感谢 Studio Becker Xu 对gooood的分享 。更多关于他们:Studio Becker Xu on gooood。
Appreciation towards. Studio Becker Xu for providing the following description:
本项目由Robert Becker和Sharon Xu合伙创立的Studio Becker Xu工作室设计,这是一栋位于 Hillsborough(靠近 Raleigh-Durham地区)密林地带的 3,400 平方英尺的住宅。房主是建筑师Becker的姐姐和姐夫,他们委托工作室设计一座能体现自然之美的家园,让他们能够与两个年幼孩子一起享受户外生活的方式,包括:养鸡、钓鱼、园艺和景观设计等活动。
Studio Becker Xu, founded and led by Robert Becker and Sharon Xu, has designed The Dogtrot House, a 3,400-square-foot home on a densely wooded site in Hillsborough, a town just outside of the Raleigh-Durham area. The homeowners are Becker ’s sister and brother-in-law, and commissioned the studio to design a home that reflects their appreciation of nature, and supports their outdoors-oriented lifestyle with their two young children, including activities such as raising chickens, fishing, landscaping and gardening.

▼建筑与环境,architecture and surrounding environment ©Keith Isaacs
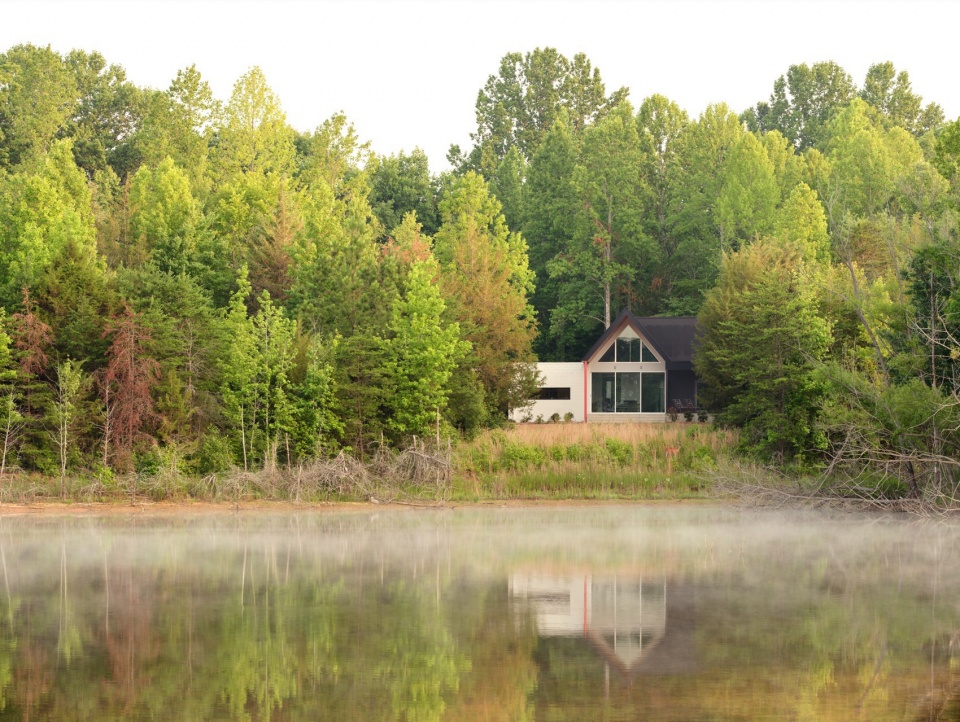
▼北立面,north facade ©Keith Isaacs
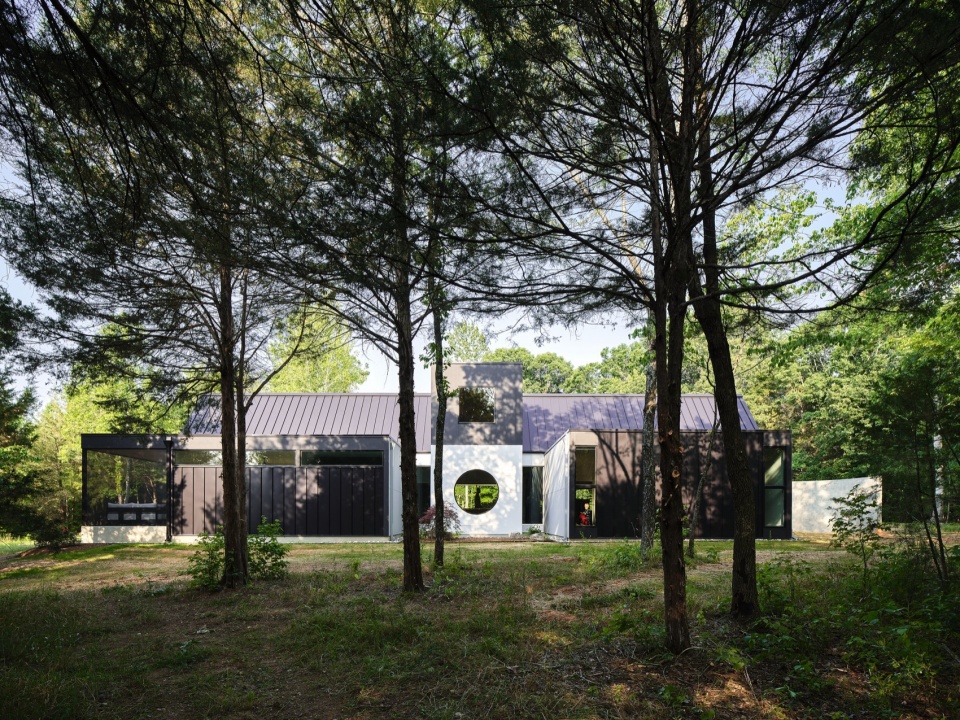
▼南立面,south facade ©Keith Isaacs
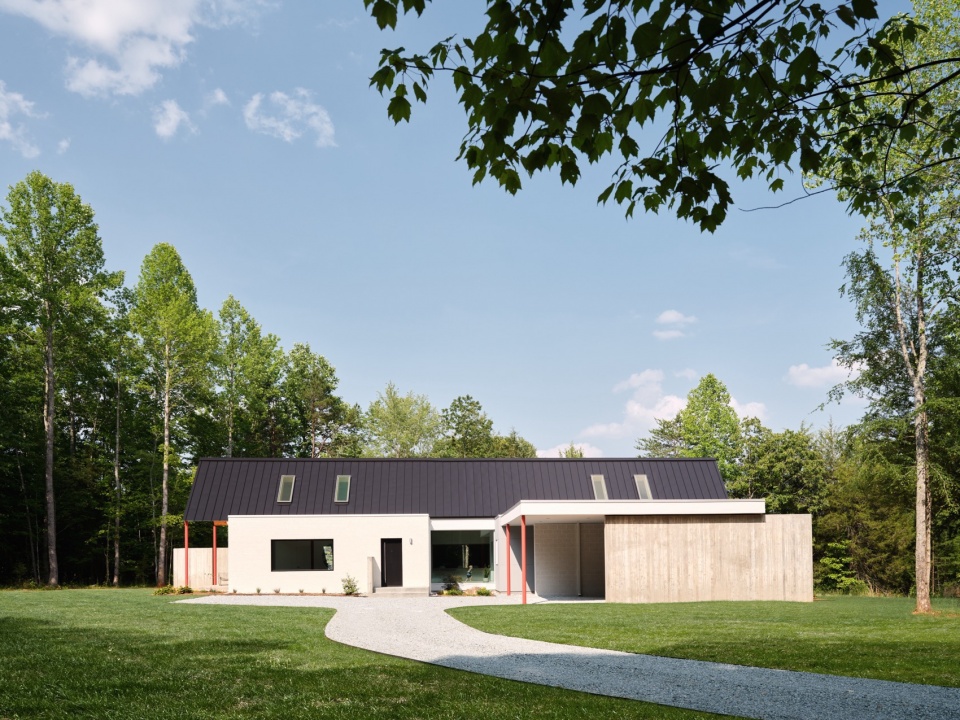
▼东立面,east facade ©Keith Isaacs
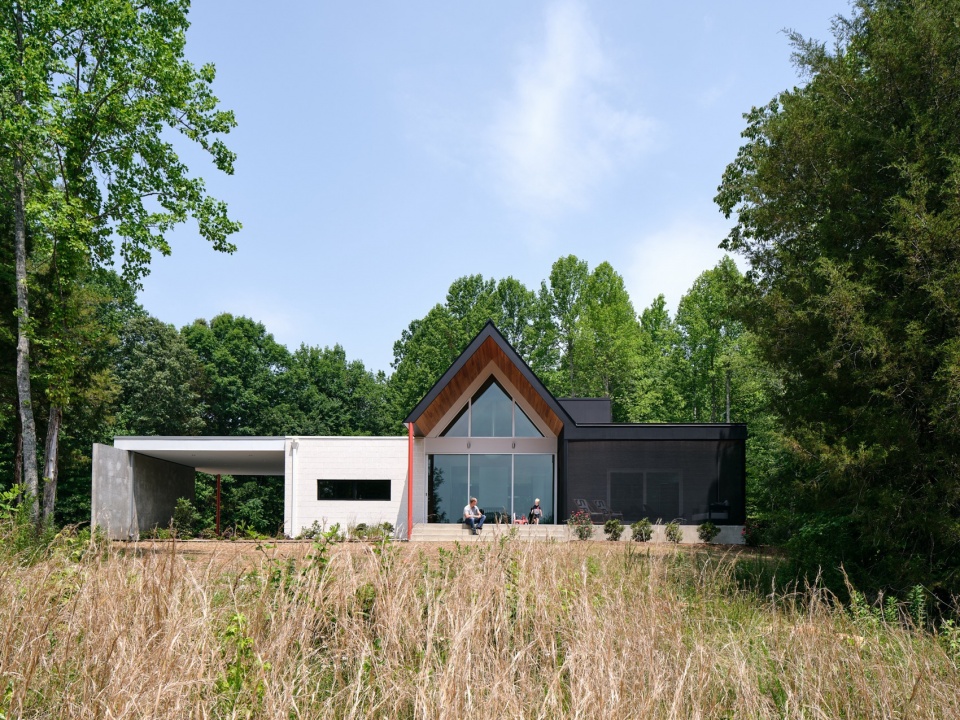
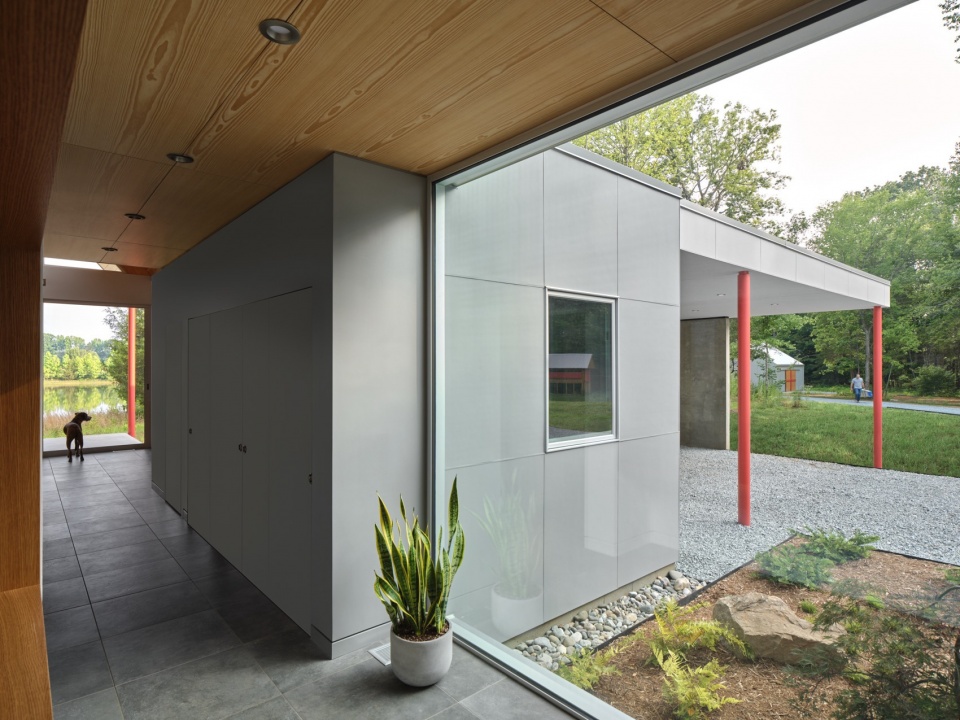
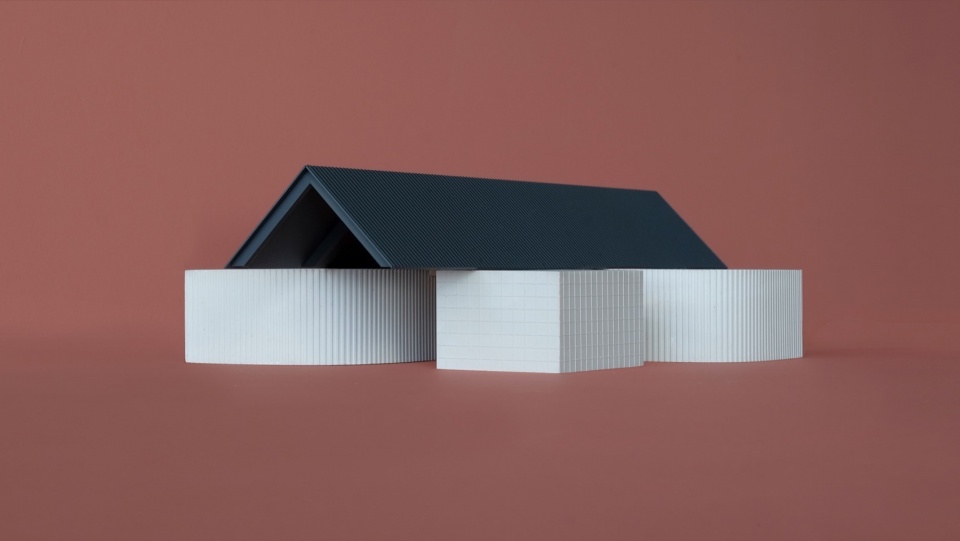
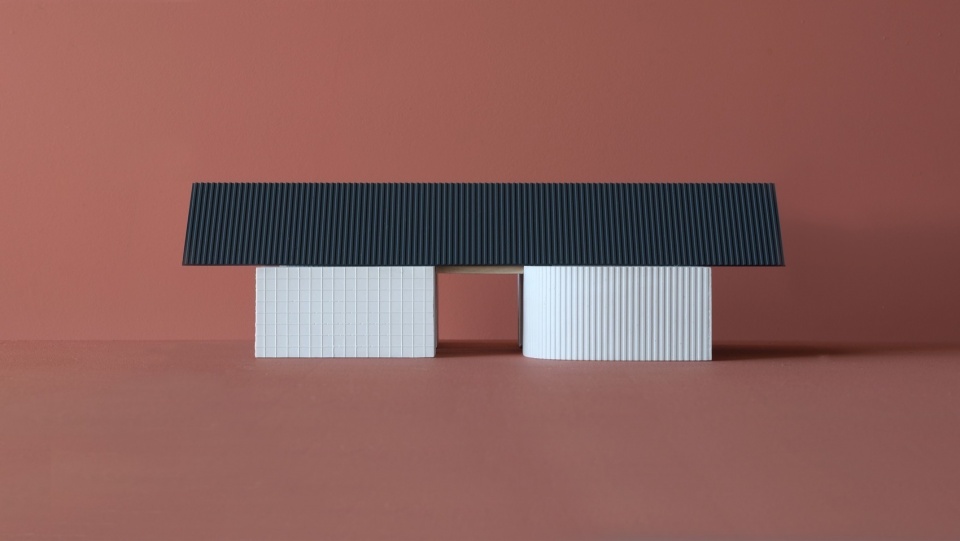
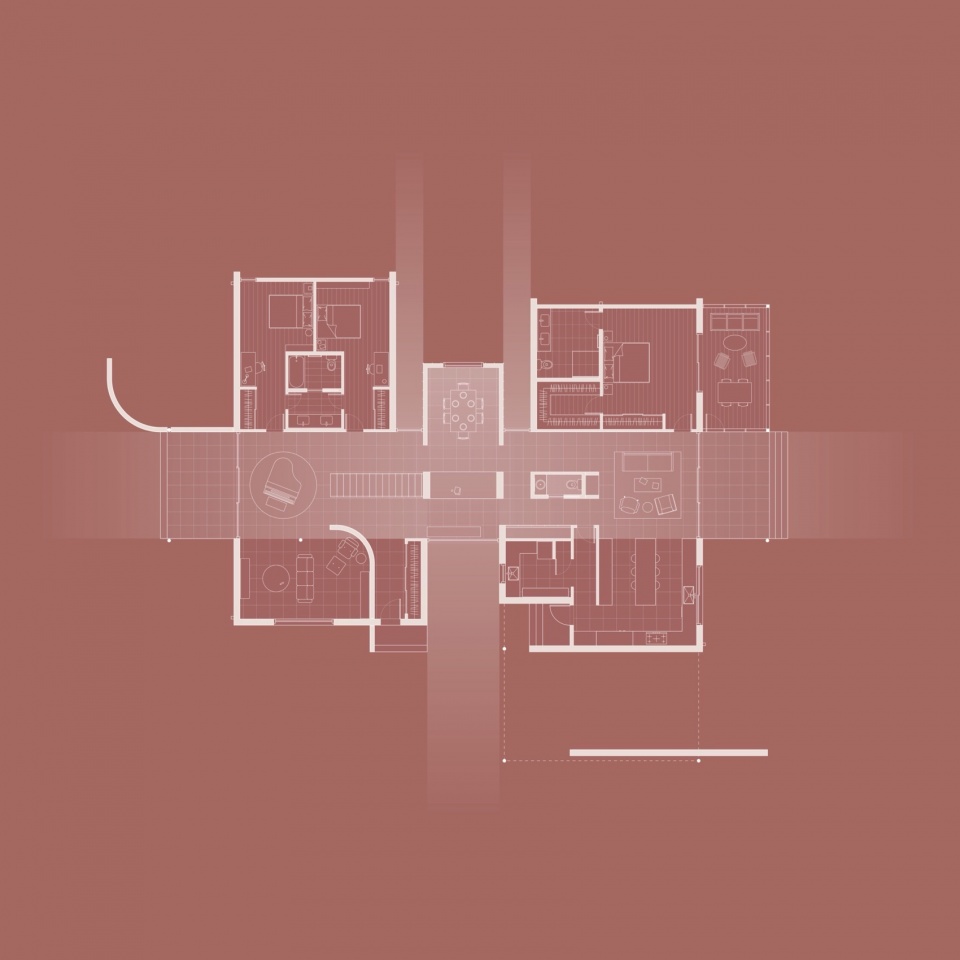
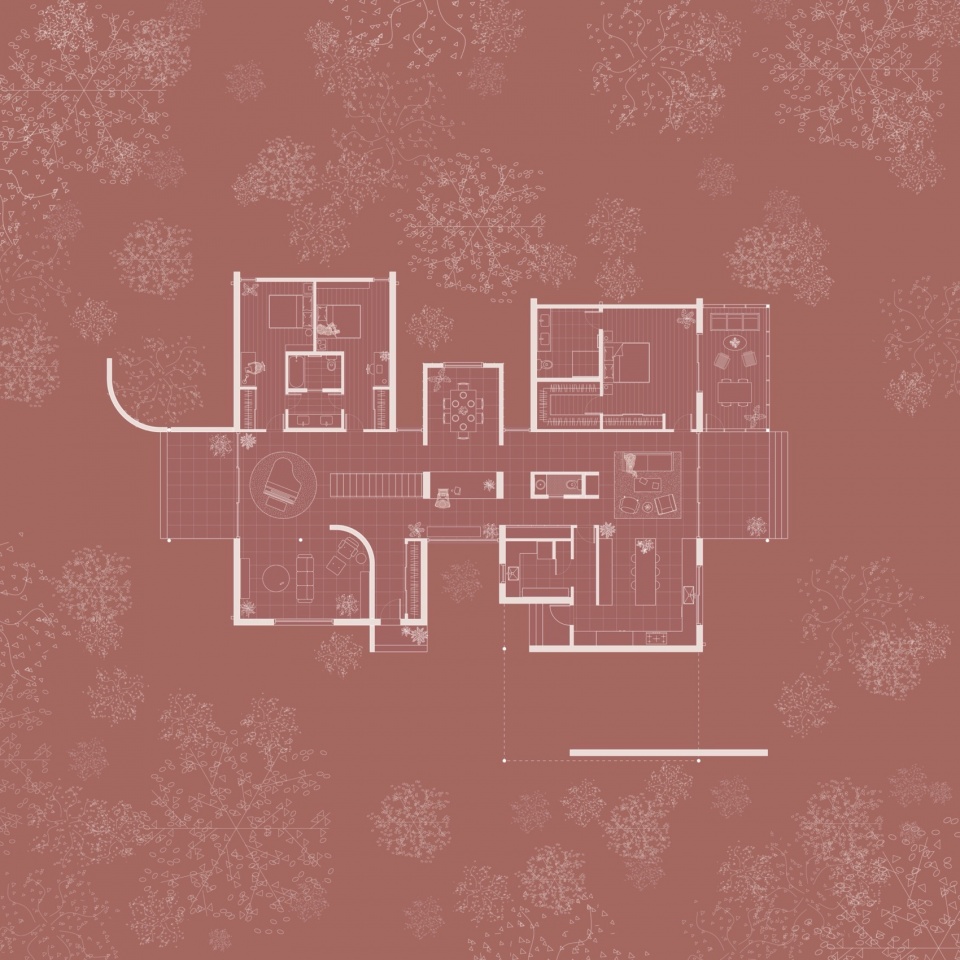
为了营造室内外无缝融合的生活方式,Becker和Xu借鉴了美国东南部历史悠久的当地住宅类型,设计了四个独立建筑体量,每个体量分别对应一种基本的生活功能 —— 烹饪、就餐、娱乐和休憩。这些体量通过一个双层通高的中央走廊连接,走廊采用 20 英尺高的拱形天花板框架,堪称整个家的核心空间。
▼模型,model ©Studio Becker Xu

▼分析图,analysis diagram ©Studio Becker Xu
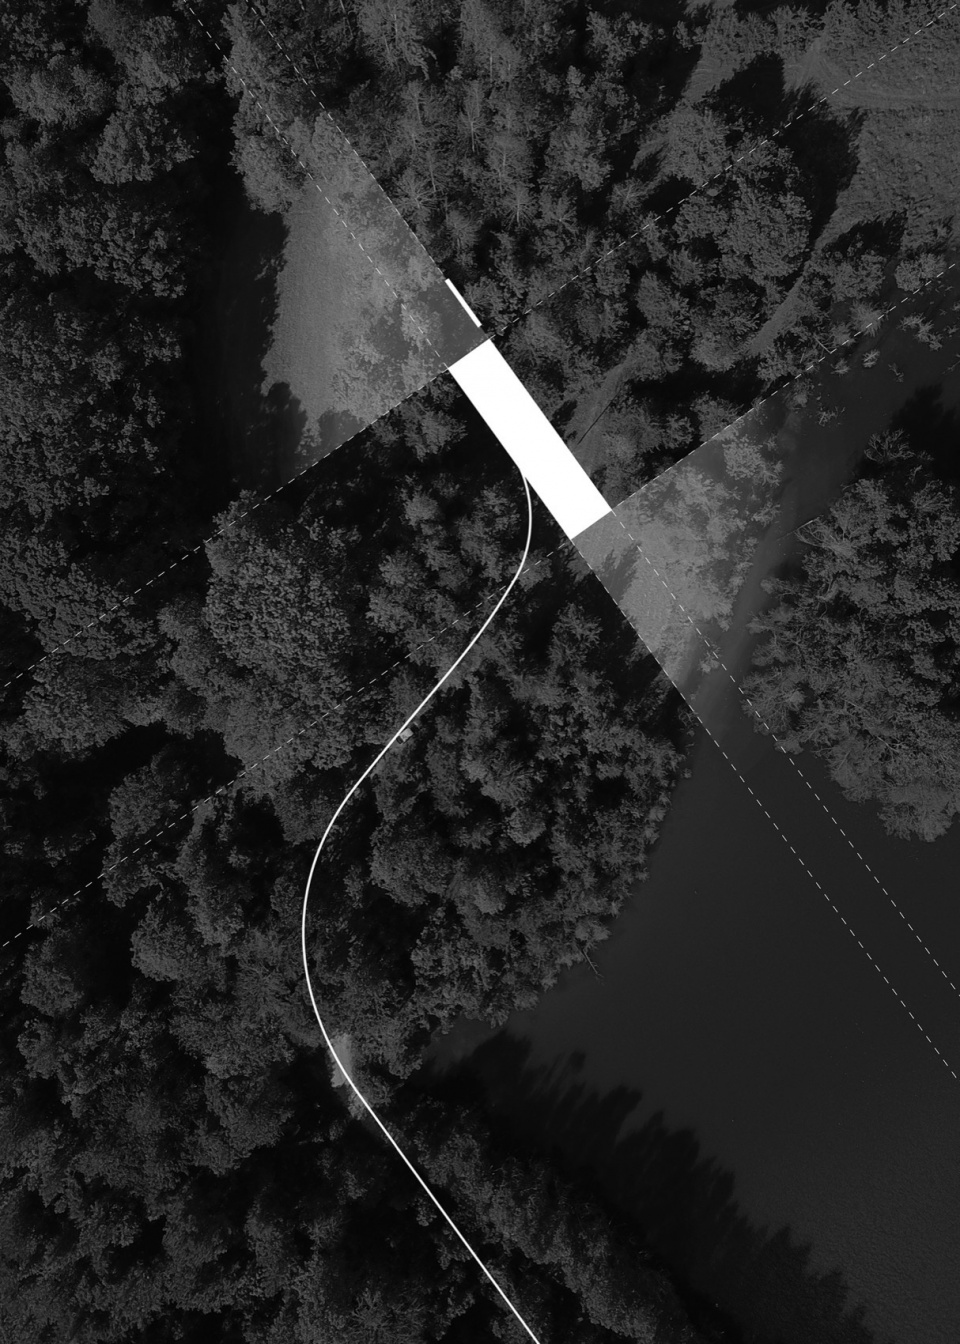
In order to design for a seamlessly indoor-outdoor way of life, Becker and Xu decided to pay tribute to a historic vernacular housing typology of the Southeastern US. The result is four pavilions that each house a basic domestic function – cooking, eating, playing, and resting – connected by a double-height central corridor, framed by a 20-foot cathedral ceiling, that serves as the hearth of the home.
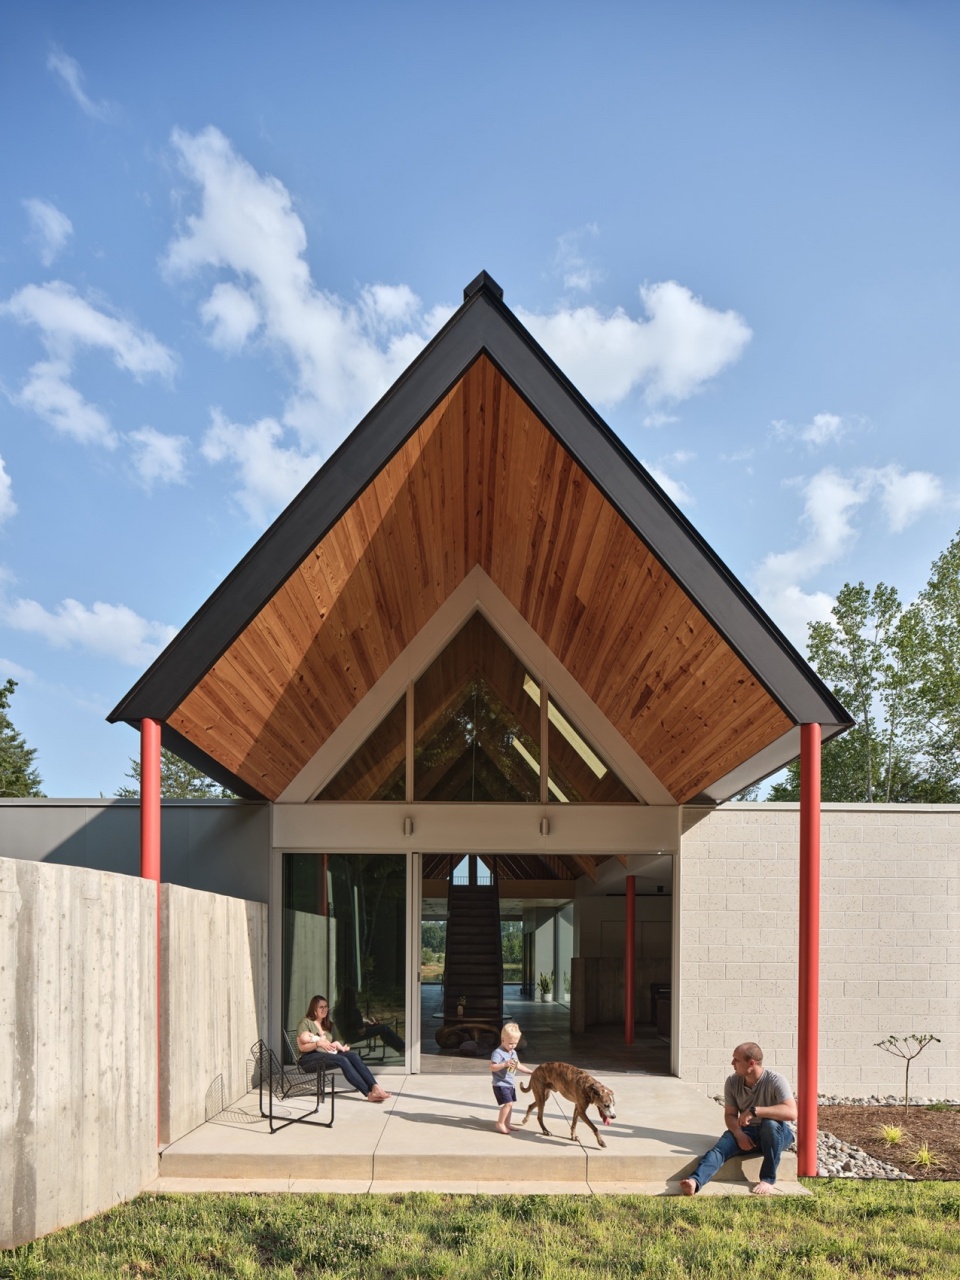
▼西立面入口,entrance of the west facade ©Keith Isaacs
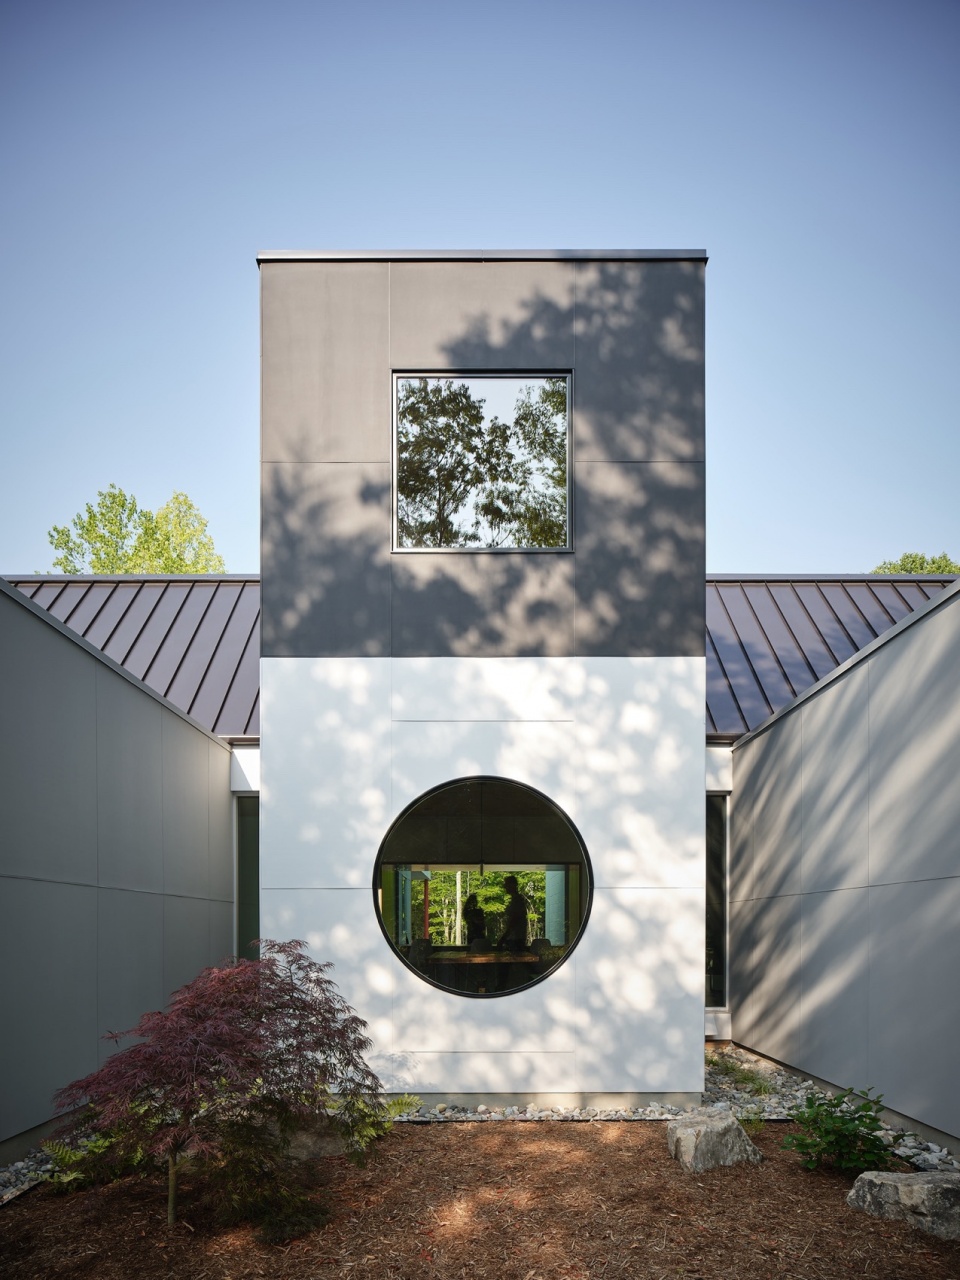
▼圆形窗口,circular window ©Keith Isaacs
▼细部,details ©Keith Isaacs
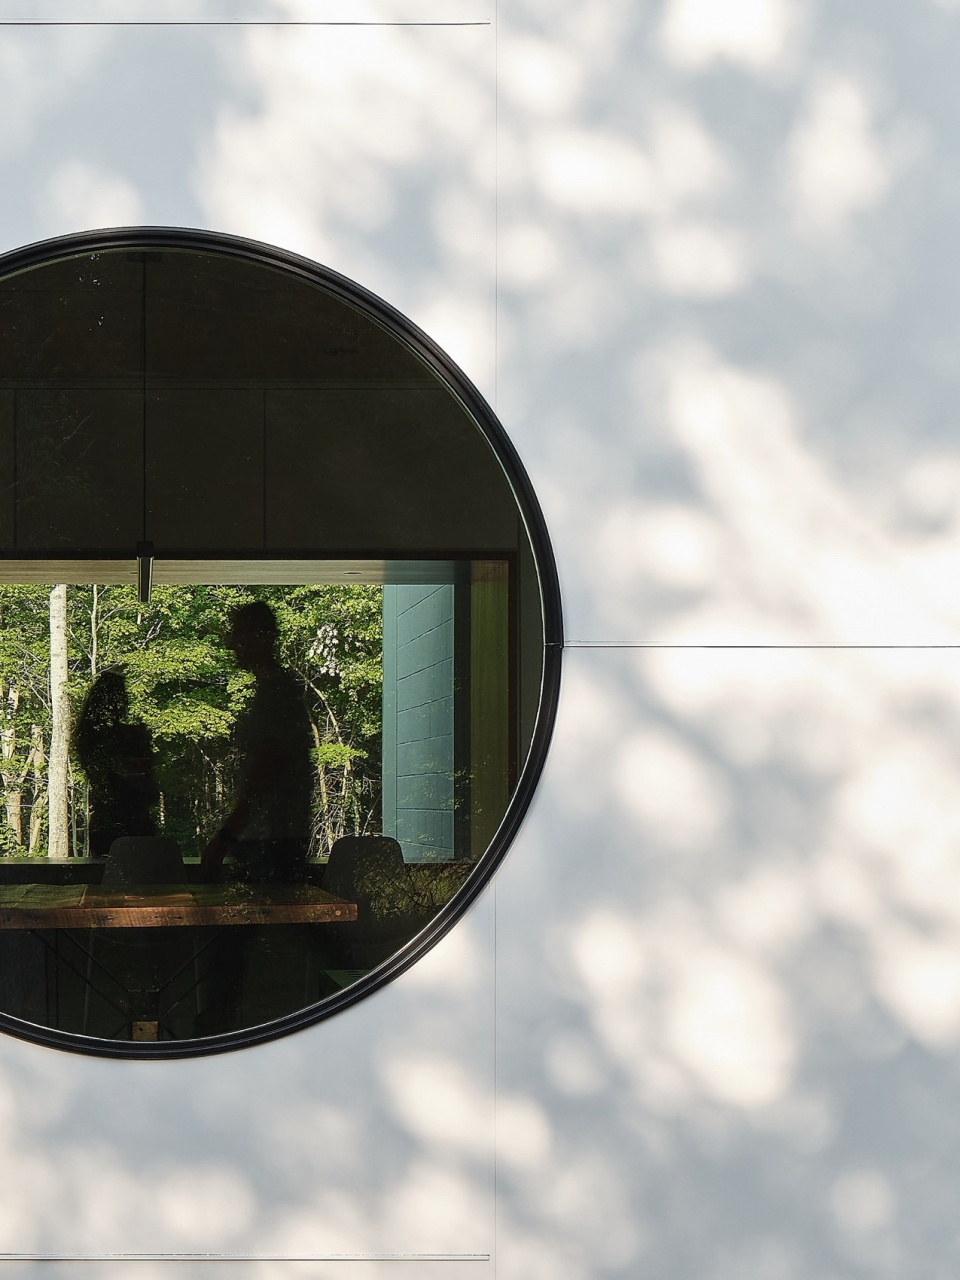
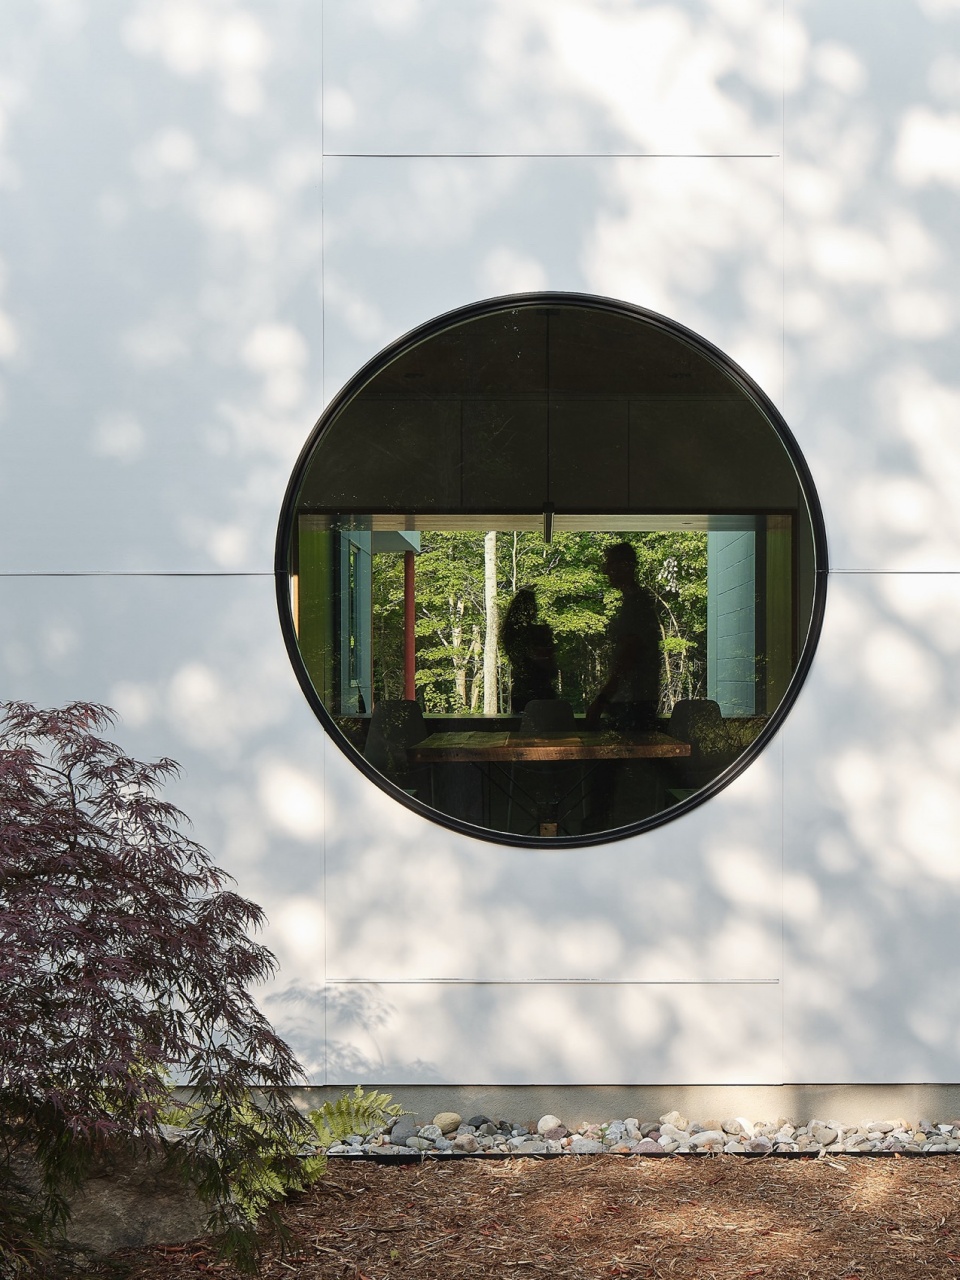
中央区域设有实用的多功能单元,包括通往阁楼的楼梯、定制木工家具、以及化妆间和壁炉。空间中央10 英尺长的定制木桌既可以用作延伸的餐桌,也是家庭办公的书桌,且方便储物。入口处的半高弧形板模混凝土墙引导人们进入住宅的中心,空间顶部采用了层压木质天花板,营造出如同被温暖的南方松木庇护的感觉。另一处板模混凝土弧形结构延伸至户外的门廊,并将人们的视线从住宅延展至森林空地。
▼分析图,analysis diagram ©Studio Becker Xu
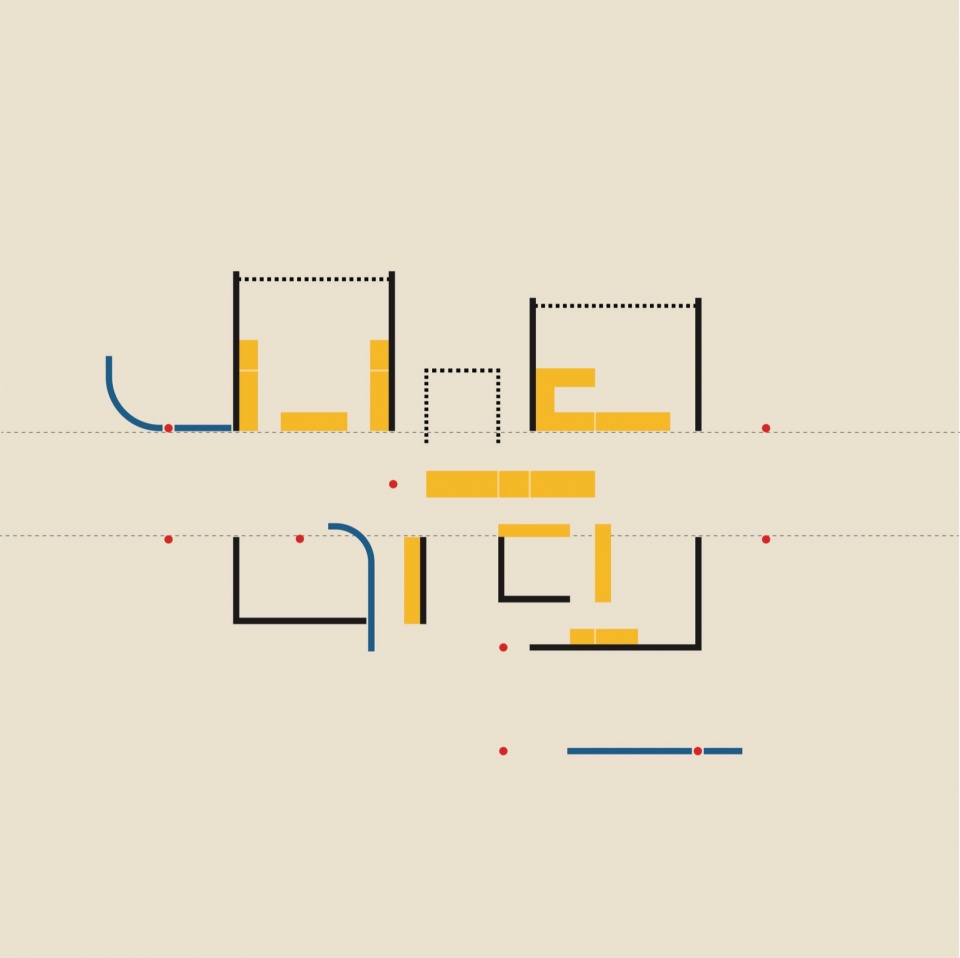
The central zone features a utility volume that combines a stair up to the loft, custom millwork, a powder room, and a fireplace. The central 10-foot-long piece of millwork is multifunctional as an extended dining table, desk for a home office, and easy-to-access storage. A half-height curved board-formed concrete arc at the front entry leads you into the center of the home, underneath a laminated wood ceiling that gives the feel of being sheltered by the warmth of Southern pine. Another board-formed concrete arc continues at the porch outside, extending from the home back out towards a clearing in the forest.
▼入口外观夜景,view of the entrance at night ©Keith Isaacs
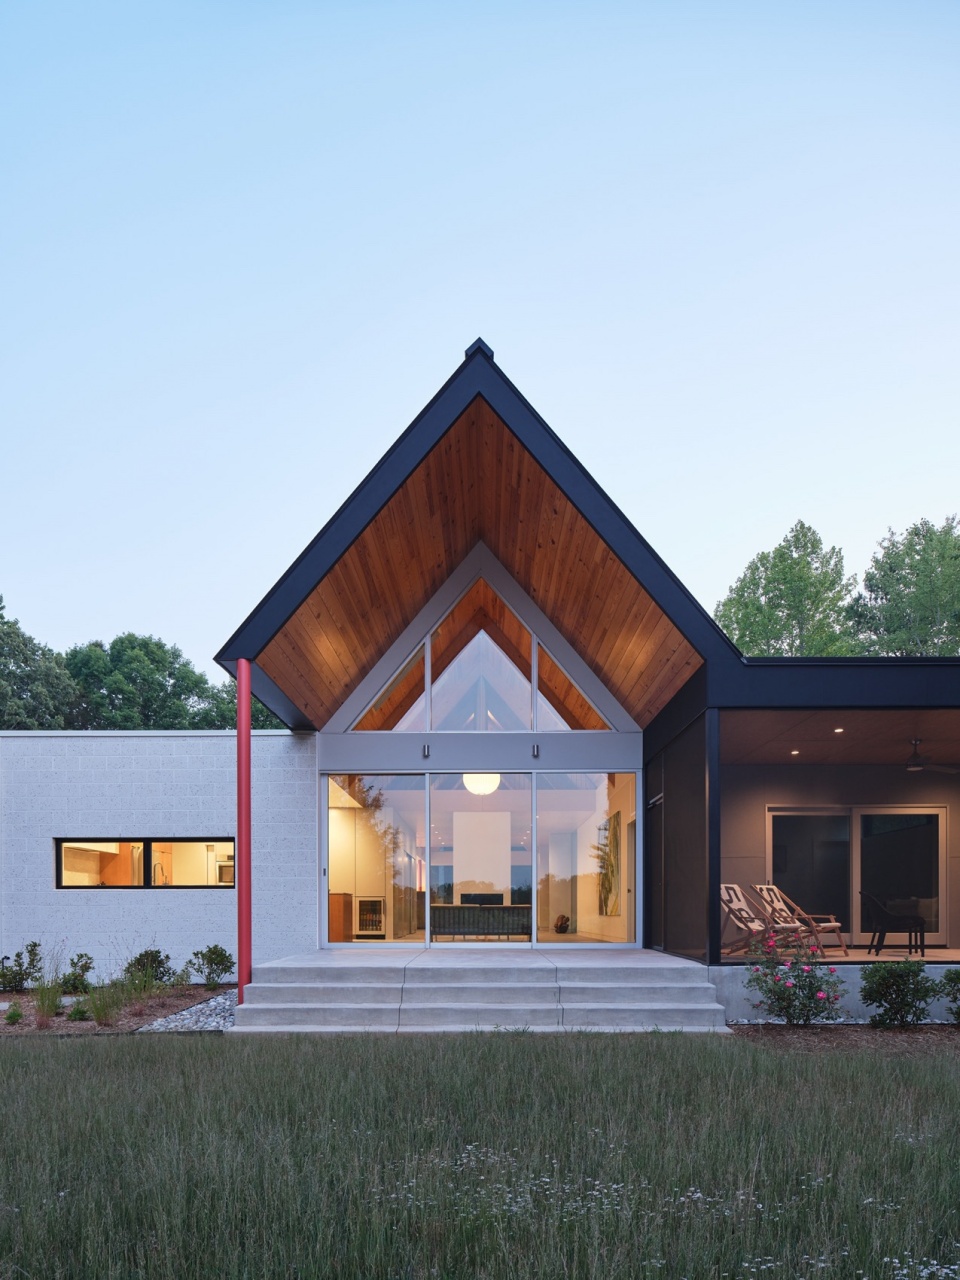
▼双层通高的中央走廊,double height central corridor ©Keith Isaacs
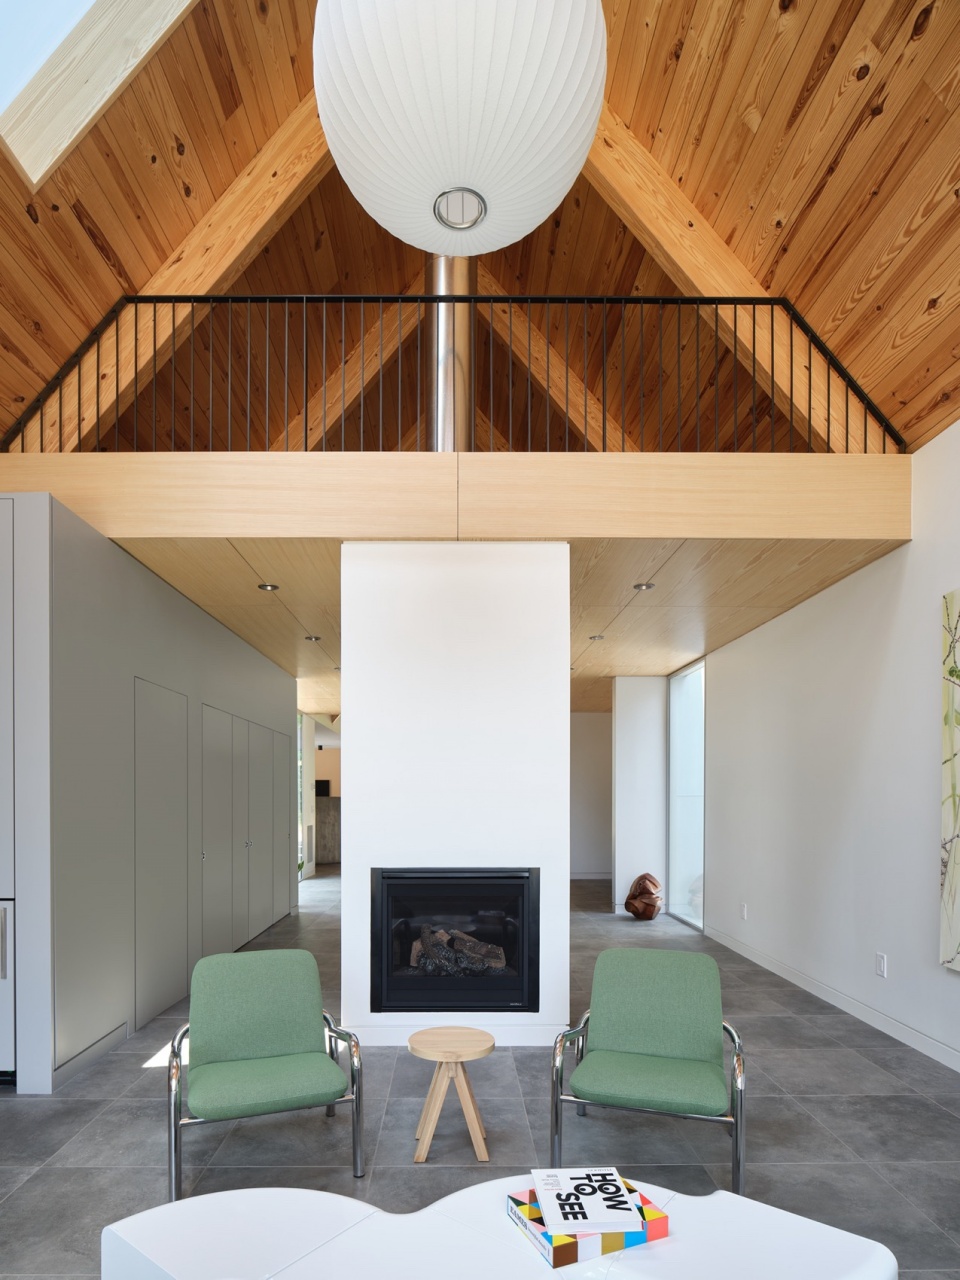
▼客厅,living room ©Keith Isaacs
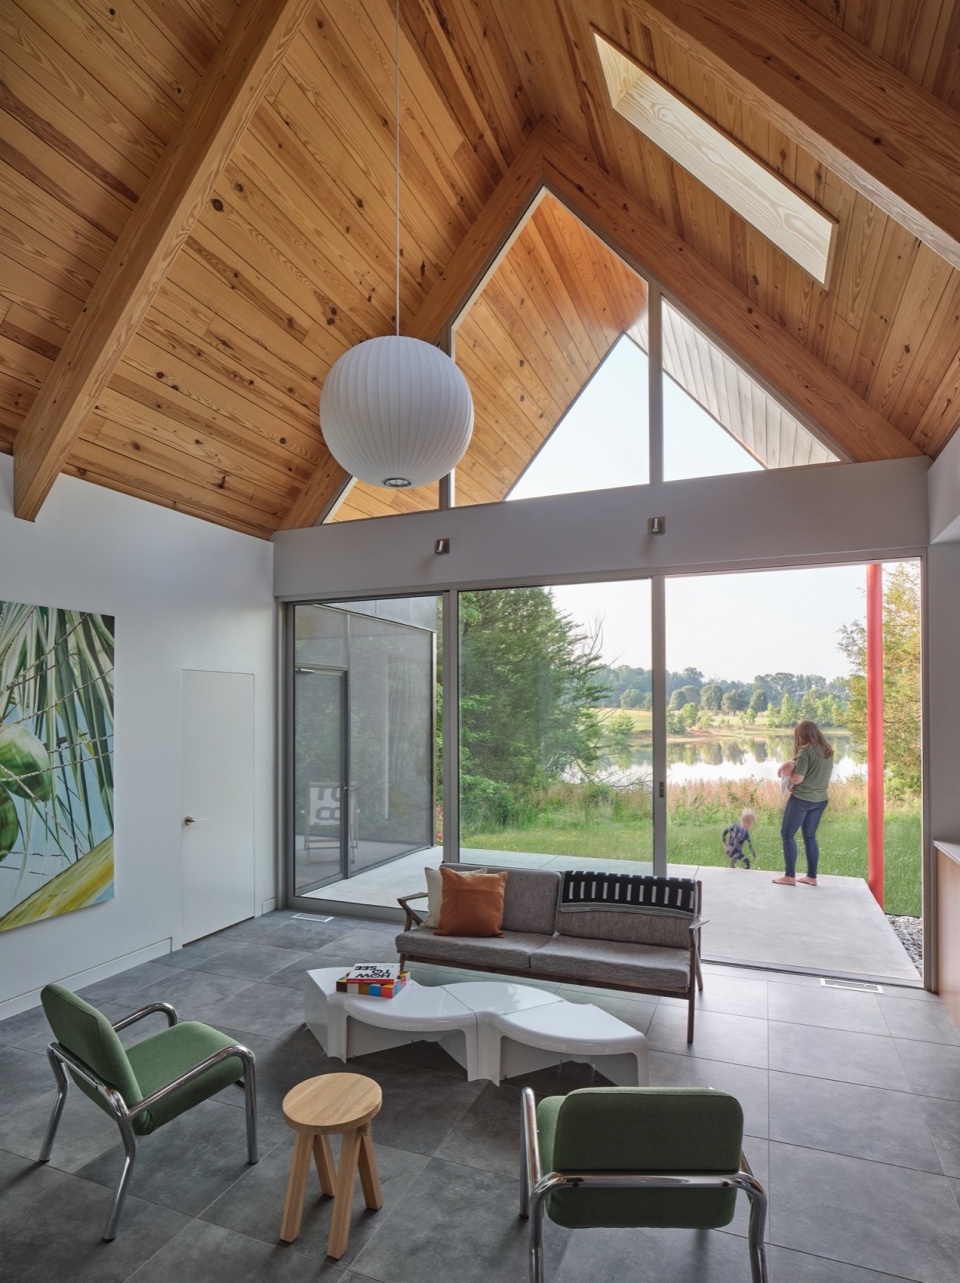
▼楼梯,staircase ©Keith Isaacs
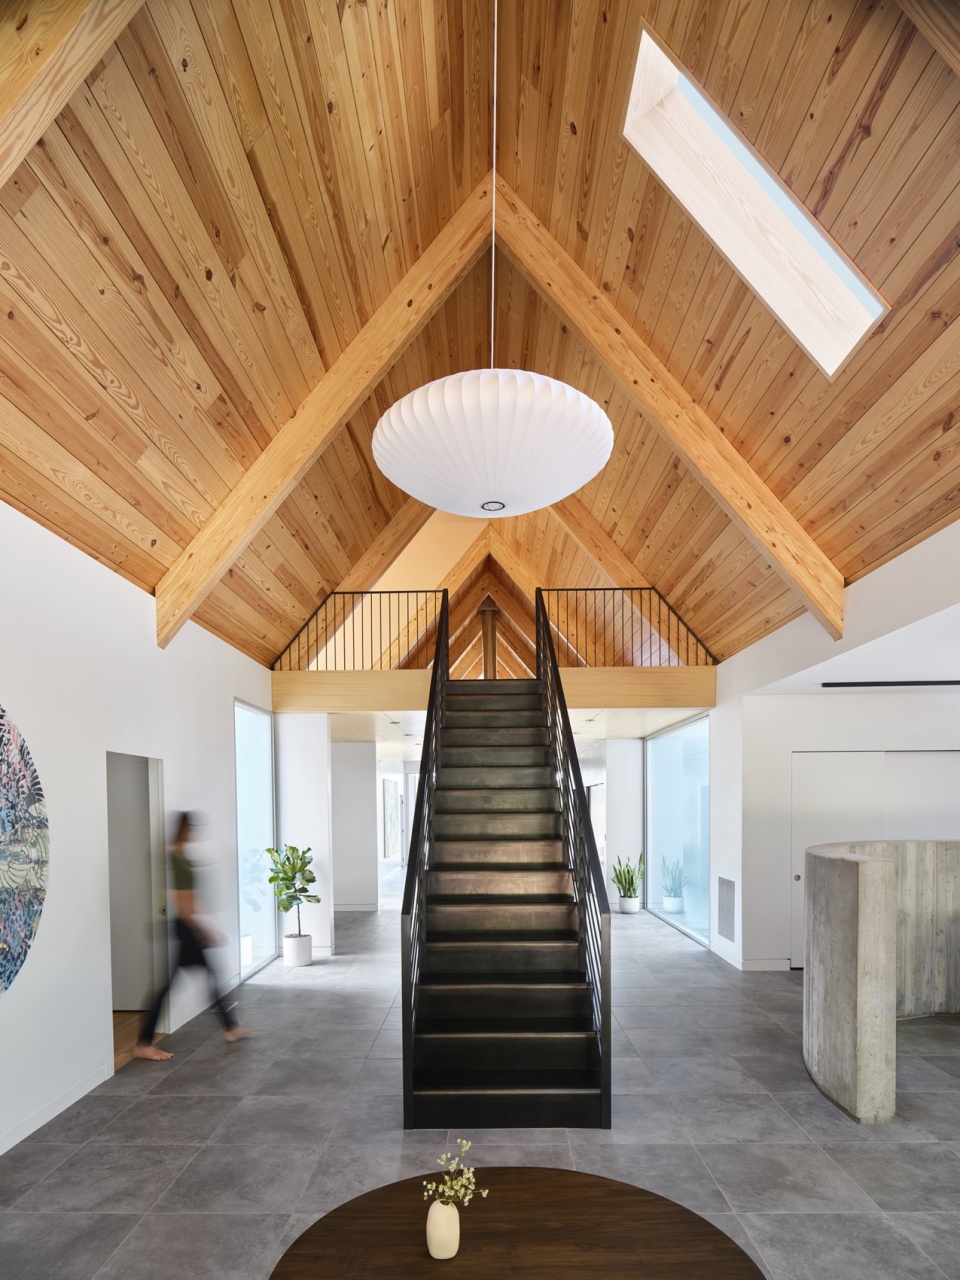
▼生活空间全览,overall of the living space ©Keith Isaacs
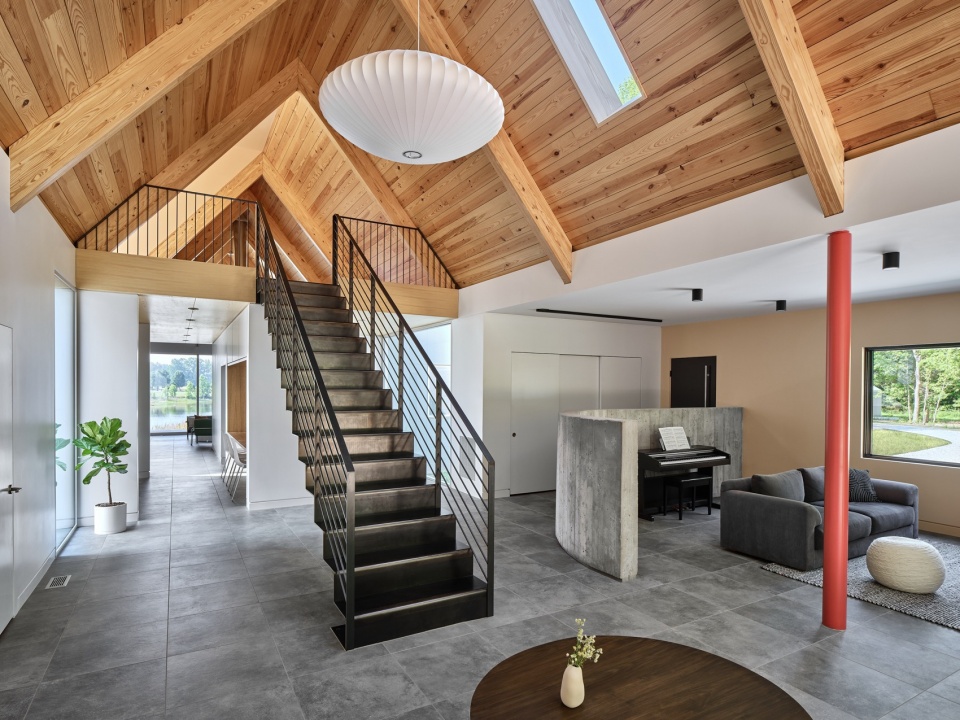
▼开放通透的室内氛围,open and transparent ambiance ©Keith Isaacs
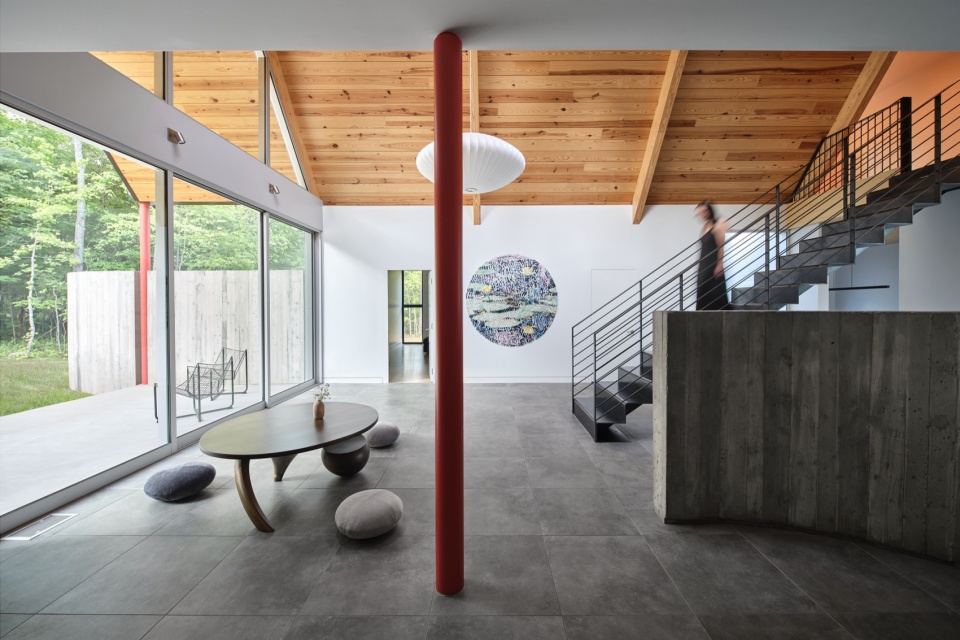
▼视觉通透性,visual transparency ©Keith Isaacs
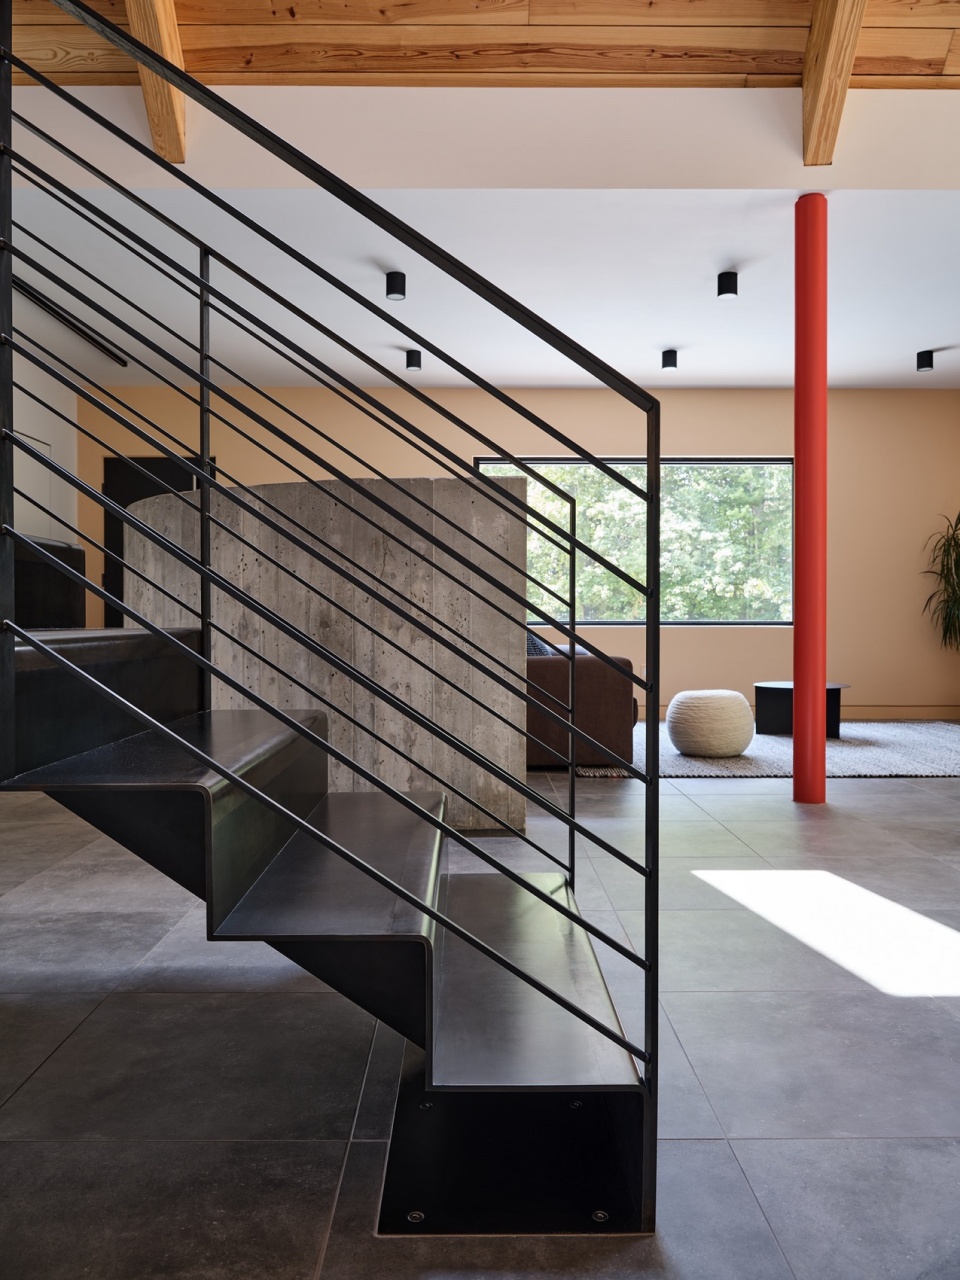
▼楼梯细部,details of the staircase ©Keith Isaacs
▼开放的厨房,open kitchen ©Keith Isaacs
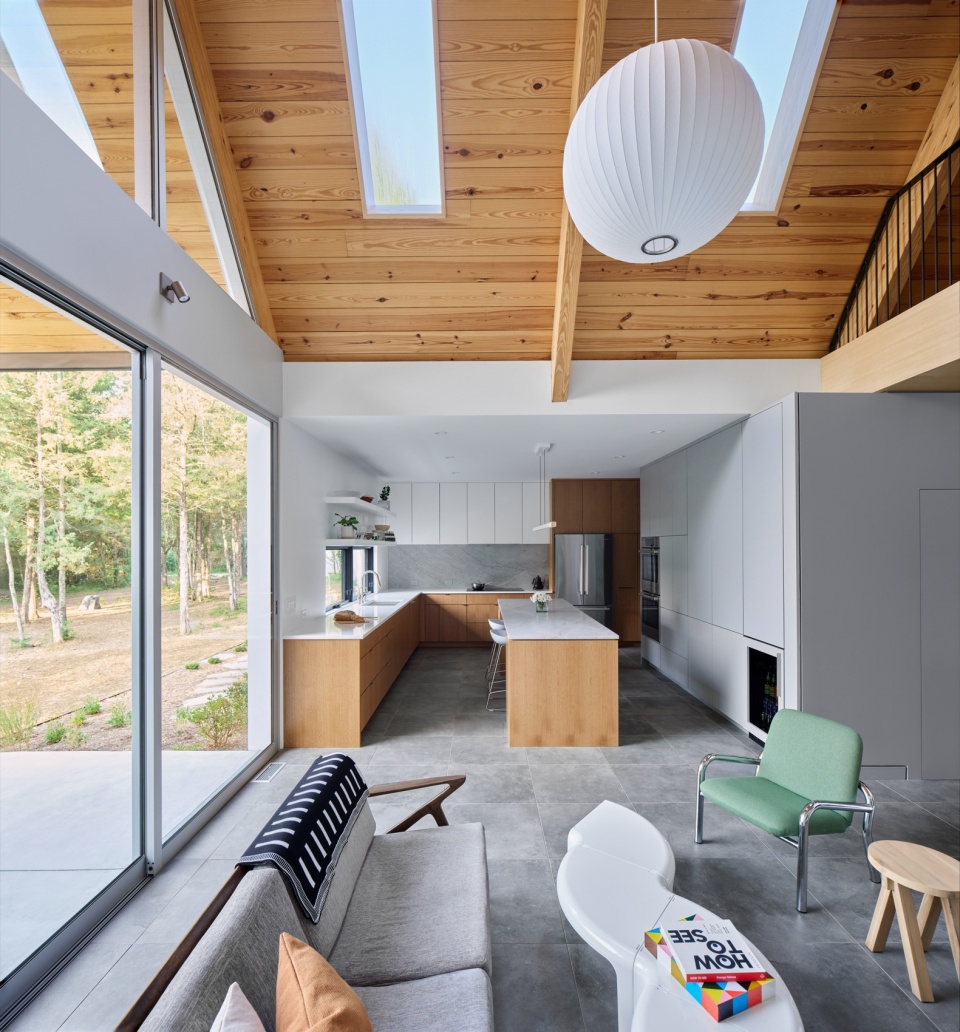
▼厨房,kitchen ©Keith Isaacs
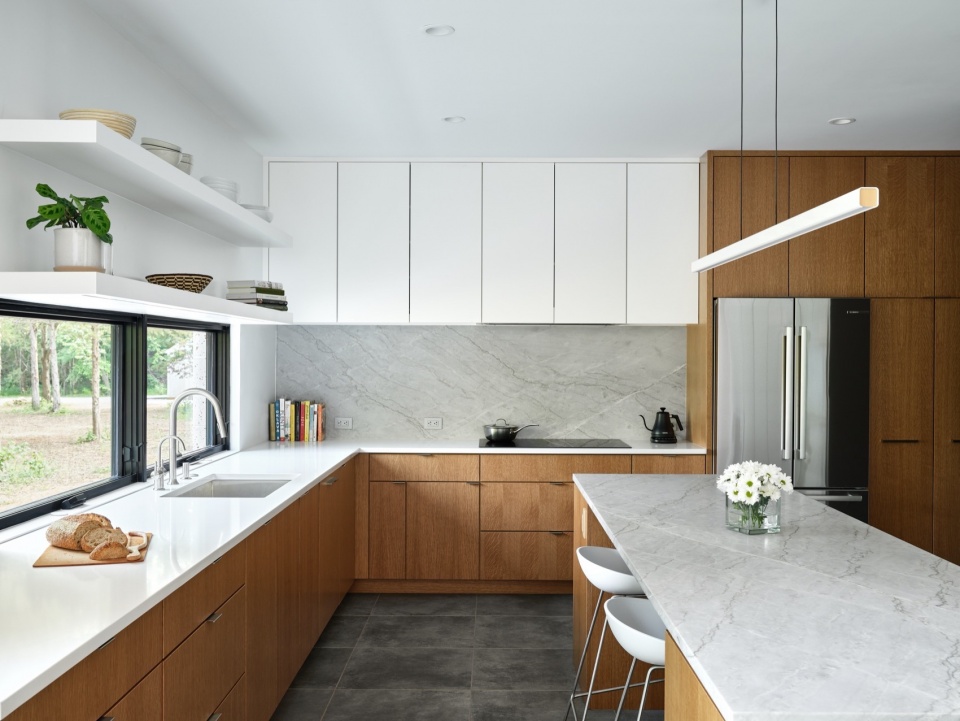
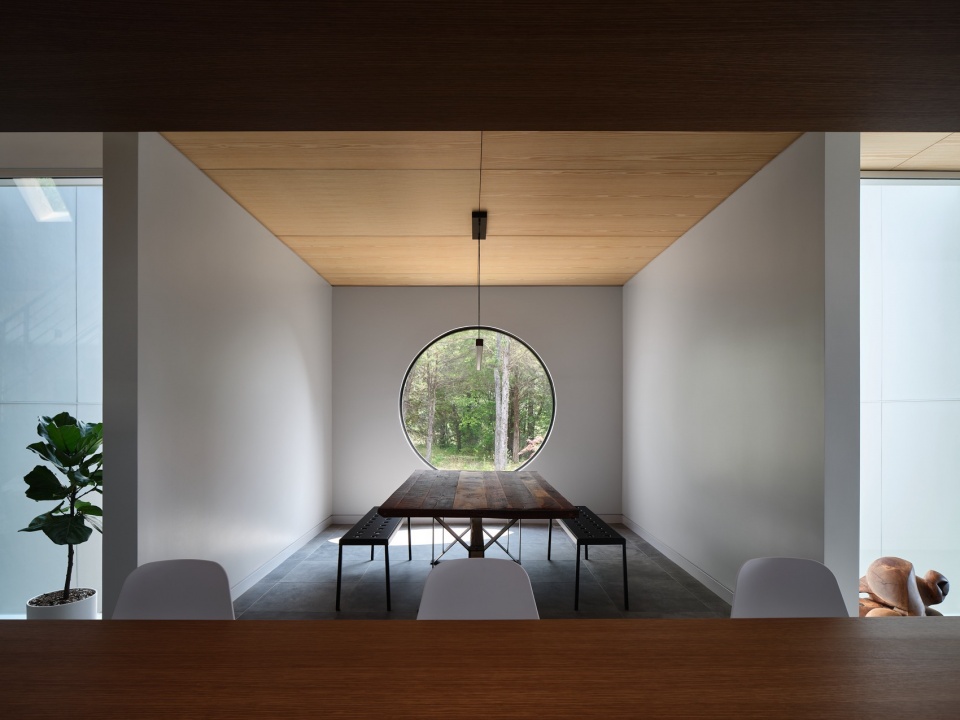
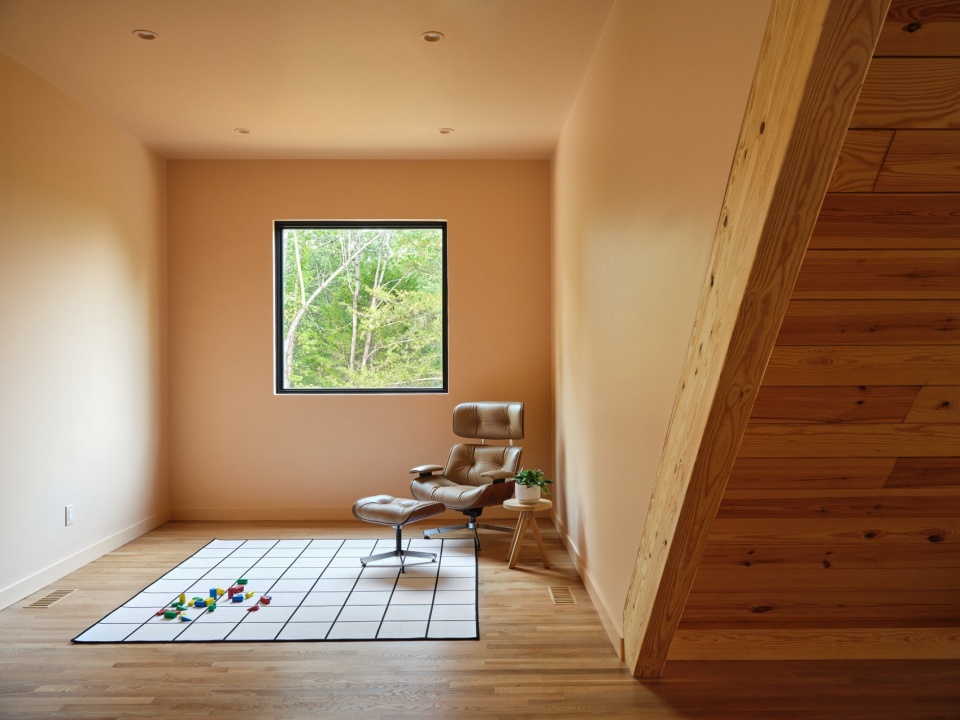
阁楼是一个沉思冥想的空间,可用作阅读角、瑜伽区、客人睡眠区以及孩子们的额外游戏区。阁楼下方的就餐区摆放了一张由业主从北卡罗来纳州阿什维尔一处旧谷仓的回收红橡木制成的餐桌,圆形窗户将自然景观引入室内。住宅的另一端,一个独立的休息区与壁炉相对,面向池塘。宽敞且储物丰富的厨房与起居空间相连,家庭的大部分时间都在此度过。
The loft is a meditative space, used as a reading nook, a place to do yoga, a sleeping space for guests, and additional play area for the children. A dining area tucked underneath the loft features a dining table made by the client out of reclaimed red oak from a barn in Asheville, NC and a circular window that spotlights the landscape. On the other end of the house, a separate seating area with a fireplace faces onto the pond. A spacious, storage-filled kitchen (where the clients spend a majority of their time) opens onto this living space.
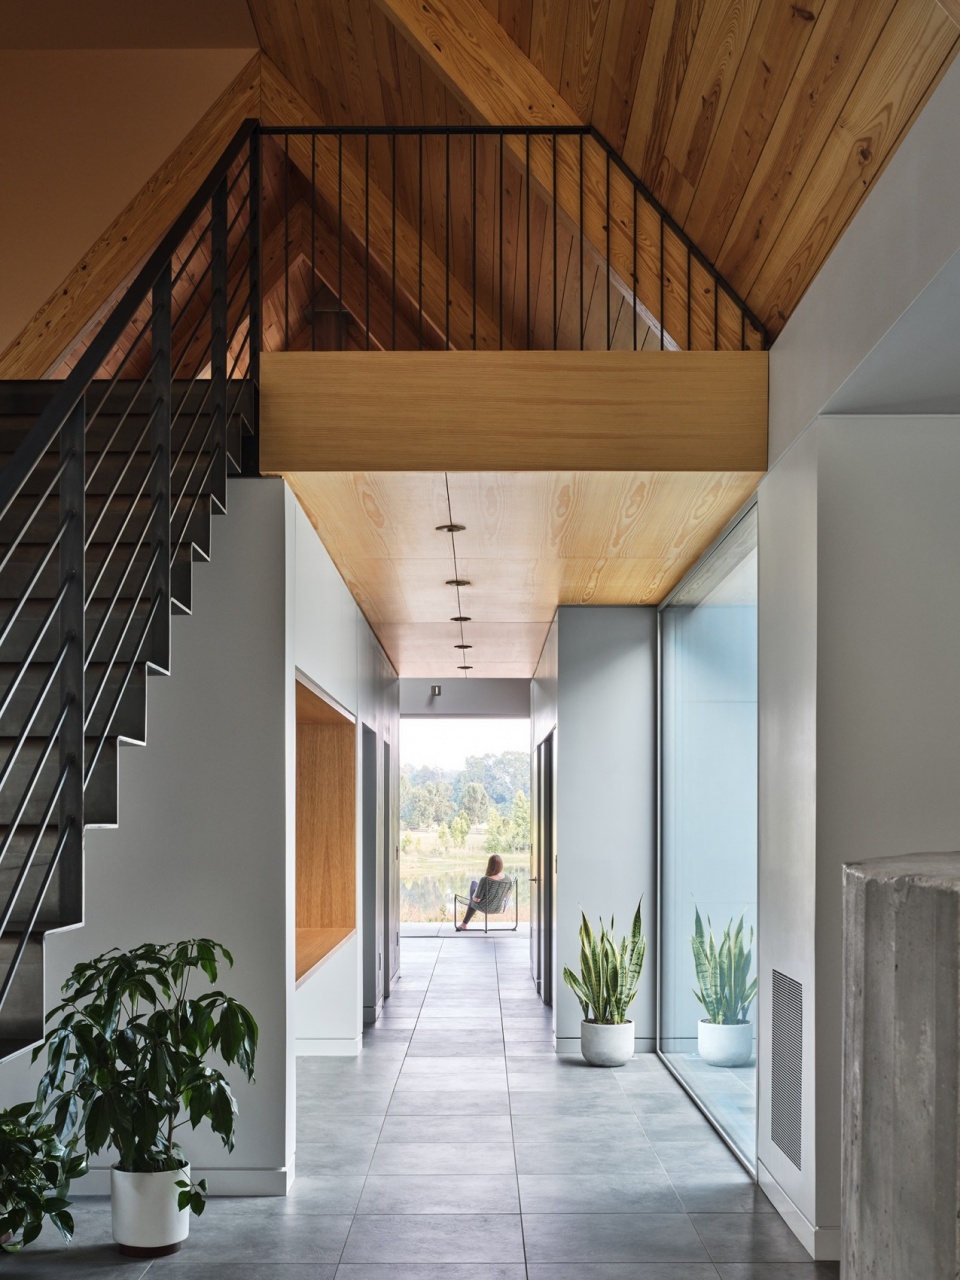
▼走廊,hallway ©Keith Isaacs
▼餐厅,dining area ©Keith Isaacs
▼阁楼。loft ©Keith Isaacs
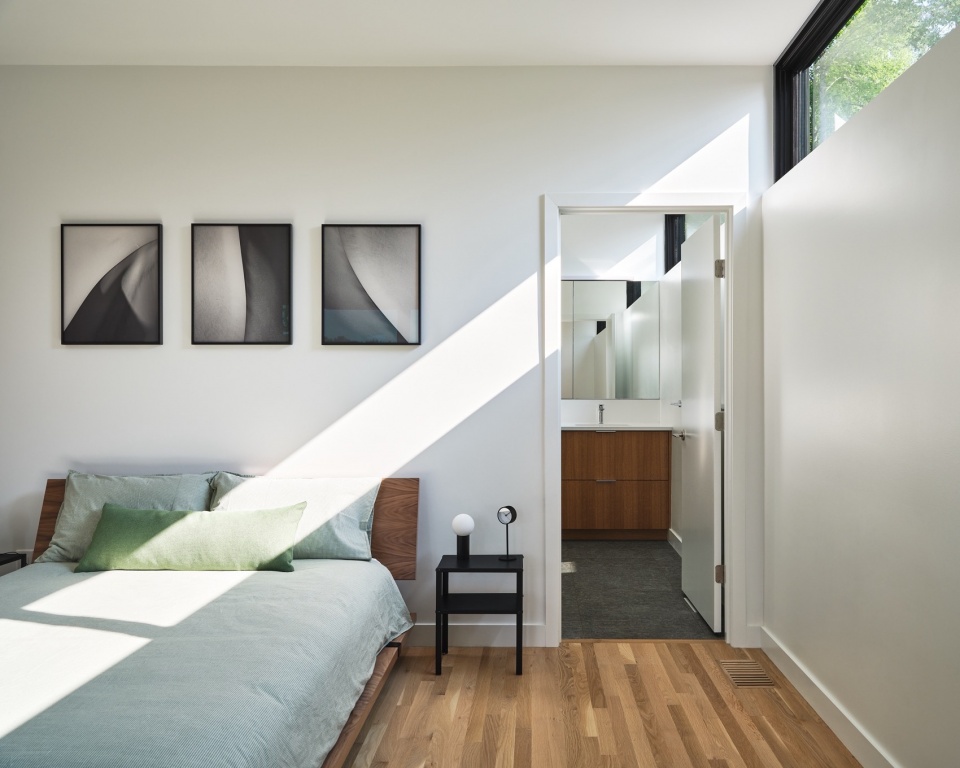
▼卧室,bedroom ©Keith Isaacs
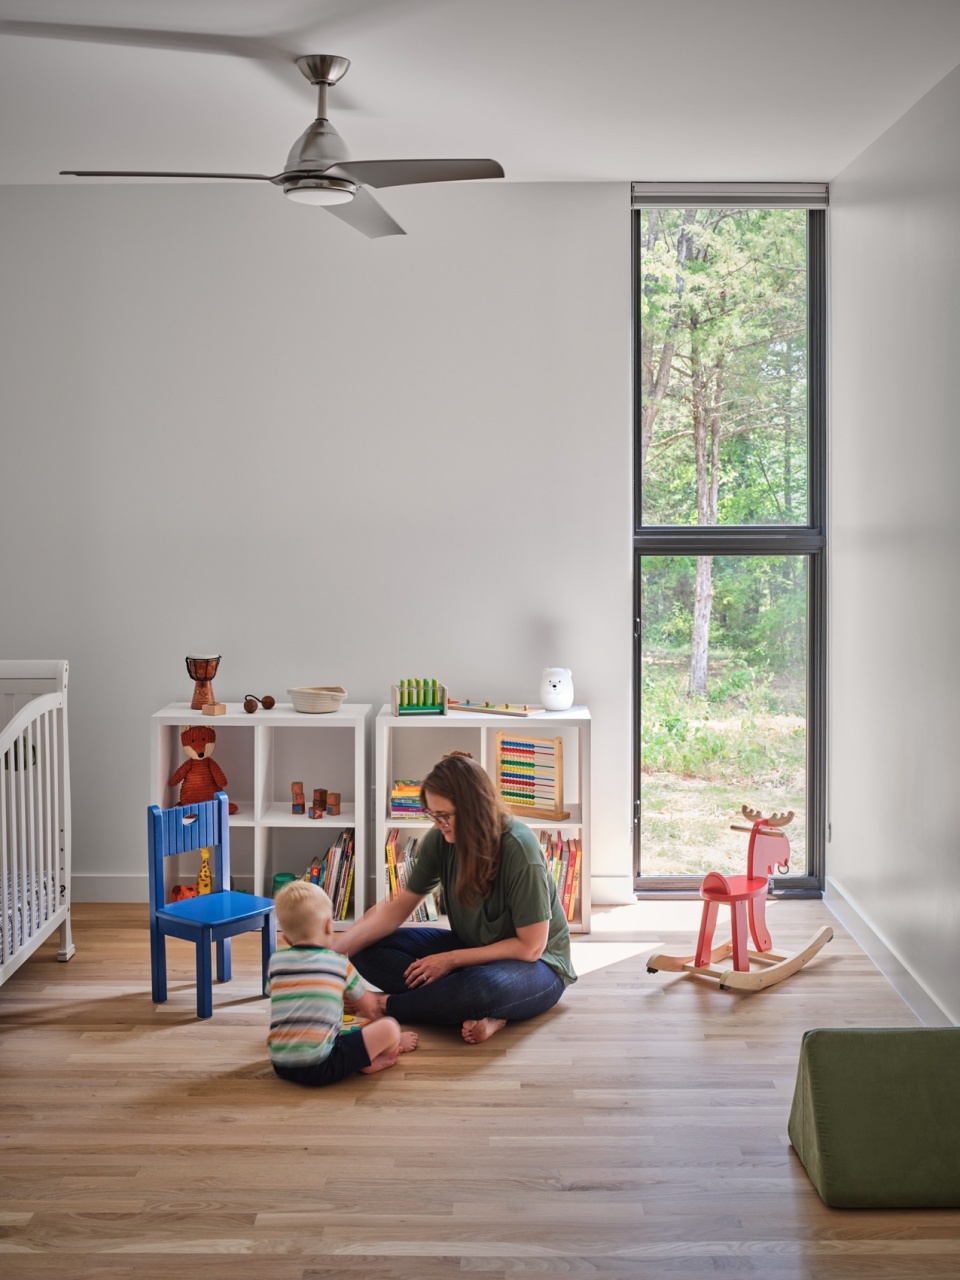
▼儿童房,children‘s room ©Keith Isaacs
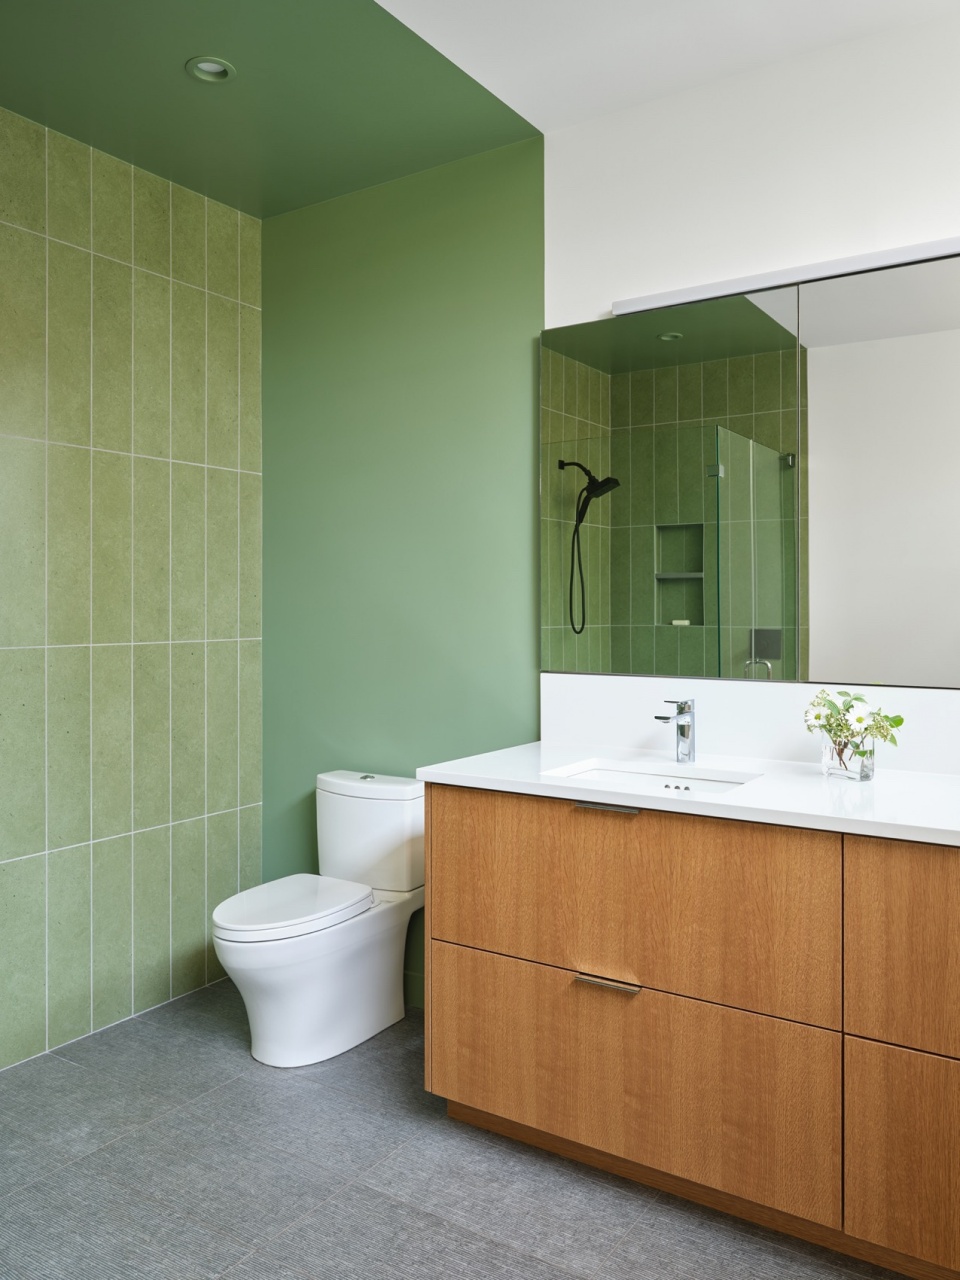
▼浴室,bathroom ©Keith Isaacs
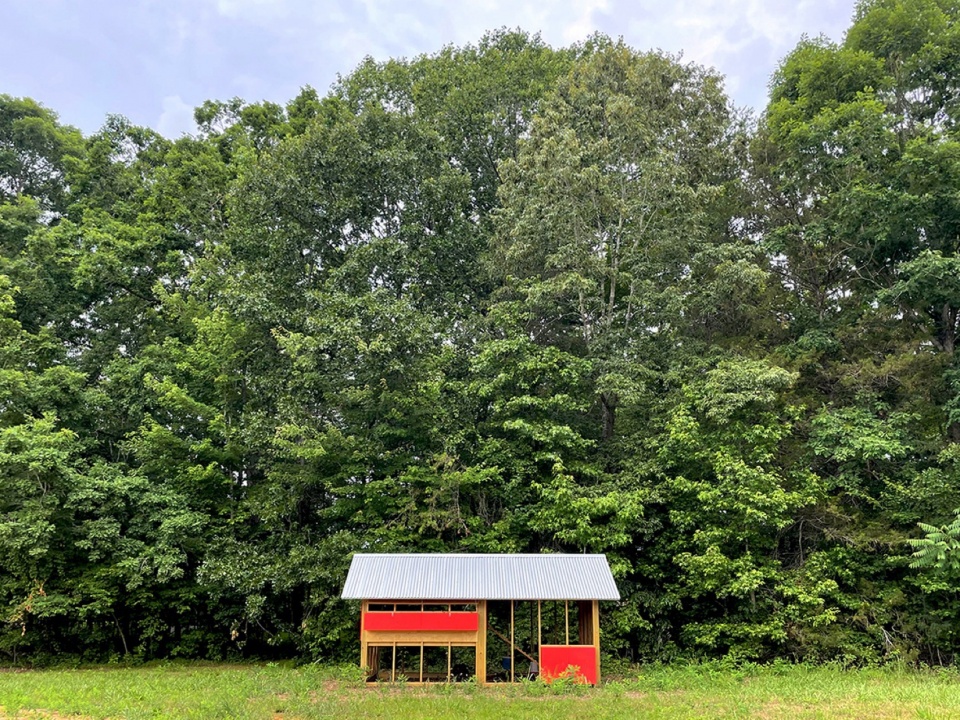
该项目还包括一个位于房屋同一地块上的鸡舍,Studio Becker Xu的精心设计下,这座鸡舍可以由家人共同搭建。带护栏的鸡舍通道、抬高的鸡舍、筑巢箱和饲料储存空间共同构成了辛勤母鸡一天生活的场景。
The project also includes a chicken coop, an outbuilding located on the same plot as the house. Studio Becker Xu developed a design that the homeowners could build together with their family. A protected run, elevated henhouse, nesting boxes, and feed storage together form a tableau of a day in the life of a hardworking hen.
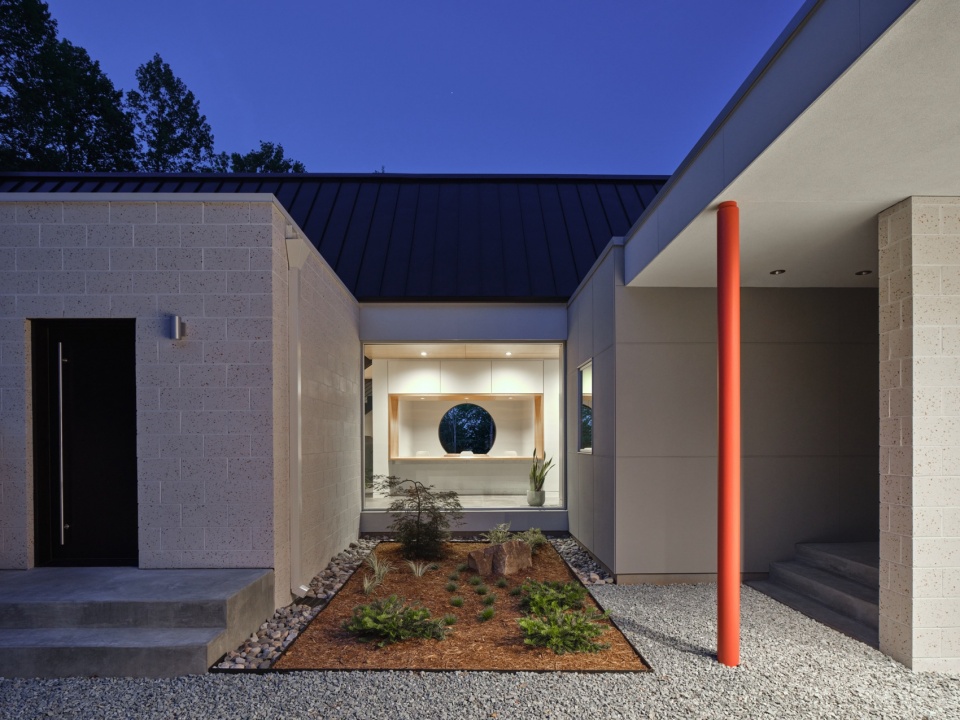
▼室外夜景,night view of exterior ©Keith Isaacs
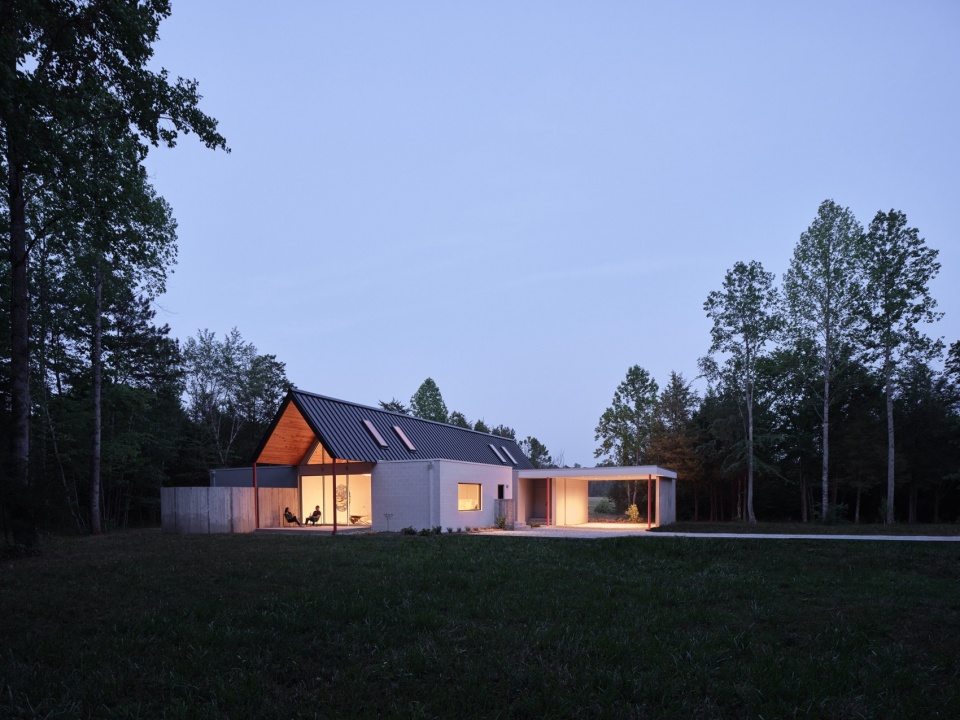
▼庭院夜景,night view of the courtyard ©Keith Isaacs
▼亲自动手建造的鸡舍,the hand-built coop ©Studio Becker Xu
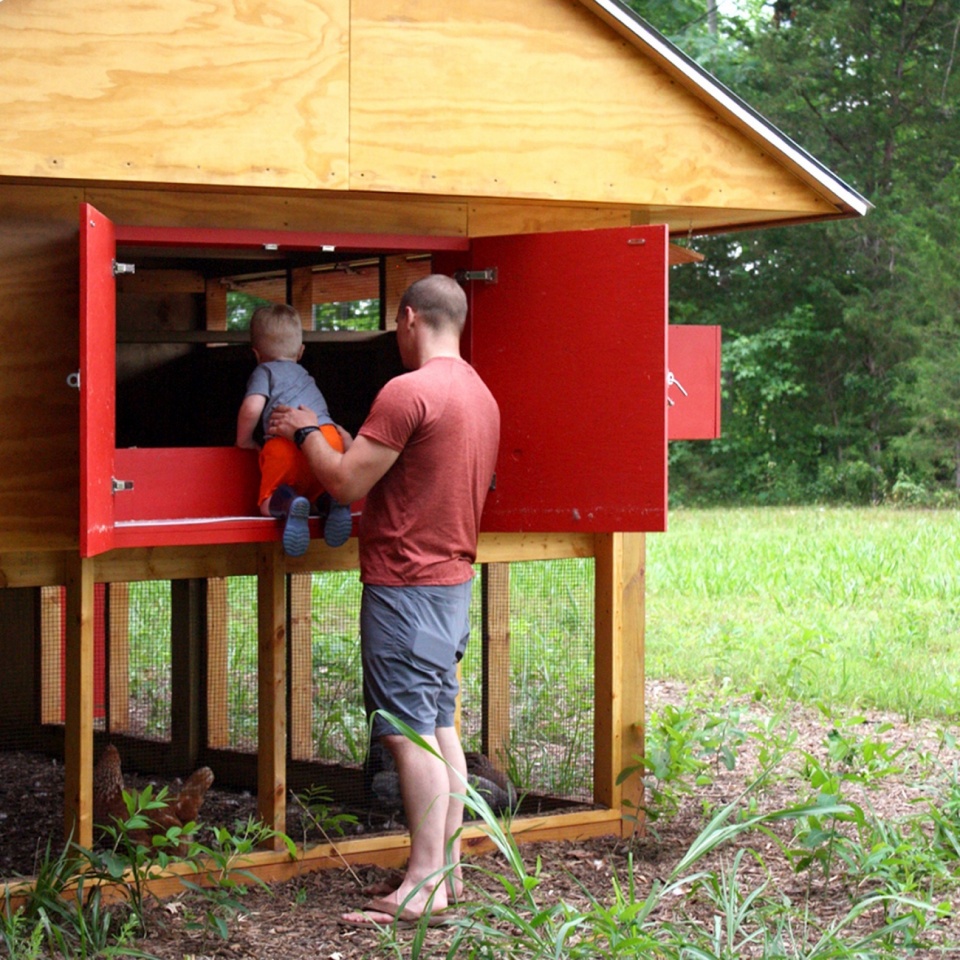
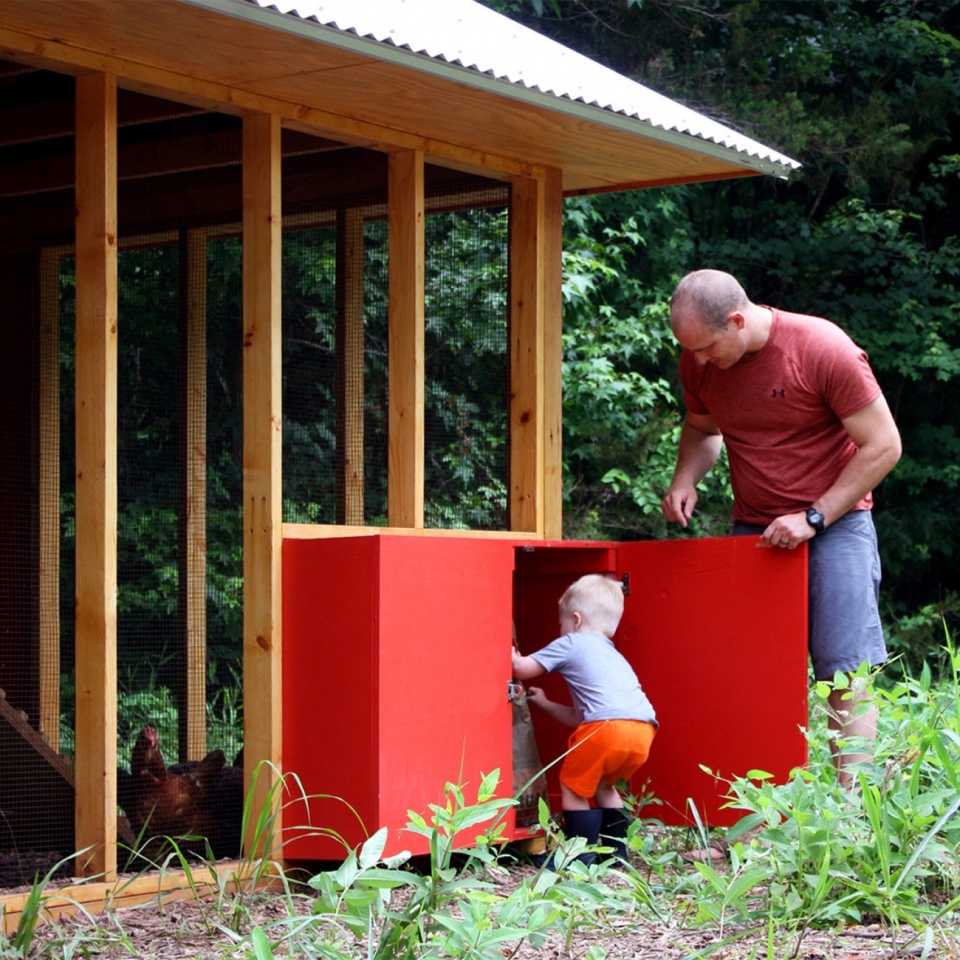
▼模型,model ©Studio Becker Xu
▼平面分析图,analysis plan ©Studio Becker Xu
▼平面图,plan ©Studio Becker Xu
▼一层平面图,ground floor plan ©Studio Becker Xu
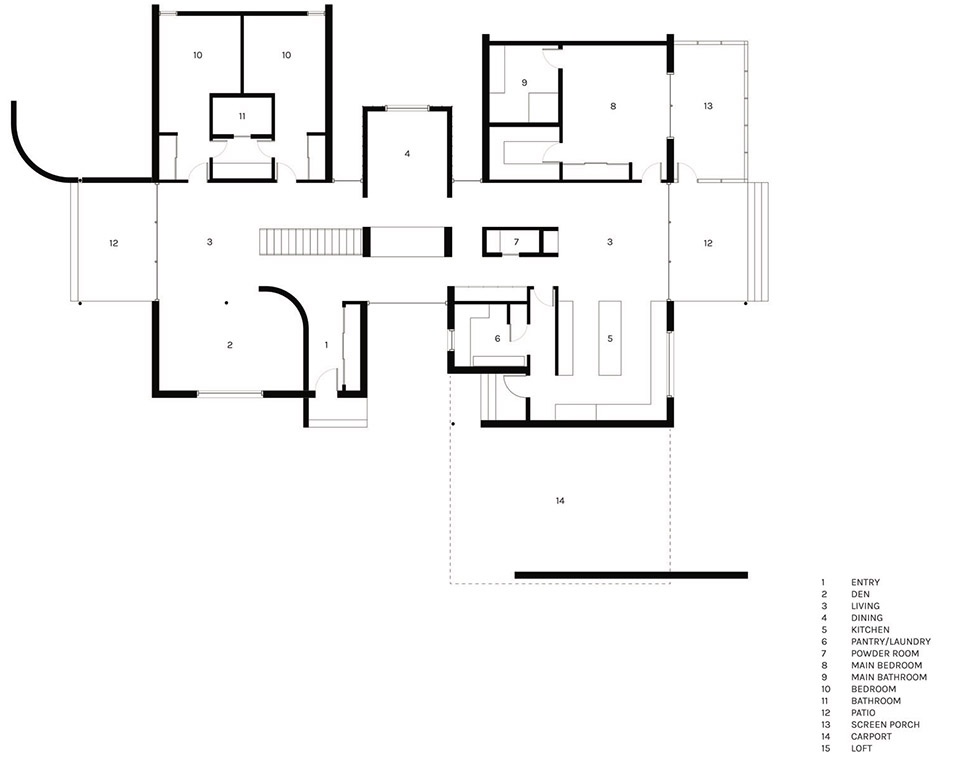
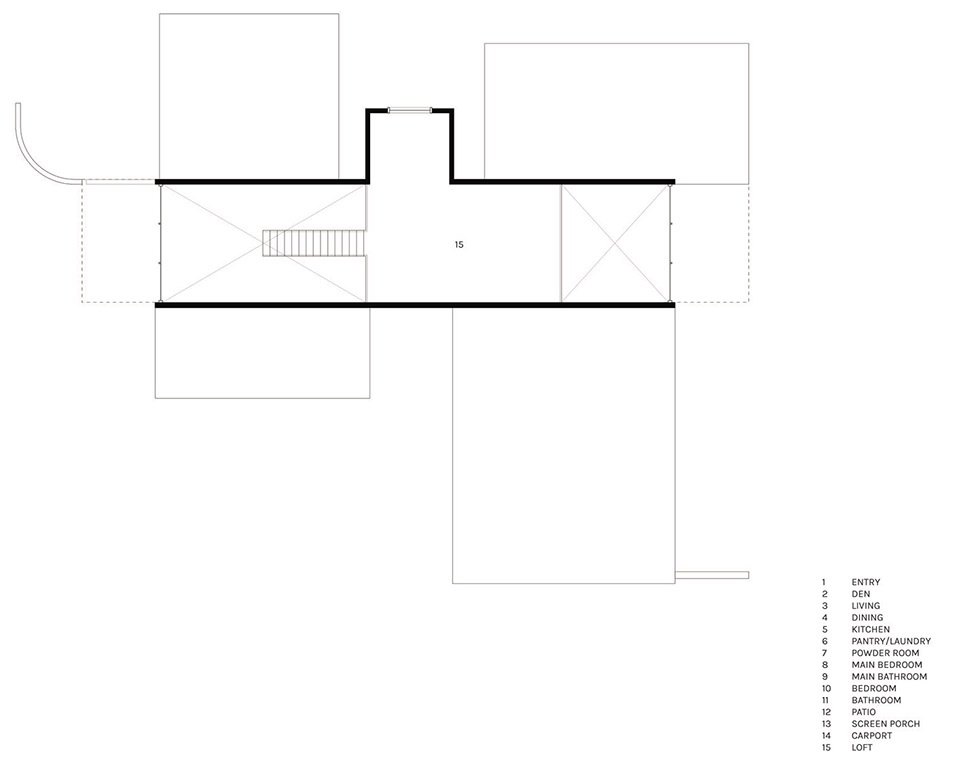
▼二层平面图,upper floor plan ©Studio Becker Xu
Project Credits
Architect – Studio Becker Xu
Structural Engineer – Lysaght & Associates
Metal Fabricator – Leo Gaev
Photographer – Keith Isaacs
More: Studio Becker Xu 更多关于他们:Studio Becker Xu on gooood。









构成感很强
DK
很个性的森林别墅,中式元素用得恰到好处