非常感谢 Benthem Crouwel Architects 予gooood分享一下内容。更多请至:Benthem Crouwel Architects on gooood
Appreciation towards Benthem Crouwel Architects for providing the following description:
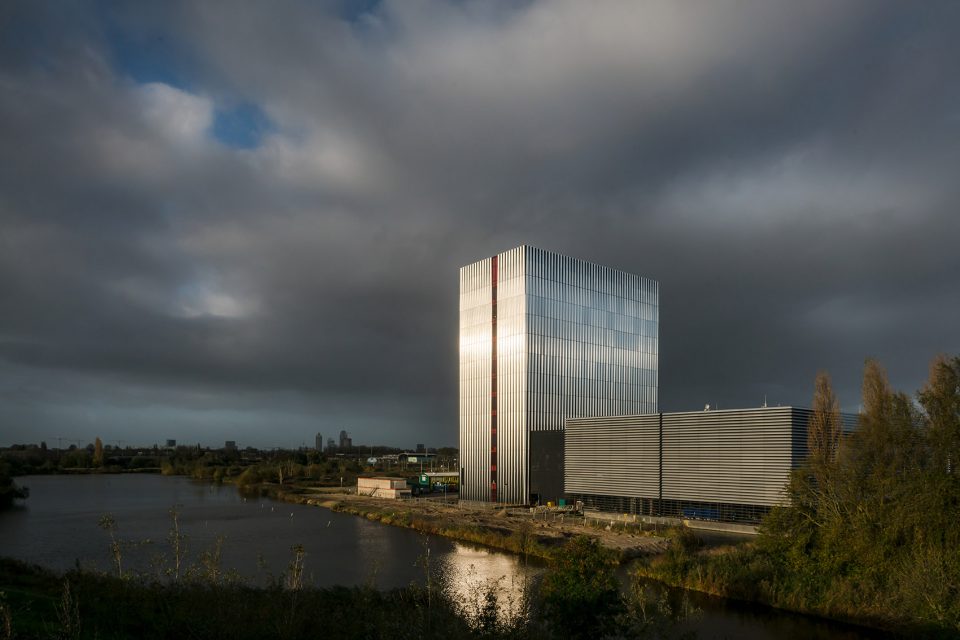
AM4是Equinix的新数据中心,其设计充分体现了“使无形可视化”的建筑理念:令人眼前一亮的这座塔楼就是安置数据云服务器的地方,这里布满12层楼的服务器每天24小时不停歇地为我们的互联网流量和数据存储服务。
AM4, Equinix’s new data center, makes the invisible visible: the abstract data cloud is wrapped in an impressive tower where 12-storeys of servers facilitate our internet traffic and data storage 24 hours a day.
▼透视图,perspective
欧洲互联网节点
European Internet node
荷兰是第一个连接互联网的欧洲国家。 其数据中心创办于1988年。第一批办公地点分设在数理信息中心和阿姆斯特丹科技园。此前,数据中心并没有被公众注意过,只不过是位于偏远工业区里的普通建筑。由于云服务和大数据的出现,数字业迅猛发展,如今,信息服务业已经跻身荷兰支柱产业行列,成为社会发展中不可或缺的一部分。根据建筑师Joost Vos的说法,数据中心的设计是一个矛盾的任务:“首先,该建筑必须与周围环境相协调,而且要有吸引力;与此同时,它又不能太高调招摇,因为我们每个人都希望我们的个人信息在这里是安全的。设计的尴尬之处在于,为保证信息的安全,我们又不能把它设计成公共场所中像铜墙铁壁一样的建筑。”
The Netherlands was the first European country to be connected to the internet. Data centers exist here since 1988; the first was at the center of Mathematics & Informatics, also on the Science Park in Amsterdam. Previously, data centers were not prominent buildings in our environment, but anonymous boxes in remote industrial areas. Due to the emergence of cloud services and big data, the data center market continues to grow exponentially. This sector, one of the strongest pillars of the Dutch economy, is now indispensable in our society. Designing the data centers was a paradoxical task, according to architect Joost Vos: ” The buildings had to fit in with its surroundings. They must be attractive, however not too welcoming. We all want our personal data to be safe, but we feel awkward about large data centers in our cities, because we don’t want fortress-like buildings surrounded by high-security fences in public spaces.”
▼周边环境,surrounding
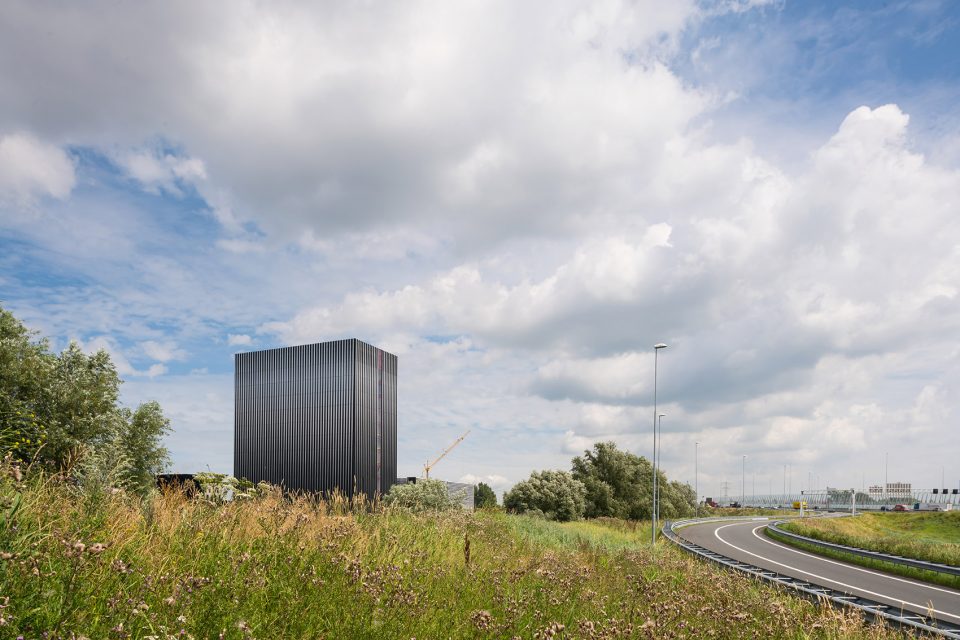
“要让数据中心获得社会认可,我们必须确保他们的外观能融入周边环境。” – Benthem Crouwel建筑事务所
For data centers to gain social acceptance in cities, we must make sure their aesthetics relate to their surroundings.” – Benthem Crowed Architects.
▼使建筑能够融入当地环境,并具有新引力,to make the buildings fit in with its surroundings and be attractive
▼由桥梁连接建筑,the buildings are linked by bridges
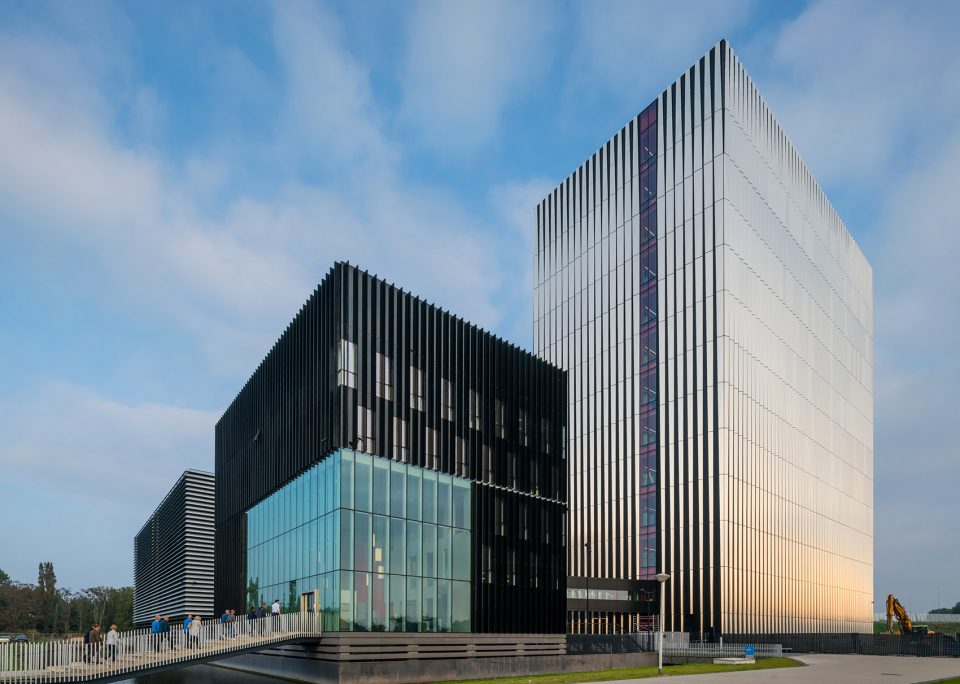
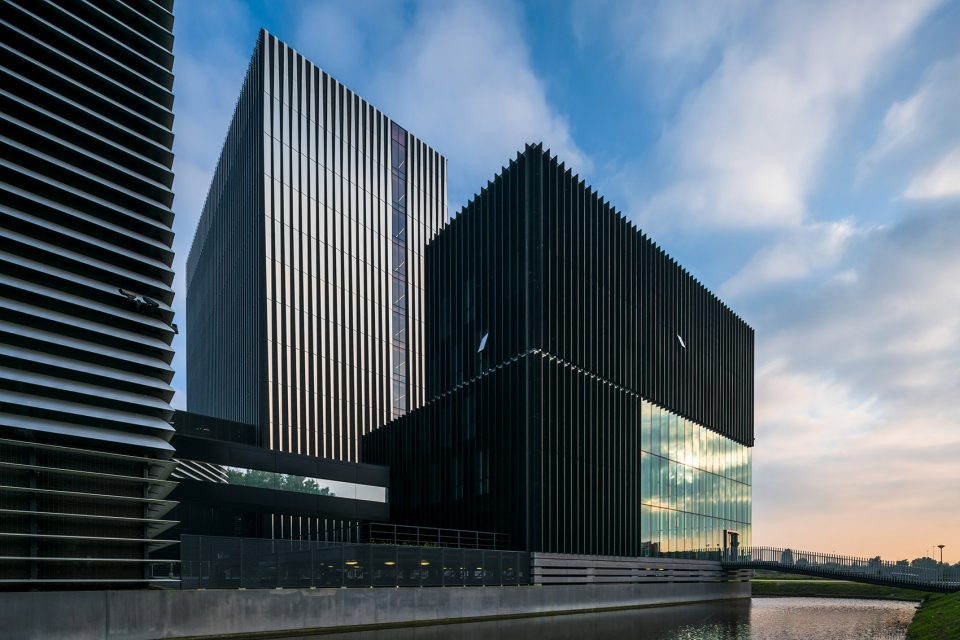
今年夏天阿姆斯特丹学术园区科学园开放了一座七十二米高的新塔楼。 从外环路A10望去,这个“云盒子”般的塔楼清晰可见。该建筑就是阿姆斯特丹Equinix科技园内的第二个数据中心。该园区处理着大约38%的荷兰数据流。同伦敦和法兰克福并驾齐驱,阿姆斯特丹也是欧洲首屈一指的数据枢纽。 2012年,第一个数据中心AM3对外开放,如今第二个数据中心AM4又增加了2.4万平方米的服务器空间。 该建筑物由桥梁连接室内外空间。
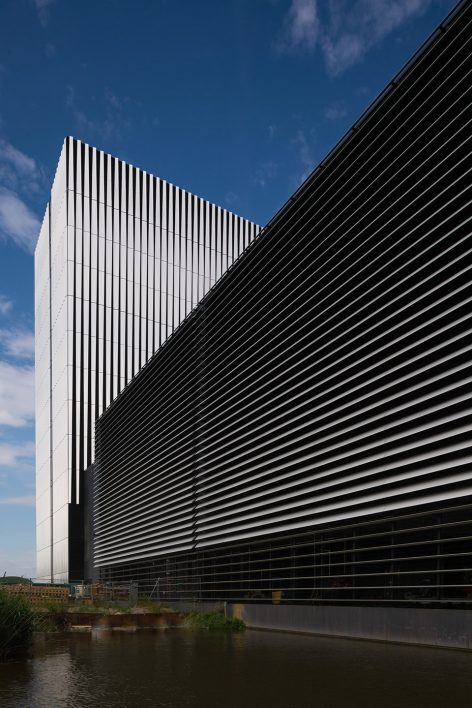
The tower with a height of seventy-two meters has been opened this summer on the Science Park, an academic campus in Amsterdam. From the ringroad A10 this ‘cloud box’ is clearly visible. The new building is Equinix’s second data center on the Amsterdam Science Park.The campus processes about 38 percent of all Dutch data traffic. In Europe, the Amsterdam area – together with London and Frankfurt – is one of the most important data center hubs. In 2012, the first data center was opened, AM3 – with horizontal lamellae, and now the tower – AM4 with 24.000m2 of server space – has been added. The buildings are linked by bridges.
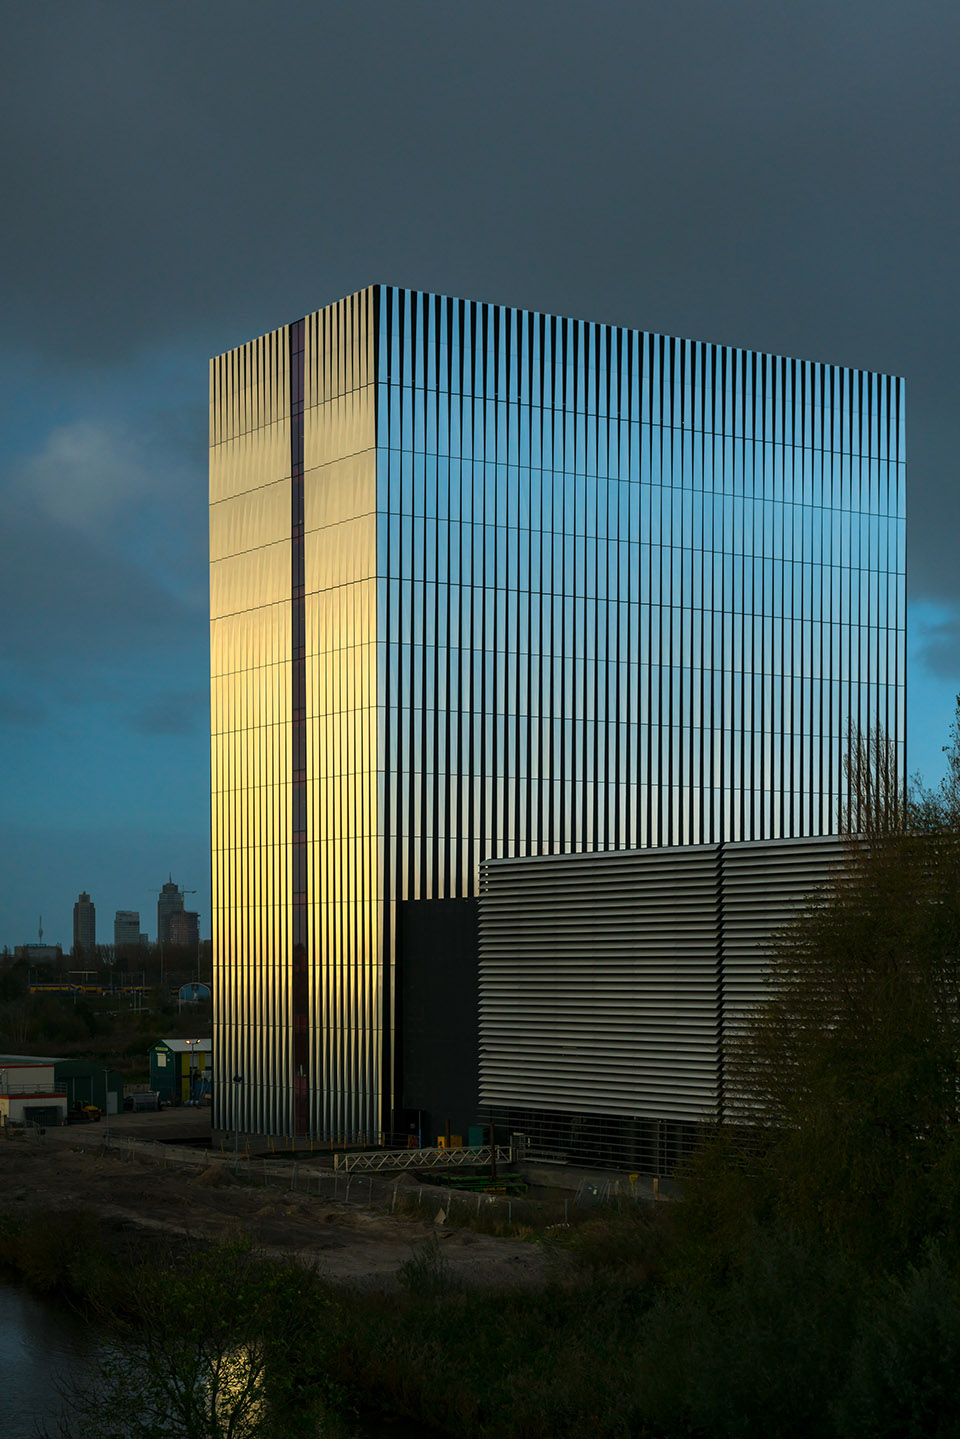
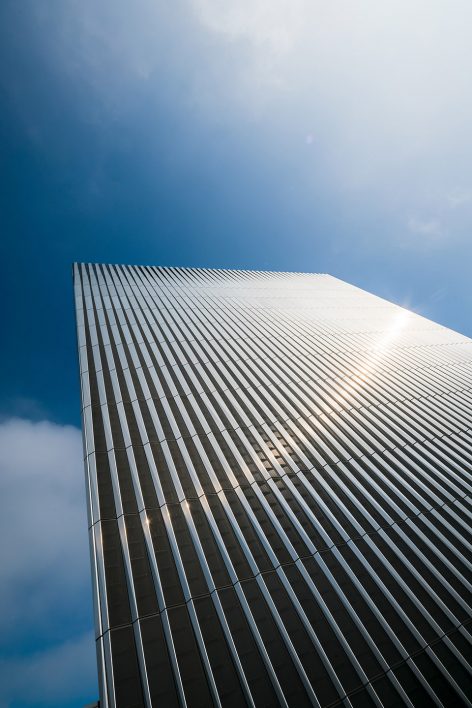
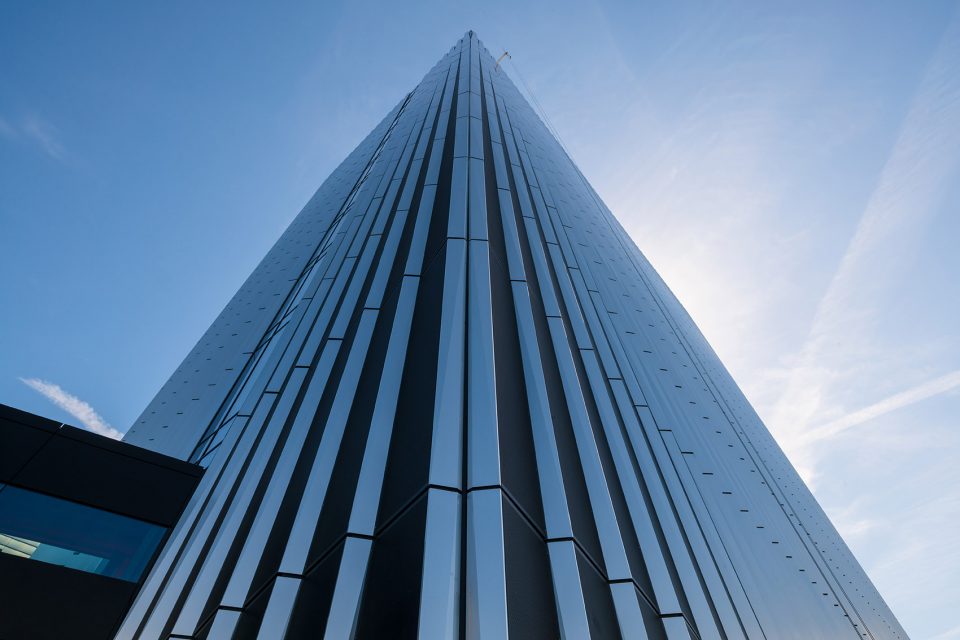
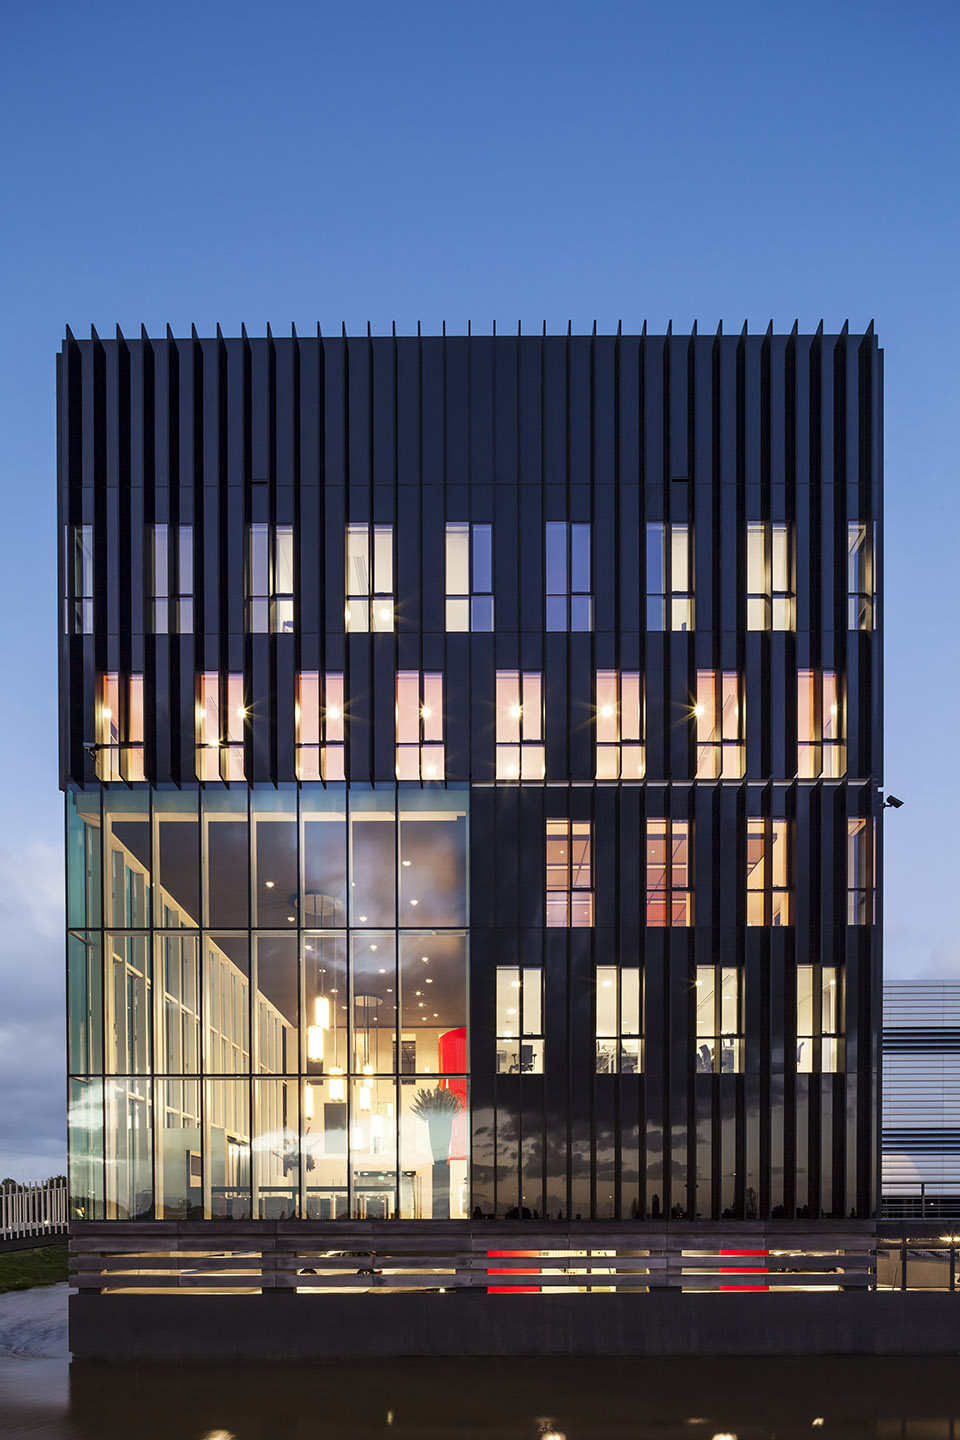
▼三角形铝合金表面映衬着余晖使建筑格外醒目,宛若一个硕大的硬盘,the triangular aluminum profiles reflect the sunset which make the building stand out starkly and resemble a large hard disk
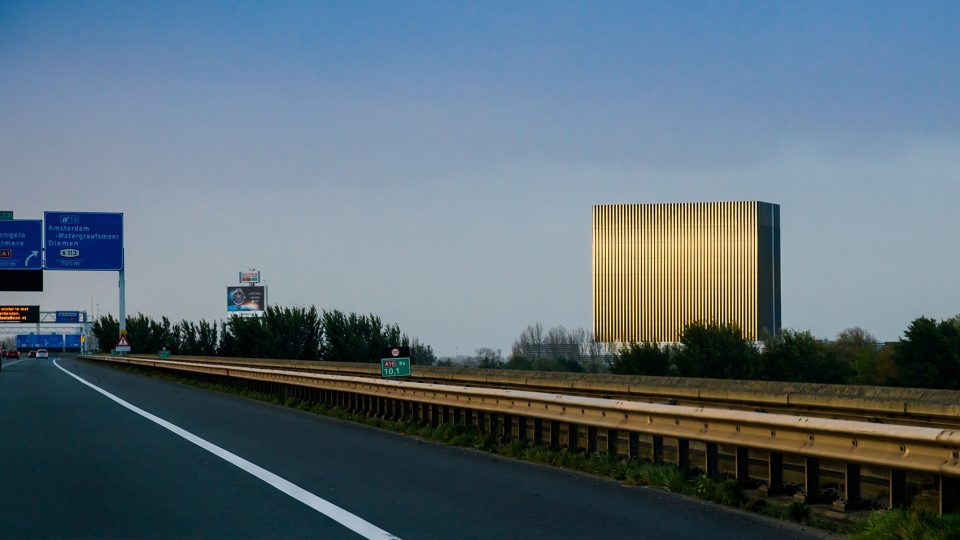
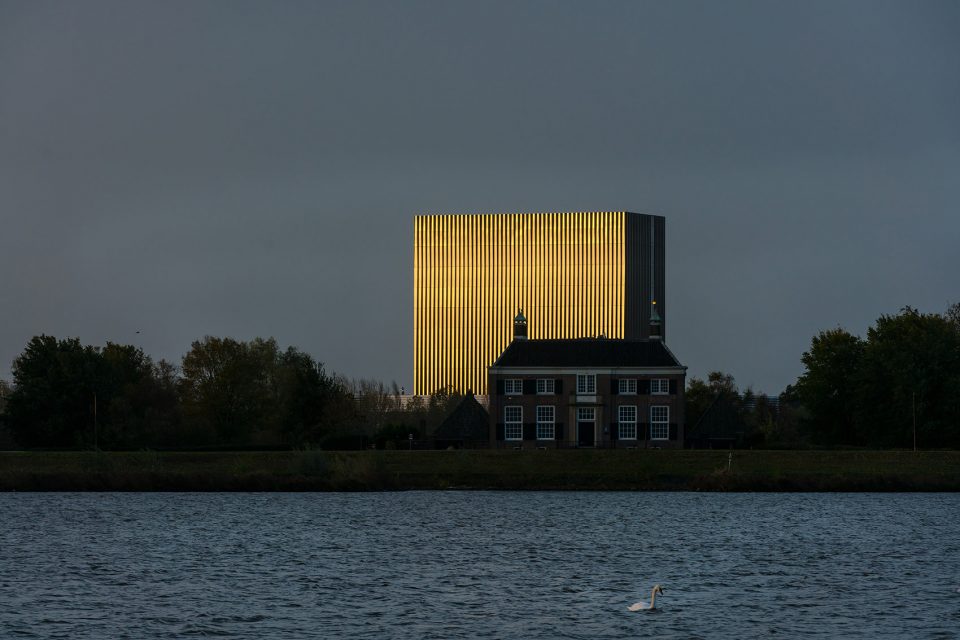
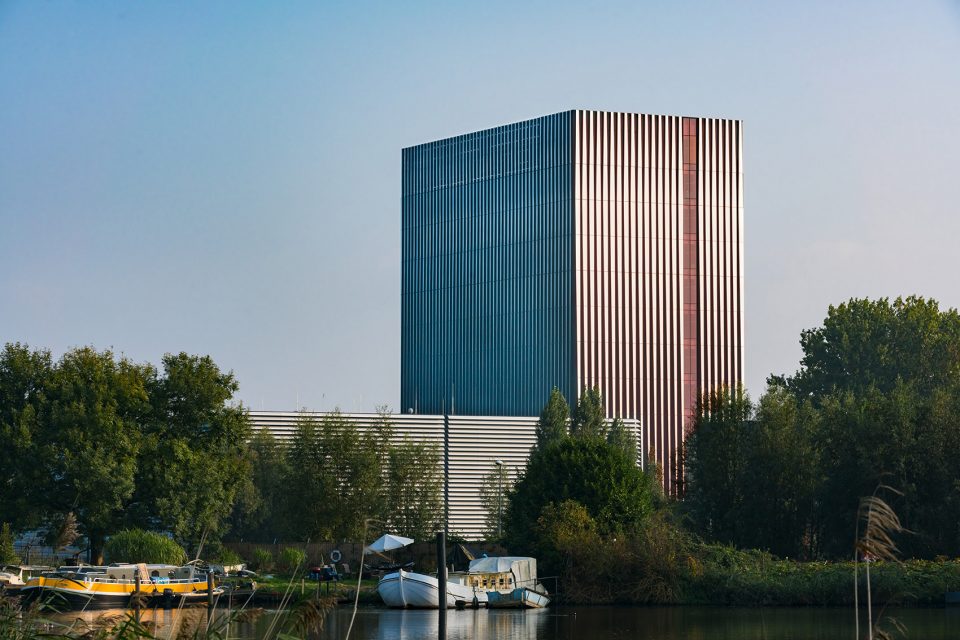
“从科学园远望过去,建筑立面上能反射出周围的环境,仿若能融入空气当中,与云层一样若隐若现。 – Kirsten Hannema, ArchitectuurNL, July 2017 ”
From the Science Park you will see the surroundings reflected in the façade, the top of the tower seems to dissolve into the air. The architecture is as ambivalent as the cloud.” - Kirsten Hannema, ArchitectuurNL, July 2017
▼建筑的反光立面在环境中与云层较相呼应,the facades reflect the surroundings and as ambivalent as the cloud
在云端
Head in the clouds
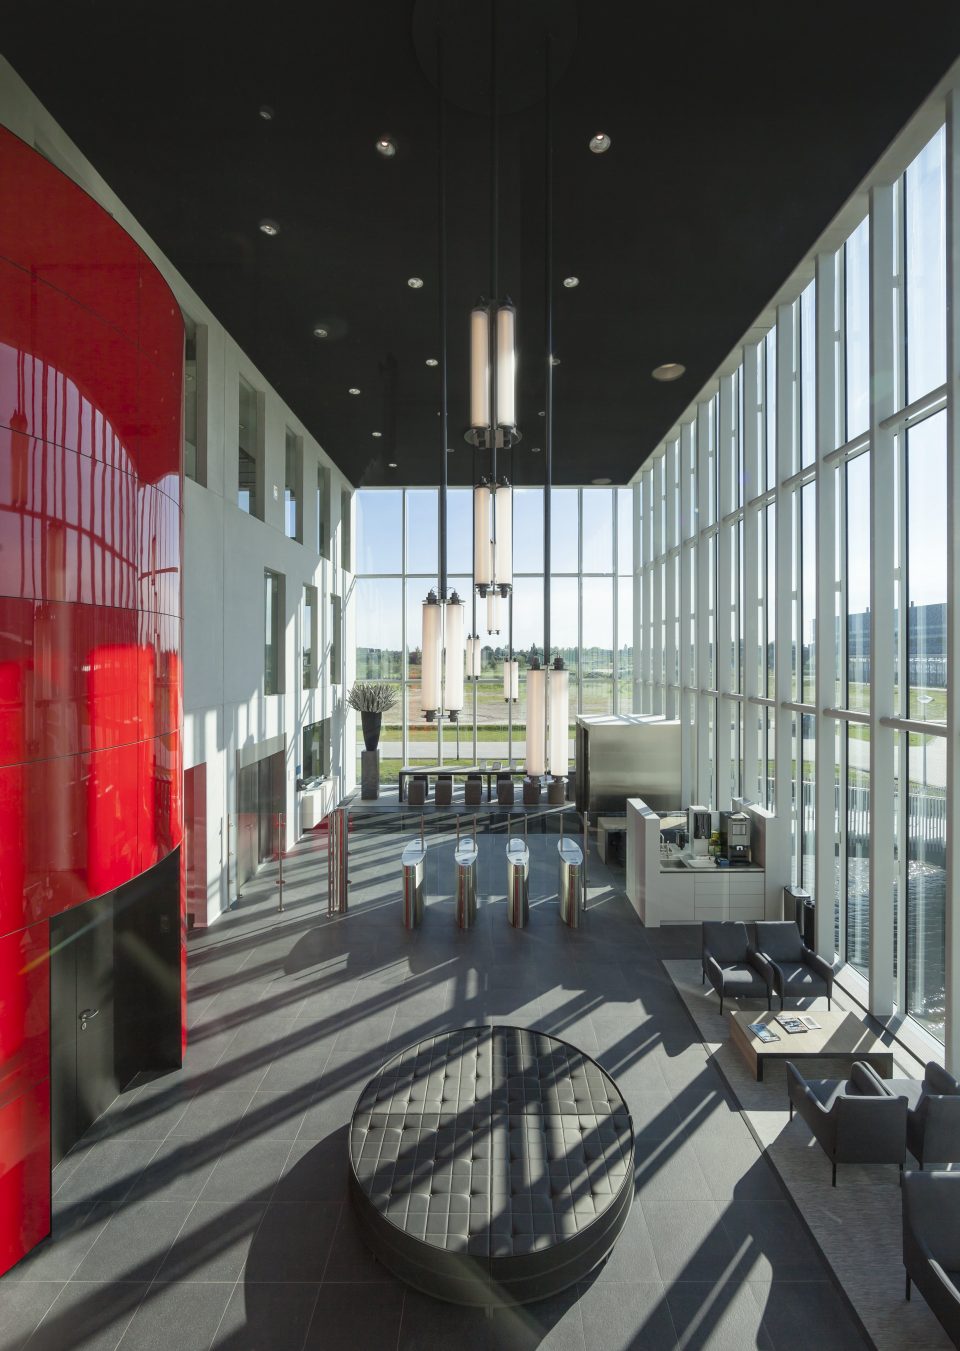
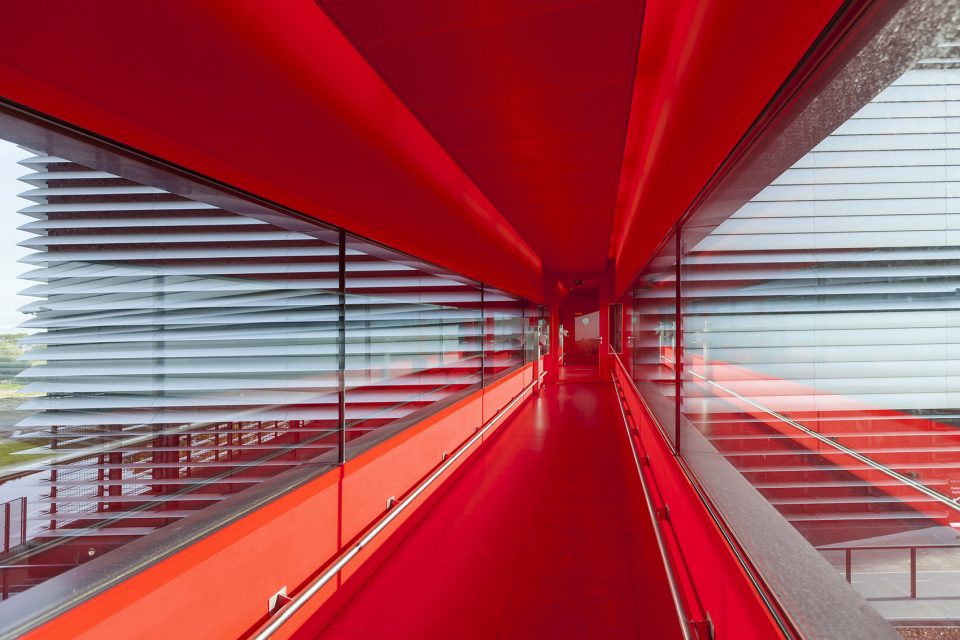
“我们设计了一条运河作为第一层安全屏障,这看起来比铁丝网围栏要更舒服些。员工和访客在进入数据中心大厅,需要进行安检。如果想要进入内部,访客需要通过安保区内的一个通道–一道明红色的大桥。接着,扫描指纹,进入服务器所在的“银色空间”–数据中心的心脏。这是一个有别于普通仓库的另类建筑。该建筑外观宏伟、整洁、清爽:宛若一个大硬盘,水平斜面配合制冷系统交换空气。 建筑表面采用三角形铝合金型材,一面是黑色,另一面是银色,顶部稍窄 –利用光学原让建筑看起来更加纤细。 ”
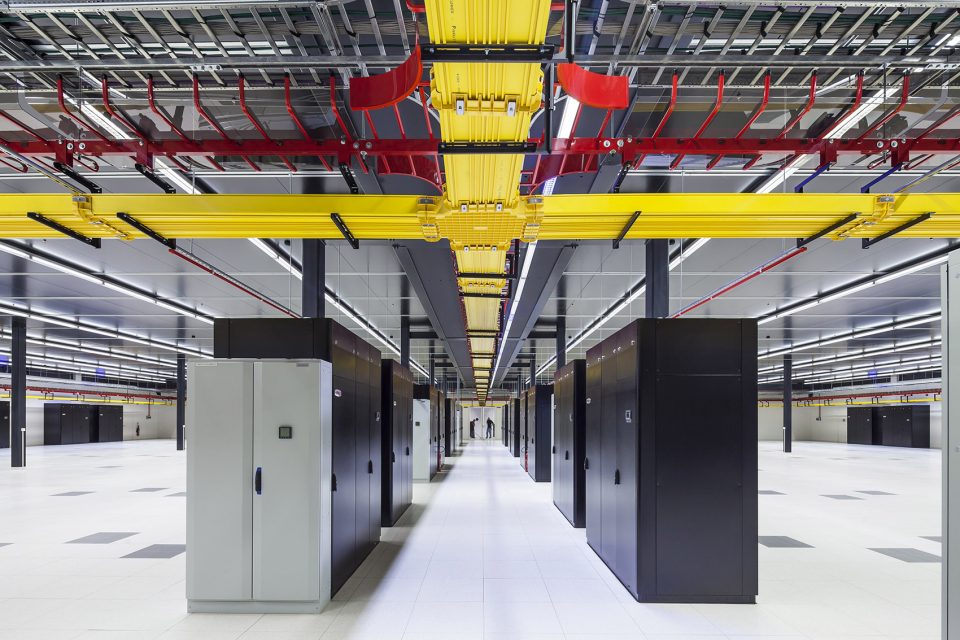
We designed a canal as the first layer of safety, a more friendly alternative to barbed wire fences. Employees and visitors then go through an identity checkpoint in a light and spacious lobby. To reach the data center, the visitor walks over a bright red bridge which marks the passage to a strictly secured area. After scanning fingerprints, one enters the ‘white space’, where the servers are located. It is a totally different experience from being in a converted warehouse, the type of building mostly used for data centers. The exterior is grand, clean and cool: it resembles a large hard disk, with horizontal slants passing the air from the cooling system. The high-rise building is made of triangular aluminum profiles, which are black on one side and silver on the other, and become more narrow in the top – an optical illusion that makes the tower look slimmer.
▼数据中心以运河作为屏障,a canal as the first layer of safety
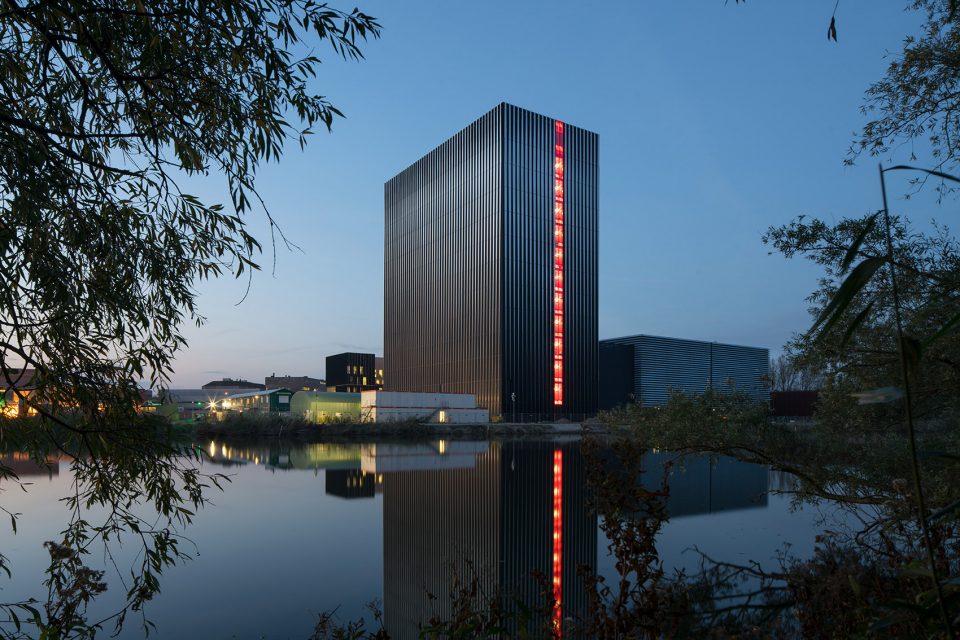
▼夜景,night view
灵活性和可持续性
Flexible and sustainable.
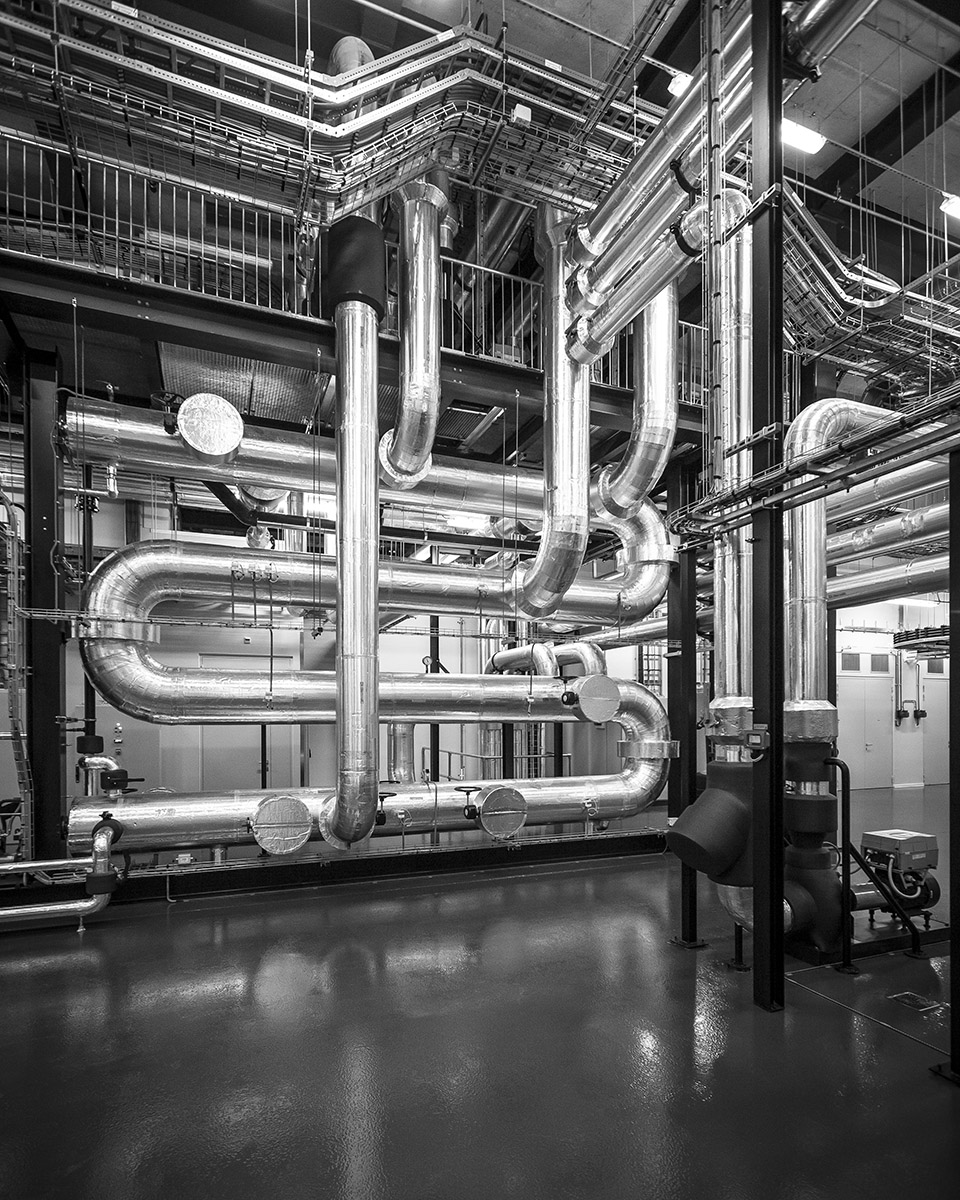
AM4配备有能源储备系统。 能够把它自身运行中产生的热量提供给阿姆斯特丹科技园的其它建筑。 “一方面,由于我们存储到云中数据日益增加,导致对新数据中心的需求增加;另一方面,由于小型化技术的发展,正在缩小数据存储空间。因此,在设计过程中就要考虑到一旦减少对服务器空间的使用,如何可以轻松地替换外墙,使该建筑物可以转换成实验室,办公室抑或是公寓。
AM4 is equipped with energy storage systems. When heat is generated, it provides heat for other buildings at Amsterdam Science Park. “On the one hand, you see that we’re increasingly storing data in the cloud; currently, there is a lot of demand of new datacenters. On the other hand, there is continuous miniaturization, which results in less storage space. We have also taken into account that when less server space is needed, the facades can easily be replaced, and the building can be easily transformed into a laboratory, office and/or apartments.”
▼入口, the entrance
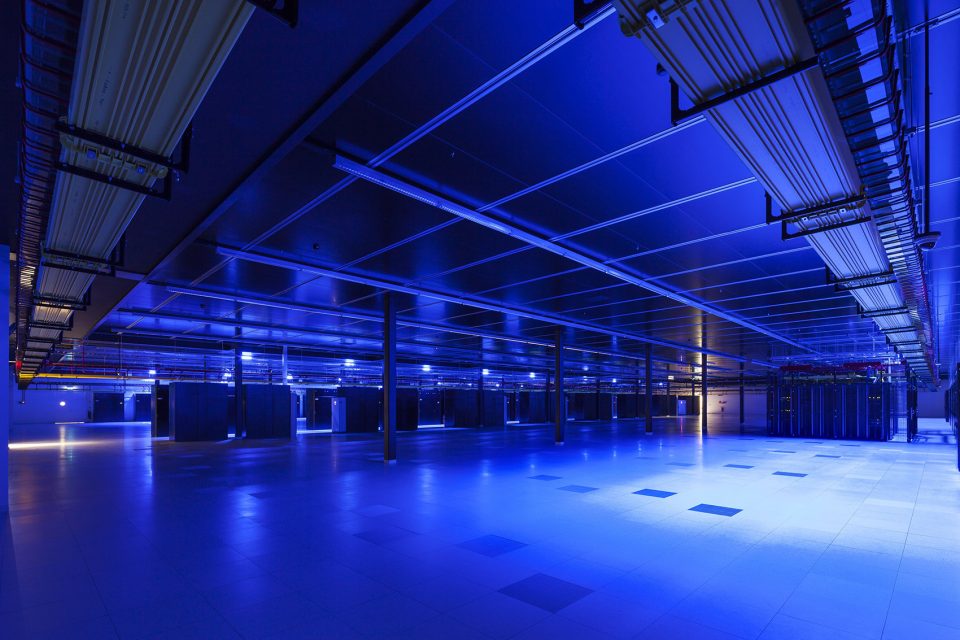
▼内部空间, inner space with data servers
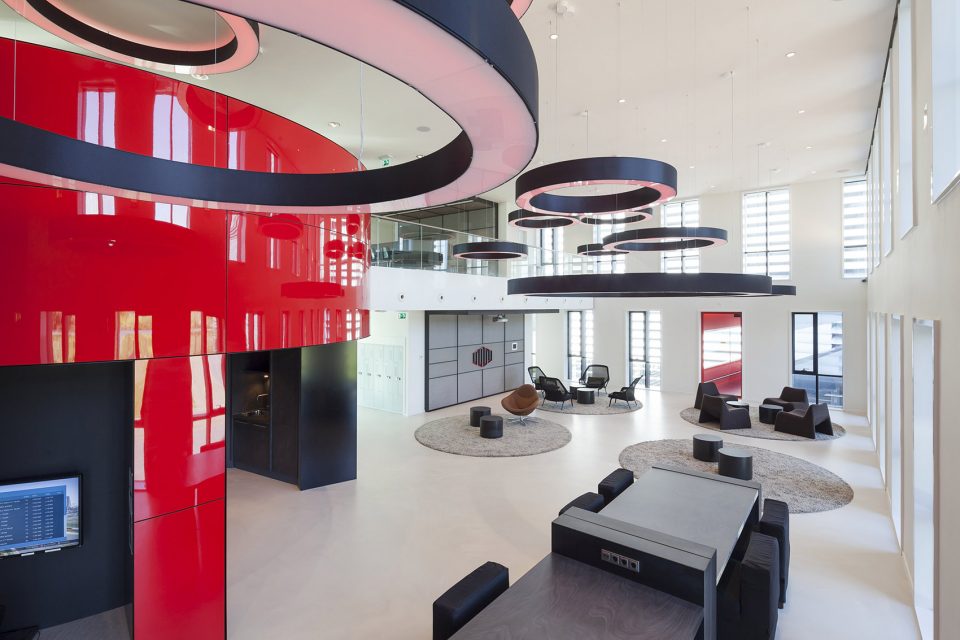
▼休息空间, rest area
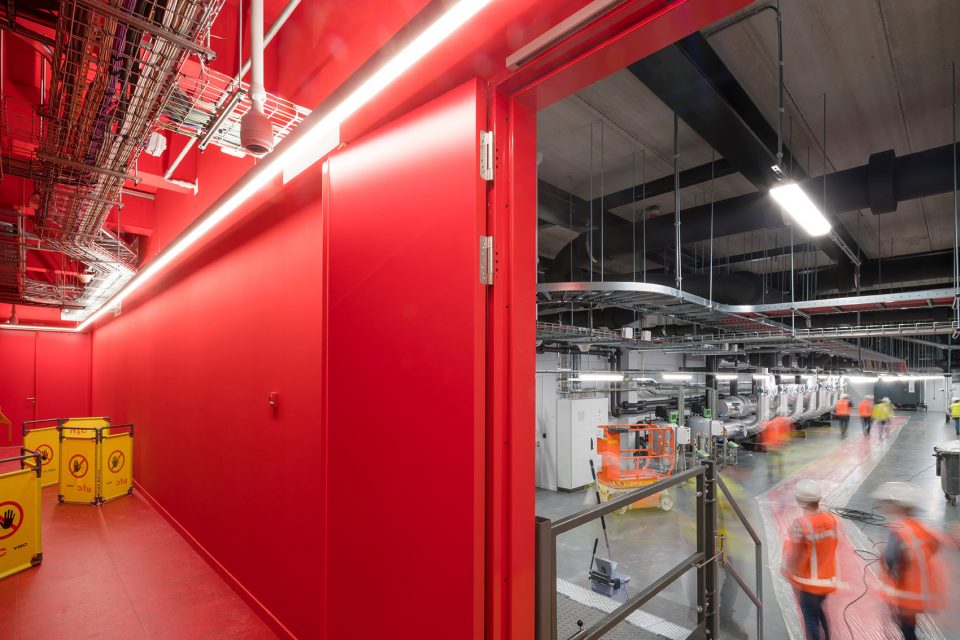
▼走廊, the corridor
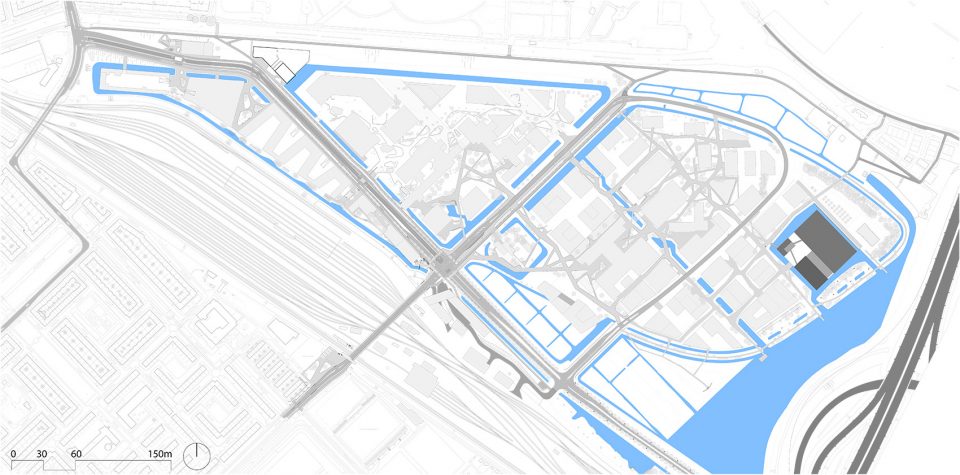
▼场地平面图,site plan
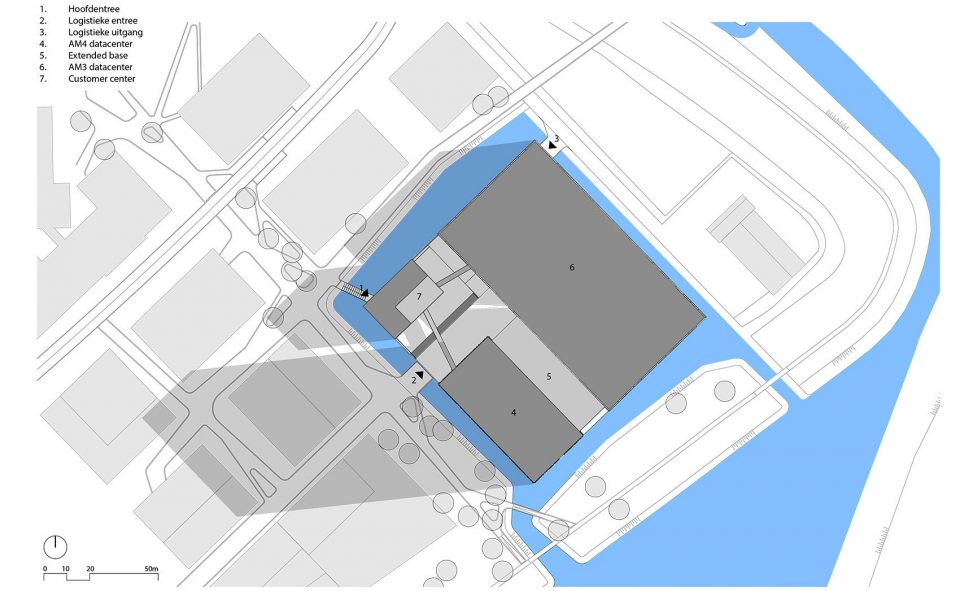
▼平面图,plan
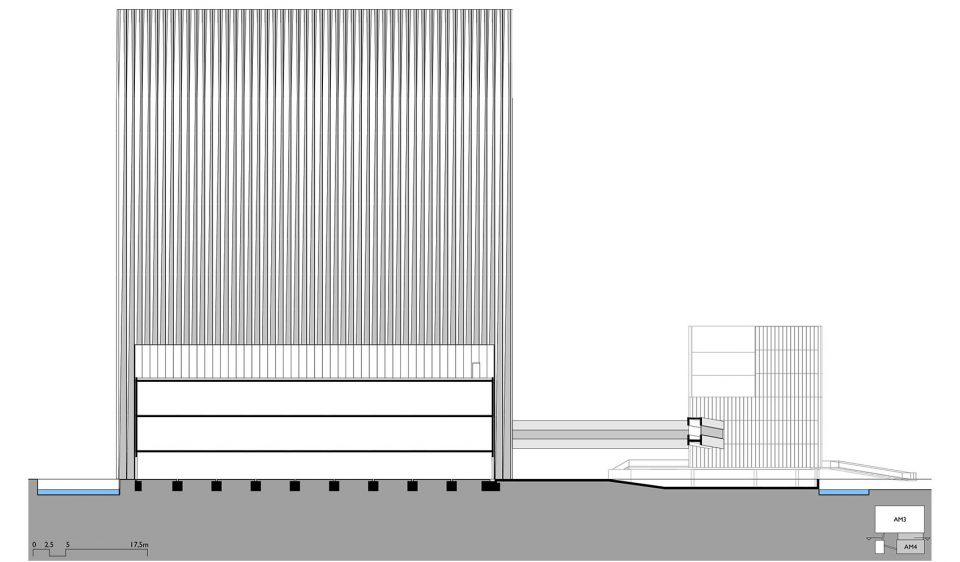
▼立面图,plan
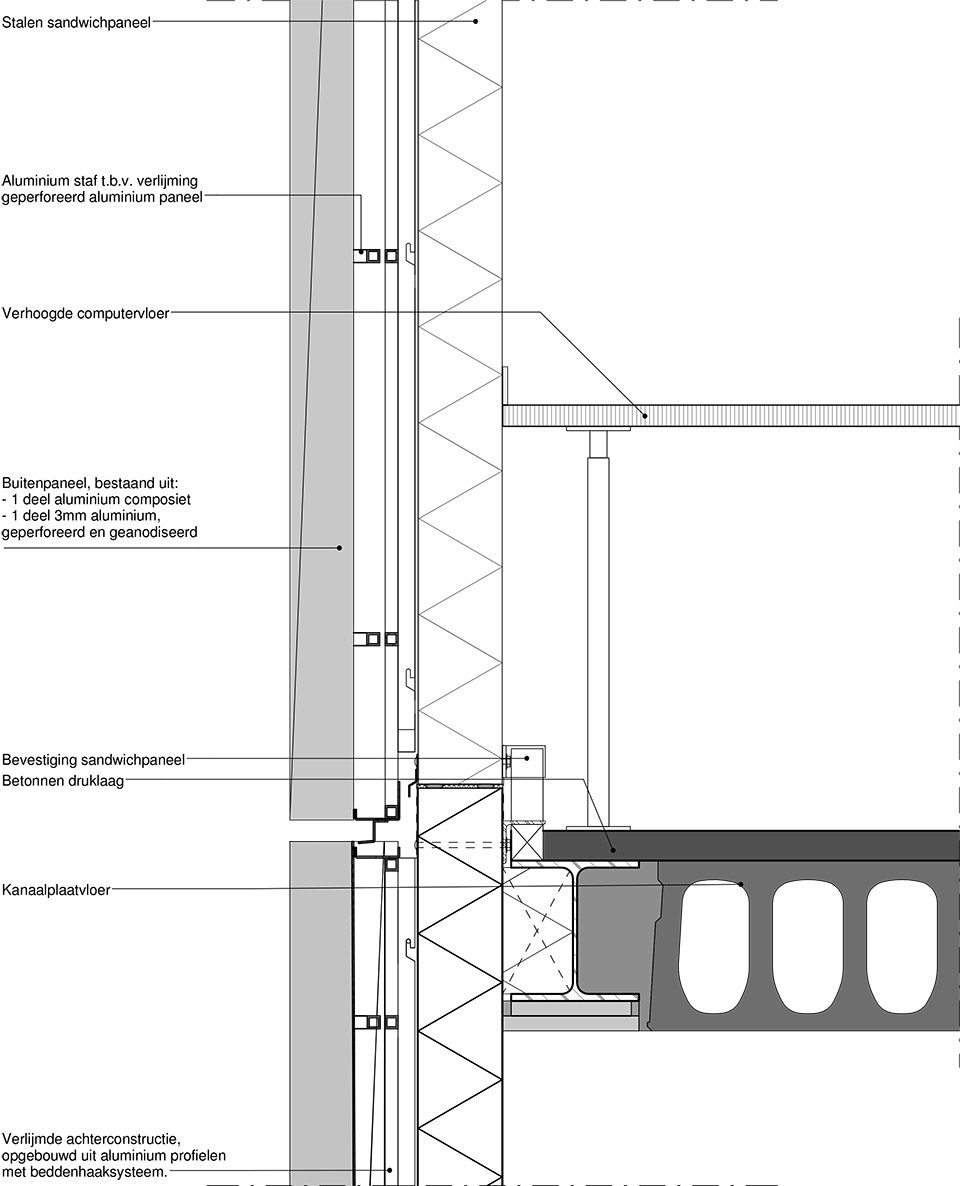
▼细节,detail
FACTS
ARCHITECT:Benthem Crouwel Architects,Generaal Vetterstraat 61, 1059 BT Amsterdam
CLIENT:Equinix Netherlands bv
LOCATION:Science Park 610, Amsterdam
GROSS FLOOR AREA:Bruto floor area: 6.500m2 AM3 ‘24.000m2 AM4
START DESIGN AM4:2014
START CONSTRUCTION AM4:2015
OPENING AM4:July 2017
OPENING AM3:October 2012
PROJECT TEAM
Jan Benthem, Joost Vos, Saartje van der Made, Guido de Wit, Gwendolyn Huisman, Henk van Rossum, Volker Krenz, Jeroen Jonk, Noortje ter Heege, Marcel Wassenaar, Walter Brouwer
STRUCTURAL ENGINEERING/MECHANICAL SERVICES/BUILDING PHYSICS:Royal Haskoning DHV
CONTRACTOR:UDD: Unica and Dura Vermeer
LIGHTING DESIGN:Bartenbach Lichtlabor
PHOTOGRAPHER:Jannes Linders
English text: BNTHMCRWL
Chinese text:gooood
More:Benthem Crouwel Architects,更多请至:Benthem Crouwel Architects on gooood









完全没融入环境。但是很酷!天外来客一样
这么打眼,还“若隐若现”,怕不是当我们瞎了
设计亮点之一,用水作为围护遮蔽
数据中心都建的这么好看