感谢 ALA Studio 对gooood的分享。更多关于他们:ALA Studio on gooood.
Appreciations towards ALA Studio for providing the following description:
ALA Studio(原 Alda Ly Architecture)为位于布鲁克林的酿酒公司 TALEA 设计了第四个分装室,TALEA 是纽约市第一家由女性和退伍军人拥有的生产型酿酒厂。这个位于Bryant公园附近第 40 街的分装间是 ALA Studio、由女性和少数民族拥有的 Aerial Design & Build 公司和 TALEA 之间的第二次合作。TALEA 的Bryant公园分装室与West Village分装室一样,也是一种独特的体验,充满了丰富欢乐的色彩,在街区的喧闹中营造出欢快的氛围,让人沉浸在他们所钟爱的酸啤酒品牌的强烈冲击力和特质中。
ALA Studio (formerly Alda Ly Architecture) has designed the fourth taproom for Brooklyn-based brewing company TALEA, the first female and veteran-owned production brewery in NYC. This location along 40th St near Bryant Parkmarks the second collaboration between ALA Studio, the female-and-minority-owned Aerial Design & Build, & TALEA– who worked together on TALEA’s first Manhattan taproom this fall in the West Village ( The brewery also has two existing taprooms in Brooklyn). Like its West Village counterpart, TALEA’s Bryant Park taproom is an experience ofits own, imbued with rich joyful colors to create a cheerful moment amidst the neighborhood shuffle, and immersed in the punchy, graphic qualities of their beloved brand of sour beers.

▼项目概览,general view ©Brooke Holm
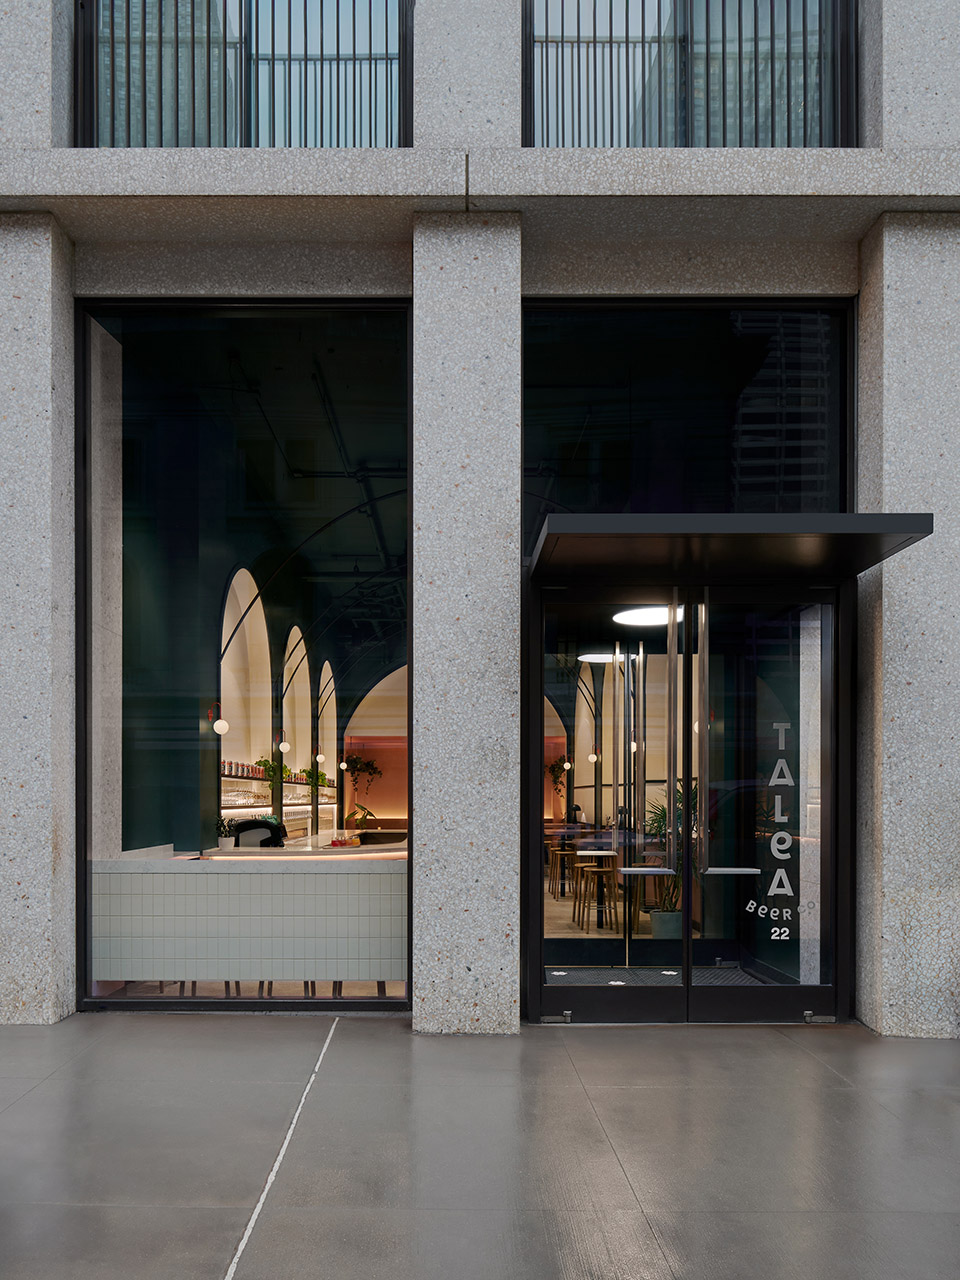
▼入口,entrance ©Brooke Holm
ALA Studio 从标志性的Bryant公园汲取灵感,为该空间设计了 TALEA 版的啤酒花园概念,但重点放在 “花园”上,使其植根于周围环境和公园附近。与West Village店的沙龙概念类似,Talea 的 “啤酒花园 ”借鉴了历史上流行的街区饮酒类型,是对这种与饮酒文化相关的户外空间的重新想象。
“由于品牌的个性和附近的环境,我们知道 TALEA 版的啤酒花园必须让人感觉更像是一个美丽的庭院,在这里你可以品尝到清爽的饮料,而不是典型的后院,有桶、玉米洞和大椒盐卷饼(虽然 TALEA 确实有这些东西,而且很好吃……)”
——ALA Studio的项目总监Marissa Feddema
Taking its cue from the iconic Bryant Park, ALA Studio’s concept for the space is TALEA’s version of a beer garden,but with an emphasis on the “garden” to root the location in its surroundings and proximity to the park. Similar to its saloon concept for the West Village location, which drew on a popular historic neighborhood drinking typology,Talea’s “Beer Garden” is a reimagination of that particular type of outdoor space that is culturally associated withbeer drinking.
“Because of the brand’s personality and the neighborhood context, we knew TALEA’s version of a beer garden had to feel more like a beautiful courtyard where you could sip a refreshing drink, rather than the typicalbackyard with kegs, corn hole, and big pretzels (although TALEA does have those and they’re delicious…)”
——says ALA Studio’s project director Marissa Feddema
▼以“美丽的庭院”为概念,“beautiful courtyard” concept ©Brooke Holm
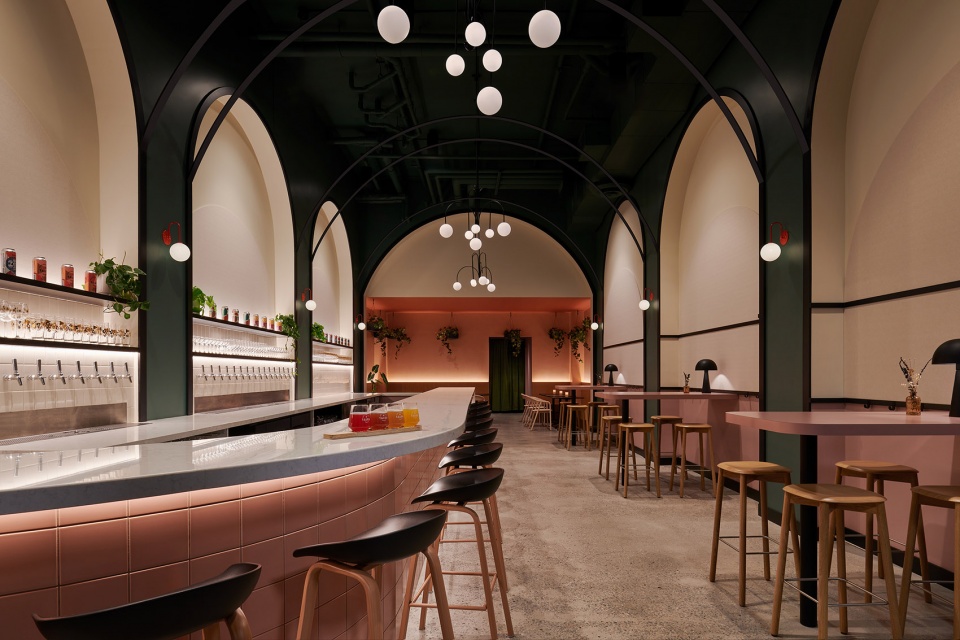
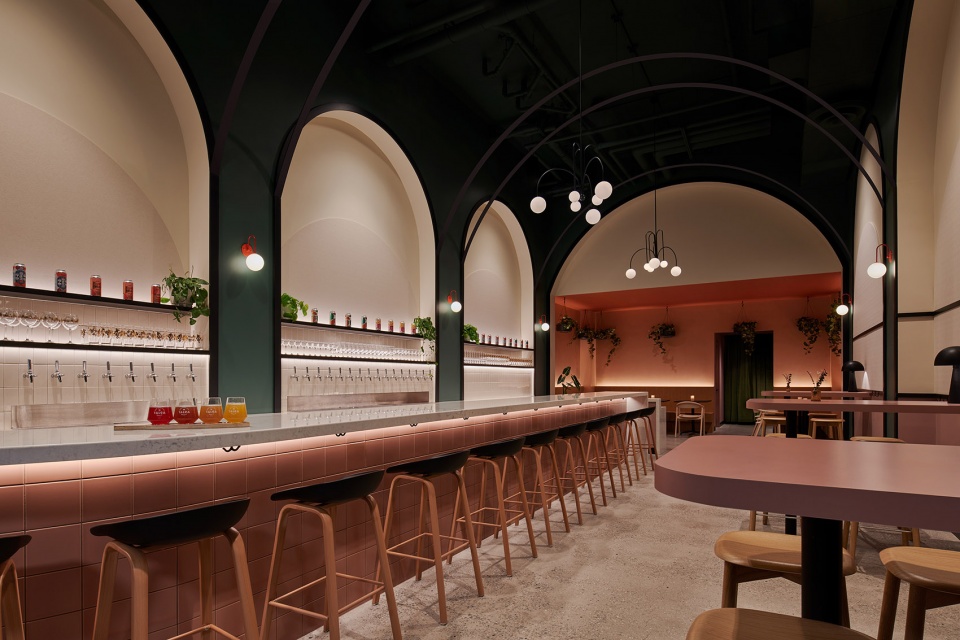
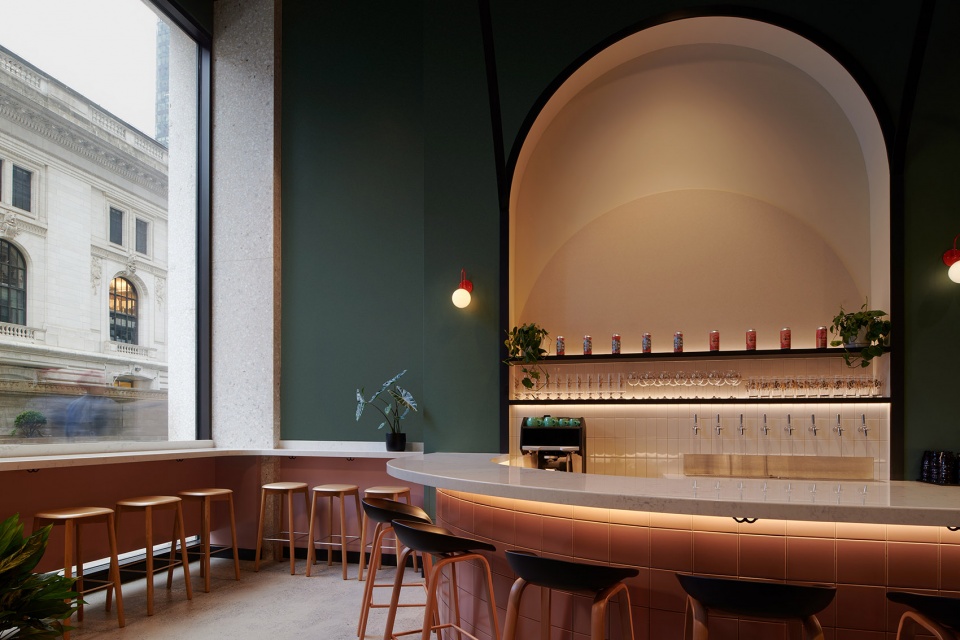
TALEA 的啤酒花园白天也供应咖啡,ALA Studio 将其墙壁洗成深绿,并使用多种颜色的饰面和装置,在熙熙攘攘的中城营造出一种高雅的体验。让人联想到纽约市许多公共空间和花园的建筑风格,ALA Studio 设计了一个由粉末涂层钢拱门组成的拱廊,沿着空间的纵深延伸,两侧的壁龛覆盖着隔音 PET 毡,通向尽头发光的私人用餐空间。
For TALEA’s beer garden, which will also serve coffee by day, ALA Studio washed the walls in a deep, verdant greenand used colorful finishes and fixtures to create an elevated experience amid the bustle of Midtown. Reminiscent of the architecture of many of NYC’s public spaces and gardens, ALA Studio created an arcade of powder coated steel arches that process along the depth of the space, flanked on both sides with niches covered in acoustic PET felt and leading to a glowing private dining space anchoring the end.
▼由钢拱门组成的拱廊,an arcade of powder coated steel arches ©Brooke Holm
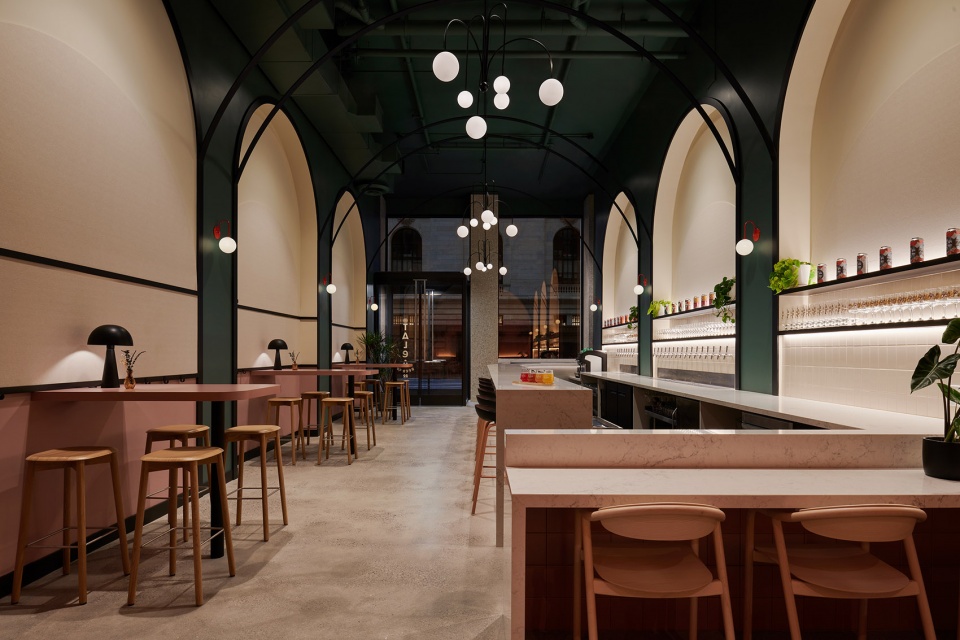
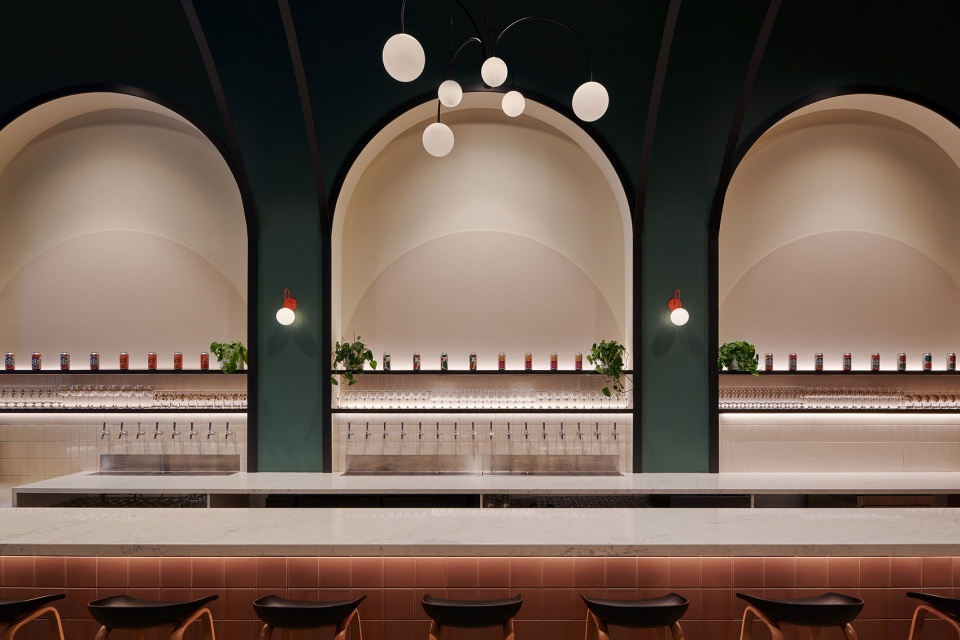
一进入店内,映入眼帘的是一个拉长的石英吧台,占据了整个空间的左侧。吧台前面是淡紫色的马赛克瓷砖,可容纳 22 人,并有一个灰褐色瓷砖铺成的上挑式后吧台,作为展示 TALEA 色彩缤纷的罐子和玻璃器皿的中性背景,由钢结构拱廊的拱形壁龛衬托。在金属拱廊的上方,悬挂着来自 Artecraft 的彗星吊灯,看上去就像街对面纽约市公共图书馆的现代翻版。
Upon entering the space, the eye is drawn to an elongated quartz bar lining the entire left side of the space. Fronted by mauve Mosa tiles, the bar seats 22 and features an uplit backbar lined in taupe tiles that serves as a neutral background to display TALEA’s colorful cans and glassware, framed by the arched niches of the steel arcade.Opposite the bar is an array of high and low-top tables for all sizes of groups along the arched niches, rounding out the flexible seating and standing options that allow for both intimate and expansive gatherings. Overhead, hanging amidst the metal archways, are comet chandeliers from Arte craft that look like modern little sisters of the ones found in the NYC Public Library across the street.
▼拱形壁龛,the arched niches ©Brooke Holm
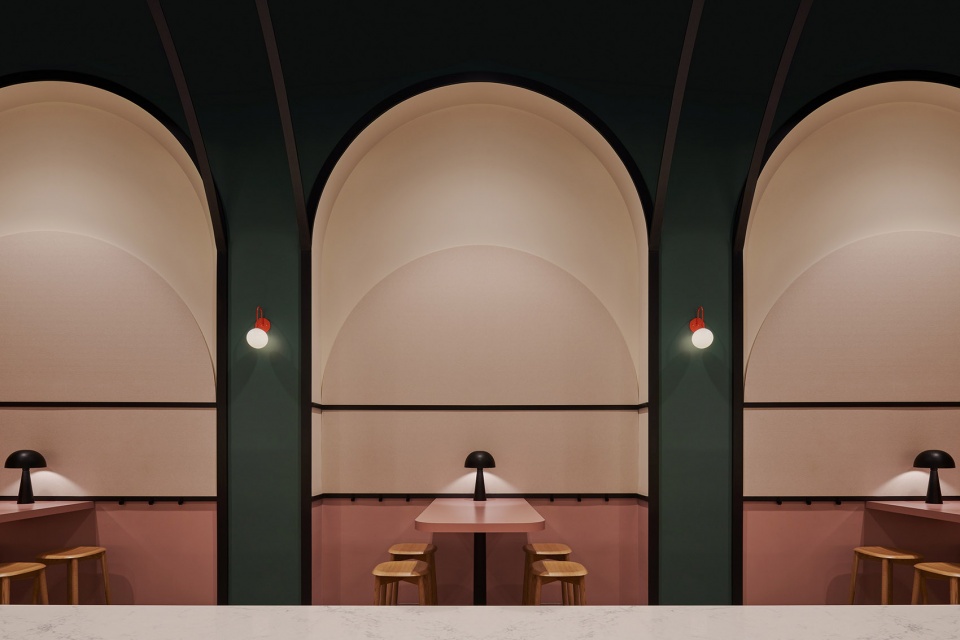
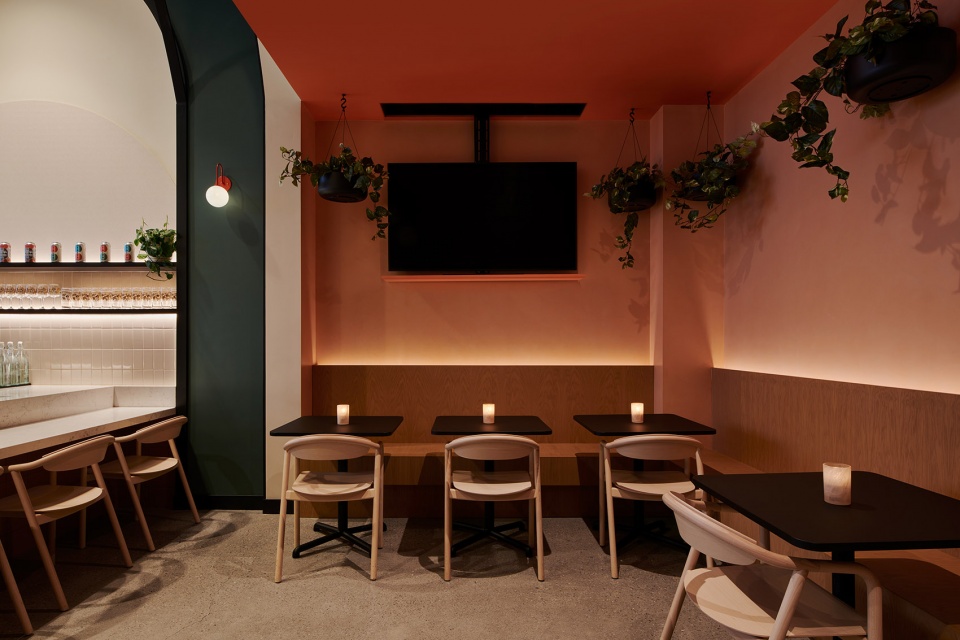
TALEA 啤酒花园中一颗并不神秘的明珠是位于后部金属拱廊外的私人餐厅。这个空间大胆而多彩,使用了罂粟色的石灰水涂料,周围摆放着嵌入式橡木饰面的木质餐台,既可以出租给大型团体,也可以作为客人的舒适休憩之所。
The not-so-secret jewel of TALEA’s beer garden is the private dining room found beyond the rear most metal archway. A bold, colorful space saturated in poppy-colored limewash paint and lined with built-in oak veneer wood banquettes along the perimeter, the space can be rented out by larger groups or serve as a cozy respite for guests.
▼后部餐厅,dining area at rear ©Brooke Holm
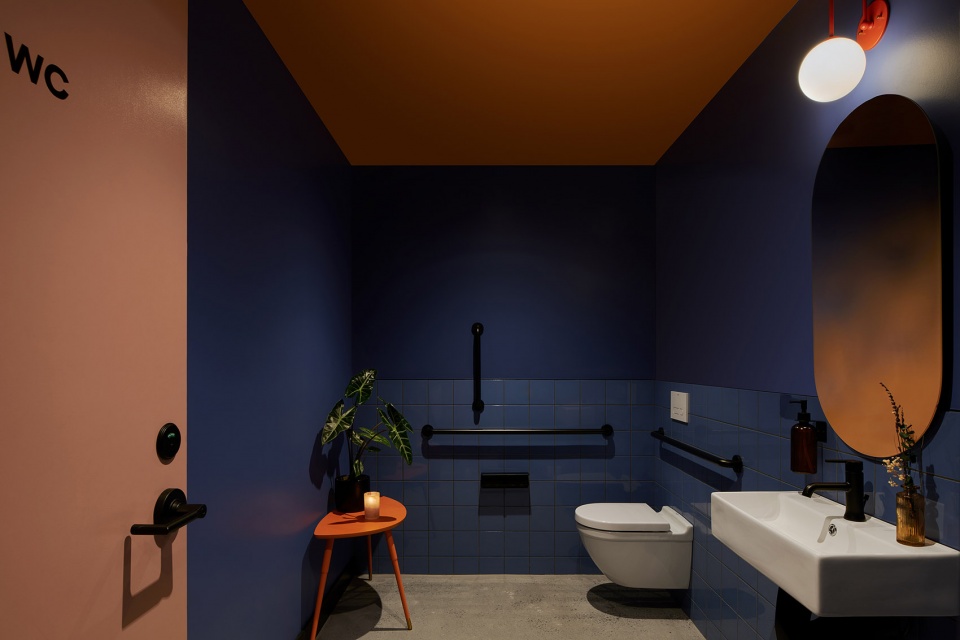
▼卫生间,toilet ©Brooke Holm
在设计有吸引力的聚会空间的过程中,ALA Studio 真正调查并了解了 TALEA 对人的重视。ALA Studio 创始人兼负责人 Alda Ly 说:”与 TALEA 的设计过程非常合作,我们的团队发现了惊人的协同效应。Tara 和 LeAnn 对他们的顾客有着深入的了解,并有意打造一个欢迎和赞美所有人的小酒馆。作为 TALEA 的粉丝和顾客,我们自然会考虑顾客的体验,以及如何通过空间的设计和接待来表达 TALEA 的使命。
The process of designing a magnetic gathering space allowed ALA Studio to really investigate and understand thevalue TALEA places on people. Says ALA Studio Founder and Principal Alda Ly, “The design process with TALEAwas very collaborative and our teams found an amazing synergy. Tara and LeAnn have a thoughtful understanding of their customers and were very intentional about wanting to create a taproom that welcomed and celebrated everyone.As fans and patrons of TALEA ourselves, it was natural for us to consider the experiences of the customers and how TALEA’s mission could be expressed through the design and hospitality of the space.”
Architect & Interior Designer: ALA Studio (Alda Ly, Marissa Feddema, Sheridan Treadwell, Marlee Anderson)
MEP Engineer: Tan Engineering
GC: Aerial Design & Build
Finishes:
Powder-coated steel arches
Painted wood wall trim
Mosa Tile bar face
Bedrosians mosaic tile forming brand logo mark
PET acoustic felt wall panels
Quartz countertops
Poppy and citrus-orange accent paint (private dining room)
Furniture:
Oak wood furniture
Lighting:
Artcraft Comet chandelier
Triple Seven Home Bateman sconce, Poppy color
Art/styling:
Artwork featuring TALEA can design
Plants/greenery
More:ALA Studio. 更多关于他们:ALA Studio on gooood








配色喜欢
DK
值得收藏
钢拱门组成的拱廊看着不错