
来自 SLETH 对gooood的分享。更多请至: SLETH on gooood
Appreciation towards SLETH for providing the following description:
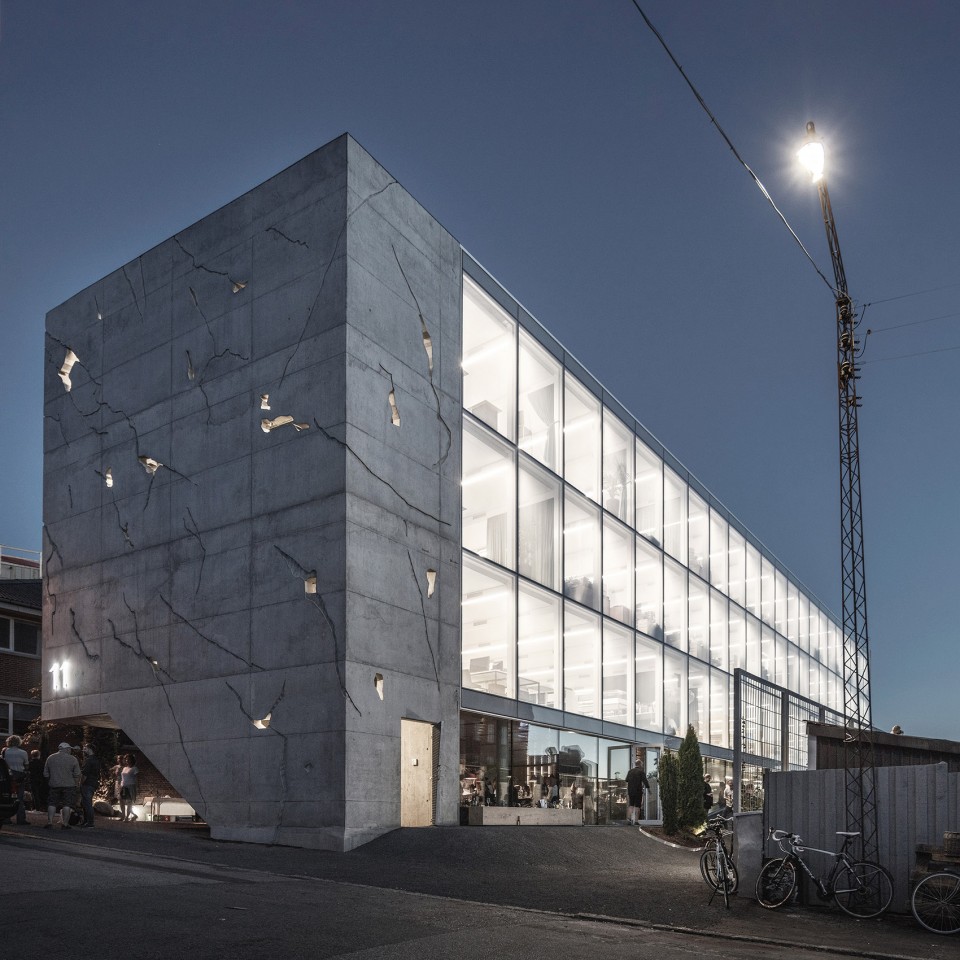
建筑所在之处曾经是一片工业厂房,建筑师以此为出发点,意图重新利用与思考其空间与材料的特质。新建筑沿用了原有工业建筑的地下基础,直接建于其上。
The starting point for the design of the new office building is an ambition to reuse and rethink spatial and material quality on the former industrial site. The new building is directly grounded on the original underground industrial constructions, which acts as the building’s foundation.
▼ 建筑外观,external view
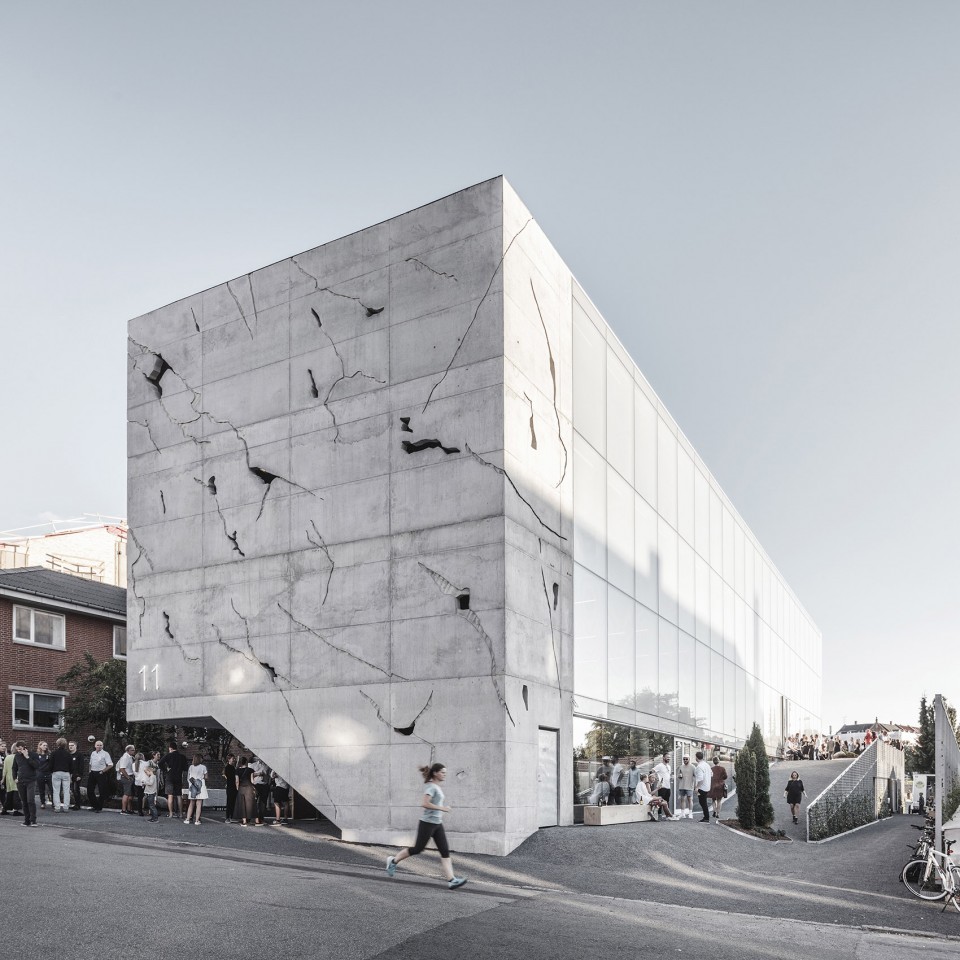
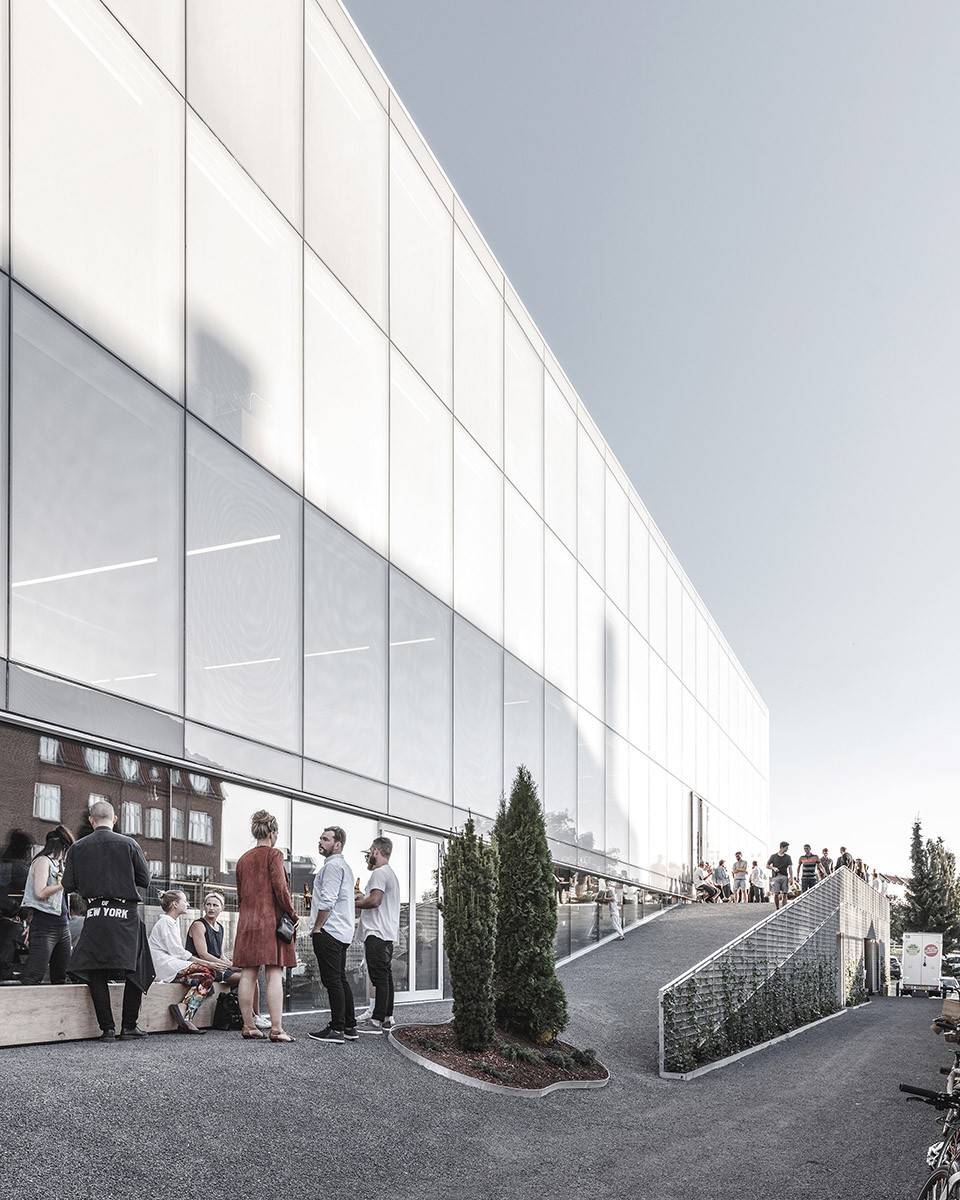
▼ 建筑的入口与景观,Entrance and Landscape
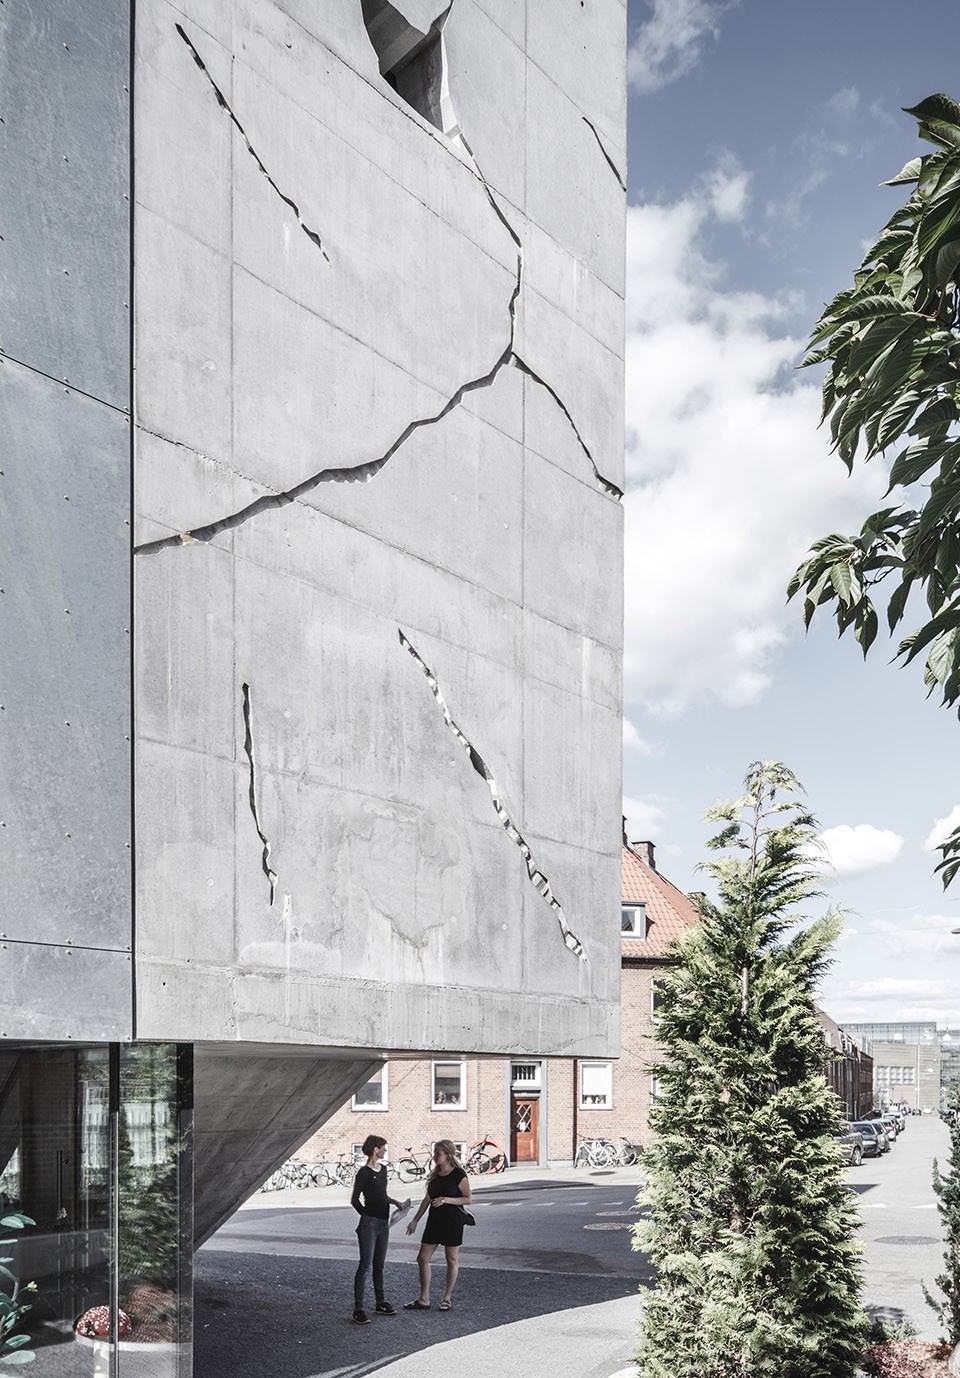
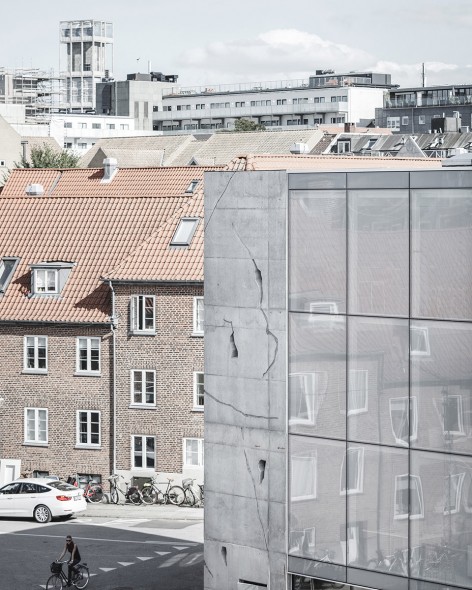
▼ 有着裂痕的混凝土墙面,concrete facade with cracks
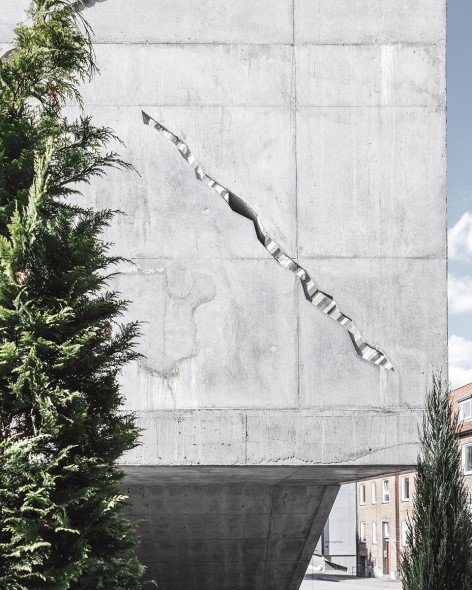
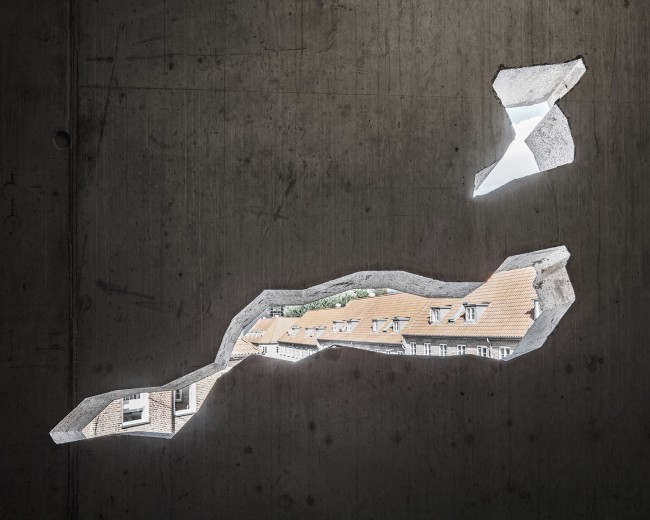
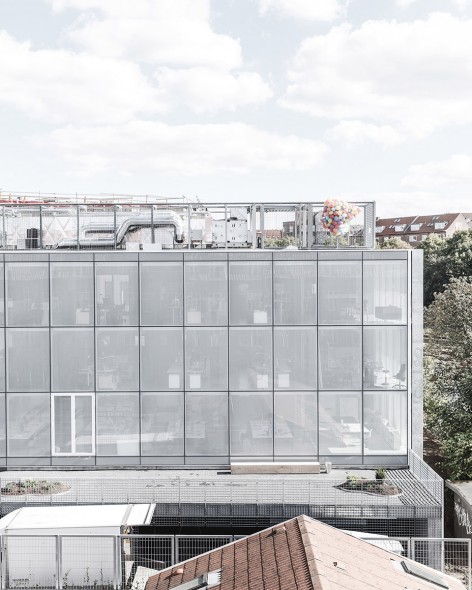
▼ 米白色的半透明立面,the milky facade
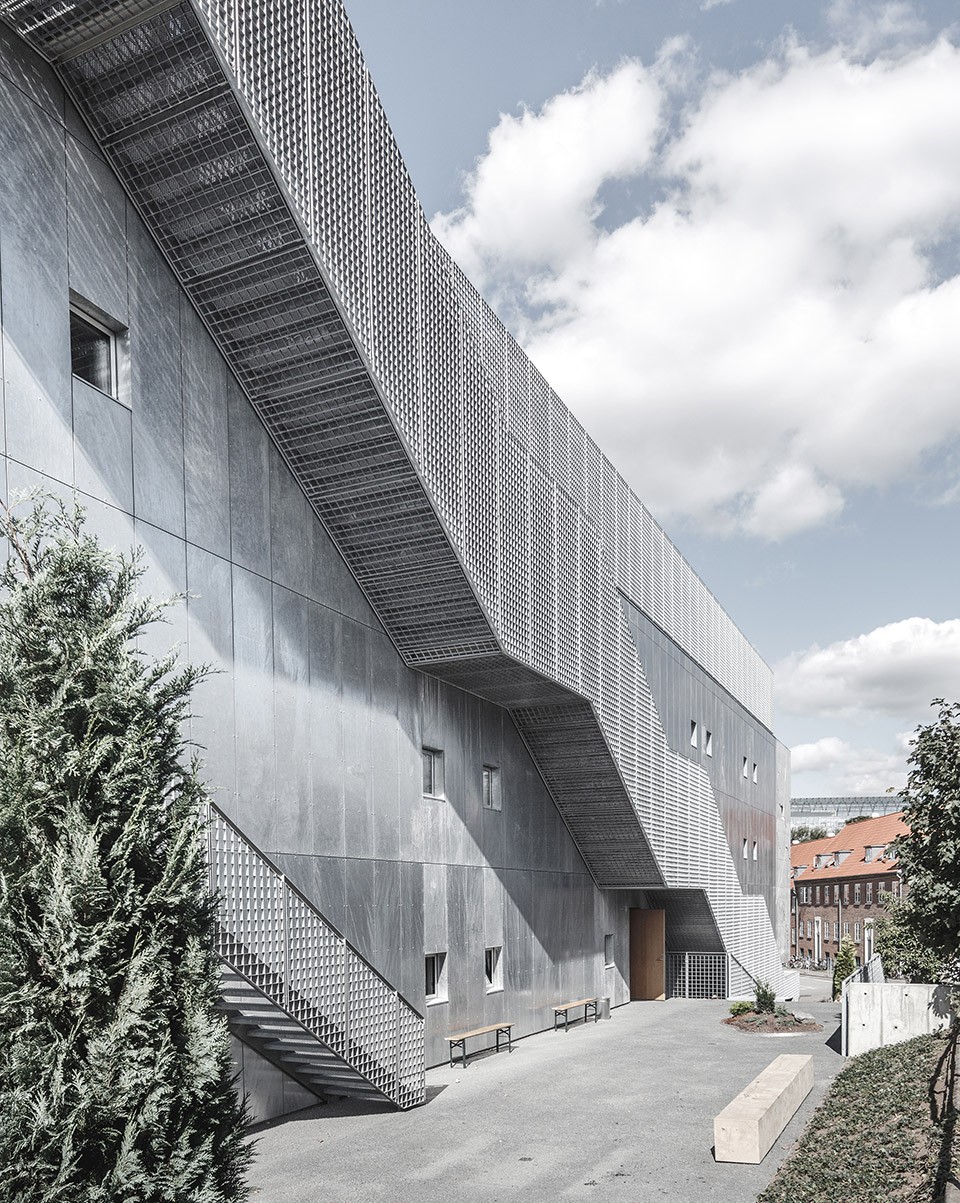
▼ 金属墙面微微反射着阳光,the metal facade
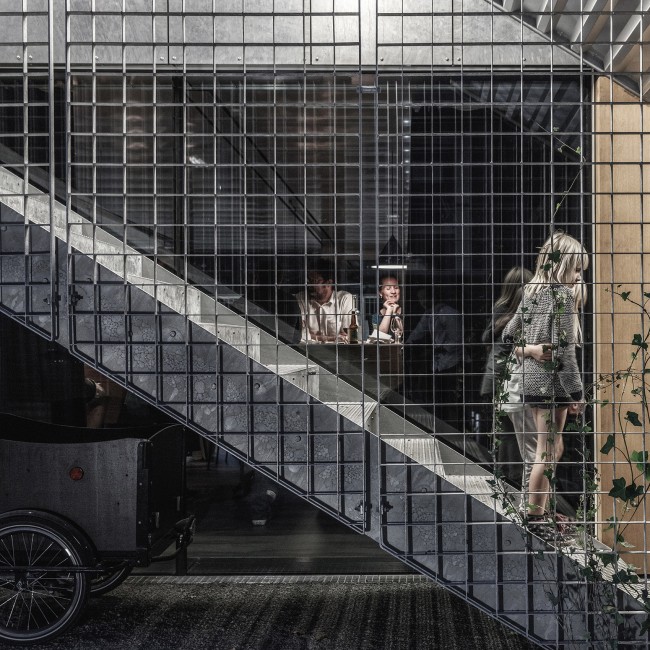
▼ 金属网格打造的楼梯,the metal mesh stair
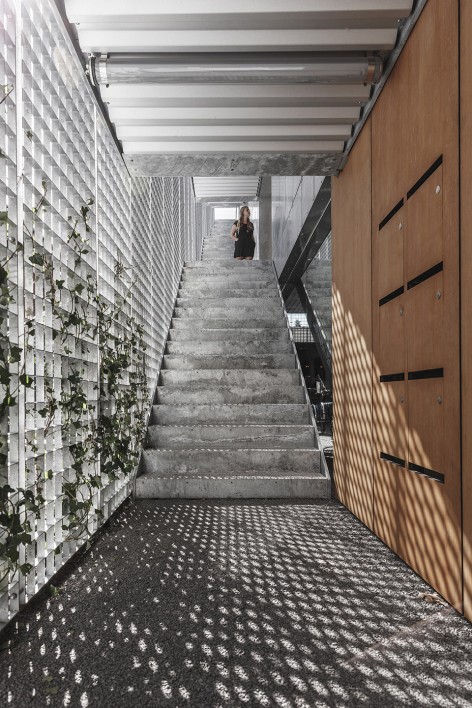
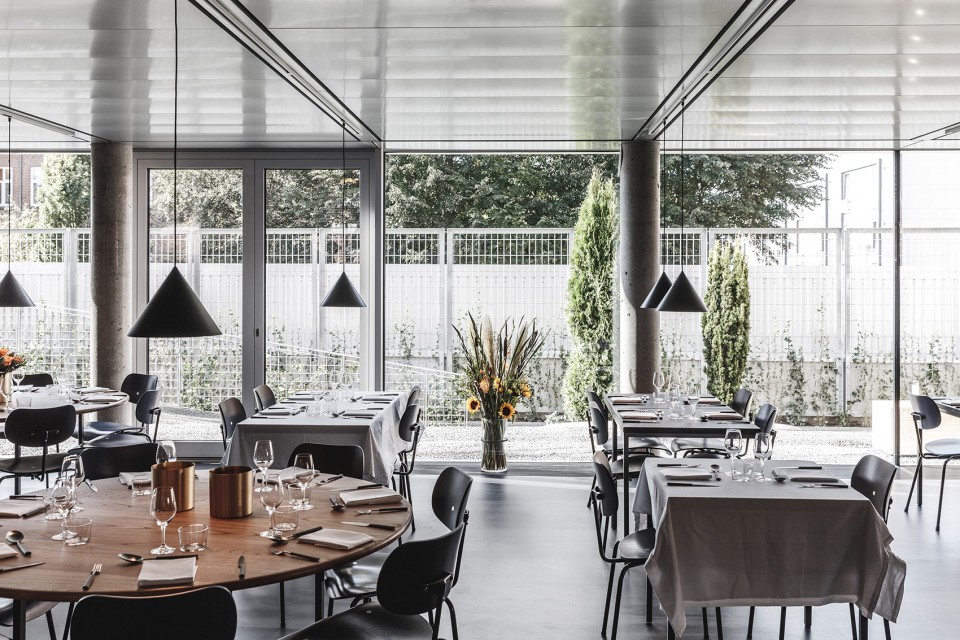
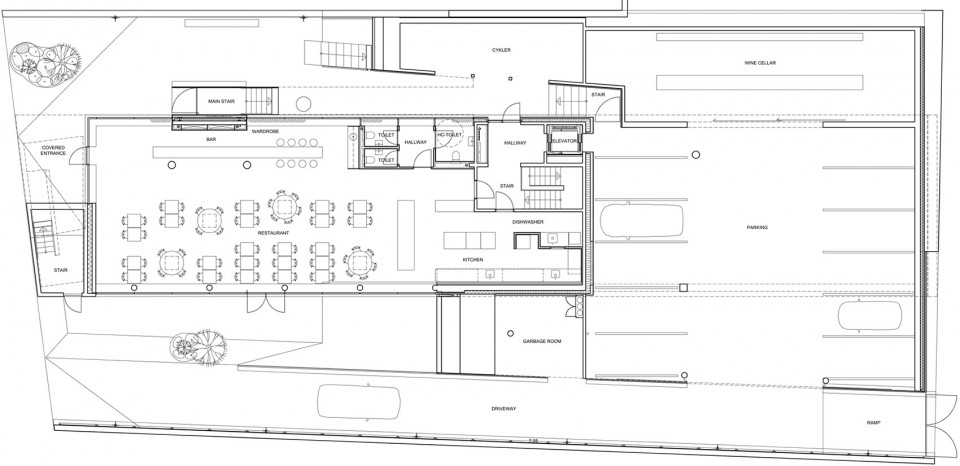
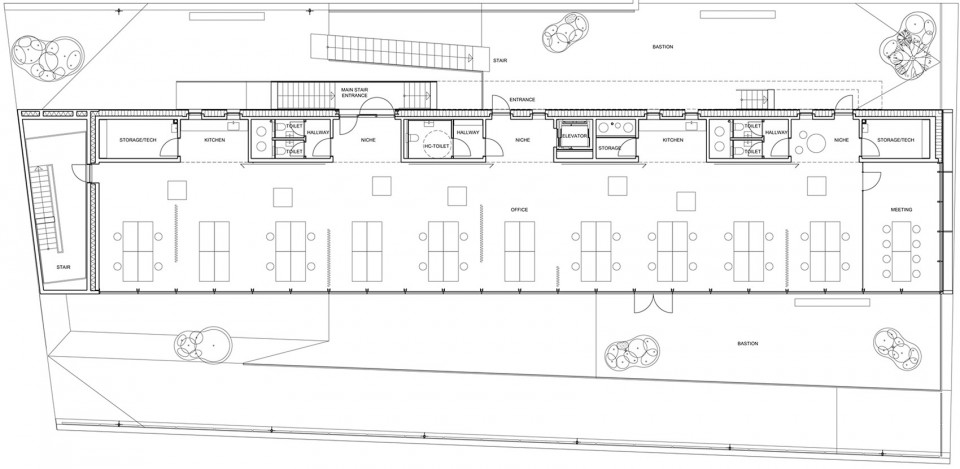
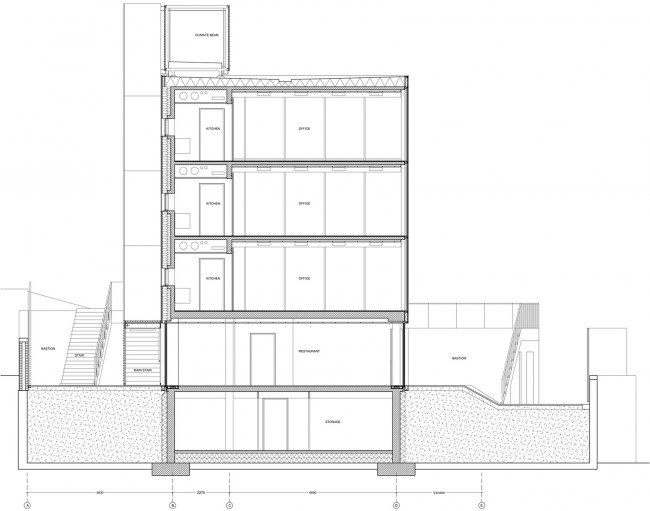
一道上下贯穿的核心墙体空间支撑起三层50米长的办公空间。而在建筑的底层,建筑师利用地平面的高差,打造出一个面向街道开放的餐厅空间。而停车场与酒水储藏间则隐藏于坡地之下。 大量公共空间的设计将促进不同楼层间的使用者的互动与交往,而在建筑内部,办公空间开放而灵活,所有的服务功能都被整合为独立的建筑元素,集中布置在建筑的东侧立面之内。
The building consists of 3 stacked layers of 50 meters long office floors supported by a core wall. Underneath the office floors, where the sloping terrain defines an opening, the restaurant is located facing the street. The parking garage and a wine retailer is located under the sloping landscape. The building has a high degree of flexibility and interaction between the floors, which enhances the meeting situations between different users of the building. The individual floors are open, flexible working environments with the service functions integrated as a single architectural element in the eastern facade of the building.
▼ 一层餐厅,restaurant at the first floor
▼ 办公空间,office space
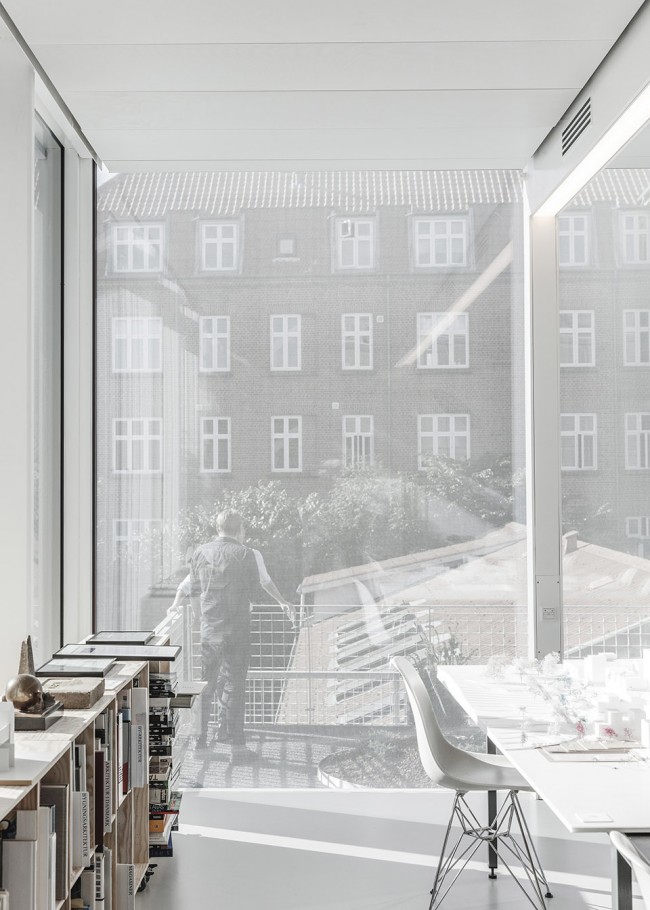
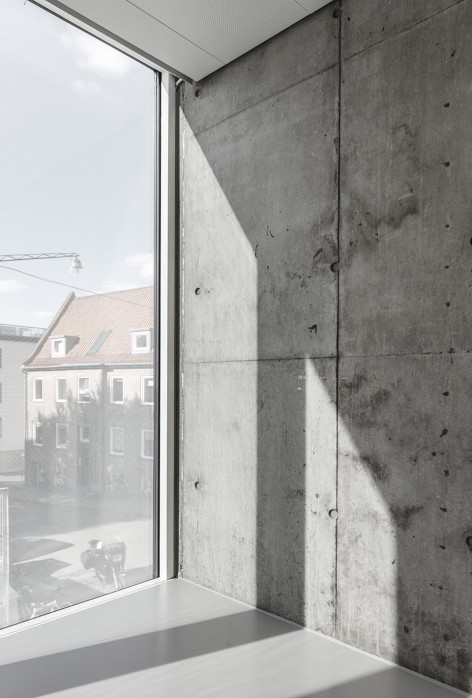
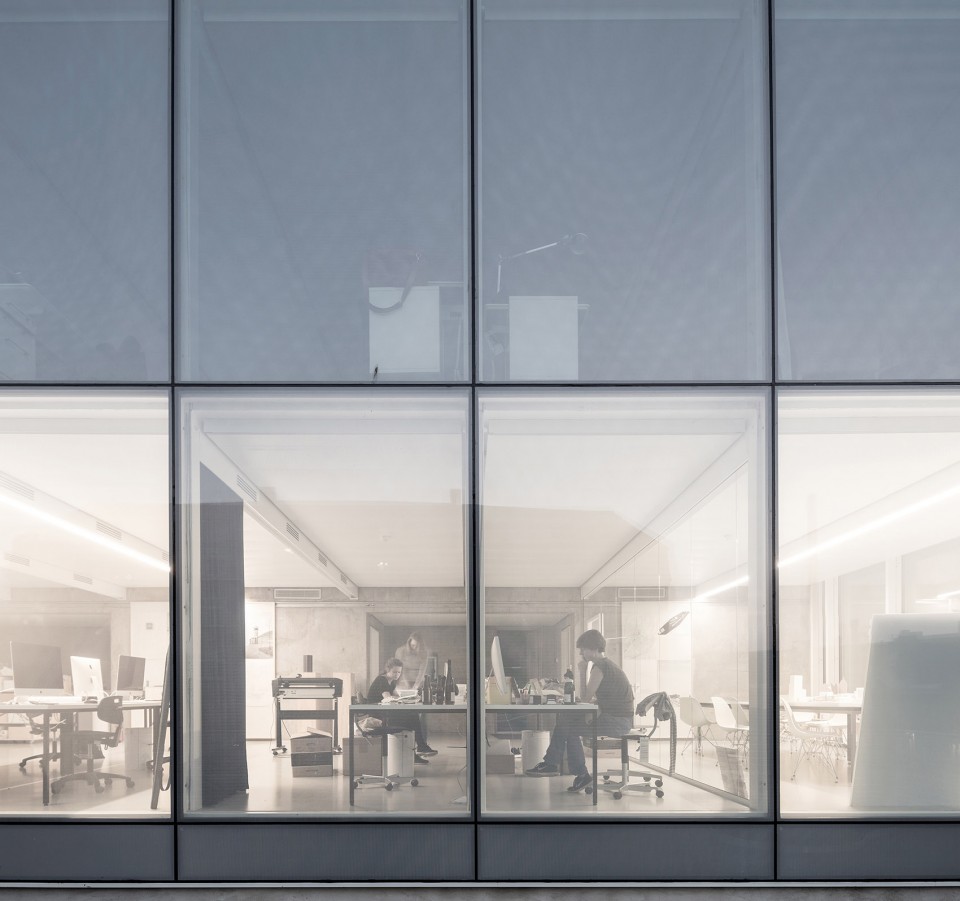
▼ 大量公共空间的设计将促进不同楼层间的使用者的互动与交往,the building has a high degree of flexibility and interaction between the floors
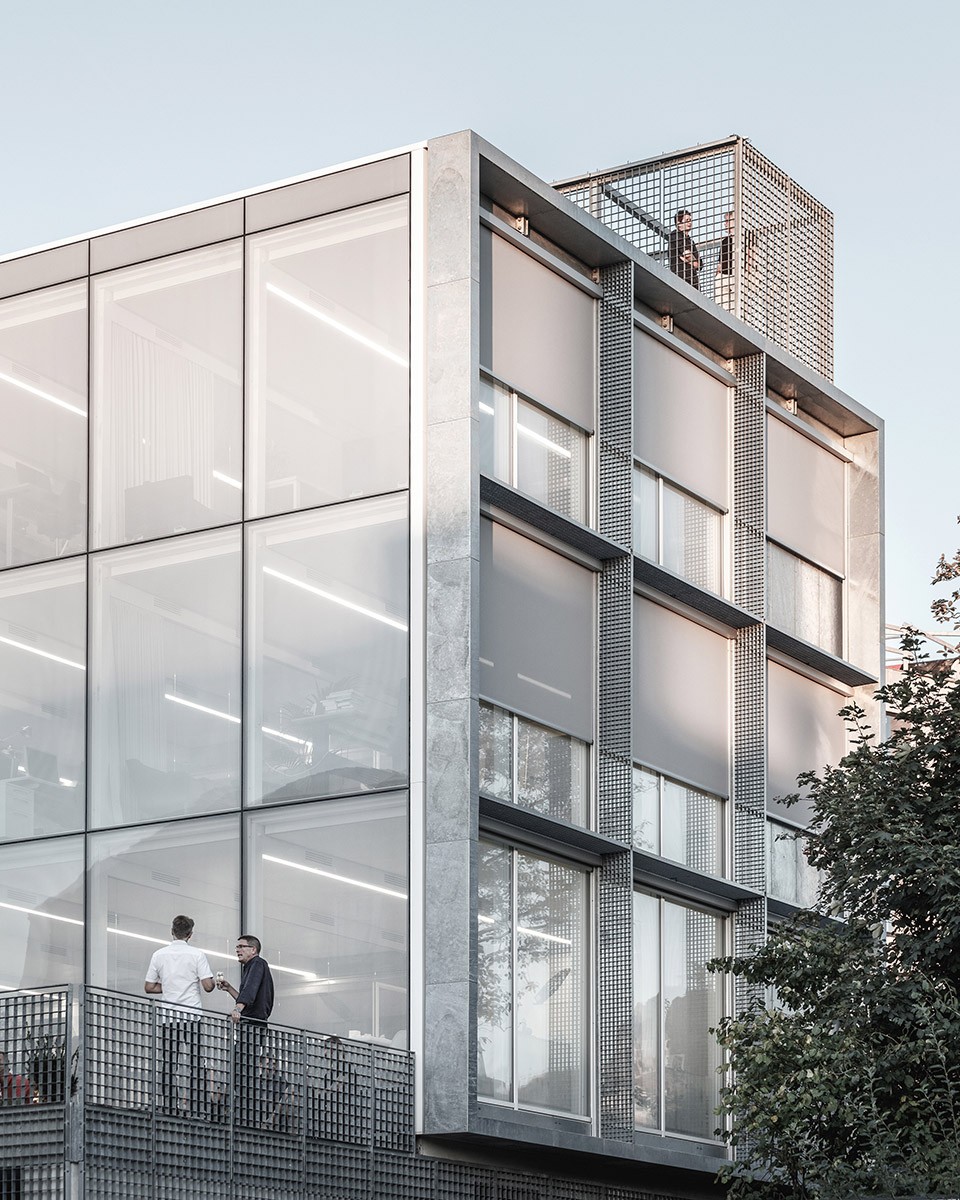
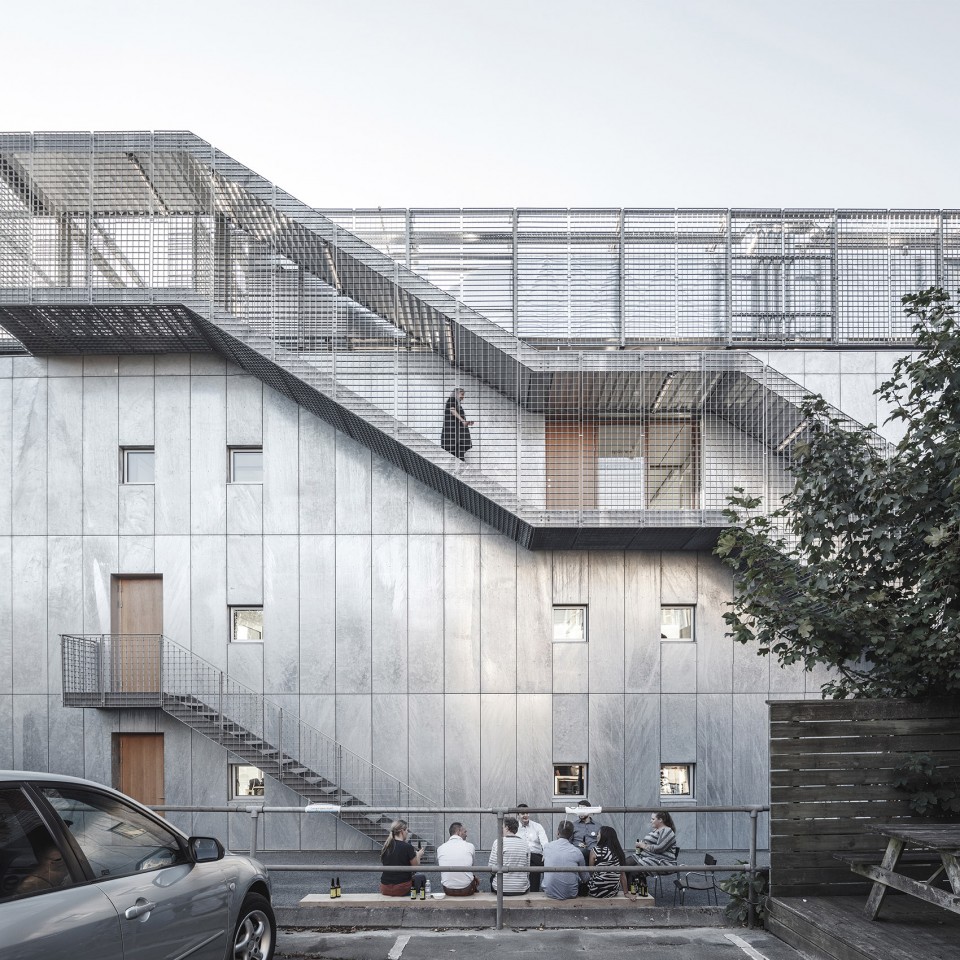
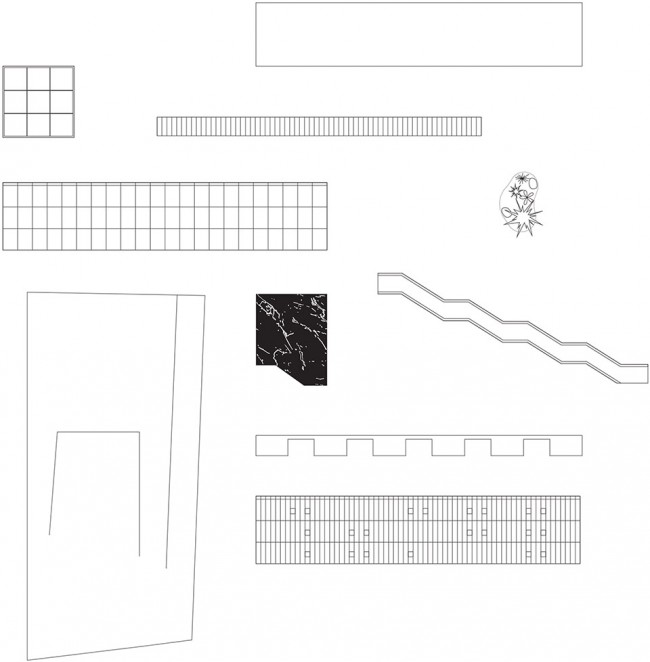
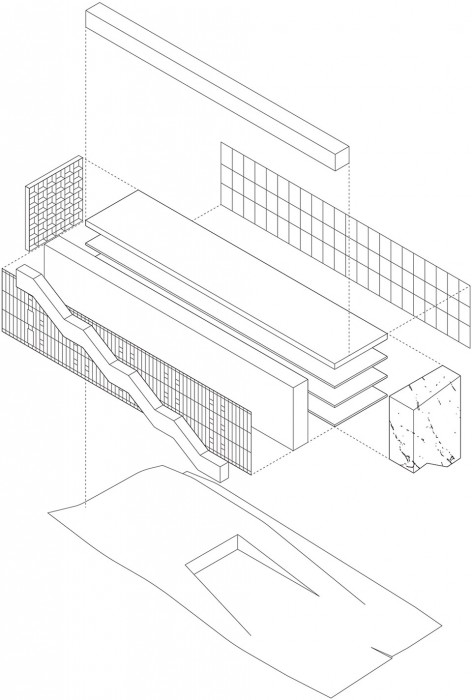
环绕建筑的沥青坡地中点缀着露台、绿地与自行车停放处。玻璃、混凝土、金属板、金属网、沥青、绿地,建筑仿佛是由环境中提取的多样化的元素拼凑而成,与周边复杂而并不明晰的城市肌理遥相呼应。
Around the building, the sloped asphalt terrain is forming the outdoor areas for terraces, bikes and gardens. The building´s expression is a collage of elements reflecting the surroundings with 6 facades creating a dialogue with the mixed vague context.
▼ 建筑元素的提取与构成,a collage of elements reflecting the surroundings
▼ 建筑与城市,building and its surrounding
在本项目中,SLETH身兼土地所有者、开发商和建筑师三职,这对他们来说也是一侧全新的体验与挑战。
The project itself is a 1:1 realization of the architecture and challenges of the office SLETH as both landowner, developer and architects – based on the potential of Sonnesgade.
▼ 夜景,evening view
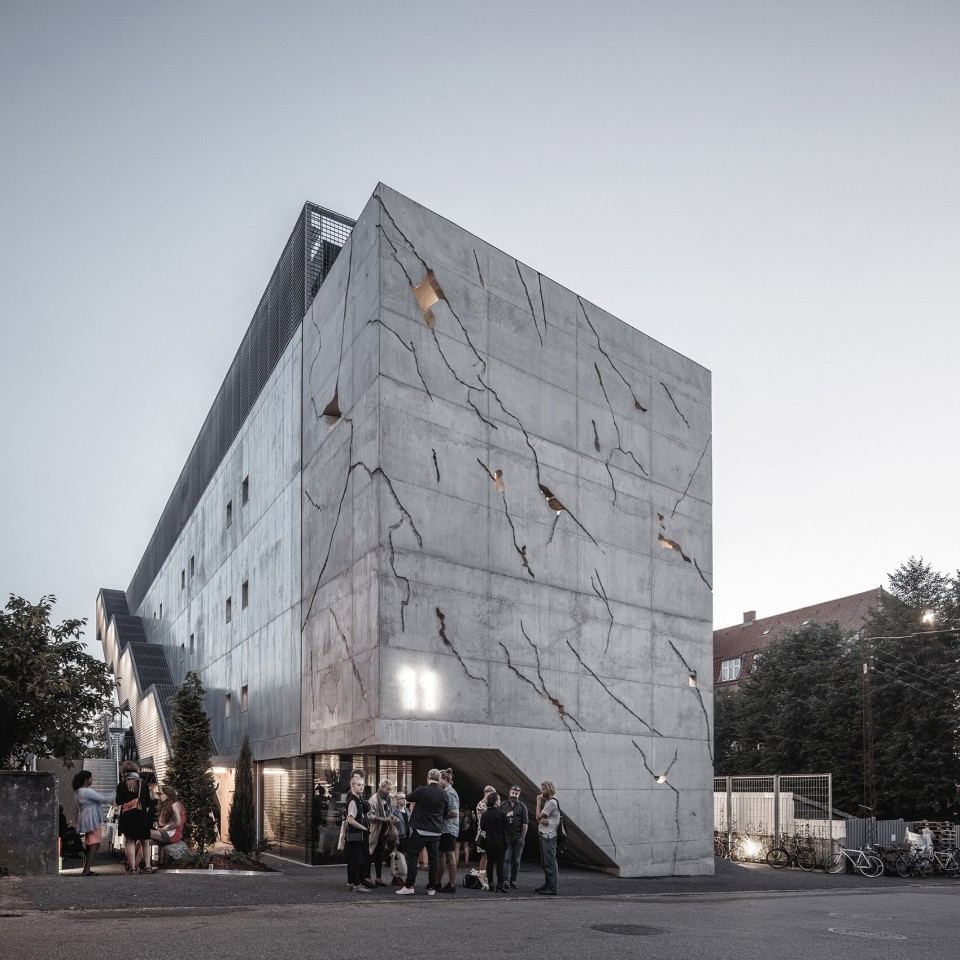
▼ 一层平面,first floor
▼ 二层平面,second floor
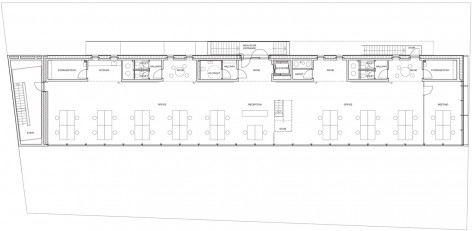
▼ 三层平面,third floor / 四层平面,fourth floor
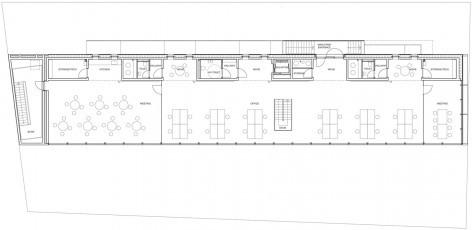
▼ 剖面,section
Location: Aarhus, Denmark
Status: Completed
Year of design/completion: 2011-2016
Building type: Multifunctional office building
Authors: SLETH Architects, Søren Jensen Engineering Consultants A/S
Photographer: Rasmus Hjortshøj C O A S T
Address: Sonnesgade 11, 8000 Aarhus C
Size: 2.800m²
MORE: SLETH, 更多请至: SLETH on gooood









裂痕般的外立面,远看像是大理石纹路,近看有种战火的沧桑美,不错
墙裂推荐?
战争纪念馆
不明白为什么要这么墙裂~大眼一瞟我还以为是什么纪念馆~
设计师估计喜欢破碎感