
非常感谢 北京山房筑艺术设计有限公司(150049698@qq.com)予gooood分享以下内容。更多请至:Beijing Shanfangzhu Art Design on gooood
Appreciation towards Beijing Shanfangzhu Art Design (150049698@qq.com) for providing the following description:
项目概述 | Project overview
拾夏是一栋河北古老民居,位于河北秦皇岛市北戴河区戴河边的村落,距人气十足的老虎滩海边仅十分钟车程。这里清幽静谧,是一处适合慢呼吸的的小院空间。
Shixia, which means to roam in the beauty of summer, is the name of an old residence located in the village near Daihe (Dai River) in Beidaihe District, Qinhuangdao, Hebei Province. It is only ten minutes’ drive from the popular Laohutan (Tiger Beach). This tranquil cottage is a good place to relax.
▼项目外观,exterior view of the cottage
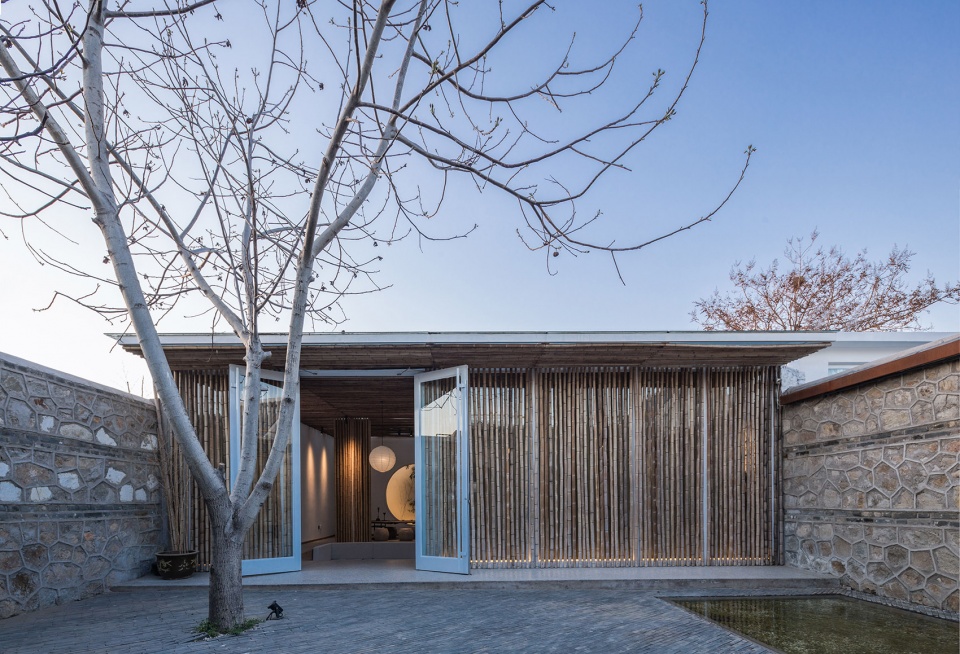
改造后的拾夏竹屋部分完整的把老厢房建筑包裹起来,室内、外穿透,呈现出完全不一样的视觉意境。前后两个院落空间,加一处百年老砖瓦房、竹屋、西厢房。每个房间分别拥有单独的入口和庭院,窗外都能看到庭院的景致,能听到风穿过竹林的声音。After the renovation,
Shixia Cottage turned into a house with a front and a back courtyard, two hundred-year-old brick and tile rooms, a bamboo house and a west wing. The old east wing is incorporated into the bamboo house, creating a construction integrated with the yard and presenting a special visual effect. Each room has a separate entrance and courtyard, and the view of the courtyard can be seen from the window.
▼后院,backyard
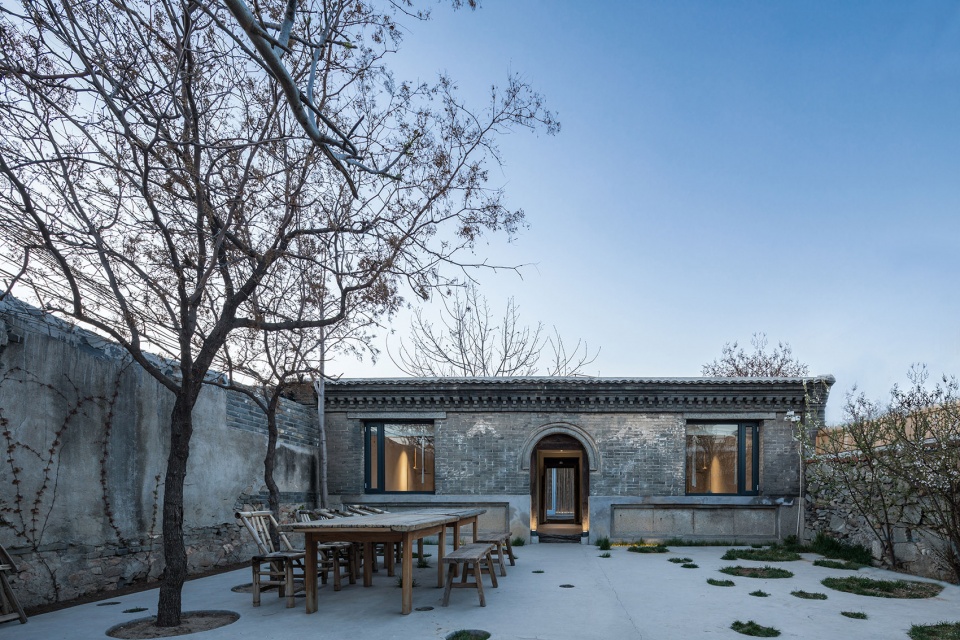
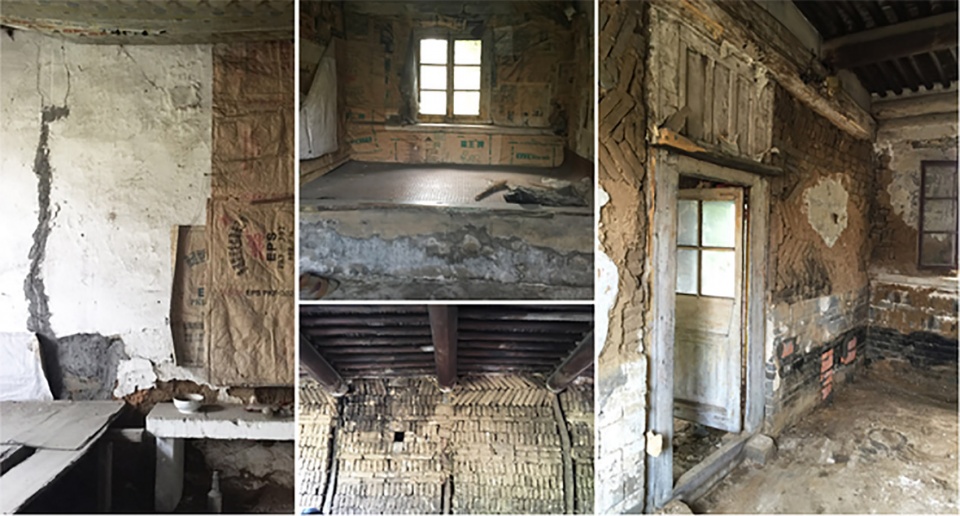
这处古老民居的建筑形式为典型的北方民居,建筑结构、装饰纹样及材料的运用都透露着它的质朴和地域特色。青砖与红砖分别代表着两栋房子的建筑年代,青砖的前院正房有百余年历史,红砖的后院厢房略晚一些。屋檐及门框采用青砖雕刻工艺,拱门的运用给人以视觉的延伸,青砖抬梁构架是它“默默陈述的语言”。北方民居整体风貌呈现质朴敦厚的特点,冬季普遍采用火炕取暖,火炕与灶台毗邻,以便于利用吹火余热。卧室与厨房紧密连接,也是北方民居室内的特点之一。内部屋顶采用木梁结构,由于年代久远造成内部隔离墙都已破败,透过斑驳的木质门窗,可以看出房屋原貌。
The architectural style of this old residence is typical of northern residences. The architectural structure, decorative patterns and use of materials reveal its rustic and regional characteristics. The black and red bricks witnessed the history of the residence. The rooms built of black bricks in the front courtyard had a history of more than 100 years, and the wing in the back courtyard was built later. Carved tiles were adopted for the eaves and door frames. The arched doors created an extended visual effect. Northern residences are usually rustic and simple. In the winter, a kang (a brick bed-stove complex) was employed for heating, which is an efficient way of making use of the residual heat from cooking. The bedroom was adjacent to the kitchen, the structure of which is one of the characteristics of northern residences. The ceiling was of timber beam structure. A hundred years’ history has worn out the internal wall. The mottled wooden doors and windows revealed the original appearance of the house.
▼原始建筑外观,exterior of the original residence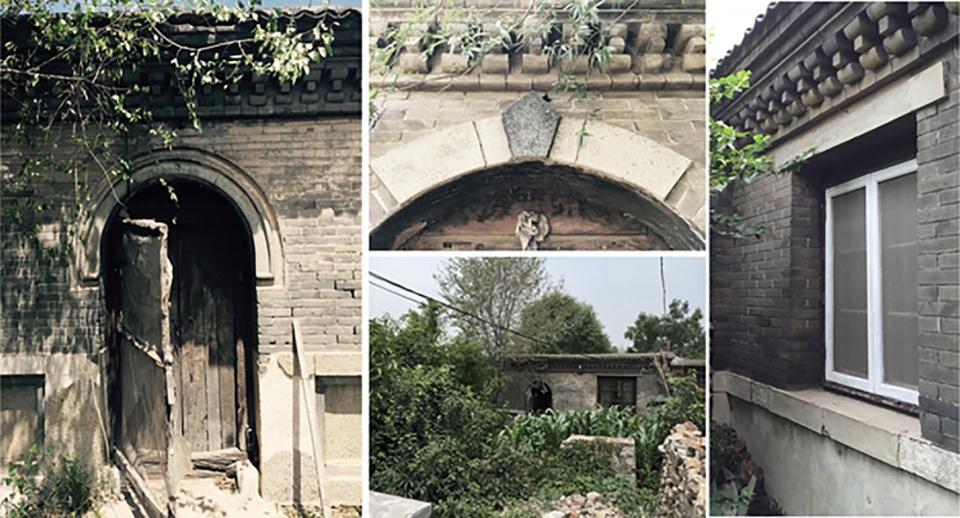
▼原始室内状况,interior of the original residence
项目理念:禅宗意境 | Project ideology: Artistic conception of Zen
禅是一种难以言说的意境,感受禅最关键的是要靠自身去体悟。在室内空间中,禅境意味着空间的平衡、人与物的和谐与人内心的放松。“虚心而有节,清脆而高洁,儒取其教化,道取其悠然,释取其禅意,兵取其坚韧,班取其速生”用竹其意、其形,可增禅味,是东方美学中不可或缺的元素和意境。设计师将“禅文化”与“竹文化”理念以一种集中的、艺术的形式,表现在特定的建筑空间中,带来独特的空间体验。
▼结合“禅文化”与“竹文化”的理念,combined the ideologies of Zen and “Bamboo Culture” in a specific architectural space
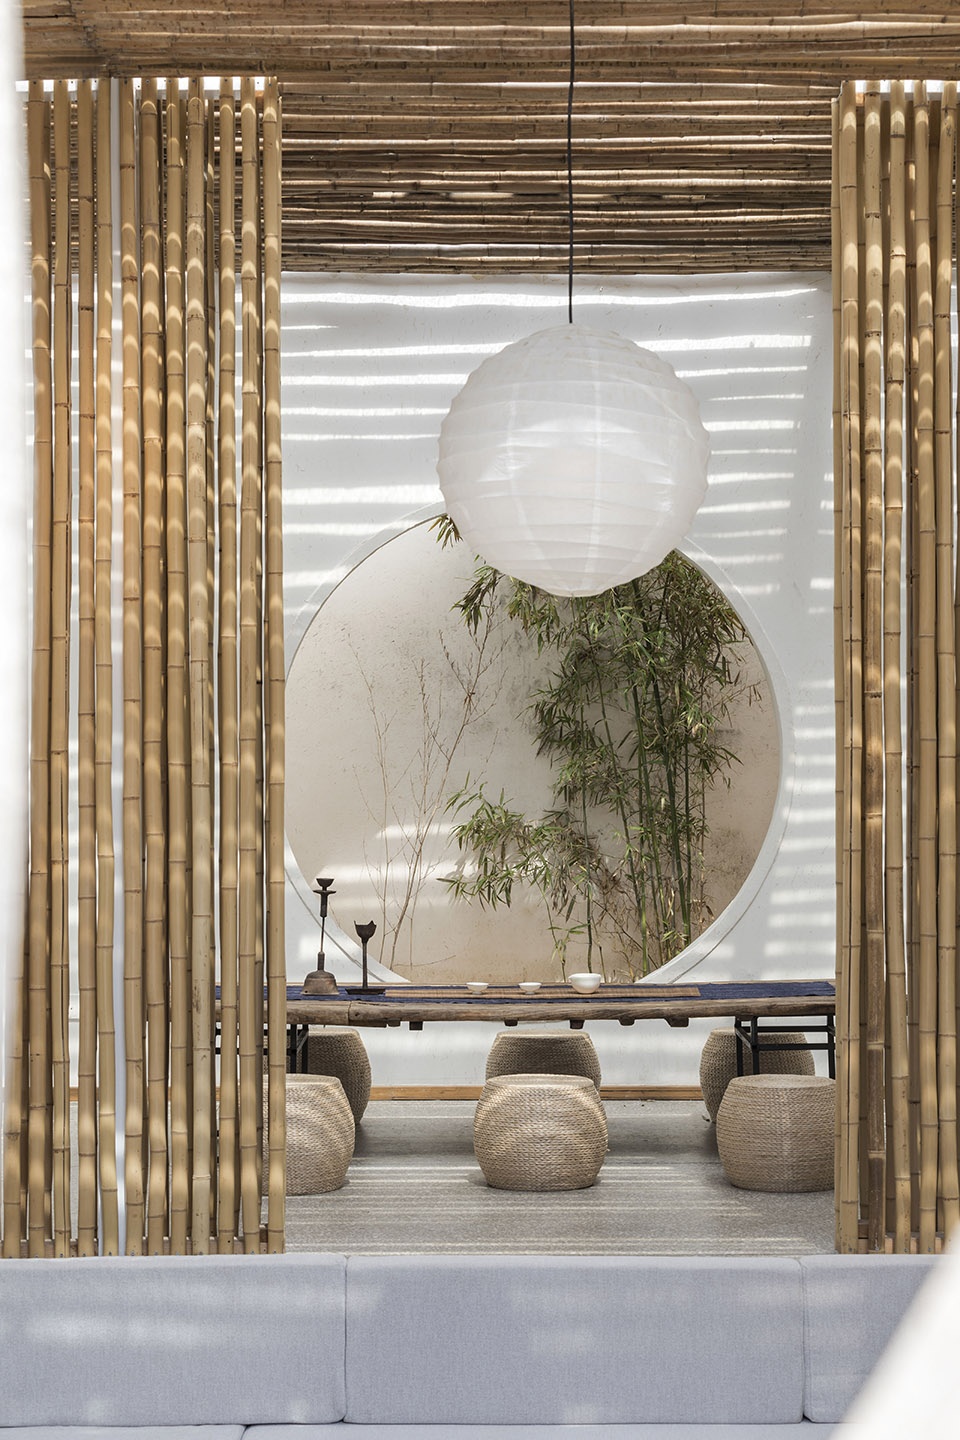
Zen is an artistic conception beyond description. For interior spaces, Zen means the balance of the space, the harmony between people and things, and the inner peace of people. Bamboos, which have hard hollow stems with cross-sections, are regarded as humble yet respectable in Chinese culture. Bamboos, loaded with cultural connotations and imaginations, are an indispensable element for Zen mood in oriental aesthetics. The designer artistically combined the ideologies of Zen and “Bamboo Culture” in a specific architectural space which provides a unique spatial experience.
空间功能介绍 | Function of spaces
在拾夏,清晨叫醒你的不是闹钟,而是阳光和鸟鸣声;采下野花、野草置于花瓶中,你能深深地感受远离快节奏生活的安静和惬意;在竹屋里喝茶、写字,抬头看那反射在墙面的斑驳竹影;日落后在暮色四合中看一场露天电影,在大树下烤着BBQ和棉花糖。“绿树阴浓夏日长,竹叶清响夜悠凉”你能想象的美好样子,拾夏都有。
Shixia Cottage provides all the beauties of the summer that you can expect. In the morning, you wake up with the warmth of the sun and the singing of birds; in picking flowers for the vase, you can feel the tranquility and coziness away from all the hustle and bustle of a fast life; accompanied by the shade of leaves on the wall, you can enjoy a cup of tea in the bamboo house; in the beautiful twilight, you can watch a movie in the courtyard and enjoy a BBQ and marshmallow under the big tree.
▼竹屋室内概览,bamboo house interior view
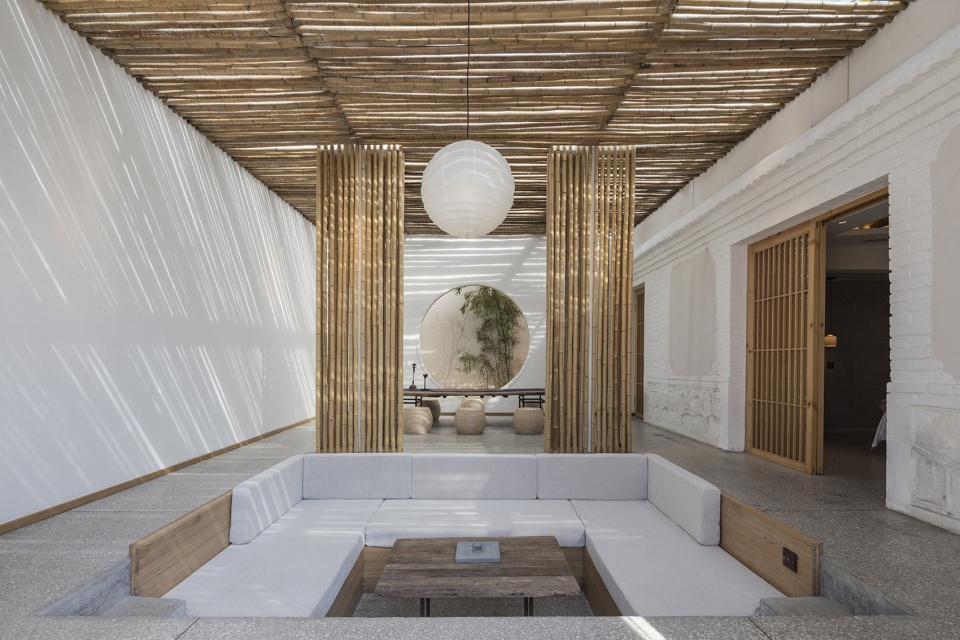
▼围合下沉式厅堂,the sunken hall
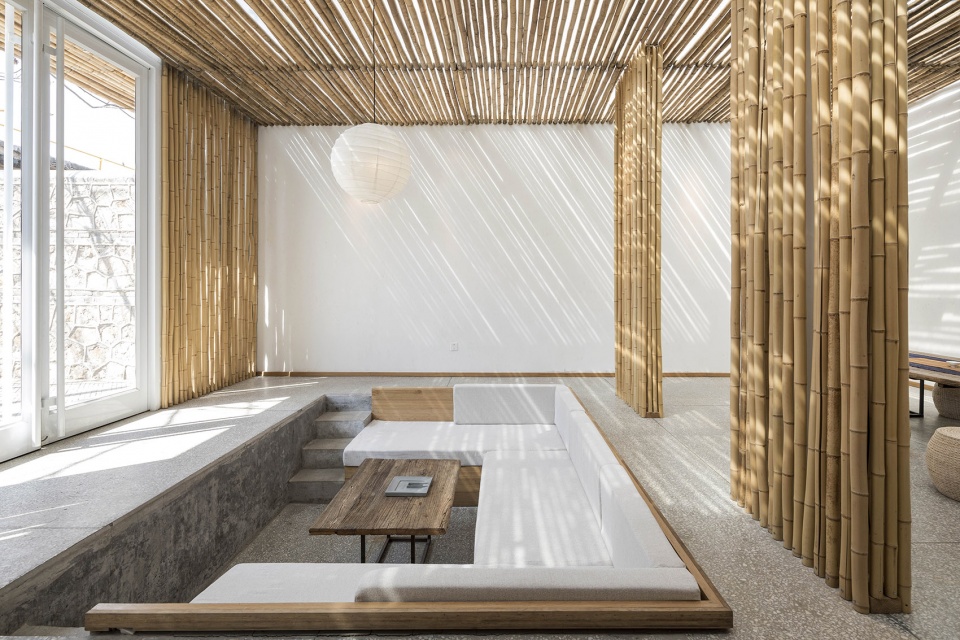
“空灵、静寂、圆融”的禅意精神不仅为禅意空间增加了的精神内涵,同时也是室内空间设计追求的一种最高境界,并为设计师提供创作灵感,以其简朴意境的艺术原则指导着设计师进行空间艺术创作。静谧而淳朴的风情,随风流淌的戴河,文人墨客的理想境地,诗情画意的小院,自由随性体验乡野的自然粗犷,亦可茶、画、趣谈,远离都市,体会淡雅自由。
The Zen spirit of “void, tranquil and harmony” is the highest pursuit of interior design. The simplicity principle of Zeng guided and inspired the designer in her creation of artistic spaces. Daihe and its serene and simple milieu are ideal for literati. This poetic cottage, located in the wild beauty of nature far away from the hustle and bustle of big cities, is ideal for enjoying a cup of tea with tranquility and experiencing the elegance and freedom of nature.
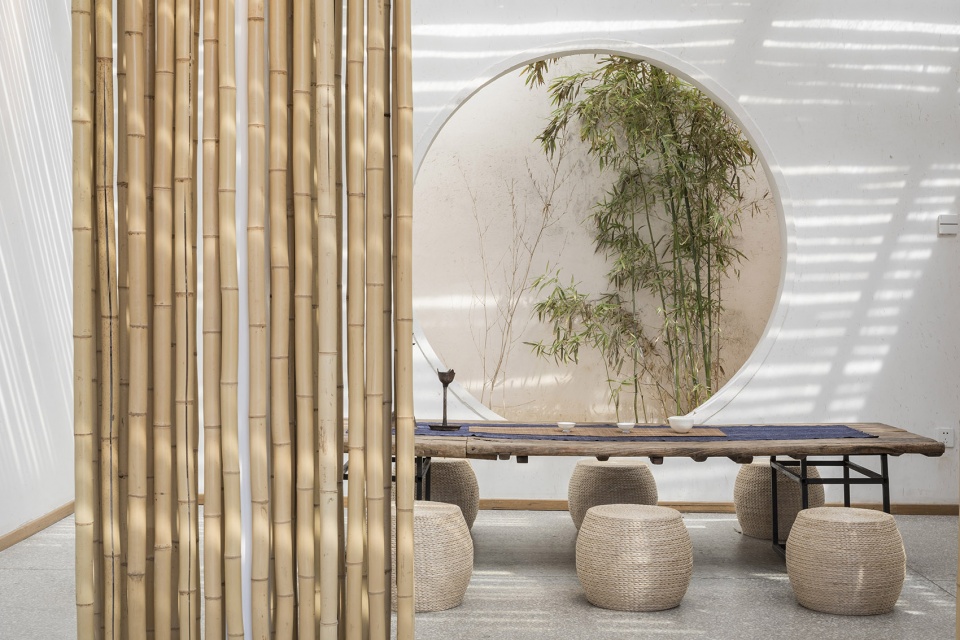
▼茶室,tea room
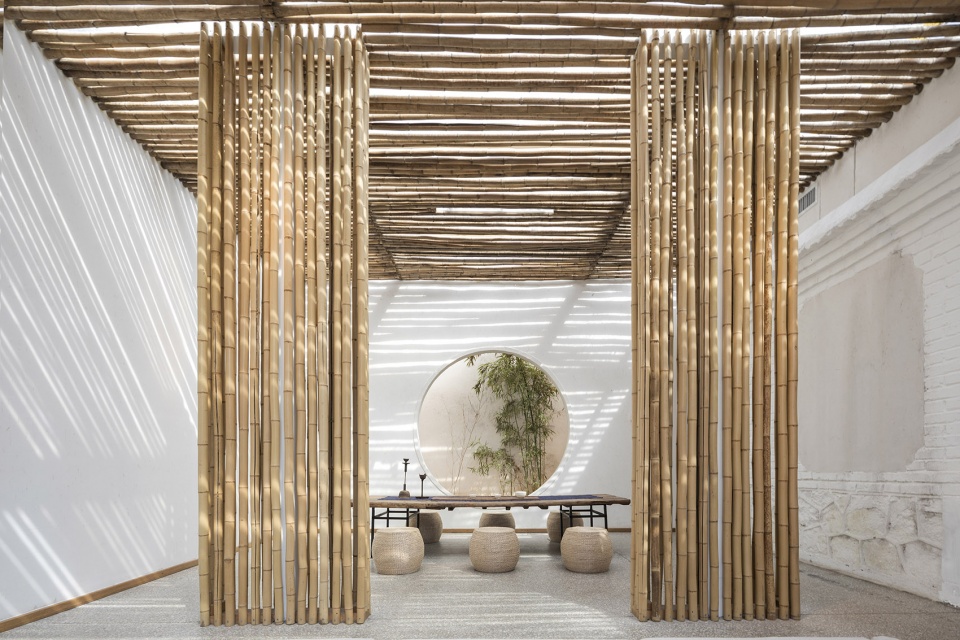
▼远景墙面通过方与圆的对比,the contrast between the round and square shapes on the wall
▼细部,details

禅宗意境的营造,而并不完全依靠于建筑设计结构,设计师可以通过室内设计的手法,在室内空间中营造出空灵、静寂的禅宗意境。设计所要强调的即是把禅定意境思想、审美哲学融入到日常生活中去。这种室、内外界面的意境表现,讲究“实”与“虚”、“观”与“悟”的营造。“似静而实动”、“外静而内动”,禅宗尊崇动中有静、静中有动、动静结合,在生活方式上就是既宁静又极具流动性。拾夏后院竹屋部分完整的把老厢房建筑包裹,室内外穿透,呈现出别致的视觉意境。实处留虚,化虚为实,幽邃清幽,婉转隽永,进一步孕育出禅意空间意境渗透的灵性之美。
In order to establish a Zen mood, apart from architectural structure, designers also resort to interior design to create an ethereal and tranquil space. What the design emphasizes is to integrate the meditation idea and aesthetic philosophy into daily life. Zen esteems the integration of the dynamic and the static, which reflects in a serene life style with highly flexibility. In Shixia Cottage, the bamboo house in the back courtyard incorporates the old wing, creating a space integrated with the courtyard and presenting a chic visual effect. The integration of the real and the virtual cultivates an ethereal beauty of Zen.
▼客房外部,guest room
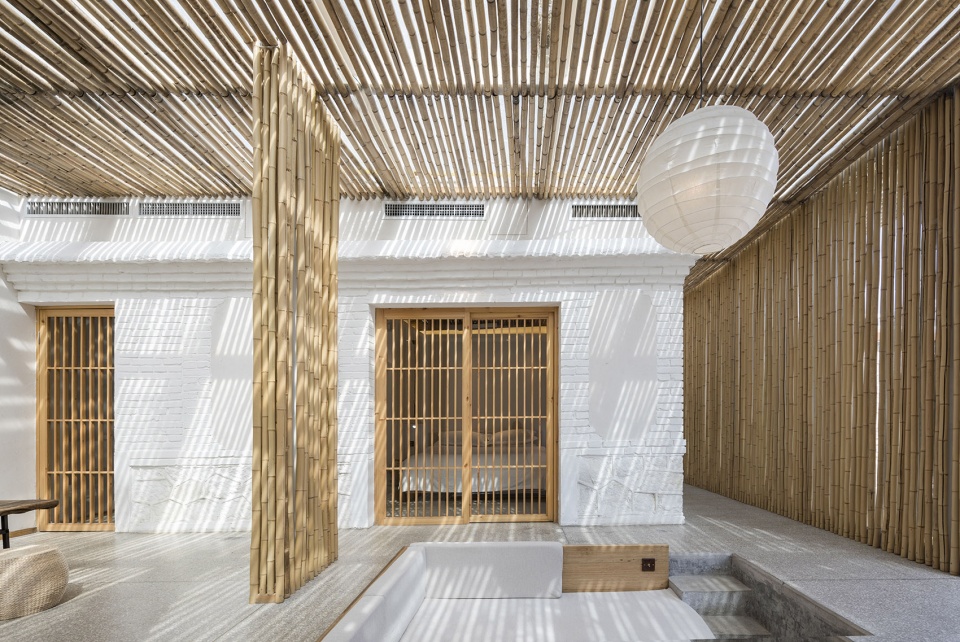
▼“实”与“虚”的意境表现,Zen esteems the integration of the dynamic and the static
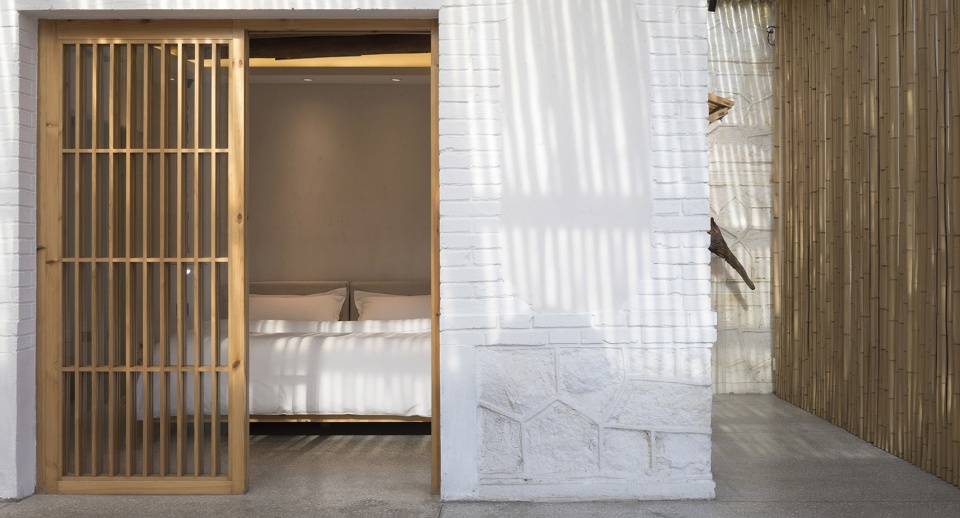
▼客房外走廊,corridor
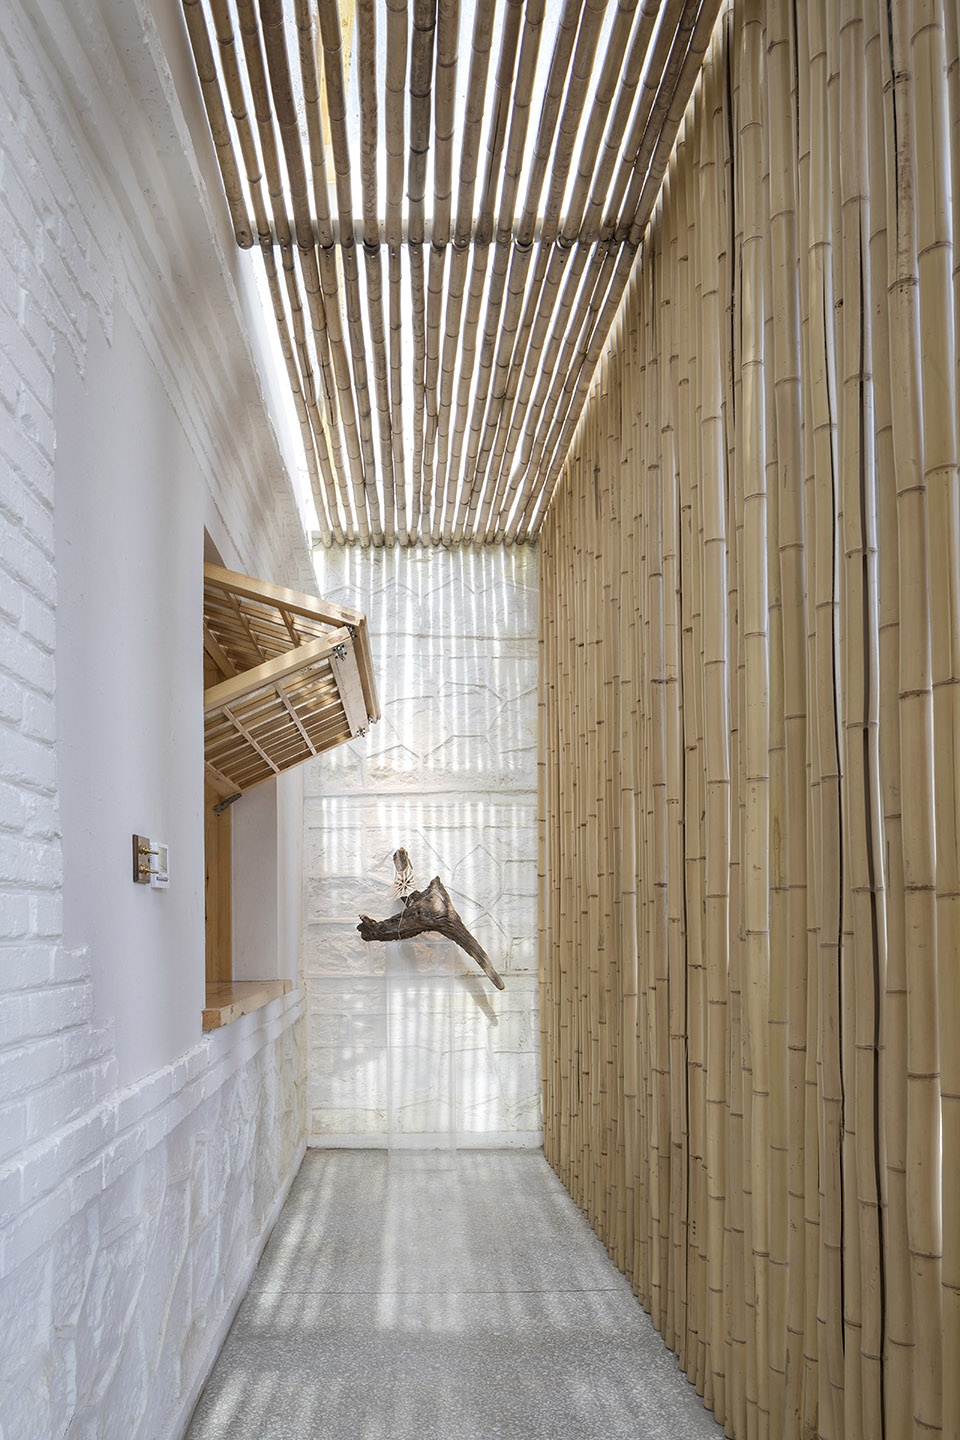
竹屋是拾夏最重要的部分,整个空间行如流水,过而不留,中厅通过走道尺度的收放、地面高差的变换、顶面材质灯光的变化,将纯粹的交通空间延伸划分为公共、私密程度不同的若干交流空间。远景墙面通过方与圆的对比,利用虚实的门窗纳入周围实景,围合下沉式厅堂,形成了一气贯通、“周行而不殆,无经而木复”循环流动的空间特性,突出“冥想之院、意境之院、分隔之院”。实处留虚,化虚为实,透露出层层递进的彼此相连,进一步孕育出禅宗意境渗透的灵性之美。在这里独享一杯好茶,平静松弛中享受自由的深呼吸。
The bamboo house is the most important part of Shixia Cottage. The whole space is as elegant as flowing water. The differential width of the walkways, the change of the ground height, and the variation of light transform the hall from one pure traffic space into several spaces of different levels privacy which interact with each other. In the bamboo house, the contrast between the round and square shapes on the wall, the doors and windows which incorporates the view of the courtyard, and the sunken hall together constitute an integrated space which is in perpetual change. The integration of the real and the virtual and of different spaces cultivates an ethereal beauty of Zen. The bamboo house is an ideal place to enjoy a cup of tea in tranquility and relaxation.
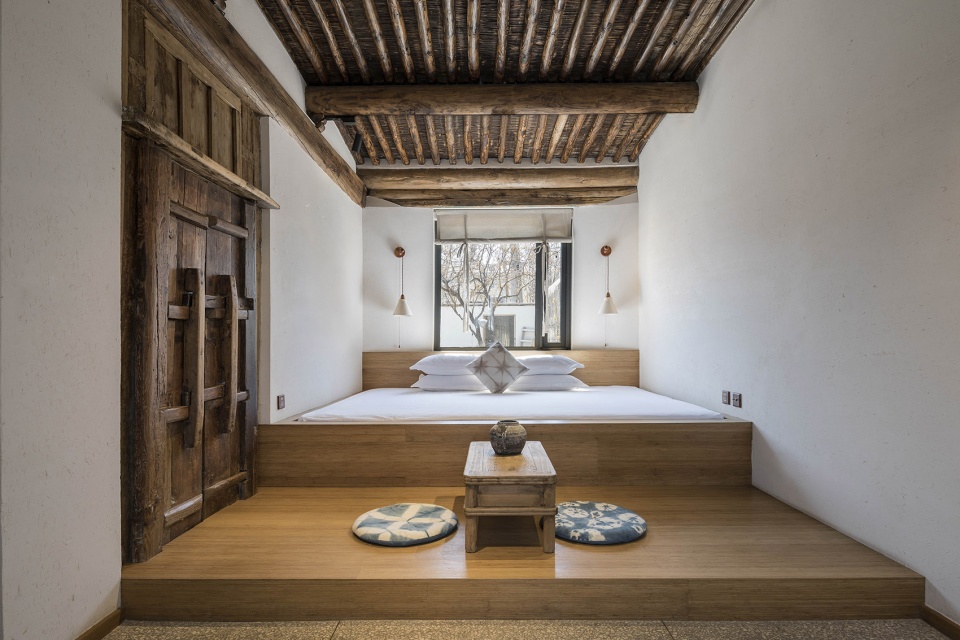
▼老客房,old guest room
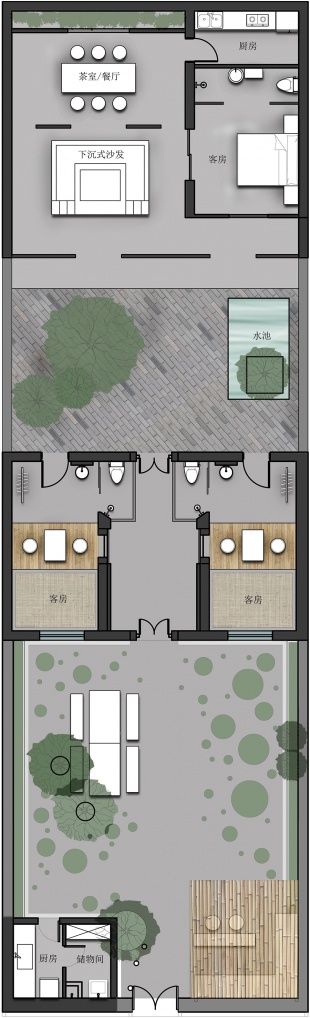
▼平面图,floor plan
项目名称:秦皇岛拾夏小院
项目地点:河北秦皇岛北戴河
项目面积:325平方米
设计主创:刘宇洁
建筑设计:北京山房筑艺术设计有限公司
照明设计:北京光维间照明设计有限公司
室内设计:北京山房筑艺术设计有限公司
软装设计:北京山房筑艺术设计有限公司
陈设设计:拾夏工作室
Project: Shixia Cottage, Qinhuangdao
Location: Beidaihe, Qinhuangdao, Hebei Province
Area: 325 m2
Chief Designer: Liu Yujie
Architecture Design: Beijing Shanfangzhu Art Design Co., Ltd.
Lighting Design: Dimensional Lighting Design Co., Ltd.
Interior Design: Beijing Shanfangzhu Art Design Co., Ltd.
Decoration Design: Beijing Shanfangzhu Art Design Co., Ltd.
Furnishings Design: Shixia Studio
More:北京山房筑艺术设计有限公司(150049698@qq.com)。更多请至:Beijing Shanfangzhu Art Design on gooood









心动民宿
在那呆过一晚,感觉真的很一般,太脏了。
有韵味 ,多增加点竹子植物应该更有雅致精神。
前院质朴,后院优雅、飘逸。欲扬先抑,对比特别好。
如此破败的老房子,改造成有文化有内涵的民宿,着实赞叹。有时旧房改造比新建建筑难度大的多
不错不错
老宅新貌,很有味道