感谢 隈研吾建筑都市设计事务所 予gooood分享以下内容。更多关于:Kengo Kuma and Associates on gooood
Appreciation towards Kengo Kuma and Associates for providing the following description:
在始建于1914年的广州造船厂旧址上,我们设计了一处融合艺术与零售功能的复合空间。项目将景观与建筑整合为一体,同时保留并激活了曾用于将船舶下水至珠江、坡度为1:20的船台滑道。
On the former site of the Guangzhou Shipyard, established in 1914, we designed a mixed-use complex of art and retail that integrates landscape and architecture while preserving and reactivating the 1:20 sloped slipway once used to launch ships into the Pearl River.
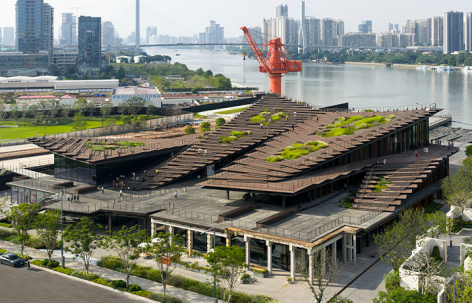
▼珠江岸线中的建筑,Building within Pearl River waterfront © Eiichi Kano
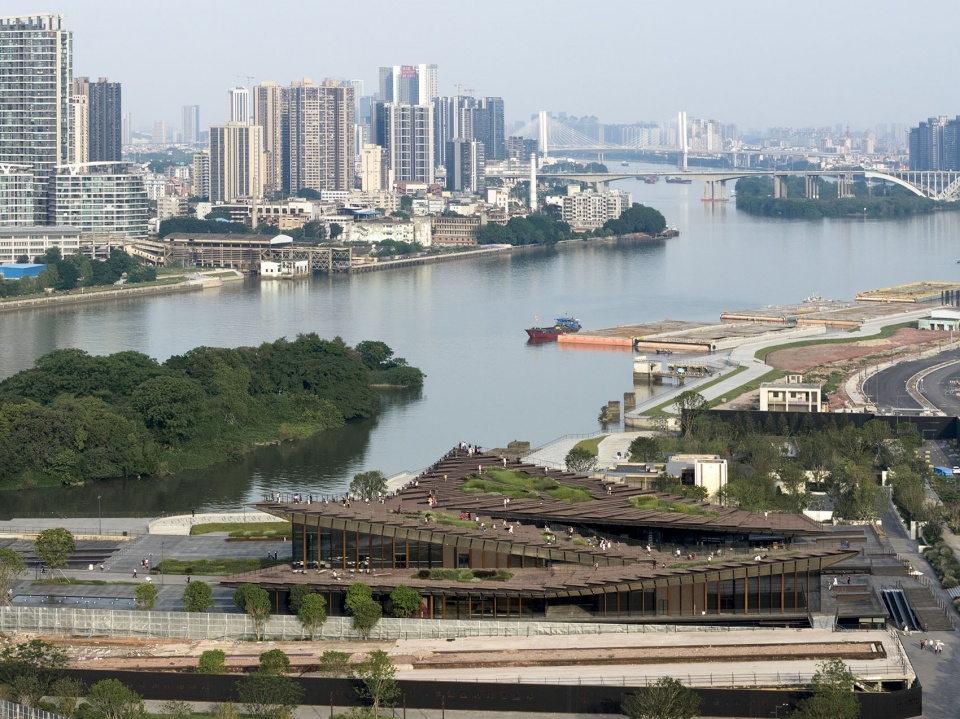
▼项目整体鸟瞰,Project aerial overview © Tian Fangfang
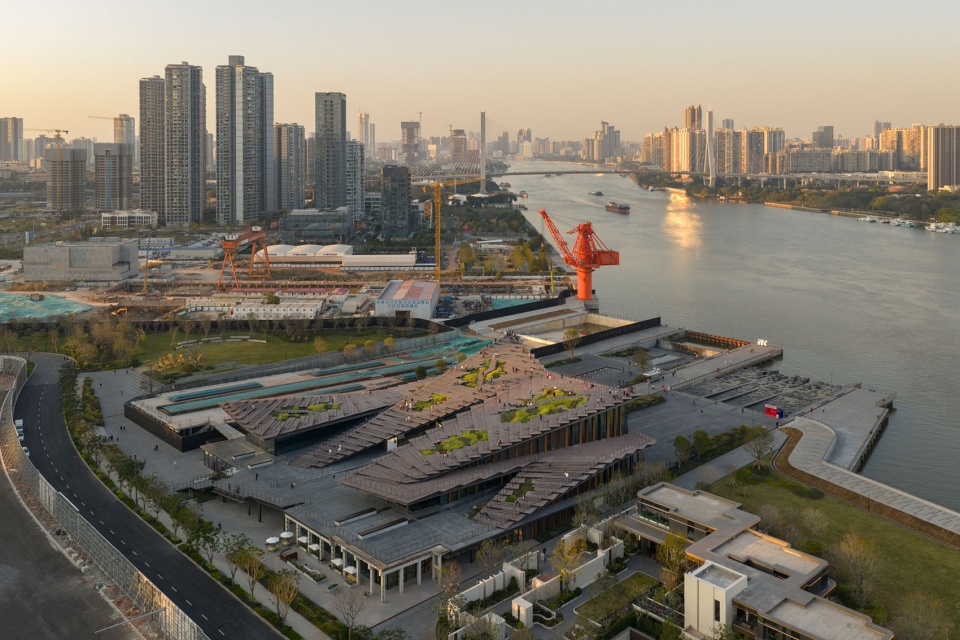
▼鸟瞰近景,Aerial close view © Eiichi Kano
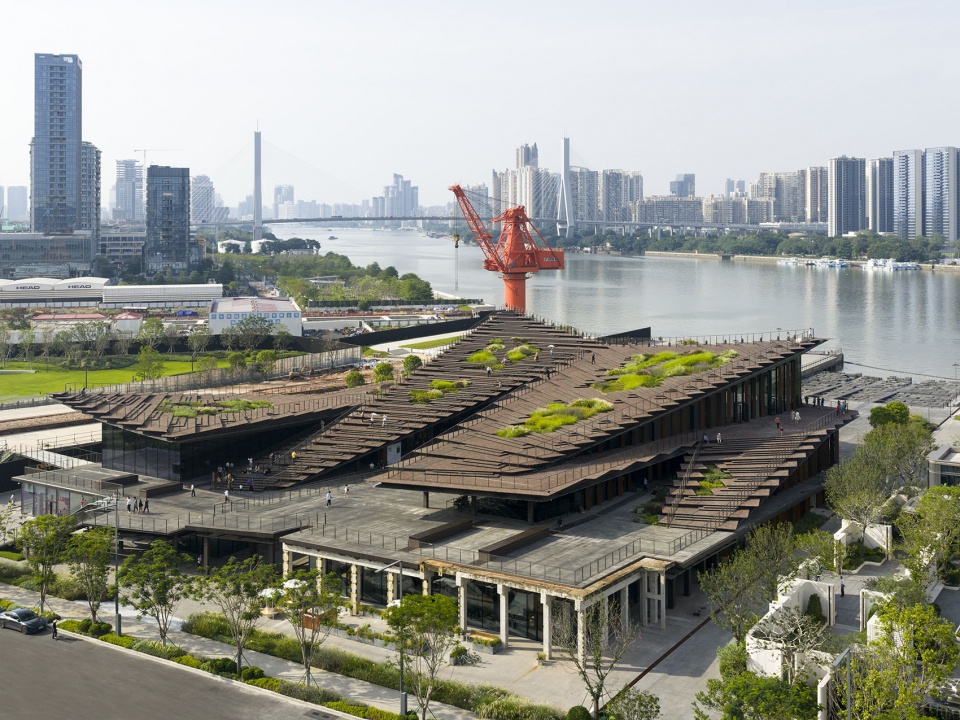
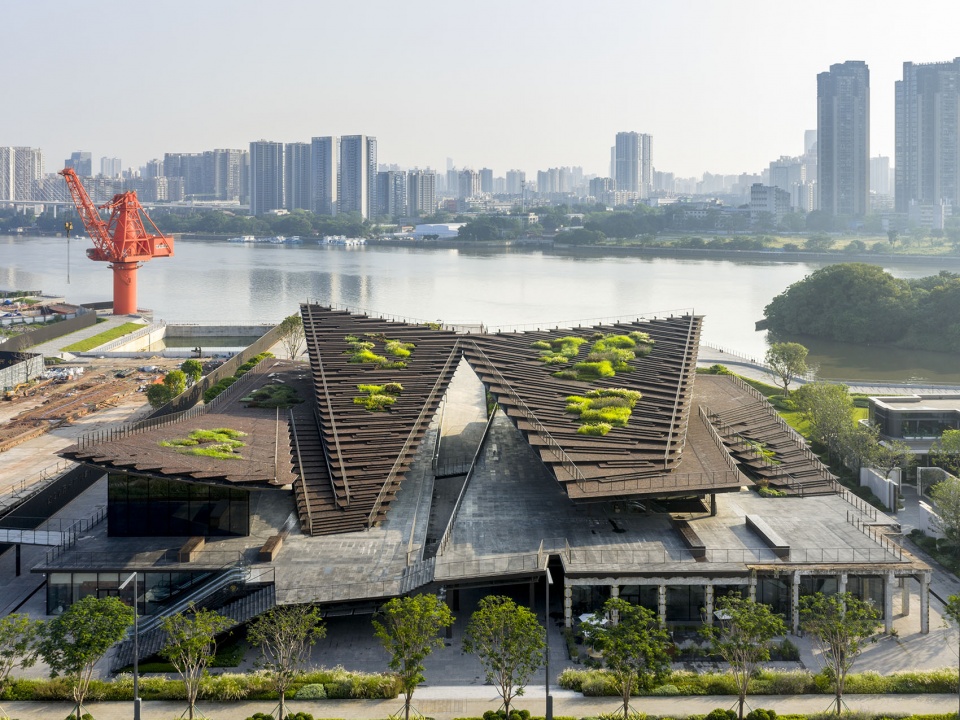
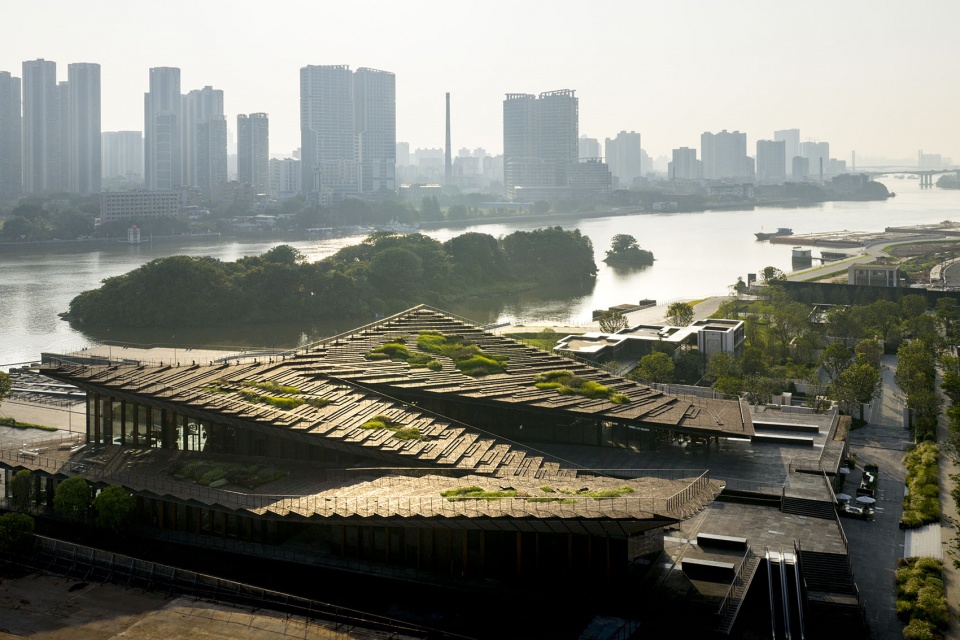
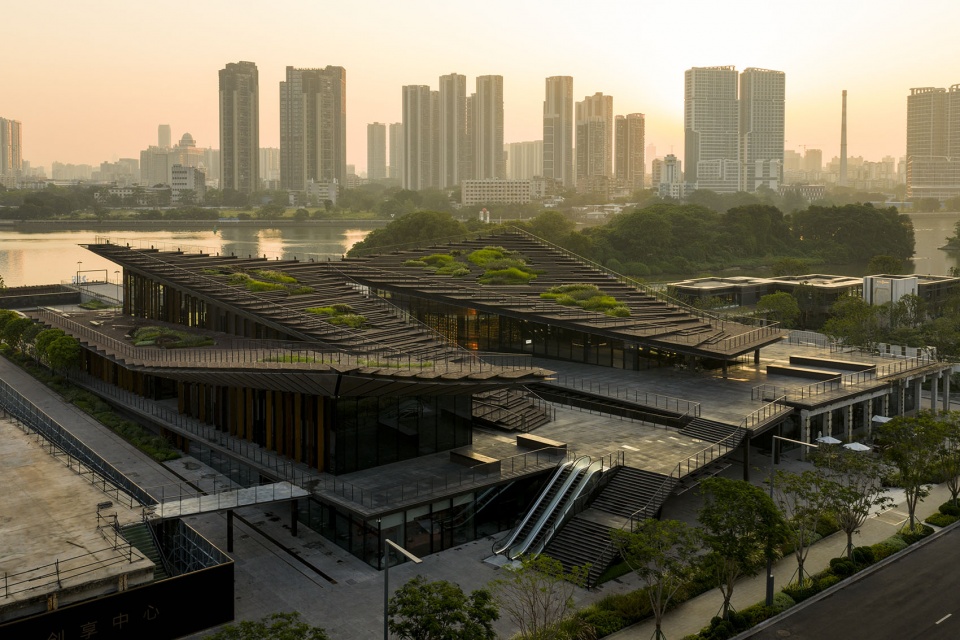
▼建筑外观,Building exterior © Eiichi Kano
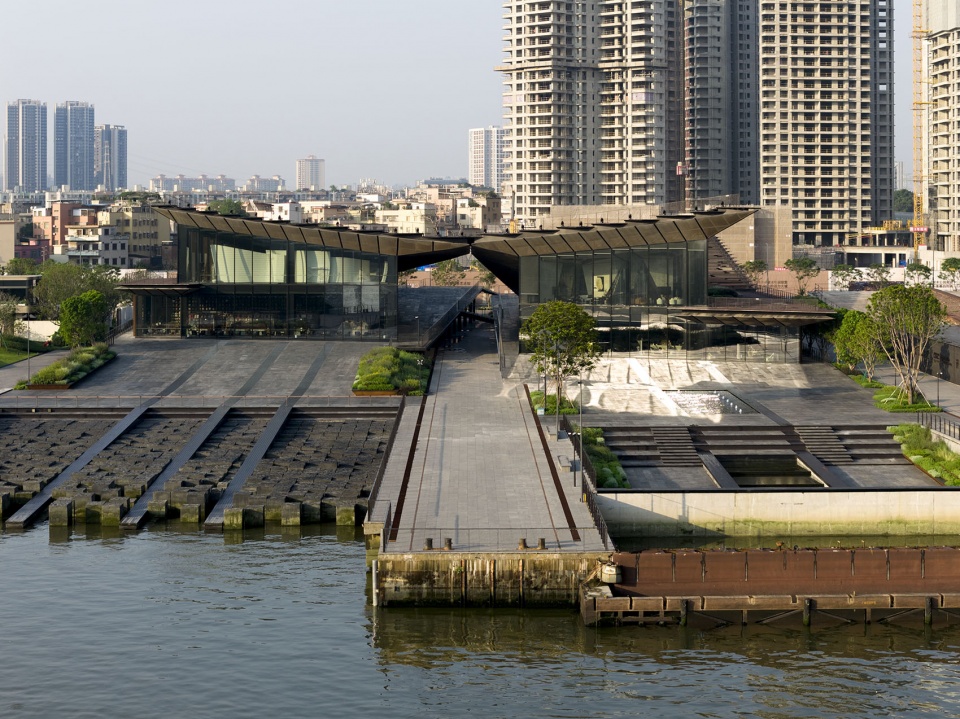
▼建筑外观近景,Building exterior close view © Tian Fangfang, Eiichi Kano
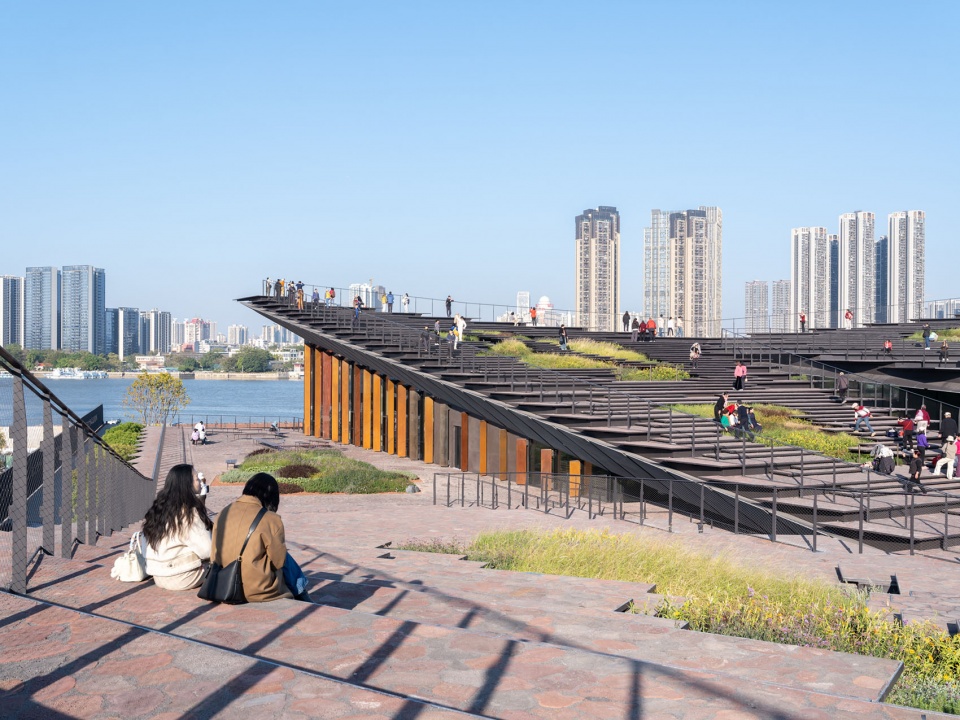
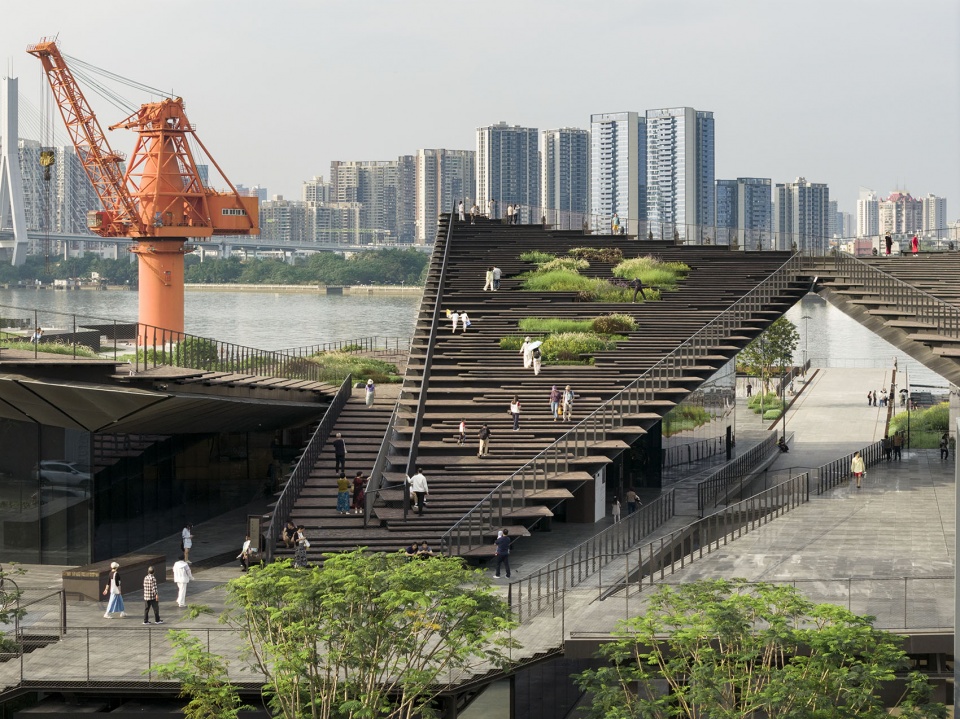
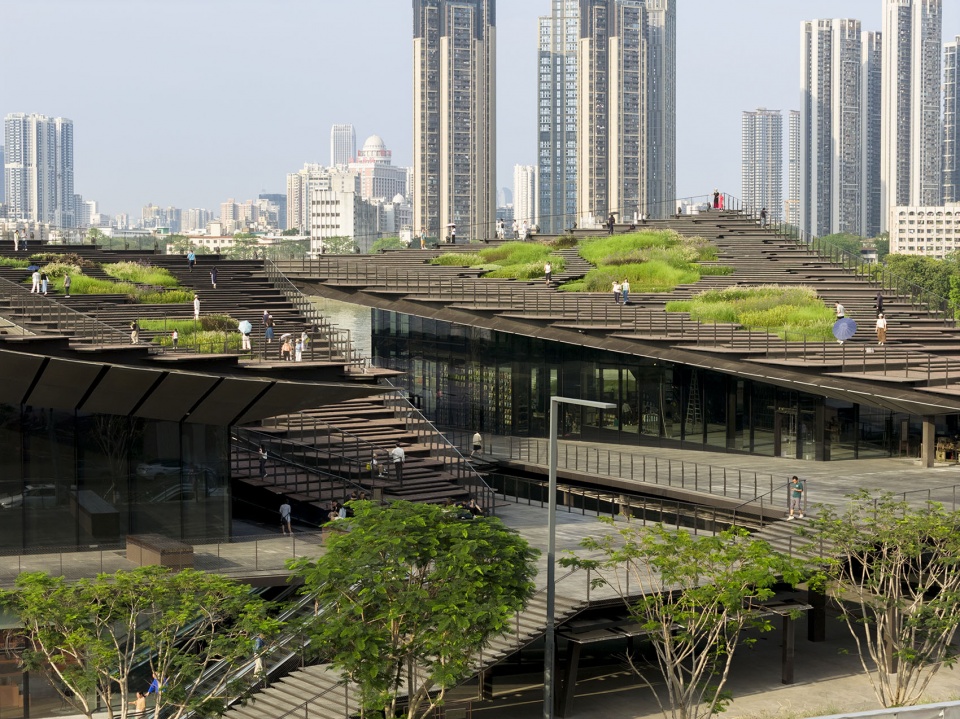
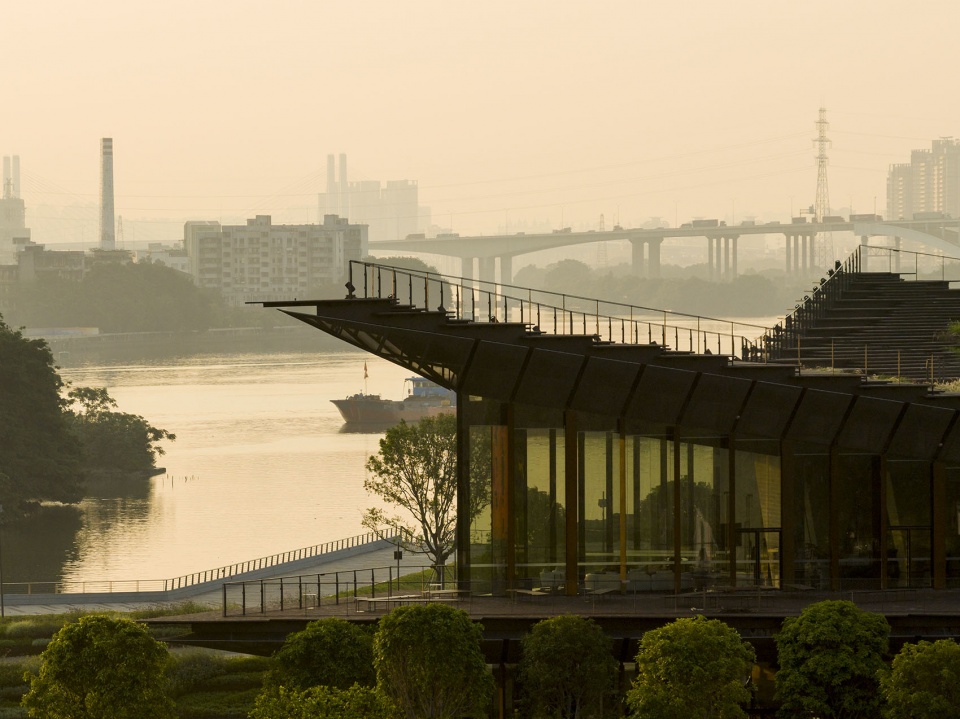
▼阶梯屋顶概览,Terraced roof overview © Tian Fangfang, Eiichi Kano
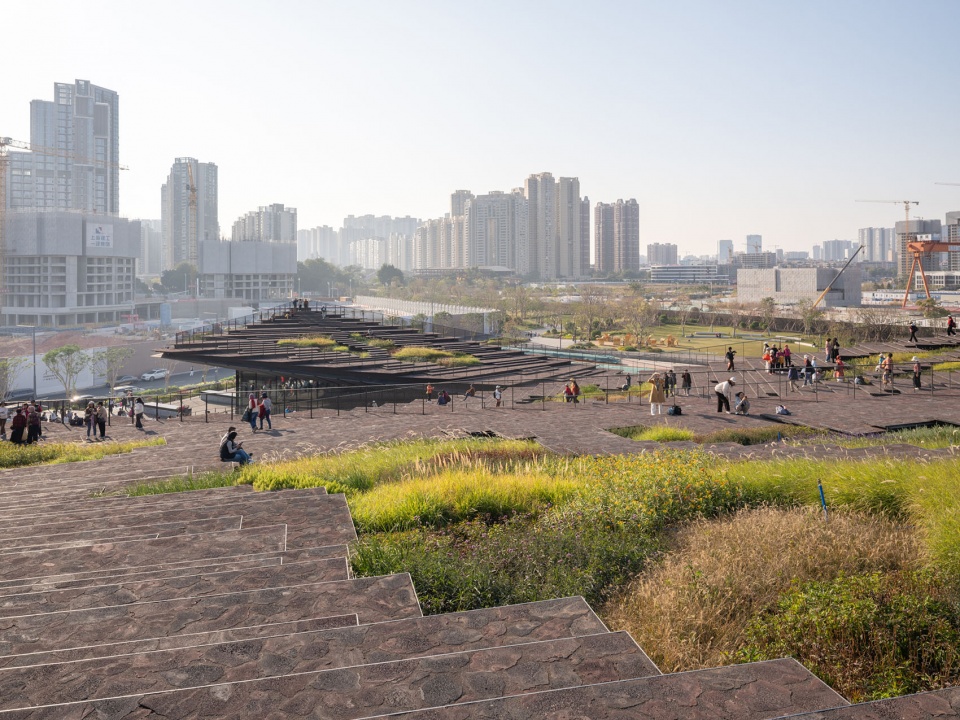
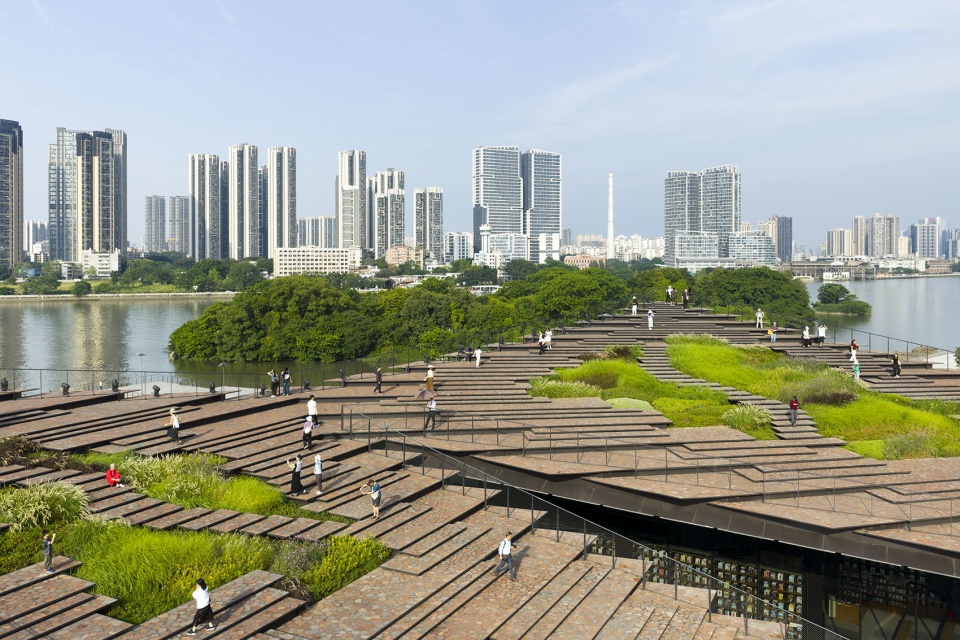
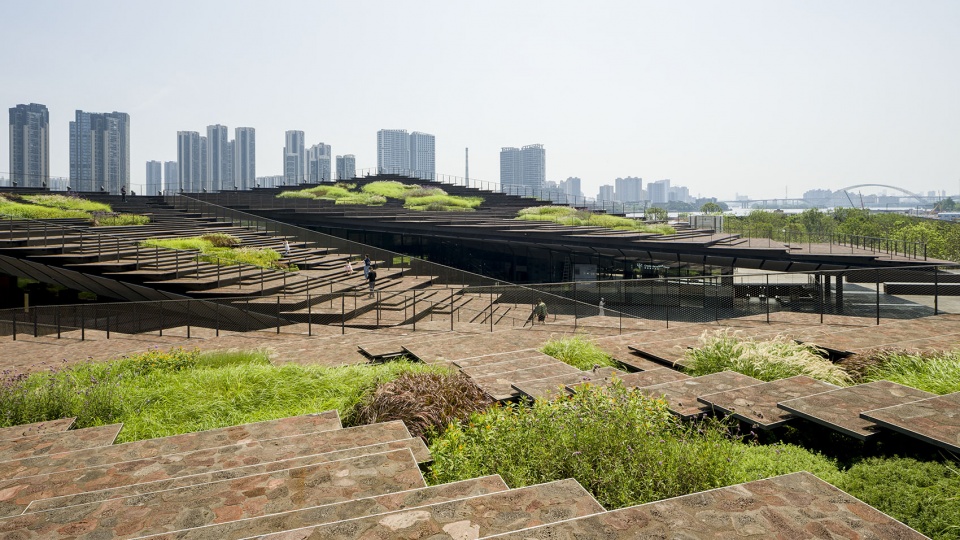
▼阶梯屋顶近景,Terraced roof close view © Eiichi Kano
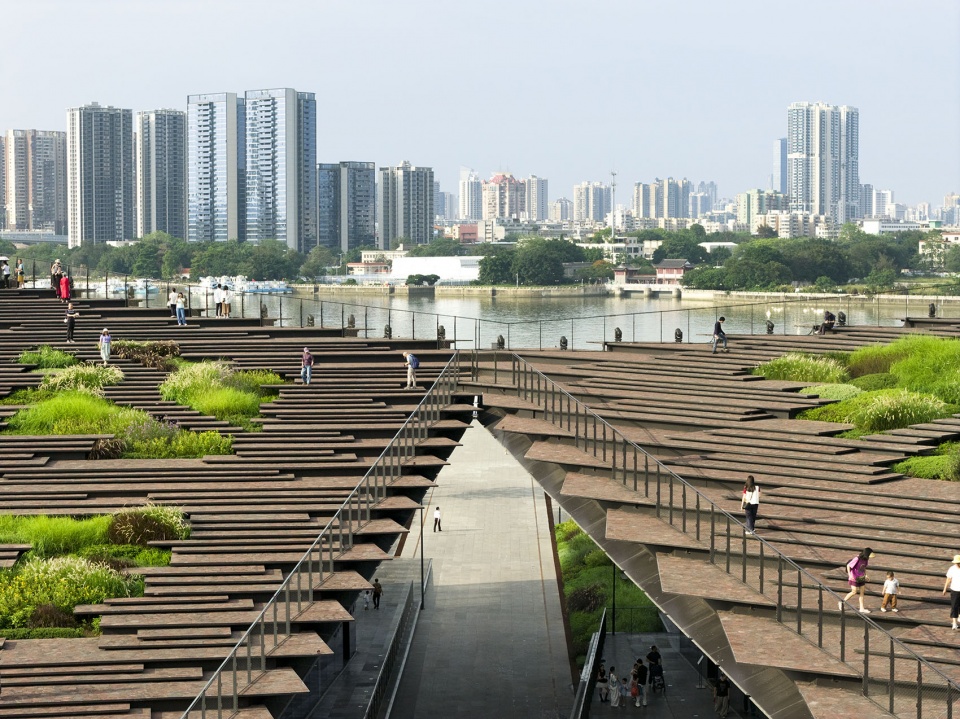
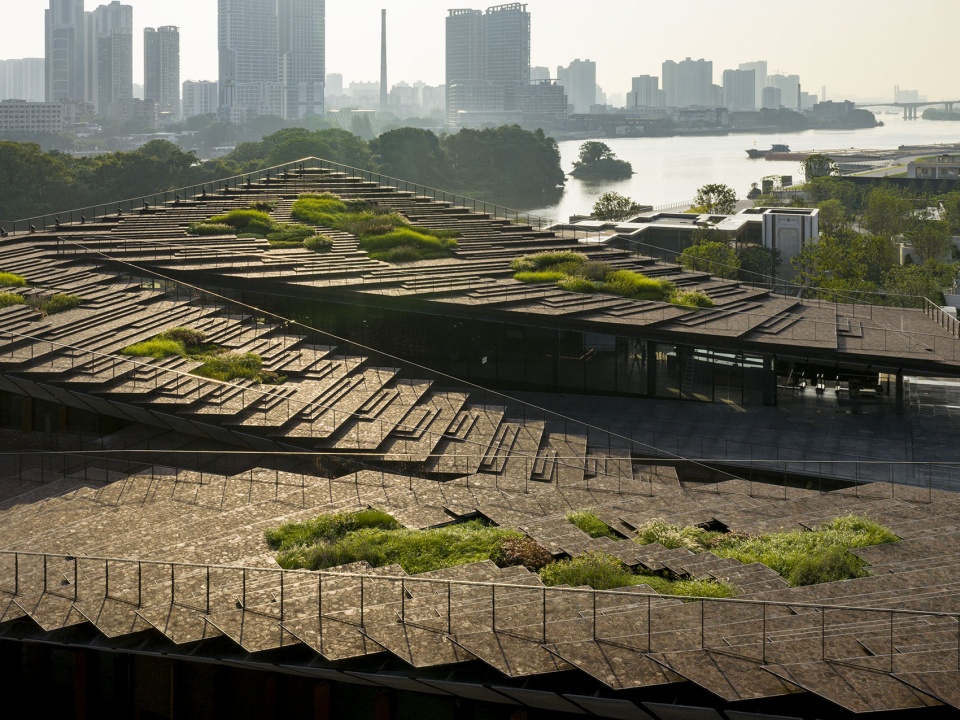
▼屋面细部,Roof detail © Eiichi Kano
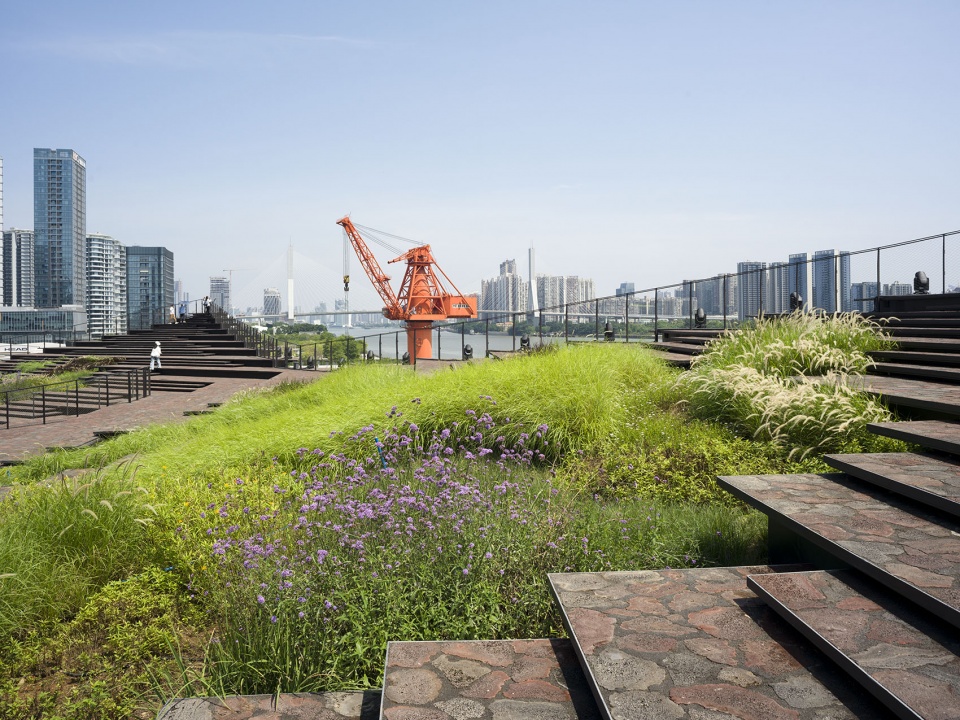
在地势平坦的广州,这条船台滑道既是一种人工营造的地形,也是一种承载造船记忆的实体见证。在本项目中,我们通过叠置多层倾斜楼板,将这一地形向天空延展,并在其下方嵌入大、中、小三种不同尺度的展厅空间。透过玻璃可见的线性轴线,唤起了船舶曾经沿其滑入珠江的运动轨迹,将那段历史记忆重新带入当下。
In the flat terrain of Guangzhou, this slipway existed as an artificially constructed topography and as a physical embodiment of the memory of shipbuilding. In this project, we extended this topography toward the sky by layering multiple inclined slabs and inserting three halls of different scales—large, medium, and small—beneath them. The linear axis visible through the glass recalls the trajectory along which ships were once propelled into the Pearl River, drawing that memory into the present.
▼悬挑屋檐与滨水景观,Cantilevered roof and waterfront landscape © Tian Fangfang, Eiichi Kano
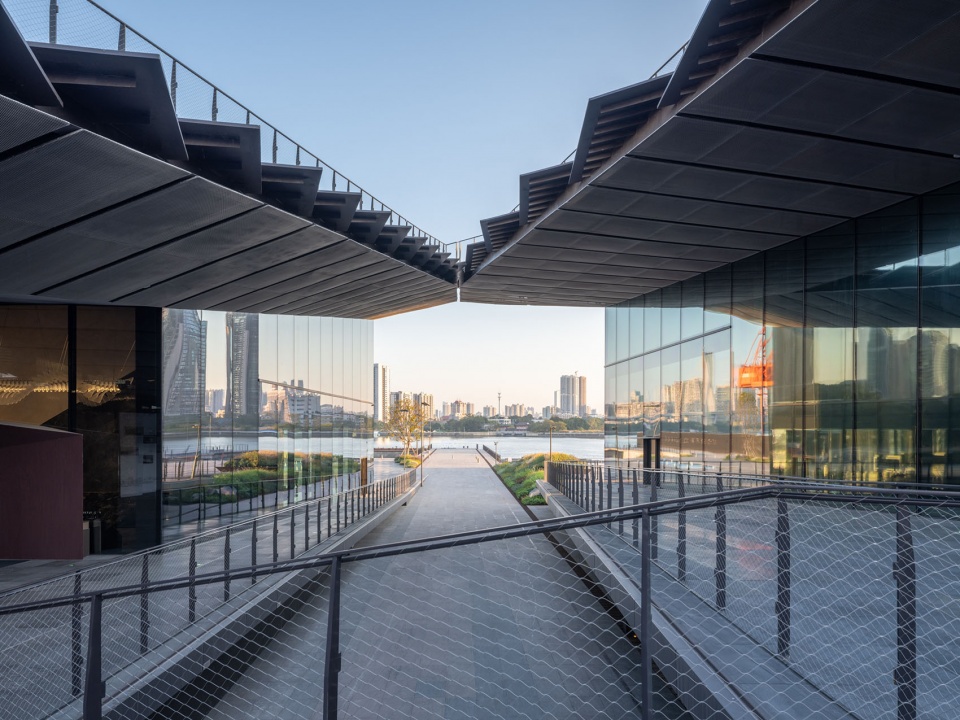
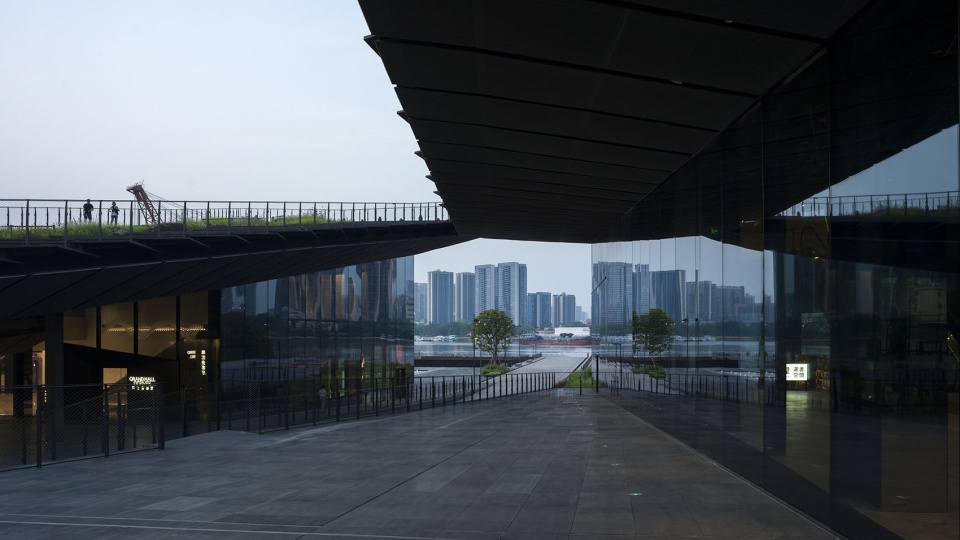
▼室内空间概览,Interior overview © Eiichi Kano
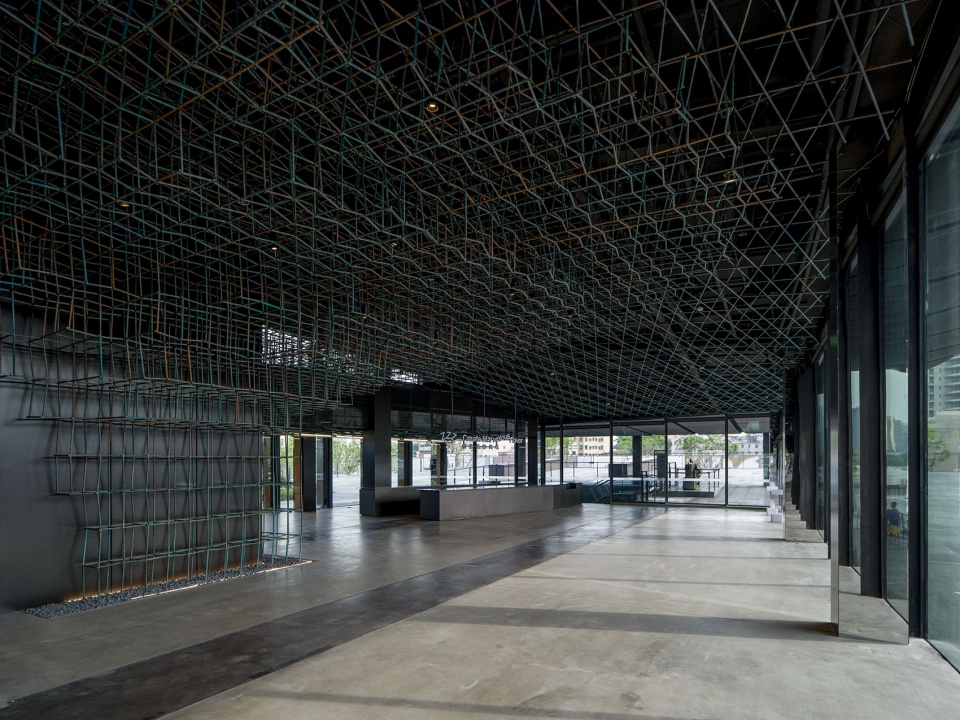
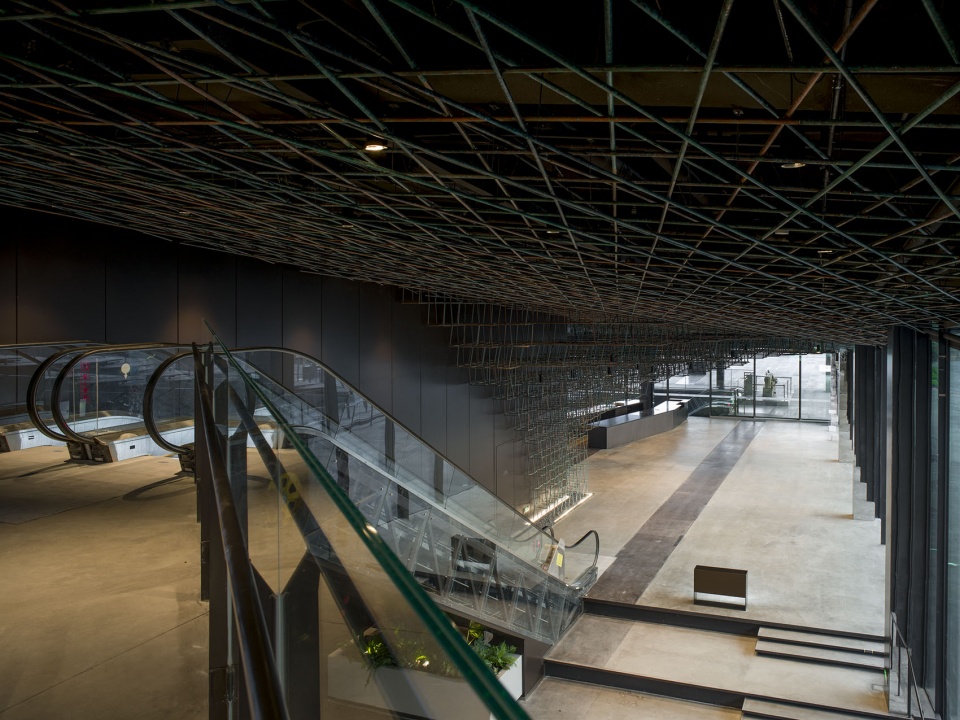
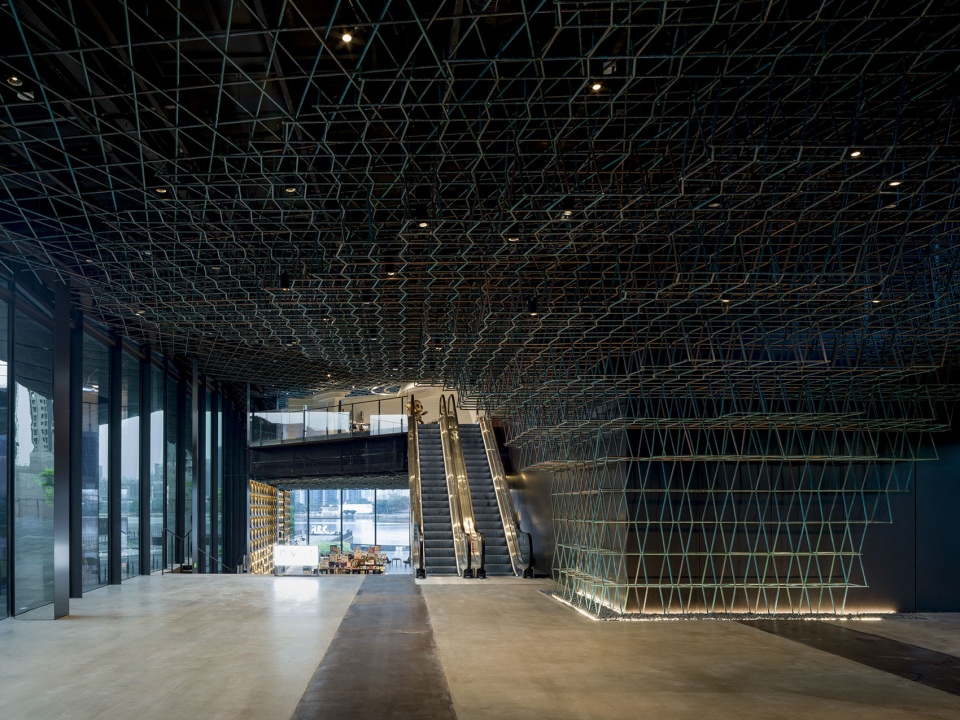
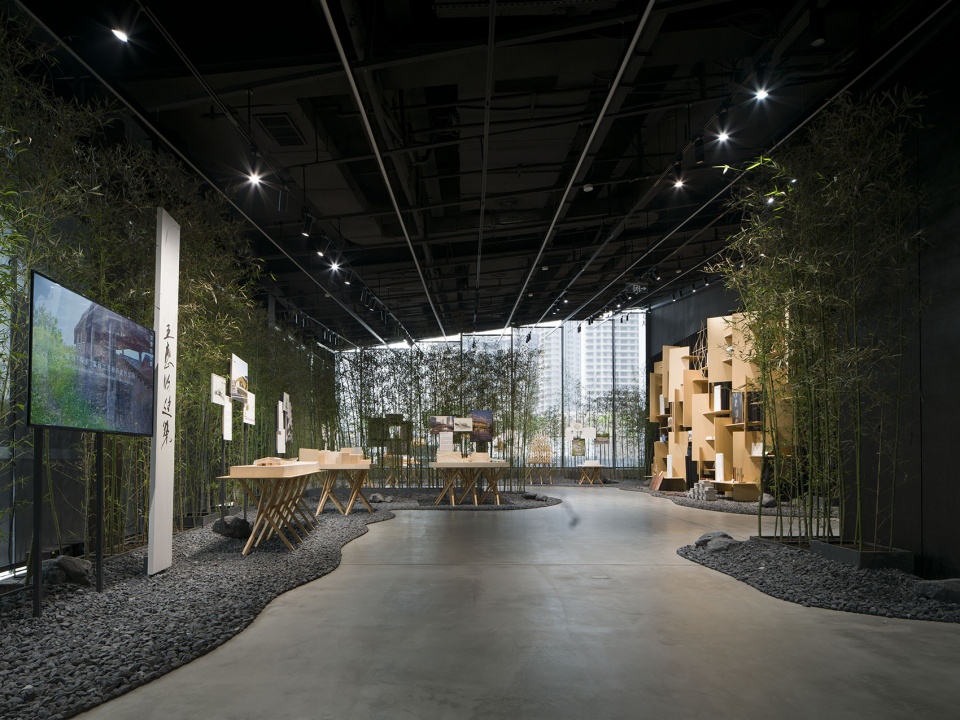
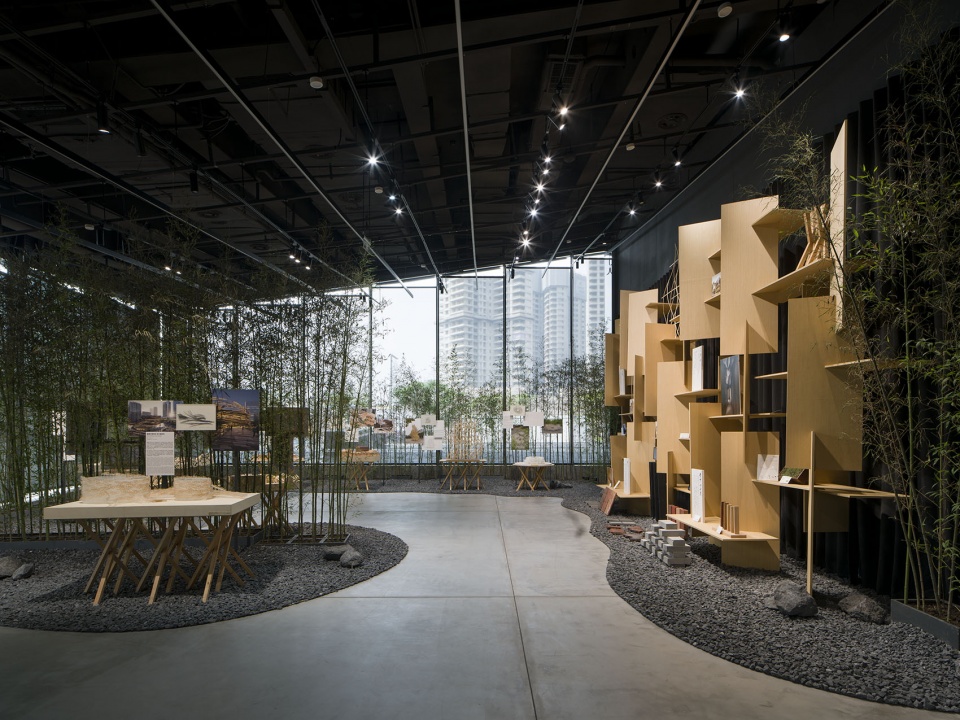
▼展览空间,Exhibition space © Eiichi Kano
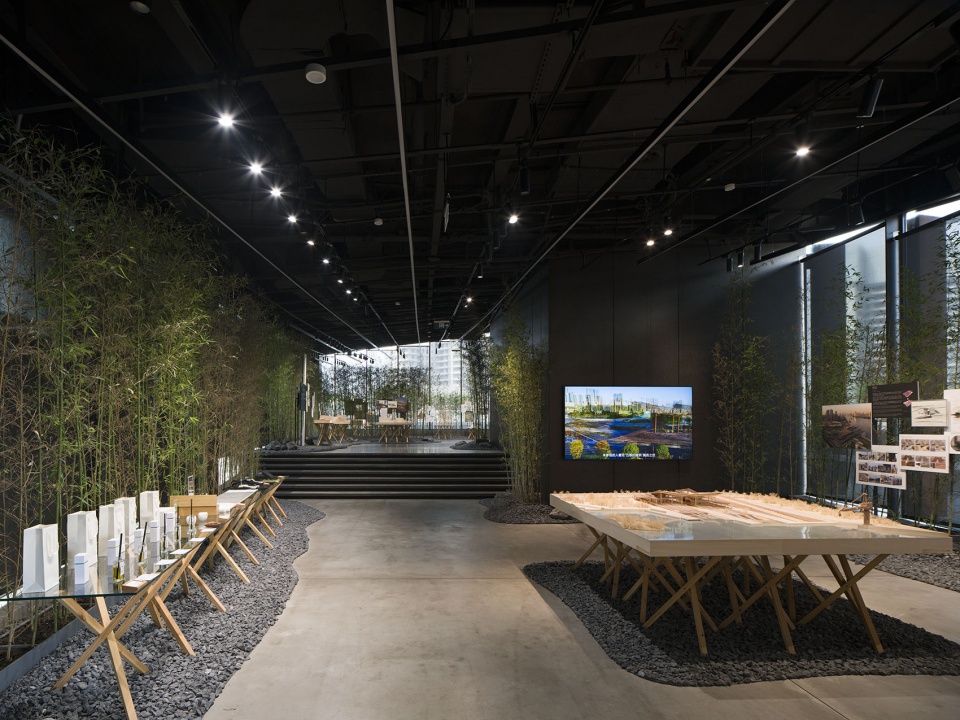
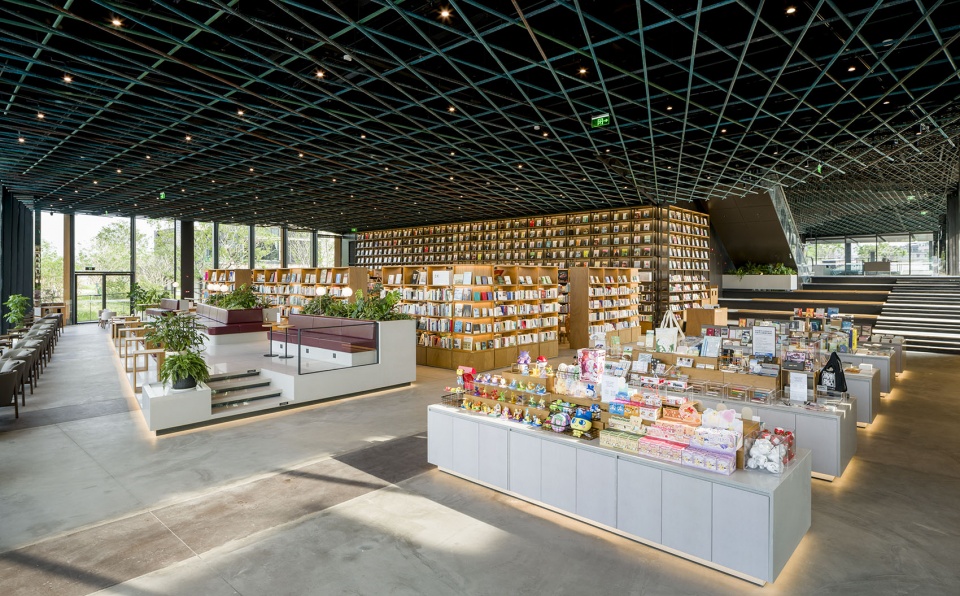
▼书店与零售空间,Bookstore and retail space © Eiichi Kano
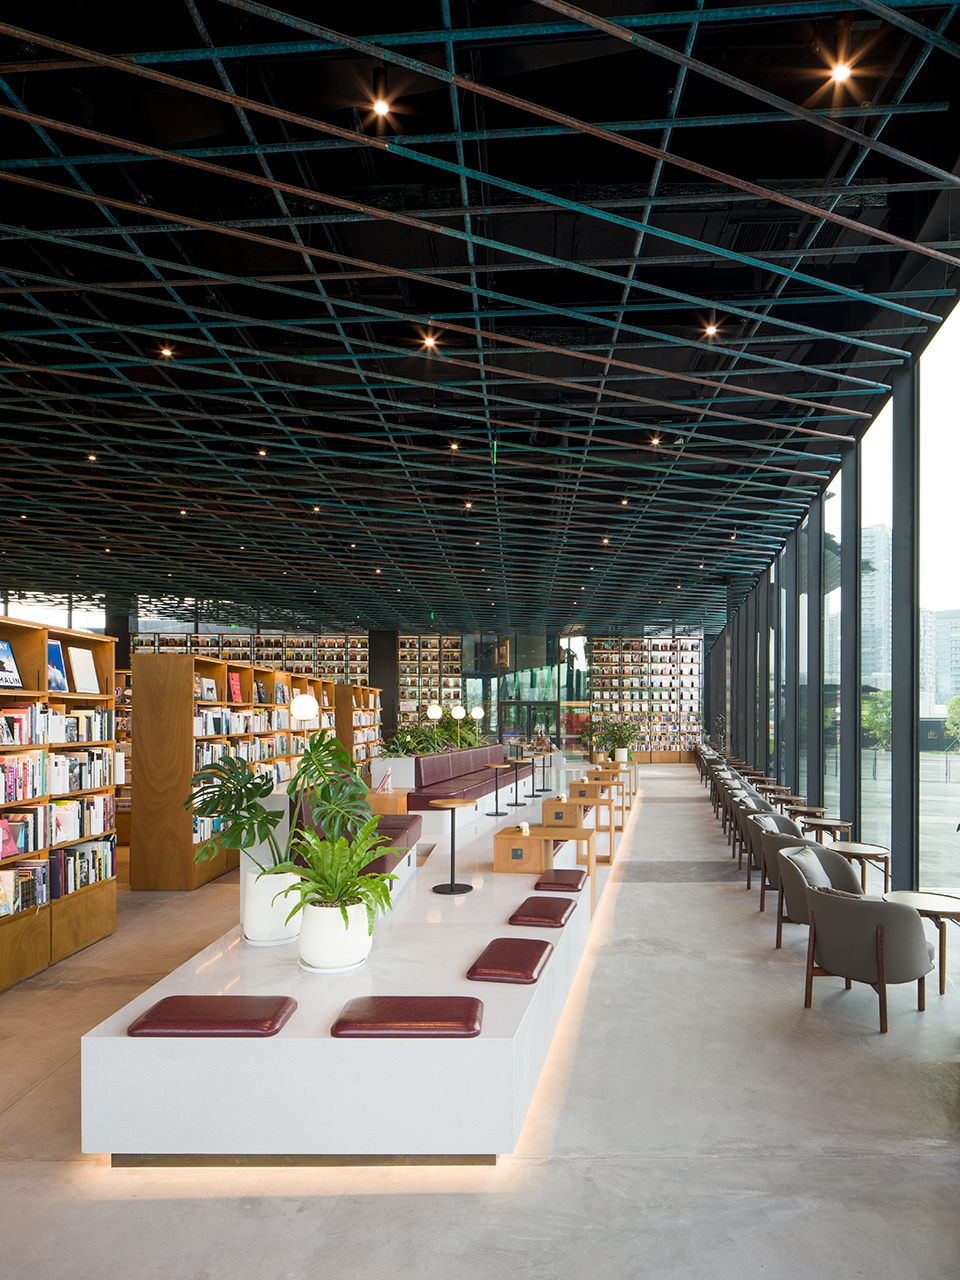
▼书店临窗阅读区,Reading area by the window in the bookstore © Eiichi Kano
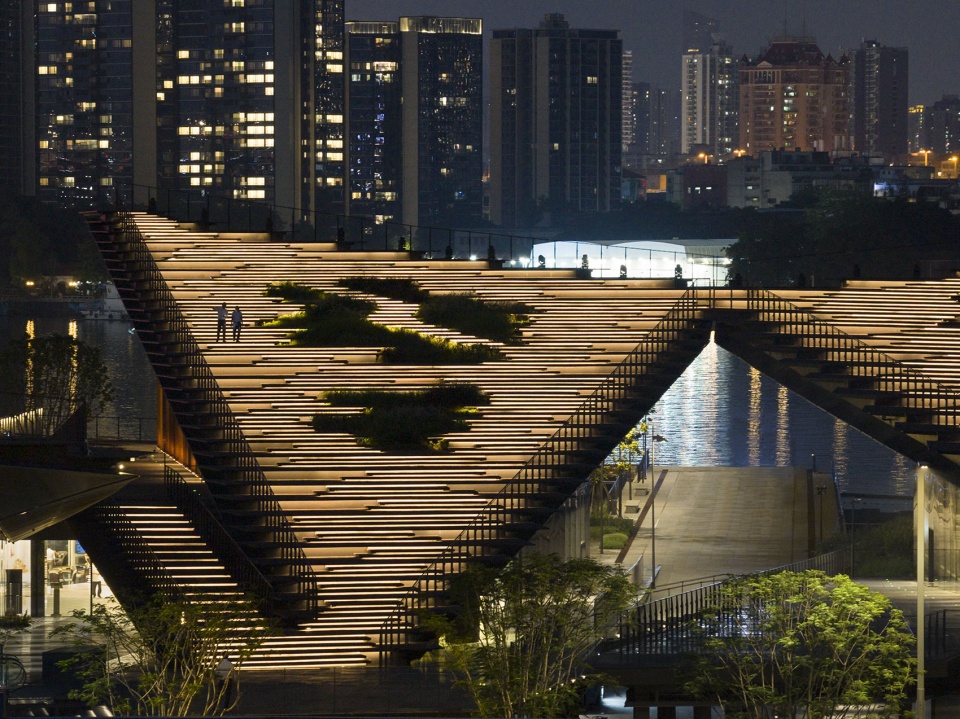
层叠的屋顶成为一片新的地面,人们可以自由攀登、聚集和停留。随着访客沿着平缓坡道逐渐上升,视野也随之展开,面向连续延伸的珠江景观以及更远处的城市天际线。屋面铺设了多孔的红褐色火山石,其柔和而颗粒感丰富的肌理,在周边高层建筑环境中重新建立起与土地的连续感,从而生成一种全新的建筑与景观关系。
The terraced roof becomes a new ground where people can freely climb, gather, and stay. As visitors gradually ascend the gentle slope, their field of vision opens toward a continuous landscape of the Pearl River and the city beyond. The roof is finished with porous reddish-brown volcanic stone. With its soft, granular texture, the material restores a sense of continuity with the earth amid the surrounding high-rise environment, generating a new relationship between architecture and landscape.
▼夜景鸟瞰,Aerial night view © Eiichi Kano
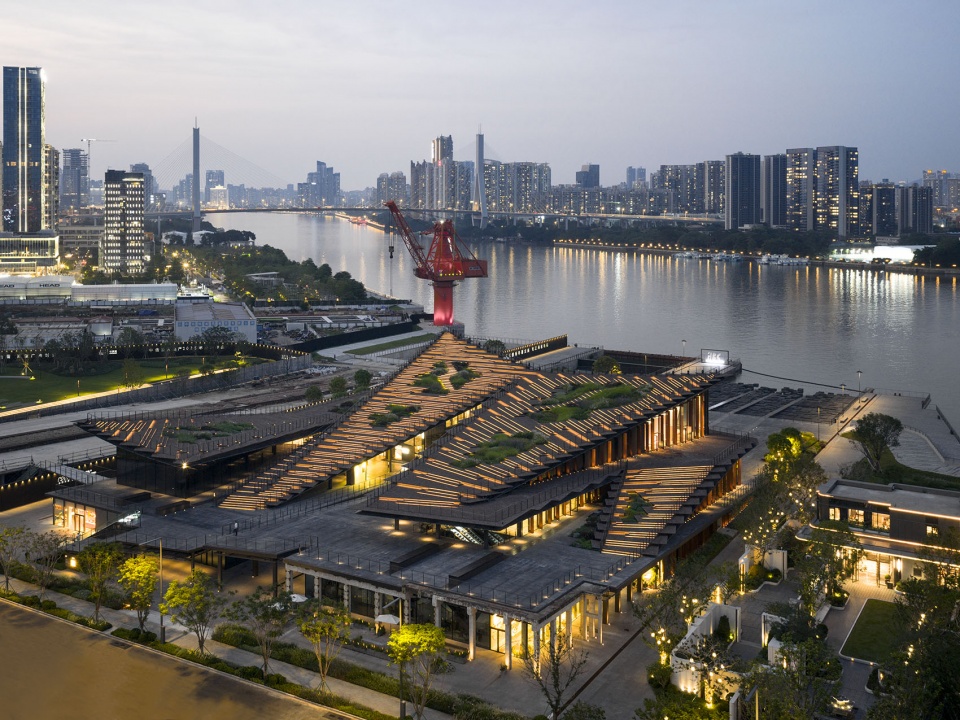
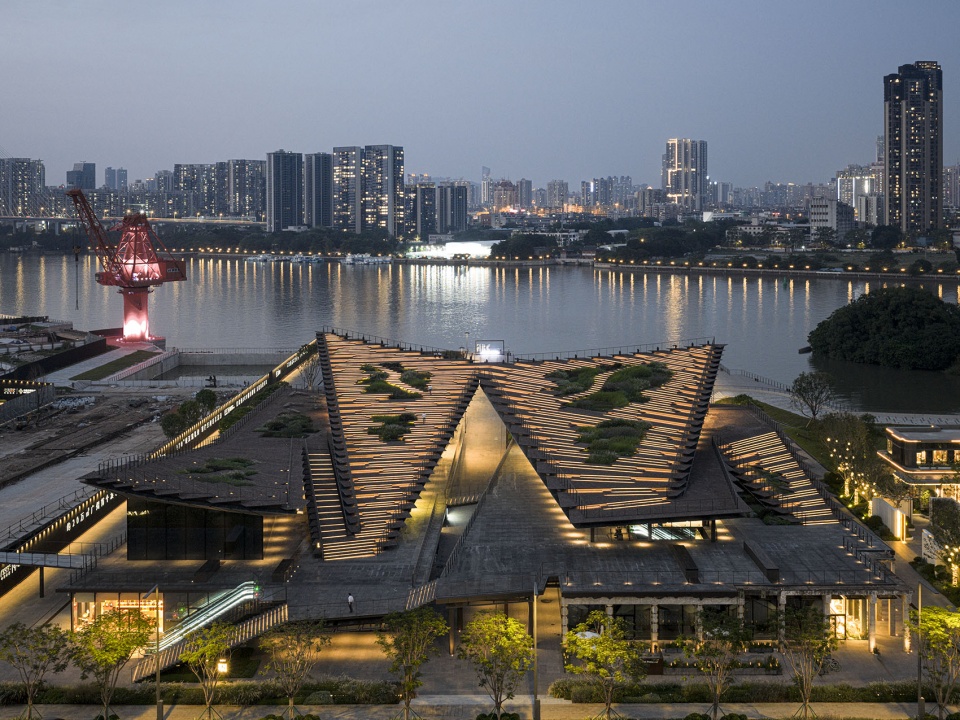
▼屋顶夜晚近景,Roof close view at night © Eiichi Kano
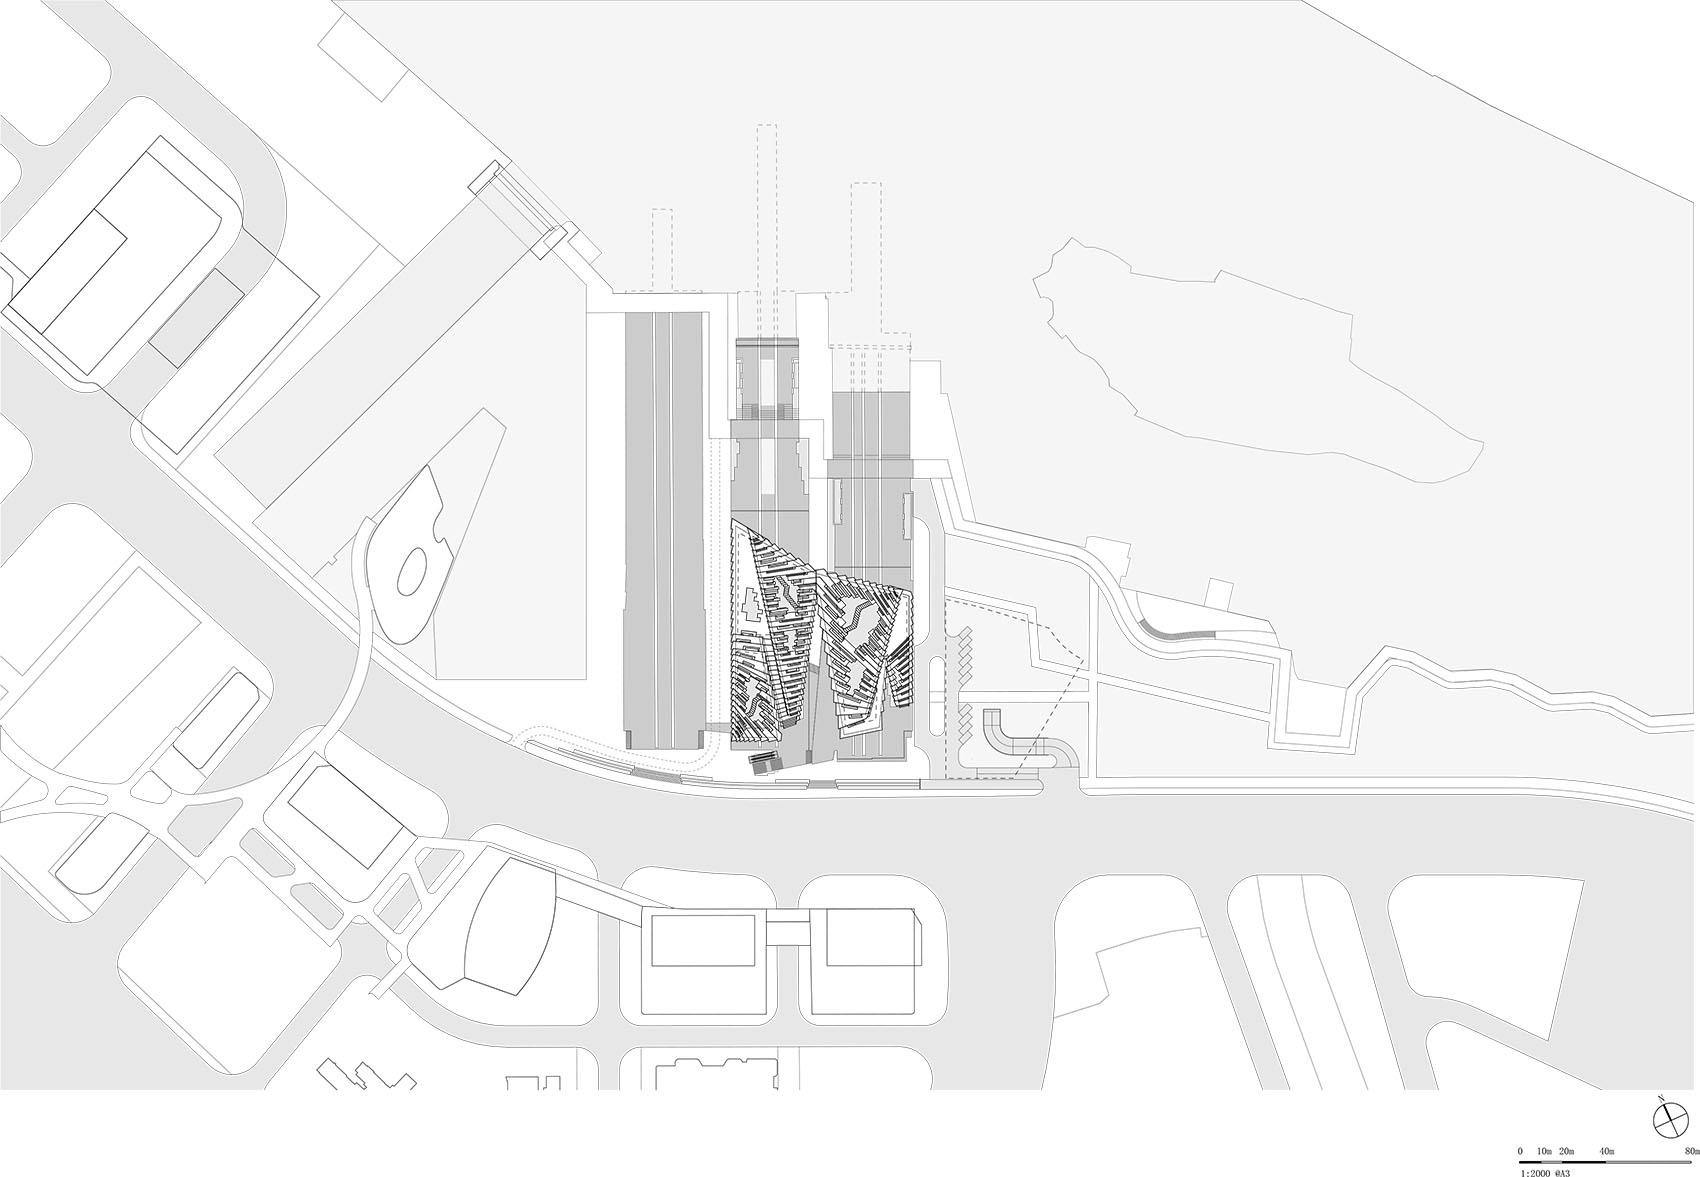
▼总平面图,Master plan © Kengo Kuma & Associates
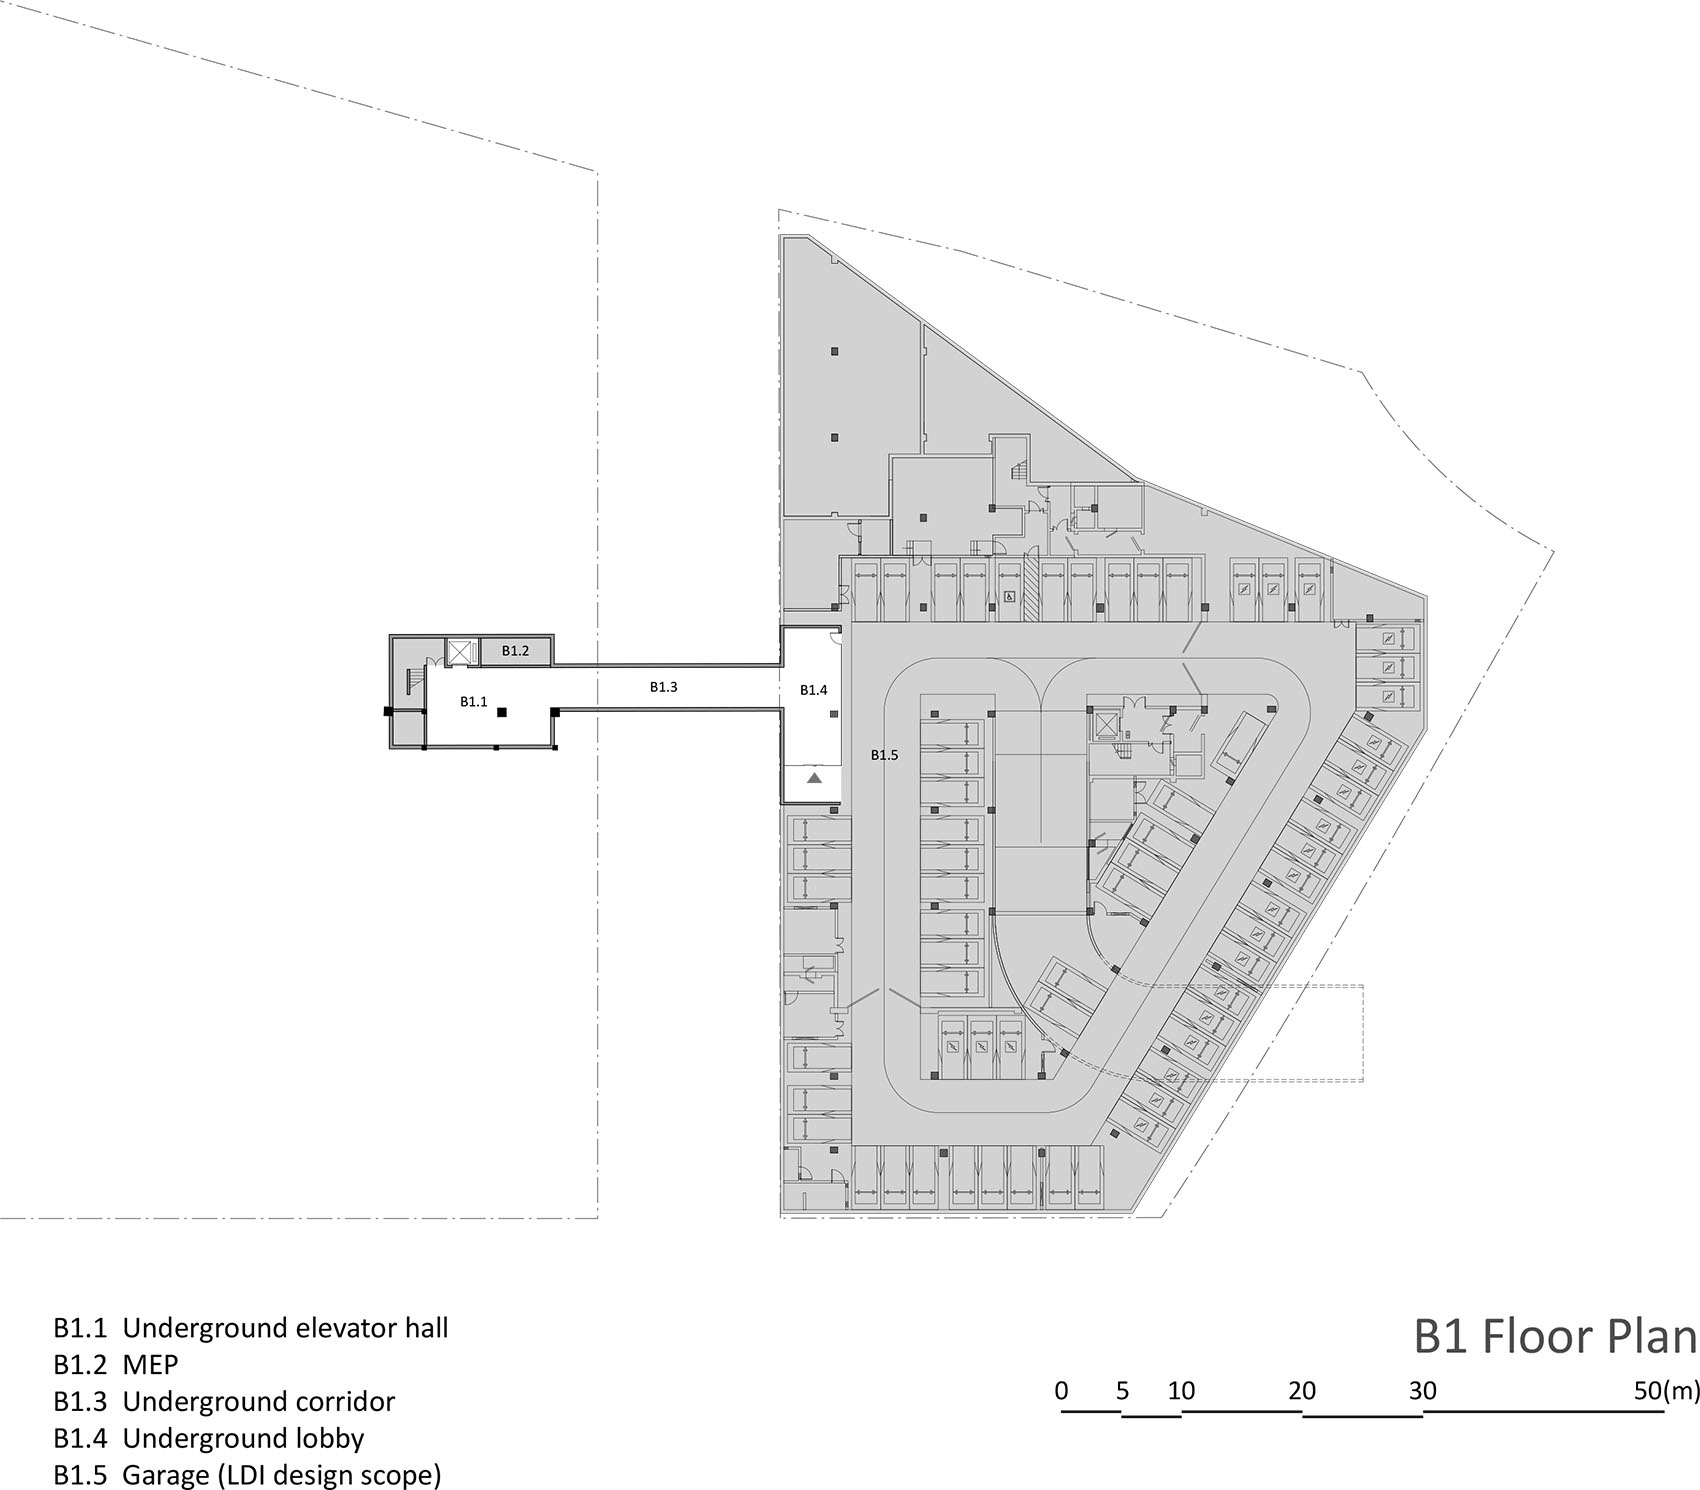
▼地下一层平面图,Basement level plan © Kengo Kuma & Associates
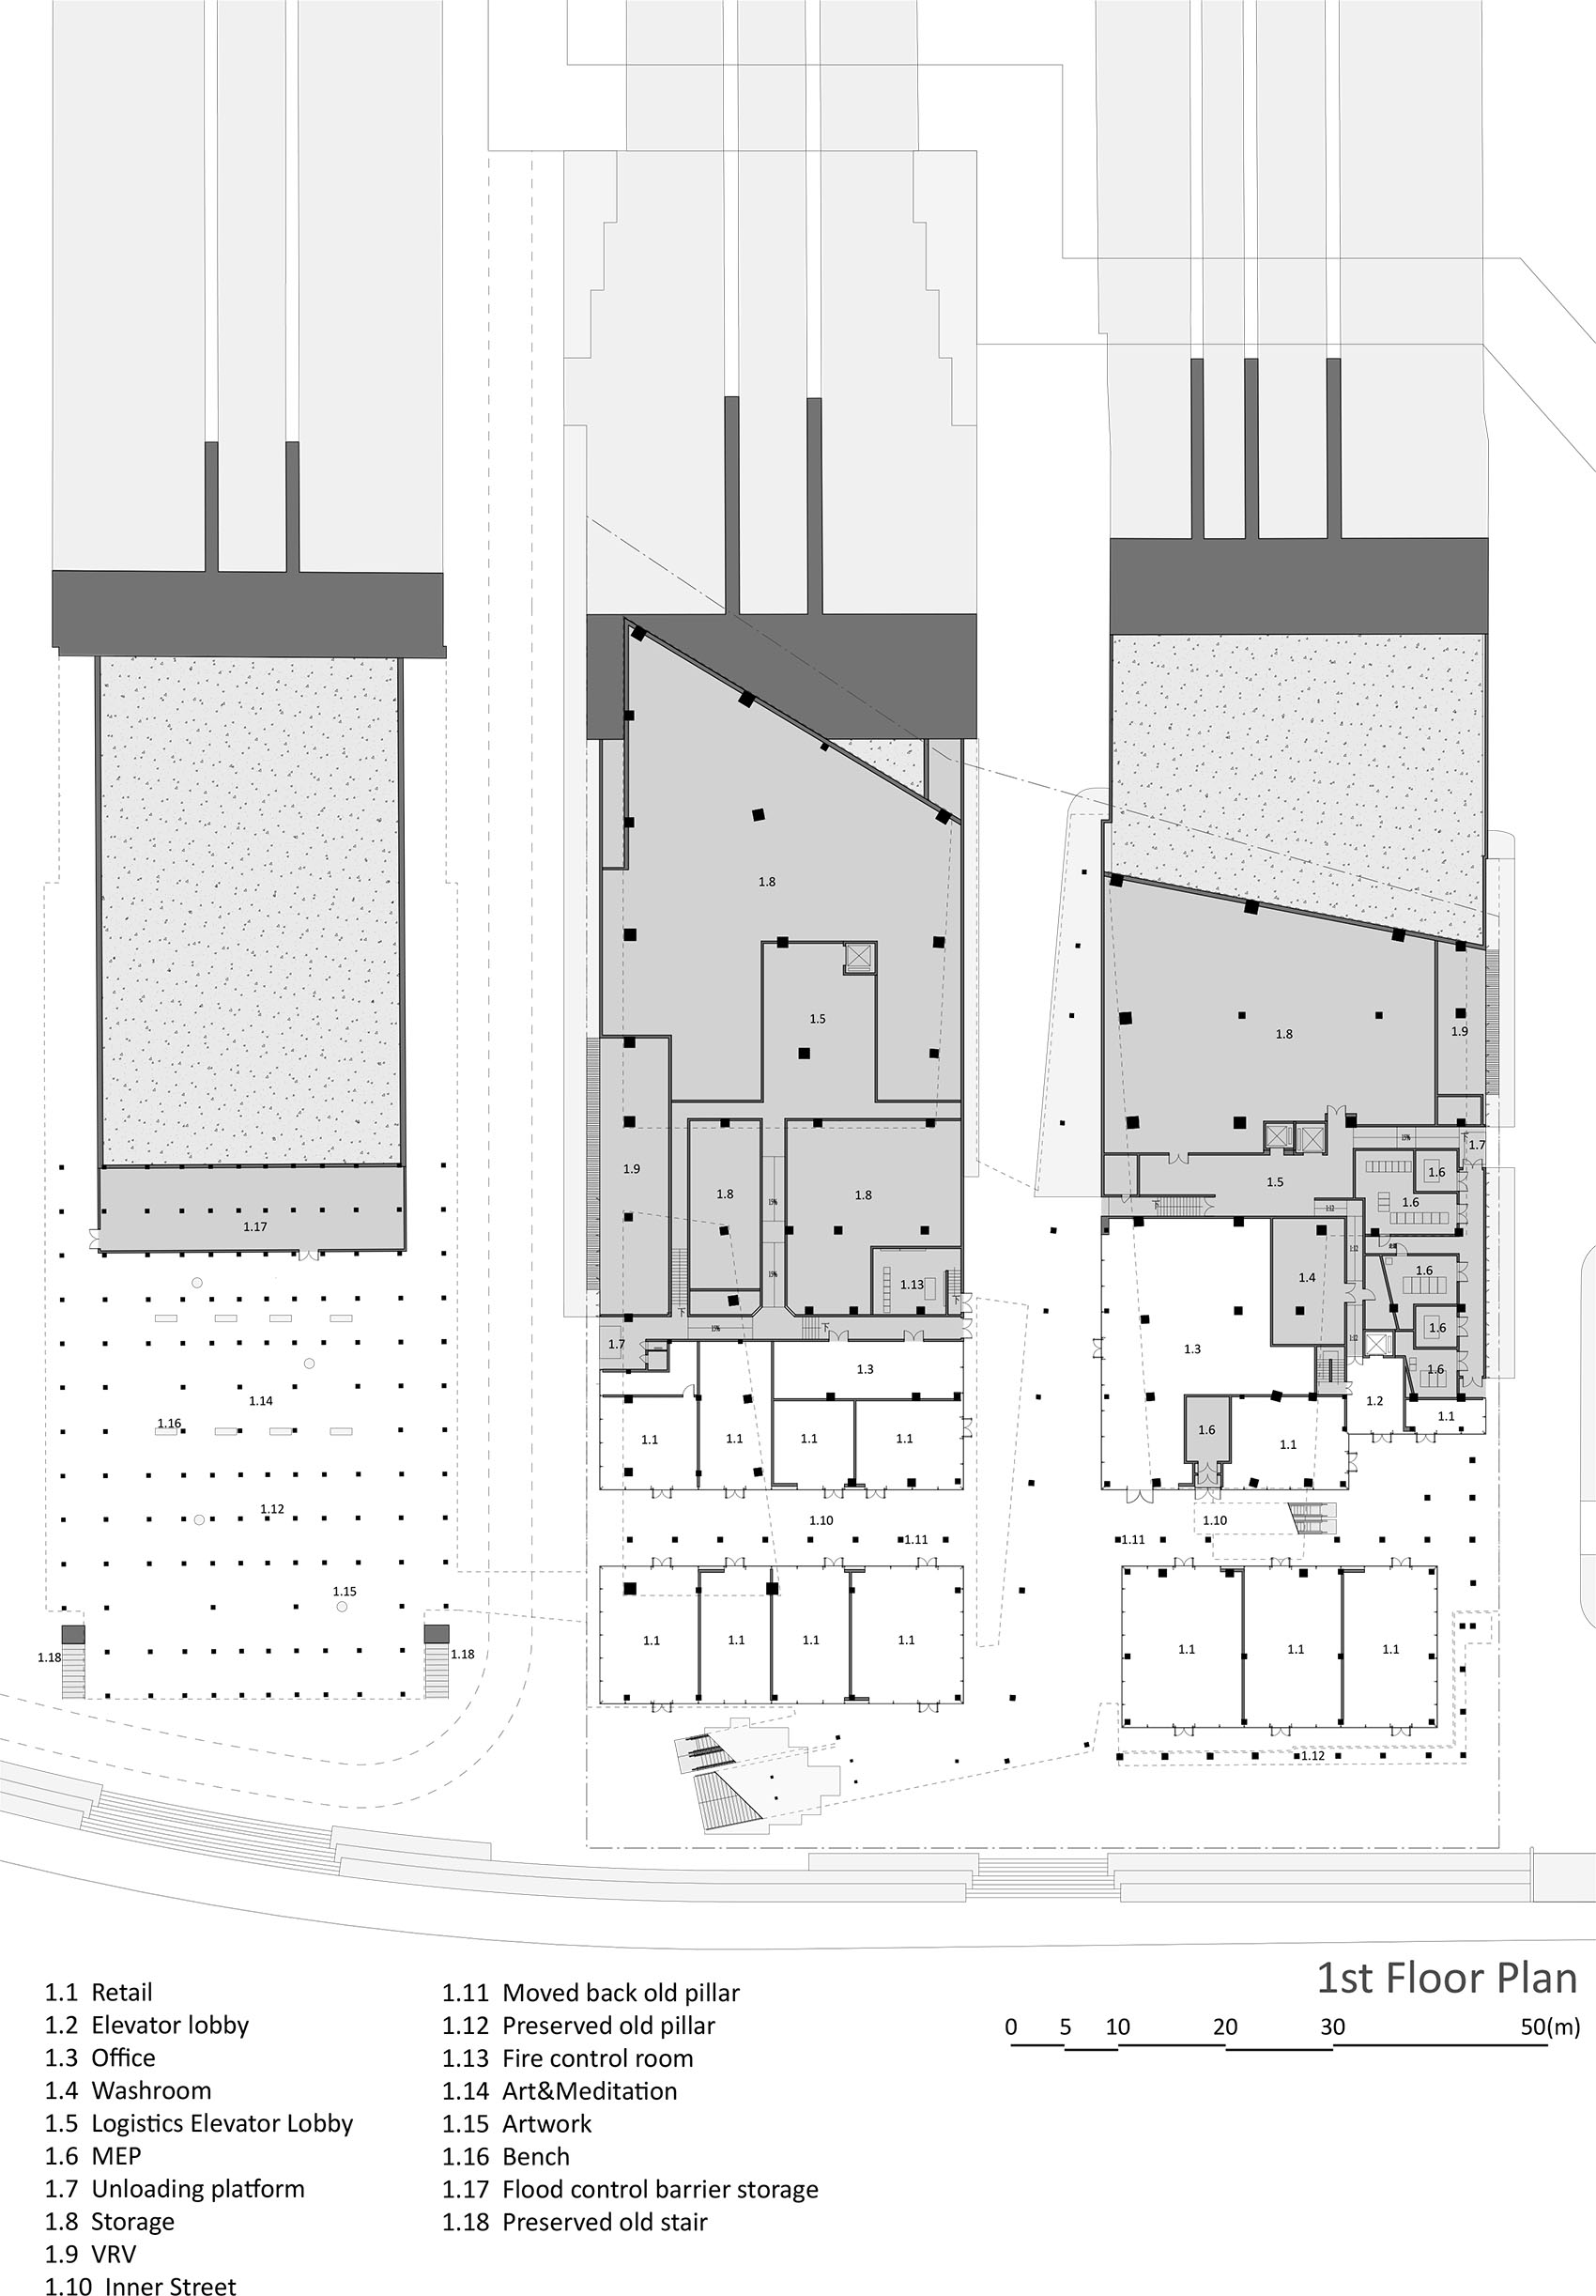
▼首层平面图,Level 1 plan © Kengo Kuma & Associates
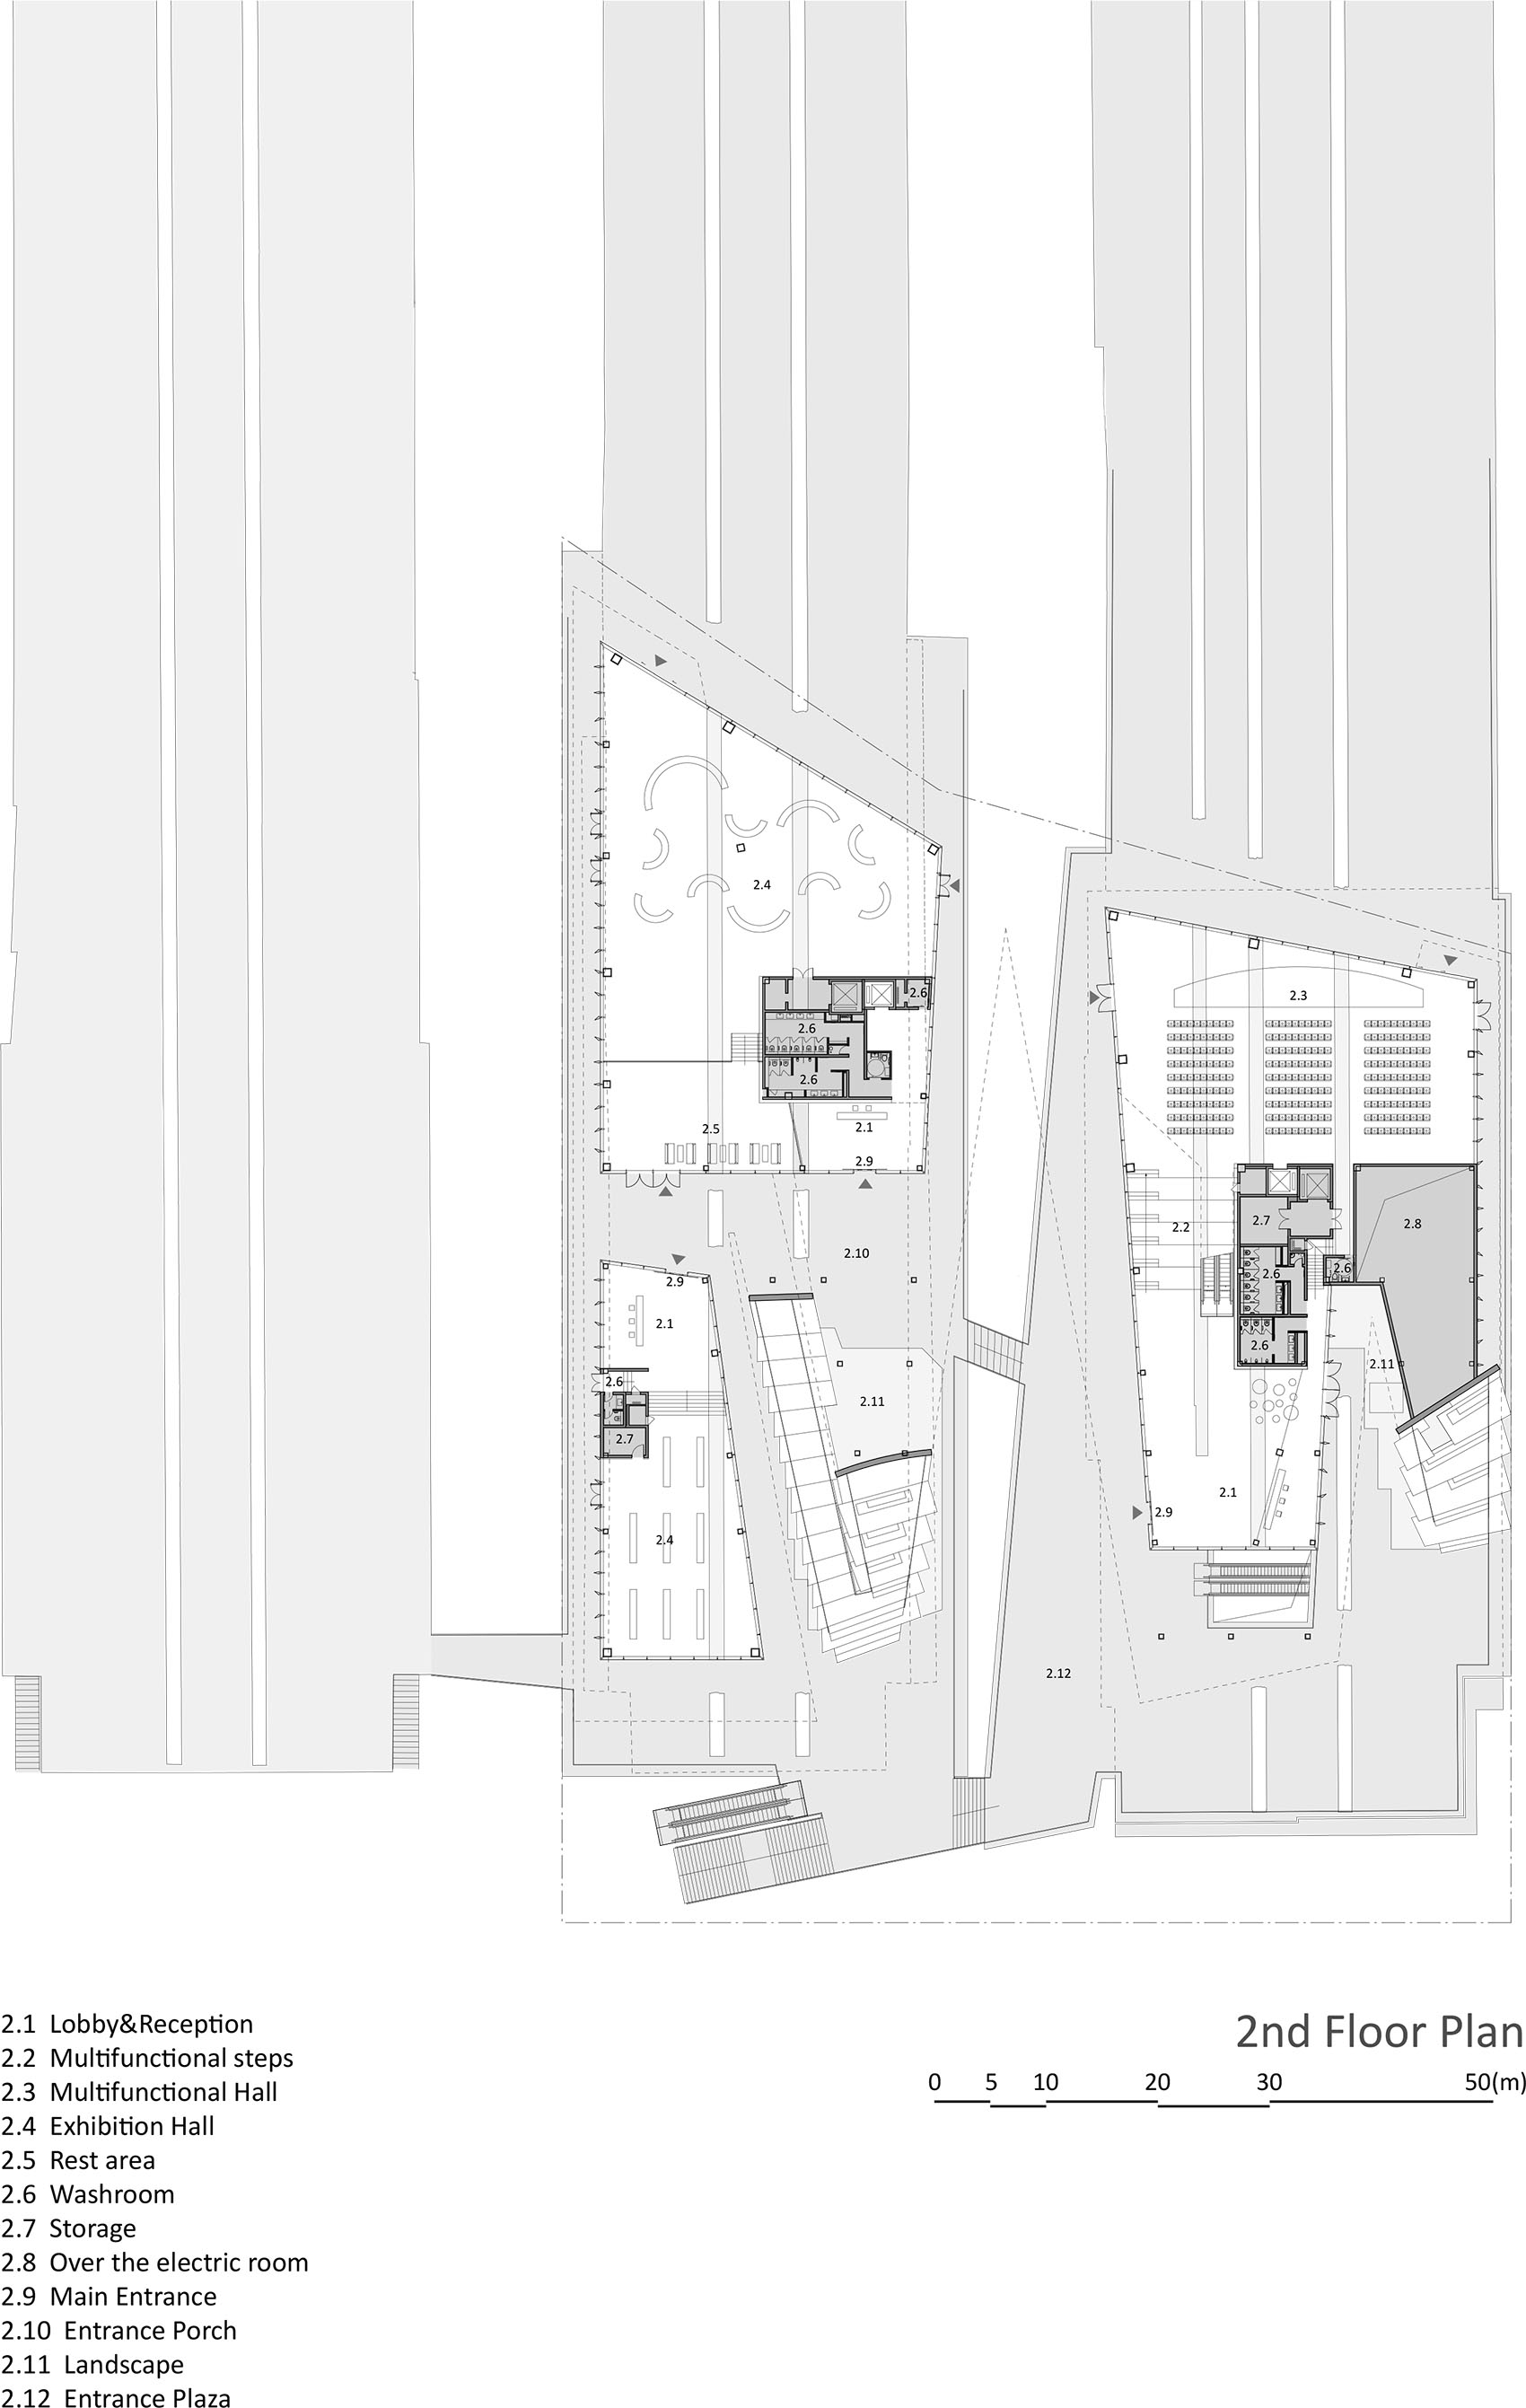
▼二层平面图,Level 2 plan © Kengo Kuma & Associates
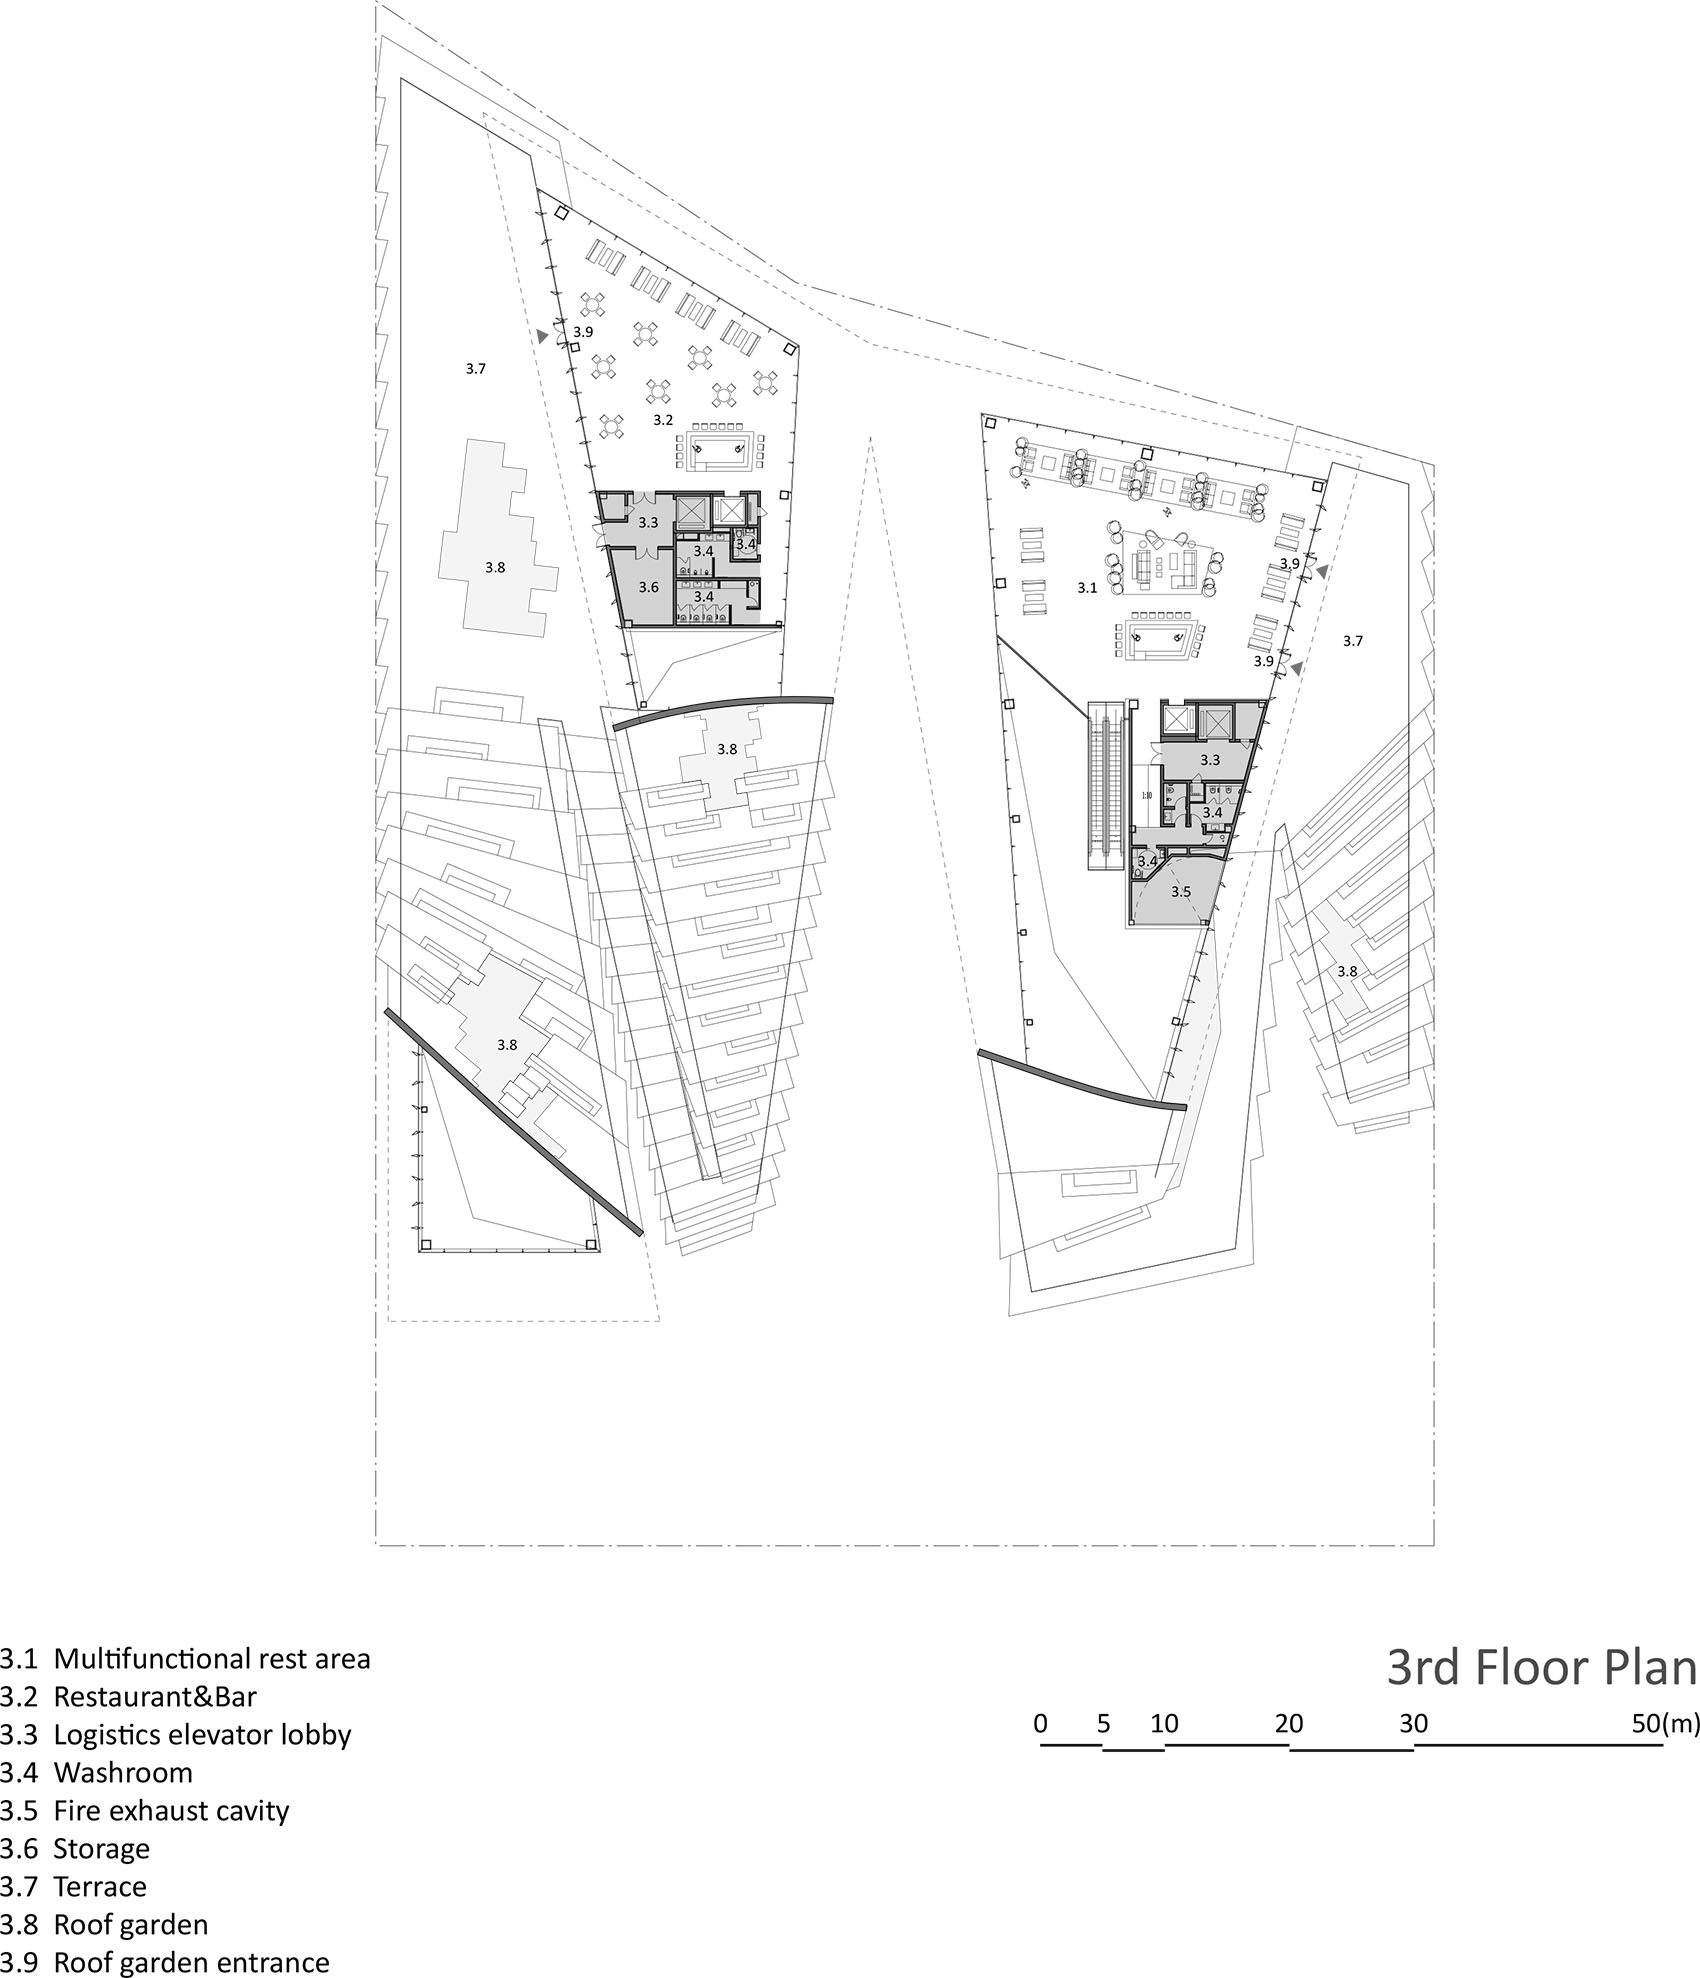
▼三层平面图,Level 3 plan © Kengo Kuma & Associates
▼东立面图,East elevation © Kengo Kuma & Associates
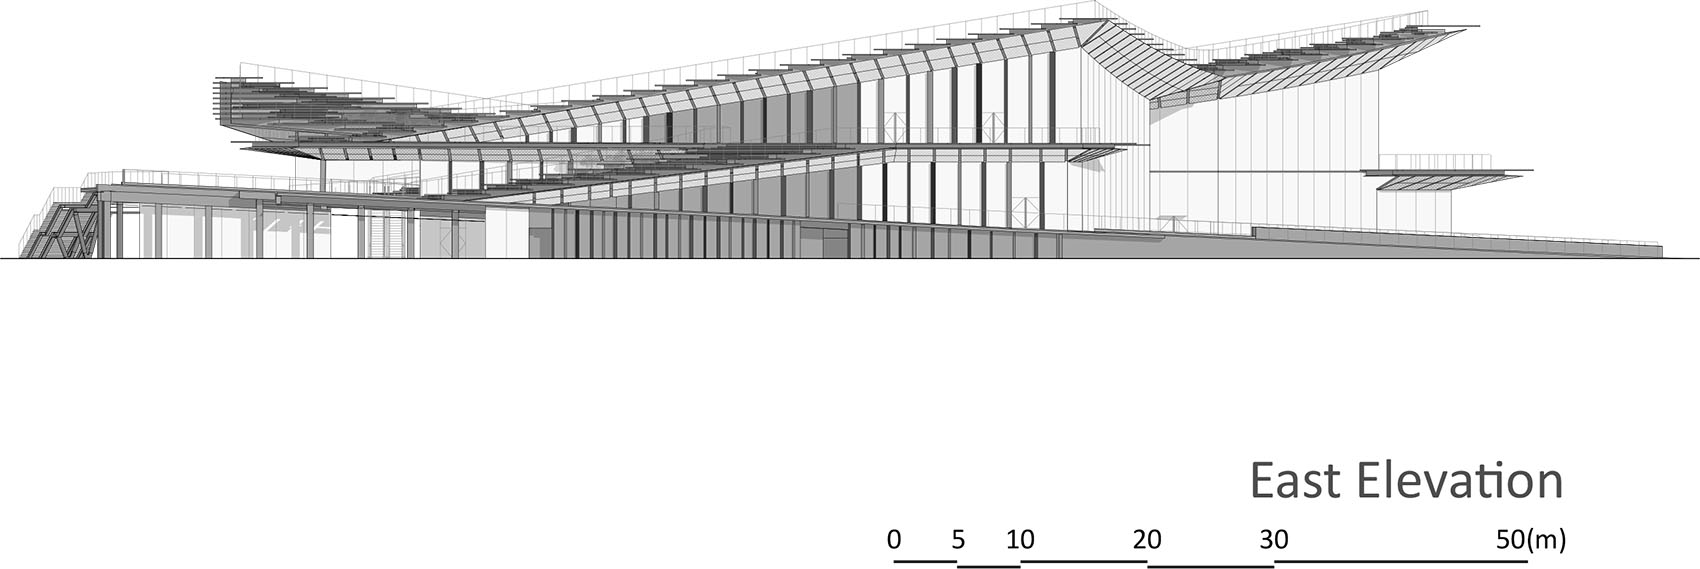
▼西立面图,West elevation © Kengo Kuma & Associates
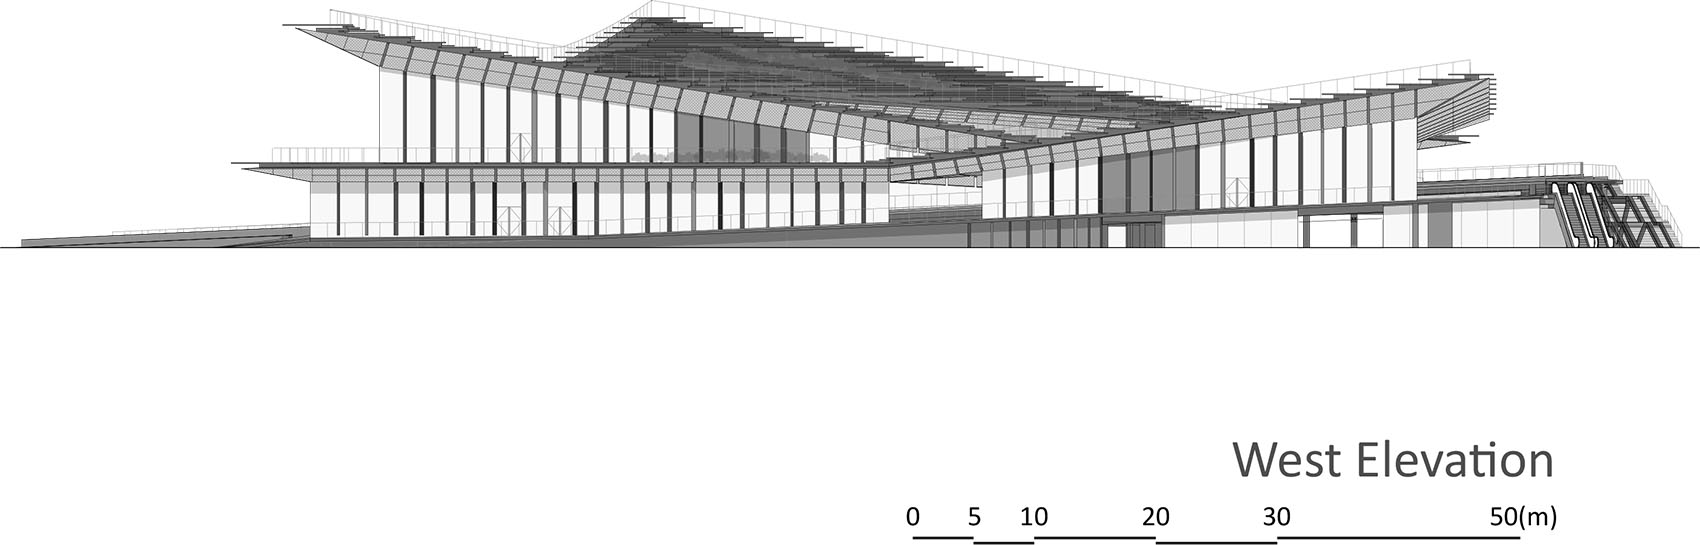
▼南立面图,South elevation © Kengo Kuma & Associates
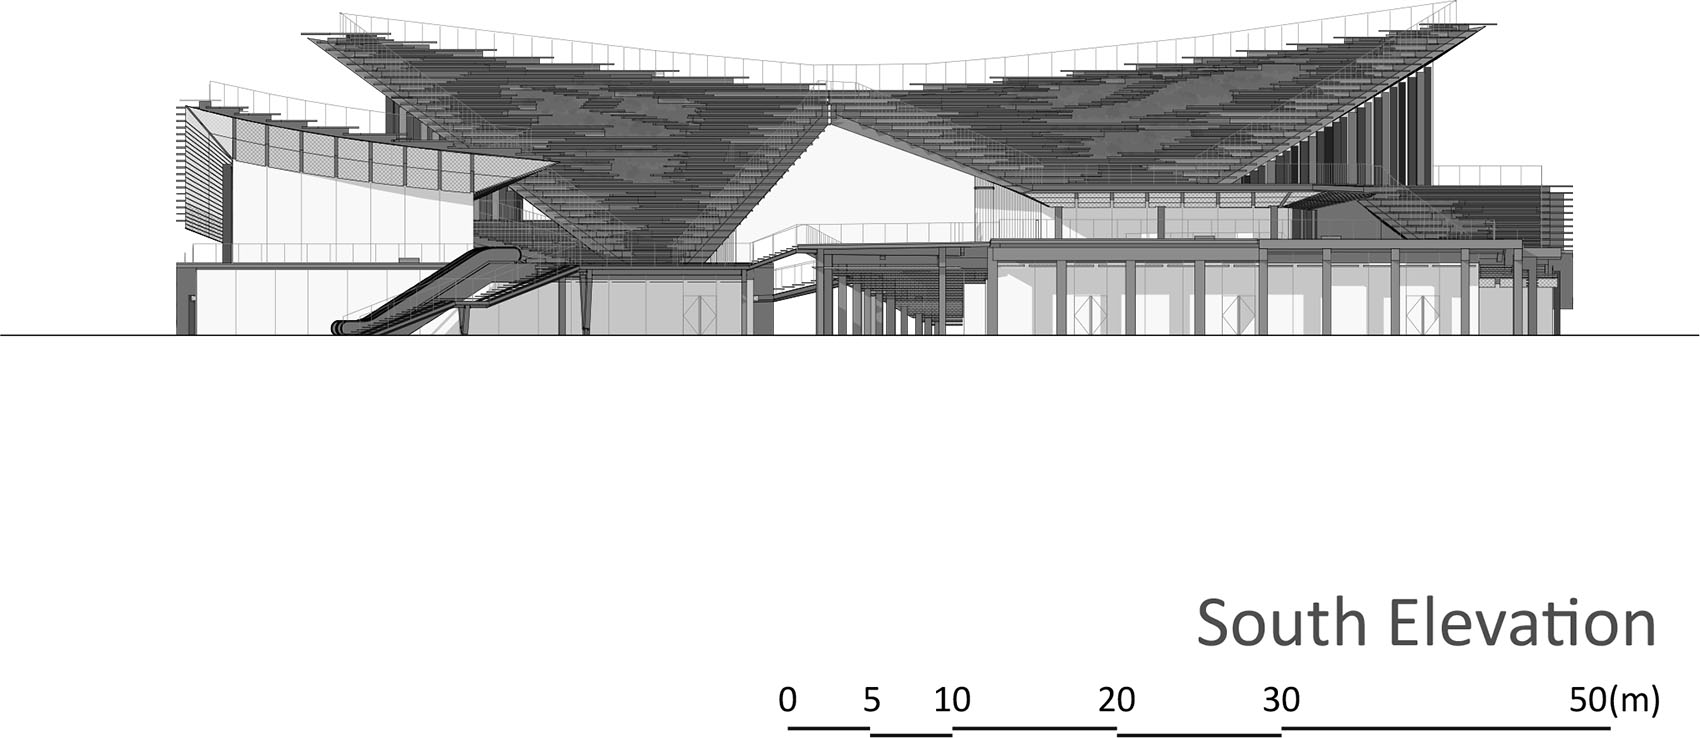
▼北立面图,North elevation © Kengo Kuma & Associates
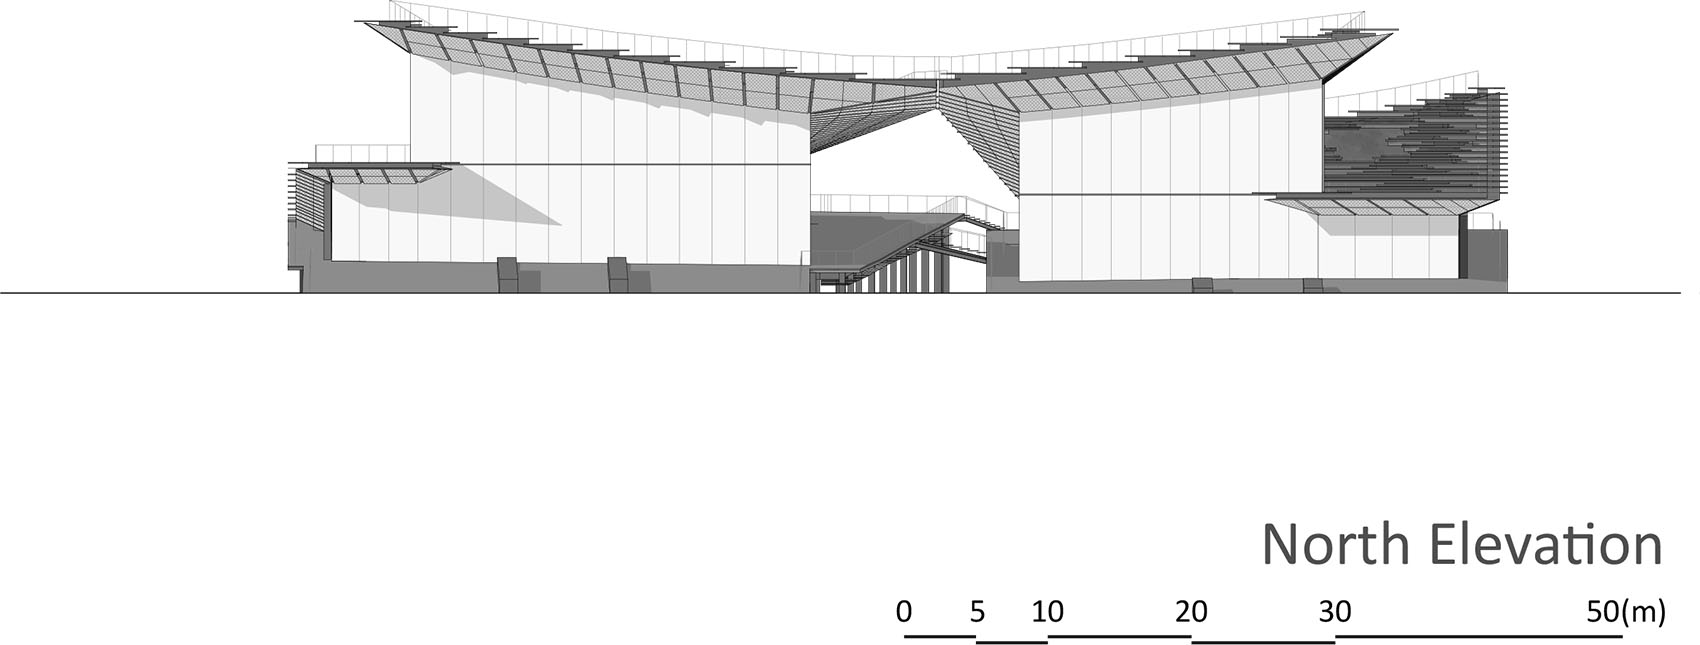
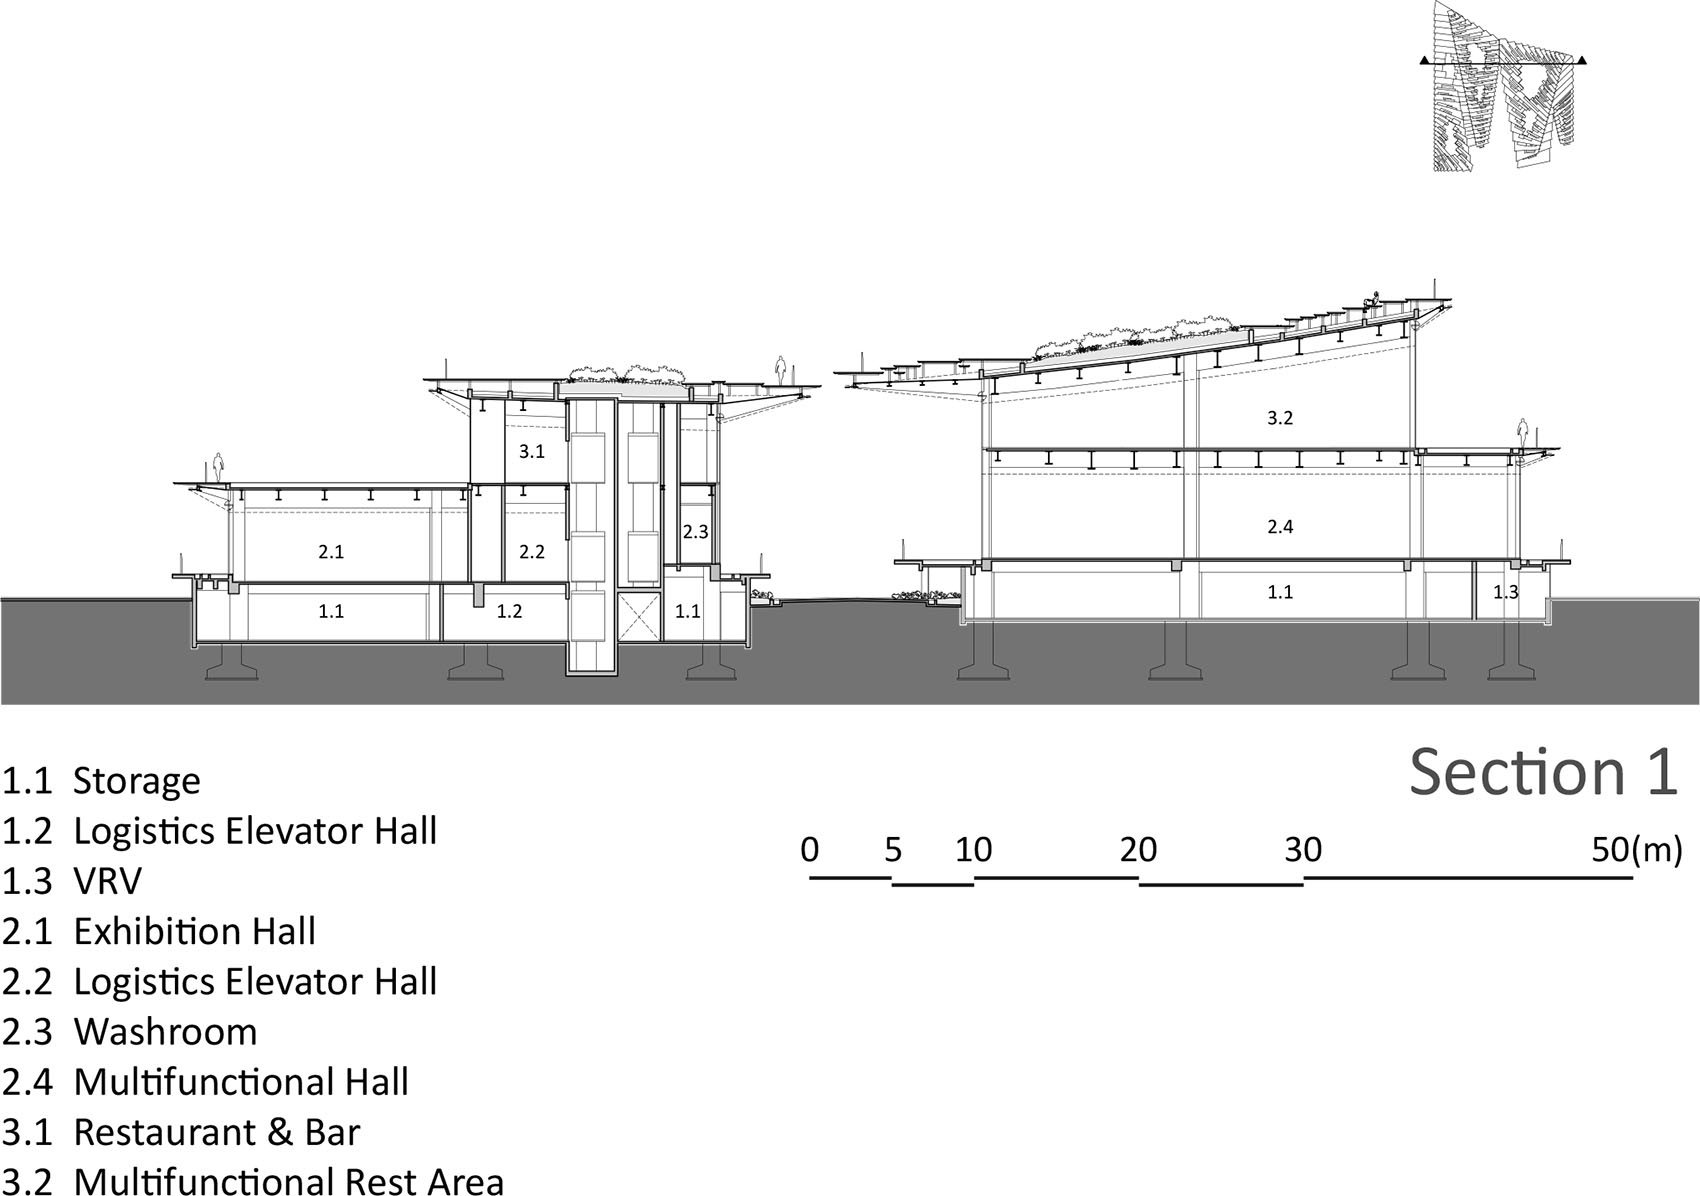
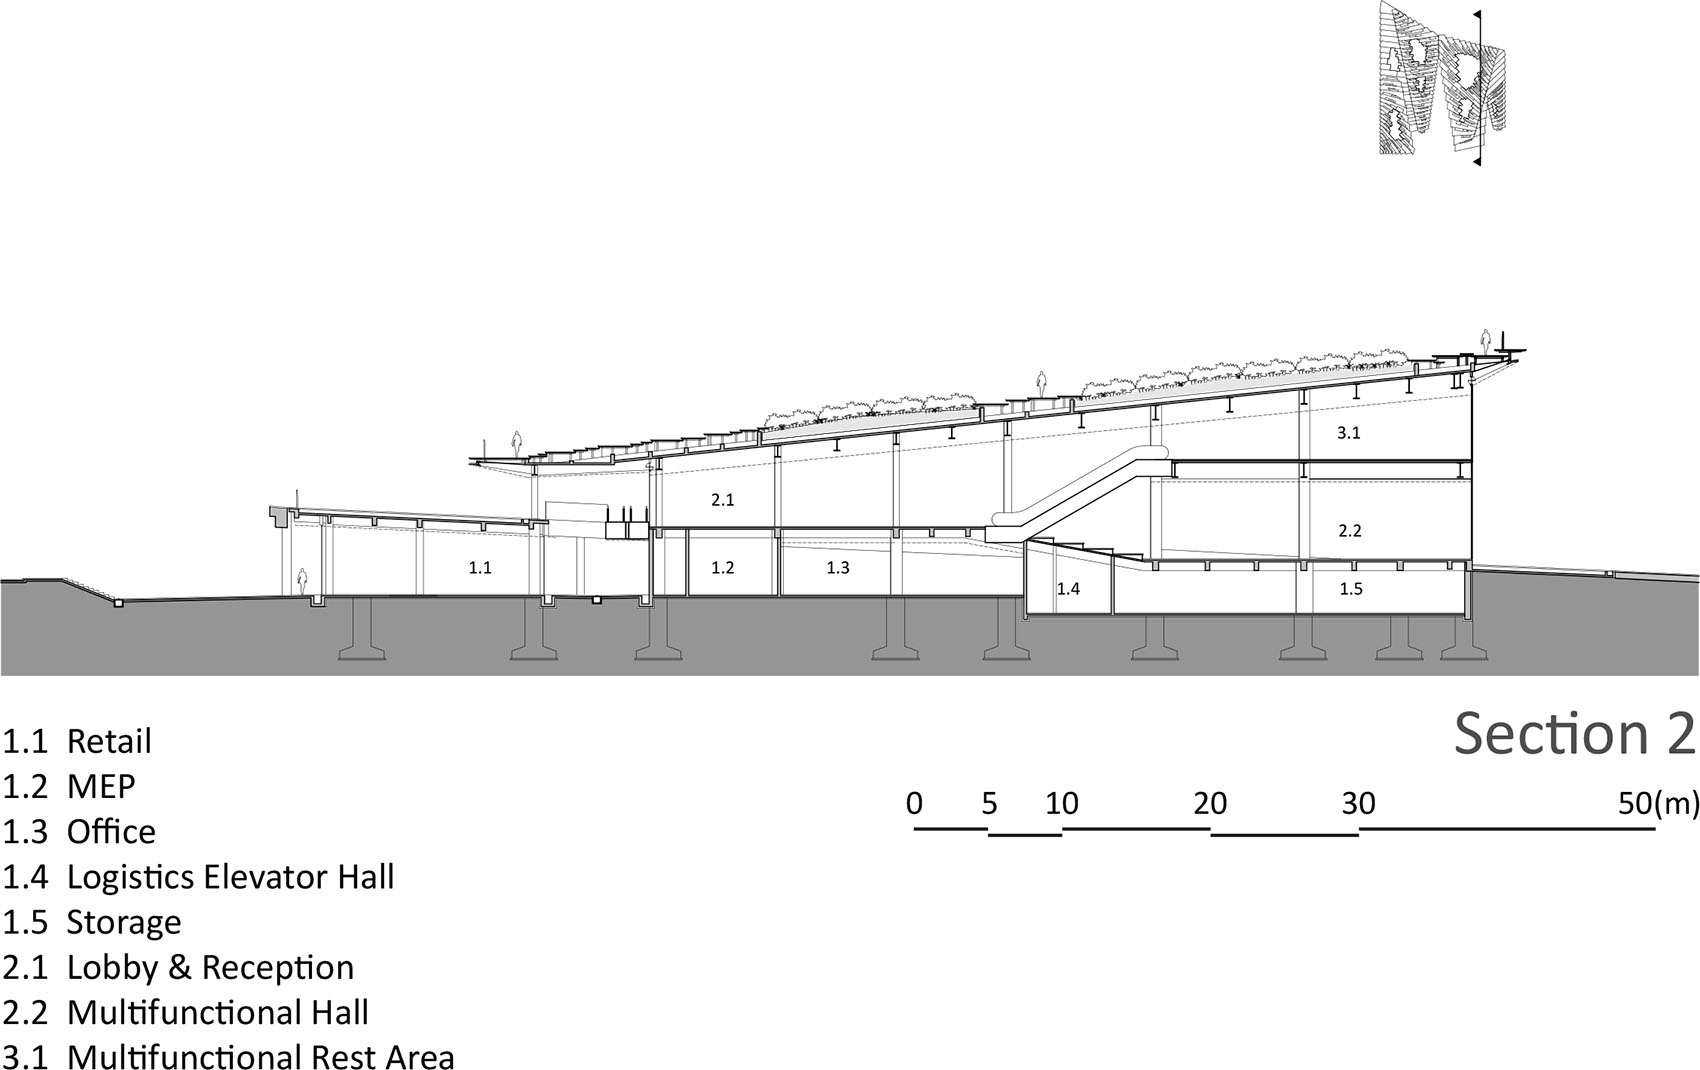
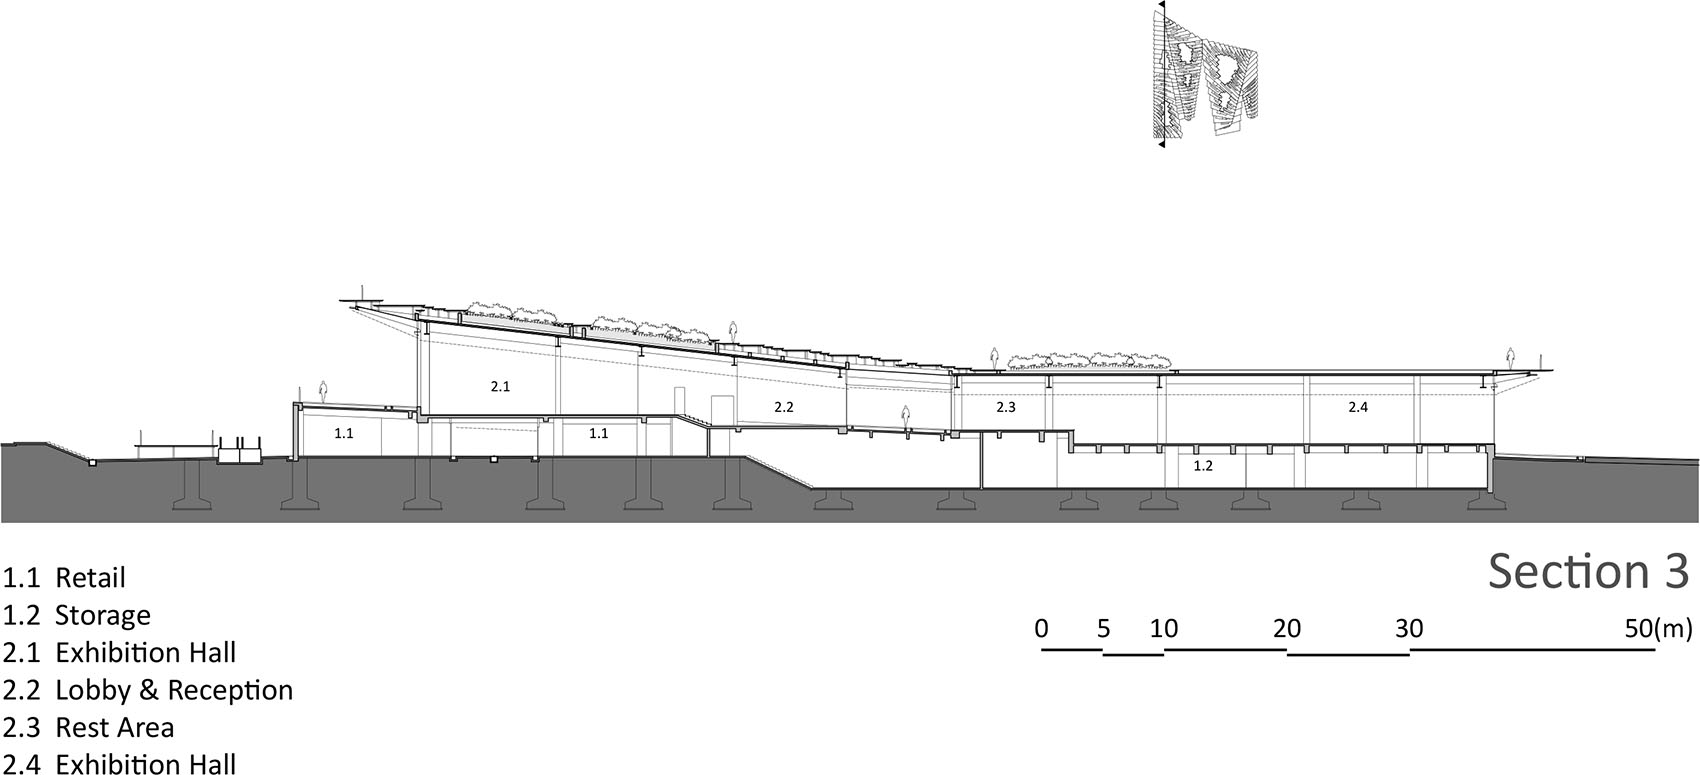
▼剖面图,Sections © Kengo Kuma & Associates
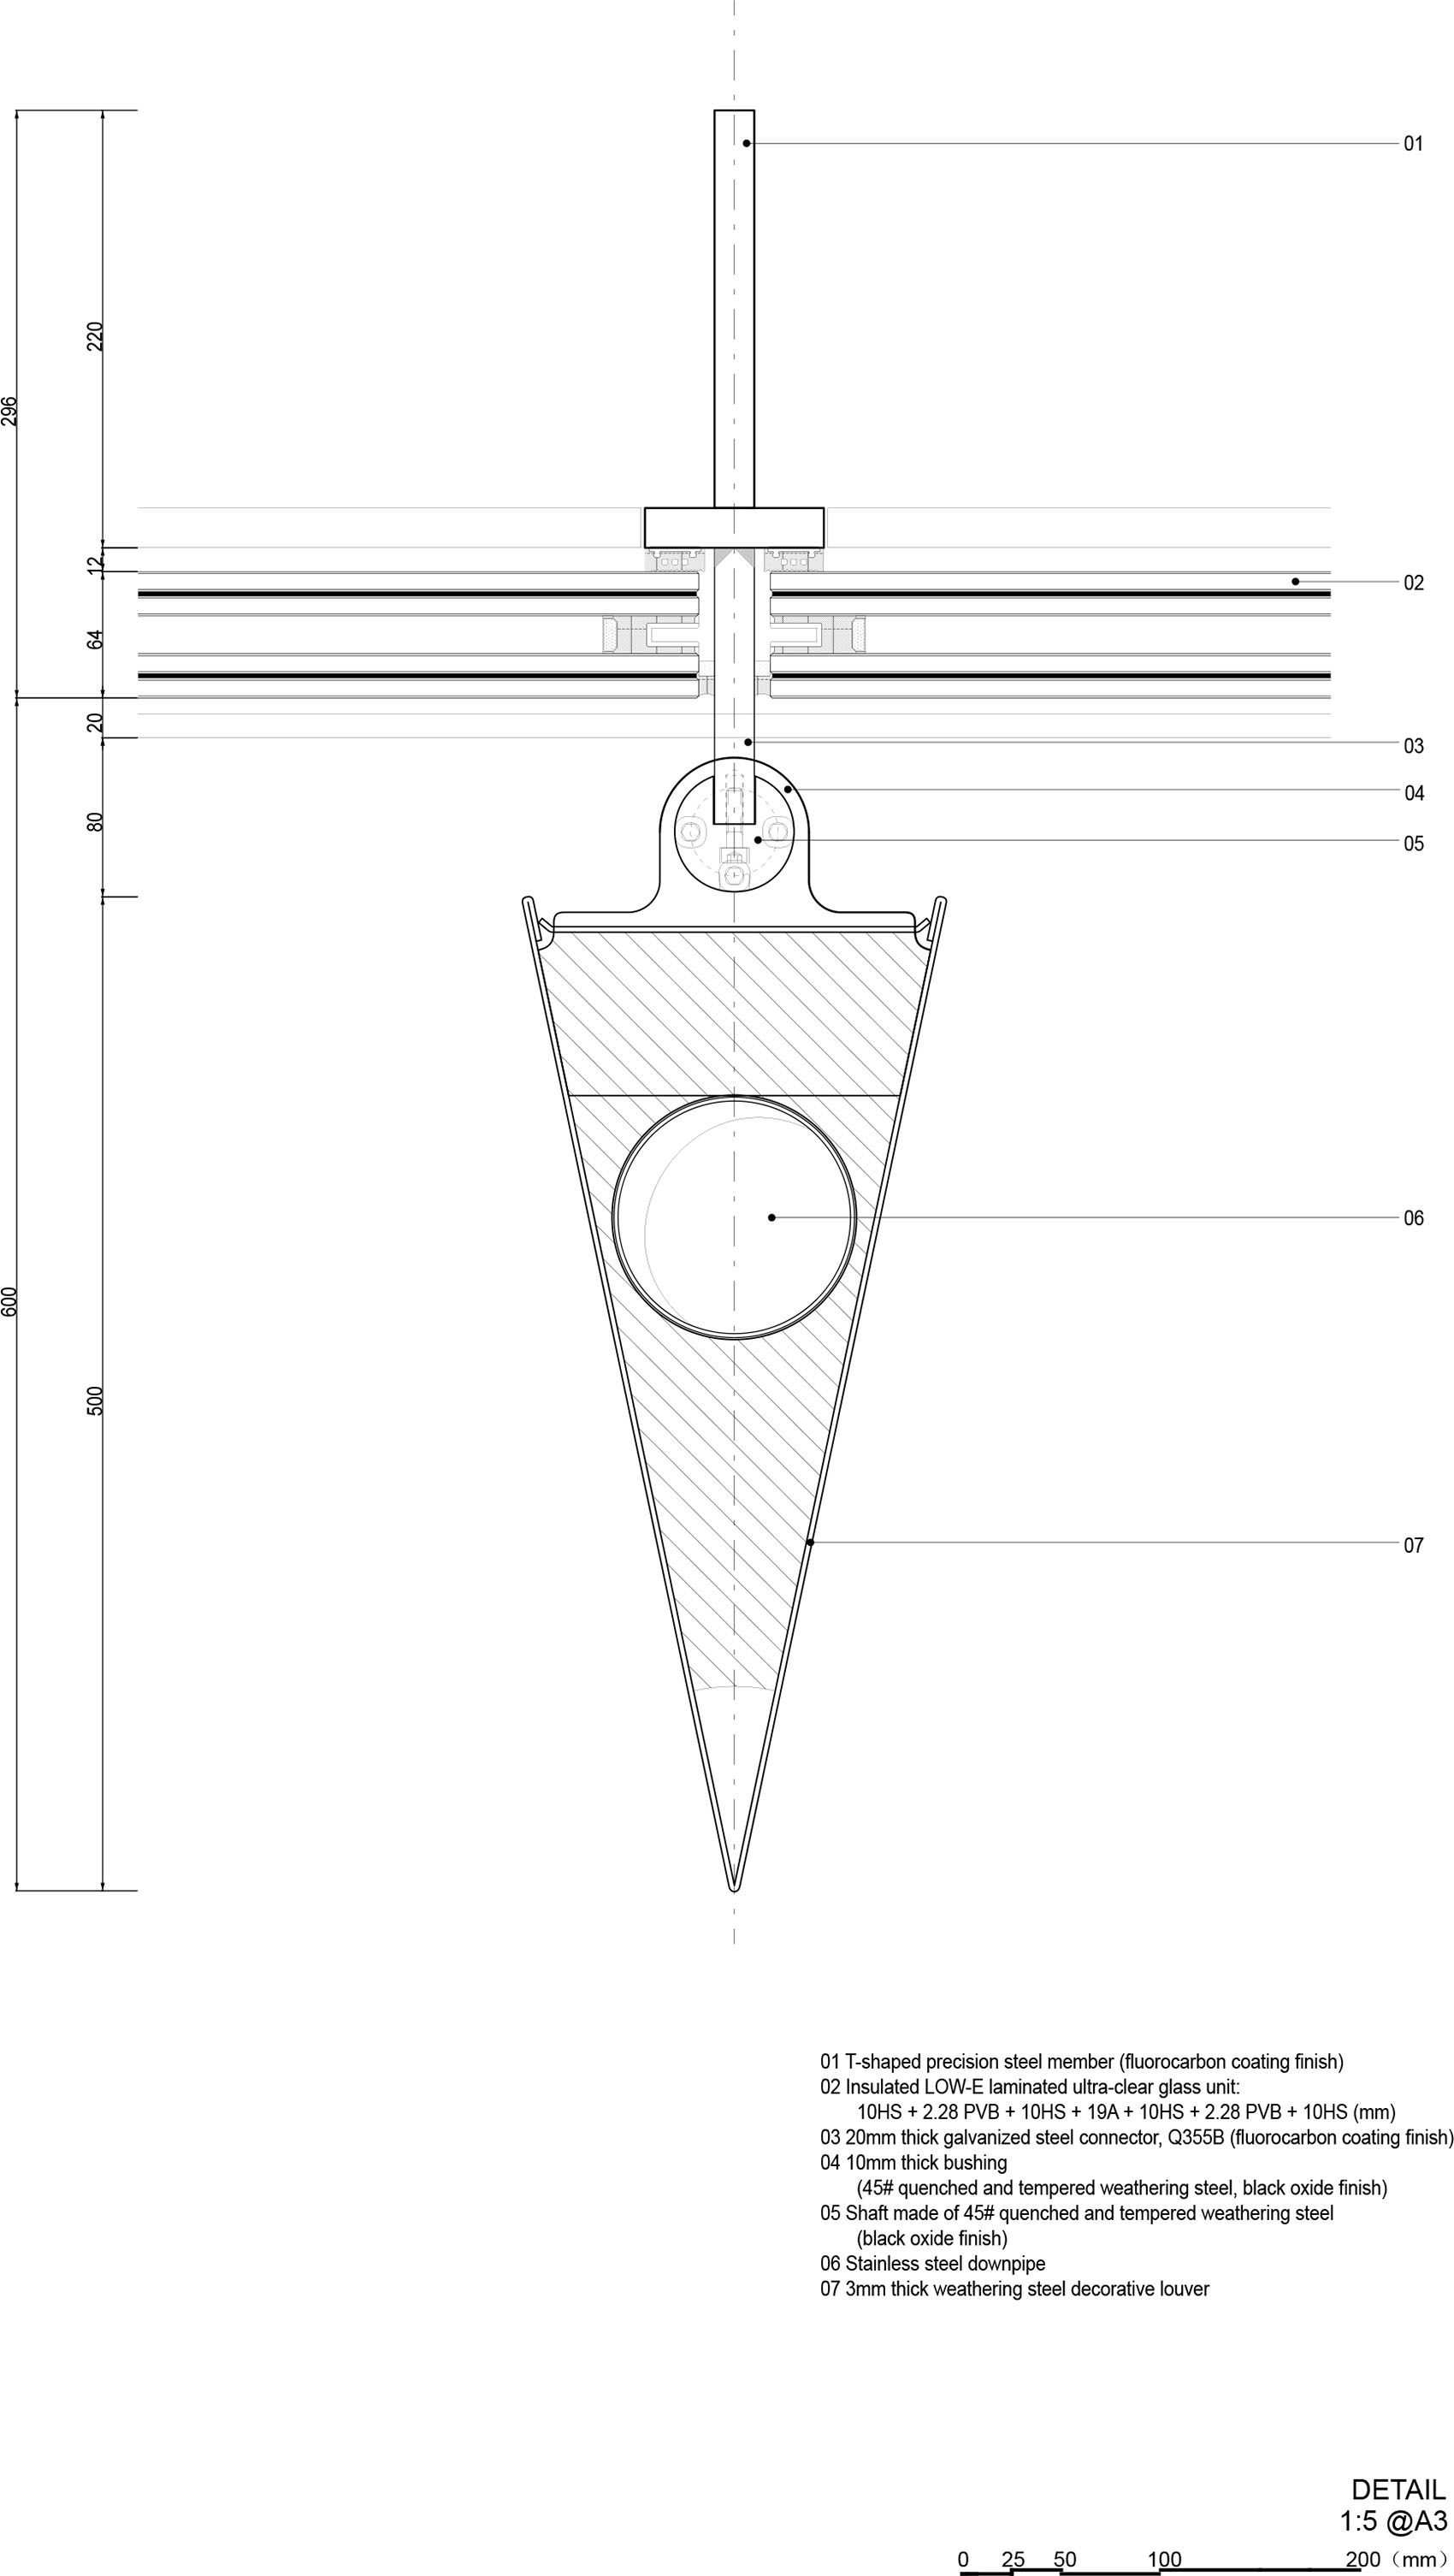
▼百叶与落水管节点,Louver and downpipe detail © Kengo Kuma & Associates
▼墙身构造详图,Wall construction detail © Kengo Kuma & Associates
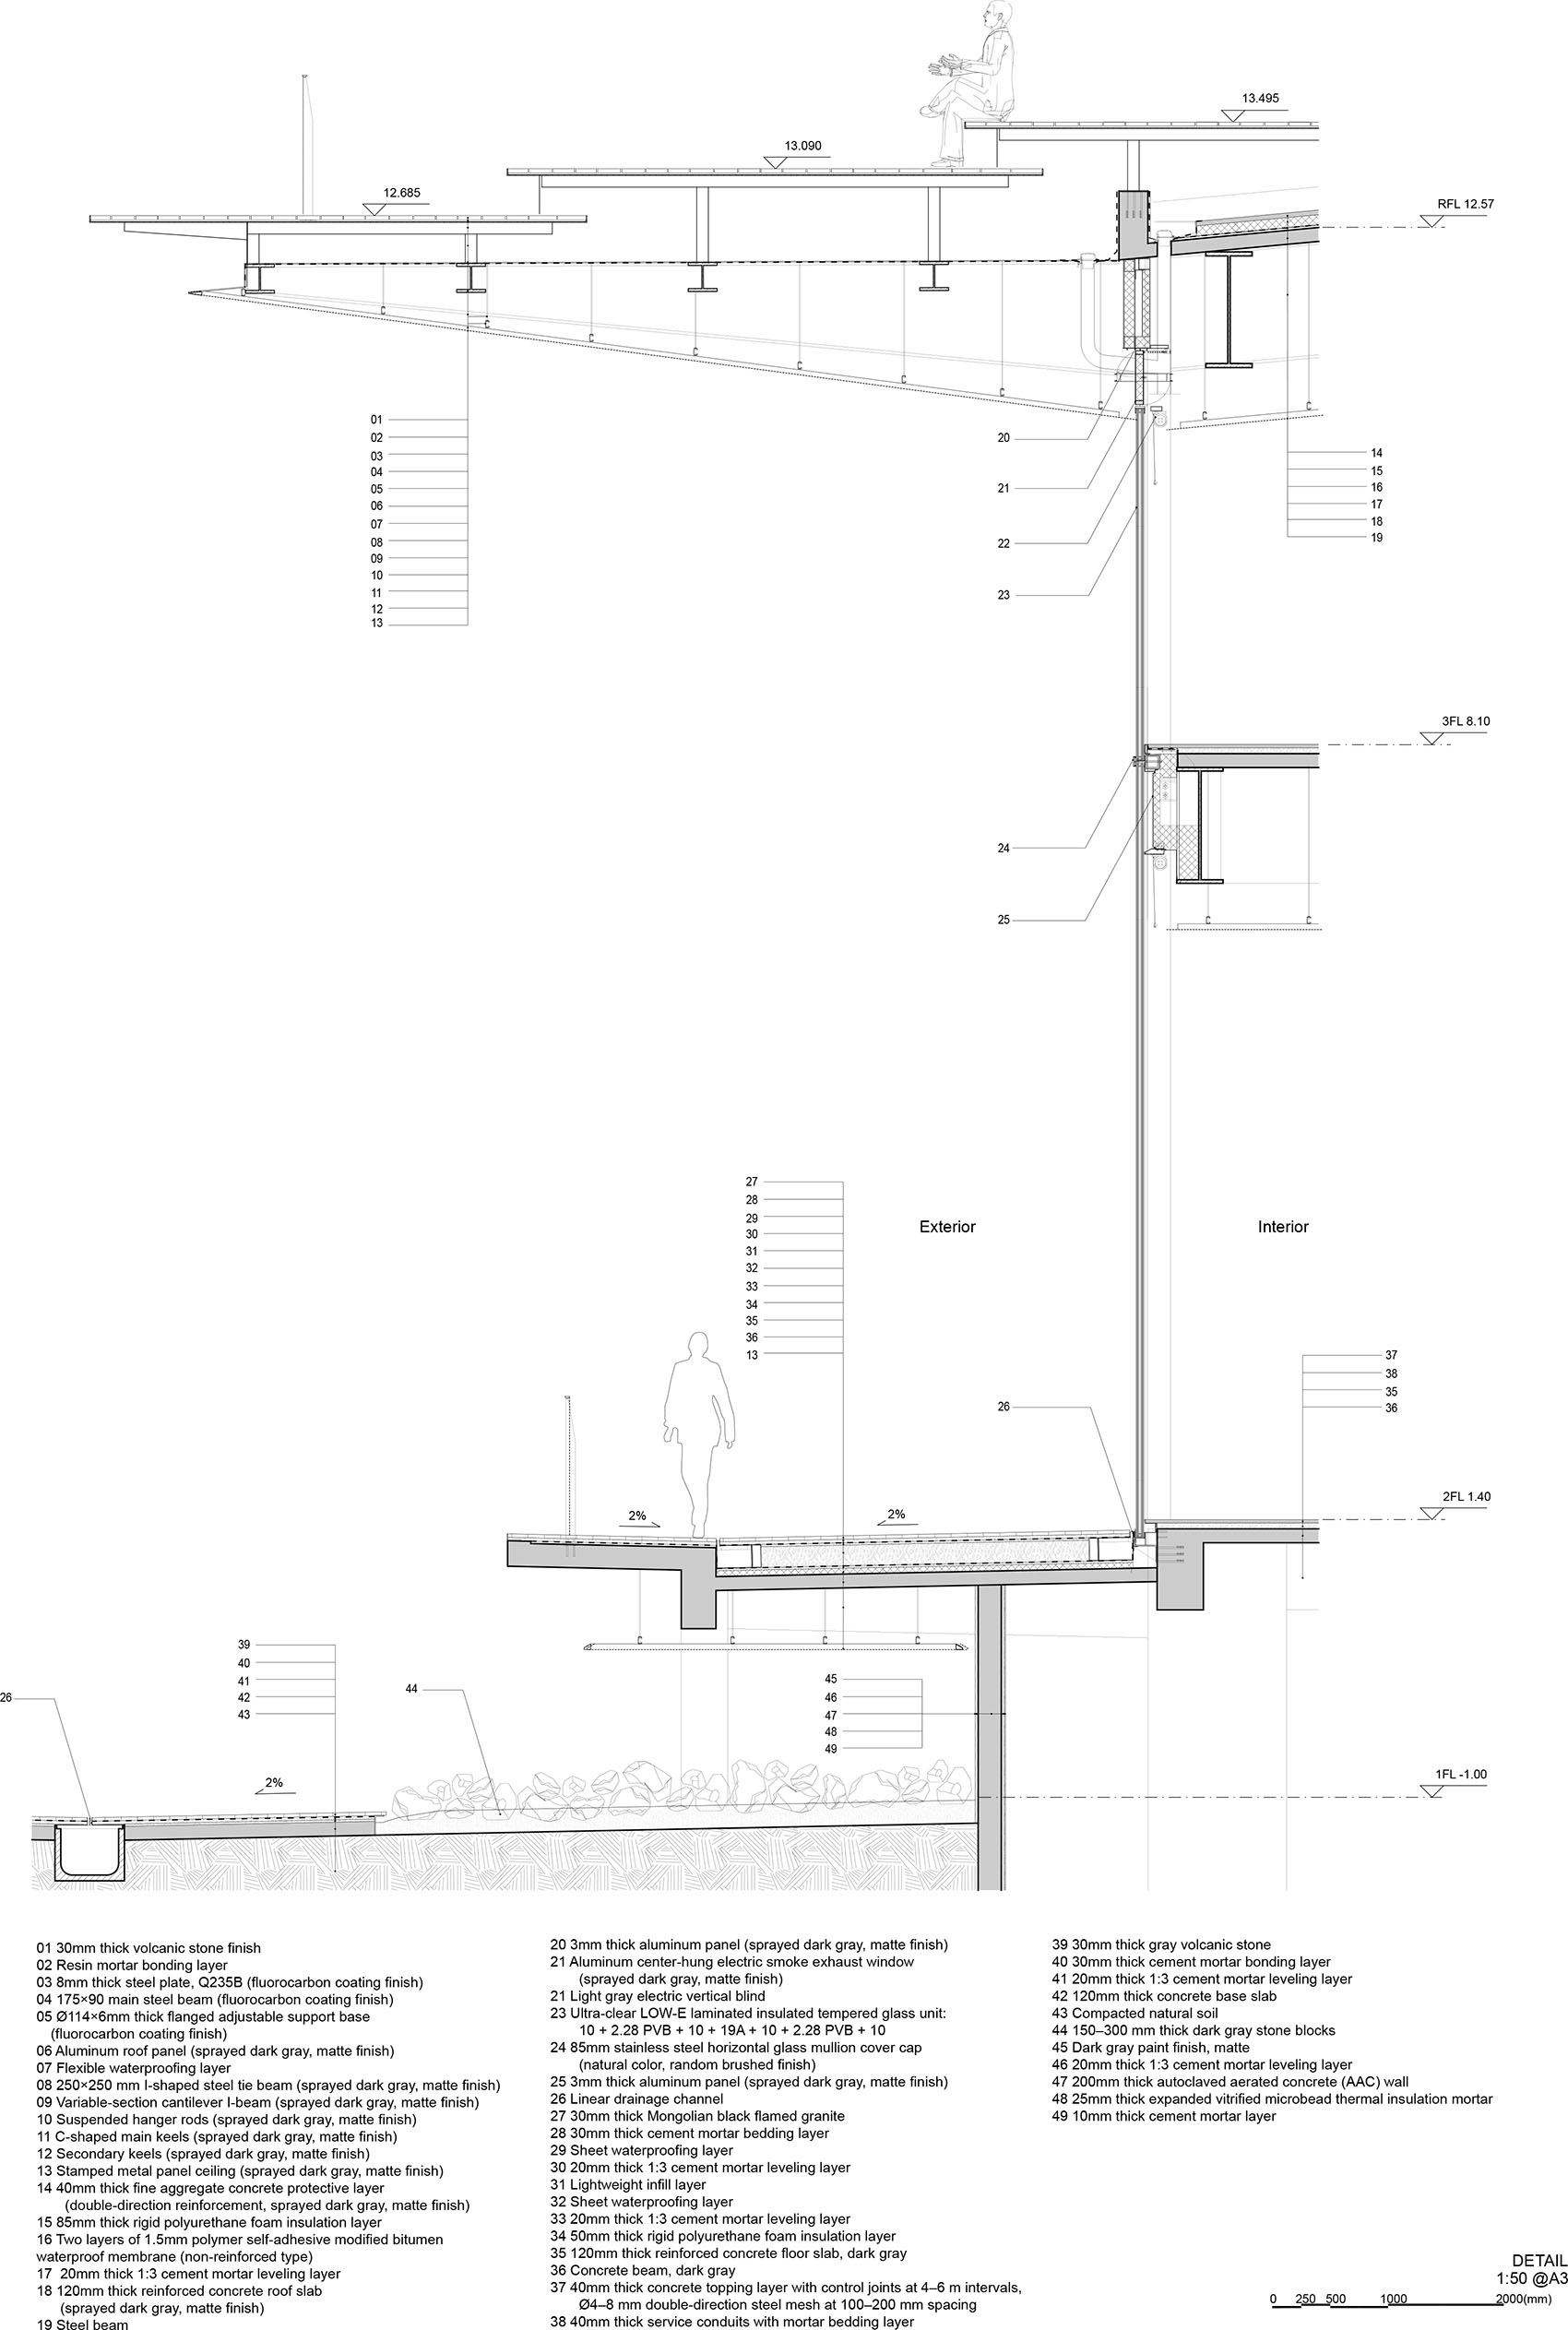
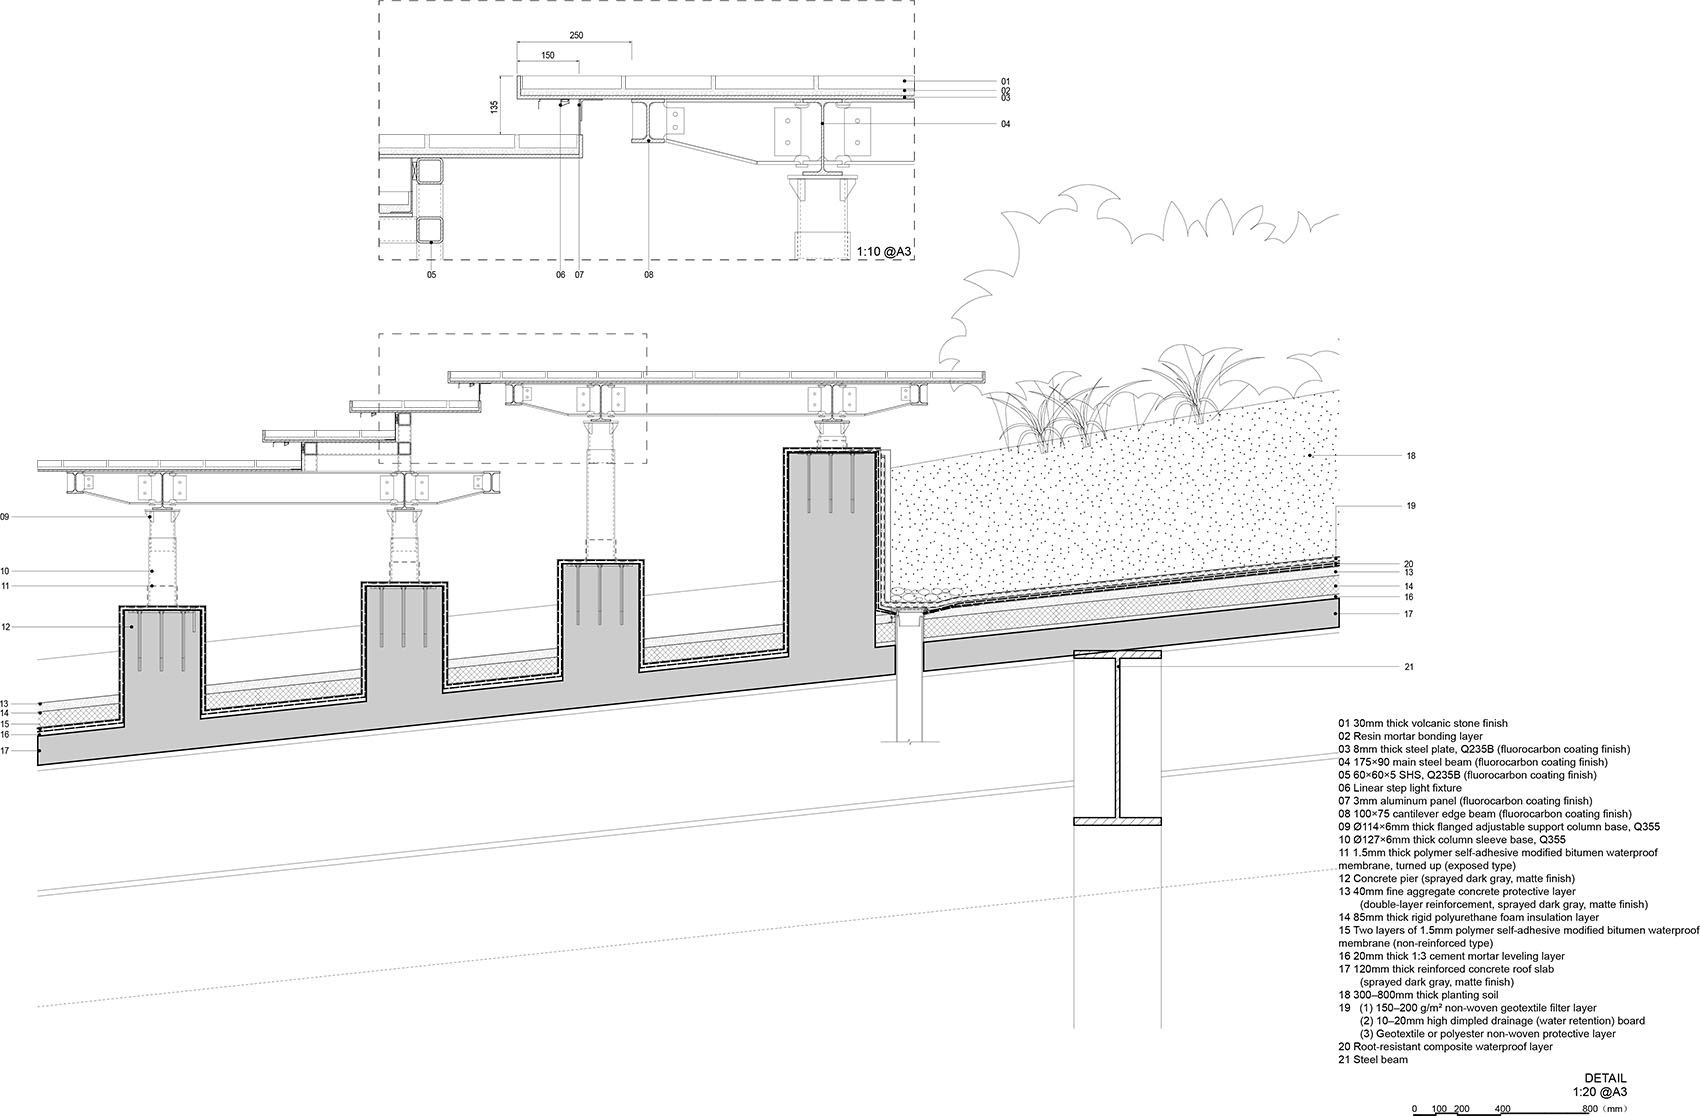
▼屋面踏步节点详图,Roof step detail © Kengo Kuma & Associates
Team: Yutaka Terasaki, Xin Wei, Chensitian Wang, Wenyu Wu, Shengfang Su
Construction: China Construction Second Engineering Bureau Co. Ltd
Structure: Guangzhou Tianhua Architectural Design Co., Ltd., Guangzhou Hanhua Architects+Engineers Co., Ltd.
Facility: Guangzhou Tianhua Architectural Design Co., Ltd.
Exterior: DDON Planning And Design Co., Ltd.
Illumination: Brandston Partnership
Others: RoboticPlus.AI (Shanghai) Co., Ltd.
Photography: ©︎ Eiichi Kano









优秀!感觉更适合放在杨浦滨江或者徐汇滨江
形式挺日本的,天花很有性格
DK
屋面那几丛种植池是精髓