来自Panorama对gooood的分享。更多请至:Panorama on gooood
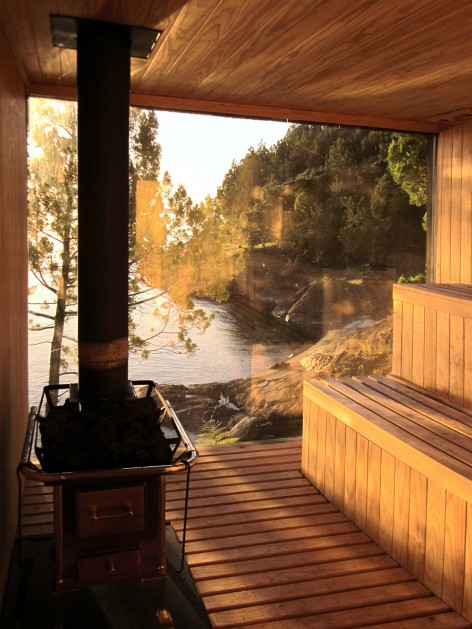
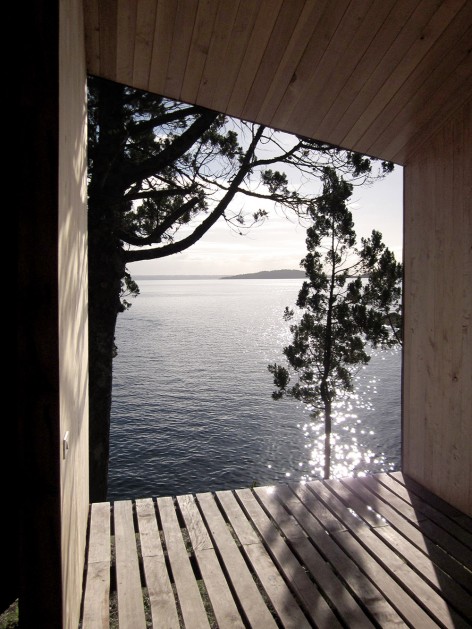

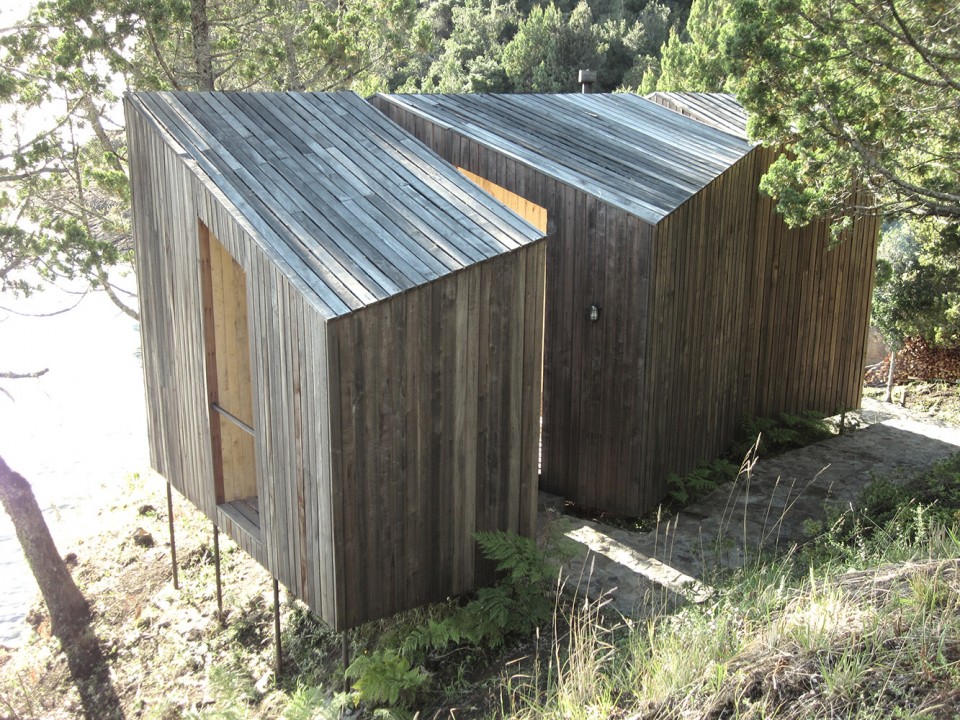
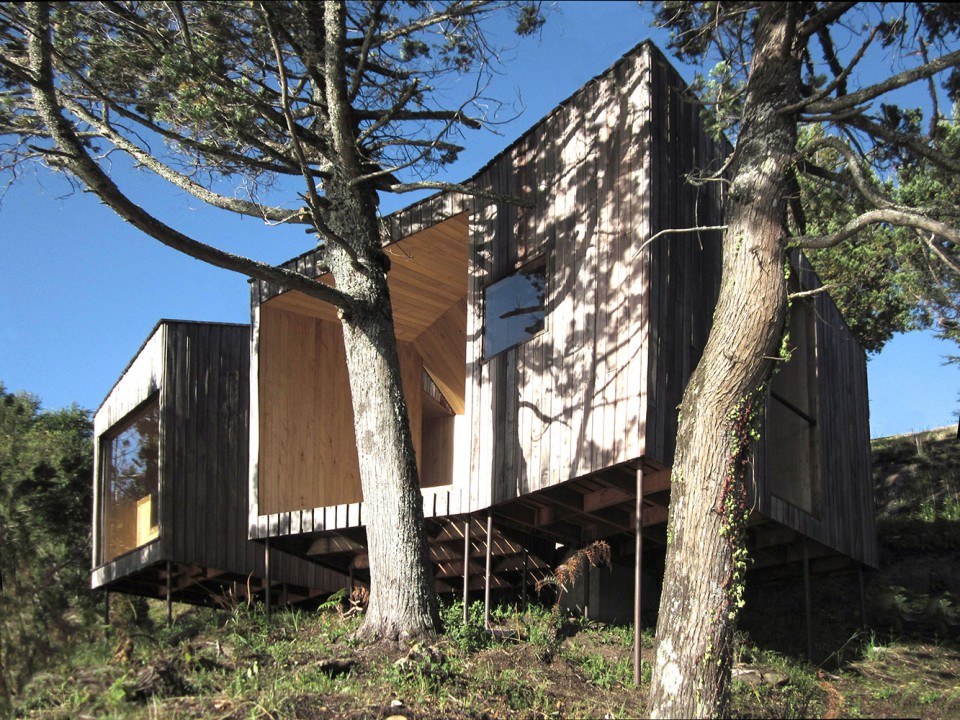
项目位于智利兰柯湖区内一块岸边的岩石上,周围群山环绕,树木葱郁。
The project is situated in Ranco in the lake district – Chile, over a dark granite rock at the shore surrounded by mountain cypresses.
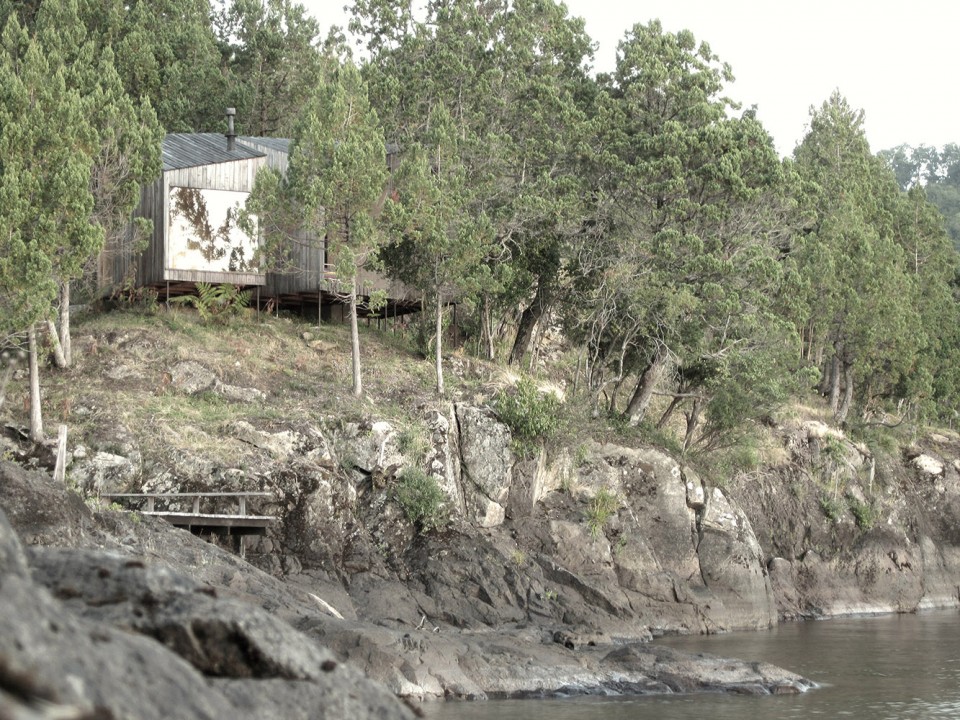
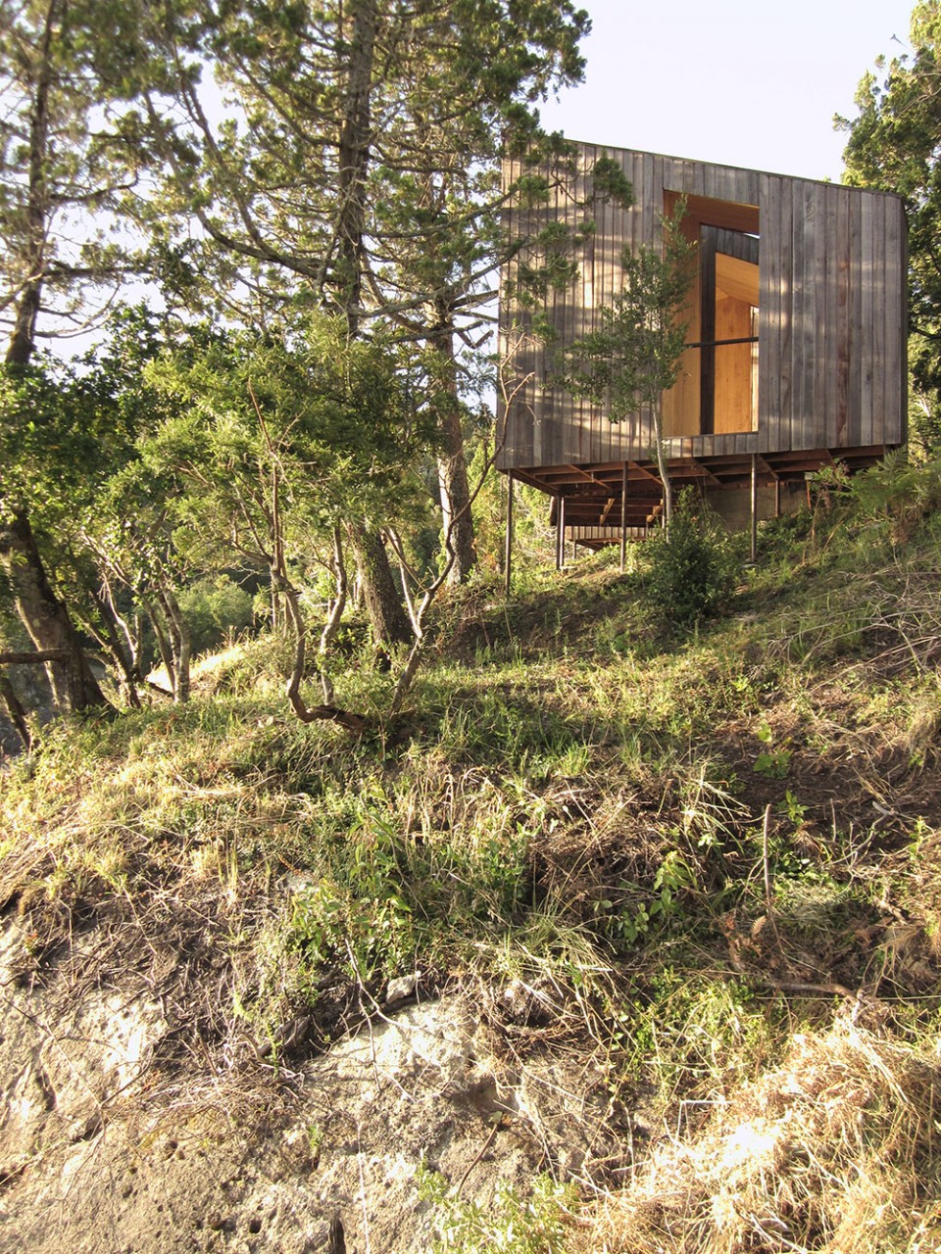
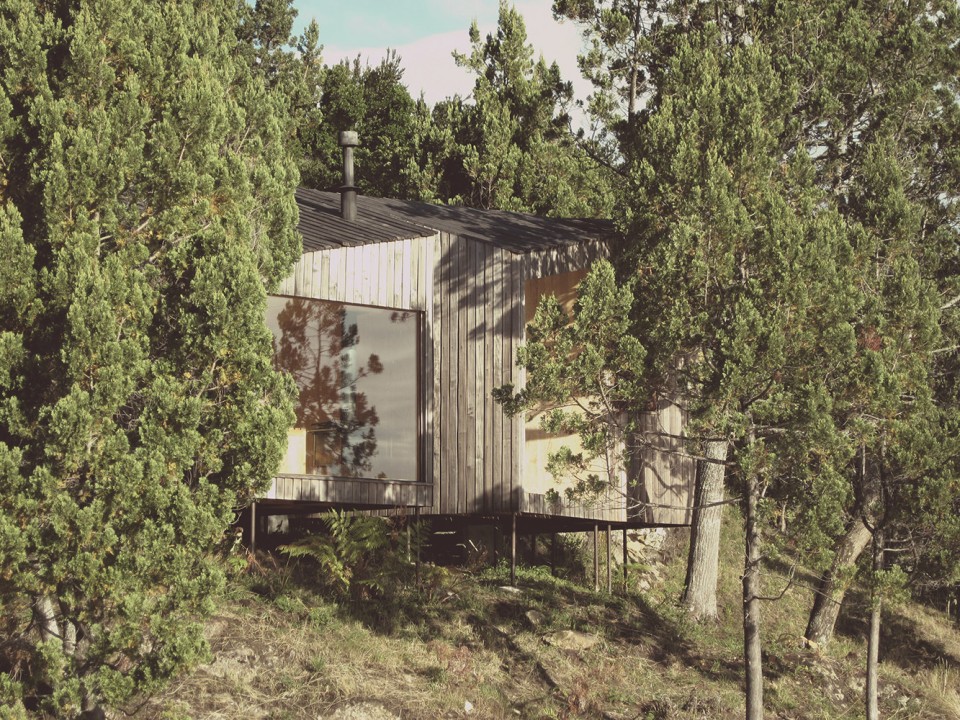

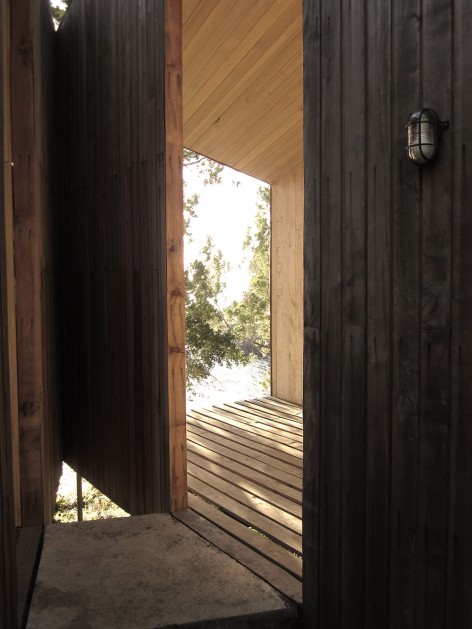
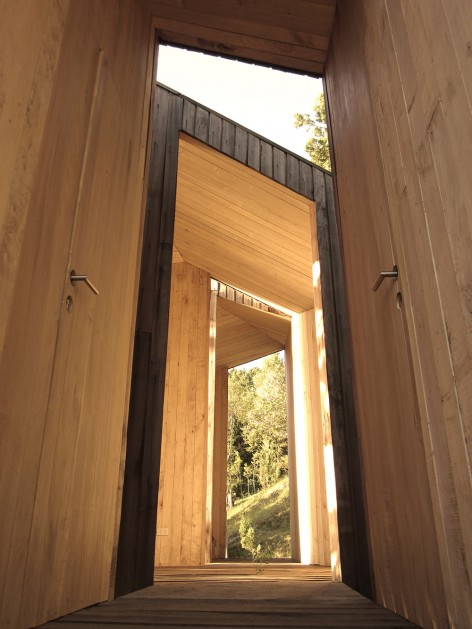

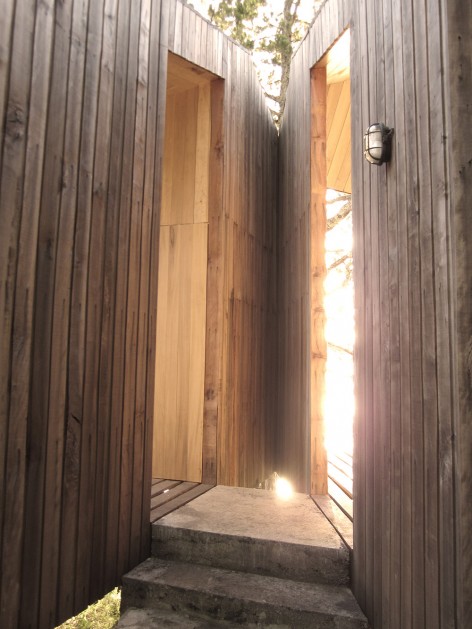
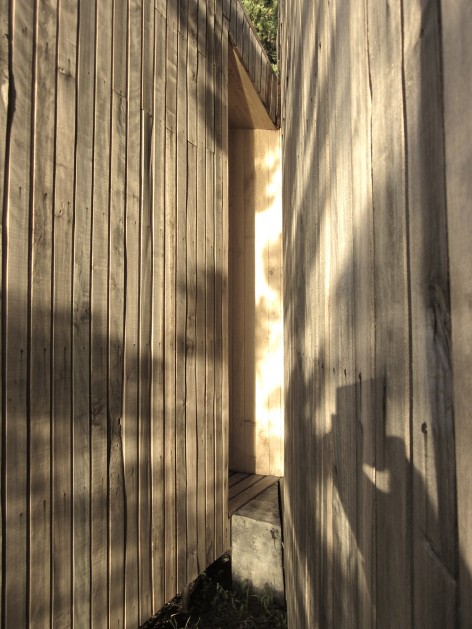
项目由一间桑拿房、一个带屋顶的平台以及一间更衣室组成。每一部分都朝向不同的湖面景观。三部分由一条南北向的通道相连接。
The project consists of a sauna with a roofed terrace and a changeroom, each of them looking towards different views from the rock to the lake. The three of them connected by a north-south oriented circulation.
▼ plan 平面图
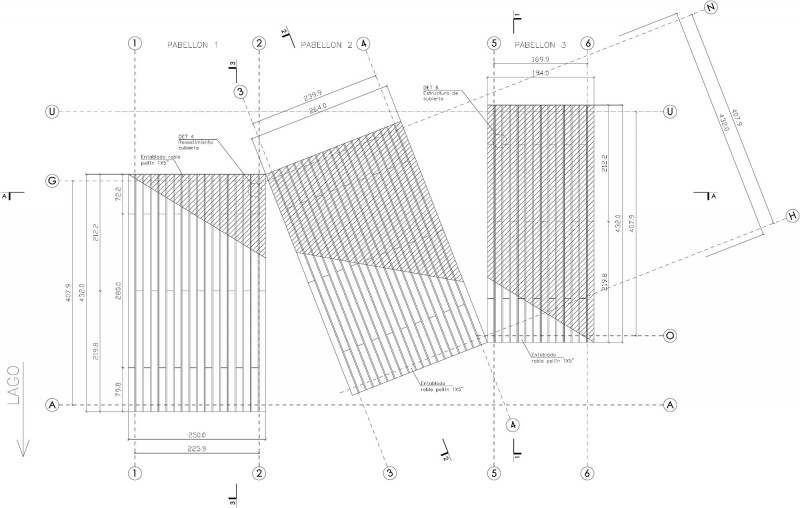
▼ roof plan 屋顶平面图
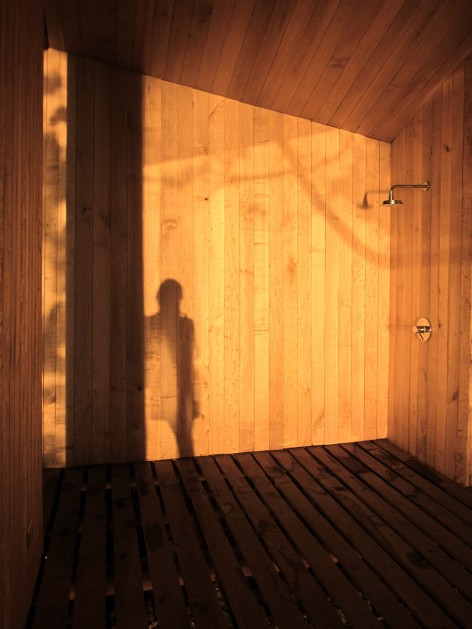
室内材料使用三角叶杨木,是杨树的一种。室外则选用橡木,能承受恶劣的天气条件,且天长日久会变成与周围建筑相类似的灰色。
The interiors are cladded in Alamo, a kind of cottonwood tree, meanwhile the exterior is cladded in oak wood because of its strength in harsh weather conditions which will turn grey, similar to the original buildings in the area.
建筑师:Panorama ( Nicolás Valdés+Constanza Hagemann)
合作者:Raul Rencoret
地点:Lago Ranco, Chile
面积:30㎡
时间:2009
Architects: Panorama ( Nicolás Valdés+Constanza Hagemann)
Colaborator: Raul Rencoret
Location: Lago Ranco, Chile
Built Surface: 30M2
Project Year: 2009
Photographs: Nicolás Valdés
MORE:Panorama,更多请至:Panorama on gooood









发表评论
你需要先 才能发表评论
社交登录