感谢 TRANS architectuur I stedenbouw 予gooood分享以下内容。更多请至:TRANS architectuur I stedenbouw on gooood
Appreciations towards TRANS architectuur I stedenbouw for providing the following description:
位于根特市中心的Ryhove工厂大楼在经历数十年的逐步扩建之后显现出衰退的迹象。既有的建筑已经不能满足当代的工作环境需求,无法与企业的发展相匹配。公司面临两种选择,一是离开现有场地,在附近的工业区修建全新的大楼;二是接受挑战,将工厂进行部分拆除,并在原址上进行重建。最终公司决定留在原地,使员工可以继续在附近生活和工作。
After decades of gradual expansion, the factory buildings of Ryhove, a company based in the city centre of Ghent, showed signs of decay. The corporate image had become one of an outdated working environment that was no longer in line with the commercial success. The company had two options: to leave the site for an efficient new construction in a peripheral industrial zone or to take on the challenge to partially demolish the factory and to rebuild it on the same site. The choice was made to stay at the site, so the employees could continue to work in their neighbourhood.

▼建筑外观,exterior view
新的建筑以高效的方式重新组织了既有场地,并修建了额外的工厂空间和地下停车场。
The new building restructures the site and organizes the logistics in an efficient way. Additional factory space and an underground parking were built.
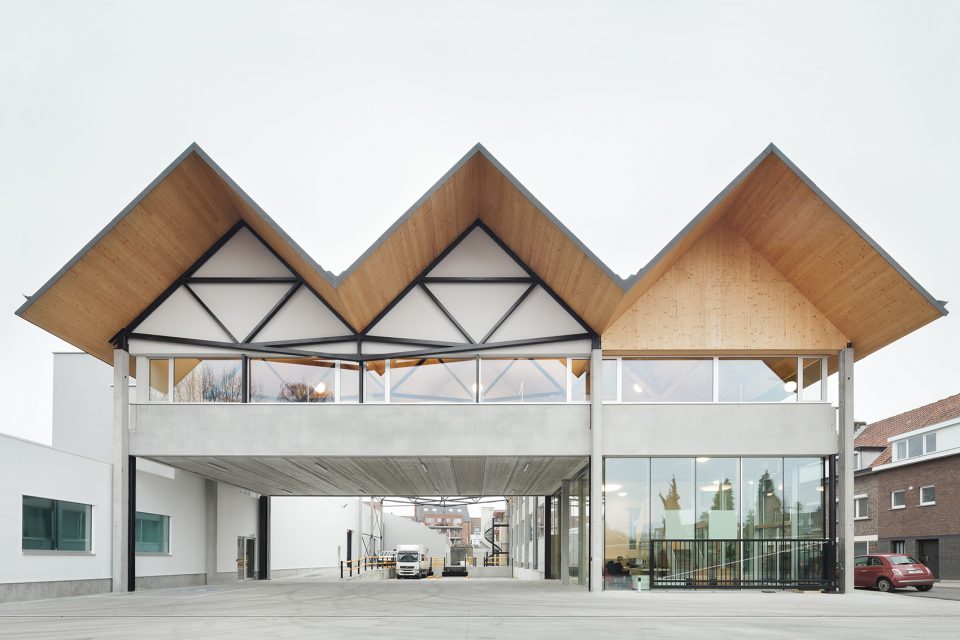
▼设计采用了连排房屋的形式,将街道立面以5米为单位进行等分,the ‘terraced house typology’ was chosen as a reference for the intervention and the street façade was divided into parts with a width of approx. 5 m.
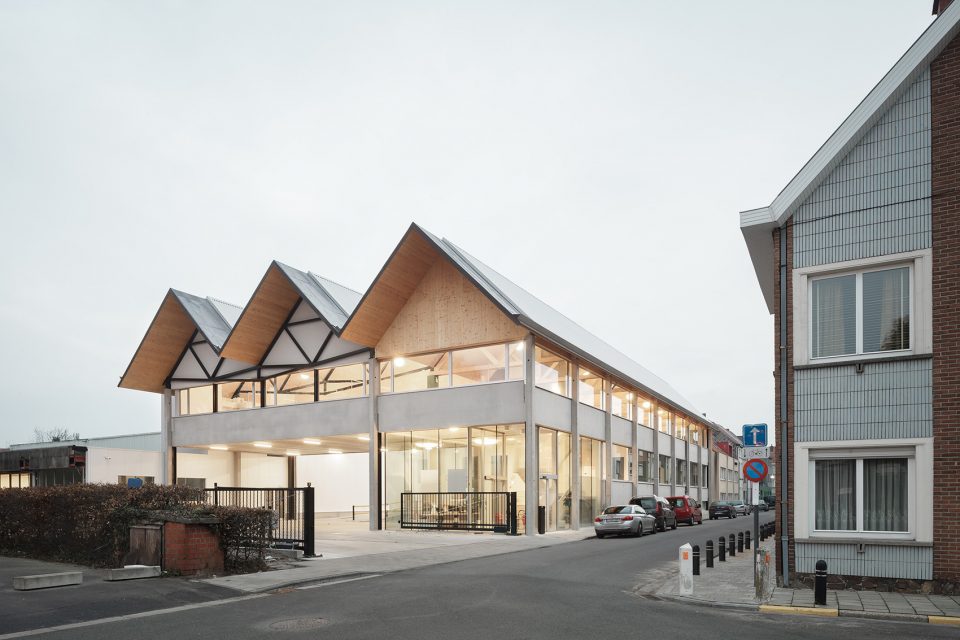
该项目的一个重要目标是使这座工业建筑能够在住宅区的环境中实现扩展并得到认可。基于这一点,设计师选择了连排房屋的形式,将街道立面以5米为单位进行等分,并设置简单的斜屋顶。在转角处,屋顶面积变成原来的三倍。装卸货物的区域被放置在场地中央,直接袒露在工厂的中心,毫不隐藏。
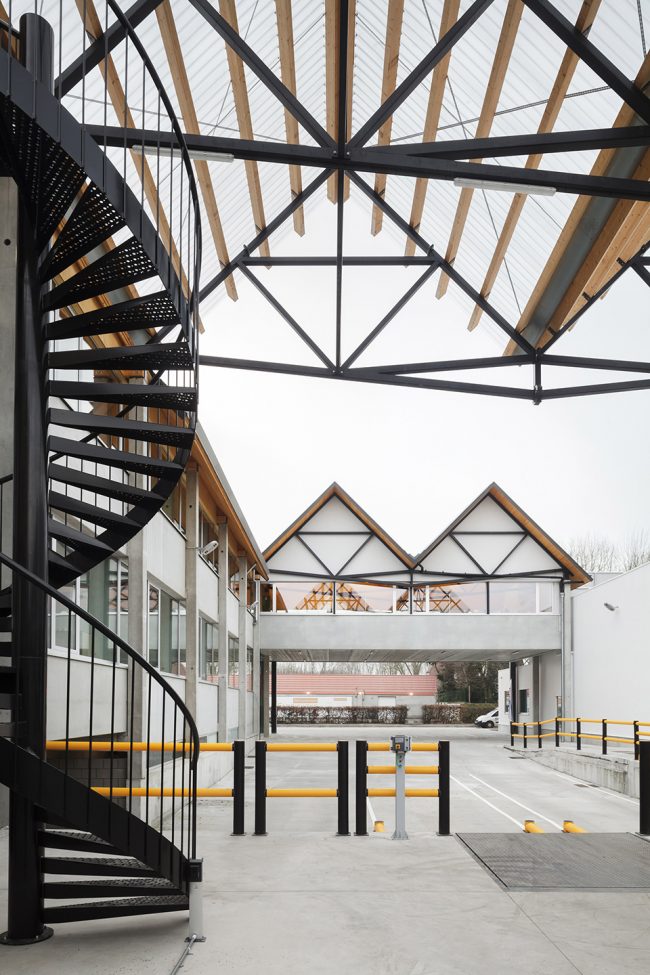
An important ambition was to make the industrial expansion acceptable in a residential area. That is why the ‘terraced house typology’ was chosen as a reference for the intervention. The street façade was divided into parts with a width of approx. 5 m. The building got a simple pitched roof. Around the corner, the roof is tripled. A loading and unloading area is organized in the middle of site: the handling of the goods is not hidden but placed in the heart of the factory.
▼装卸区直接袒露在工厂的中心,毫不隐藏,the loading and unloading area is not hidden but placed in the heart of the factory
建筑由标准的预制结构搭建而成。混凝土立柱、CLT板和金属夹层结构共同带来一种介于城市建筑和郊野建筑之间的特征。
The building is made with standardized, prefabricated elements. Concrete columns, CLT panels and metal sandwich elements were assembled to make a construction with a character that oscillates between an urban and peripheral building.
▼二层办公空间,office area on the first floor
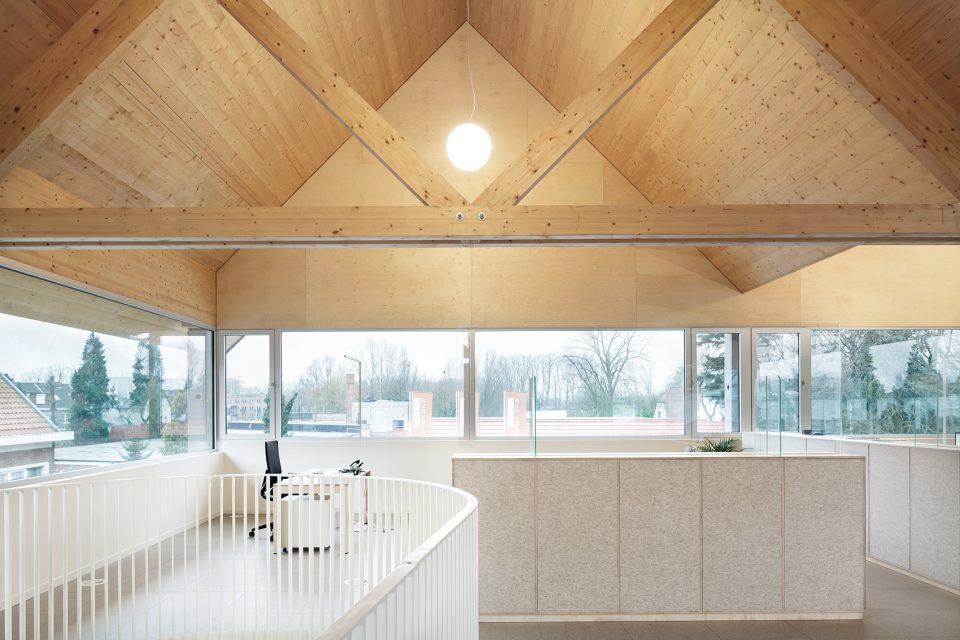
▼建筑由标准的预制结构搭建而成,the building is made with standardized, prefabricated elements
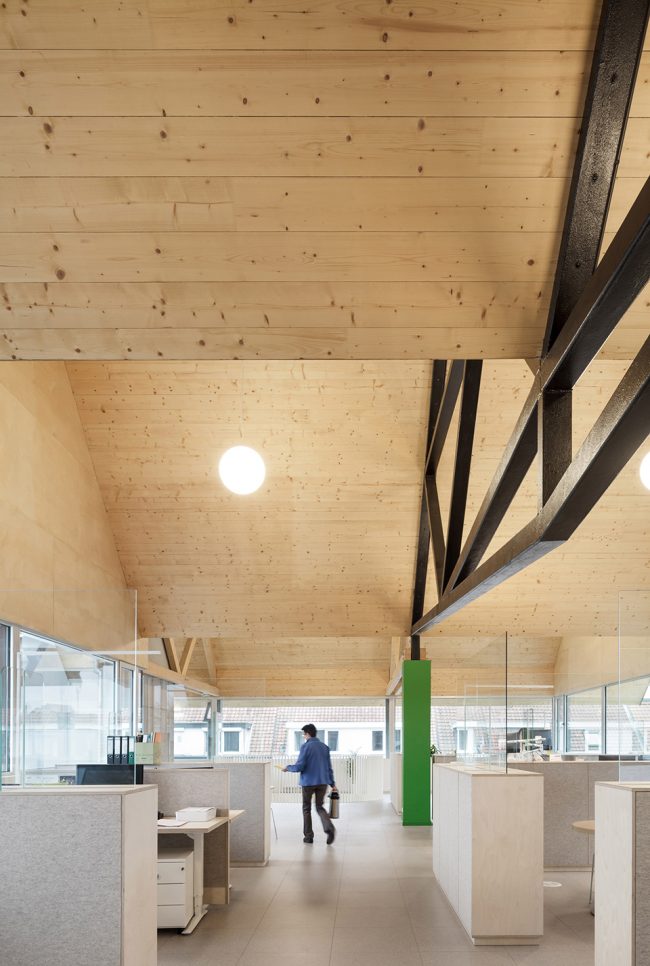
▼街道视角,street view
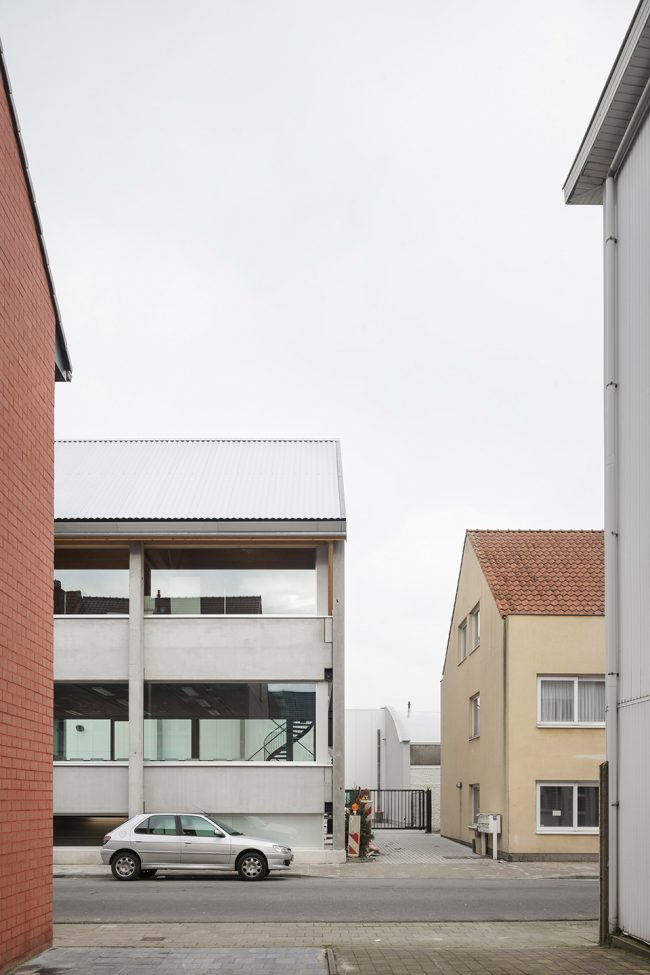
▼介于城市建筑和郊野建筑之间的建筑特征,the construction has a character that oscillates between an urban and peripheral building
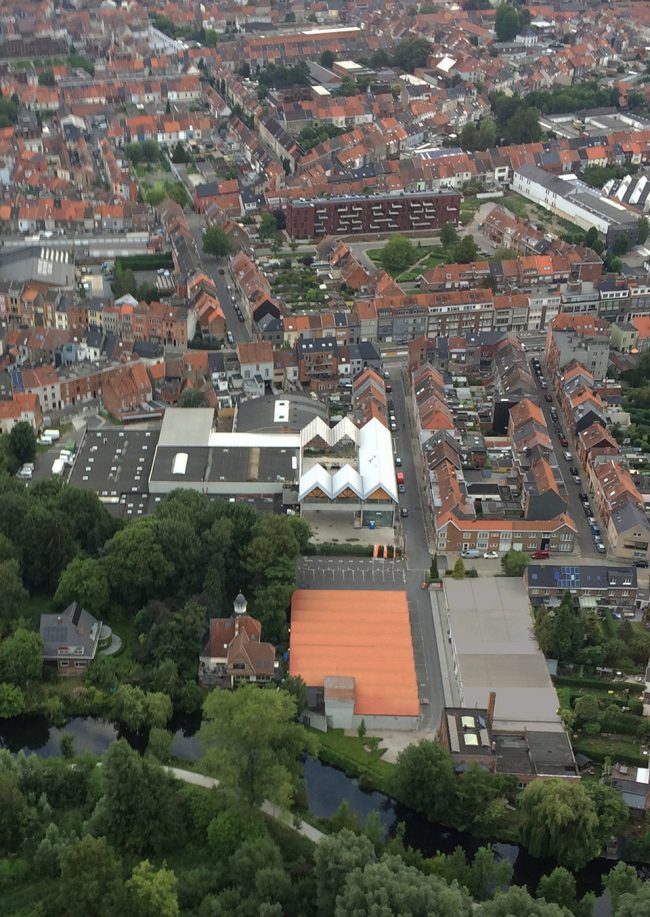
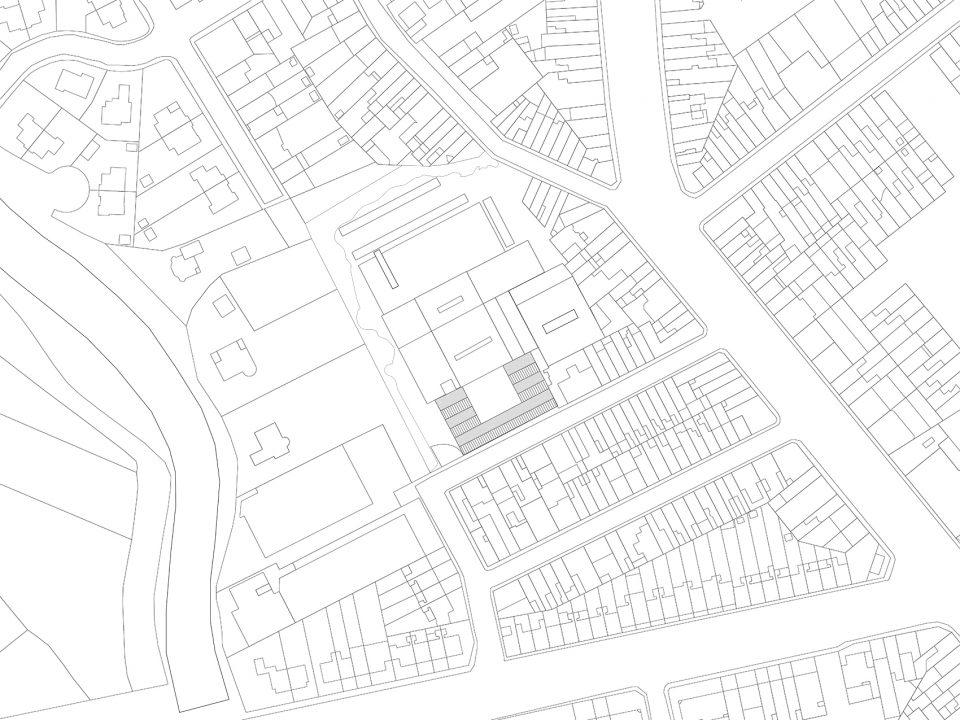
▼场地平面图,site plan
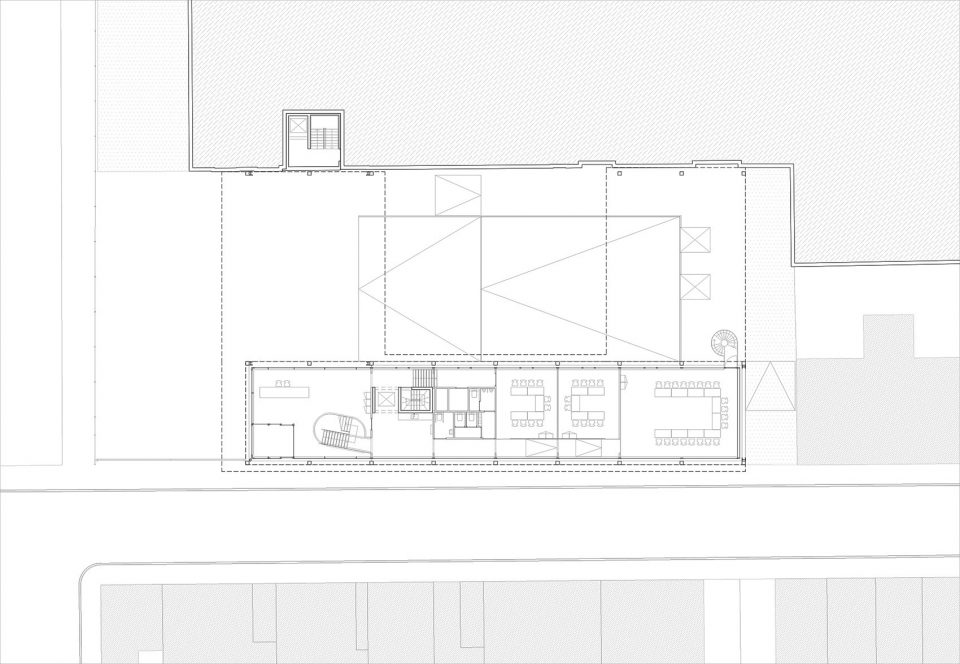
▼首层平面图,ground floor plan
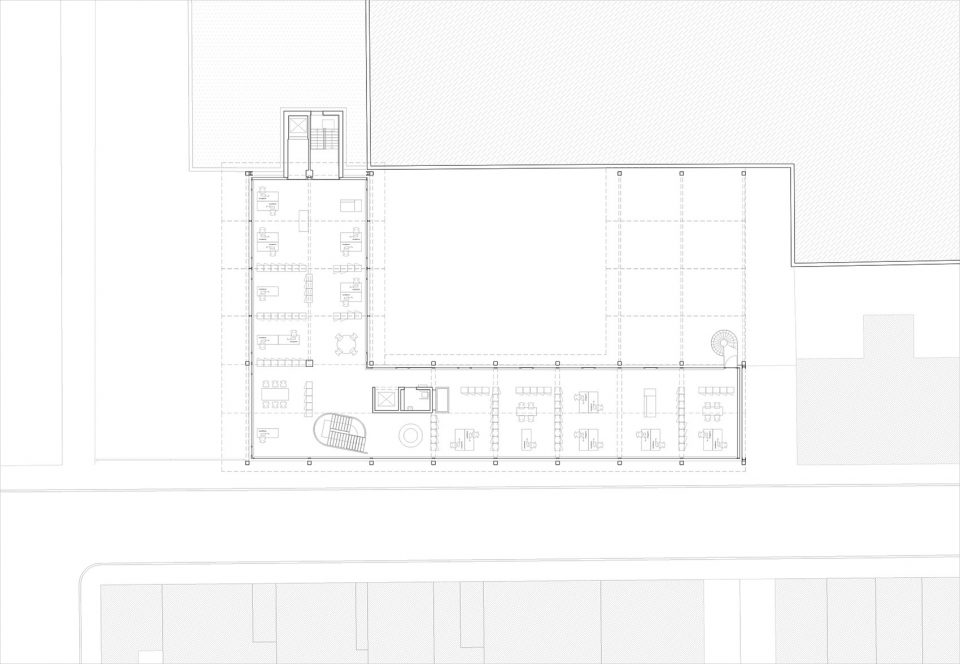
▼二层平面图,first floor plan
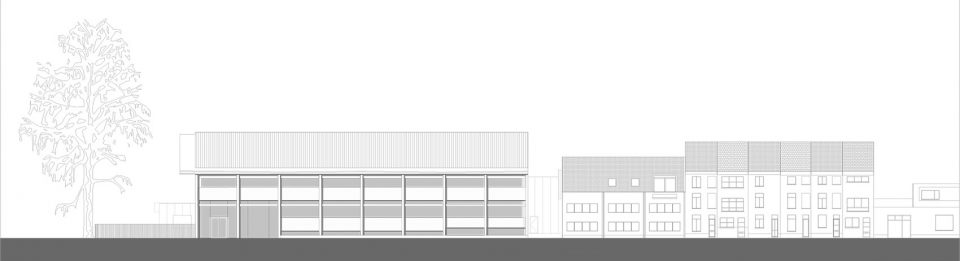
▼立面图,elevation
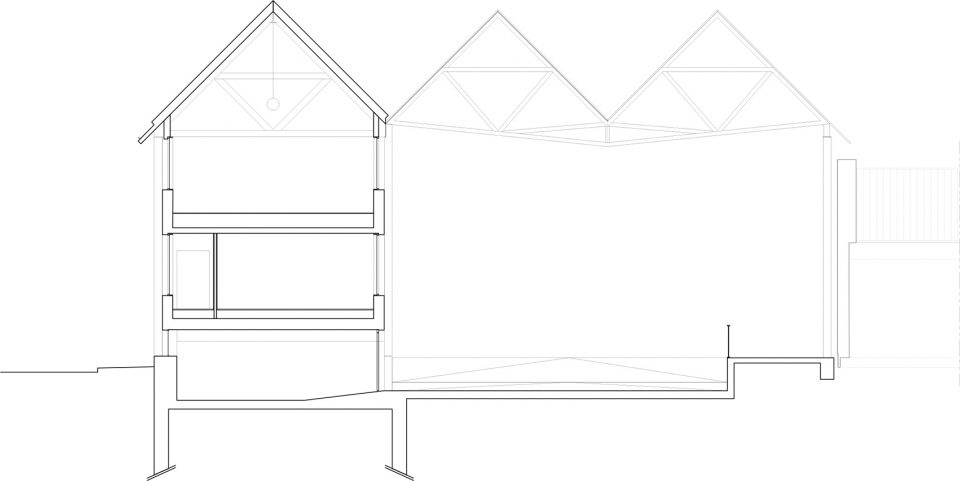
▼剖面图,section
Project: office building with underground parking and loading docks
Address: Koningsdal, Ghent
Program: new of ce building for sheltered workshop
Procedure: direct commission
Surface: 2.000 m2
Budget: undisclosed
Timing: 2013-2018
Status: delivered
Completion: 10-2017
Client: Ryhove VZW
TRANS
design & site supervision
Bram Aerts, Carolien Pasmans, Sarah De Pourcq, Aaron Michels, Paulien Herbots
Consultants
Micconsult, UTIL
More:TRANS architectuur I stedenbouw,更多请至:TRANS architectuur I stedenbouw on gooood








发表评论
你需要先 才能发表评论
社交登录