感谢 SUP素朴工作室, 北京清华同衡规划设计研究院 对gooood分享以下内容。更多关于他们: SUP Atelier on gooood,Beijing Tsinghua Tongheng Urban Planning & Design Institute on gooood
Appreciation towards SUP Atelier, Beijing Tsinghua Tongheng Urban Planning & Design Institute for providing the following description:
海南生态智慧新城数字市政厅项目,基于展览和文创办公的综合开放性功能,从热带地区气候策略出发,引入自然景观台地,以及一系列高低贯通的院落、室外中庭和冷巷体系,与不同建筑功能空间体块相互嵌合设计,借鉴东方园林庭院系统的抽象原形,塑造步移景异、曲径通幽的立体园林院落式公共共享空间。
The project of Hainan Smart Ecological New City Digital City Hall, themed “Garden & Courtyard”, is a multi-functional building available for exhibition, creative industries and commercial offices. The design, starting from climatic strategies for tropical zones, has introduced terraced fields, a series of interconnected courtyards at various altitudes, outdoor atriums and cooling alleys into the building. Taking the abstract prototype of Eastern gardens and courtyards as reference, these spaces are integrated into the multi-functional city hall to from a multi-dimensional public space with gardens and courtyards, where people enjoy various scenes with changing viewpoints through the winding paths.

▼鸟瞰图,bird view © 陈溯
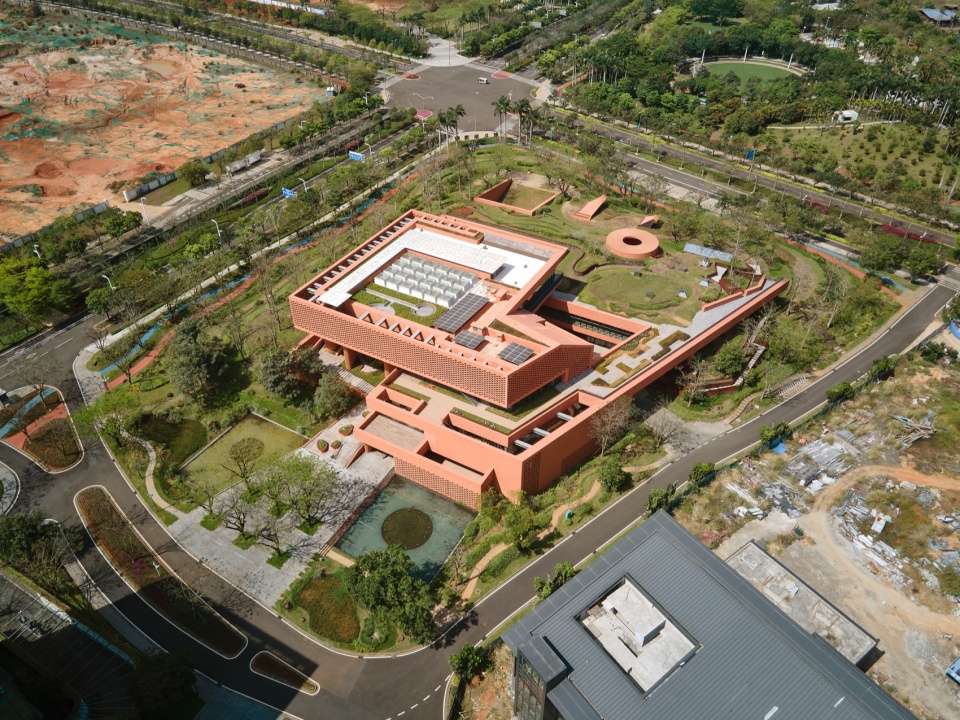
▼南立面,south facade © 陈溯
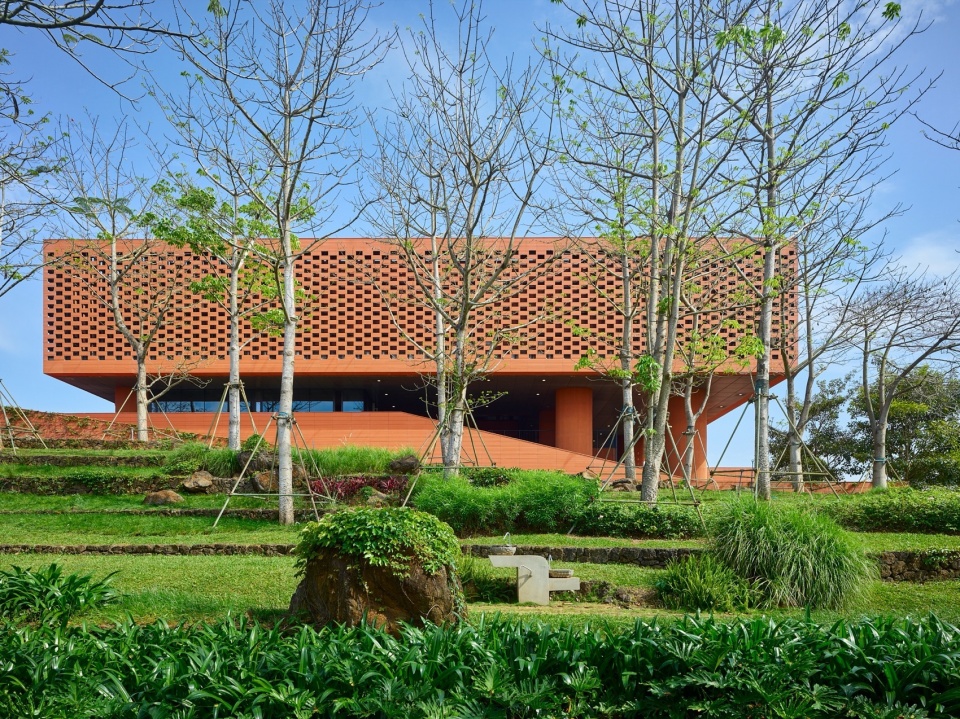
▼西侧景观台地上的建筑,west view from the landscape terrace © 褚英男
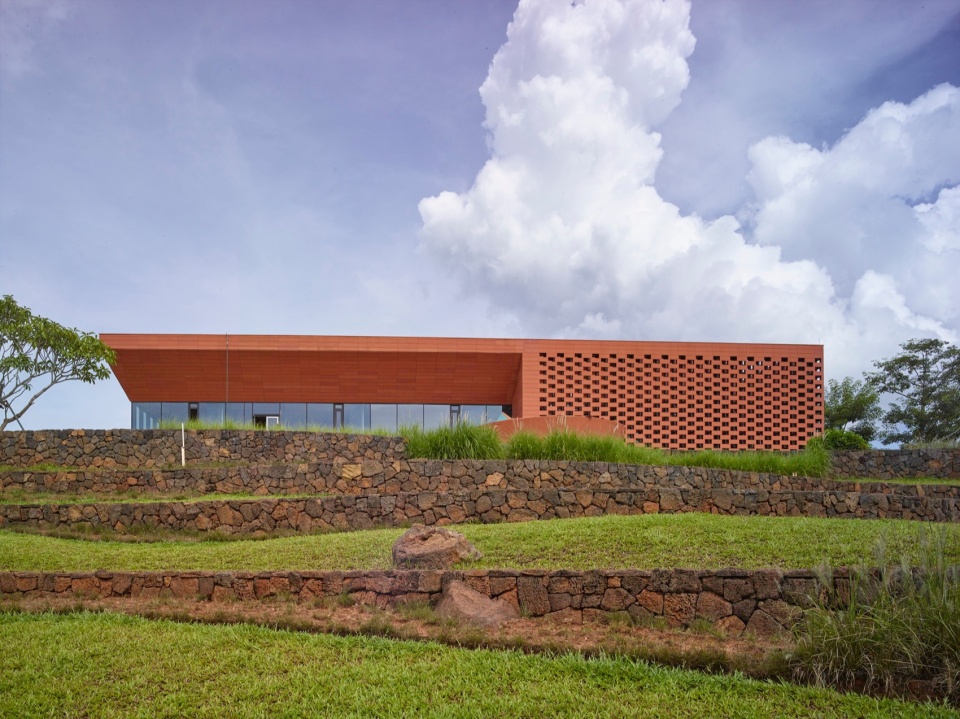
一、 色彩-陶板
Inspirations by Local Elements
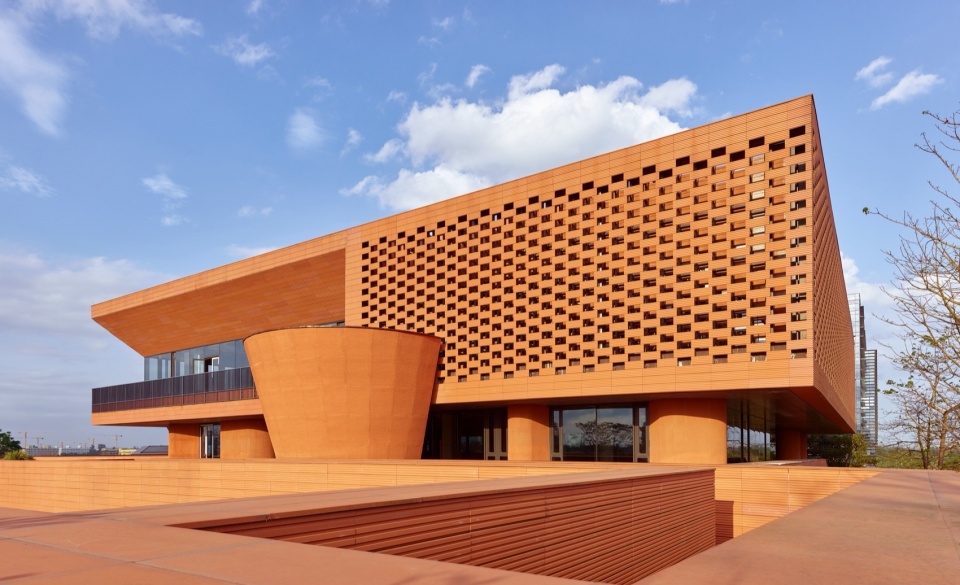
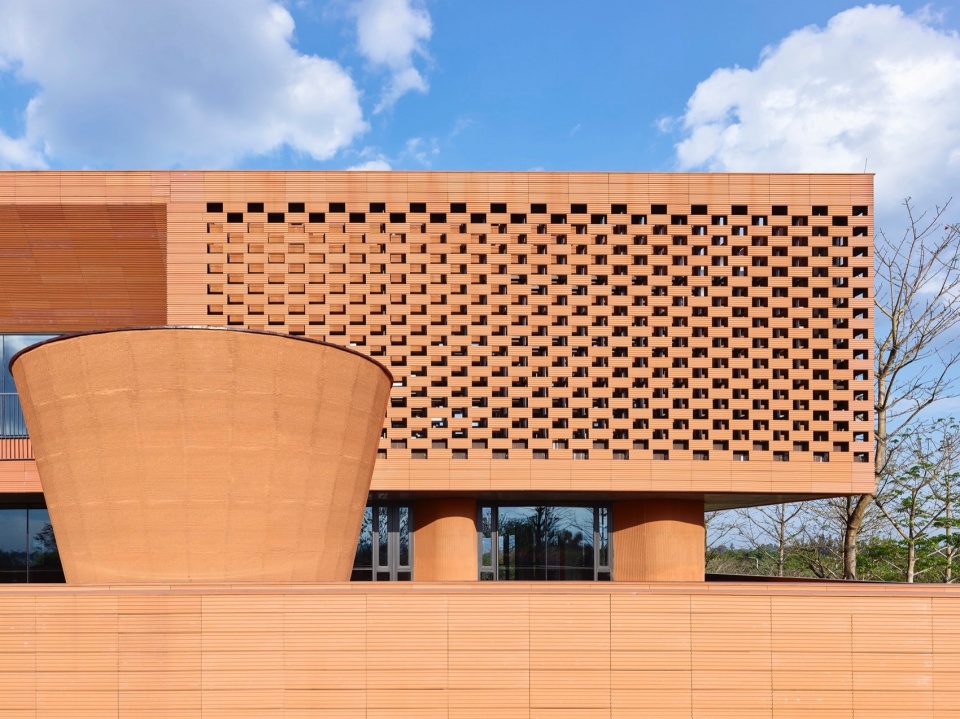
印象最强烈的是当地土壤的红色,从来没有像第一次现场踏勘的时候,看到工地上裸露的红土地那么强烈,似乎久远的记忆里,也不曾有这样强烈的视觉冲击。这使得我们决定做一个红土颜色的建筑,正是这样的红土,承载了海南勃发的自然植被,也许我们可以通过一个红土色建筑来对本来看不到的,被绿色覆盖的大地母亲致以微薄的敬意。
在甲方的支持下,材质也是陶土的板材。因为我们要做一个建筑景观一体化的试验,当周围景观被茂密的自然植被覆盖的时候,建筑这种人工物,反而代表了裸露出来的红土地。这样的一种反转,实际上是在思考人工-自然的关联。
人工-自然的关联,有气候适应性的关联,也有建筑可否扩大为人民服务功能的关联。经过20多年可持续建筑设计的研修,更大尺度的人工-自然,社会-环境的关系,成为我们的关注点。从可持续设计的角度分析,无论是建筑的气候适应性,还是在不影响建筑正常负担的功能前提下,附加一些服务社会的功能,都是可持续建筑设计的意义和价值。在海南这样一个有利于植被生长的地方,景观成为一个纽带,建筑与自然,建筑为人民提供24小时开放游憩平台的纽带。
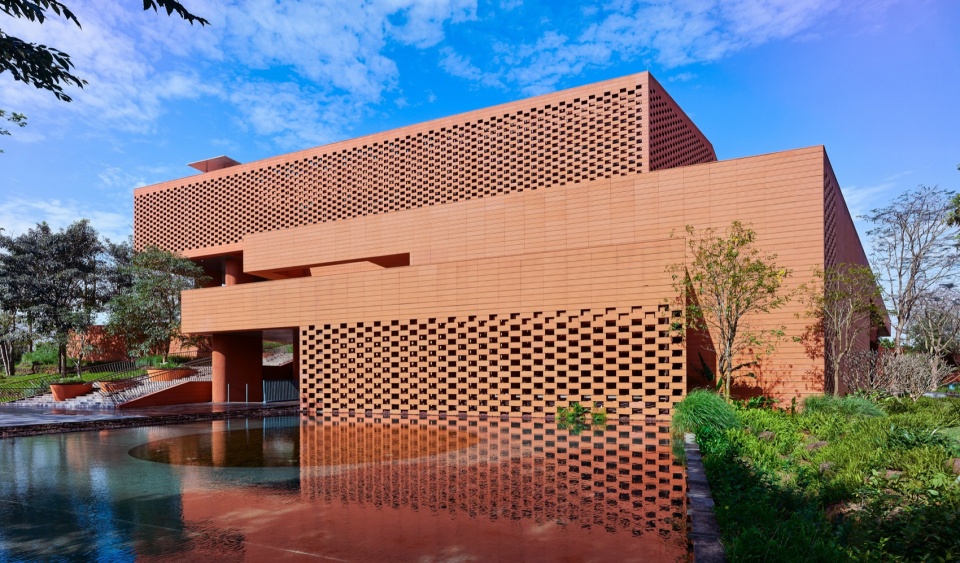
▼西立面,west facade © 陈溯
▼西侧观景平台,platform on the west side © 陈溯
▼展厅二层平台,platform on the second floor © 陈溯
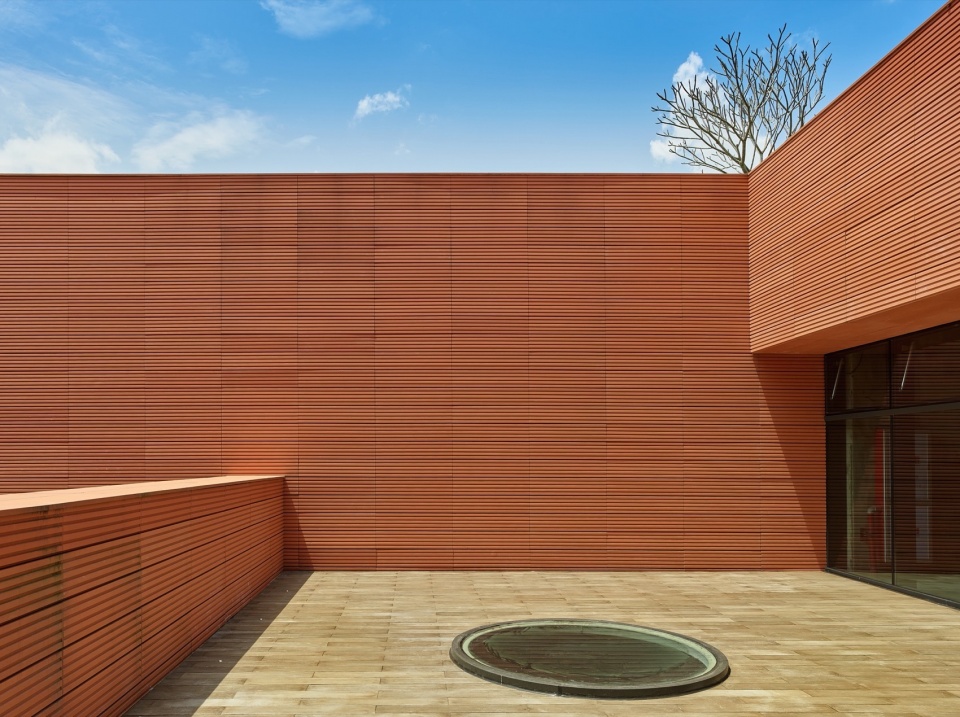
In Hainan, what impressed me most was the sight of red soil on my first trip to the construction site. As a result, we decided to build with the color of red soil, on which the rich vegetation of Hainan thrives, and to which we would like to pay our tribute with such an earth-colored building.
▼台地小径,plank road on the landscape © 褚英男
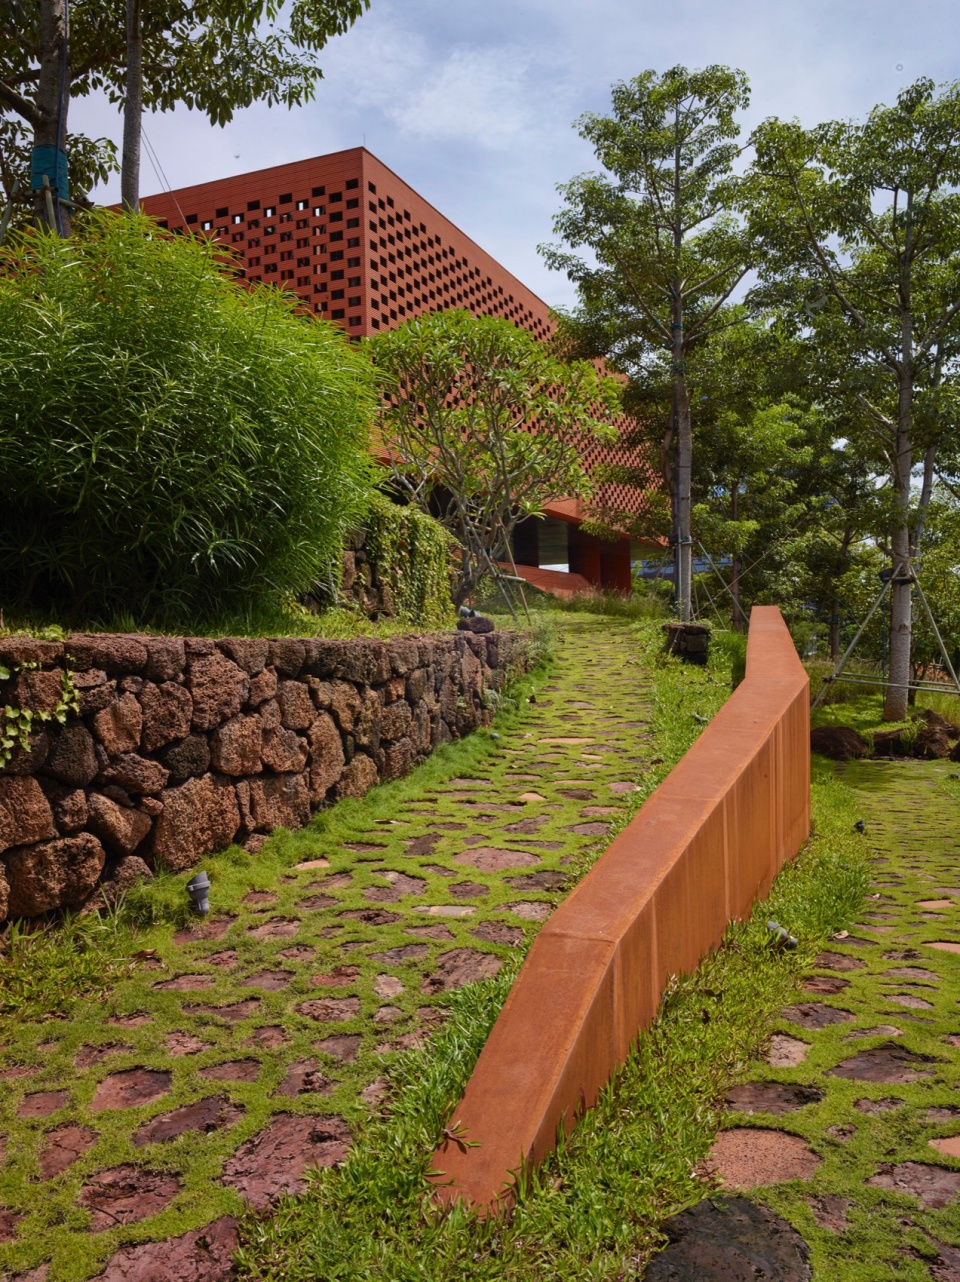
▼景观栈桥,plank road © 陈溯
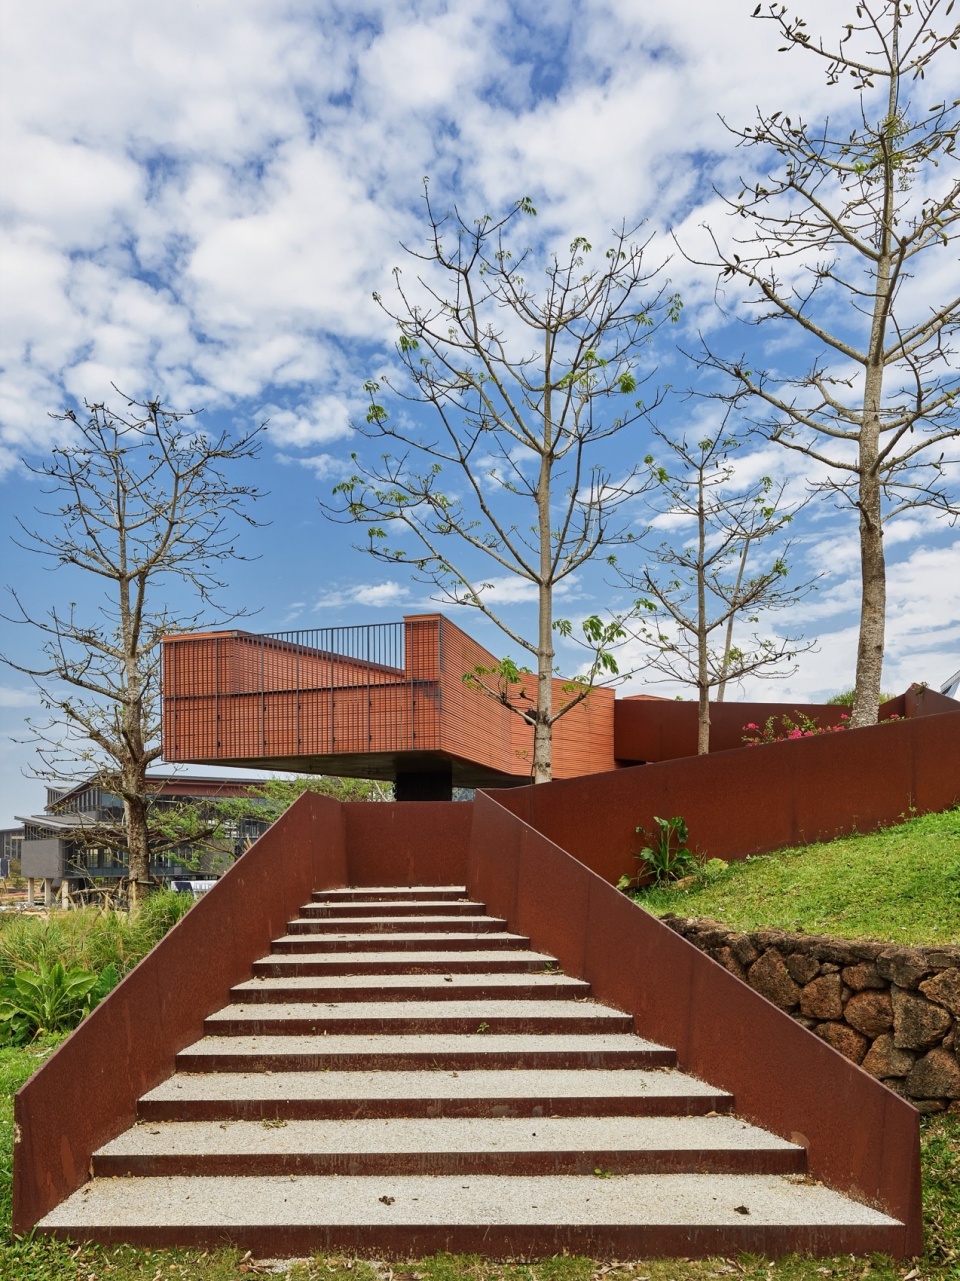
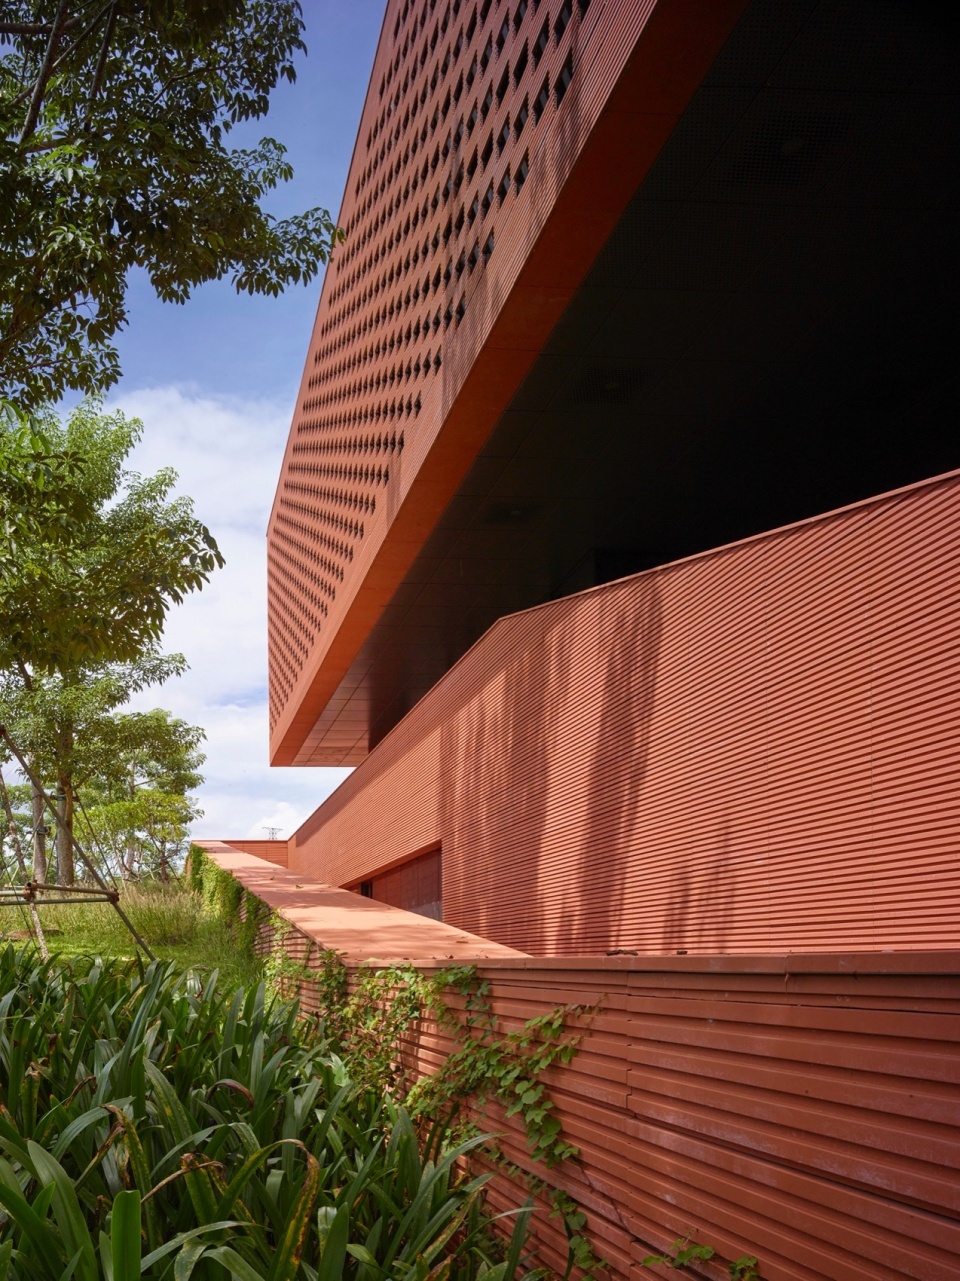
▼立面局部,facade detail © 陈溯
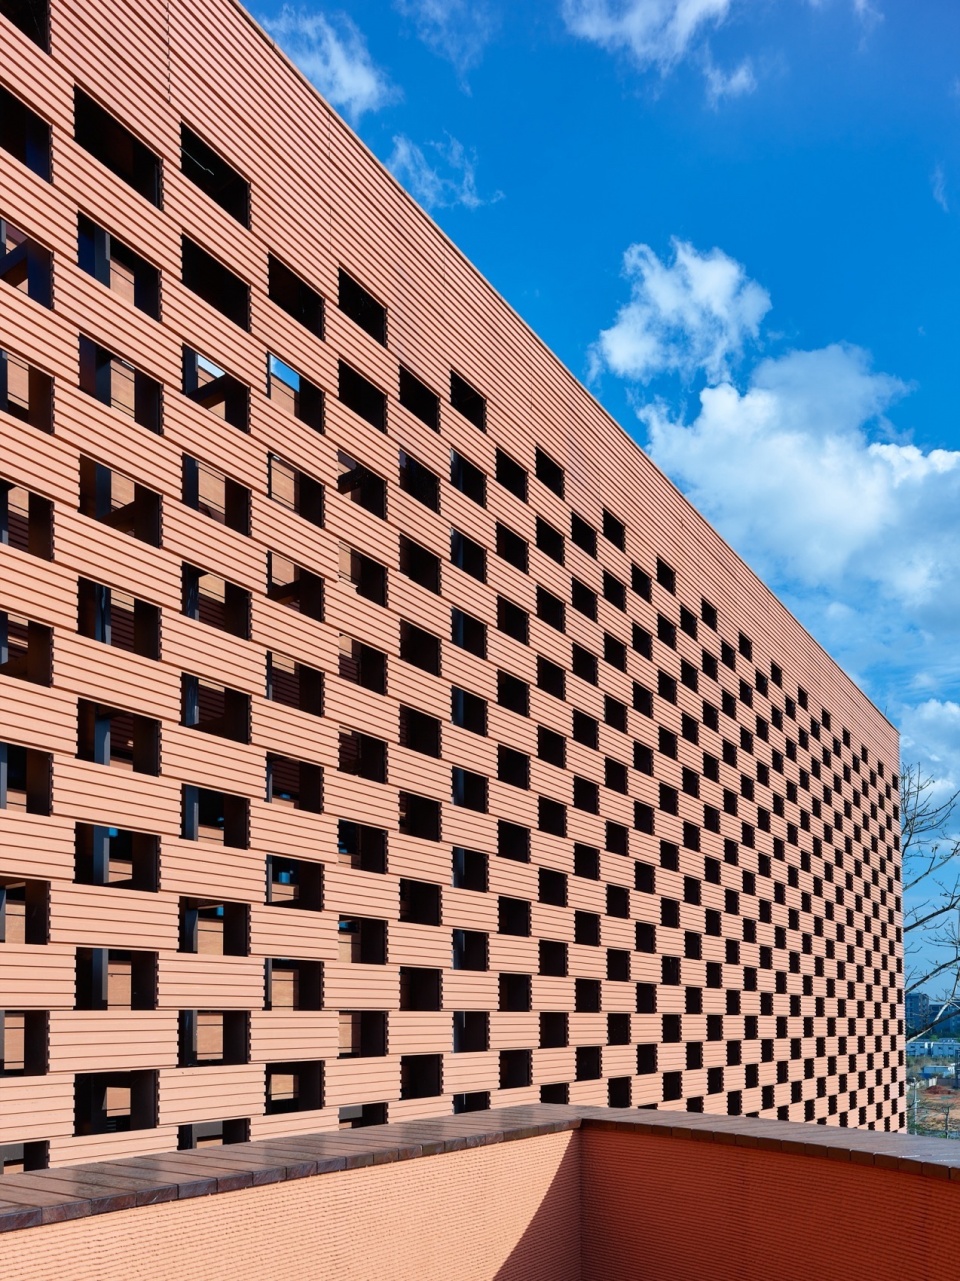
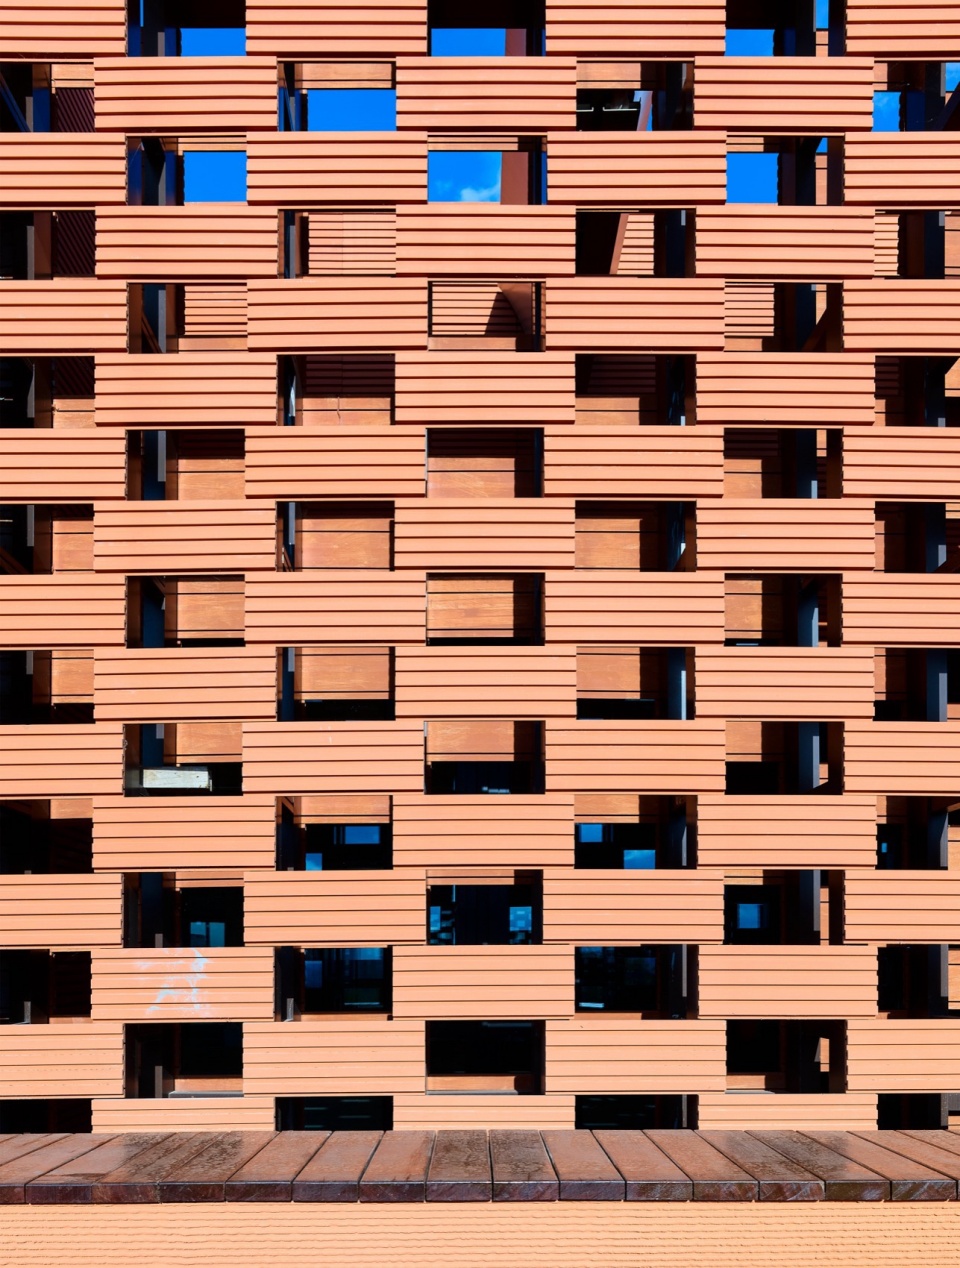
▼镂空陶板墙局部,ceramic wall detail © 褚英男 / 陈溯
二、气候——再生
Localized Expression of our Commitment to Sustainability
这包括四个方面的内容:第一,建筑景观一体化的服务社会属性的提升及其开放性的强调。第二,整体能源策略的思考,其中非空调区域(半室外开放区域)与空调区域(室内功能区域)采用不同能源策略。第三,传统夏热冬暖地区冷巷、庭院和遮阳、通风等设计策略的提升。第四,空调区域的能源节约的设计对策。
▼剖面图分析,analysis section © 清华大学建筑设计研究院有限公司 + 北京清华同衡规划设计研究院有限公司
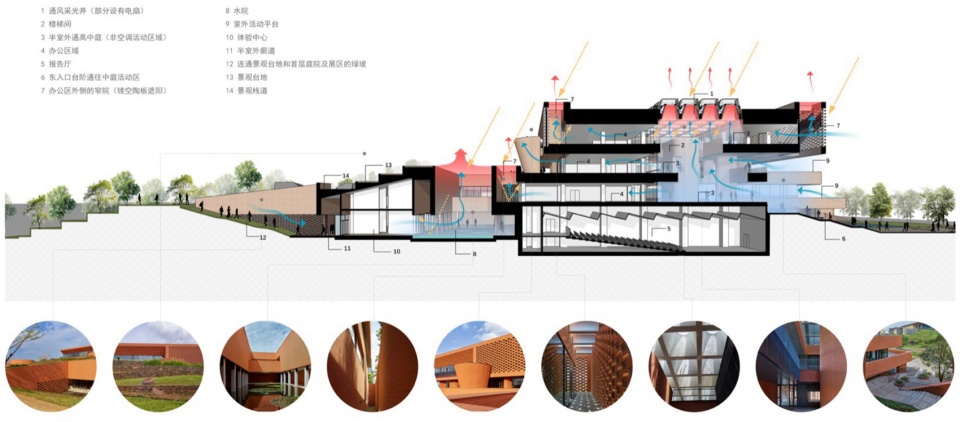
Our sustainable design strategies are reflected in 4 aspects: 1. On the basis of the integration of building and landscape, the project’s contribution to society and openness to the public are both highlighted. 2. With an overall energy-saving scheme, different energy plans are applied to non-air-conditioned area (semi-open areas) and air-conditioned area (indoor functional areas). 3. Improvements are made to the cooling alleys and courtyards with better sun-shading and ventilation strategies. 4. In air-conditioned areas, a series of strategies are adopted to guarantee energy conservation.
▼层层叠叠的庭院平台,stack terraces © 陈溯
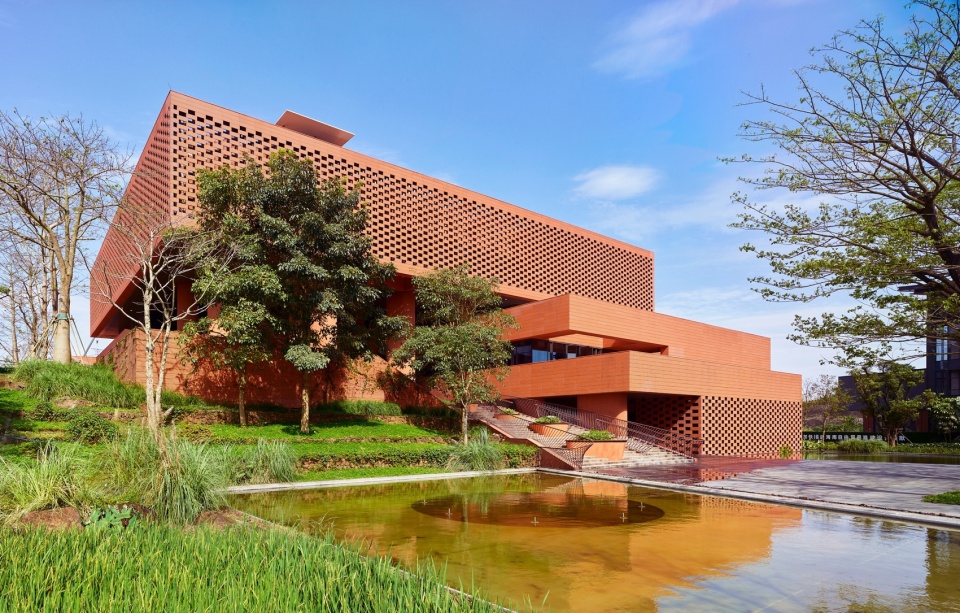
▼东立面,east facade © 陈溯
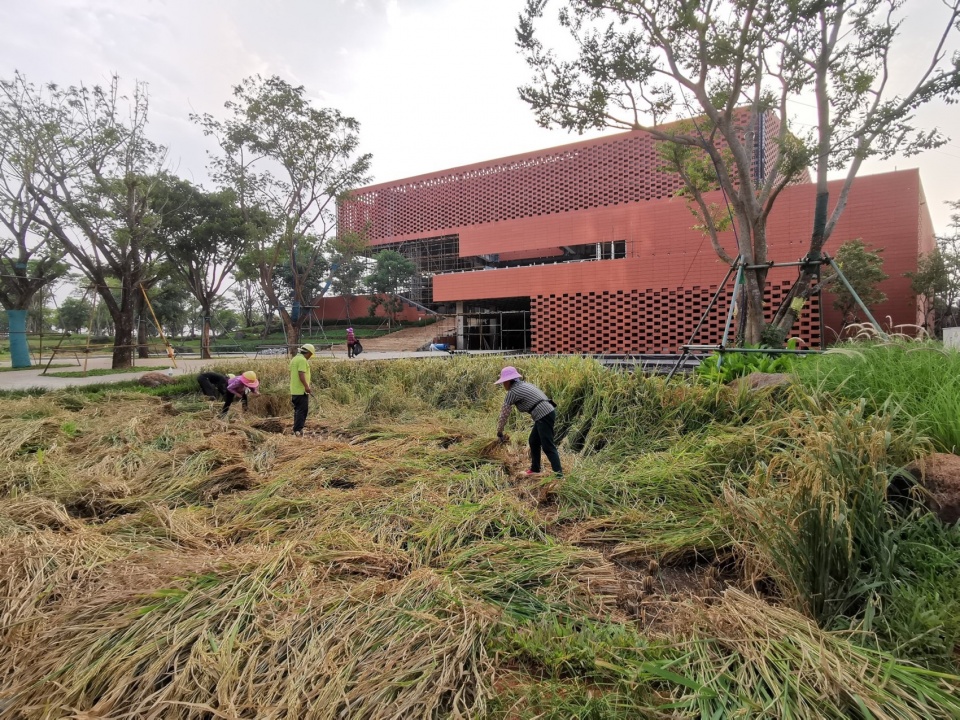
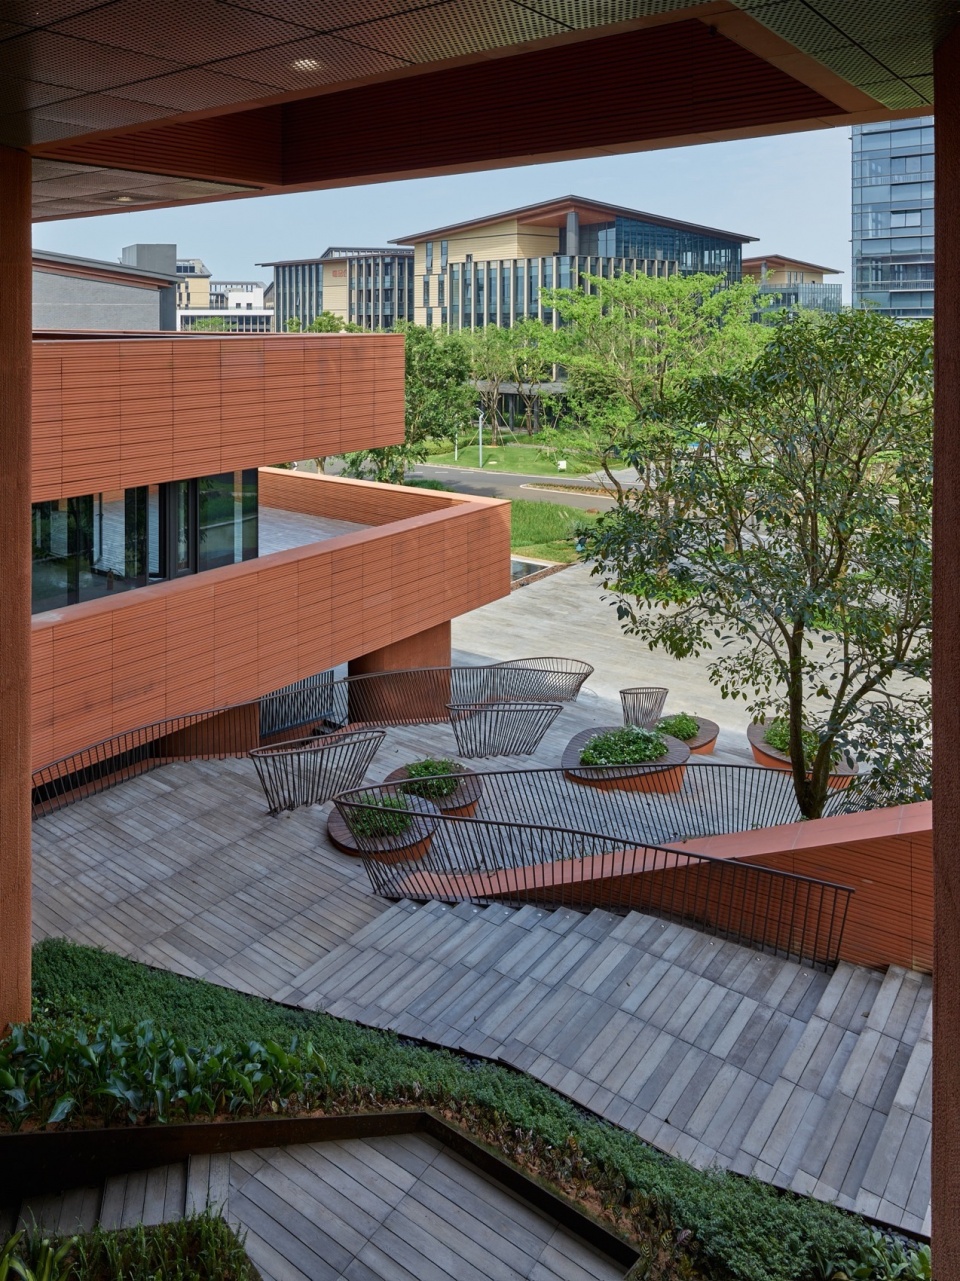
首先,结合建筑——景观一体的设计思路,将景观体系布置成完全对公众开放的公园式景观体系,具备中国传统园林的可游、可憩、可观、可玩的特点,甚至为市民们布置了可食植物步道,以及结合景观种植了水稻等农作物,拓展了公园室景观的内涵。层层叠退的梯田景观和建筑不同标高的平台、庭院相接,可以方便地将建筑的内部设施,服务于社会大众。
First, on the basis of the integration of building and landscape, the landscape system of the project will be completely open to the public for visiting, staying and playing. Even a path of edible plants has been planned for the citizens, with crops such as rice planted in accordance with the landscape, enriching the content of this park-styled landscape. Terraced fields, connected with platforms and courtyards at various altitudes, provide easy access to internal facilities so that the building will better serve the public.
▼景观种植的实验稻,experimental rice landscape © 褚英男
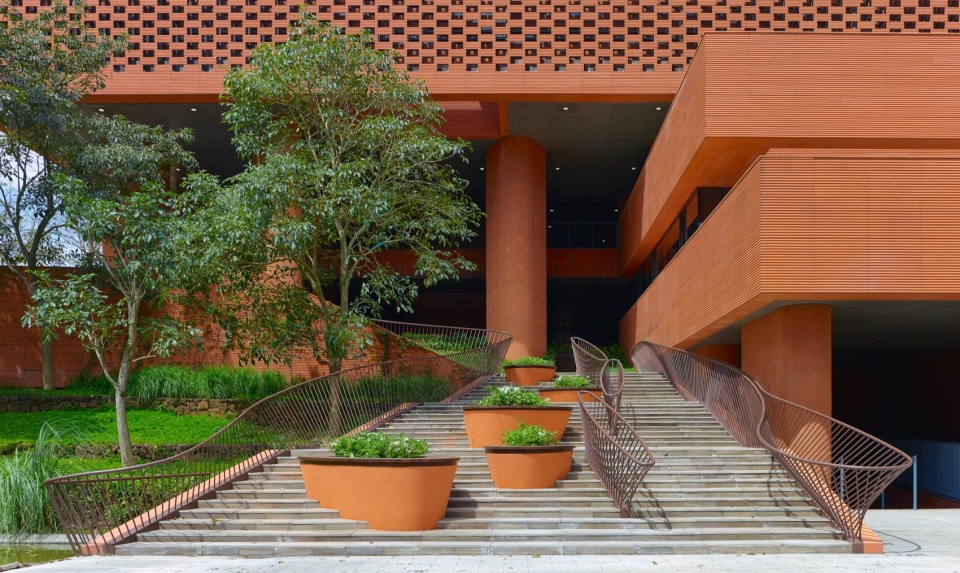
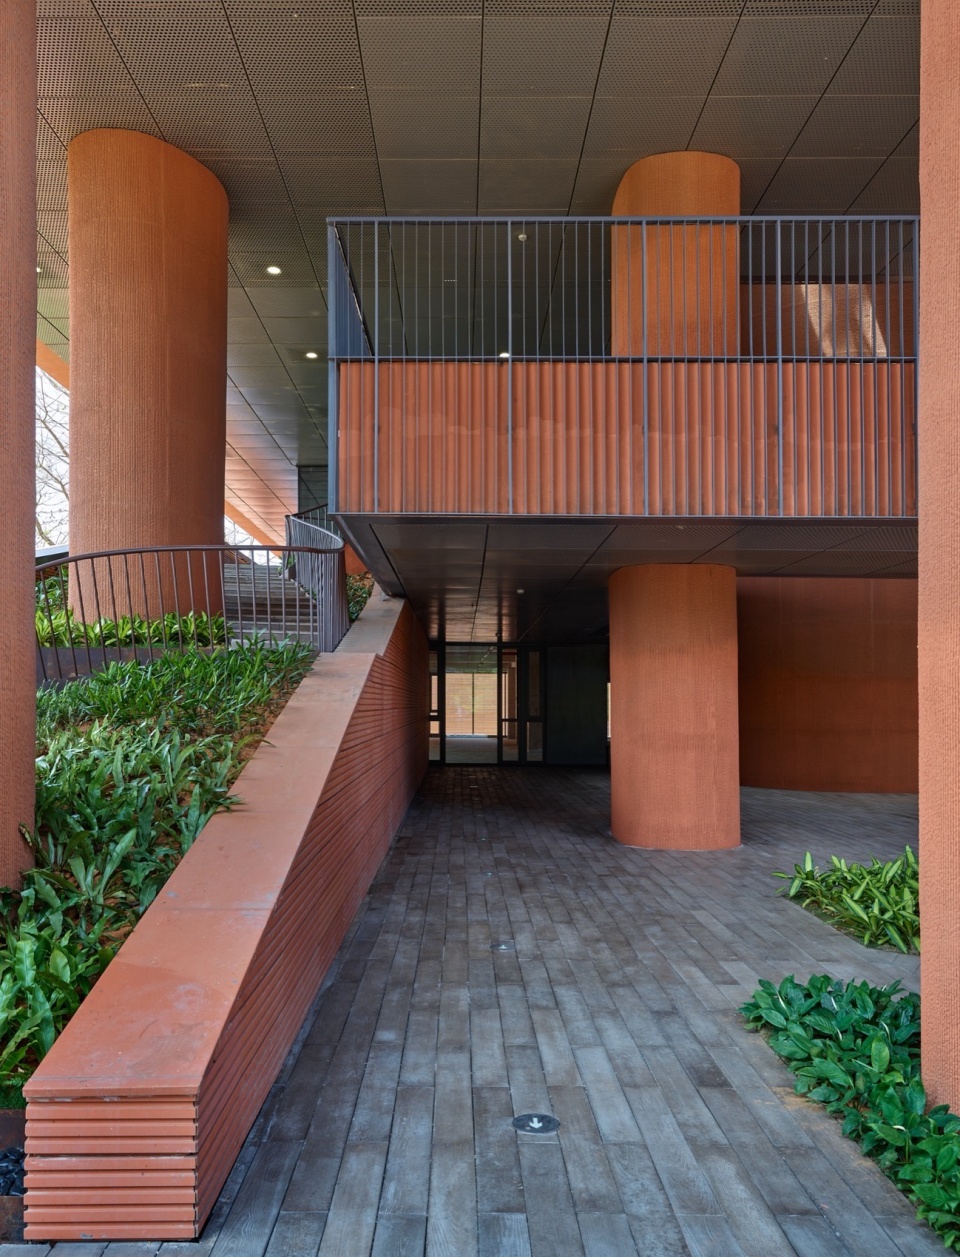
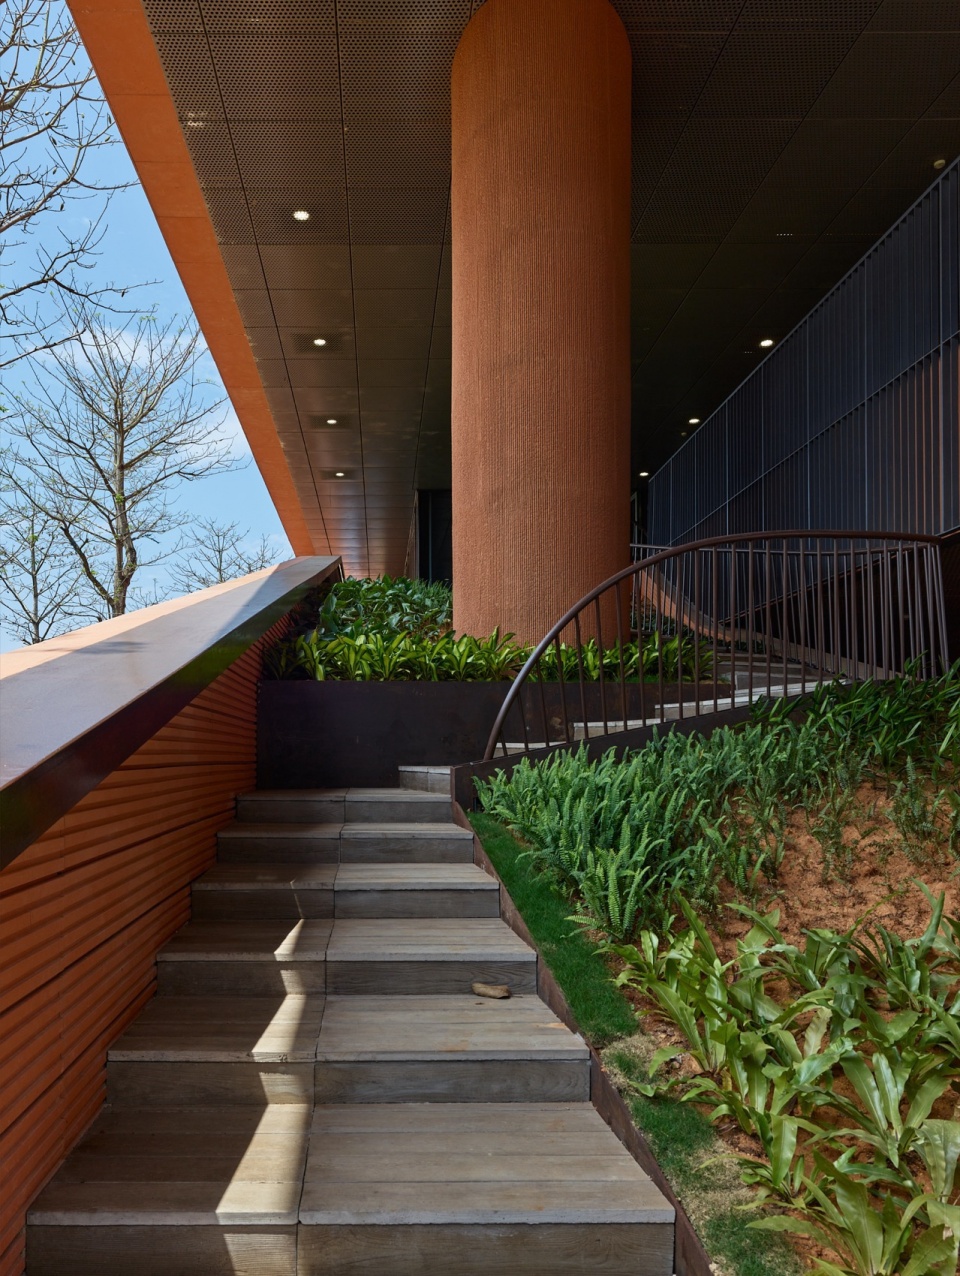
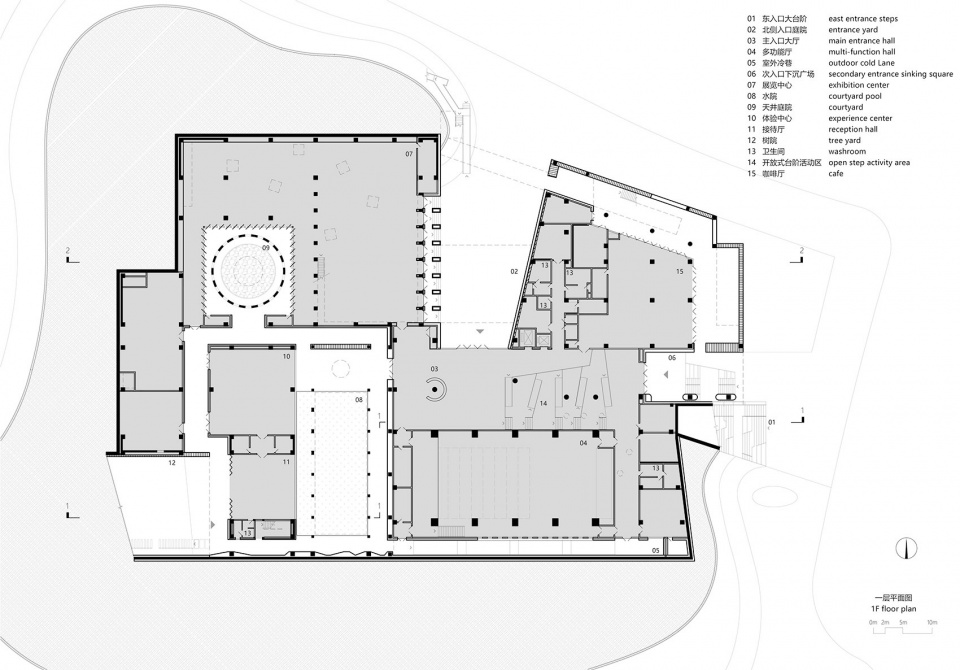
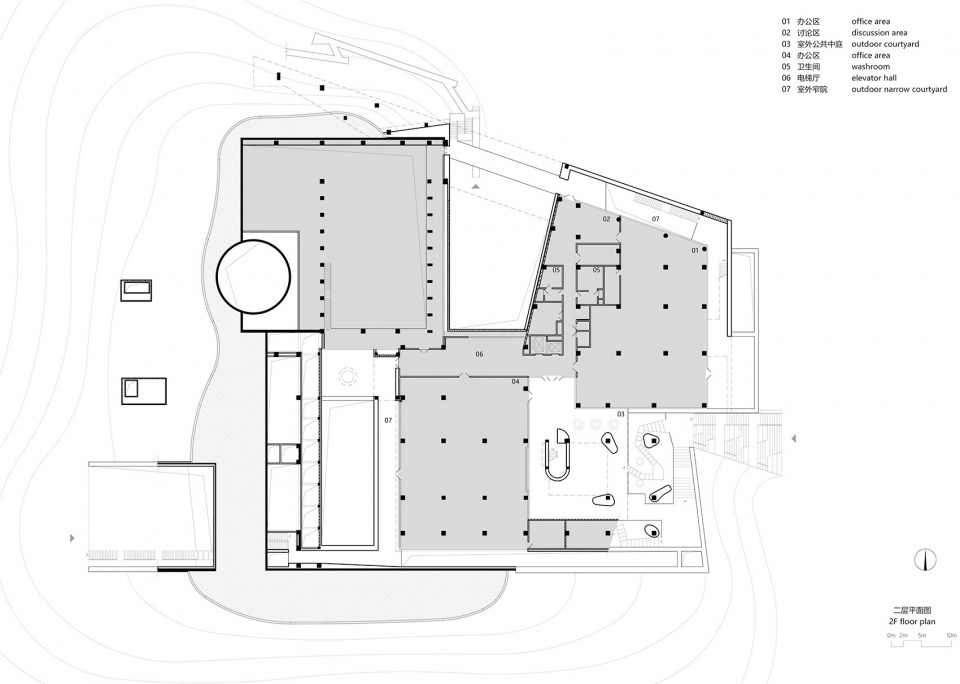
建筑的主要功能空间分为首层的展览、休闲公共服务区,以及二层以上的文创办公区。基于这种功能分区,分别在北侧和东侧设置了两个主入口。朝北的主入口庭院导向半嵌入梯田下方的首层公共服务区以及一系列室外庭院、巷道,与梯田景观连通。东侧面向园区内部的主入口则通过公共台阶开放,公众可以拾级而上,沿着垂直绿化庭院,到达位于二层的建筑核心——半室外通高中庭。半室外中厅顶部设有天光和风扇系统,侧面则完全对自然开放,对公众及周边企业开放,供休憩游玩和灵活举办各种活动。半室外通高中庭、平台、庭院和巷道,与层层梯田结合,从首层到顶层,成为完整贯通的室外公园式景观体系,与室内建筑功能区域既处处连接,又相互独立,形成了一座承载现代功能的立体游园。
With its exhibition, leisure and public service areas on the 1st floor and creative industry offices above the 2nd floor as main functional spaces, the building has two main entrances at its north and east side respectively. The entrance at the north, with a courtyard in front, leads people to the public service area semi-covered under the terraced fields, as well as a series of outdoor courtyards and alleys. The east entrance is connected to a set of steps, guiding visitors along a vertical green courtyard to the 2nd floor where the focus of the building lies—a semi-outdoor and full-height atrium. The atrium, with a ceiling equipped with daylighting and fan systems, has its sides fully open to its surroundings, and people and enterprises nearby can hold various events here. Besides, the atrium, platforms, courtyards and alleys are integrated with the terraced fields at every level to form an interconnected and complete landscape system, which is complementary to the interior of the building, presenting a modern-functioned and multi-dimensional garden complex.
▼东入口,east entrance © 陈溯
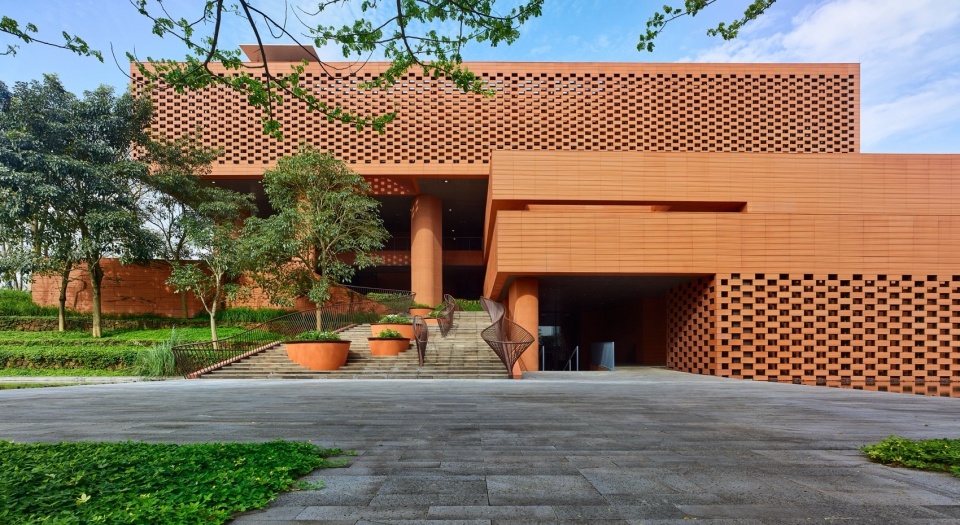
▼东入口台阶通往半室外中庭,stairs towards the open-air atrium from east entrance © 陈溯
▼北入口,north entrance © 陈溯
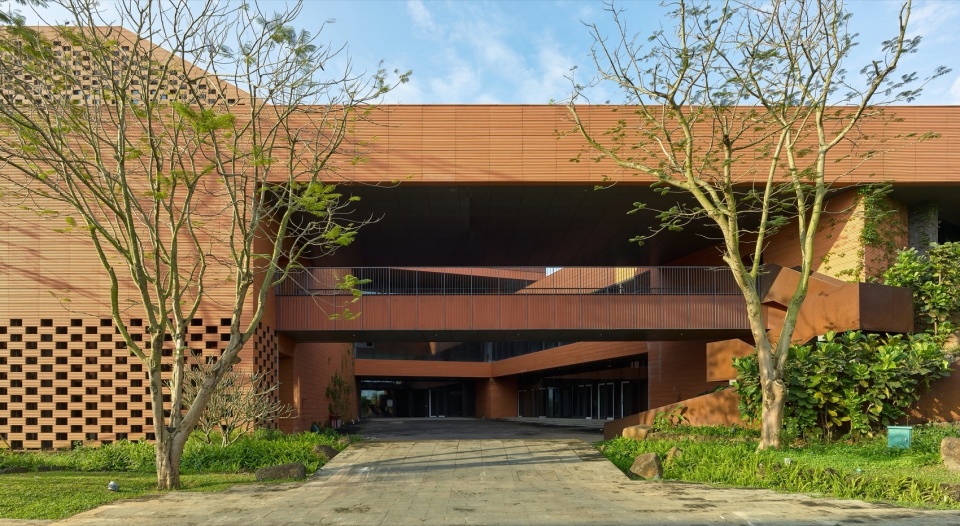
▼北入口局部,north entrance © 陈溯
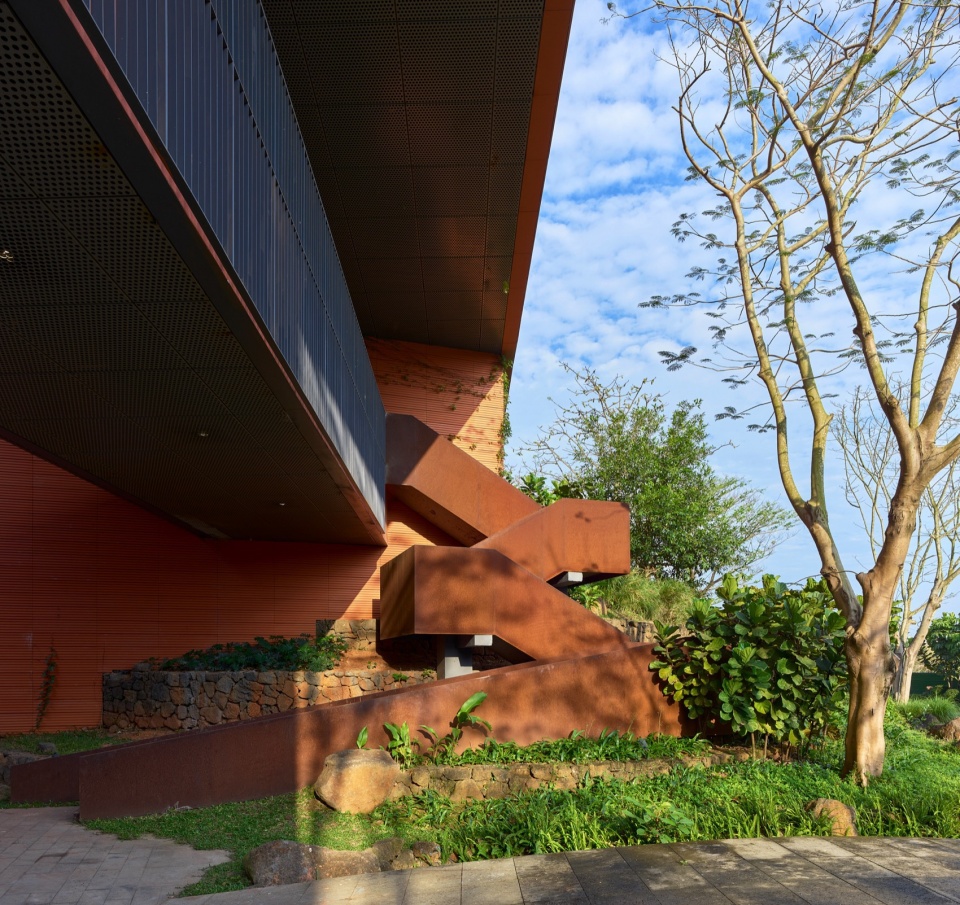
▼半室外中庭,open-air atrium © 陈溯
▼半室外中庭,open-air atrium © 陈溯
▼半室外中庭,open-air atrium © 褚英男
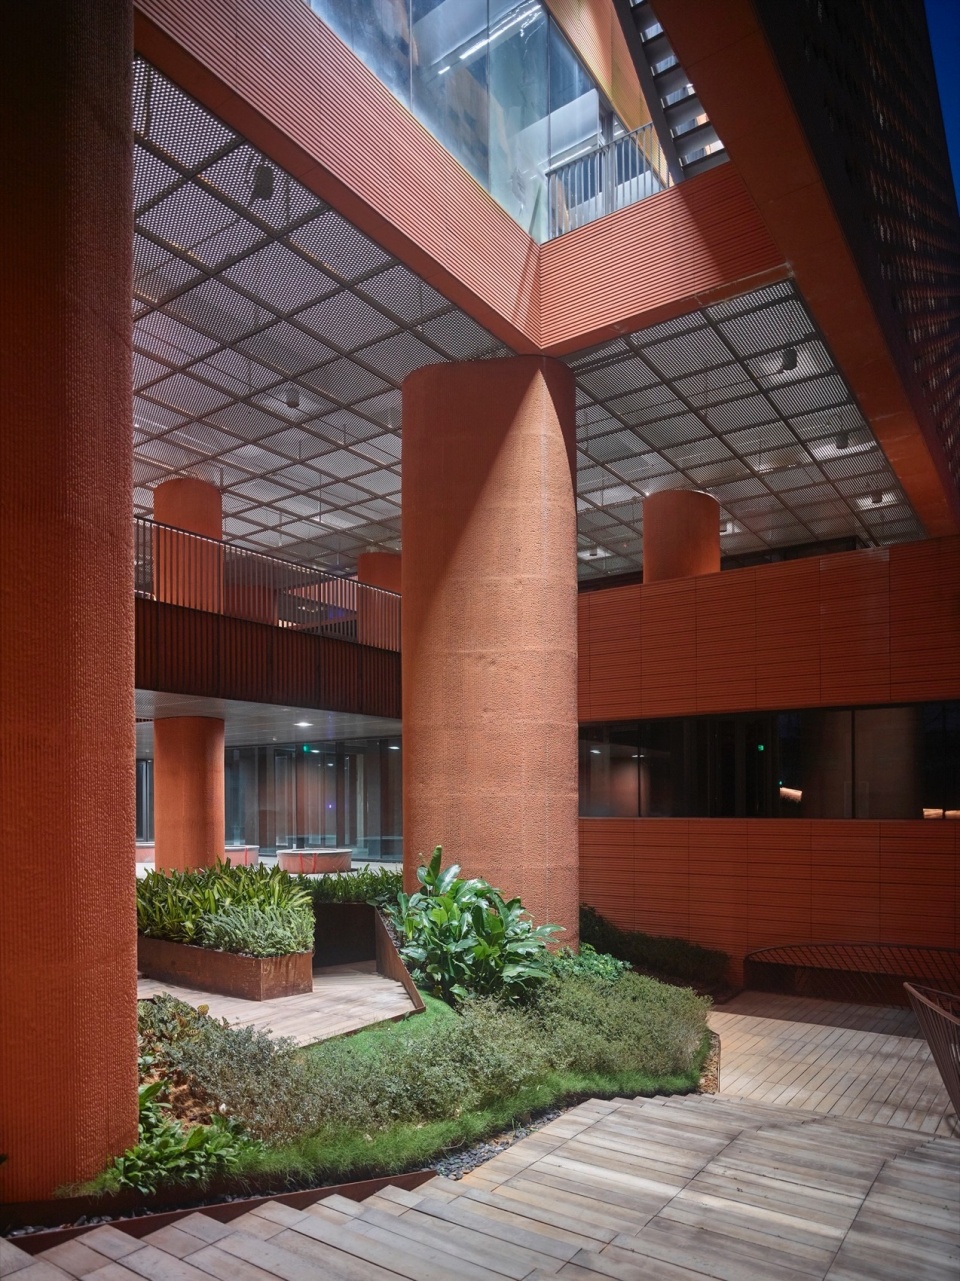
▼半室外中庭,open-air atrium © 陈溯
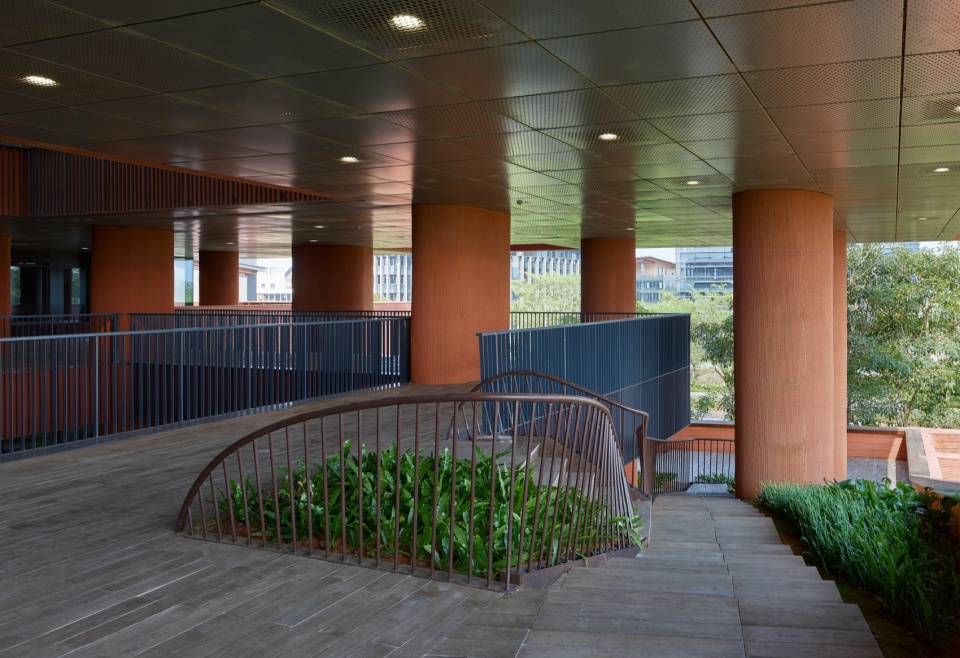
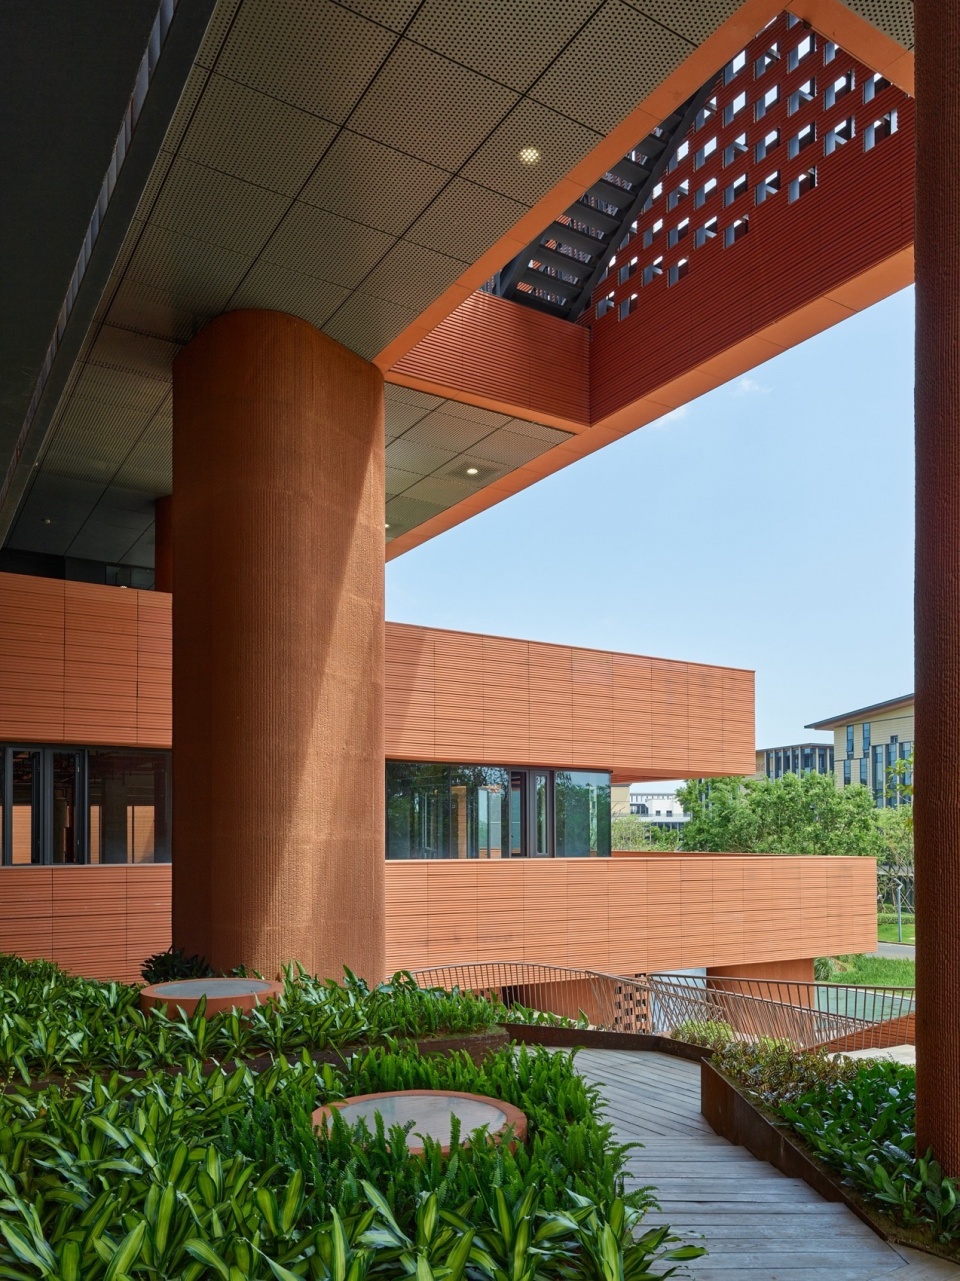
其次,结合能源策略的调整,即局部开放的室外、半室外区域没有人工空调系统介入,局部封闭的室内区域采用了空调系统,从空调使用总量上,得到了极大的消减,同时也提供了自然开放的区域,既服务了市民,又保障了办公等功能的相对私密,还利用了自然资源,减少了人工能源的耗费。基本上有两种:一种是充分挖掘夏热冬暖传统建筑的特点,利用遮阳、通风等自然手段,利用自然能源,努力调节气候,例如其中所有开放的区域,核心的半室外通高中庭、平台等都利用建筑自遮阳、自然采光和自然通风作为气候调节的手段,没有采用人工空调系统干预。
Second, an overall energy-saving scheme has been implemented. The semi-open and open spaces, which serve the public, are air-conditioning-free, while only indoor areas, mostly used as offices with privacy requirements, are air-conditioned to minimize air-conditioning load. Sustainable goals are reached by the following two approaches:
On one hand, by making full use of features of traditional buildings in hot summer and warm winter region, sun shading and ventilation design are specially made to adjust the micro climate. For example, none of the open areas, the semi-open full-height atrium or the platforms are air-conditioned; instead, natural ventilation, daylighting and sun-shading by the building itself have guaranteed the thermal comfort in these areas.
▼展厅通往景观台地,view from the exhibition hall towards the landscape © 褚英男
▼四层西侧的观景平台,terrace on the west side of forth floor © 陈溯
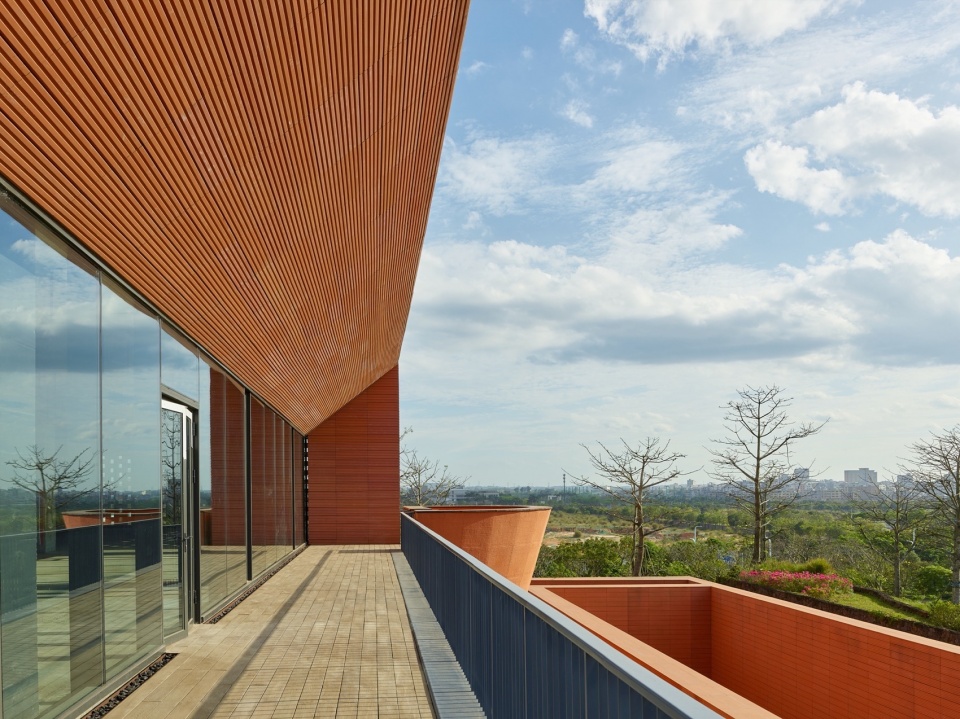
▼四层西侧的观景平台,terrace on the west side of forth floor © 陈溯
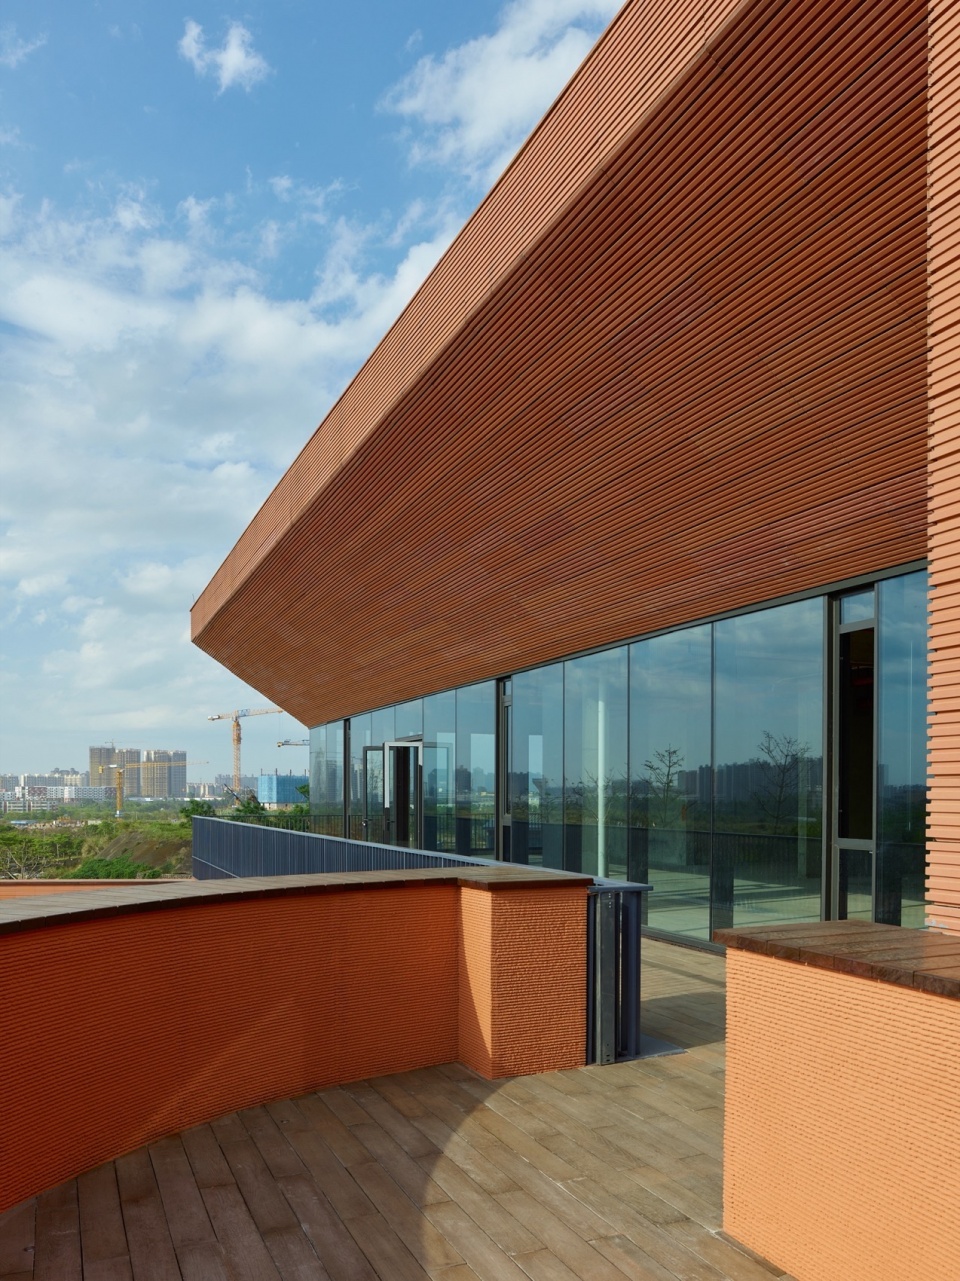
另一种策略则是在空调区域内,一方面利用精心设计的遮阳系统和巷道—庭院系统,改善自然采光和通风,同时利用覆土等重防护措施,提高能源使用效率,降低能耗。例如除开放区域外的办公等功能区域,考虑到保证工作效率等要求,采用了人工空调系统,调节气候。而即便采用人工空调系统的区域,也精心进行了遮阳和自然通风的考量,很多区域为覆土措施,即充分利用了海南植被生长快且好的有利条件,也降低了能耗。而另一个体现工作室一贯可持续设计思想的是天然光的充分利用和自然通风以及遮阳的创造性利用。建筑的核心区和各个覆土区域均有天光系统,保证充足的天然采光,同时各个庭院均是自然通风的路径,在过渡季结合遮阳系统,可以减少空调系统的应用。
On the other hand, a series of strategies are applied to air-conditioned areas to improve energy efficiency, including specially designed sun-shading systems and an alley-courtyard system which facilitates daylighting and ventilation. Solid insulation, such as earth-covering is applied. Functional areas like offices are air-conditioned yet considered for sun-shading and natural ventilation, with part of them earth-covered to make the most of the favorable conditions for vegetation and reduce energy consumption. Furthermore, the full use of natural light and ventilation, as well as innovative utilization of sun-shading parts are implemented, showcasing our sustainability awareness that SUP has always maintained. Daylighting systems are implemented in each core area and earth-covered areas for ample natural light, and each courtyard can serve as a channel for ventilation, reducing air-conditioning load in spring and autumn with the help of sun-shading system.
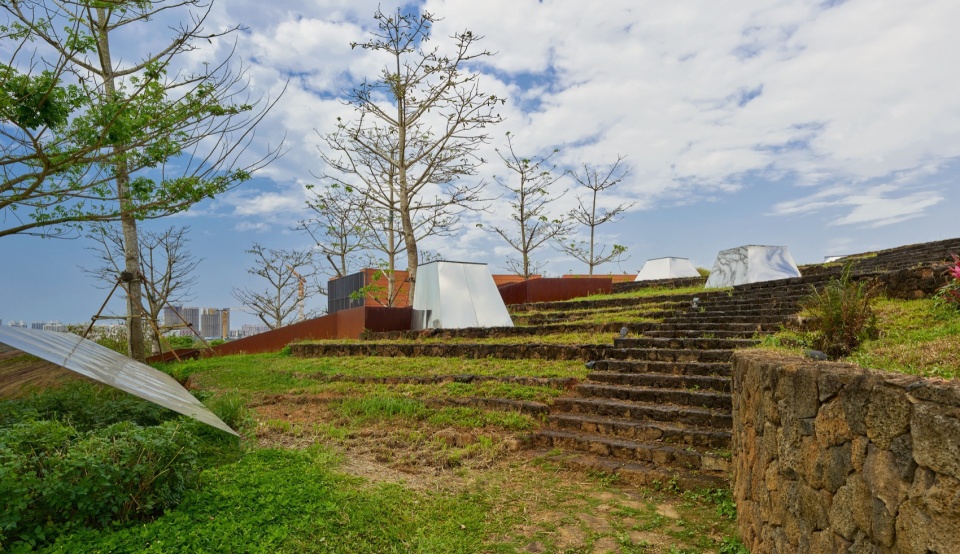
▼景观台地及天窗,landscape terraces and skylinghts © 陈溯
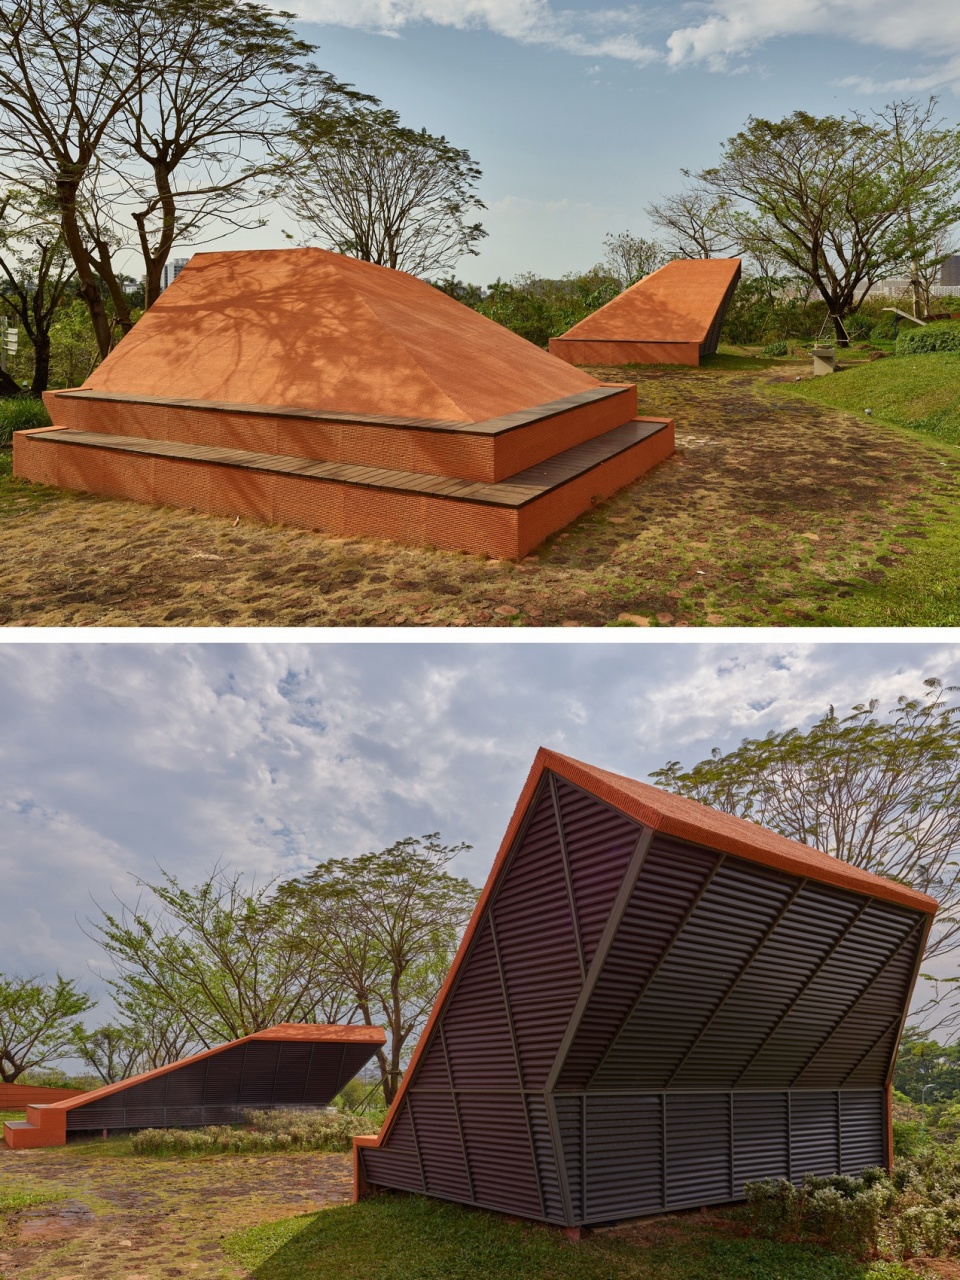
▼风井构筑物,wind well © 陈溯
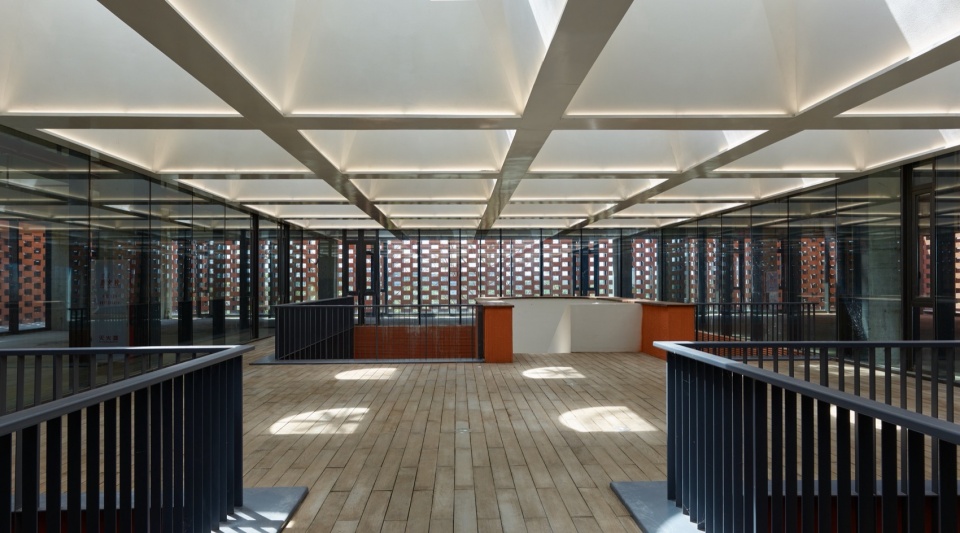
▼四层天窗中庭,atrium with skylights on the forth floor © 陈溯
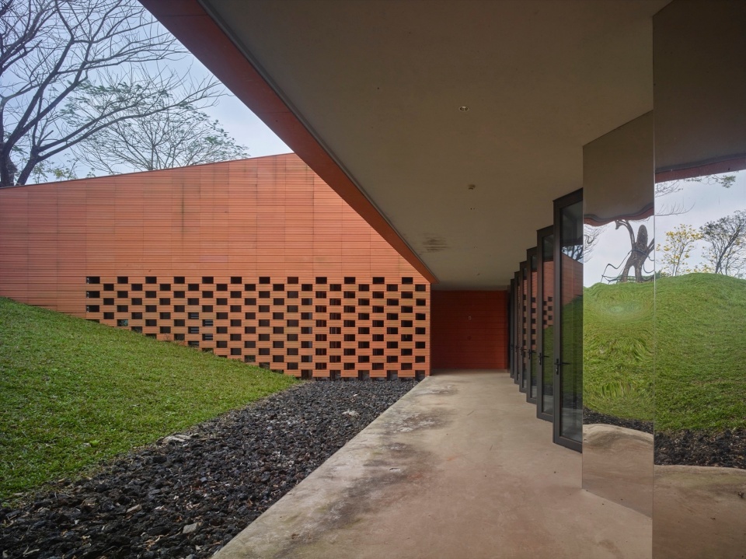
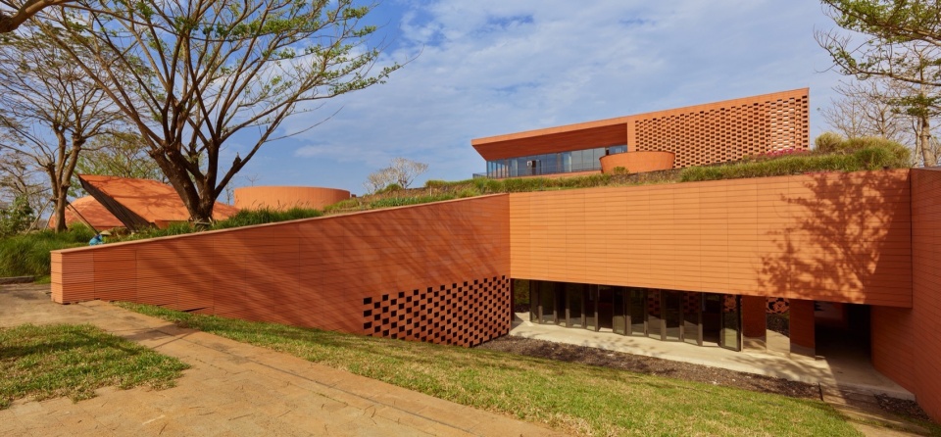
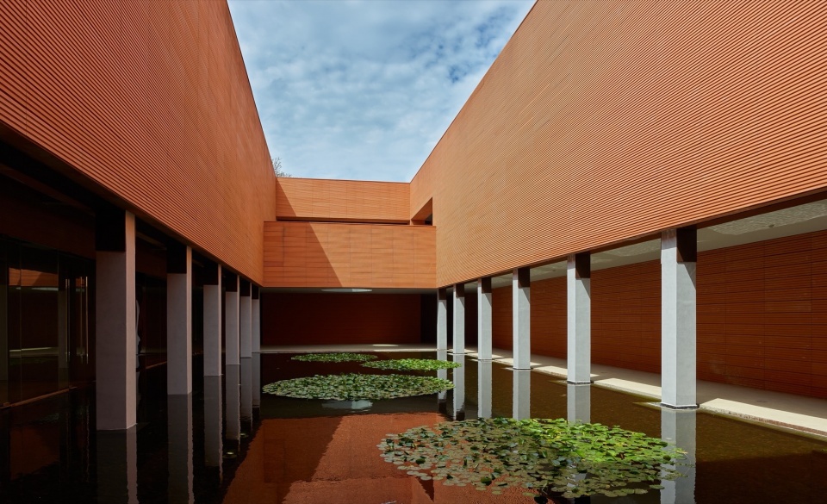
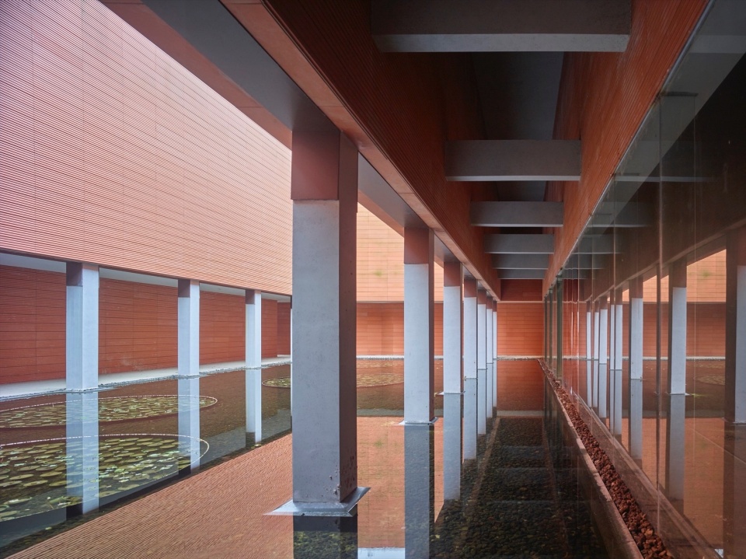
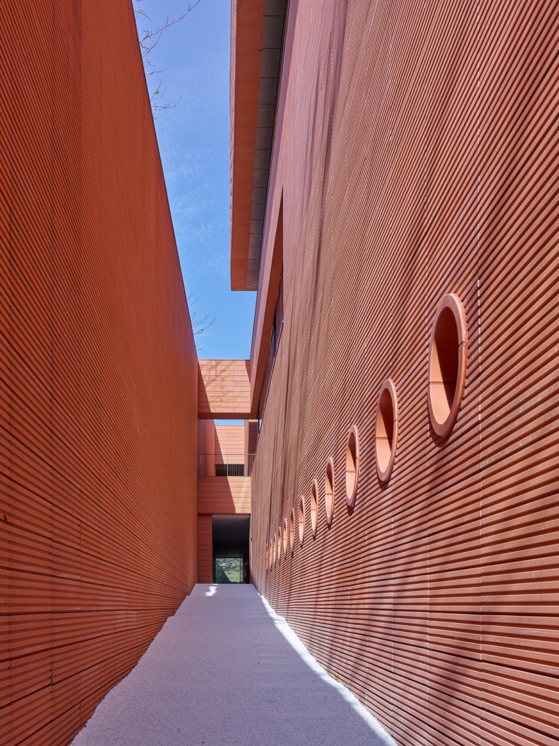
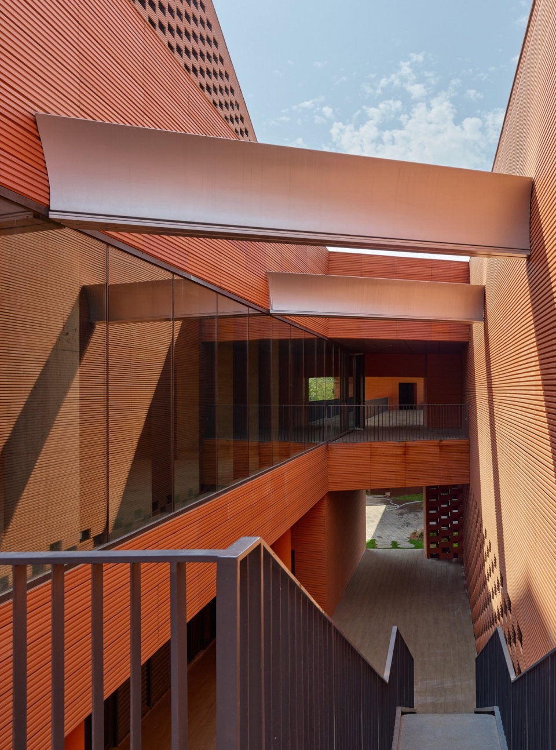
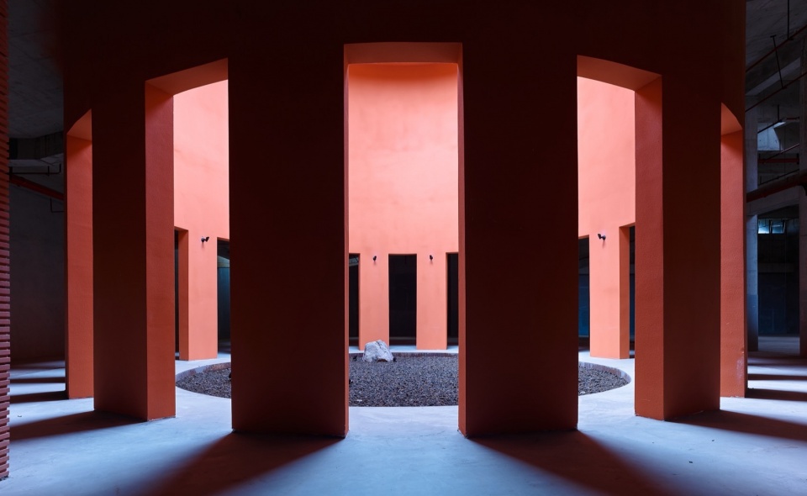
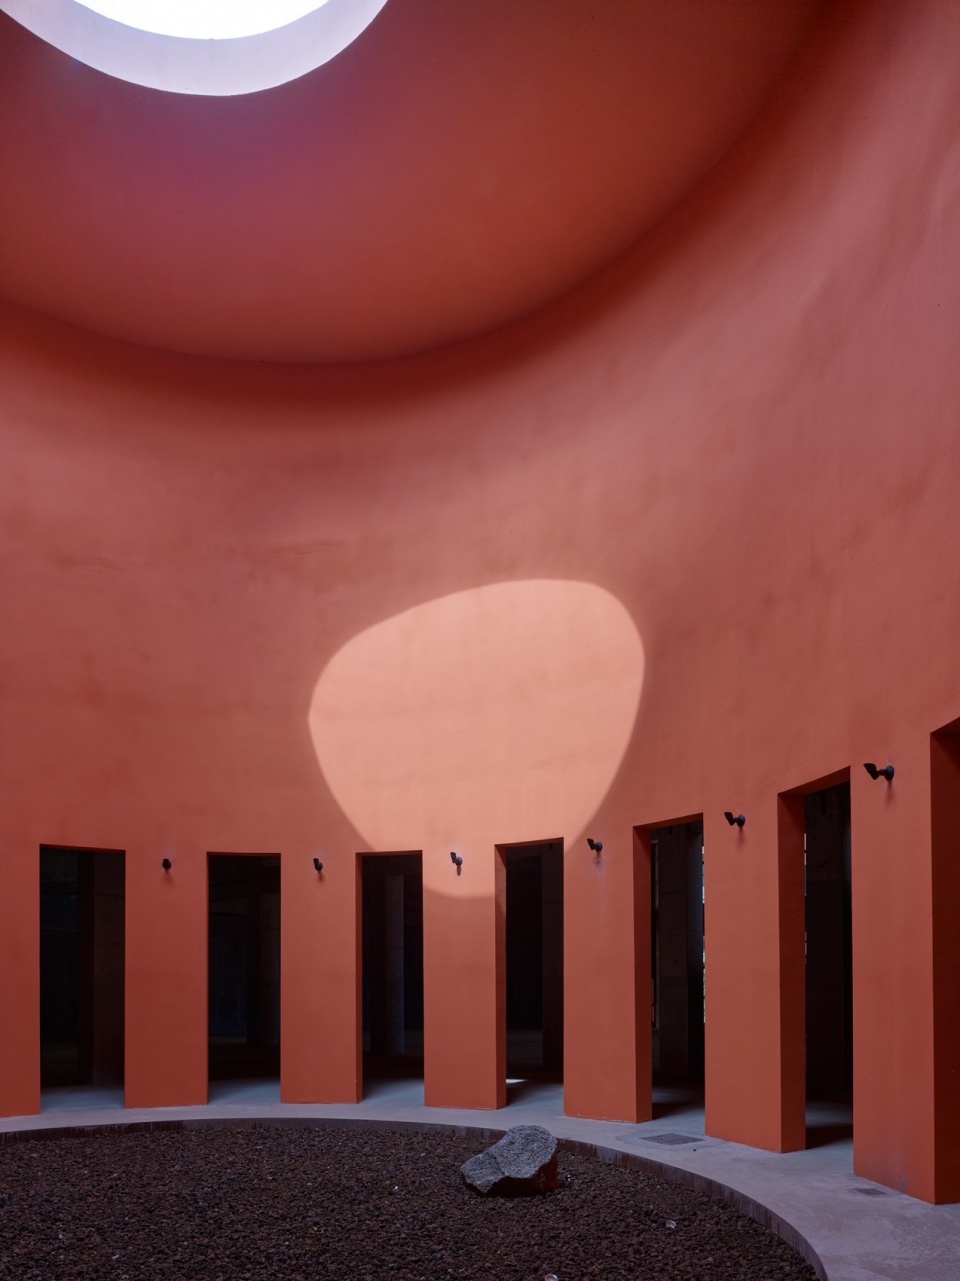
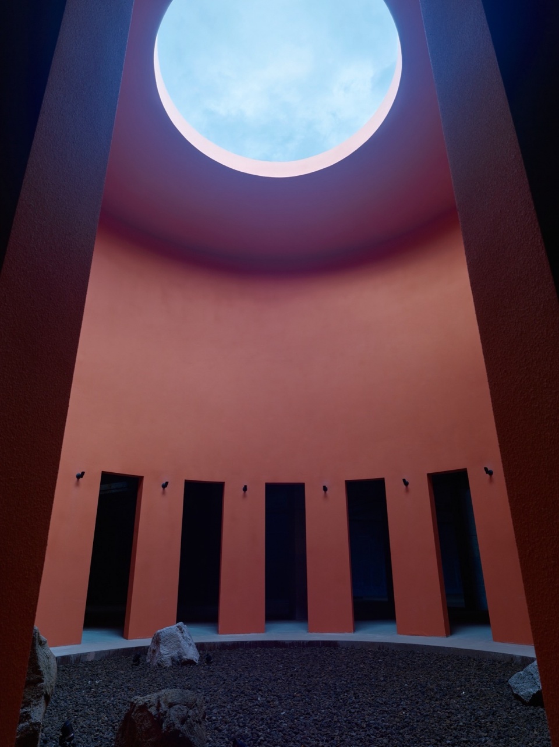
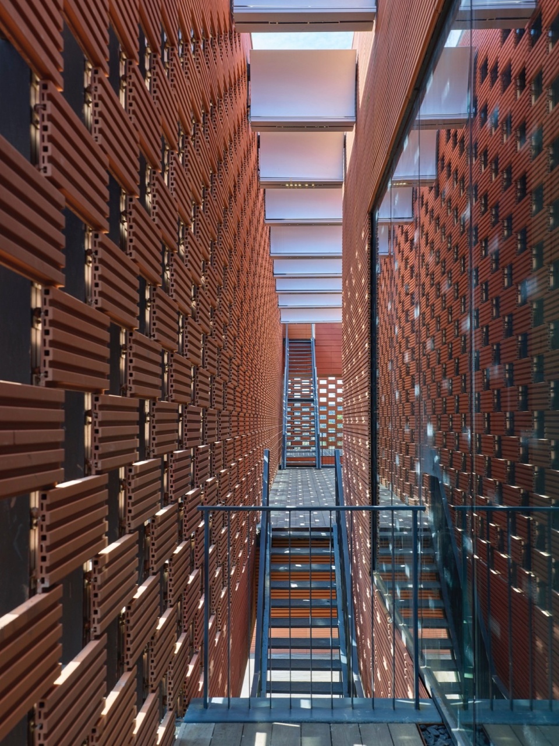
第三,利用陶板砖本身构造工法特点,学习海南自身火山岩砌筑房屋的特点,构造了独特的遮阳体系。同时在深入挖掘夏热冬暖气候区传统民居建筑的气候适应性基础上,在建筑的不同功能区内,整合了冷巷、高狭的庭院、水庭院、斜坡庭院等立体巷道——庭院复合系统,这个复合系统的主要的作用是天然采光和自然通风,以及在遮阳配合下的适度气候调节。同时,复合系统位于建筑的不同部分,也从整体上最大限度地利用自然采光和自然通风。其中巷道有多功能厅边狭长的冷巷以及各层屋顶庭院和遮阳系统构成的窄巷,庭院则包括北入口绿墙庭院、圆形中心庭院、狭长的水庭院和斜坡草皮庭院。
Third, a unique sun-shading system is developed by studying the constructive features of local clay bricks and pumice. Furthermore, researches on local folk houses’ climatic adaptability have inspired us to integrate cooling alleys, tall and narrow courtyards, water yard and sloped courtyard into a multi-dimensional alley-courtyard system to facilitate daylighting, natural ventilation and moderate adjustment to micro climate. Scattered among different parts of the building, the system can utilize daylighting and natural ventilation to the full extent. Just as its name implies, this alley-courtyard system consists of alleys and courtyards: The alleys include a narrow and long cooling alley along the multi-functional hall, narrow alleys formed by roof courtyards and sun-shading systems, while the courtyards include a green-wall courtyard at the north entrance, a circular central courtyard, a narrow water courtyard and sloped lawn courtyard.
▼景观台地通往展厅和水院,landscape terraces towards the exhibition hall and water yard © 陈溯
▼水院,water yard © 陈溯
▼水院,water yard © 褚英男
▼报告厅外的冷巷,cold alley outside the lecture hall © 褚英男
▼二层窄院通往一层,narrow yard towards the first floor © 陈溯
▼展厅中心的圆天井,circular light well in the exhibition hall © 陈溯
▼展厅中心的圆天井,circular light well in the exhibition hall © 陈溯
▼展厅中心的圆天井,circular light well in the exhibition hall © 陈溯
▼半室外中庭,open-air atrium © 褚英男
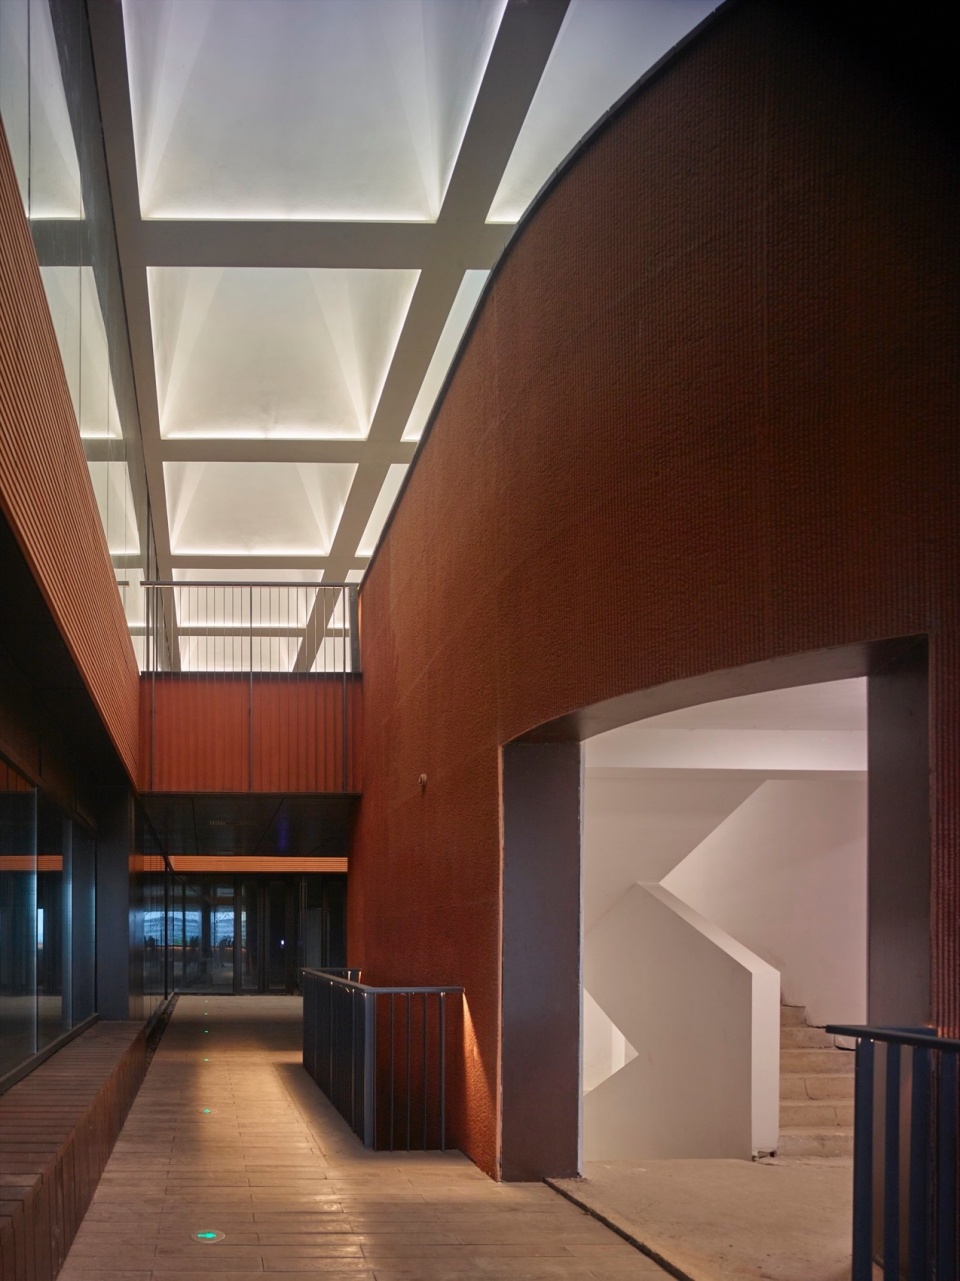
▼中庭天窗,skylight in the atrium © 陈溯
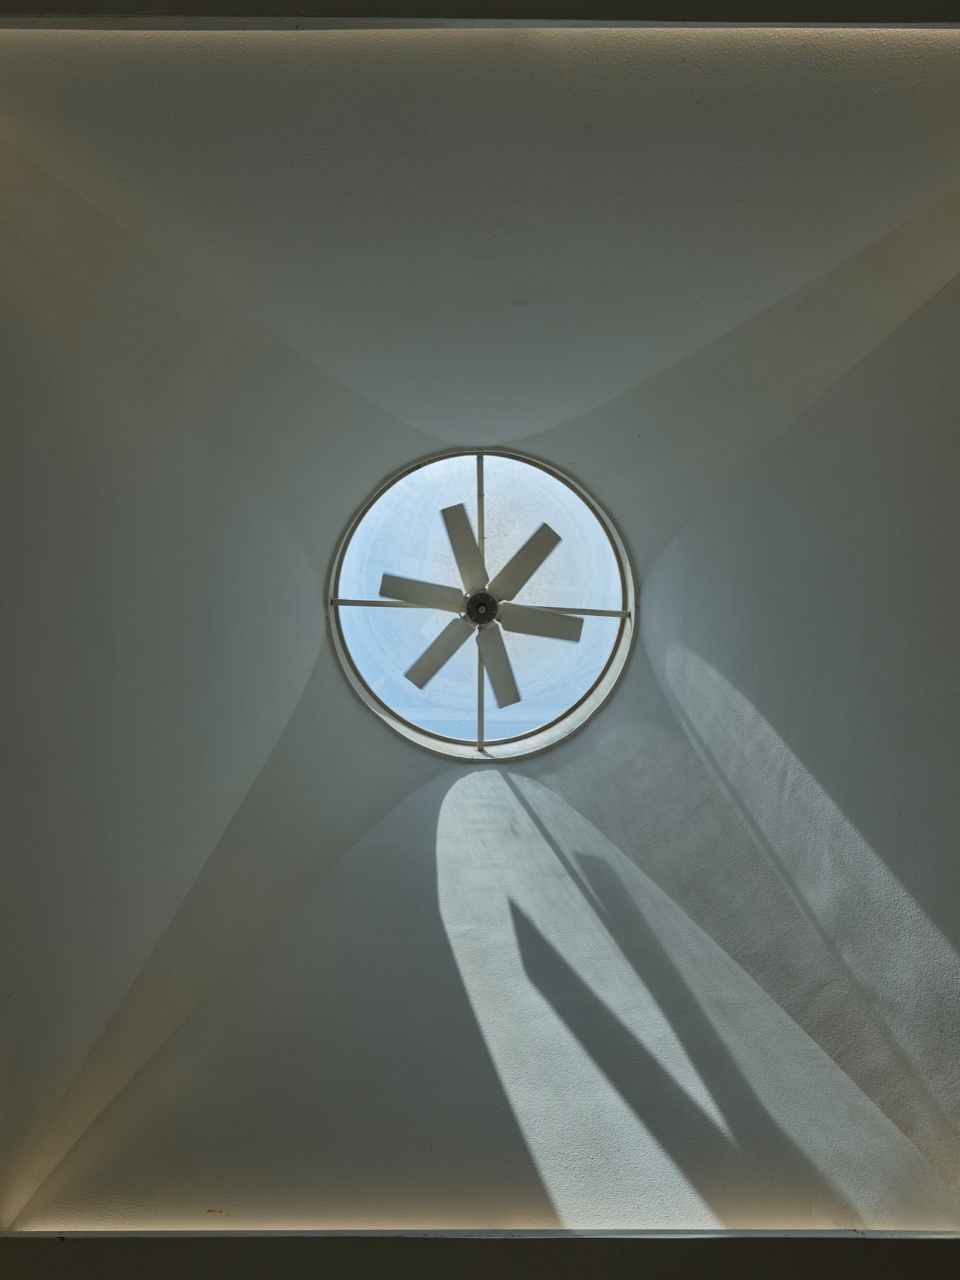
第四, 空调区域能源节约的对策是充分利用自然可再生能源,结合遮阳系统、巷道—庭院系统,以及天光系统,最大限度地将自然光和通风引入建筑,延长过渡季的不使用空调的时间。同时结合覆土等重防护措施,保证有空调区域,周边热环境稳定性好,提高能源使用效率。
Fourth, the full utilization of renewable energy has guaranteed energy conservation in air-conditioned areas. With the help of the sun-shading system, the alley-courtyard system and the daylighting system, the building has maximized access to natural light and ventilation, extending its non-air-conditioned period in spring and autumn to the utmost. Furthermore, insulation approaches such as earth-covering has guaranteed the thermal stability around air-conditioned areas to achieve better performance.
▼首层咖啡庭院,yard in front of the cafe on the first floor© 陈溯
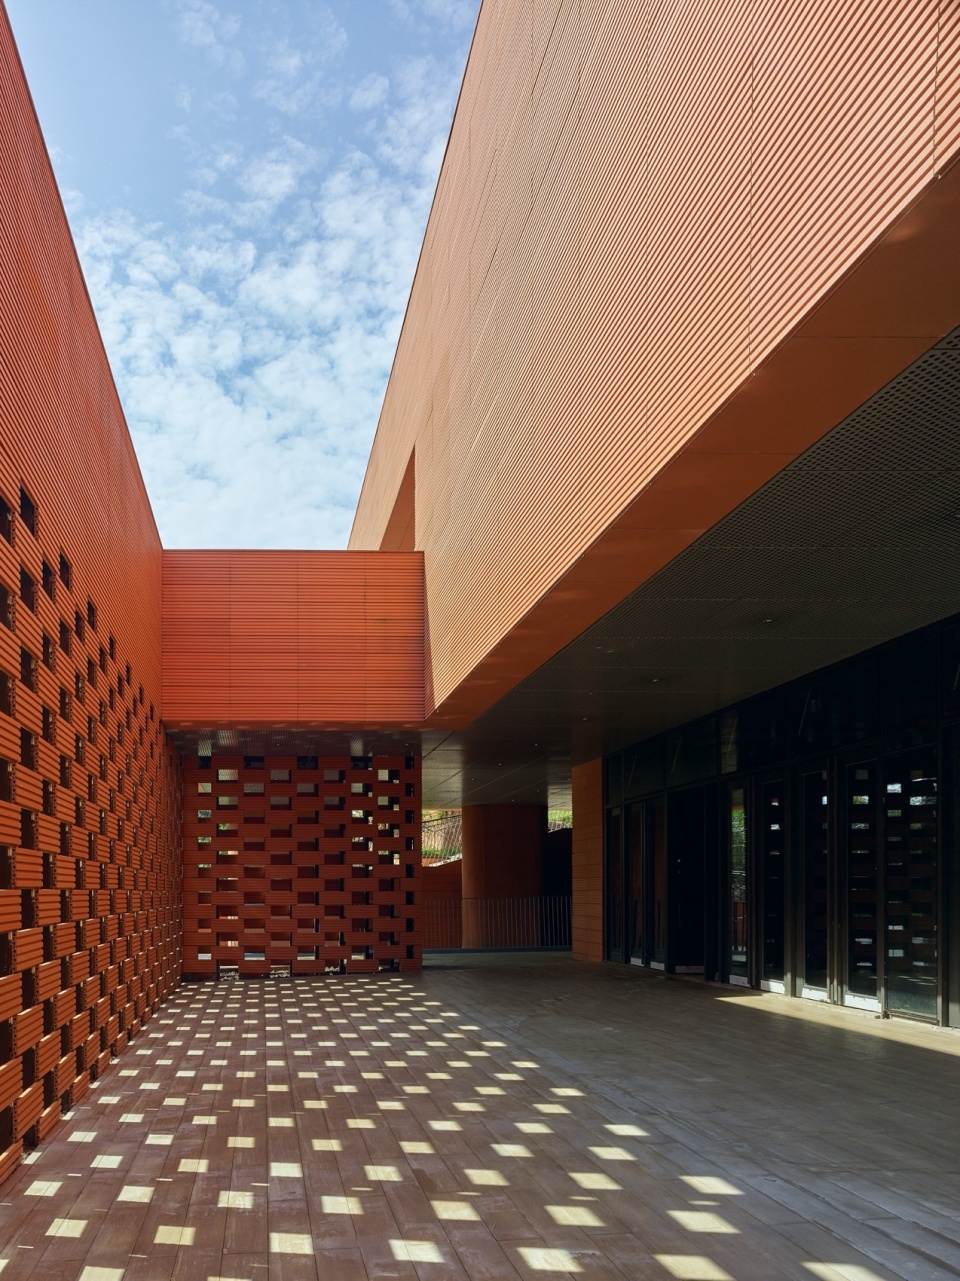
▼首层咖啡庭院,yard in front of the cafe on the first floor © 陈溯
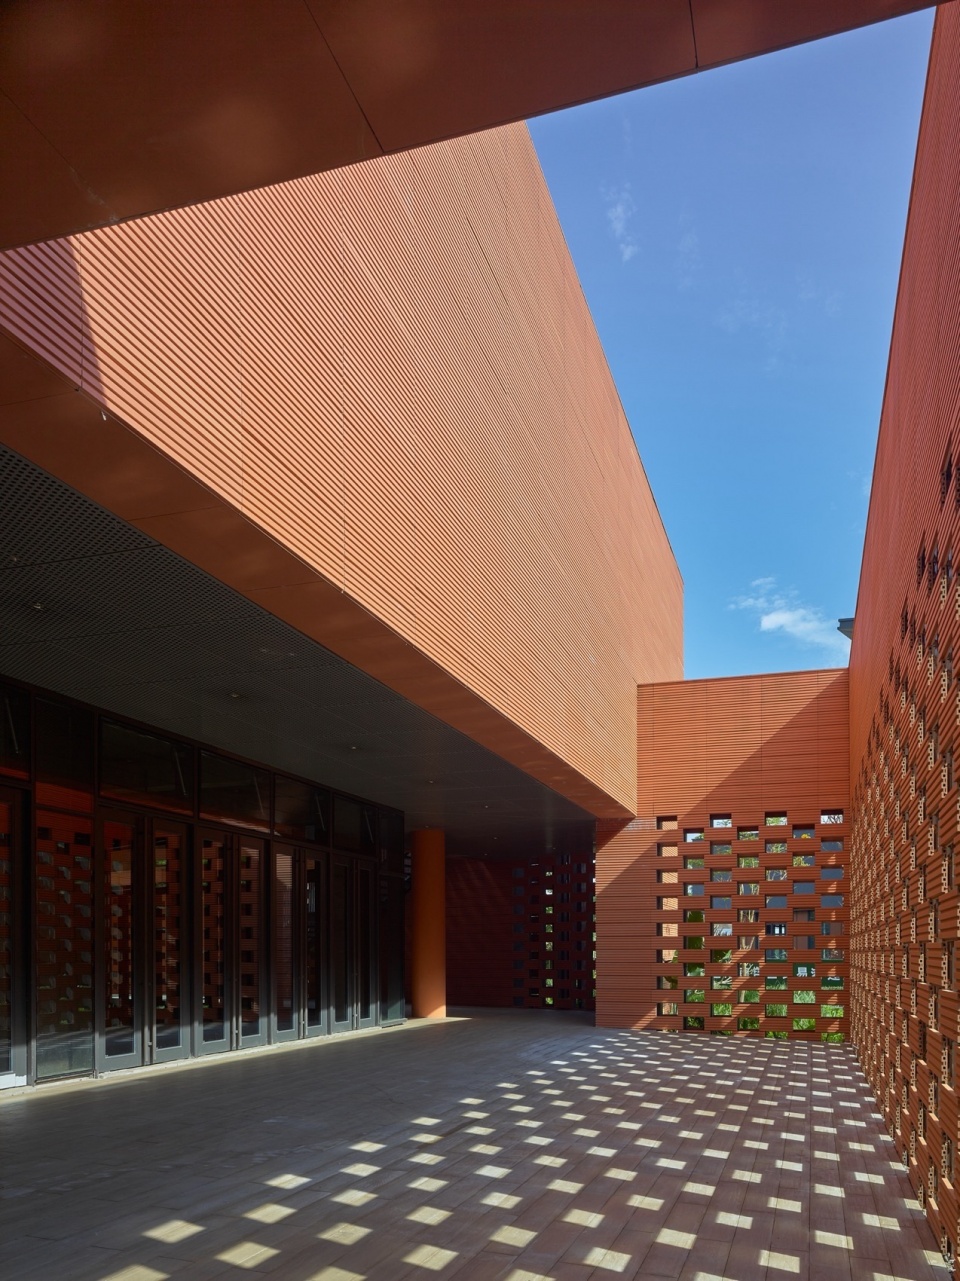
▼三层窄院局部,narrow yard on the third floor © 陈溯
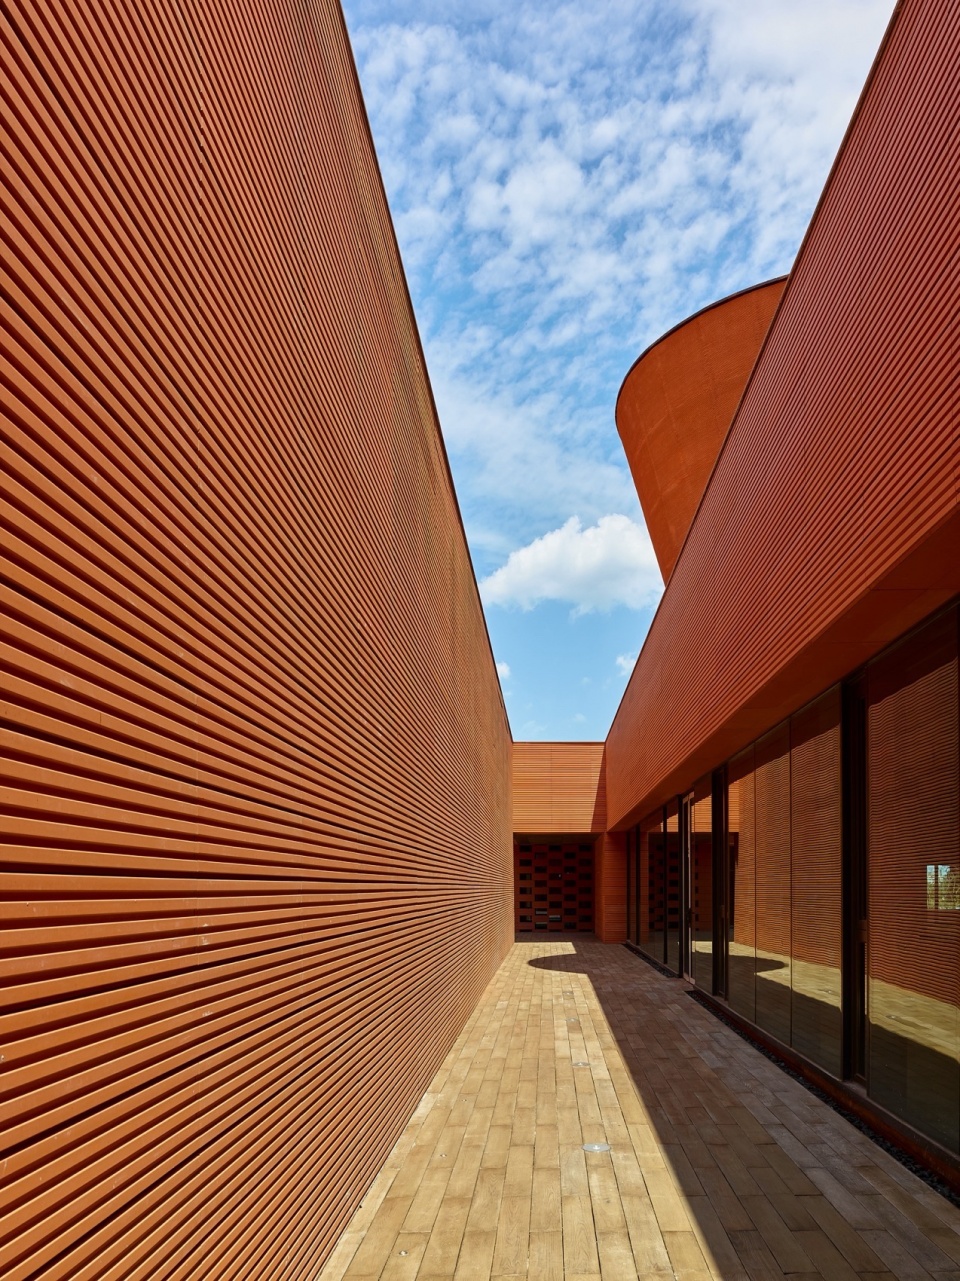
▼二层办公区窄院,narrow yard next to offices on the second floor © 陈溯
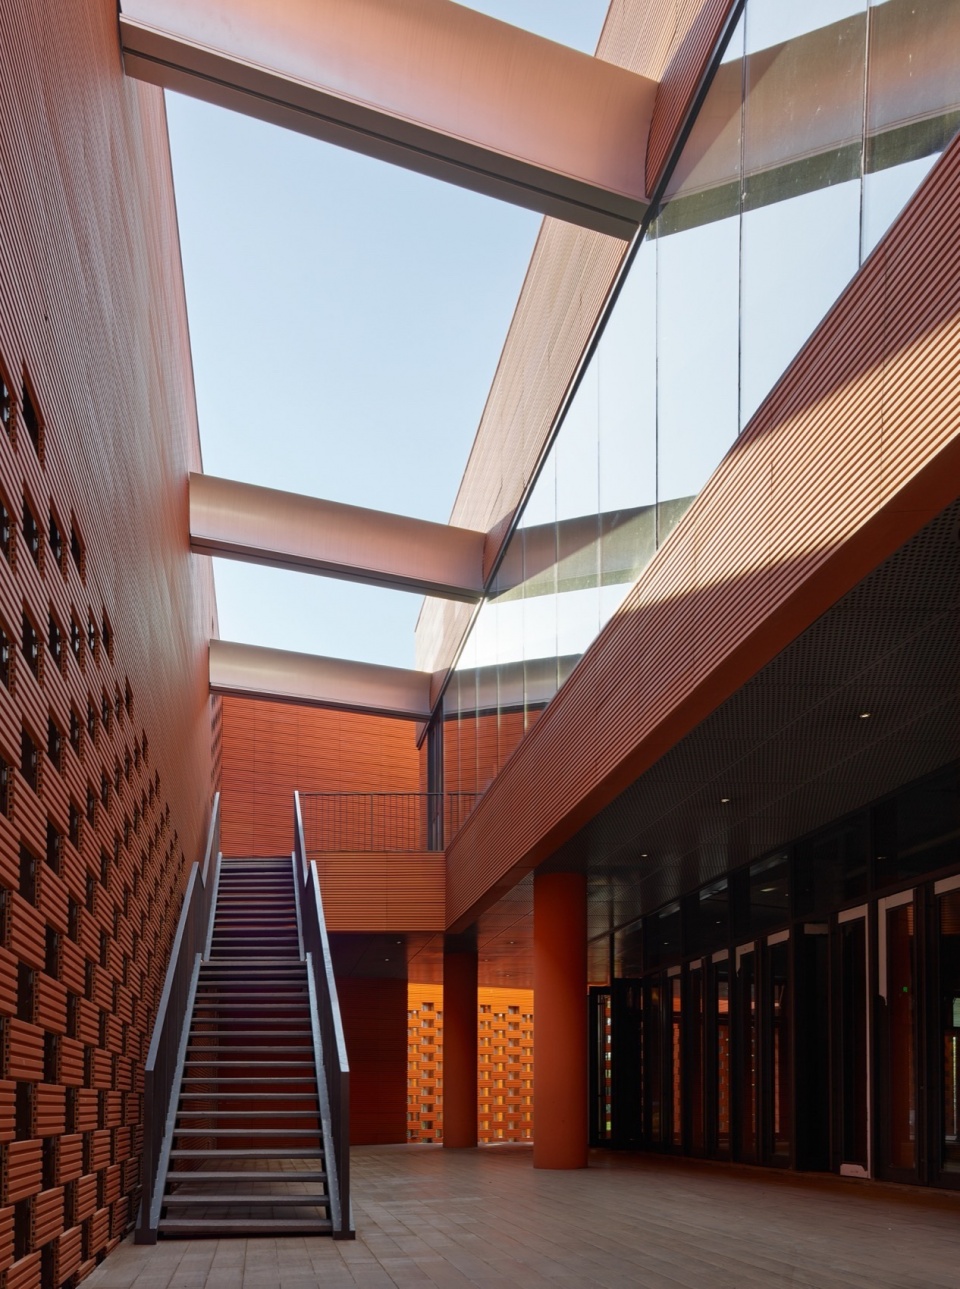
▼四层办公区窄院,narrow yard next to the office on the forth floor © 陈溯
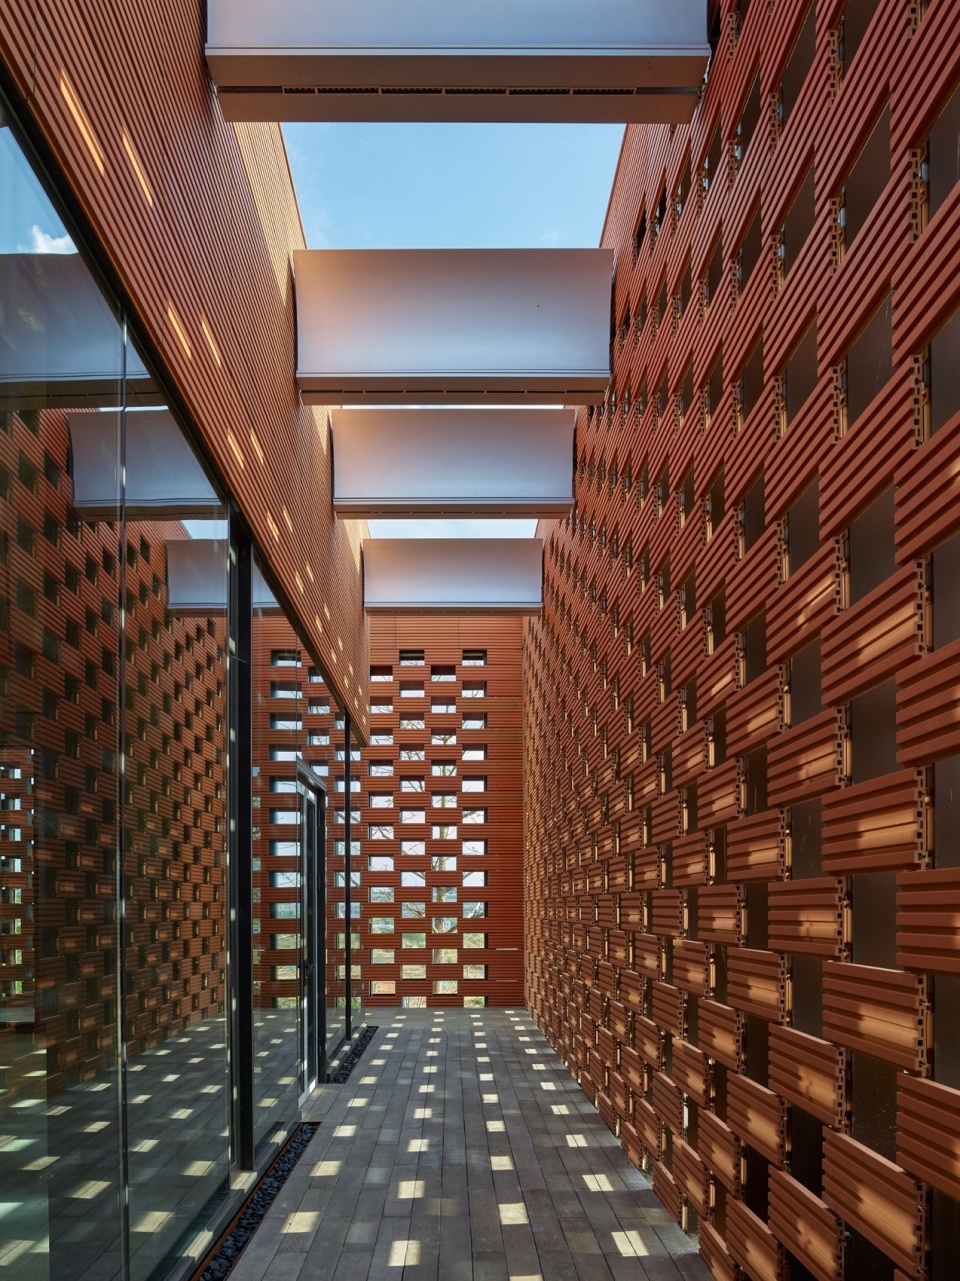
▼四层窄院通往屋顶花园,
narraow yard on the forth floor towards the roof terrace © 陈溯
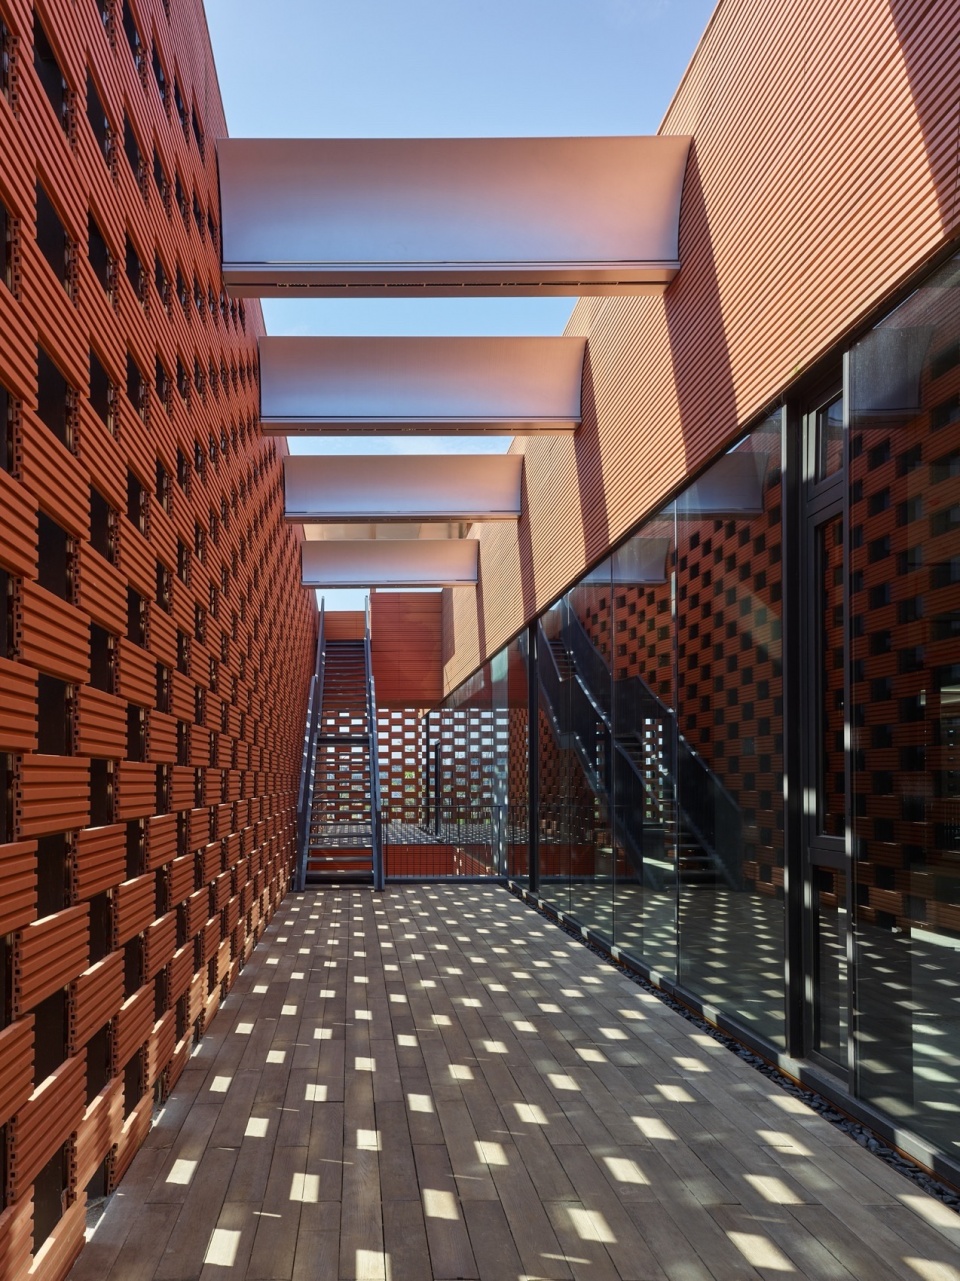
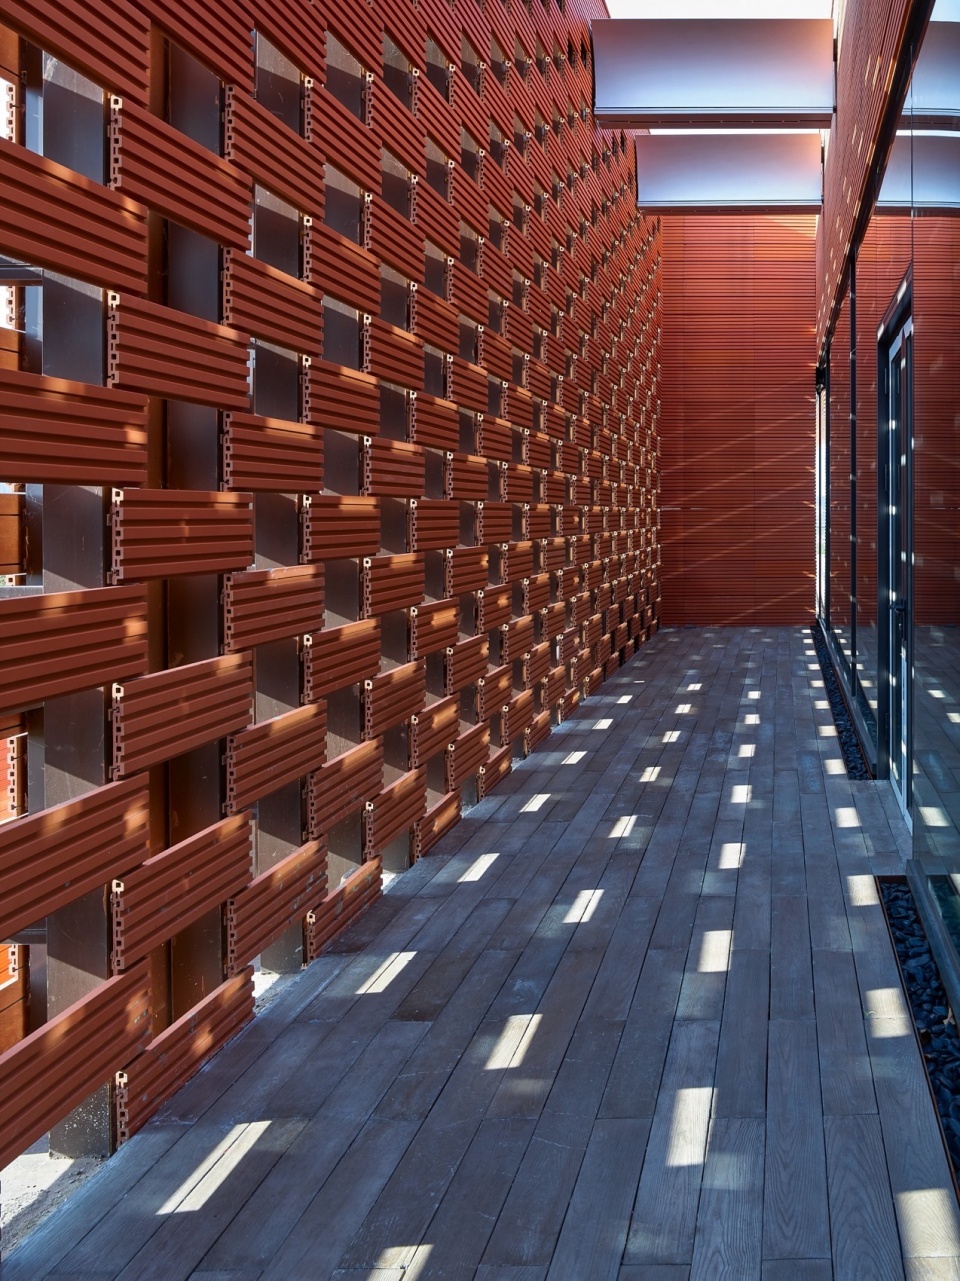
▼窄院贯通上下层,narrow yard cross floors © 陈溯
三、利用先进软件工具,对于建筑各个可持续设计策略进行预决策辅助。
Assistance of pre-decision of sustainable design approaches has been realized with the aid of cutting-edge software.
利用计算机辅助进行可持续设计预决策,是工作室持续坚持的工作方法,尽量借助先进软件工具,科学分析,科学决策。对于遮阳系统、半室外通高中庭和巷道—庭院系统等进行设计决策,居功阙伟。
It’s been SUP Atelier’s working habit to introduce computer-aided methods into pre-decision of sustainable design, establishing a working process with scientific analysis and decision. In the project of the city hall, computer aided methods have played a significant role in determining factors of the sun-shading system, the semi-open atrium and the alley-courtyard system.
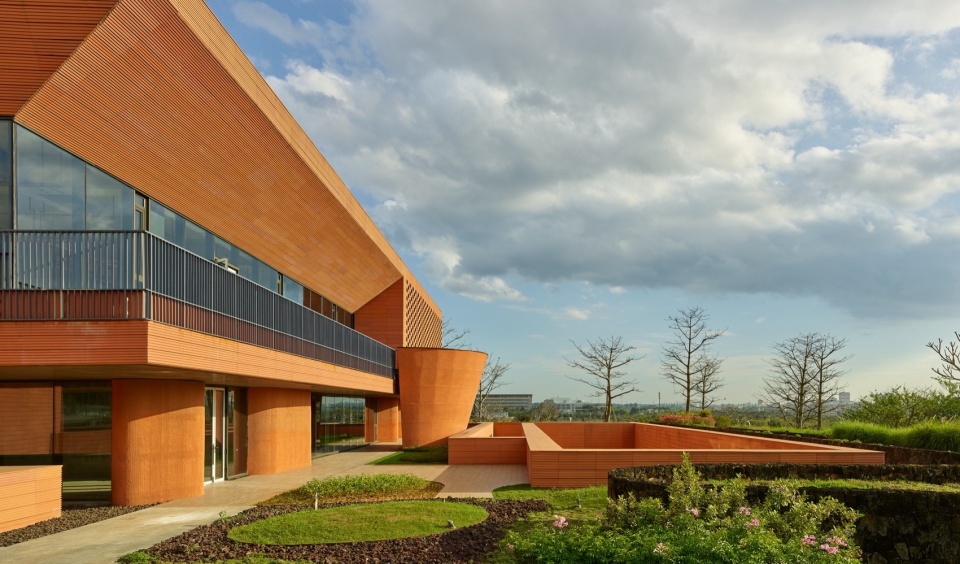
▼西侧台地,terrace on the west side © 陈溯
其中,我们尝试结合ENVI-met软件建立适用于建筑设计阶段的界面空间气候缓冲效果预评价的方法,以庭院界面空间为例,讨论其形态、位置,和由空间形式所引起的遮阳、通风等因素对于其气候缓冲层作用以及自身热舒适性的影响,总结夏热冬暖地区庭院界面空间的设计策略,为建筑实践提供指导与借鉴。
▼模拟分析,analysis diagram © 清华大学建筑设计研究院有限公司 + 北京清华同衡规划设计研究院有限公司
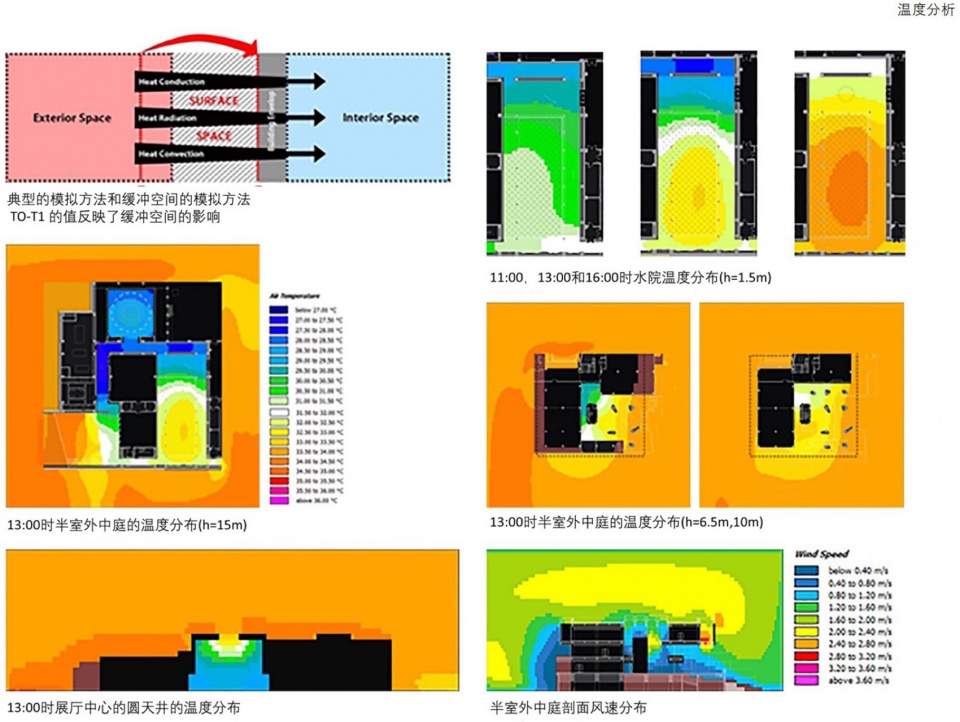
In the design phase, we established a method for pre-evaluation of the performance of climatic buffering of the building’s surfaces with the aid of ENVI-met software. Taking the surface of courtyards as example, through the examination of its form, location, as well as the impact of sun-shading and ventilation on the climatic buffering zone and the building’s thermal comfort, we have come up with design approaches for the surfaces of courtyards in hot summer and warm winter regions like Hainan, which our future practices can refer to.
▼屋顶花园,rooftop terrace © 陈溯
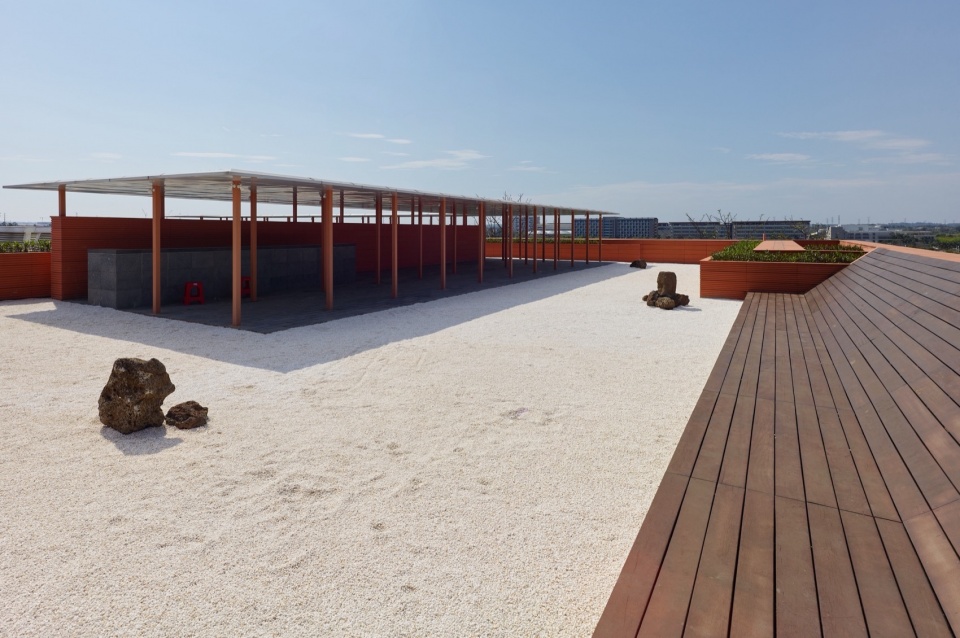
▼屋顶廊架,rooftop gallery © 陈溯
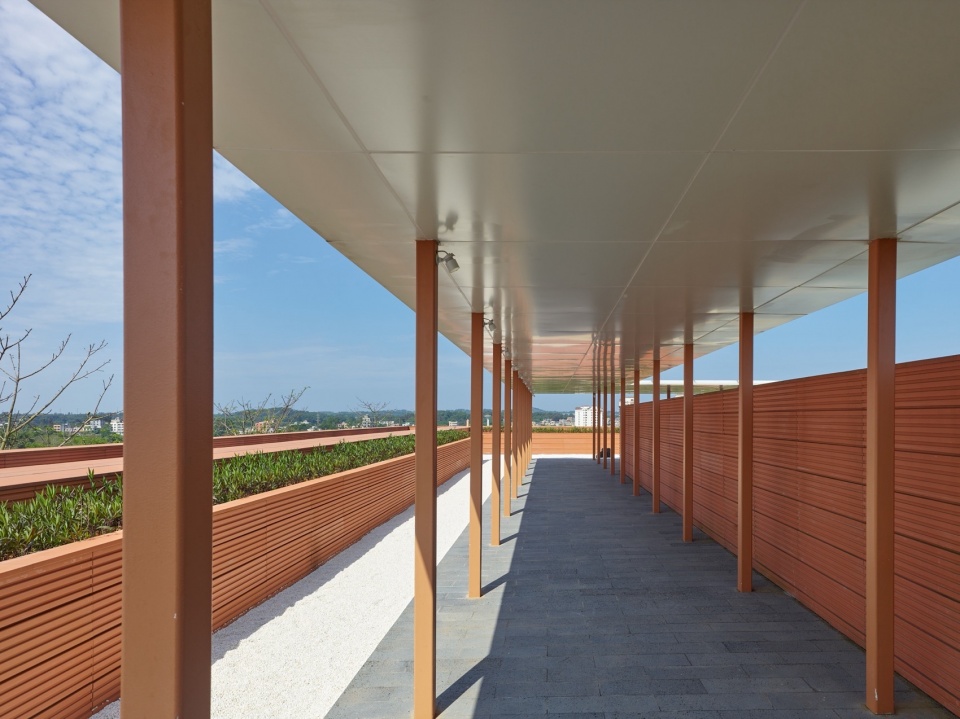
此外,以被动式策略下的过渡空间(半室外通高中庭和巷道-庭院系统)为主要研究对象,借助Grasshopper 插件Butterfly等软件,对建筑整体的能耗水平和天然采光效果进行了全面的模拟和评价,得出过渡空间对室内空间的影响,和现有项目中过渡空间设计可能存在的问题,并针对项目中的过渡空间设计进行参数化优化实验,并得出相关的深化设计结果。
Furthermore, with the help of Butterfly, a plug-in of Grasshopper, we did thorough simulation and evaluation of energy consumption level and daylighting performance of buffering zones (the semi-open full-height atrium and the alley-courtyard system). Thus, we can measure the impact of buffering zones on interior spaces and figure out potential problems of buffering spaces in our ongoing projects. Then parametric optimization experiments can be carried out in pursuit of further design outcomes.
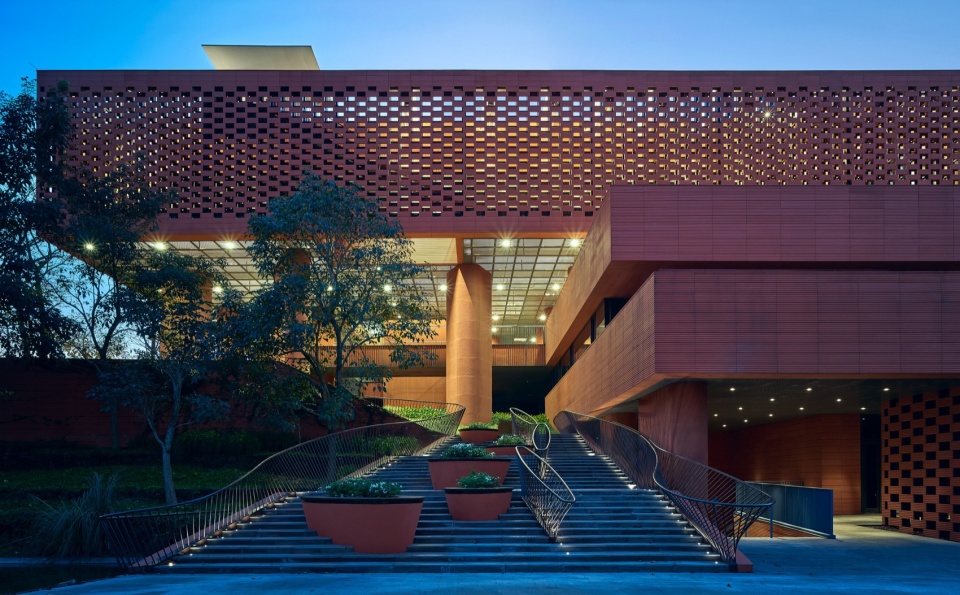
▼夜景,night view © 陈溯
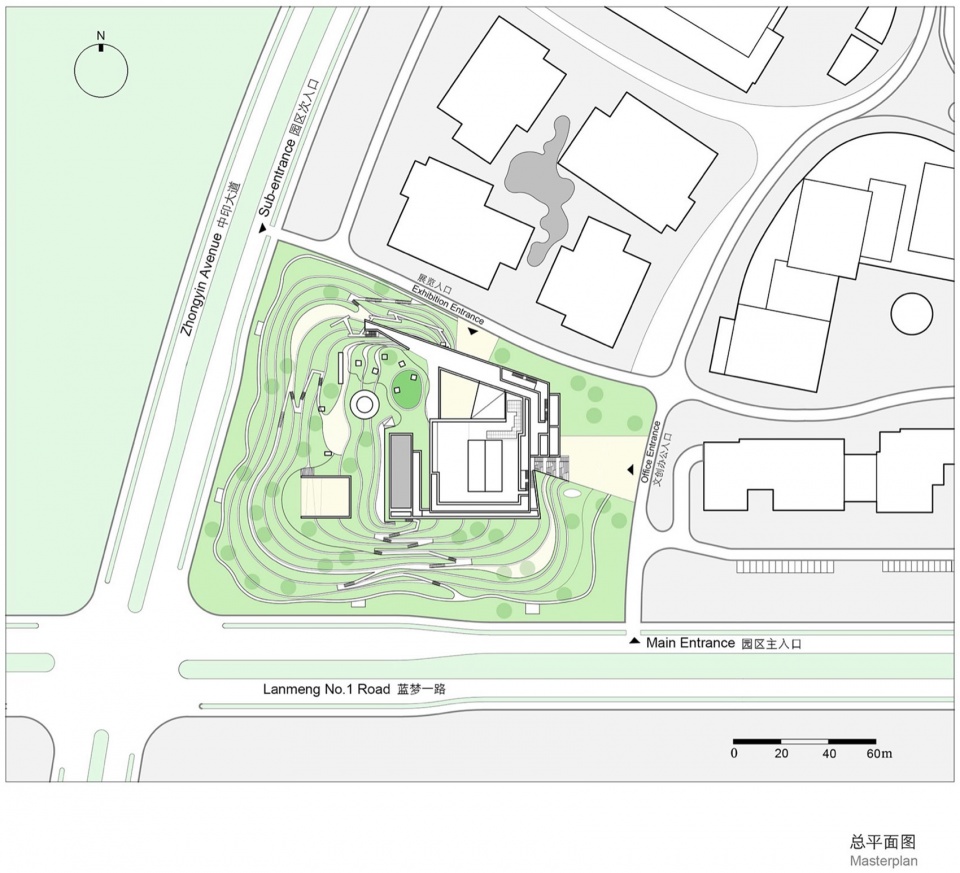
▼总平面图,master plan © 清华大学建筑设计研究院有限公司 + 北京清华同衡规划设计研究院有限公司
▼一层平面图,first floor plan © 清华大学建筑设计研究院有限公司 + 北京清华同衡规划设计研究院有限公司
▼二层平面图,second floor plan © 清华大学建筑设计研究院有限公司 + 北京清华同衡规划设计研究院有限公司
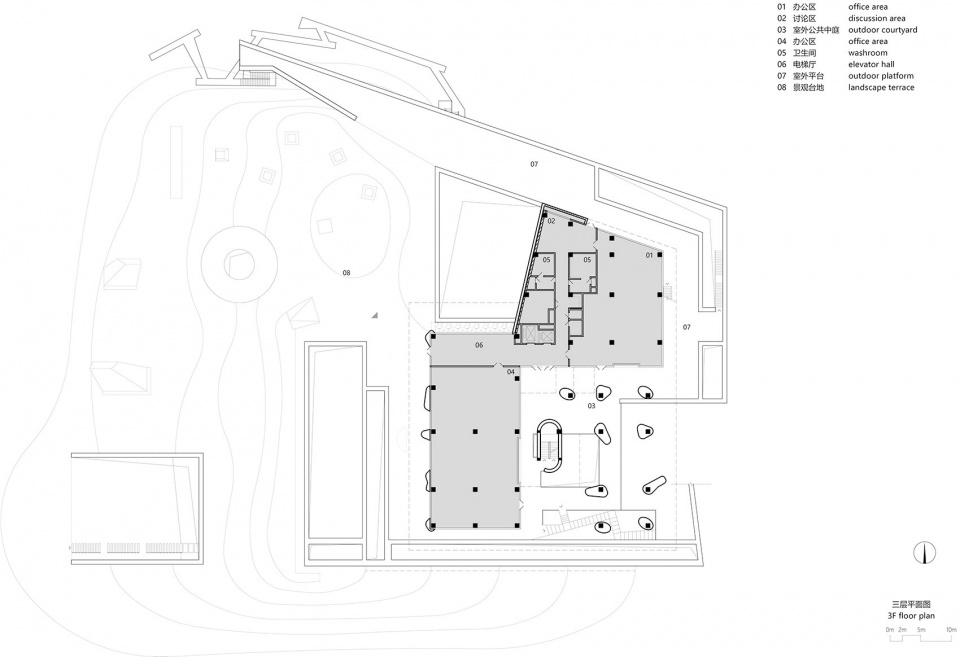
▼三层平面图,third floor plan © 清华大学建筑设计研究院有限公司 + 北京清华同衡规划设计研究院有限公司
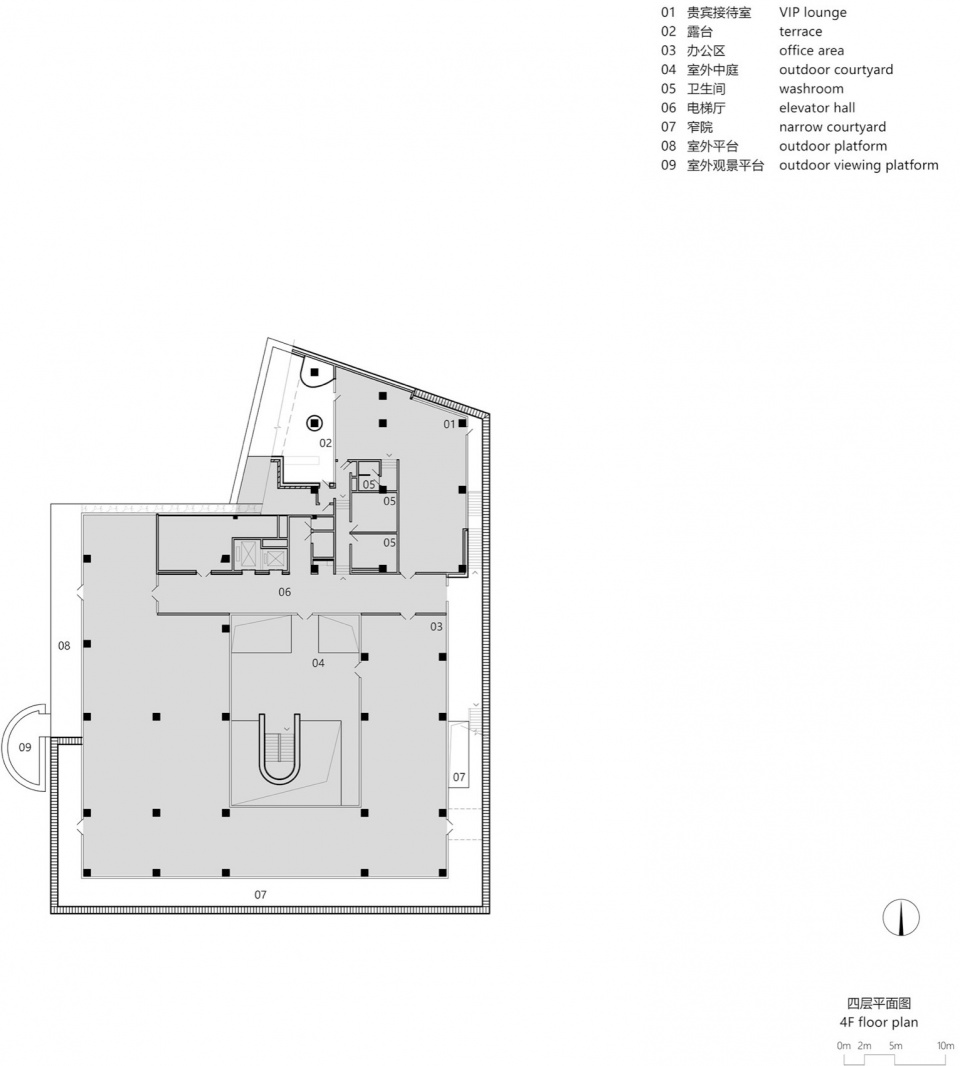
▼四层平面图,forth floor plan © 清华大学建筑设计研究院有限公司 + 北京清华同衡规划设计研究院有限公司
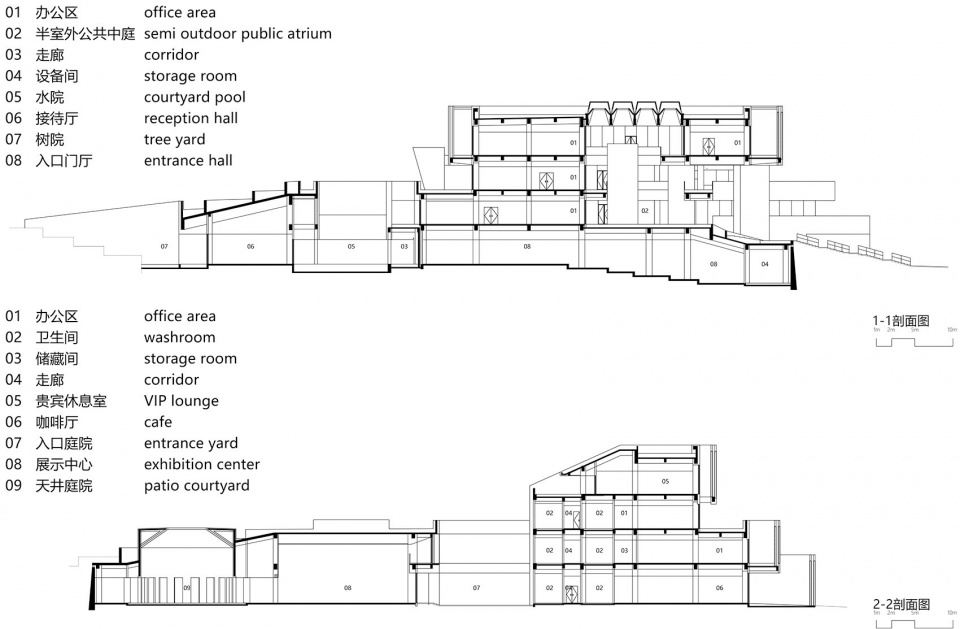
▼剖面图,sections © 清华大学建筑设计研究院有限公司 + 北京清华同衡规划设计研究院有限公司
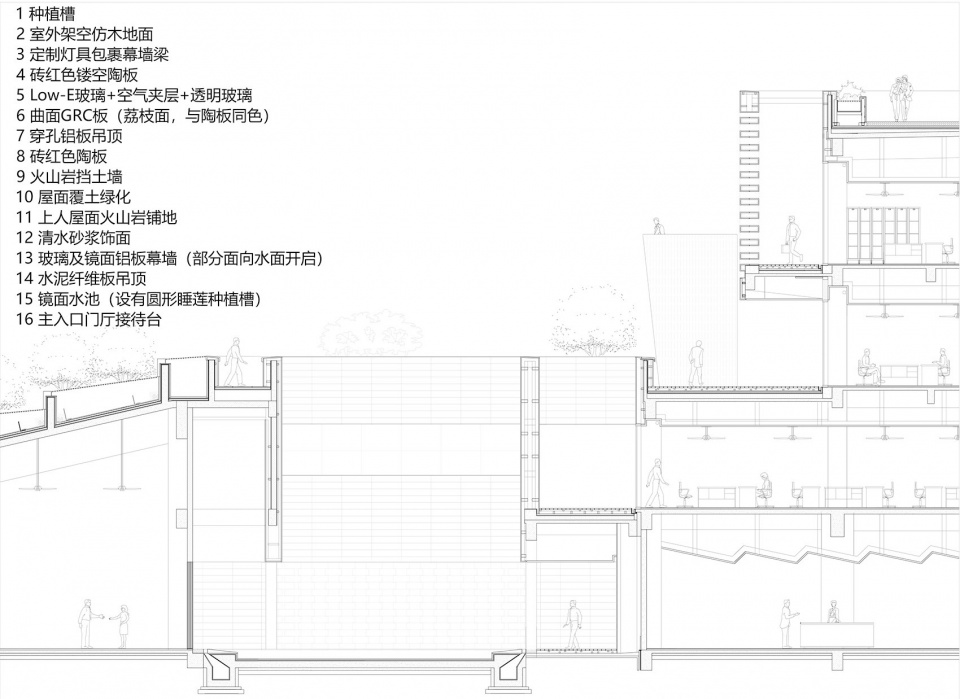
▼细部构造,construction details © 清华大学建筑设计研究院有限公司 + 北京清华同衡规划设计研究院有限公司
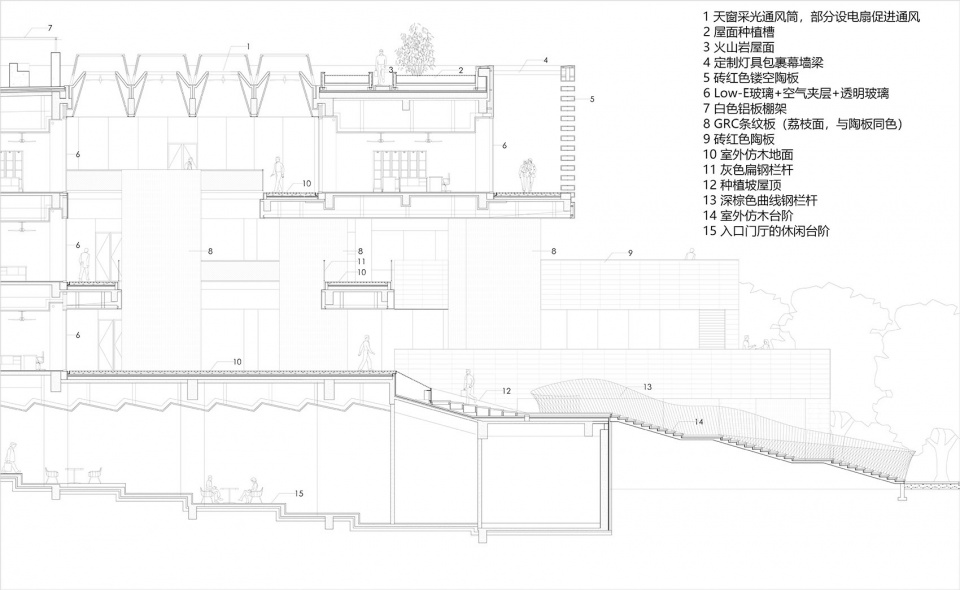
▼细部构造,construction details © 清华大学建筑设计研究院有限公司 + 北京清华同衡规划设计研究院有限公司
项目信息
项目名称:海南生态智慧新城数字市政厅
建设地点:海南省澄迈县
园区总体设计:海南南海云规划设计研究院有限公司
总体设计团队:李守旭、陈恺、任晓勇、于振江、栾虎子、胡峤、谢雨东、应宇鹏
建筑设计:清华大学建筑设计研究院有限公司、北京清华同衡规划设计研究院有限公司
主创建筑师:宋晔皓、陈晓娟
建筑设计团队:解丹、褚英男、孙菁芬、于昊惟、夏雨妍、黄致昊、李真如
工程设计团队:金龙林、温雅宸、王林健(建筑);龚政、孙晓彦、舒涛(结构);杨莉、尹大鹏、李高楼(电气);林玉权、田英、解英、赵洋(给排水);张玥、孙玉武、王司空(暖通)
照明设计:清华大学建筑设计研究院同原照明工作室
景观深化及施工图设计:广州普邦园林股份有限公司
总建筑面积:10980㎡
设计时间:2017—2018
建成时间:2021
Project Name: RSC (Resort Software Community) Building in Hainan
Project location: Chengmai, Hainan
Urban Design: Hainan SSC Planning and Design Institute Co.,Ltd.
Urban Design Team: Shouxu Li, Kai Chen, Xiaoyong Ren, Zhenjiang Yu, Huzi Luan, Qiao Hu, Yudong Xie, Yupeng Ying
Architecture Design: SUP Atelier of THAD ( Architectural Design and Research Institute of Tsinghua University ) , Beijing Tsinghua Tongheng Urban Planning & Design Institute
Leading Architect: Yehao Song, Xiaojuan Chen
Architecture Design Team: Dan Xie, Yingnan Chu, Jingfen Sun, Haowei Yu, Yuyan Xia, Zhihao Huang, Zhenru Li
Engeneering Design Team: (Architecture Design) Longlin Jin, Yachen Wen, Linjian Wang, (Structure Design) Zheng Gong, Xiaoyan Sun, Tao Shu, (Electrical Design) Li Yang, Dapeng Yin, Gaolou Li, (Water Supply and Drainage Design) Yuquan Lin, Ying Tian, Ying Xie, Yang Zhao, (HVAC Design) Yue Zhang, Yuwu Sun, Sikong Wang
Lighting Design Team: One Lighting Studio of THAD
Detailed Landscape Design & Construction Drawing Design: PUBANG Landscape Architecture Co.,LTD
Gross Built Area (square meters): 10980㎡
Design Year: 2017-2018
Completion Year: 2021
More: SUP素朴工作室, 北京清华同衡规划设计研究院 。更多关于他们: SUP Atelier on gooood,Beijing Tsinghua Tongheng Urban Planning & Design Institute on gooood










景观种植的实验稻有意思
DK
堆砌
舒适的环境,设计恰到好处。
评错位置,无法撤销
生人勿近
建筑整体观感很舒服,后面的覆土景观和同凸出的构造结合得很好,有点地中美术馆的感觉,但不知道这么多的土壤下雨天耐不耐脏,灰空间里陶土板孔隙的映射有些杂乱,室内墙体只有涂料,略微粗糙,总体是不错的设计。
我的眼睛被这大片橘红色给强健了
台地的感觉不错
这种建筑形式和被赋予的额外功能与主体数字化市政厅真的契合么,会不会喧宾夺主甚至过度设计了?
求解惑
当代的困境是好的设计被业主认为没有设计,而过度的设计才能被认可“设计过了”。