
来自Miguel Angel Aragonés 对gooood的分享。更多关于他们:Miguel Angel Aragonés on gooood
Appreciation towards Miguel Angel Aragonés for providing the following description:
Rombo住宅由四个体量组合而成,顺应了城市的肌理。这是一个私人化的空间,位于墨西哥城中心的一个树木繁茂的区域,包含三栋住宅和一个开间。正如该地区广阔而连绵的水域一样,该项目带来的是一种连续的、沉浸式的体验。
▼住宅概览,project overview

Los Rombos are four bodies assembled together with the formal accident generated by the urban fabric. It is a private space with three houses and a studio, in a central and wooded area of Mexico City called Bosques de las Lomas, with a continuous interaction with the tree; it is perhaps our most present and, in any case, the most immersive guest, just like the broad continuity of water.
▼从庭院望向建筑,view from the courtyard



水池和镜面作为固定不变的元素,将葱郁的环境清晰地反射出来。对于每个高人口密度的城市而言,树、植被、水和土地变得越来越珍贵,甚至越来越私人化。
Fountains and mirrors are a constant natural resource in which the reflection sharpens the environment, in this (case) almost always green: as in almost all highly populated cities, the tree is a precious asset, as well as vegetation, water, land and even more intimacy nowadays…
▼水池反射出葱郁的环境,the reflection of fountains and mirrors sharpens the environment

建筑师希望构建一个私密性良好的外壳,只有天空、微风和阳光能够与之接触,并作为僻静的一隅,远离城市的喧嚣。
I desired to have an exterior that would protect privacy, be seen only by the sky, the air or the sun, that could live in the house with the solitude that the city bustles.
▼室内外过渡空间,the transition between interior and exterior

▼落地窗和天窗带来大面积采光,the full-height windows and skylights bring natural light in

▼室内水池区域,interior pool area


▼水池局部,detailed view


▼采光中庭,atrium illuminated by the skylight

▼中庭细部,detailed view


▼户外水池细部,outdoor pool detailed view
▼餐厅和起居室,dining and living area

▼客厅水池细部,the pool in the living room

▼工作区域,working space

这座建筑所讲述的故事远非几张照片所能表达:它的肌理与触感、坚硬与柔软、炙热与冷寂、从树叶间吹入的风声、泉水声、轻柔的低语、以及无法用视觉认知的香气。所有的这些都在传递着一种私密的、只有通过光线才能与之对话的空间氛围。
Photography tells a small part of the history of what we discover as architecture, leaving aside the touch and expression of materials, the hardness and the softness, the heat and the cold, the voice of a space that accumulates the journey of the wind in the leaves of a tree, the sound of a fountain, the cooing (murmur) of silence, a picture does not describe the fragrance of a garden or the smell of incense: all this speaks of atmosphere and shelter, and I only find it in spaces that have the need to murmur with light.
▼室内细部,interior detailed view


▼客厅夜间灯光效果,living room lighting effect

▼中庭灯光效果,atrium lighting effect


▼客厅水池区域,living room pool area



▼从外部望向室内,view from the exterior

对隐秘空间的追求最终引发了事物之间的一种自然却又偶然的连接,它以建筑的形式重复着自我以及与自我有关的经历。
The shape of their most natural accident is nothing but the consequence of a space in search of intimacy, with oneself and of experiences that we wish to repeat in the form of architecture …
▼起居空间整体灯光效果,living room lighting palette
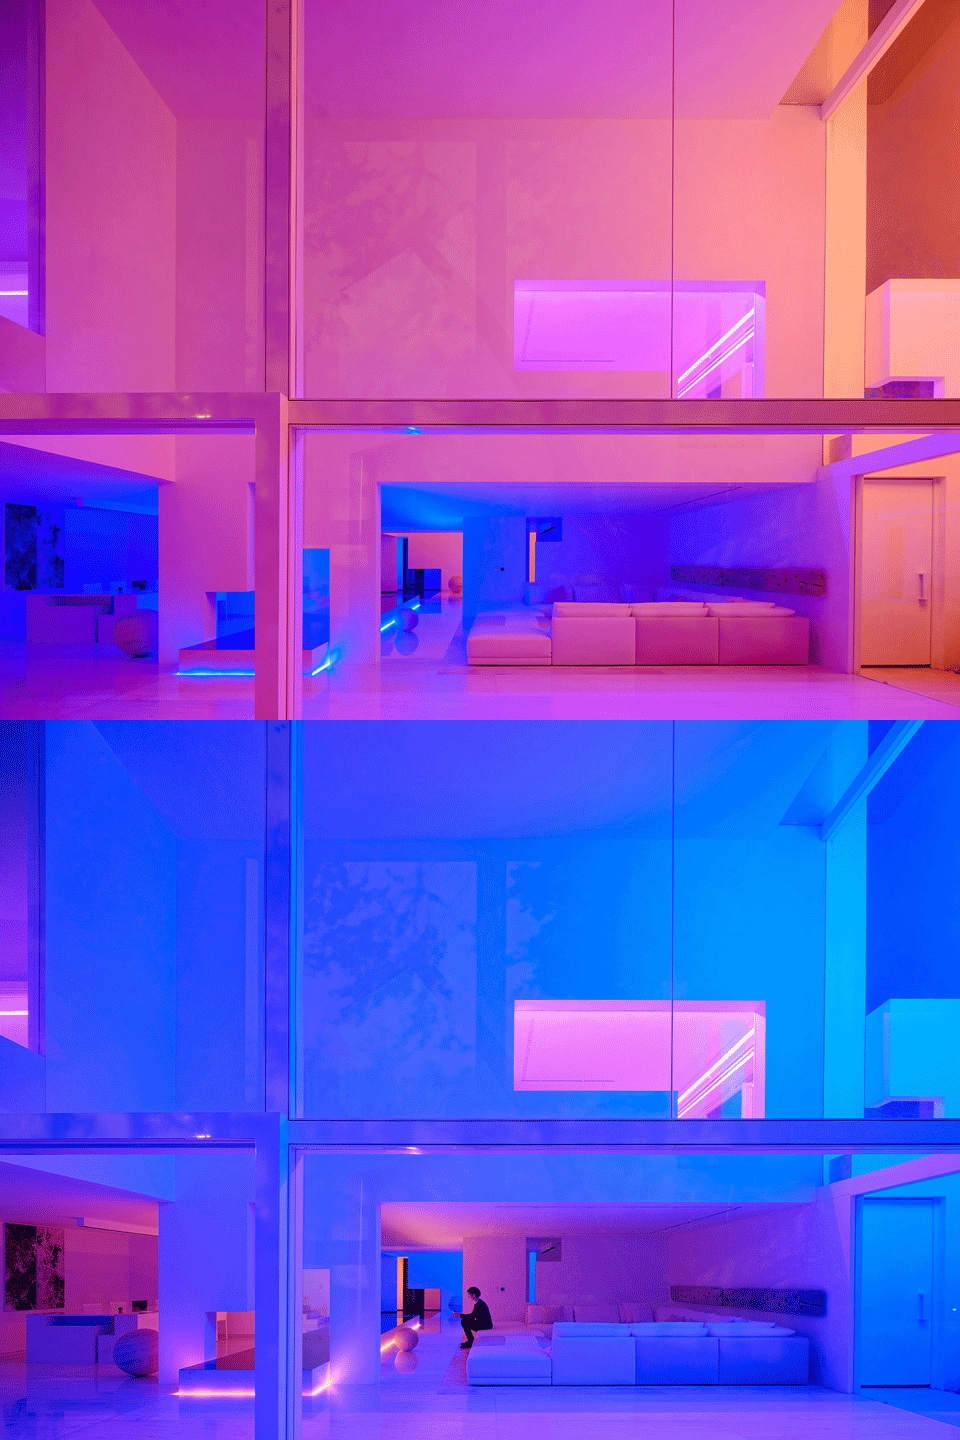
▼过渡空间,detailed view

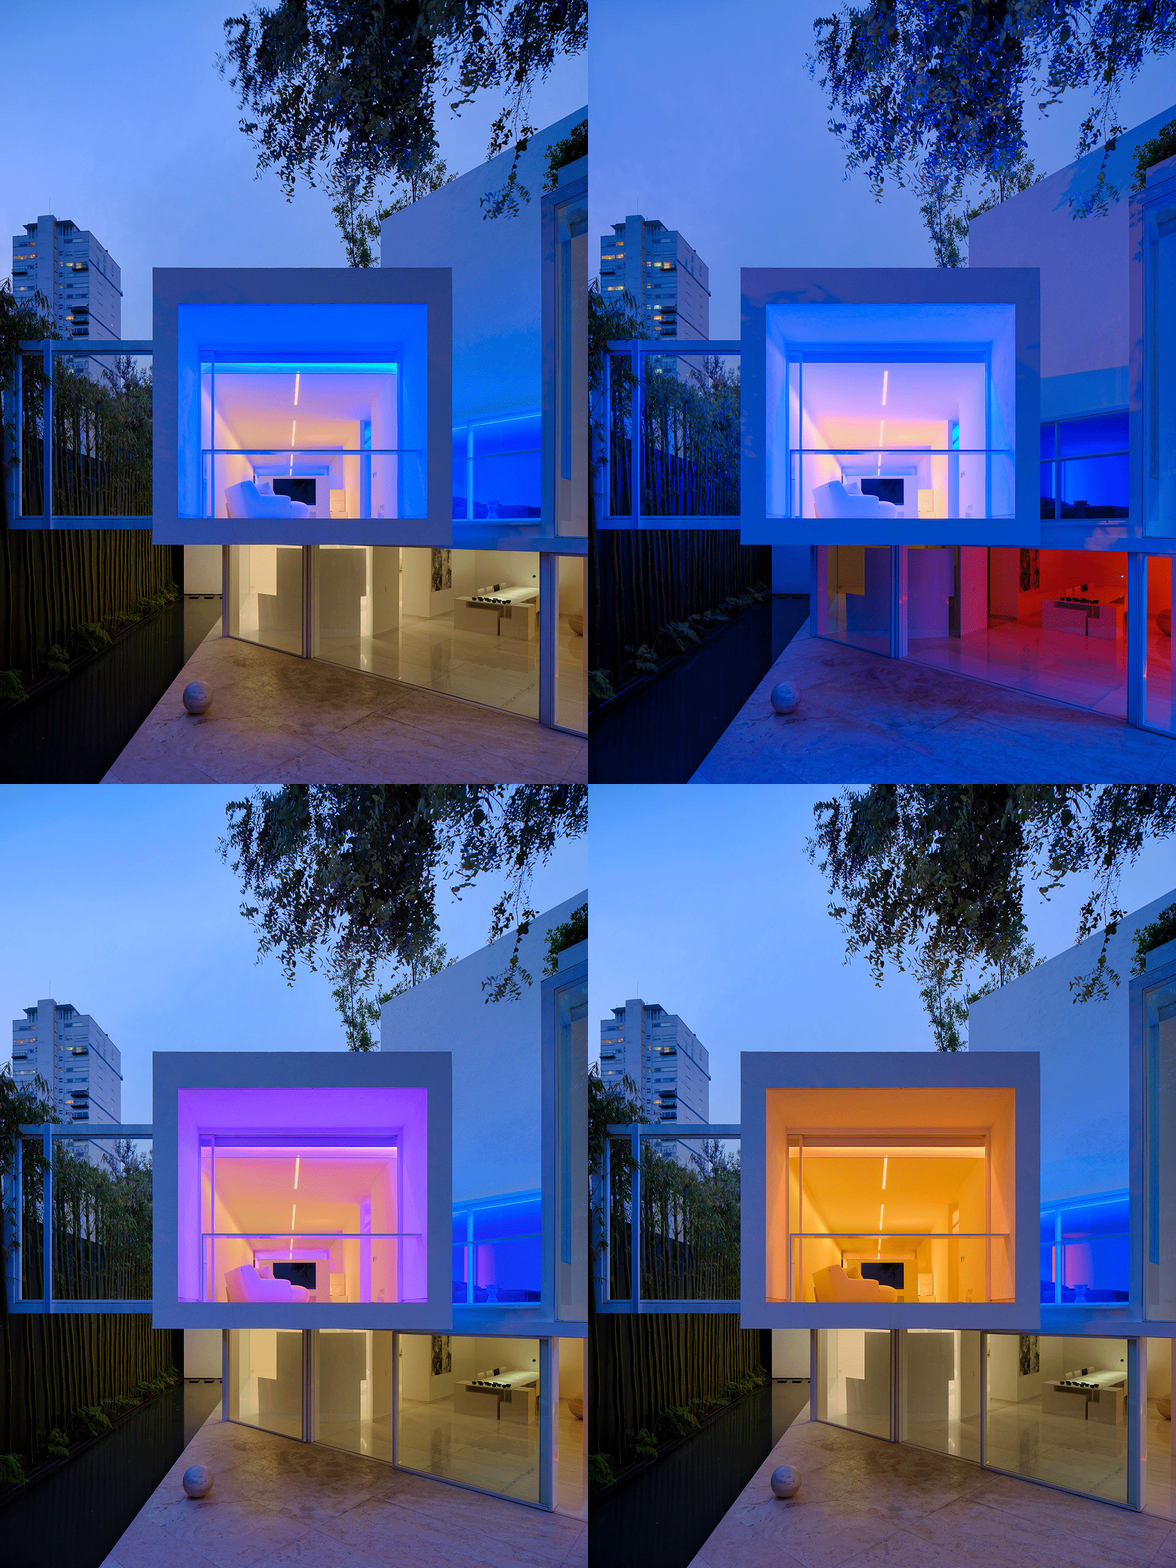
▼整体照明方案,overall lighting solution
CREDITS
Rombo IV
DESIGN: Miguel Ángel Aragonés.
COLLABORATORS DESIGN: José Torres, Juan Vidaña, Rafael Aragonés
COLLABORATORS ADMINISTRATION: Ana Aragonés, Luis Trinidad, Santiago Amador
STRUCTURAL ENGINEERING: José Nolasco
CONSTRUCTION: Taller Aragonés, José Torres
HEADS OF LABOR WORK: Severiano Torres, Roberto Torres
PHOTO: Joe Fletcher
ARCHITECTURAL PARTNERS
Ilumileds, Deko System Group (Model System Italia), Poliform, Serena Home Studio, Swimquip, Vantage, Mexico solar, Audiocom,
INFO
LOCATION: Bosque de las Lomas, Mexico city , México
DATES:
Preliminary Project: January 2012
Executive Project: November 2014
Building Opening January 2019
Covered Area: 1,102.00 m2
Uncovered Area: 477.00 m2
More: Miguel Angel Aragonés 。更多关于:Miguel Angel Aragonés on gooood









白天也太美了,夜晚这个蓝橘色灯光对住宅来说是不是有点太炫了……?
太美了吧。。。
一见钟情
这种就像给墙面上了色的灯光是怎么打的 没找到光源
灯光的魅力是不言而喻的。想要多学习一下关于光的知识并加以应用。
干净
看来竹子是很高端的造景植物哦
室内水真的震撼,这房子得多大
住在热带真好
不赘述的美
你好,有平面图吗?
最后的几张灯光。。。让我联想到了某坤。。
“”喂喂喂…”你做住宅像cxk