感谢 Alberto Campo Baeza & Miguel Quismondo予gooood分享以下内容。更多关于他们:Alberto Campo Baeza on gooood, Miguel Quismondo on gooood
Appreciations towards Alberto Campo Baeza & Miguel Quismondo for providing the following description:
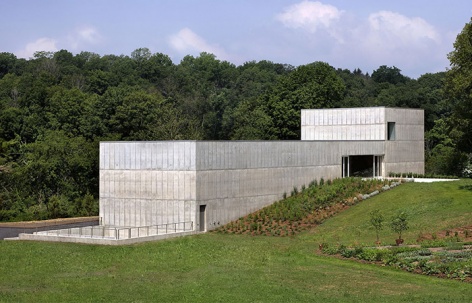
Robert Olnick展馆是由建筑师Alberto Campo Baeza和Miguel Quismondo共同设计打造的,本项目是对纽约市冷泉小镇的MagaZZino博物馆、Nancy Olnick和Giorgio Spanu的意大利Arte Povera艺术博物馆的延伸。
The Robert Olnick Pavilion designed by architects Alberto Campo Baeza and Miguel Quismondo is an extension of the MagaZZino Museum, Nancy Olnick and Giorgio Spanu’s Museum of Italian Arte Povera in Cold Spring, New York.
▼项目远观,Distance view © Marco Anelli
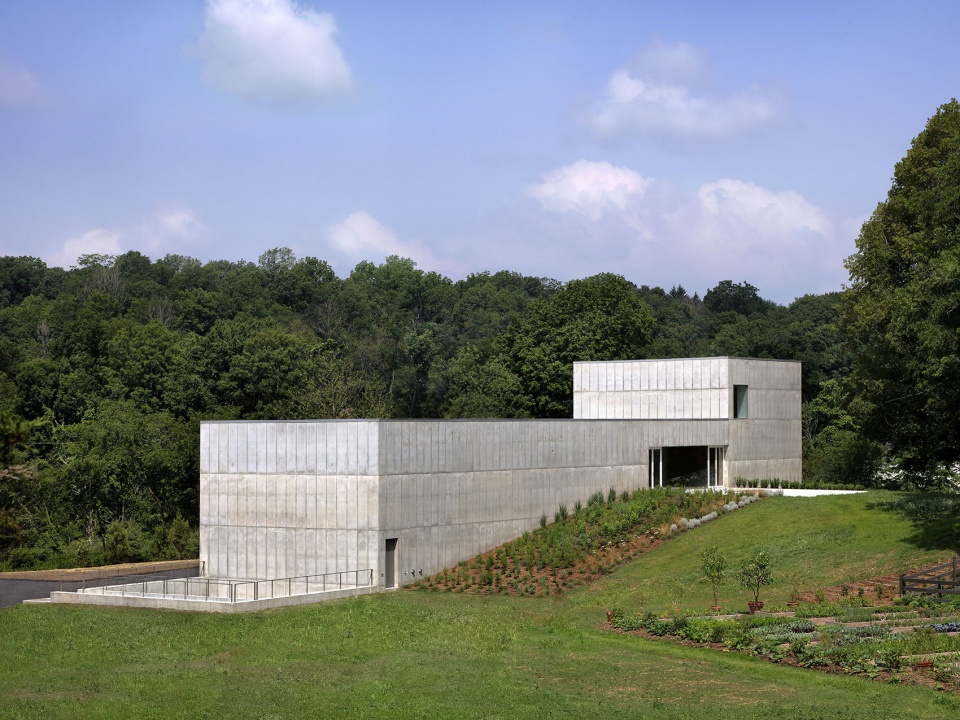
▼项目近景,Overall view © William Mulvihill
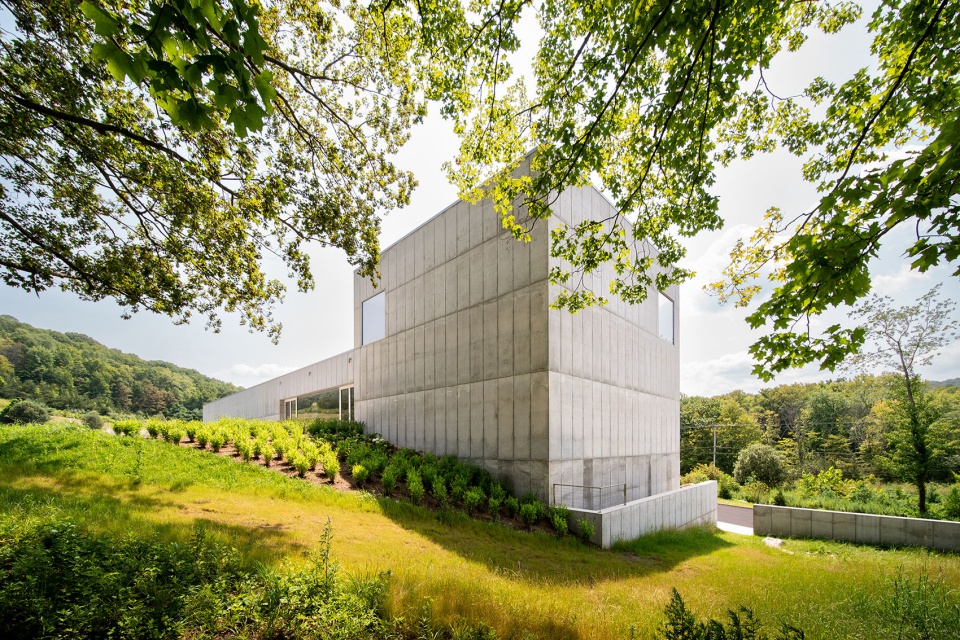
▼长方体结构,The straight rectangular parallelepiped-shaped building © Javier Callejas
MagaZZino的现状是一座宏伟的建筑,由Miguel Quismondo设计并建造。该建筑在后续的岁月里状况非常理想,目前已经超出了它原本的规模,这也是为什么Olnick Spanu家族希望设计者进行扩建的原因。
▼轴测图,Axonometric © Alberto Campo Baeza
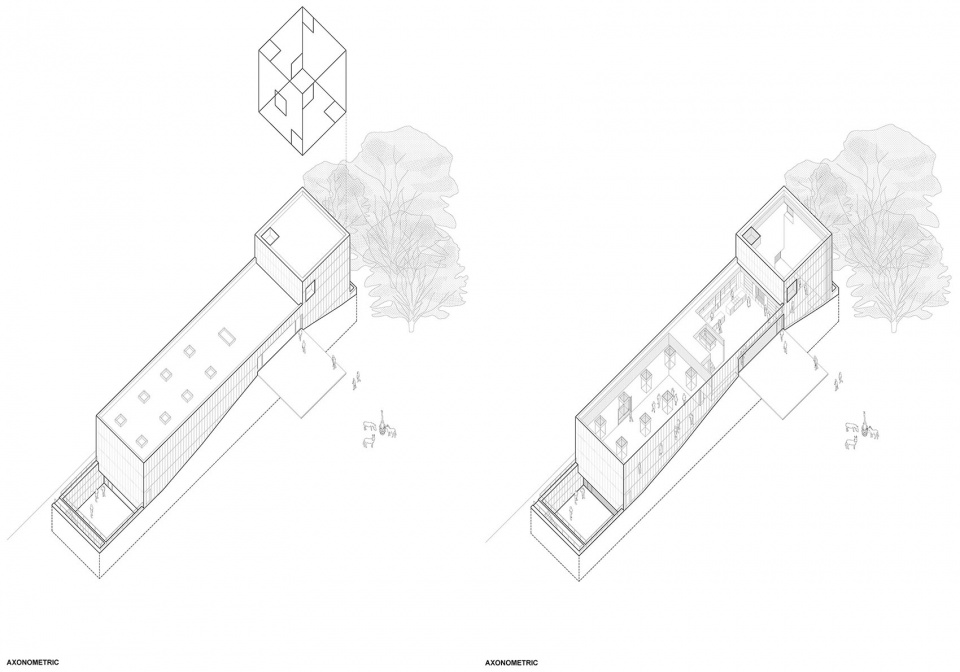
The current MagaZZino is a superb building, designed and built by Miguel Quismondo. It has proven to be so resoundingly successful that it has now outgrown its size, which is why the Olnick Spanu family asked us to build this extension.
▼立面,Facade © William Mulvihill
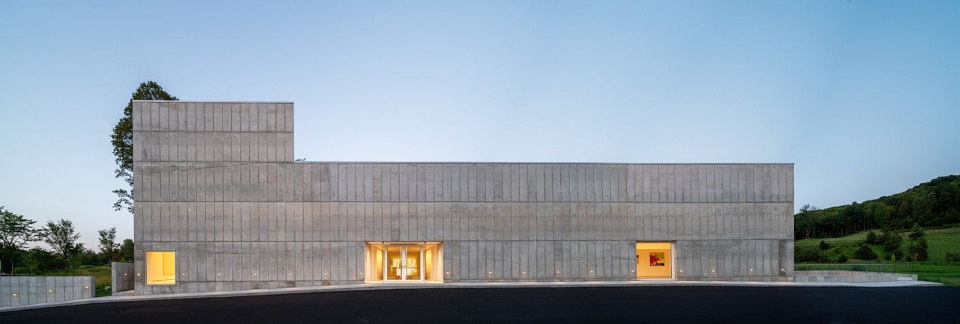
▼入口处,Entrance © William Mulvihill
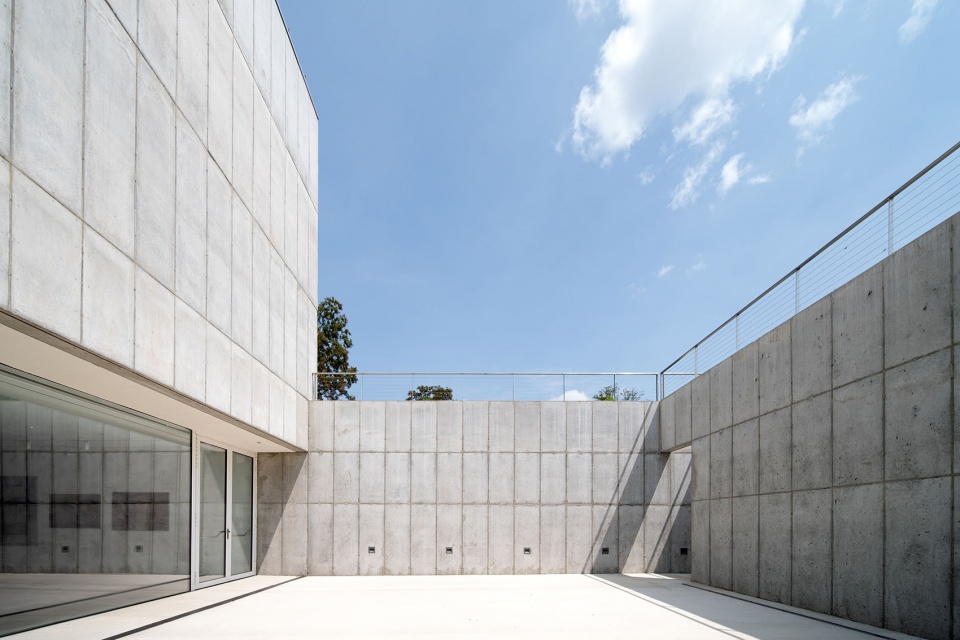
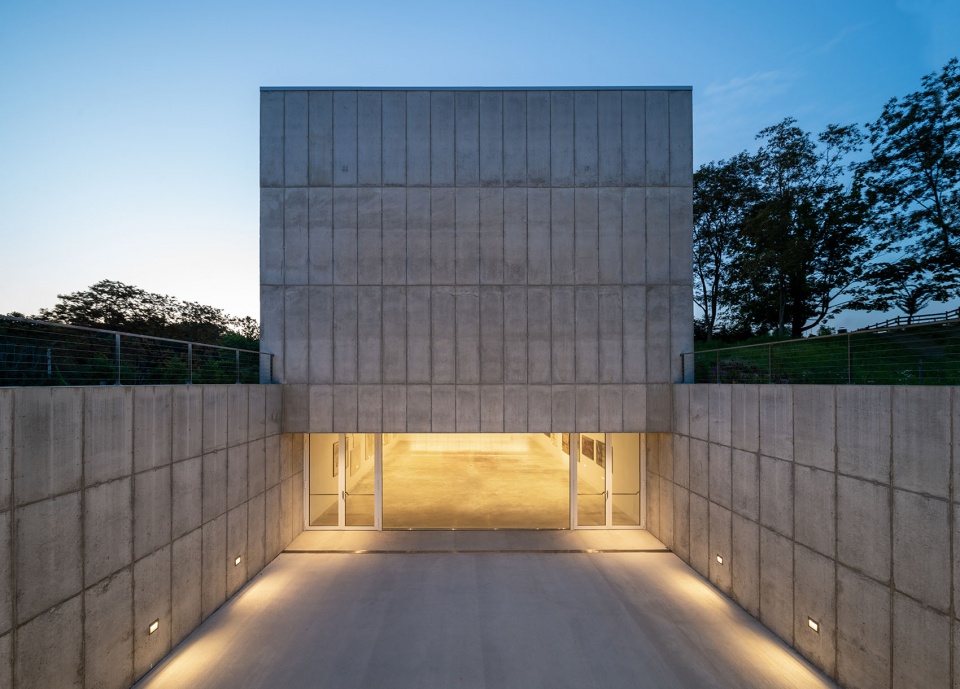
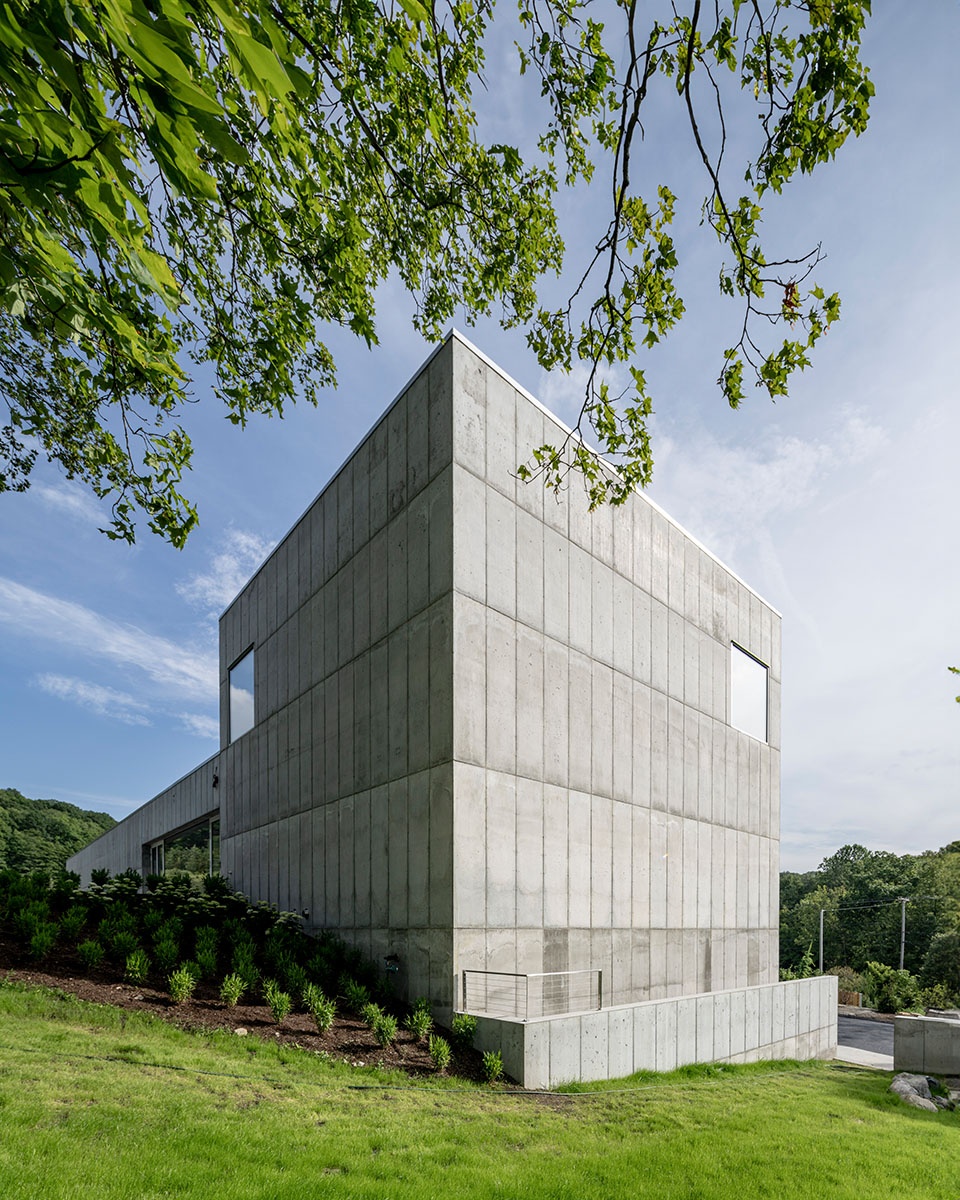
新扩建的展馆共有两层,其外观是一座长方体状的钢筋混凝土建筑,这里将会收藏Murano的玻璃作品,还设置了自助餐厅和更多展览空间。展馆中被特别强调的是主展览区,被打造为一个白色的立方体、且各向同性的空间,这里将为临时展览提供空间并成为博物馆的焦点。
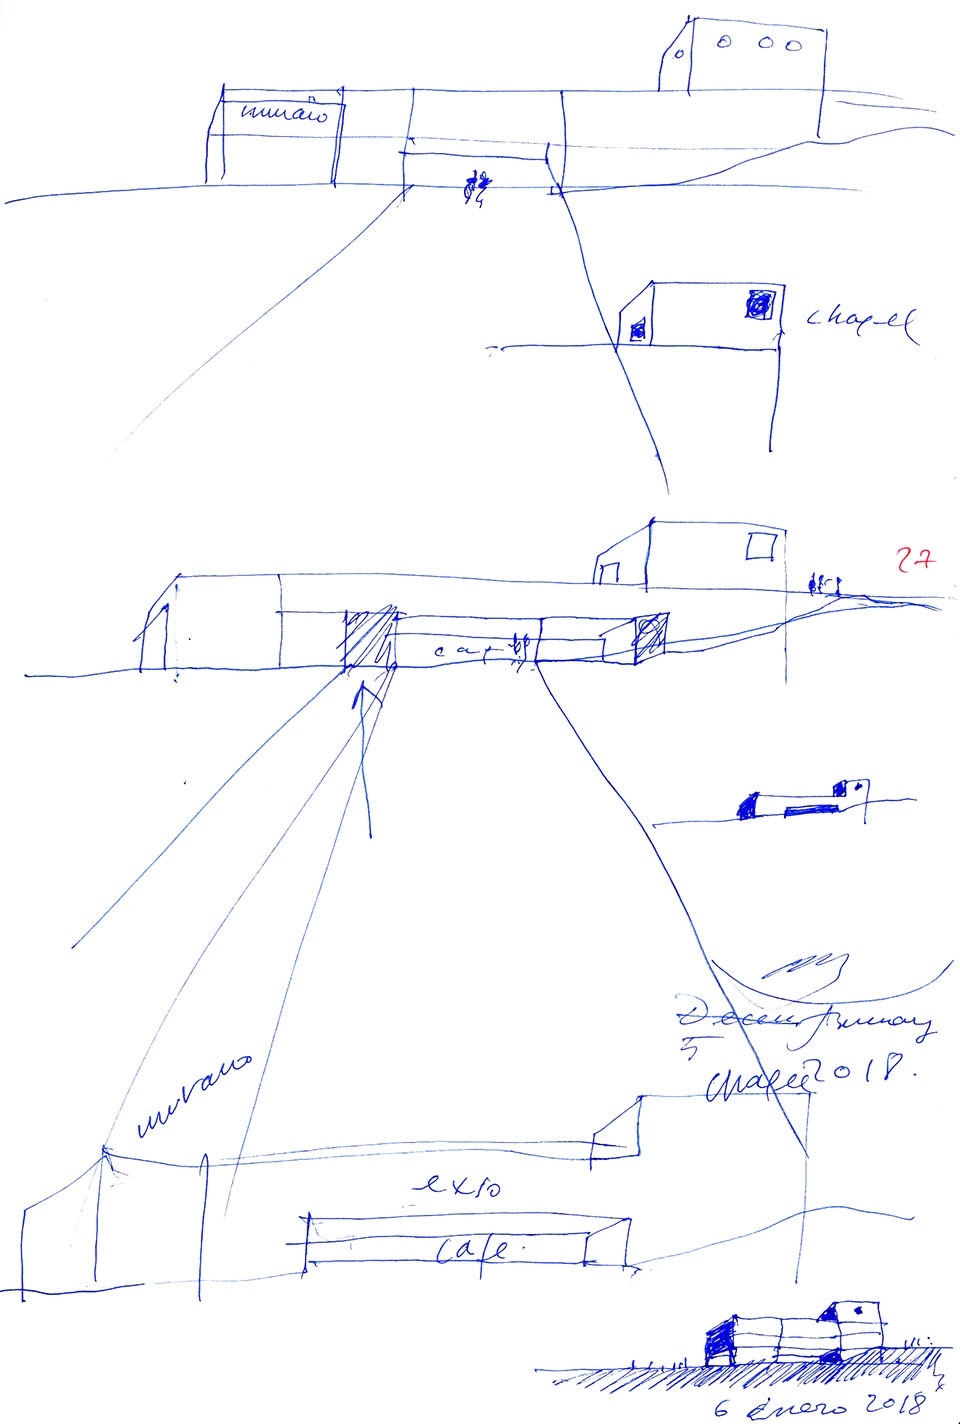
▼扩建过程手稿,hand drawing of the extension process © Alberto Campo Baeza
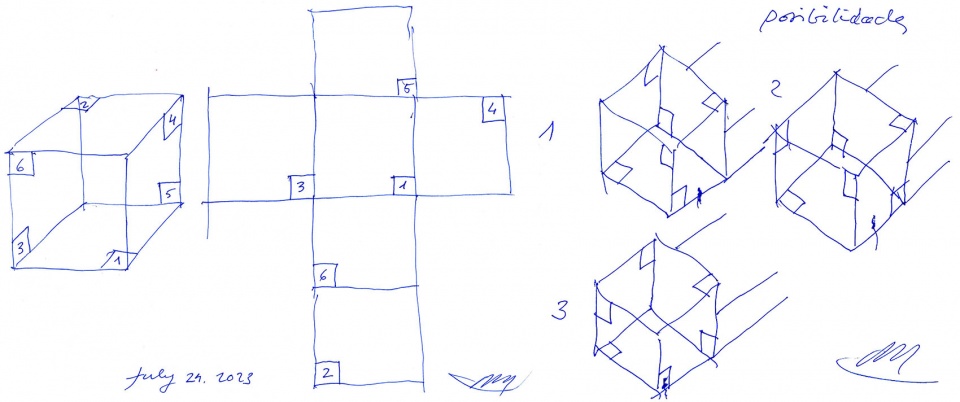
▼立方体手稿,hand drawing of the cube © Alberto Campo Baeza
The new Pavilion has two floors and is a straight rectangular parallelepiped-shaped building of reinforced concrete, which will house the Murano glass collection, the cafeteria and more exhibition spaces. Special emphasis is placed on the main exhibit area, which is a white, cubic, isotropic space that will house temporary exhibitions and serve as a focal point of the museum.
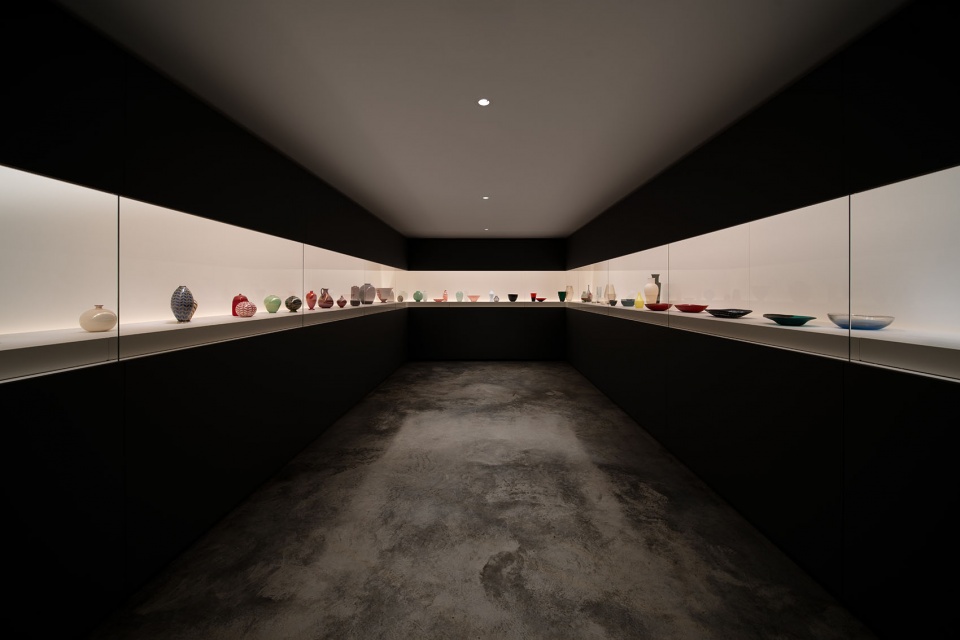
▼内部展厅,Exhibition area © William Mulvihill
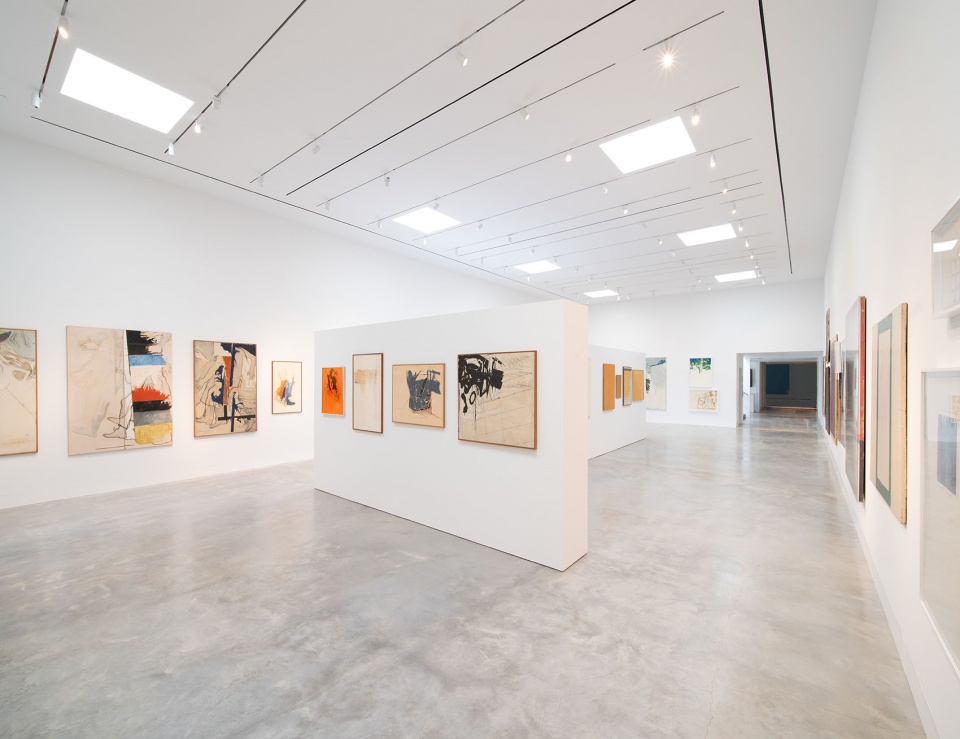
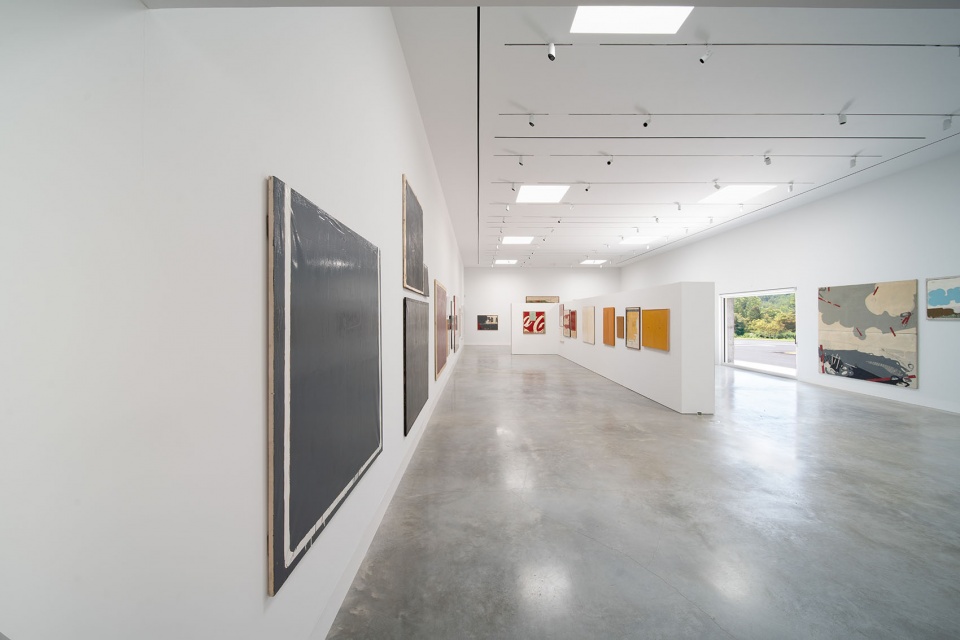
▼Murano的玻璃作品,The Murano glass collection © William Mulvihill
设计者在设计过程中采用了各向同性空间这一概念,按照皇家学院词典的定义,即在所有方向上,任意一点都具有相同的特征。如果从空间的中心出发,去往各个方向的距离都是相同的。
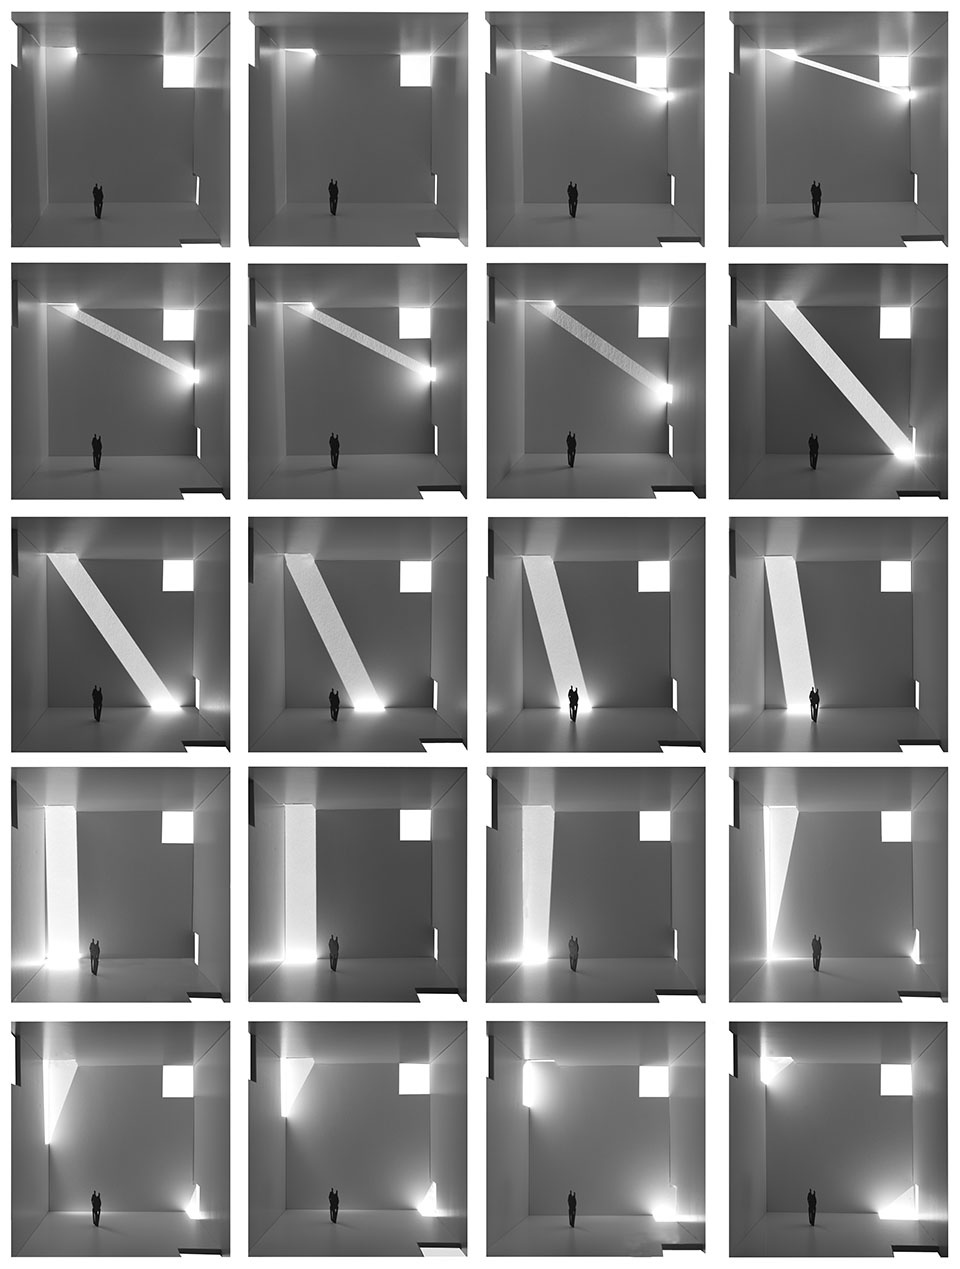
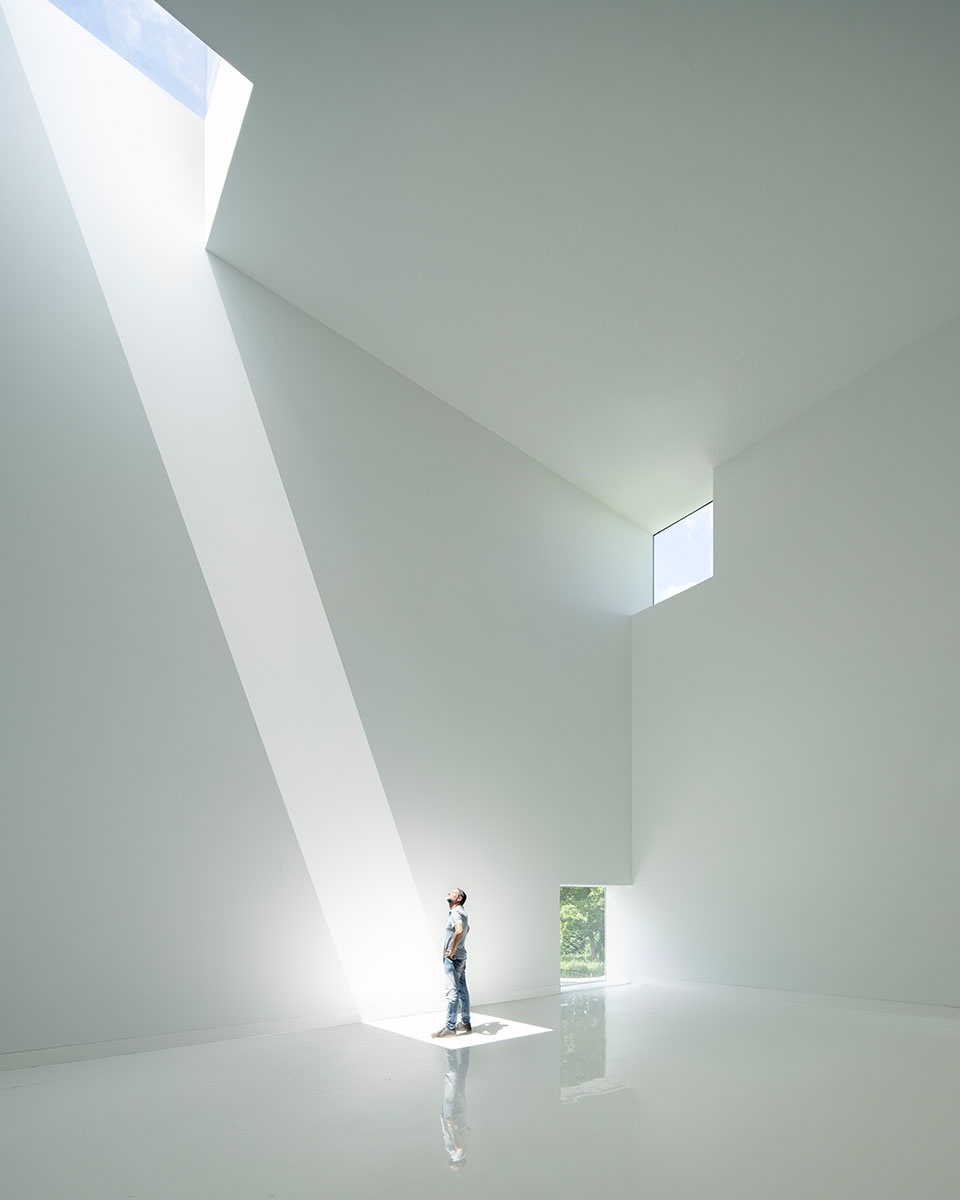
基于此概念,在这个白色立方体、且各向同性的空间(10x10x10m)中,设计者在每个角落做了一个2.10×2.10×2.10×2.10的开口,以便阳光在一天中任何时间都能够照射进这个空间。如此呈现出的空间效果将会非常美妙,可以从设计者制作的模型中欣赏到这一效果。
▼项目模型,model © Alberto Campo Baeza
Isotropic space, as defined by the dictionary of the Royal Academy, has the same characteristics in all directions and from any point. If we could fly from the centre, the space would be identical in all directions.
So in that cubic, white and isotropic space, 10x10x10m, at each corner, we made an opening of 2.10x 2.10 x 2.10 x 2.10 so that the sun can enter there at any time of the day. And the spatial effect will be wonderful, as can be seen in the images of the many models we have made.
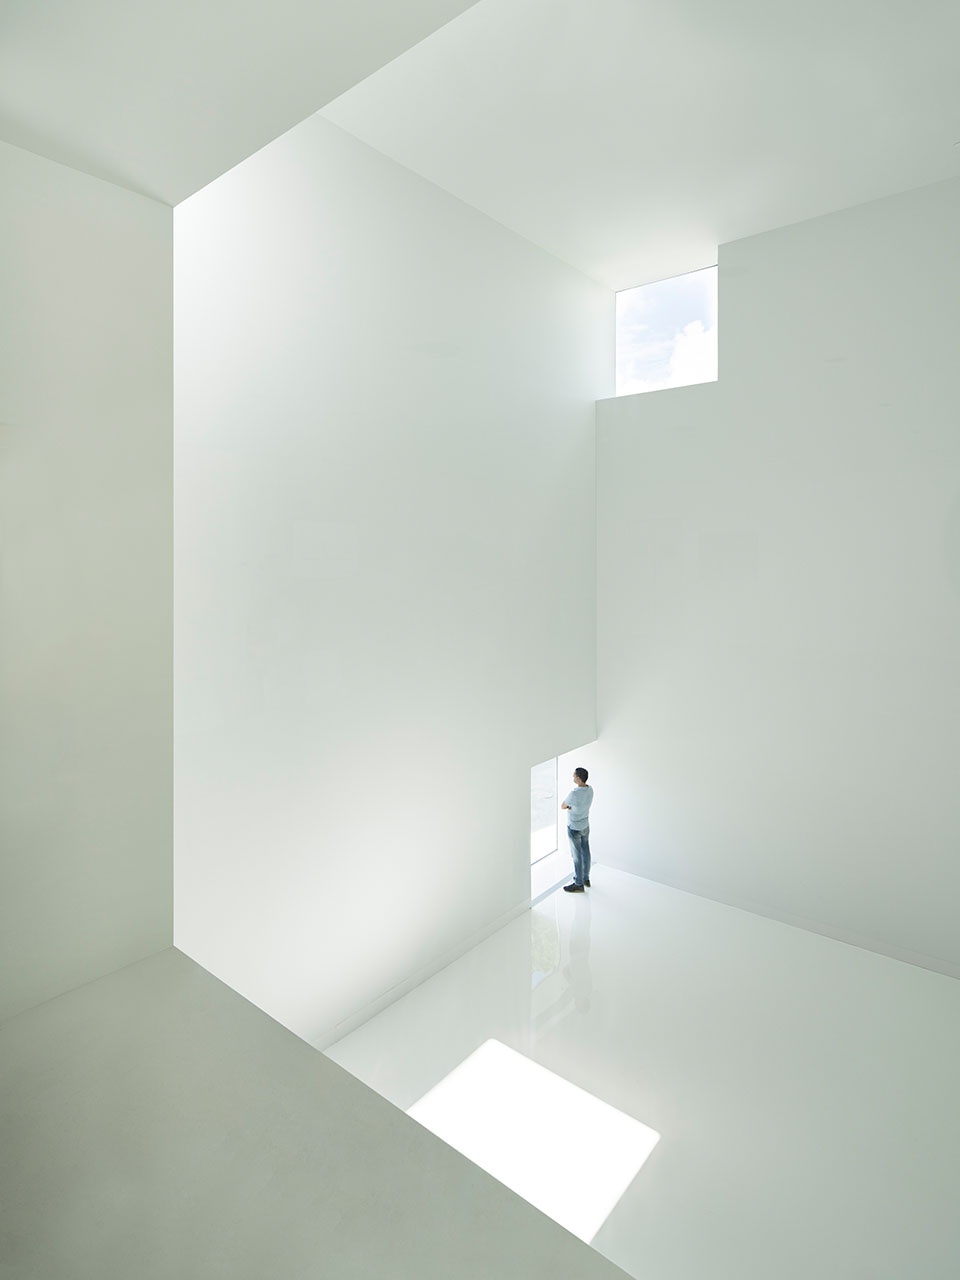
▼白色立方体、且各向同性的空间,The cubic, white and isotropic space © William Mulvihill
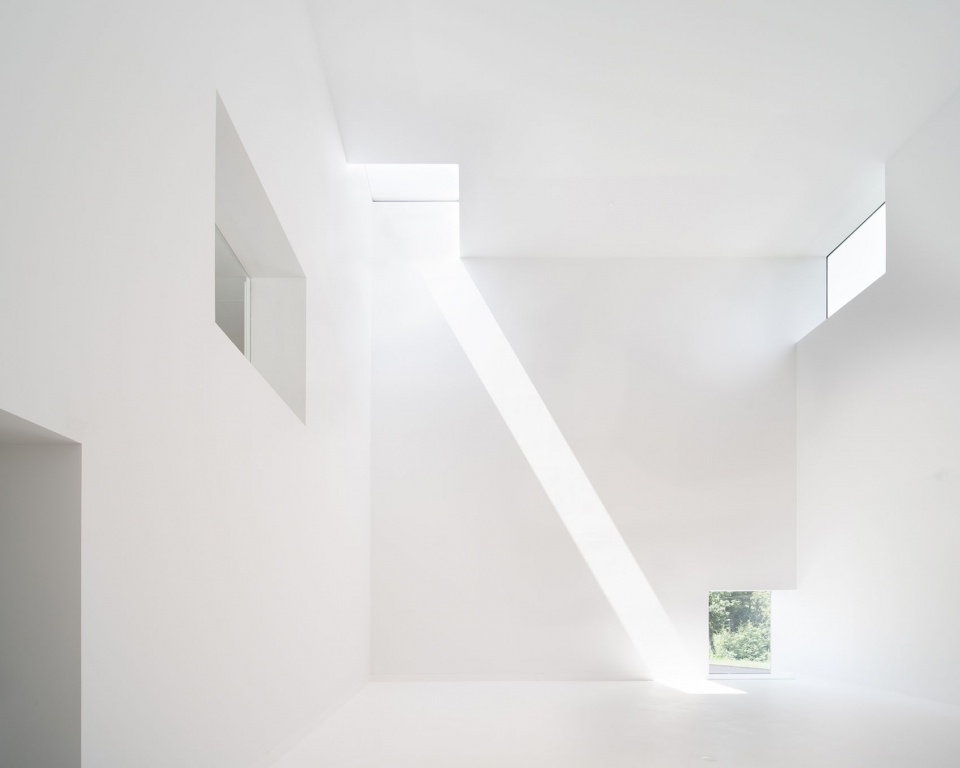
▼各个角落2.10尺寸的开口,2.10 size openings in every corner © William Mulvihill
▼光线从开口处倾斜而下,Light slants down from the opening © William Mulvihill
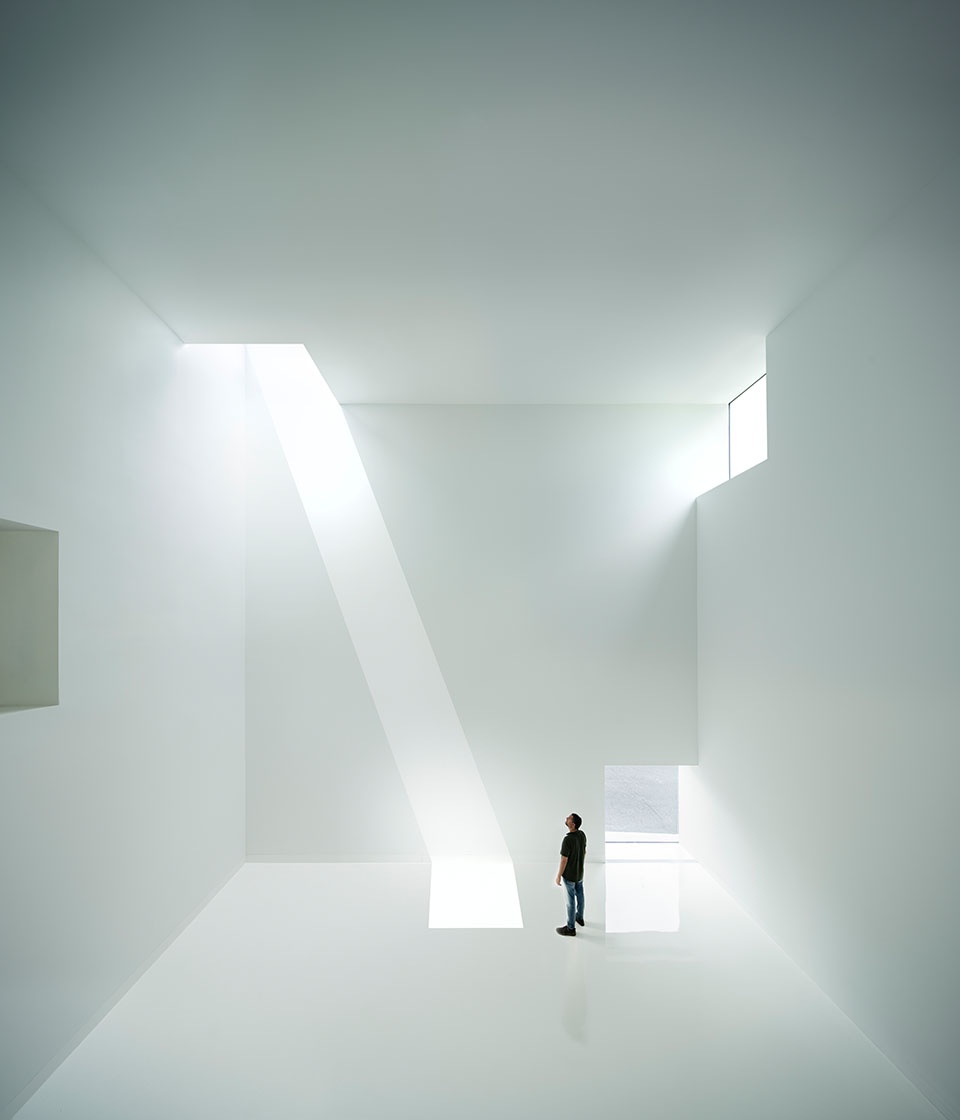
设计者选择2.10的开口尺寸,是为了使开口能够同时作为出入口的尺寸。如此一来,其中两个开口可作为进出这个立方体的入口门。此外,最重要的是这些2.10×2.10的开口深度都很大。按照这个简单的逻辑,设计者取消了地板平面的开口。此外,他们还在墙壁中央处钻了一个2.10×2.10深的孔洞,这个有趣的设计让整个空间的运作都一目了然。
We have chosen 2.10 as the size of the opening so that, when located on walls that are in contact with the floor, they have suitable dimensions to serve as doorways. The two holes thus positioned, will be entrance doors to our white and luminous cubic enclosure. Furthermore it is of primary importance that these 2.10 x 2.10 holes are all very deep. Following simple logic, we eliminated the opening corresponding to the floor plane. In addition, we created a particularly interesting feature by drilling a 2.10 x 2.10 deep hole in the centre of the wall, so that the entire spatial operation can be understood at a glance.
▼开口也可作为出入的门口,The opening also serves as a doorway for entry and exit © William Mulvihill
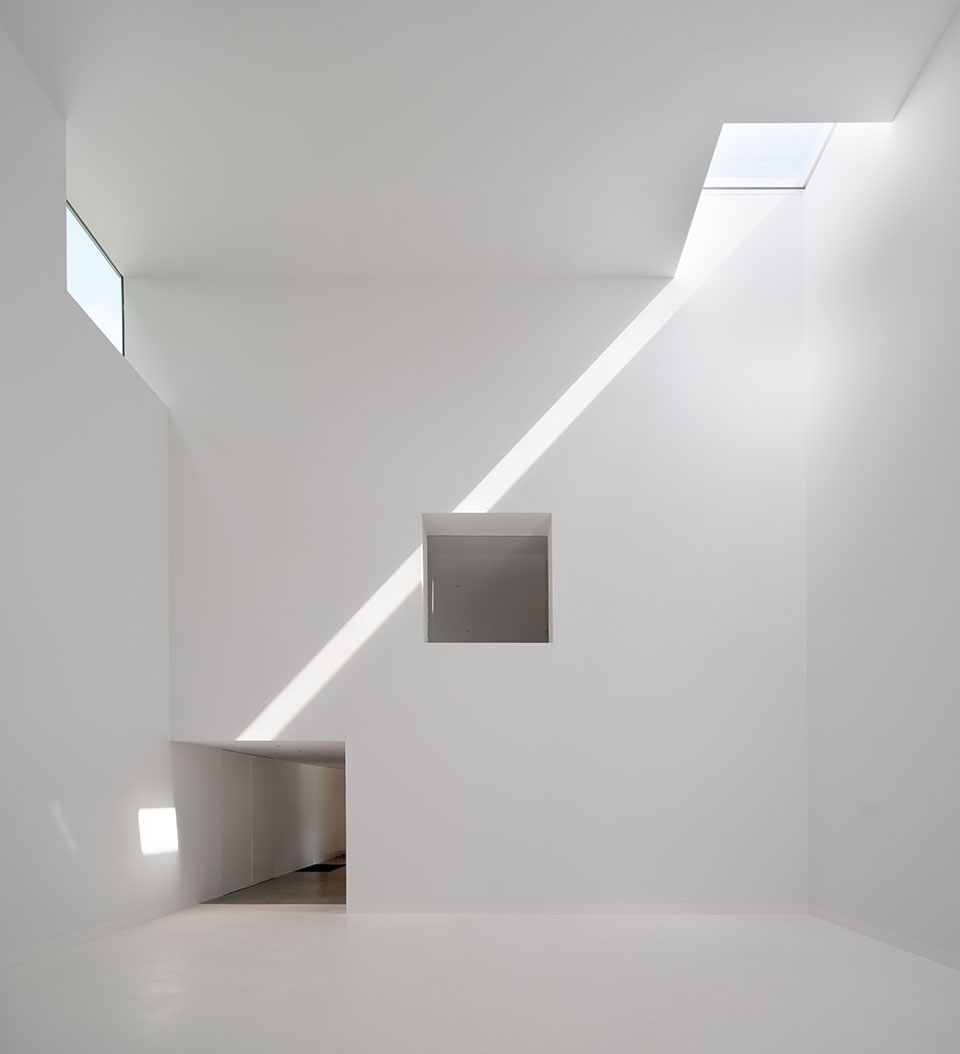
最终,设计者对呈现出来的效果非常满意。
We are very excited with the result.
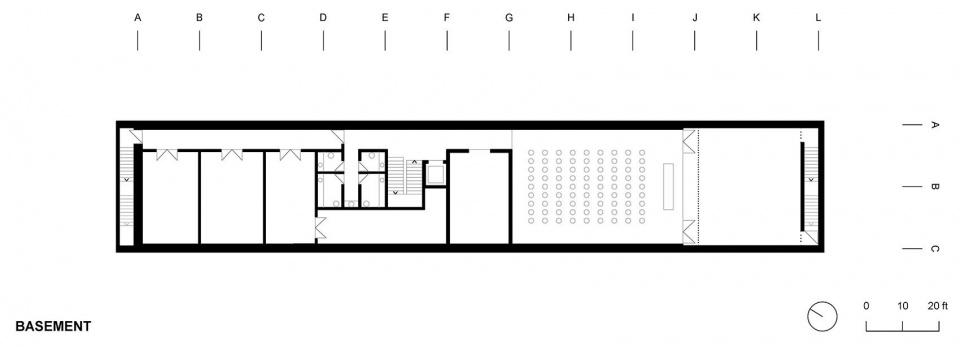
▼地下层平面图,basment plan © Alberto Campo Baeza
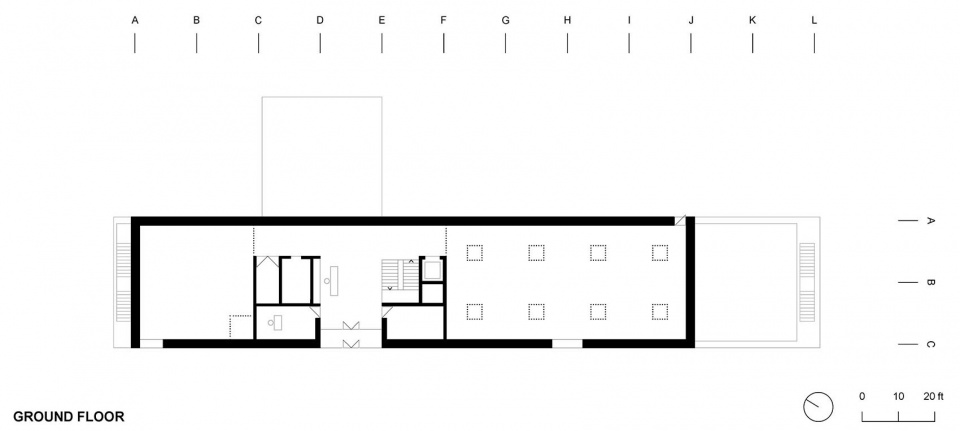
▼首层平面图,ground floor plan © Alberto Campo Baeza
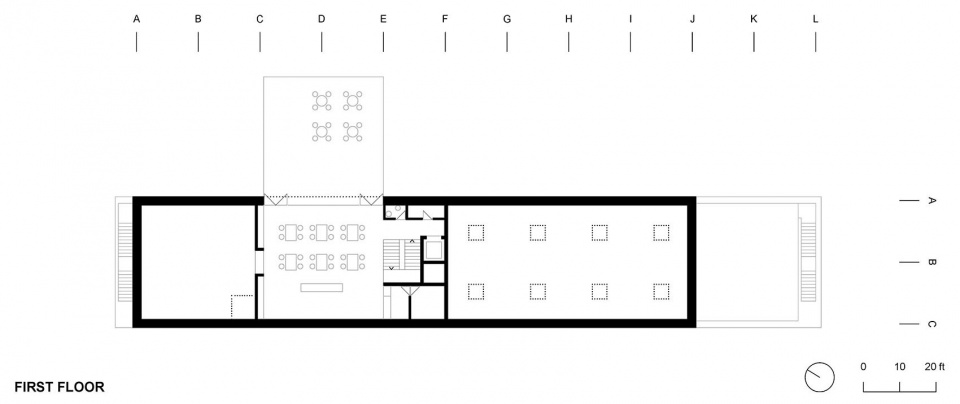
▼二层平面图,first floor plan © Alberto Campo Baeza
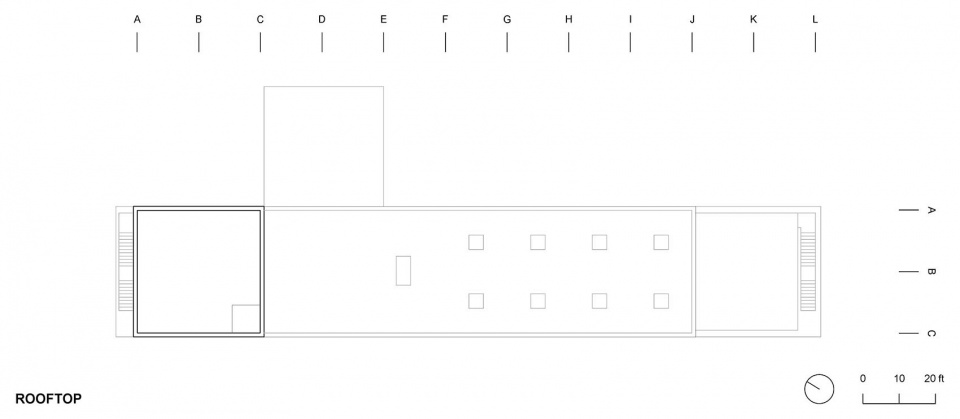
▼屋顶平面图,rooftop plan © Alberto Campo Baeza
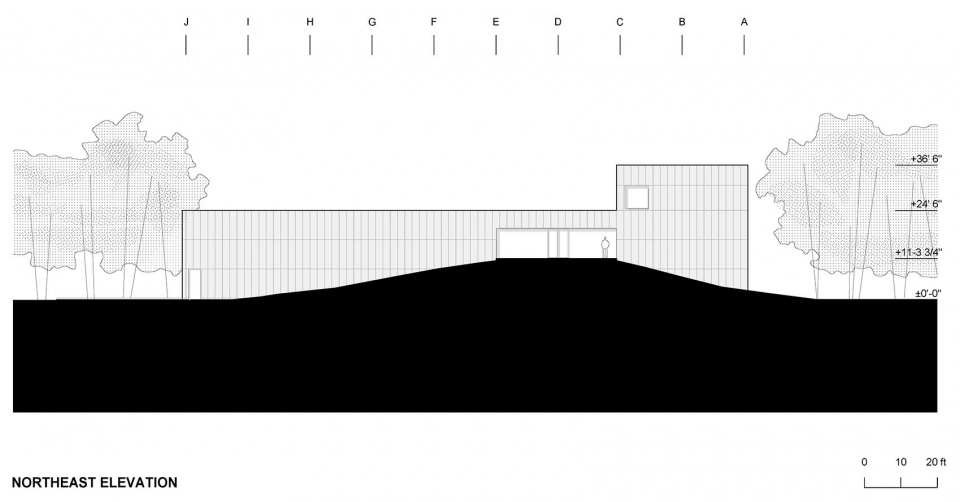
▼东北立面,northeast section © Alberto Campo Baeza
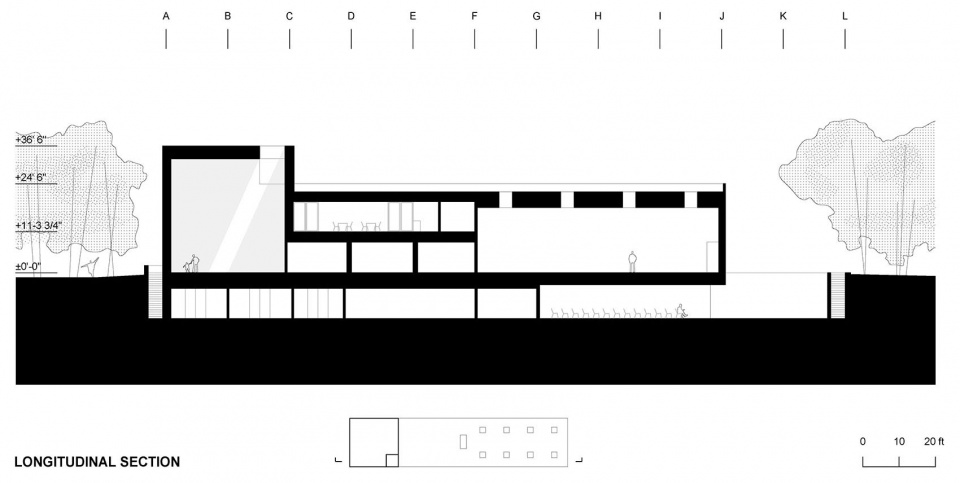
▼纵向剖面图,longitudinal section © Alberto Campo Baeza
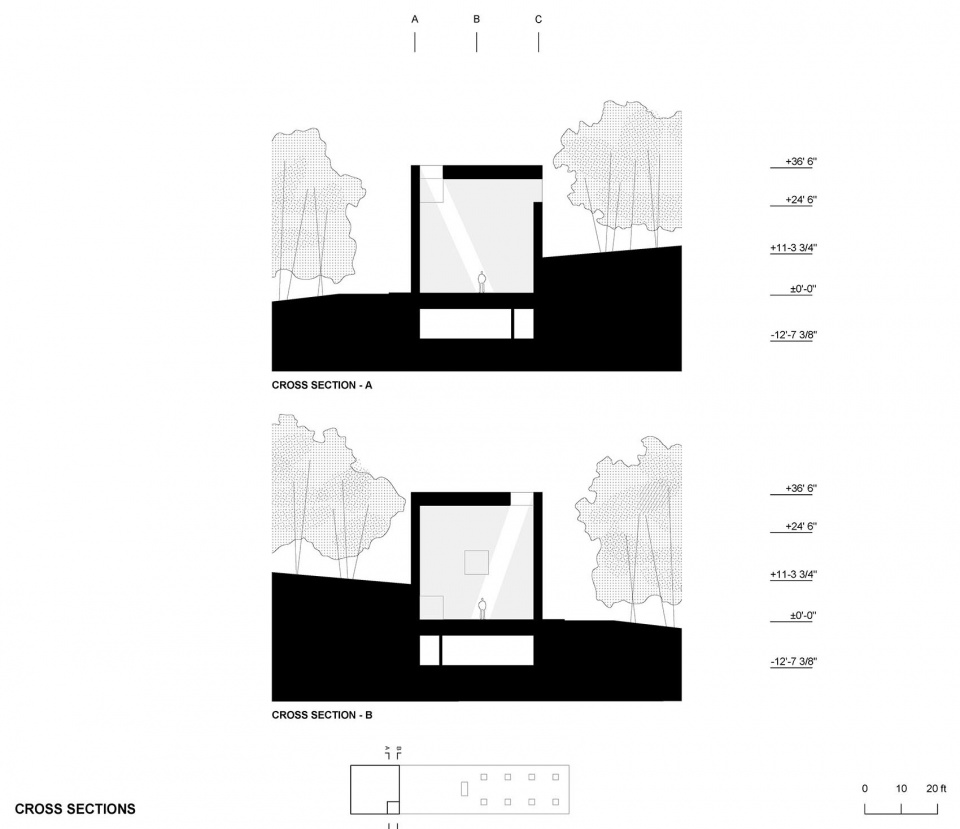
▼横向剖面图,cross section © Alberto Campo Baeza
Architect: Alberto Campo Baeza & Miguel Quismondo,
AIA Client: Magazzino Italian Art Foundation
Location: Cold Springs, NY
Built area: 13,000 sq.ft.
Completion Date: September 2023 Construction Manager: Miguel Quismondo
Project Architect: Jacobo Mingorance
Collaborator: Ignacio Aguirre López, Alejandro Cervilla García, Tommaso Campiotti, Juan Carlos Bragado, Ignacio de Silóniz, Alfonso Guajardo-Fajardo Cruz, María Pérez de Camino Díez, David Vera García, Sara Fernández Trucios, Luca Redaelli, Gloria Saá García, William Mulvihill
Structural Engineer: Michael P. Carr, P.E., María Concepción Pérez Gutiérrez
MEP Engineers: CES-Consulting Engineering Services Engineers
Lighting Consultant: MAP Design Studio Cost Consultant: Slocum Construction Consulting, Inc
Photography: Javier Callejas, William Mulvihill, Marco Anelli
More: Alberto Campo Baeza & Miguel Quismondo,更多关于: Alberto Campo Baeza on gooood, Miguel Quismondo on gooood










清水混凝土不够感觉,室内又太白太素净
DK
光盒子版本的巴塞罗那市政厅?
引光入室内空间的设计感觉特别好 感觉不再是一种独立的存在
简单、洁净
光感不错