
感谢 Dominique Coulon & Associés 予gooood分享以下内容。更多关于:Dominique Coulon & Associés on gooood
Appreciation towards Dominique Coulon & Associés for providing the following description:
为推动各街区的发展,南特市决定新建7所小学,并改造27所现有学校。市政府委托我们承担其中两所学校的更新设计。
To develop its neighbourhoods, the city of Nantes decided to build seven new primary schools and renovate 27 of its existing ones. The city entrusted us with the task of revamping two of them.
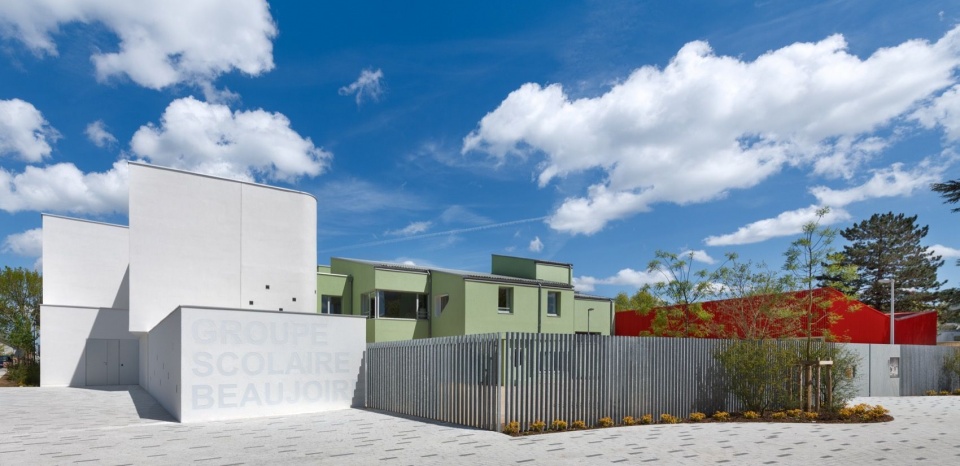
▼校园街景,School seen from the street © Eugeni Pons
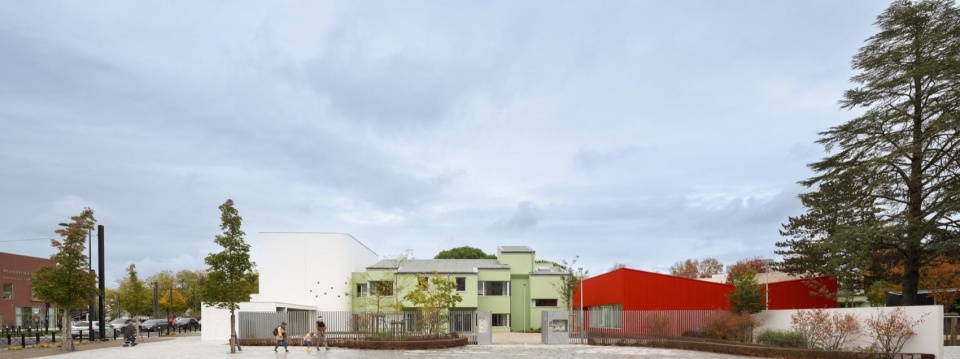
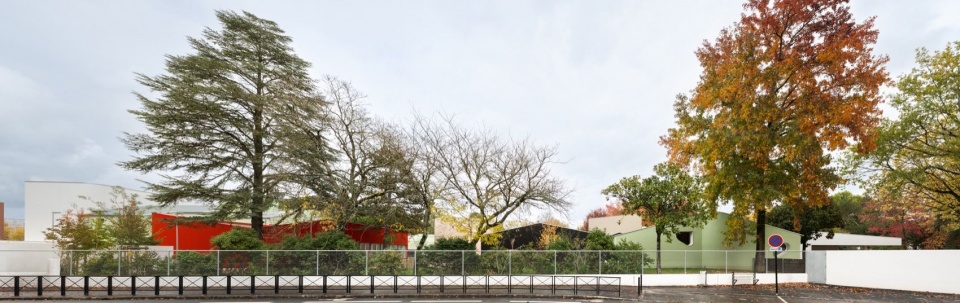
▼小学沿街立面,Primary school street facade © Eugeni Pons
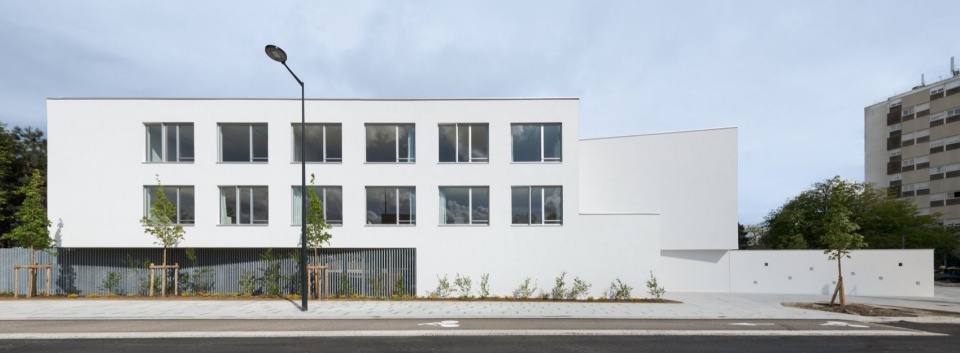
我们对La Beaujoire幼儿园及小学的改造提高了学校的容纳能力,也使其符合南特市的环境发展目标。我们将整个场地视作一套儿童积木:色彩各异的扩建体量依附于原有建筑,构成一片面积约3720平方米、宛如村落的校园,建筑似乎在碰撞中堆叠在一起。项目精心编排出一种充满趣味的混乱,并刻意避免重复的设计:行走路径各不相同,孩子们穿行其中,仿佛置身于一场由自己设计的三维游戏。可以藏身的角落、多样的空间和不同的色彩,使校园看起来比实际规模更小,恰好契合儿童的尺度。
▼新旧建筑关系分析图与功能分析图,
Diagram of existing and new buildings and programme diagram © Dominique Coulon & Associés
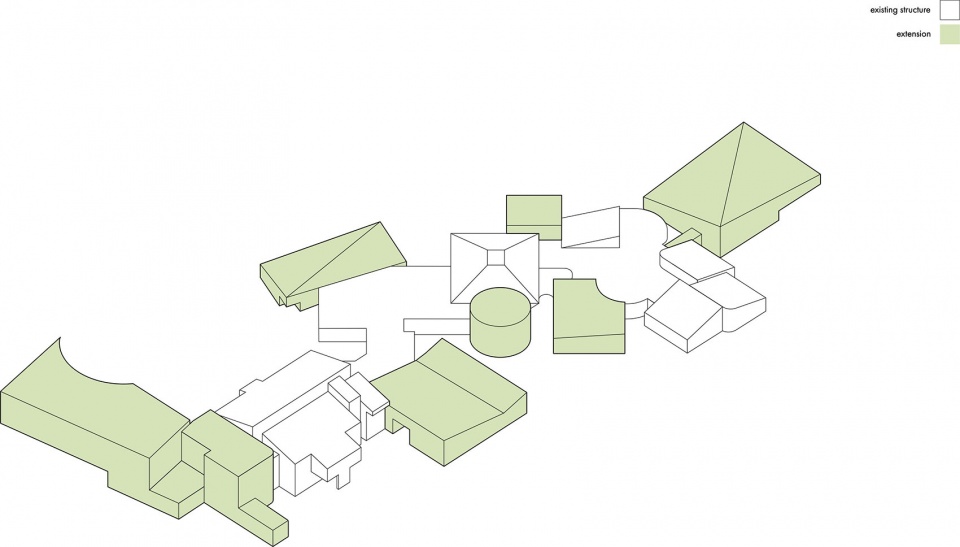
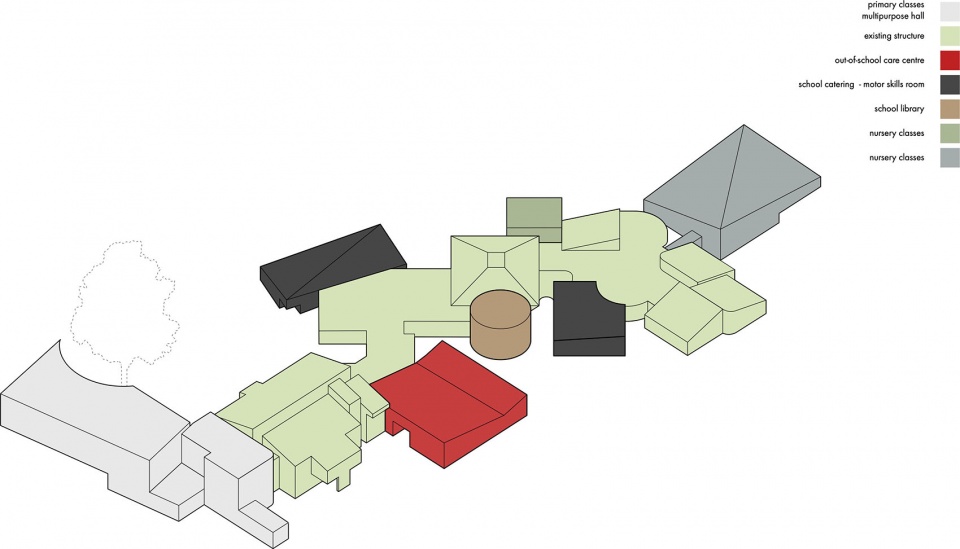
Our work on the La Beaujoire nursery and primary school increased its hosting capacity and brought it into line with the city’s environmental ambitions. We dealt with the site like a children’s building set. Extensions in a variety of colours were adjoined to the existing buildings to create a village-like complex covering a 3,720m2 area where buildings seem to have collided in a pile-up. This project orchestrated playful chaos and we avoided repetitive designs: the routes vary and the children move through a three-dimensional game they could have designed themselves. With its nooks to hide in, its multiple areas and its different colours, the school complex seems smaller than it really is. Indeed, it looks just the right size for children.
▼校园入口,School entrance © Eugeni Pons
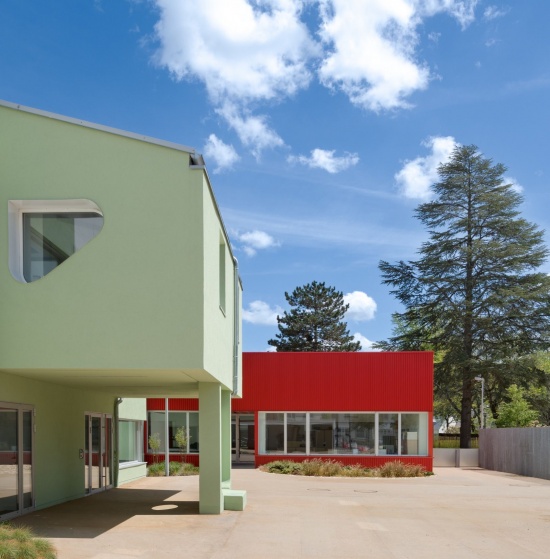
▼绿色与红色体量,Green and red volumes © Eugeni Pons
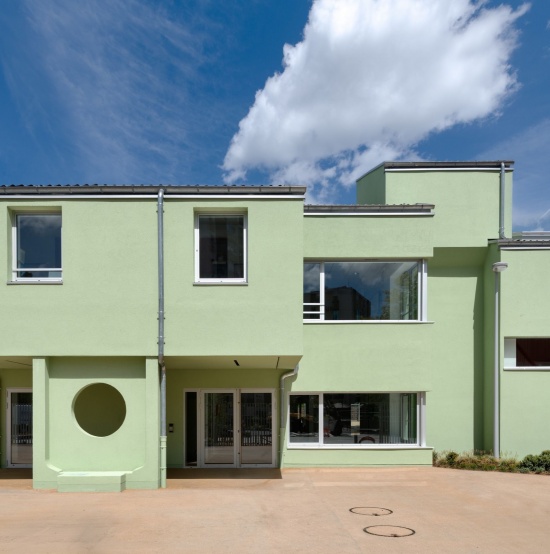
▼原有建筑的更新立面,
Renovated facade of the existing building © Eugeni Pons
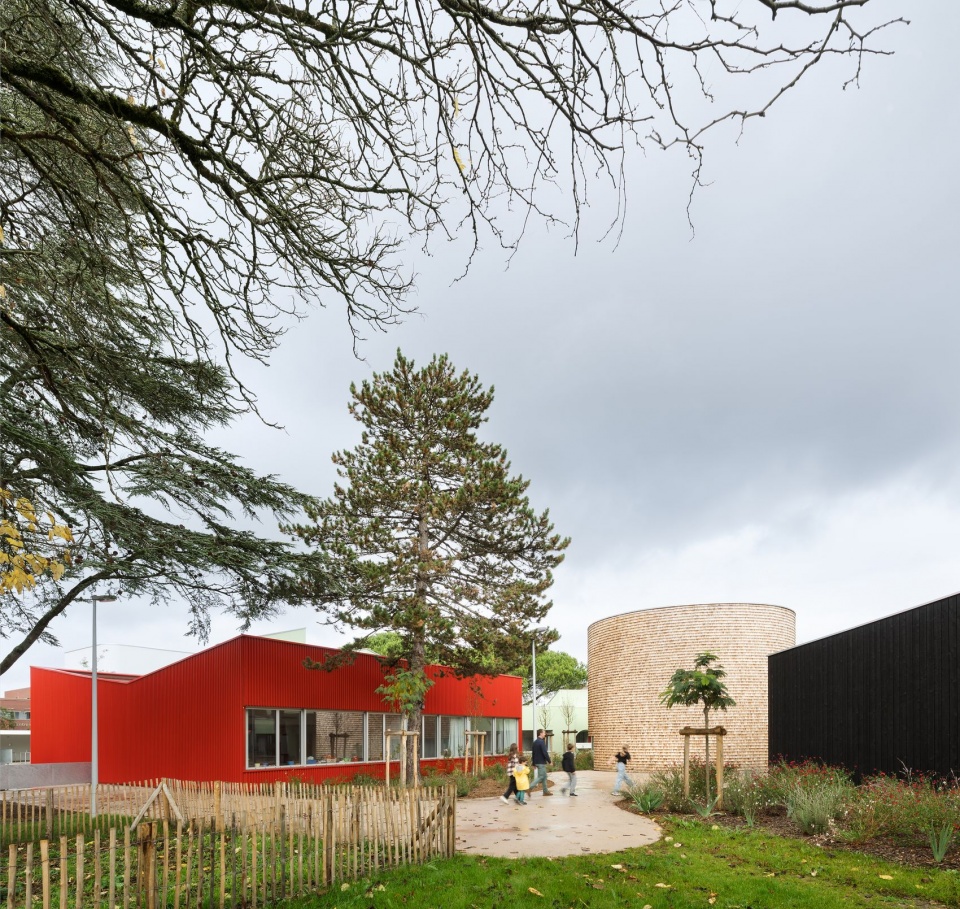
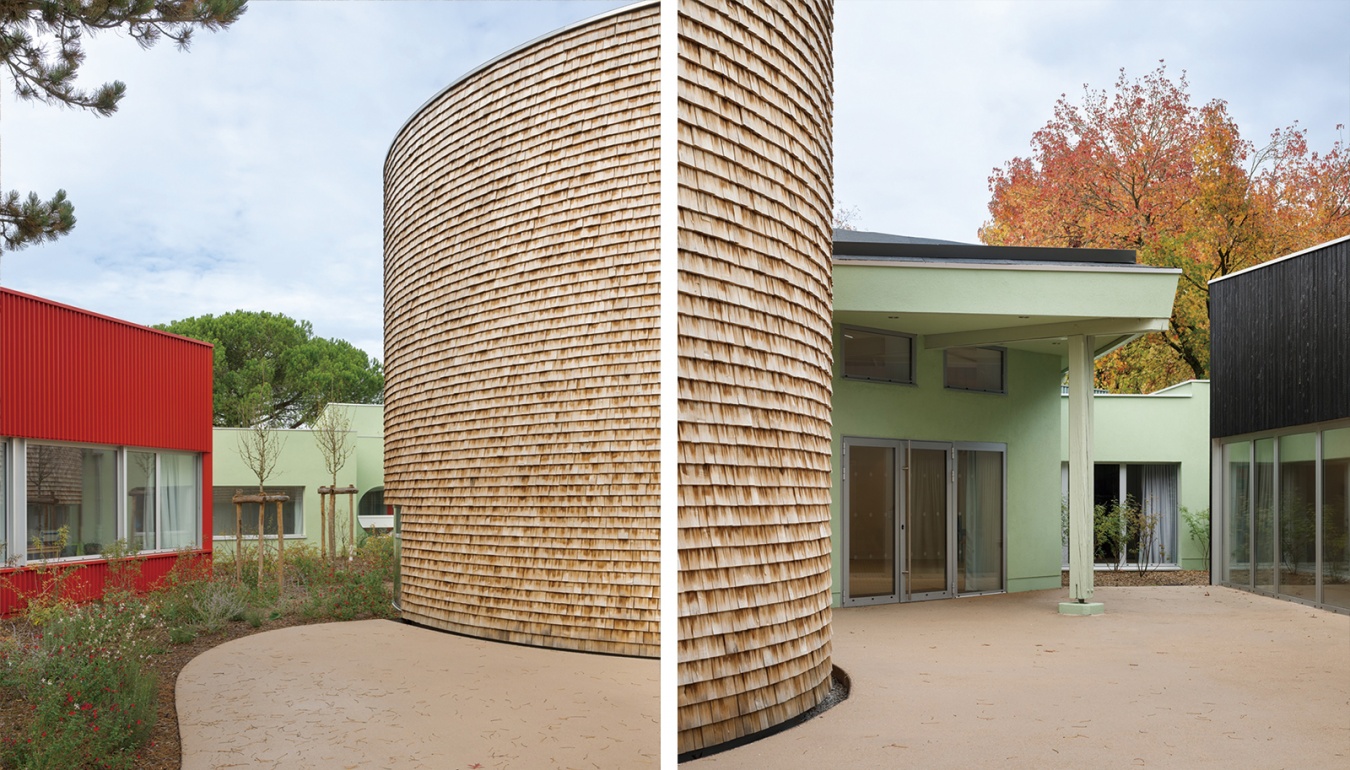
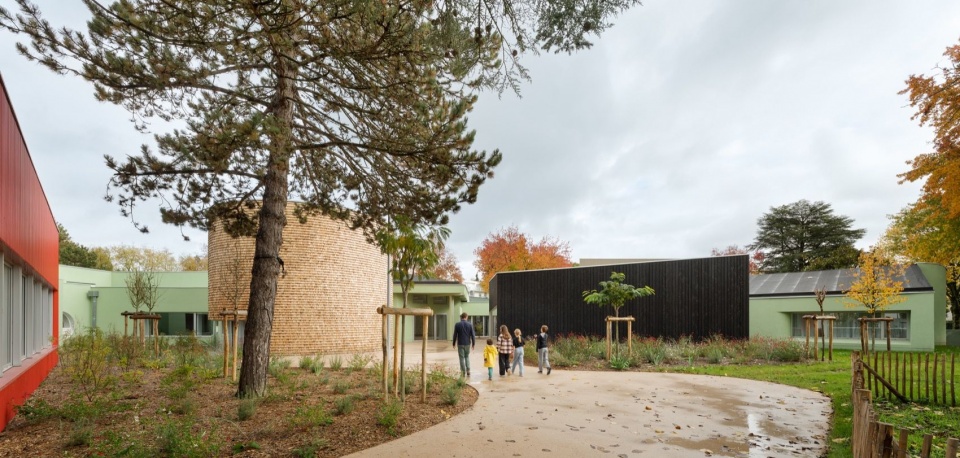
新增建筑以鲜明的色彩与感官特征成为空间标识,让使用者能够迅速辨识各栋建筑及其功能。浅色木瓦包覆的圆柱体容纳图书馆;
The new structures serve as colourful, sensory markers that make it easy for users to quickly distinguish between the different buildings and their purposes. A cylinder clad in pale-wood shingles houses the library.
▼红色活动中心与圆形图书馆,Red activity centre and cylindrical library © Eugeni Pons
▼图书馆与庭院入口,Library and courtyard entrance © Eugeni Pons
▼图书馆室内空间,Library inteiror space © Eugeni Pons
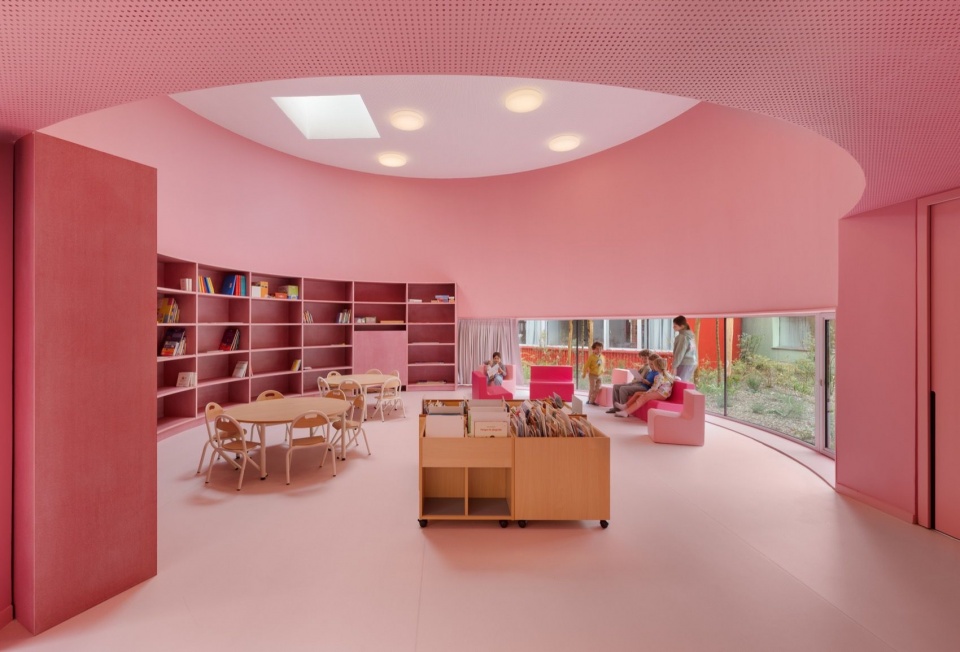
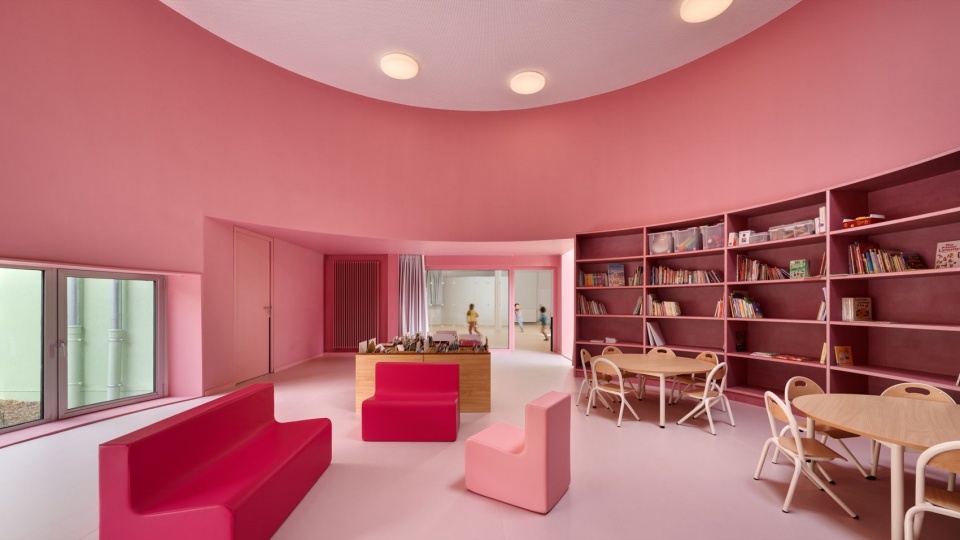
▼阅读与休憩空间,Reading and seating areas © Eugeni Pons
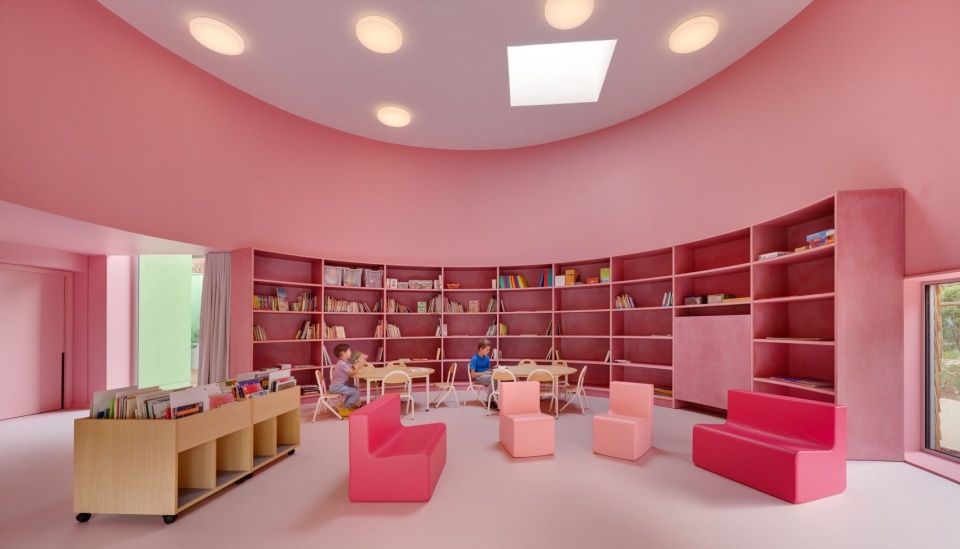
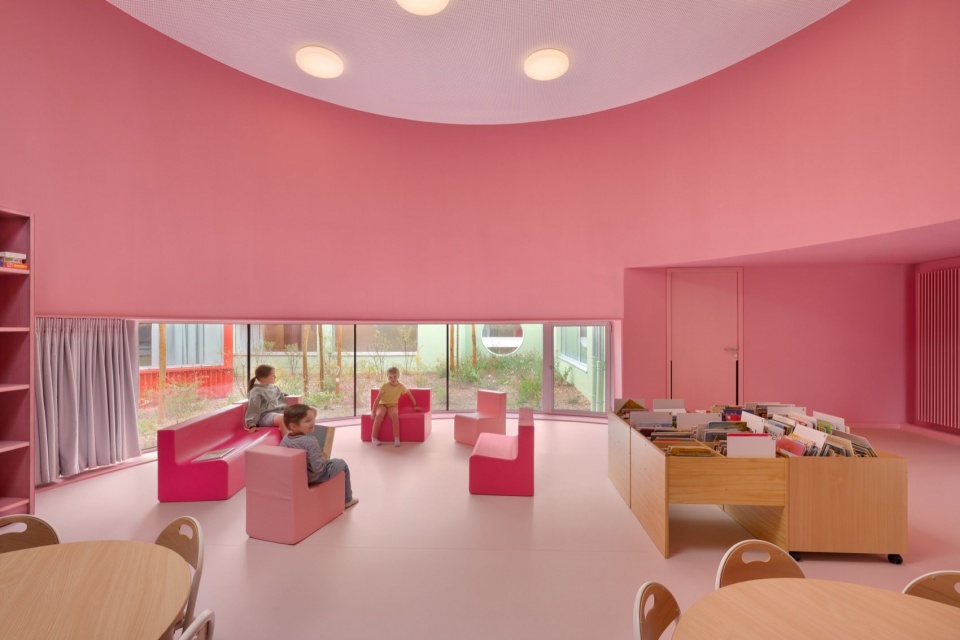
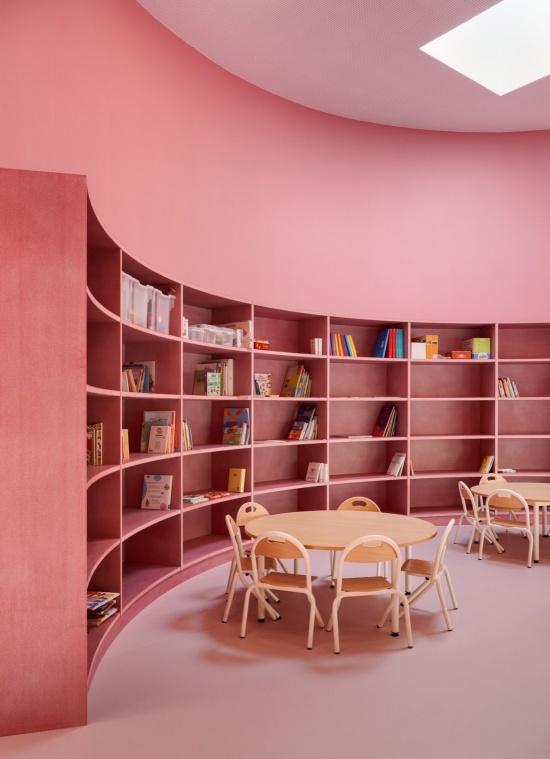
▼环形书架与阅读角,
Curved bookshelves and reading corner © Eugeni Pons
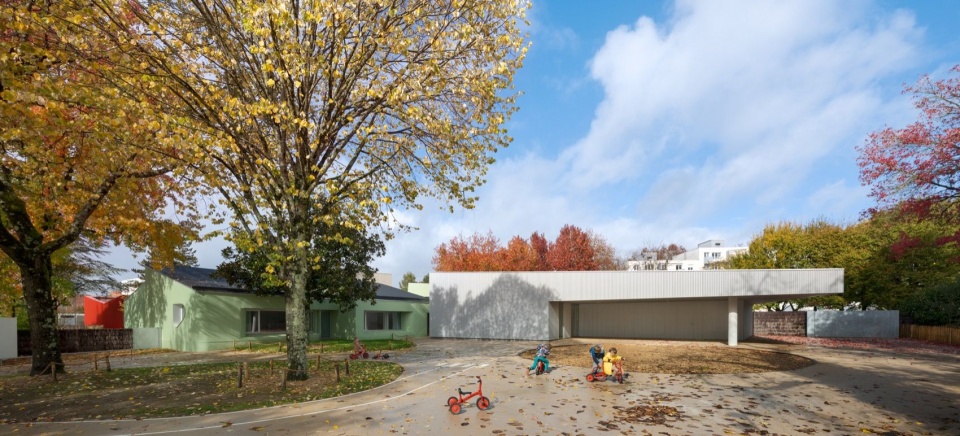
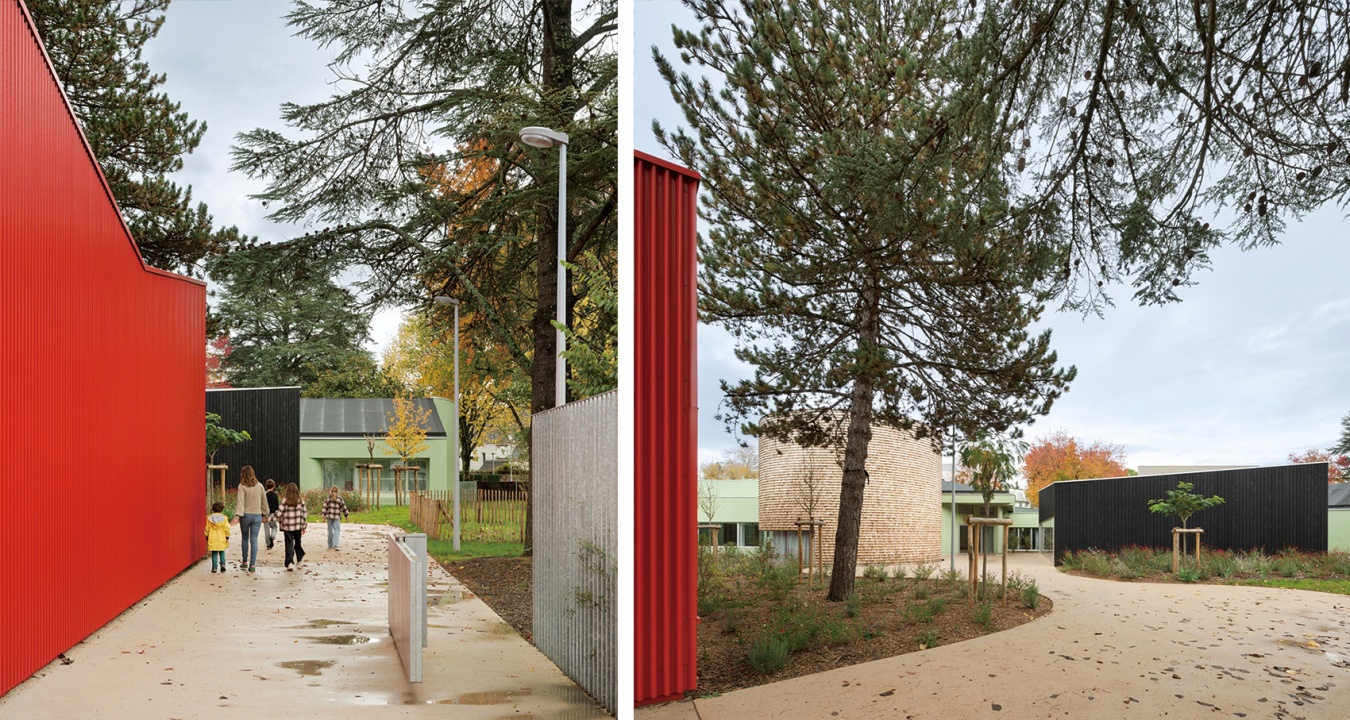
红色覆面与大面积玻璃墙标示出新建的课外活动空间;灰色覆面围合幼儿园的一处扩建部分;
Red cladding and generously glazed walls mark the new out-of-school activity space, while grey cladding envelops an extension of the nursery school.
▼建筑间的庭院,Courtyard between buildings © Eugeni Pons
▼步行空间,Pedestrian space © Eugeni Pons
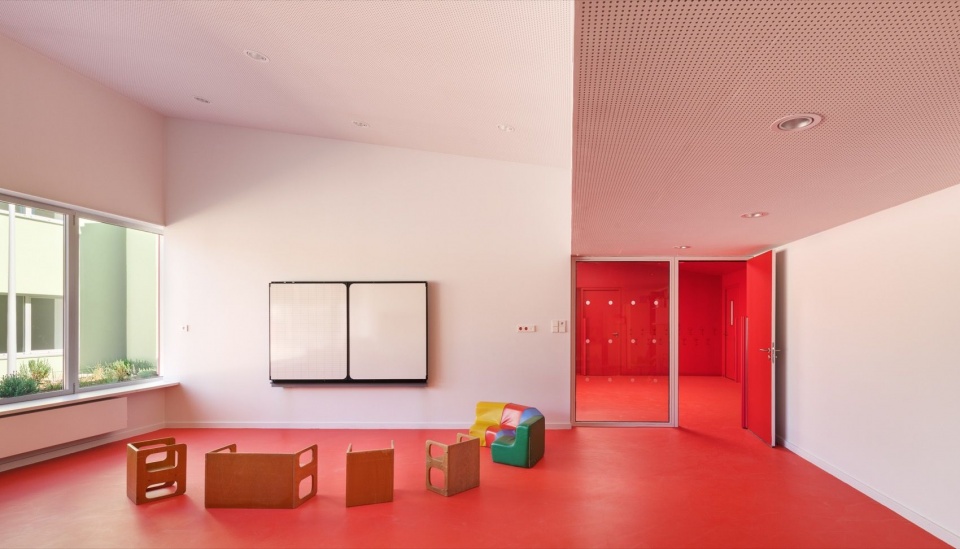
▼红色地面的活动室与公共空间,Activity room and public space with a red floor © Eugeni Pons
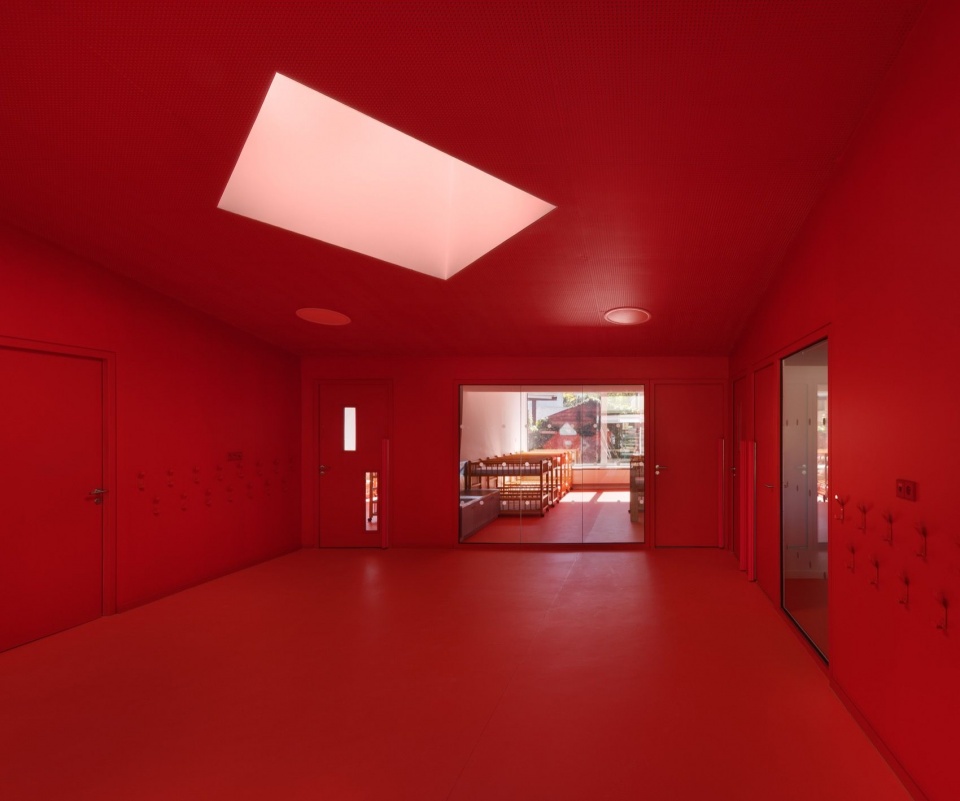
动作发展活动室则包覆炭化木板;涂覆白色抹灰的大体量容纳小学扩建部分;学校食堂外则覆盖黑色矿物质鳞片状饰面。
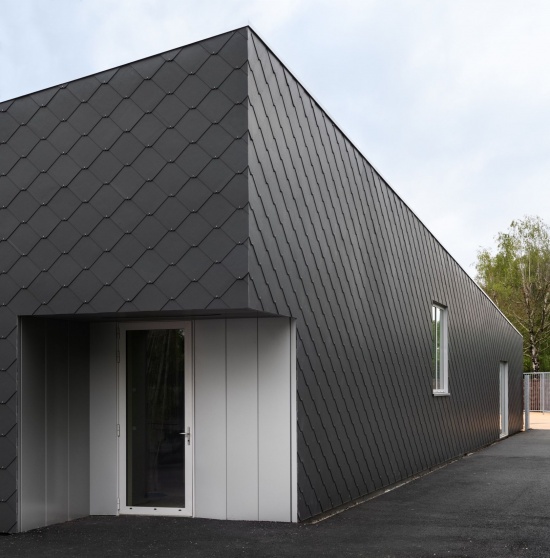
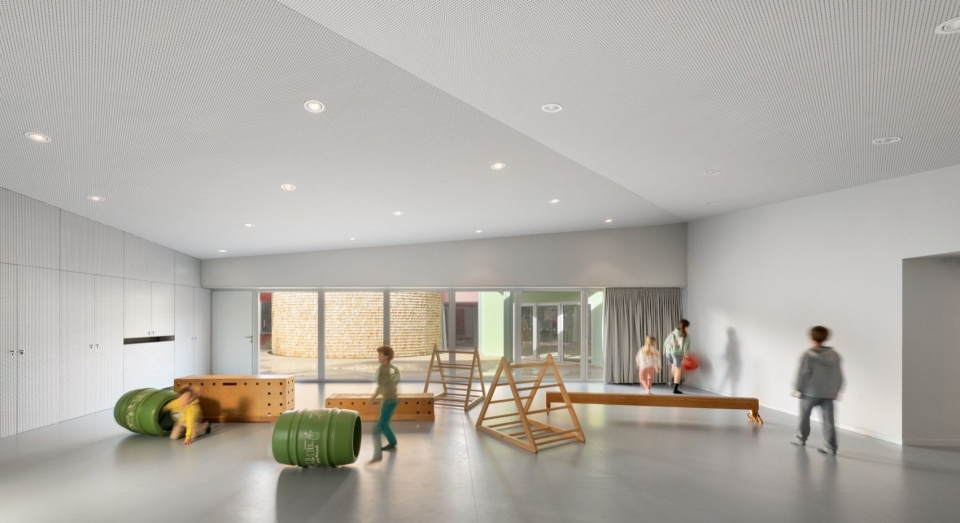
Planks of burnt wood clad the motor skills room. A large white section coated with white rendering houses an extension of the primary school. And black mineral scale-patterned cladding wraps around the school canteen.
▼食堂的黑色鳞片状覆面,
Black scale-patterned canteen cladding © Eugeni Pons
▼动作发展活动室,Motor skills room © Eugeni Pons
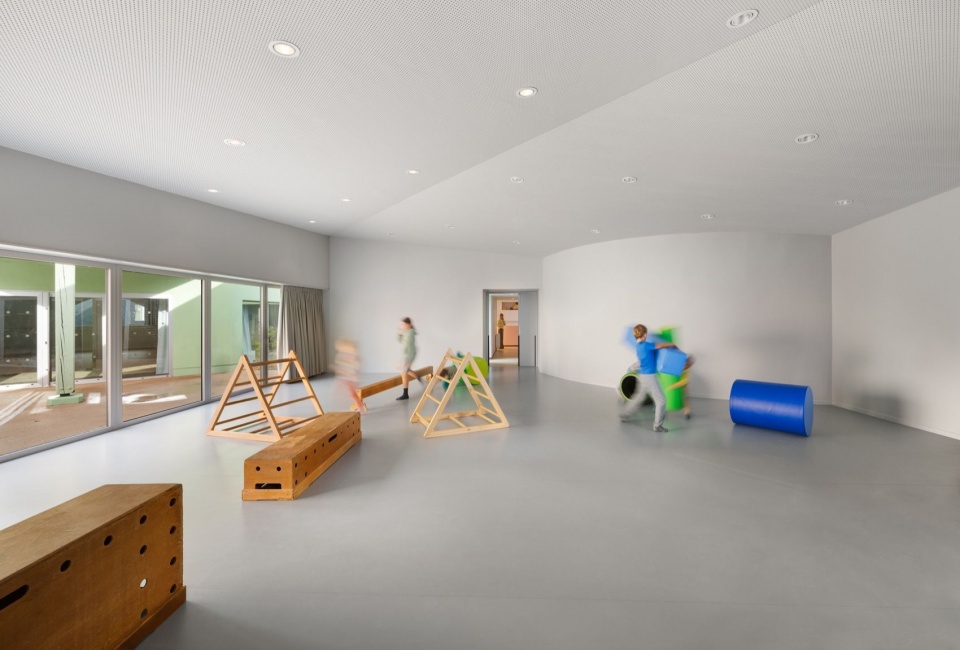
▼小学扩建部分与保留树木,Primary school extension and retained tree © Eugeni Pons
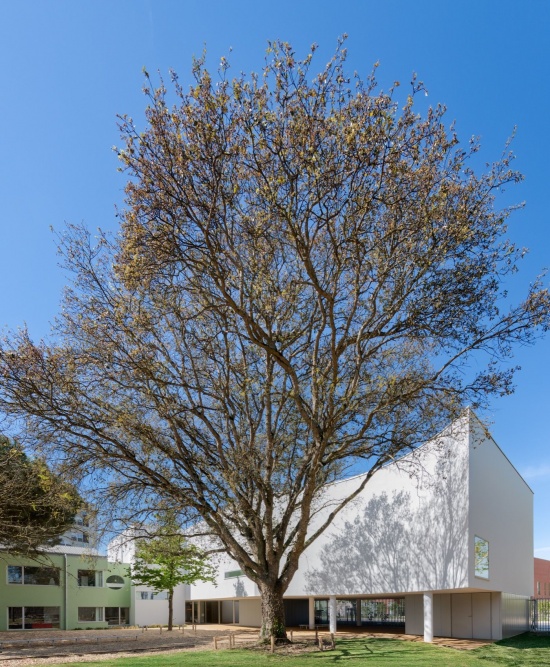
▼小学扩建部分,Primary school extension © Eugeni Pons
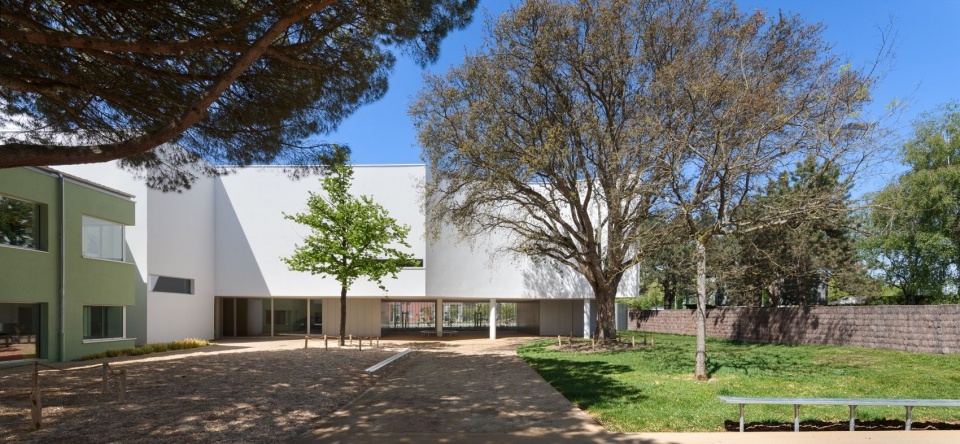
▼扩建部分近景,Extension close view © Eugeni Pons
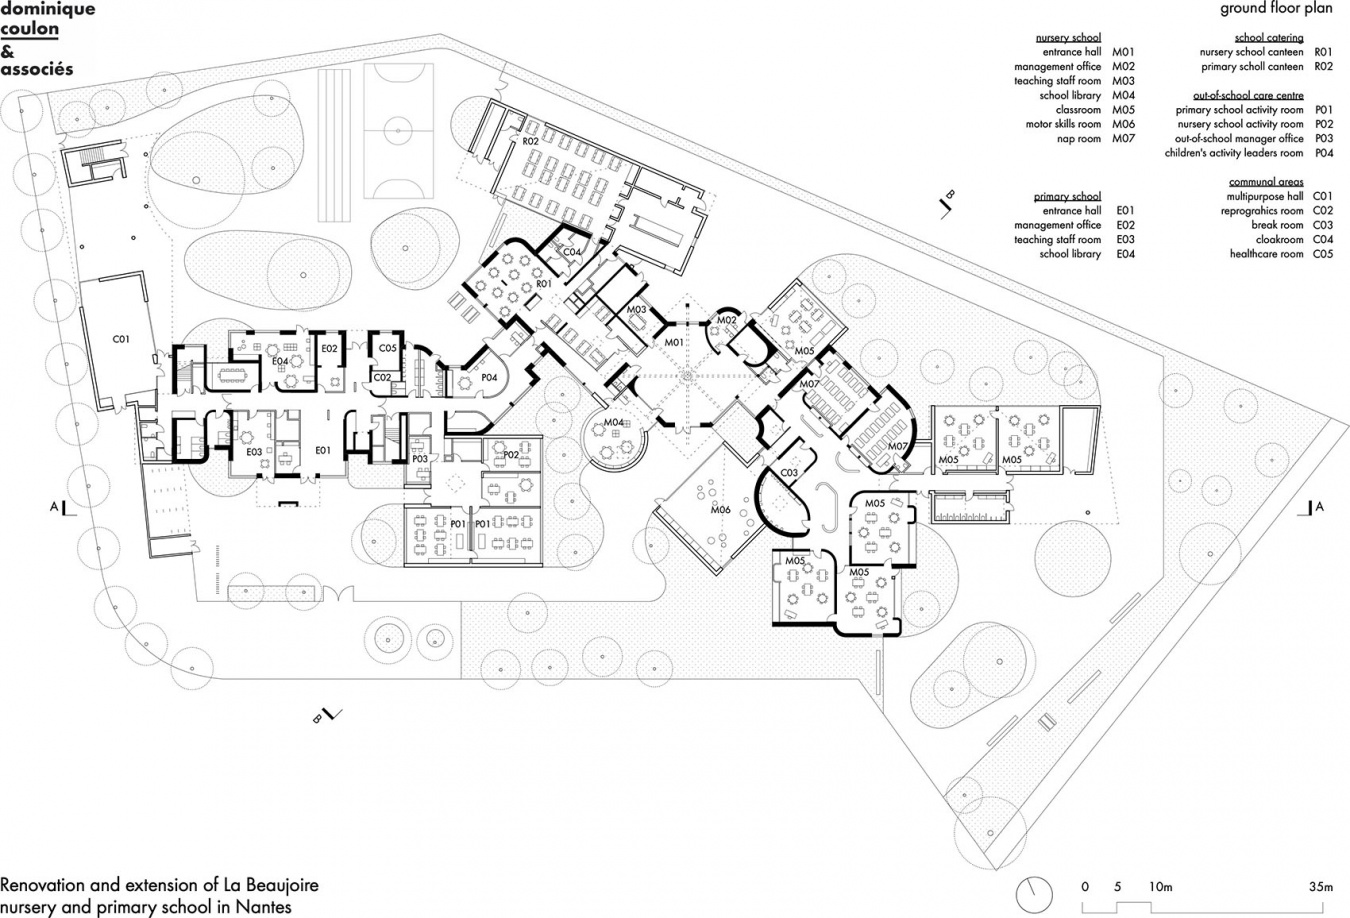
通过打通隔墙,原有的小学、幼儿园和食堂等建筑相互连接,形成一条长长的内部通道。如今,多样的新空间沿通道展开,与其中丰富的活动相呼应,使人们能够从西向东,贯穿整个校园。
The connecting series of existing structures (primary school, nursery school and canteen), created by breaking down partition walls, forms a long inner pathway. It is now punctuated with new spaces as diverse as the activities that take place in them and it allows you to walk the full length of the school complex, going from one end to the other, from west to east.
▼内部通道与衣帽区,Internal passage and cloakroom © Eugeni Pons
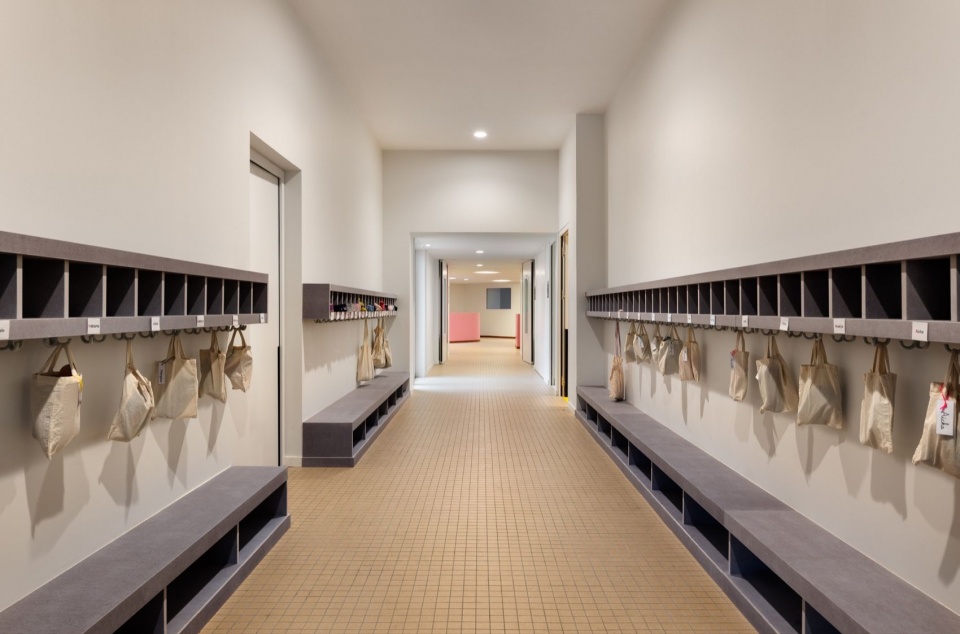
▼自然采光的室内空间,Daylit interior © Eugeni Pons
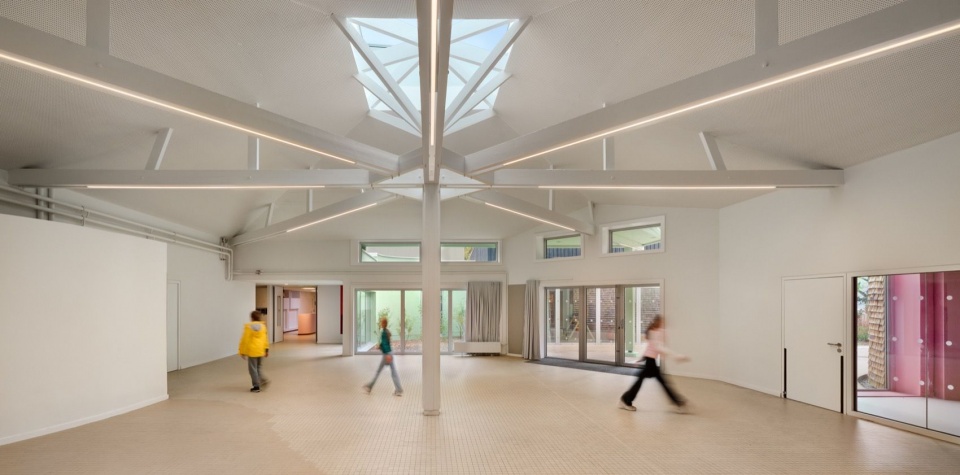
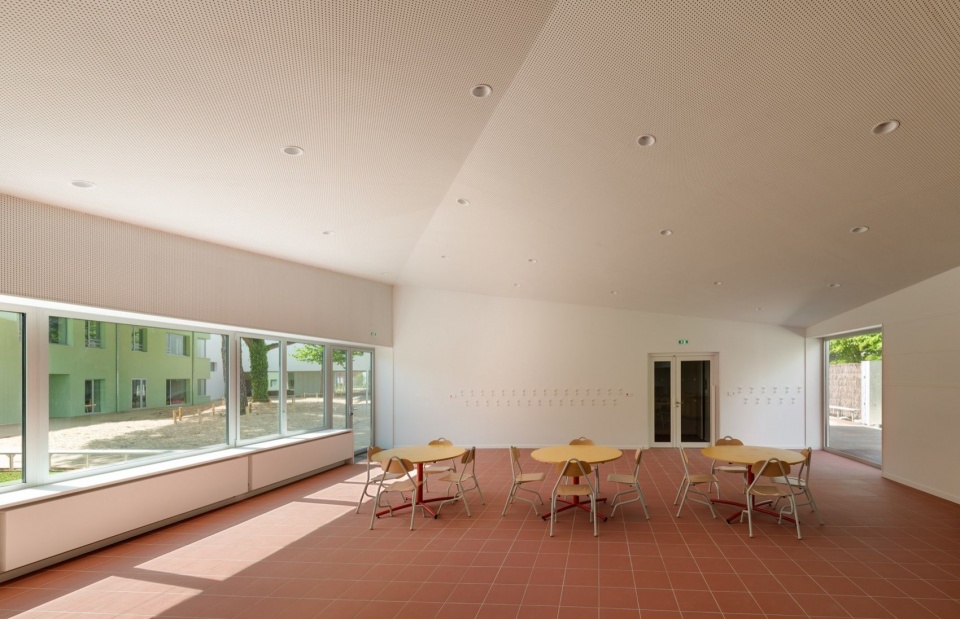
▼面向庭院的室内空间,Interior overlooking courtyard © Eugeni Pons
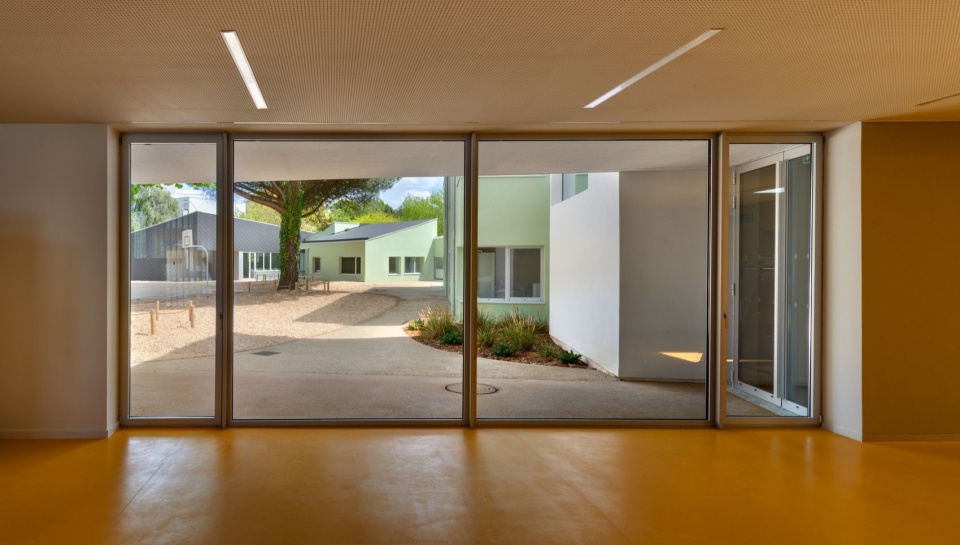
▼黄色活动空间,Yellow activity space © Eugeni Pons
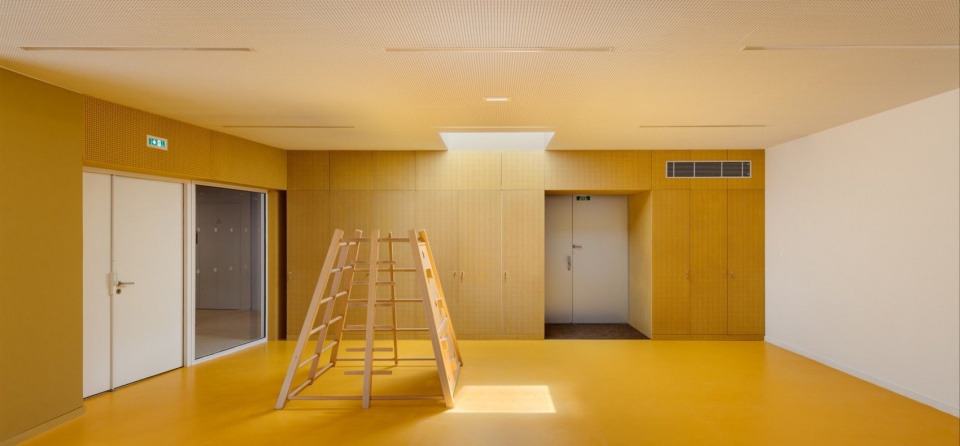
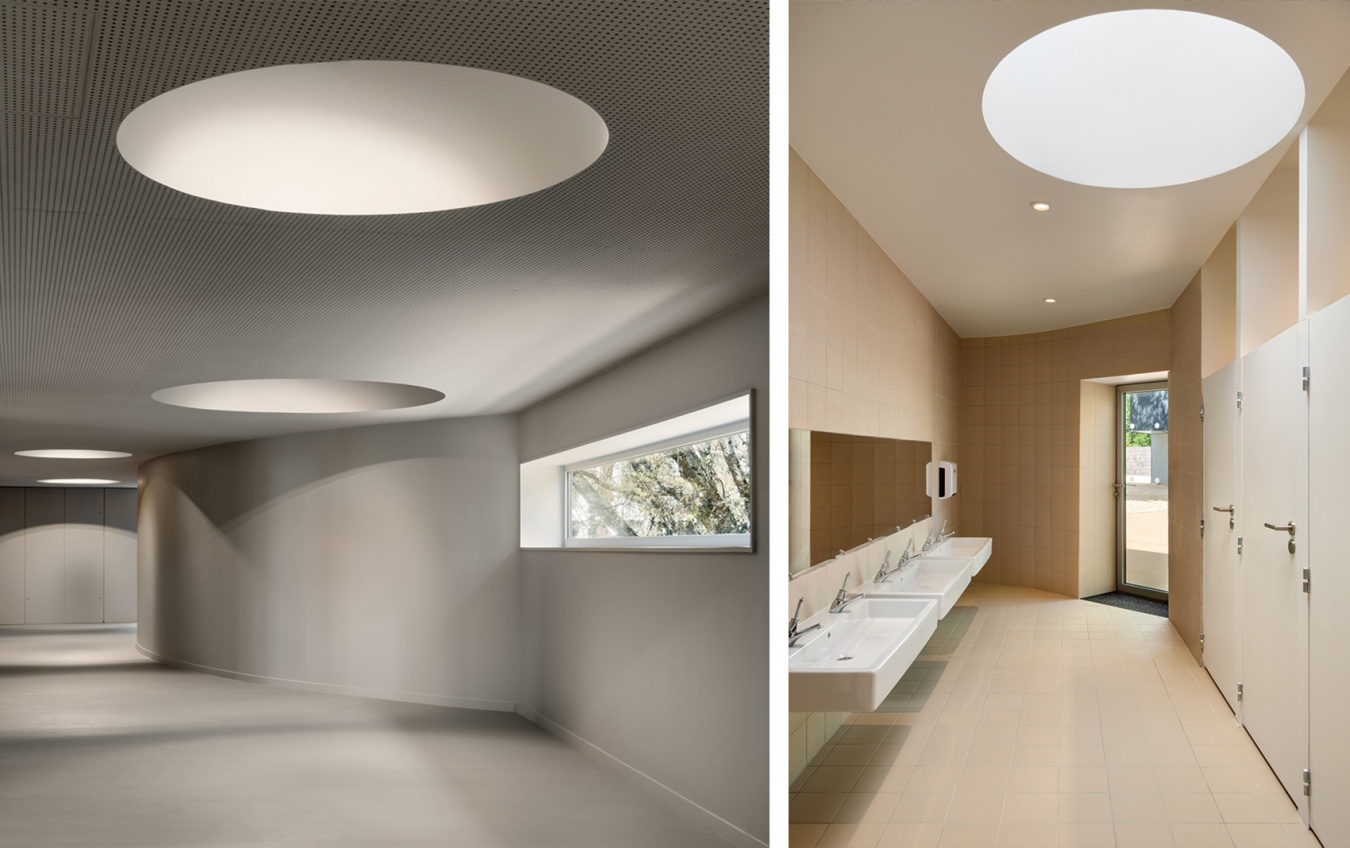
▼圆形天窗下的过道与盥洗室,Passage and washroom beneath circular skylights © Eugeni Pons
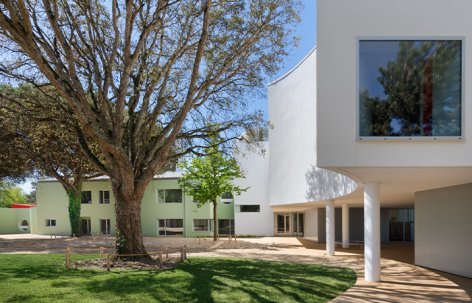
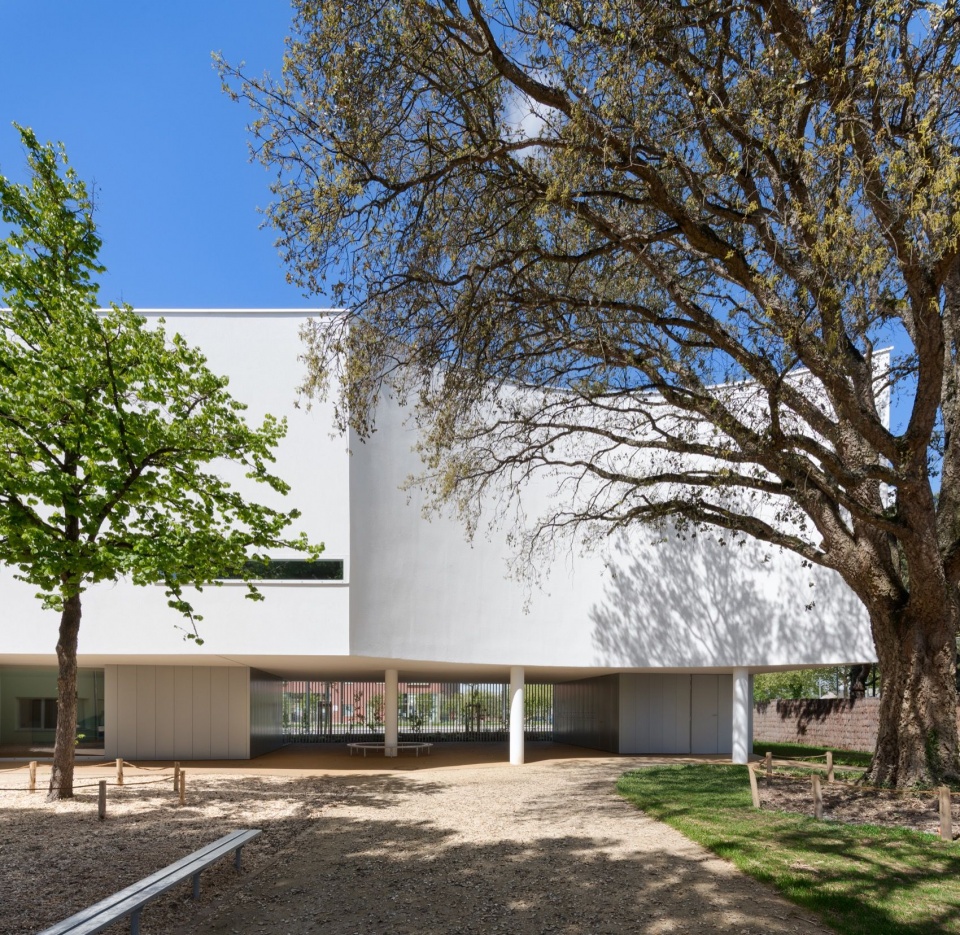
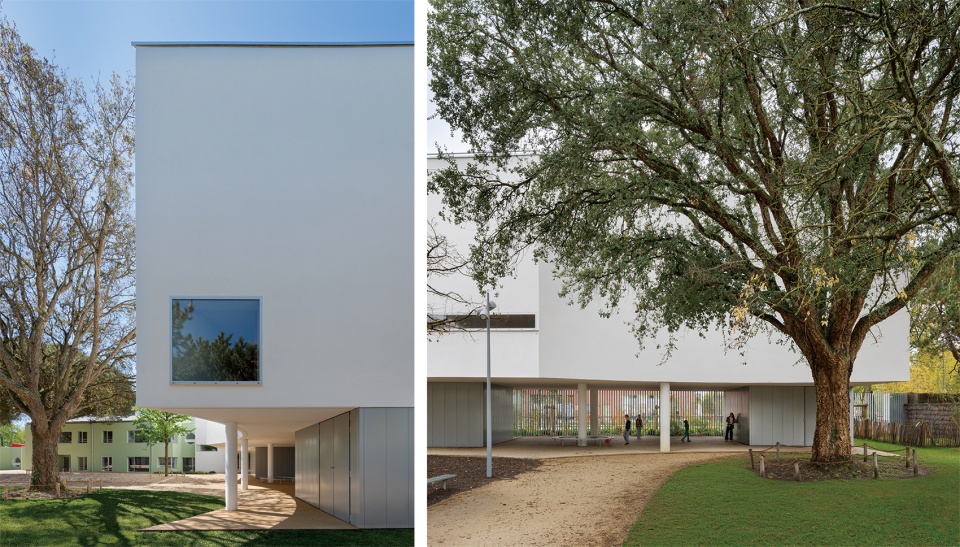
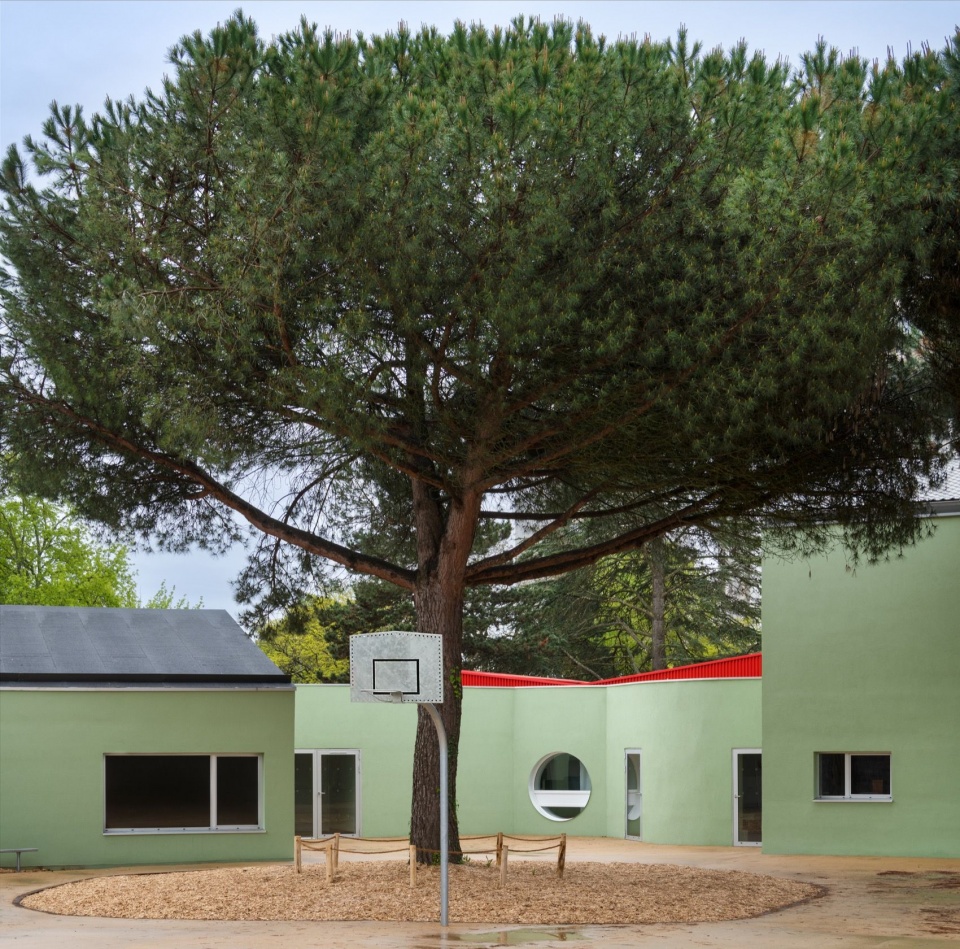
然而,真正决定建筑设计方式的主要因素,是这里的景观。场地上原本就生长着高大的树木,我们决定将它们保留下来,谨慎地绕开树木布置新建筑。由此,建筑与自然背景形成和谐关系,宽阔的草坪也成为完整的活动空间。新的校园与周边环境建立起细腻的联系,其中最引人注目的一棵雄伟的软木橡树,甚至被纳入主要扩建体量的空间之中——建筑的形状顺应它而展开。
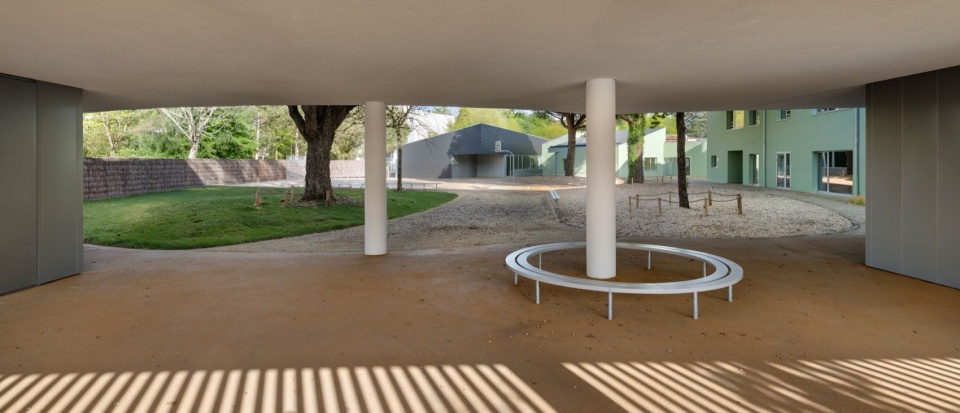
Yet it is the landscape here that mostly determined our architectural approach. Tall trees already towered here but we decided to leave them by positioning the new buildings around them so as to carefully avoid the trees. The result is a harmonious relationship between the buildings and the natural backdrop, as well as vast lawns that form fully fledged spaces for activities. The new complex has a subtle relationship with its surroundings, whose most remarkable feature – a majestic cork oak – even forms part of the main extension as the latter has been shaped around it.
▼校园活动场地,School playground © Eugeni Pons
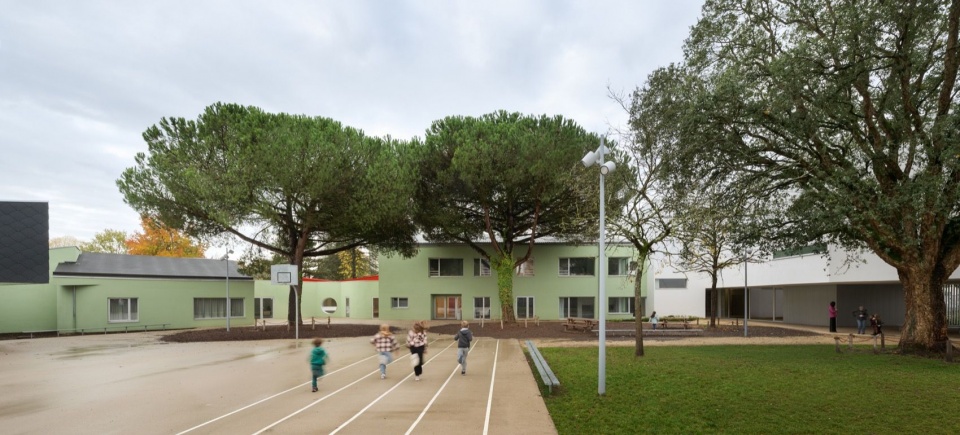
▼绿荫中的校园,School beneath the trees © Eugeni Pons
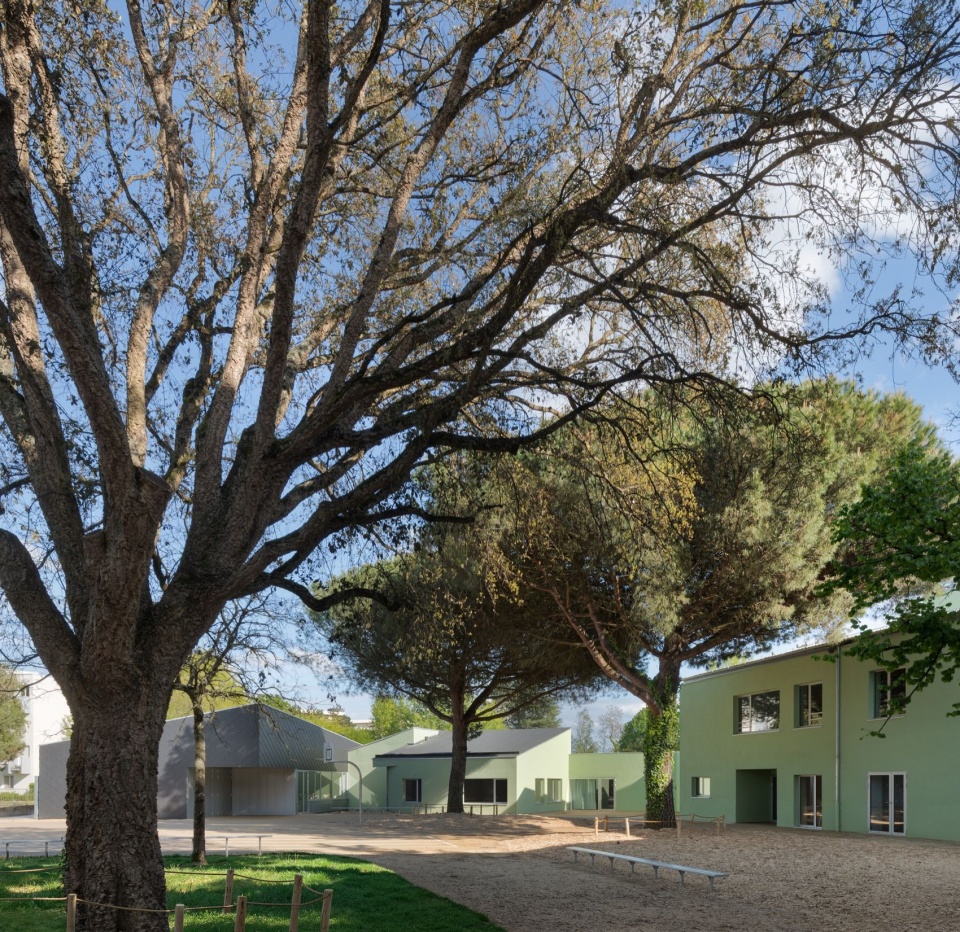
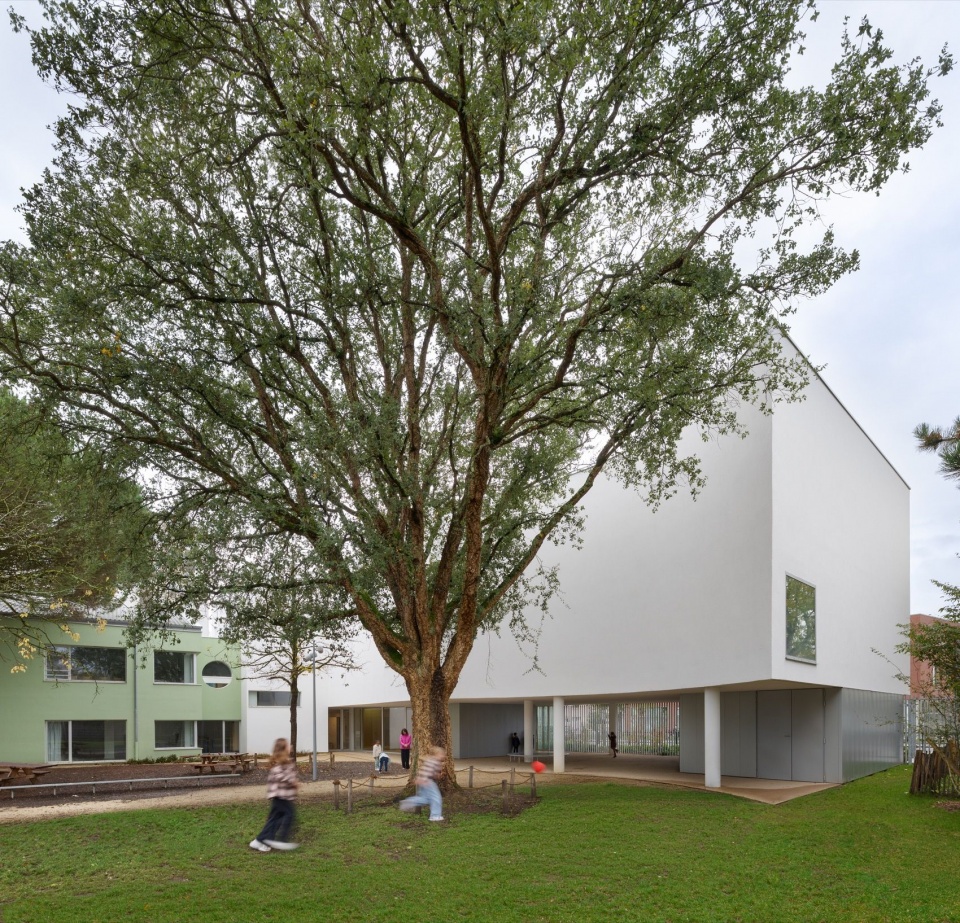
▼环绕大树的建筑,Building shaped around a mature tree © Eugeni Pons
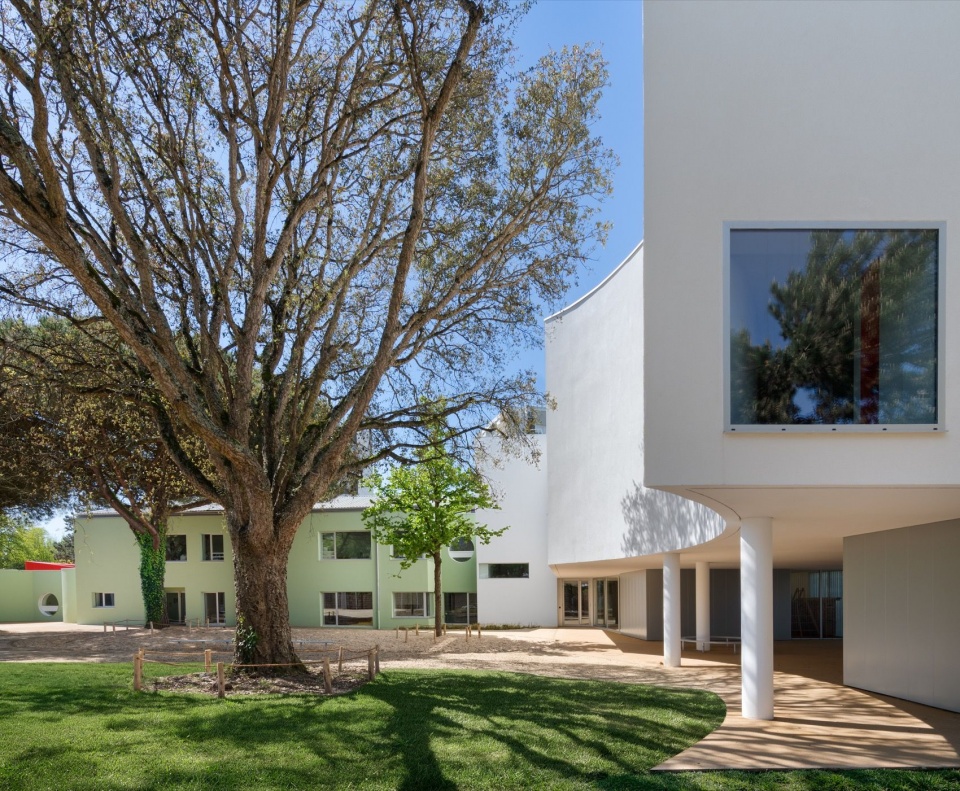
▼架空空间与庭院,Covered space and courtyard © Eugeni Pons
▼架空空间与环形座椅,Covered space and circular seating beneath the tree © Eugeni Pons
从充沛的自然光到随处可见的植被,这里的一切都旨在激发孩子们对学习的兴趣。校园还种植了一片果园,作为全年可用的教学工具。成片开花、散发香气的植物填满了建筑之间无法进入的空间。这些绿地如今成为蝴蝶和鸟类的栖息地,也为幼儿和成年使用者带来可供观赏的自然景致。
From an abundance of natural light to omnipresent vegetation, everything here has been designed to foster a taste for learning. An orchard has also been created here as a teaching tool, which could be used all year round. And clusters of flowering, fragrant plants fill the inaccessible spaces between the buildings. These areas of greenery are now havens for butterflies and birds and spectacles both for young children and adult users of the new site.
▼绿荫中的游戏场地,Playground amid trees © Eugeni Pons
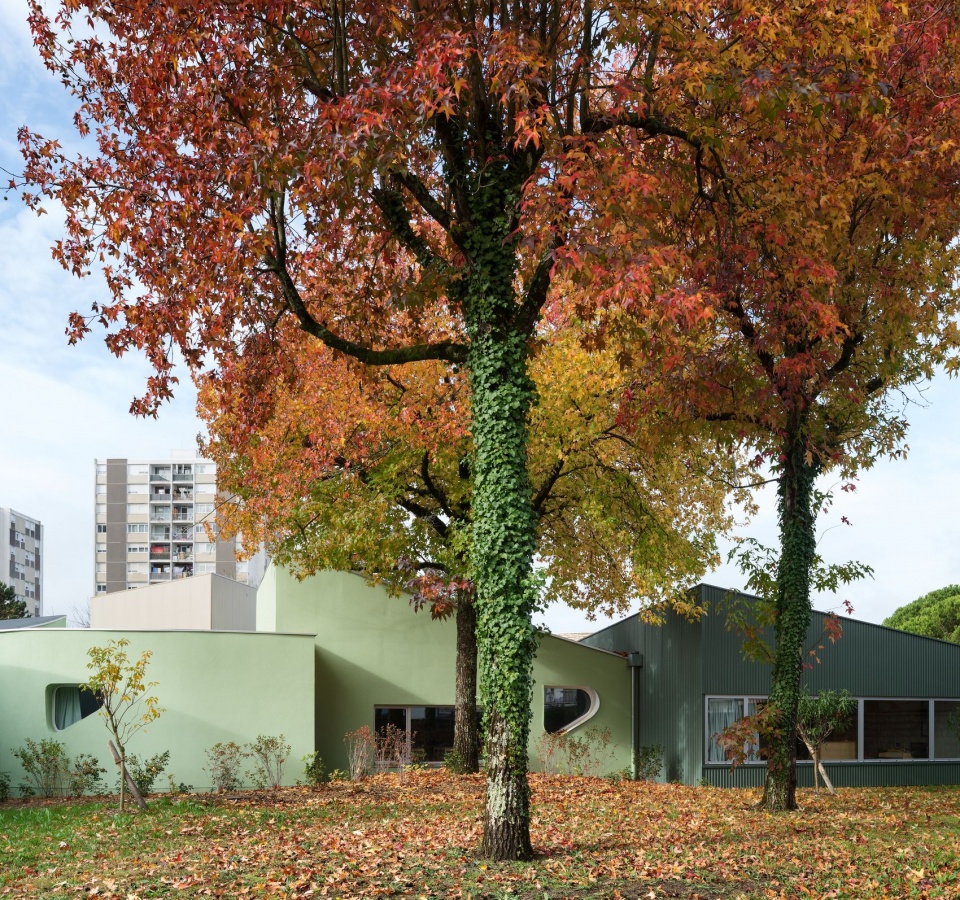
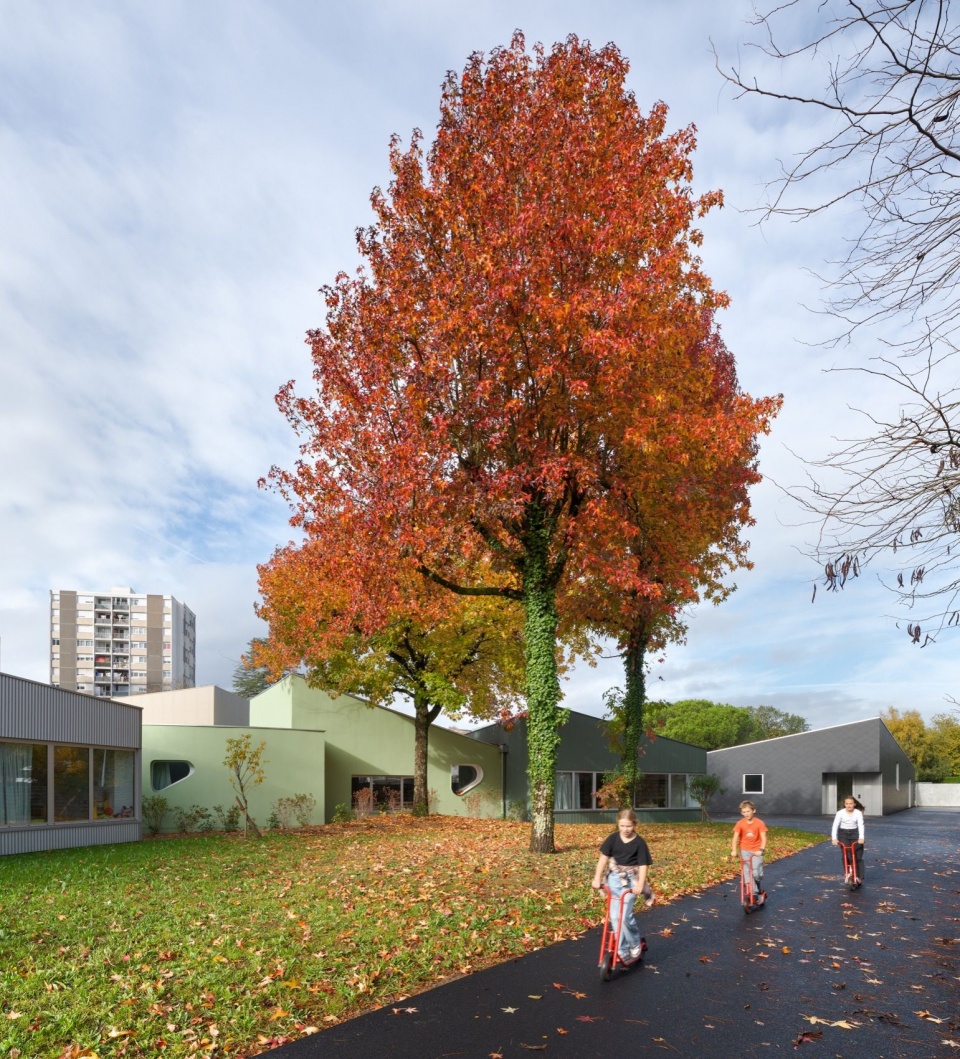
▼秋色中的校园活动,School activities in autumn © Eugeni Pons
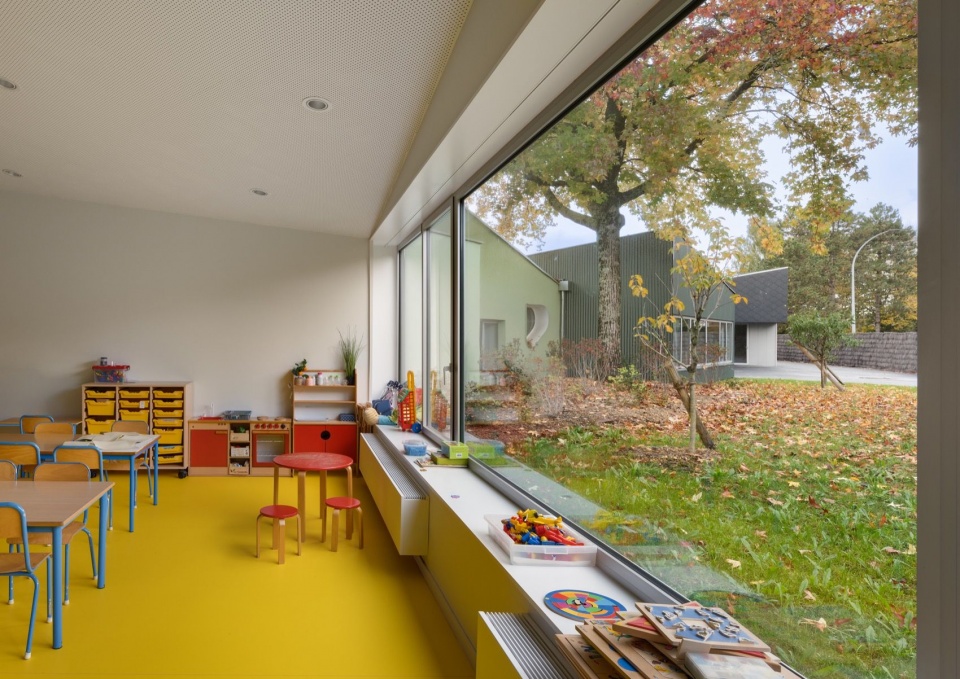
▼教室与窗外景观,Classroom and garden views © Eugeni Pons
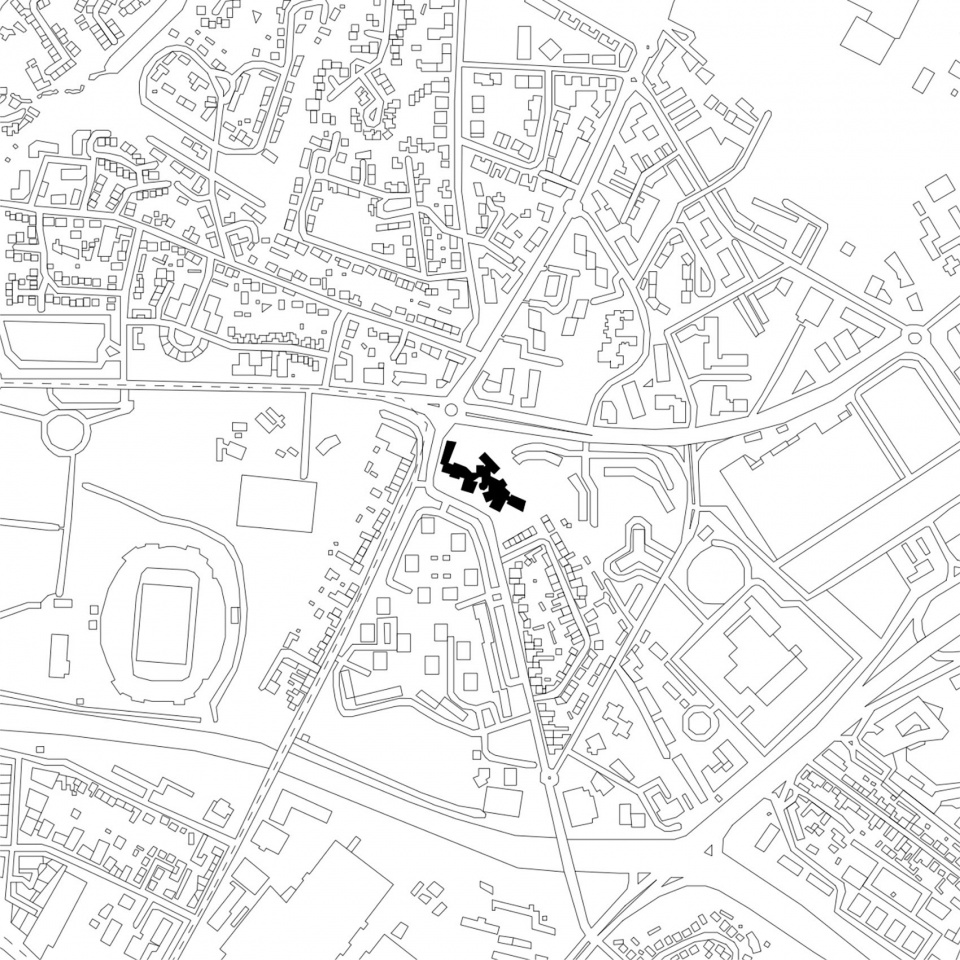
▼区位图,Location plan © Dominique Coulon & Associés
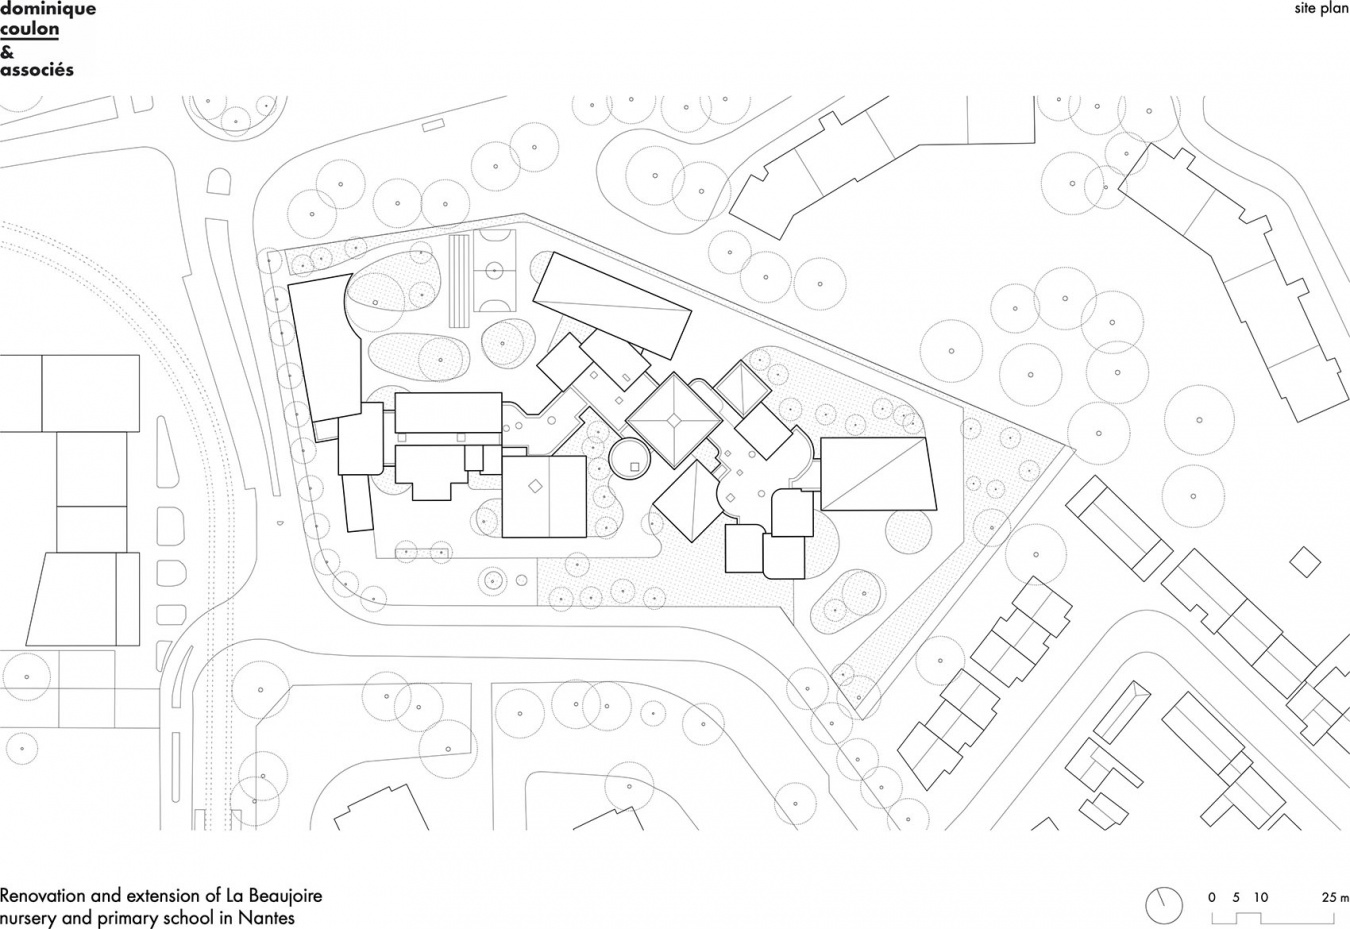
▼总平面图,Site plan © Dominique Coulon & Associés
▼首层平面图,Ground floor plan © Dominique Coulon & Associés
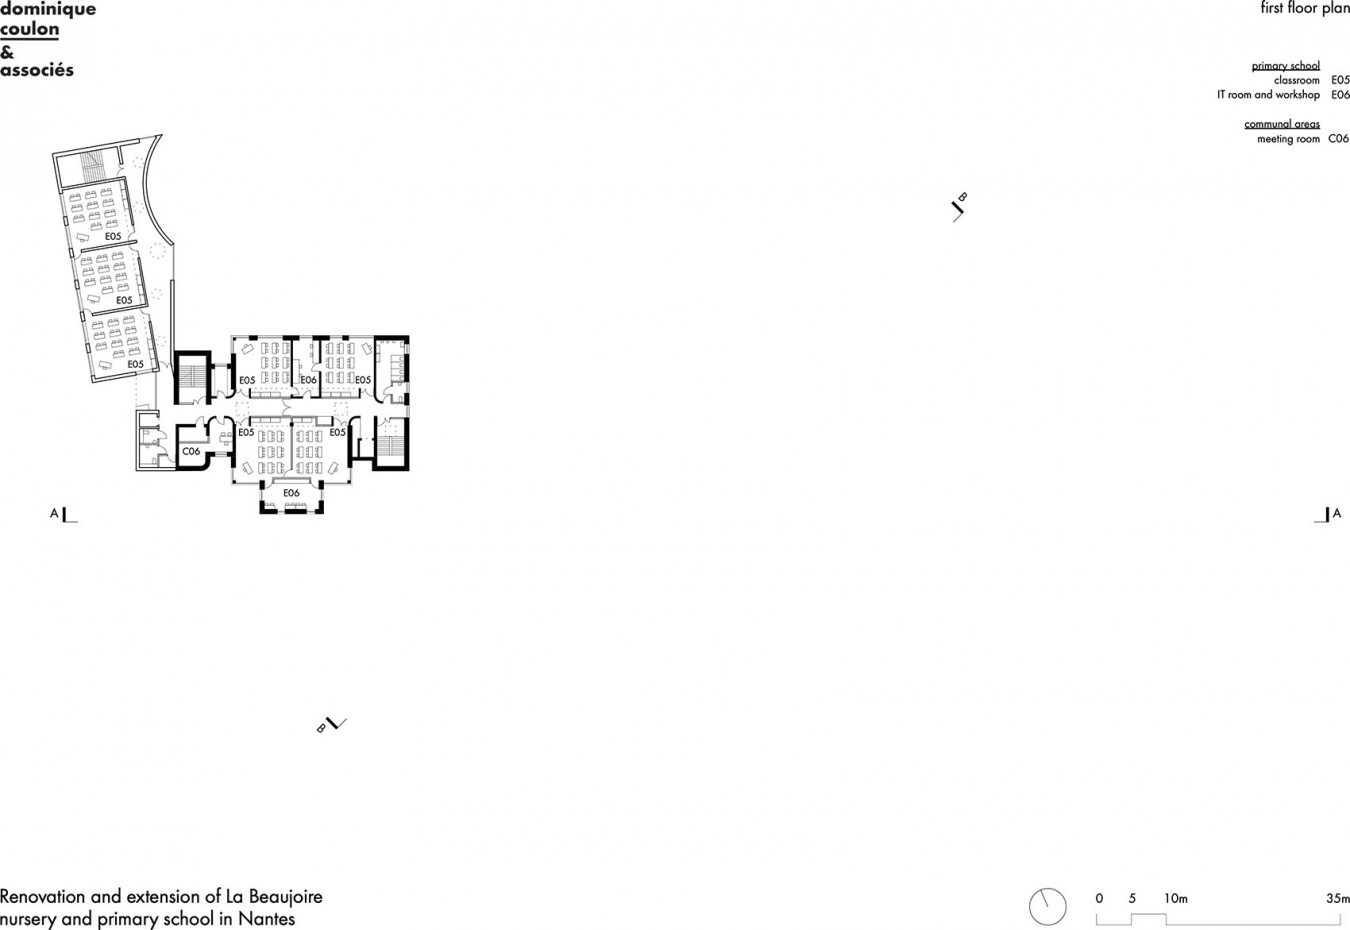
▼二层平面图,First floor plan © Dominique Coulon & Associés
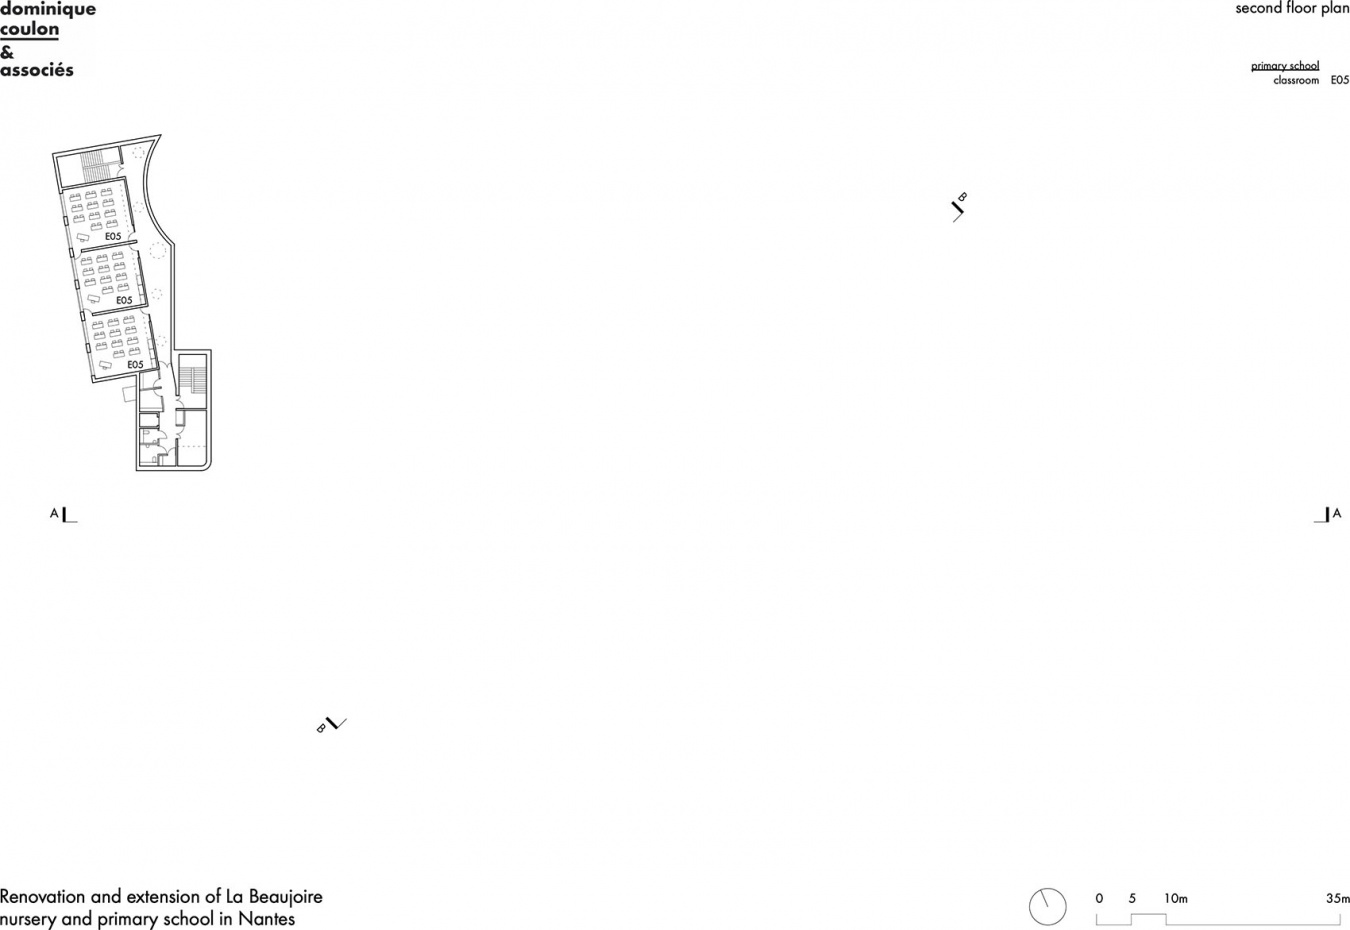
▼三层平面图,Second floor plan © Dominique Coulon & Associés
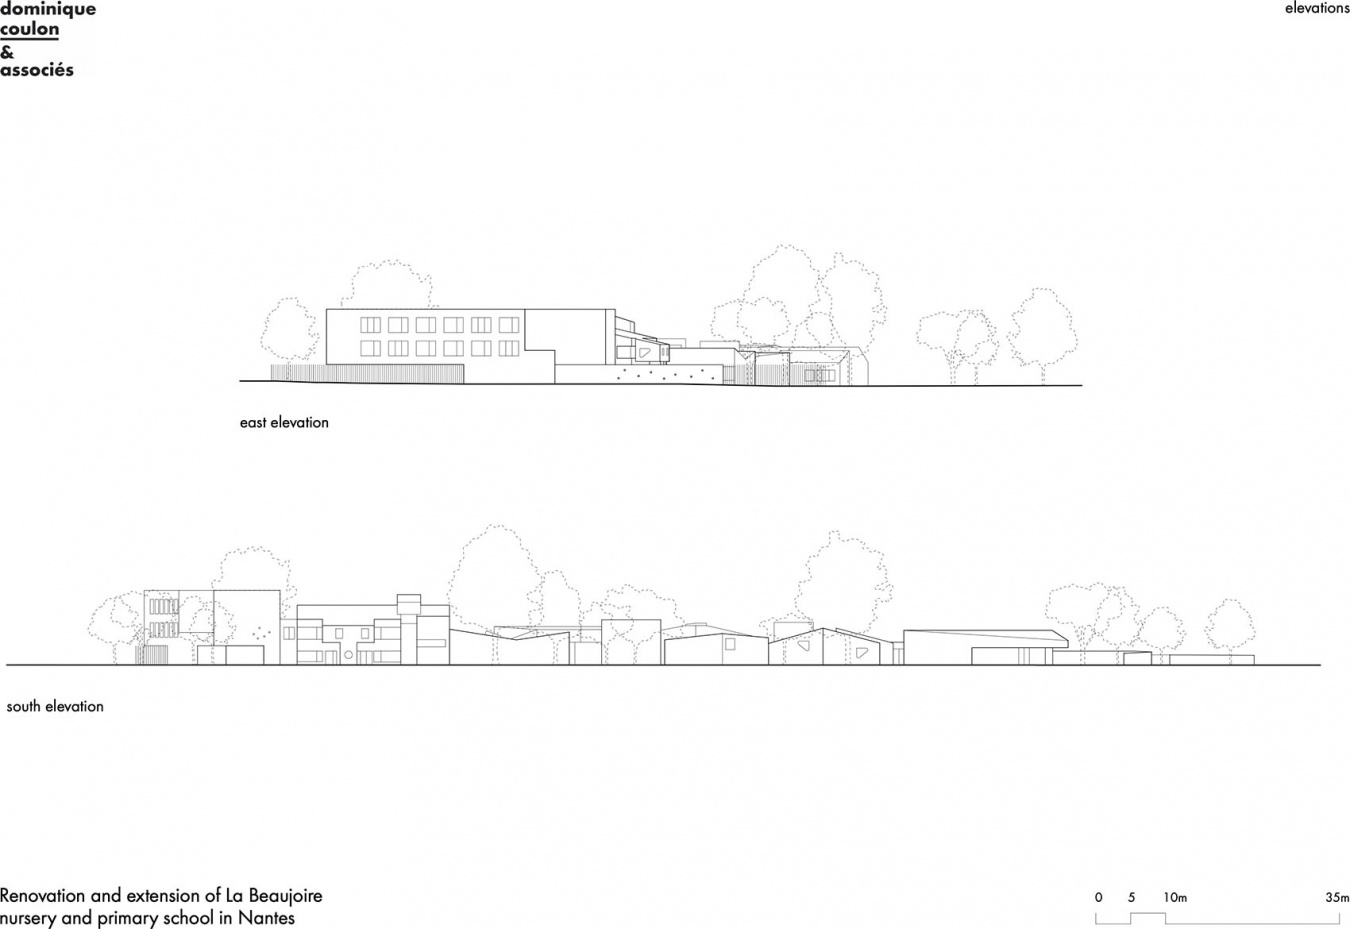
▼东立面与南立面,East and south elevations © Dominique Coulon & Associés
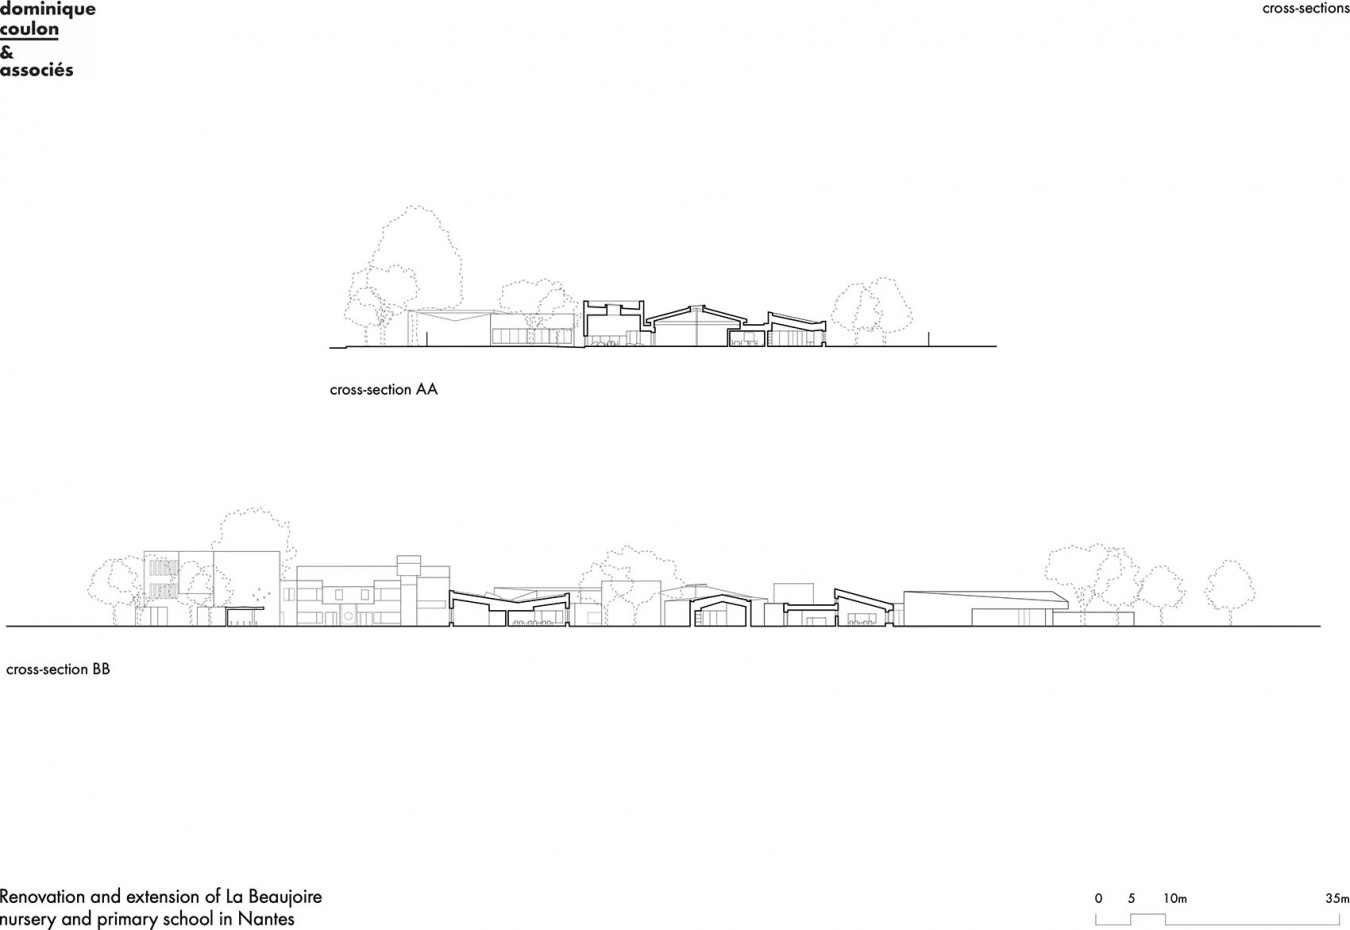
▼剖面图,Cross-sections © Dominique Coulon & Associés
项目名称:南特La Beaujoire幼儿园及小学改扩建
业主:南特市政府
项目设计:Dominique Coulon & Associés
建筑师:Dominique Coulon
项目统筹:Hannes Libis
助理建筑师:Mathilde Blum、Ariane Azuelos
施工现场监督:Farlab Architectes
结构顾问:Batiserf Ingénierie
电气顾问:BET Gilbert Jost
流体工程与环境顾问:Solares Bauen
造价顾问:E3 Économie
声学顾问:DB Silence
景观设计:Bruno Kubler
厨房顾问:ES Services Énergétiques
技术检验:Veritas
健康与安全协调:BTP Consultants
进度安排、监督与协调:Farlab Architectes
功能:16个班级的学校综合体(10个小学班、6个幼儿园班)、儿童活动中心、课后托管中心、课外活动中心及学校食堂
地址:64 Boulevard René Auvigne, 44300 Nantes, France
地图位置
建筑面积:3717平方米(原有建筑1868平方米+扩建1848平方米)
造价:9,075,724欧元(不含增值税)
竞赛时间:2018年10月
设计研究时间:2022年9月至2025年7月
施工单位:Bureau TP(土方、道路、排水及地下管网);Demcoh(拆除、石棉清理);ETPO与AXIMA Concept(主体工程、金属结构、改造);Atlantique Ouverture(外部铝合金门窗框、玻璃、遮阳及遮挡);Isolavie(外墙涂装、外保温);Soprema(覆面);MGP(隔墙、内衬及吊顶);Atelier Menuiserie Heulinois(室内木门窗框、家具及标识);Juignet(锁具、围栏);Repère(饰面、瓷砖及陶瓷);Vinet(胶粘地面);Styl’déco Peinture(室内涂装及清洁);CFA(电梯);BLI(强弱电);Roquet(供暖、通风及卫生给排水);Jaulin(园林);Equipservice(厨房);Loxam Module(模块化建筑)
摄影:Eugeni Pons
Renovation and extension of La Beaujoire nursery and primary school in Nantes
Contracting owner: Nantes city hall
Project manager: Dominique Coulon & Associés
Architect: Dominique Coulon
Project supervision: Hannes Libis
Assistant architects: Mathilde Blum, Ariane Azuelos
Worksite supervision: Farlab Architectes
Engineering consulting firm for structure: Batiserf Ingénierie
Engineering consulting firm for electricity: BET Gilbert Jost
Engineering consulting firm for fluids and environment: Solares Bauen
Economics: E3 Économie
Acoustics: DB Silence
Landscaping: Bruno Kubler
Kitchen: ES Services Énergétiques
Inspection: Veritas
Health and safety coordination: BTP Consultants
Scheduling, oversight and coordination: Farlab Architectes
Programme: 16-class school complex (10 primary school classes, 6 nursery school classes), children’s activity centre, out-of-school care centre, extracurricular activity centre, school canteen
Address: 64 Boulevard René Auvigne, 44300 Nantes, France
Location on Google Maps
Floor area: 3,717m2 (existing structure: 1,868m2 + extension: 1,848m2)
Cost: €9,075,724 excl. VAT
Schedule
Competition: October 2018
Studies: September 2022 to July 2025
Firms: Bureau TP (earthworks, roads, drainage, underground networks), Demcoh (demolition, asbestos removal), ETPO and AXIMA Concept (structural works, metal framework, restructuring), Atlantique Ouverture (external aluminium window and door frames, glazing, sun protection, concealment), Isolavie (external paintwork, external insulation), Soprema (cladding), MGP (partitioning, lining, ceilings), Atelier Menuiserie Heulinois (internal wooden window and door frames, furniture, signage), Juignet (locks, fencing), Repère (facing, tiling, ceramics), Vinet (glued-down floors), Styl’déco Peinture (indoor paintwork, cleaning), CFA (lift), BLI (electrics – strong and weak currents), Roquet (heating, ventilation, sanitary plumbing), Jaulin (parkland), Equipservice (kitchen), Loxam Module (modular buildings).
Photographs: Eugeni Pons
More:Dominique Coulon & Associés。更多关于他们:Dominique Coulon & Associés on gooood









发表评论
你需要先 才能发表评论
社交登录