非常感谢 bureau SLA + Overtreders W 予gooood分享以下内容 。更多关于:bureau SLA on gooood,Overtreders W on gooood
Appreciation towards bureau SLA + Overtreders W for providing the following description:

作为循环经济的创新性实验,该展馆为一个真正的百分百可循环建筑,且建造过程中不存在任何材料的丢弃与浪费。这是设计师bureau SLA 和 Overtreders W的全新尝试。用于建造这栋250平方米建筑的材料不仅来自于当地材料供应商,还得益于埃因霍温当地居民的协助。值得明确的一点是,该栋建筑的所有材料均为借用。等到荷兰设计周结束时,所有材料如混凝土和木梁,照明系统,立面素材,玻璃屋顶,回收的塑料包层以及玻璃屋顶等,均会拆除并归还给所有者。唯一可以称之为例外的是,那些由塑料废弃物打造而成的,色彩艳丽的外立面瓷砖,将无条件奉送给当地居民们。
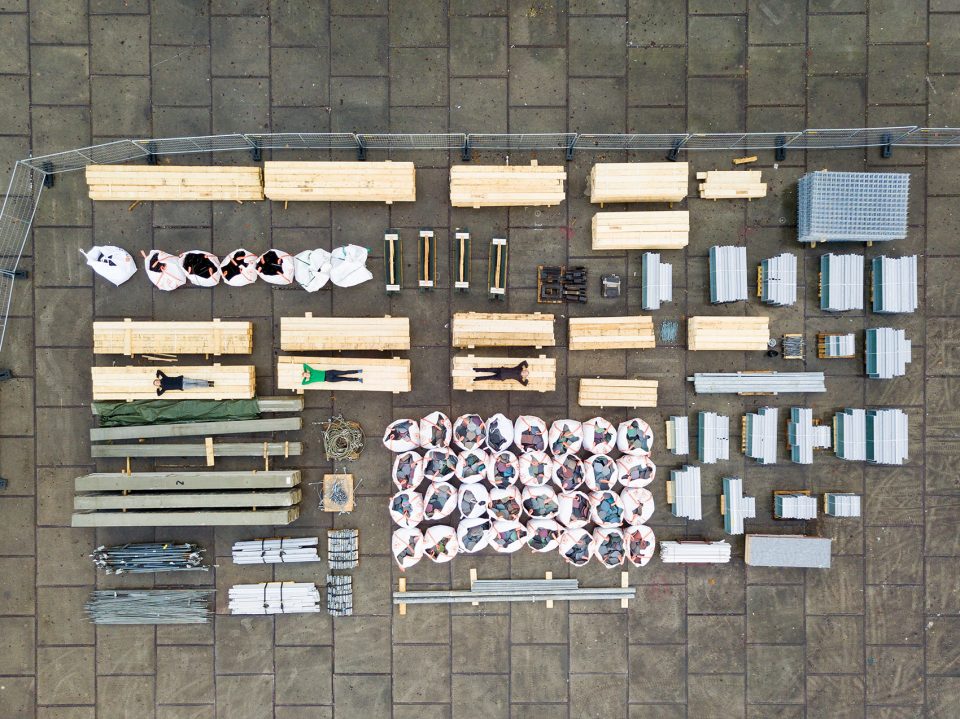
The pavilion is a design statement of the new circular economy, a 100% circular building where no building materials are lost in construction. The designers of the bureau SLA and Overtreders W have accomplished this with a radical new approach: all of the materials needed to make the 250-m2-building were borrowed – not only materials from traditional suppliers and producers, but also from Eindhoven residents themselves. To be clear, 100% of the materials were borrowed: concrete and wooden beams, lighting, facade elements, glass roof, recycled plastic cladding, even the Pavilion’s glass roof, all are returned completely unharmed—with one special exception—to the owners following the DDW. The exception? The striking colored tiles that make up the Pavilion’s upper facade, made from plastic household waste materials collected by Eindhoven residents, which were distributed among those very residents at the end of DDW.
▼建筑外貌,exterior view
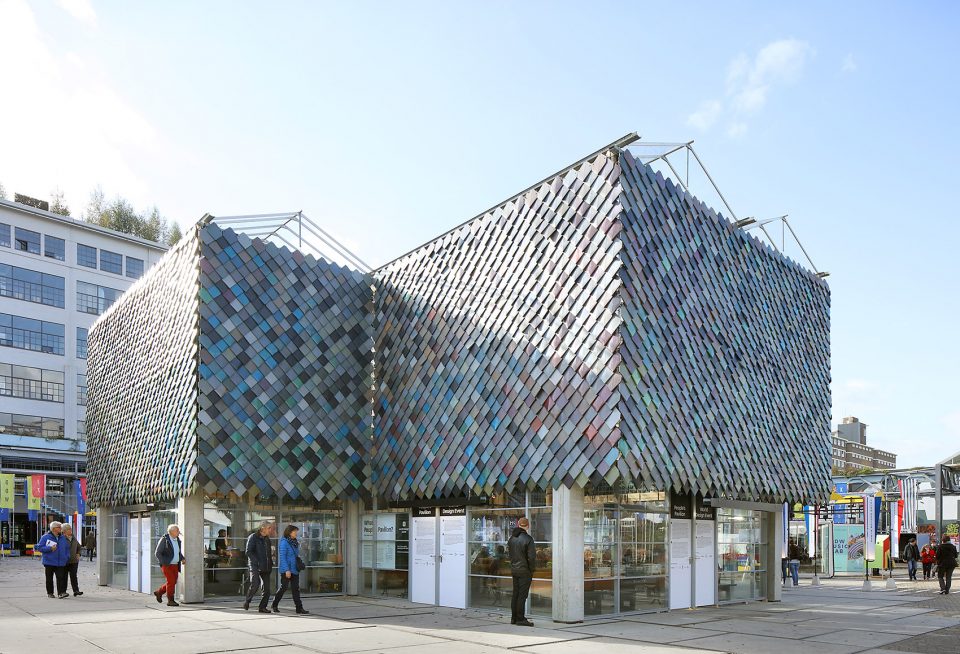
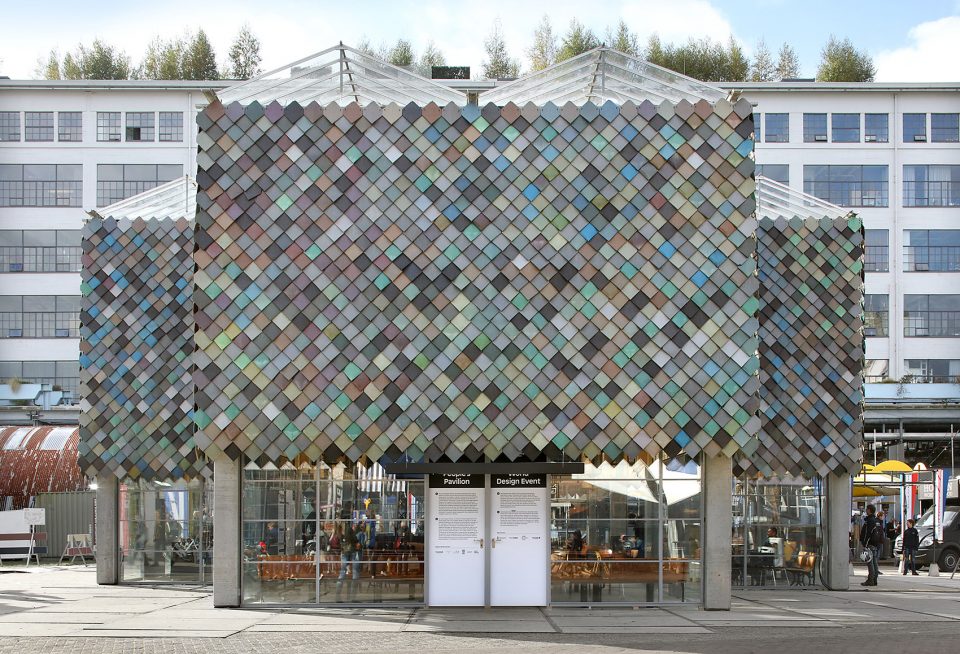
百分百材料借用意味着建筑将不包含以钉子、胶水、钻孔和锯子为工具的任何建造形式。这种设计手法创造了全新的设计语言。People’s Pavilion开创了以协作共建的手法,打造可持续性建筑的新纪元。
100% borrowed means a construction site without screws, glue, drills or saws. This, in turn, leads to a new design language: the People’s Pavilion reveals a new future for sustainable building: a powerful design with new collaborations and intelligent construction methods.
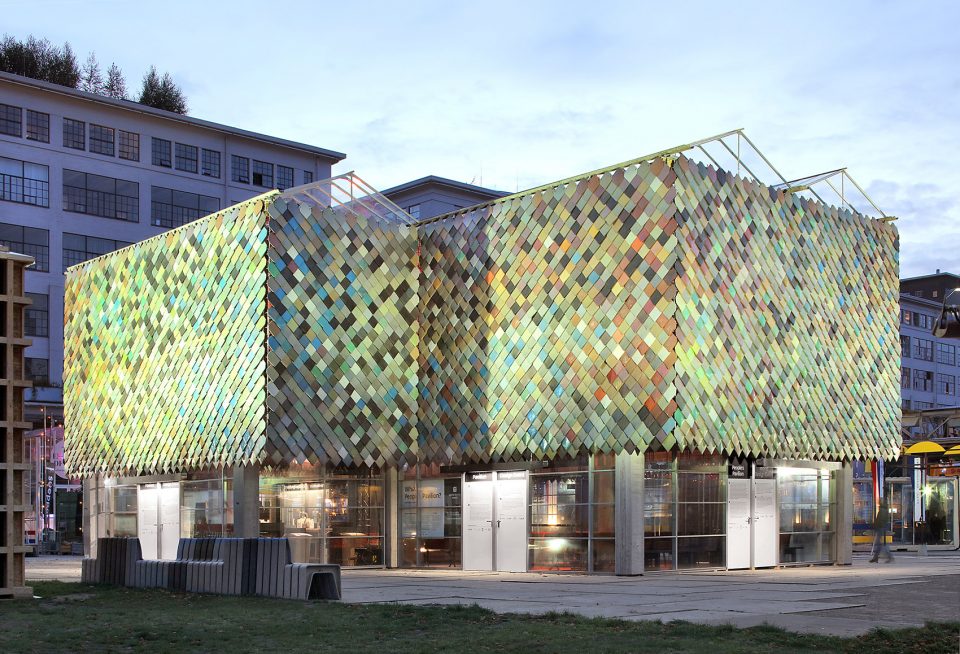
▼夜景,night view
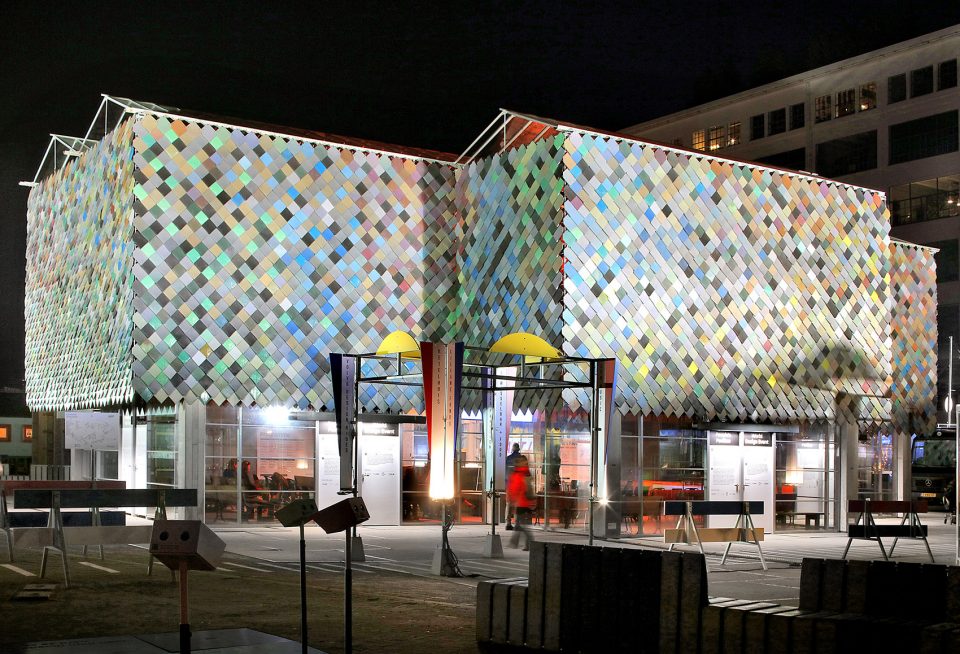
设计概述
Design Outline
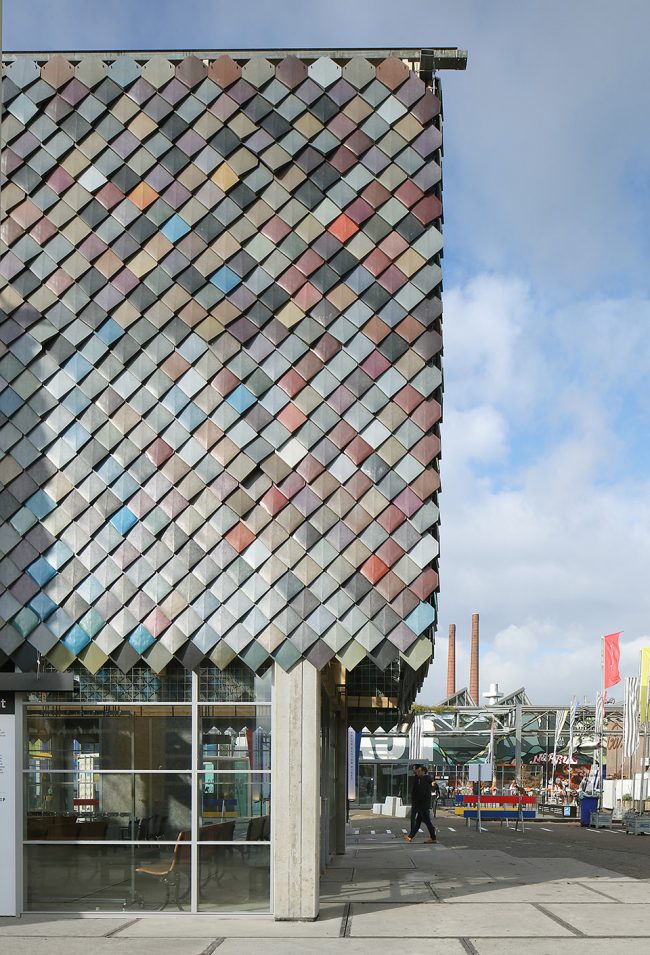
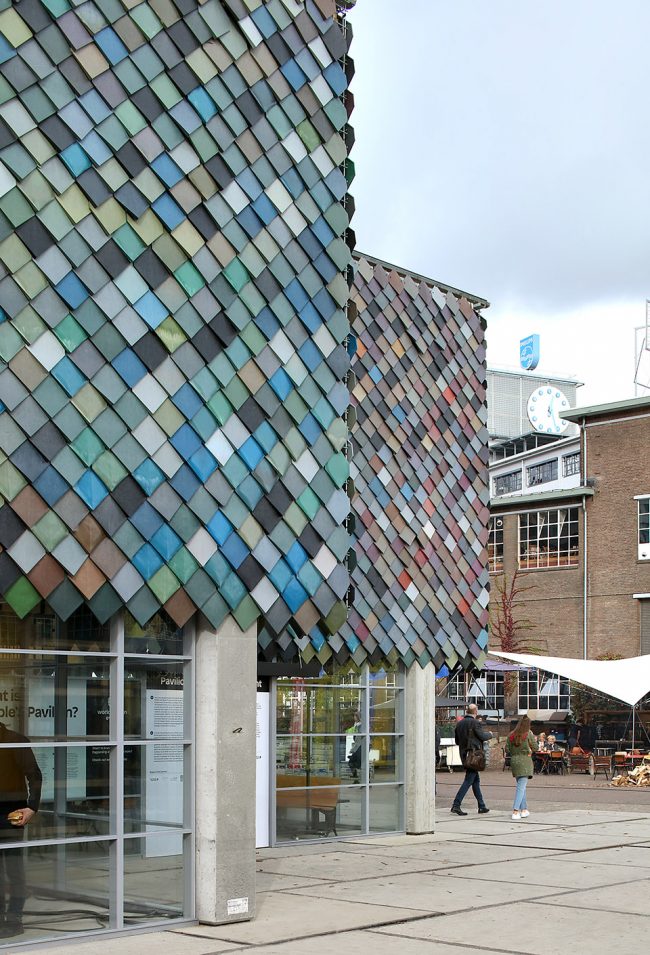
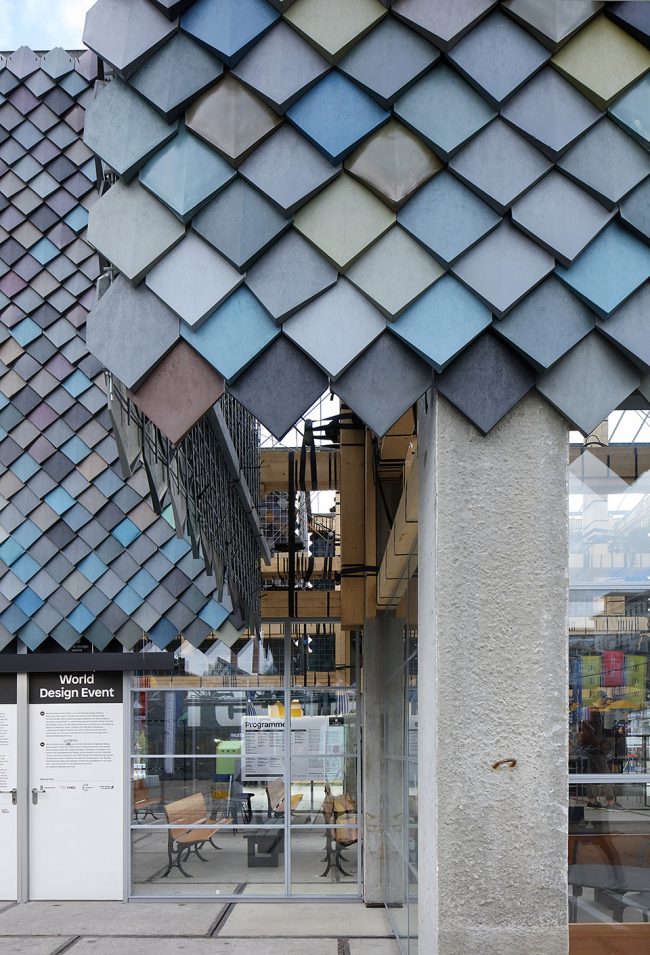
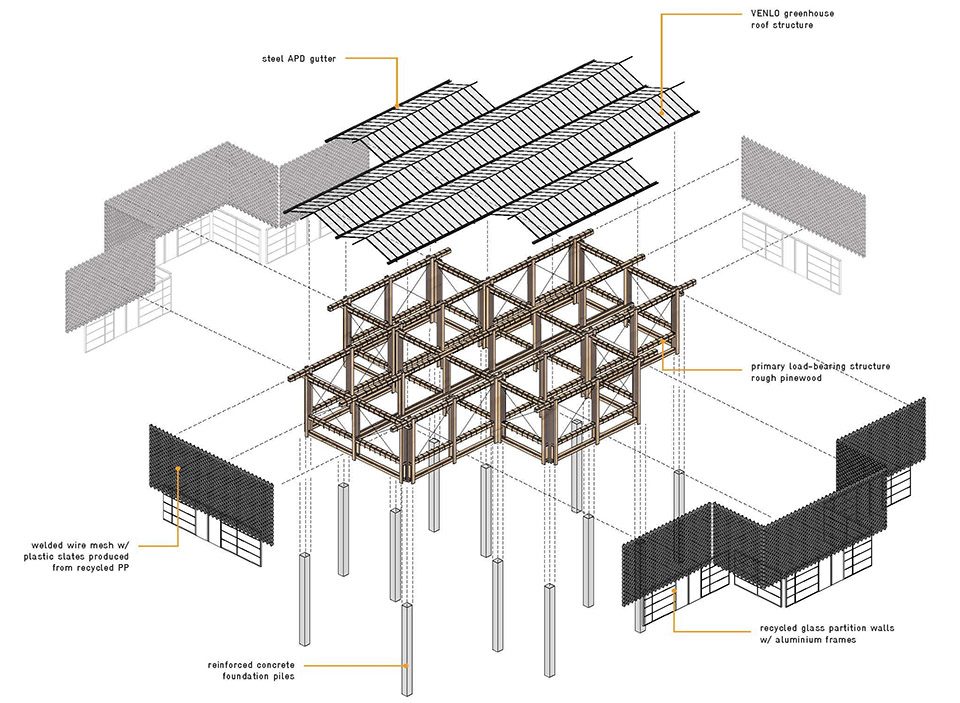
该建筑的基地为12根混凝土基桩和19个木结构。这些木结构由未刨平的的标准规格木梁搭建,并由包装钢带固定。混凝土桩和木结构框架由350个张力带连接和固定,形成八米高的复合结构,作为这栋250平方米建筑的基底。玻璃天花板借鉴了普通温室的建造手法。该建筑的上层外立面由色彩斑斓的塑料瓷砖装饰。这些塑料瓷砖由当地社区的回收废物重新处理而成,且得益于当地民众的大力支撑。地面层的玻璃立面是BOL.com总部建筑的重修废弃物,此次活动结束后,这些材料还将返还给该企业用于新办公室的建造。建筑基墙由回收混凝土板搭建。照明系统,供暖系统,八条和其他内部装饰材料也全部是借来的。
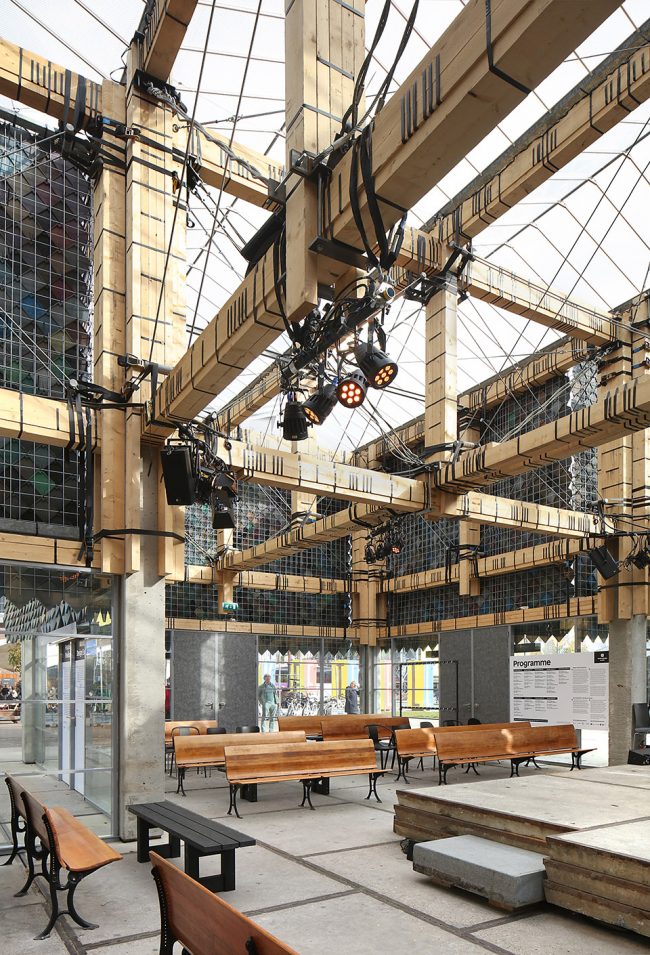
The base for the People’s Pavilion is a construction of 12 concrete foundation piles and 19 wooden frames, designed in collaboration with Arup. The frames consist of unplaned wooden beams of standard dimensions, held together with steel straps. Concrete piles and frames are connected with 350 tensioning straps, creating an eight meter high primary structure for the 250-m2-building. The glass roof is made using a system that is commonly employed in the greenhouse industry. The Pavilion’s upper facade consists of colored plastic tiles, made of recycled plastic household waste, collected largely by Eindhoven inhabitants. The glass facade on the ground floor is a leftover from a refurbishment of BOL.com’s headquarters and will be used for a new office space after the DDW. The podium consists of borrowed concrete slabs. The lighting, heating, bar and other interior elements of the People’s Pavilion are also borrowed.
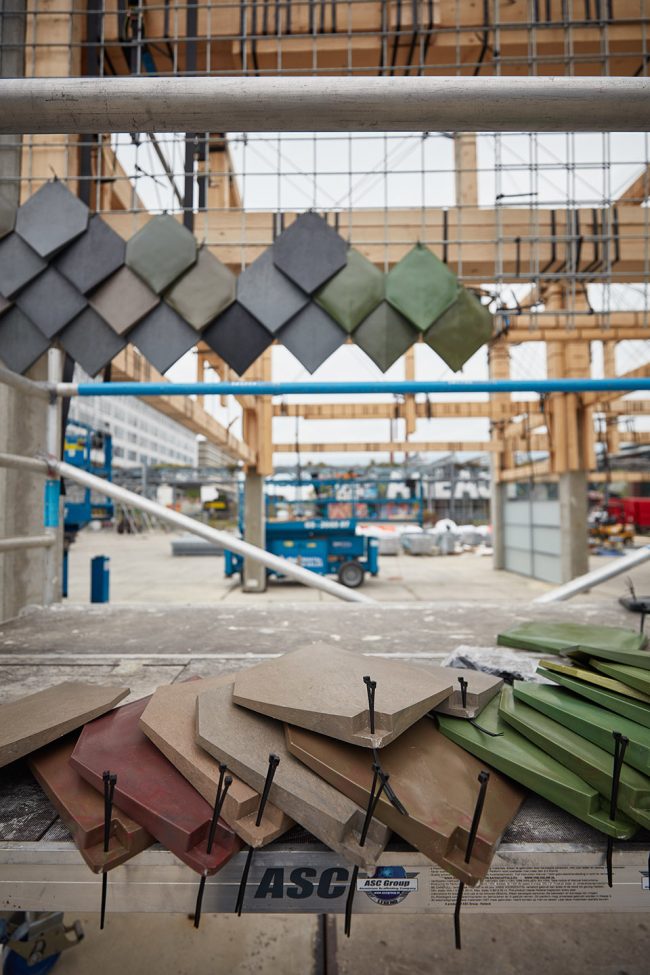
▼立面彩色挂砖来由回收材质打造,colored plastic tiles are made of recycled plastic household waste
▼内部公共空间,interior public space
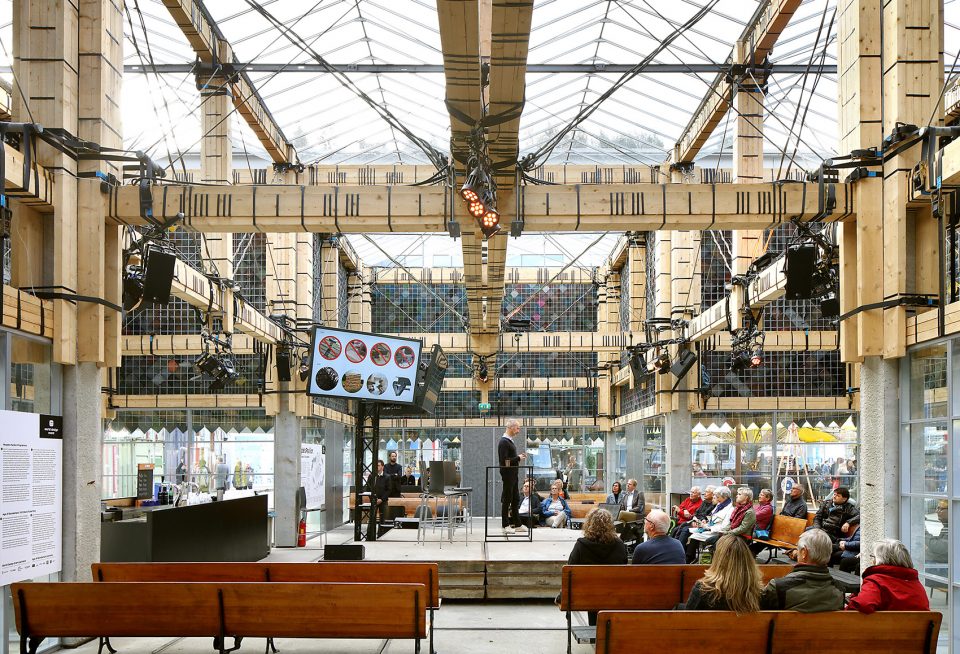
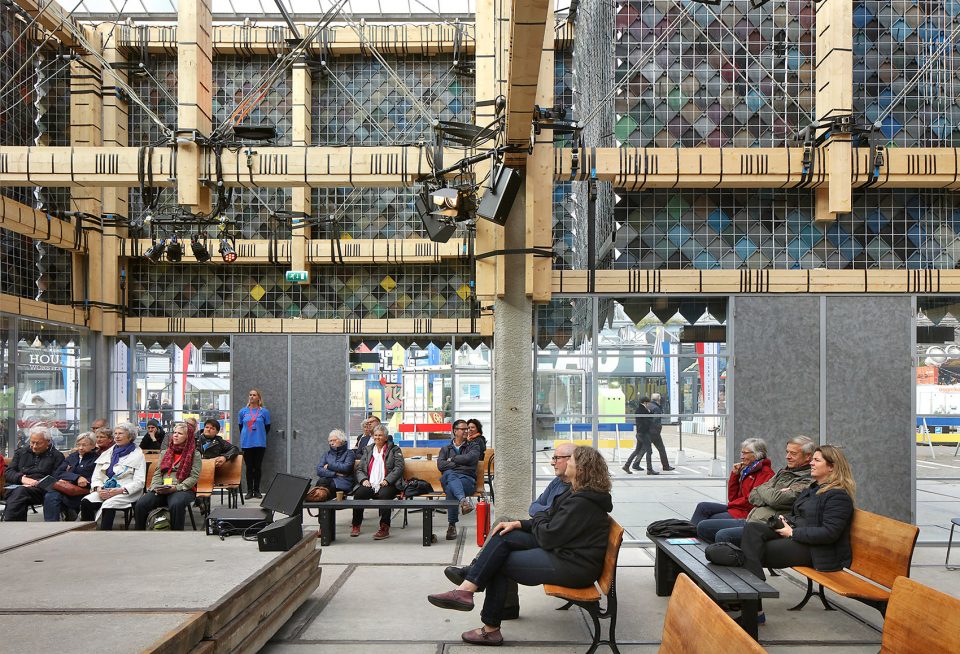
▼所有结构由包装钢带固定,the structures are held together with steel straps
▼借来的材料,the borrowed materials
▼挂砖,tiles
▼结构解析,structure
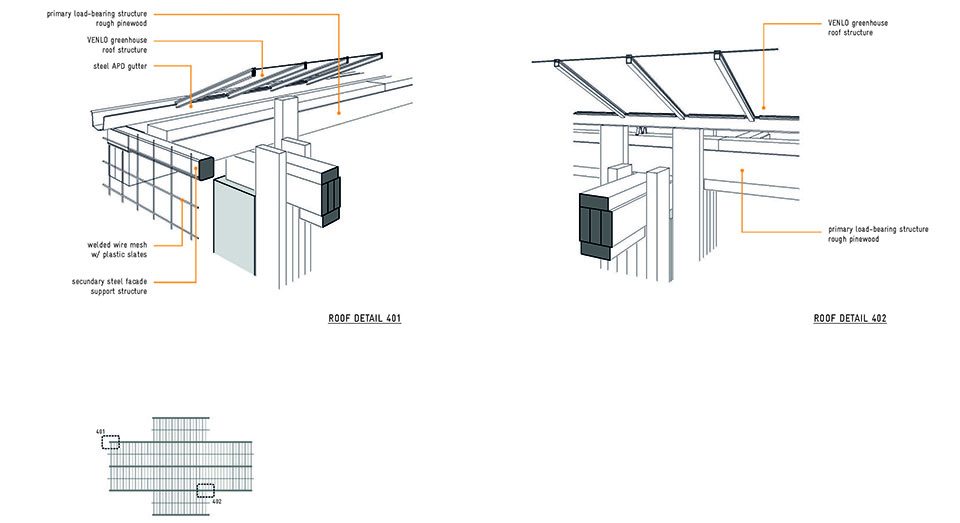
▼屋顶细节,roof detail
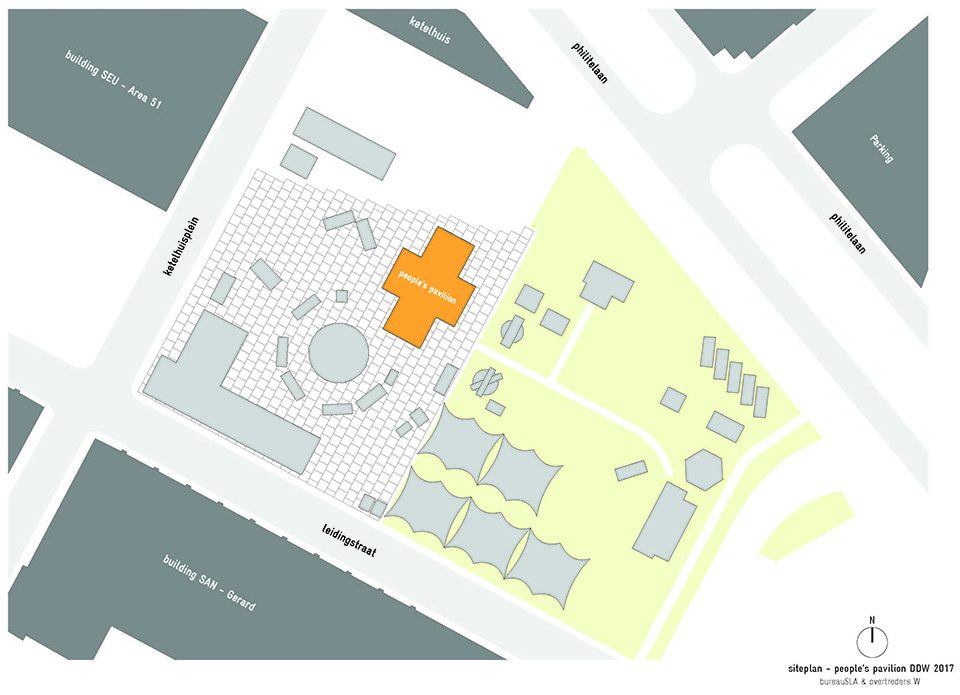
▼场地图,site map
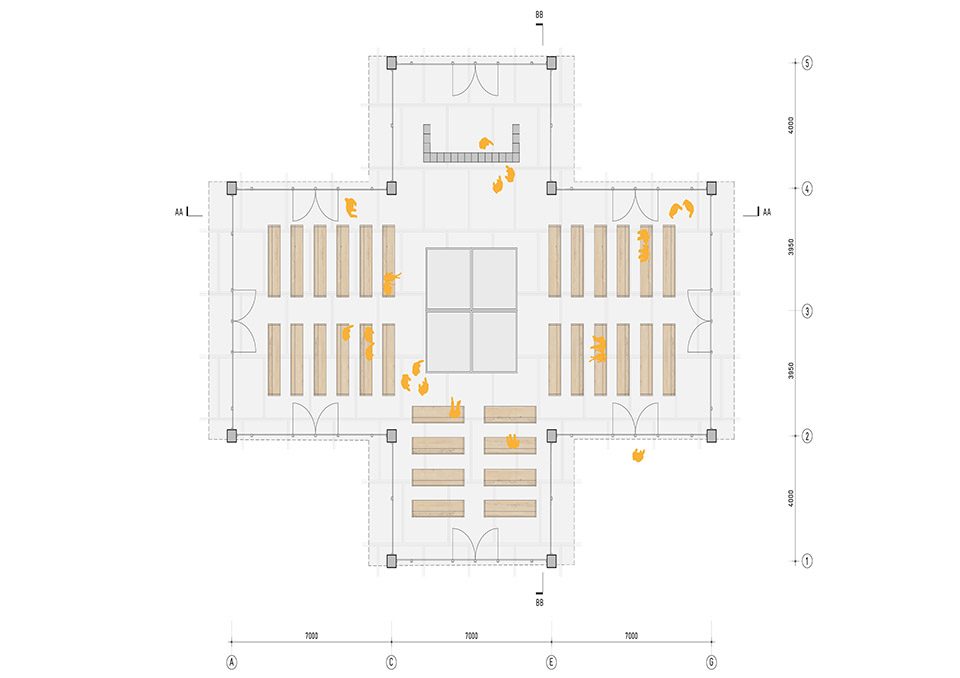
▼平面图,plan
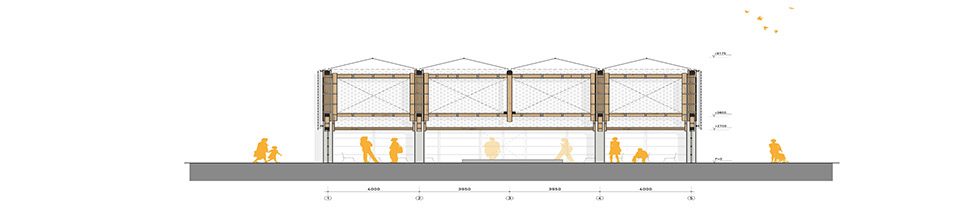
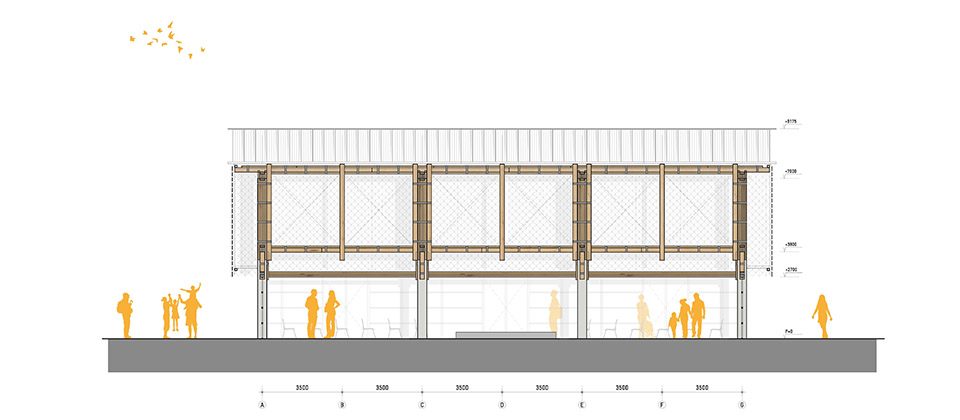
▼剖面图,section
Name: People’s Pavilion
Address: Ketelhuisplein Eindhoven
Event: part of the World Design Event, 21–29 Oct 2017
Design: bureau SLA & OvertredersW, Amsterdam
Designers: Peter van Assche, Hester van Dijk, Reinder Bakker
Client: Dutch Design Foundation, Eindhoven
Structural engineering: Arup, Amsterdam
Urban mining advice: New Horizon
Main builders: Ham & Sybesma, Amsterdam
3D images: Vingtsix 3D Visualisation Studio
Photography: Jeroen van der Wielen
Photography: Filip Dujardin
More: bureau SLA + OvertredersW,更多关于:bureau SLA on gooood,Overtreders W on gooood








好像鱼鳞啊。。好想刮。。。