非常感谢 in situ 予gooood分享以下内容。更多请至:in situ on gooood
Appreciation towards in situ for providing the following description:

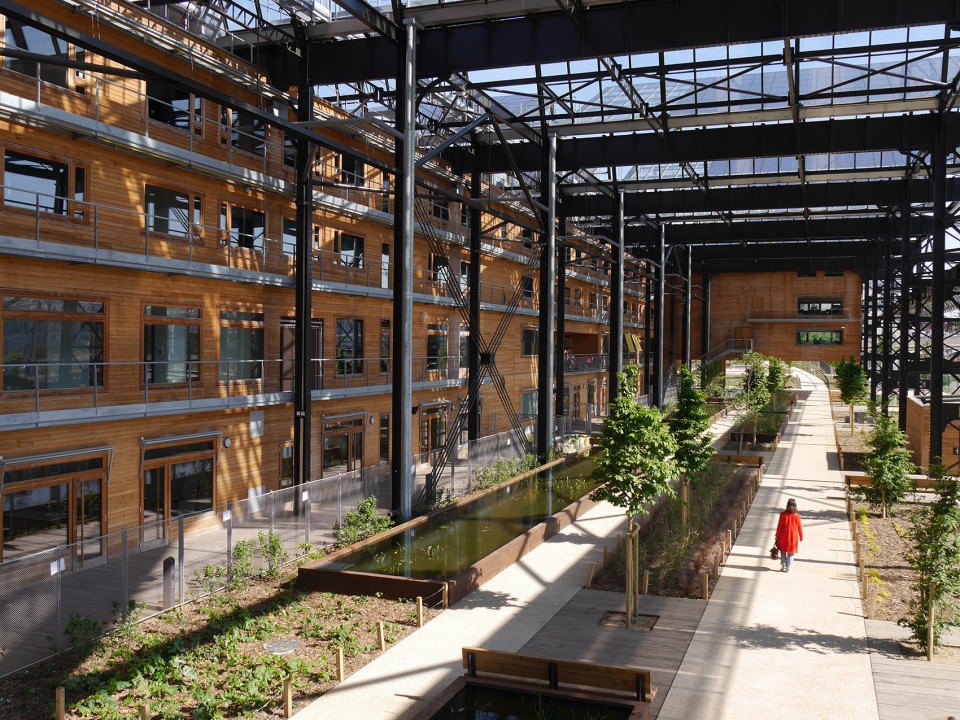
坐落于巴黎18区的Rosa Luxemburg公园沿着Gare de l’Est铁路向南北延伸,形成了一个细长而连续的公园空间。公园分为南北两个部分,南侧公园半掩于由曾经的货运仓库改建而来的商业中心Halle Pajol的玻璃顶棚之下,形成了一片不受风雨影响的公共空间。
In Paris, all along the railroad tracks of the Gare de l’Est and inside the Halle Pajol, the Rosa Luxemburg Garden stretches from north to south. The long train track outlines a continuous route that encompasses a covered garden under the Halle and an open garden in contact with the streets of the neighbourhood.
▼玻璃顶棚之下不受风雨影响的公共空间,covered garden under the Halle
▼北侧的露天公园与毗邻的社区街道相连,open garden in contact with the streets of the neighbourhood
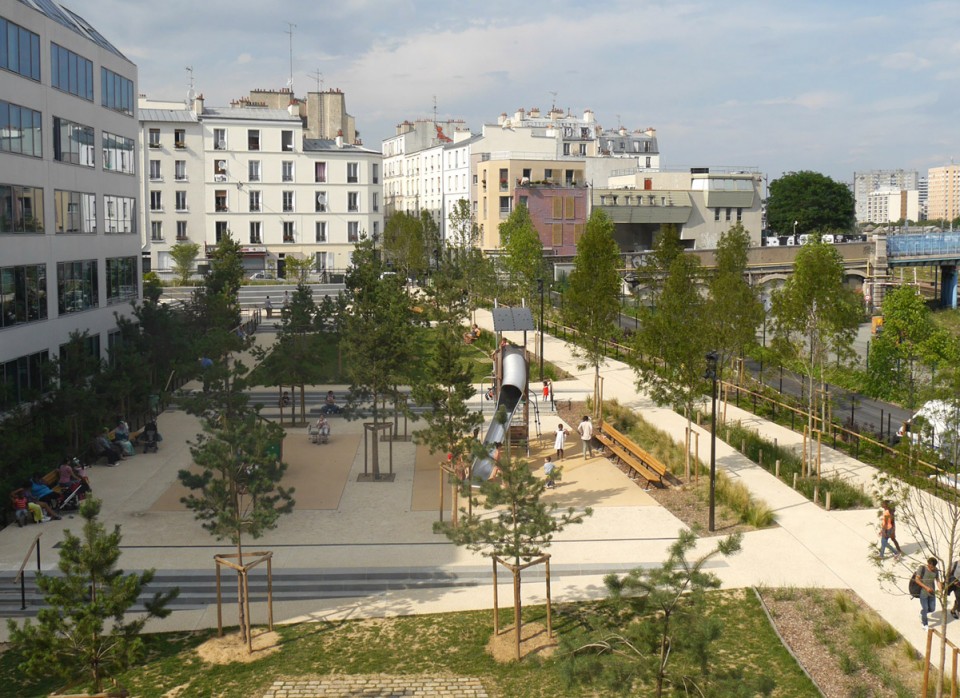
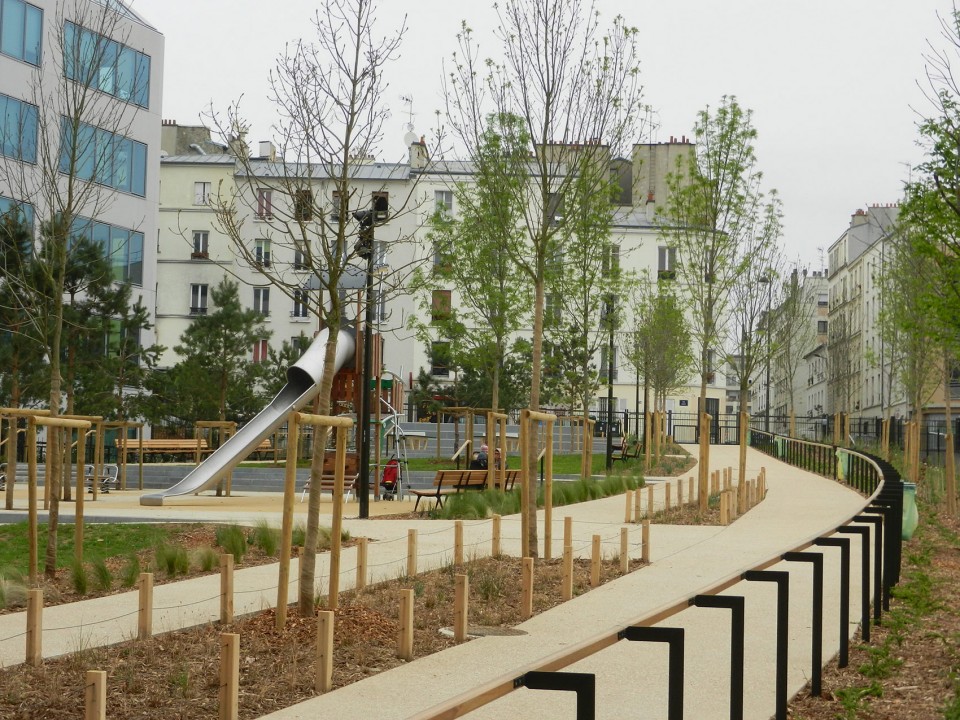
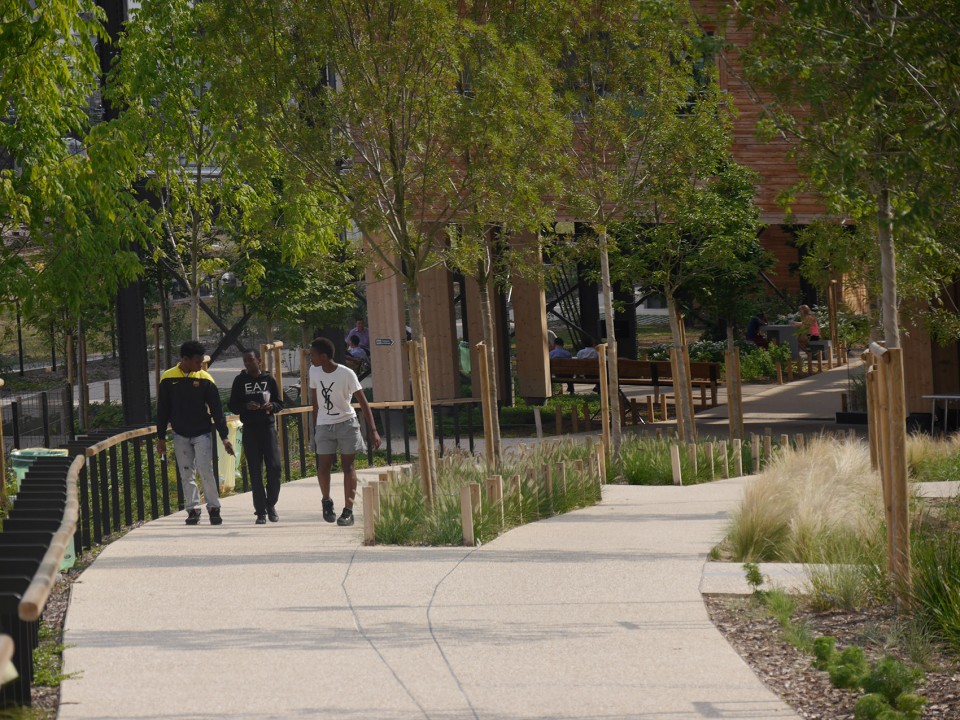
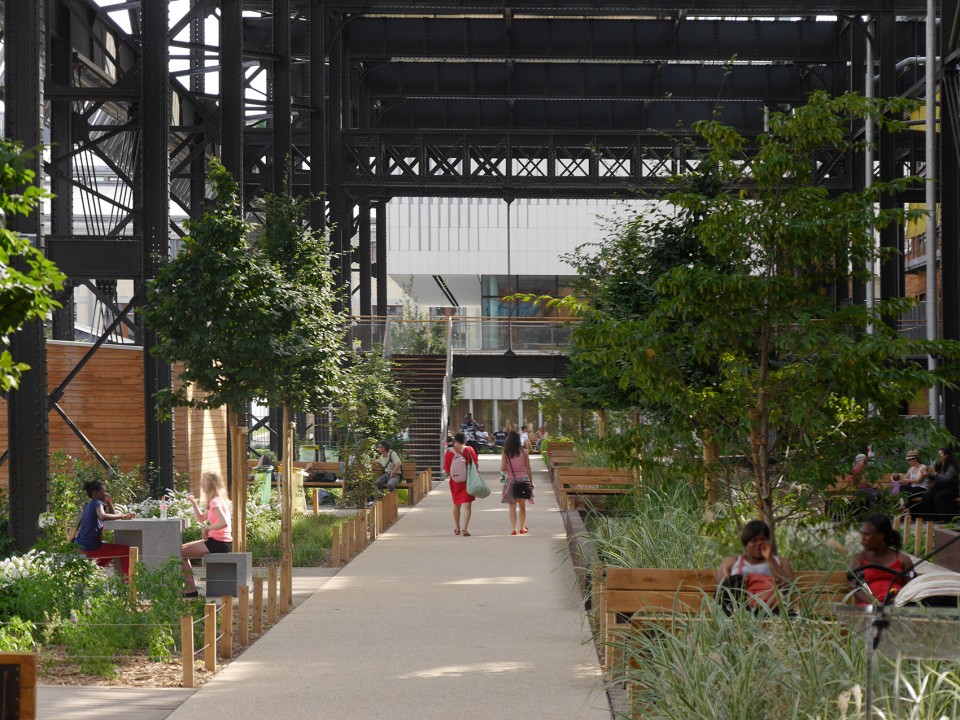
北侧的露天公园则与毗邻的社区街道相连,由法国建筑师Françoise-Hélène Jourda所设计,层层叠落的台地中错落地布置着成排的座椅,草坪以及游戏空间。台地之上,是星星点点的欧洲赤松,而在南北向延伸的小路旁则是整齐排列的白蜡树。狭长的小路如同铁道一般,串联起Halle Pajol玻璃顶棚以及图书馆下方的空间。
The open garden develops to the north of the Halle, restored by Françoise-Hélène Jourda. Tiered terraces host rows of seats, grassy surfaces and a play area. A grove of Scots pine punctuate each of these landings while a border of ash trees accompanies the principal path. This long walkway mimics a “railroad” that slides smoothly under the Halle and the library.
▼层层叠落的台地中错落地布置着成排的座椅,草坪以及游戏空间,tiered terraces host rows of seats, grassy surfaces and a play area
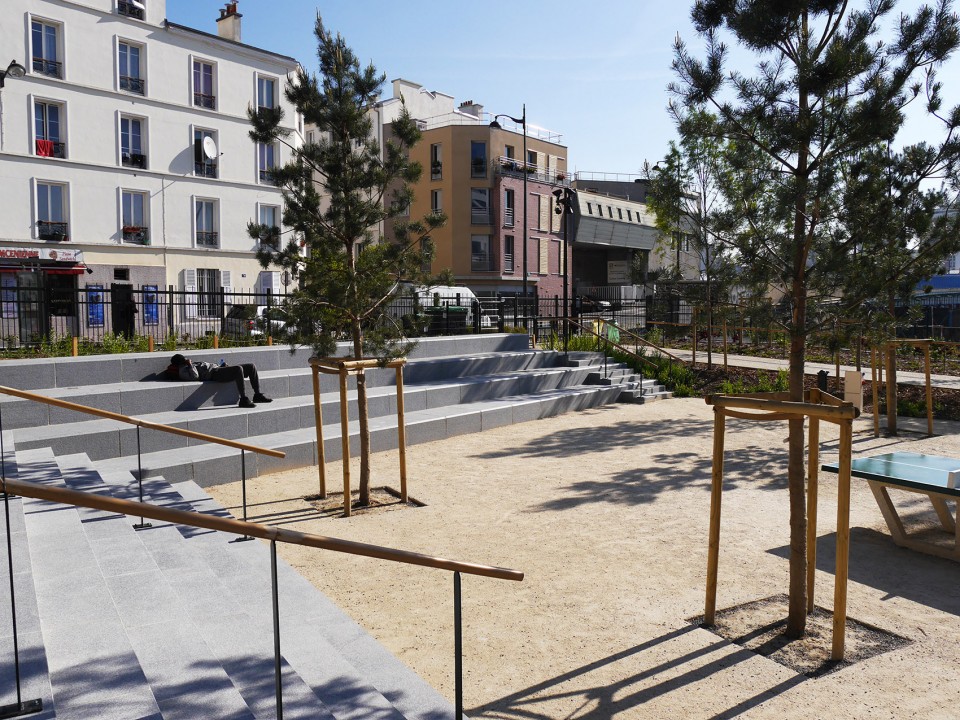
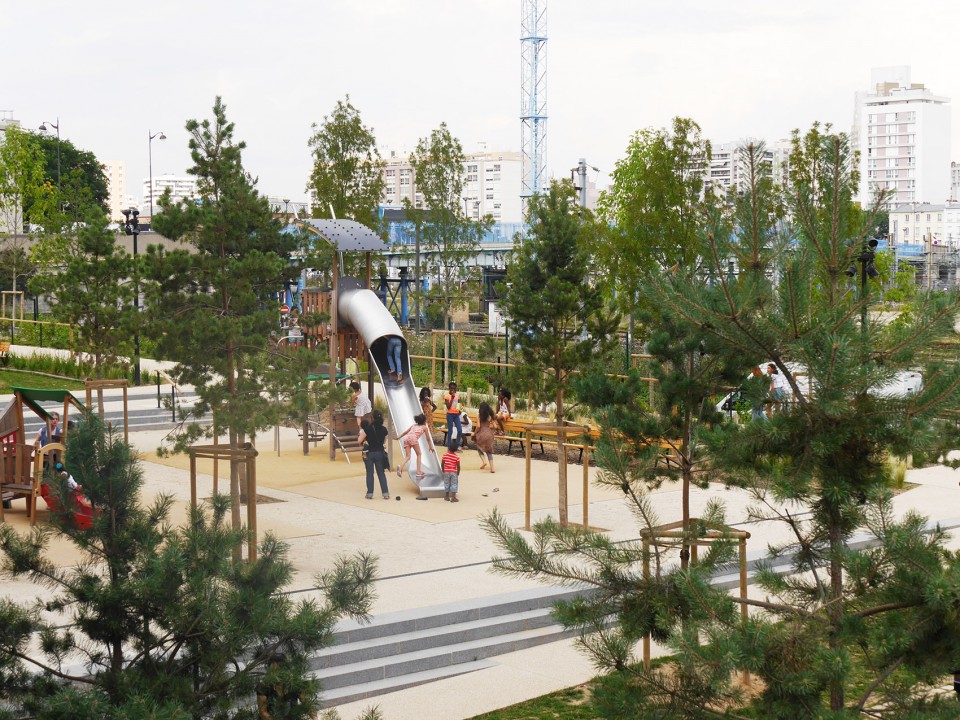
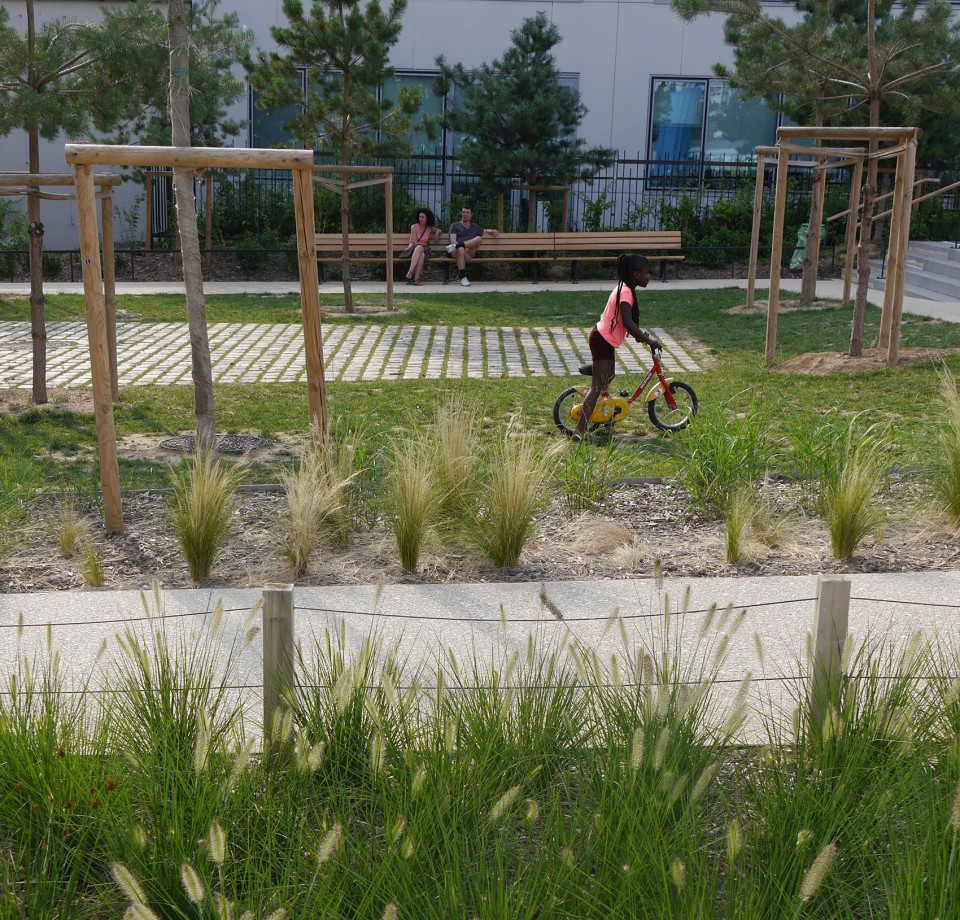
▼在南北向延伸的小路旁则是整齐排列的白蜡树,a border of ash trees accompanies the principal path
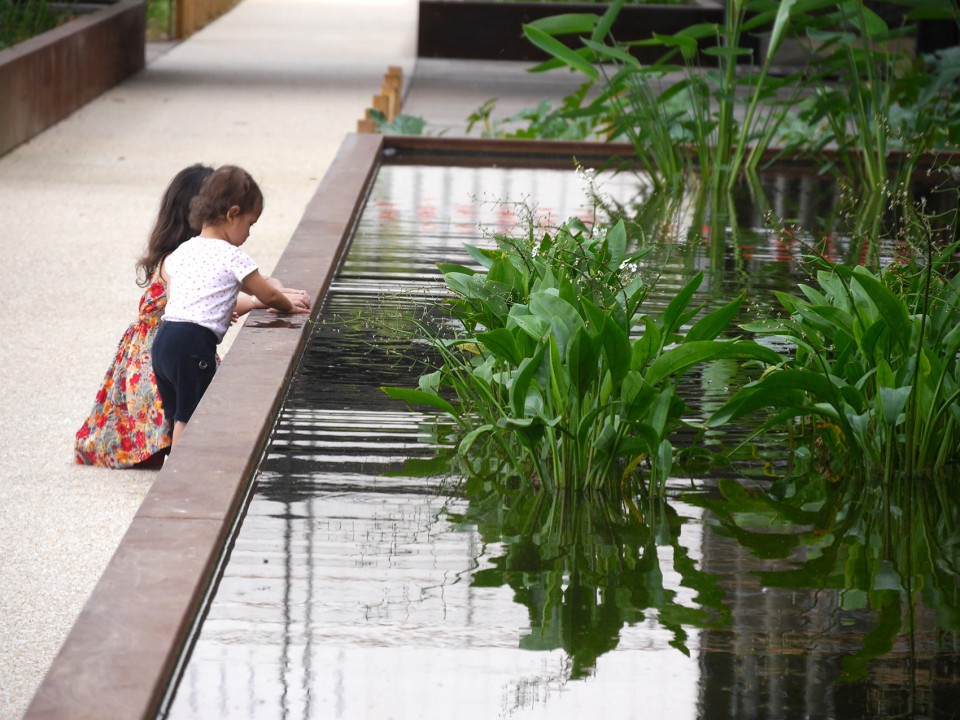
而在南侧,Halle Pajol巨大的金属框架之上,镶嵌着一块块太阳能板,而花园也摇身一变,成为了一个巨大的光伏电站。如同旧日铁轨般交错纵横的小路两旁,是低矮的地被植被,茂盛的鲜花以及纵向延伸的池塘。屋顶收集的雨水被二次利用,灌溉着顶棚之下的植被,而多余的雨水则被暂时储存在池塘之中,形成了一个个水生花园。
To the south, the covered garden, unfold under the vast metallic framework of the Halle, transformed into a photovoltaic power plant. The alleys, flanked with perennial owerbeds and ground cover as well as longitudinal ponds, follow the traces of the old railroad tracks. The planted areas are watered by rain collected on the rooftop and stored in pools that become aquatic gardens.
▼巨大金属框架之下的公园空间,View of the covered garden, under the metallic frame of the Halle
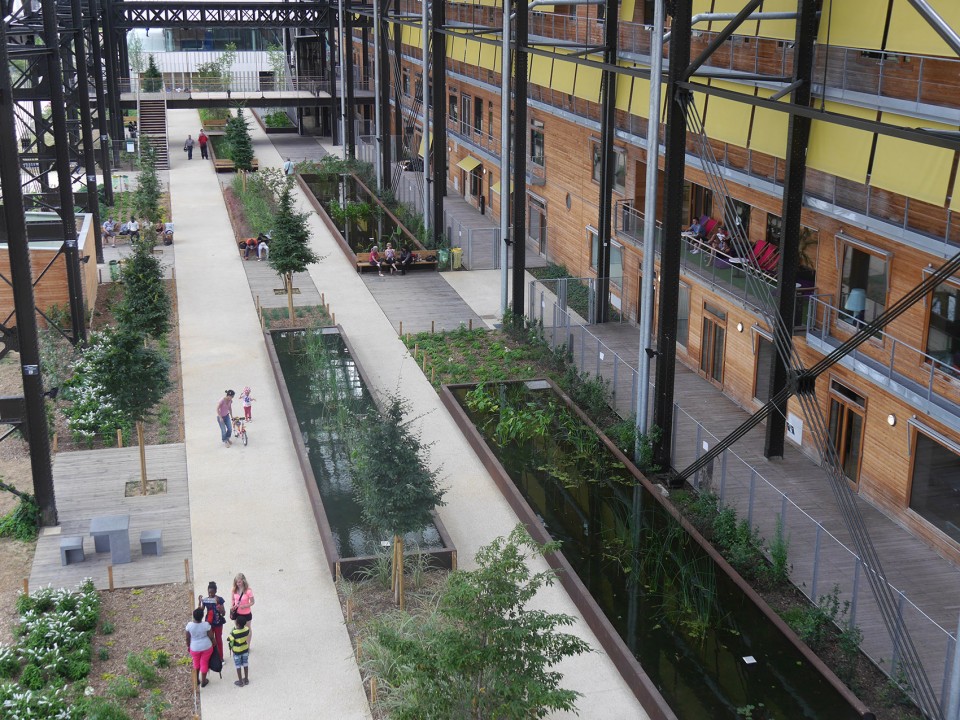
▼低矮的地被植被,茂盛的鲜花以及纵向延伸的池塘,the aquatic gardens and the planted strips
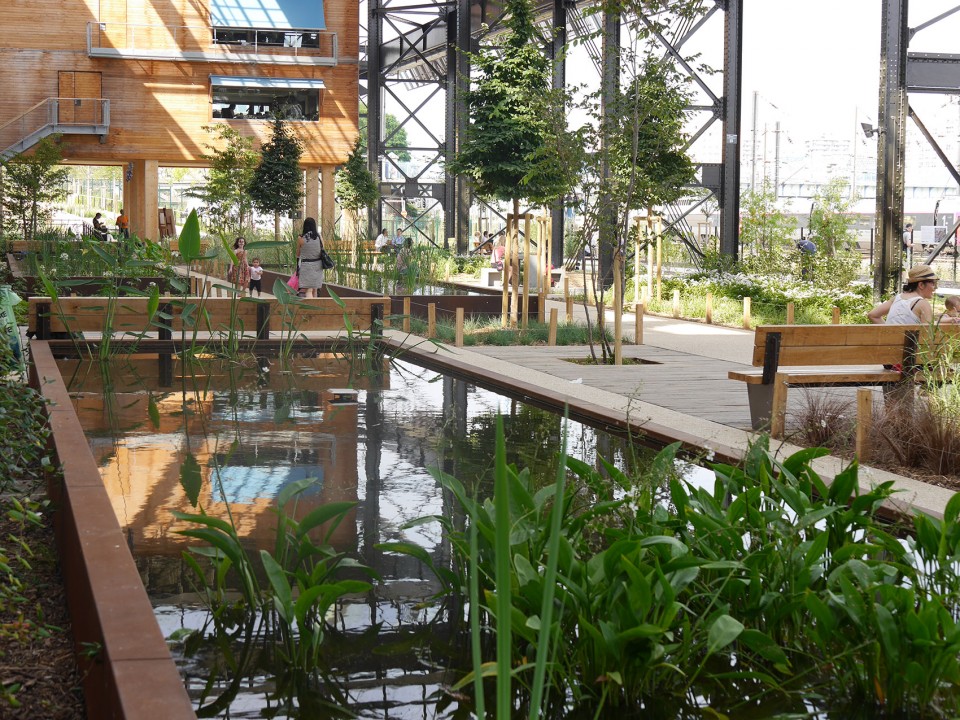
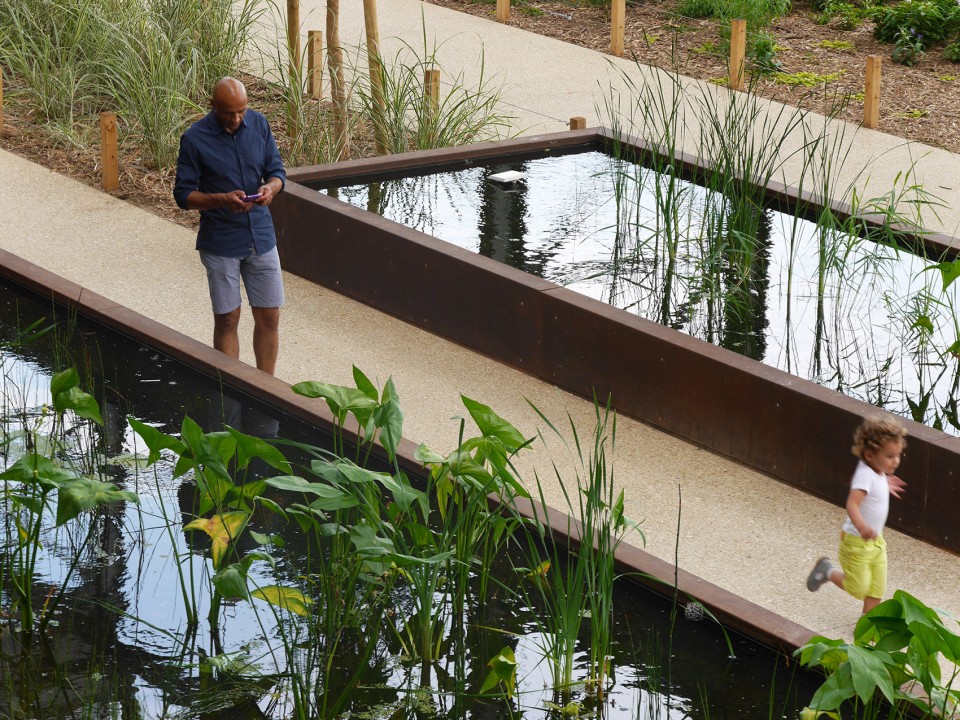
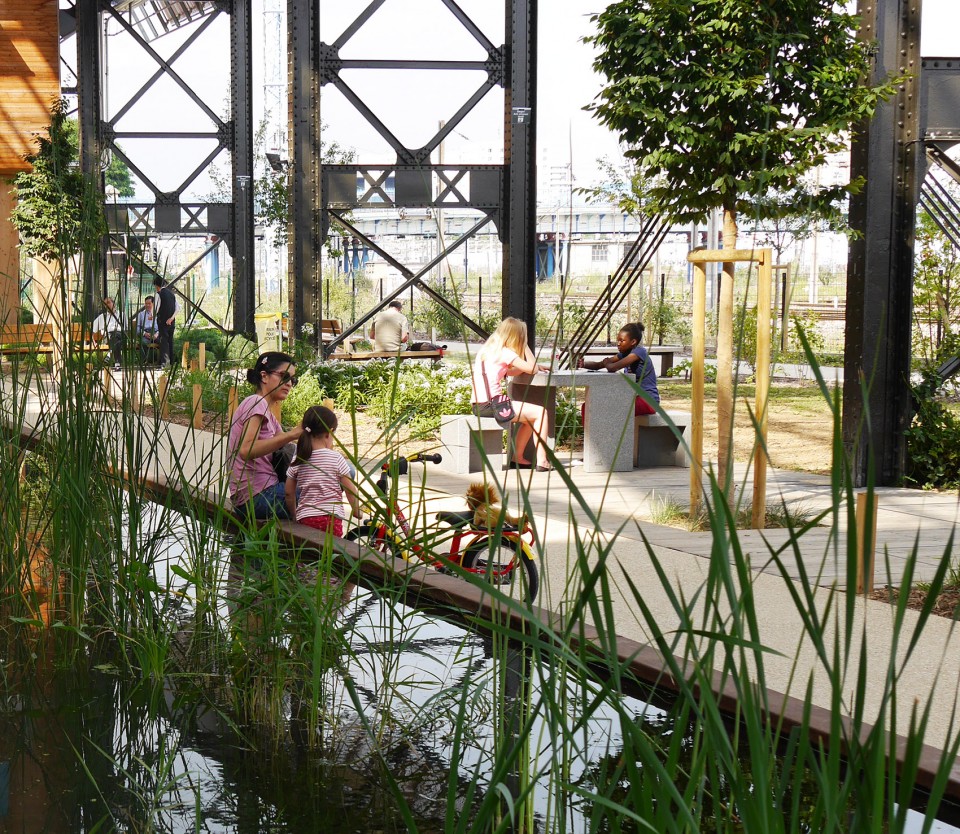
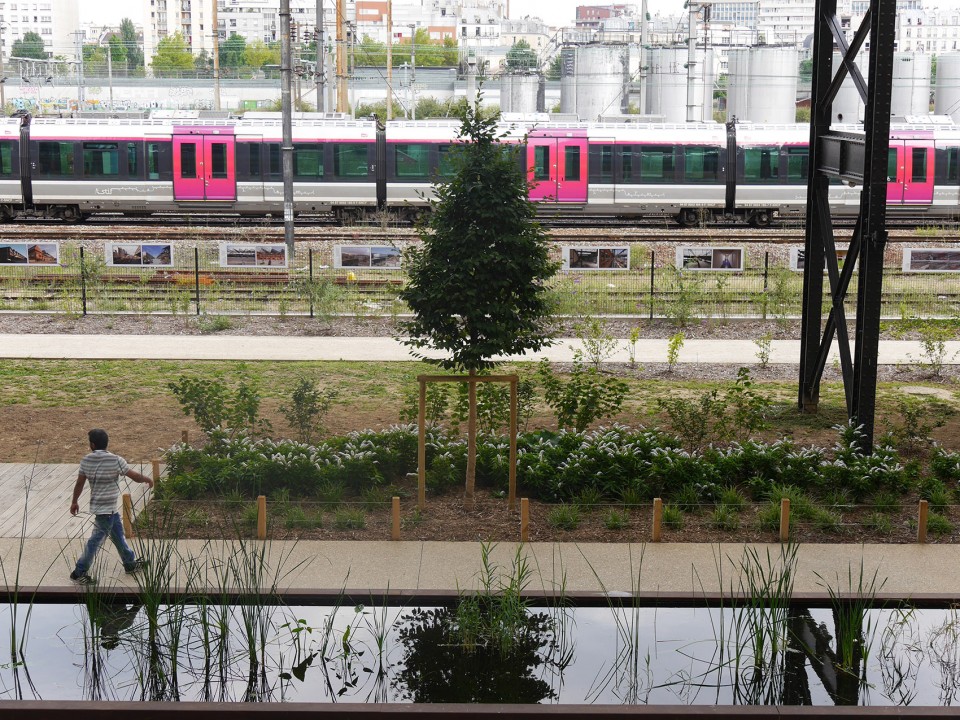
地被,蕨类,藤蔓以及灌木植物交错而立,在工业遗址金属框架笼罩下营造出如同森林下层空间般的郁郁葱葱,一个沿着Gare de l’Est铁路蔓延,宁静而平和的绿洲空间。而在空间的边缘,是两个小小的花园空间,低矮的植被让公园与铁路空间在视线上相互连接,快速穿梭的彩色列车给漫步其中的人们带来一些活力与速度感。
Ground cover plants, ferns, bushes, grasses, climbing plants and shrubs form an environment and an atmosphere of forest undergrowth within the shade of the vast industrial structure. It is a calm and peaceful oasis of vegetation that abuts the Gare de l’Est. Two parcels of shared gardens spread out on the edge of this landscape like theatre wings. These two foregrounds open on the unobstructed horizon of the Gare de l’Est and on the band of railroad tracks enlivened by the coloured trains that amblers watch as they pass by.
▼如同森林下层空间般的郁郁葱葱,an atmosphere of forest undergrowth
▼快速穿梭的彩色列车给漫步其中的人们带来一些活力与速度感, the coloured trains that amblers watch as they pass by
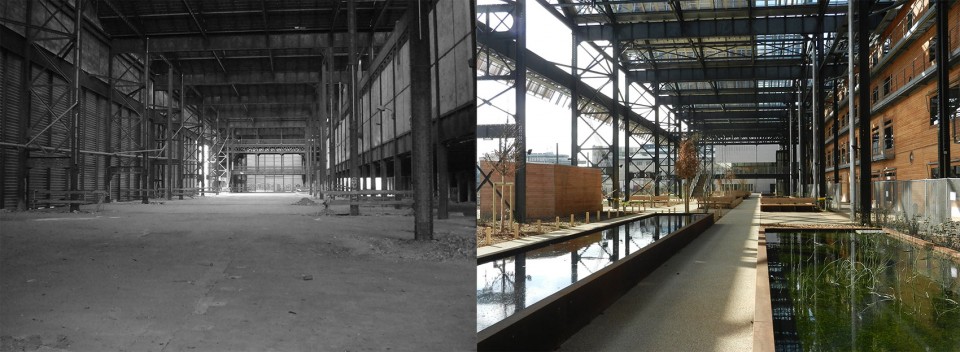
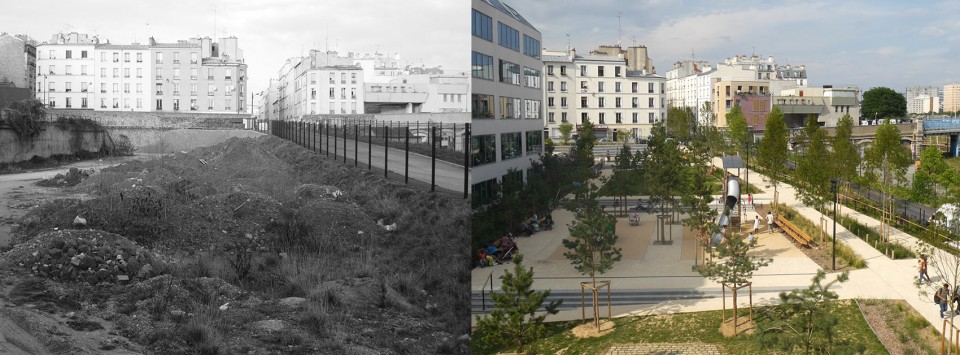
▼施工前后对比,before and after
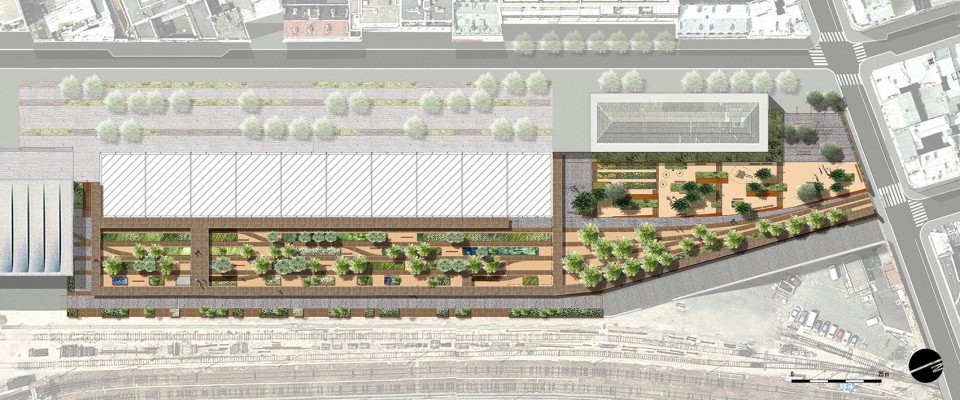
▼平面图,plan
Competition: Winning project
Date of study: 2007
Réalisation date: 2013
Area: 9 500 m2
Cost: 3,5 M € HT (landscape) 32 M € HT (total)
Client: Ville de Paris
Design team leader: Jourda architectes
Team members:In Situ paysages et urbanisme, E. / Jalbert & A. Tardillon / Infraservices, BET VRD / LEA, concepteurs lumière
MORE: in situ,更多请至:in situ on gooood









你有种族歧视?
没有,只对黑人有。