来自 Schemata Architects 对gooood的分享。更多关于他们:Schemata Architects on gooood.
Appreciation towards Schemata Architects for providing the following description:
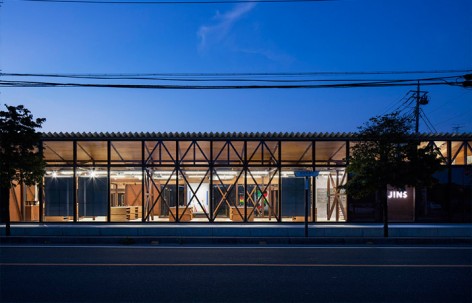
JINS作为日本最大的眼镜品牌之一,在其十二周年之际委任 Schemata 建筑事务所对上尾市的店铺进行了翻新改造。原有店铺由两个L型形体组成,围绕着中间的方形庭院坐落于两侧,分别是眼镜店和咖啡馆。围绕着庭院的开放式走廊形成了天然的室外咖啡空间。由于原有店铺立面均由木板贴覆遮挡了内部庭院和咖啡厅,造成了视线的堵塞。
JINS, one of the biggest eyewear brands in Japan, commissioned Schemata Architects to design the renewal of their Ageo shop on the occasion of its 12th anniversary. The existing shop consists of two L-shaped blocks, respectively an eyewear shop and a cafe, positioned around a square courtyard surrounded by an open corridor serving as a cozy outdoor cafe space. However, the existing building was clad in wooden panels and the courtyard and the cafe were hidden from the street.
▼建筑外观,External View
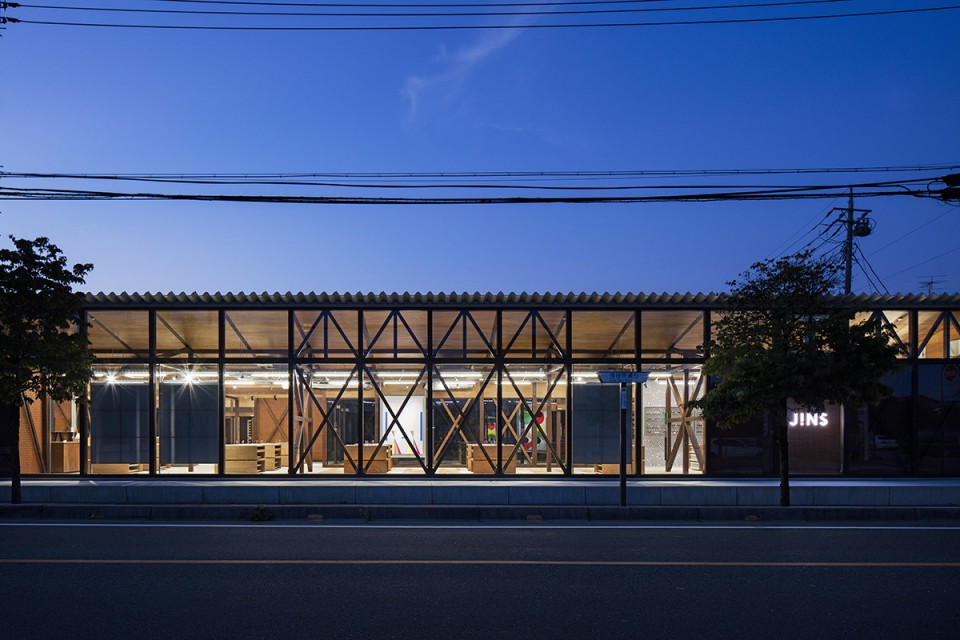
▼两个L型形体围绕着中间的方形庭院布置,two L-shaped blocks positioned around a square courtyard
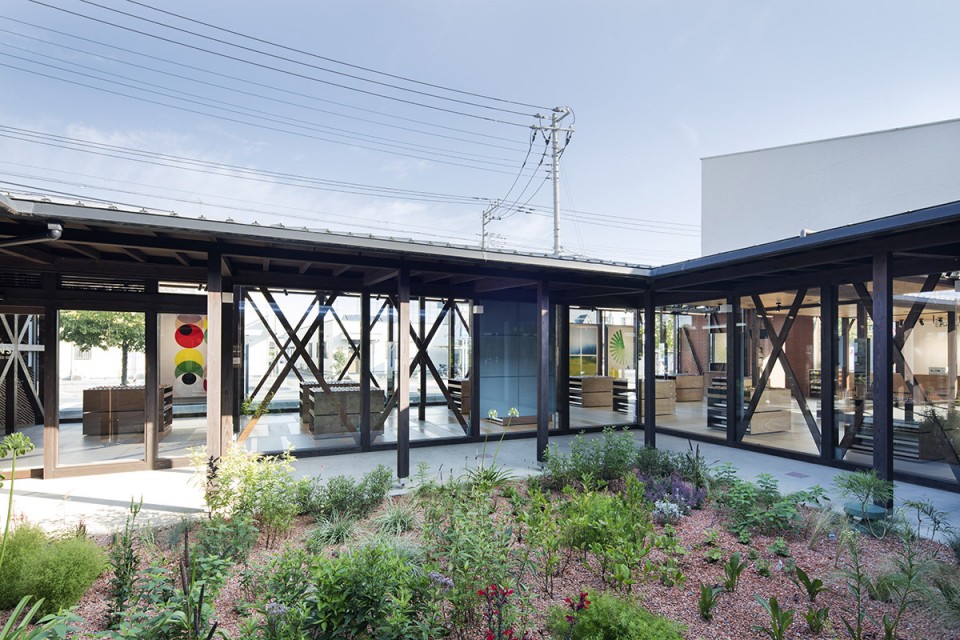
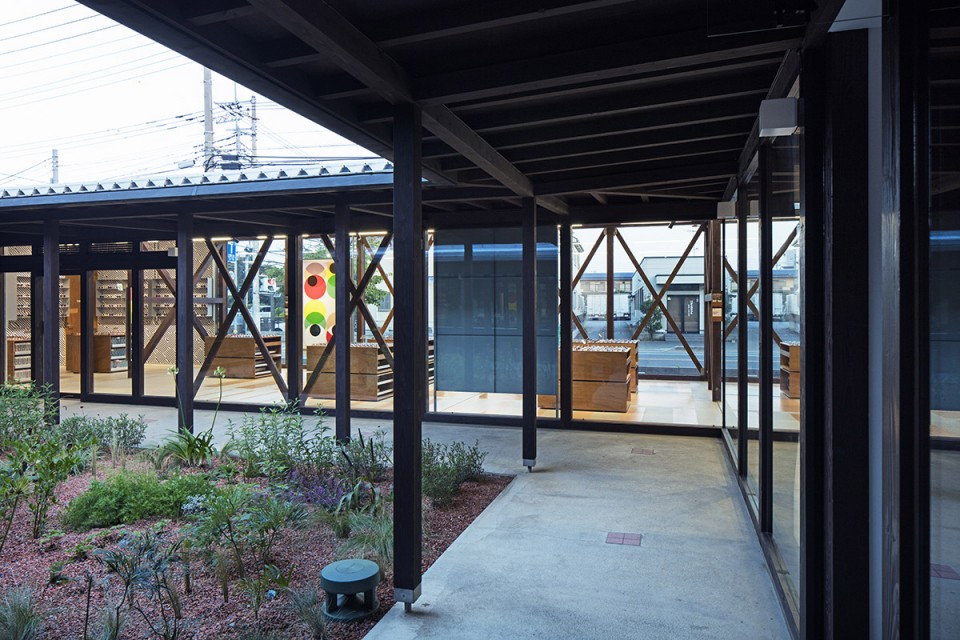
因此建筑师拆除了原有视线不通透的外墙,取而代之的是低辐射的双层玻璃,使人们在建筑中购物的同时也能欣赏到街道和庭院的秀丽景观。通透的外立面使走在街道上的人们也能被店内优美的眼镜陈设所深深吸引。
We removed the exterior walls and installed Low-E to initiate the view towards the beautiful courtyard from the street, while creating an impressive display of their extensive eyewear products highly visible from the street at the same time.
▼通透明亮的眼镜店,Wideopen eyewear store with ample light
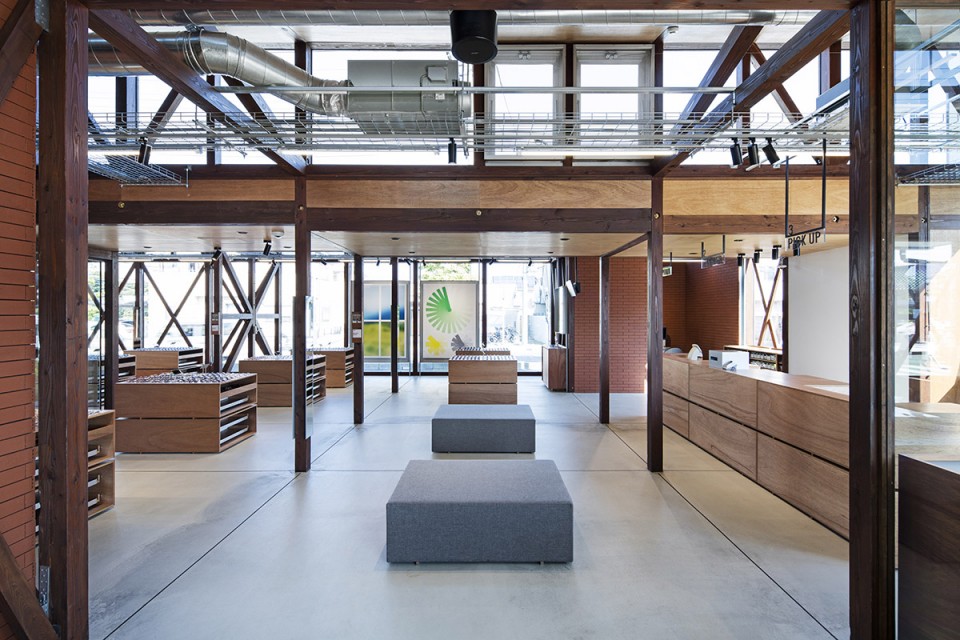
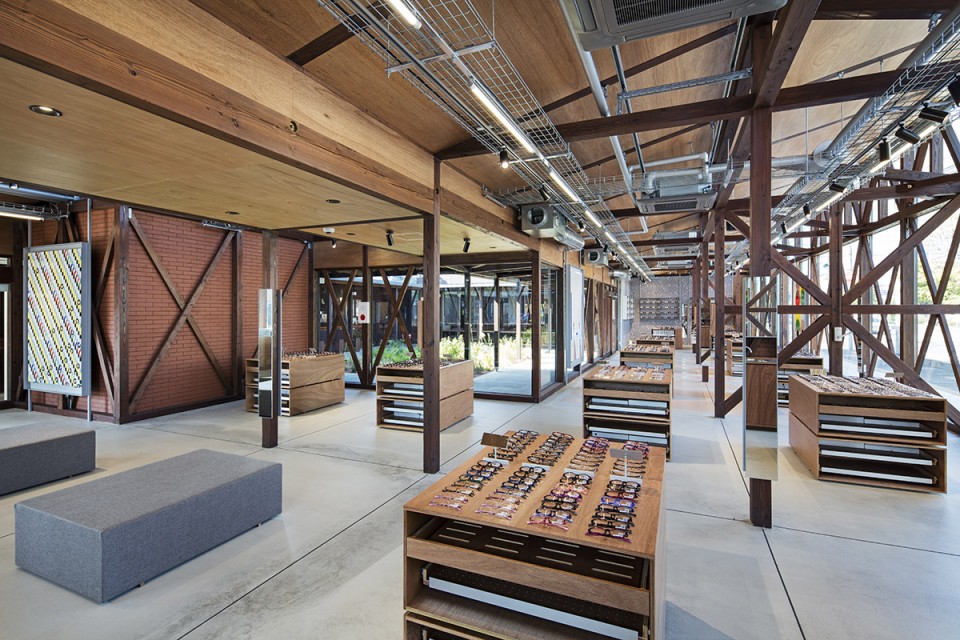
▼木质为主的结构骨架,The interior design was intended to emphasize the effect of exposing the skeleton of the building
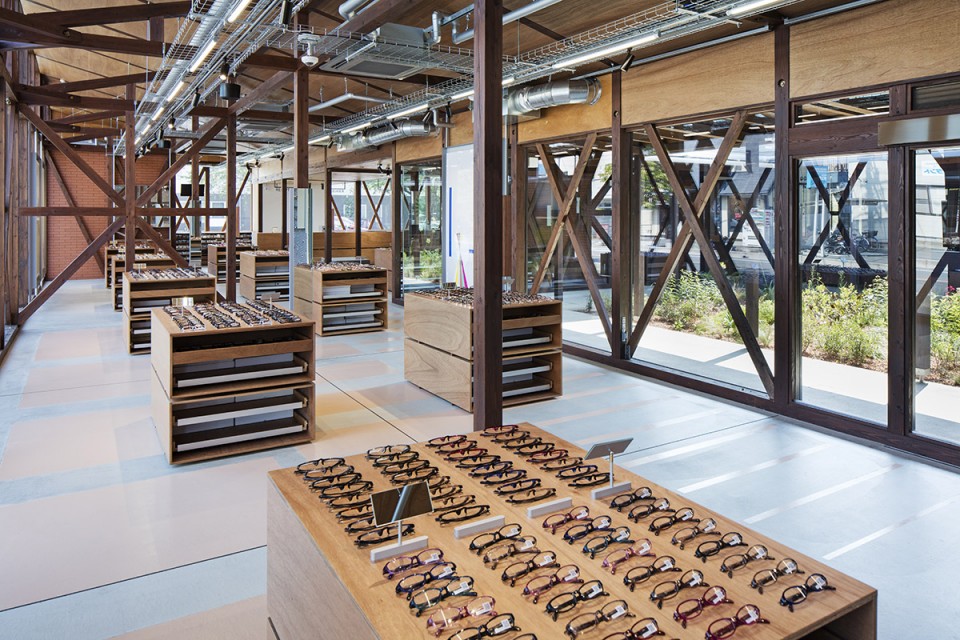
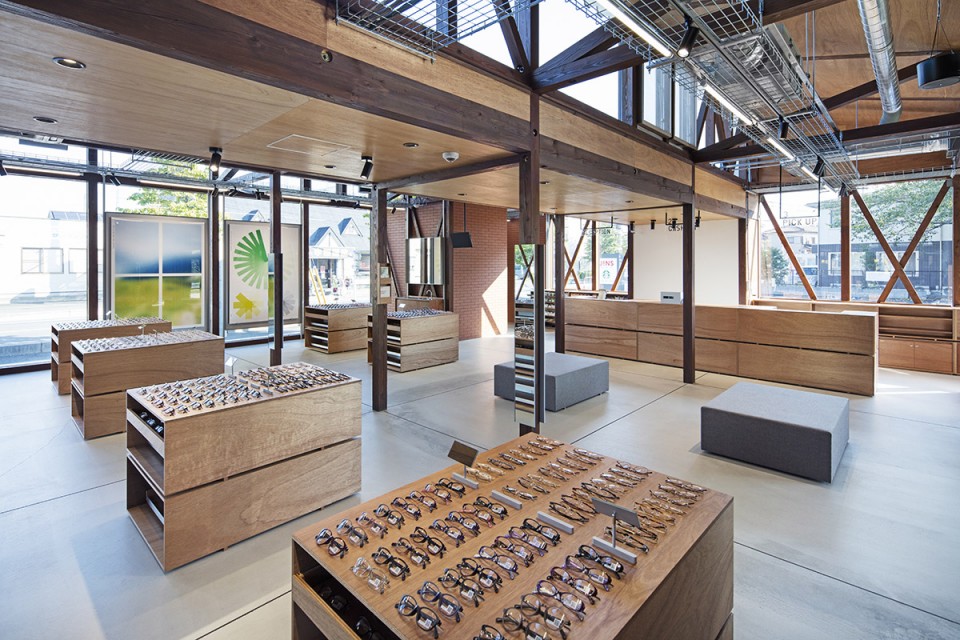
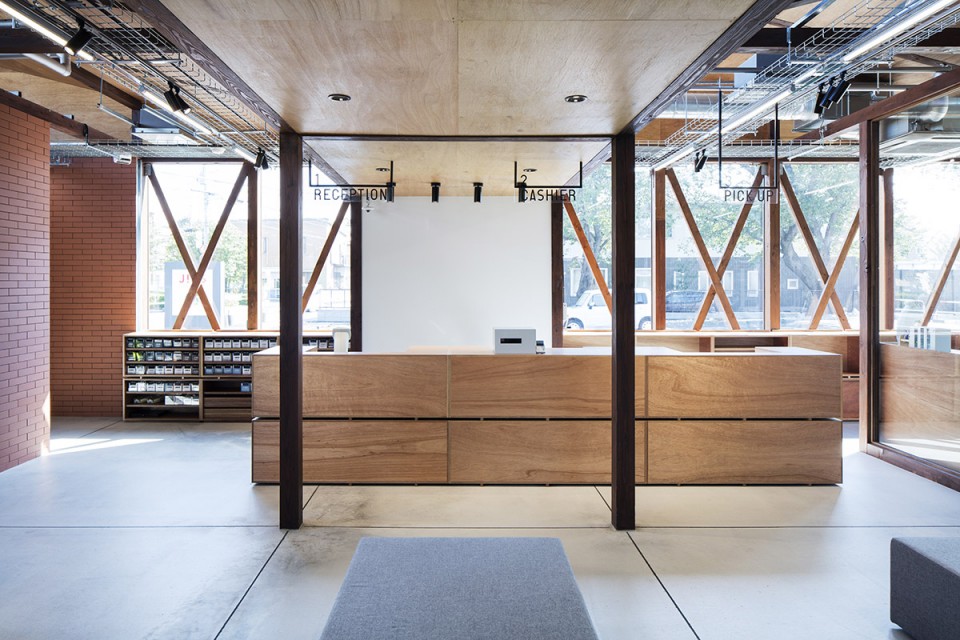
▼表面所贴覆的瓷砖原本只用于外墙,brick tiles usually used for exterior finishes
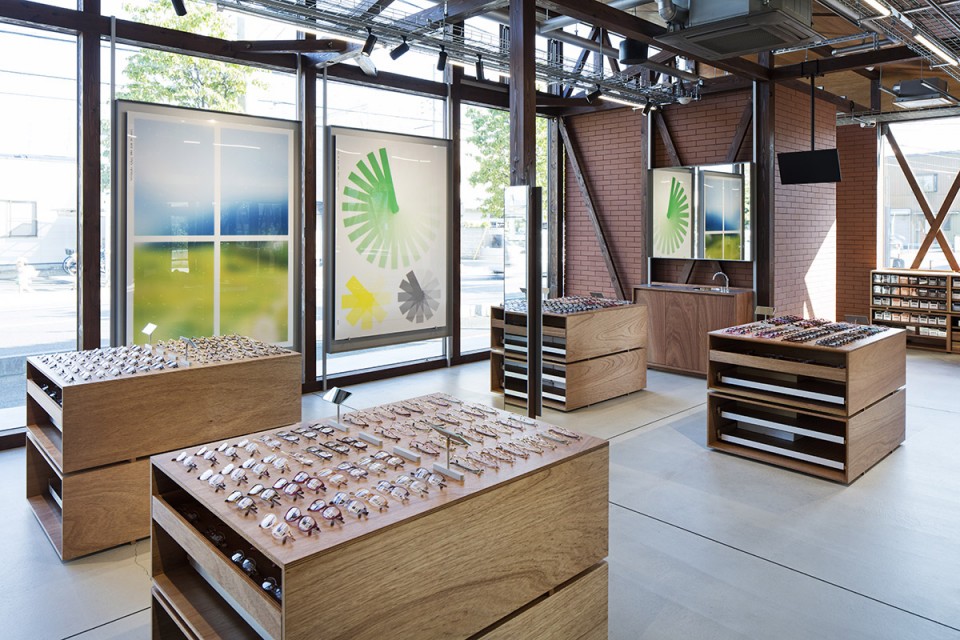
▼不同的店内陈设方式,different eyewear displays
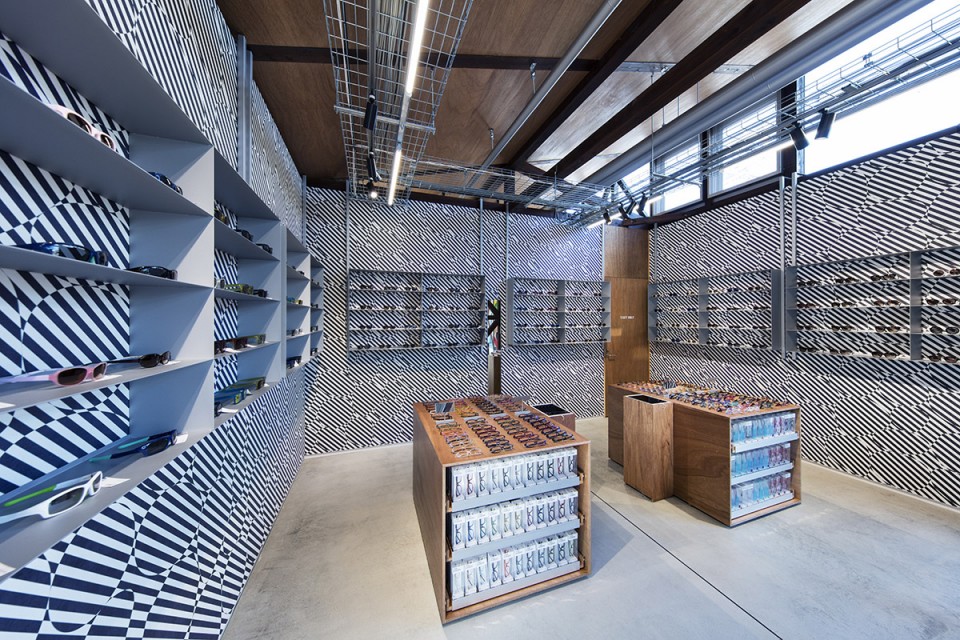
建筑师在设计中重点表现了建筑裸露的结构骨架。新的室内墙壁偏离于原有墙线存在,表面所贴覆的瓷砖原本只用于外墙。室内的家具和陈设用品经过精心的设计独立于建筑存在。设计师在与平面设计事务所KIGI的合作下将店内眼镜色彩多变,形状各异的视觉元素也运用到了产品和空间设计中,使三者互相呼应又各自彰显独有的个性。
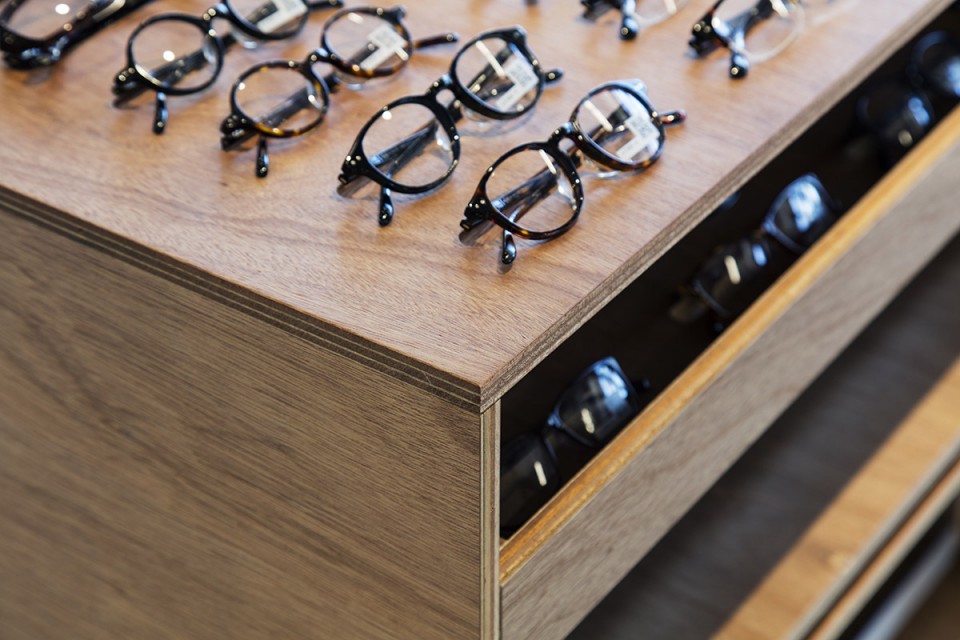
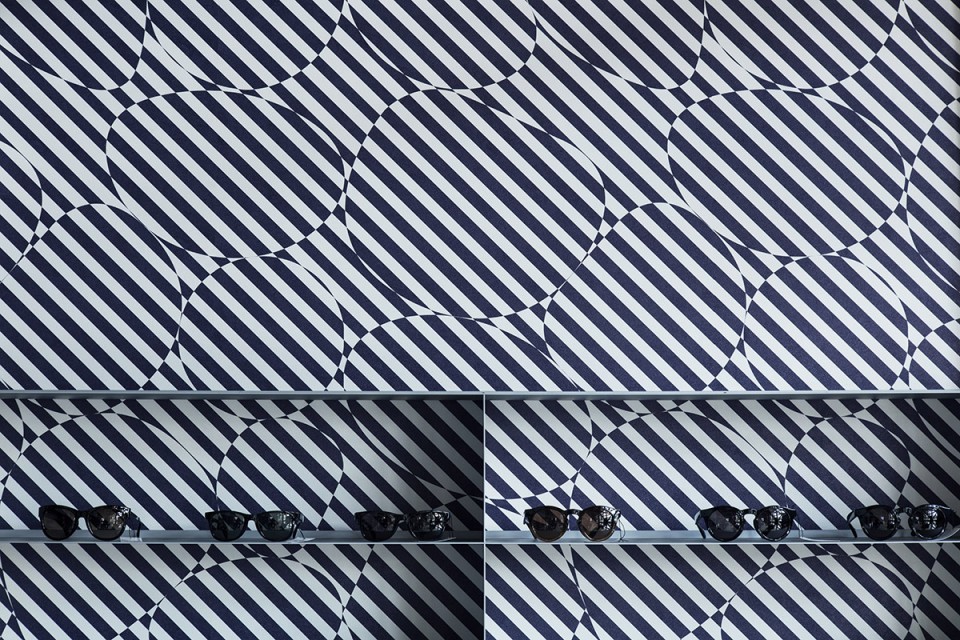
The interior design was intended to emphasize the effect of exposing the skeleton of the building. New interior walls are offset from the original wall lines, finished with brick tiles usually used for exterior finishes; shelves and display furniture are designed as independent elements detached from the building. Eyewear products vary in shapes and colors, and we collaborated with the graphic design office KIGI to introduce visual elements in the shop so that the products and the space can relate to each other in a free and independent way.
▼眼镜陈列家具,display furniture
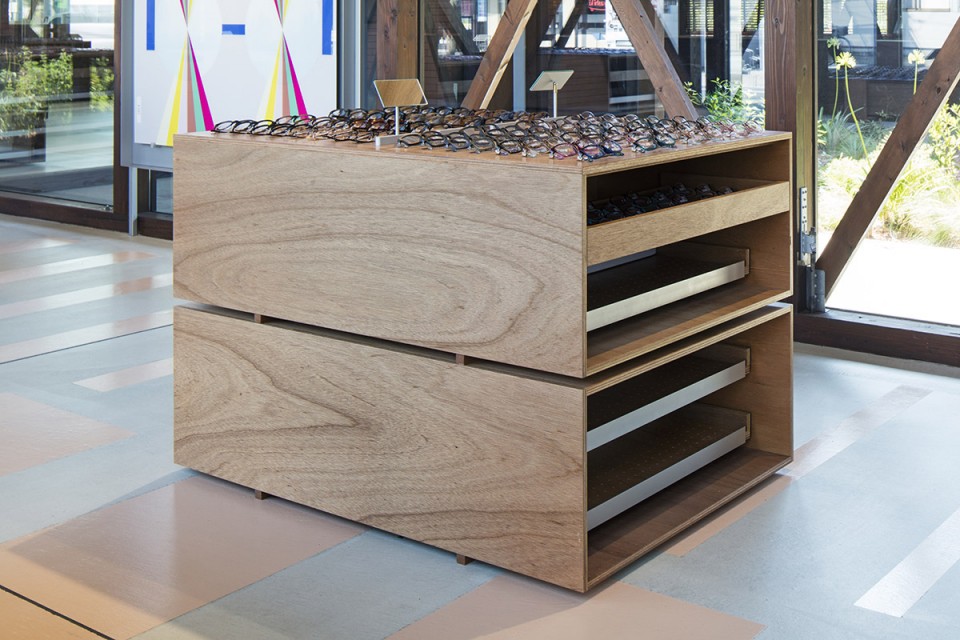
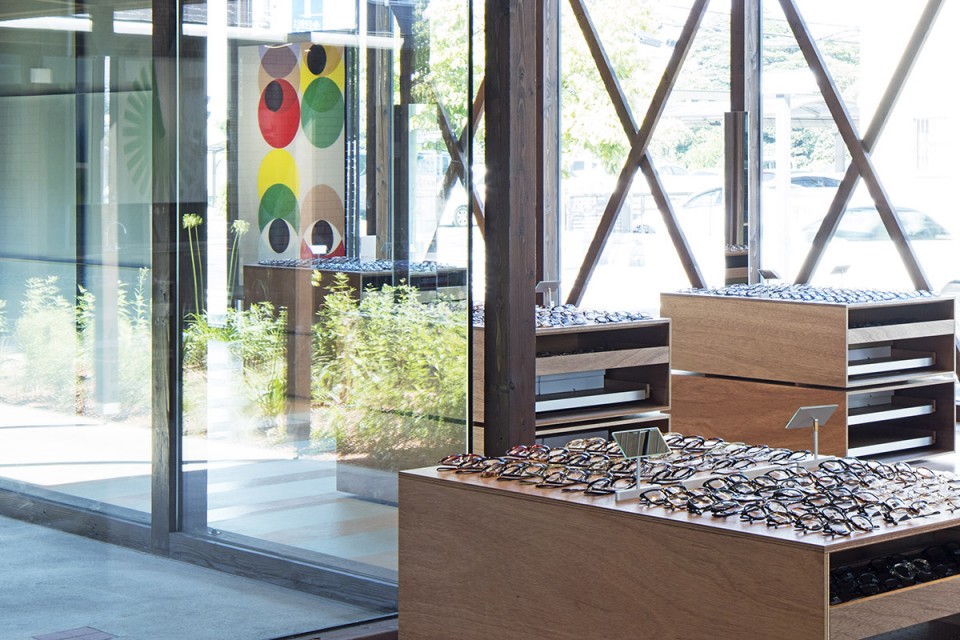
▼从外立面看眼镜陈设,eyewear display from outside
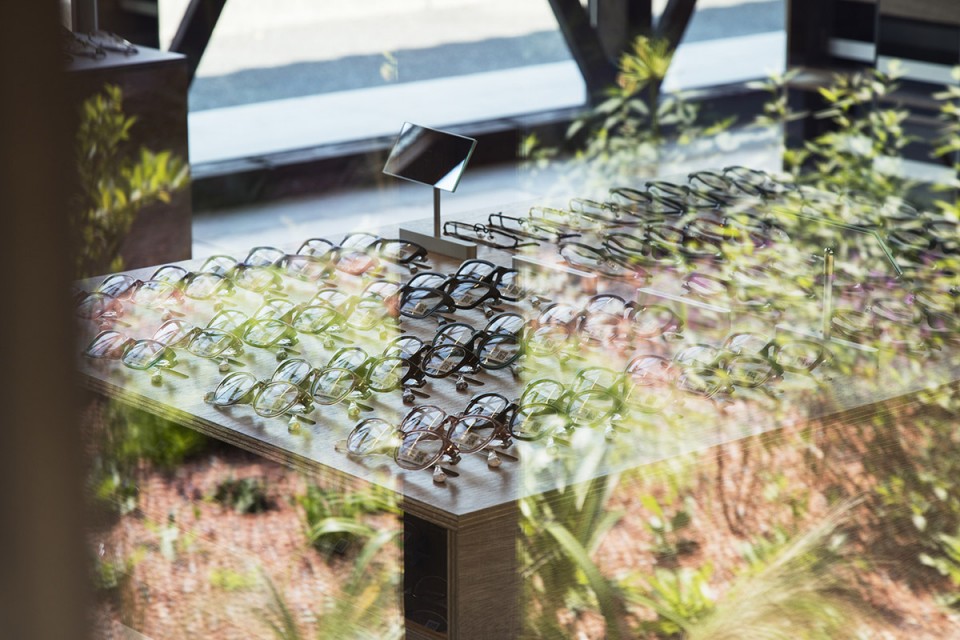
▼细节之处彰显用心,Details reveal the design intention
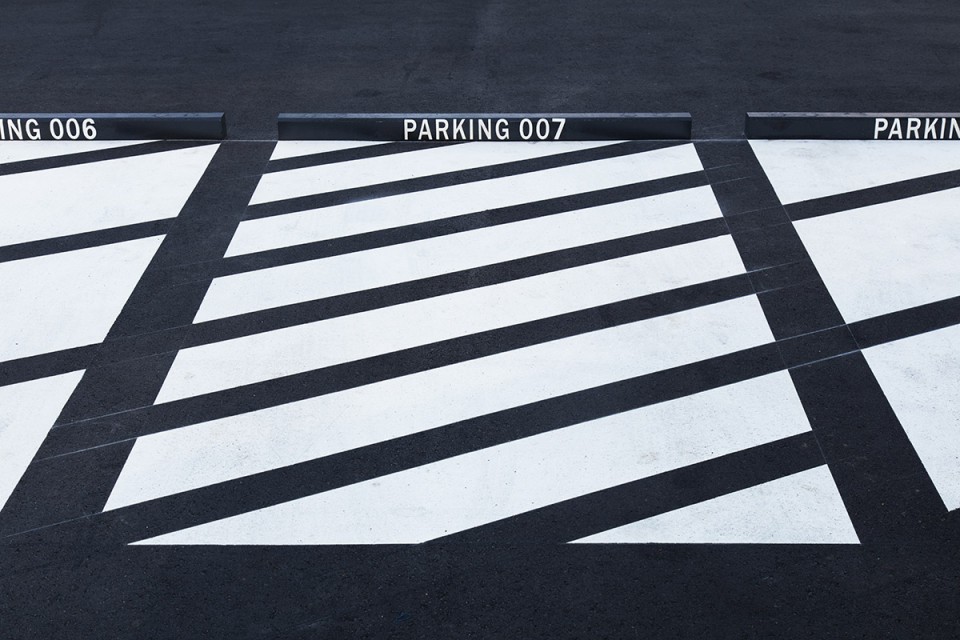
▼与室外停车场纹理相似的眼镜陈列背景墙,eyewear display background pattern is similar with the parking lot
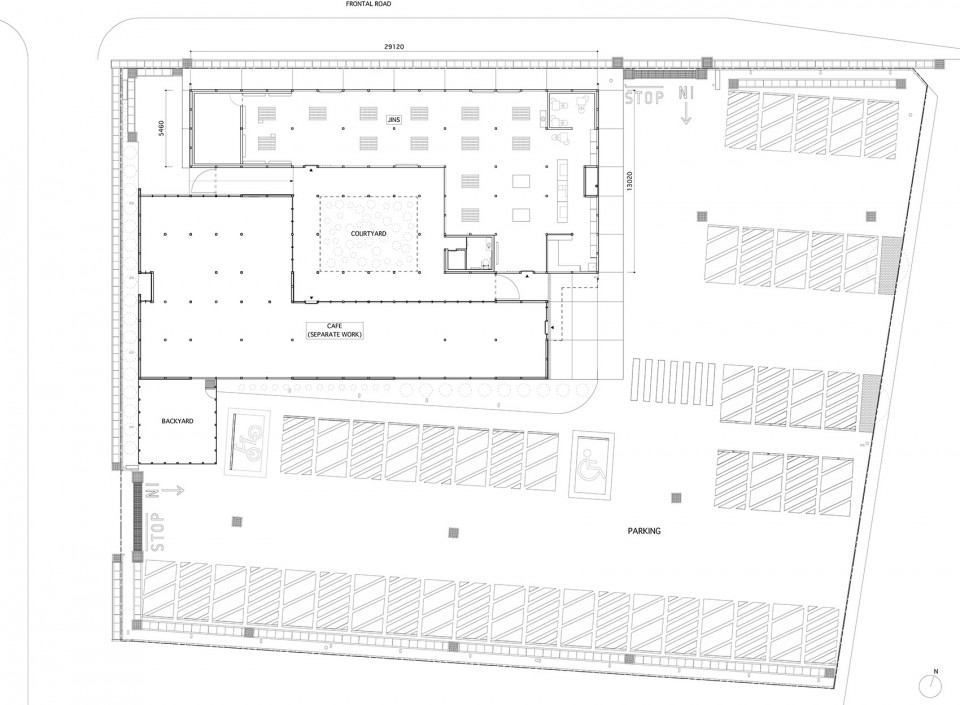
▼总平面,Master Plan
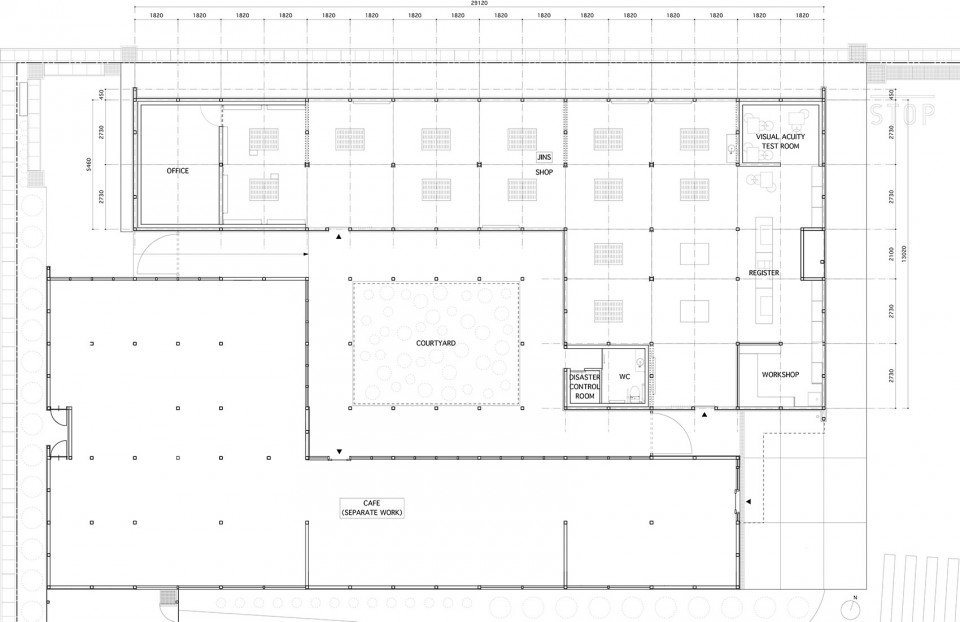
▼平面图,Floor Plan
▼剖面图,Section

architect:Jo Nagasaka / Schemata Architects
project team:Ryosuke Yamamoto , Ou Ueno , Takuya Sakamoto
adress:957-1 Futatsumiya Ageo Tokyo
usage:shop(eyewear)
construction:FUYUKI KOGYO / Ideura Kensetu (demolition + landscape + façade) / SPACE(interior) / O.F.C(furniture)
collaboration:KIGI(sign and graphic design)
floors:1
floor area:239.6㎡
structure:wood
completion:08/2016
photo:Kenta Hasegawa
More: Schemata Architects ,更多关于他们:Schemata Architects on gooood.









黑白条看得有点晕晕的
小日本啥东西都做到极致,眼镜还有专门的翻修店。
舔的很尴尬
不是眼镜店翻修吗 怎么变成眼镜翻修店了( ⊙ o ⊙ )
hhhhhhhhh
哈哈,666