感谢 上滕聯合建築師事務所 予gooood分享以下内容。更多请至:Emerge Architects on gooood
Appreciations towards Emerge Architects for providing the following description:
雨,落在我的家,
坐在雨的中庭,观雨、听雨、感受雨、享受雨。
站在斜屋顶上远眺,
接近天空时,心慢慢地舒展开来………………..
悠游于生活的平台,彷彿走在宜兰水平延伸的自然地景中,
同时打开生活的想像,与邻居们分享生命!
The rain, dropping on my house,
I sit in my damp yard, gazing, listening, perceiving, savoring the rain.
I climbed up my pitched roof, overlooking the distance.
The closer I was to the sky, the more tranquil my heart emerged as.
I strolled on my balcony extending into Yilan s landscape.
I unraveled boundaries of my life while expanding my
epiphany to those close by.

▼建筑外观,external view of the building
命题
Proposition
位于一年近220天降雨,颱风常由此登陆的宜兰头城,有著专属人行生活巷的都市重划区,加上都市生活、三代同堂的居住需求,属于当地风土及生活的住宅,会是怎样的面貌?
Averagely 220 wet days per year plus frequent typhoon landings, a newly reform area incorporating alleys exclusively designed for pedestrian activities, with the dwelling needs of urban lifestyle and wide age range. What is the housing reflecting Yilan’s terroir and people?
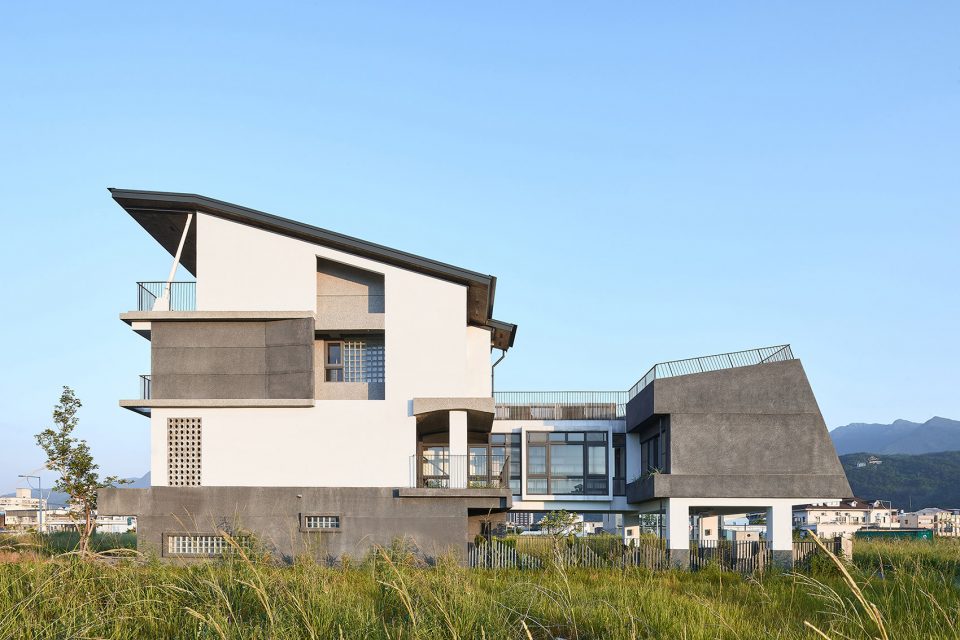
▼建筑外观,一层沿街开放,形成类骑楼的半公共空间,external view of the building, public arcade at the ground floor
策略
Strategy
在6m*30m 基地内我们提出三个设计概念,首先置入一个「开放、听雨的中庭」,除为绿化、活动空间、通风,亦是空间使用的核心。其次针对「高层化」发展(相对于低矮农村住宅),每层规划有活动阳台、绿化植栽的「立体生活平台」概念。 最后,在缺乏空地的都市中,我们希望屋顶是可以使用的「第二层地表」,可以在此有屋顶花园、观星、听海。
Within 6*30m site, we propose three approaches in our design. First, by imputing an “Open Rain-sound Courtyard”, which serves as the spatial core. Second approach was to develop the “relative high-rise” comparing to lower rural houses, each level is planned with a “three dimensional living patios”, potted and functional for activities as well. Lastly, in the mid of a city lacking of open space, we aspire to elevate our rooftop garden as a new ground, suitable for watching the stars and listening to the ocean in urban solitude.
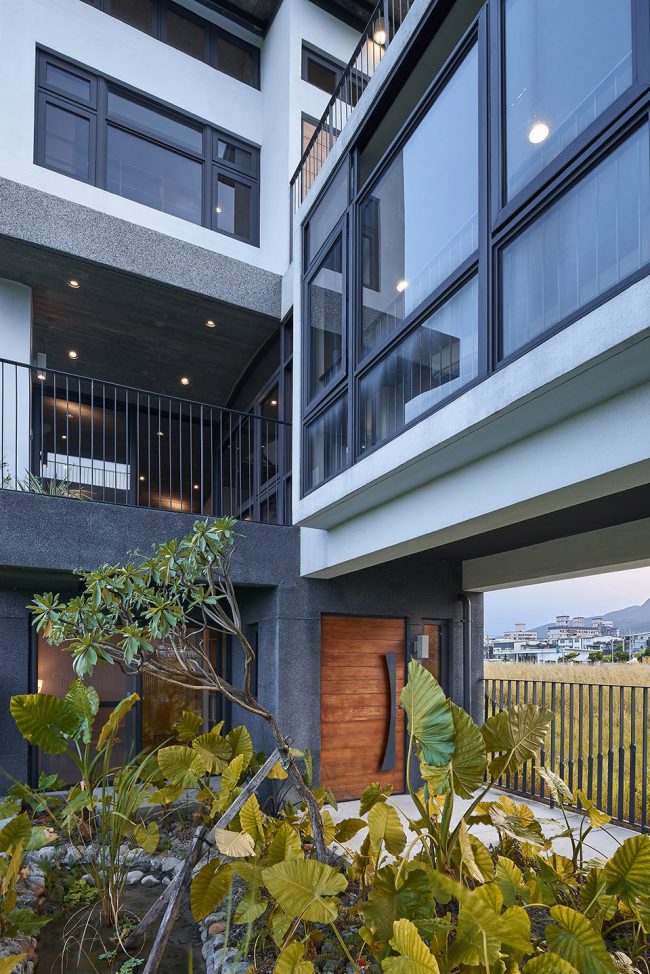
▼一楼庭院内设有生态水池,ecological pool in the courtyard
同时,以「打开与串连」的策略来回应此命题:
– 一楼沿街面开放: 将原本封闭的车库打开,形成供民众行走的「类骑楼」半公共空间,也是雨季时居民的活动游憩空间。
– 中庭串连:各住户的植栽中庭,规划位置串连,形成生态廊道。
– 开放的后巷空间: 餐厅厨房向后巷(生活巷)打开,搭配菜圃、洗涤阳台,形成欢迎邻居来开讲的后尾空间。
– 听雨的院子:让兰阳的雨洒入,生活与空间以此为中心展开,真实感受到四季流转的变化。
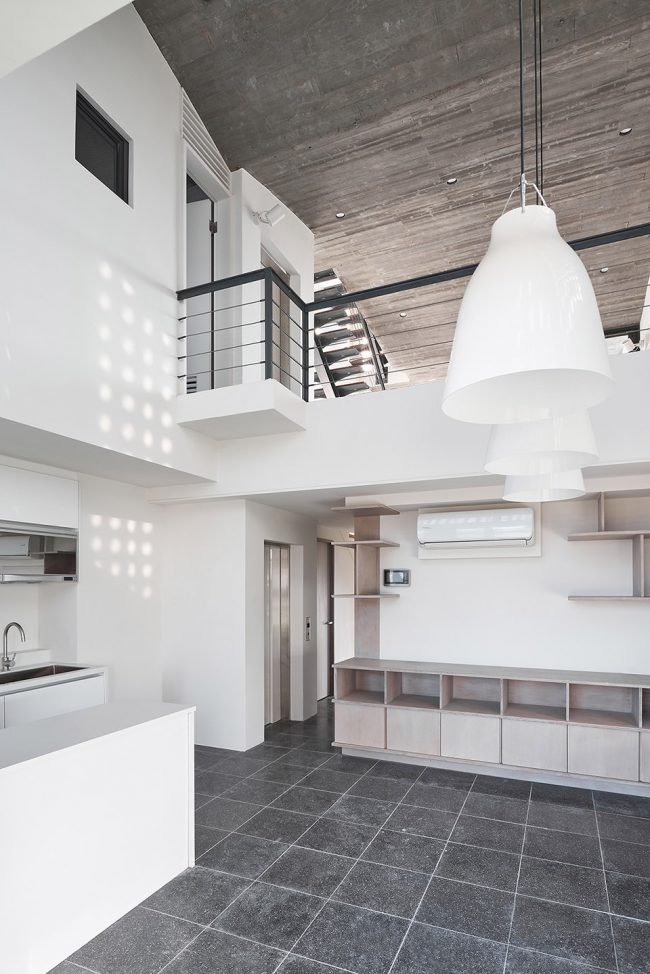
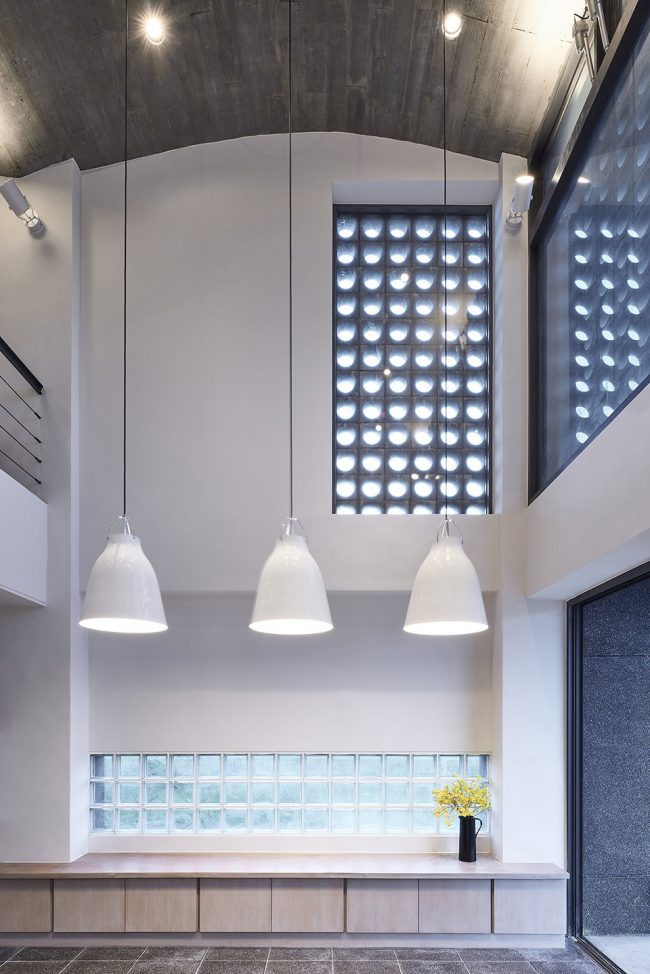
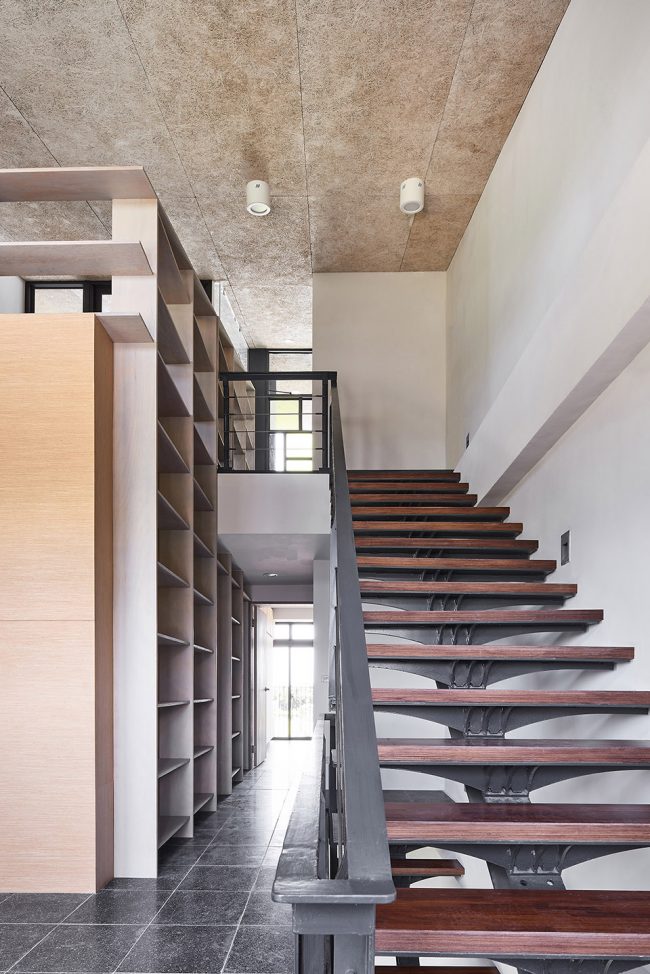
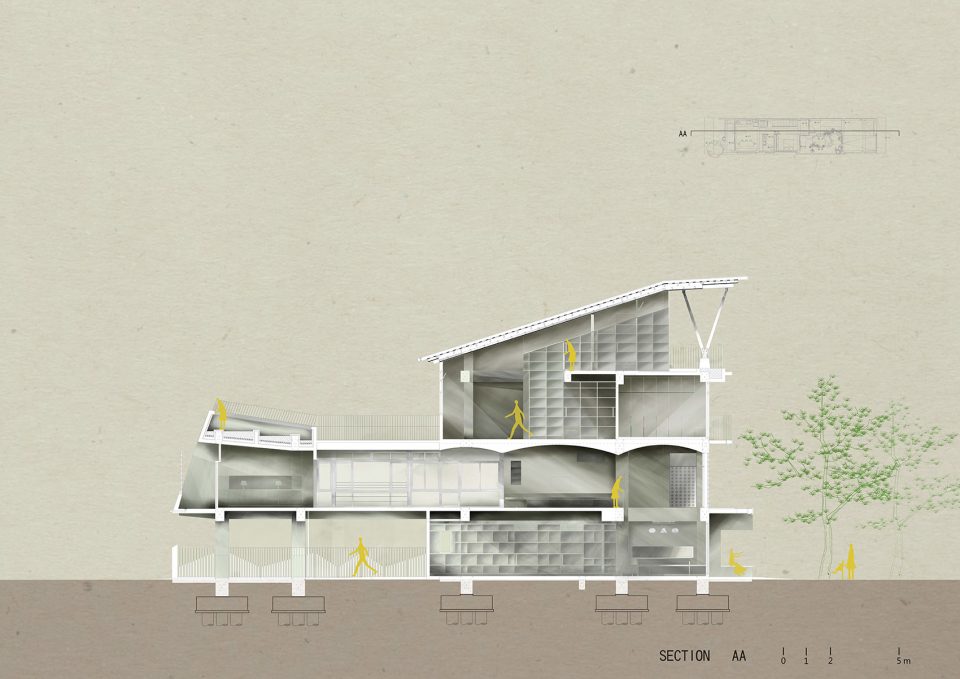
– 让生活互动的室内挑空: 用一个挑空、连续弧形的杉木清水模天花,串连一楼餐厅厨房、二楼的起居室、走廊书房、3.25m深的起居阳台,串连的更是家人的生活。三楼神明厅、挑高书牆、四楼茶室,则以一大斜屋顶做连结。全栋各层的热空气也藉由透空楼梯,由此汇集排出。
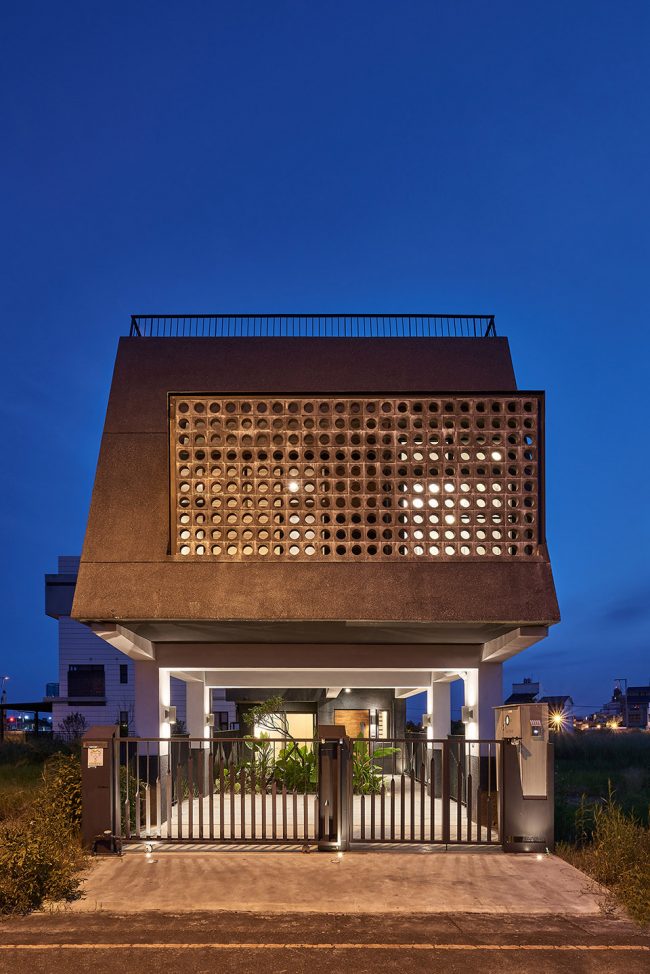
– 面对道路侧(外),以空心砖作为若隐若现的遮蔽表情,也是抵挡颱风的第一道阻隔。面对中庭与后院生活巷(内),则以大开窗来享受阳光绿意。对外保守、对内开放,成为城市居住的一种态度。
– 一楼中庭的生态水池、后院的菜圃、屋顶的可食性花园,作为都市生活中与土地自然的连结。
▼通高的厨房与后巷空间相连,double-height kitchen open to the back alley
Meanwhile, “To Open and To Connect” is the strategy to answer the proposition.
– Ground level opened to the street: Originally the garage, now reassigned to be part of public arcade for passersby, also for activities in the rain season.
– Continuous courtyards: Each unit has a garden courtyard, with further plan linking them to form an ecological corridor.
– Back alley open space: Kitchens are opened to the back alley, or lively alley, comprising vegetable gardens and outdoor sinks. Culs-de-sac become a community space for neighborly events.
– Rain-sound open courtyard: Life and space both spread from the center courtyard, where to perceive Yilan’s rain and the subtle change of season.
– Atrium to connect spaces and activities: a continuous curvy ceiling, fir-wood plate molded concrete, makes up the atrium. The atrium connects kitchen-dining room on the first floor, living rooms, hallway library, and a 3.5 m-deep semi-outdoor space on the second floor. By connecting the spaces, the atrium also gathers the activities in the house. For house shrine on the third floor, 2-story high book wall and a tearoom on the fourth floor, another huge slope roof covers all. An open riser staircase ventilates the house vertically and exhales the heat out.
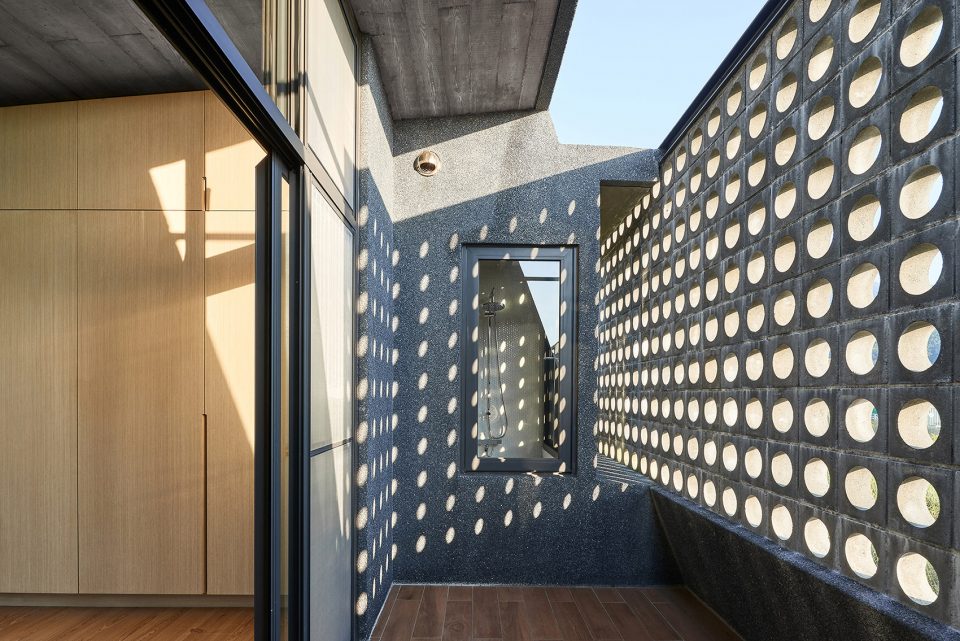
– Facing the road [outward], hollow brick façade gives a sense of ambiguity, and serves as frontier against typhoon. Facing courtyard and back alley [inward], vast openings let enjoyable sunshine and greenery in. Obscure outward but open inward, is a statement of attitude for new urban living.
– An ecological pond, a vegetable farm in the backyard and a roof garden with esculent growth, are the natural touches proposed in the urban life.
▼中庭串联形成生态走廊,continuous courtyards with ecological corridor
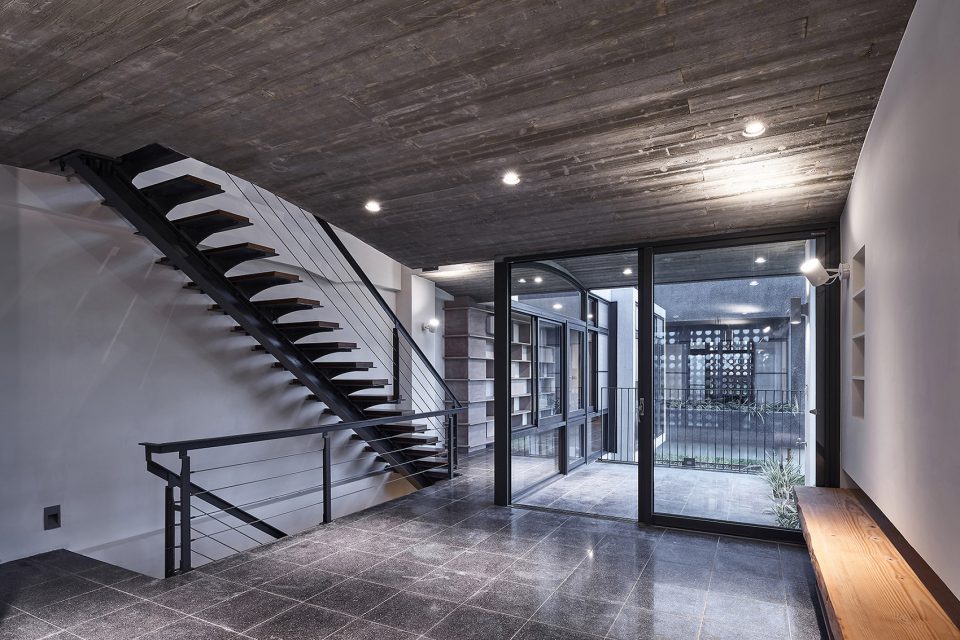
▼弧形天花串联各个生活空间,保证室内通风,continuous curved ceiling covers different living spaces, ensuring ventilation in the building
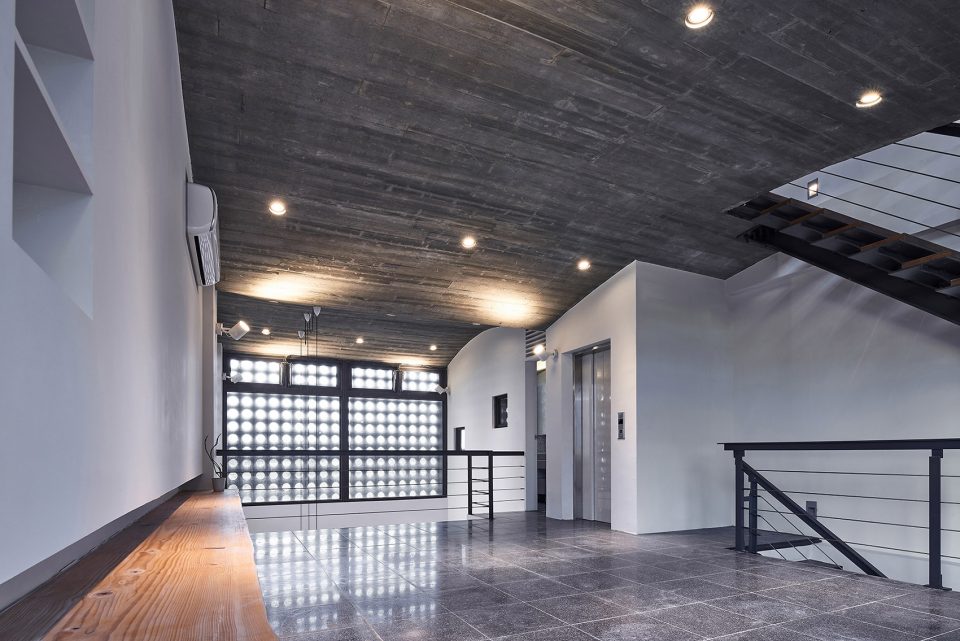
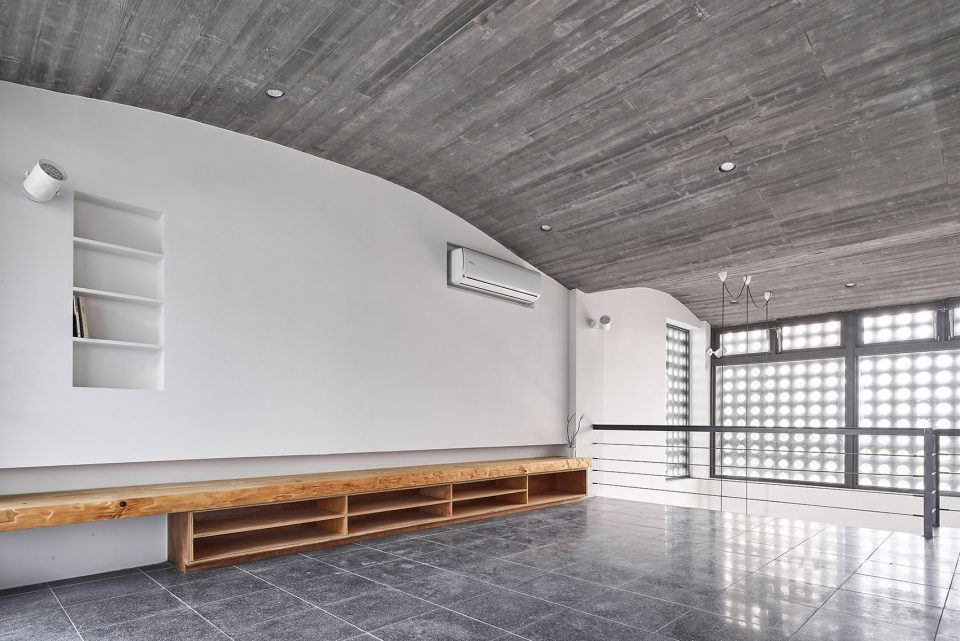
▼倾斜屋顶结合透空楼梯排出室内热气,sloped roof and open staircase ventilate the house and exhale the heat out
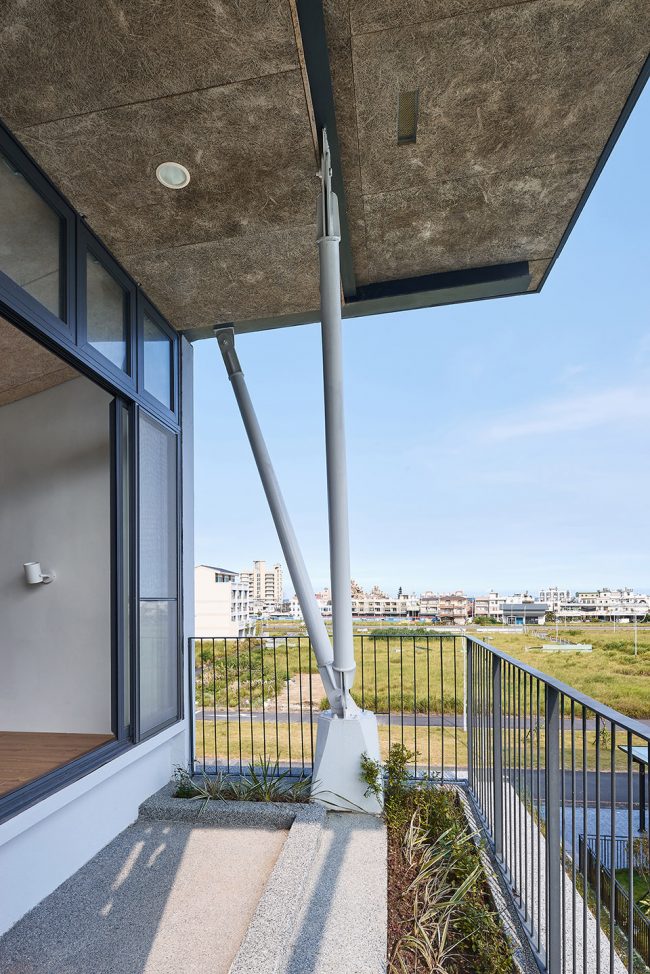
▼阳台种有植物,balcony with greening
▼镂空砖墙帮助抵挡台风,形成独特的光影效果,hollow brick wall help protect the building from typhoon while creating unique light shadow effects
隐喻与象徵
Metaphors and Symbols
头城与兰阳平原的地域风景—黝黑的沙滩、单面山礁石、头城巷弄、老街骑楼、水平伸展的稻田、斜屋顶、铁皮屋顶加盖、洗石子、红砖、迴廊、埕、菜棚……在此以另一种样貌出现。
On Yilan Plain, Toucheng village shows traits of vernacular landscape: glossy shingle beach, cuesta rocks, aged alleys, ancient arcades, endless paddy field, pitched roof, rooftop additions, washed granolithic finishing, red bricks, corridors, housing courtyards, and potting sheds… All remerged in a new form in the building.
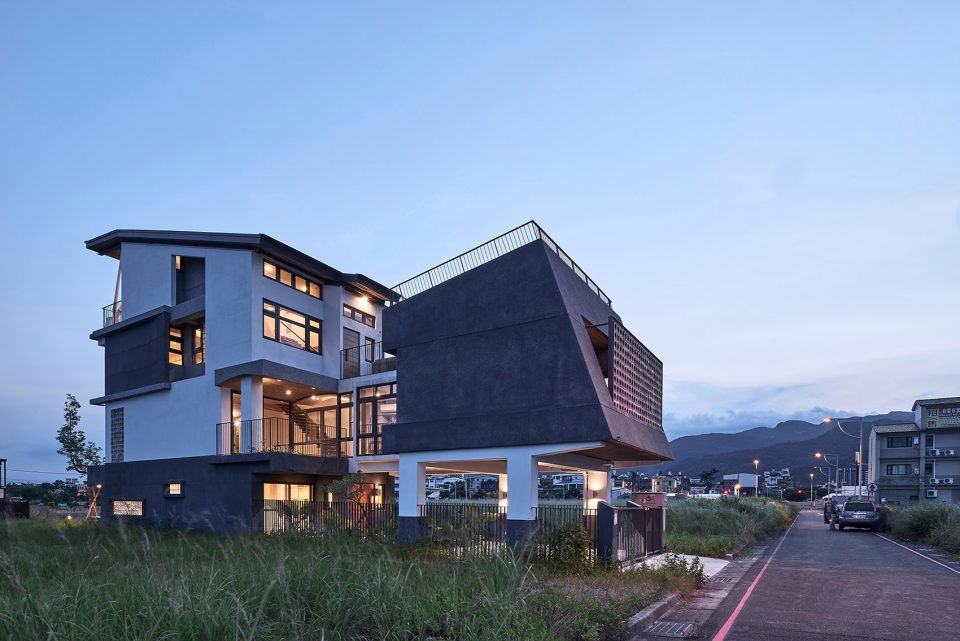
▼夜景,night view
▼剖面图,section
作品名称:打开在地生活的家 Opening row house _ 宜兰昔乌石港计划
业主:宜兰县政府
地点:宜兰头城
用途:住宅
建筑事务所:上滕联合建筑师事务所
建筑师:杨秋煜、张雯怡、刘彦佑
参与者:林晏嶢、林映辰
监造:上滕联合建筑师事务所/ 柯斯堪
结构:国兴结构技师事务所
水电:三暘营造股份有限公司
施工
建筑、水电:三暘营造股份有限公司
摄影:揅空間工作室
材料
构造:钢筋混凝土
外牆:黑胆石洗石子、耐候涂料
基地面积:180.04㎡
建筑面积:107.51㎡
楼地板面积:261.82㎡
造价
建筑:新台币10,000,000元
水电:新台币1,600,000元
空调:新台币300,000元
室内:新台币1,500,000元
景观:新台币200,000元
设计时间:2012年7月至2014年5月
施工时间:2014年9月至2016年7月
Project Name: Opening Row House
Client: Yilan County Government
Location : Toucheng District, Yilan, Taiwan
Function: Housing
Architecture
Architects: Emerge Architects
http://www.emergearchi.com
https://www.facebook.com/emergearchi
Architect in Charge: Sam Yang, Ally Chang, UZ Liu
Participants of project: Ying-Chen Ling, Yen-Yao Lin
Approved Building Inspector : Si-Kan Ke
Structural Engineer: K.C. Structure Engineering Office
Hydropower Engineer: Hoyai Electrical Engineer
Construction
Architecture, Electrical Engineering ,Interior and Landscape Manufacturer:
San Yang Electrical Engineering
Photographer: Studio Millspace
Materials
Façade: Washed granolithic
Interior : Fir-wood plate molded concrete / Wood wool cement panel
Landscape: Pebble
Site Area: 184.04 sqm
Construction Area: 107.51 sqm
Gross Floor Area: 261.82 sqm
Floors : 4 Floors above ground
Construction Cost
Architecture: 10,000,000 NTD$
Electrical Engineering : 1,600,000 NTD$
AC: 300,000NTD$
Interior : 2,000,000 NTD$
Landscape: 200,000 NTD$
Years of Design: July,2012- May,2014
Years of Construction: Sep,2014- July,2016
More: Emerge Architects,更多请至:Emerge Architects on gooood









真是一个不错的设计,精神承载的建筑!!
立意好棒啊!!
空间关系丰富有趣
这么好的方案,没有评论?