感谢 上海大形建筑规划设计有限公司 予gooood分享以下内容。更多关于:DESHIN Architecture & Planning on gooood
Appreciations towards DESHIN Architecture & Planning for providing the following description:
一尺花园(计家墩店)位于苏州市昆山锦溪镇计家墩村,其前身无象归园为一家定位为“新乡村生活空间”的民宿。
One Step Garden (Jijiadun Branch) is located in Jijiadun Village, Jinxi Town, Kunshan City, Suzhou. It was formerly known as Wush, a homestay positioned as a “new rural lifestyle space”.
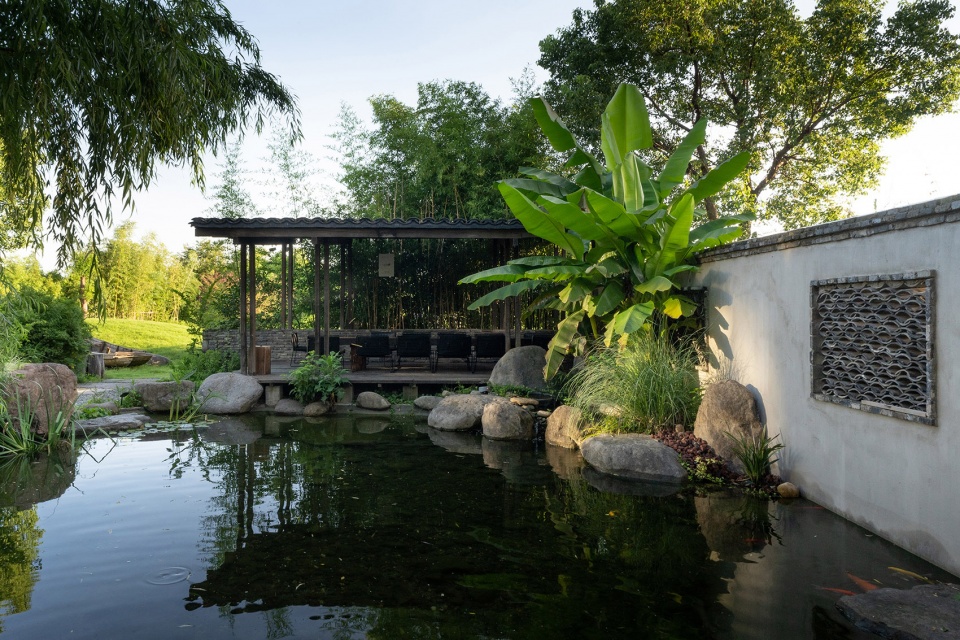
▼无象归园北面水池,Northside Water Feature at Wush ©黄浩
改造目标
Transformation Objective
去年年底,我们与一尺花园团队进行了多次现场沟通,确定了改造原则:在保留无象归园原有气质的前提下,使空间更加开放,舒适,实用;将原来相对独立且私密的民宿空间开放化以适应新的业态;增加更多的设施设备以应对新的使用需求以及更多的人流。看似简单的功能调整,实质是一次由内及外的脱胎换骨。
At the end of last year, we held multiple on-site discussions with the One Garden team and established the renovation principles: to make the space more open, comfortable, and functional while preserving the original character of Wush; to transform the formerly secluded and private homestay areas into more accessible spaces suited for the new business model; and to add more facilities to accommodate new usage demands and increased foot traffic. What appears to be a simple functional adjustment is, in essence, a complete transformation from the inside out.
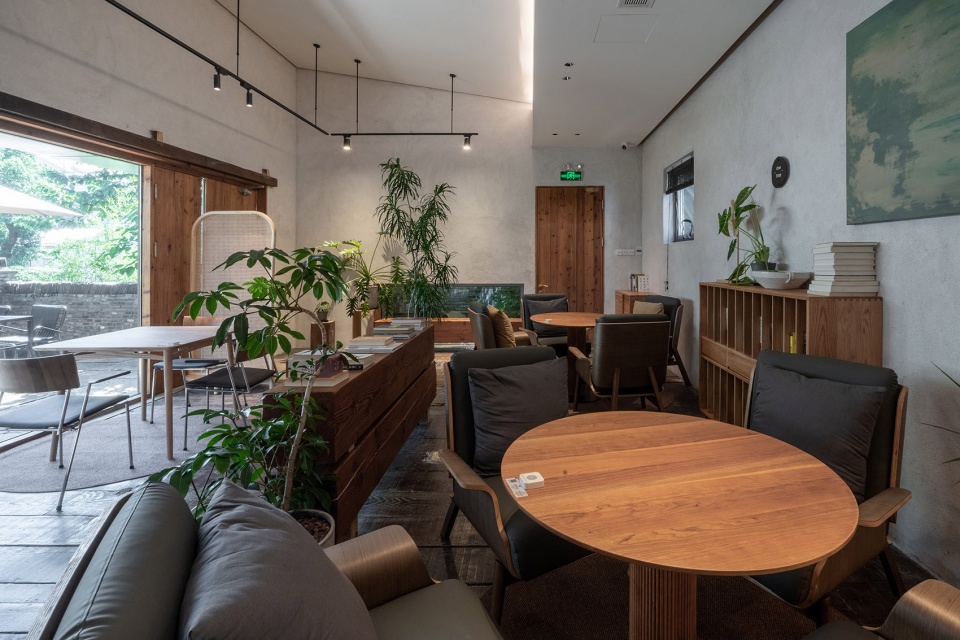
▼咖啡空间,Coffee Space ©黄浩
空间改造
Space Renovation
项目位于江南水乡自然村落与田野之中,原有建筑及空间设计希望呼应周边乡野而形成了返璞归真的自然风格。而这次改造我们延续了这样的设计理念。
The project is nestled within a natural Jiangnan water village surrounded by fields. The original architecture and spatial design embraced a rustic, back-to-nature aesthetic in harmony with the rural surroundings—a design philosophy we have carried forward in this renovation.
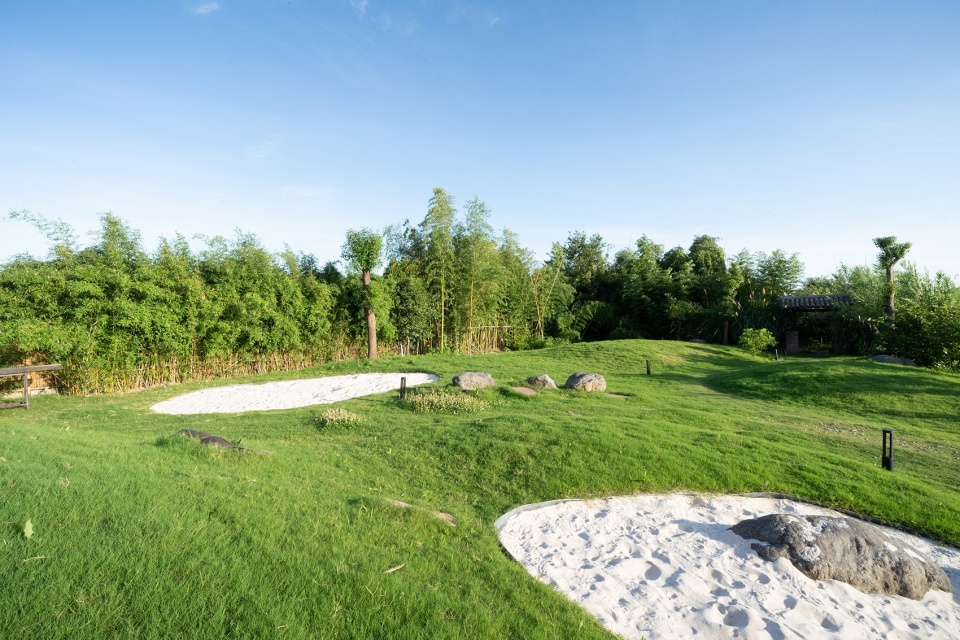
▼北面草坪,North Lawn ©黄浩
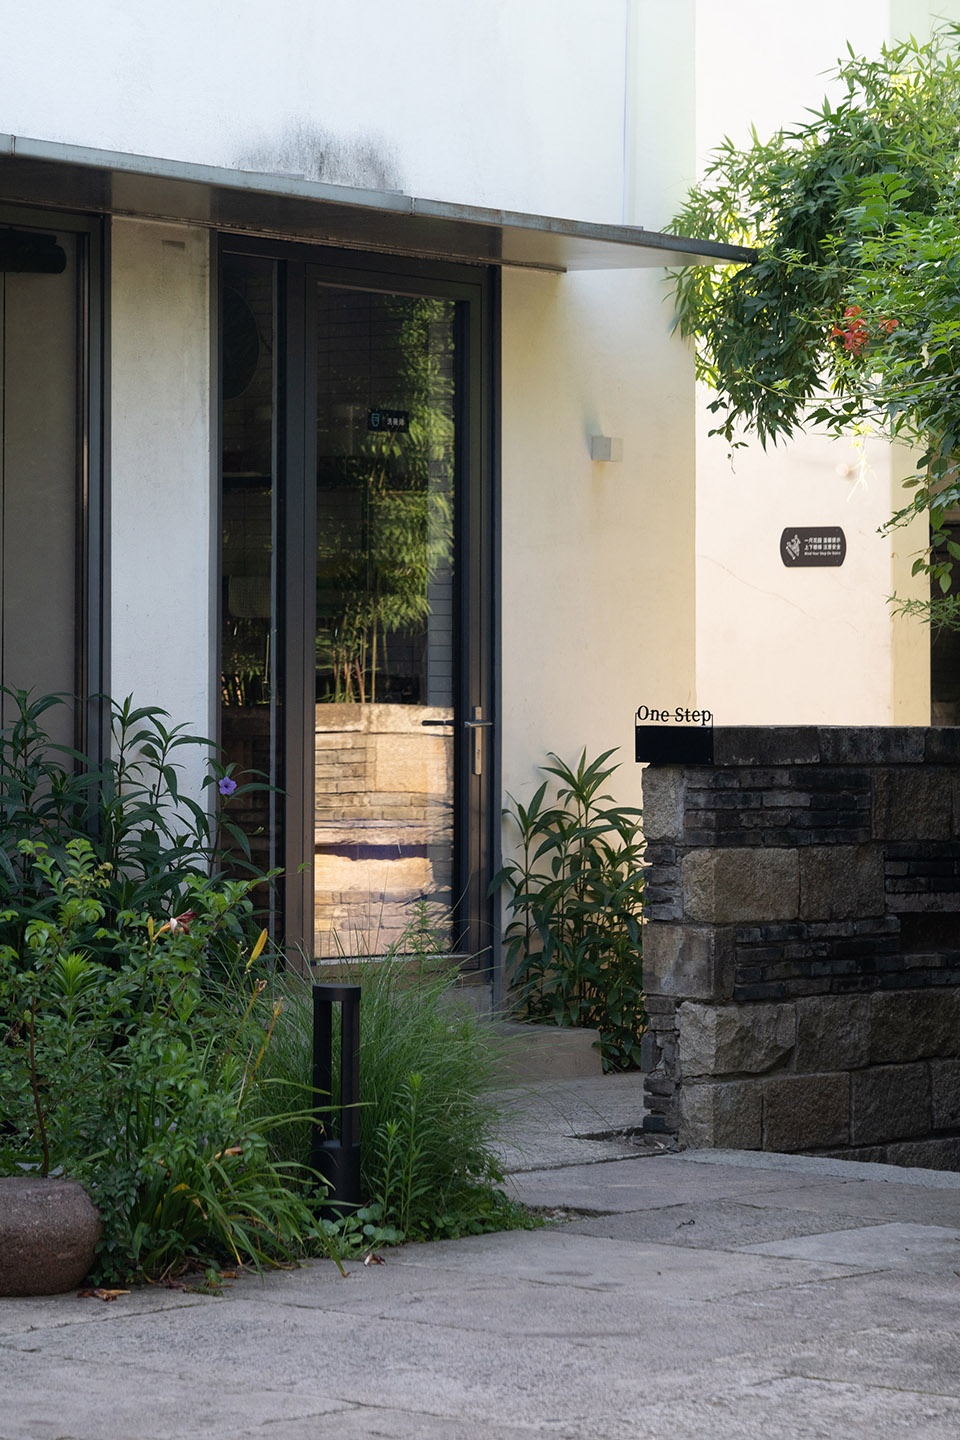
▼质朴的建筑风格,Rustic Architectural Style ©黄浩
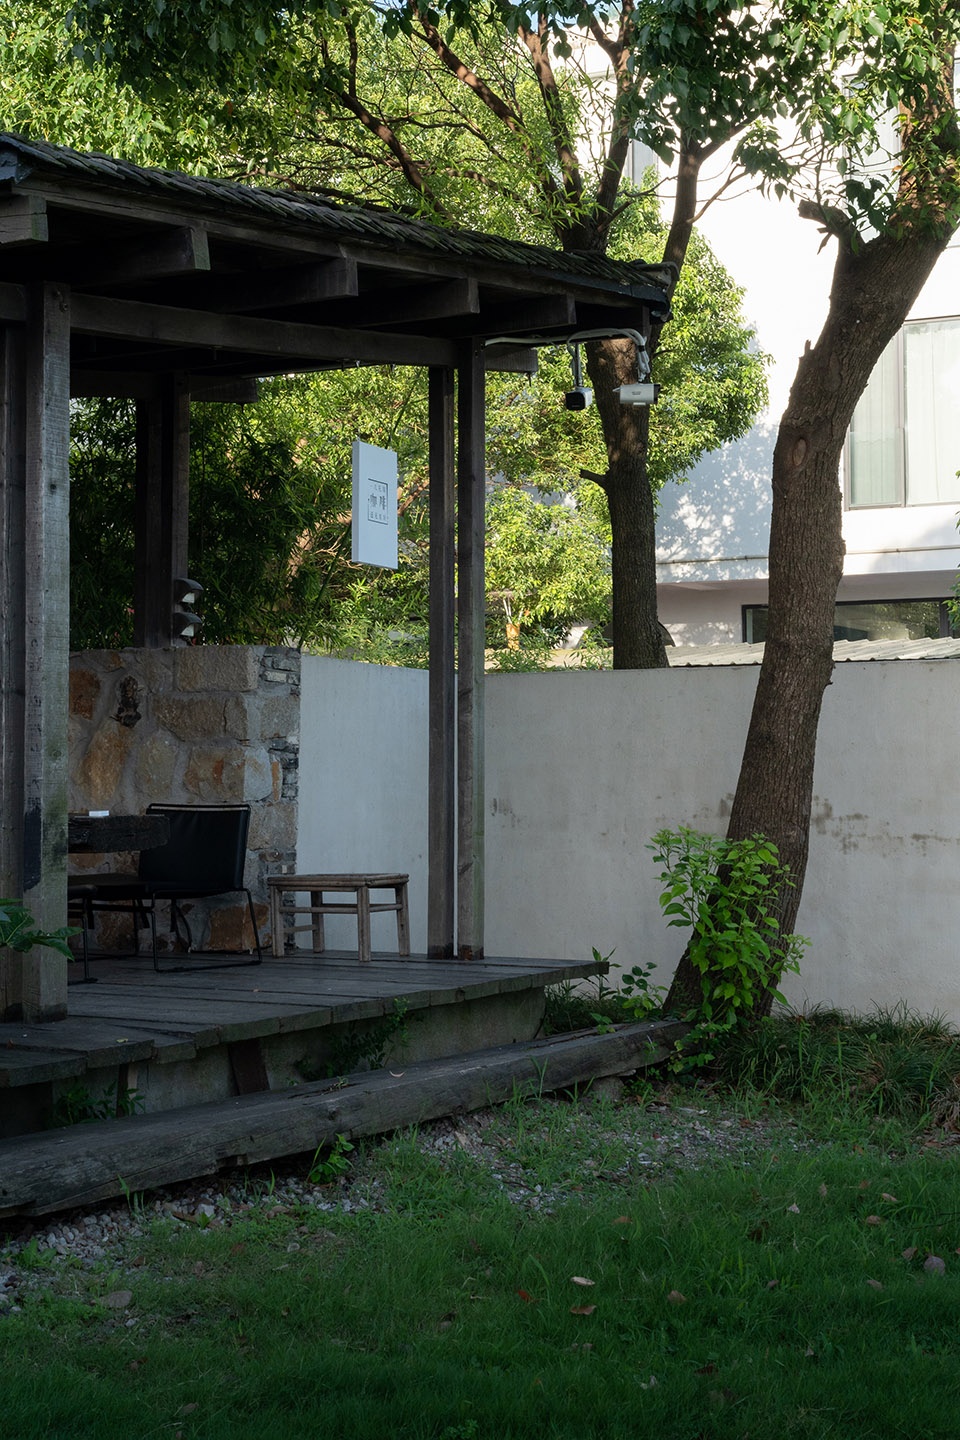
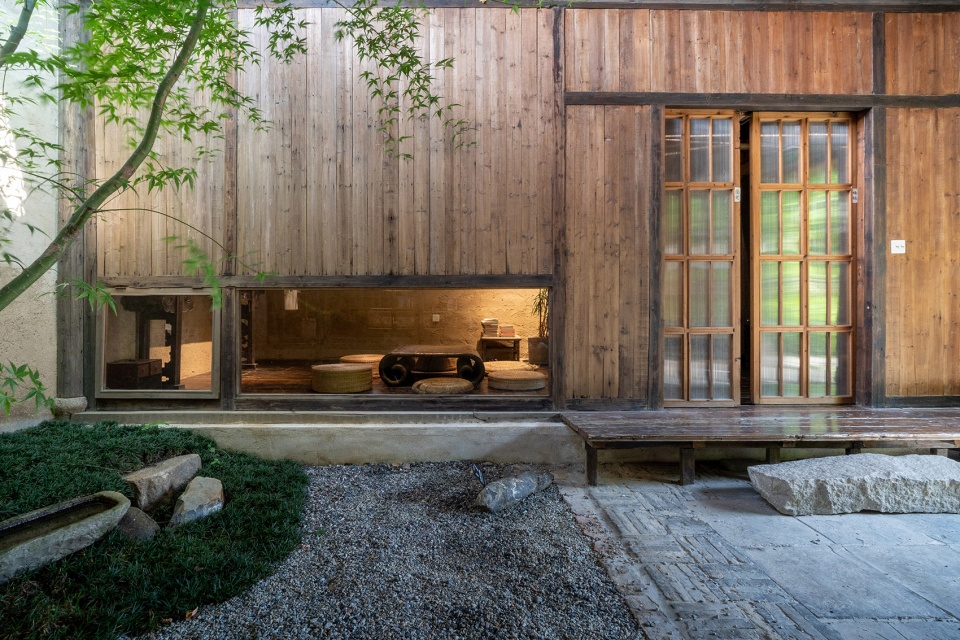
▼土木结构,Timber-Earth Construction ©黄浩
▼二层灰空间,Second-Level Gray Space ©黄浩
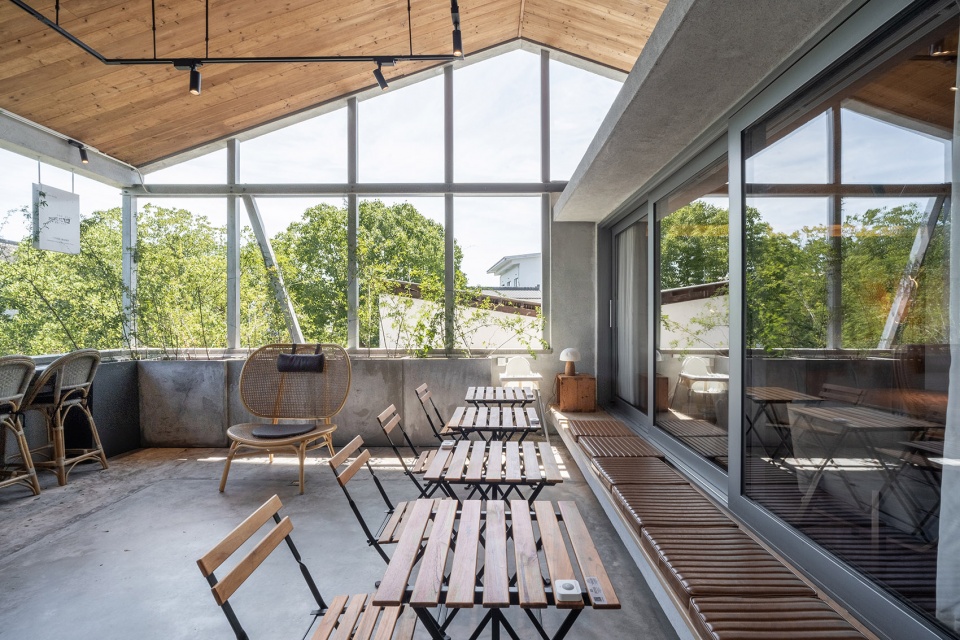
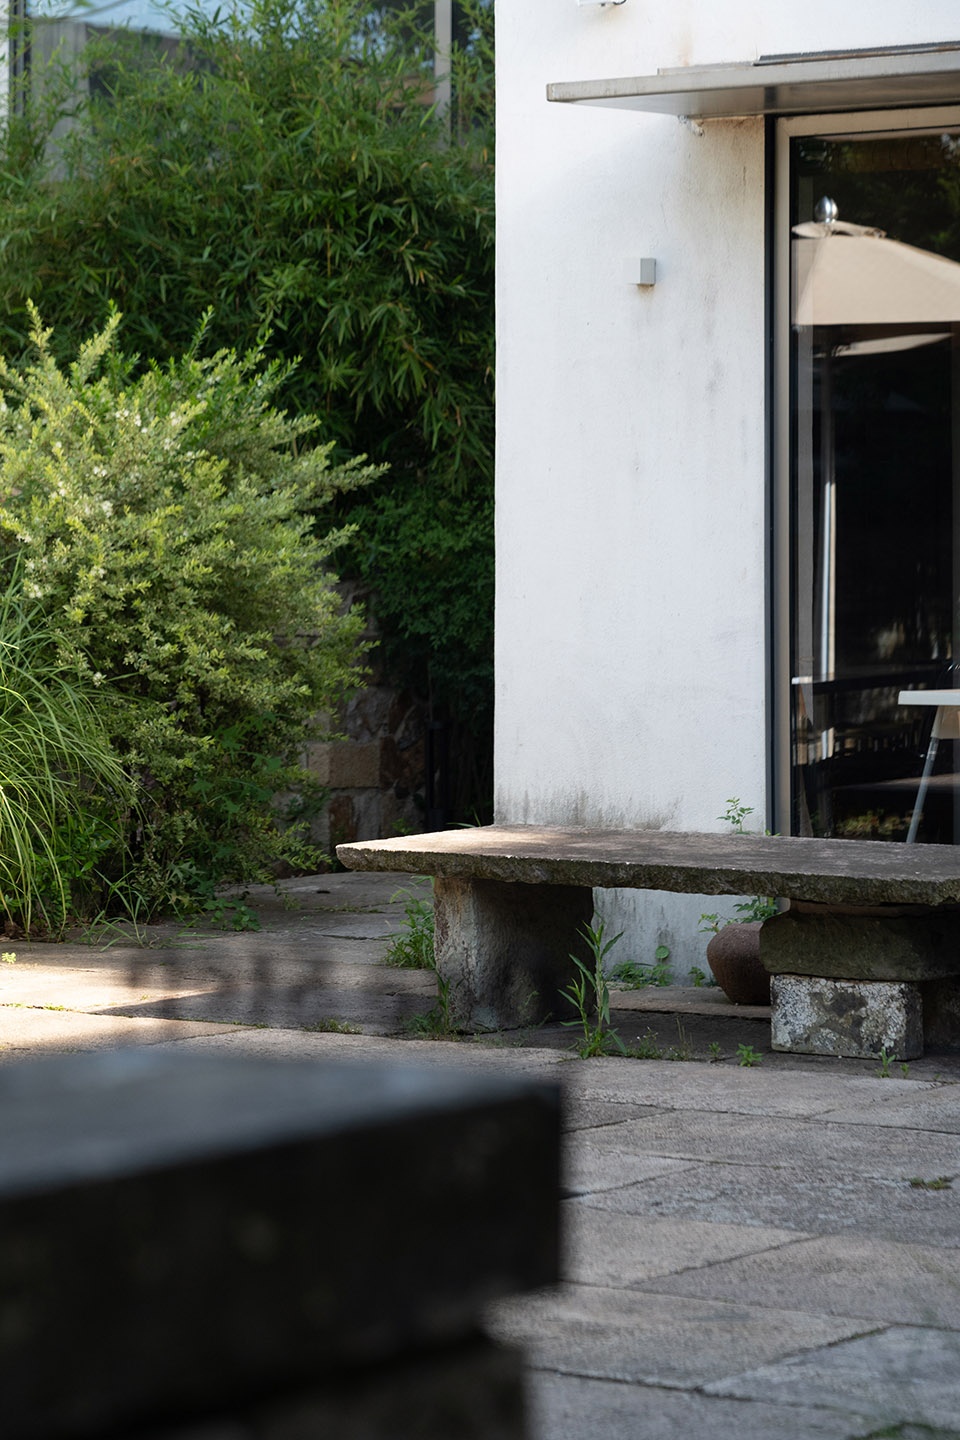
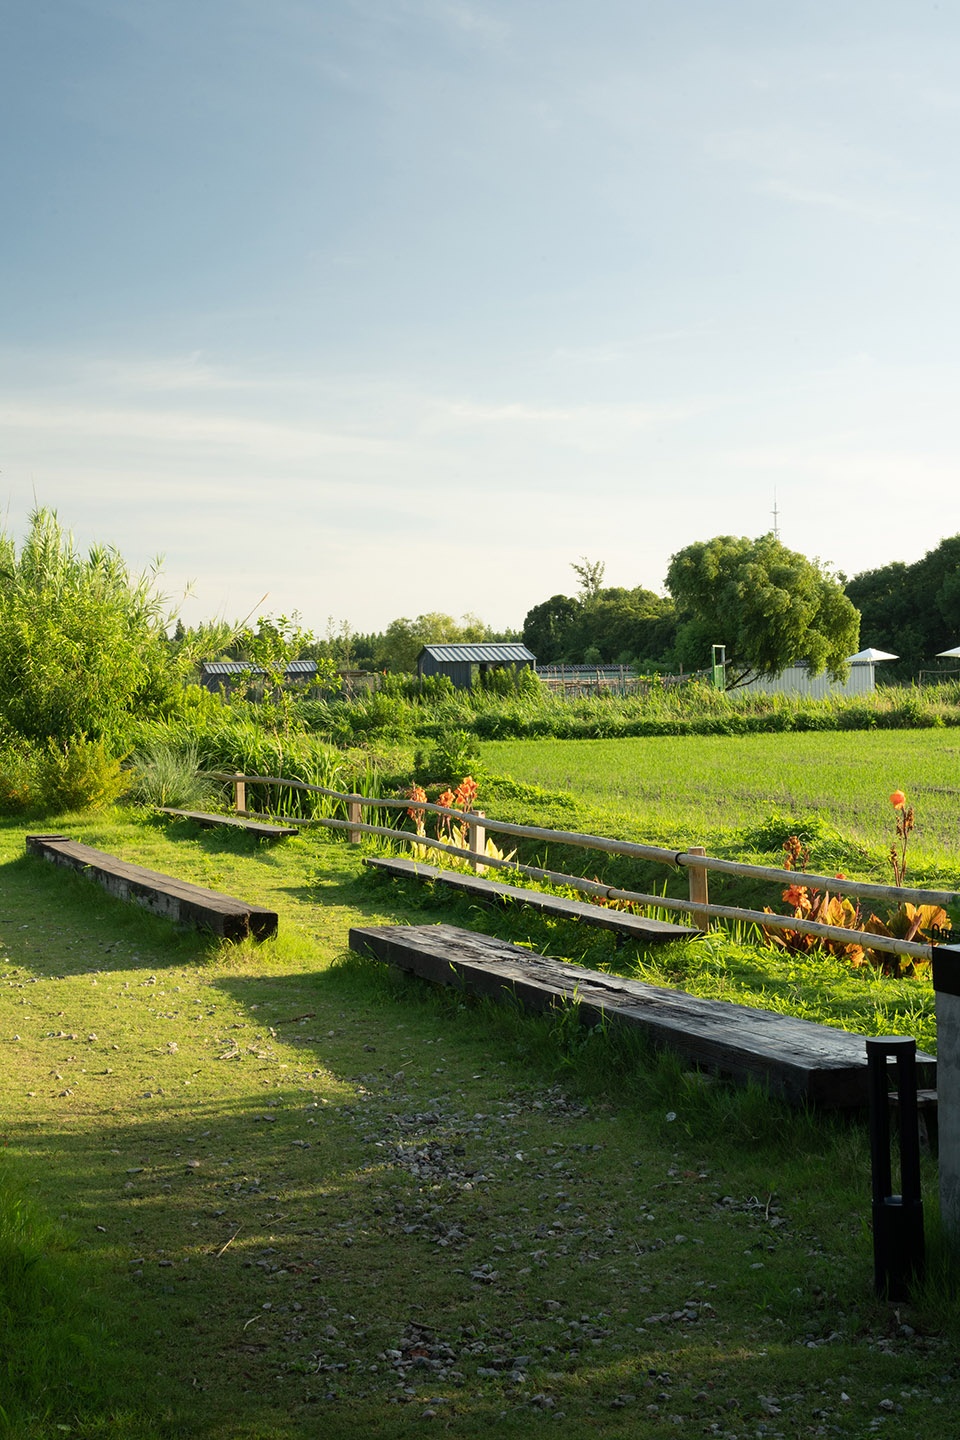
户外院落改造以“梳理”为主,利用原有混凝土现浇板和老条石顺势布置户外就餐空间。在北院增设三条5米左右的木头长凳面向田野,为客人与田野互动营造场所。
The courtyard renovation primarily adopted a “streamlining” approach, repurposing the original cast-in-place concrete slabs and old stone strips to naturally arrange outdoor dining areas. In the northern courtyard, three approximately 5-meter-long wooden benches were added facing the fields, creating interactive spaces between guests and the rural landscape.
▼老石板搭起的户外家具,Outdoor Furniture Constructed with Reclaimed Stone Slabs ©黄浩
▼草坪上的长凳面向田野,The lawn benches oriented toward the fields ©黄浩
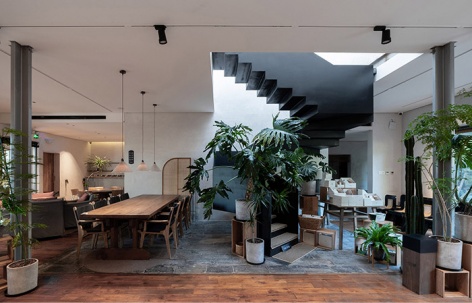
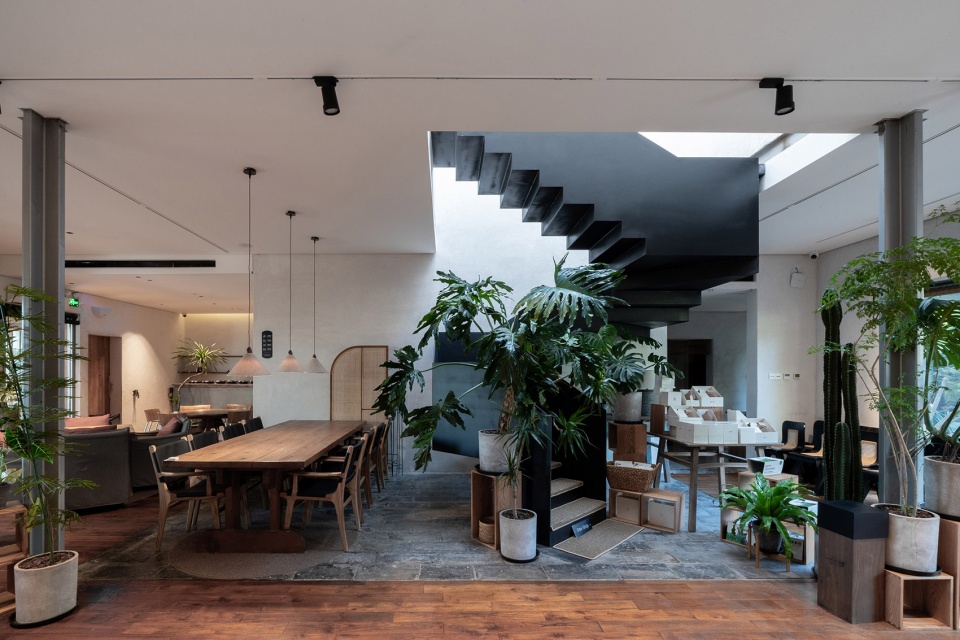
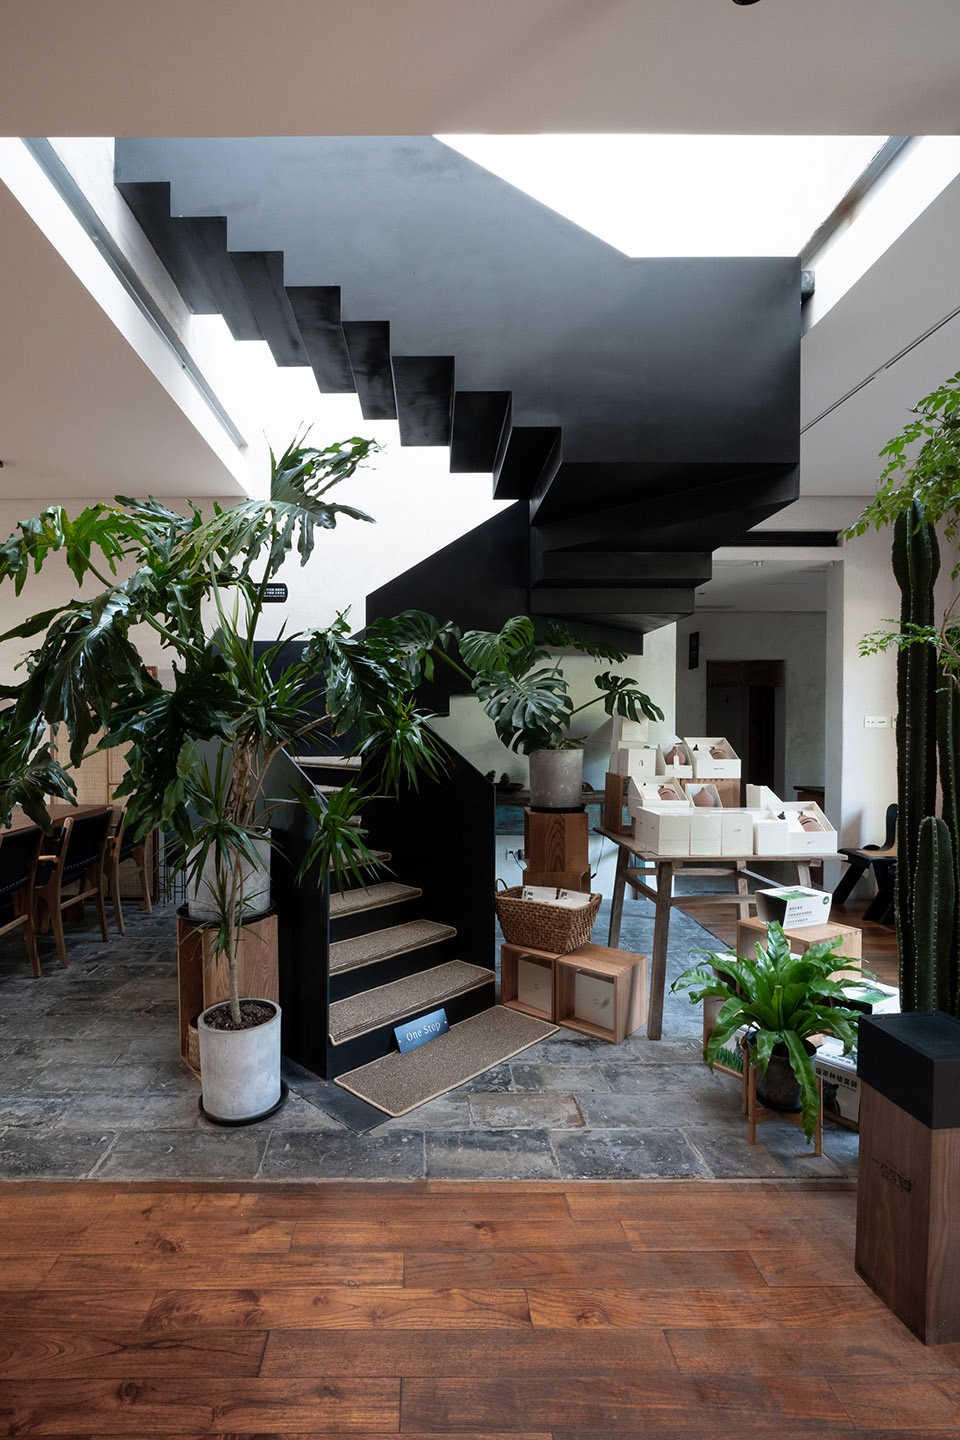
室内部分的改造也顺势而为,我们在原大厅中庭增加了一部深色钢结构楼梯,用以连通两层的就餐空间。深色楼梯与本色无机砂浆墙面以及老柚木地板形成鲜明对比,丰富了大厅的的空间层次,钢梯无疑成为了大厅的空间核心,也预示着空间即将开启的新篇章。
The interior renovation followed the same organic design approach. We added a dark steel staircase in the original central hall to connect the two-floor dining areas. The dark staircase creates a striking contrast with the raw inorganic mortar walls and aged teak flooring, enriching the spatial layers of the hall. Undoubtedly becoming the focal point of the space, this steel structure heralds a new chapter for the venue.
▼大厅新增的深色钢梯,The newly installed dark steel staircase in the main hall ©黄浩
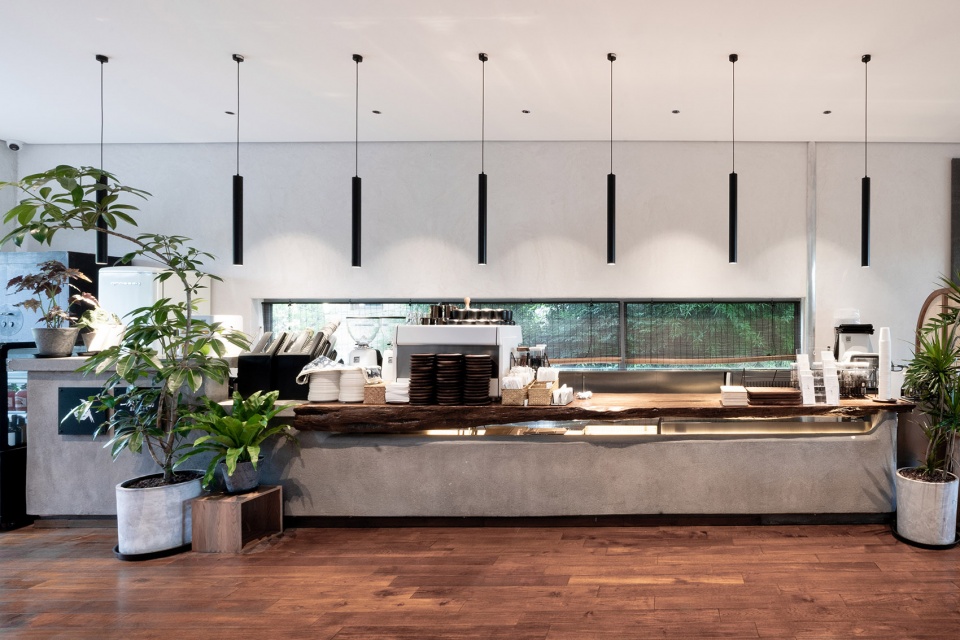
▼水泥与整木组合形成的吧台,The bar counter composed of cement and solid wood ©黄浩
材料质感
Material Texture
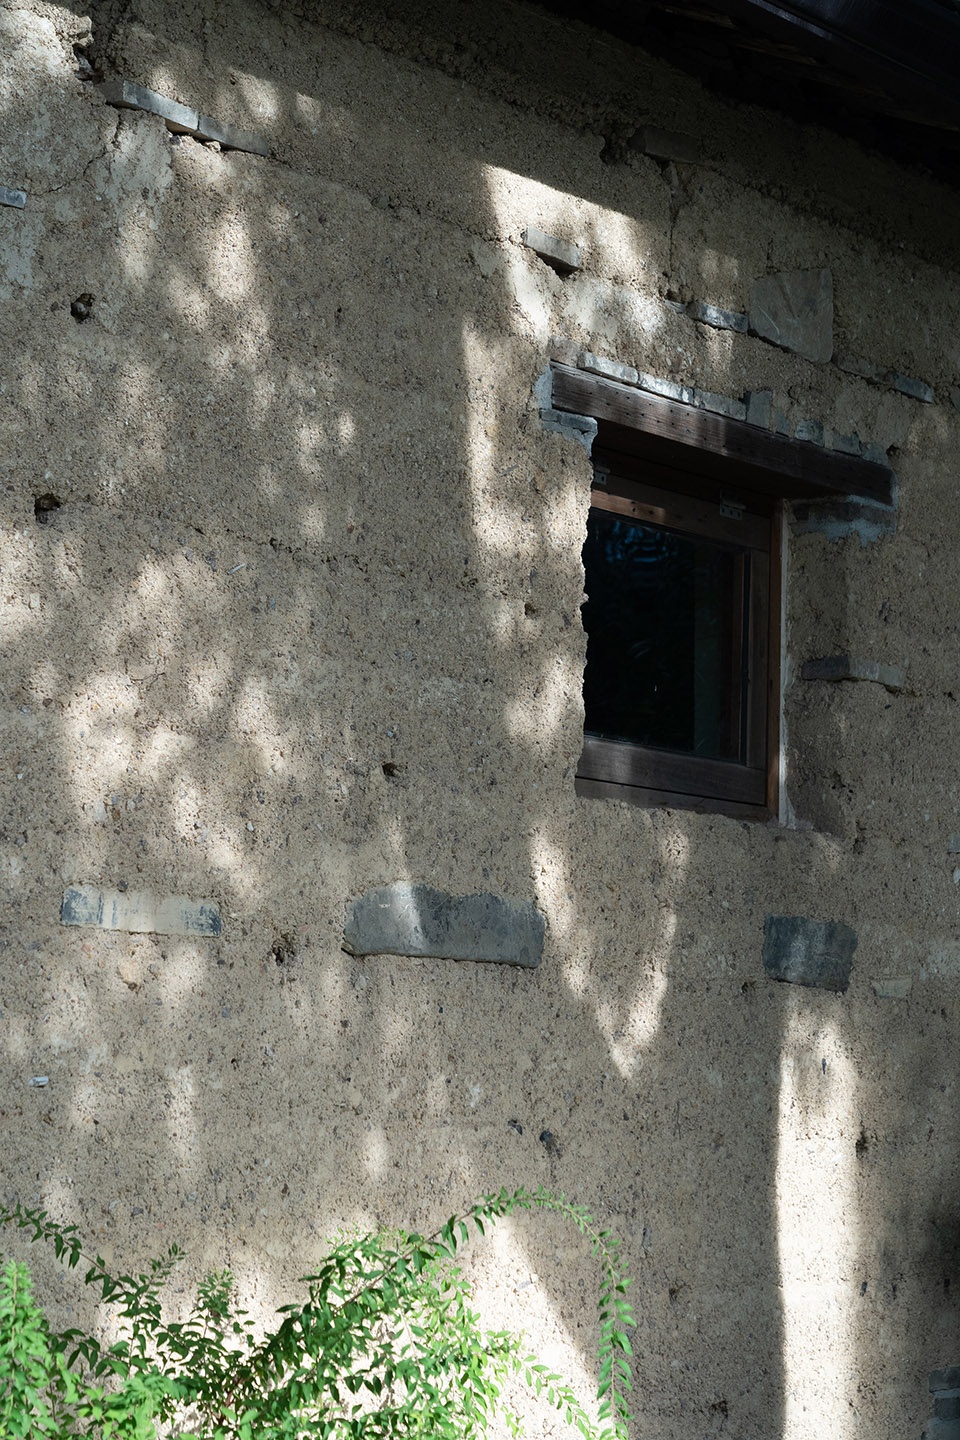
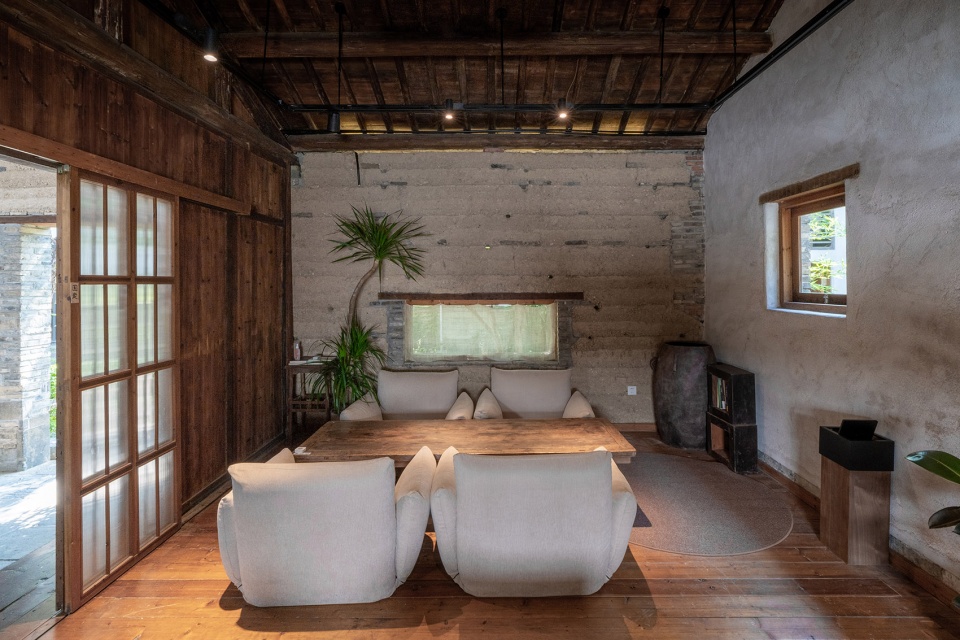
项目外墙采用本色无机砂浆,室内相同材料通过压光处理形成微妙的反差,地面局部采用老柚木地板,混凝土经过精细打磨后表面光滑无比,与不同材料产生有趣的碰撞,土楼夯土与青砖的搭配更是室内外无缝衔接,大量人工的痕迹在这里述说着空间的温度。
The exterior walls feature raw inorganic mortar, while indoors the same material – polished to a subtle sheen – creates delicate textural contrast. Sections of aged teak flooring complement flawlessly burnished concrete surfaces, generating intriguing material dialogues. The seamless integration of rammed earth from tulou structures with blue bricks bridges interior and exterior. These meticulously handcrafted surfaces collectively narrate the spatial warmth through visible human traces.
▼新旧材料的碰撞,The dialogue between new and old materials ©黄浩
▼青砖与夯土,Blue Brick and Rammed Earth ©黄浩
▼延伸至内部的夯土材料,Rammed earth material extending into the interior ©黄浩
▼室内一体浇筑的混凝土台面,The integrally cast concrete countertop ©黄浩
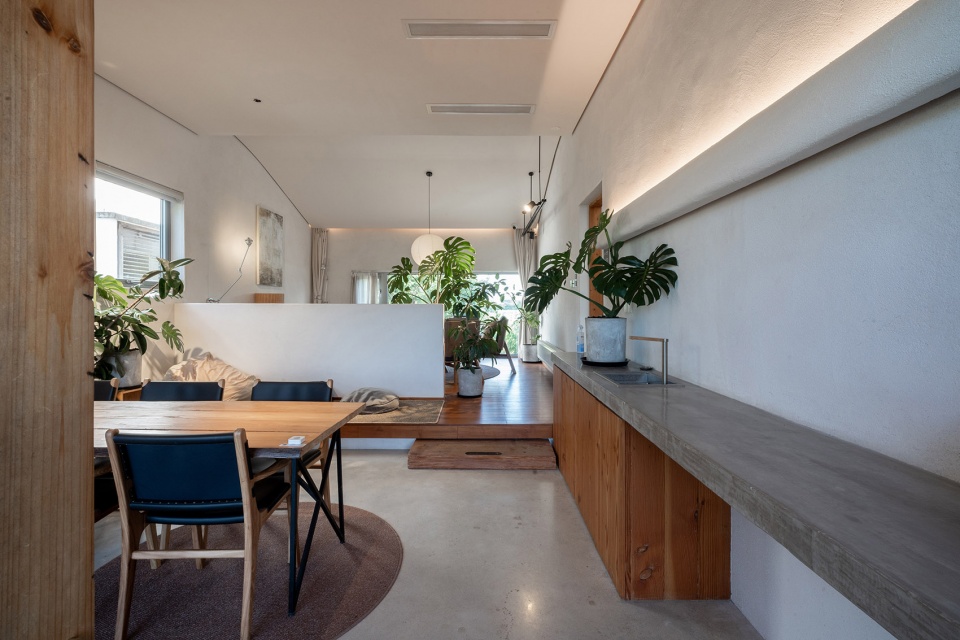
老家具
Vintage Furnishings
无象归园使用了大量回收的老家具,在经历了5个年头后,这些家具与空间更加相得益彰,一尺花园团队保留了大部分老家具,并根据空间特质与使用需求配置了现代舒适的实木家具。使整个空间呈现即古朴自在,又现代简洁、轻松舒适的空间氛围。
Wush extensively incorporates reclaimed vintage furnishings. After five years of use, these pieces have developed an even more harmonious relationship with the space. The One Garden team preserved most of the antique furniture while introducing modern, comfortable solid wood pieces tailored to the spatial characteristics and functional needs. This thoughtful curation creates an atmosphere that blends rustic charm with contemporary simplicity, resulting in a space that feels both timeless and effortlessly comfortable.
▼富有层次的空间,Layered Spatial Composition ©黄浩
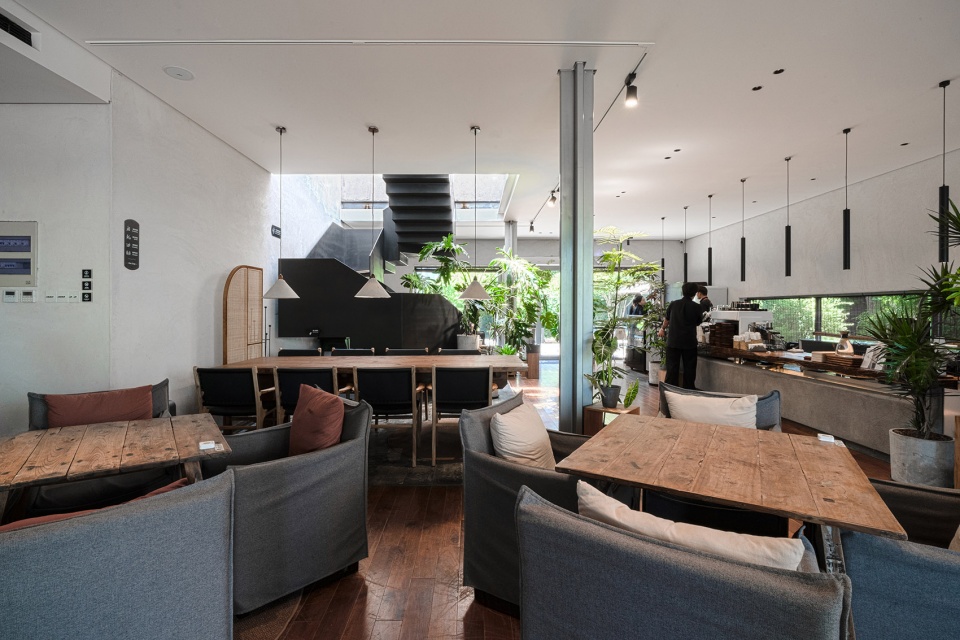
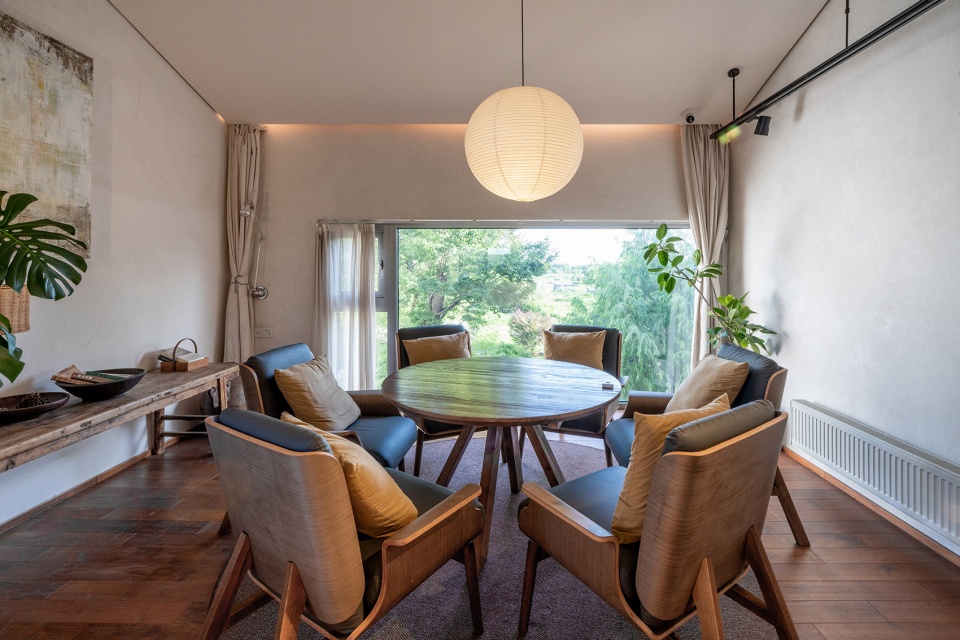
▼老木板桌面和新的座椅搭配,The pairing of reclaimed wood tabletops with contemporary seating ©黄浩
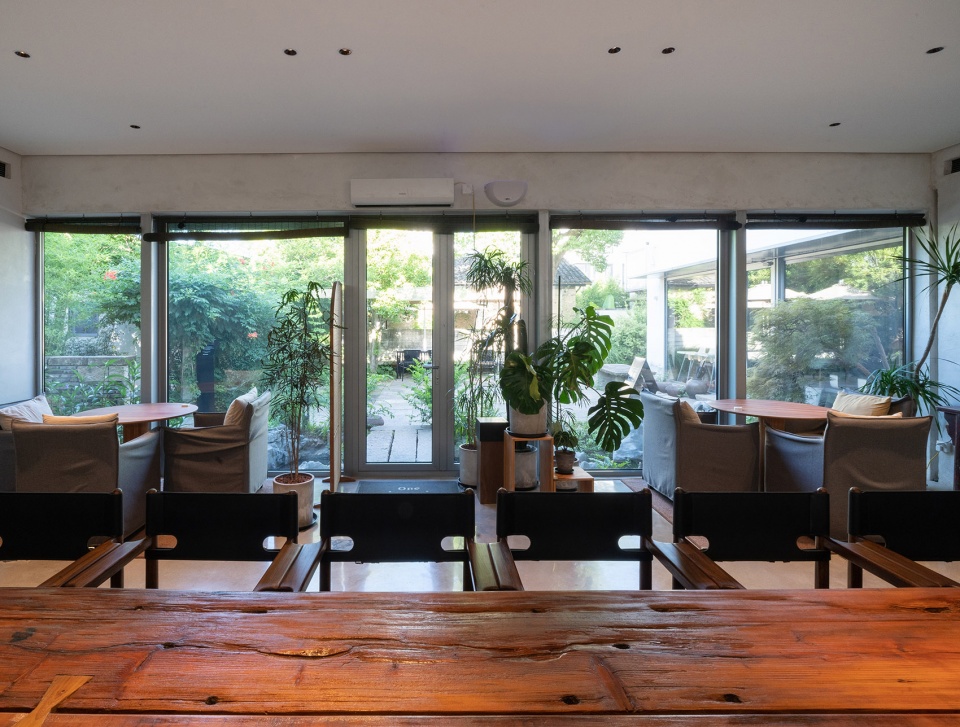
▼新老家具在同一个空间内,New and Old Furniture Coexisting in the Same Space ©黄浩
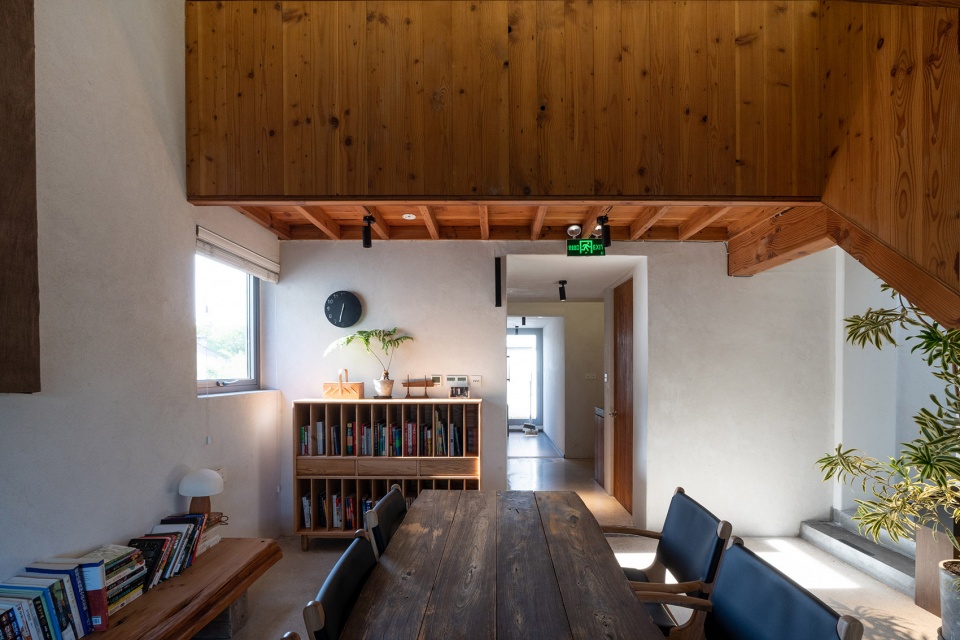
▼屋檐之上的座椅,Seating Above the Eaves ©黄浩
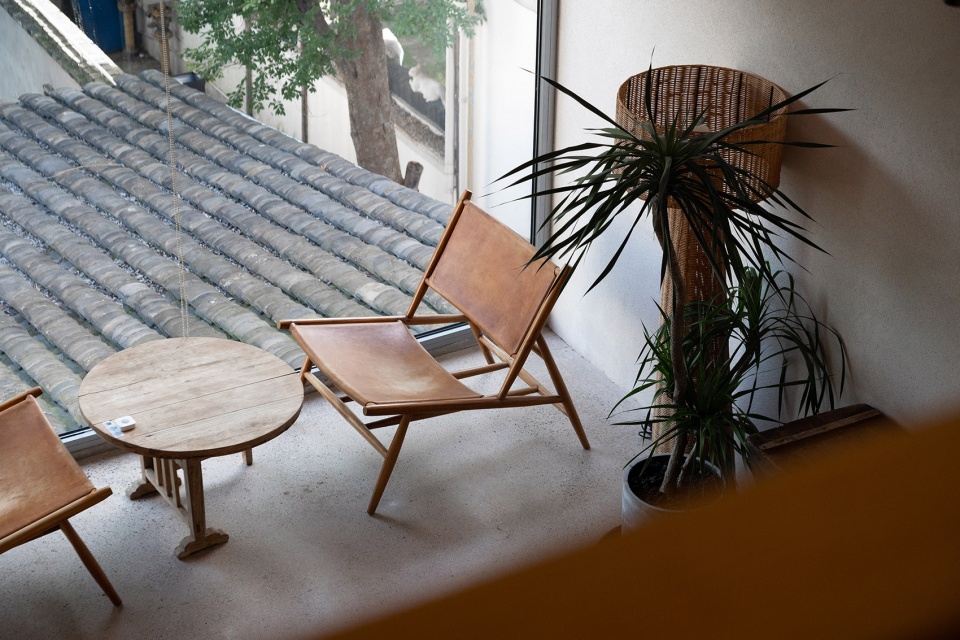
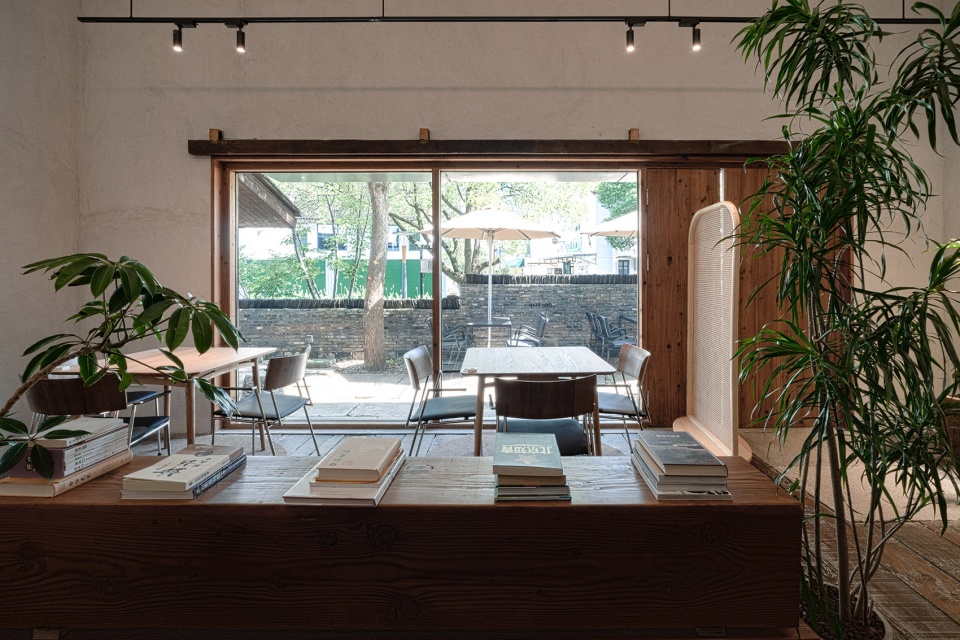
▼窗外,Beyond the Window ©黄浩
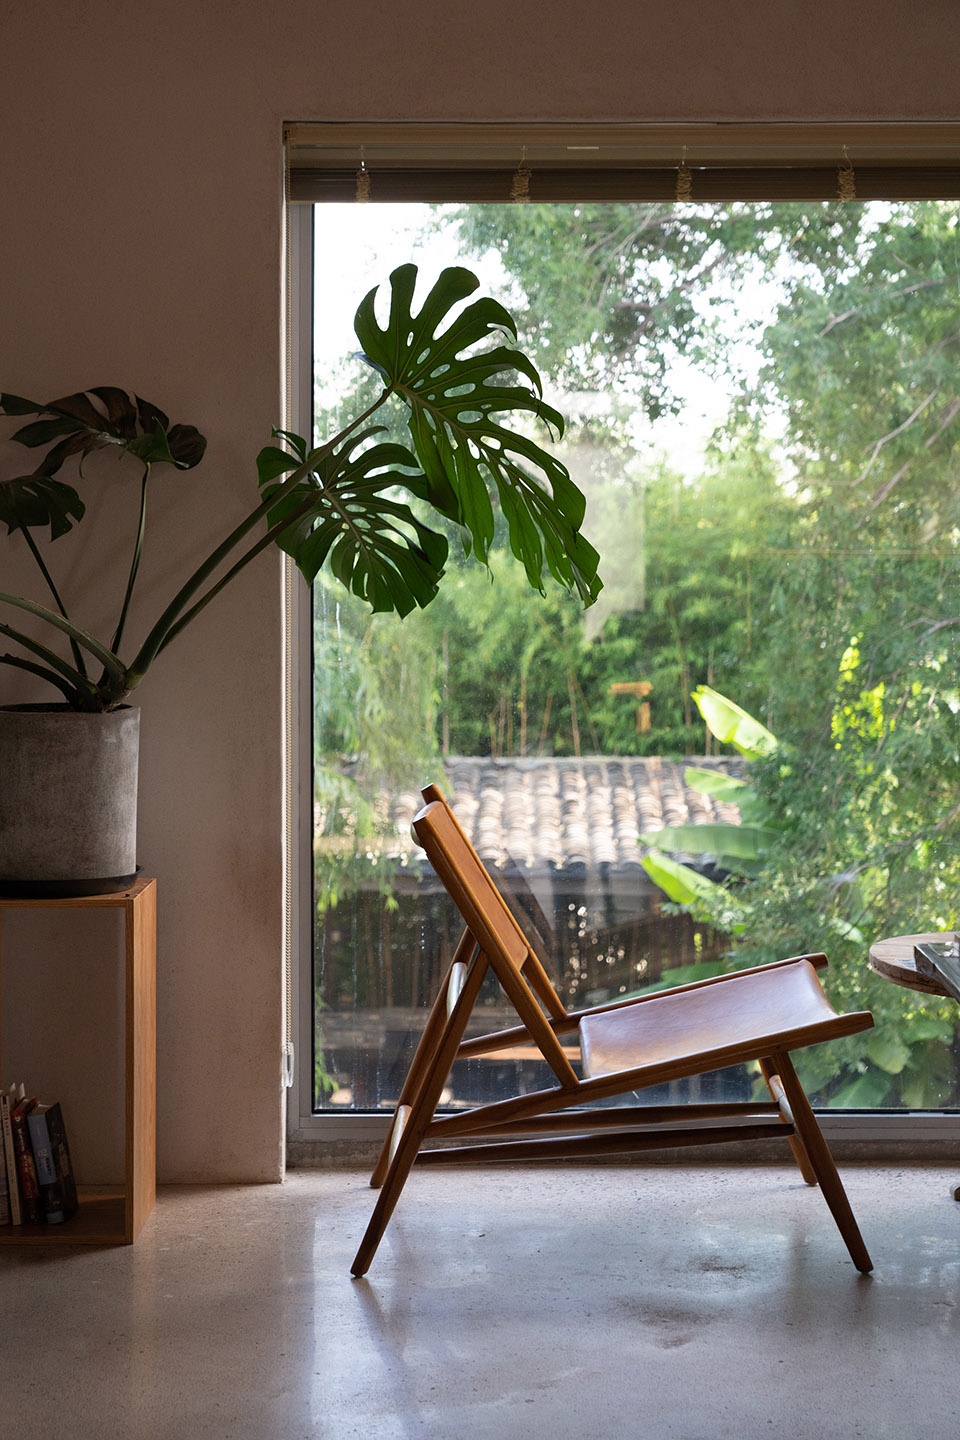
▼新老家具以及窗外风景,Vintage & Contemporary Furniture with Window Views ©黄浩
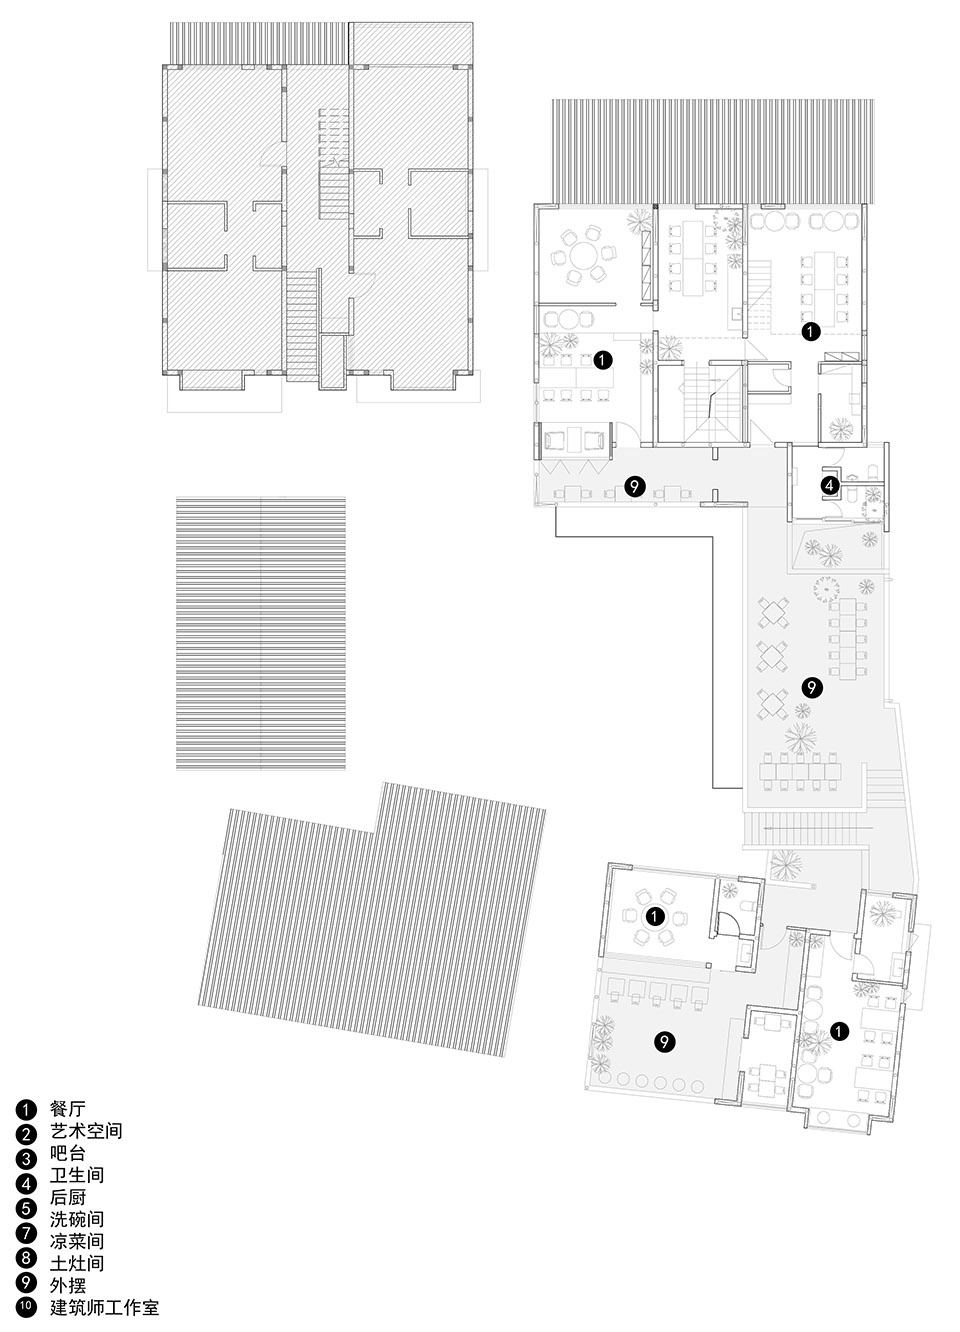
▼首层平面图,Ground floor plan ©上海大形建筑规划设计有限公司
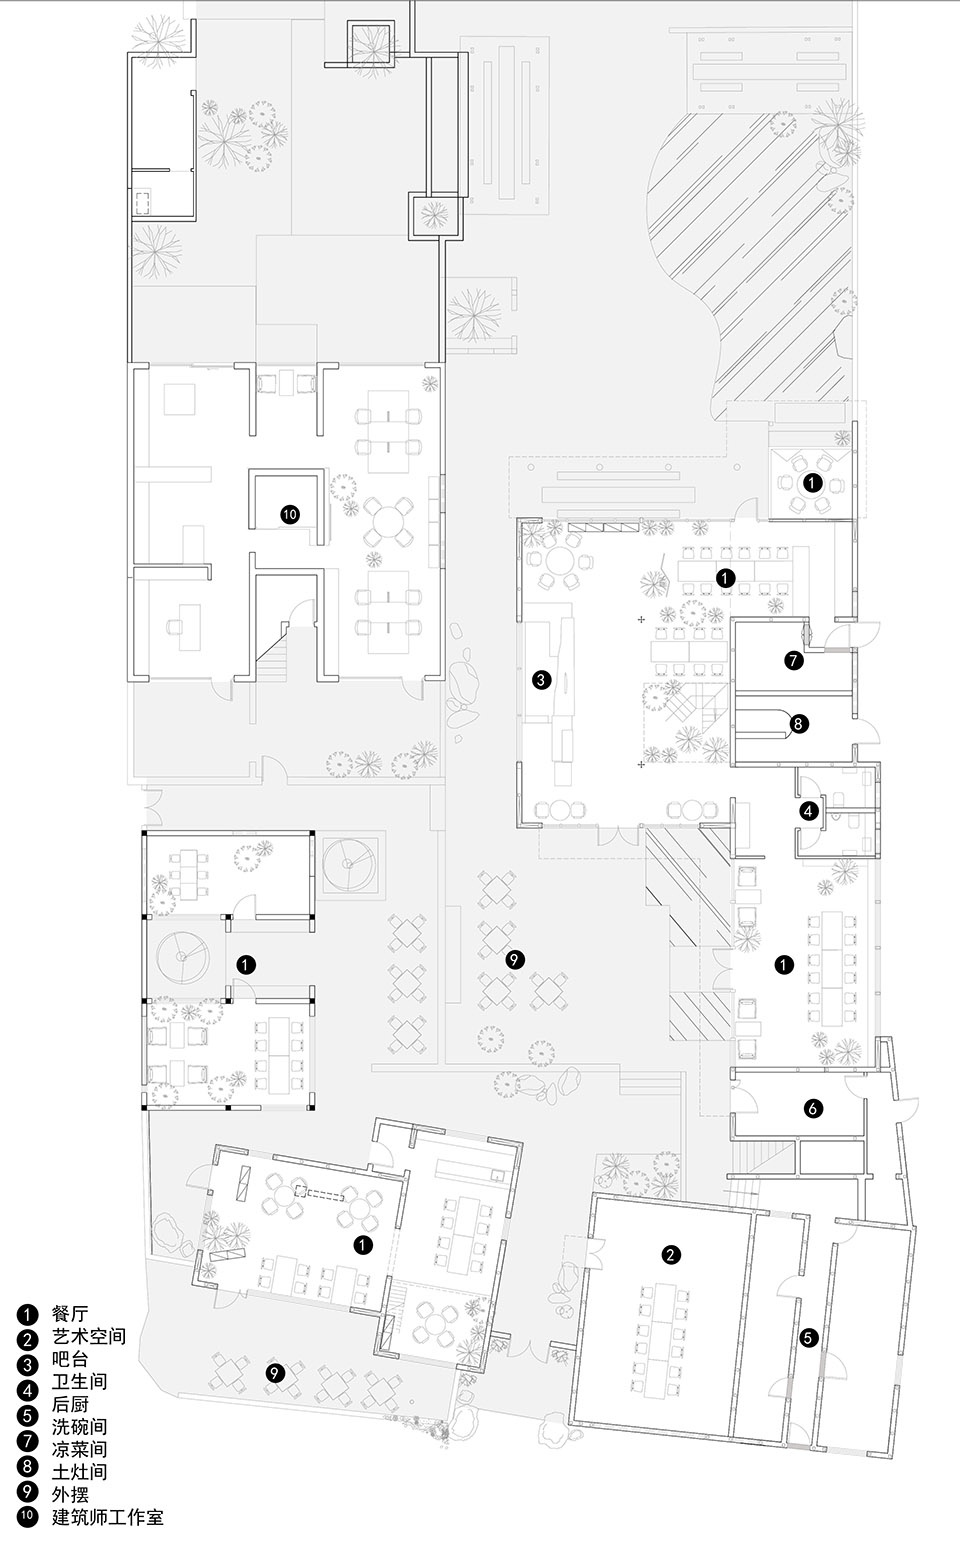
▼二层平面图,First floor plan ©上海大形建筑规划设计有限公司
项目地点:苏州市昆山锦溪镇计家墩村
建筑面积:约1000平方米
项目时间:2024年12月
建成时间:2025年5月
业主单位:上海一尺之间文化传播有限公司
设计单位:上海大形建筑规划设计有限公司
设计团队:邢永恒、黄浩、蔡泽曦、于雨彤
施工图团队:彭金泉、钟守明、张婷婷
绿植设计:一尺花园&大形设计&自然领域
软装设计:一尺花园
施工单位:上海徐炜建筑装饰工程有限公司&上海上元装饰工程有限公司
照明顾问:上海雷汉照明科技有限公司
建筑材料:水泥、无机砂浆、夯土、涂料、不锈钢
建筑摄影:黄浩
联系邮箱:deshin_ad@163.com
Project Location: Jijiadun Village, Jinxi Town, Kunshan City, Suzhou
Gross Floor Area: Approx. 1,000 sqm
Project Date: December 2024
Completion Date: May 2025
Client: Shanghai One Step Cultural Communication Co., Ltd.
Design Firm: Shanghai Deshin Architectural Planning & Design Co., Ltd.
Design Team: Xing Yongheng, Huang Hao, Cai Zexi, Yu Yutong
Construction Drawing Team: Peng Jinquan, Zhong Shouming, Zhang Tingting
Landscape Design: One Step Garden & Deshin & Nature Field
Interior Styling: One Step Garden
Construction: Shanghai Xuwei Construction Decoration Engineering Co., Ltd. & Shanghai Shangyuan Decoration Engineering Co., Ltd.
Lighting Consultant: LIHAN LED
Building Materials: Cement, Inorganic Mortar, Rammed Earth, Coating, Stainless Steel
Architectural Photography: Huang Hao
Contact Email: deshin_ad@163.com
More: 上海大形建筑规划设计有限公司。更多关于:DESHIN Architecture & Planning on gooood









景观细节不错
DK
不错