
非常感谢 Tom Munz Architekt 予gooood分享以下内容。 更多关于他们:Tom Munz Architekt on gooood。
Appreciation towards Tom Munz Architekt for providing the following description:
背景
Initial situation
场地原有的公墓建筑已不能满足于民众的多种信仰要求,人们扫墓和举办葬礼的活动场所受到现有墓碑和骨灰壁龛的限制,这里急需一个与环境相匹配的祭祀典礼之所。
The cemetery building no longer satisfied the requirements for interfaith use. The perimeter of the new hall for public viewings and funeral services was limited by existing areas for graves and urns, and demanded a sacral interpretation together with a suitable atmosphere.
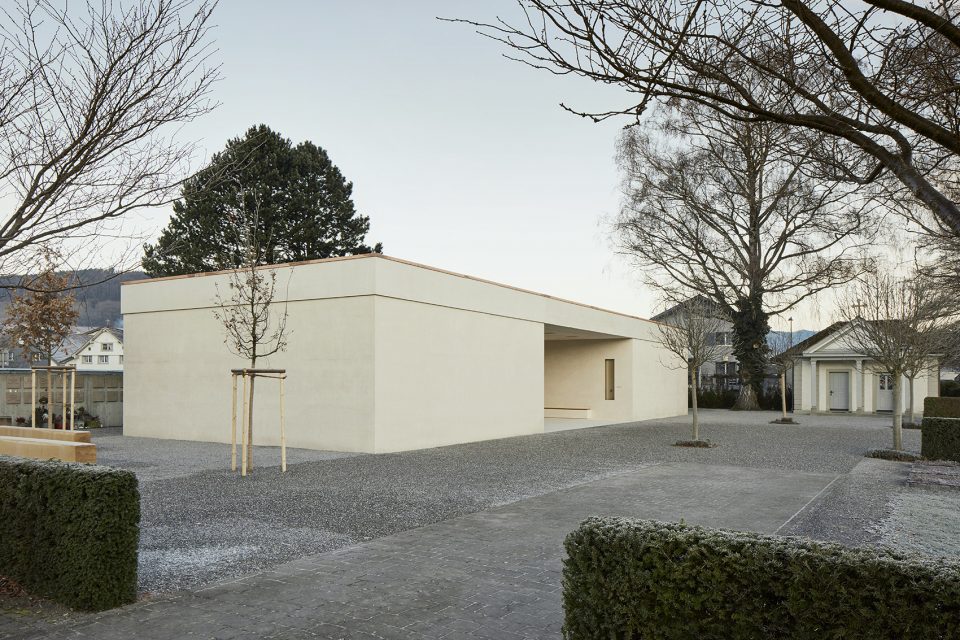
▼建筑外貌,exterior view
概念
Concept
位于西南角的新建墓地建筑强化了其自身与礼拜堂和与周围环境的空间感知。设计师将“3”这一数字的含义和力量赋予该建筑的设计之中。无论从建筑的横向还是竖向设计,抑或是建筑的构成材料来看,“3”这一数字的意义都被具象到建筑本身。
The new location of the building in the southwest corner of the parcel strengthens the spatial relationship to the chapel and its perception within the complex. The power and significance of the number 3 constitutes the basis of the conceptual approach. The vertical and horizontal design of the new building, consisting of three elements, is also rigorously applied in its materialization.
▼建筑与周围环境建立了和谐关系,the building strengthens the spatial relationship to the chapel and its perception within the complex
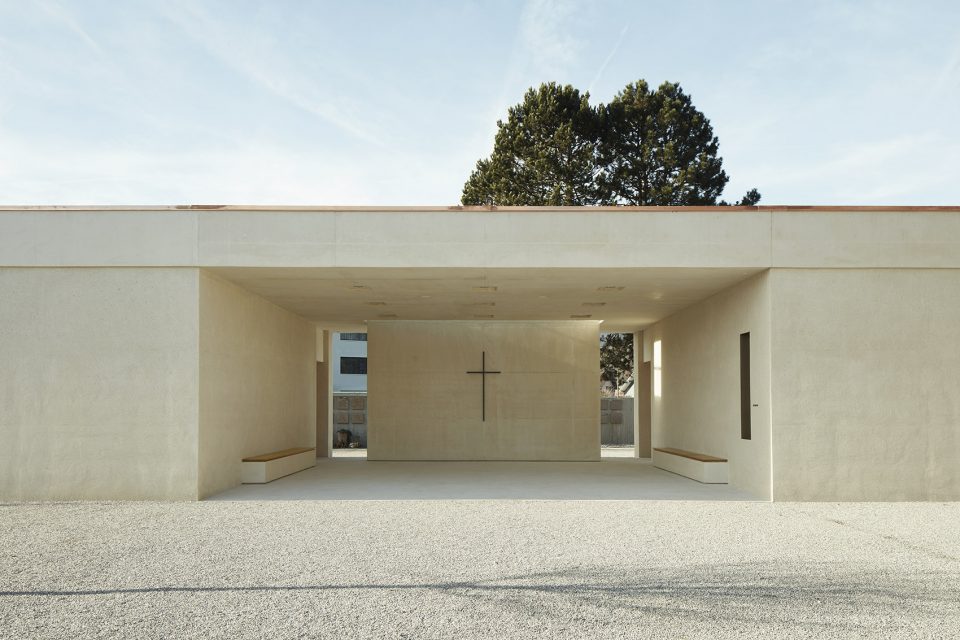
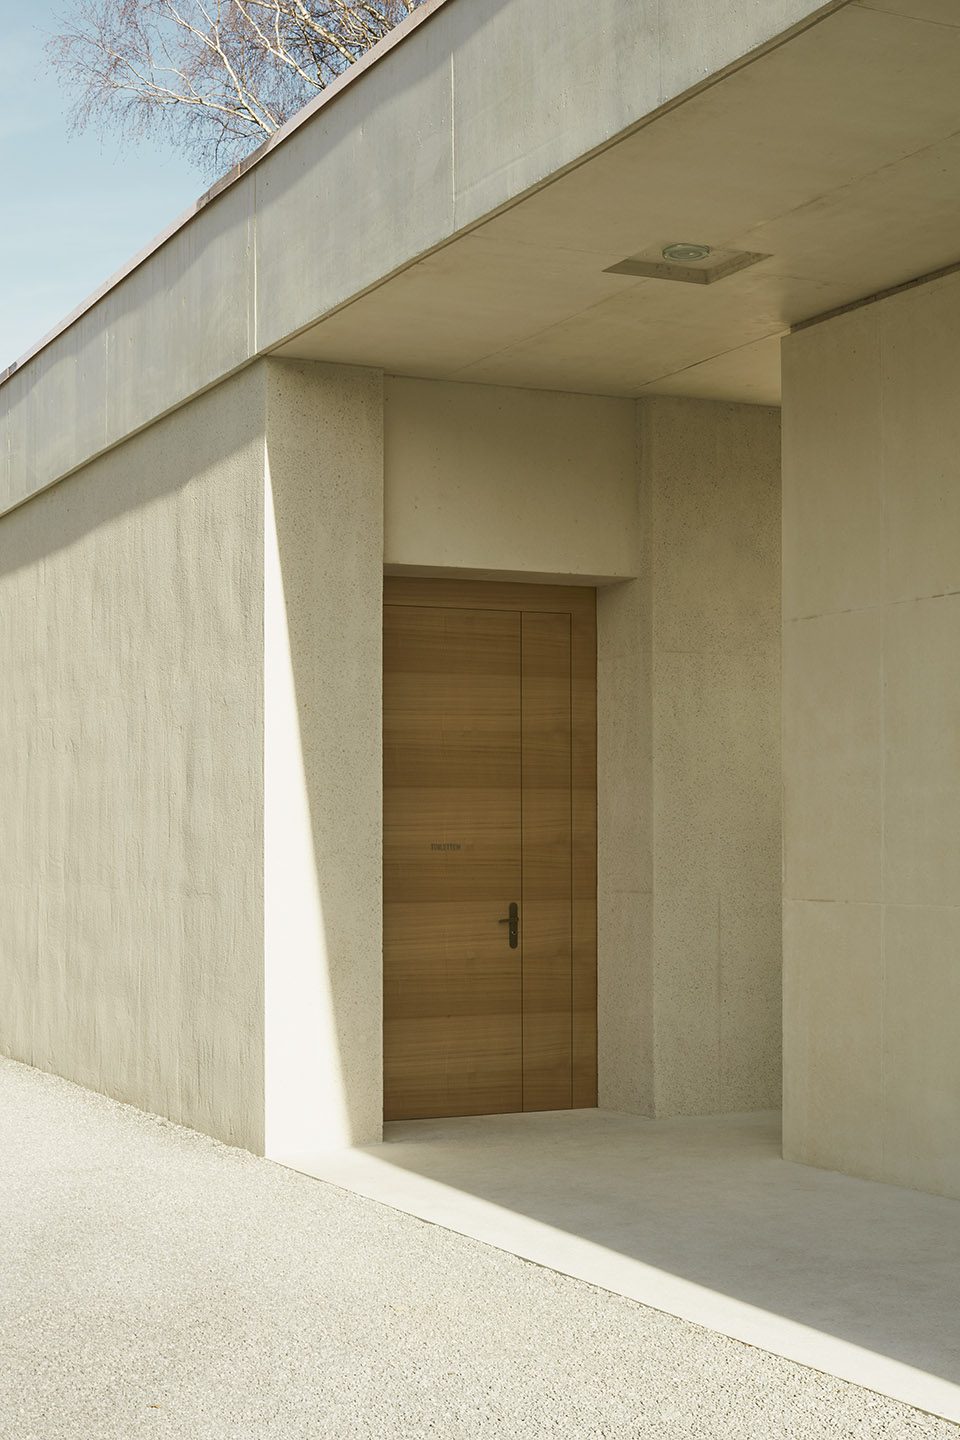
▼建筑由三种材料打造而成,the building is consisting of three elements
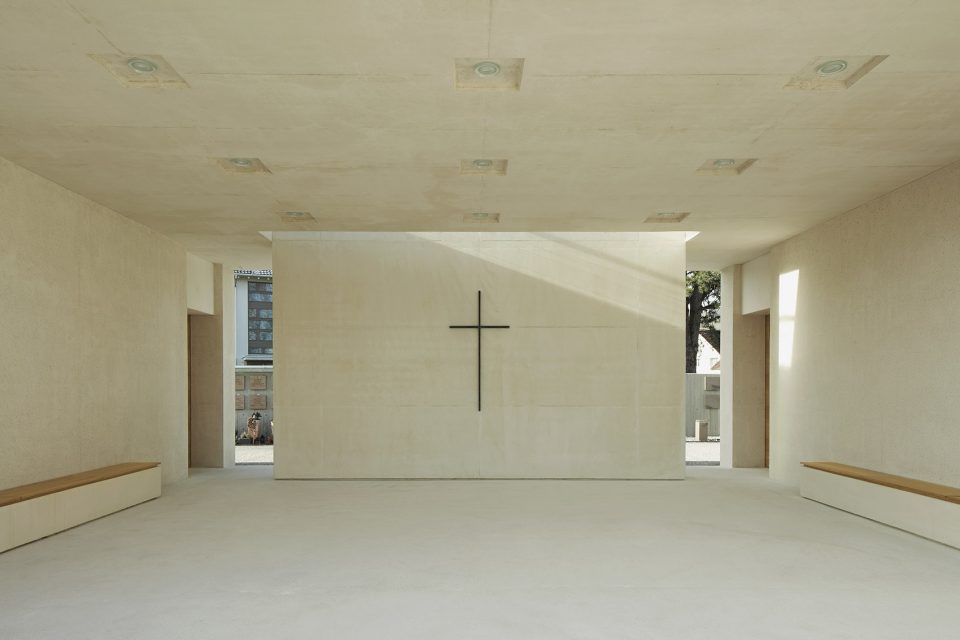
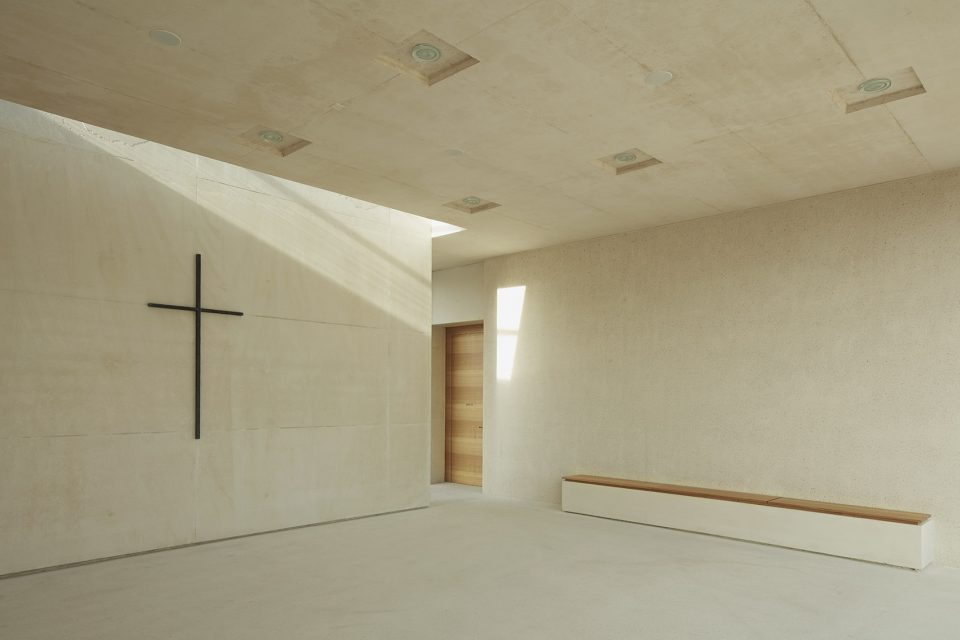
▼颗粒状粗糙的混凝土立面在光滑的地板与屋顶之间拉伸开来,granulated concrete façades stretch between the smooth roof and base
实施
Implementation
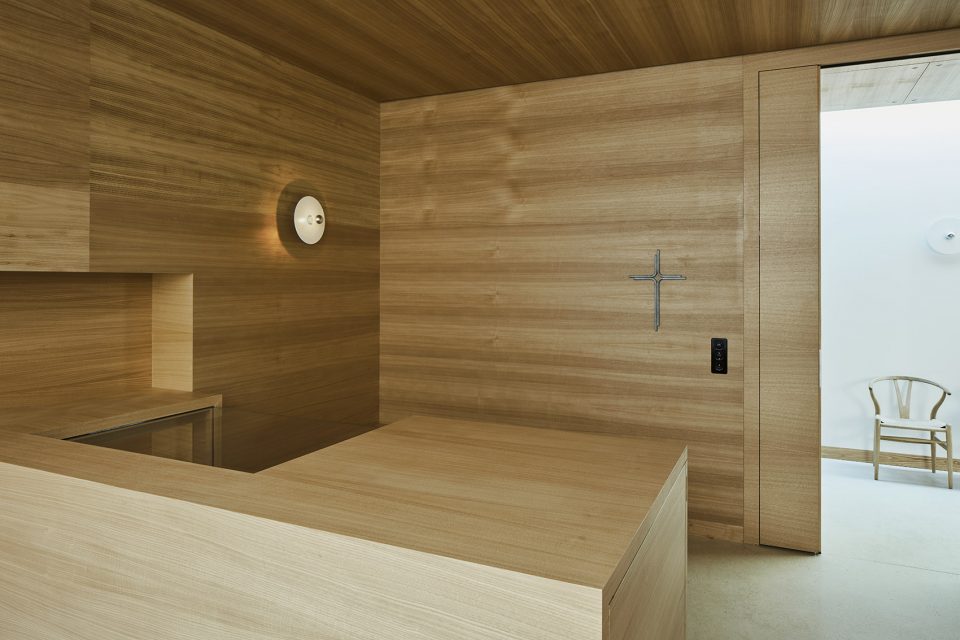
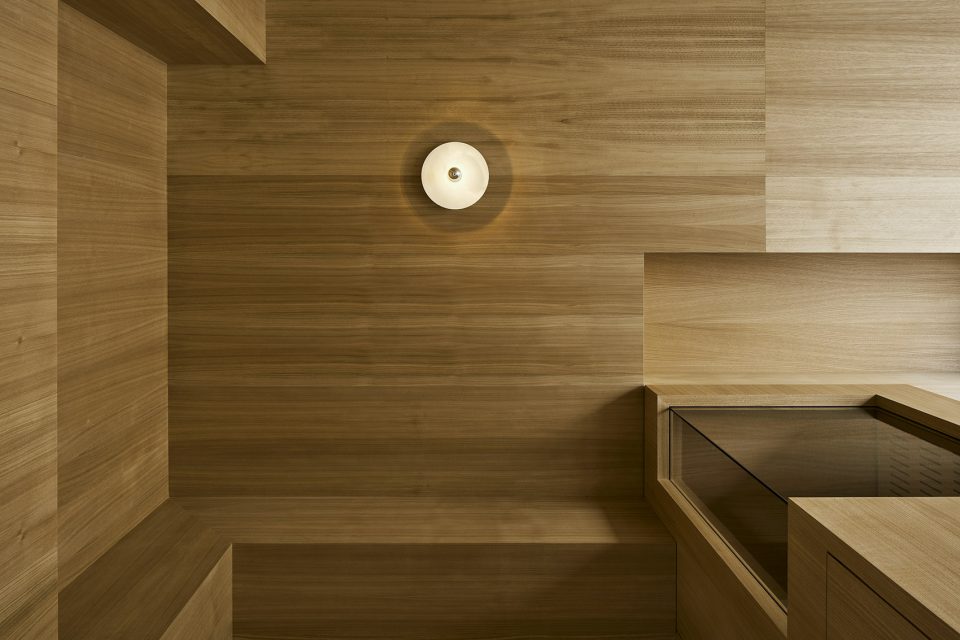
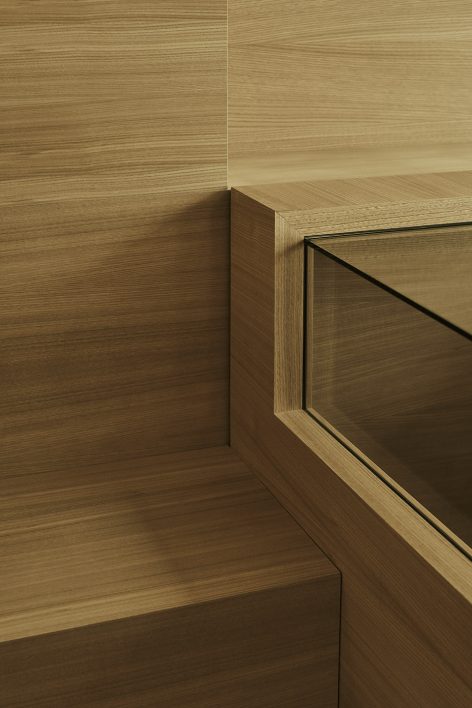
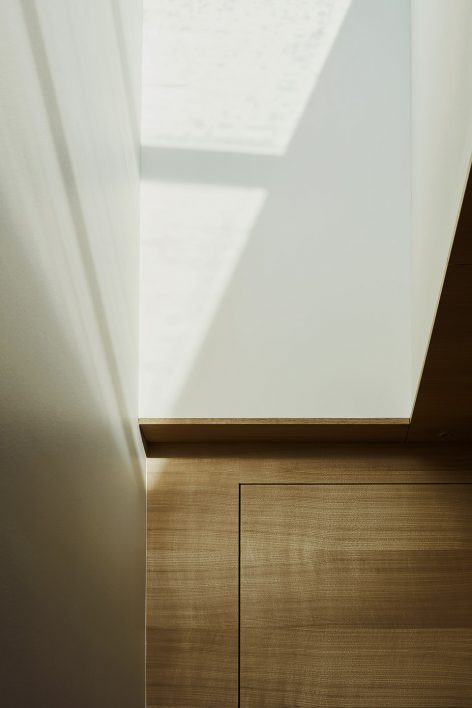
作为与天堂距离最近的地方,该建筑的基底和屋顶均打造成光滑的材料表面。颗粒状粗糙的混凝土立面在光滑的地板与屋顶之间拉伸开来。建筑的内外材料展现了良好的衔接性,也从某种程度上对来访者起到了引导性作用。公共观礼空间与外部空间体验形成了辩证关系。木材的温暖与天然特性以及全新的空间尺度,营造了亲密怡人的建筑氛围。
Acting as connecting elements between heaven and earth, the base and roof are designed with a smooth formwork surface. Granulated concrete façades stretch between them. The external materiality creates a connection to the interior, and guides visitors. The public viewing rooms create a dialectical break from the external experience. The warm, natural character of the wood and the new dimensions and proportions create a dense and intimate atmosphere.
▼材料的搭配提供了良好的指示性,the external materiality creates a connection to the interior, and guides visitors
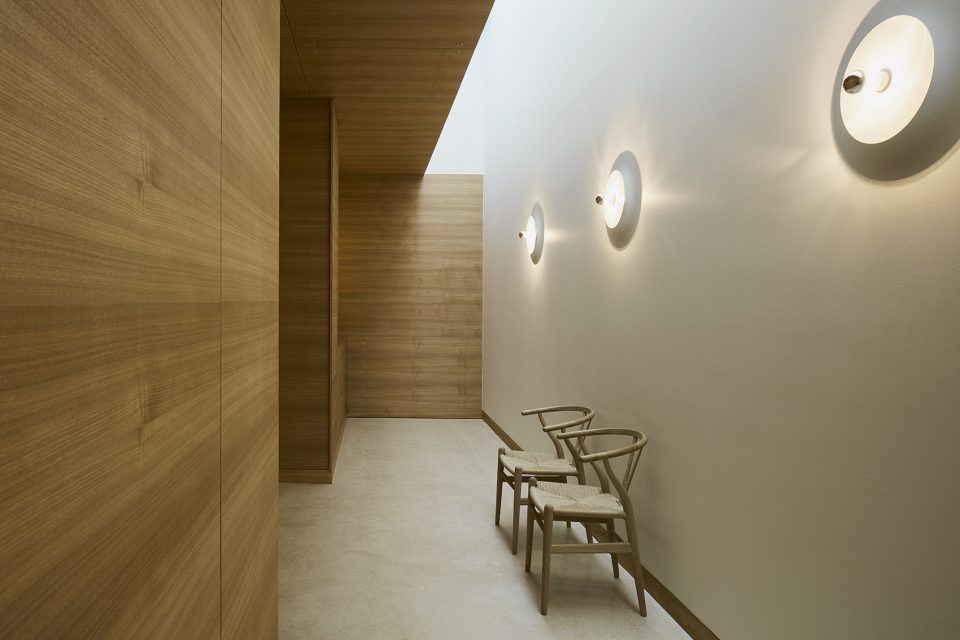
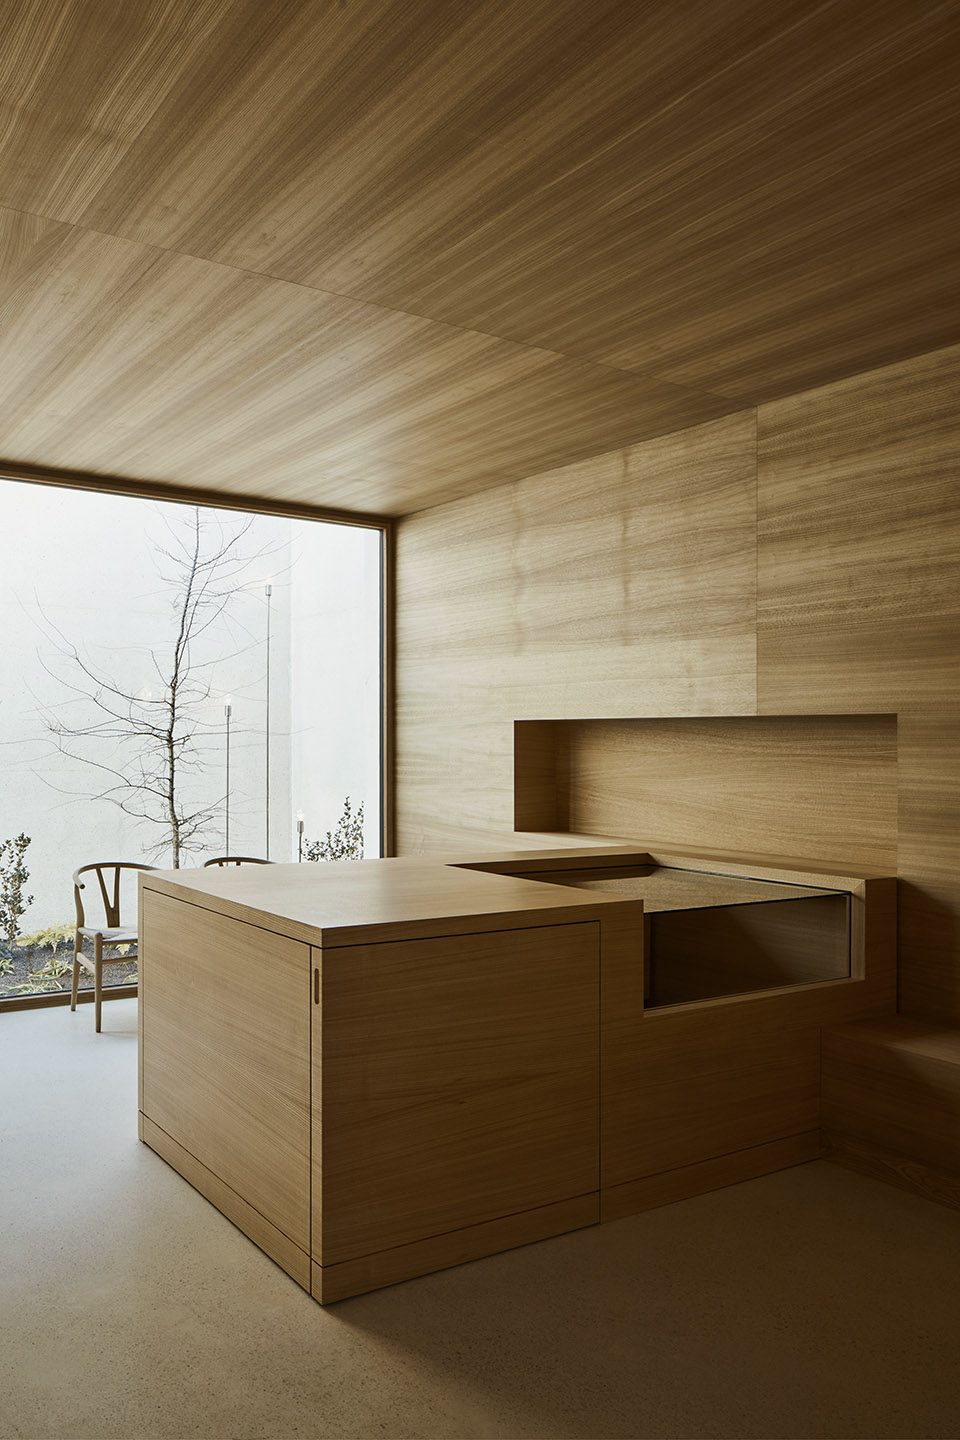
▼木材的温暖与天然特性以及全新的空间尺度,营造了亲密怡人的建筑氛围,the warm, natural character of the wood and the new dimensions and proportions create a dense and intimate atmosphere.
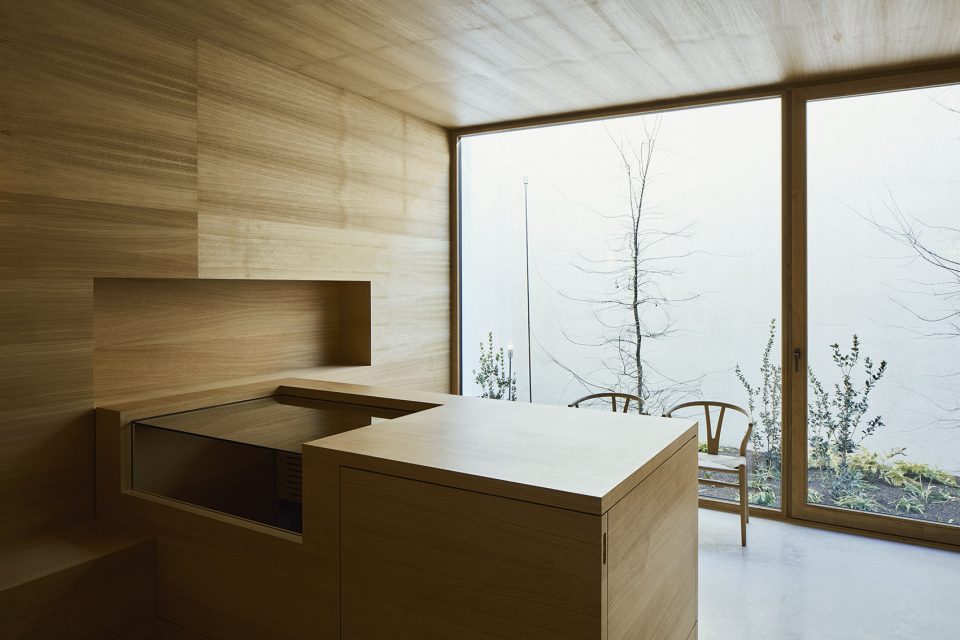
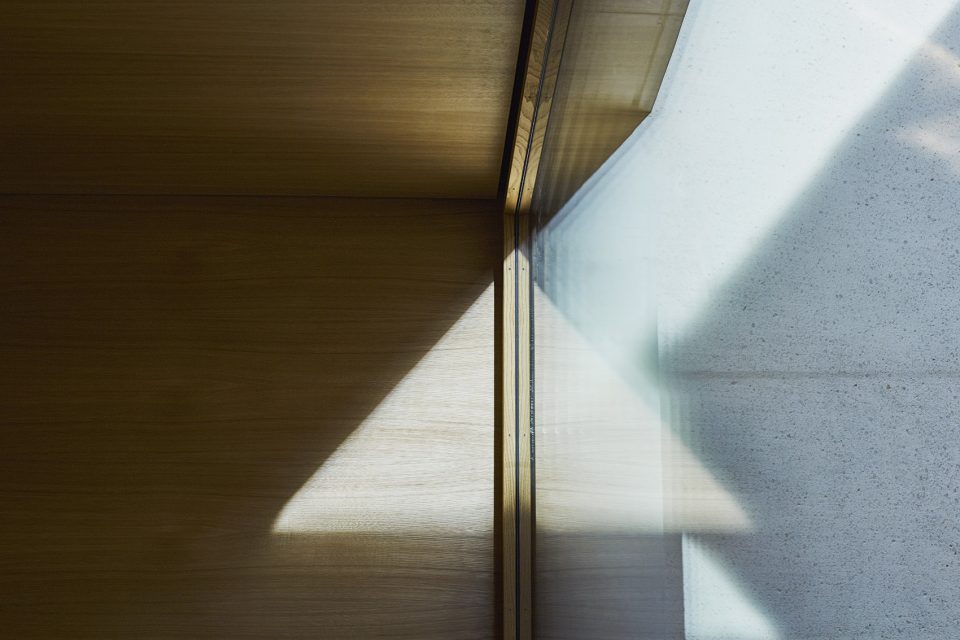
▼细节与光,detail and the light
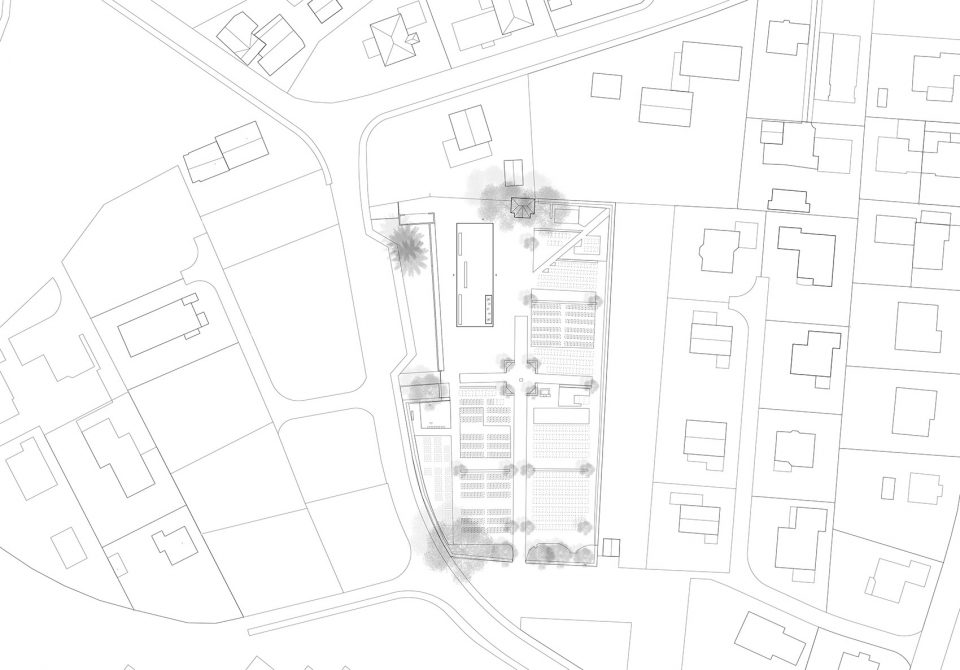
▼总平面图,master plan
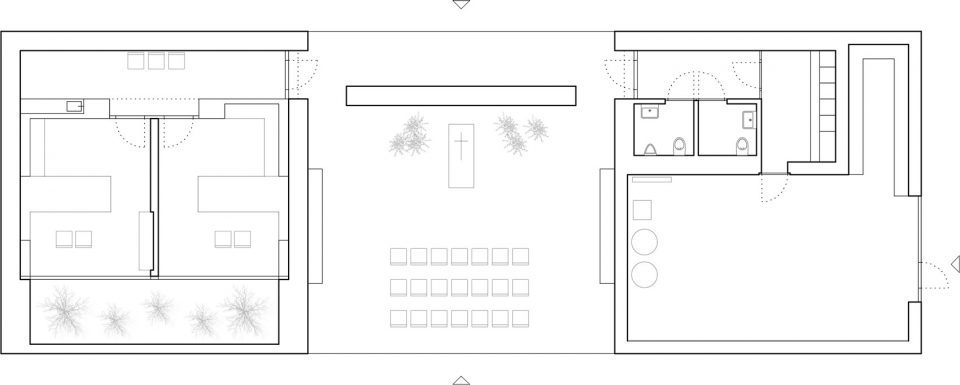
▼平面图,plan
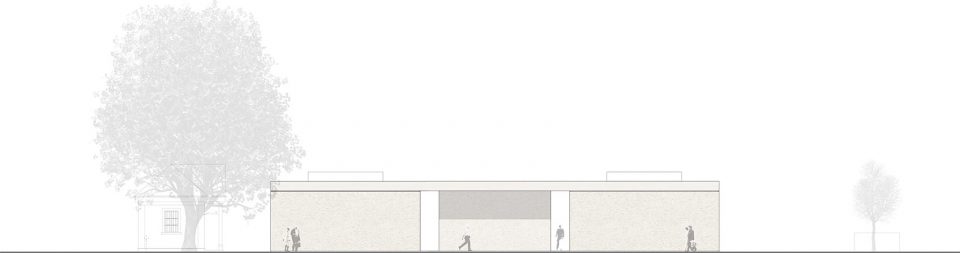
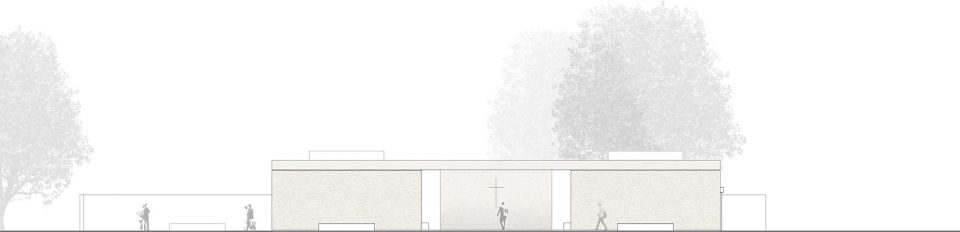
▼立面图,elevation
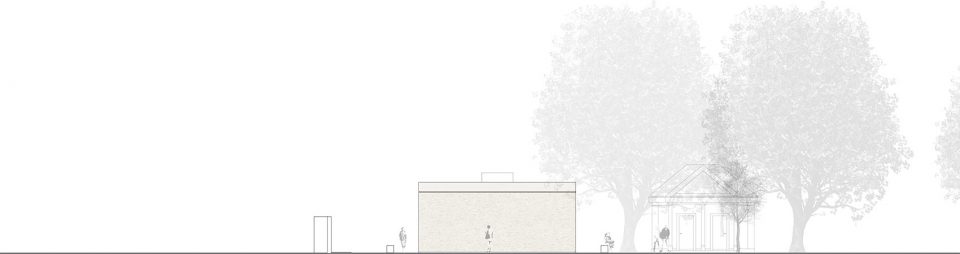
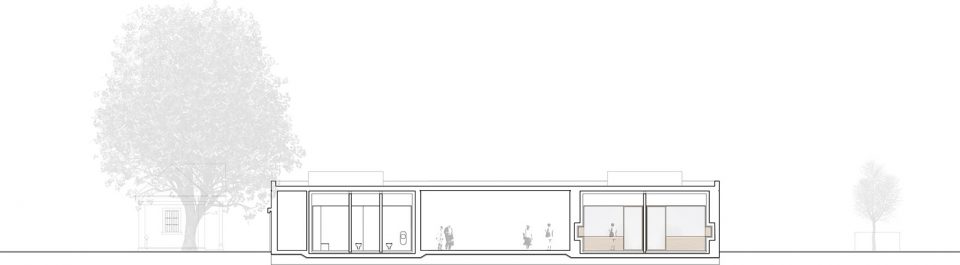
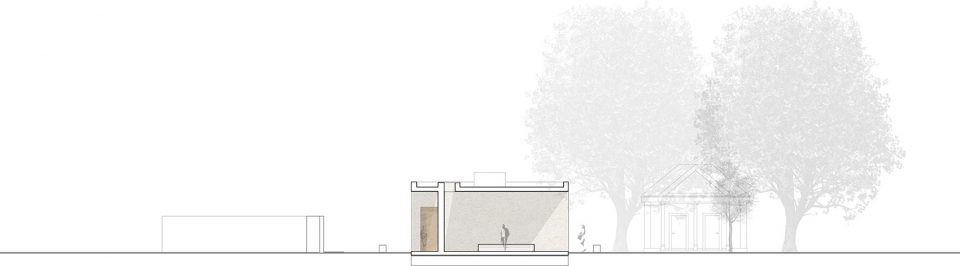
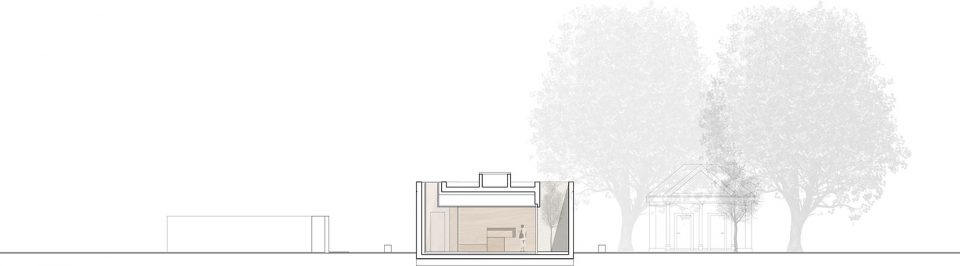
▼剖面图,section
Oberriet cemetery
2014 project competition 1st prize
Location: Oberriet SG
Type: replacement
Status: completed
Project phases: Competition 2014,
Planning and implementation 2015–2016
Developer: Municipality of Oberriet Planning team
Architect: Tom Munz GmbH, St.Gallen
Construction management: Eggel & Partner AG, St.Gallen
Construction engineers: Bänziger Partner AG, Oberriet
Building physicist: Studer + Strauss AG, St.Gallen
Landscape architect: Alge Landschaftsarchitekten, Widnau
Photography: Ladina Bischof, St.Gallen
Project data
Site area: 5490 m2
Developed area: 287 m2
Floor area: 287 m2
Building volume: 1302 m3
Construction costs: 1.2 million
More: Tom Munz Architekt,更多关于他们:Tom Munz Architekt on gooood








发了两遍