非常感谢 FRES architects 将以下内容授权gooood发行。更多关于他们:FRES architectes on gooood
Appreciation towards FRES architects for providing the following description:
New Comédie不止是一座剧院,这里不仅有两个用来表演剧目的大厅,还是一个创作的场所,设有宽敞的创作工坊。这些空间把所有戏剧专业人员聚集在同一个屋檐下,将New Comédie变成了一个真正的艺术创意中心。
The New Comédie is more than a theater, it is not only a place of theatrical performance, with its two halls, but also a place of creation, with its large construction workshops. It is those who makes the New Comédie a real centre of artistic creation, bringing together all the theater professions under one roof.
▼建筑外观,external view of the building ©Yves Andre Mr
项目设计以“演出工厂”为主要特点,这要求建筑拥有极强的功能性,同时体现出自身的独特个性。
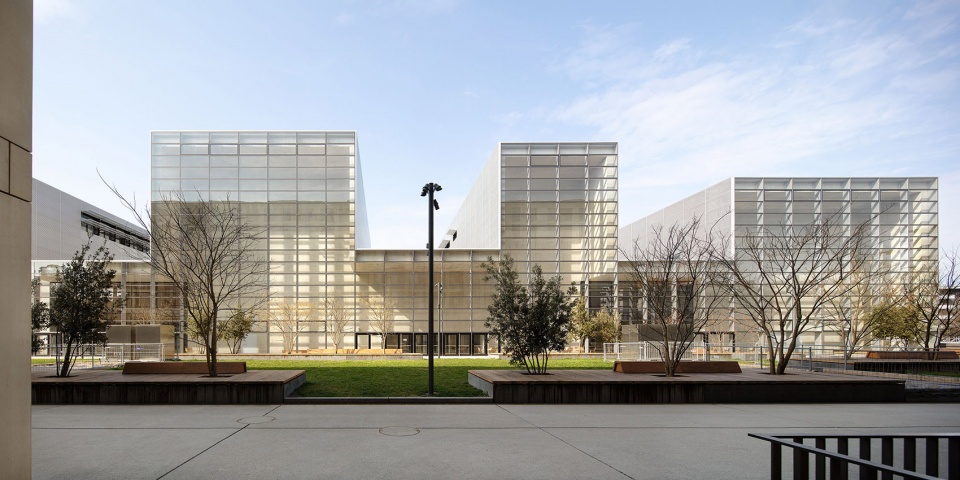
The “show factory” character was decisive for the design of the project, which had to be both a hyper-functional equipment and at the same time a unique building with its own identity.
▼正立面,面向公共绿地,front facade facing public green space ©Yves Andre Mr
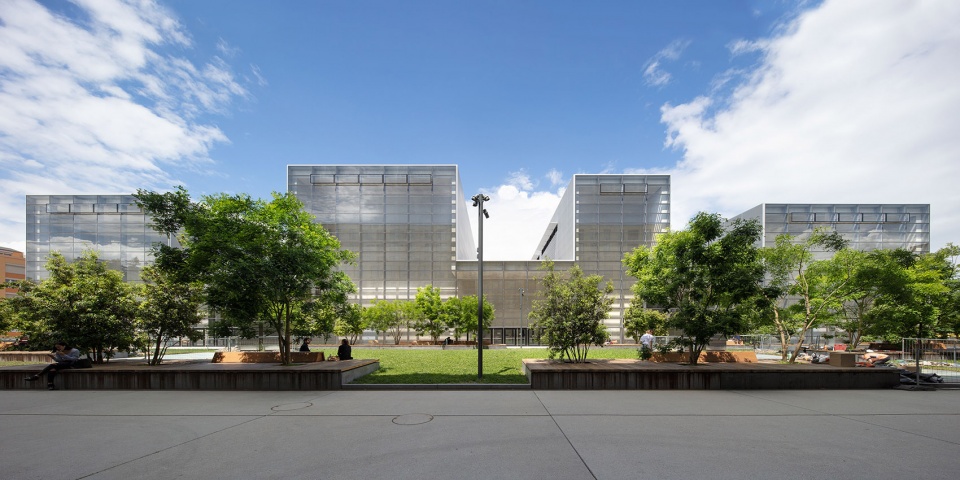
▼相对封闭的侧立面,side facade which is relatively closed ©Yves Andre Mr
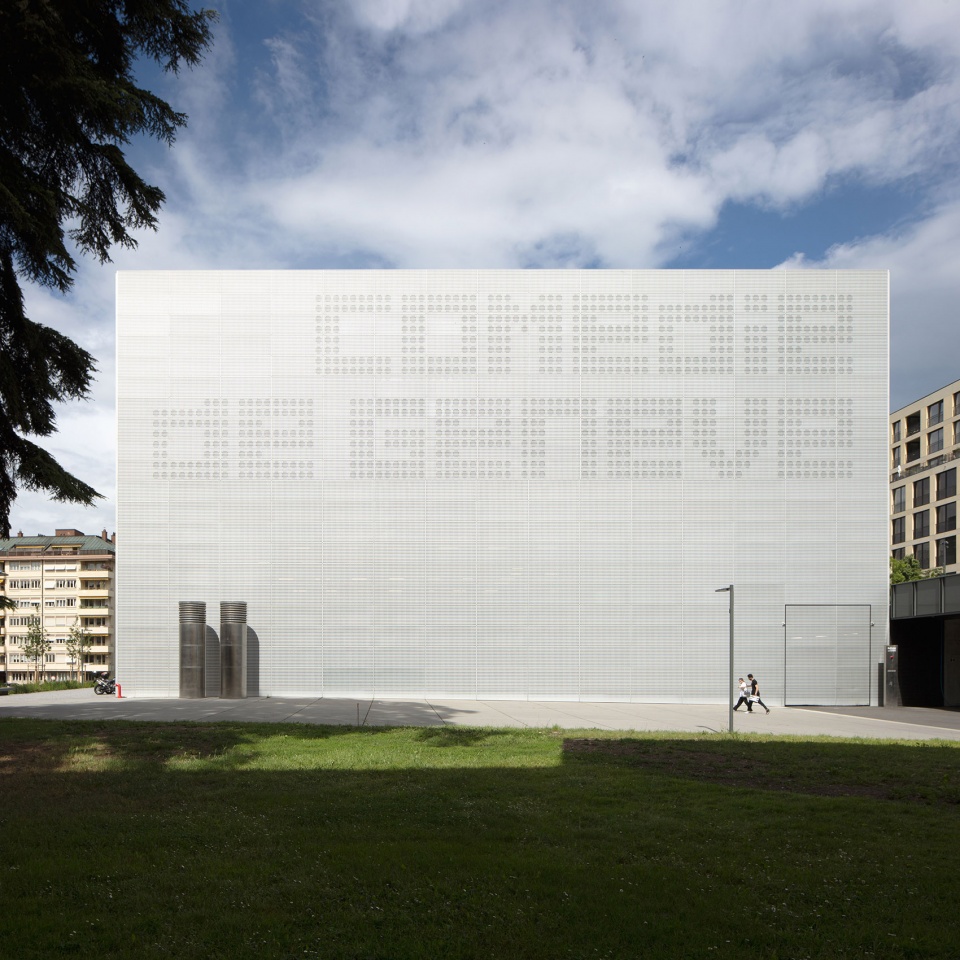
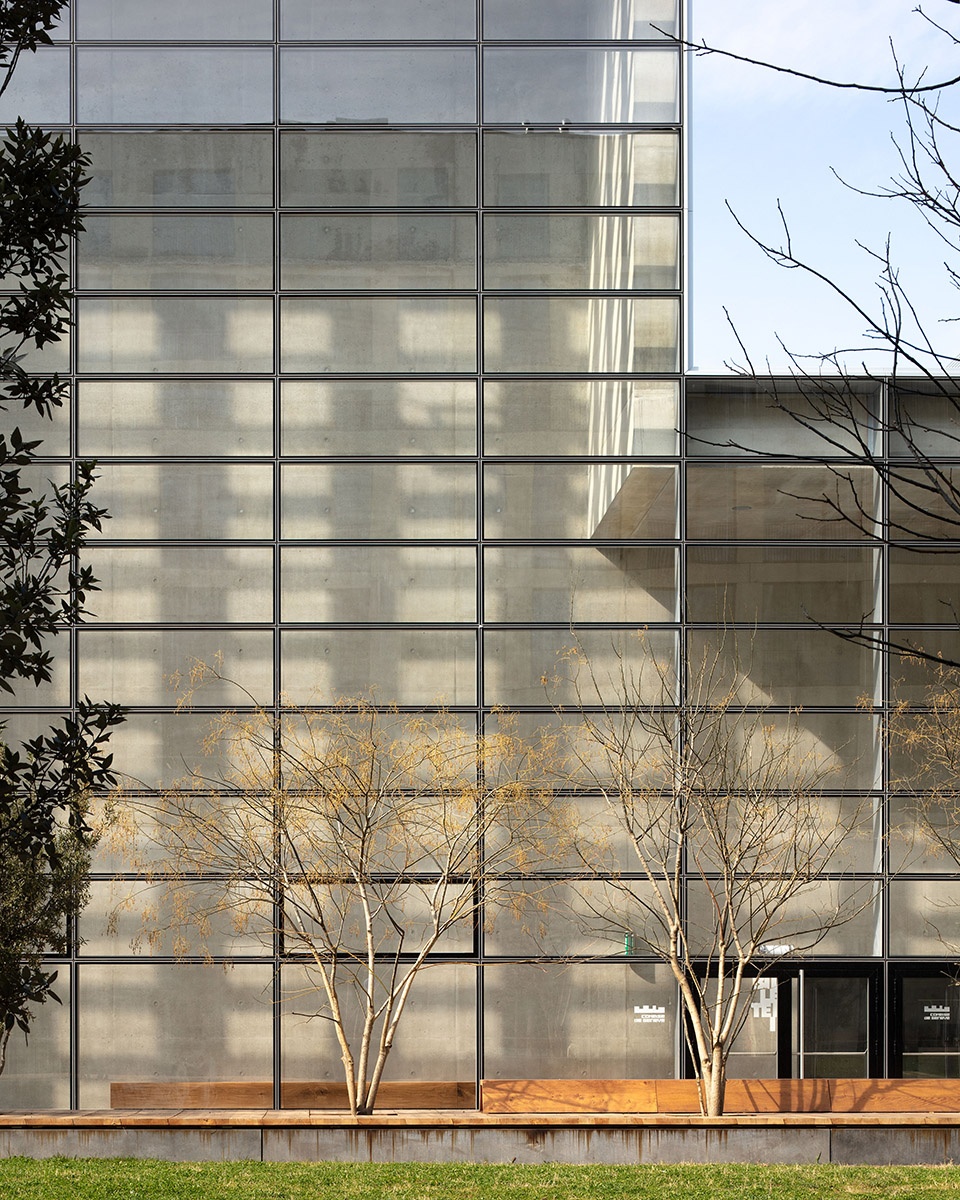
▼通透的玻璃幕墙,transparent glazing ©Yves Andre Mr
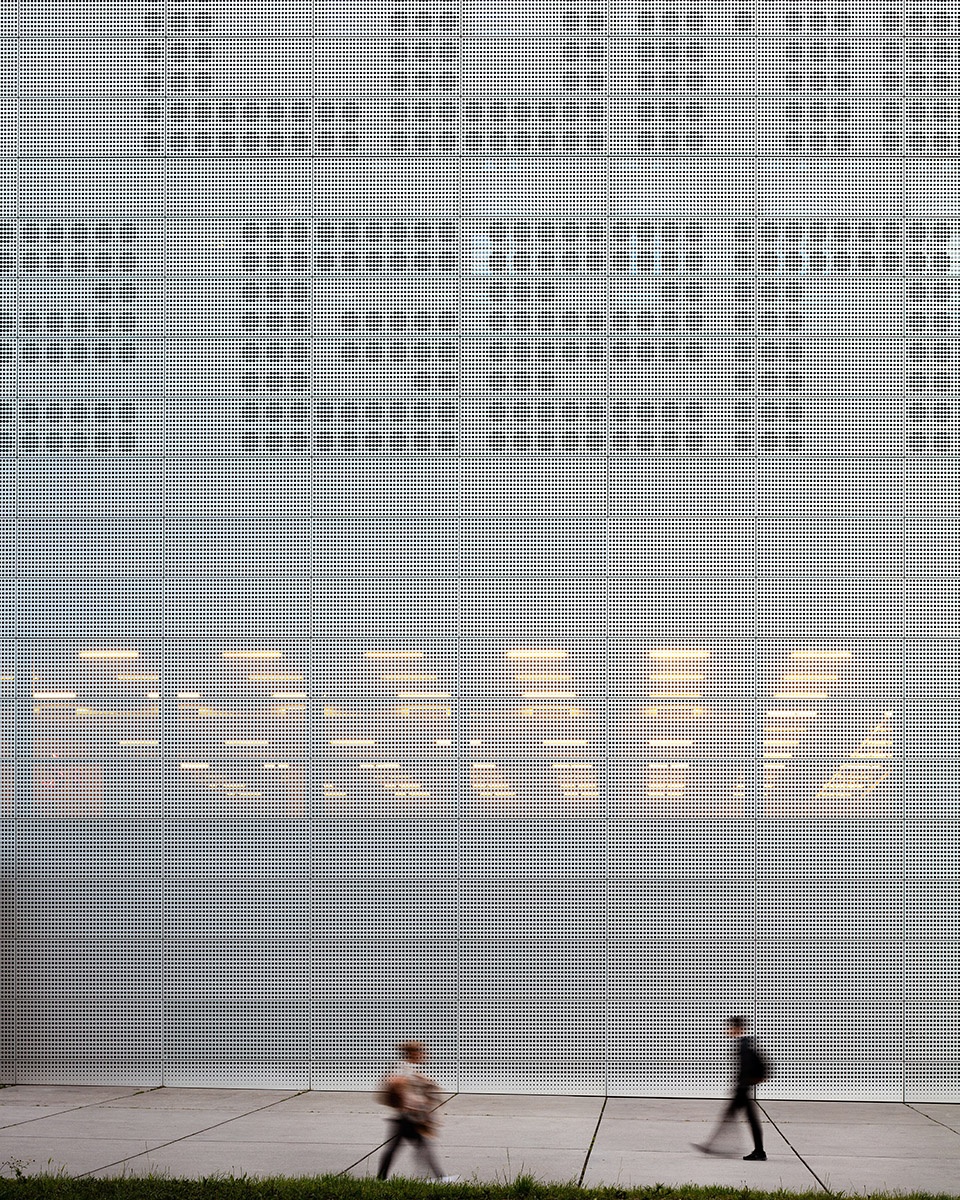
▼灯光通过穿孔金属板立面
light leaking through the facade made of perforated panels ©Yves Andre Mr
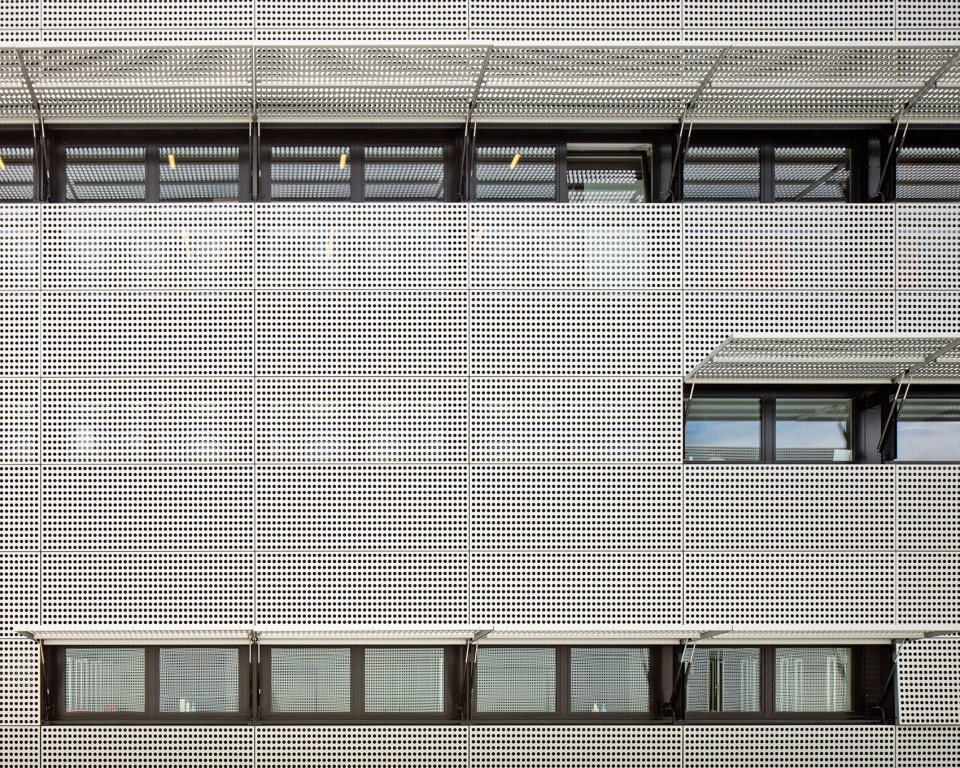
▼可开启的穿孔板,operable perforated panels ©Yves Andre Mr
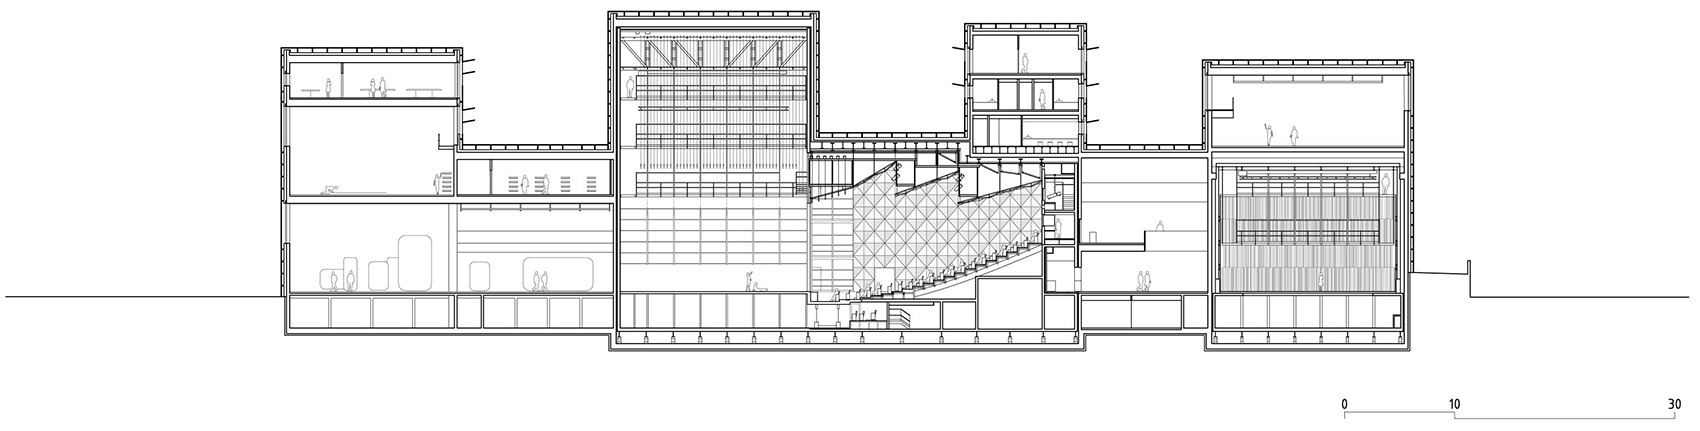
设计将演出厅设置在体量的中心,对功能的强调形成了一道独特的横切面,成为了建筑的特征所在。公共和私人流线沿立面而设,中间是功能区域,人们可以由此进入不同空间。
The project places the performance halls at the heart of the volume, with an articulation of the programs that generates a unique cross-section, thus giving the building its identity. Circulation spaces, public and private, are located on the façades surrounding the programs to which they give access.
▼设计分析,design diagram ©FRES architectes
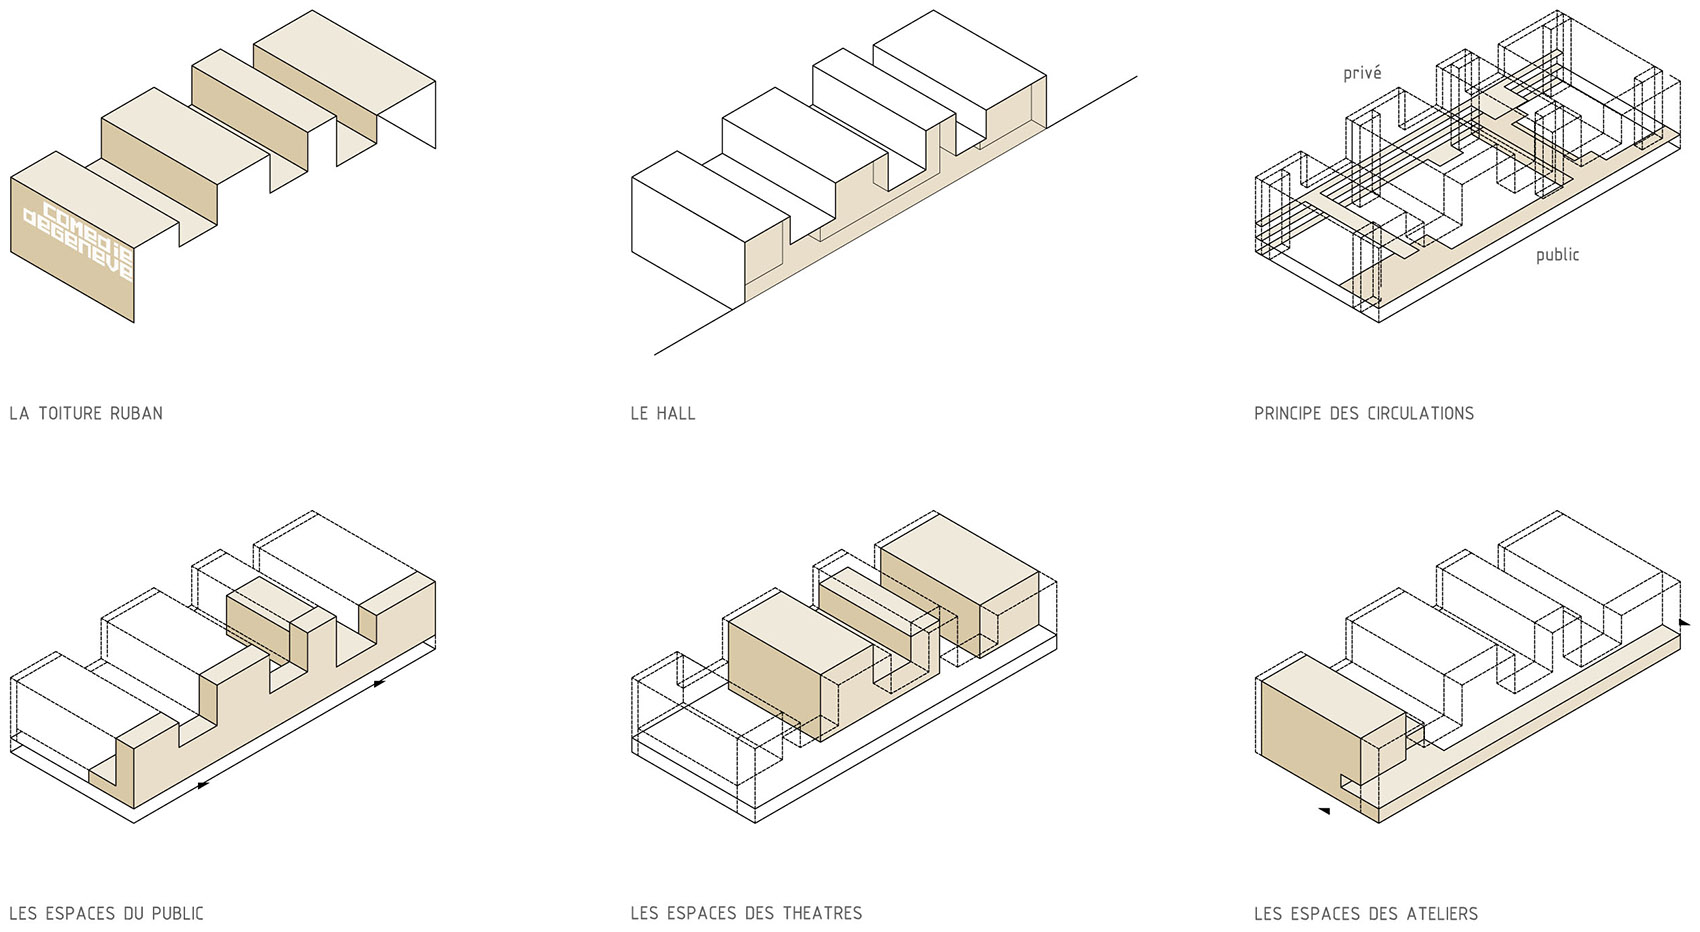
古典剧院醒目的舞台塔楼是建筑的中央元素。项目高低不一的截面体现出了新剧院中功能的多样性,不同活动都可以在此进行。
Where classical theaters distinguish the stage tower as the central element of the building’s composition, the characteristic crenellated profile of the project expresses the multiplicity of activities taking place in the new theater.
▼横剖面,不同空间承载不同功能,cross section, various spaces for different activities ©FRES architectes
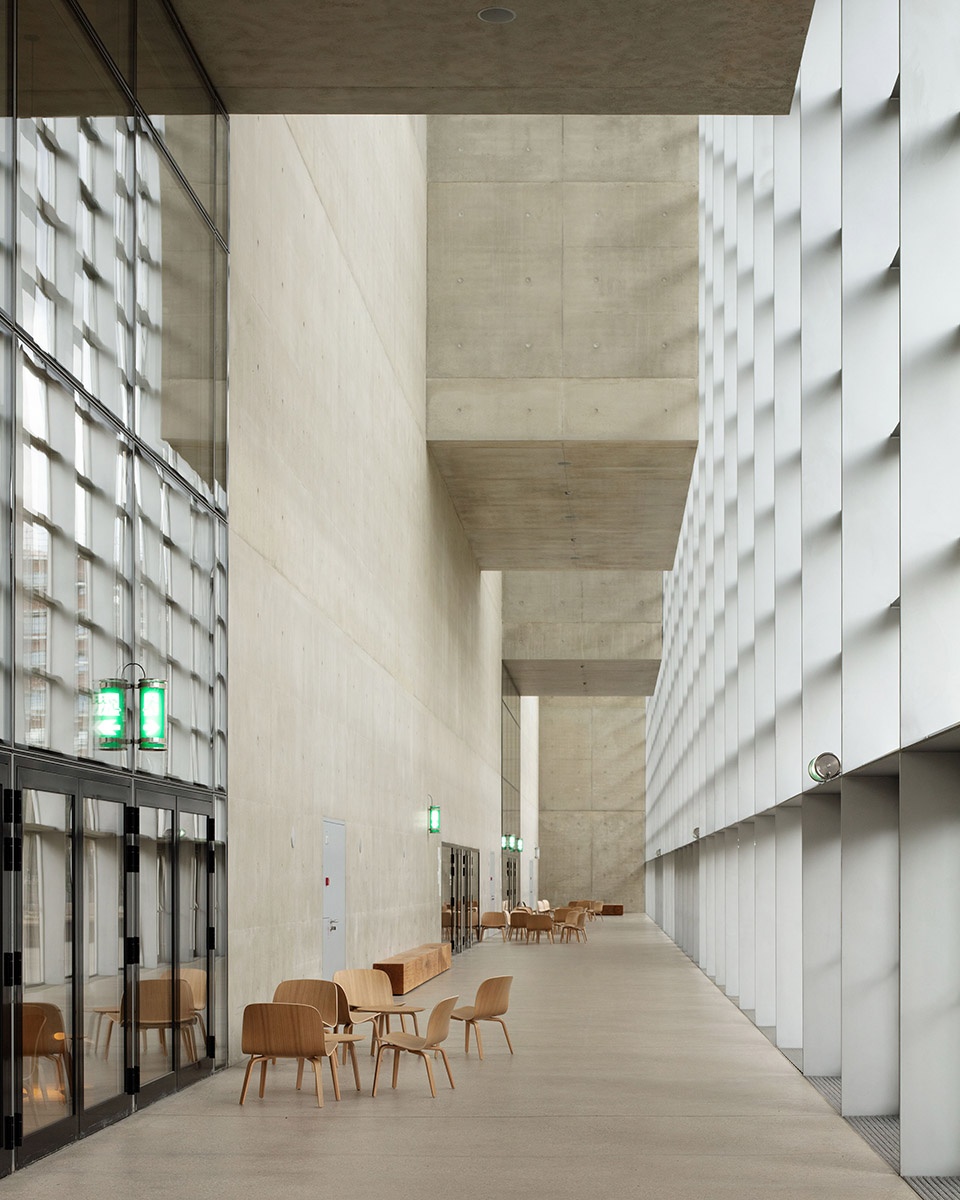
大厅宽敞通透,将室内外空间连接在一起,让剧院向城市开放。横跨建筑的前厅两侧设有通往两座演出厅的入口,亦为环绕建筑的两处公共空间提供了另一条连接。
The lobby space, generous and transparent, creates links between the inside and the outside, and expresses the theater’s opening to the city. The crossing foyer gives access to the two halls, and creates another link between the two public spaces that surround the building.
▼沿立面设置的公共大厅
public lobby along the facade ©Yves Andre Mr
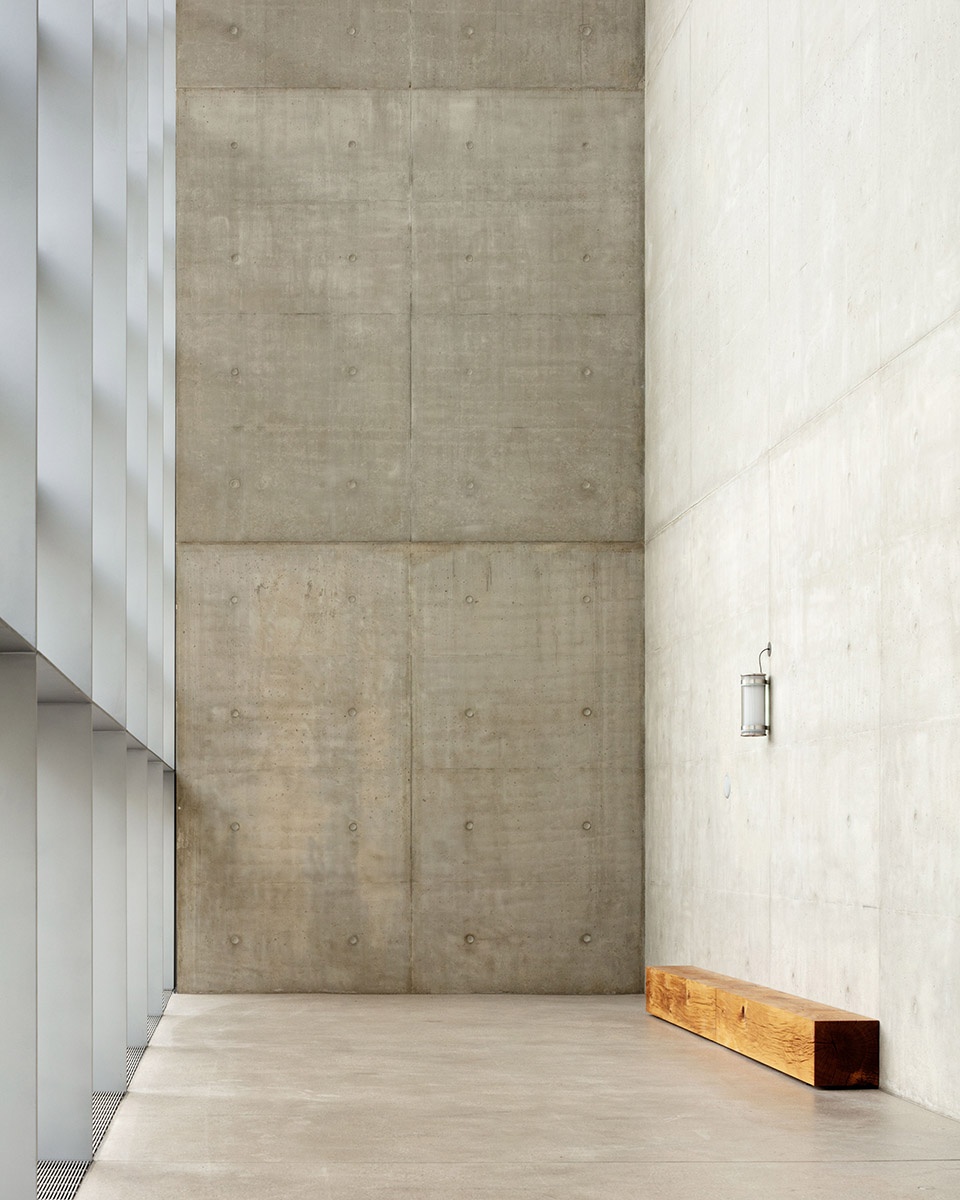
▼大厅尽端的座椅
seating at the end of the lobby ©Yves Andre Mr
▼一层前厅,foyer on the first floor ©Yves Andre Mr
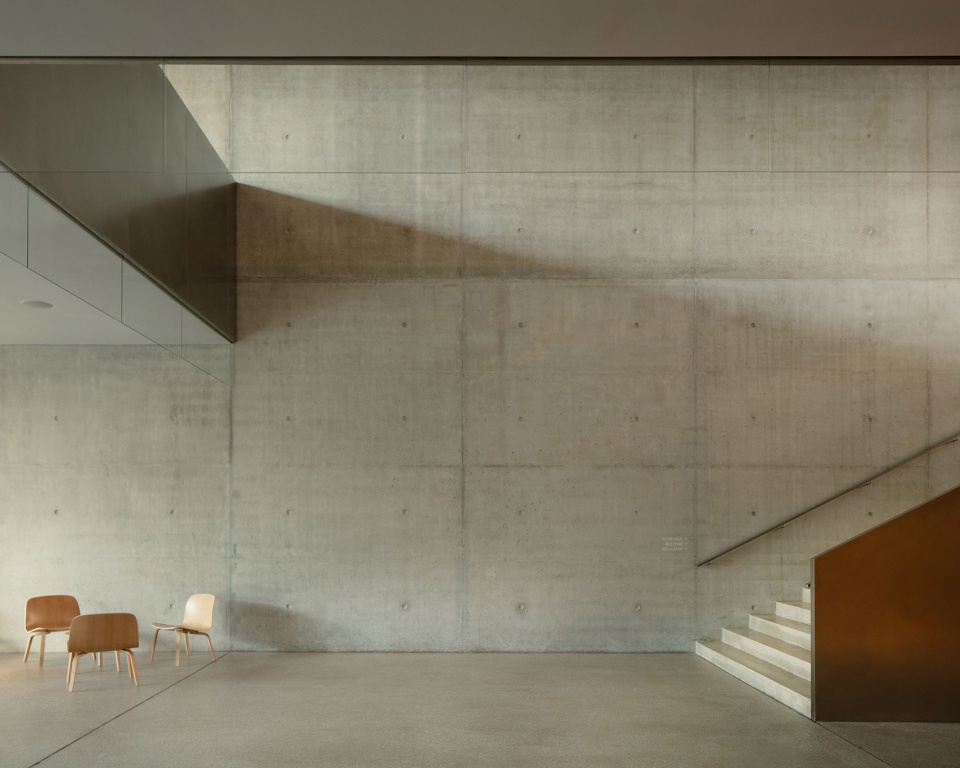
▼舞台层前厅,foyer on the stages level floor ©Yves Andre Mr
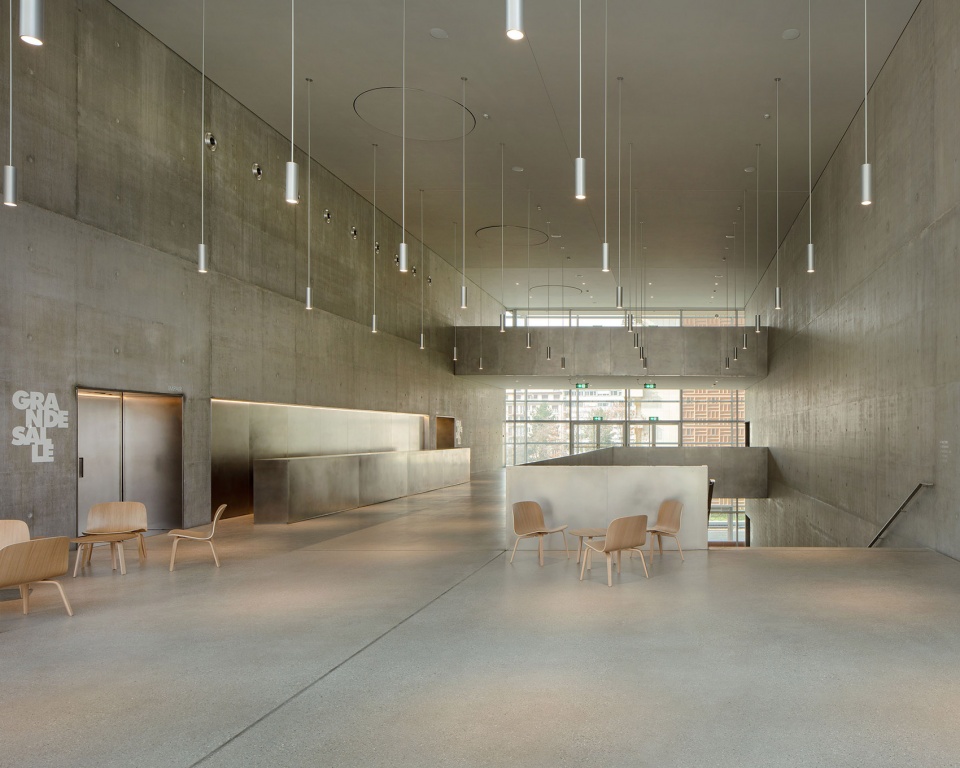
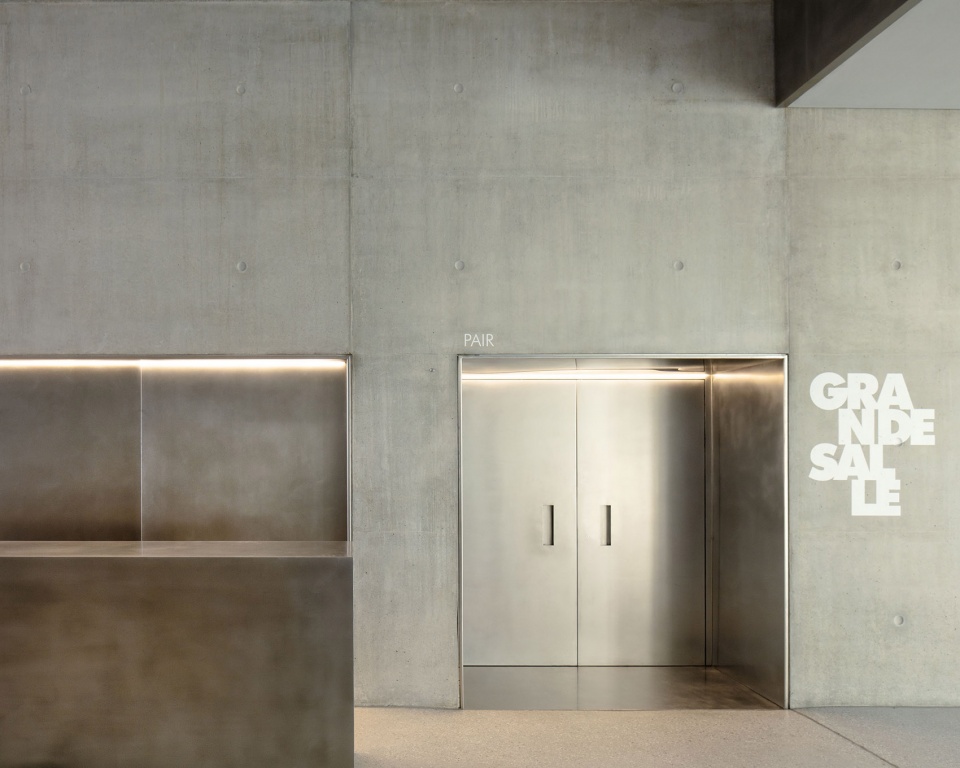
▼通向剧场的入口,access to the performance hall ©Yves Andre Mr
▼可以俯瞰工坊的咖啡厅,cafe with view to the workshop below ©Yves Andre Mr
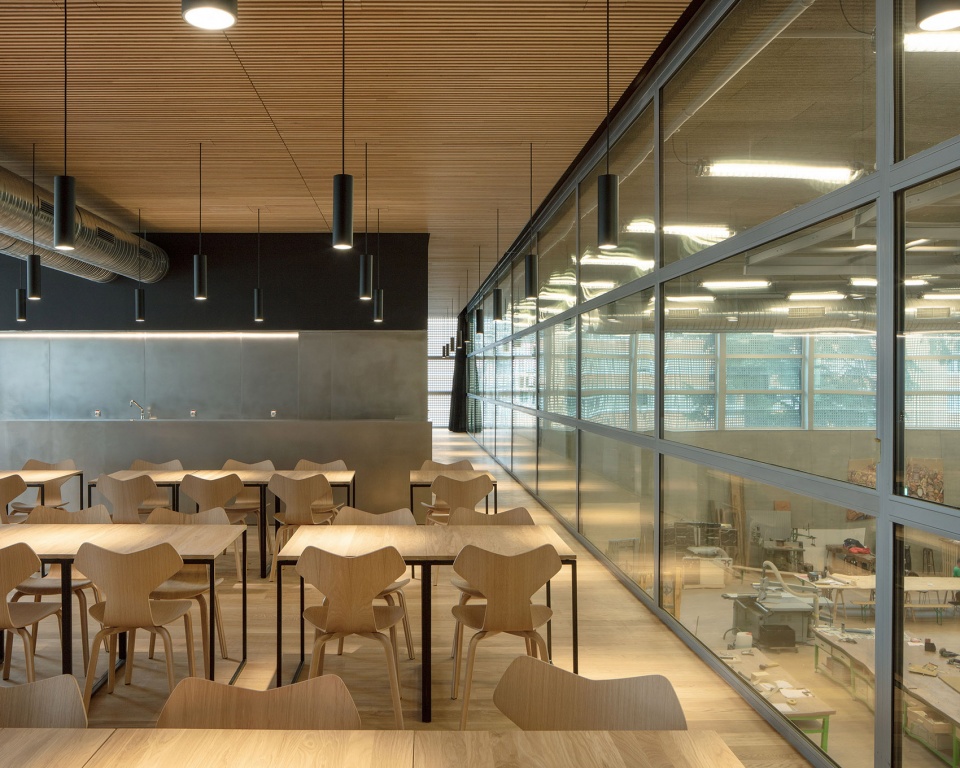
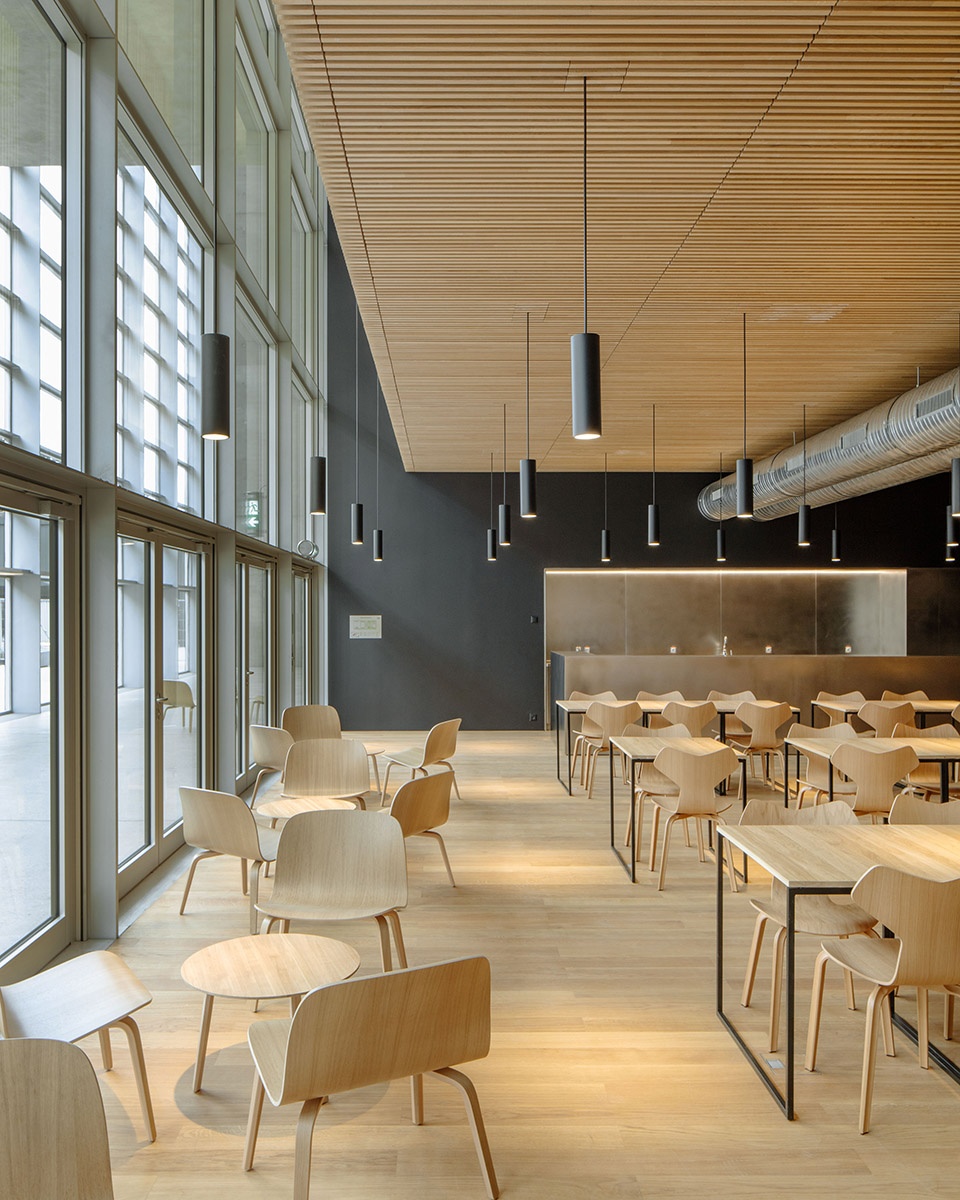
▼咖啡厅与大厅通过玻璃墙面分隔
cafe and lobby separated by glass walls ©Yves Andre Mr

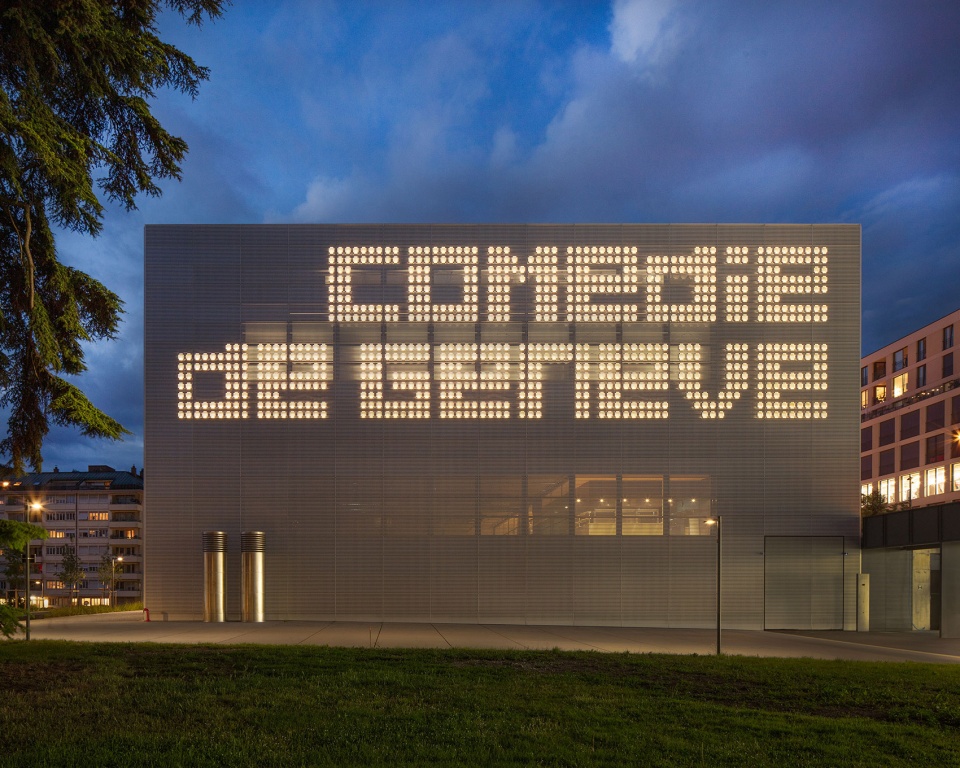
白天的时候,建筑外观朴素谦逊,体现了这里作为创意和生产场所的特点。夜晚,灯光将建筑转变成为了一个表演场所,突显其在城市中的存在,邀请公众进入演出的魔法世界。
The architecture, discreet and neutral during the day, expresses the character of a place of creation and production. In the evening, a light staging transforms the building in a performance place, affirming its presence in the city, and inviting the public to the magic of the show.
▼夜晚建筑外观,external view of the building in the night ©Yves Andre Mr
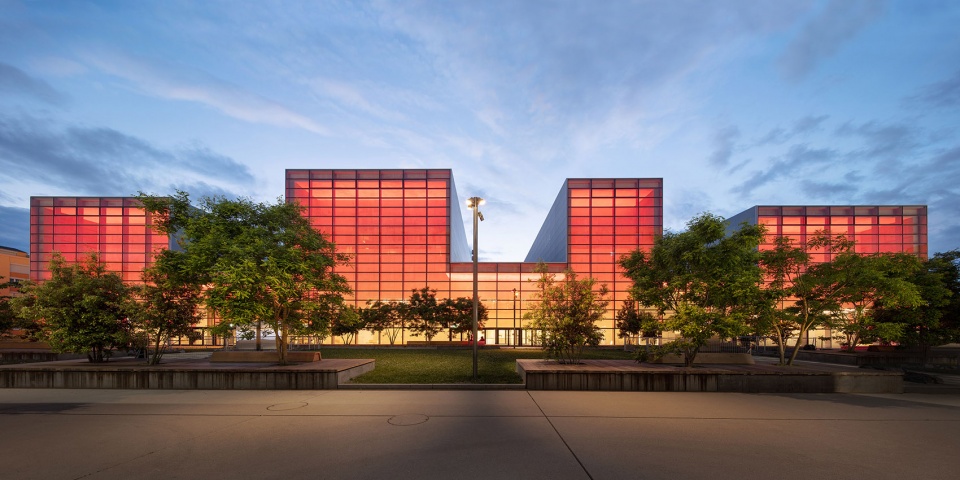
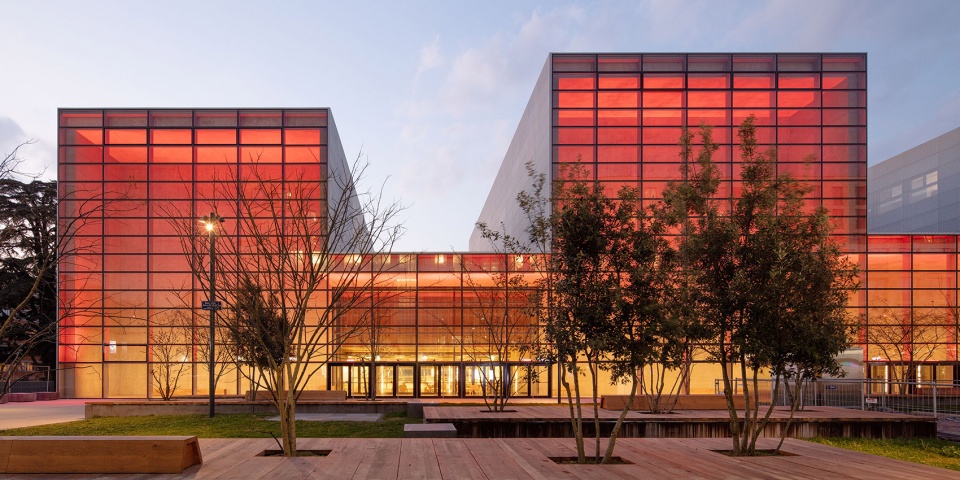
▼鲜艳的灯光引人进入戏剧的世界,distinct lighting attracting people into the world of theater ©Yves Andre Mr
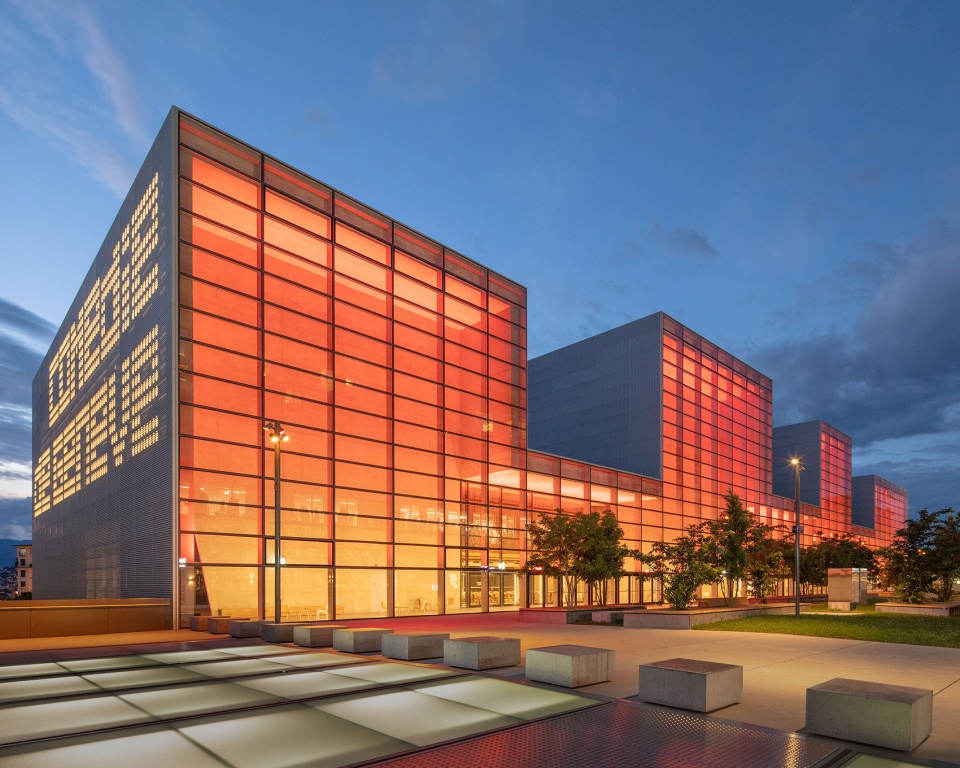
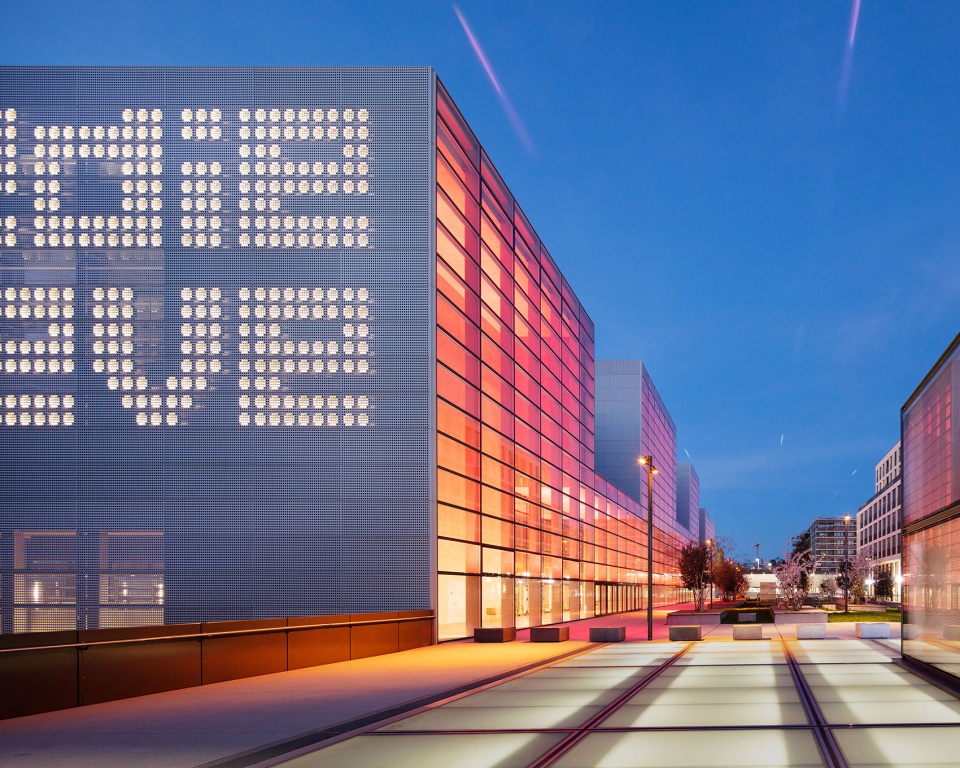
▼侧立面上发光的巨大logo,large logo illuminated on the side facade ©Yves Andre Mr
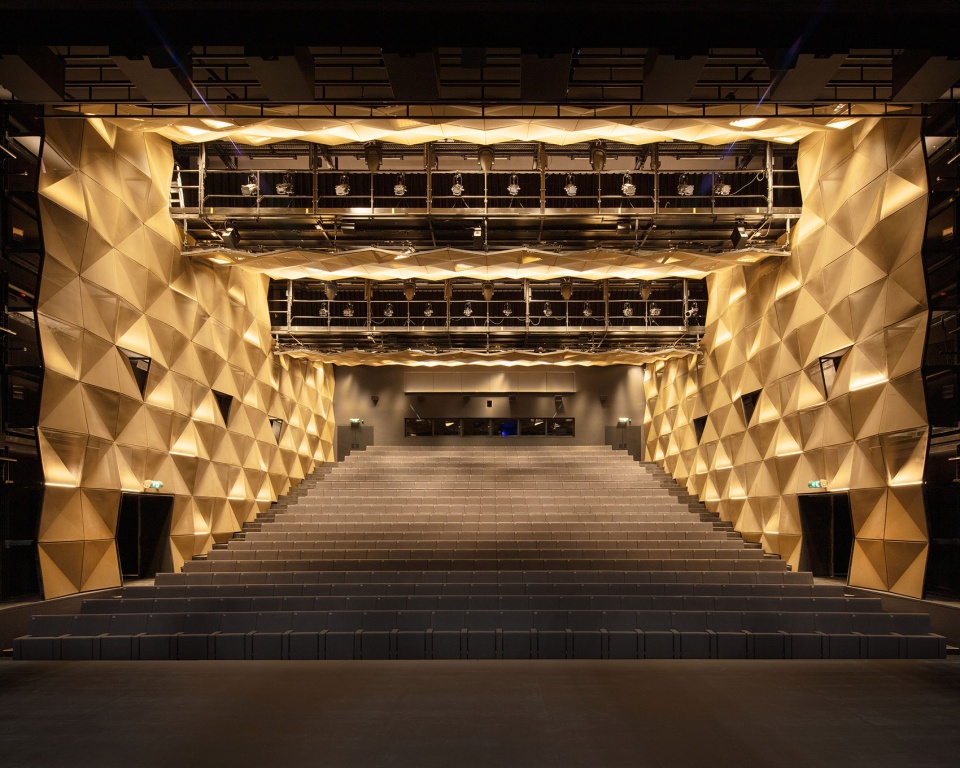
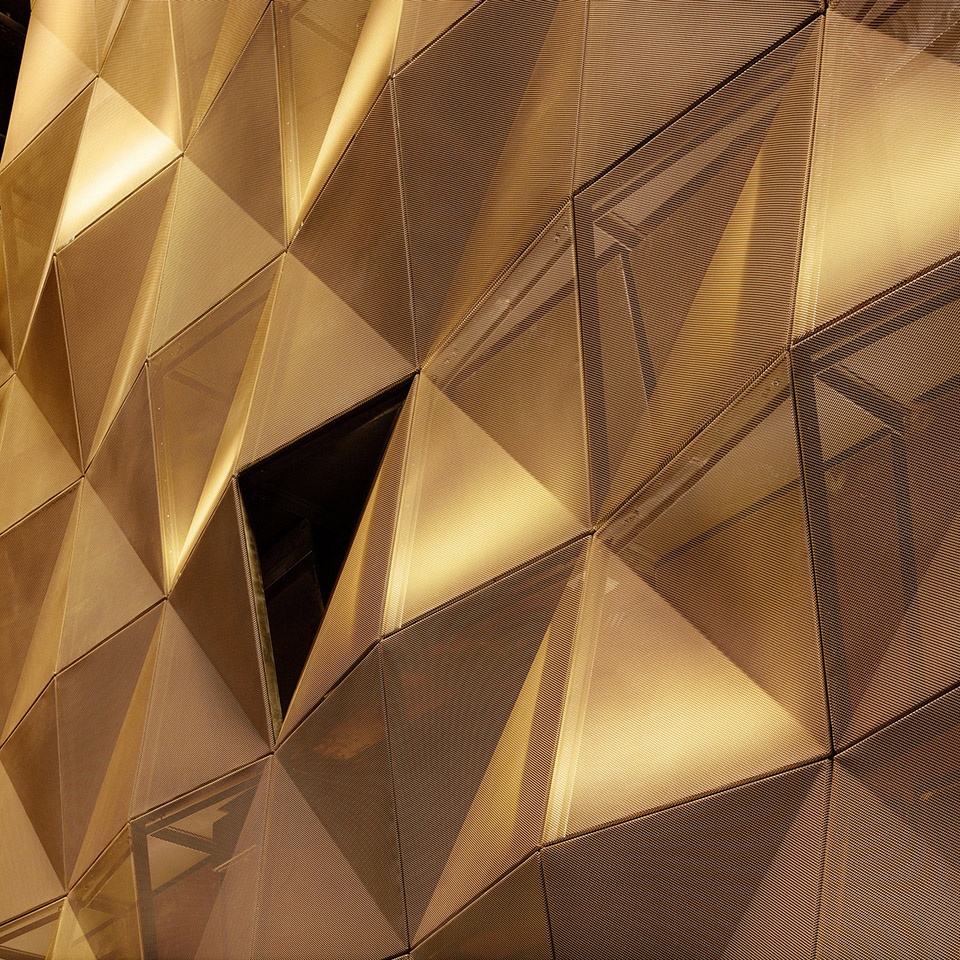
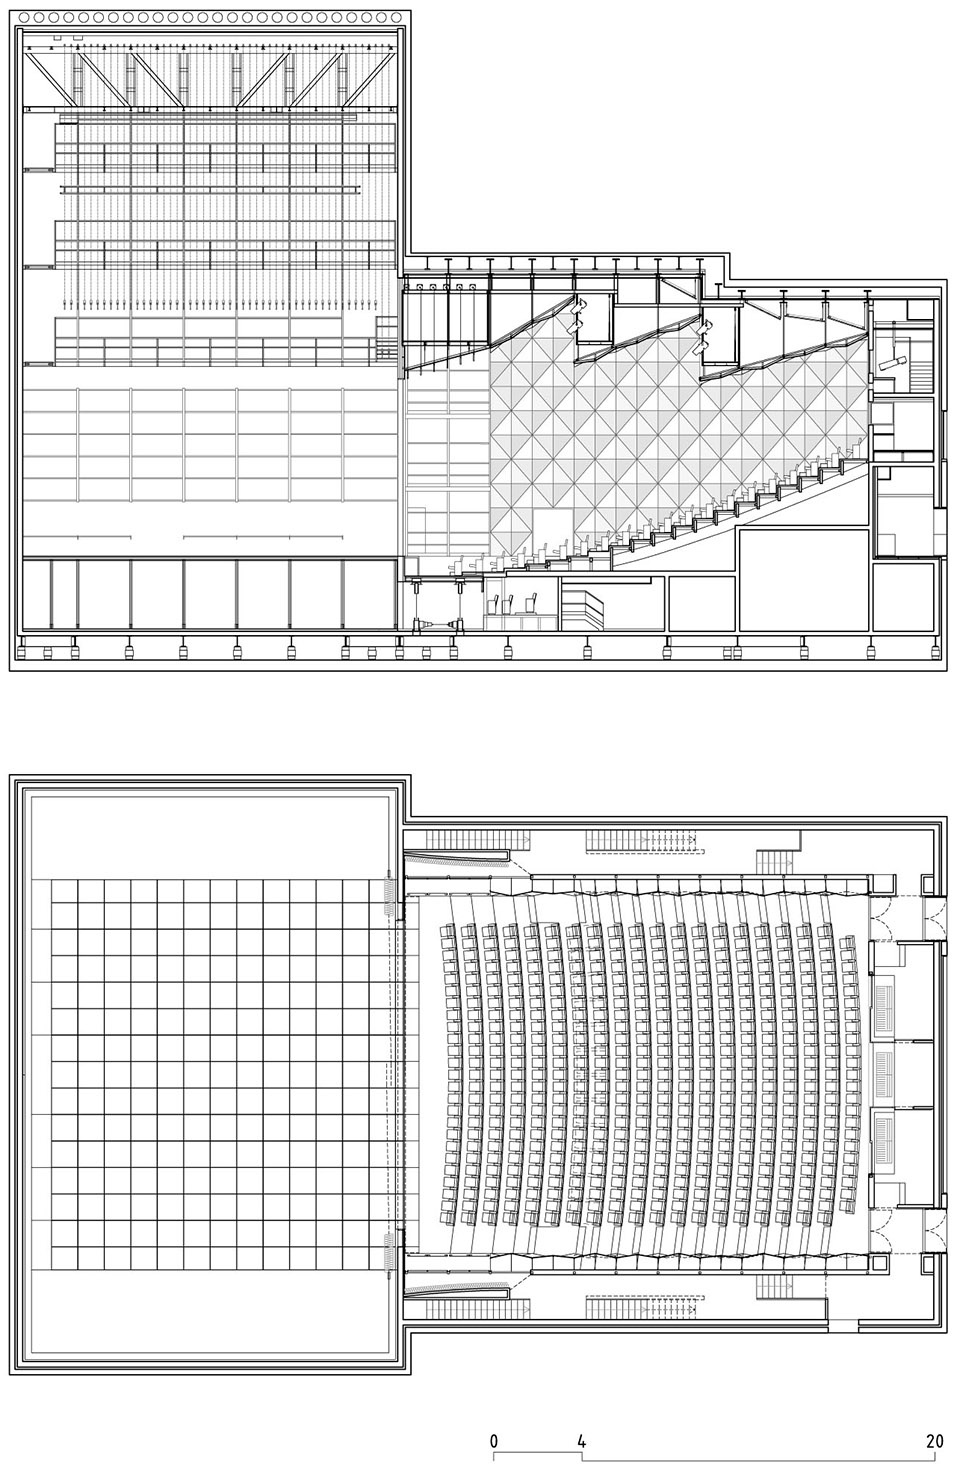
建筑中设有两座当代演出厅,每座演出厅都在建筑设计和布景方面展现出了各自的特点。较大的演出厅延续了欧洲剧场的形式,呈意大利风格,采用既有的舞台-观众厅关系。墙面由折纸一般的多面表皮组成,其中安装了所有剧场需要的声音和灯光设备。
The building accommodates two complementary halls. Each of them develops it’s own identity, both from an architectural and scenography point of view. The greater hall is conceived in the continuity of the European theater, Italian style, with a pre-established front stage-hall relationship. The envelope is made of folded and faceted skin, like an origami, which acccommodates all the acoustic and lights devices specific to a theater hall.
▼大演出厅,larger performance hall ©Yves Andre Mr
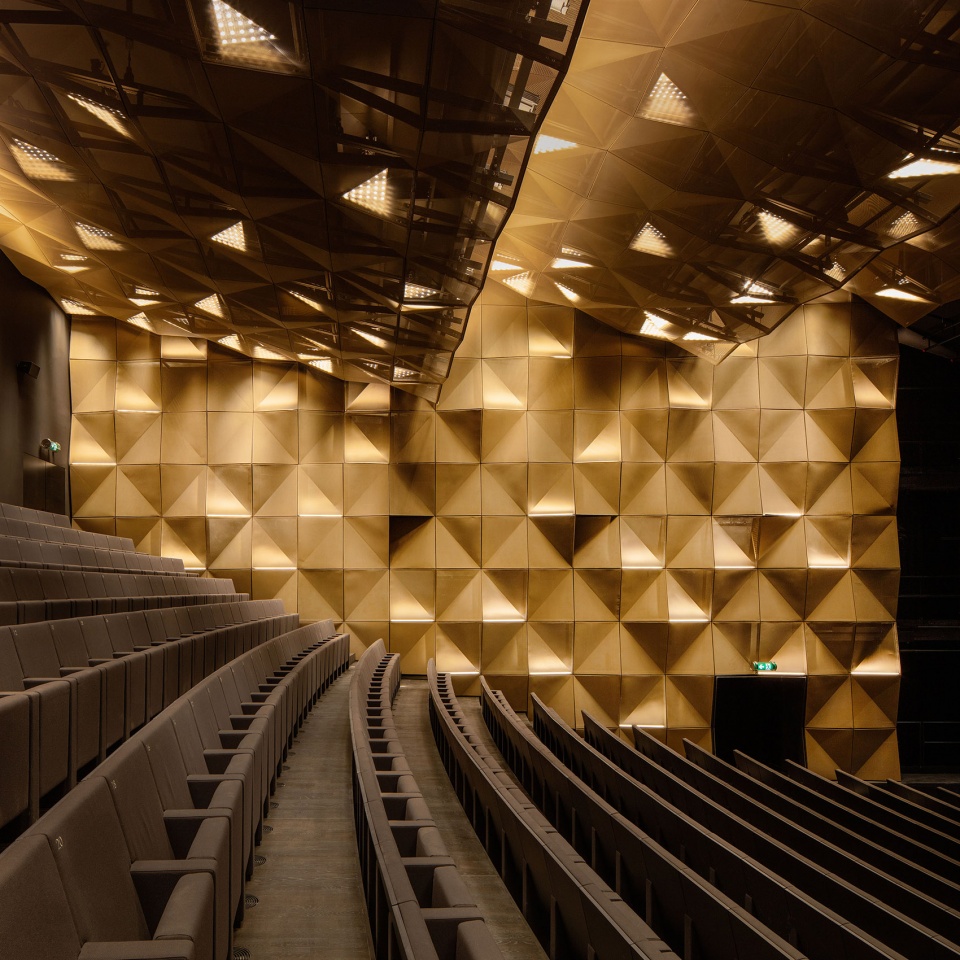
▼折纸形式的墙面,origami formed wall surface ©Yves Andre Mr
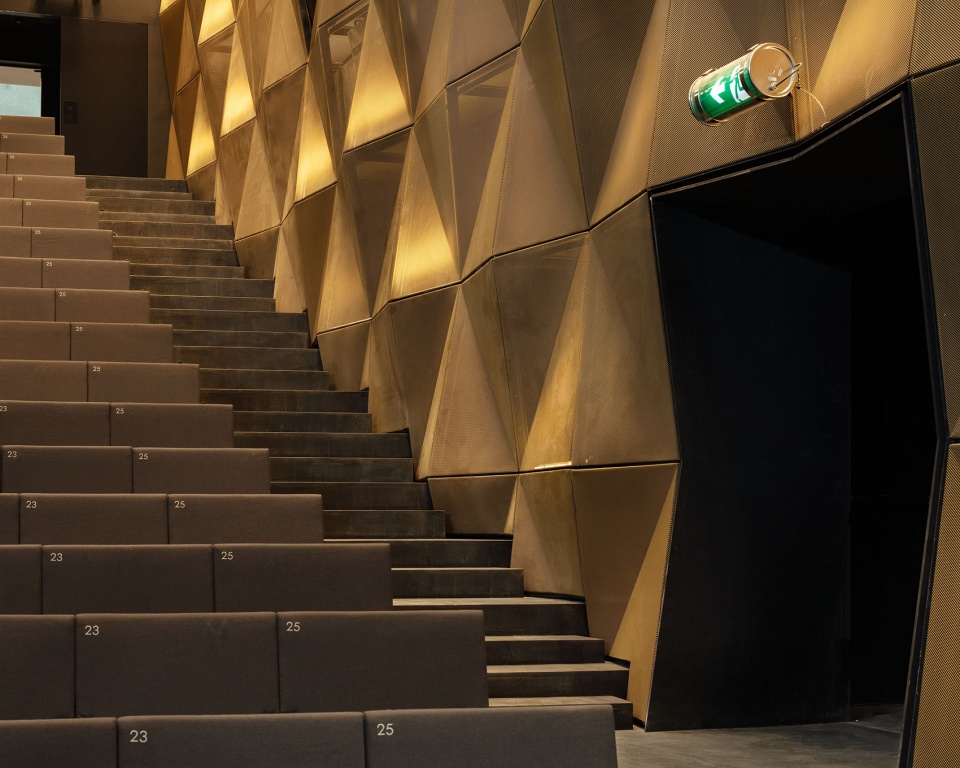
▼墙面细部,details of the enclosure ©Yves Andre Mr
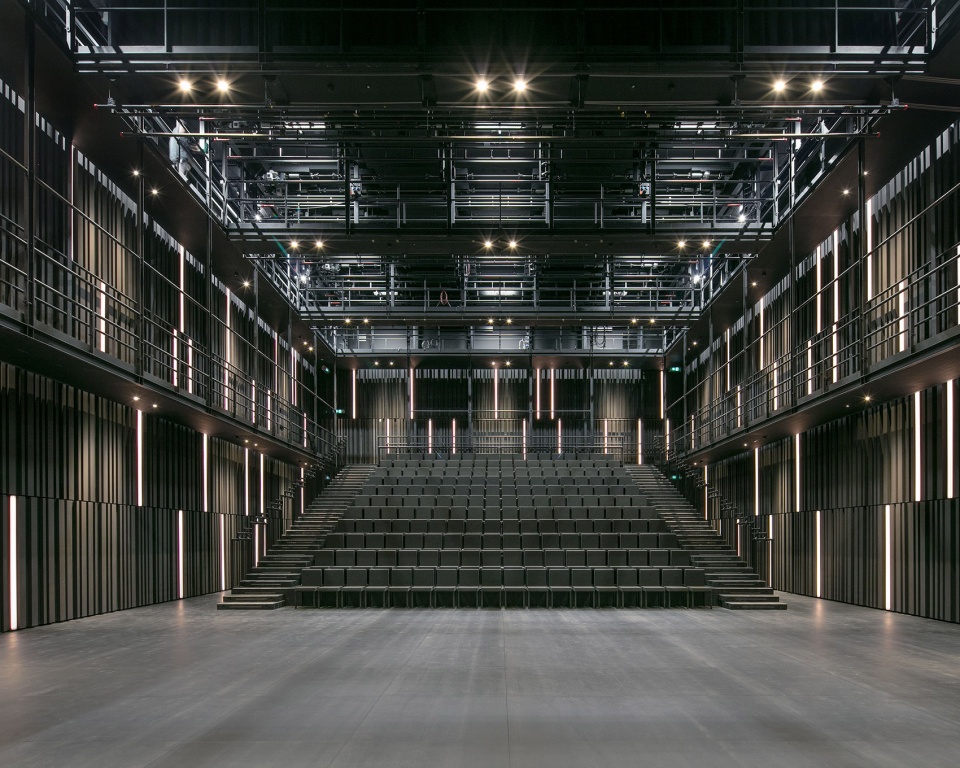
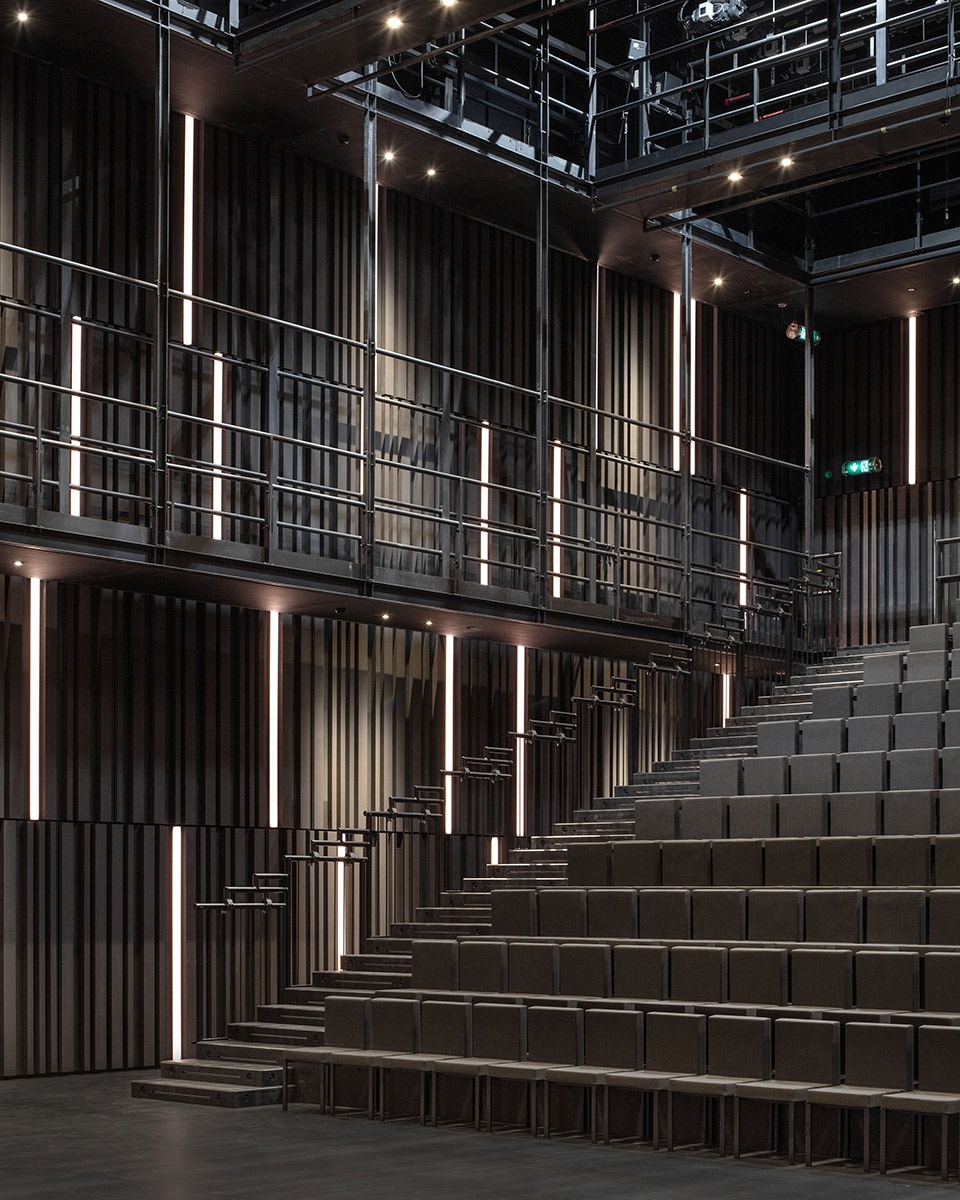
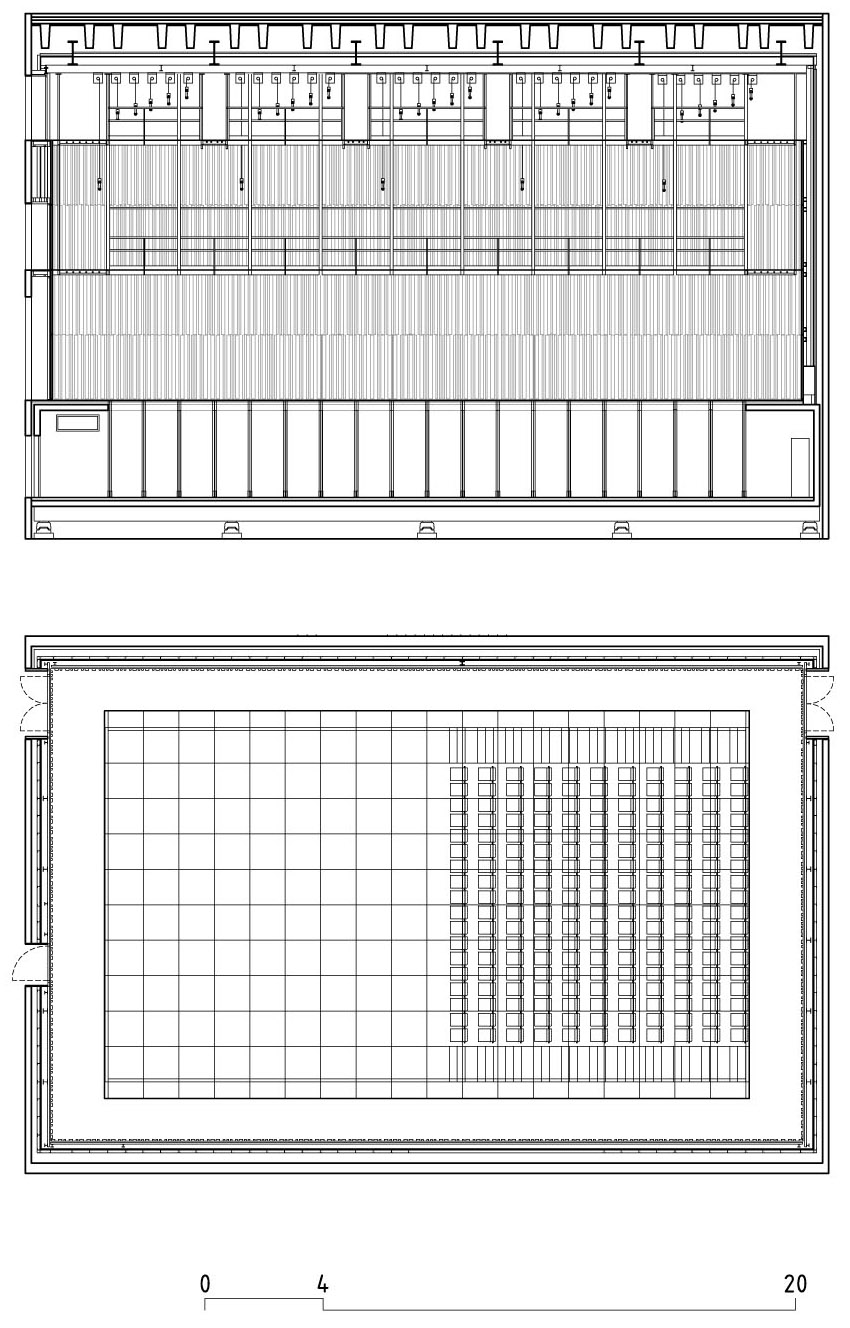
模块化的黑箱剧场专供实验剧目使用。这是一个简单的中性体块,设有一套模块化的看台系统,可以设置成为不同形式。墙面覆盖纤维加强混凝土板,板上的图案保证了出色的声学效果。
The modular black-box type hall is dedicated to experimentation. An elementary and neutral volume, with a modular bleacher system, allow multiple configurations to be set up. The walls are covered with fiber-reinforced concrete slats, the patterns of which guarantees excellent acoustics.
▼黑箱剧场,black-box hall ©Yves Andre Mr
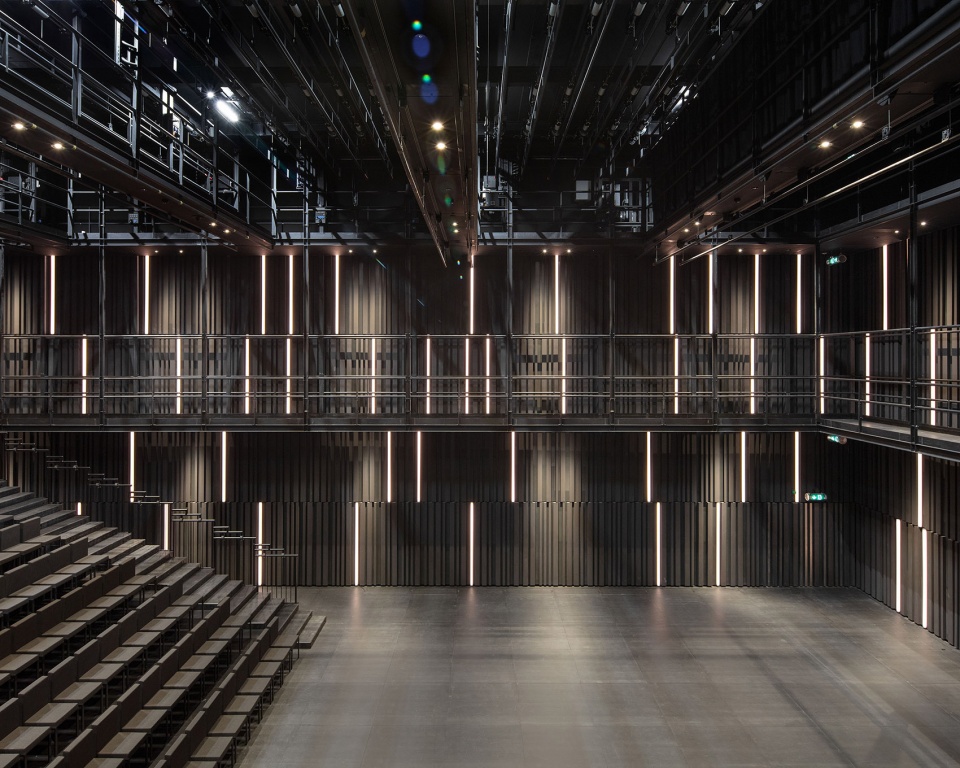
▼墙面覆盖带图案的纤维混凝土板
wall covered with patterned fiber concrete slats ©Yves Andre Mr
从布景透视法的角度来看,两座演出厅具有很高的技术性。设计的目标是将所有技术需求整合到建筑表达中,创造一个欢迎观众前来的诗意空间,帮助他们从日常生活过渡到表演的魔法世界。
The two halls are highly technical spaces from a scenography point of view. The objective was to integrate all the technical requirements into the architectural expression while creating a poetic space capable of welcoming the spectator by creating a break between everyday life and the magic of the show.
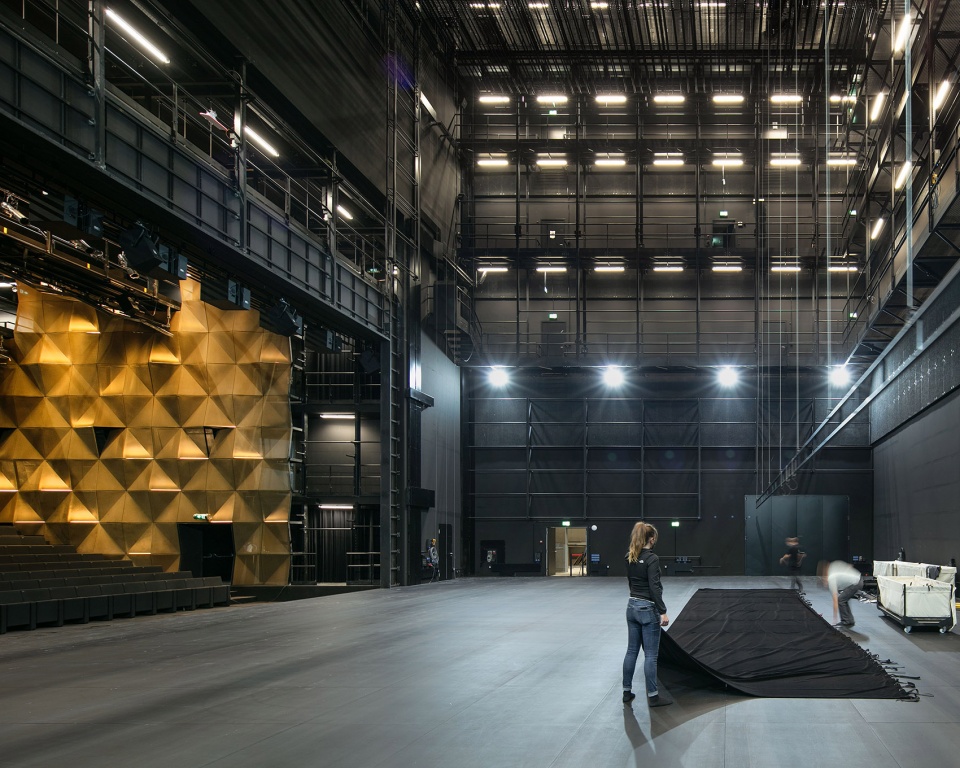
▼宽敞的舞台空间可以满足所有布景的技术需求
spacious stage meeting all technical requirements for scenography ©Yves Andre Mr
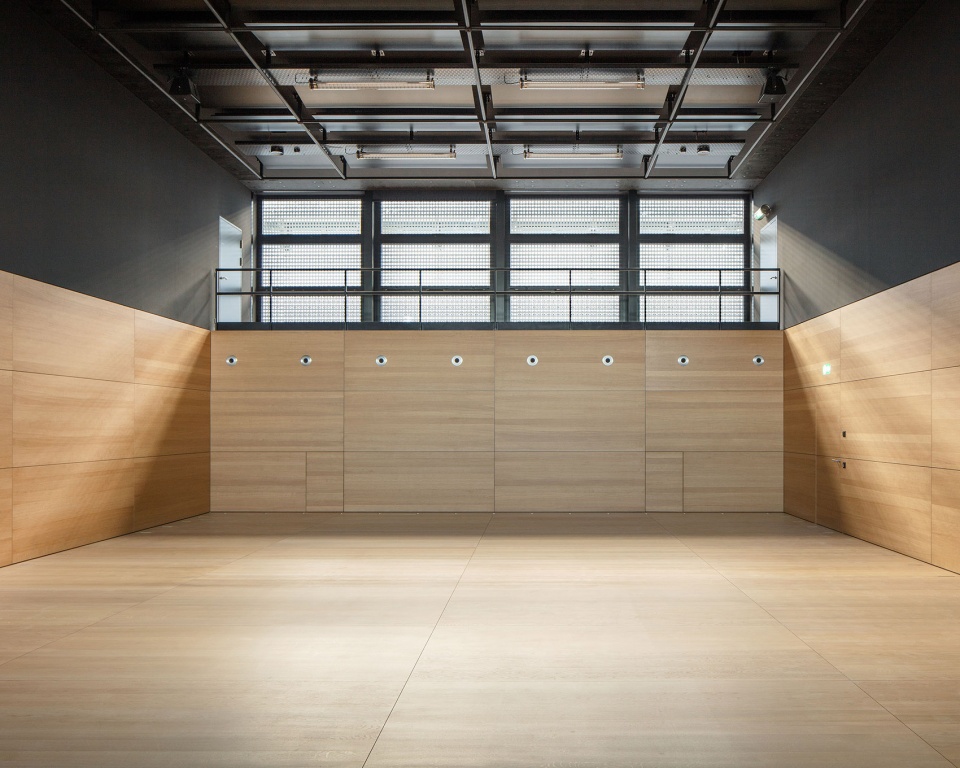
▼排练厅,rehearsal hall ©Yves Andre Mr
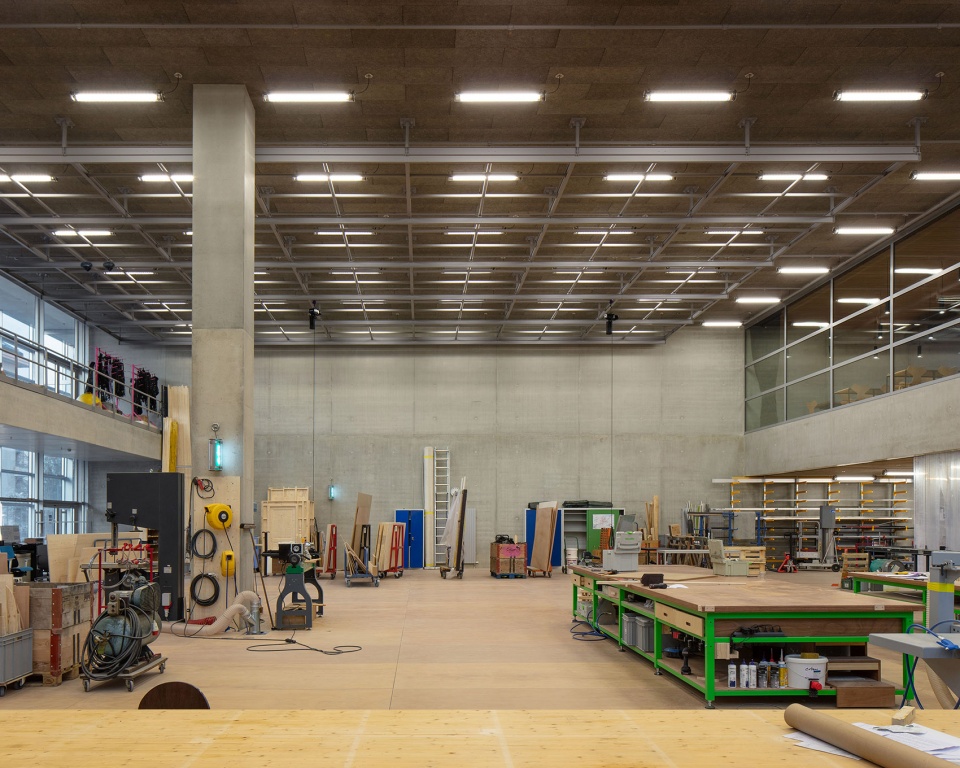
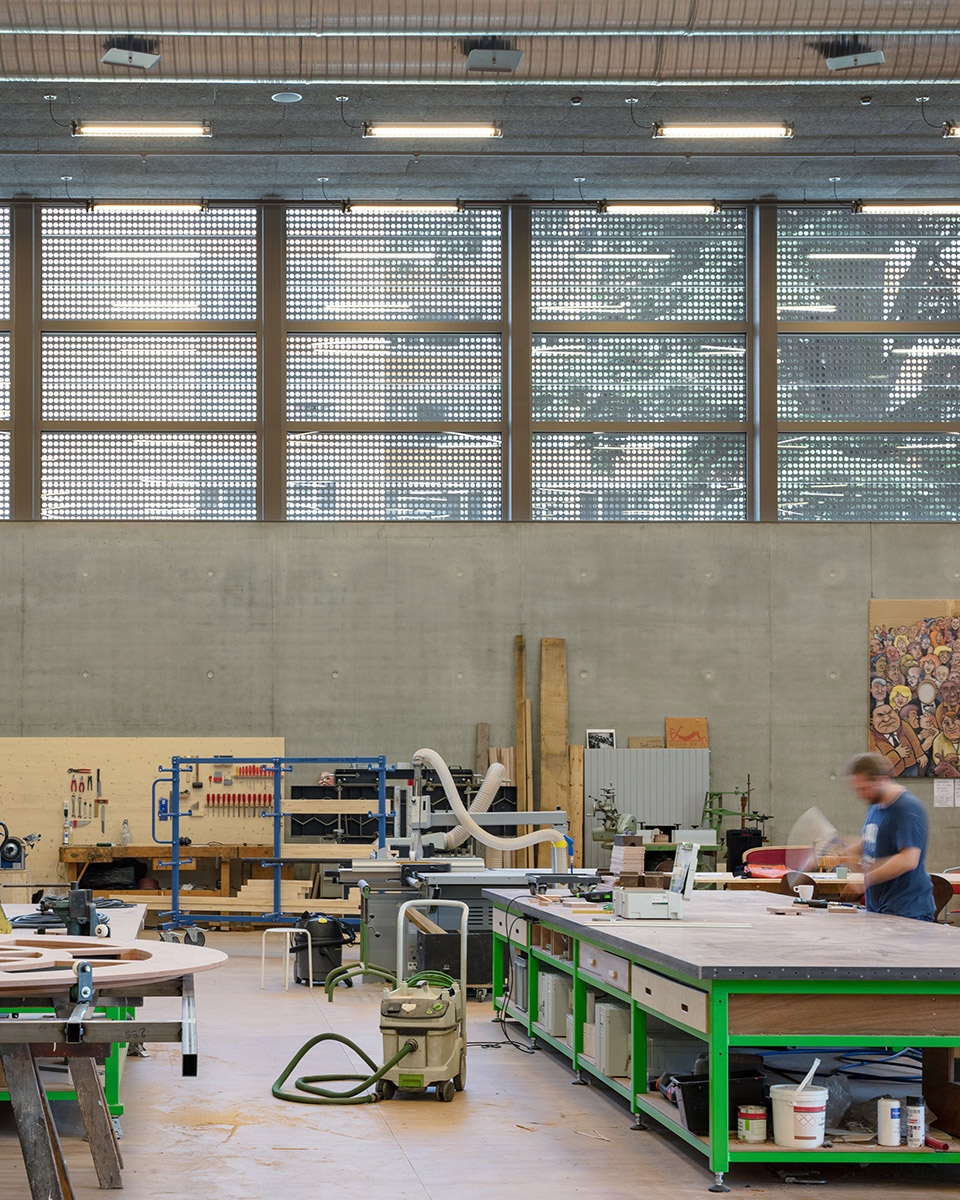
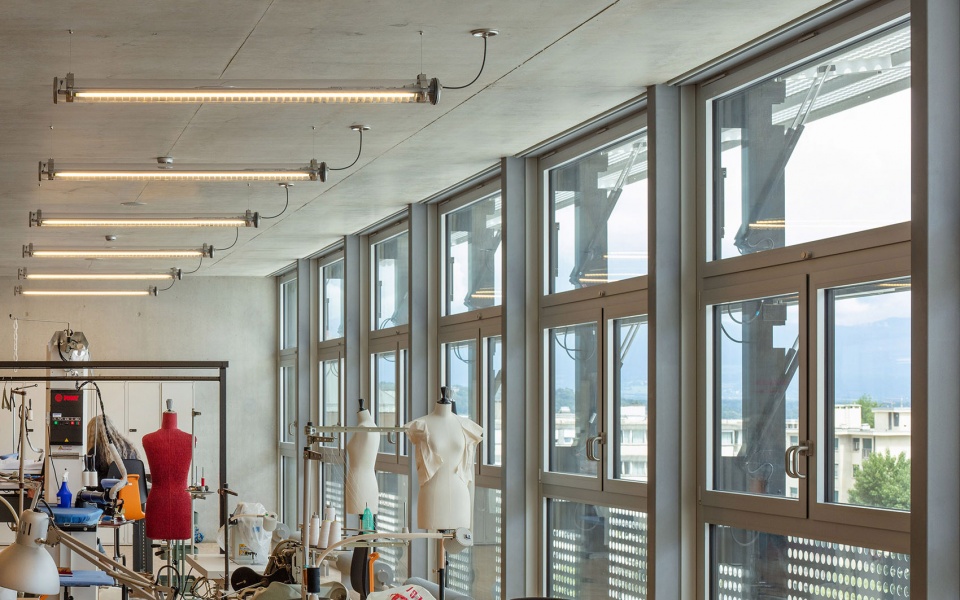
▼工作坊,workshop ©Yves Andre Mr
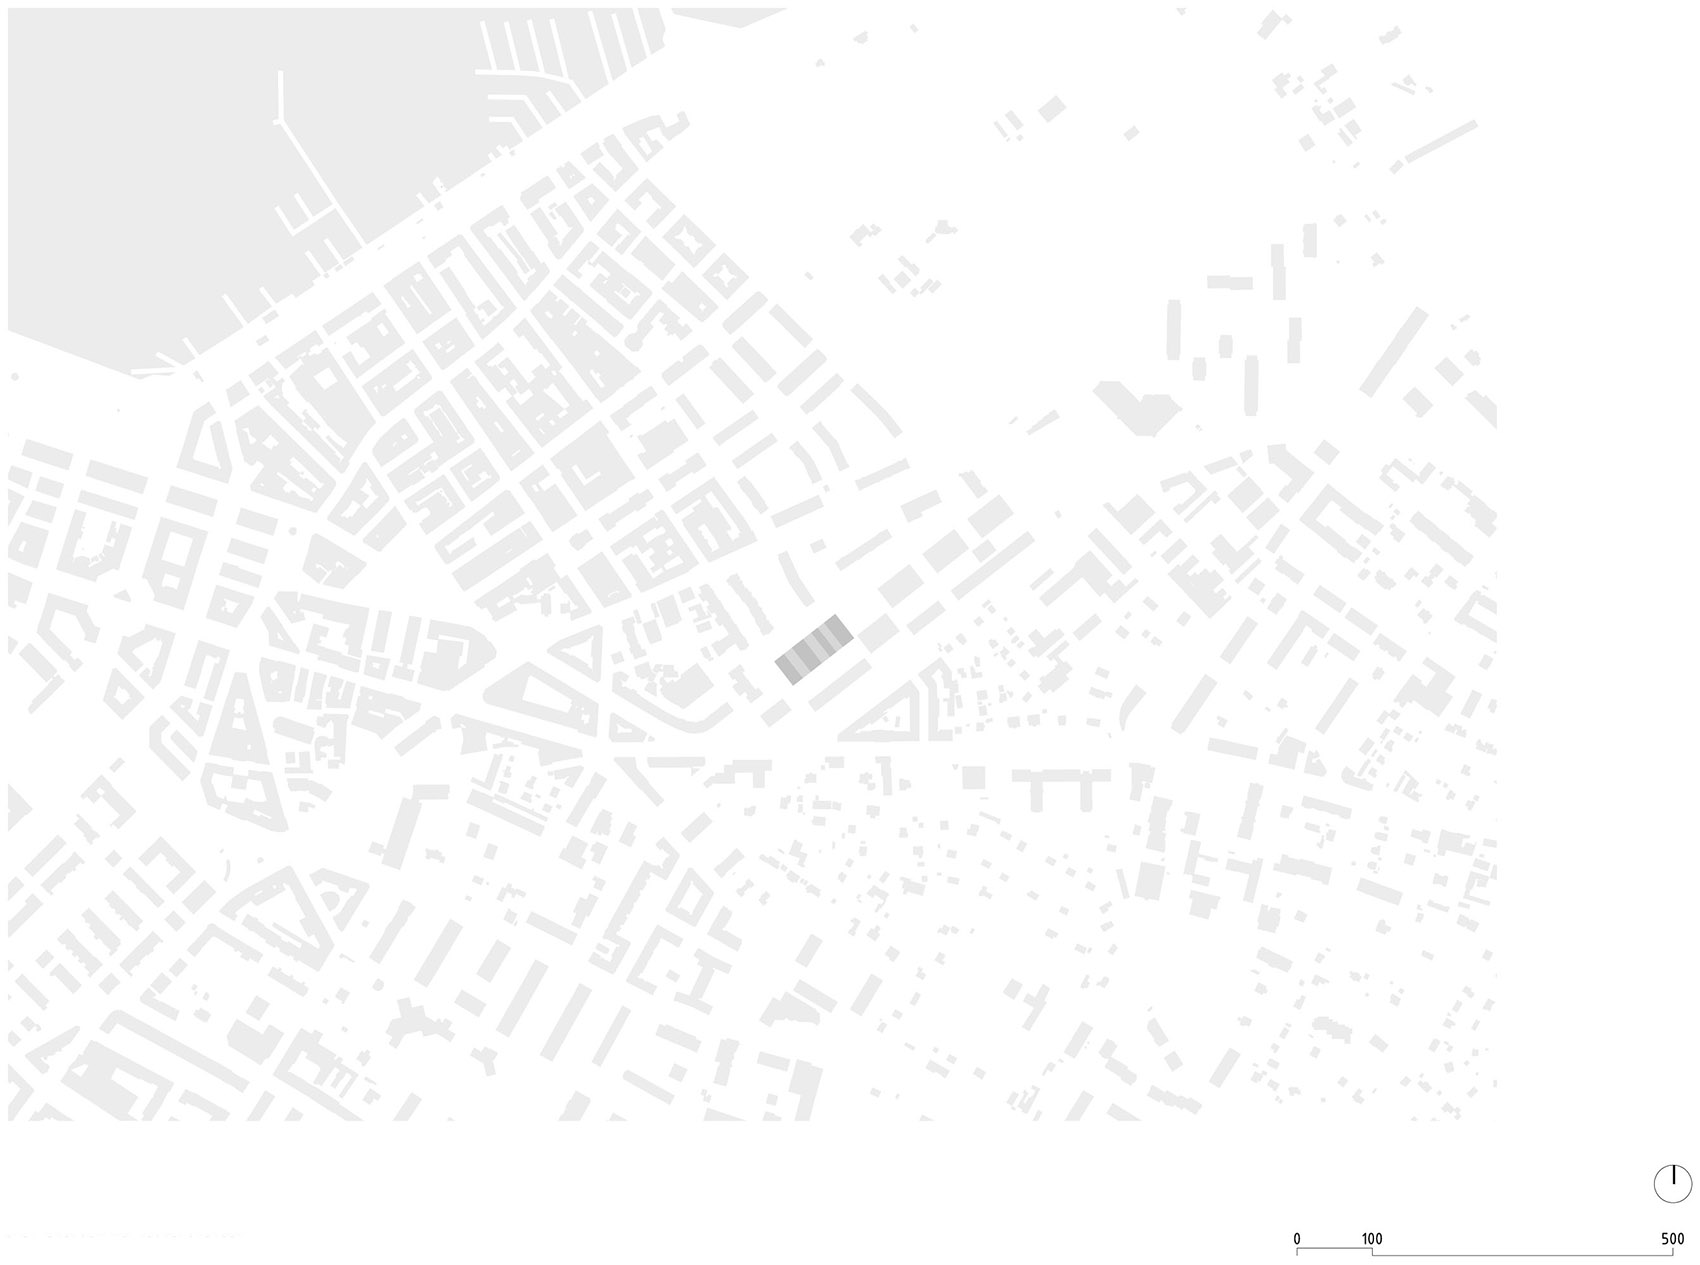
▼区位分析,location ©FRES architectes
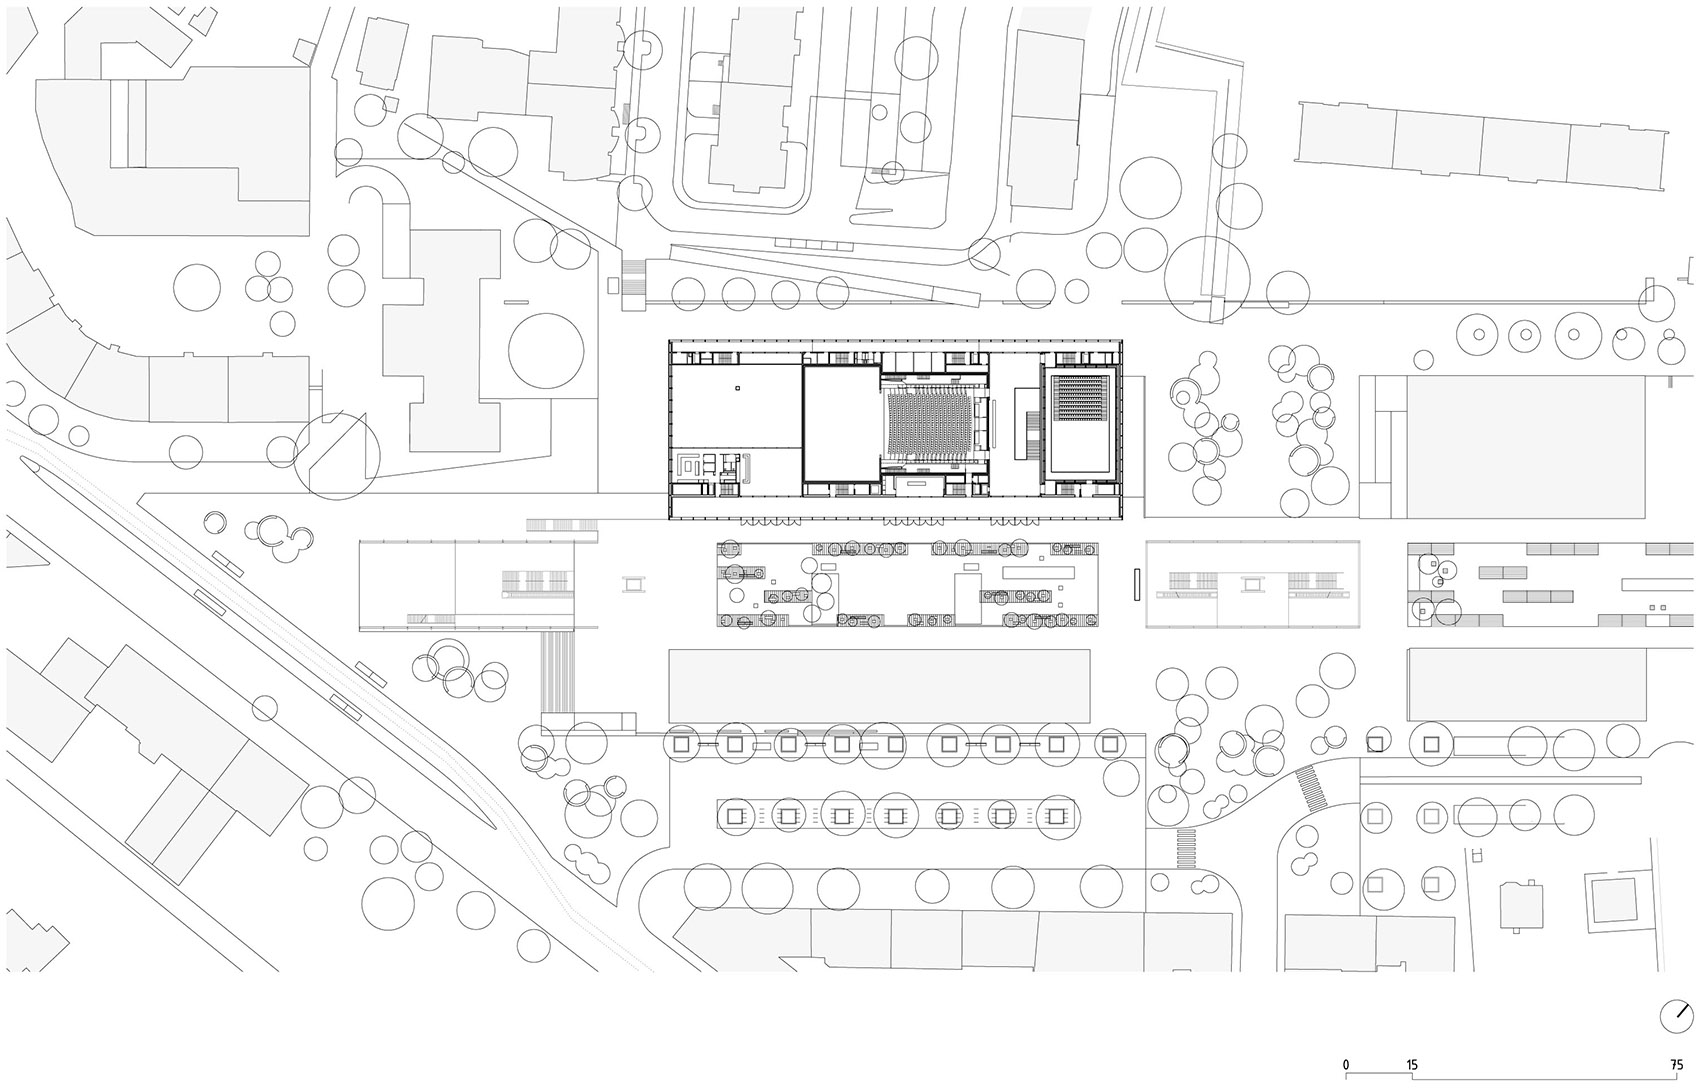
▼总平面图,site plan ©FRES architectes
▼一层平面图,first floor plan ©FRES architectes
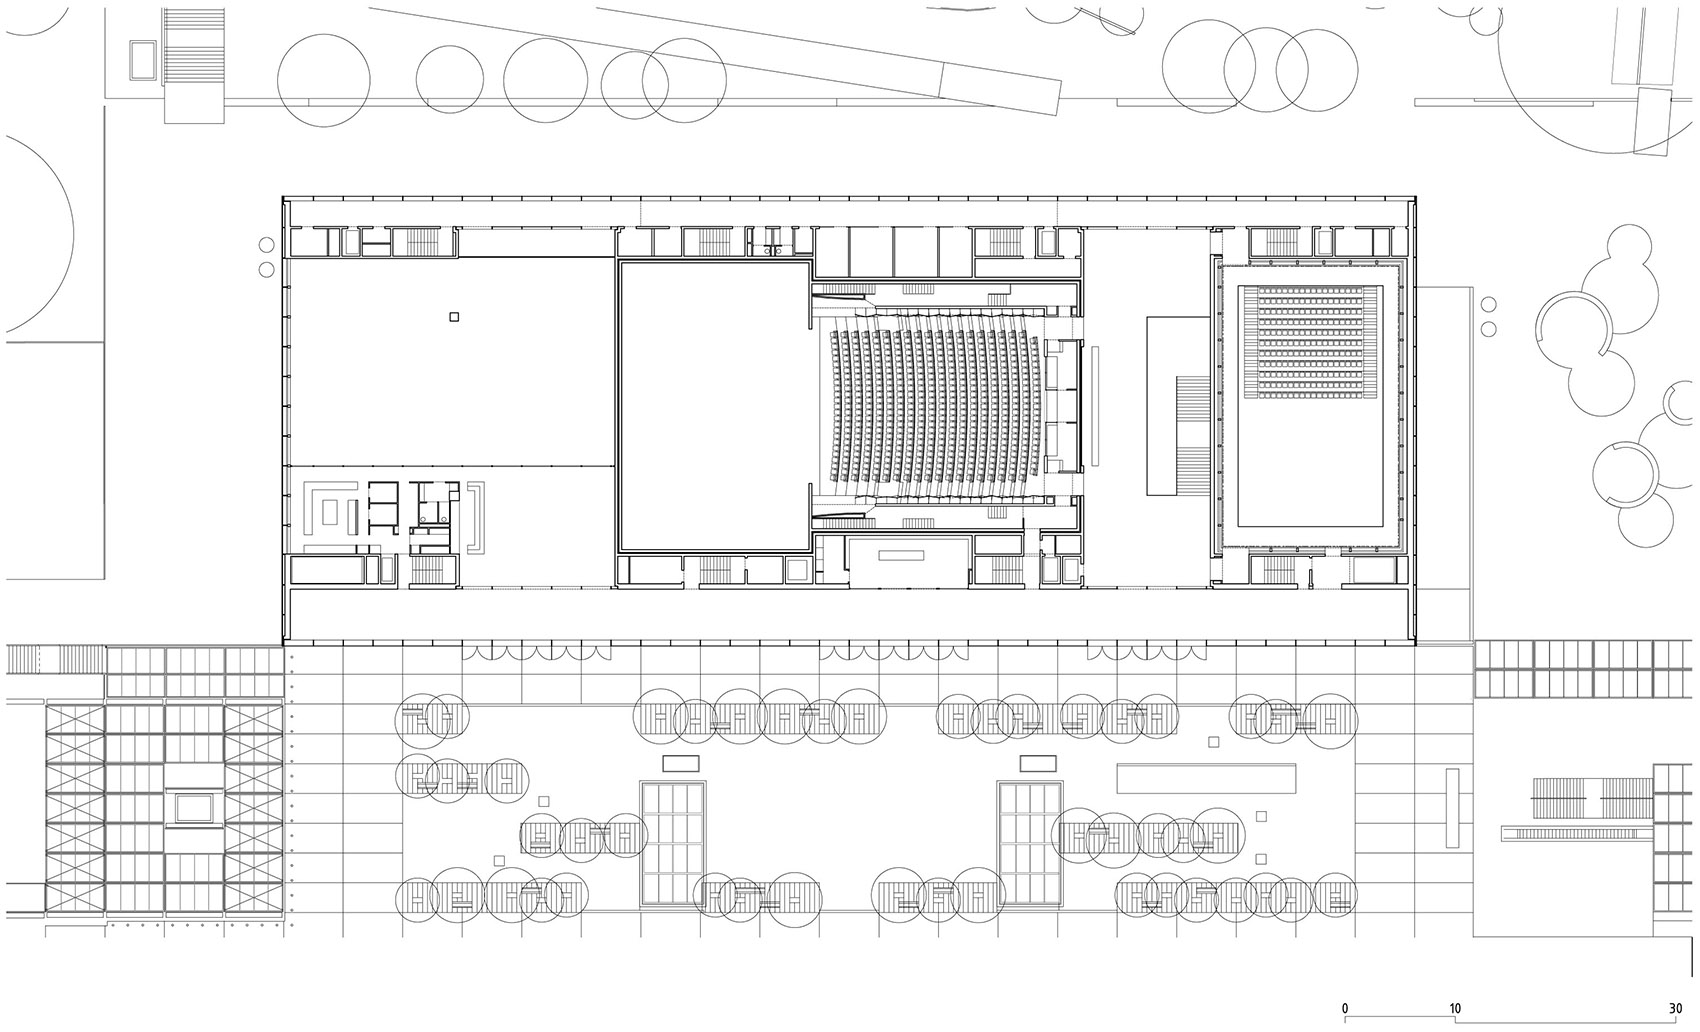
▼二层平面图,second floor plan ©FRES architectes
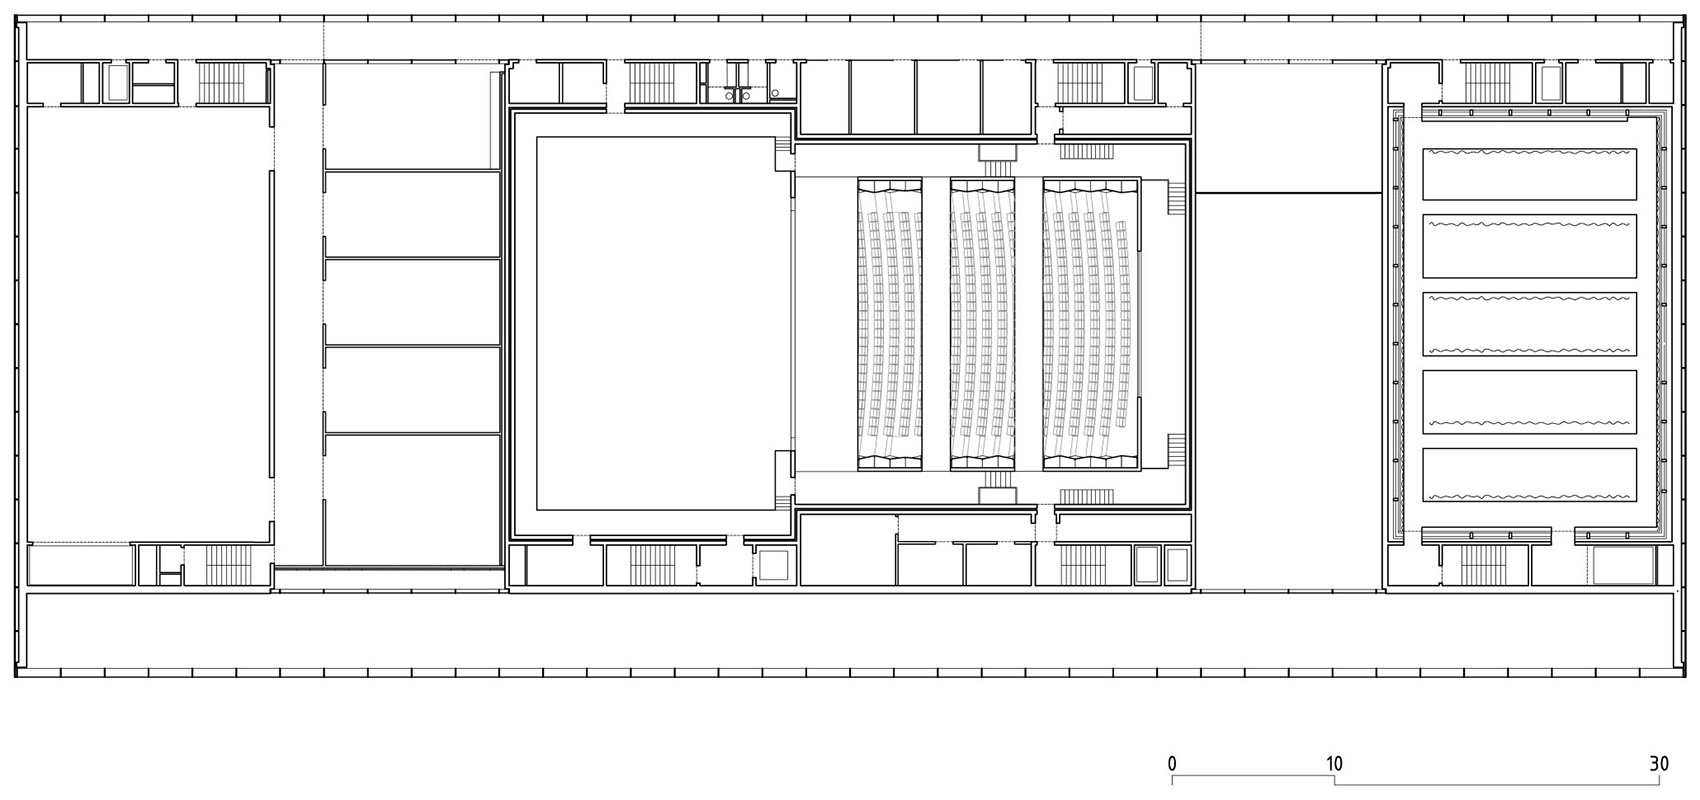
▼舞台层平面图,stages floor level ©FRES architectes
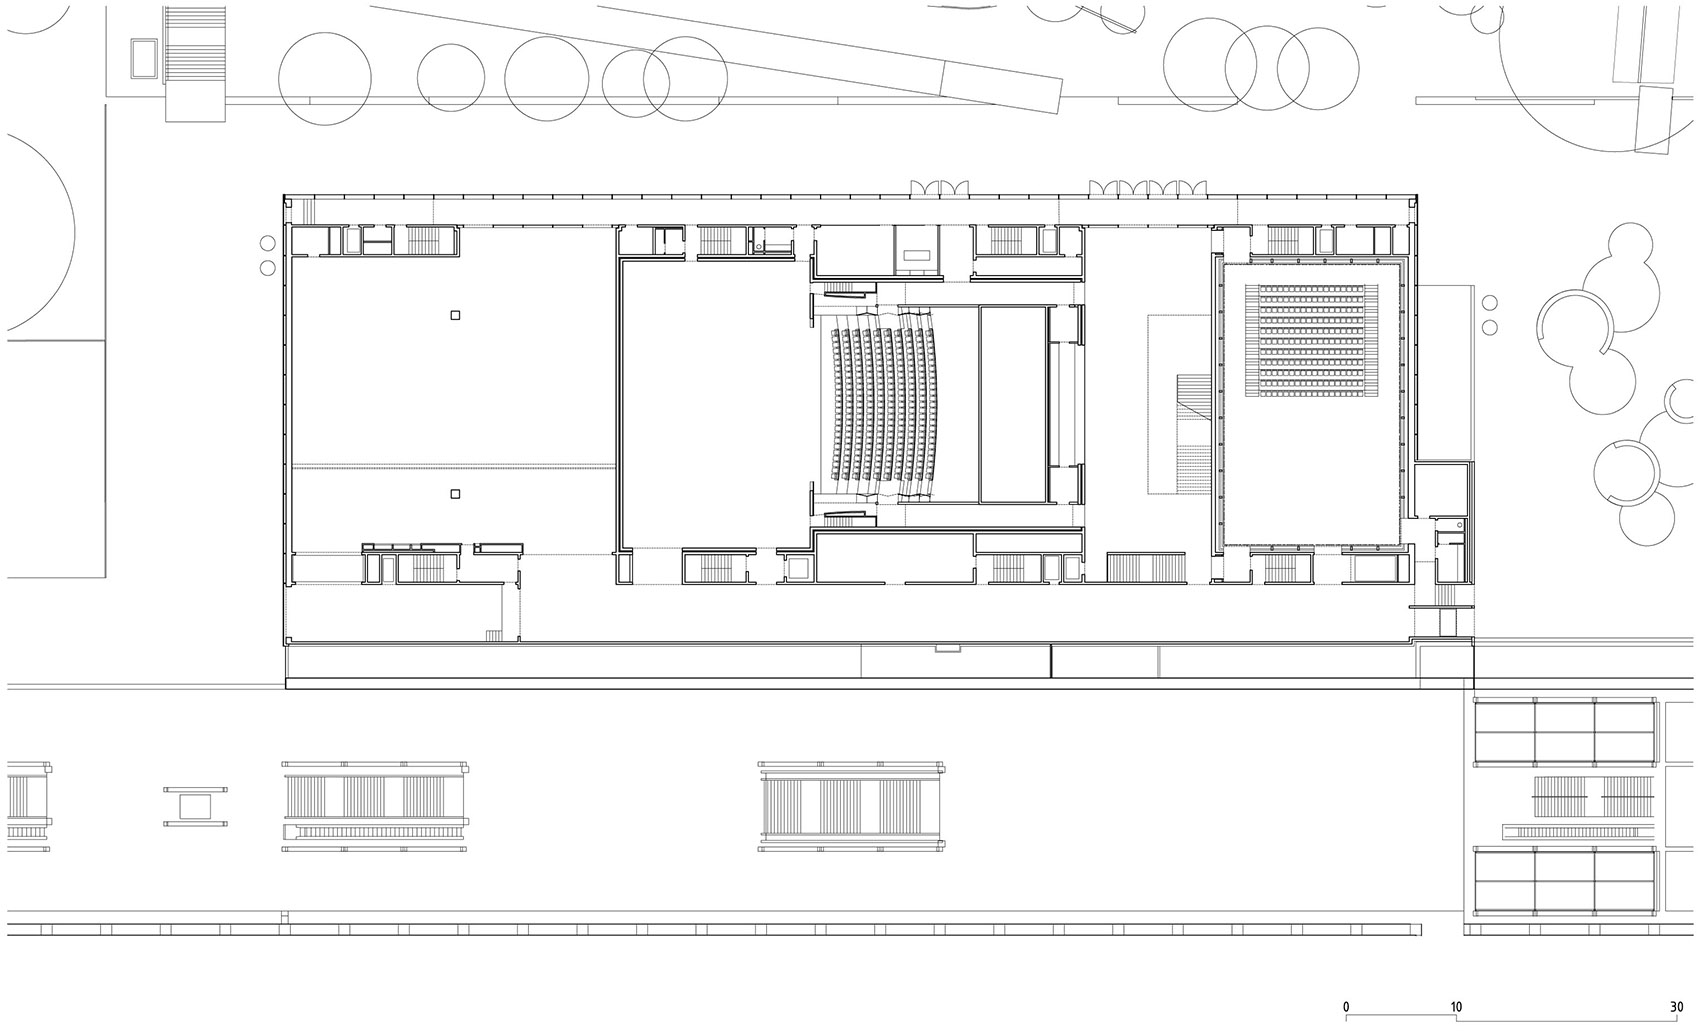
▼三层平面图,third floor plan ©FRES architectes
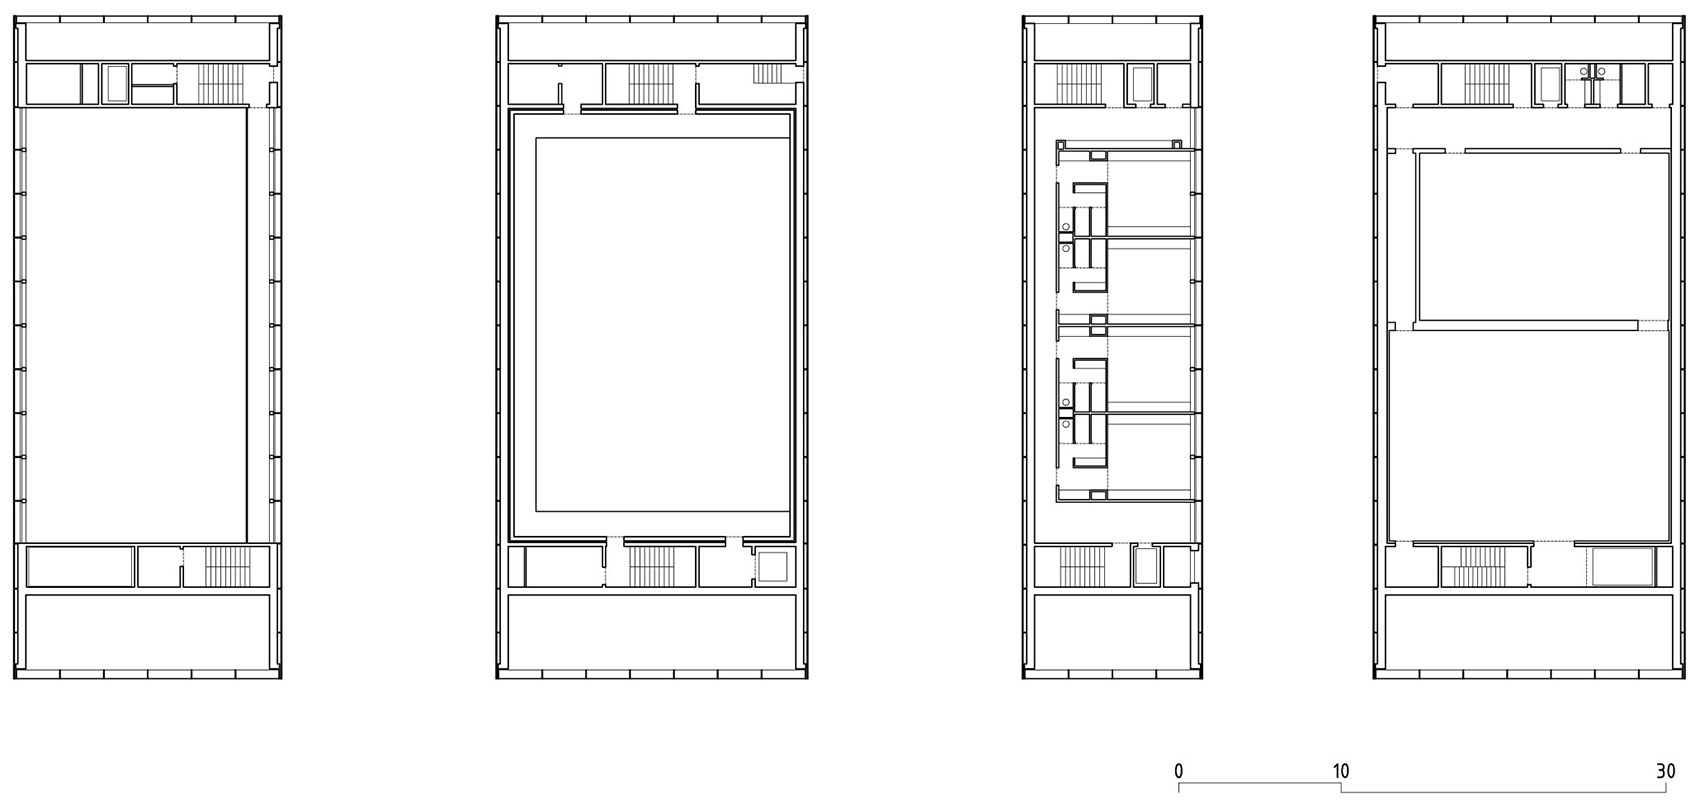
▼四层平面图,fourth floor plan ©FRES architectes
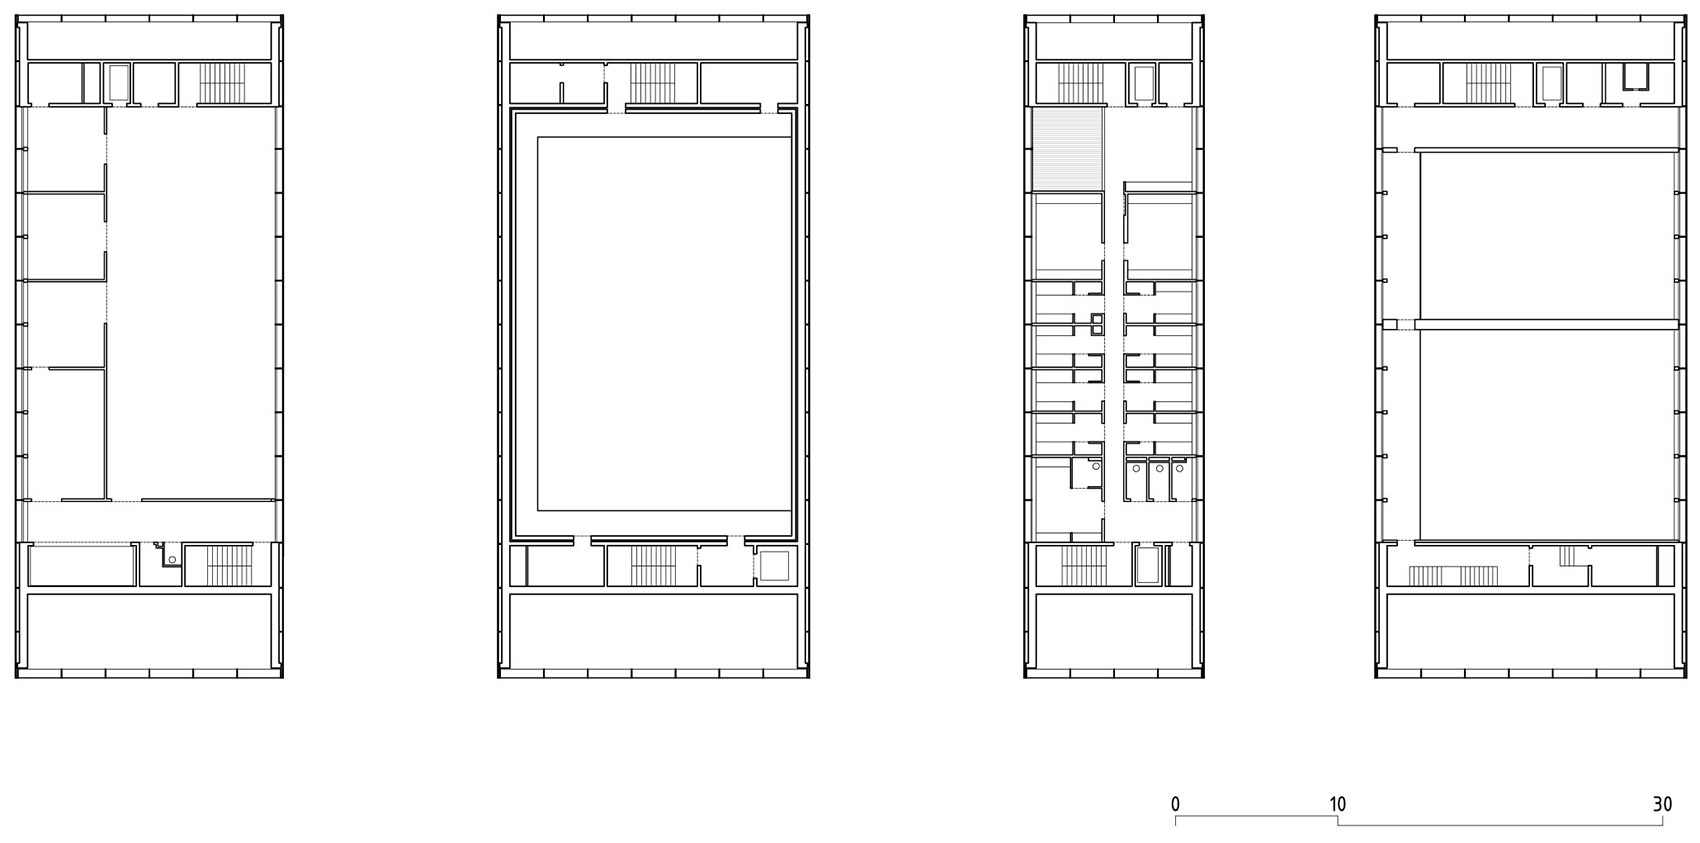
▼五层平面图,fifth floor plan ©FRES architectes
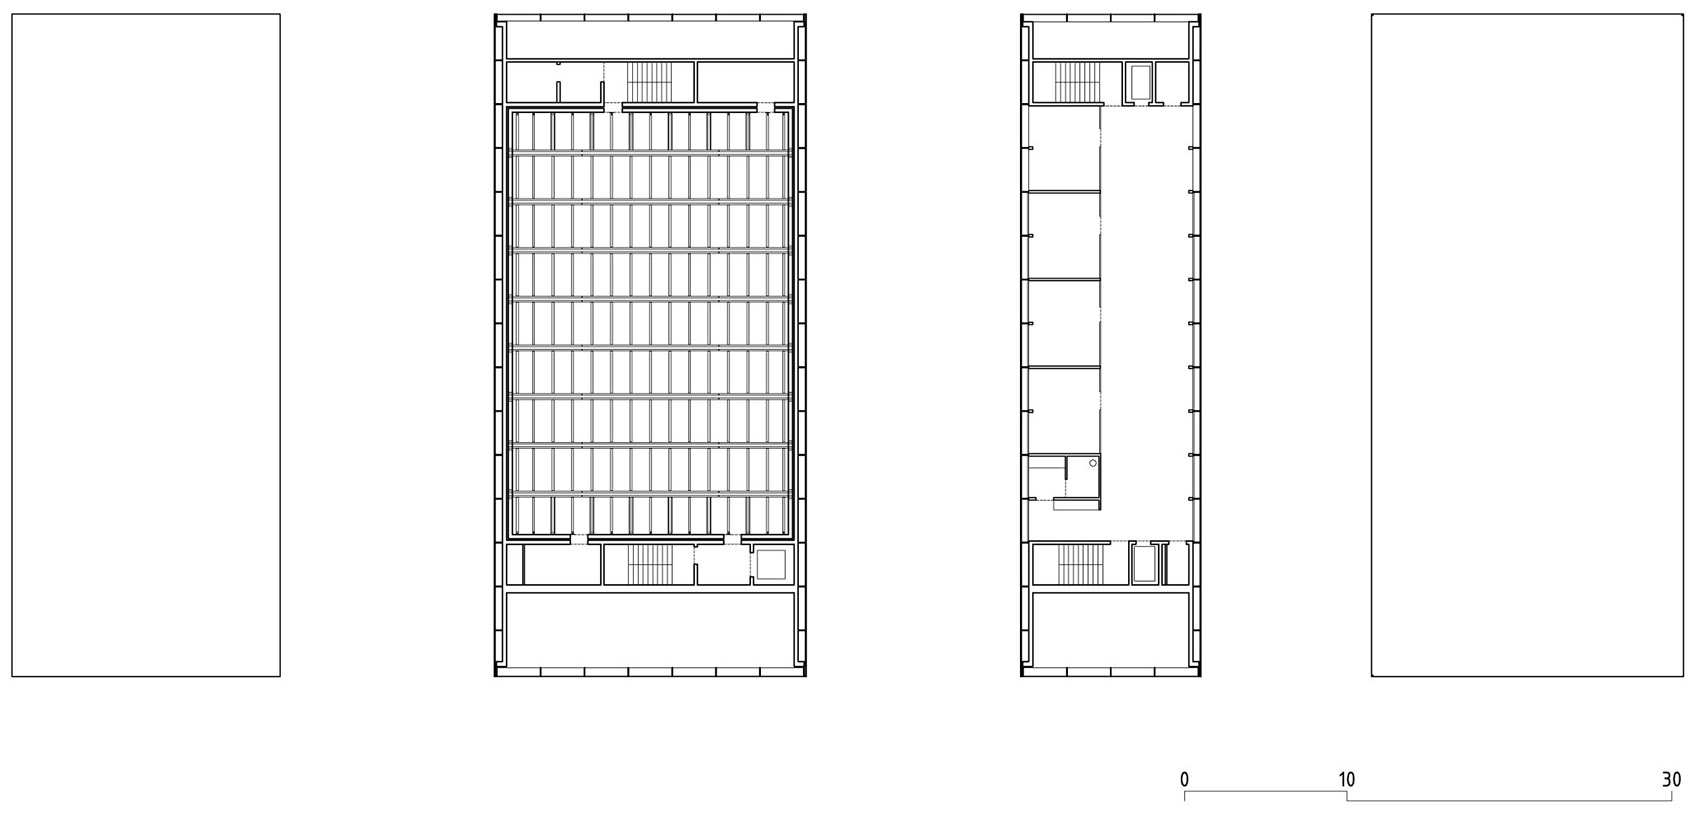
▼立面图,elevations ©FRES architectes

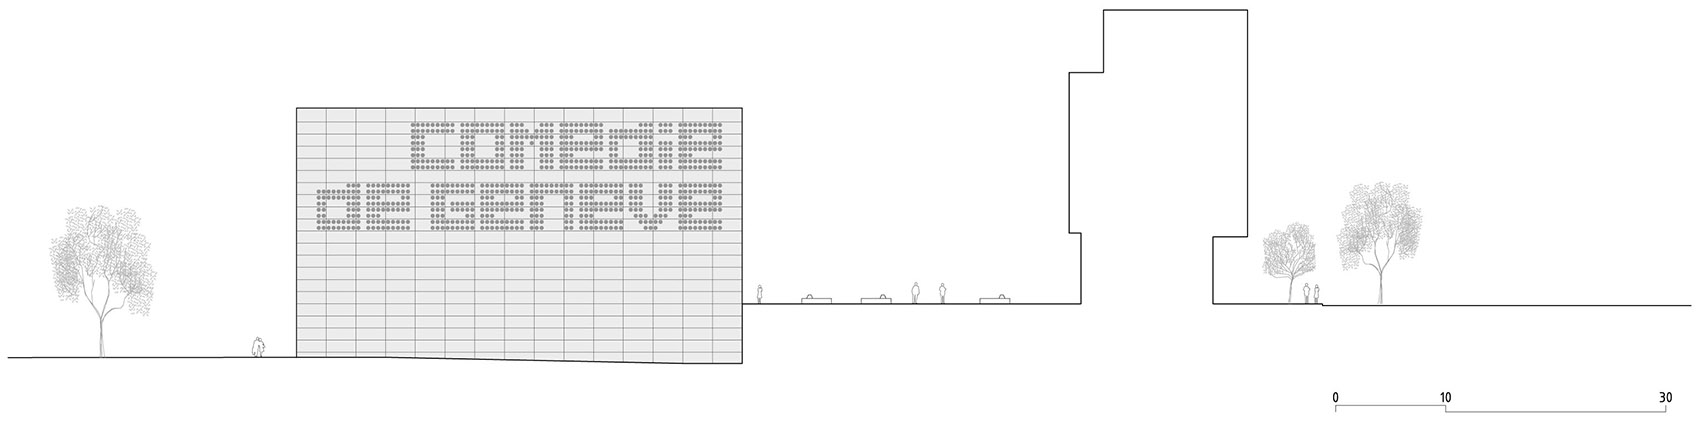
▼剖面图,sections ©FRES architectes
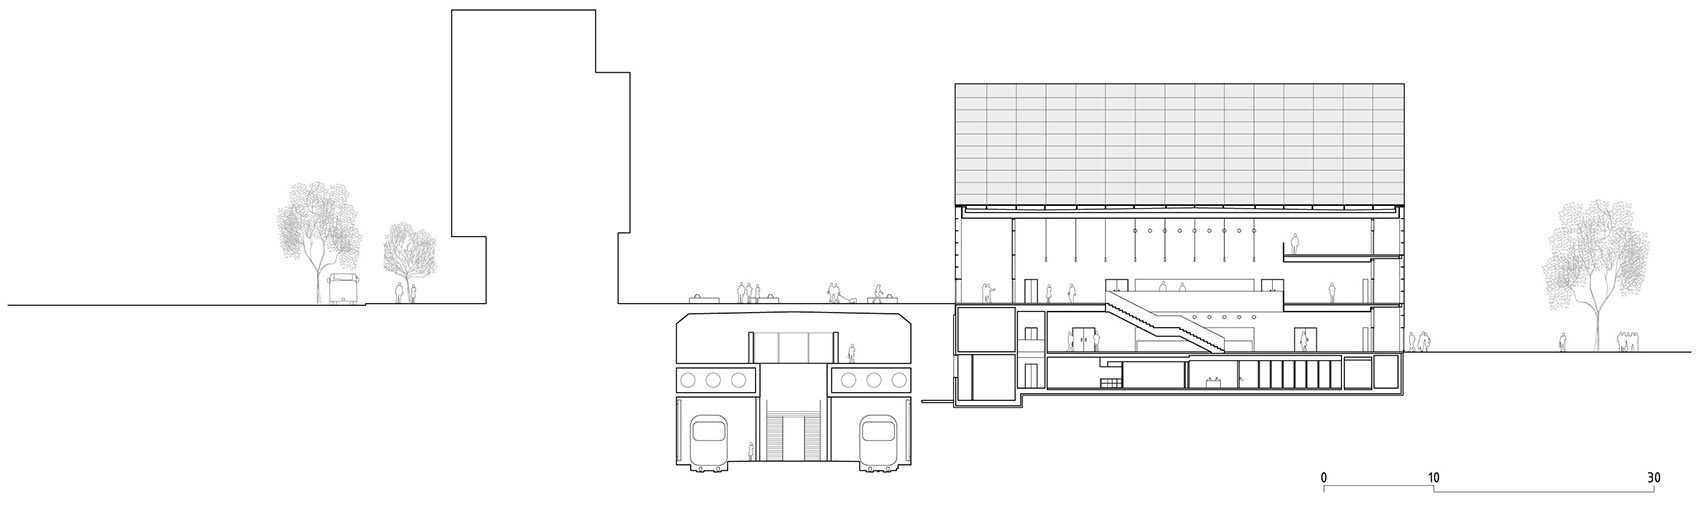
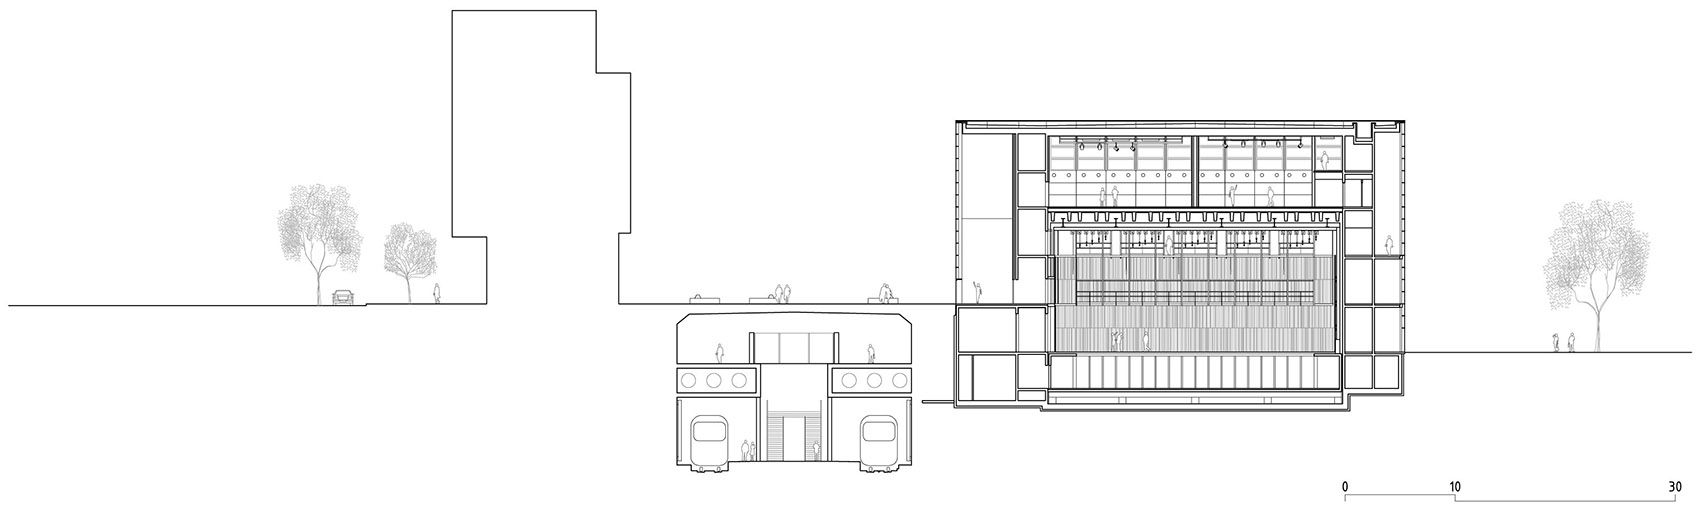
▼大剧场平面和剖面,plan and section of the larger hall ©FRES architectes
▼黑箱剧场平面和剖面,plan ad section of the black-box hall ©FRES architectes
name of the project: Nouvelle Comédie de Genève Theater
program: Construction of a new theater, a stage of 500 seats, 250-seat Blackbox (depending on configuration), 2 rehearsal rooms of 220m² and 155m², 2400 sqm of workshops for the production of sets and costumes, individual and collective dressing rooms, administrative and technical offices, cafeteria and reception areas
adress: Esplanade Alice Bailly 1, Eaux-vives train station, 1207 Geneva, Switzerland
architects: FRES architectes > Laurent Gravier + Sara Martin Camara
mission: 100% of the SIA 102 mission (including EXE and construction management), signage, design and choice of furniture for public areas
More: FRES architects。更多关于他们:FRES architectes on gooood








面积多少啊
干净通透
很棒
夜景不错