感谢 非常建筑 予gooood分享以下内容。更多关于:Atelier FCJZ on gooood
Appreciation towards Atelier FCJZ for providing the following description:
由于该美术馆不再专门用于展出吴大羽的作品,“吴大羽美术馆”这一名称已不使用,此建筑暂时处于未名状态。然而,这座建筑的设计灵感很大程度上源自于吴大羽。
Since a collection of Wu Dayu’s work might not be exhibited at this museum, the name of Wu Dayu Art Museum has been discontinued. We use No Name Art Museum only as a temporary measure. However, the design of this piece of architecture was very much inspired by him.
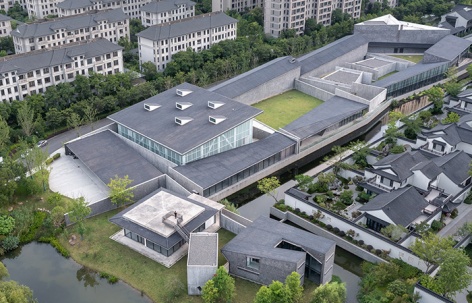



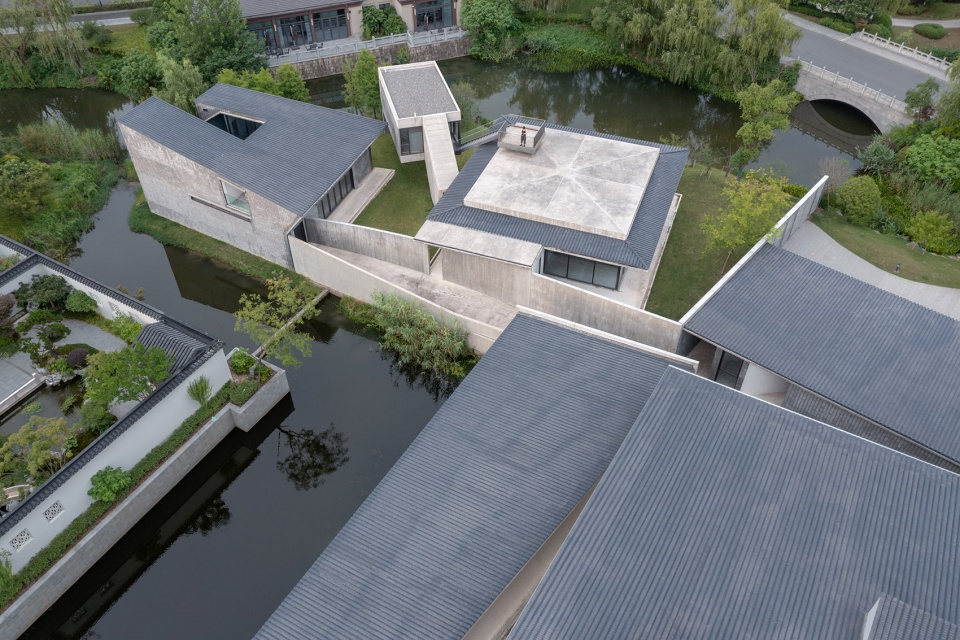
▼鸟瞰未名美术馆及周边环境,Bird’s-eye view of No Name Art Museum and surroundings © 田方方
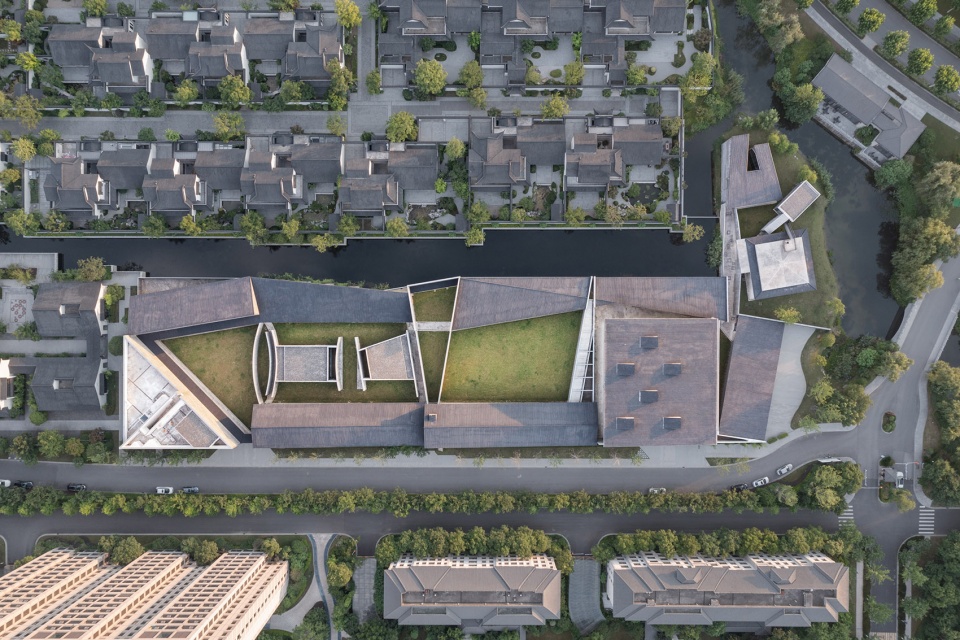
▼未名美术馆与白墙灰瓦的乌镇建筑和谐相融,No Name Art Museum is in harmony with the white walls and gray tiles of Wuzhen buildings ©田方方
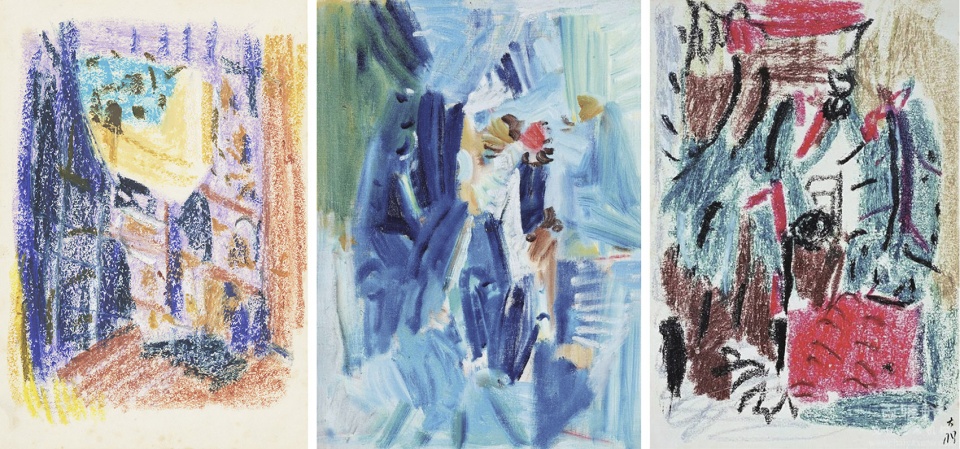
我们的建筑设计受到吴大羽的艺术的影响。他在明信片大小的画幅上追求“力”和“宁”的表达,促使我们反复推敲建筑空间的尺度。
Our architectural design was influenced by Wu Dayu’s art. His pursuits of ‘Li’ (force) and ‘Ning’ (serenity) in his small postcard-size paintings urged us to contemplate carefully the scale of architectural space.
▼吴大羽 作品,Wu Dayu’s paintings ©图源网络
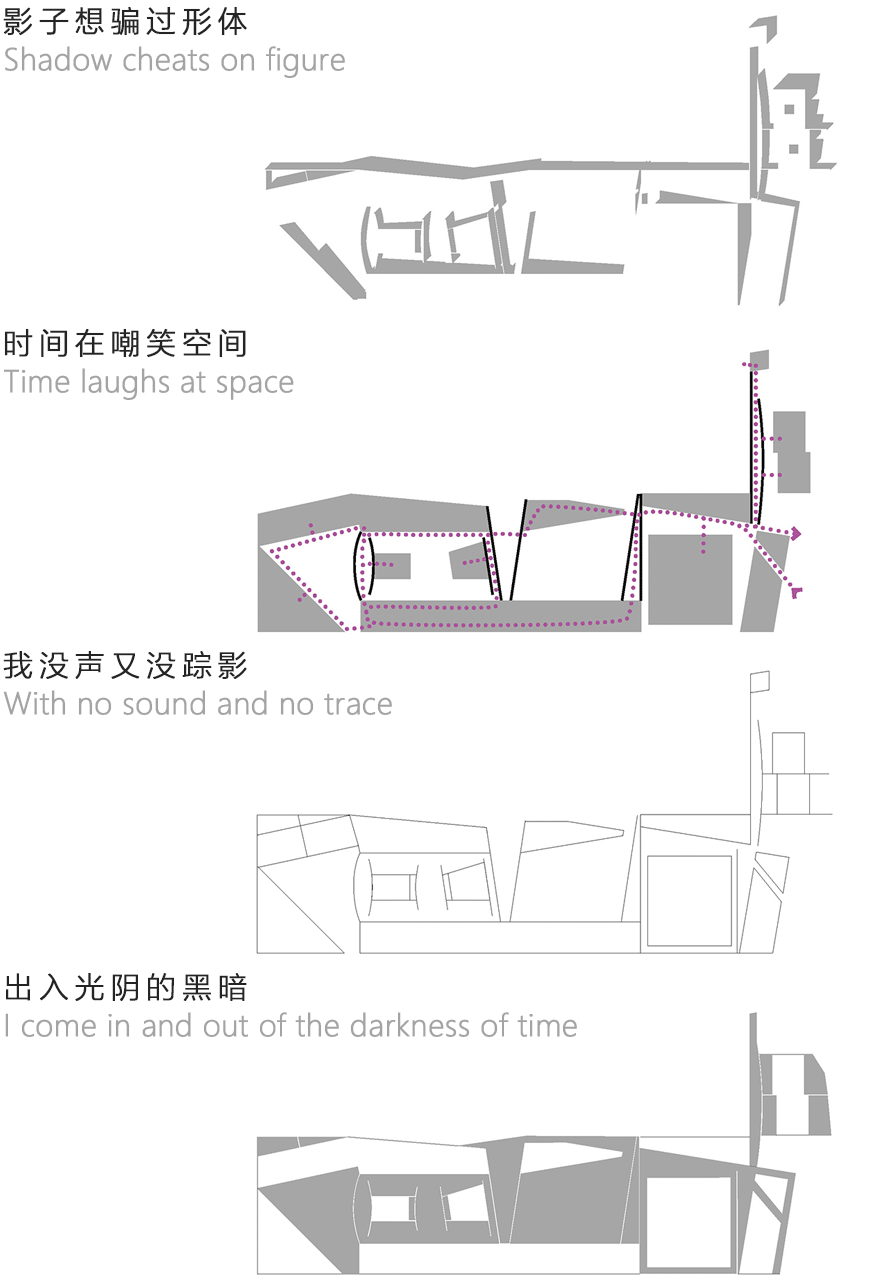
吴大羽的诗《金刚》更是生动地描述了动态和变化的建筑:
影子想骗过形体
时间在嘲笑空间
我没声又没踪影
出入光阴的黑暗
Wu’s poem, King Kong, further portrays vividly the dynamics and volatility of architectural experience:
Shadow cheats on figure
Time laughs at space
With no sound and no trace
I come in and out of the darkness of time
▼《金刚》诗句与建筑空间推敲(动图),Architectural space analysis, echoing the poem by Wu Dayu (gif.) © FCJZ
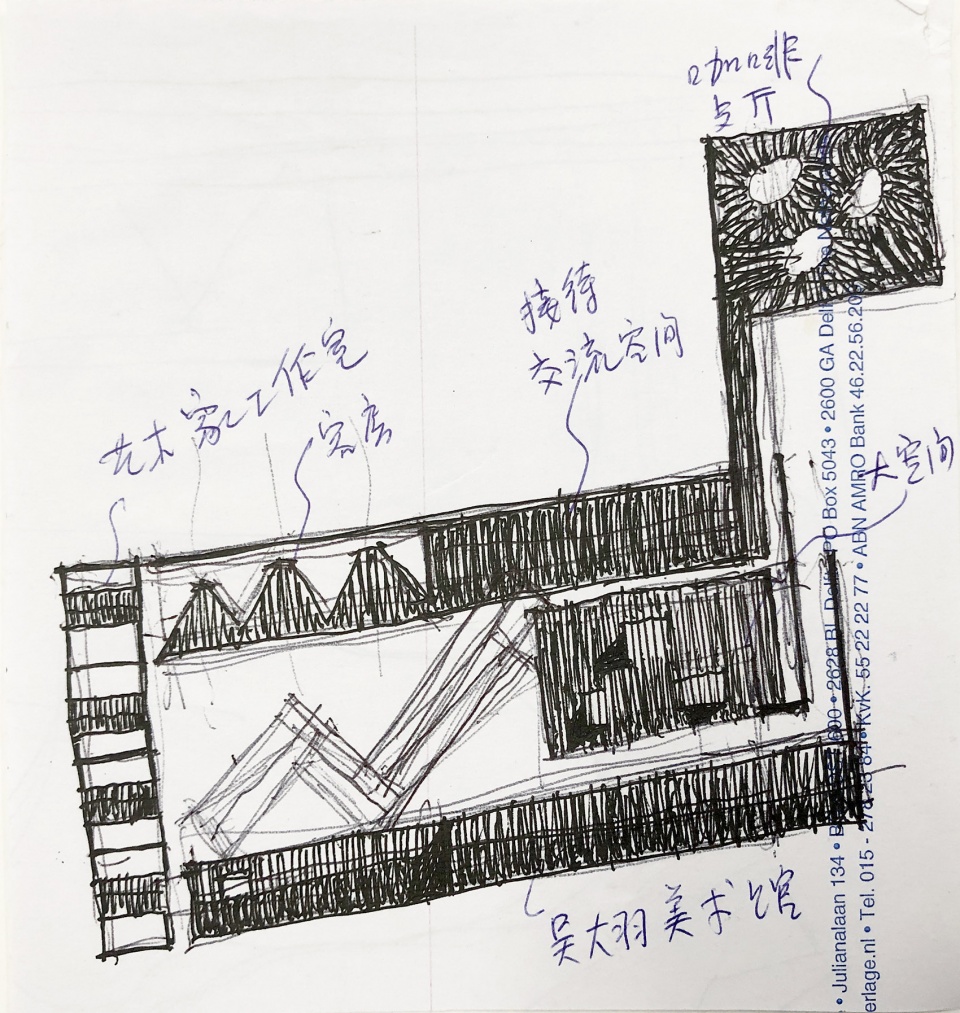
▼空间功能关系草图,Space-function sketch © 张永和
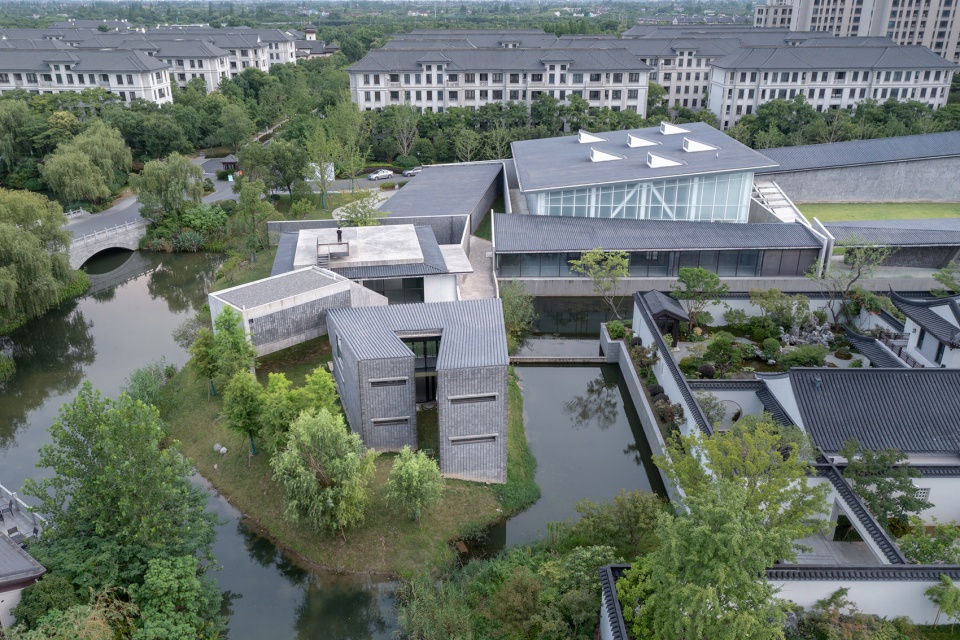
▼鸟瞰艺术家居所及多功能厅,Bird ‘s-eye view of artist’s residence and multi-functional hall ©田方方
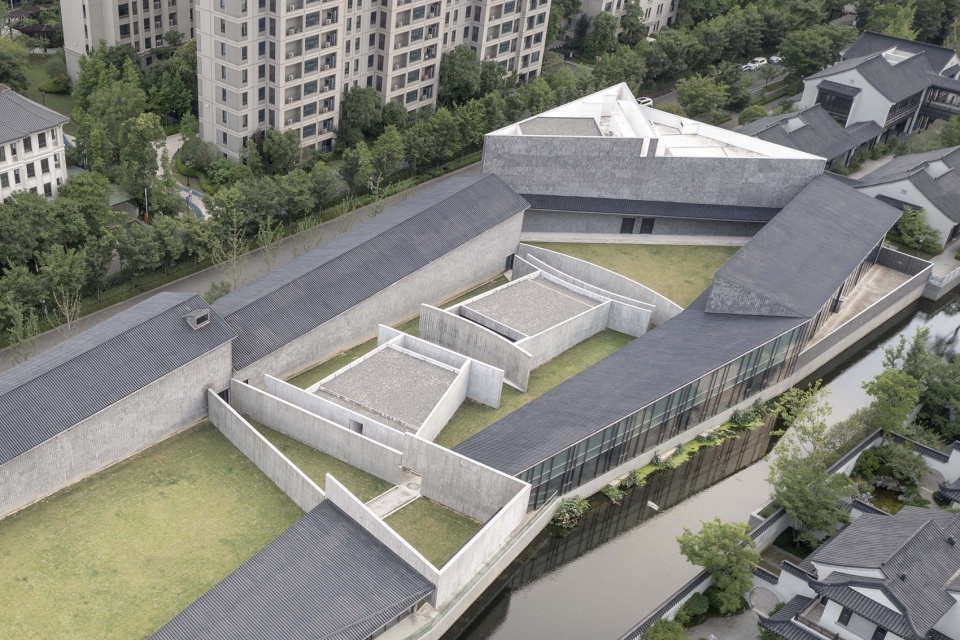
▼俯瞰水院及工作室区,Overlooking the Water-court and studios © 田方方
时间 | Time
吴大羽的诗进而引发了我们去探究建筑中的时间维度。
时间可以被设计吗?
借法国哲学家弗郎索瓦·朱利安《论“时间”》一书作为理论引导,我们对中西时间进行了比较:
经典西方时间:观察者在时间之外;时空分离;时间是匀质、可分割、单向离去、有始有终;明确定义过去与未来,几乎无法定义现在;可称为客观时间。
传统中国时间:观察者在时间之内;时空一体;时间是变化、连续,迎面而来、无始无终;这个时间永远是现在;可称为主观时间。
中国时间的富有弹性可以被转化为设计的可能性。
Wu’s poem inspired us to explore the temporal dimension of architecture.
Can time be designed?
Borrowing French philosopher Francios Jullien’s book On Time for a theoretical guideline, we compared the time of China and Europe.
The classic Western time: The observer is without time; time and space are separated; time is evenly paced, dividable, one directional, with beginning and end. Past and future are clearly defined but not present. This is the objective time.
The traditional Chinese time: The observer is within time; time and space cannot be separated; time varies, is continuous and oncoming, without beginning and end. This time is always present and can be named as the subject time.
The elasticity of Chinese time offers design possibilities.
▼中西时间比较:西上中下,Comparison of Chinese and Western time. Top Western, Bottom Chinese © 张永和
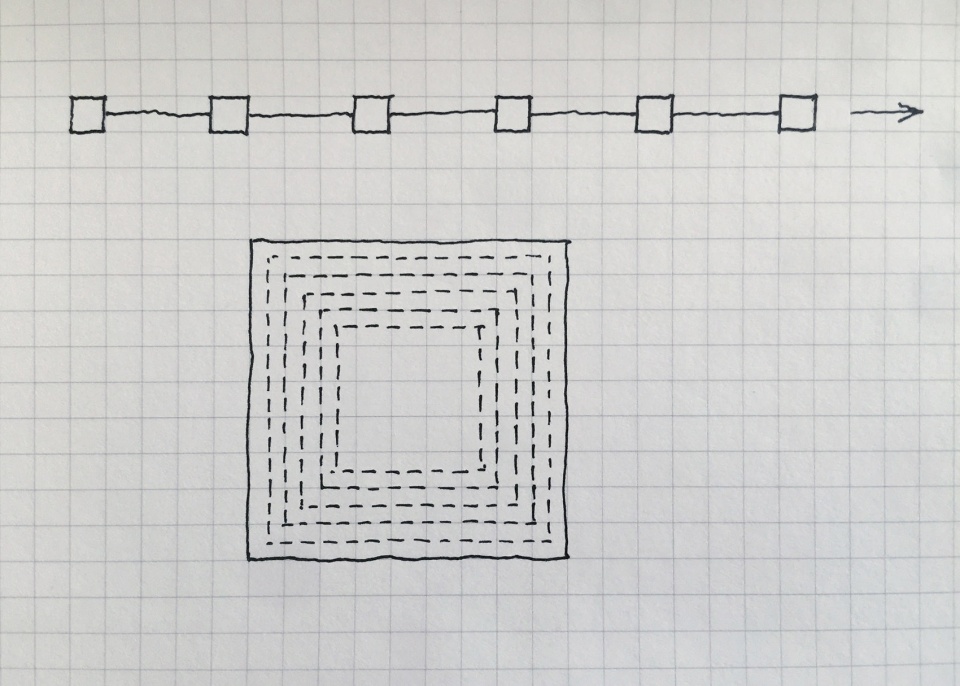
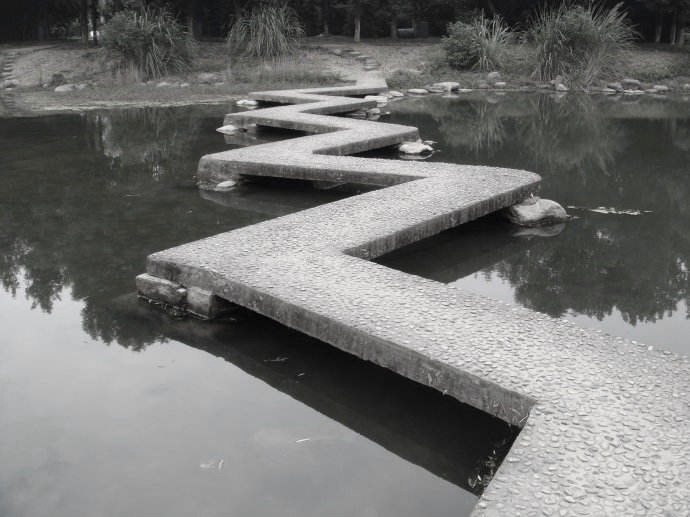
九曲桥案例:如果一条水面直接跨过去需走3步,折了9次,可能就要走27步,时间也就延长9倍,空间的感受也随之扩大。
The case of Bridge with Nine Bends: If a body of water can be crossed with 3 steps, with a Nine-Bend Bridge, it may take 27 steps, which means the time is 9 times longer, consequently the space feels much larger.
▼九曲桥,Chinese Zigzag bridge ©图源网络
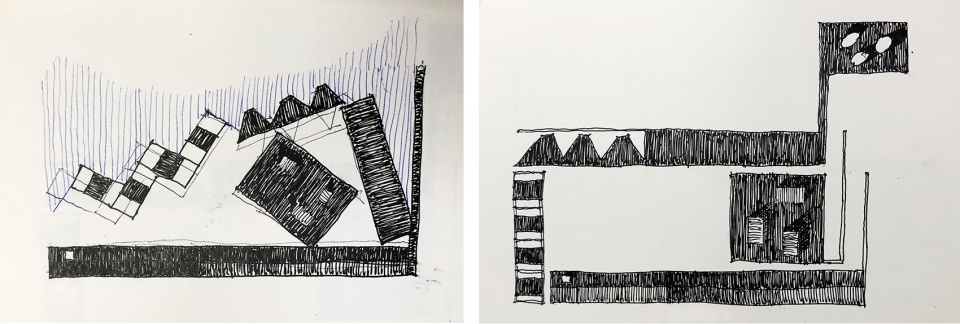
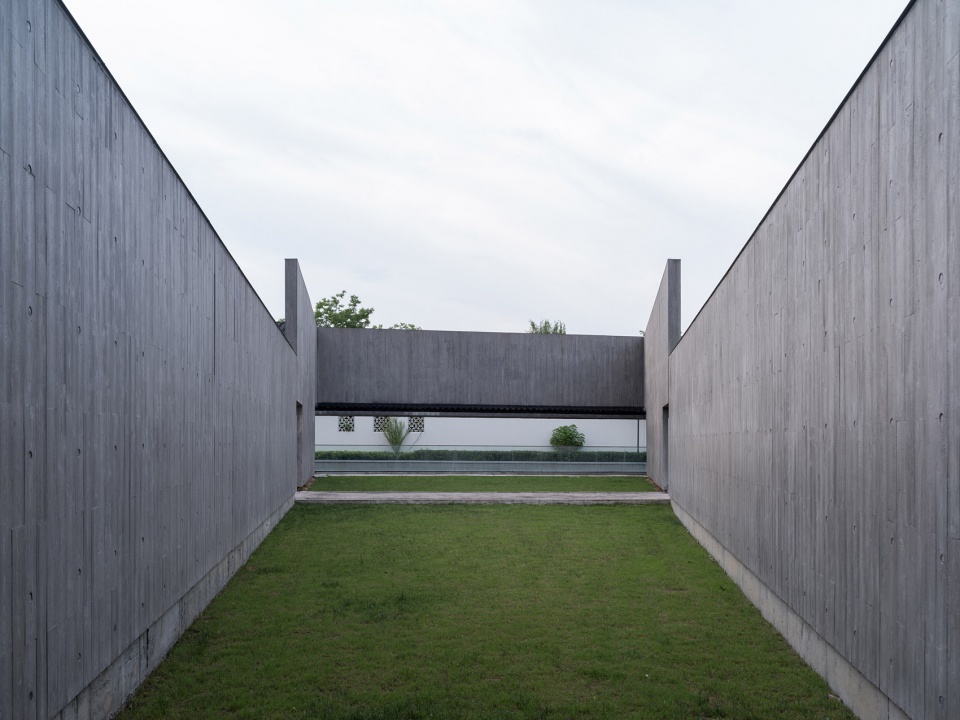
我们把中国时间观和西方透视法结合,设计了一系列楔形空间,包含功能空间和纯建筑空间:这些空间从一个方向被透视夸大,又在另一个方向上又被压缩;于是时空感知不断变化,显现了时空的不可度量性,带来的是更丰富的时空体验。访客在时空中迷失,步入一个发现之旅。
吴大羽美术馆是一个时空游戏场。
We combined the Chinese time and Western perspective and designed wedge-shaped spaces, including both programmed one and pure one: These spaces are stretched by perspective in one direction and compressed in the other; thus, the temporal-spatial perception changes with every move of the visitor. It demonstrates the immeasurability of time and space and enriches the experience to the point where one may get lost and embark on a journey of discovery.
Wu Dayu Art Museum is a playground of space and time.
▼概念草图,Concept sketches © 张永和
01. 主入口及接待区
Main entrance and reception area
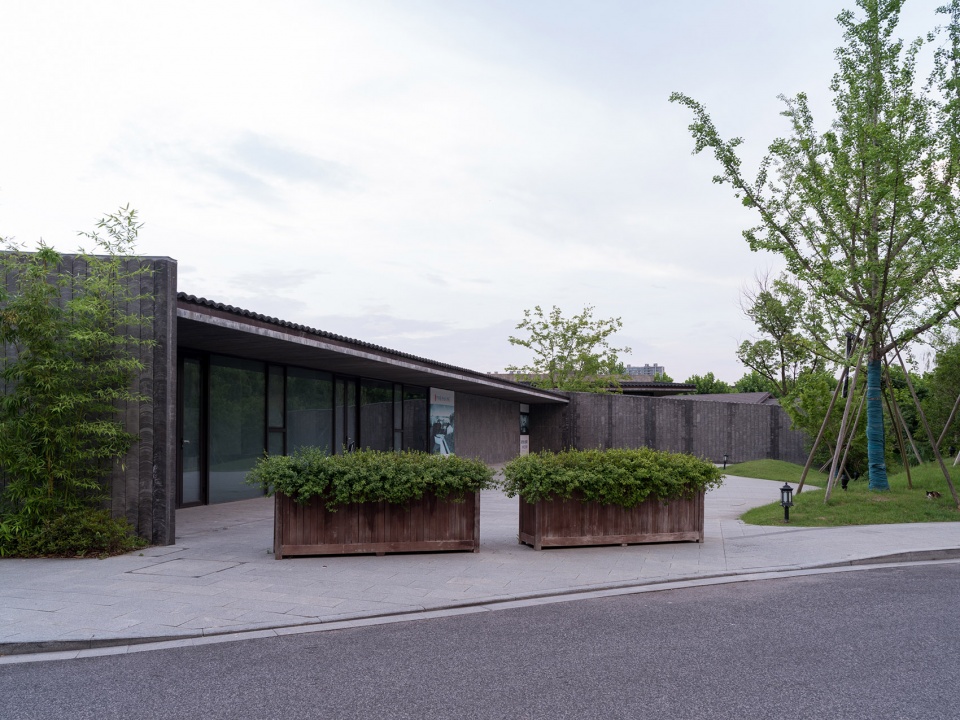
▼主入口及接待区,Main entrance and reception area ©FCJZ
▼鸟瞰入口及接待区,Bird ‘s-eye view of main entrance and reception area ©田方方

▼沿河一侧的接待区和交流中心,Reception area and tea-room along riverside ©田方方
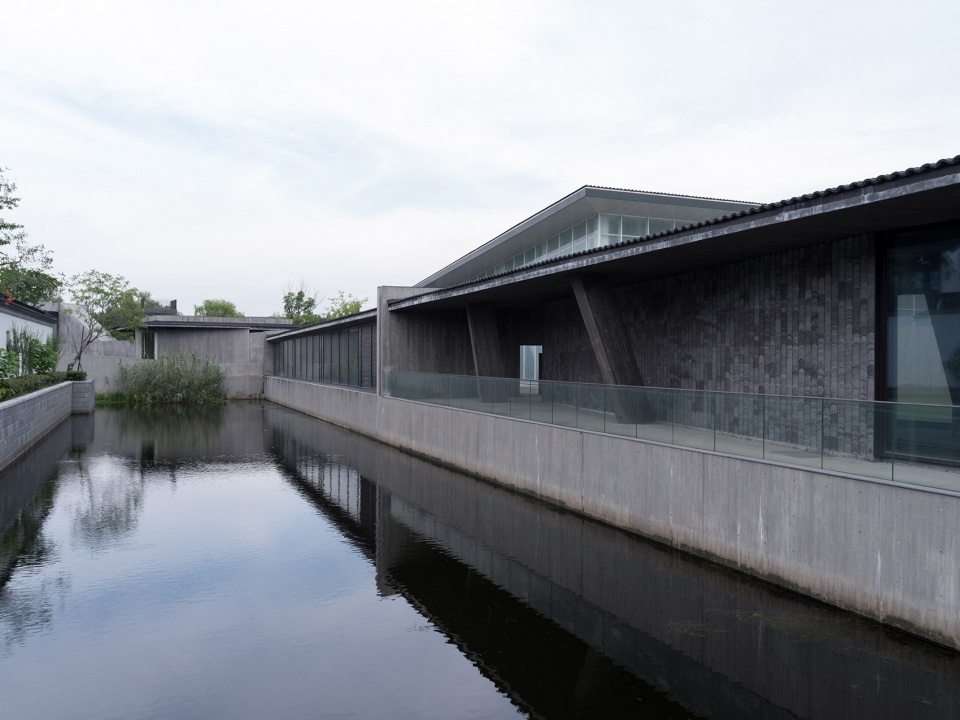
▼主入口室内,Interior space of the main entrance ©田方方
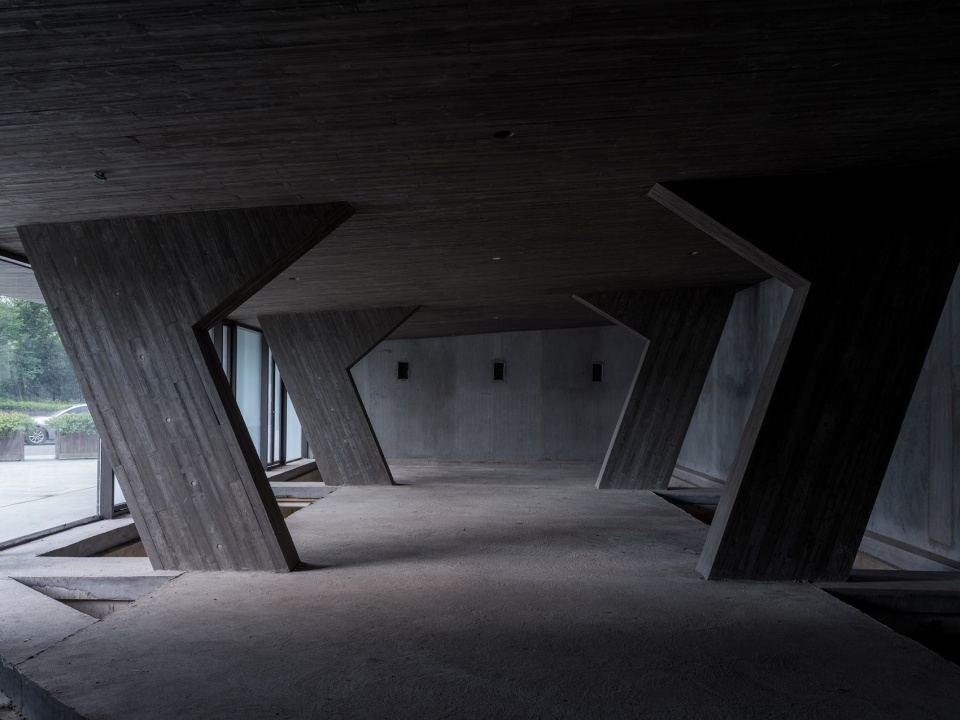
▼从主入口看接待区走廊,View of passage to reception area from main entrance ©田方方
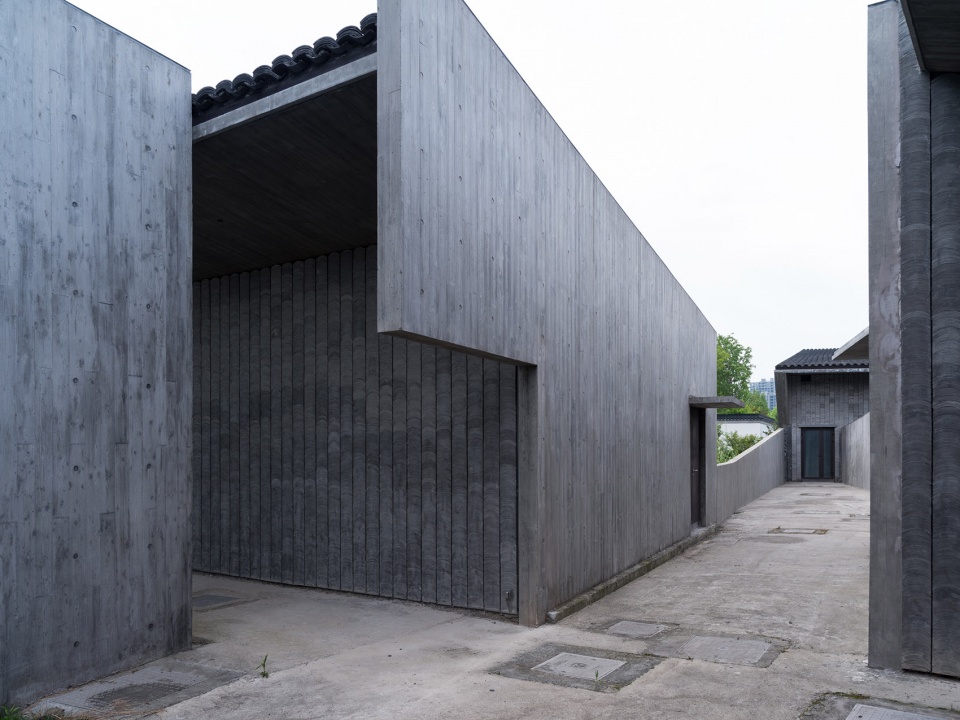
▼多功能厅与接待区之间的走廊,Corridor between multi-functional hall and reception area ©田方方
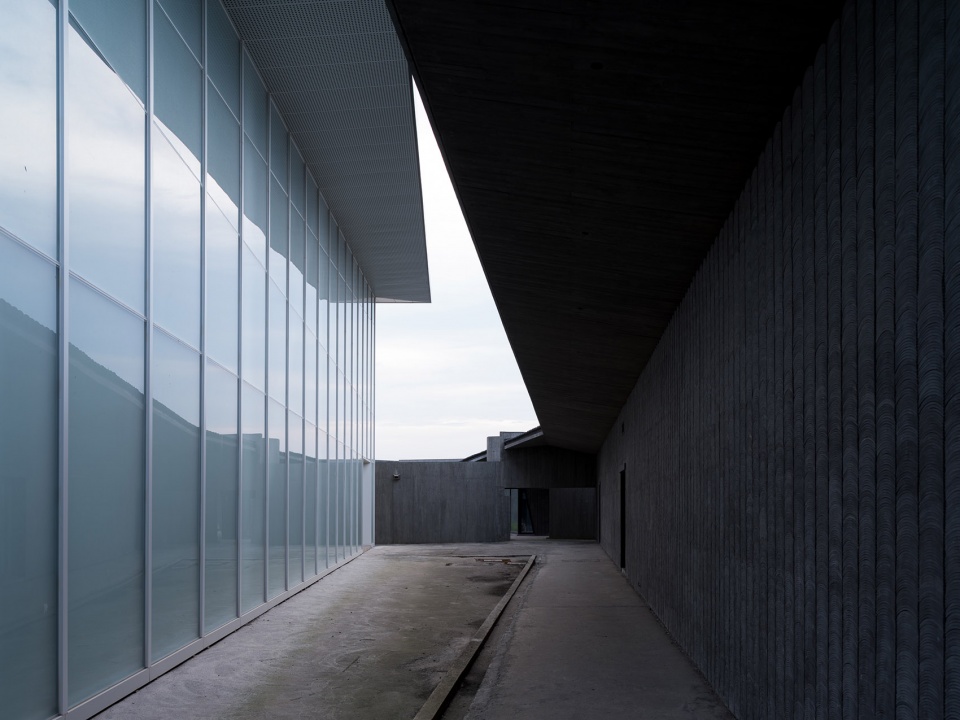
▼回看楔形窄院门洞,Look back the doorway of wedge-shaped courtyard ©田方方
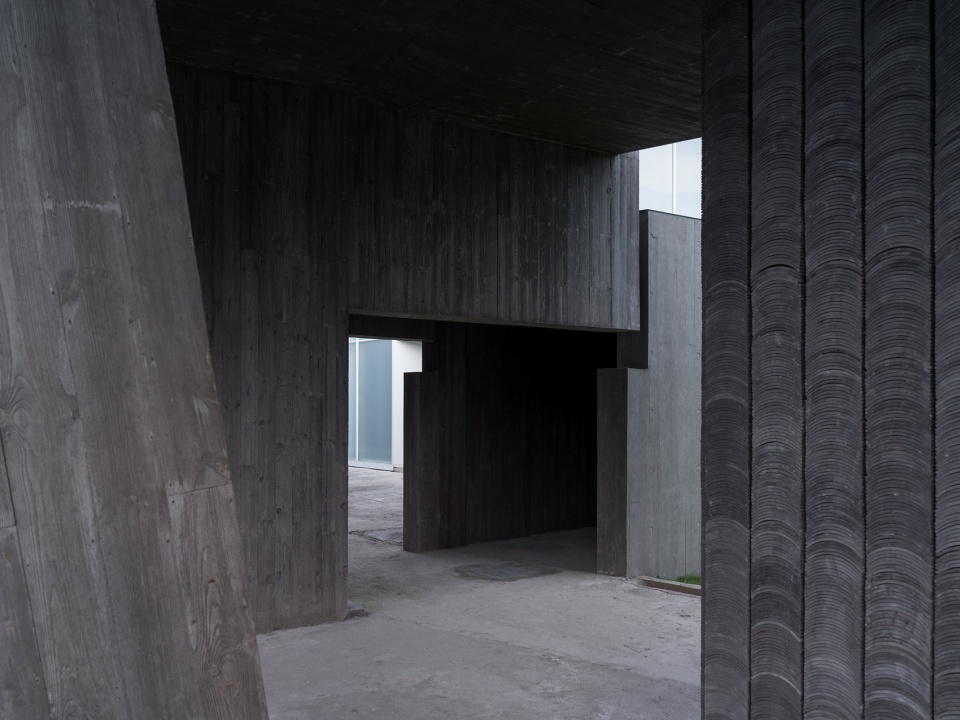
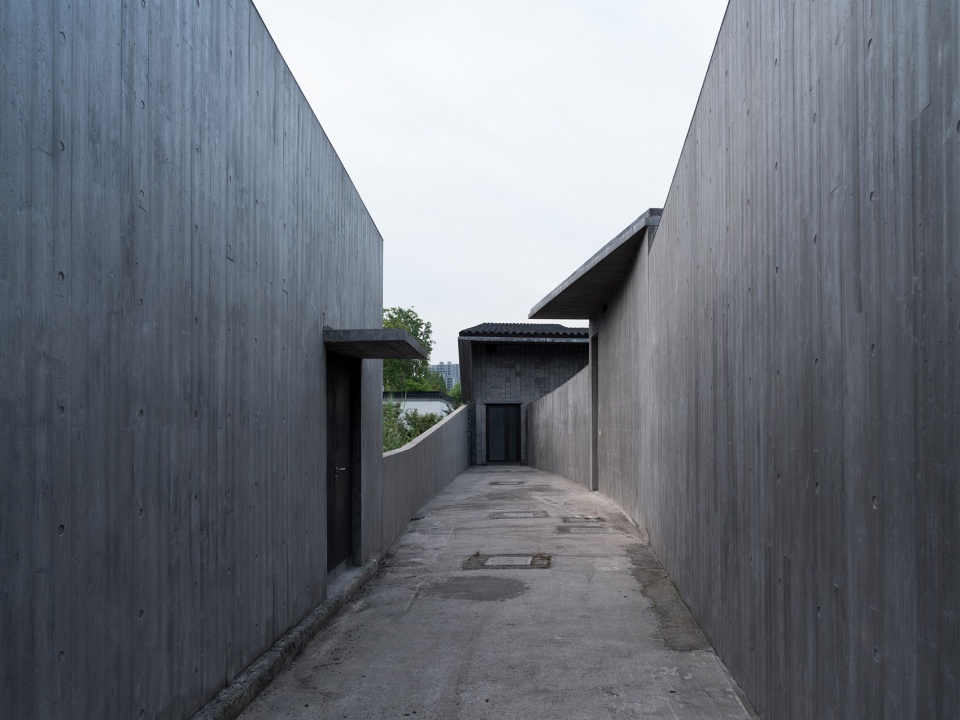
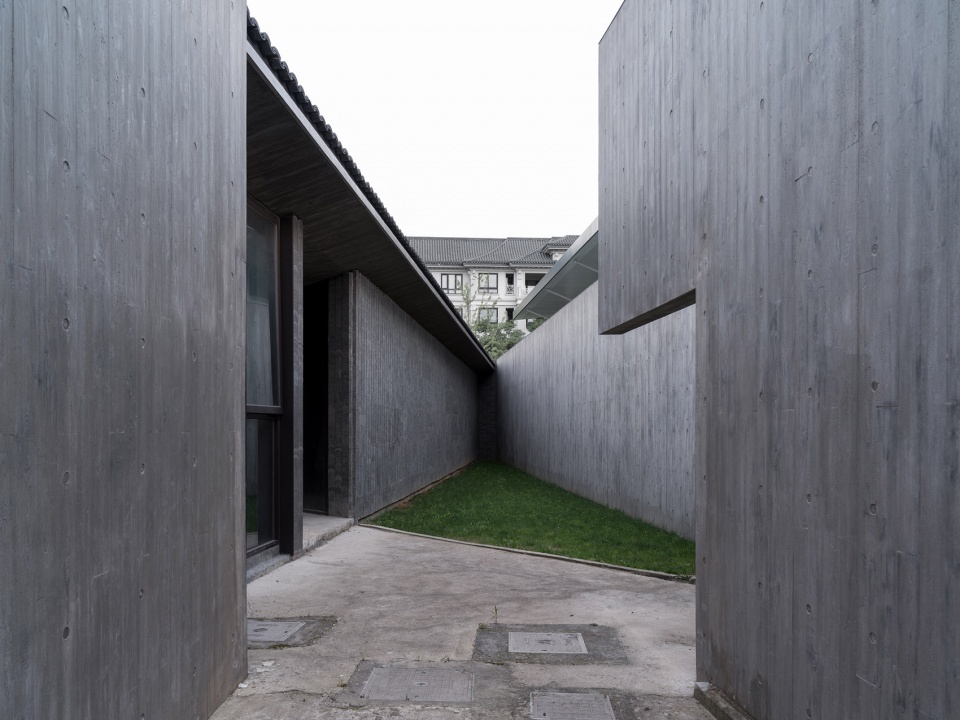
▼楔形窄院,Wedge-shaped courtyard ©FCJZ

▼俯瞰楔形窄院(右)及水院(左),Overlooking the Wedge-shaped courtyard(right)and the Water-court(left)© 田方方
▼楔形窄院的一端通往画廊主入口,一个楔形天井引入自然光,Art gallery main entrance at one end of the wedge-shaped courtyard, and a wedge-shaped patio bring in natural light © 田方方
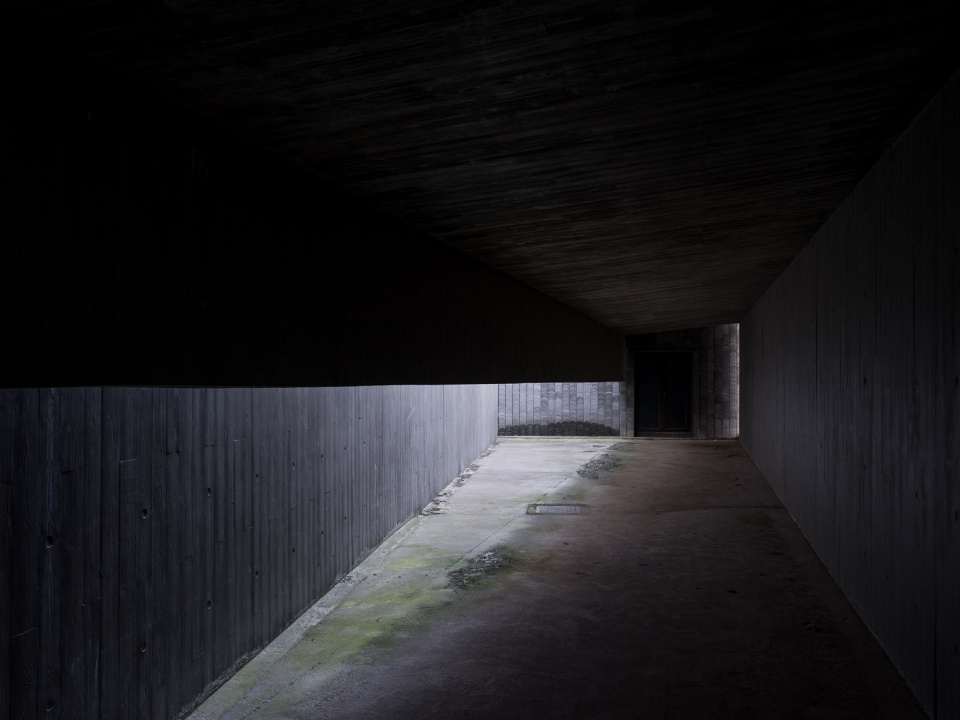
▼楔形窄院沿河一端的狭长开口,A narrow opening at riverside end of the wedge-shaped courtyard © 田方方
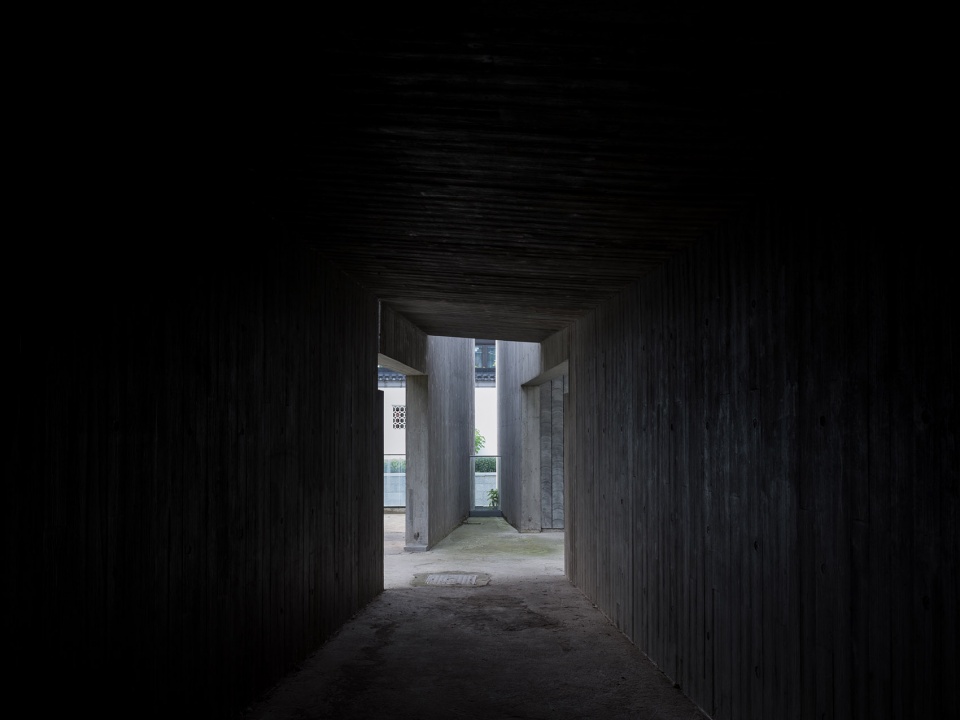
▼透过楔形窄院的门廊看延续的茶室前廊,Through the doorway of wedge-shaped courtyard looking at the continuing overhang of tea-room © 田方方
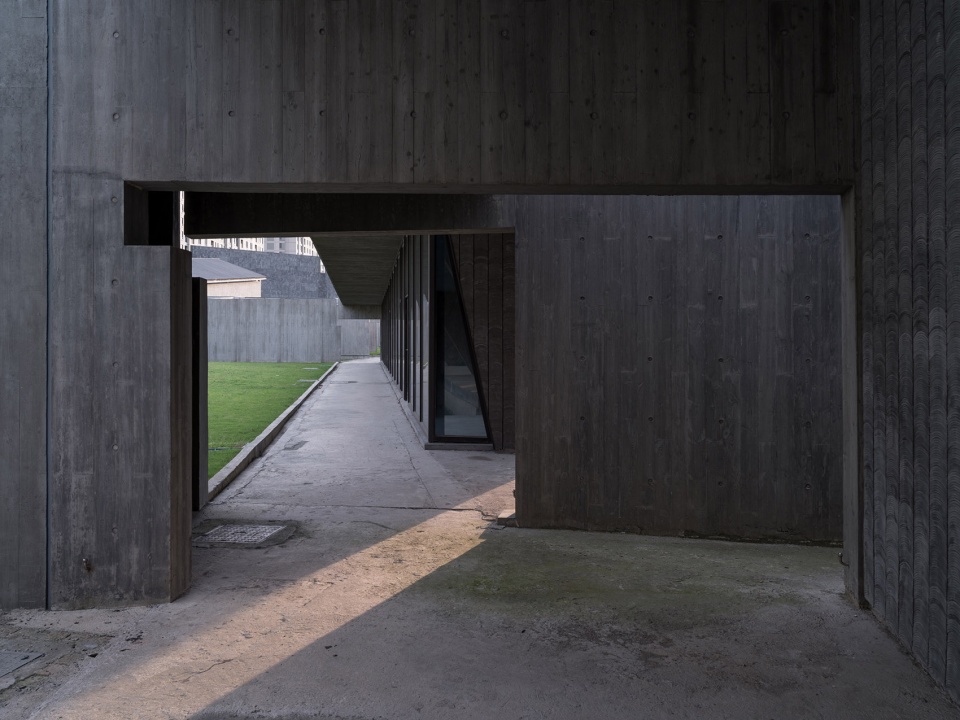
▼从茶室檐下的半室外空间看楔形窄院,Looking at the Wedge-shaped courtyard from semi-outdoor space under the eaves of the tea-room © 田方方
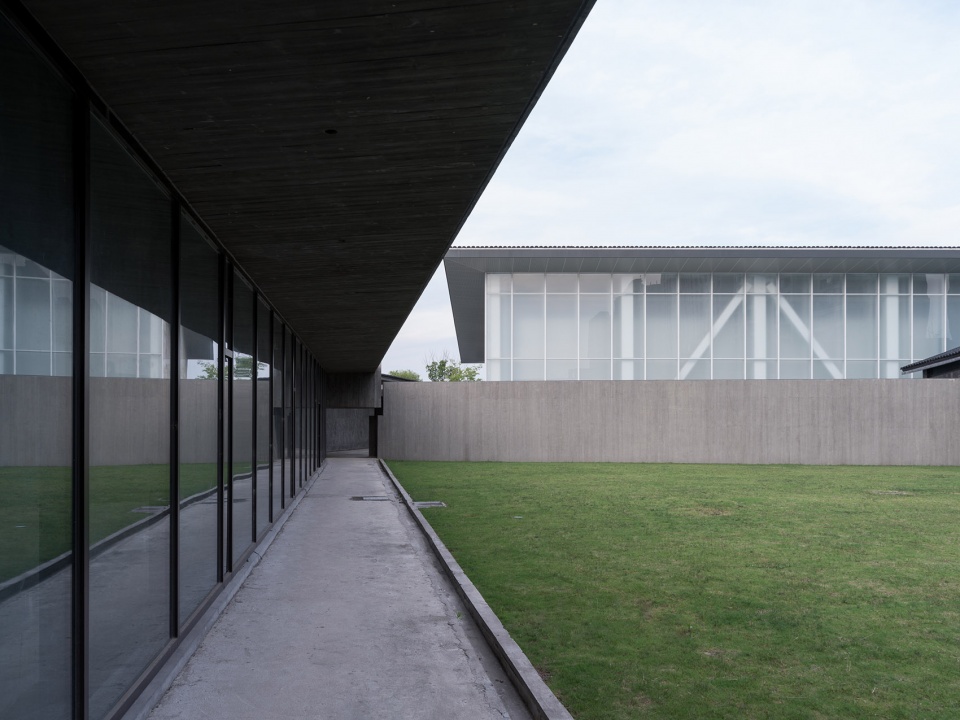
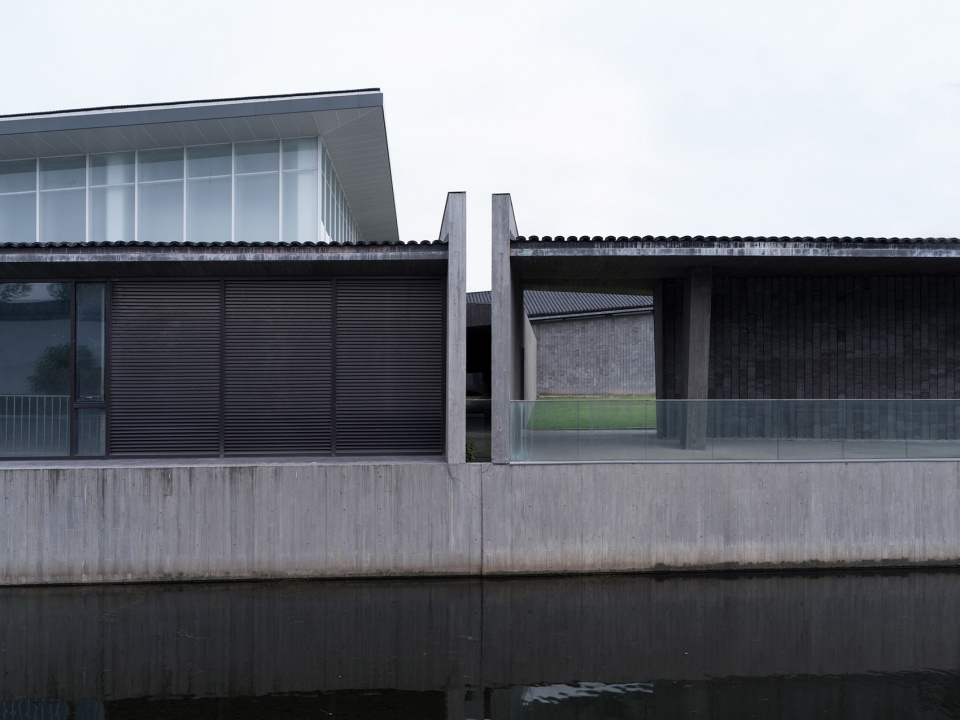
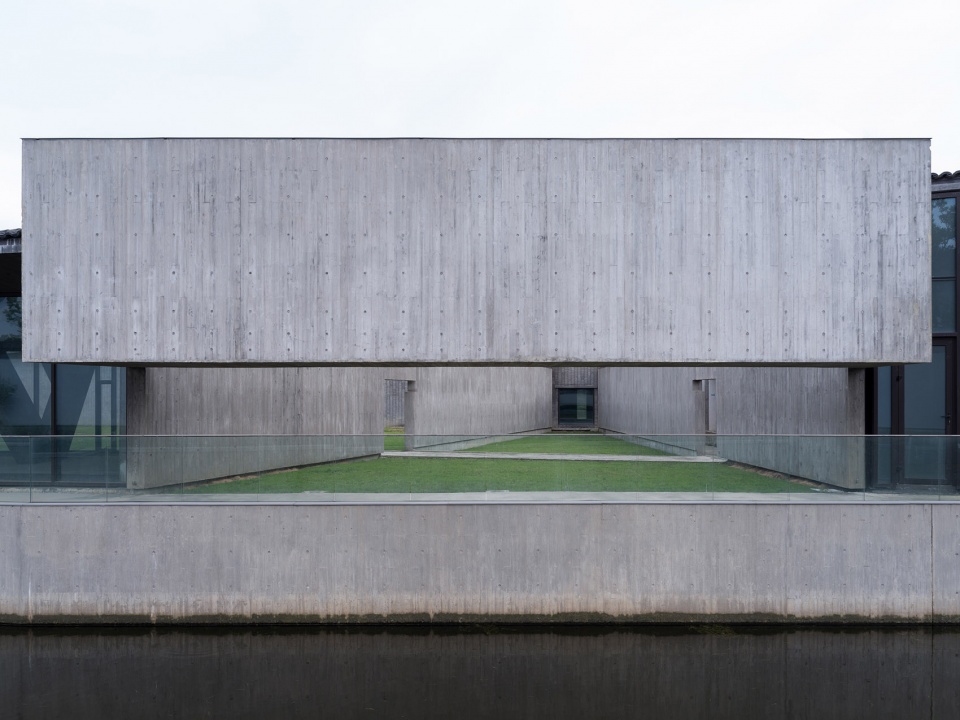
▼从河对岸看楔形窄院尽头,End of the wedge-shaped courtyard viewed from across the river © 田方方
02. 工作室区
Studio area
▼工作室区,Studio area © FCJZ
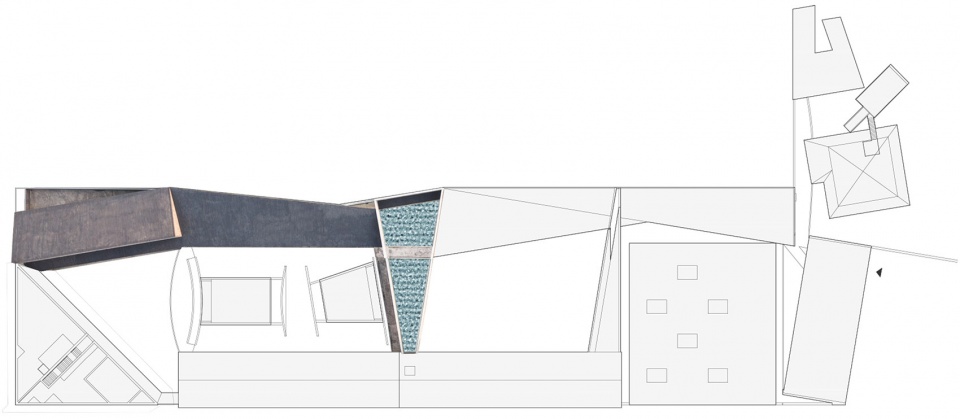
▼工作室入口,Studio entrance © 田方方
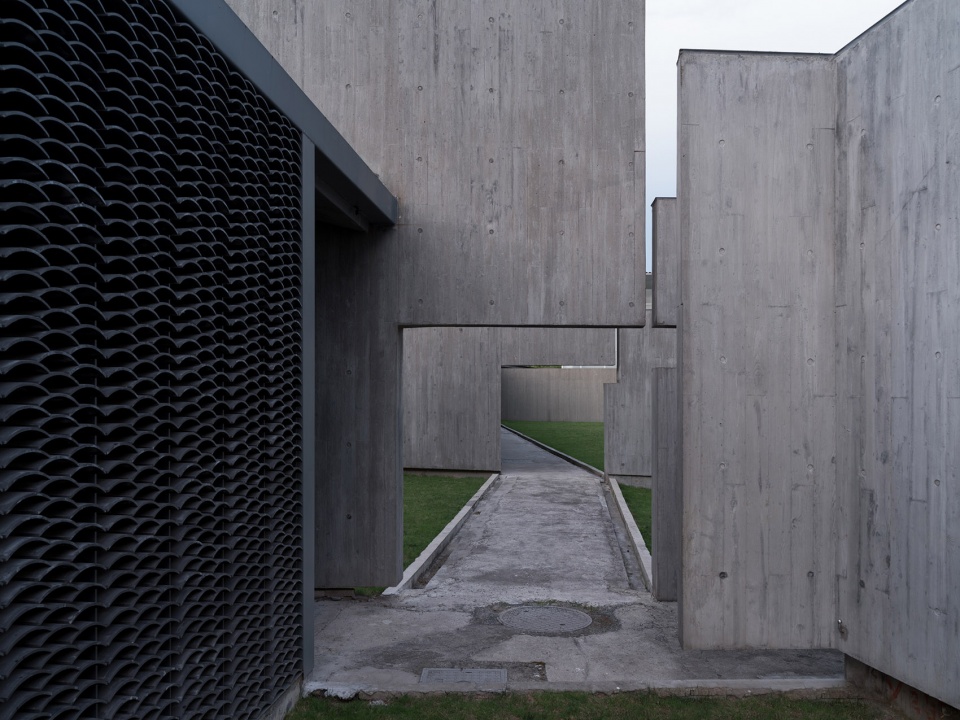
▼室外走廊及半室外走廊交汇,The outdoor corridor and the semi-outdoor walkway converge © 田方方
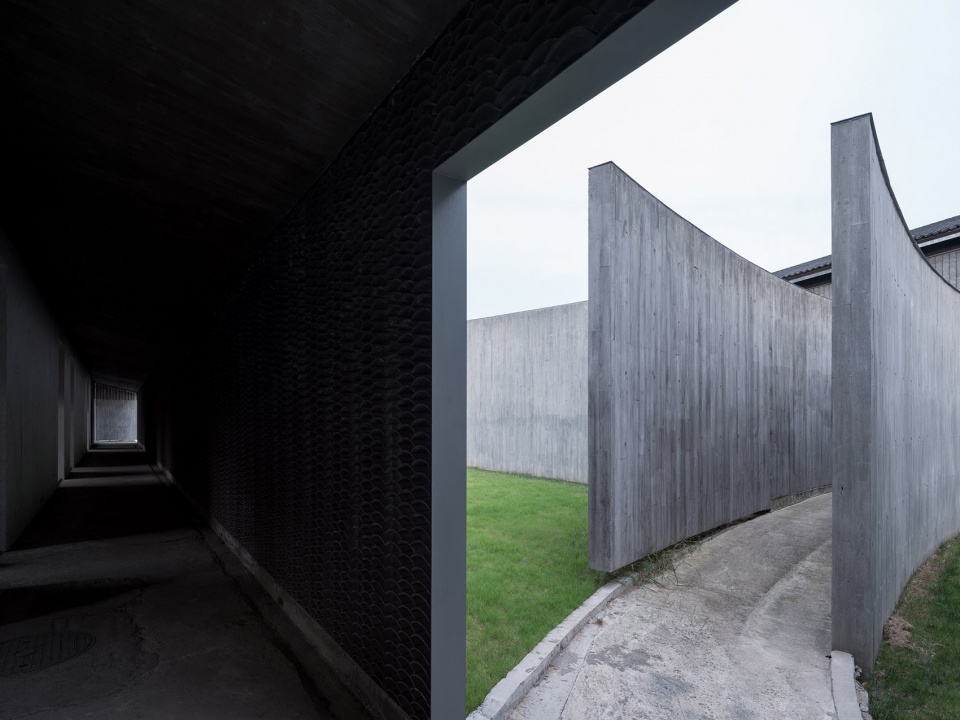
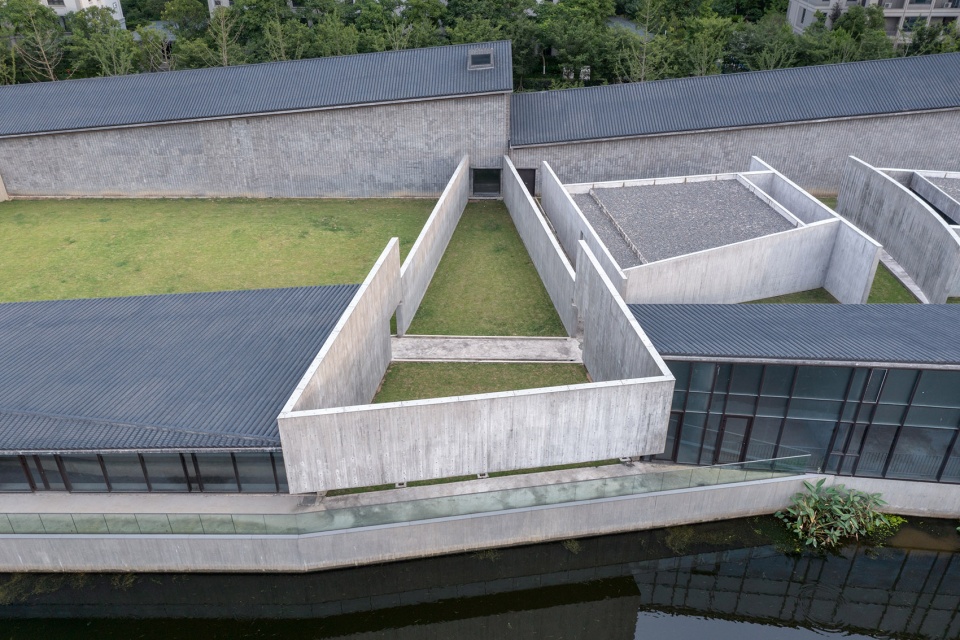
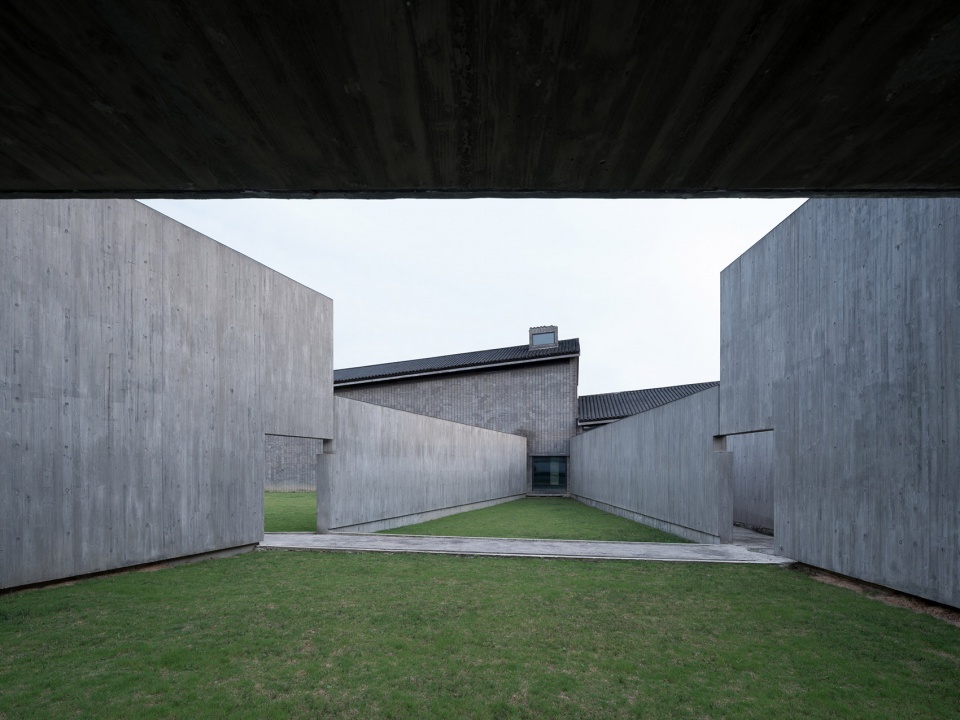
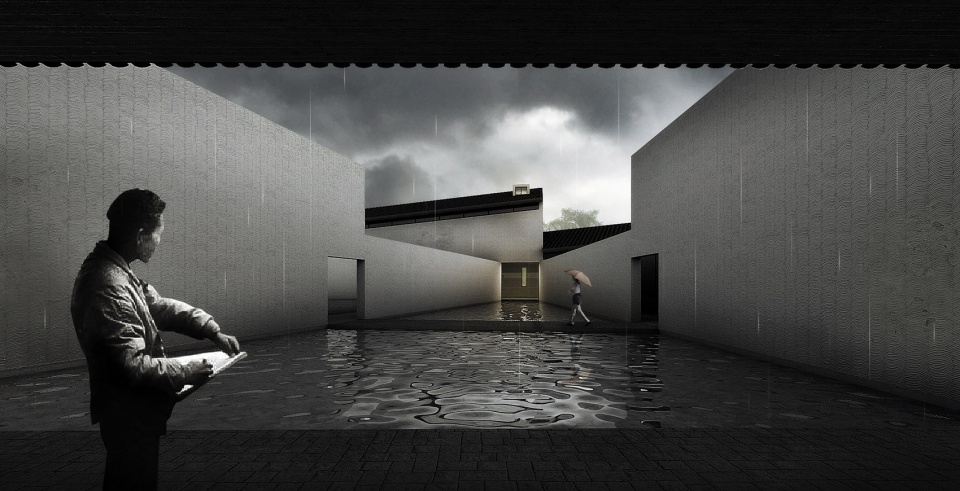
▼水院,Water-court © FCJZ
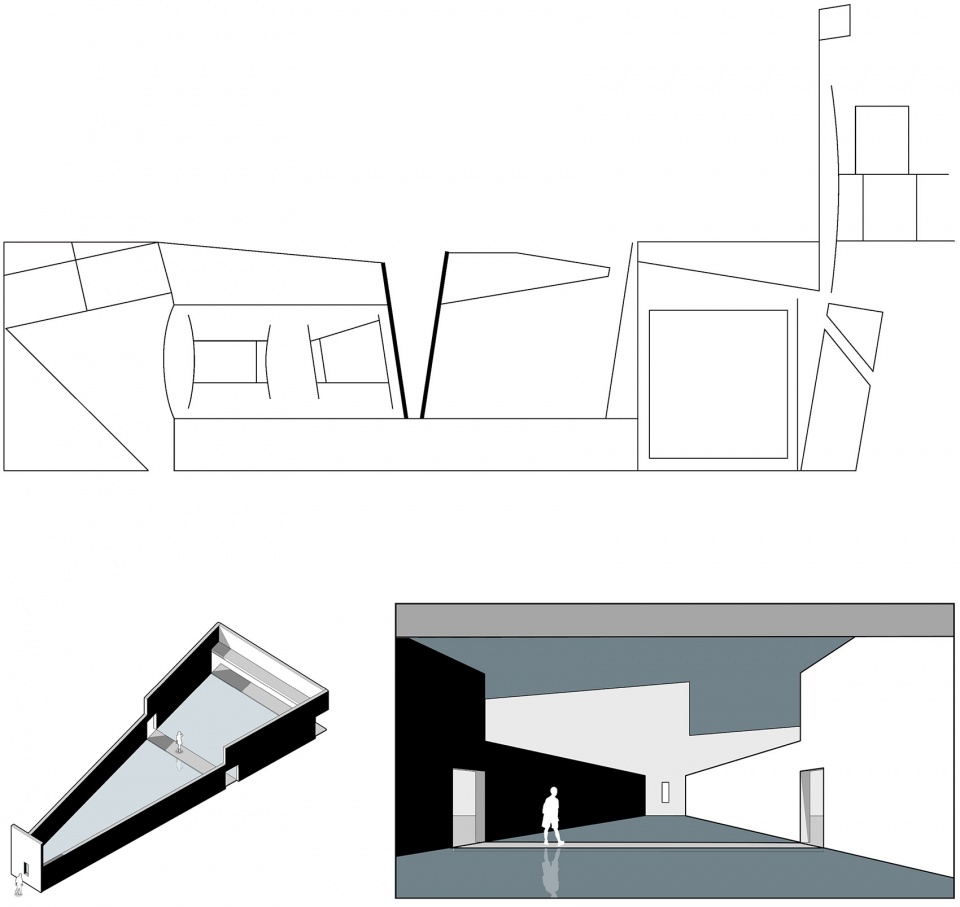
▼俯瞰水院,Overlooking the Water-court © 田方方
▼水院 (水景待施工),Water-court (waterscape to be constructed) © 田方方
▼水院设计效果图,Water-court design rendering © FCJZ
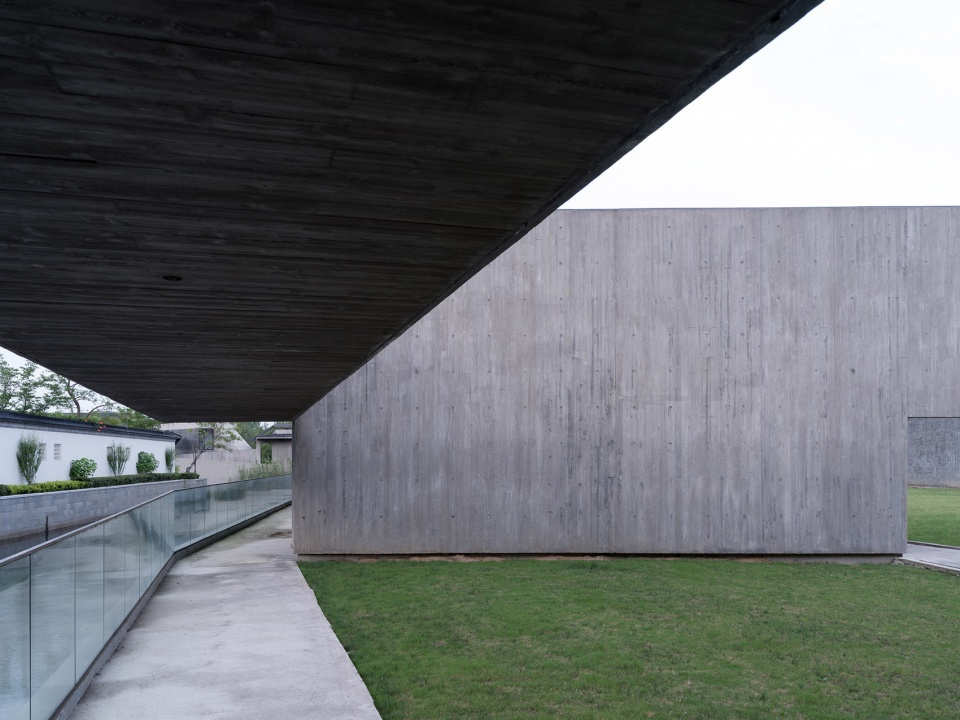
▼水院沿河一端,View of the riverside end of Water-court © 田方方
▼沿河步行道,Footpath along the river bank © 田方方
▼从河对岸看水院,Looking at the Water-court from the other side of the neighboring river © 田方方
空间 | Space
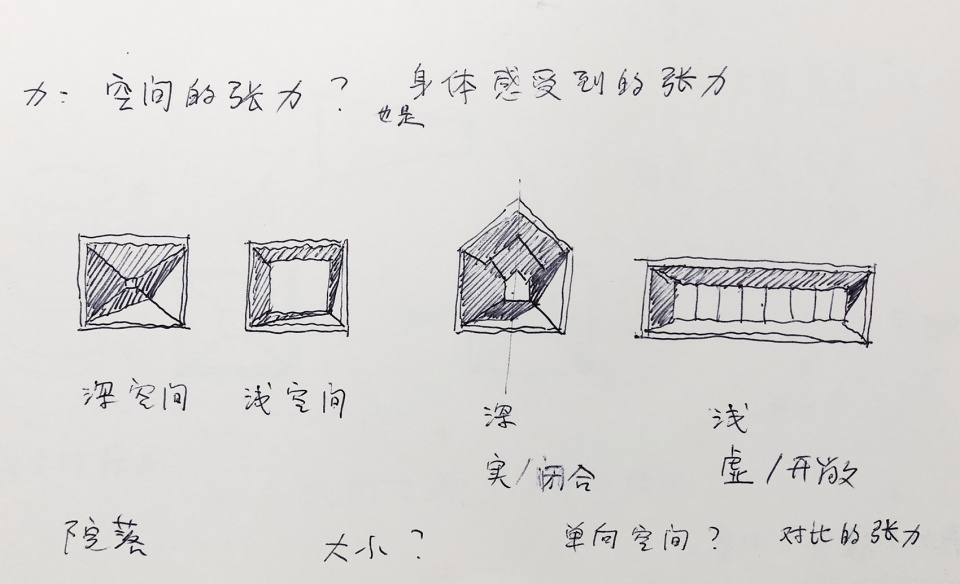
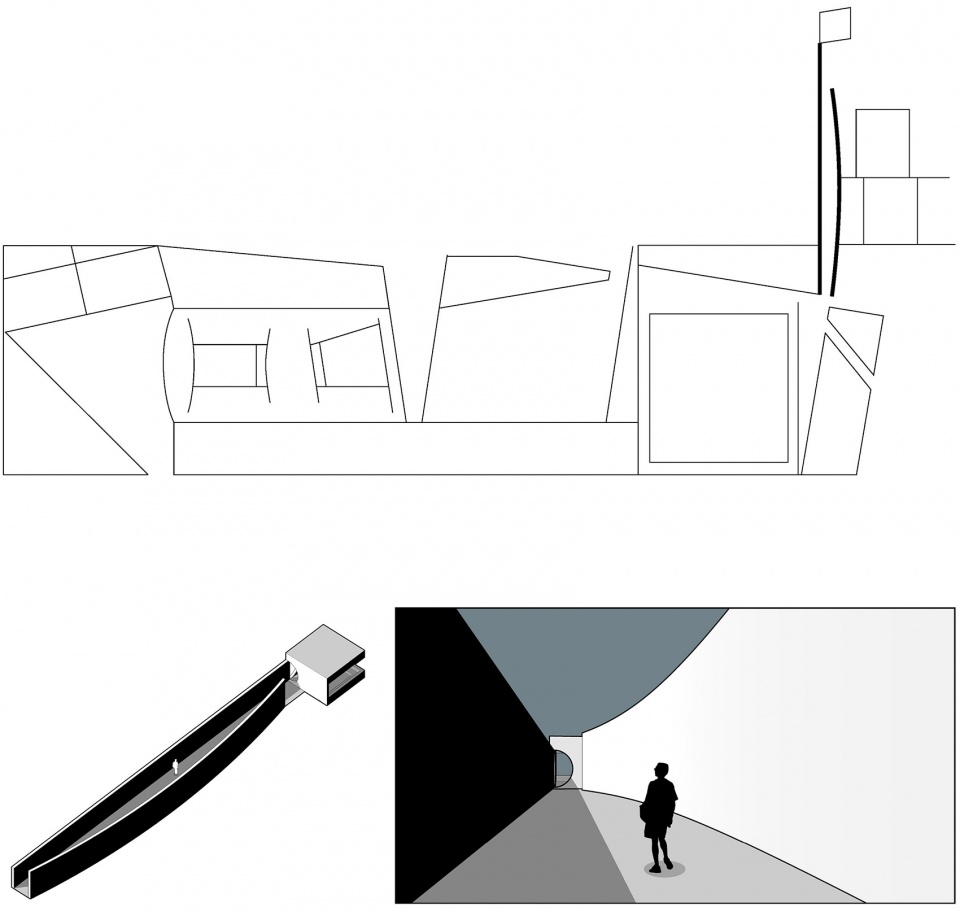
美术馆建筑本质上提供的是“游”的体验,空间及空间关系自然成为设计焦点。除了透视设计,我们引入了“纯建筑空间”的概念:即一系列室外或半室外空间,构成功能空间之间的过渡;它们的形状具有戏剧性的张力,强化“游”的过程。建筑群总体的格局用“院”和“进”进行组织,形成与传统的对话,同时构成在透视游戏之上的又一体验空间层次。
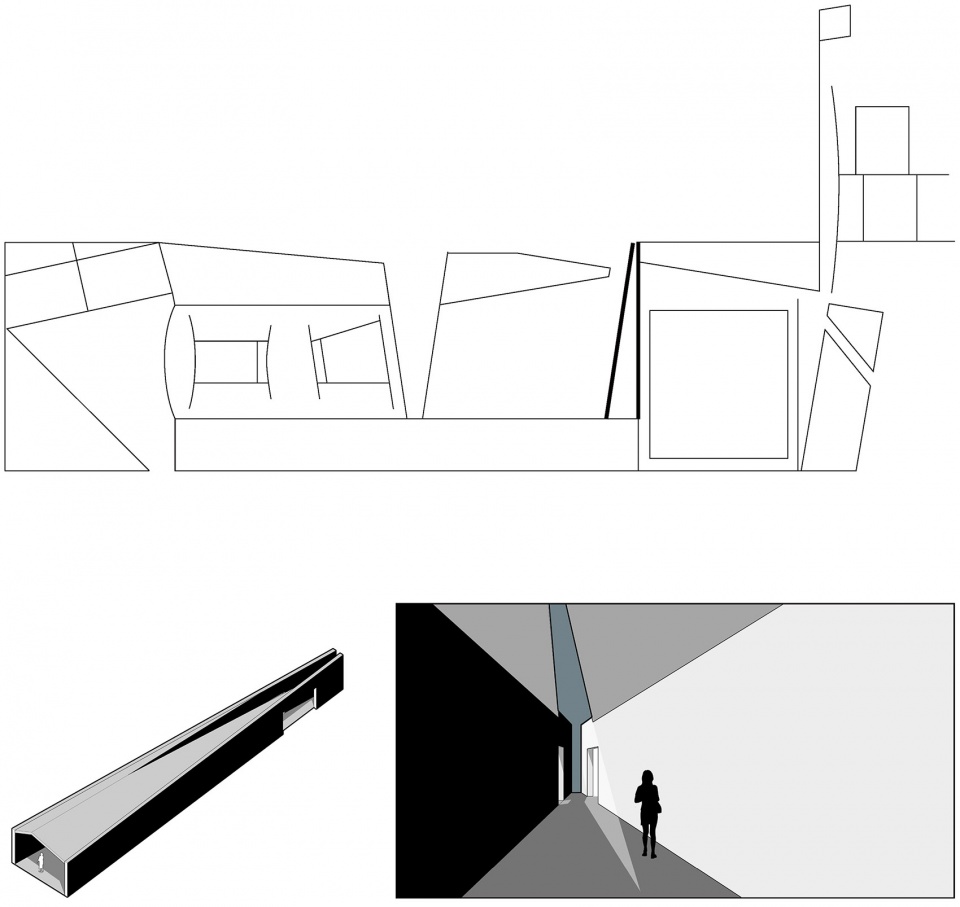
The essence of an art museum is to provide a You or wandering experience. Spatial relationship naturally become the main design focus. Therefore, besides perspectival manipulation, we introduced the concept of “pure architectural space”: a series of outdoor or semi-outdoor spaces serving as transitions among programs. They are configured to possess dramatic tensions, intensifying the temporal and spatial dynamics during the process of journey through the architecture. The overall spatial structure of this building complex is arranged in Yuan (courtyards) and Jin (layers), generating a dialogue with the Chinese architectural traditions and overlaying another layer of experience onto the perspectival play.
▼空间张力对比,Spatial tension contrast © 张永和
03. 展览区
Exhibition area
▼展览区,Exhibition area © FCJZ
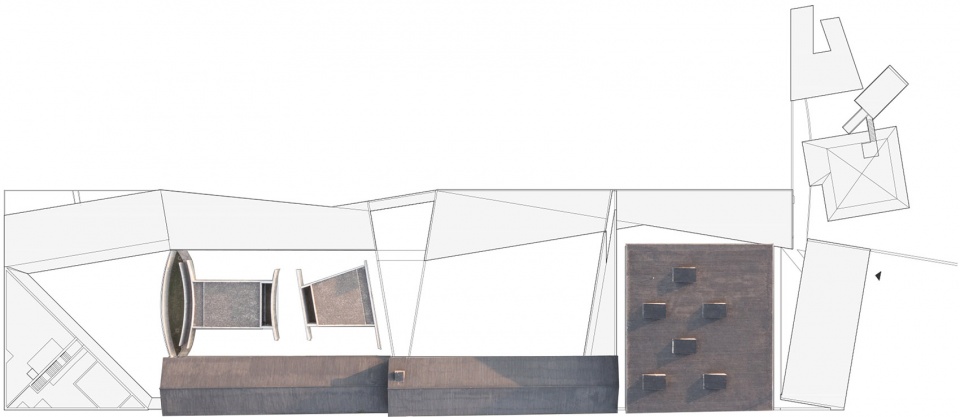
▼俯瞰展览区,Overlooking the exhibition area © 田方方

▼多功能展厅入口,Multi-functional hall entrance © 田方方
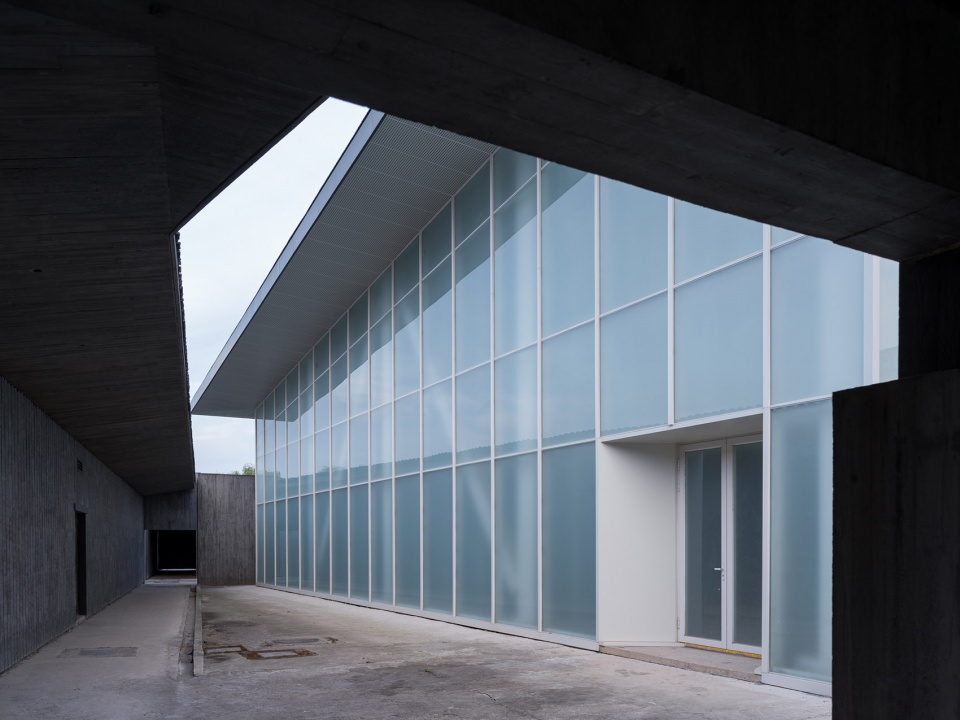
▼多功能厅室内,Multi-function hall interior space © 田方方
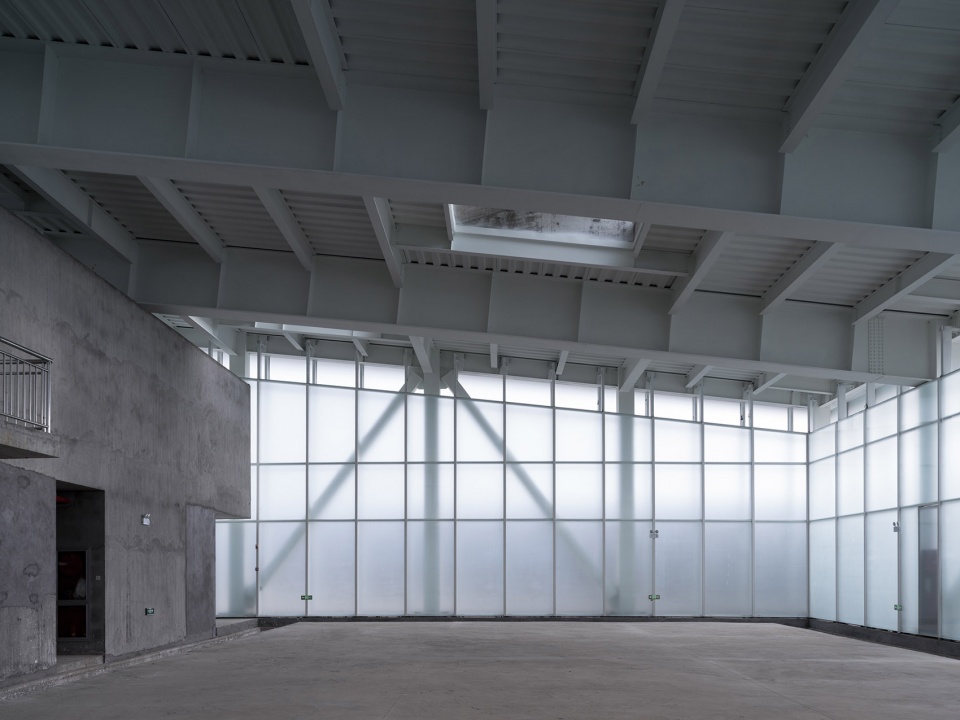
▼梭形窄院,Spindle-shaped courtyard © FCJZ
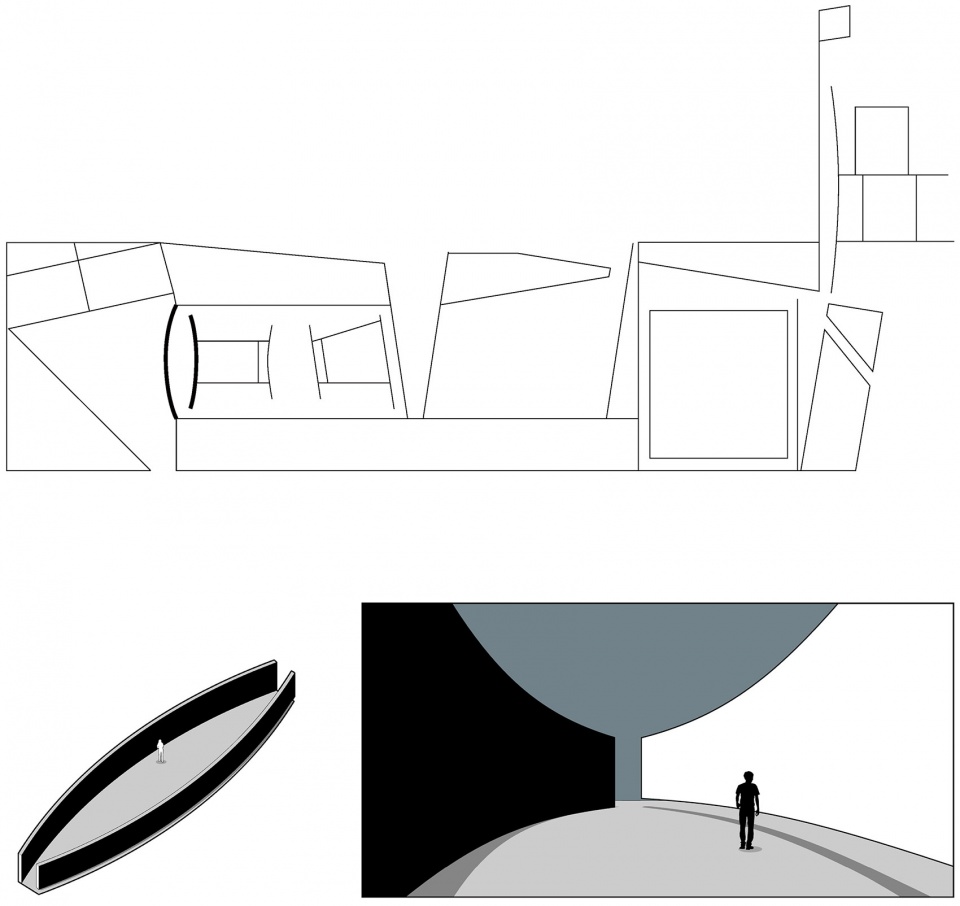
▼俯瞰梭形窄院,Overlooking the Spindle-shaped courtyard © 田方方
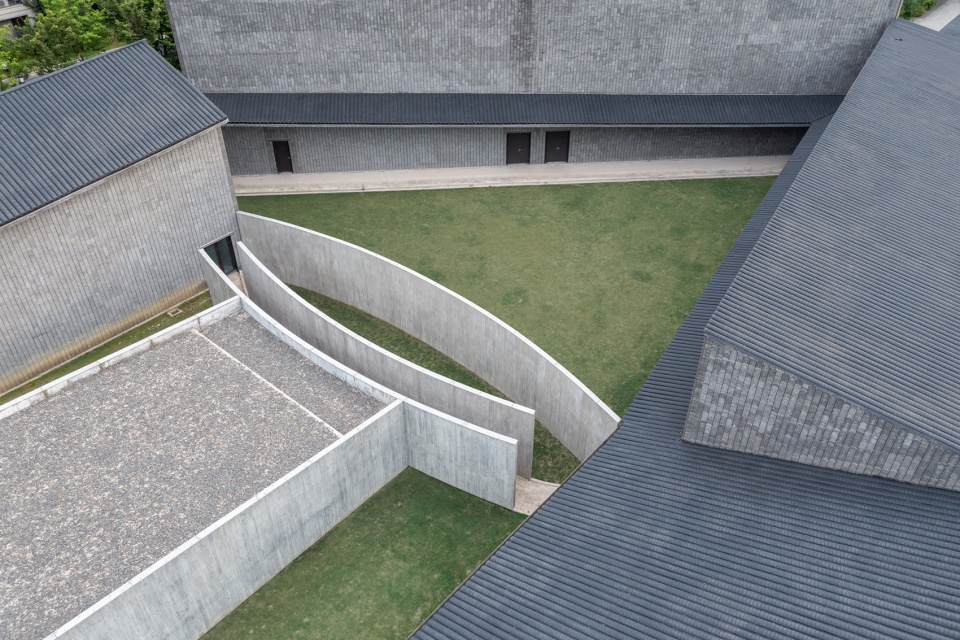
▼梭形窄院及相邻的小展厅入口弧形走廊,Spindle-shaped courtyard and adjacent arc corridor to small exhibition hall entrance © 田方方
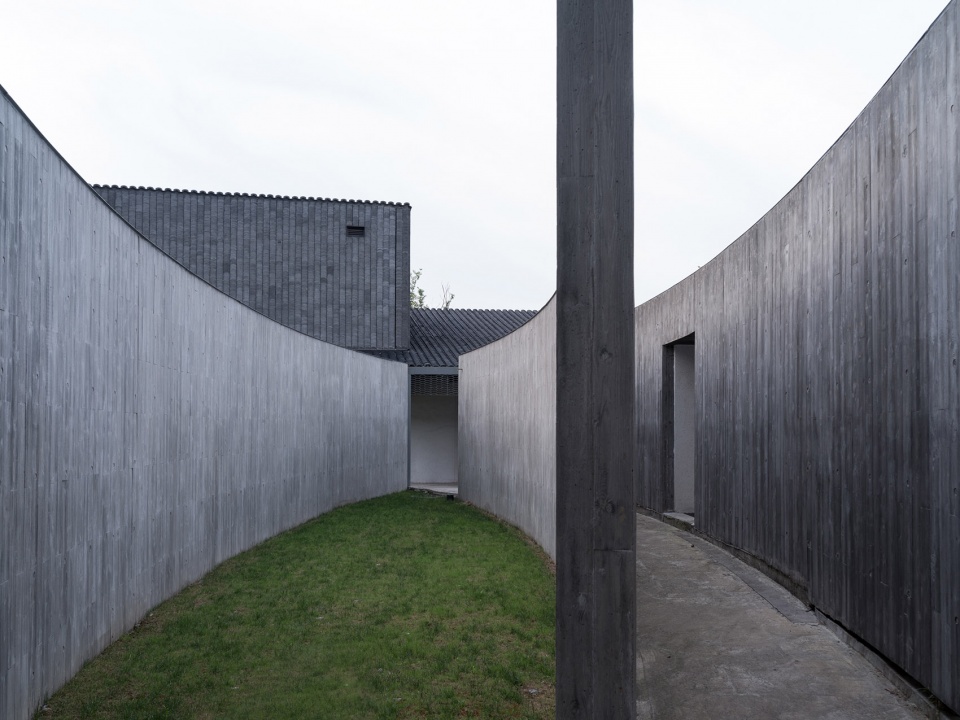
▼梭形窄院内,In the spindle-shaped courtyard © 田方方
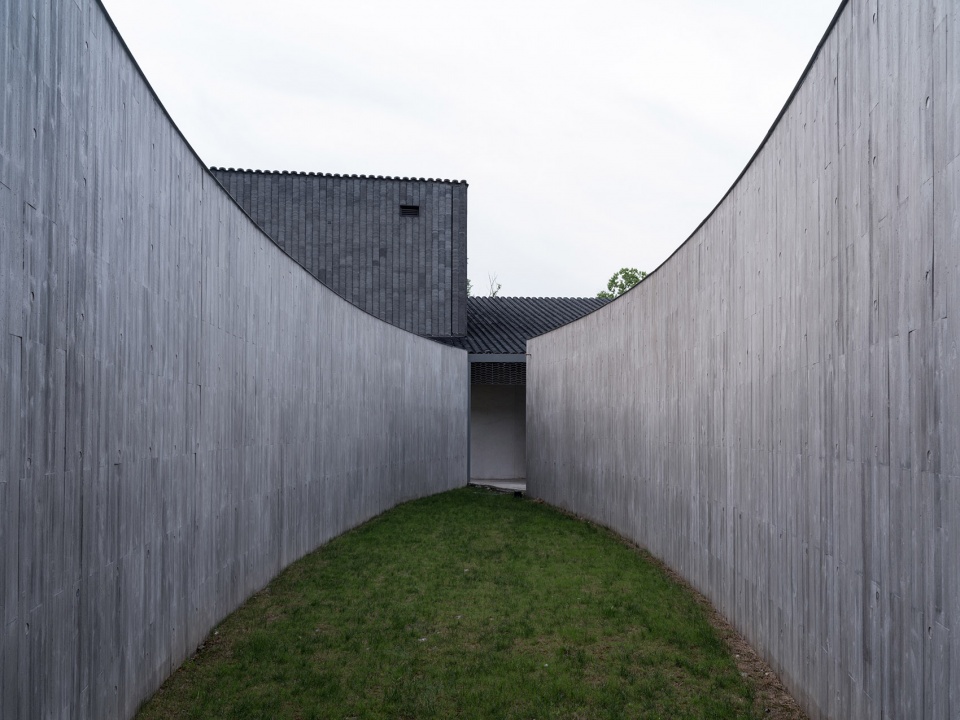
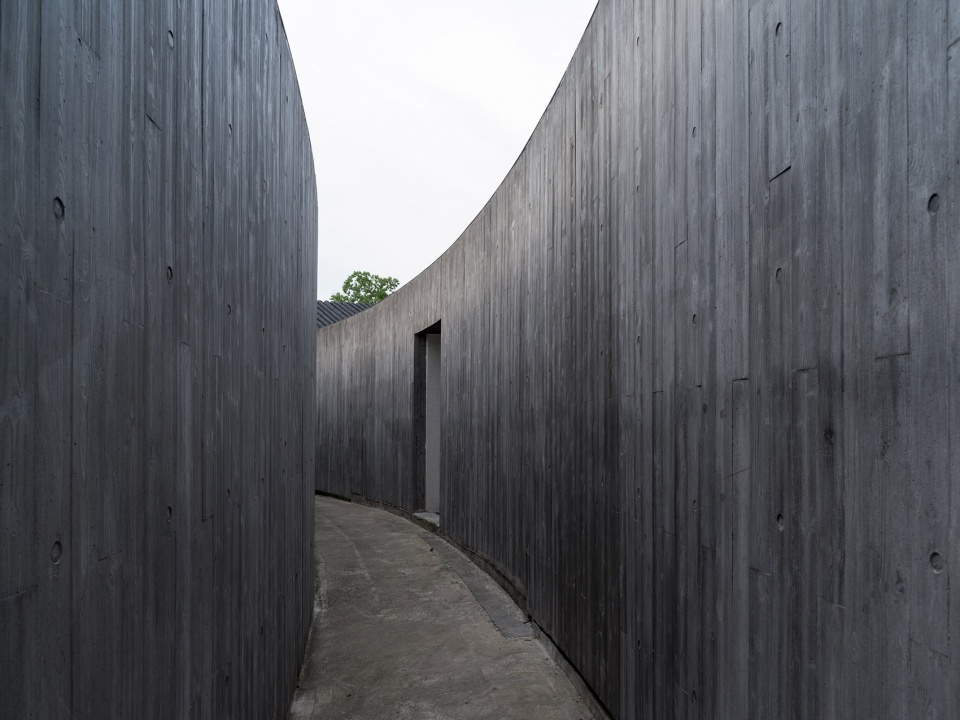
▼小展厅入口的弧形走廊,Arc corridor to small exhibition hall entrance © 田方方
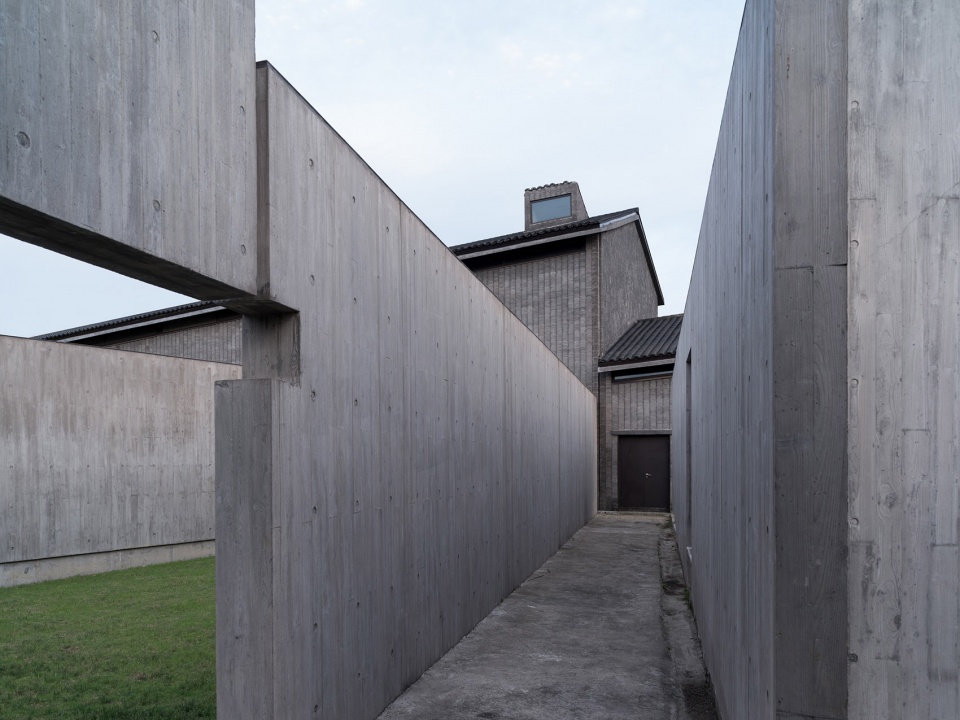
▼画廊次入口,Art gallery secondary entrance © 田方方
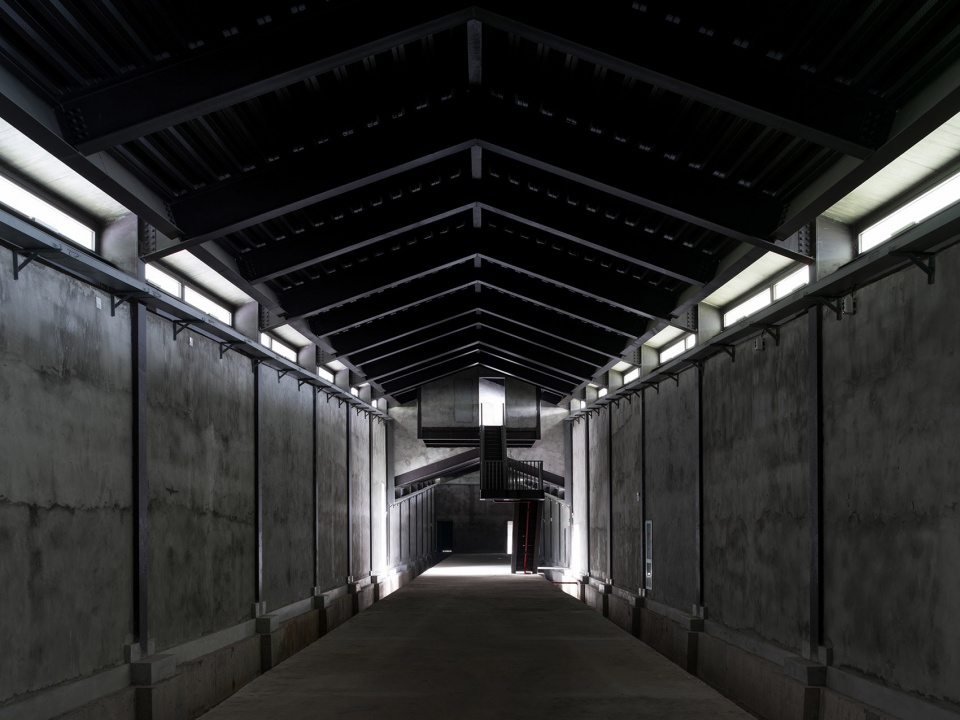
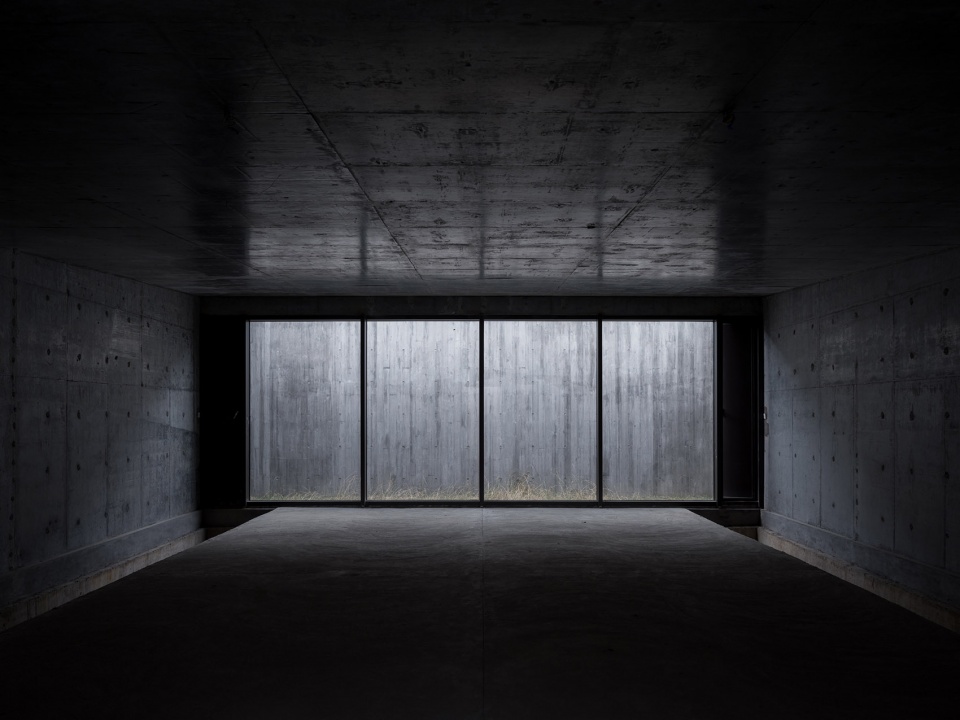
▼画廊室内空间,Art galleries interior space © 田方方
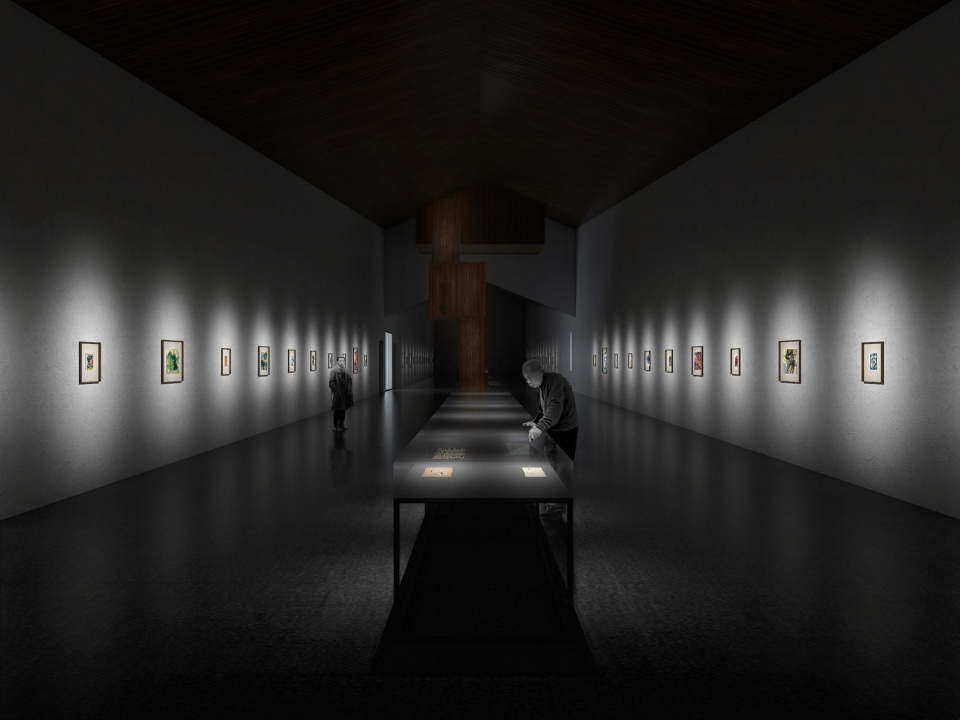
▼画廊室内效果图,Art gallery exhibition rendering © FCJZ
▼展厅室内空间,Interior space of small exhibition hall © 田方方
形式 | Form
对时空和体验的关注使摆脱了静态的构图,即解除了立体的建筑体量之间及平面的立面元素之间的形式关系。在此,瑞典建筑师莱弗伦兹的工作对我们的启发是巨大的。
Paying attention to time-space experiences allows us a break away from static compositions, which means the formal relationship between stereoscopic volumes and planar elevations are dissolved. Hereto, the work of a Swedish architect, Sigurd Lewerentz, provided us with great inspirations.
▼莱弗伦茨,圣彼得教堂东立面,Lewerentz,St. Peter’s Church east façade © FCJZ

▼俯瞰南立面,Overlooking south elevation © 田方方
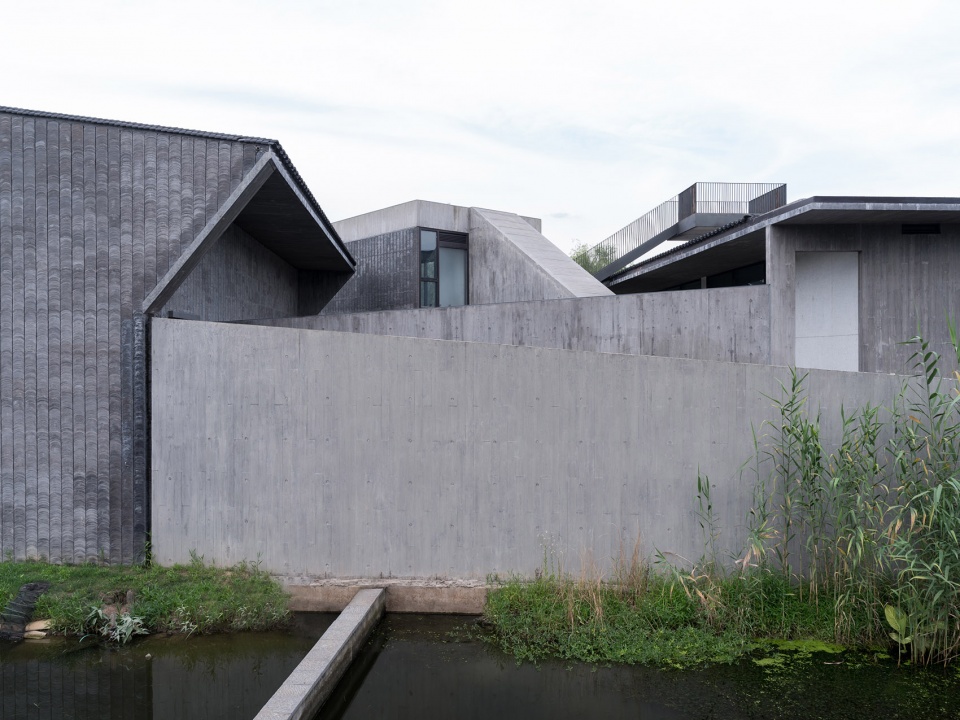
▼从河对岸看交错的建筑,View of the staggered buildings from across the river © 田方方
04. 商业区
Commercial area
▼商业区,Commercial area © FCJZ
▼鸟瞰商业区,Bird’s eye view of the commercial building and studios © 田方方
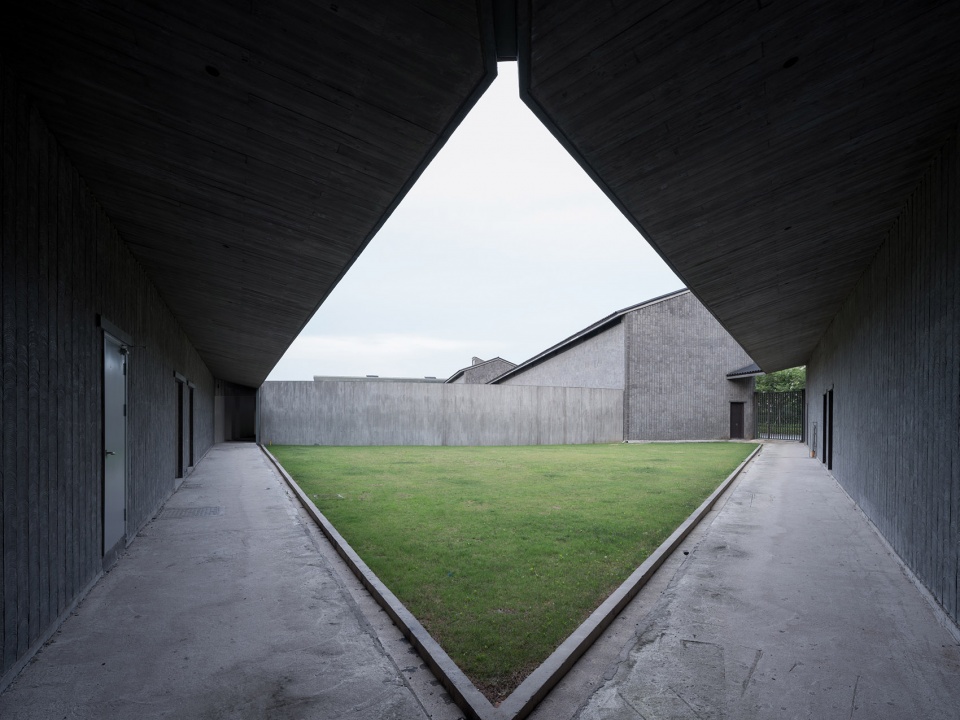
▼三角院内檐下的半室外空间,Semi-outdoor space under the eaves in triangular courtyard © 田方方
05. 居所
Commercial area
▼居所,Residence © FCJZ
▼艺术家居所,Artist’s residence © 田方方
▼艺术家居所客房,Artist’s residence guest house © 田方方
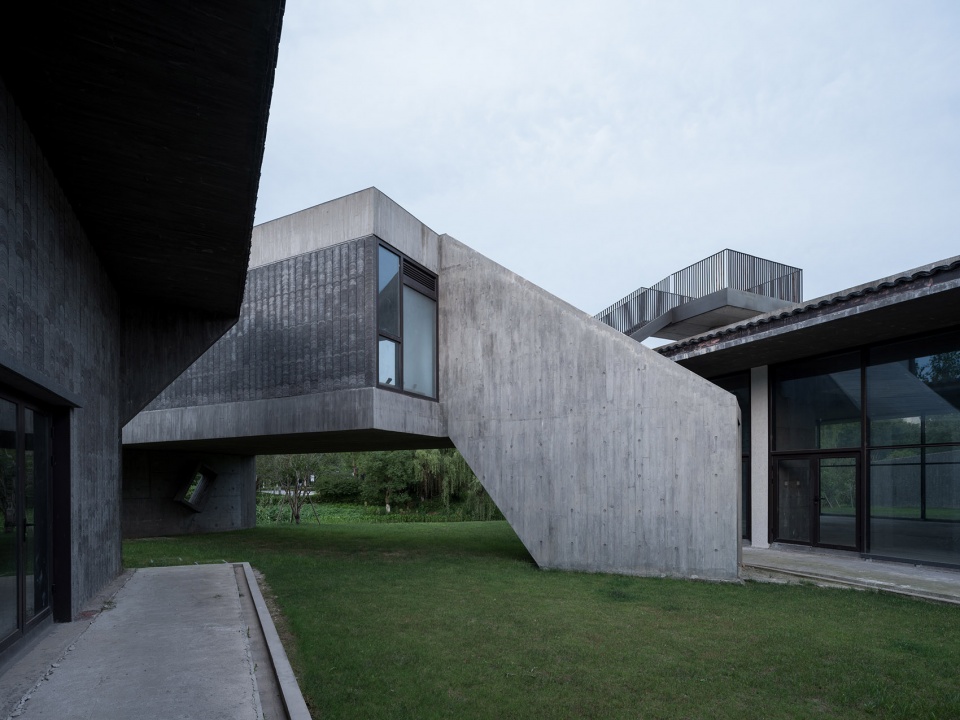
▼月牙形窄院,Crescent-shaped courtyard © FCJZ
▼俯瞰月牙形窄院,Overlooking the crescent-shaped courtyard © 田方方
▼在月牙形窄院中看艺术家居所,View of the artist’s residence towards the end in the crescent-shaped courtyard © 田方方
结构 | Structure
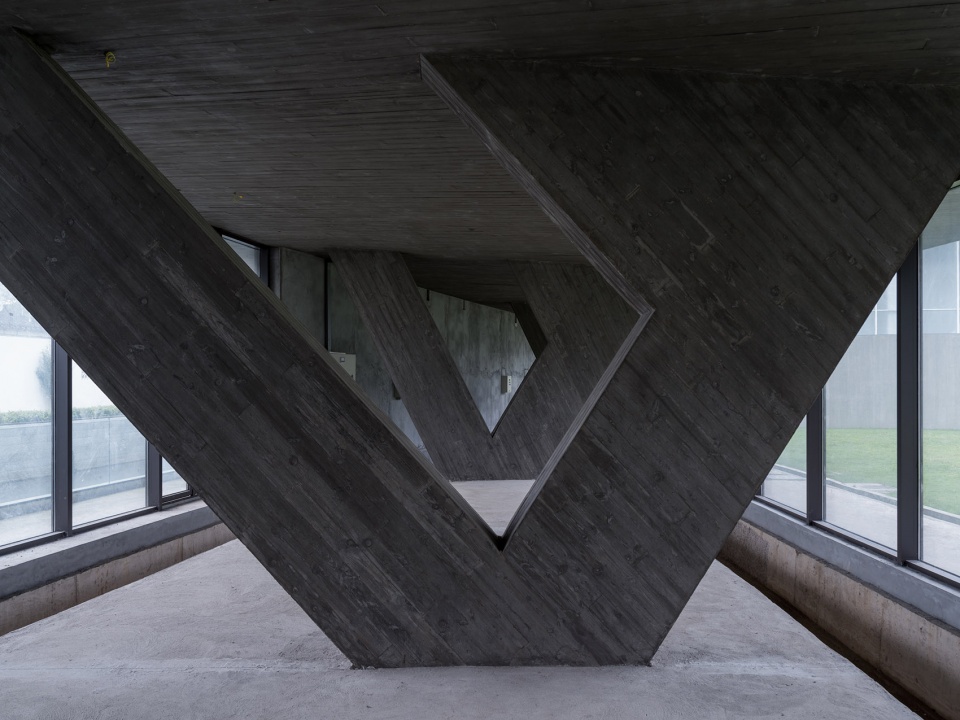
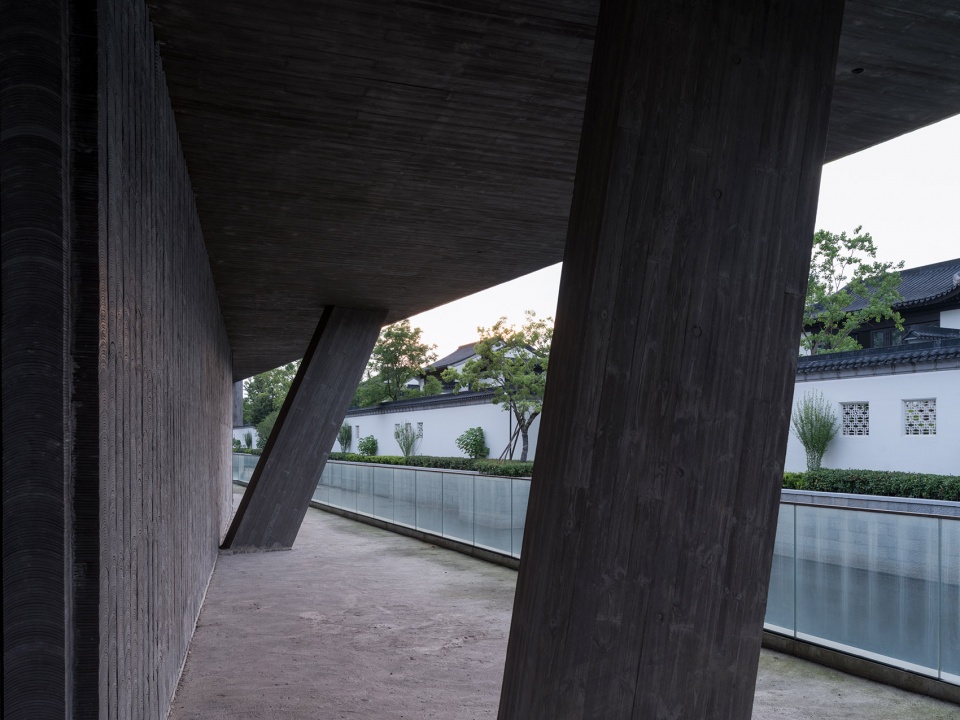
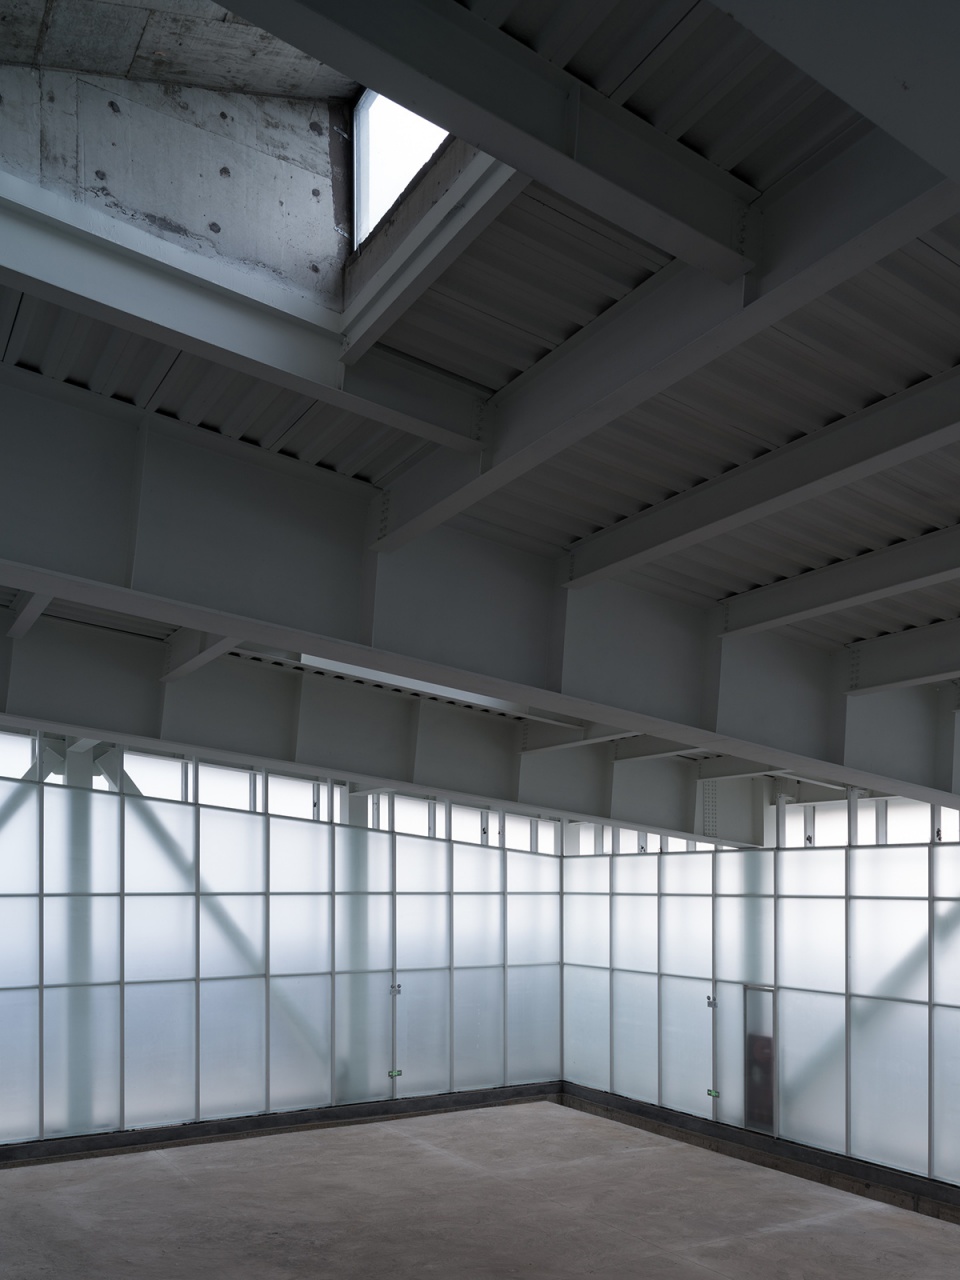
此项目的结构体系部分采用无梁混凝土板柱体系,部分为钢结构框架体系。
The structural system of this project is partly beamless concrete slabs with irregular-shaped columns without beams and columns; and partly steel frames.
▼混凝土无梁板+异形柱结构体系,Structural system of concrete slab with irregular-shaped columns © 田方方
▼钢结构框架 Steel frames © 田方方
地域+材料 | Regional culture + Material
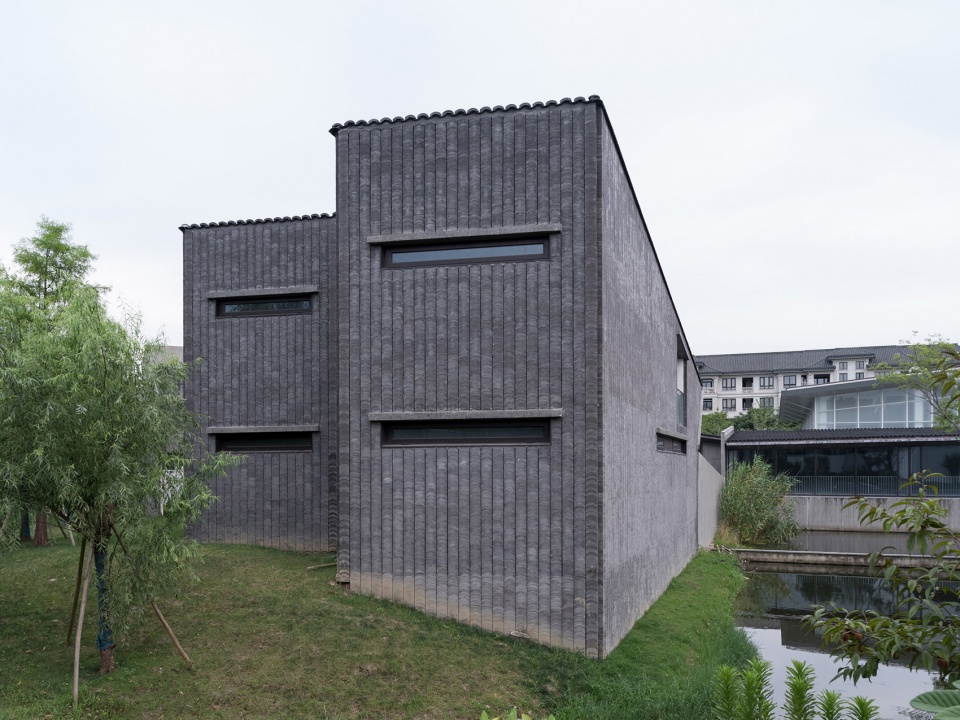
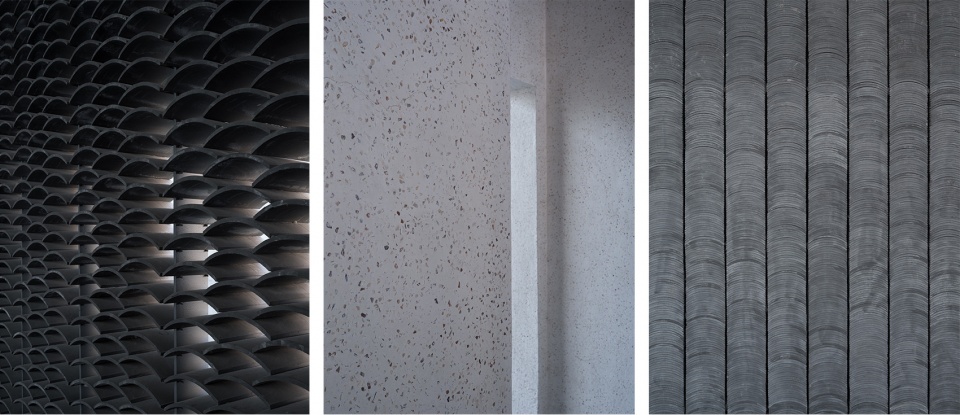
除了在空间上,我们也在建筑的材质和色彩上也尊重乌镇,尊重江南,用水泥瓦屋顶、水泥瓦墙面,及素混凝土墙面构成黑白灰的含蓄色调。
Besides space, we also pay tribute in our design to the vernacular houses in Wuzhen, which is part of Jiangnan (south of the Yangtze River), in terms of material and color. Hence, using clay tiles on the roofs and concrete tiles on the walls as well as exposing concrete walls constitute a rich and subtle color scheme of black-white-gray.
▼不同材质形成多样的质感,Different materials form a variety of texture © 田方方
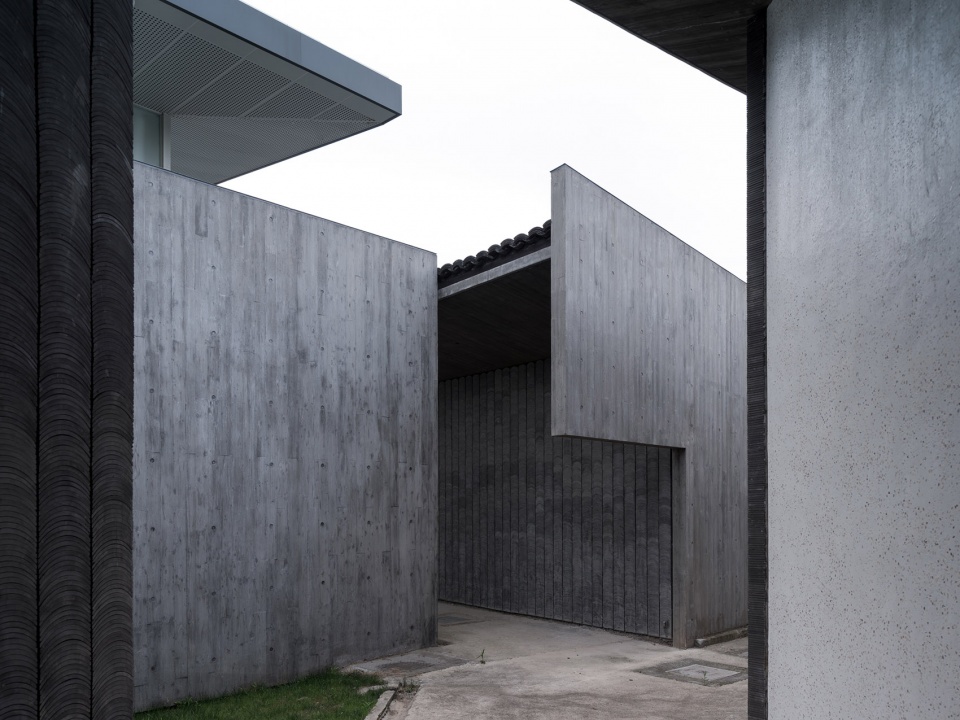
▼从左至右:青瓦花格墙;碎贝壳抹灰墙;瓦贴面墙,From left: Tile-louvre wall; plaster with broken shells; tile wall cladding © 田方方
该建筑的室内及景观目前处于未完成状态。
At this point, the construction of landscape and interior of this building remain incomplete.
▼锐角水院(水景待施工),Water triangle (waterscape to be constructed) © 田方方
▼主入口,Main entrance © 田方方
吴大羽 | Wu Dayu
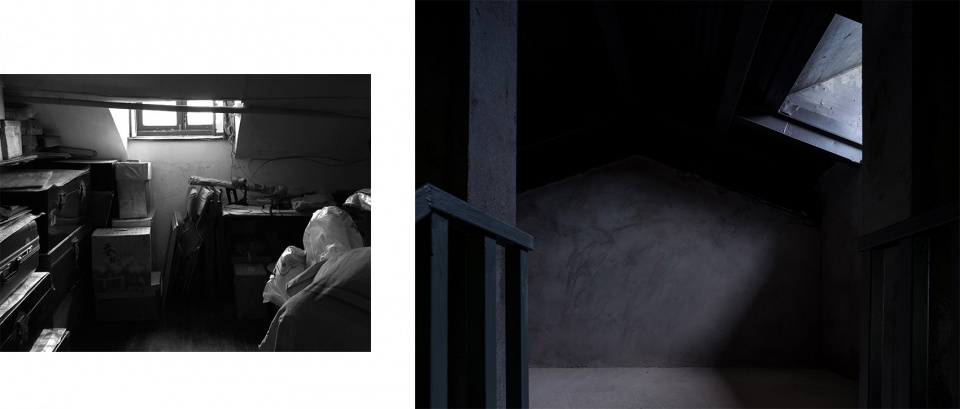
吴大羽(1903-1988)画家、美术教育家、诗人,是中国抽象绘画奠基人。他出生于江苏宜兴,1922年赴法国留学,学习油画和雕塑。回国后与林风眠等在杭州共同创办国立艺术院(现中国美术学院),并任西画系主任。他于1950年代早期失去教职,从此在上海家中一个十平米的阁楼里作画,直至逝世。
Wu Dayu (1903-1988) was a painter, educator, poet and considered the founding father of Chinese abstract painting. He was born in Yixing, Jiangsu, and went to France in 1922 to study oil painting and sculpture. After returning to China, he established the National Art Academy (now China Academy of Art) in Hangzhou along with Lin Fengmian and others and headed its Department of Western Paintings. Wu lost his teaching position in 1950’s and painted in a ten-square-meter attic at home until his passing.
▼左:吴大羽画室;右:未名美术馆的十平米阁楼展室
Left: Wu Dayu’s studio © 张永和 Right: 10㎡ exhibition attic in No Name Art Museum © 田方方
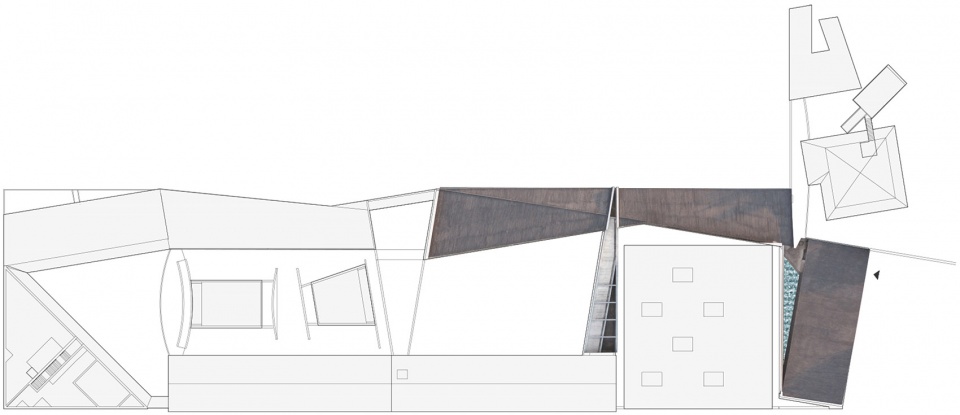
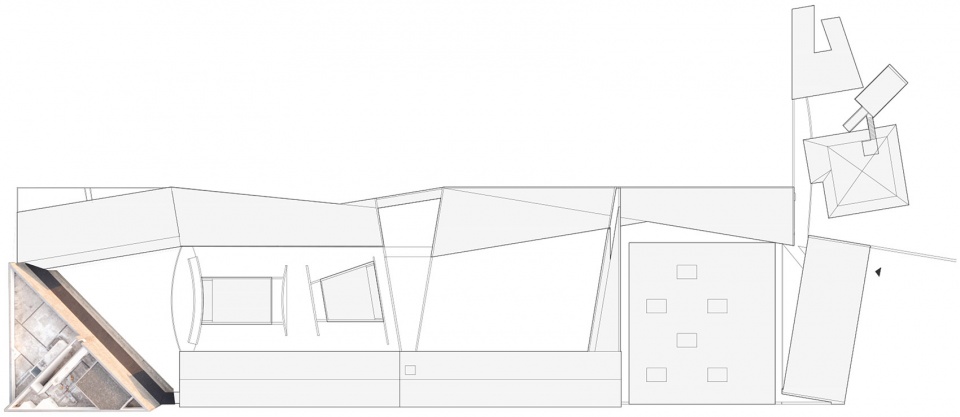
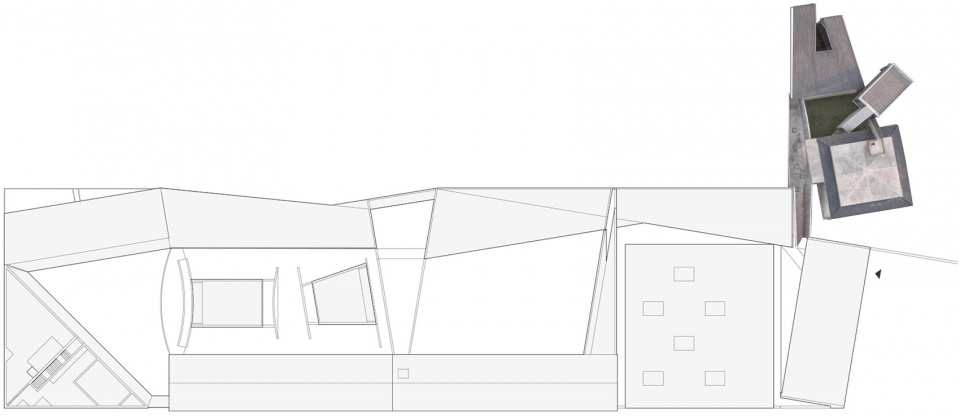
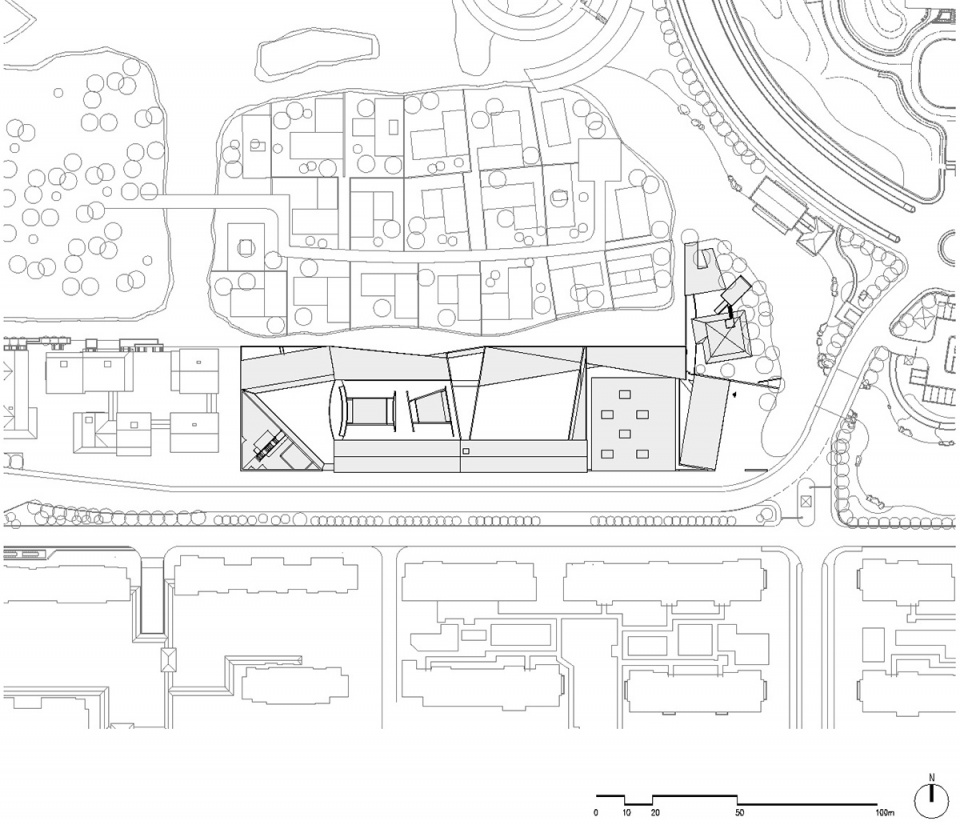
▼总图,Site plan © FCJZ
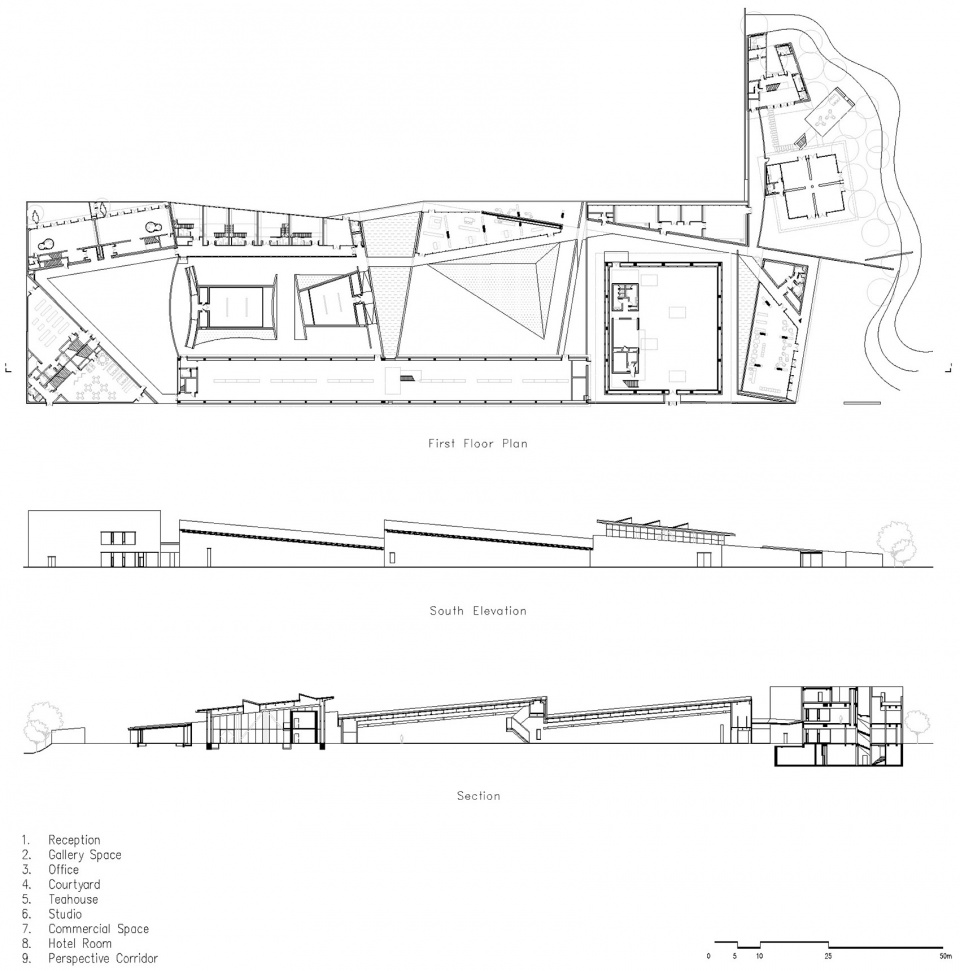
▼平立剖,1st floor plan, Elevation, Section © FCJZ
未名美术馆(原吴大羽美术馆)No Name Art Museum
项目信息/Project Info
客户/Client: 浙江雅达国际健康产业园/Zhejiang Yada International Health Ecologic Park
地点/Location: 浙江省桐乡市乌镇/ Wuzhen, Zhejiang
主持设计/Principal Architect: 张永和/Yung Ho Chang
项目团队/Project Team: 李启悠,王玥,程艺石,李相廷,吴瑕,刘扬,陈尤优,侯佳利/ Simon Lee, Wang Yue, Cheng Yishi, Li Xiangting, Wu Xia, Liu Yang, Chen Youyou, Hou Jiali
工地监察与技术配合/Site Supervision and Technical Cooperation:胡有彬/Hu Youbin
结构和机电/Structure & MEP: 同济大学建筑设计研究院都境建筑设计院/ Tongji Architectural Design (Group) Co., Ltd (Dujing Architectural Design Institute)
结构材料/Structure and Material: 混凝土剪力墙结构,钢结构/Reinforced concrete shear wall and steel structure
建筑面积/Building Area: 6159.59m2
基地面积/Site Area: 124244.34m2
占地面积/Footprint Area: 9152.7m2
建筑高度/Building Height: 4.3m-12.3m
设计时间/Design Period: 2016
竣工时间/Completion Time: 2021
More:非常建筑。更多关于:Atelier FCJZ on gooood









形式的恶心
怪,好怪,像我大二的时候,对着突然崩溃的SU问我的室友这个破面要怎么重新合起来
这才是中国的大师吗 原看原喜欢
看不懂才是正常的,都懂了那张永和老师水平就跟诸位一样了
感觉对画作的转译有点粗暴
建筑垃圾还垃圾
过于花哨了
感觉像厂房或烂尾楼,幽暗迷宫式小道拍恐怖片应该效果不错
殡…殡仪馆
期待挂上画,打上灯的效果。
感觉过于强调空间上的拆分与拼接,使得人在建筑里的空间感受有点沉闷压抑
抽象
不懂就问,博物馆过于沉闷的空间不会影响大众观展的感受么?不管建筑是否在致敬大师,我个人是比较排斥这种陈旧压抑的氛围的。
尊重乌镇,尊重江南,用水泥瓦屋顶、水泥瓦墙面,及素混凝土墙面构成黑白灰的含蓄色调。
直接一点,建筑垃圾
直接一点,建筑垃圾
和旁边的园林一比就是没做完的垃圾!
大师动手下场给小朋友指点两下这么难么,都TM躺着赚钱?
绿城虽然商业化,但完成度做的比您好一百倍,垃圾小作坊!!!
大师在概念上属实有点故弄玄虚了,看似有趣,实则无趣
我看着都无趣,只能说钱多
中国建筑师的通病。只停留在玩空间 ,玩造型,玩光影,但是功底太差,控制能力太差,导致项目 粗制滥造,毫无细节、品质可言。一堆堆乱七八糟的东西堆在一起,有美感吗? 项目的破烂的水泥地面 、抹灰墙面、不锈钢栏杆、普通的门窗系统 都是些什么玩意儿?还比不上隔壁 那个中式别墅庭院/ 还知名建筑师,low !
看不太懂,就觉得就使用者和管理者来说都比较抓狂,不知道甲方和后续艺术家啥评价
杂乱无章的线条并不阻碍色彩对于情绪的表达,情绪的表达一直不在于形,而以形而生的建筑又怎能做到回应呢?
一言难尽。。。
看不懂,但大受震撼
如鲠在喉 如芒在背 如坐针毡 如履薄冰
真棒,下次有人问简单建筑院子要不要景观设计就可以以此为例了O(∩_∩)O哈哈~
确实太死寂了,最近非常的项目貌似都是这种。所以,这个房子现在是废弃的?
过于苦情,非常建筑未免有些入戏太深
建筑语言和布局支离破碎,文化上牵强附会,色调暗沉,气氛压抑,难的“好”作品……
非常建筑一如既往的非常一般,张永和还是去卖豆浆吧,做的东西永远没有最基本的审美要求
暮气沉沉的感觉
支离破碎,感动自己的自我高潮
建筑是由若干局部拼贴而成的“不整体”,但是创造的复杂度超过了以整体到局部操作手法,像解构的形式,但是目标又不是形式,总之很复杂的空间。
死寂 得很
建筑垃圾
像监狱
很美。
总图上,屋顶的屋脊线形成的三角形,总让人觉得不舒服。整体的破碎割裂感太强了点,虽然概念理论不错来着…
中国时间的富有弹性可以被转化为设计的可能性。 (强行得出一个牵强的结论,看的有点尬)
不喜欢
现在还只是建筑基本胚,相信最终效果会很好,期待!
建议隔几天再把设计公司名字写出来,看看风评,顺便致敬一下美术馆的名字
“未名美术馆与白墙灰瓦的乌镇建筑和谐相融”——有着截然不同的感觉,可能叙事上会很有意思,但实际上,个人感觉巨大的形体和破碎的轮廓构成总图关系有种与周边格格不入的感觉,呼应的估计就是色彩吧。空间上,深空间和浅空间的叙述会让人对空间的感受有个比较具象的说明,有个疑问就是整个项目的最好用的空间不就是那个方方正正的展厅空间吗?其余很多刻意塑造的空间拼接在一起让人有种莫名的不连续感,大块面的素面实墙,实在是封闭性过强而透气性略差···综上,项目仿佛是在做实验,而忽视了实实在在的人文,当然项目是不是在致敬吴大羽大师的阁楼和大师的喜好性格不得而知,但是还是希望美术馆建筑兼顾温暖和大众审美的。
看了你的评价大受感触
论点很好。建议写个论文
小作文
欣赏不来(doge)
为什么那么多甲方不接受特别质朴的材料质感,都是被这水平的东西给搅坏了
建筑整体很艺术,徽派建筑的魅力尽显但又粗狂着,路中间有口雨污井稍有些唐突,吴老师的作品有机会要去看看!
高情商评价
第一眼看上去有点像个监狱(狗头