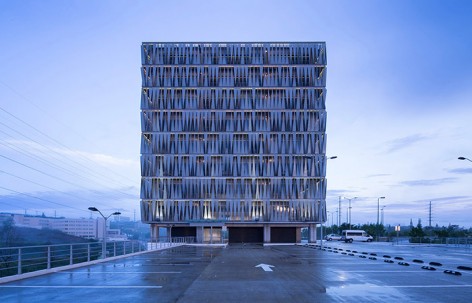
来自 LEAP Laboratorio en Arquitectura Progresiva 对gooood的分享。更多请至:LEAP Laboratorio en Arquitectura Progresiva on gooood
Appreciation towards LEAP Laboratorio en Arquitectura Progresiva for providing the following description:
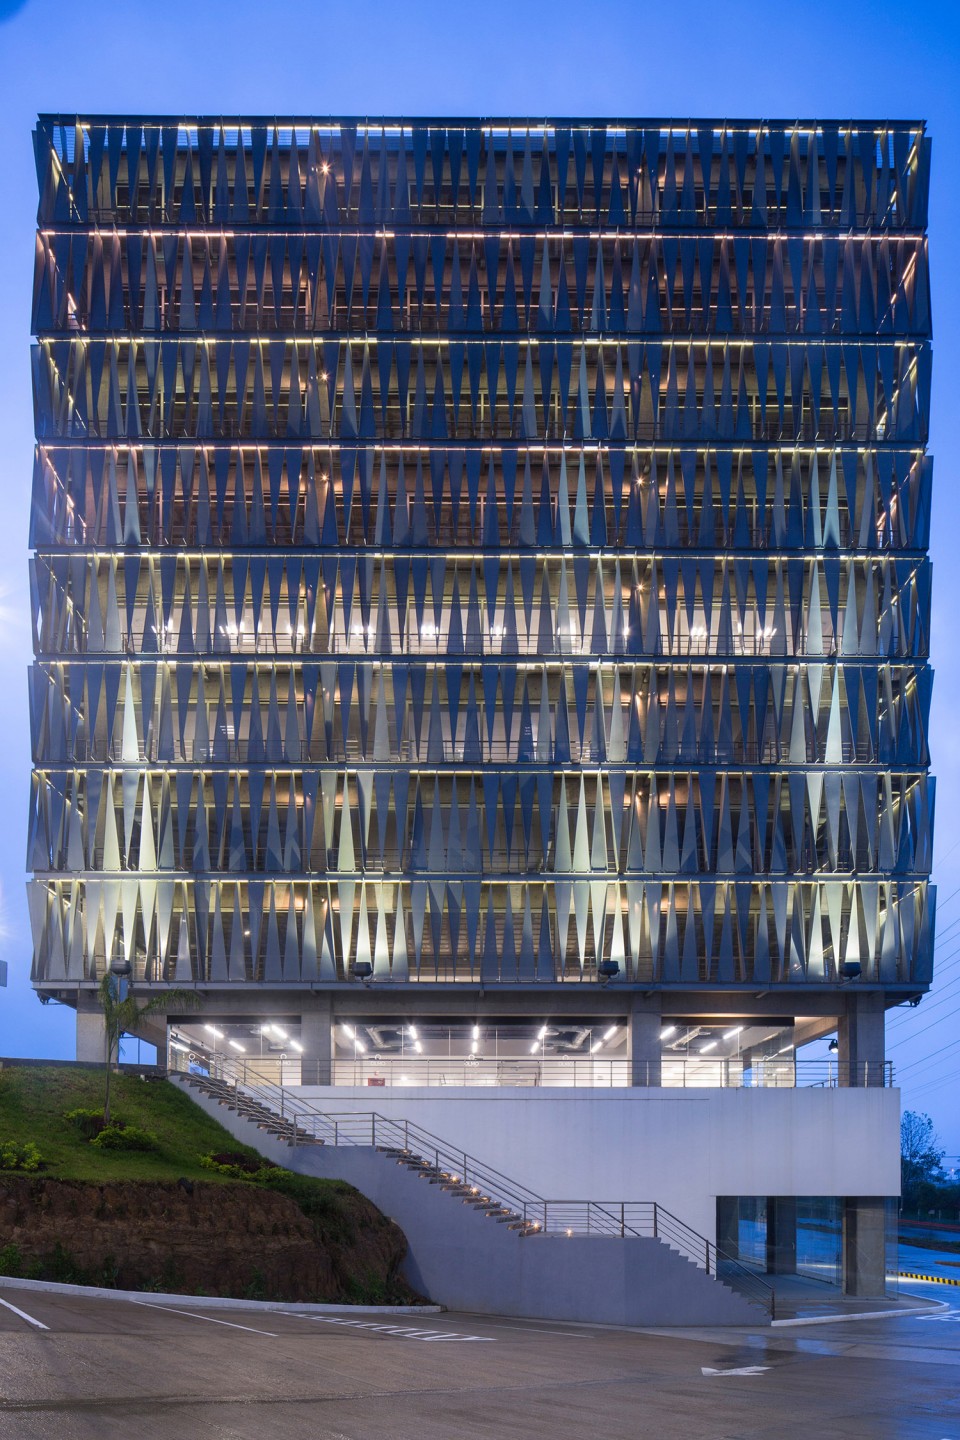
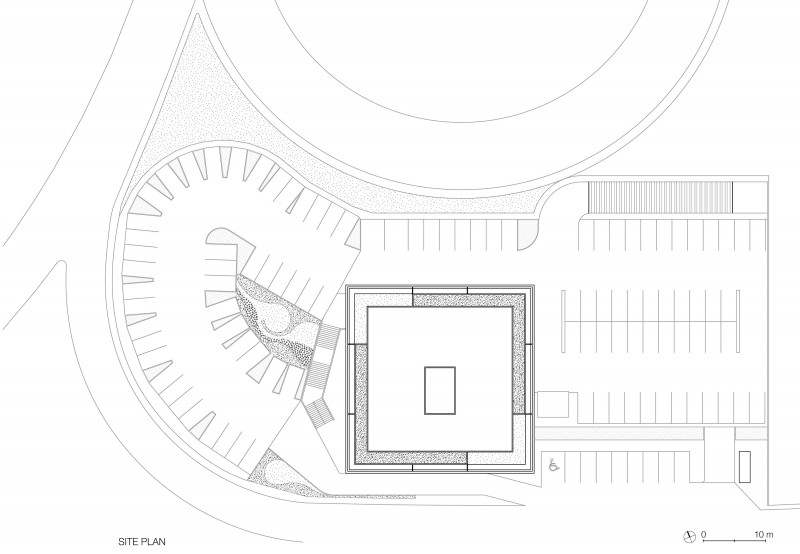
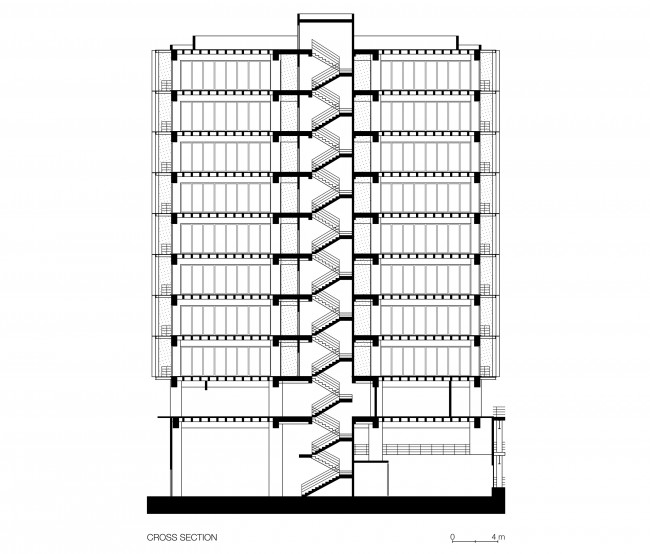
新的Torre Olmo办公楼位于历史街区Xalapa东南5公里处,140号联邦公路的南侧。基地是一个陡坡,最高处高出道路平面7m。建筑的主体是一个8层高的方体,其中布置着办公室和一个商务中心,方体下方是面向街道的商用空间,另外还有一个路面停车场作为办公楼的辅助设施。
The new Torre Olmo is located 5km south east of the historic district of Xalapa, and south of federal highway 140, just next to the highway overpass Arco Sur. The site has a strong topographic slope, with the highest level being 7m above the street level.
The project is comprised of an 8 floors office building in the shape of a cube plus a business center, an horizontal parking lot complements the composition, and under the cube shaped office building a commercial space faces the street.
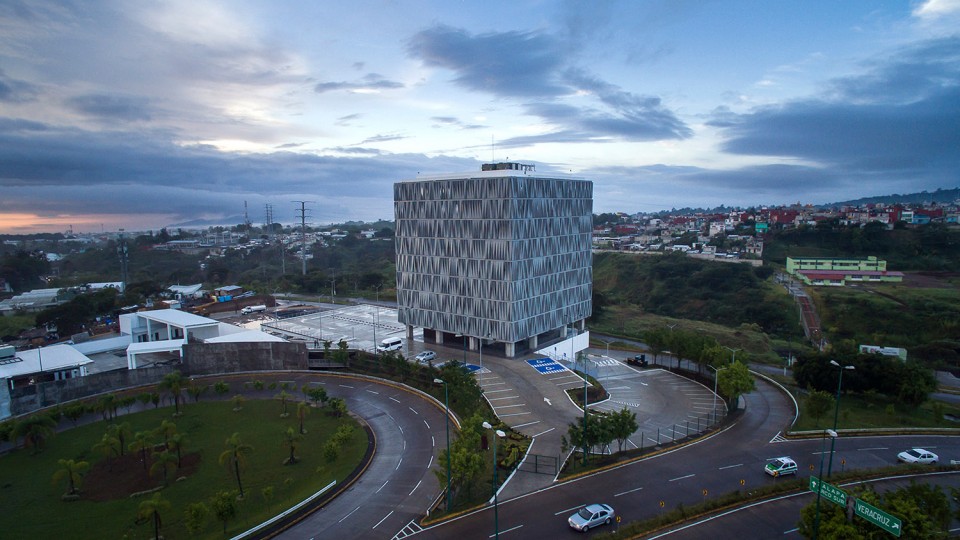
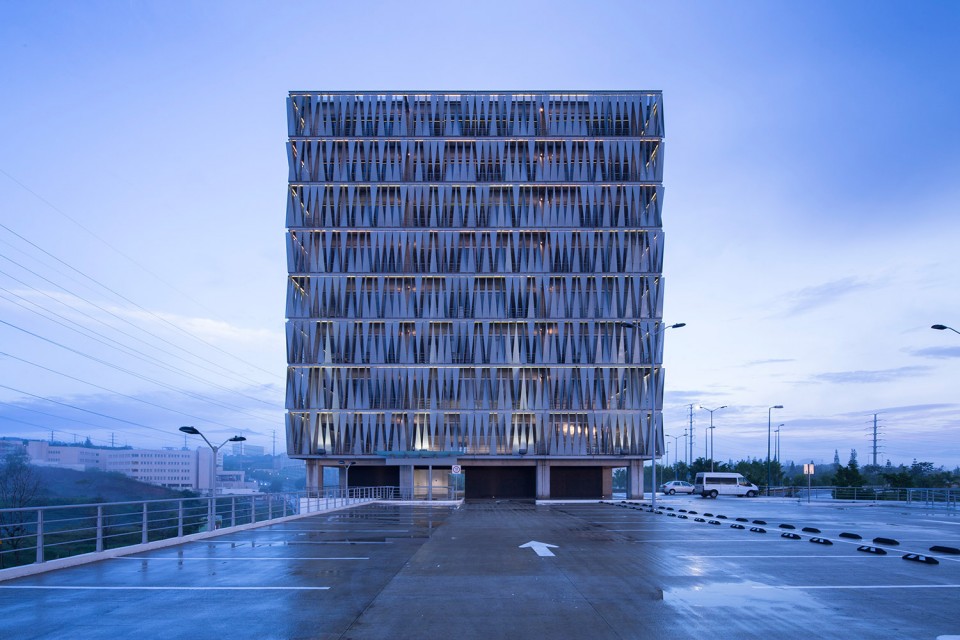
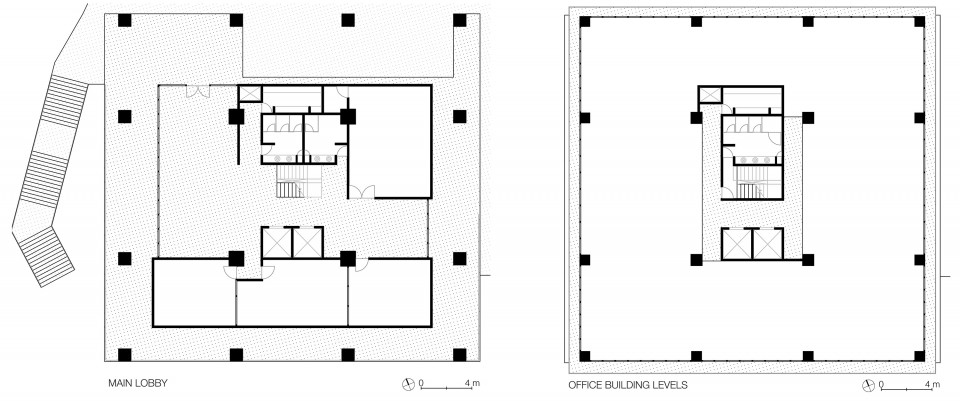
办公楼的西侧是连接到大厅的台阶和坡道。大厅和商务中心位于商用空间的上方,该楼层还包括其他服务空间,如接待处、观演厅和会议室等等。办公楼层是完全开放的空间,适用于各种各样的布局。楼层的中心是电梯、楼梯和卫生间。屋顶是一个半私密的露台,可以俯瞰迷人的城市景色。
On the west side of the building is a stairway that connects to the lobby, a ramp offers an alternate way of arriv – ing to the same lobby. The lobby and the business center are located above the commercial space. This floor level offers different services as a front desk, an auditorium and meeting rooms among others amenities. The office floors are completely flexible so they can accommodate a wide variety of layouts, there is a central core where elevators, stairs and bathrooms are located. The rooftop is a semi private terrace with amazing views of the city.
▼西侧的坡道和楼梯,the staircase and ramp to the west
▼办公空间,office space
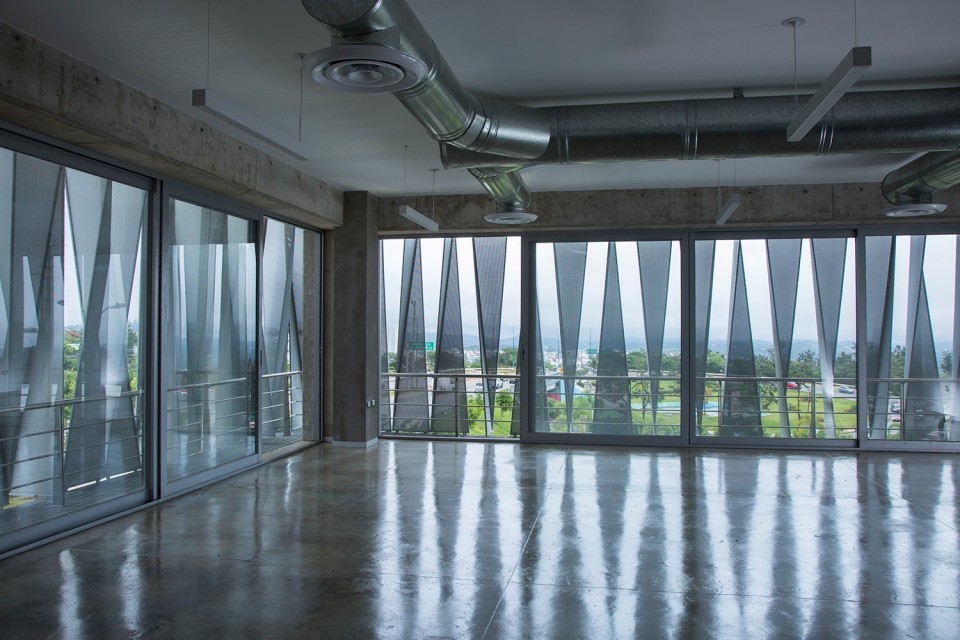
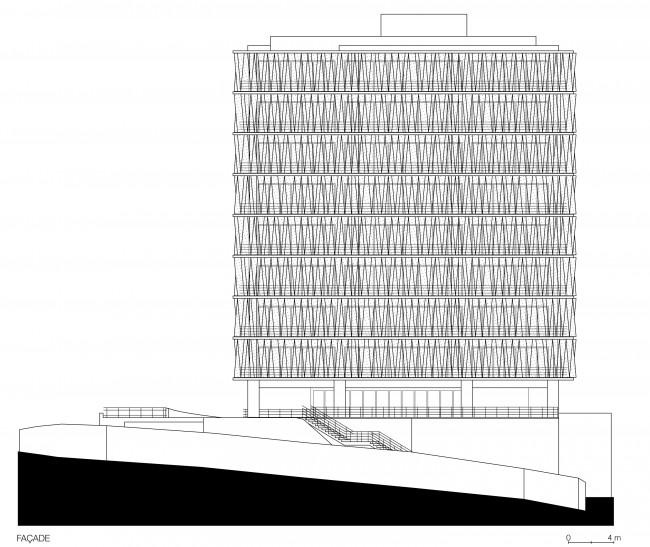
这座建筑拥有多层立面系统,里面一层是落地的玻璃,外面一层是穿孔金属板,可以过滤阳光,使室内温度不至于过高,减低能耗,同时为室内提供舒适的自然采光。两层立面之间是连续的阳台,从室内可以到达并观赏周边的景色。
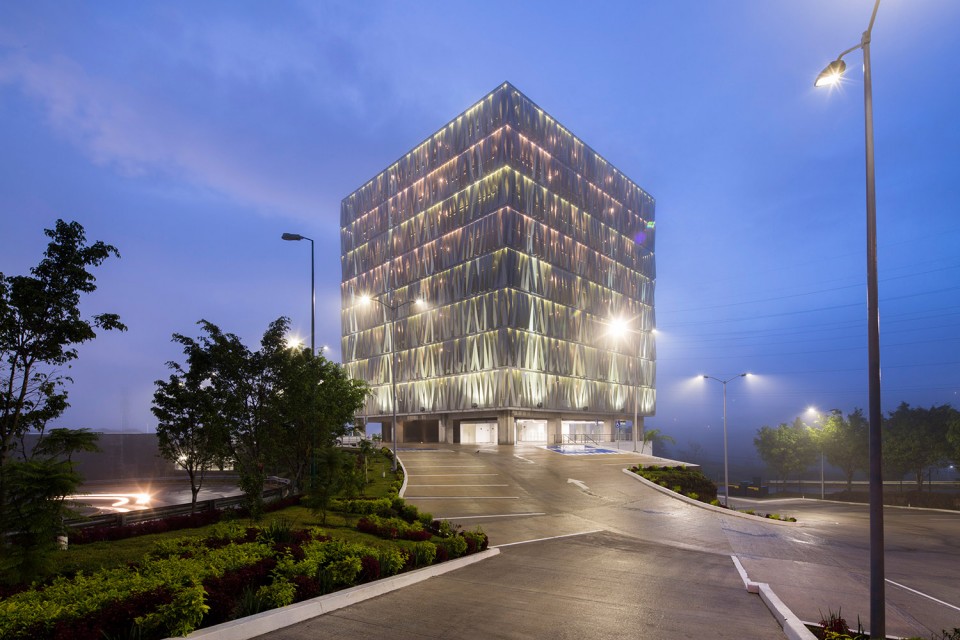
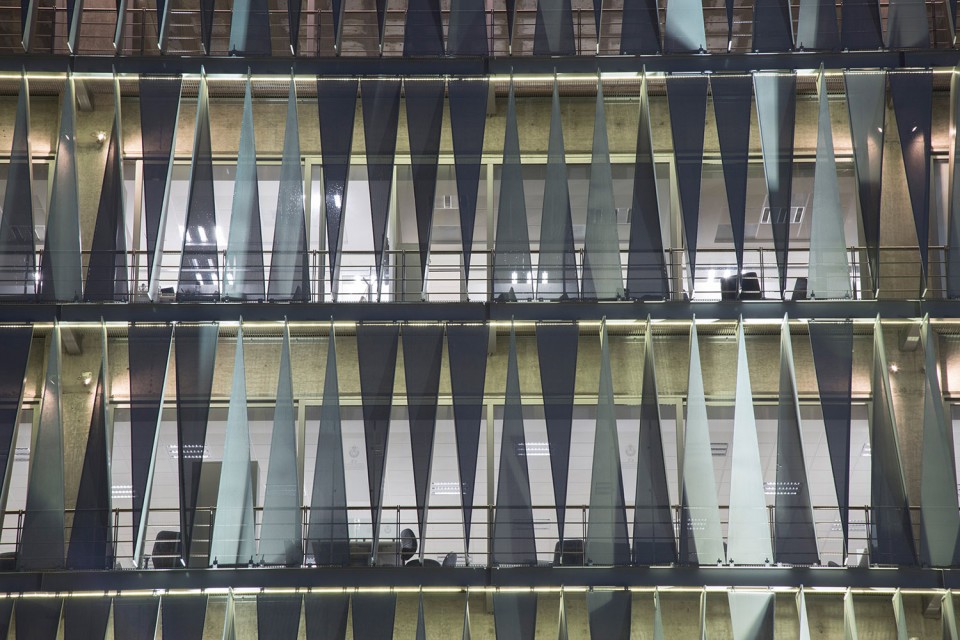
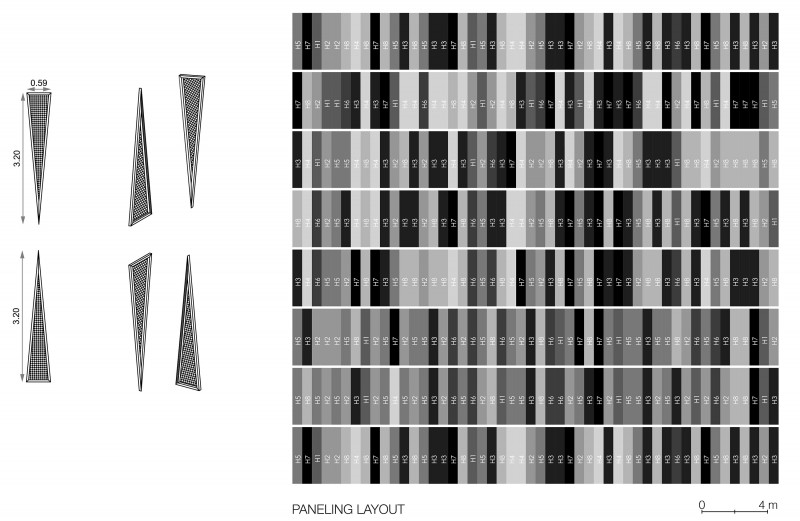
立面设计成为这座建筑独特之处。白天站在远处,建筑看上去是一个金属的三角形组成的方盒子,这一效果的实现仅使用了两种不同的3D面板,不同的组合方式创造了多样的立面纹理。到了晚上,建筑的表皮变得透明,灯光透过穿孔的金属板照射出来,使建筑成为一盏城市里的灯笼。
The office building cube has a multilayered facade, with an inner full-height windows layer and a second layer designed with triangular panels made of multi-perforated metal sheet, this outer layer is a solar screen that protects the interior from excessive heat gain from sunlight exposure which helps reduce energy use and provides a more comfortable natural illumination for the office space. The space in-between the two facade layers is a continuos balcony accessible from the inside that allows for a safe sightseeing of the landscape.
The design of the outer facade layer gives the office building a distinctive character. From a distance and during the day it is perceived as a solid metallic triangulated cube. The texture is achieved with only two different 3D panels and all the possible configurations allowed by the geometry of the panels. By night the skin of the building becomes transparent due to the tiny perforations of the metal sheet, transforming the building into an urban night lamp.
▼城市夜晚的灯笼,an urban night lamp

▼立面细部,facade details
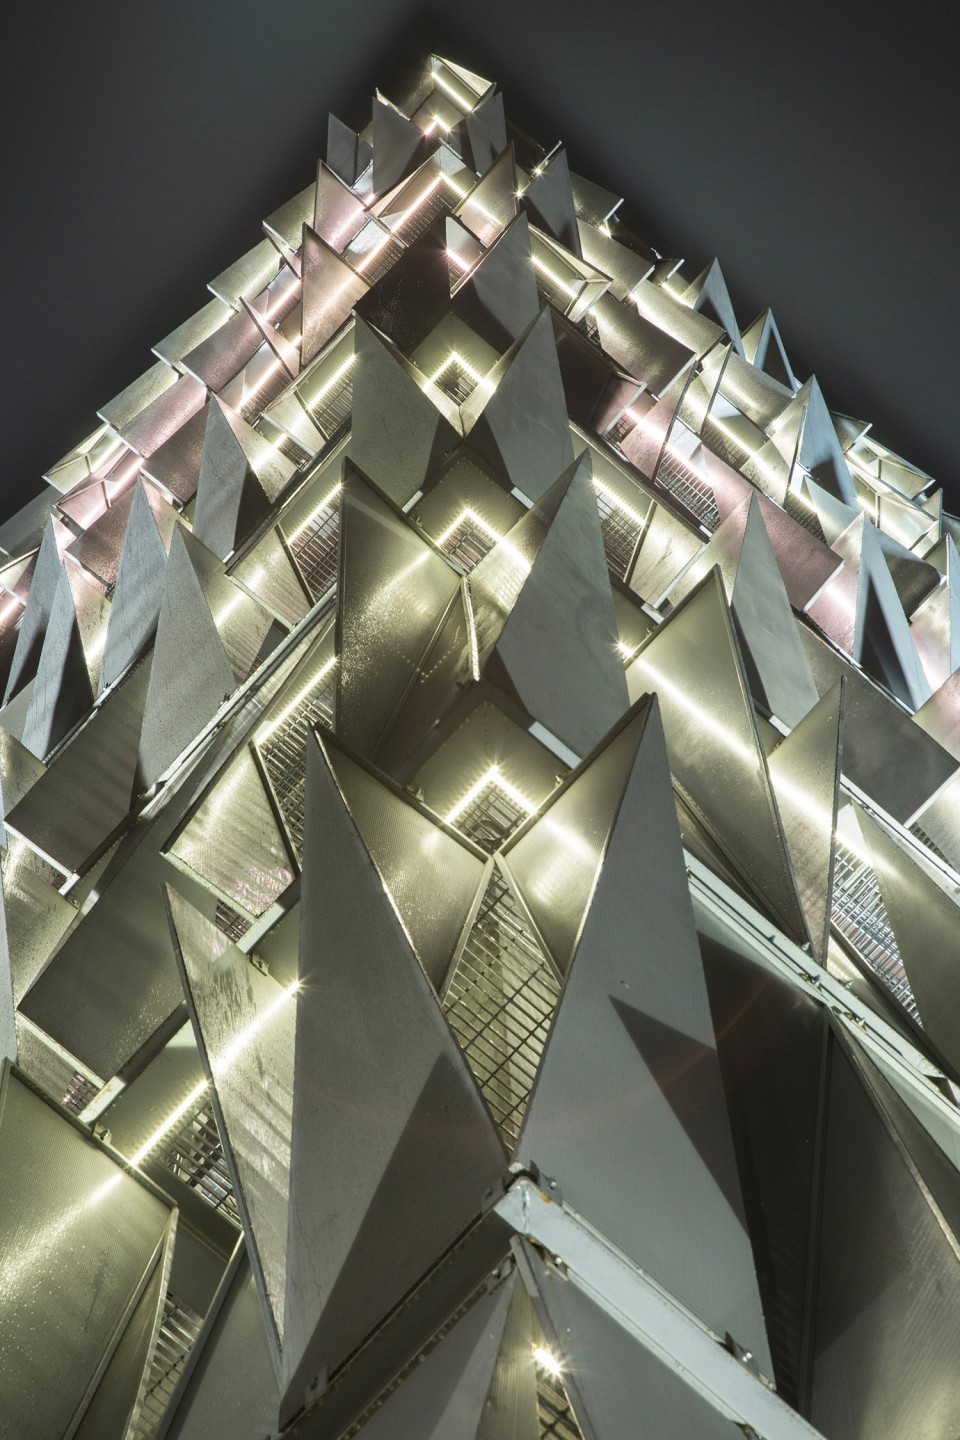
▼面板的排布,paneling layout
▼区位图,site
▼平面图,plans
▼剖面图,section
▼立面图,facade
Architects: LEAP Laboratorio en Arquitectura Progresiva
Location: Arco Sur 140, Pastoresa, Pacho Viejo, Ver., Mexico
Design team: Heriberto Hernández Ochoa, Carlos Villaseñor Núñez, Raúl Juárez Perezlete, David Bercovici Rabinovitz
Area: 7112.0 m2
Project Year: 2015
Photographs: Jorge Taboada
Colaborators: Rafael Canales , Mariana Estrada , Juan Carlos Uribe , Omar Copado, Sergio Davalos, Rebeca Baltazar, Salvador Rodríguez, Natalia Alvaredo López
Engineering: MTQ de México S. A. de C. V
Structural Analysis: Plexo, S.A de C.V
Lighting: LEAP + Milenium
Landscape : LEAP
Metallic sheet supplier for ventilated façade: LADESA
English Text: LEAP Laboratorio en Arquitectura Progresiva
Chinese Text: gooood
MORE: LEAP Laboratorio en Arquitectura Progresiva,更多请至:LEAP Laboratorio en Arquitectura Progresiva on gooood









还以为会用橘红色的灯光
密集恐惧症,心理感受不是太好。