

非常感谢Neil M. Denari Architects将项目介绍和项目图片授权gooood发行。更多请至:Neil M. Denari Architects on gooood
Appreciation towards Neil M. Denari Architects for providing the following description:
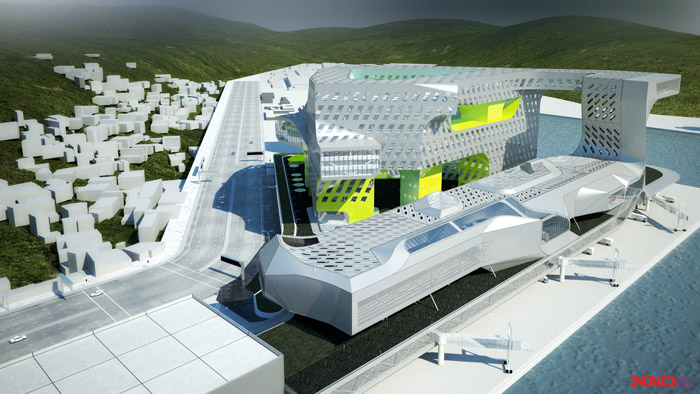
▼Aerial view from the Northeast

作为台湾最大的港口,基隆港每天会有10000游客乘坐客轮到来. 基隆位于台湾北部的海岸,台北东北方向23公里处, 处于常被云层覆盖的基隆山的斜坡上. 在着雨季的端口,基隆有着潮湿的气候,和周围郁郁葱葱的绿化, 以及35万的居民。
对于NMDA来说, 基地的特性极大的影响了设计的体量,材质和颜色.
竞赛规则已经决定了这个将要在2013年开始建设的港站需要位于一个55米深的建设区段里. 这也就决定了一个线性的港站的组织方式, 复杂的港站功能被分布在3个主要的楼层里.主入口和登船通道在正7米的高度,同时购物中心夹层和海滨长廊在正13米的高度. 功能流线同样也被这些因素影响, 同时港站的形式也是由功能的限制中而提取出来.ETFE天窗位于由不锈钢打孔金属表面围合的中空之上, 同时天窗的表面为中空反射光线.
最北端的终端变成垂直的, 支持着一个的悬挑式的餐厅,同时它本身就成为一个桥梁,连接了第二阶段的综合办公楼。在入口大厦下面是人行道,被称为“鞋带”,形成了一个连接环的/迂回流线, 连接着人行道的其他方向。
在主要的下沉交通的对面,是一个53000平方米,70米高的大楼, 它主要容纳了港务局的办公设施,气象站,大量的港口后勤办事处,以及派出所。它是基于院落式的,一个扭曲和收缩的形式,它的具体的悬挑和表面的取向是基于基隆本地的景观和风向。打孔的窗户排布在两个楼层和不同的方向上.
主体量在地层的街道处打开, 露出黄绿色的循环核心,创造了一种介于挖空的实体和建筑柱子之间的解读. 一个膨胀的公共广场占据了该港站的服务基地的屋顶。广场的通道连接着周围的办公楼和连接着的海滨木板路的港口。
Neil M. Denari Architects, Inc. New Keelung Harbor Service Project / 2012
The Port of Keelung serves, at times, 10,000 cruise ship passengers a day, making it Taiwan’s largest port of entry into the country. Keelung lies on the Northern Coast of Taiwan, 23 kilometers Northeast of Taipei on the often cloud covered slopes of the Keelung Mountains. Known as the rainy port, Keelung with its wet climate, has a lush green collar surrounding its 350,000 inhabitants.
For NMDA, the specifics of the site both locally and regionally have impacted the design in its massing and materials and colors.
Site phasing has dictated that the terminal, which will enter construction in 2013, will be located within a first phase construction zone that is 55 meters deep. This precipitated a linear organization to the terminal, a complex set of port programs layered across three main floors. The main entry and boarding corridor are located at +7:00m, while the shopping mezzanine and boardwalk are at +13.00m. Shaped by these parameters as well as the functional circuitry of the various pathways and hardware of movement, the terminal extracts formal properties from programmatic limits. ETFE skylights hover over voids lined with stainless steel mesh, a diaphanous surface intended to refract light into the terminal spaces.
The Northern end of the terminal turns vertical as it supports a cantilevered scenic restaurant, which itself becomes a bridge to the second phase office complex . Below the Gateway Tower is a boardwalk called “the Shoelace” that forms a connective loop / roundabout to other directions on the boardwalk level.
Across the main drop off road, the main office building which will house the Harbor authority, police station, a large post office transfer facilities, a weather station, and a vast array of harbor support offices, is a 53,000 square meter, 70 meter tall structure. Based on a courtyard type, the building is a distorted and punctured form whose specific cantilevers and surface orientations are based on prevailing views and breezes. Punched windows move across two floors and in various directions, two attributes that change the perception of the size of the building.
The main mass opens up at the lower floors on the street/access side of the site, exposing chartreuse and sea foam green circulation cores, creating an in-between reading of a hollowed out solid and a building on columns.
An expansive public plaza occupies the roof of the service base of the site. The plaza is connected to pathways that move in and around the office building and the terminal that connect with the seaside boardwalk.
▼View of Entrance to public plaza and Office Complex