非常感谢设计方 Mateo Arquitectura 将项目介绍和项目图片授权gooood发行。更多请至:Mateo Arquitectura on gooood
Appreciation towards Mateo Arquitectura for providing the following description:

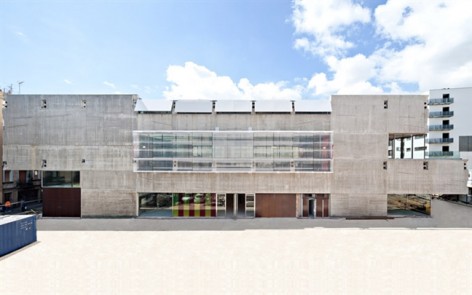
▲ Salvador Seguí Square Facade ©Adrià Goula

▲ Facade. Concrete Texture ©Adrià Goula
Headquarters of the new Film Theatre of Catalonia in the Raval district of Barcelona
First prize, public competition 2004
About the form… The ruins mark the structure of the buildings. The Roman forum formalizes the plane of foundations and drains.
In the old town, my building sets out to express itself as pure structure—no cladding, no finishes. The bare concrete beams-cum-walls that form the façades are very varied, proving themselves members of the family of the dilapidated neighbouring walls, where plaster crumbles to reveal their original central mass.
Filters are juxtaposed on the wall. This cinematographic metaphor is not just conceptual; it is above all physical, sensible. In the old town, with very close relations between buildings, interaction must be mediated, filtered. And this is implemented by a variety of devices, with a vague cinematographic reference.
About the space… The space is organized around two movements:
a) The descent into the darkness of the cinemas, with the reflection of the spectators (in turn reflected, actors seen in a series of mirrors)
b) The ascent towards the light, towards the places of work.
Two courtyards, connected but not continuous, accompany and construct the movement.
Josep Lluís Mateo

▲ Entrance Hall. Ground Floor ©Adrià Goula

▲ One of the two cinemas. Floor -2 ©Adrià Goula
Place and Project
The new film theatre building presents a façade on Plaça de Salvador Seguí, at an angle to Carrer de Sant Pau. Together with the existing constructions, it forms Carrer d’Espalter. It is very close to the mythical Carrer de Robador, in an area which, despite the major clean-ups still going on and the change in population, is still a popular, built-up, oppressively Mediterranean/port neighbourhood. Its relation with its setting operates on the following levels: The project and Plaça de Salvador Seguí: The plaza represents a clearing in the built-up district of El Raval which, thanks to this construction, attracts new users and hosts large-scale events. A porch on the ground floor can be opened or closed according to functional needs. The film theatre is a continuation of the building line of the street, blending in with its setting. The project and its immediate surroundings: Carrer d’Espalter: The volume of the cinemas is undergrounded, thereby reducing the scale and visual impact of the building. The street is widened a little, drawing the construction back from the building line. The new building reduces the ground floor section at the end walls, which also makes the street wider.
Material/Form
The Film Theatre was conceived as a form “under construction”, as mass and volume without detail. The principal material used is therefore concrete—hard and strong. To accentuate this “unfinished” appearance, the beams extend to the exterior with their tensioning cables. The building is basically a beam-cum-wall that also frees up space without imposing a domestic presence.
The brief
The brief brings together in a single building functions that were previously housed separately: the library, the archive and the two cinemas, along with administrative and other functions, such as preparing publicity and information. There are also galleries and a cafeteria-bar. The ground floor houses the reception and foyer to the cinemas, the vertical communication shafts, the cafeteria-bar and the necessary complementary services (ticket desk, etc.) On the first floor are the library and a permanent exhibition gallery, and the second and third floors house the offices of the ICIC (Catalan Institute of Cultural Industries). The second floor is an open-plan space that looks out over the plaza and the street, Carrer d’Espalter, with a terrace overlooking Carrer de Sant Josep Oriol. The third floor is partially lit by a courtyard that becomes a skylight in the roof of the second floor. In the basement, beneath the building’s projection, are the two floors of archives and storage, and the part of the basement below the plaza houses the two cinemas.

▲ Ascent towards the places of work ©Adrià Goula
Mateo Arquitectura在2004年赢得加泰罗尼亚电影院竞赛头奖,7年之后,这座建筑得以落成。Josep Lluís Mateo提到建筑形式具有废墟感,这是一种表达,用没有完成面的结构面立足在老城区,与周围建筑破旧的墙壁形成呼应。在老城区,人与建筑的关系非常密切。关于其中的空间,用两个动作应对出来。一是下降:通过下降到黑暗空间去看电影;二是上升,上升到明亮的地方去办公。两个链接但不联系的庭院嵌入体系并作用。

▲ Offices. 2nd Floor ©Adrià Goula
新建筑所设置的地下层良好的降低其体量的压迫感,并后退红线更多,让街道变得更宽。外部粗犷的形象非常符合老城区的脉络。内部具有两个电影放映厅和一个图书馆,档案室,形成及其它功能房。此外还有画廊和自助餐厅酒吧。
图书馆和展览厅在一层,二楼有一个开放式空间,三楼有一个庭院。地下层有档案室,储藏室,两家电影院。

▲ The Building and Espalter Street ©Adrià Goula


▲ site plant+ground floor
Site: Plaza Salvador Seguí, distrito del raval, Barcelona
Surface: 7.515 m2
Author: Josep Lluís Mateo
Client: ICIC (Institut Català de les Indústries Culturals)
Budget: 12.000.000 euros
Structural Engineering: BOMA, Agustí Obiol
Installations Engineering: Grupo JG
Budget Control: Tram
Fire Protection Francesc Labastida
Constructor: Emcofa
MORE: Mateo Arquitectura VIDEO 视频,更多请至:Mateo Arquitectura on gooood









发表评论
你需要先 才能发表评论
社交登录