感谢 S9 Architecture 予gooood分享以下内容。更多关于他们: S9 Architecture on gooood
Appreciations towards S9 Architecture for providing the following description:
位于美国田纳西州纳什维尔市日耳曼敦的Neuhoff街区,是一个充满活力的微型社区,总建筑面积约为130万平方英尺,集办公、住宅、酒店与零售于一体。该项目以一座坐落于卡姆伯兰河悬崖之上的废弃屠宰场为核心,这座历史建筑已荒废五十余年,如今成为14英亩综合开发中的地标与中心。
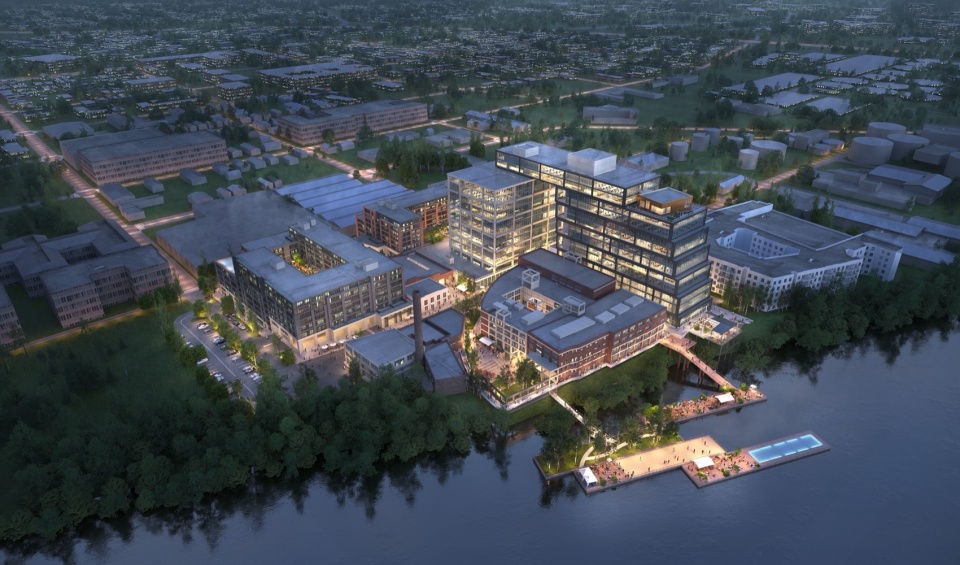
The Neuhoff District, situated in Germantown of Nashville, TN, emerges as a vibrant micro-neighborhood spanning approximately 1.3 million square feet. This mixed-use development includes office, residential, hotel, and retail space. A repurposed slaughterhouse on the bluff of the Cumberland River, which has sat abandoned for the past five decades, stands as the center piece of the 14-acre development.
▼街区鸟瞰,aerial view of the district © Seth Parker
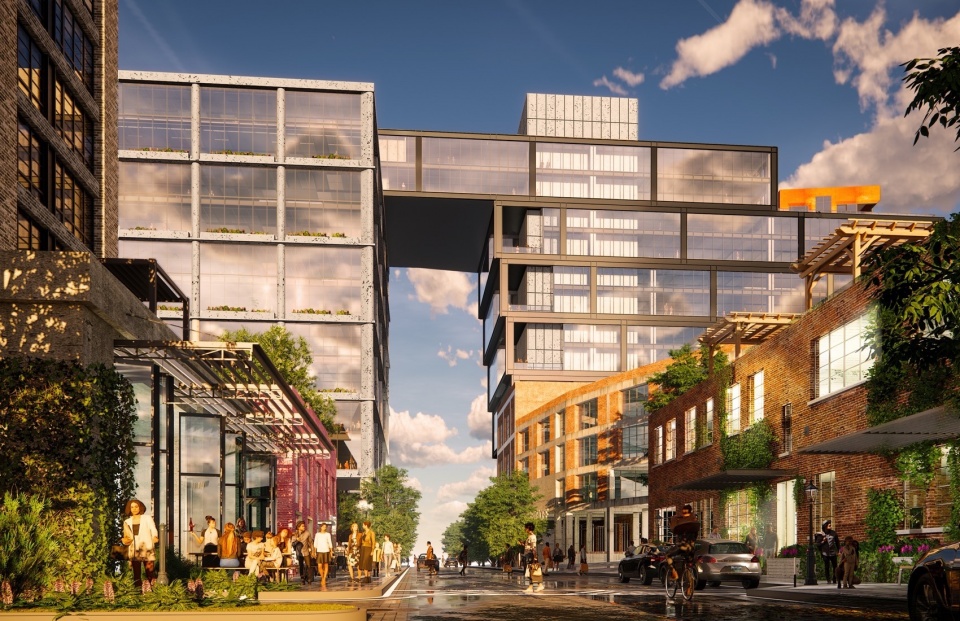
▼街景,street view © Seth Parke
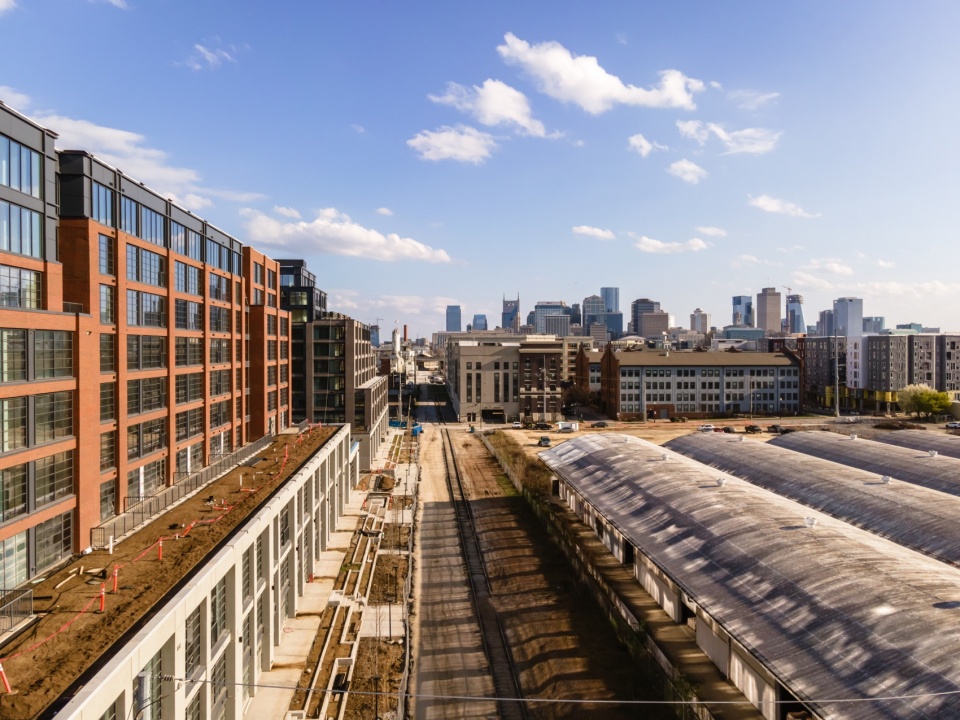
▼街区内部半鸟瞰,half-aerial view of the district © Seth Parker
S9 Architecture主导了整体规划,并负责新建与改造建筑的设计,同时操刀所有公共空间的室内设计直至深化阶段。从总体规划开始,设计理念便致力于打造一系列相互连结的空间,不仅融入既有社区肌理,也激发租户、居民与访客的探索欲望。
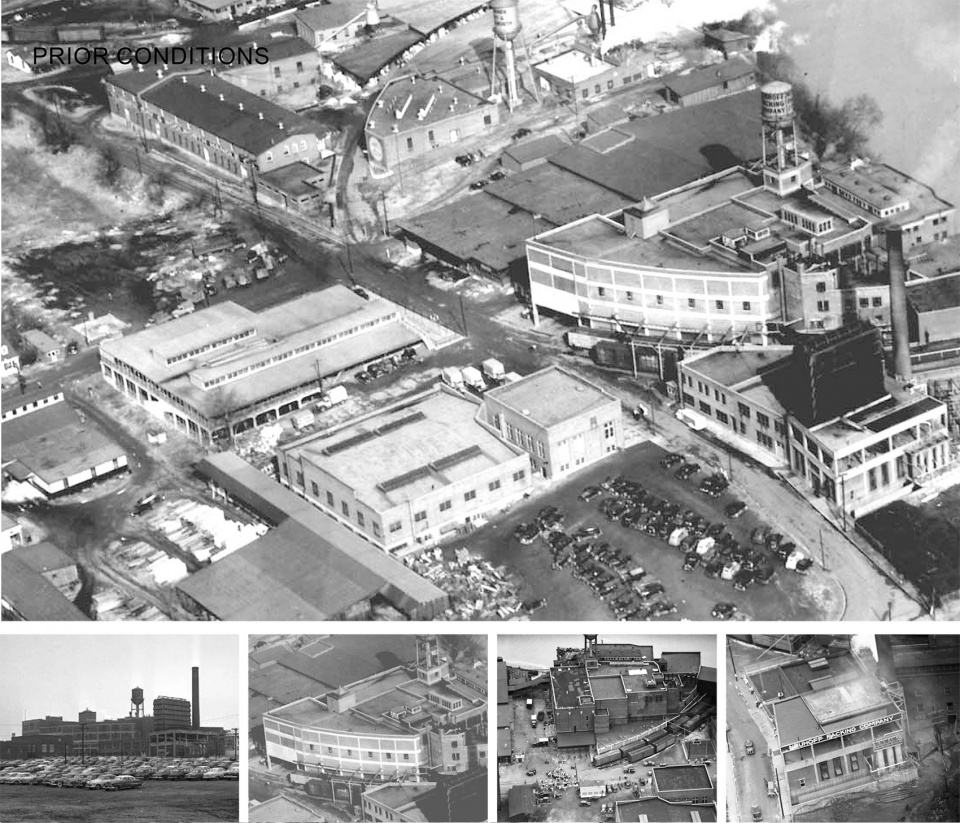
▼历史照片,historical photos © S9 Architecture
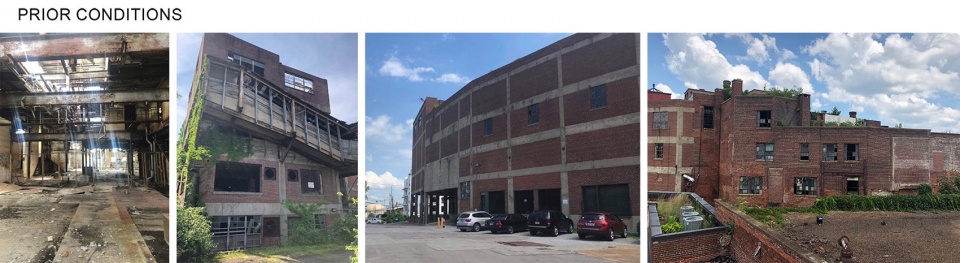
▼场地原状,original state of the district © S9 Architecture
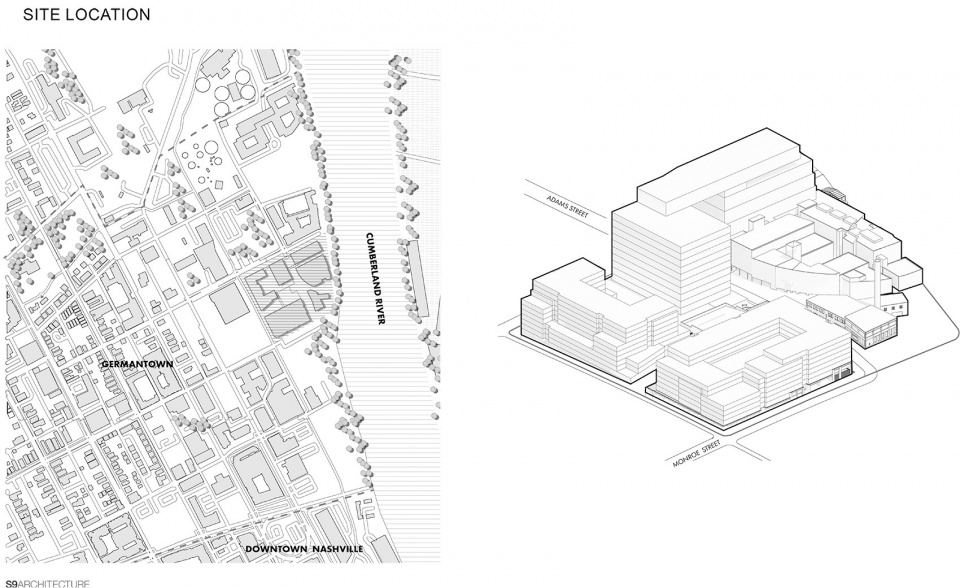
▼区位与轴测图,site location and axonometric drawing © S9 Architecture
S9 Architecture spearheaded the master plan, designed both new and existing structures, as well as crafted the interiors of all public spaces up to the design development phase. The design ethos, starting from the master plan, aimed to create a series of interconnected places to integrate into the existing neighborhood while encouraging exploration for tenants, residents, and visitors.
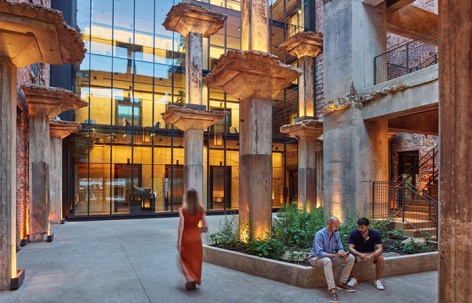
▼工业建筑遗迹,industrial heritage © PEIOERROTETA
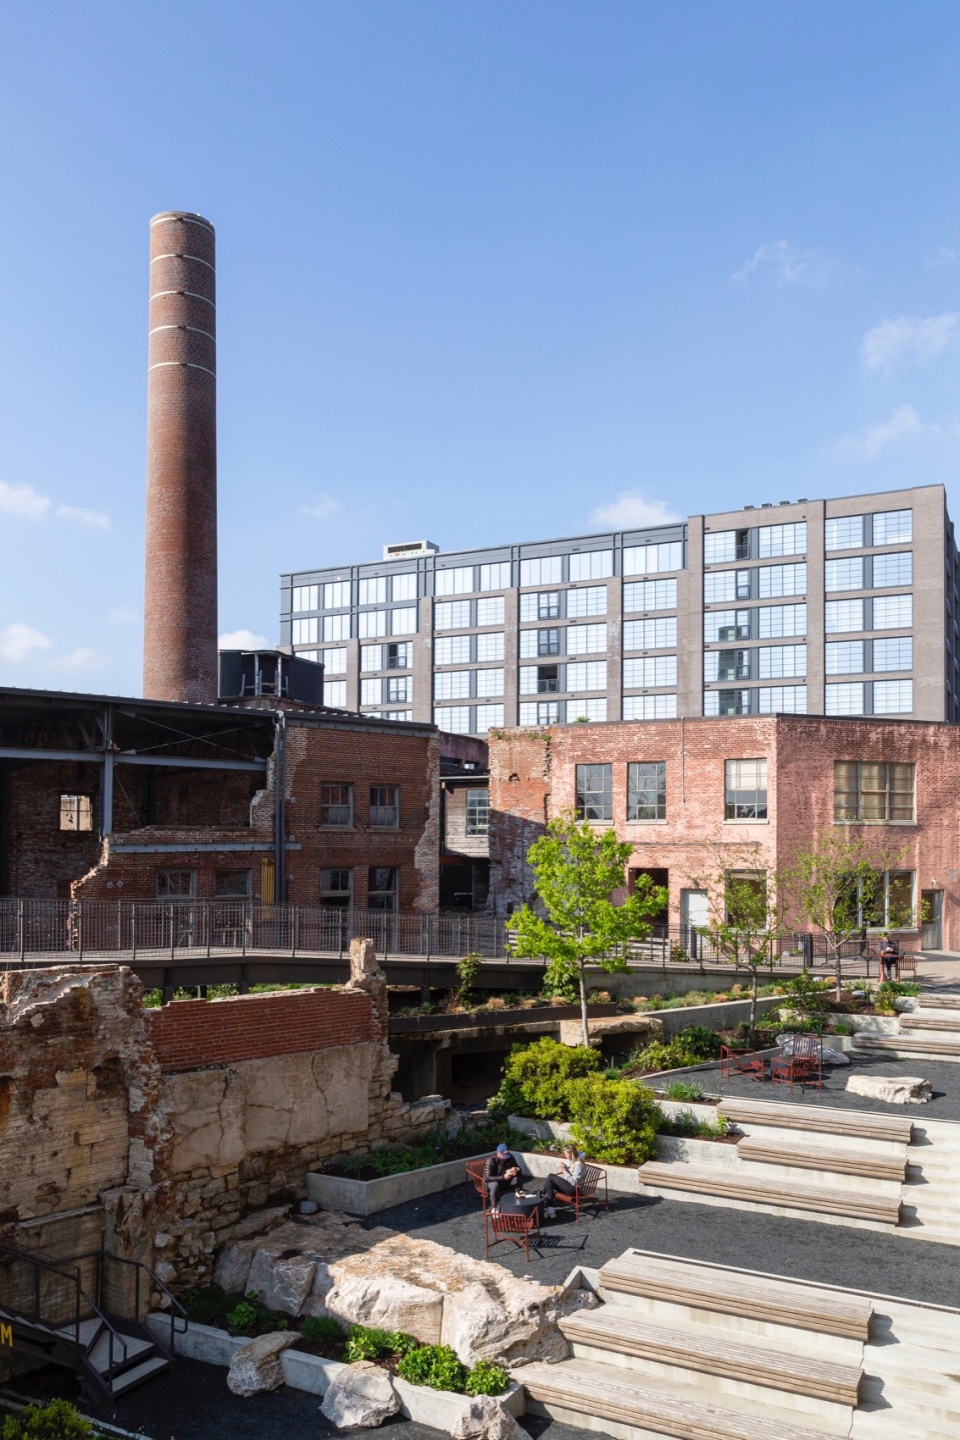
▼改造后的公共空间,public space after renovation © PEIOERROTETA
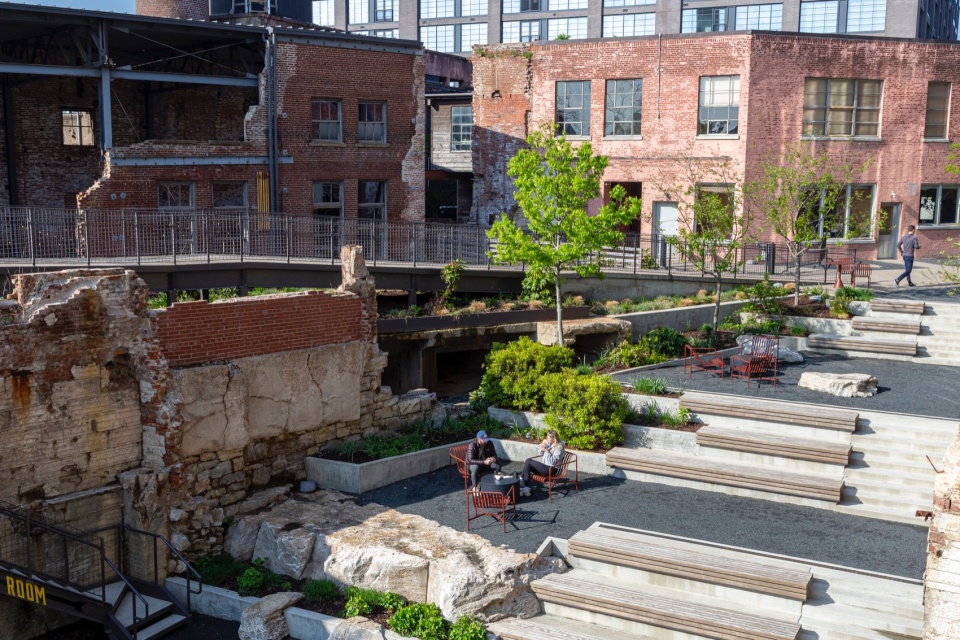
▼甲板露台,timber deck terrace © Christopher Payne-Esto
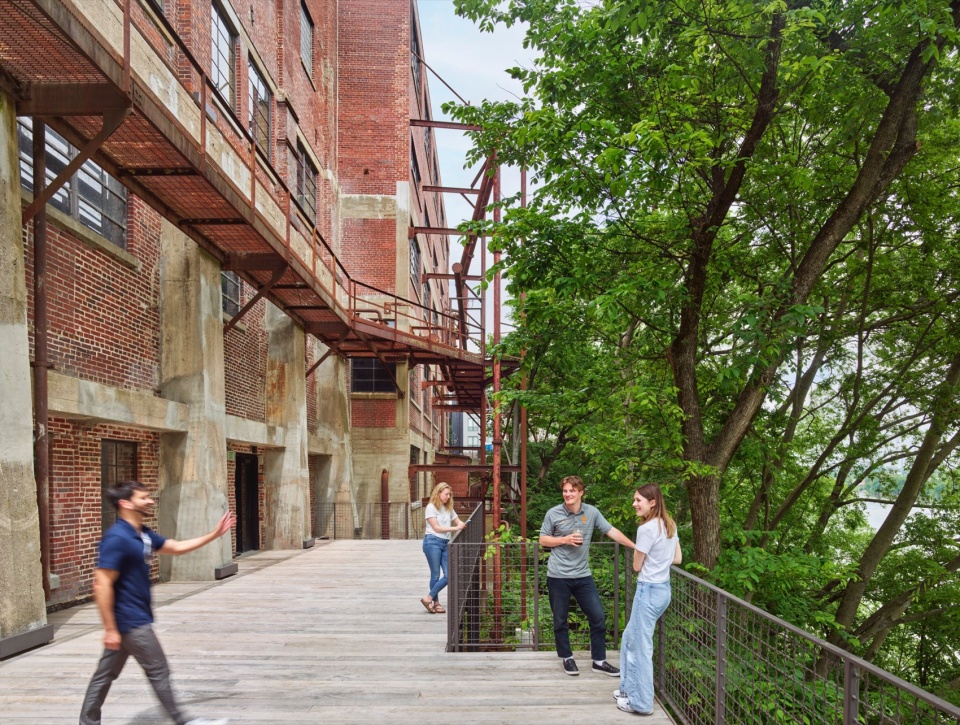
▼废弃建筑变身充满活力的公共空间,abandoned buildings are transformed into vibrant public spaces © PEIOERROTETA
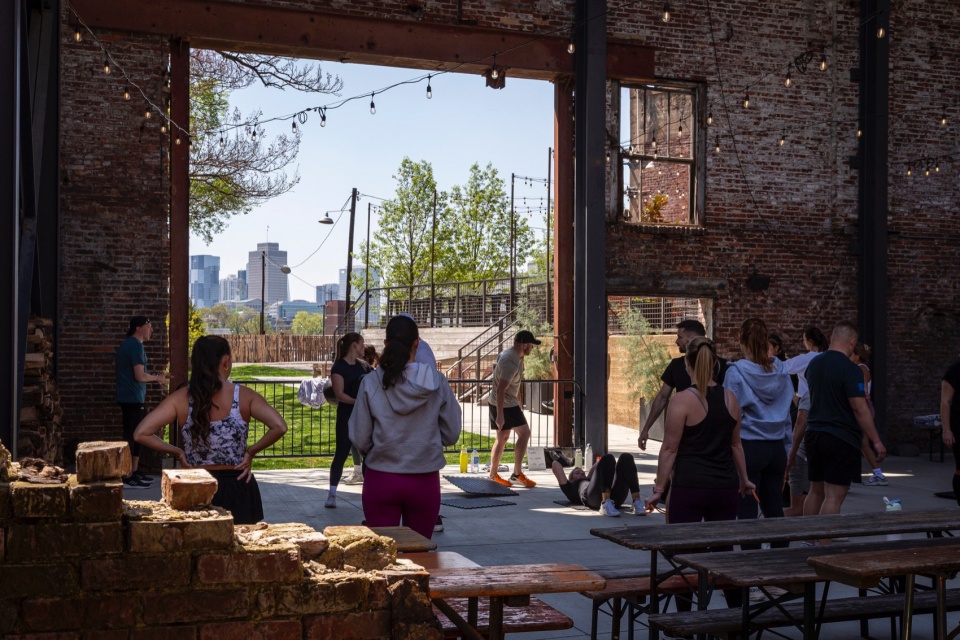
▼新旧结合,combination of new and old © Seth Parker
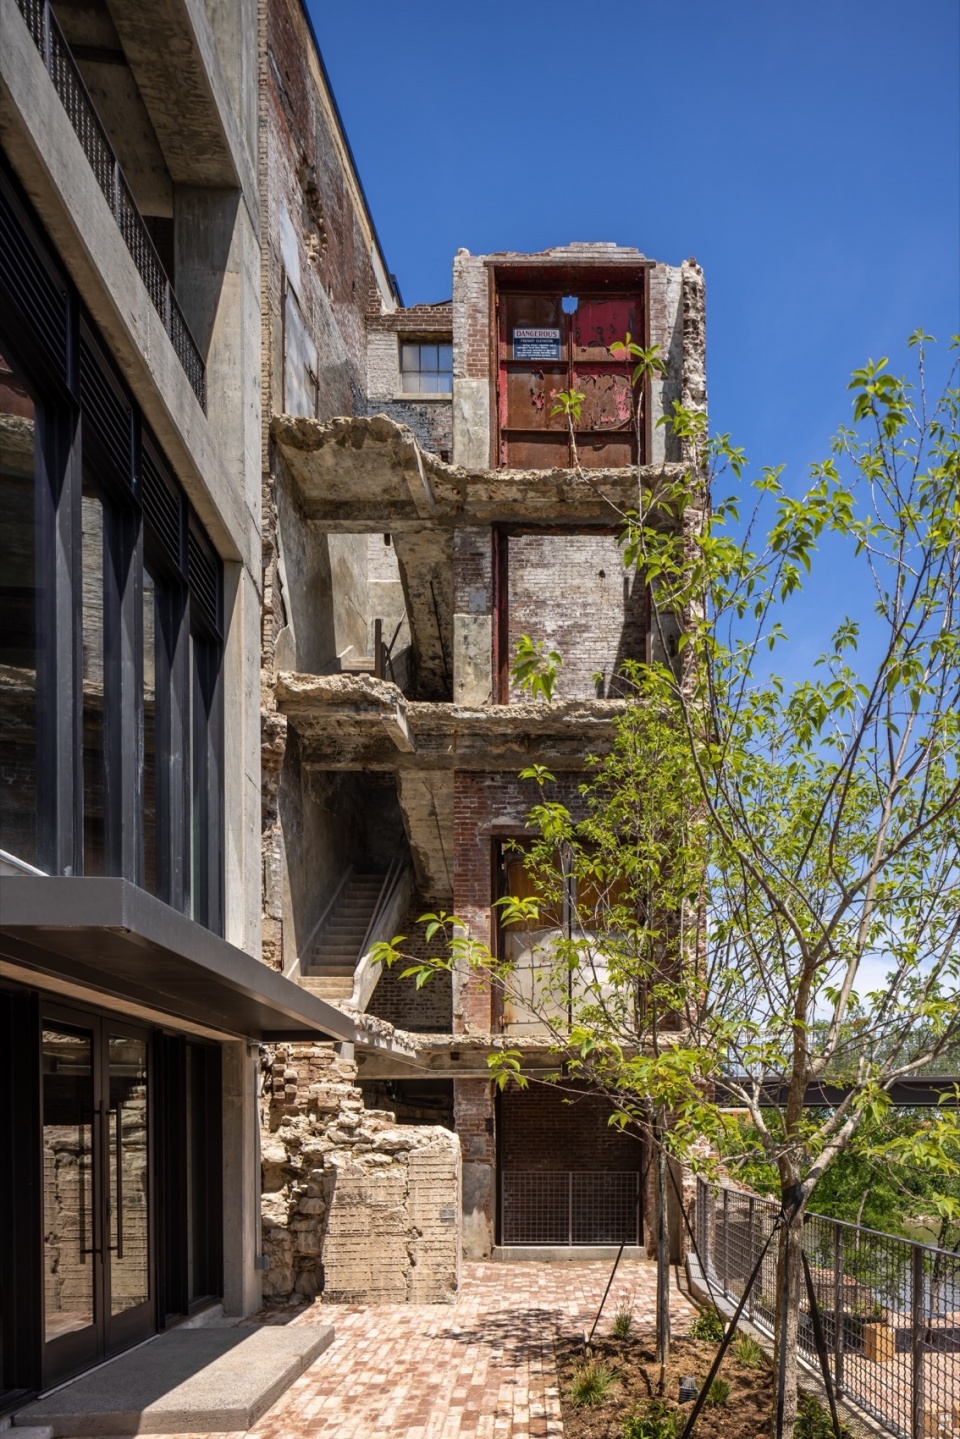
▼城市家具,urban furniture © PEIOERROTETA
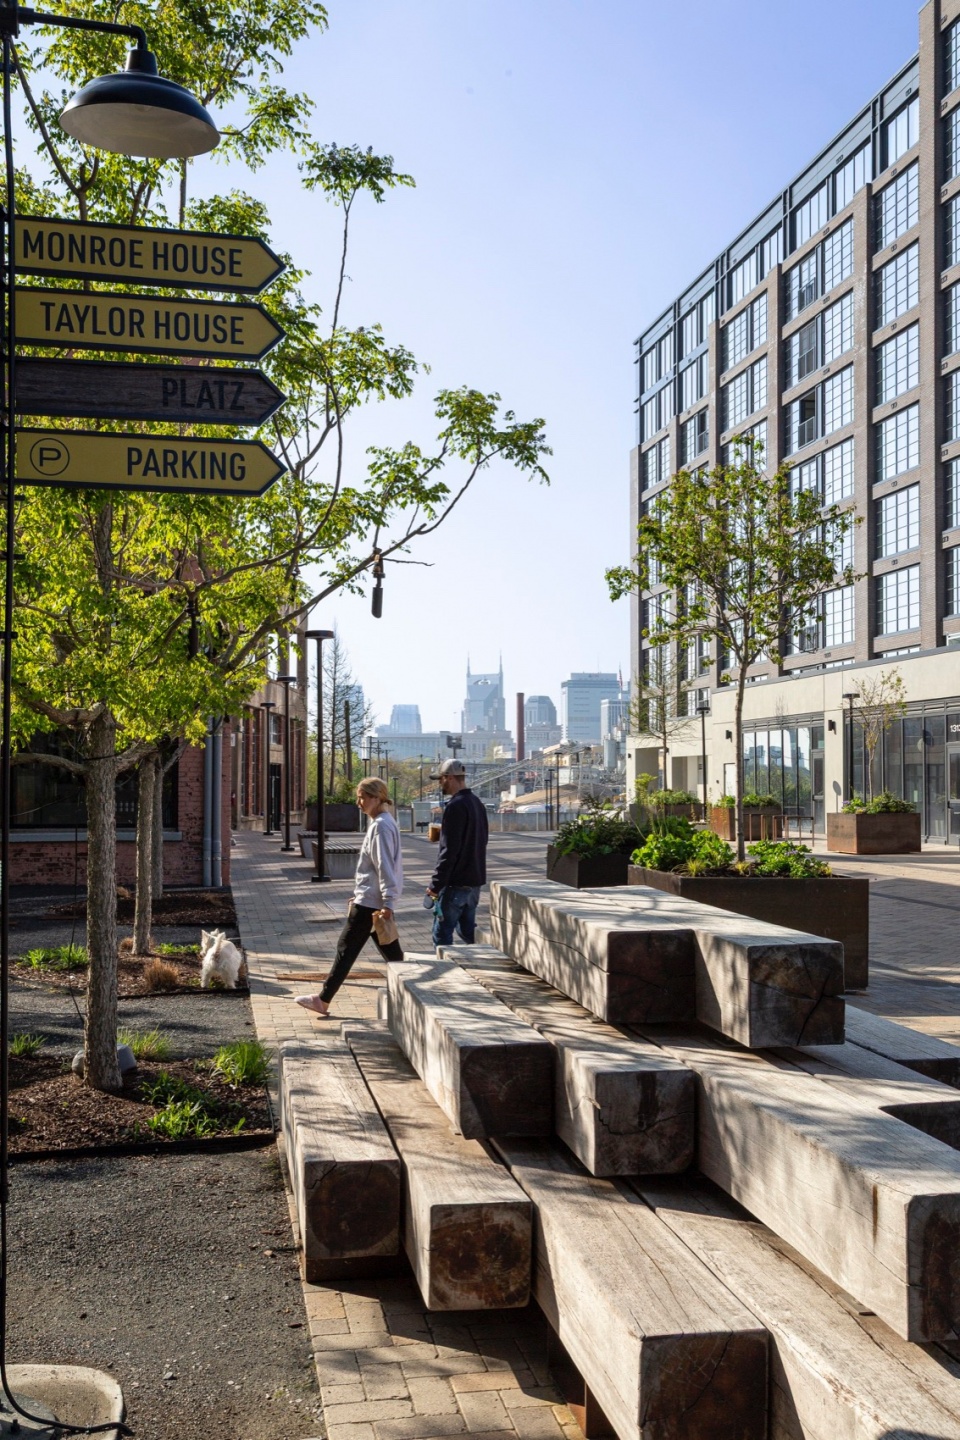
▼自然野趣,natural landscape © PEIOERROTETA
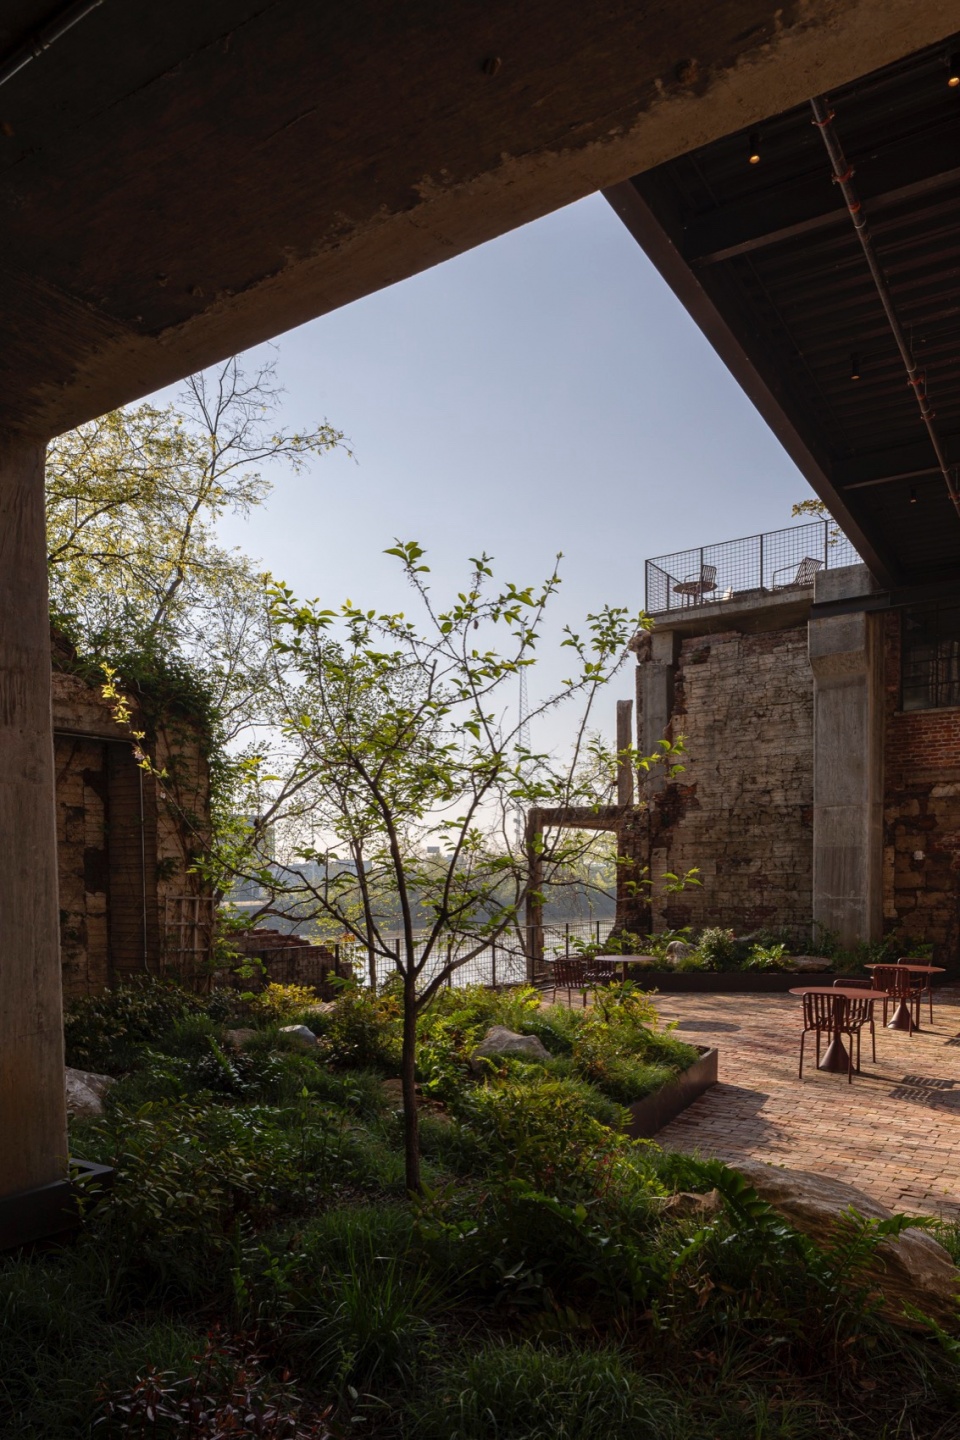
▼街景,street view © PEIOERROTETA
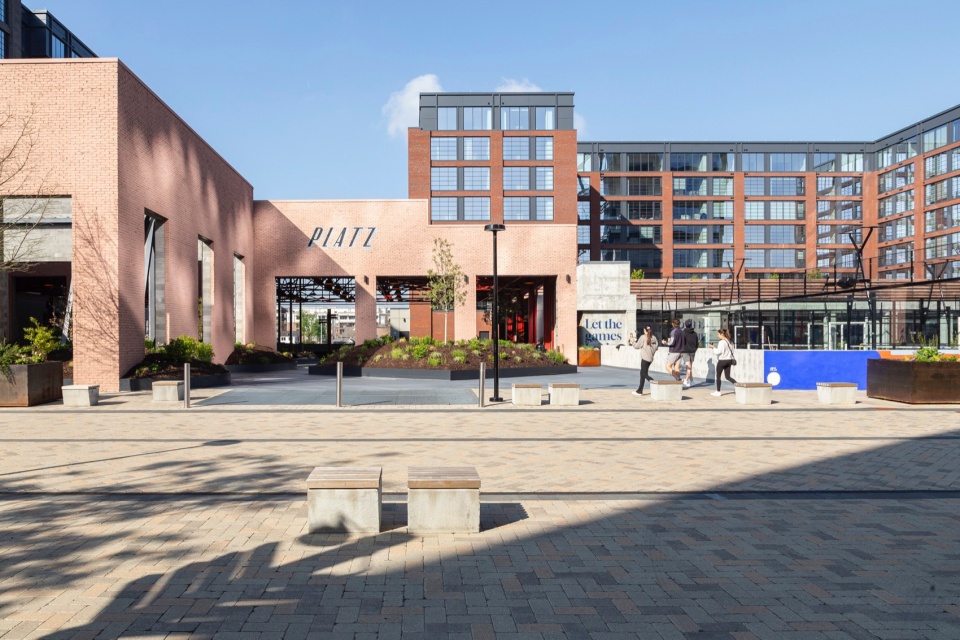
▼集办公与娱乐为一体的街区,a block integrating office and entertainment © PEIOERROTETA
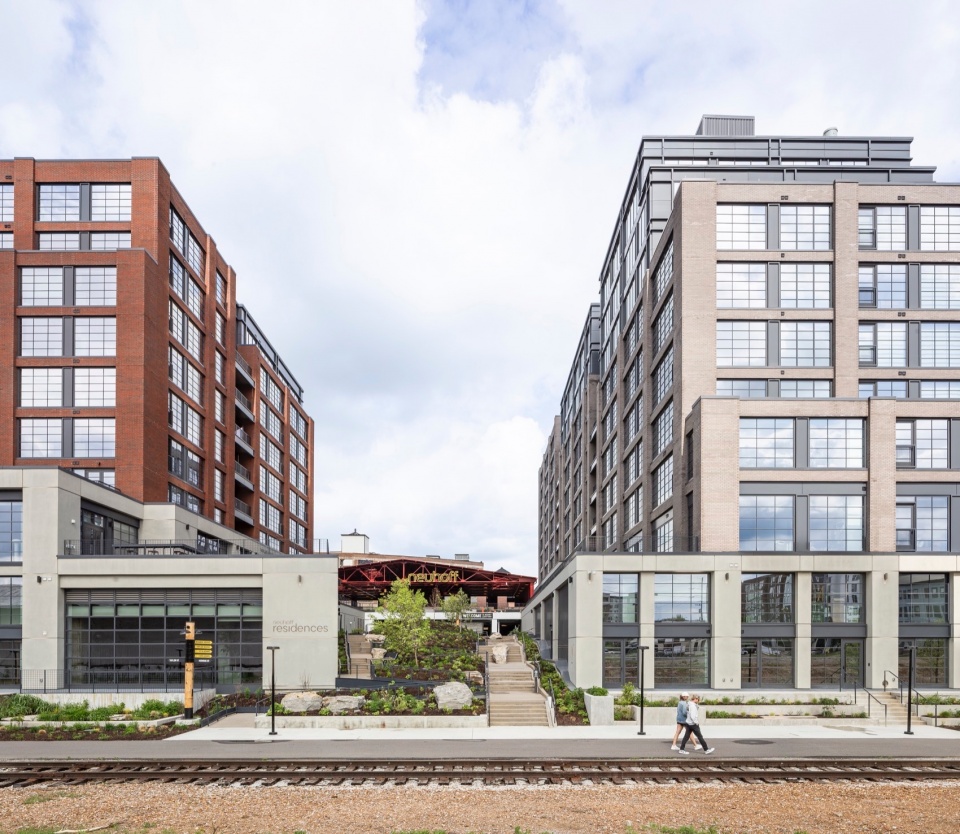
▼街道景观改造,street landscape renovation © PEIOERROTETA
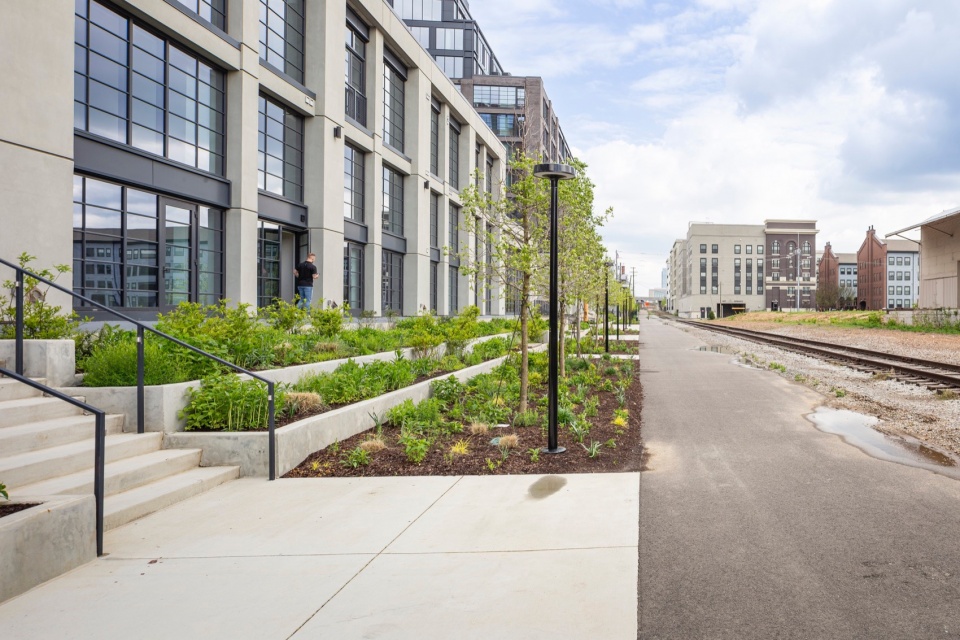
▼铁道,railway © PEIOERROTETA
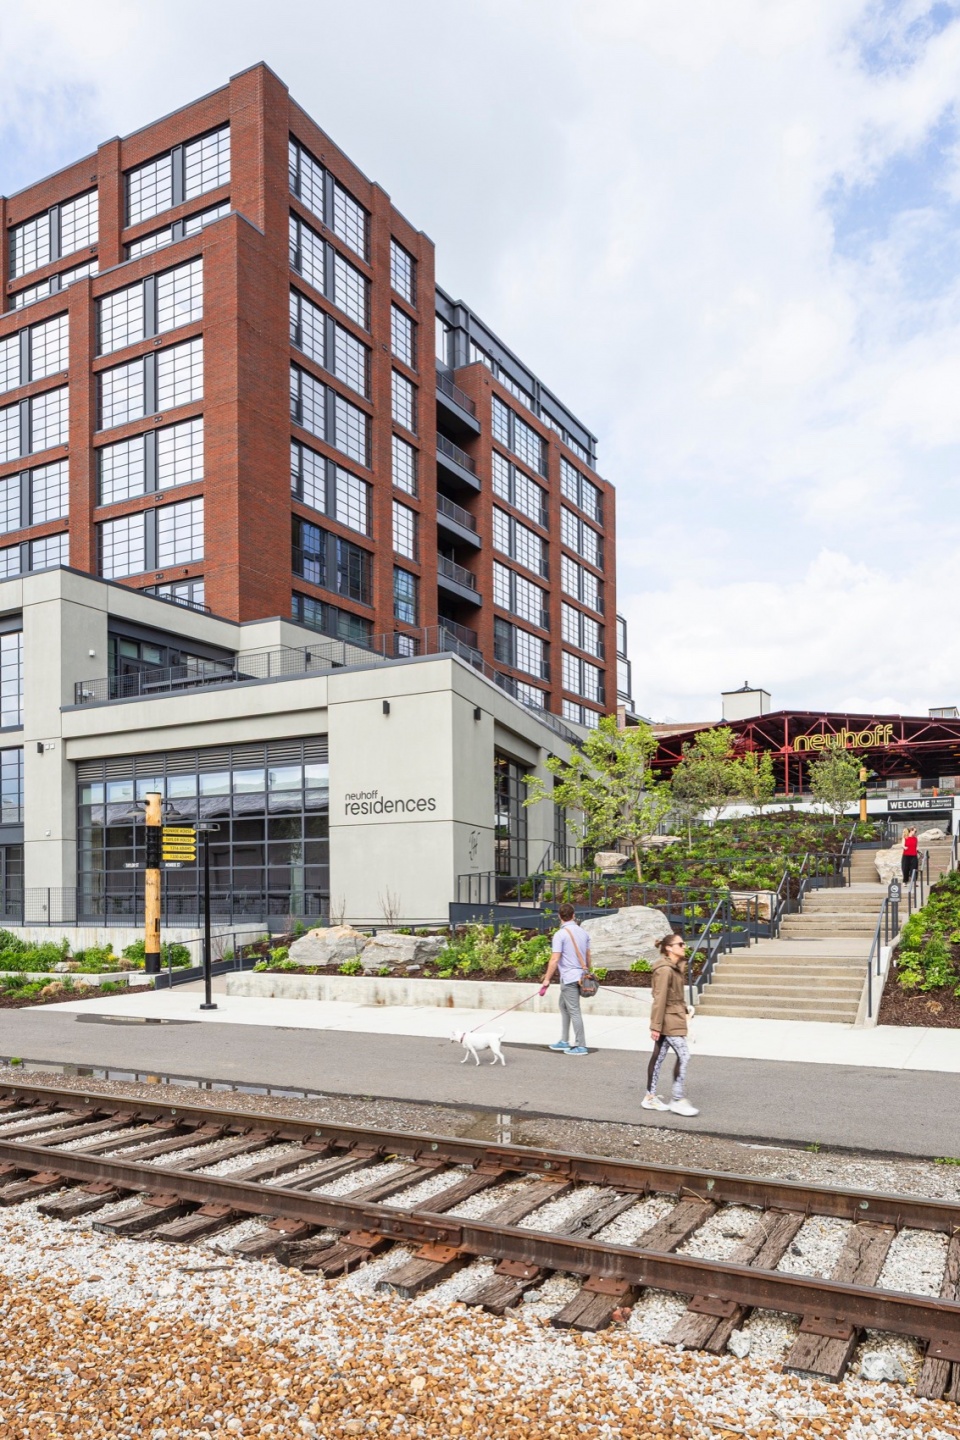
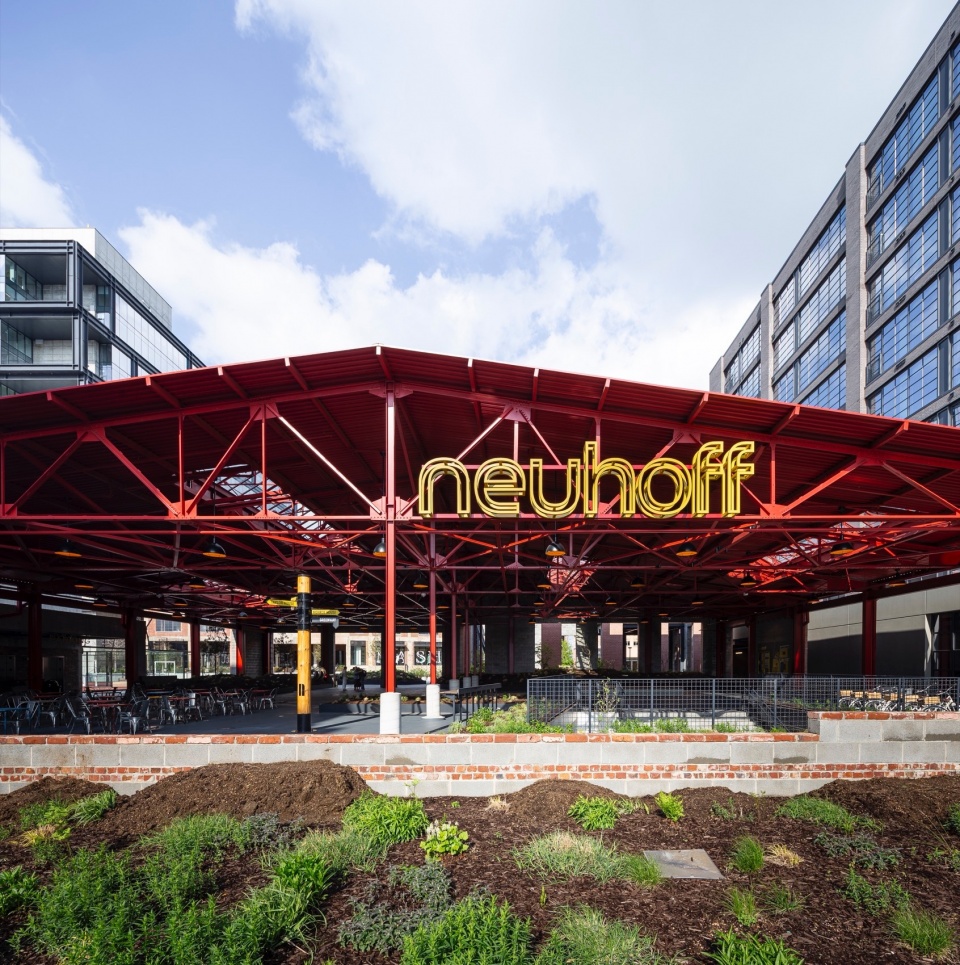
▼集市餐厅,market canteen © PEIOERROTETA
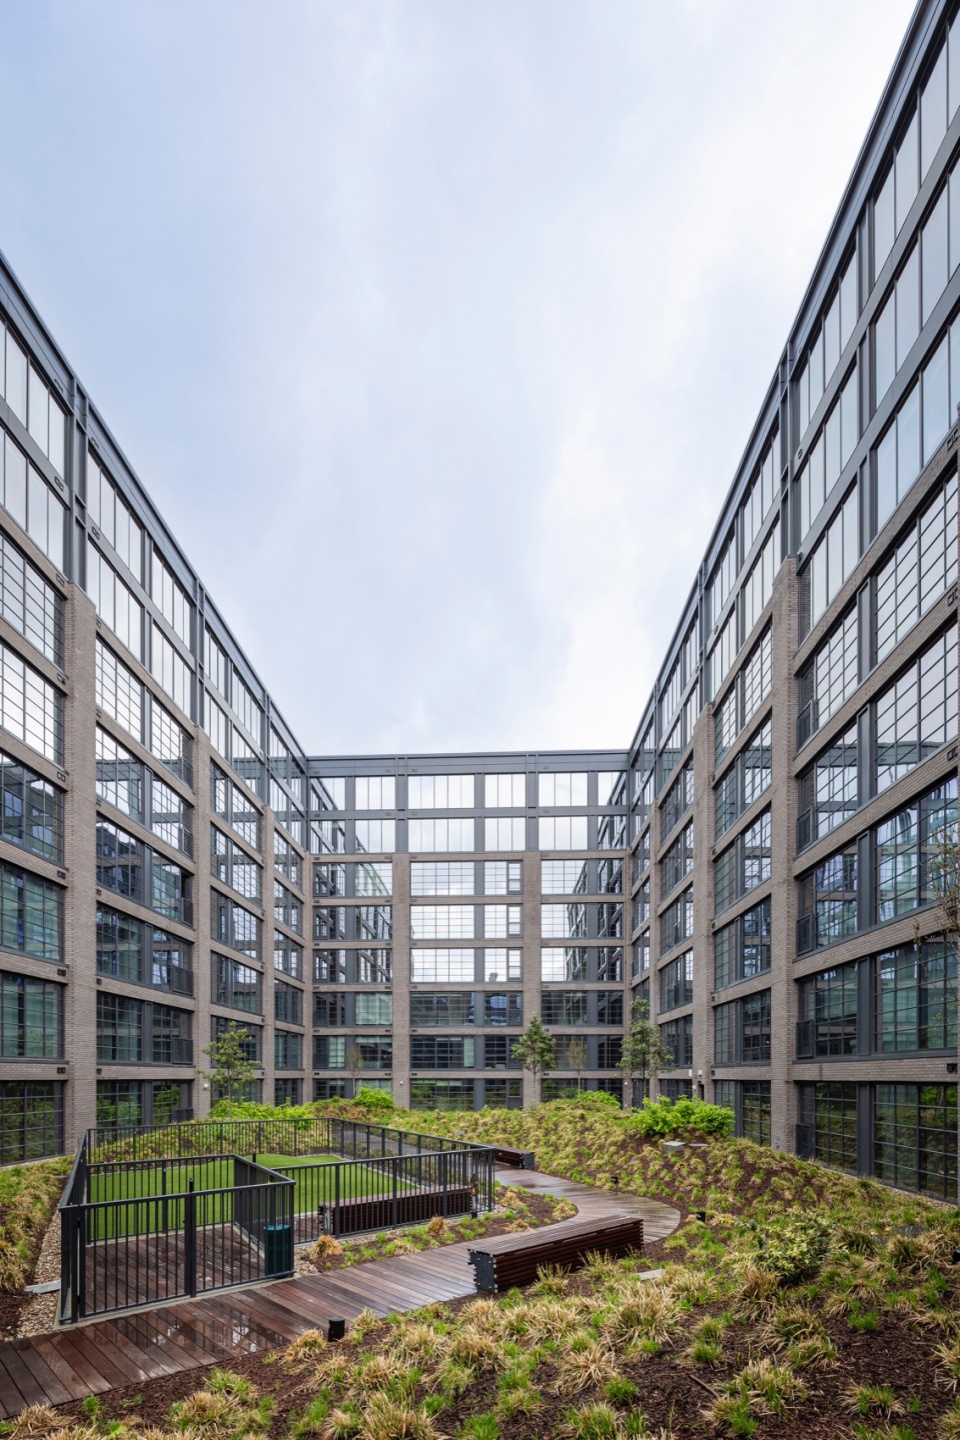
▼办公建筑内部庭院,inner courtyard of the office building © PEIOERROTETA
翻新的屠宰场成为视觉与空间焦点,其通透的底层空间自然引导人们走向河崖观景点。周边新建筑构成一个现代工业风格的街区,注重行人友好体验,设有共享街道,集中式停车场则布置于用地边缘。
▼设计概念,design concept © S9 Architecture
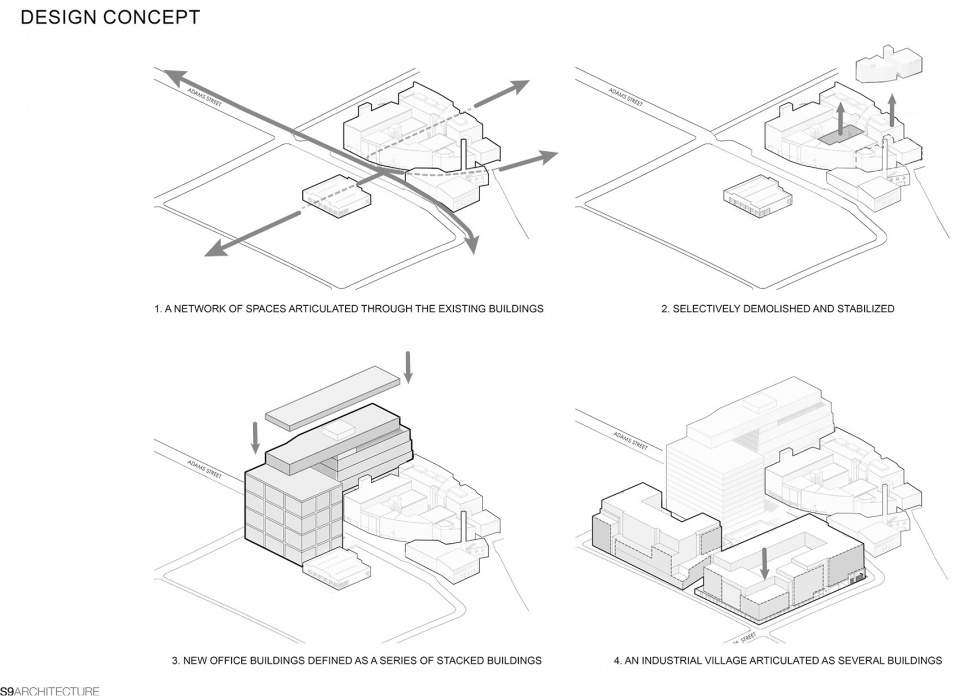
The renovated slaughterhouse stands as the focal point, with a porous ground floor leading to a river bluff overlook. Surrounding it, the new buildings form a modern industrial village prioritizing pedestrian-friendly environments, with shared streets and structured parking relegated to the site periphery.
▼夜景半鸟瞰,half-aerial view at night © Seth Parker
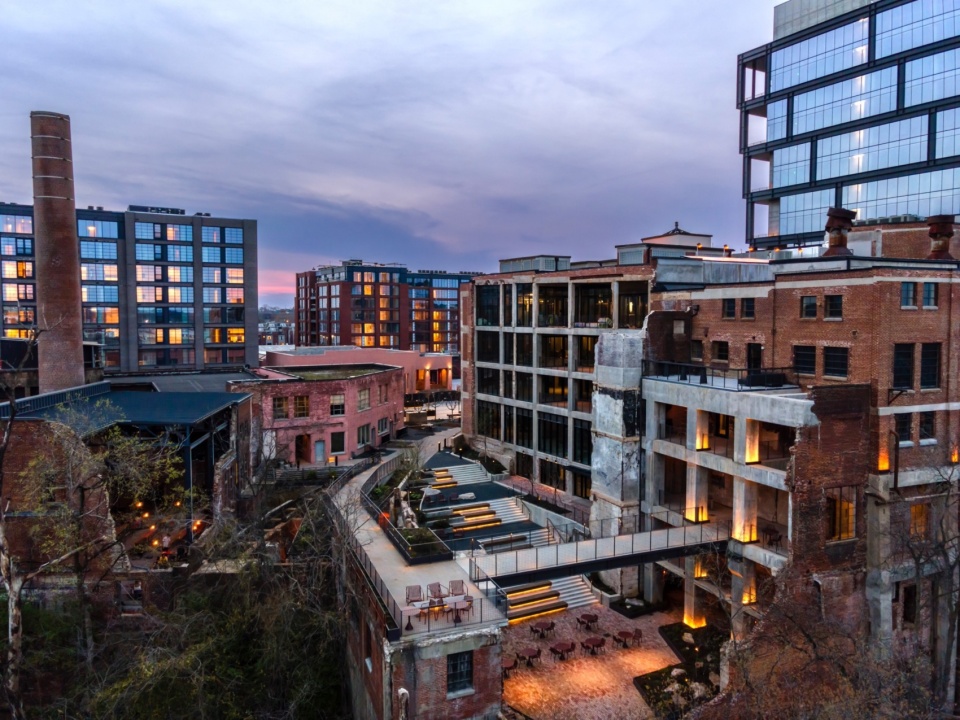
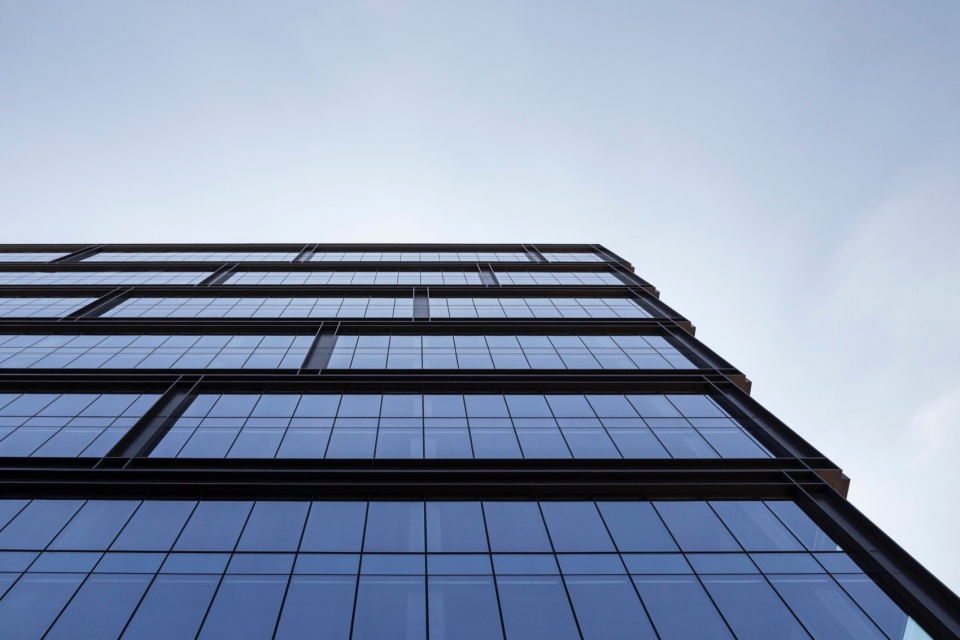
▼建筑细部,details of the office building © PEIOERROTETA
▼翻新的屠宰场成为视觉与空间焦点,the renovated slaughterhouse stands as the focal point © Seth Parker
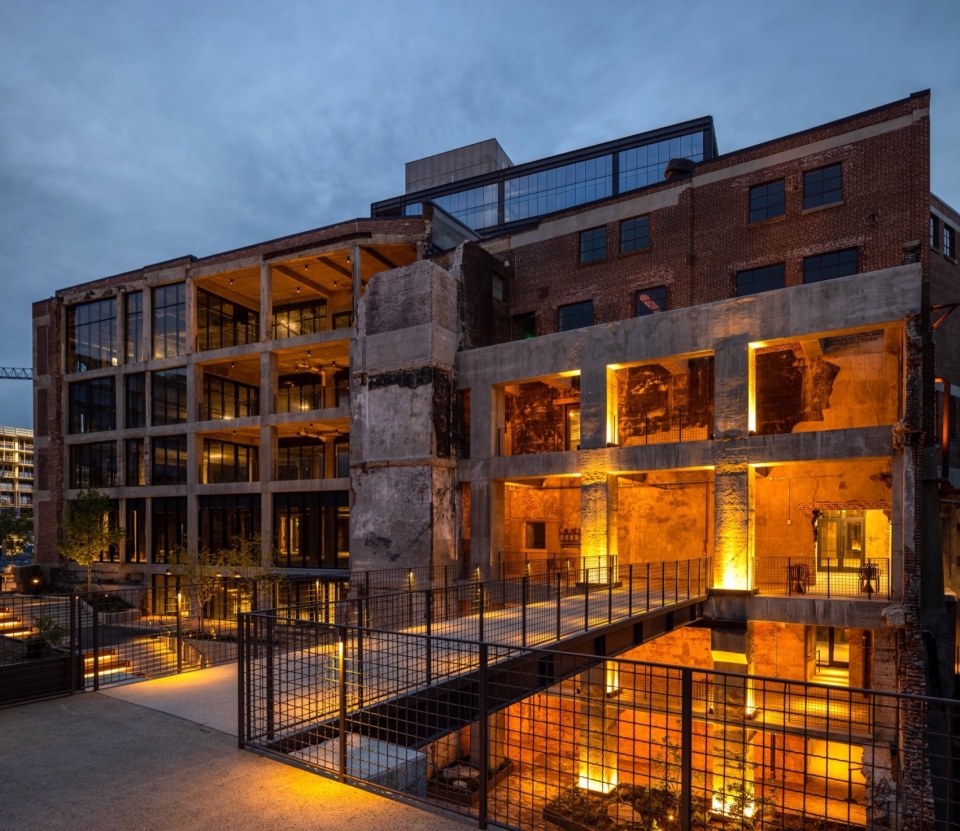
▼河岸空间,riverbank area © Christopher Payne-Esto
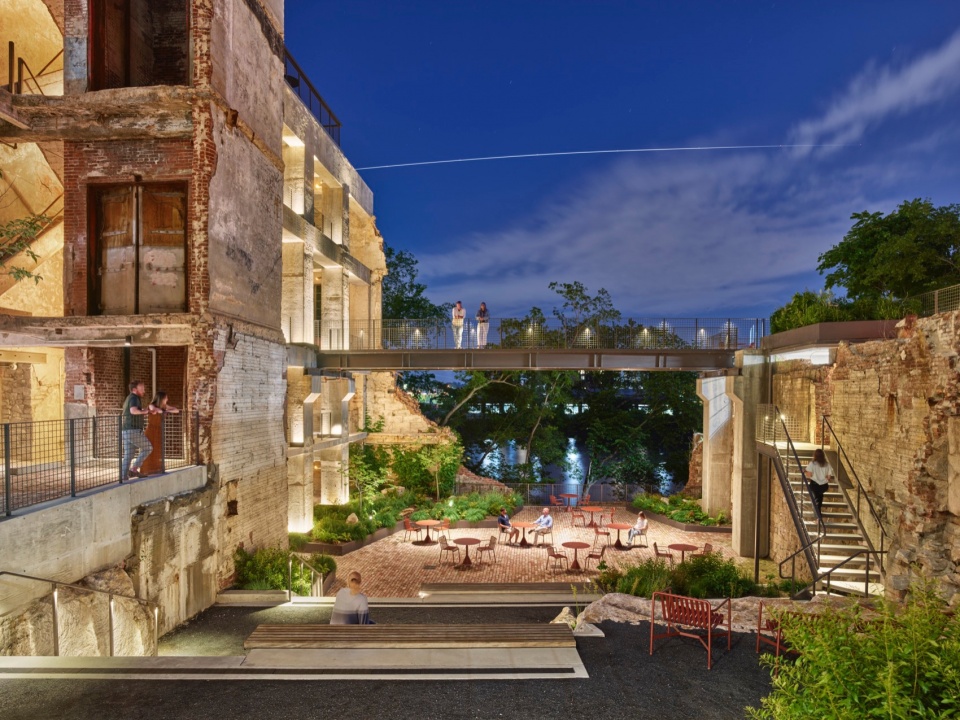
▼历史建筑结构变身雕塑,the historical building structure has been transformed into a sculpture © Seth Parker
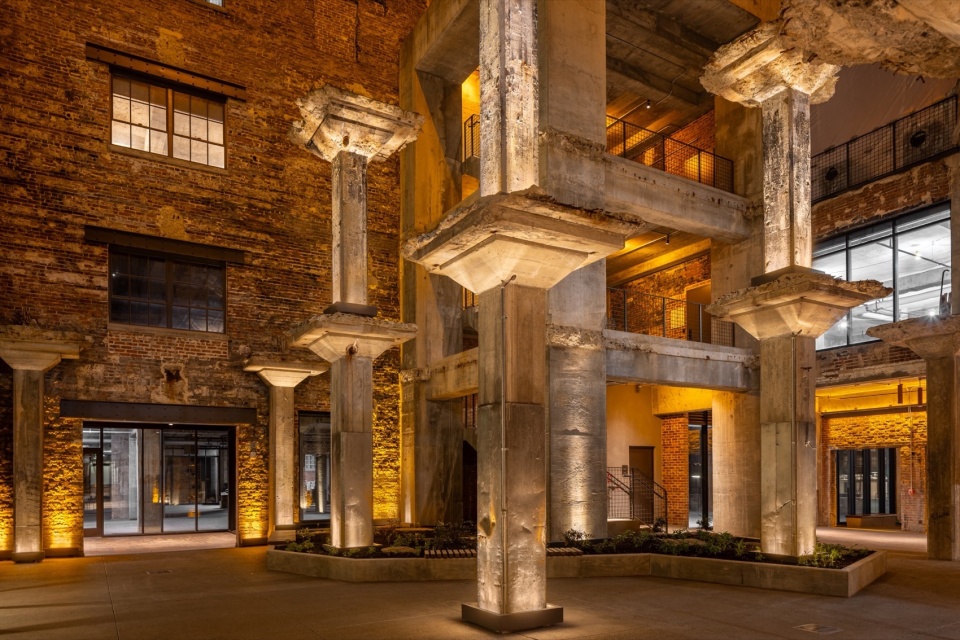
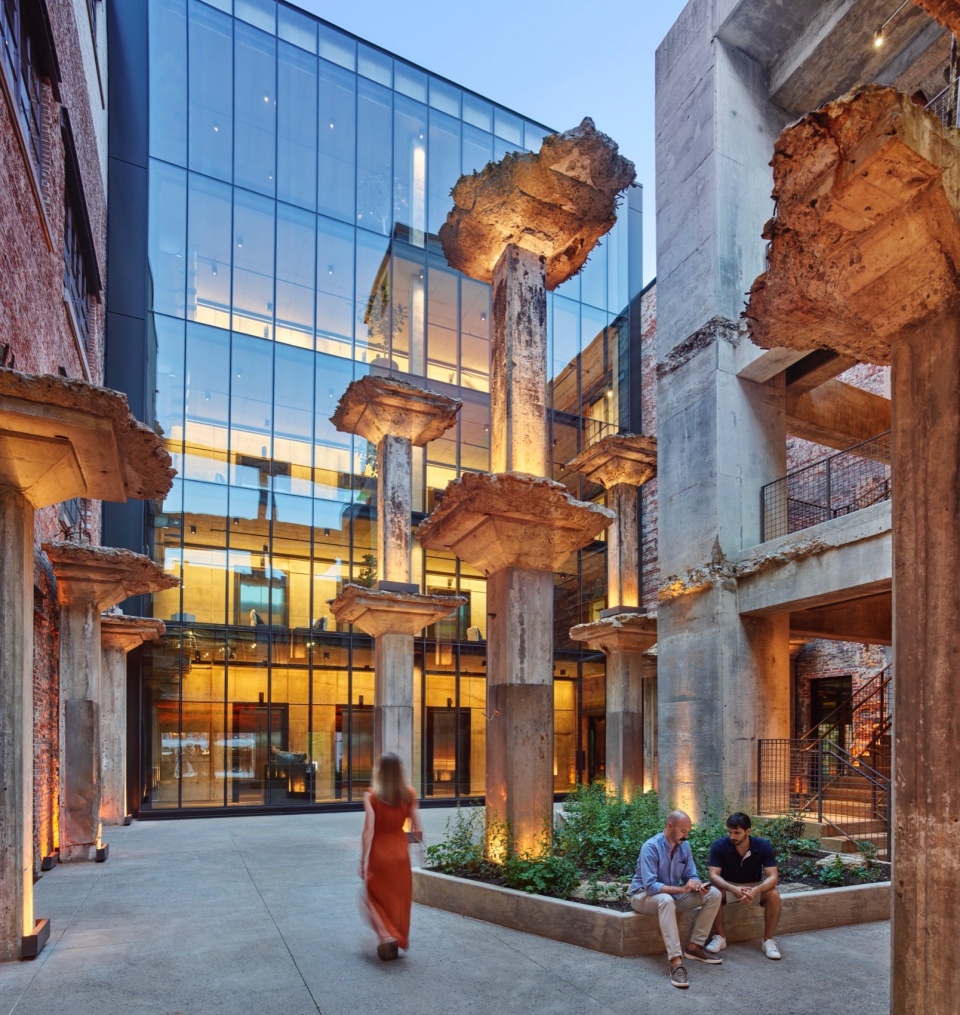
▼新旧对比,comparison of the old and the new © Christopher Payne-Esto
▼建筑外观,exterior view of the building © Seth Parker
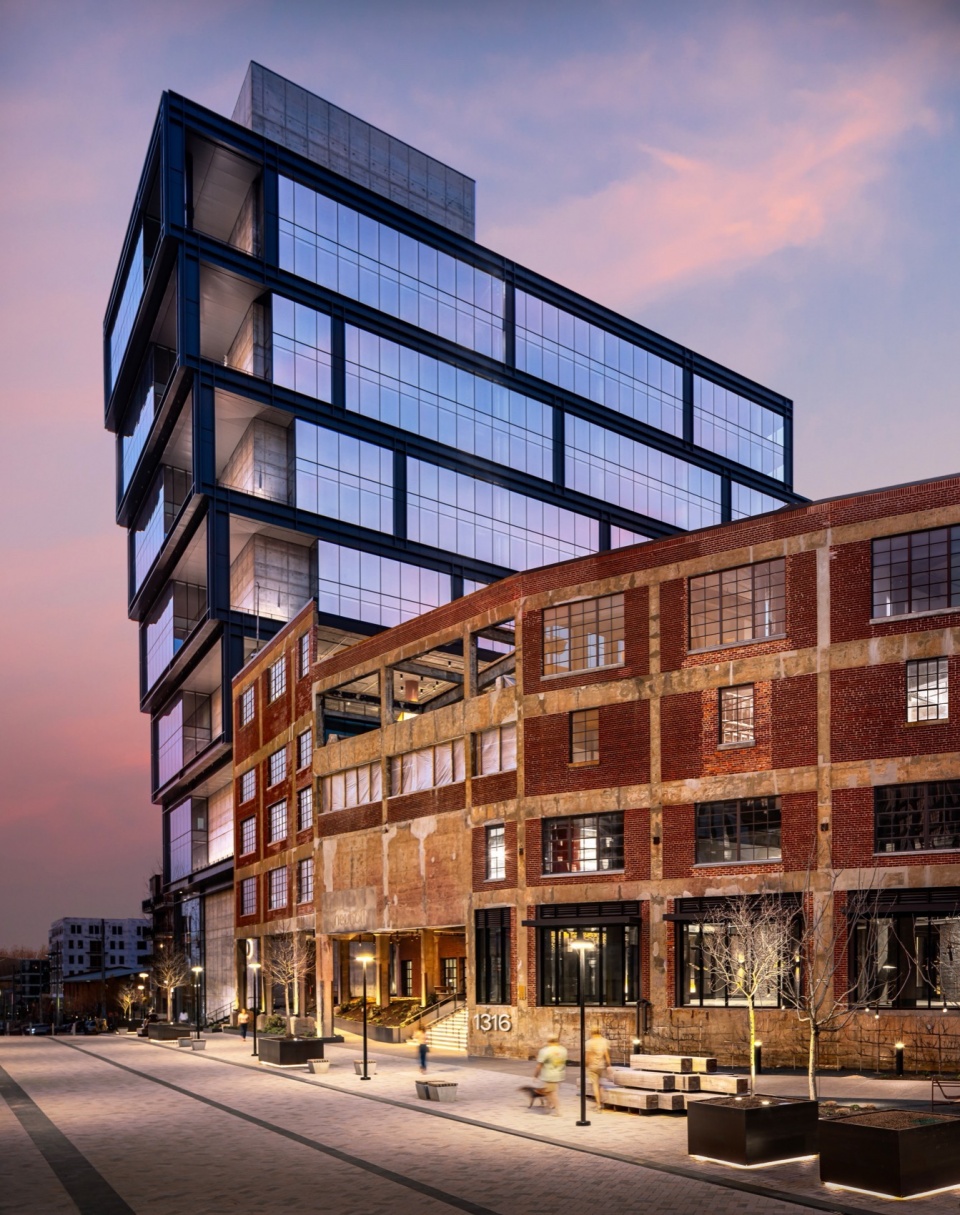
Neuhoff项目有望成为日耳曼敦新兴的核心地段,以及纳什维尔的重要目的地。
▼分析图,analysis diagram © S9 Architecture
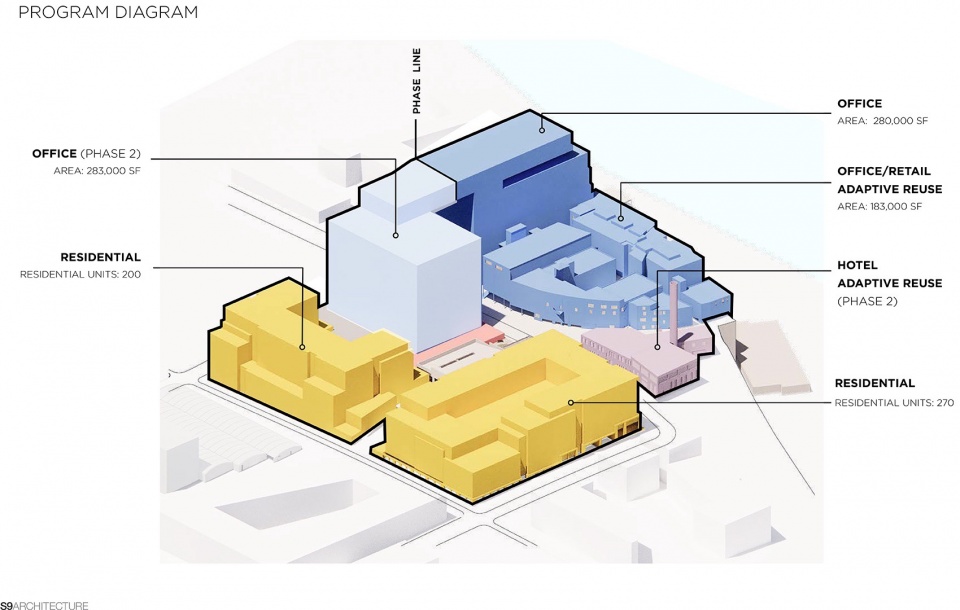
Neuhoff is expected to be the new center of the Germantown neighborhood and destination within Nashville.
▼室内视角,interior view © PEIOERROTETA
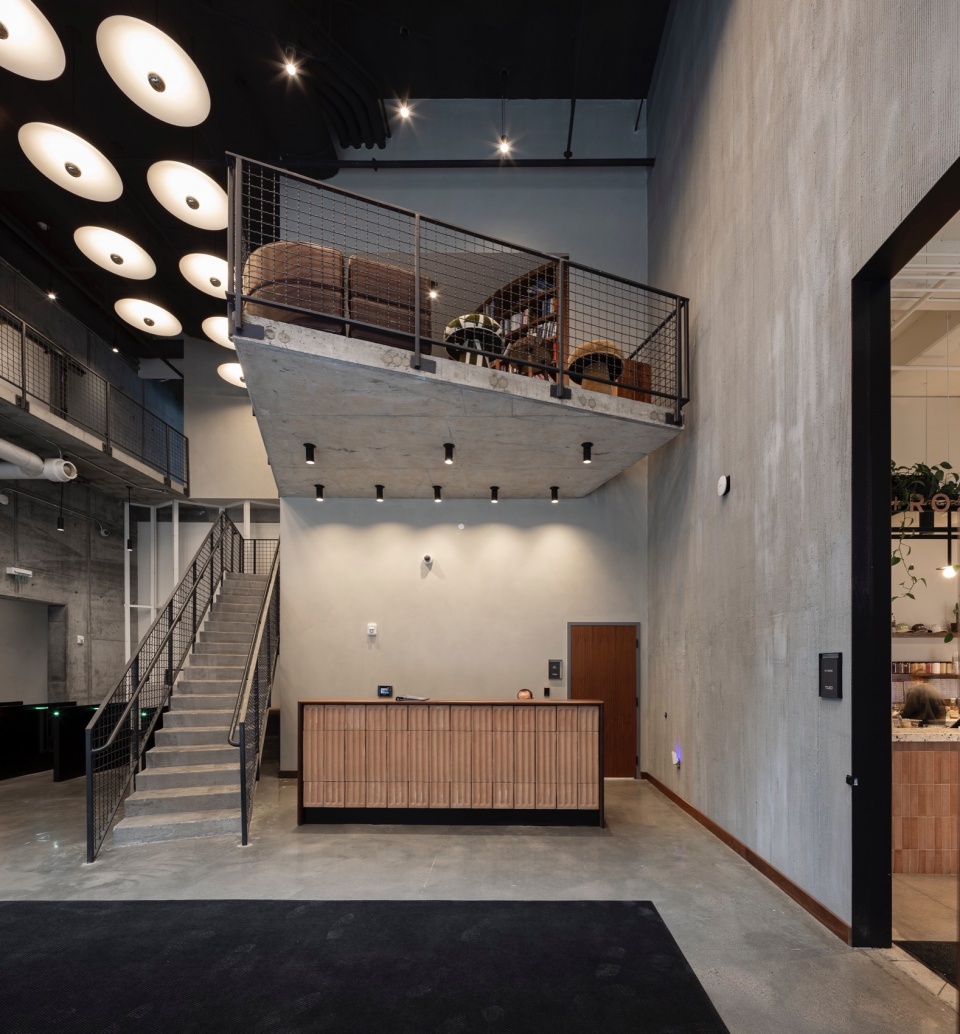
▼室内工业风格,interior industrial style © PEIOERROTETA
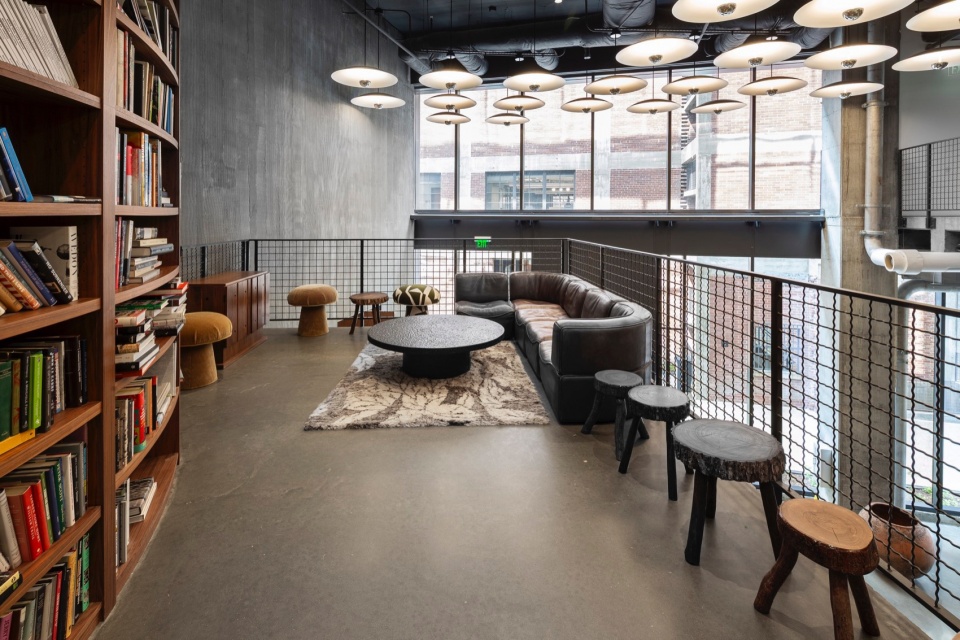
▼酒店室内细部,details of hotel interior © Emily Dorio
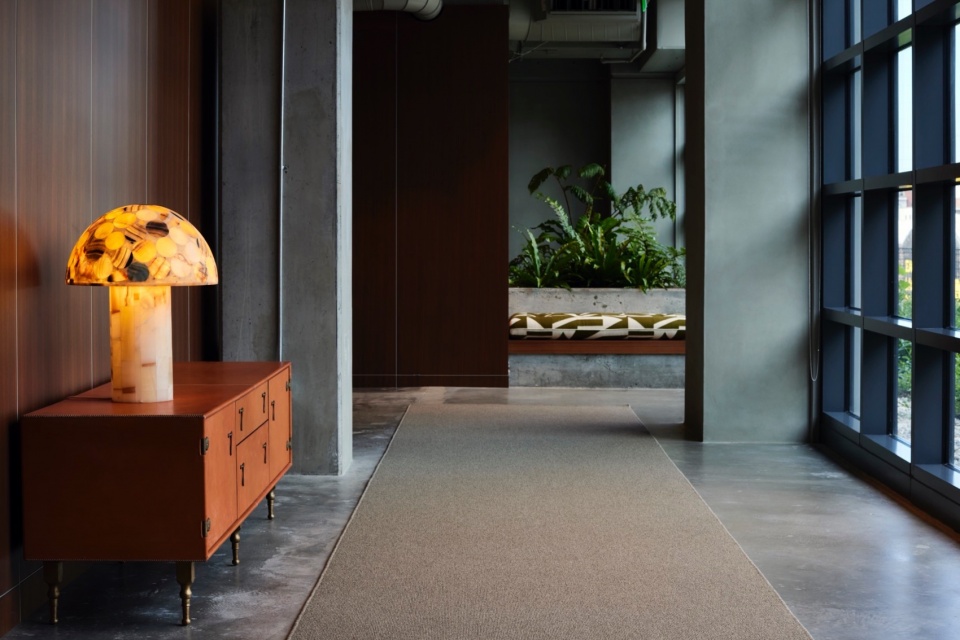
▼健身房,gym © Emily Dorio
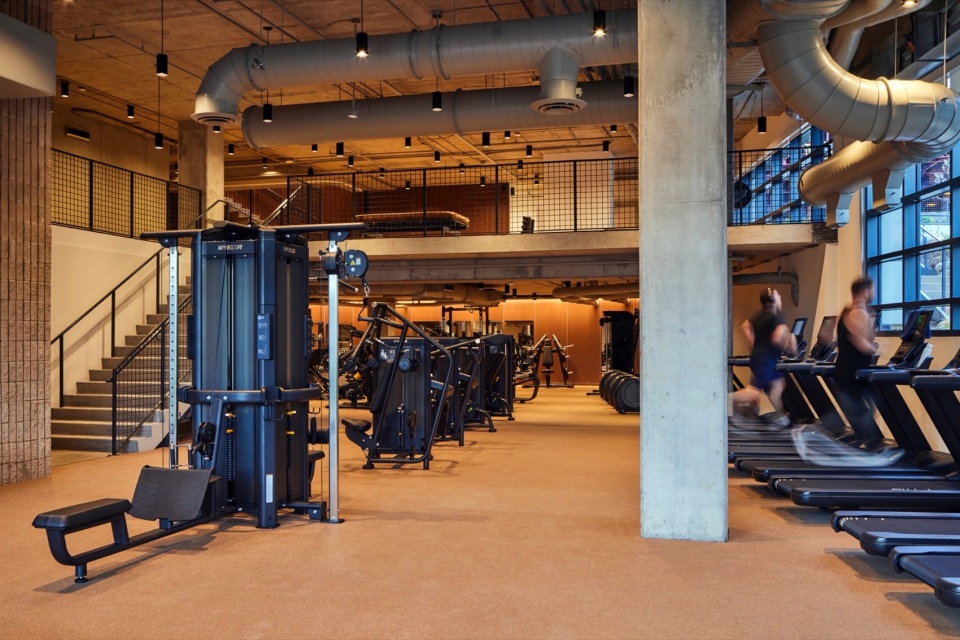
▼室内细部,details of interior © Emily Dorio
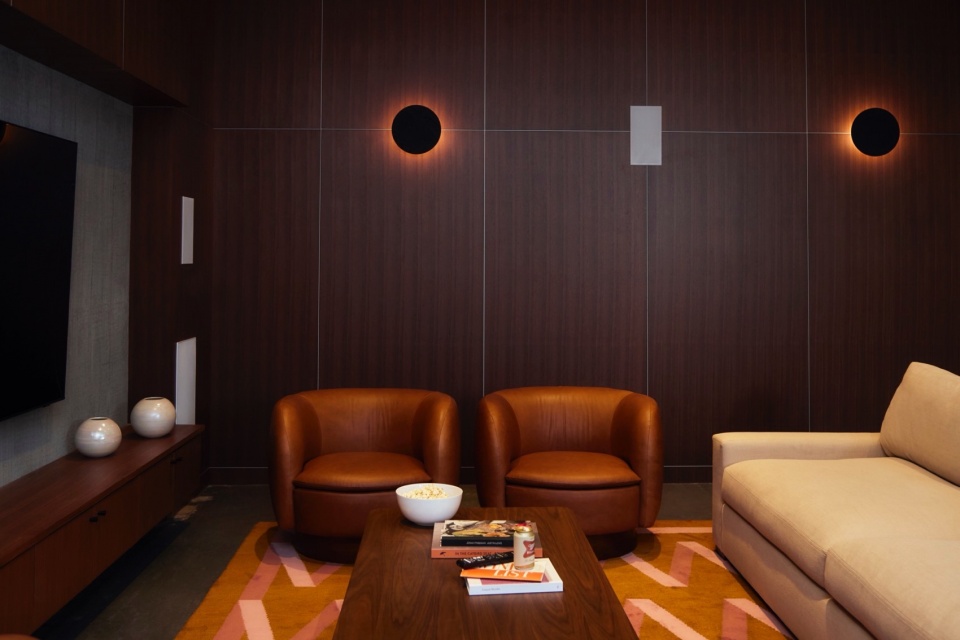
▼室内细部,details of interior © Emily Dorio
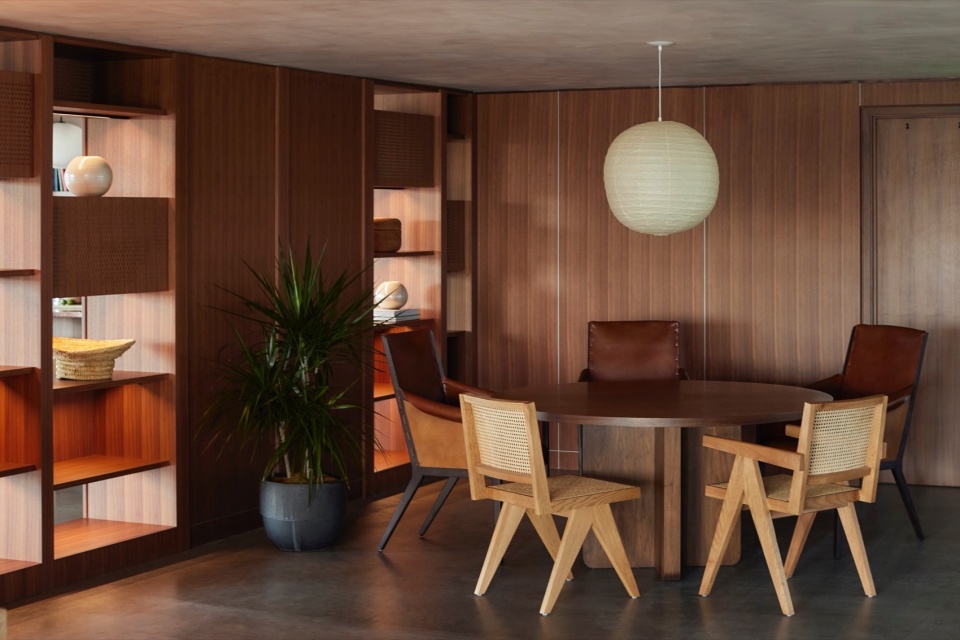
More: S9 Architecture。更多关于他们: S9 Architecture on gooood









工业建筑遗迹结合得很有味道
DK
残破的美感