感谢 David Chipperfield Architects 对gooood的分享。更多关于他们:David Chipperfield Architects on gooood。
Appreciation towards David Chipperfield Architects for providing the following description:
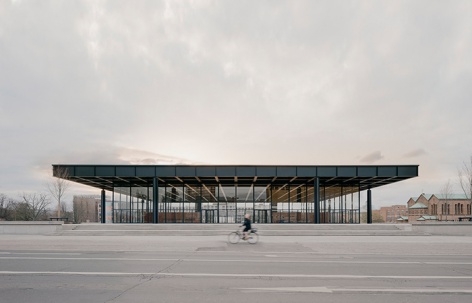
柏林新国家美术馆堪称二十世纪现代建筑的代表。这座钢和玻璃结构组成的建筑于1963年至1968年间规划建造,是密斯·凡德罗移民美国后在欧洲范围内设计的唯一建筑作品。
The Neue Nationalgalerie in Berlin is an icon of twentieth-century architecture. Planned and built from 1963 to 1968, the steel and glass structure is the only building designed by Ludwig Mies van der Rohe in Europe after his emigration to the USA.
▼由波茨坦大街看建筑,View from Potsdamer Straße © Simon Menges
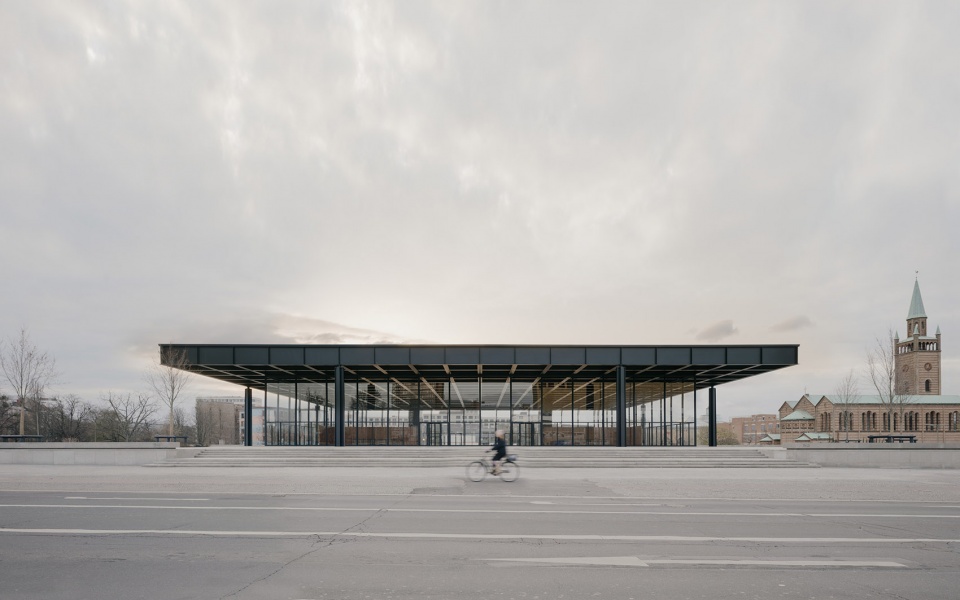
历经五十年的风雨,如今新国家美术馆需要全面的翻新。项目由David Chipperfield Architects事务所操刀,将现有的结构翻新并升级到符合当今时代的技术标准,并在视觉上对建筑的原始外观做出了极其细微的调整。功能和技术上的升级包括增设空调与人工照明系统、增加安保与游客设施,包括:衣帽间、咖啡馆、博物馆商店,以及改善残疾人通道与艺术品处理。
▼历史照片,historical photos © Archiv Neue Nationalgalerie, Nationalgalerie, Staatliche Museen zu Berlin, Reinhard Friedrich / Staatliche Museen zu Berlin, Zentralarchiv, Reinhard Friedrich.
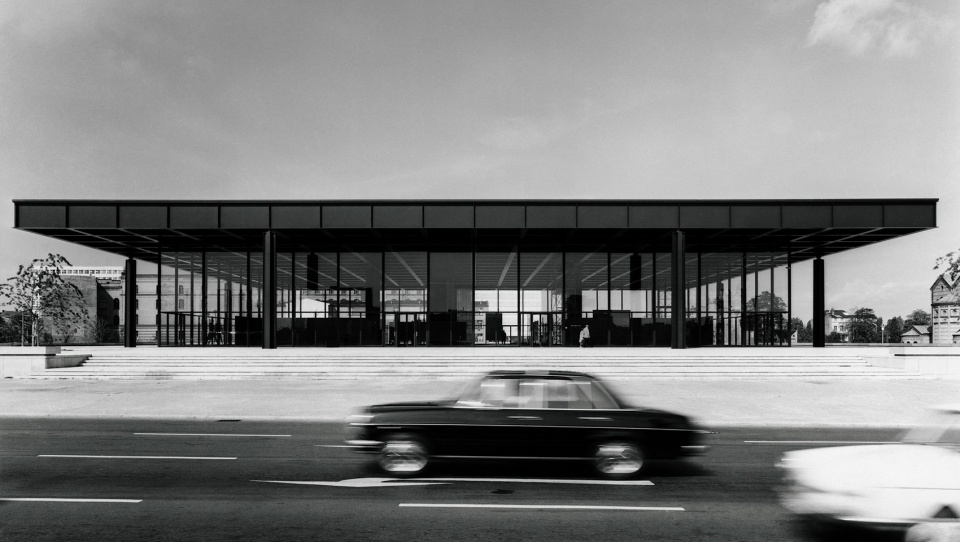
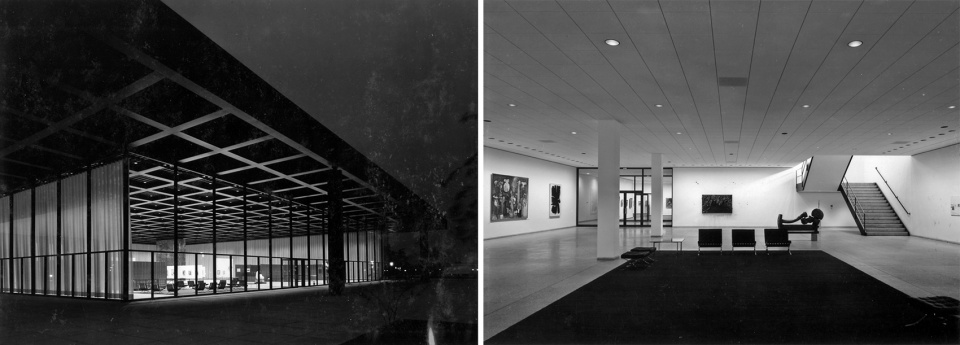
After almost fifty years of intensive use, the listed building required a comprehensive refurbishment. The existing fabric has been refurbished and upgraded to current technical standards with a minimum of visual compromise to the building’s original appearance. The functional and technical upgrades include air-conditioning, artificial lighting, security, and visitors’ facilities, such as cloakroom, café and museum shop, as well as improving disabled access and art handling.
▼由Sigismundstraße看建筑,View from Sigismundstraße © Simon Menges
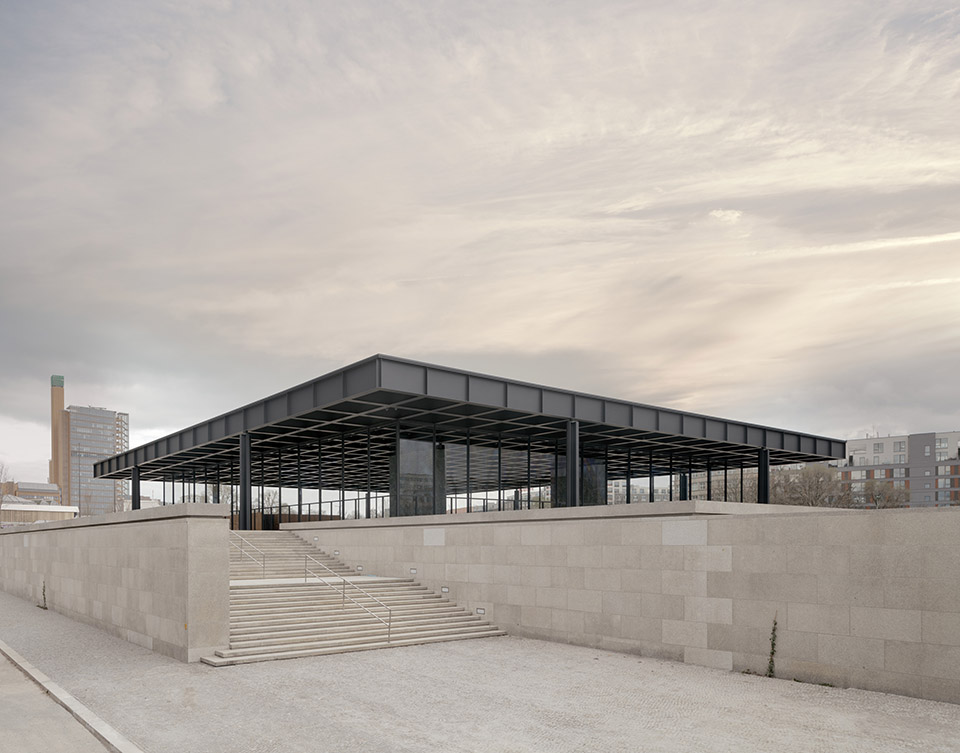
▼美术馆底层展厅与雕塑花园,Exhibition hall on the ground floor and the Sculpture Garden © Simon Menges

建筑的钢筋混凝土外壳需要进行系统的修复,同时,建筑内部的技术服务设施也需要进行全面的更新,因此,David Chipperfield Architects事务所对新国家美术馆实施了一系列深入的干预措施。为了暴露出建筑外壳的结构,大约有35000个原始建筑构件被拆除,例如原有的石材饰面以及其内部龙骨等。经过修复,并在必要的地方进行改造后,这些建筑构件与材料又被重新安装在原来的位置上。
The necessity of an extensive repair of the reinforced concrete shell and the complete renewal of the technical building services required an in-depth intervention. In order to expose the shell construction, around 35,000 original building components, such as the stone cladding and all the interior fittings, were dismantled. After their restoration and modification where necessary, they were reinstalled in their precise original positions.
▼由Landwehrkanal看美术馆上层主体部分,View from Landwehrkanal © Simon Menges

▼暴露的玻璃与钢结构,Steel and glass façade © Simon Menges

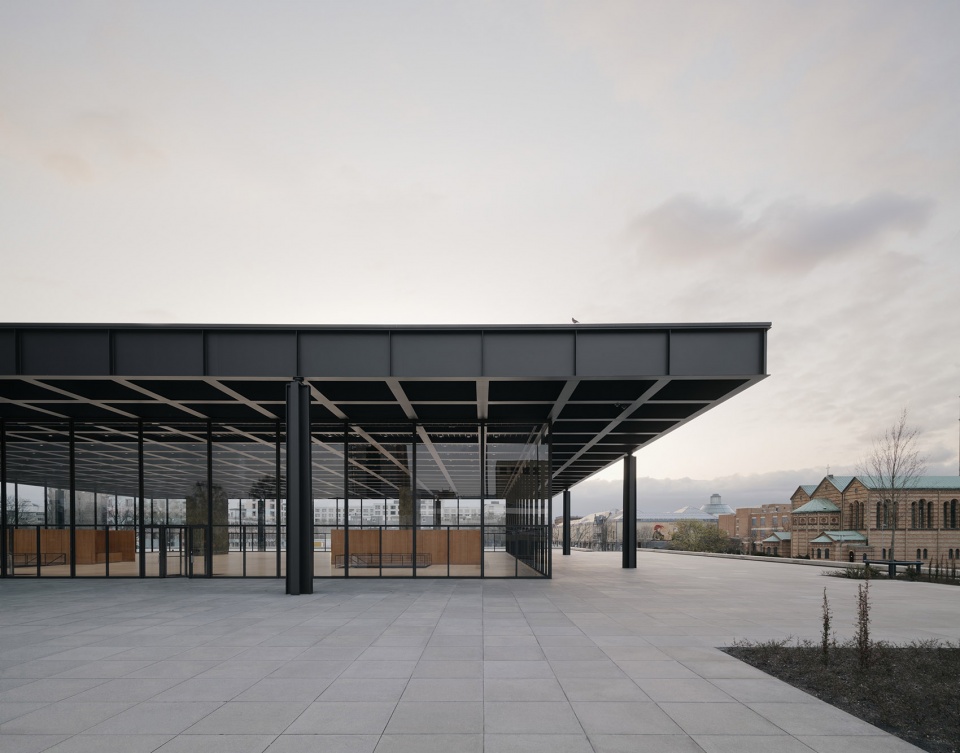
▼由建筑看周边环境,viewing the surrounding environment under the roof © Simon Menges
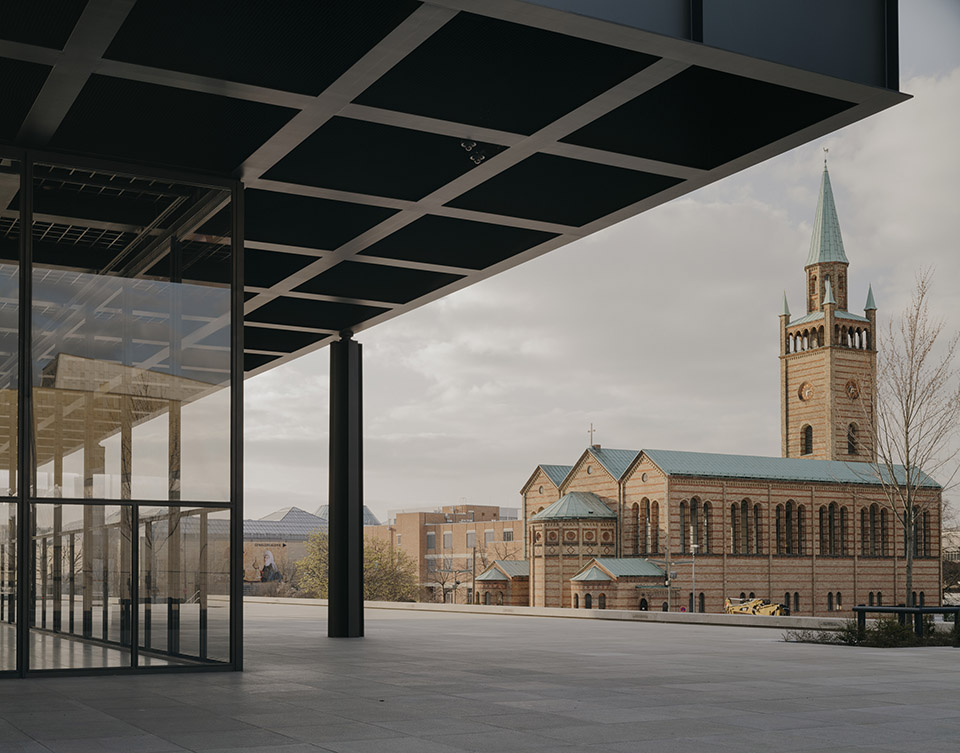
▼立面细部,detail of the facade after refurbishment © Simon Menges
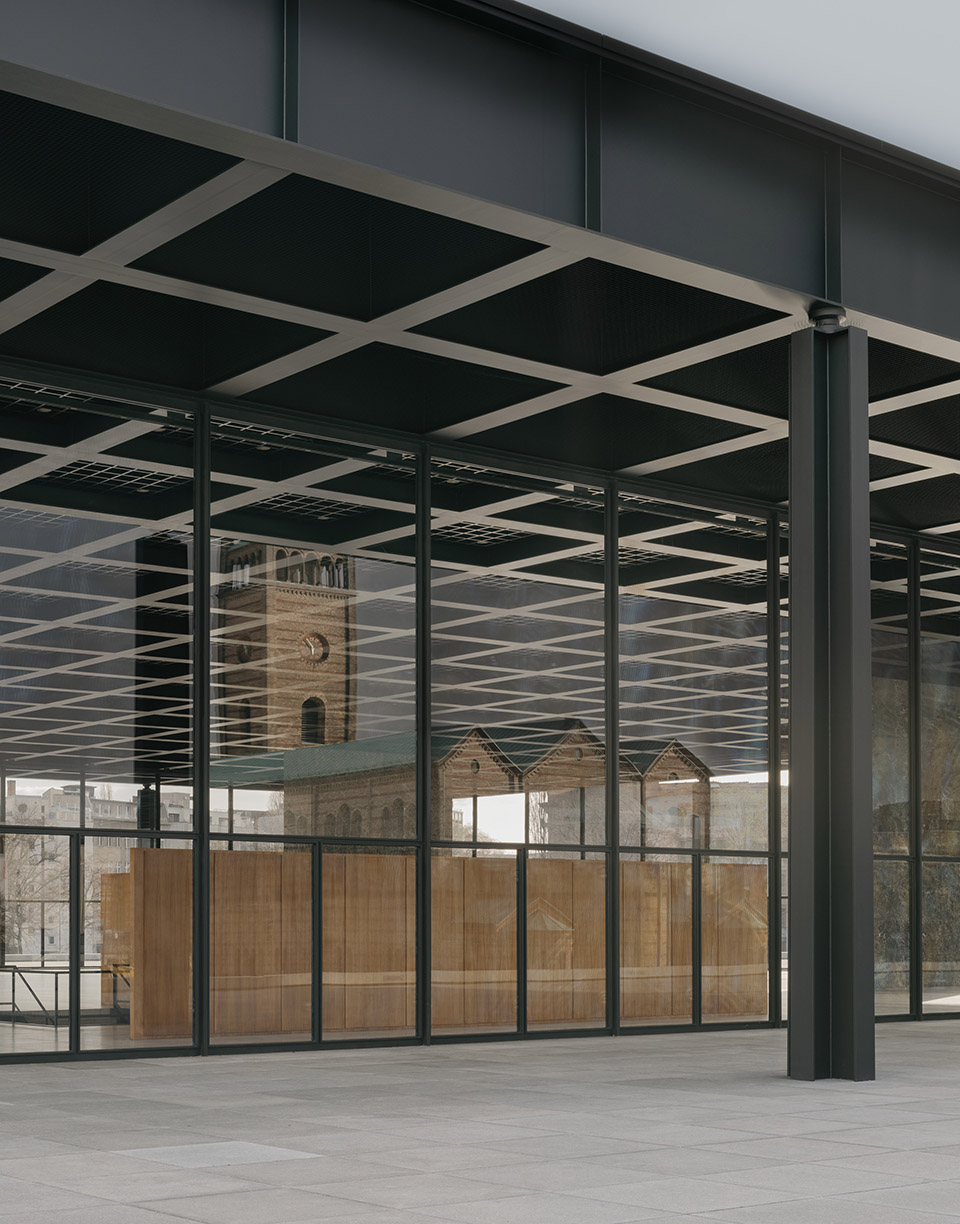
项目历经了一个复杂的规划过程,其核心与挑战在于如何在保护历史纪念碑与建筑作为现代博物馆的实用性之间需找到恰当的平衡。在这个过程中,对原始结构不可避免的干预必须与尽量保留下来的原始建筑元素相协调。虽然,增设的必要附加部分依然服从于建筑的现有设计,但是当代的设计语言却赋予了这些部分极强的辨识性。本项目并不是对柏林新国家美术馆的全新诠释,而是以巧妙的修复手法彰显出对这座具有国际风格的地标性建筑应有的尊重。
The key to the complex planning process for this project was finding a suitable balance between monument conservation and the building’s use as a modern museum. The unavoidable interventions to the original fabric within this process had to be reconciled with preserving as much of the original substance as possible. Though the essential additions remain subordinate to the existing design of the building, they are nevertheless discreetly legible as contemporary elements. The refurbishment project does not represent a new interpretation, but rather a respectful repair of this landmark building of the International Style.
▼展厅概览,overall of the interior © Simon Menges
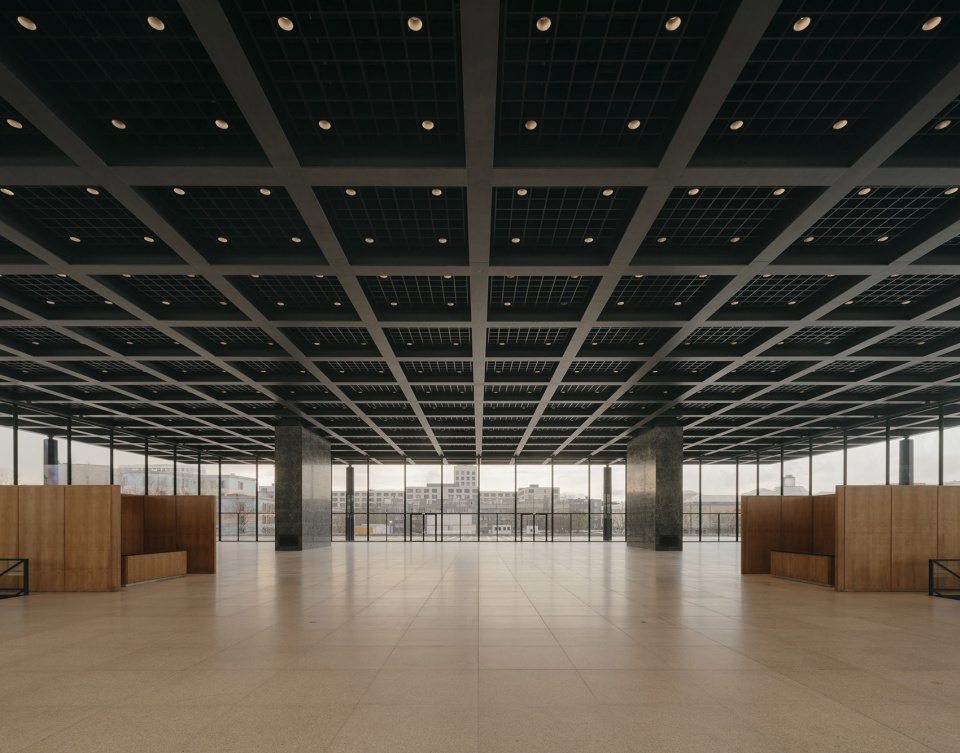
▼翻修后的展厅,Exhibition hall after refurbishment © Simon Menges
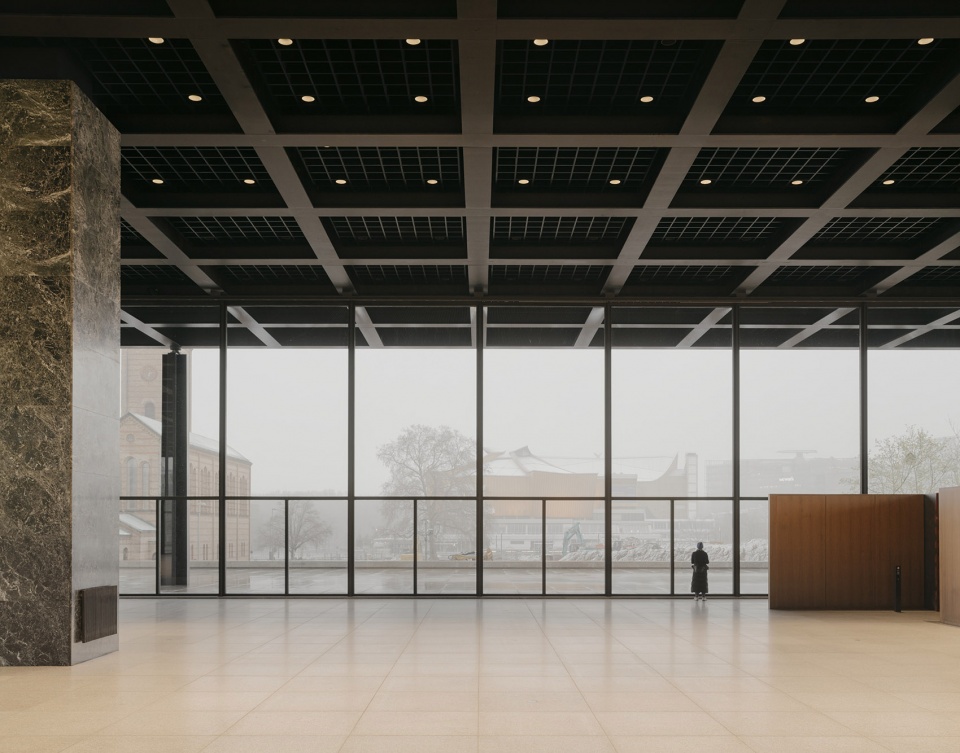
▼展厅夜景,Exhibition hall, night time © Simon Menges
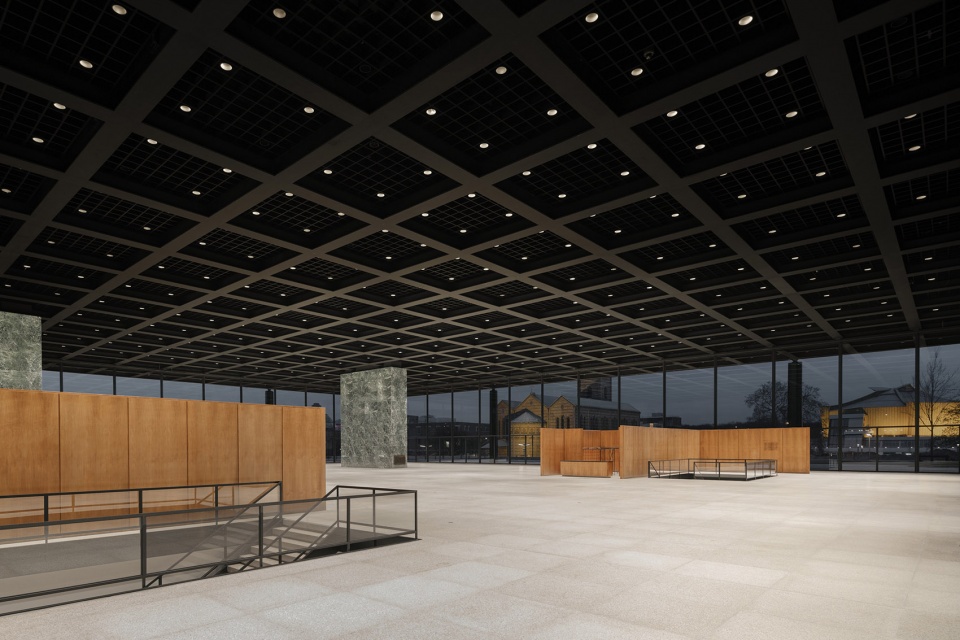

▼底层的楼梯大厅,Staircase hall, lower ground floor © Simon Menges
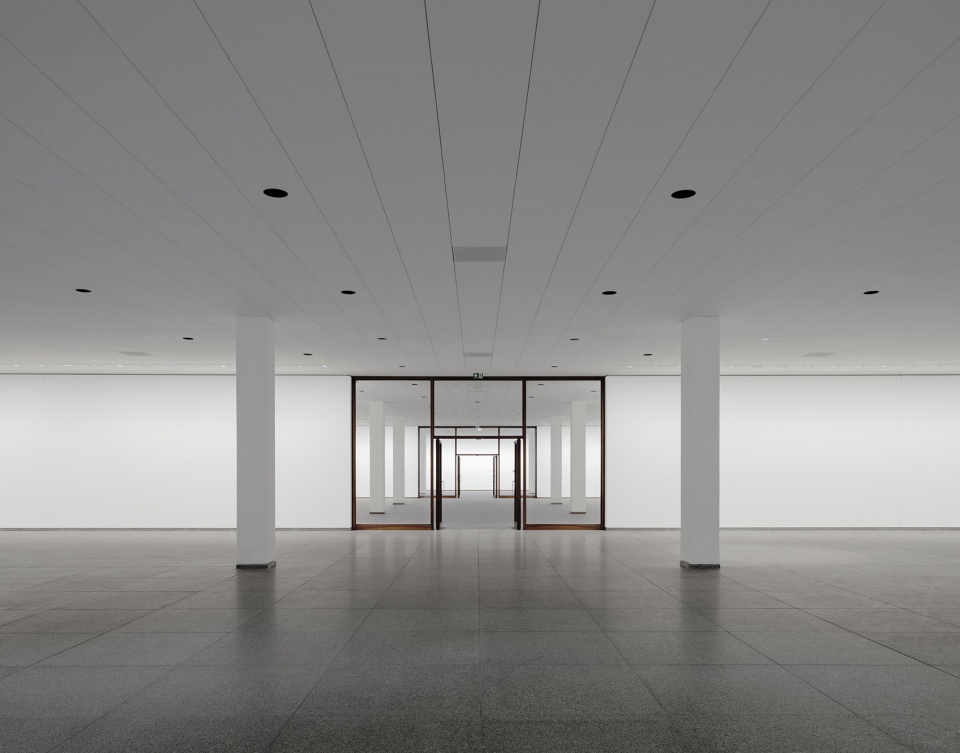
▼底层衣帽间,Cloakroom, lower ground floor © Simon Menges
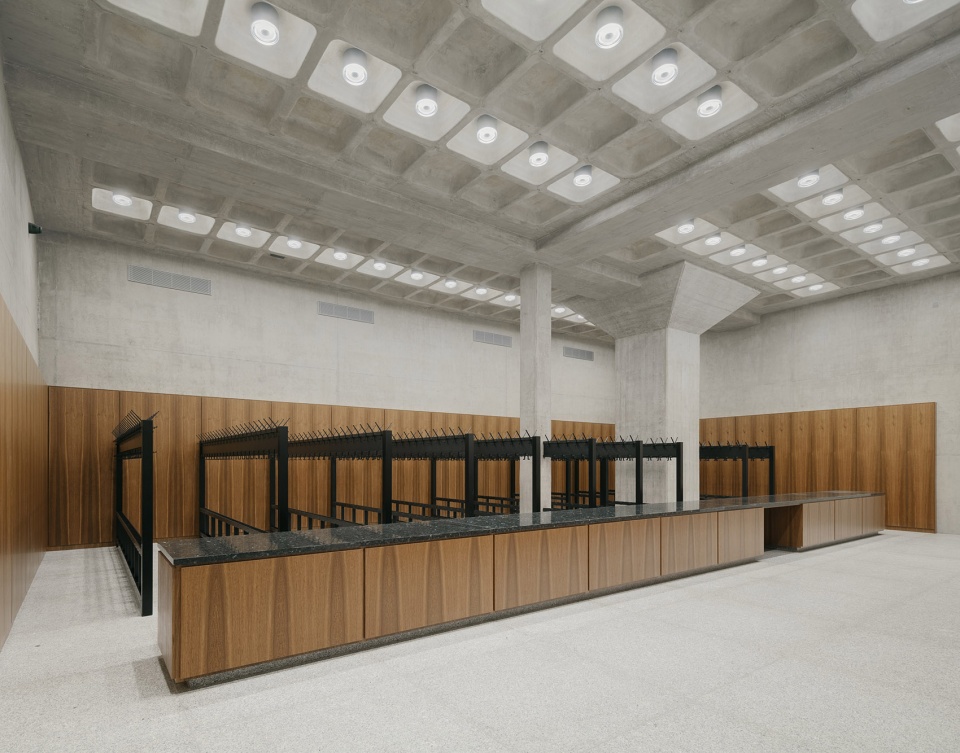
▼底层美术馆商店,Museum shop, lower ground floor © Simon Menges
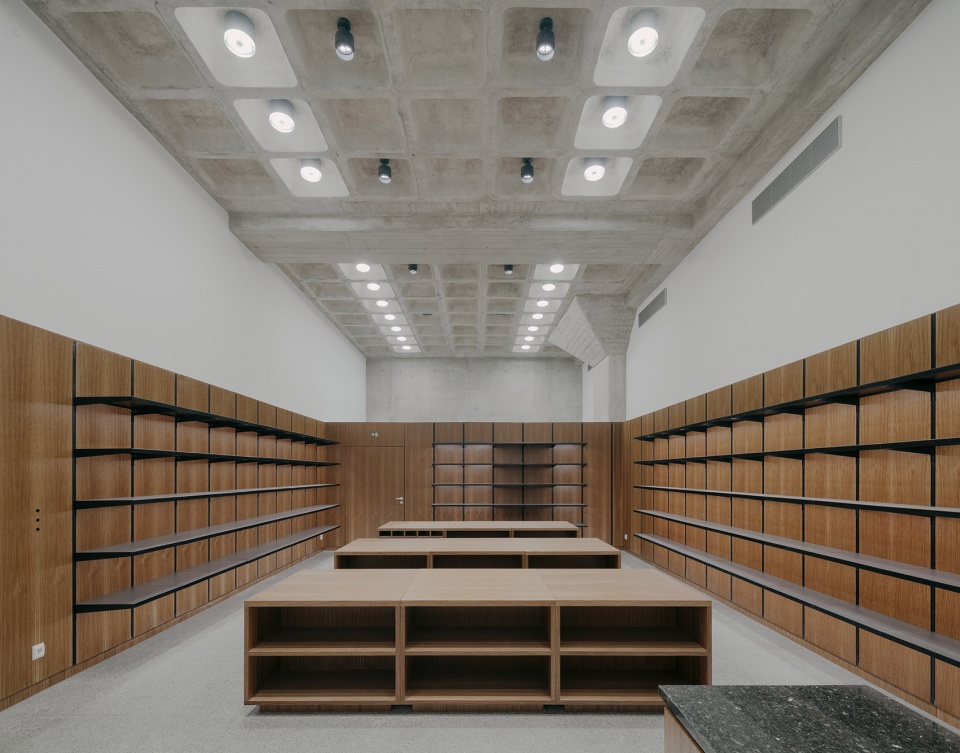
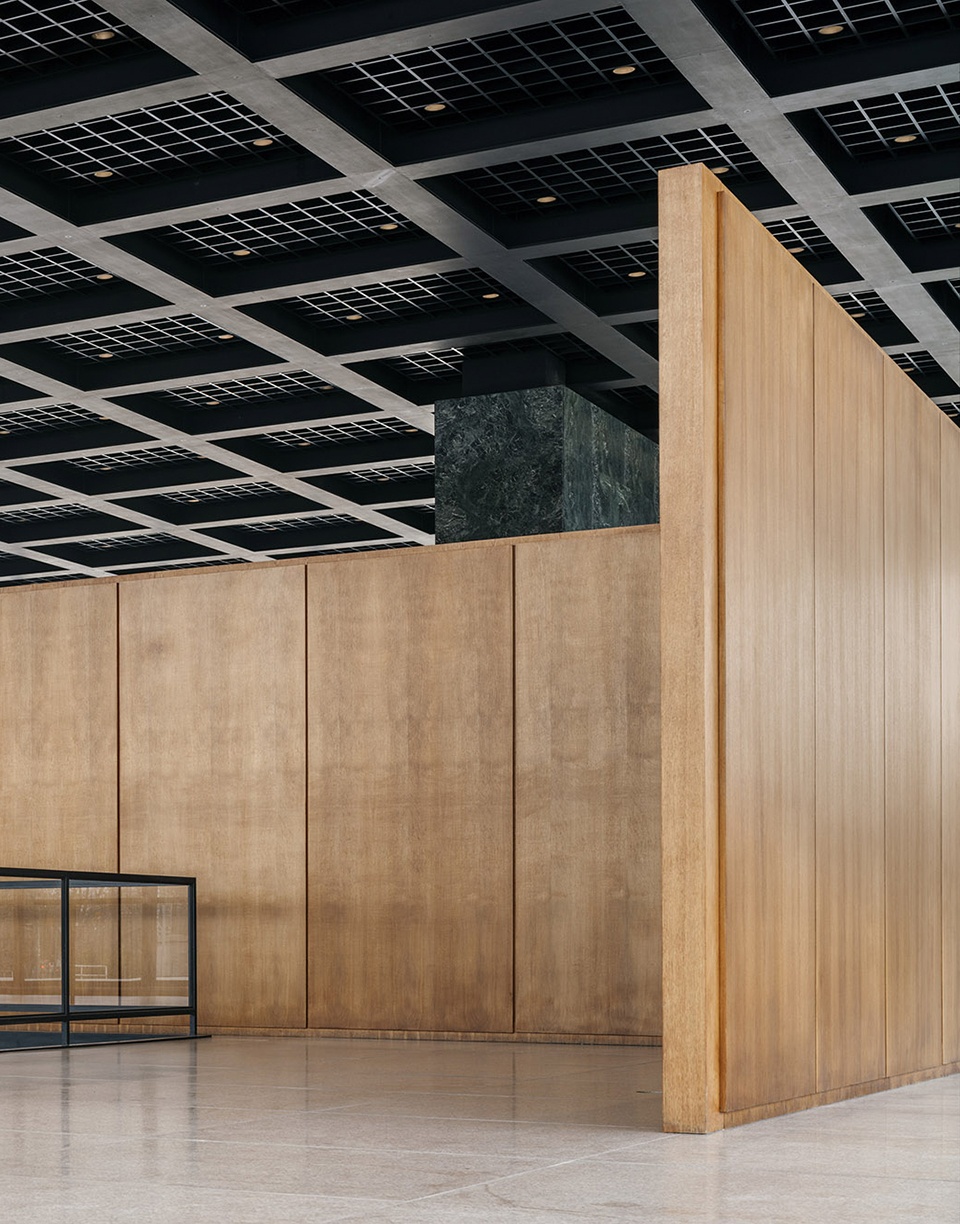
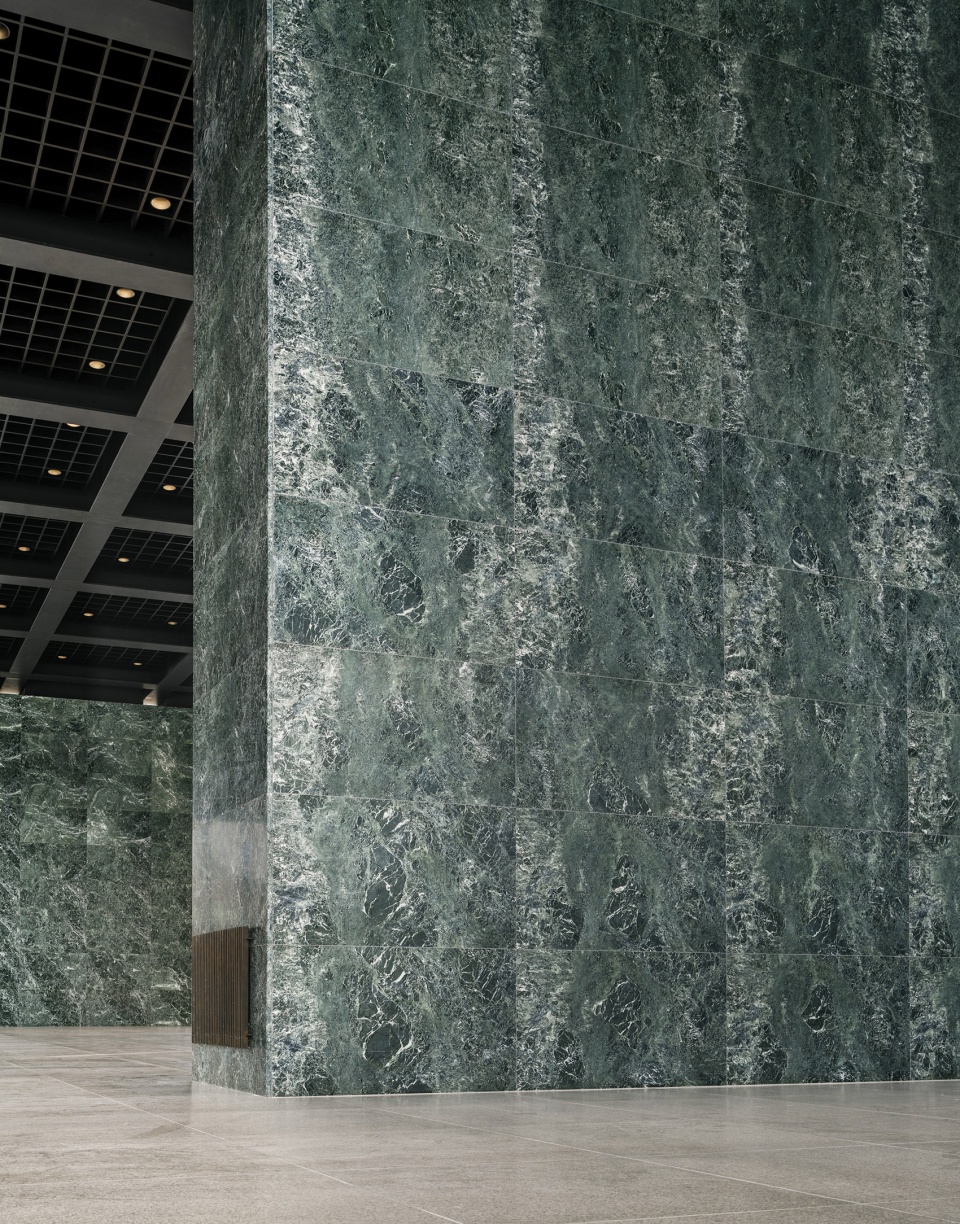
▼材料细部,details of the material © Simon Menges
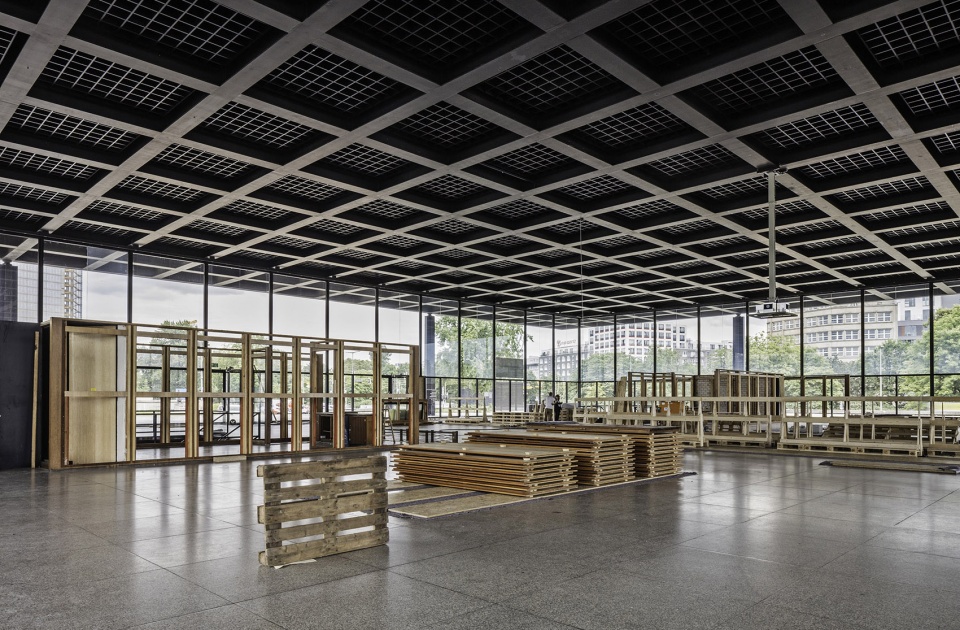
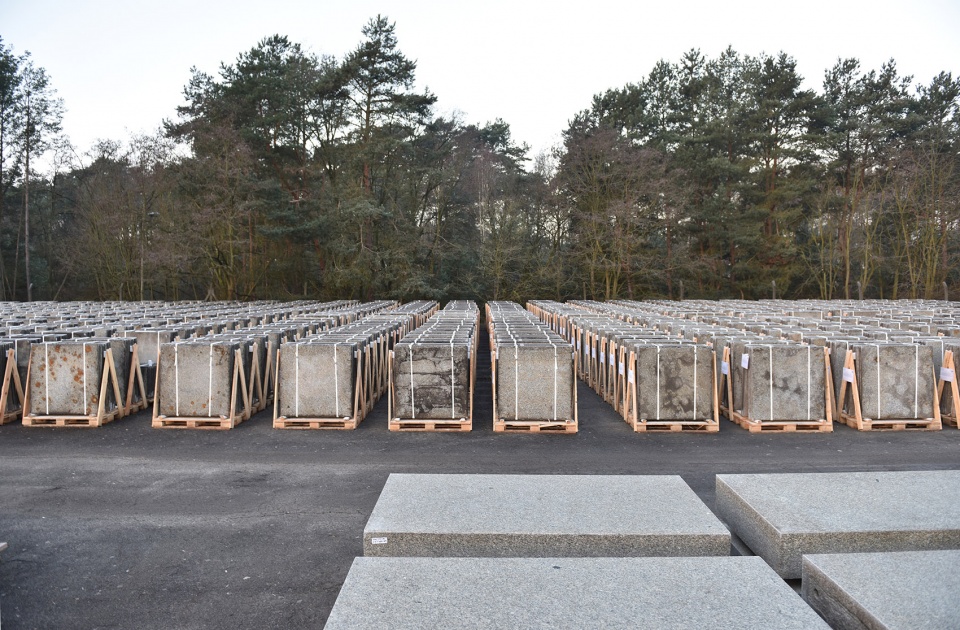
▼施工过程与拆除下来的石材饰面,The construction process and the dismantled stone cladding © Ute Zscharnt for David Chipperfield Architects / Dismantled stone cladding © Christian Martin
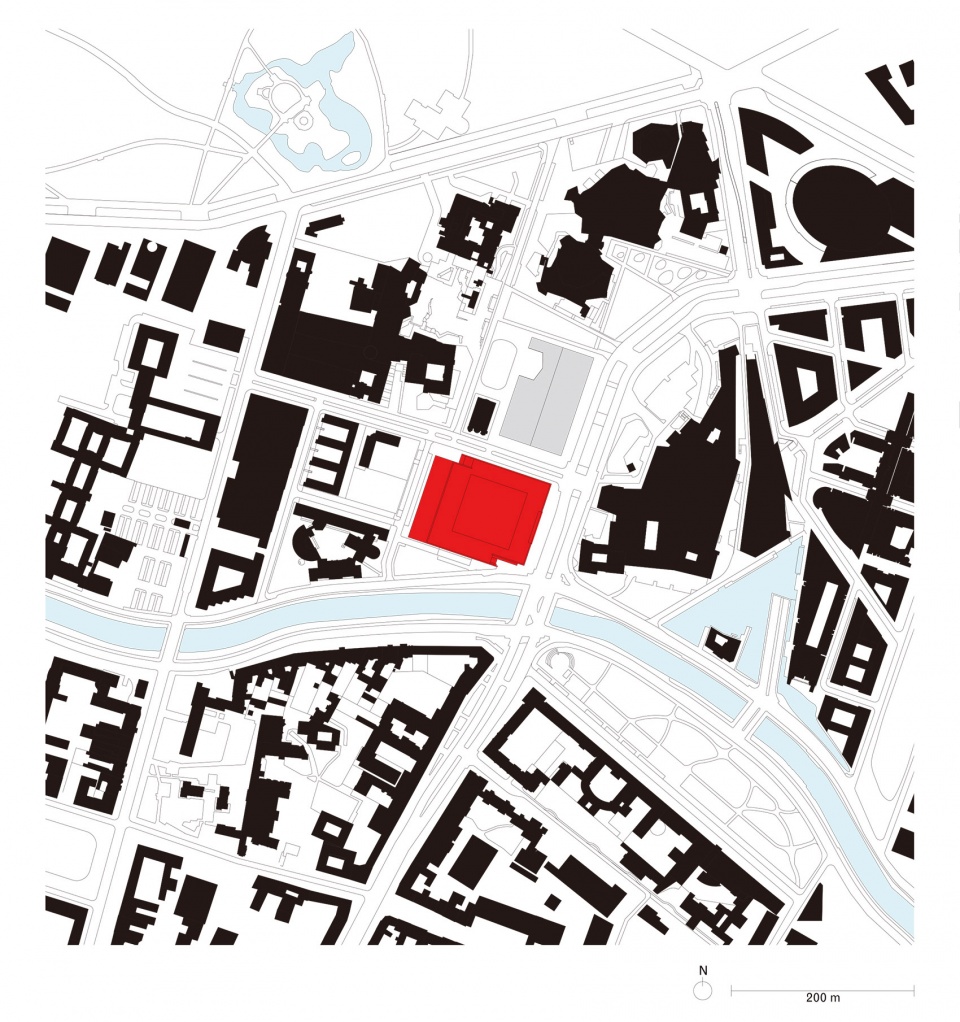
▼总平面图,master plan © David Chipperfield Architects for Bundesamt für Bauwesen und Raumordnung
▼平面图,plan © David Chipperfield Architects for Bundesamt für Bauwesen und Raumordnung

▼立面图,elevations © David Chipperfield Architects for Bundesamt für Bauwesen und Raumordnung


▼剖面图,section © David Chipperfield Architects for Bundesamt für Bauwesen und Raumordnung

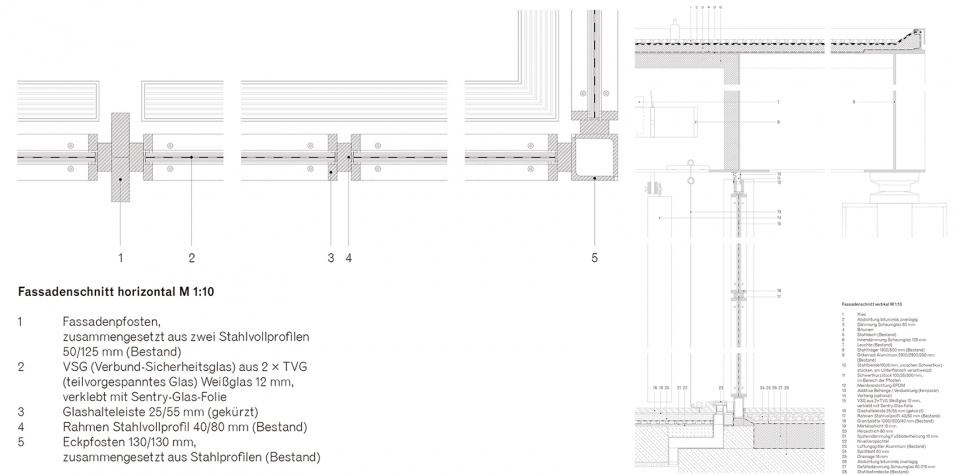
▼节点构造详图,detail drawings © David Chipperfield Architects for Bundesamt für Bauwesen und Raumordnung
Tender procedure:2012
Project start:2012
Construction start:2016
Completion:2021
Openin:2021
Gross floor area:13,900 m2
Client:Stiftung Preußischer Kulturbesitz represented by the Bundesamt für Bauwesen und Raumordnung
Project management: Arne Maibohm
Project controlling: KVL Bauconsult GmbH, Berlin
User:Nationalgalerie – Staatliche Museen zu Berlin
Architect:David Chipperfield Architects Berlin
Partners:David Chipperfield, Martin Reichert, Alexander Schwarz
Project architects:Daniel Wendler and Michael Freytag (Concept design to Technical design, Site design supervision)
Project team:
Concept design to Developed design:
Marianne Akay, Thomas Benk, Matthias Fiegl,
Anke Fritzsch, Dirk Gschwind, Anne Hengst,
Franziska Michalsky, Maxi Reschke
Technical design:
Sebastian Barrett, Alexander Bellmann, Martina Betzold, Anke Fritzsch, Dirk Gschwind, Lukas Graf,
Martijn Jaspers, Christopher Jonas, Franziska Michalsky, Maxi Reschke, Christian Vornholt, Lukas Wichmann;
Visualisation: Dalia Liksaite, Simon Wiesmaier
Fit-out:Yannic Calvez, Ute Zscharnt
In collaboration with
Executive architect:
BAL Bauplanungs und Steuerungs GmbH, Berlin (Procurement, construction supervision)
Project management: Kerstin Rohrbach
Restoration consultant:Pro Denkmal GmbH, Berlin
Structural engineer:GSE Ingenieurgesellschaft mbH Saar, Enseleit und Partner, Berlin
Services engineer:Ingenieurgesellschaft W33 mbH with Domann Beratende Ingenieure GmbH, Berlin
Building physics:Müller-BBM GmbH, Berlin
Acoustic consultant:Akustik-Ingenieurbüro Moll GmbH, Berlin
Fire consultant: HHP West Beratende Ingenieure GmbH, Bielefeld
Façade consultant:DS-Plan, Stuttgart
Lighting consultant:Arup Deutschland GmbH, Berlin
Landscape architect:TOPOS Stadtplanung Landschaftsplanung Stadtforschung, Berlin
Photo credit:Simon Menges / Ute Zscharnt for David Chipperfield Architects / Thomas Bruns for Bundesamt für Bauwesen und Raumordnung/ Thomas Bruns for David Chipperfield Architects / Christian Martin / Archiv Neue Nationalgalerie, Nationalgalerie, Staatliche Museen zu Berlin, Reinhard Friedrich / Staatliche Museen zu Berlin, Zentralarchiv, Reinhard Friedrich. / Staatliche Museen zu Berlin, Zentralarchiv, Reinhard Friedrich. /Landesarchiv Berlin, Photo: Ludwig Ehlers / Landesarchiv Berlin, Photo: Horst Siegmann / Balthazar Korab courtesy the Library of Congress & KorabImage.com
More: David Chipperfield Architects 更多关于他们:David Chipperfield Architects on gooood









经典建筑保留它原来的气质就能打动人了
密斯·凡德罗移民美国后在欧洲范围内设计的唯一建筑作品
学生膜拜老师,下决心要青出于蓝
但未必胜于蓝
Less is more
希望是附丽于存在的,有存在,便有希望,有希望,便是光明。
向经典致敬
向话痨致敬