非常感谢 門口建筑工作室 予gooood分享以下内容。更多关于他们:Ask Architecture on gooood
Appreciations towards Ask architecture for providing the following description:
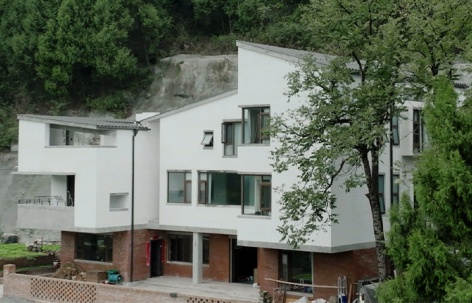
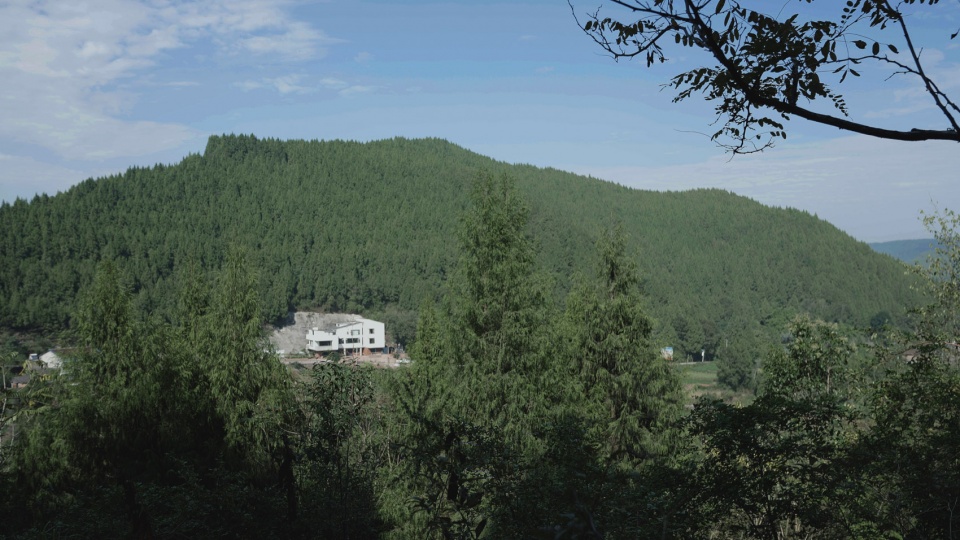
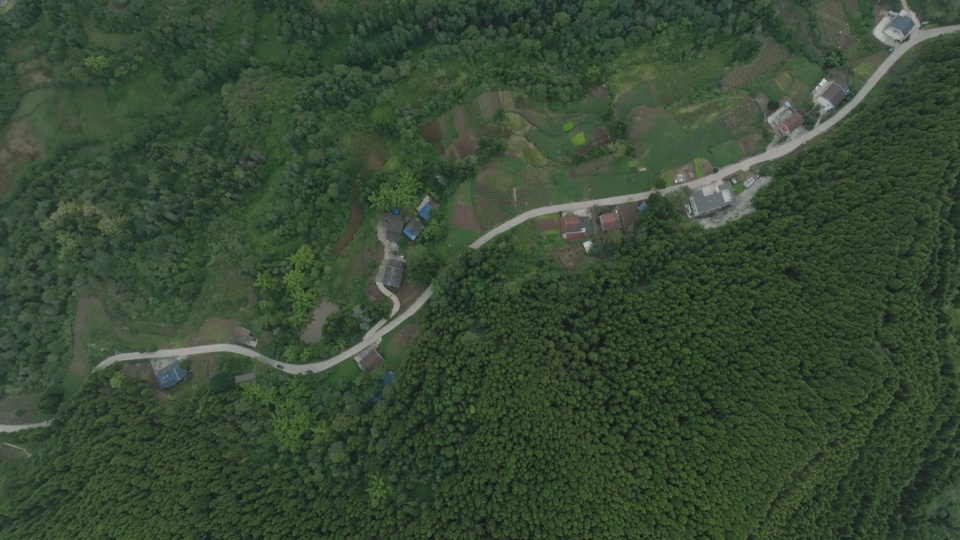
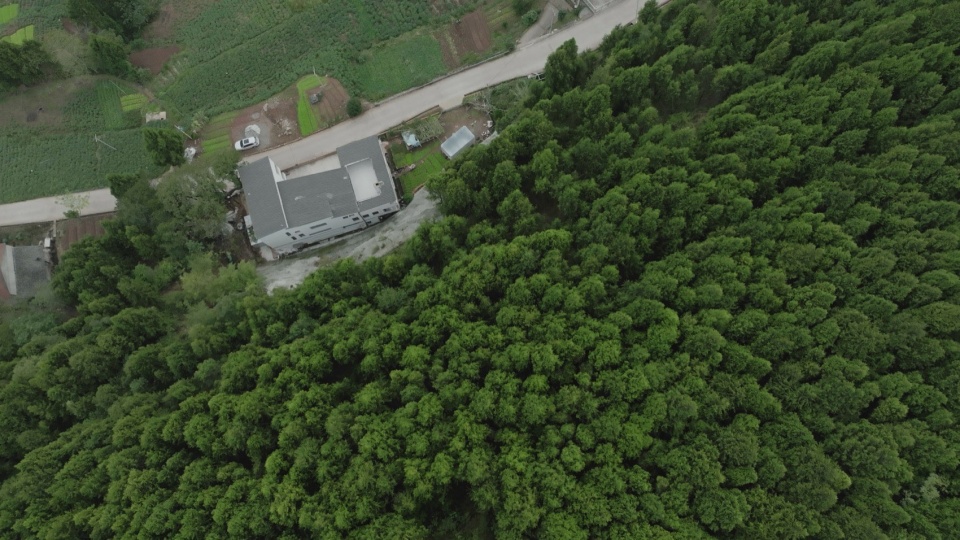
项目位于四川省东部的不知名村落,距离县城约为35公里。基地背山面景,背后山势陡峭,前方视线开阔,远山延绵起伏,景观资源优越。现场场地平整,呈台地状,高差1.5m,现状建筑分为三台。左侧为闲置区域,中间住宅区域包括老人日常生活和农作,最右侧为养殖区域。
The project is located in the eastern part of Sichuan, approximately 35 kilometers from the county center. The site is nestled against a mountain with steep slopes at the back and enjoys an open view at the front, where rolling distant mountains create superior landscape resources. The current building is built in three terraces with a height difference of 1.5m. The left side is an idle area, the middle section serves as a residential zone for daily living and farming activities, and the far right is designated for livestock breeding.
▼远景,viewing the project at distance © 栋物视界
▼场地顶视图,top view of the site © 栋物视界
▼住宅定时图,top view of the project © 栋物视界
▼街景,street view © 栋物视界
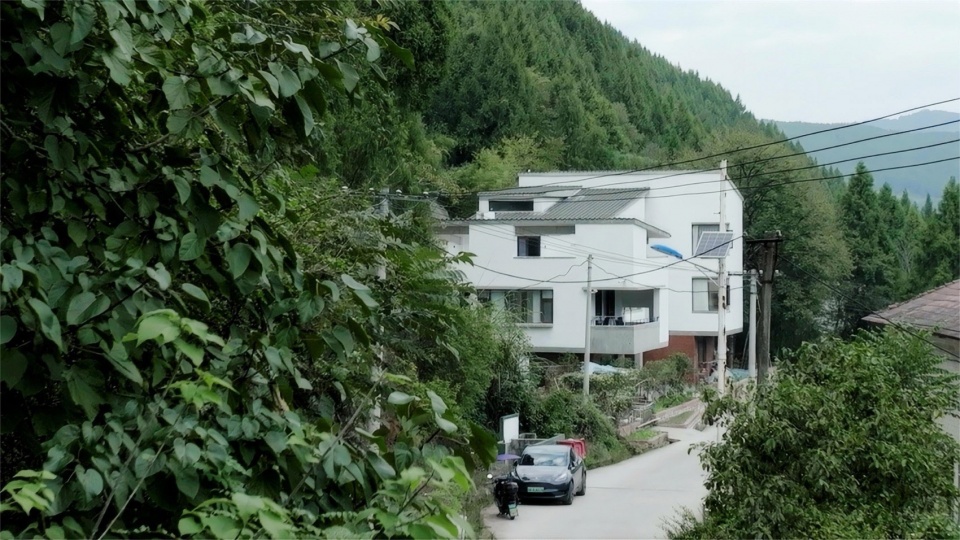
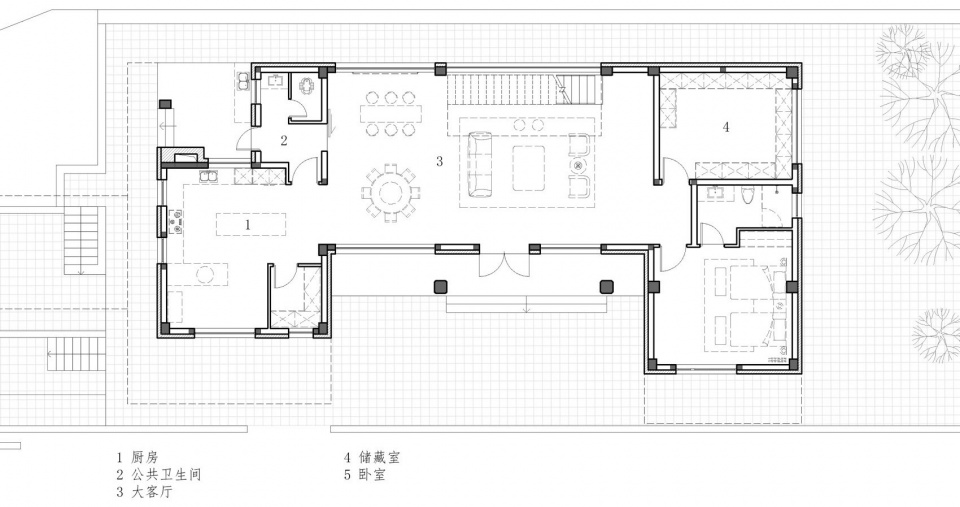
为保持老人原有生活习惯不变,新的母亲之家的场地关系不做调整。新建建筑的一层是母亲日常起居空间,设计以母亲日常生活为起点,水平展开一层平面。不同建筑功能平面的错动形成一房带一院的对偶空间。
▼轴测图,axonometric drawing ©門口建筑工作室
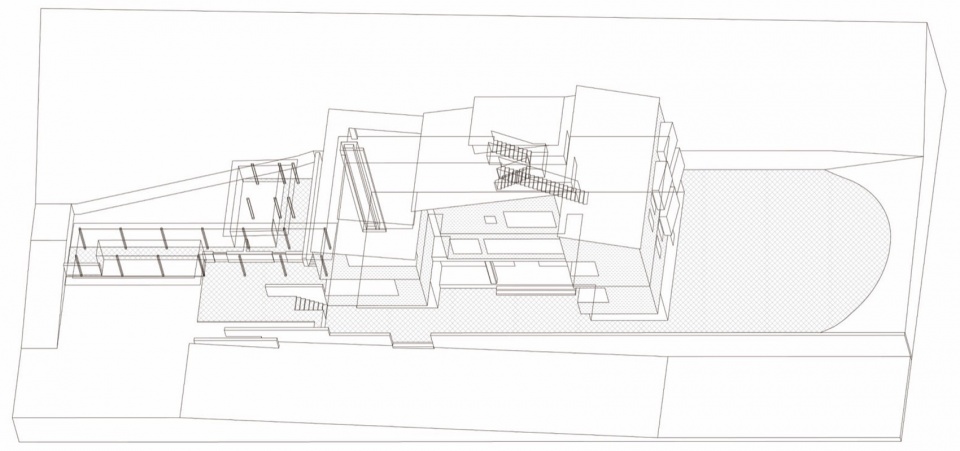
The functions of the new Mother’s Home are the same as the current building, so the mother can live as before. The ground floor of the newly constructed building serves as the mother’s daily living space, with the design originating from her routine activities and expanding the floor plan horizontally. The different architectural functional planes are staggered, forming paired spatial units of one room with a courtyard.
▼远景鸟瞰,aerial view at distance © 栋物视界
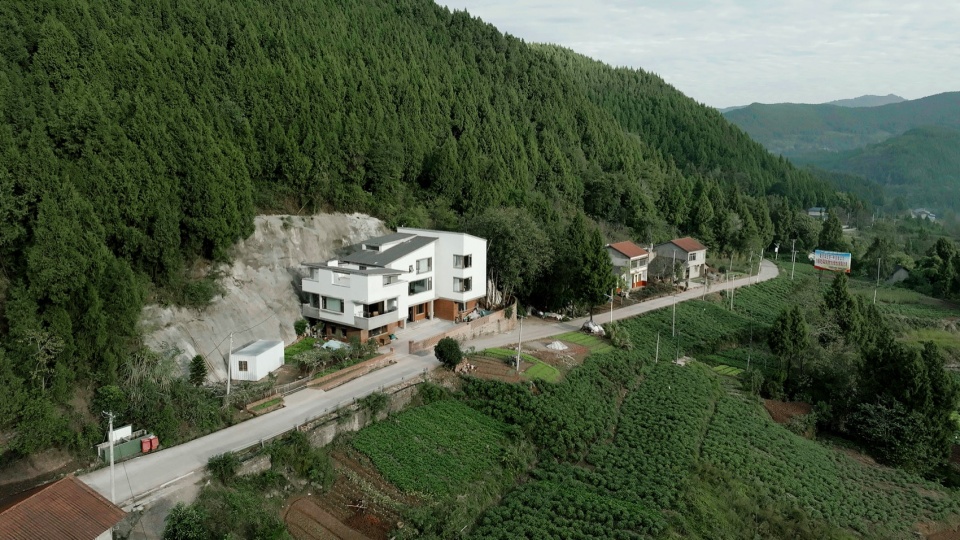
▼鸟瞰,aerial view of the project © 栋物视界
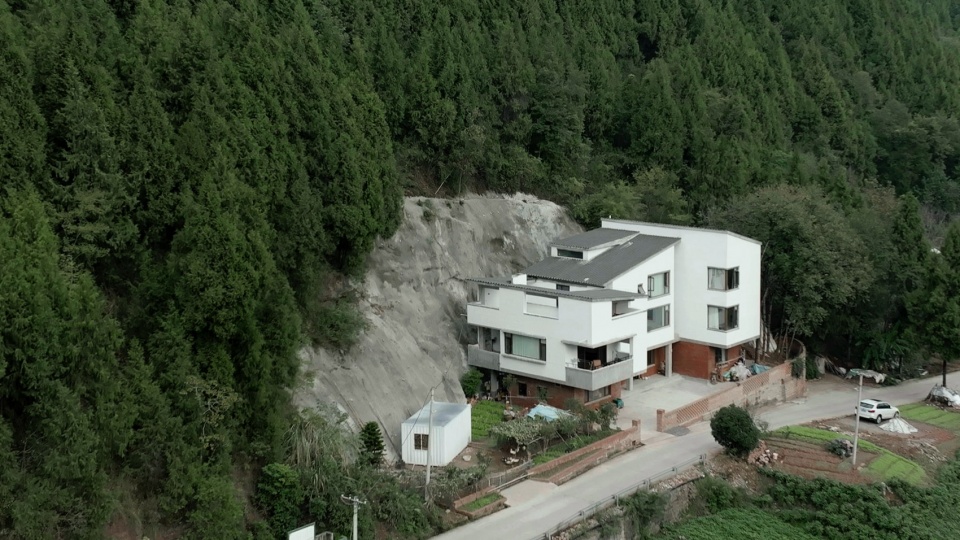
▼面向农田的住宅立面,facade facing the field © 栋物视界
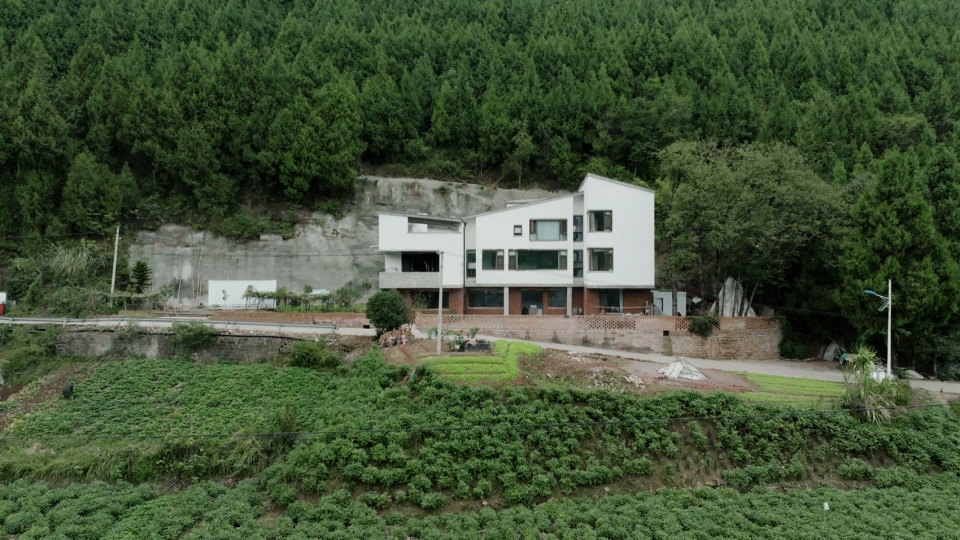
▼项目概览,overall of the project © 栋物视界
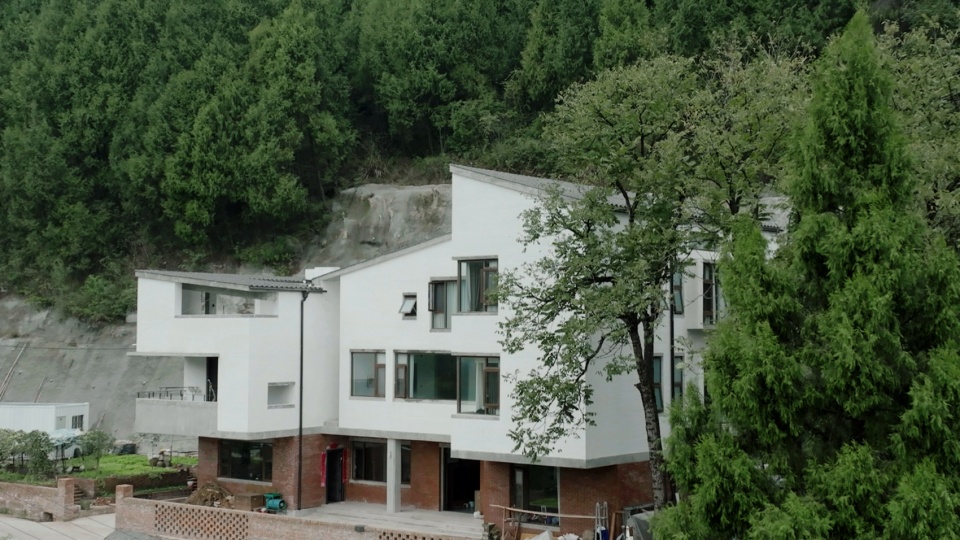
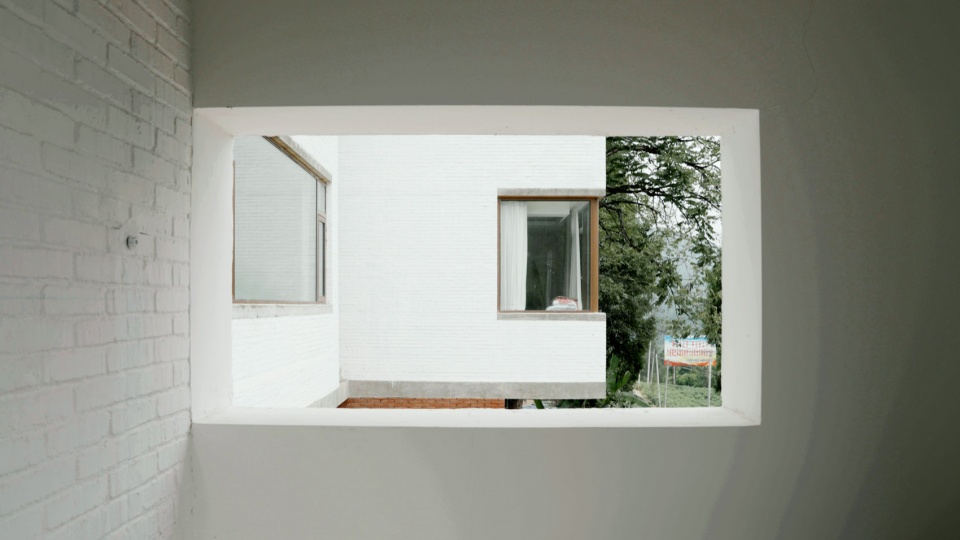
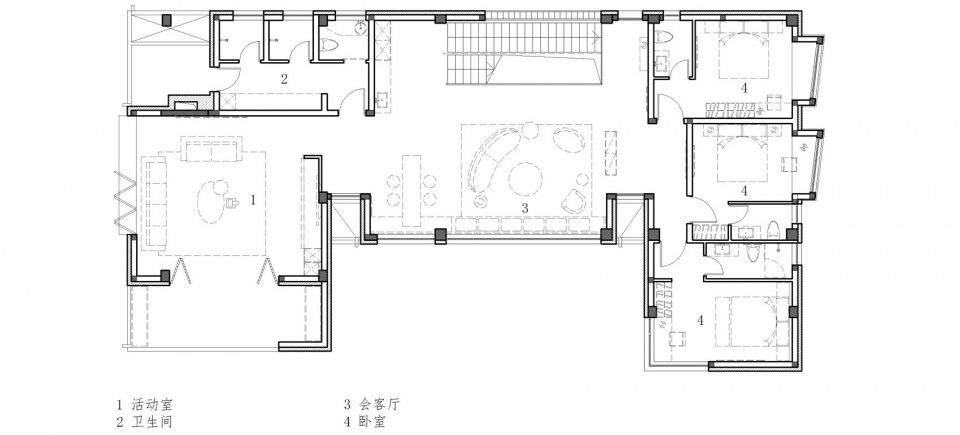
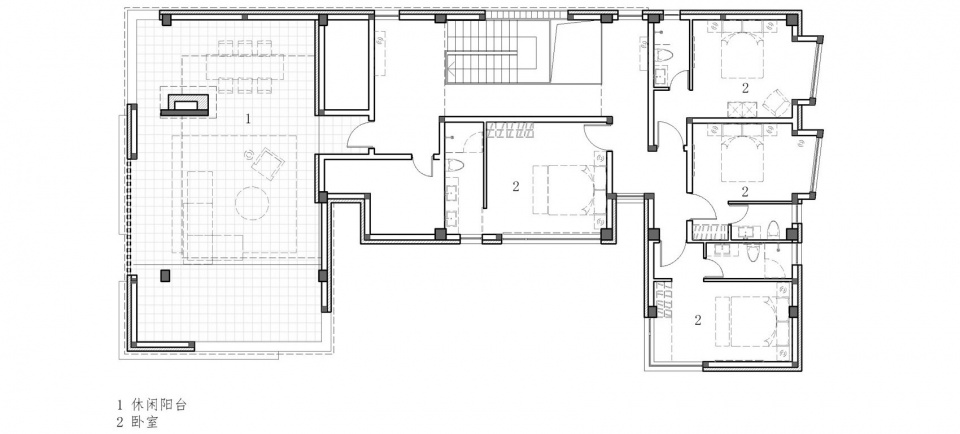
二层、三层的主要功能是满足全家人新年回家团聚小住,所以设置了较多的客房和独立的,适合现代年轻人生活的公共空间。公共空间面对远山,开启水平长窗,如同画框将山景收纳进来。如同中国人“观世界”的认识:远观群山,近临庭院。
The primary functions of the second and third floors cater to family reunions during festive seasons, featuring multiple guest rooms and independent public spaces suitable for modern young lifestyles. These public spaces face distant mountains through horizontal strip windows that frame mountain views like artwork, embodying the Chinese philosophy of “observing the world” – viewing distant mountains while enjoying nearby courtyards.
▼外观近景,closer view of exterior © 栋物视界
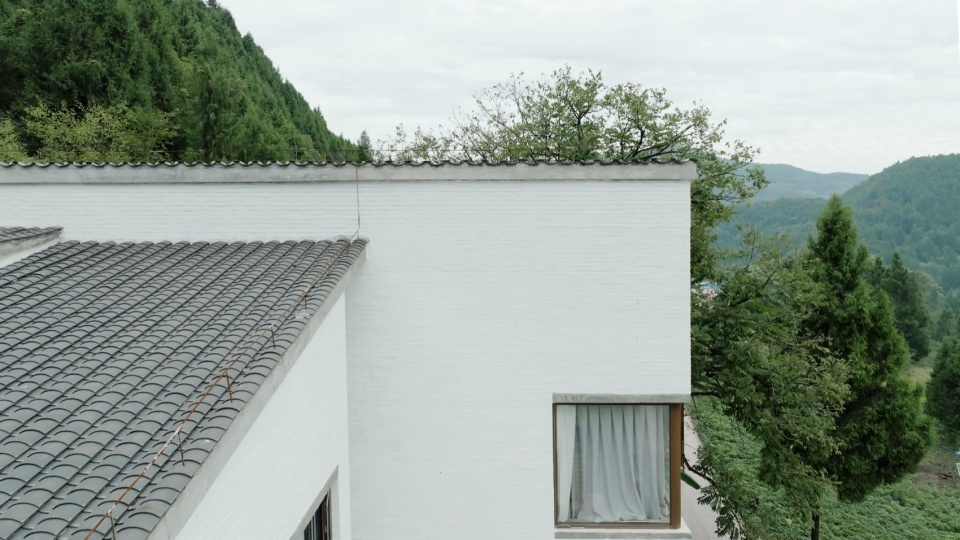
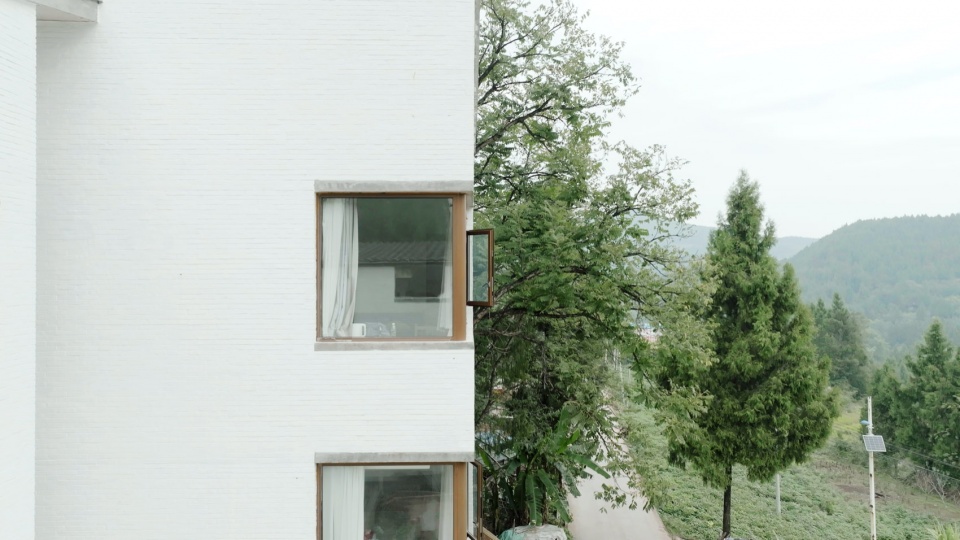
▼窗景,frame view © 栋物视界
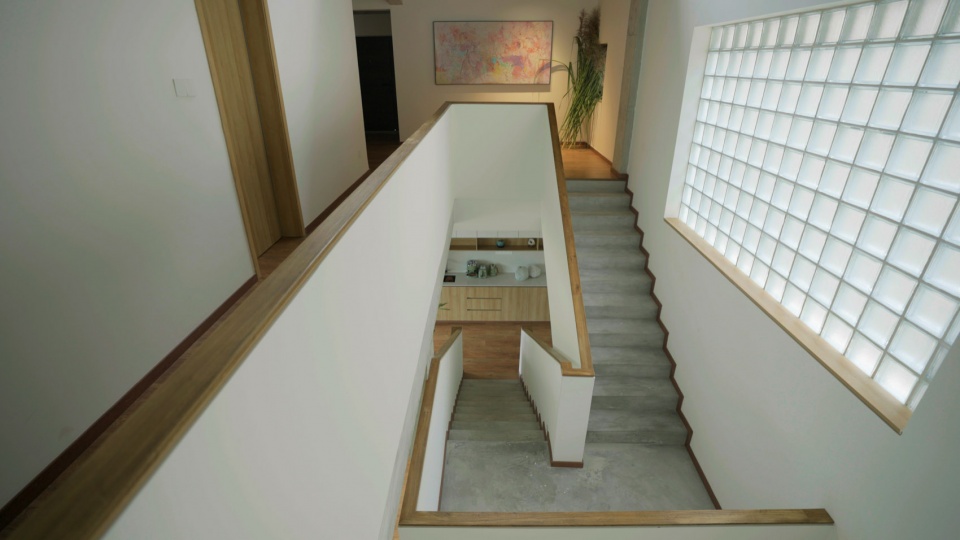
▼楼梯,staircase © 栋物视界
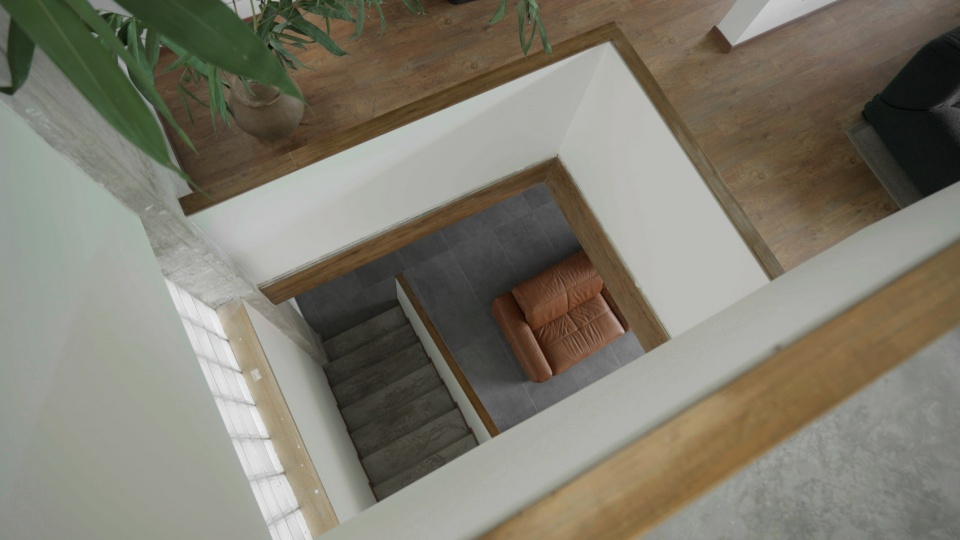
建筑体量前后错落,如同张开的双臂,拥抱回归的游子。一层建筑构建更有归属的院落空间。楼上开窗如同一个个“取景器”,远观近察周遭环境。最后,以矮墙、台阶等景观元素,划分出不同场域,服务真实的生活,与建筑一起形成一个新的“家”。
The buildings are staggered from front to back, like open arms, embracing the returning travelers. The ground floor constructs courtyard spaces that foster belonging, while upper-level windows act as viewfinders that allow the elderly to observe their surroundings. Finally, landscape elements like low walls and terraces demarcate various domains, serving authentic living needs and collectively forming a new “home” with the building。
▼生活空间,living space © 栋物视界
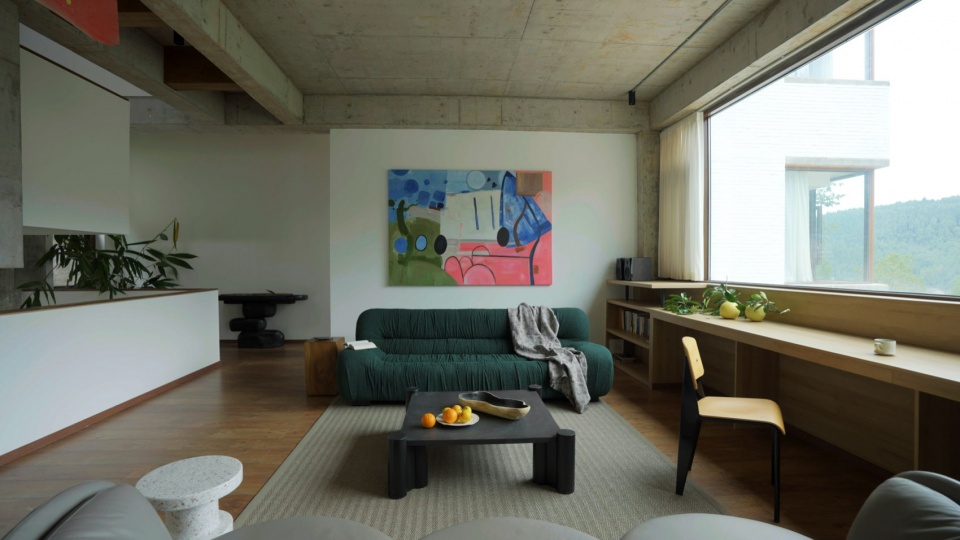
▼望向远山的景观,viewing the mountain landscape © 栋物视界
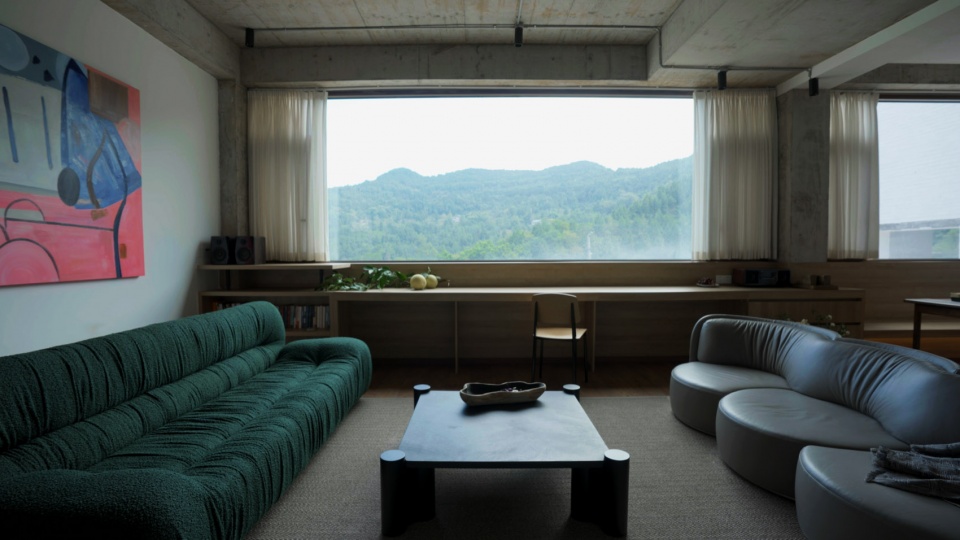
▼楼梯间细部,details of the staircase © 栋物视界
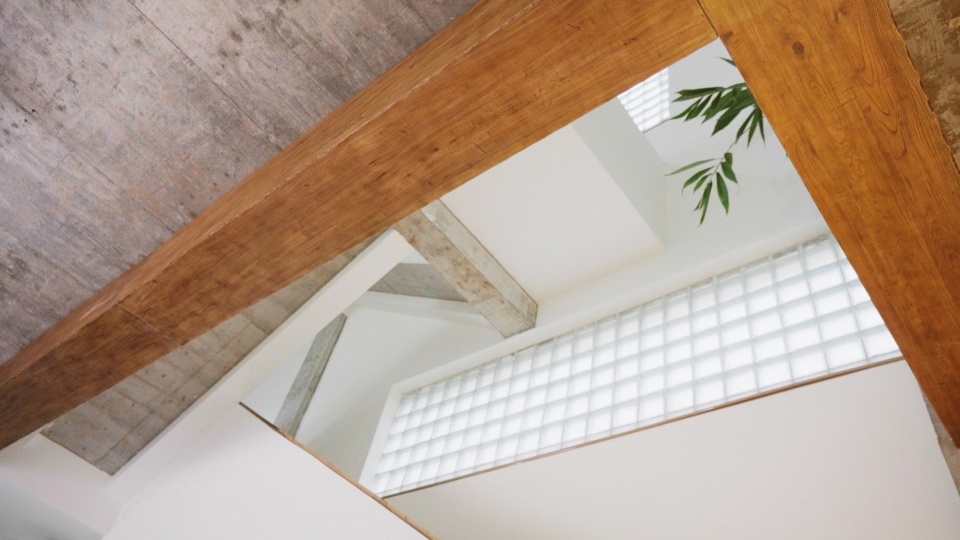
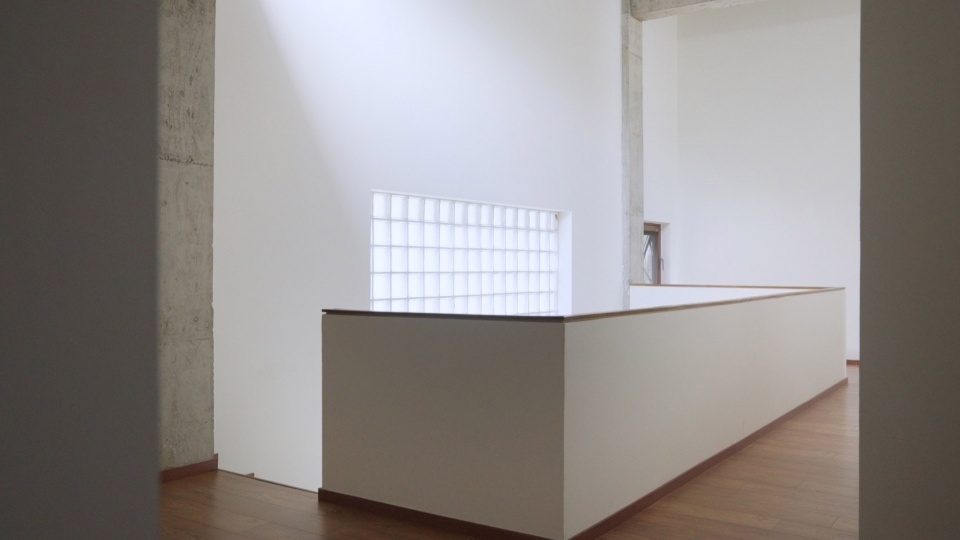
通过母亲之家的设计,我们更深刻的理解了普通家庭的欢愉与艰辛,希望未来能为不同的家庭创造自己的家庭神话。
Through designing this Mother’s House, we have gained a deeper understanding of the joys and hardships of ordinary families and hope to create their own family narratives for different families in the future.
▼夜景鸟瞰,aerial views at night © 栋物视界
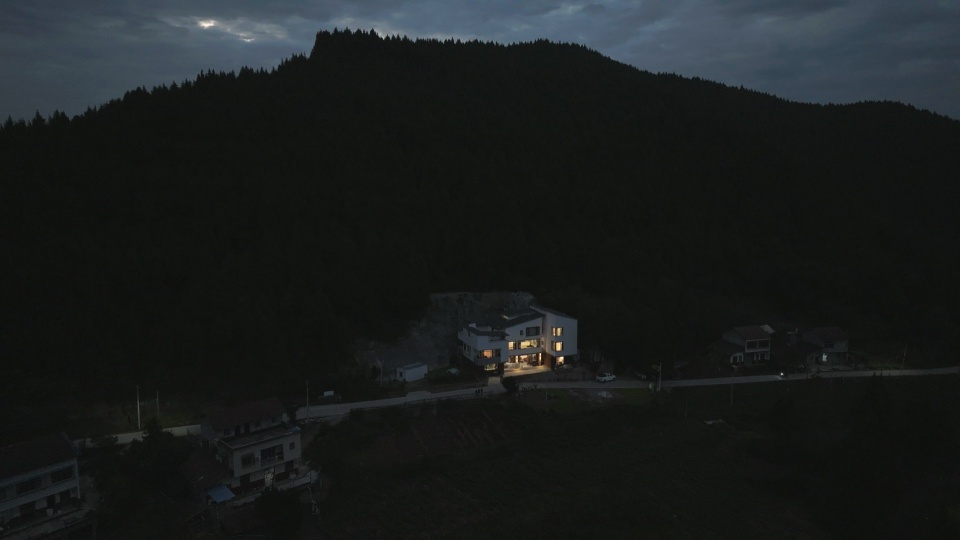
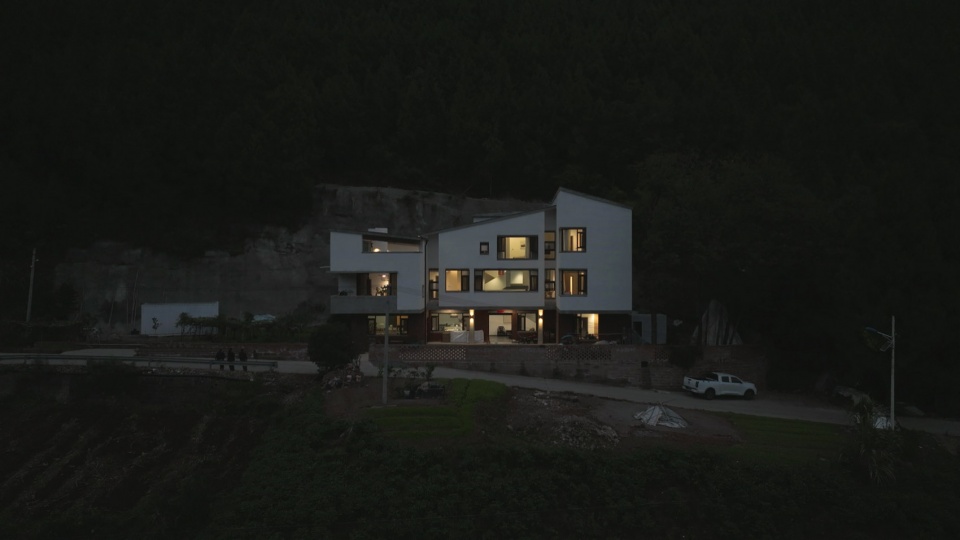
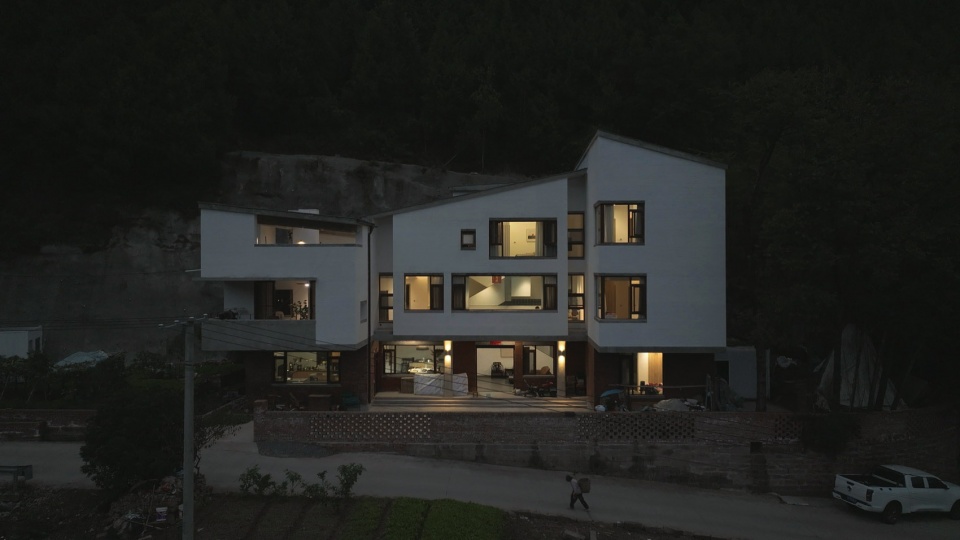
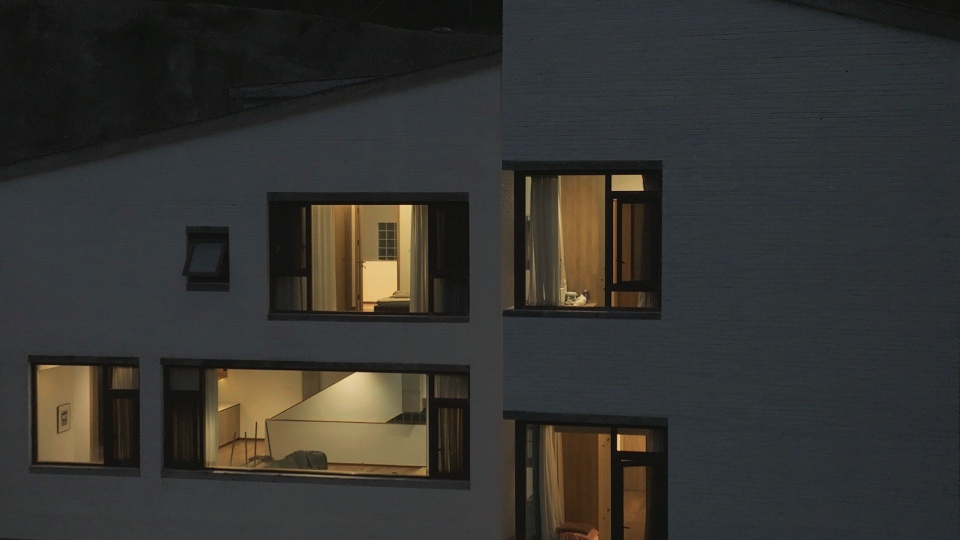
▼建筑夜景,night views of the project © 栋物视界
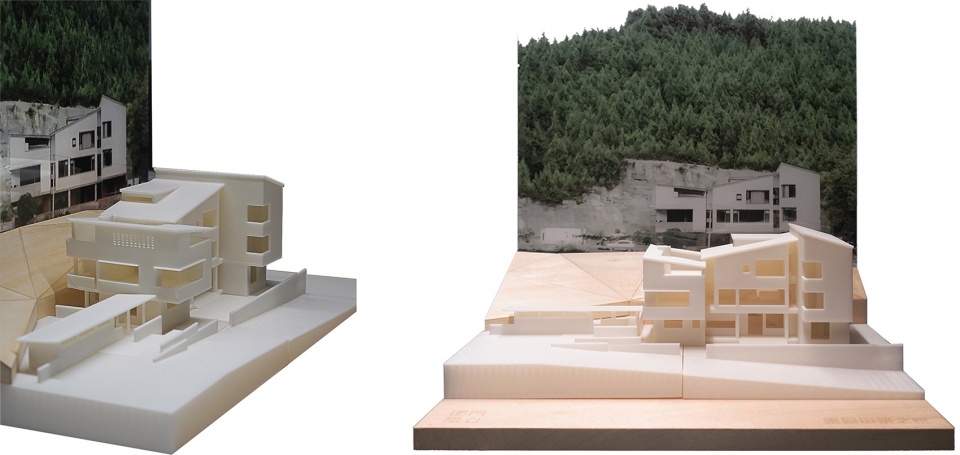
▼模型,model ©門口建筑工作室
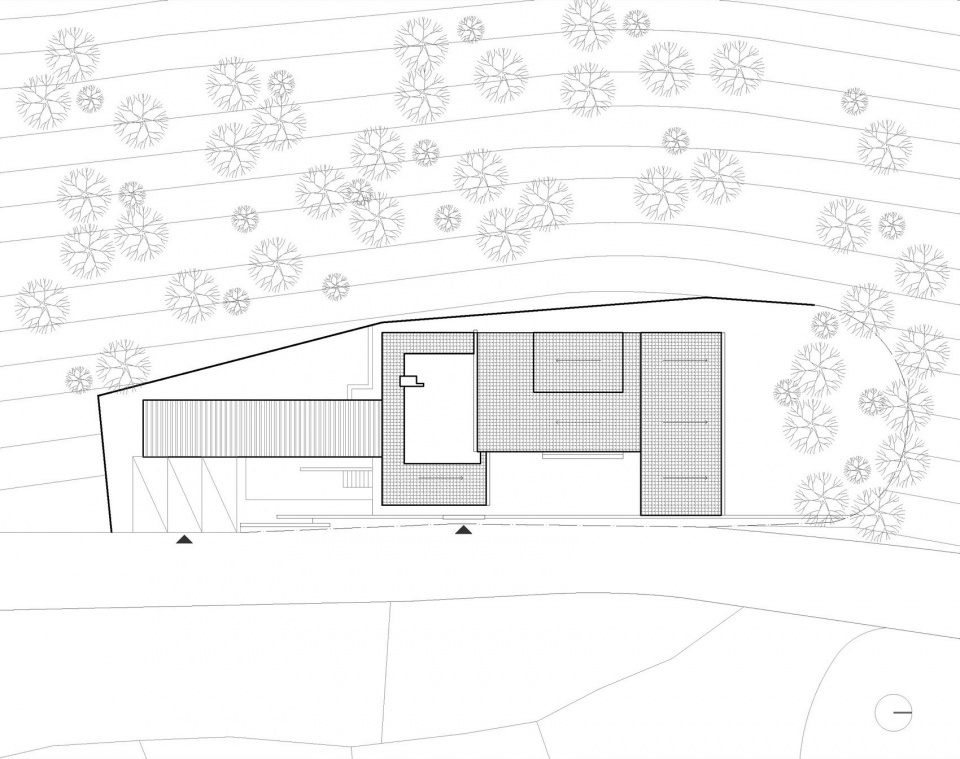
▼总平面图,master plan ©門口建筑工作室
▼一层平面图,ground floor plan ©門口建筑工作室
▼二层平面图,first floor plan ©門口建筑工作室
▼三层平面图,second floor plan ©門口建筑工作室
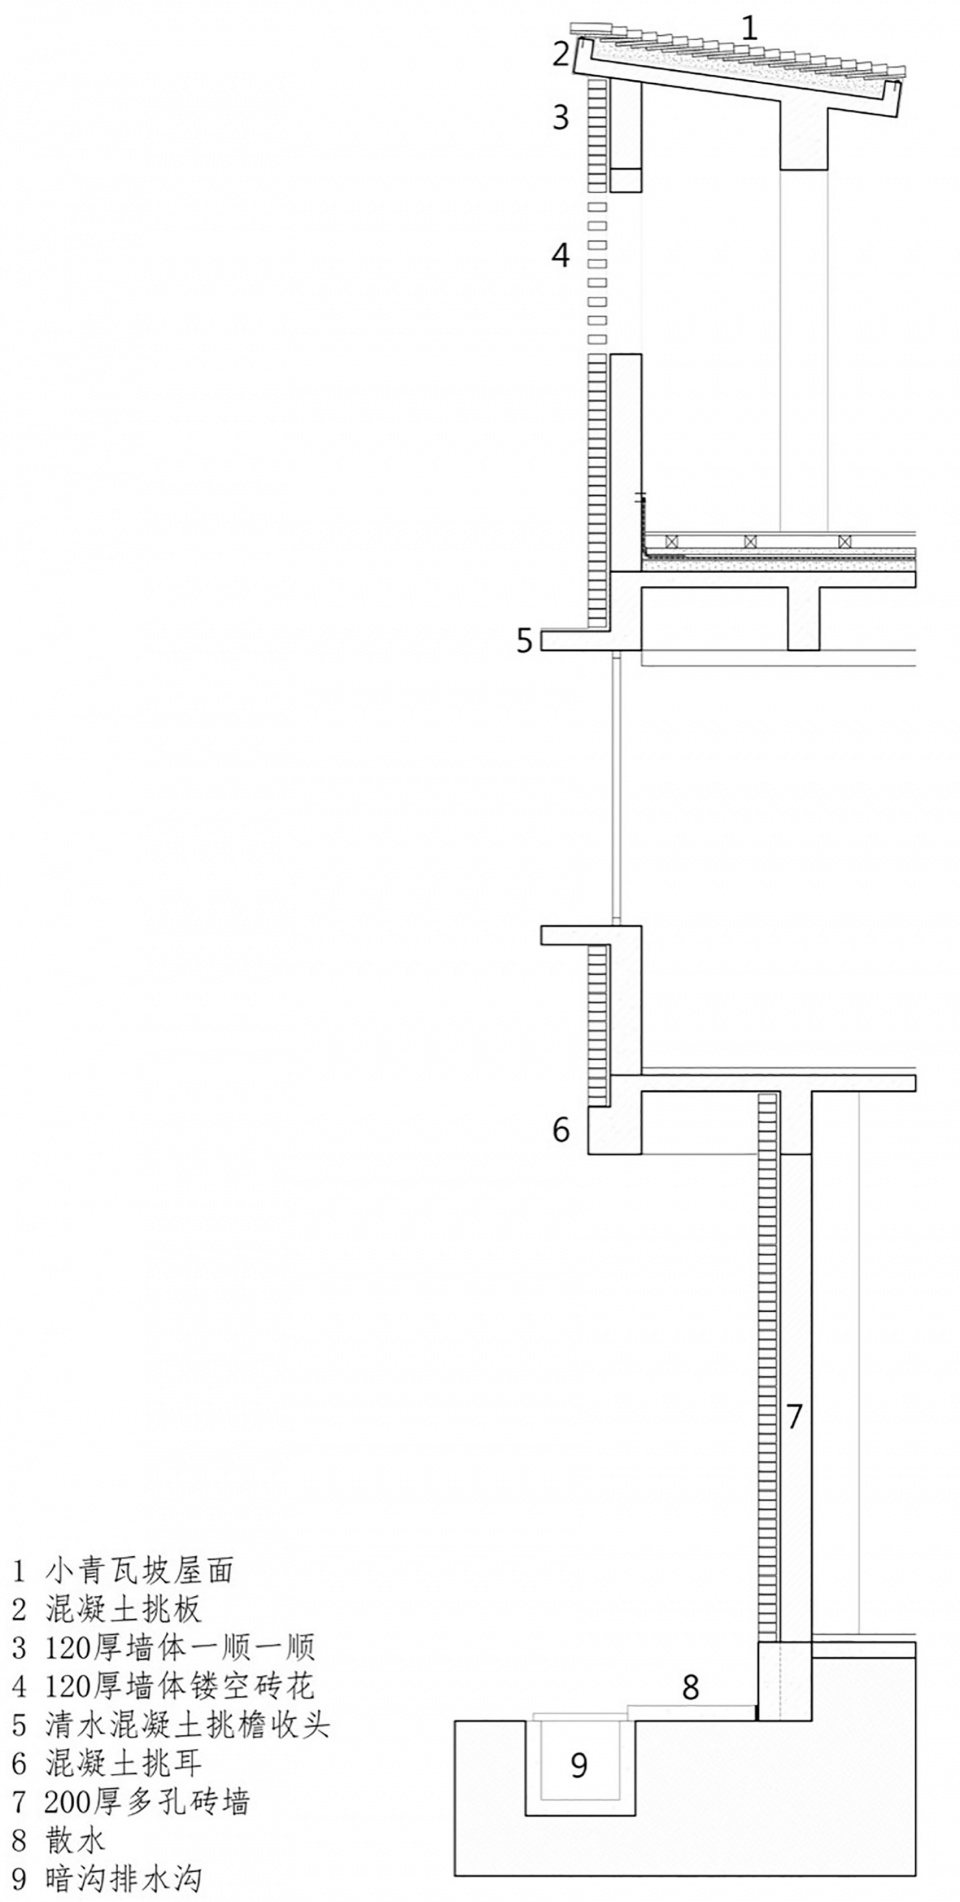
▼细部详图,construction details ©門口建筑工作室
项目名称:川东母亲之宅
项目类型:住宅建筑
设计方:門口建筑工作室
公司网站:http://www.eposarchitecture.com/
联系邮箱:office@eposarchitecture.com
项目设计:2022
完成年份:2023
设计团队:蔡克非(设计负责人)、王玺(设计负责人)、彭翔威、庄蔚航、刘清霄、彭源
项目地址:川东
建筑面积:607.44㎡
摄影版权:栋物视界
合作方:室内设计-谢辉(ACE DESIGN)
客户:私人
材料:清水混凝土、刷白粘土砖、小青瓦屋面、玻璃砖
Project name: Mother’s Home
Project type:Residence
Design:epos architecture
Website: http://www.eposarchitecture.com/
Contact e-mail: office@eposarchitecture.com
Design year:2022
Completion Year:2023
Leader designer & Team:Cai Kefei, Wang Xi, Peng Xiangwei, Zhuang Weihang, Liu Qingxiao, Peng Yuan
Project location:Eastern part of Sichuan
Gross built area: 607.44㎡
Photo credit: Building Horizon
Partner: Interior Design-Xie Hui (ACE DESIGN)
Clients:Private Client
More:門口建筑工作室,更多关于:Ask architecture on gooood








想知道卧室床上面那根梁如何处理的
项目概览那张图树中间有个人脸
只要是母亲喜欢的,就是最好的
后面护坡太丑
DK
顶视图,不是定时图
实用美观兼顾的房子