感谢 Zaha Hadid Architects 予gooood分享以下内容。更多关于:Zaha Hadid Architects on gooood
Appreciation towards Zaha Hadid Architects for providing the following description:
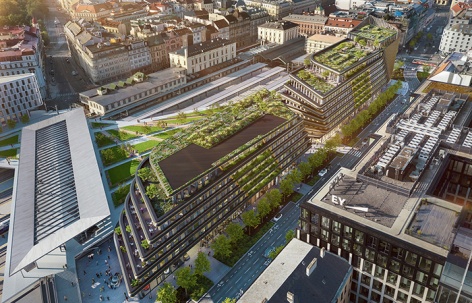
布拉格Masaryčka大楼正在持续进行建设,目前一、二楼的零售层结构已经完成,带有退台式屋顶花园的高层悬臂式办公室开始建造。项目占地28000平方米,包含东侧的七层建筑和西端的九层建筑,预计于2023年开放。
Construction of the Masaryčka building in Prague continues with the structure of the retail levels on the ground and first floors now completed. Works have begun to construct the higher floors of cantilevered offices with terraced roof gardens. Planned to open in 2023, the 28,000 sq.m Masaryčka building incorporates seven storeys within its eastern section and reaches nine storeys at its western end.
▼项目鸟瞰,aerial view ©Zaha Hadid Architects
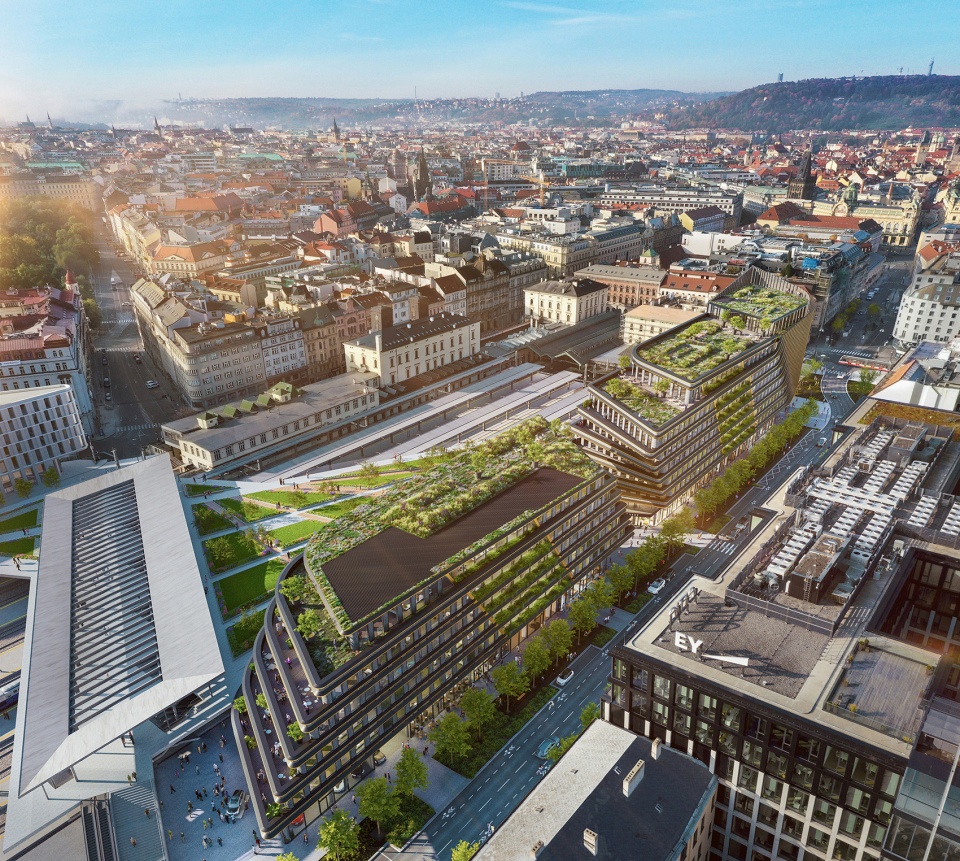
Masaryčka由贯穿场地的流线定义,提供进入城市主要交通枢纽内新公民空间的通道。设计与捷克铁路在历史悠久的Masaryk火车站铁轨上建造的公园相结合,将在北侧的Na Florenci大街和南侧的Hybernská大街之间提供一条新的步行路线,并加强下方车站月台的可达性。
The Masaryčka design is a unifying architectural response defined by circulation routes through the site giving access to new civic spaces within a major transport hub for the city. Integrating with the Správa železnic (Czech Railways) reconstruction of the historic Masaryk Railway Station which will create a new public park partially over the railway tracks, Masaryčka’s design will provide a new pedestrian route between Na Florenci Street in the north and Hybernská Boulevard to the south, in addition to enhancing accessibility to the railway platforms below.
▼综合体与铁轨上的公园相结合,the complex is integrated with the park on the rails ©Zaha Hadid Architects
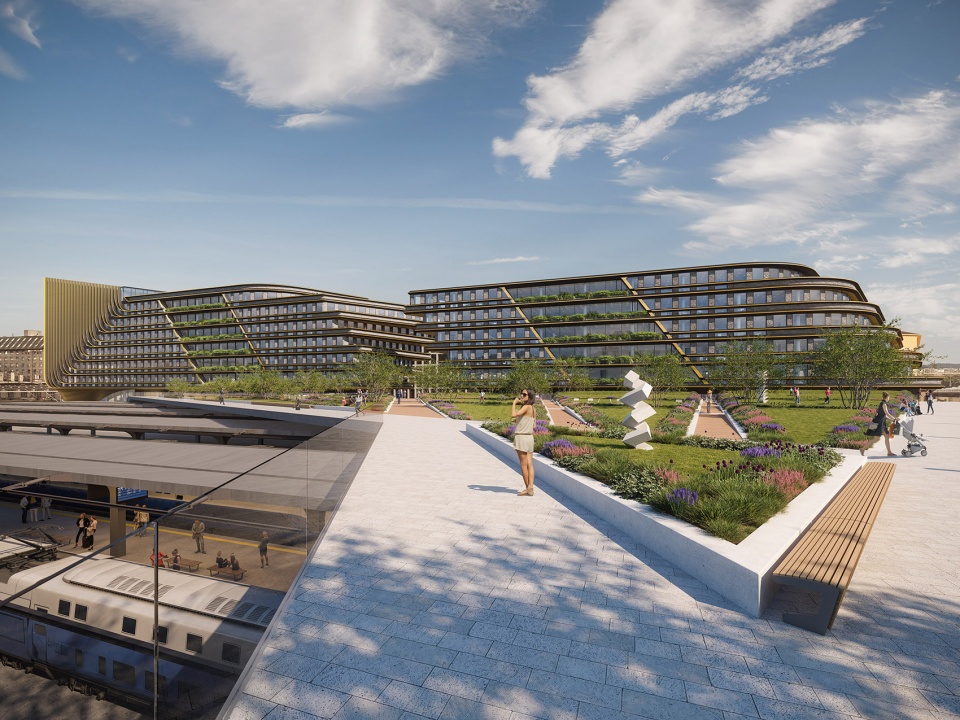
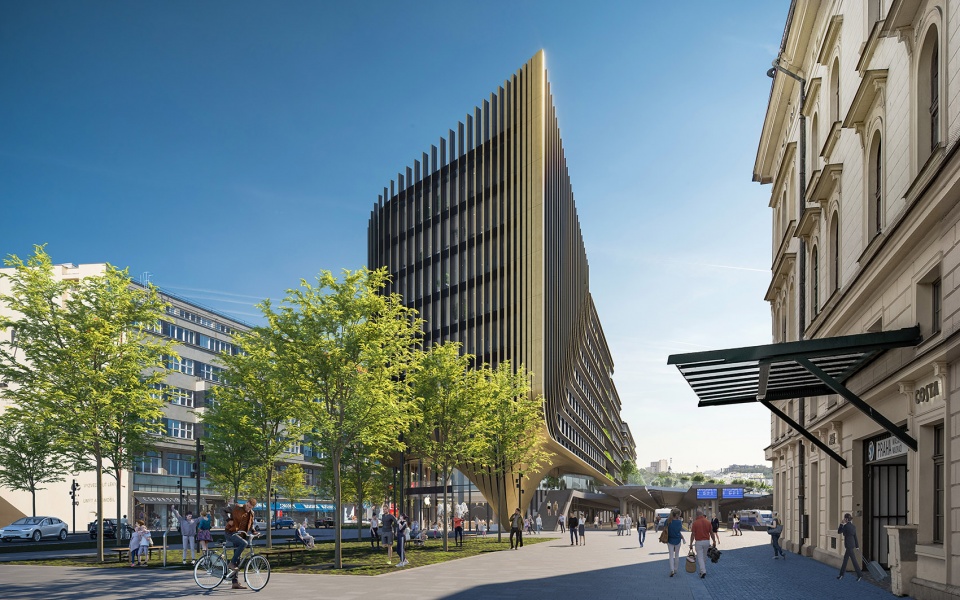
在废弃了几十年的场地上,Masaryčka与火车站毗邻,它将以设有地铁入口的新公共广场取代Havlíčkova大街上的停车场。这个新的广场将为市郊铁路运输和去往布拉格瓦茨拉夫哈维尔国际机场的旅客创造通往城市的门户。Masaryčka的立面呼应了以“百塔之城”著称的布拉格老城的肌理,其外翼由沿着Na Florenci大街的水平布局逐渐过渡到西端面向老城塔尖的垂直布局。
Located adjacent to the railway station on a derelict site that has stood abandoned for several decades, Masaryčka will replace the existing car park on Havlíčkova Boulevard with a new public square that includes entrances to the city’s metro network. This new square will create a welcoming gateway to the city for suburban and domestic rail services as well as passengers using the planned airport rail link to Prague’s Vaclav Havel International Airport. Establishing a dialogue with the urbanism of Prague’s Old Town, known as ‘the city of 100 spires’, external fins within Masaryčka’s façade transform the project’s horizontal composition along Na Florenci Street to the verticality of its western end facing the spires of the Old Town.
▼东侧水平外翼,horizontal fins on the east side ©Zaha Hadid Architects
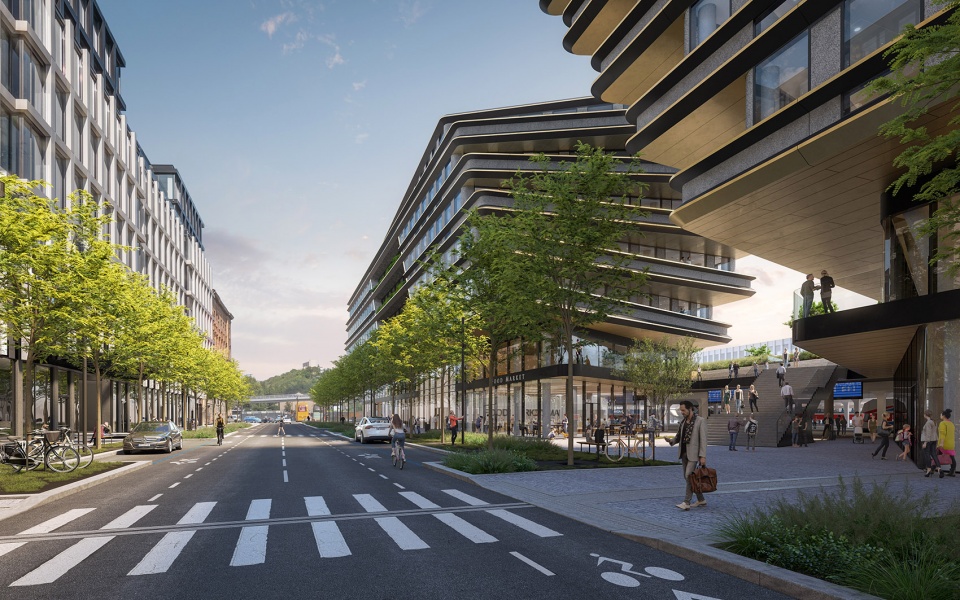
▼西侧垂直外翼,vertical fins on the west side ©Zaha Hadid Architects
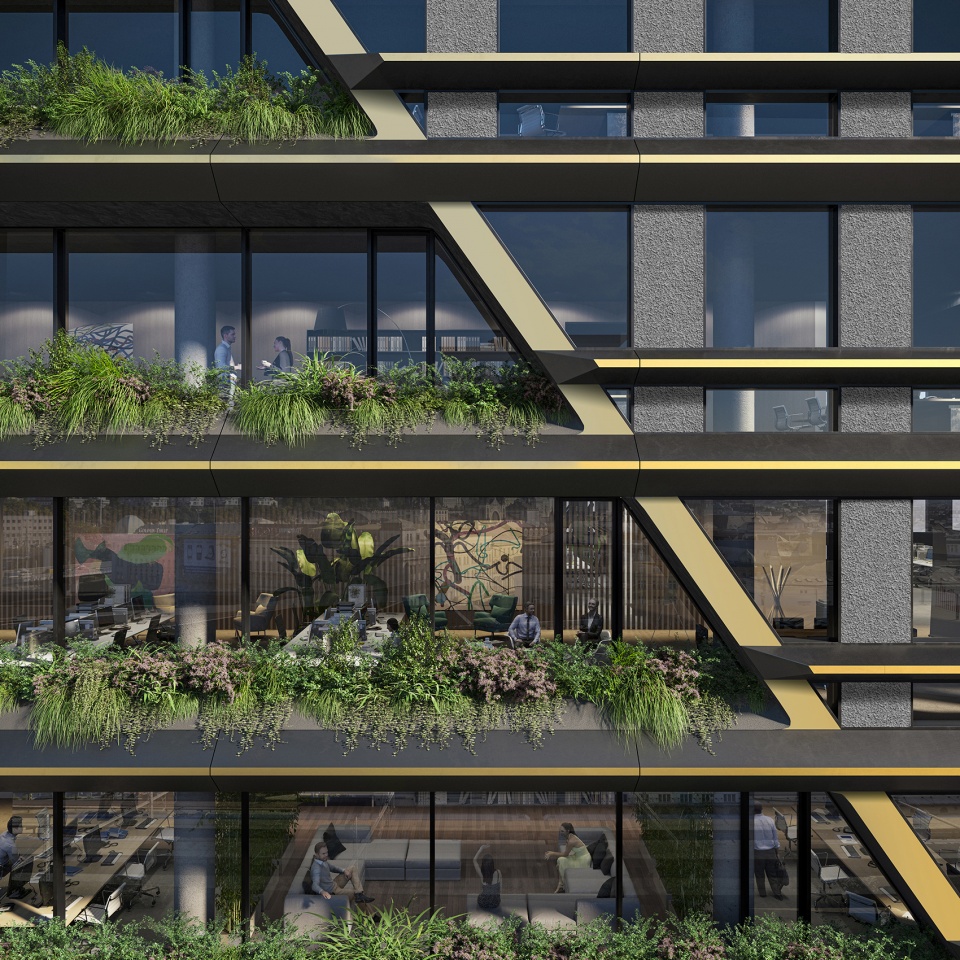
针对LEED铂金级认证,Masaryčka的设计结合了屋顶花园和三层隔热立面,确保所有办公场所和公共区域获得最佳自然光。具有余热回收系统的高效设备支持自然通风。光伏将收集可再生能源,而智能管理系统将持续监控和调整环境控制以减少能源消耗。项目还将大量种植由雨水收集系统灌溉的灌木和乔木,包括将Na Florenci大街改造成林荫大道,为新区提供凉爽的夏季遮阴和自然的空气净化。低流量系统和中水回收将进一步减少该中心的用水量。
Targeting LEED Platinum certification, Masaryčka’s design incorporates roof gardens and a triple-insulated façade that ensures optimal natural light at all work stations and communal areas. Natural ventilation will be supported by a high efficiency plant with waste heat recovery systems. Photovoltaics will harvest renewable energy while smart management systems will continually monitor and adjust environmental controls to reduce energy consumption. Extensive planting of shrubs and trees irrigated by rainwater collection, including the transformation of Na Florenci Street into a tree-lined avenue, will provide the new district with cooling summer shade and natural air purification. Low-flow systems and grey-water recycling will further reduce the centre’s water consumption.
▼幕墙系统,curtain wall system ©Zaha Hadid Architects
Masaryčka的施工和选材优先考虑当地供应商和高回收率的材料,以满足《RIBA 2030气候挑战》制定的2025隐含碳&运行碳目标。
Masaryčka’s construction and procurement prioritises local suppliers and materials with a high recycled content to meet the 2025 targets for embodied & operational carbon established by the RIBA 2030 Climate Challenge.
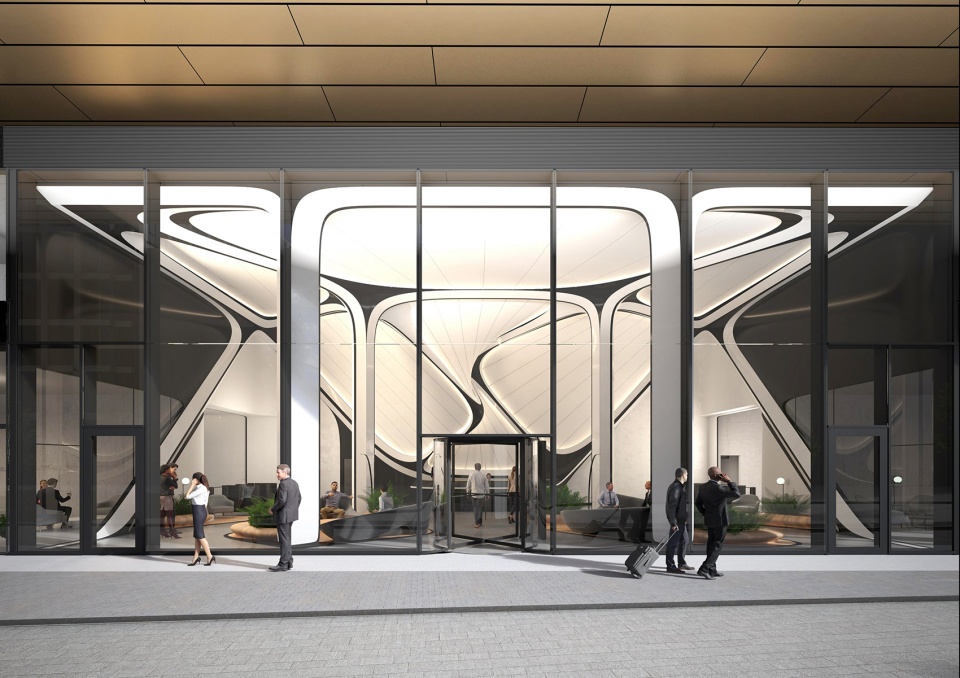
▼入口,entrance ©Zaha Hadid Architects
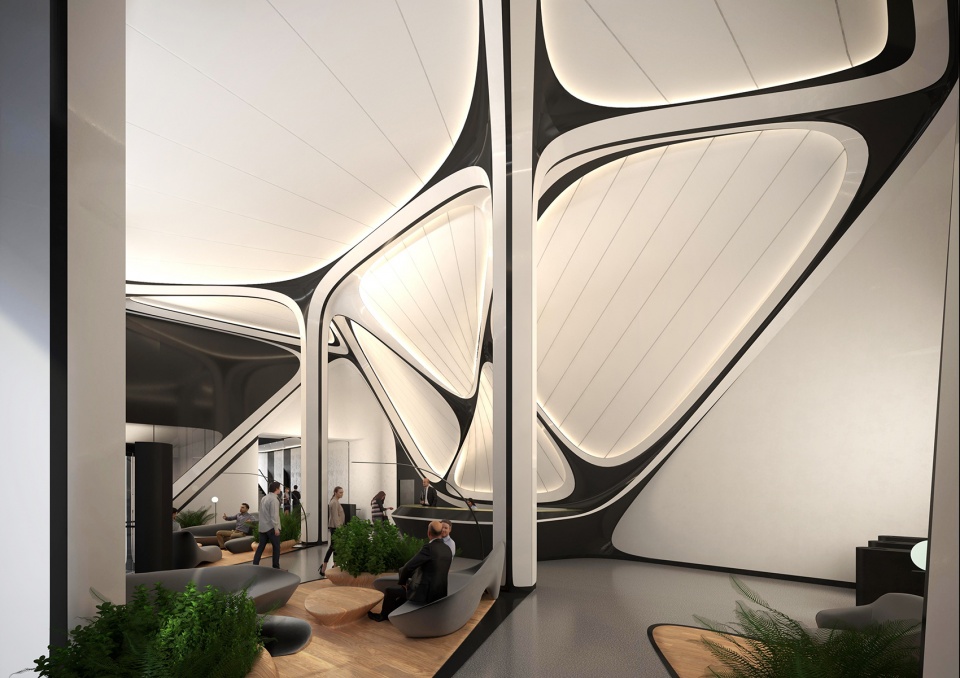
▼接待大厅,reception hall ©Zaha Hadid Architects
Project Team
Architect: Zaha Hadid Architects (ZHA)
Design: Zaha Hadid, Patrik Schumacher
Competition
Directing Associate: DaeWha Kang
Project Architect: Jakub Klaska
Project Team: Michal Wojtkiewicz, Malgorzata Kowalczyk, Fernanda Mugnaini, Matthew Carapiet, Bogdan Zaha, Chenxi Gong, Maya Boustany, Jan Klaska, Brian Dale
Concept Refinement – Schematic Design
Project Director: Jim Heverin
Directing Associate: Craig Kiner
Project Architects: Jakub Klaska, Sara Sheik Akbari
Project Team: Javier Rueda, Jan Klaska, Saman Dadgostar, Yifan Zhang, Moa Carlson, Juan Montiel, Carlos Parrada-Botero, Monika Bilska, Harry Spraiter, Ovidiu Mihutescu, Niran Buyukkoz, Nan Jiang, Horatiu Valcu
Detailed Design
Project Director: Jim Heverin
Project Architects: Jakub Klaska, Victor Orive
Project Team: Harry Spraiter, Javier Rueda, Aiste Dzikaraite, Sven Torres, Muriel Boselli, Maria Touloupou, Thomas Bagnoli
Construction Design
Project Director: Jim Heverin
Project Architect: Jakub Klaska
Project Team: Harry Spraiter, Aleksandra Mnich-Spraiter, Devansh Daisaria
More: Zaha Hadid Architects 更多关于:Zaha Hadid Architects on gooood

最新工作+ 提交新工作所有工作 »
- (重庆)空气墙建筑工作室 AIRWALL ARCHITECTURE OFFICE – 方案设计师 / 助理设计师 / 设计实习生
- (上海)Voice Architecture Lab – AI 设计师 / 中级建筑设计师 / 初级建筑设计师 / 室內设计师
- (成都)介止商业设计 – 商业负责人 / 项目负责人 / 设计师 / 助理设计师 / 实习生
- (深圳)深圳易加设计(E+UV 工作室)- 建筑师 / 助理建筑师 / 实习生
- (深圳)PH Alpha Design 湃昂国际建筑设计顾问有限公司 – 高级建筑设计师 / 建筑设计师 / 主案设计师 / 室内设计师 / 商务经理
- (上海)拾集建筑 – 项目设计师 / 商务与媒体专员 / 商业软装设计师 / 助理设计师 / 实习生
- (上海/深圳/广州)吕元祥建筑师事务所 Ronald Lu & Partners – 建筑师 / 高级室内设计师 / 助理建筑师 / 实习生
- 最近有哪些好工作?谷德最新20家招聘信息汇总
- (上海/北京)CallisonRTKL – 初级建筑设计师 / 资深建筑设计师 / 初级室内设计师 / 资深室内设计师
- (北京)直径叙事设计 – 设计岗位同时向实习生开放 / 空间设计 / 叙事研究员 / 平面/新媒体设计师 / 项目管理
- (上海)美国OLI建筑设计事务所 – 项目经理 / 项目建筑师 / 驻场建筑师 / 建筑设计师 / 平面/展陈设计师
- (上海)AURA城市规划和景观设计事务所 – 项目组设计总监 / 中级方案设计师 / 初级方案设计师 / 施工图设计师 /景观实习生
- (上海)AI Planetworks上海工作室 – 初级建筑设计师 / 中级建筑师
- (北京)PILLS – 展陈/装置设计师 / 建筑/室内设计师 / 研究员/学术助理 / 平面设计师 / 数字模型/产品设计师 / 多媒体视觉设计师 / 商务运营经理 / 展陈/建筑/室内/平面设计等方向实习生(长期招聘)
- (上海)HBA Architecture – 资深项目经理 / 资深建筑规划师 / 资深建筑设计师 / 商务拓展经理 / 实习生
- (上海)Wonderlabs – 3D建模设计师 / 装置&展览展示设计师 / 平面设计师&界面设计方向
- (上海) 玛莎施瓦茨及合伙人事务所 Martha Schwartz Partners – 高级景观建筑师 Senior Landscape Designer / 景观建筑师 Landscape Designer
- (北京)北京艾派斯展览展示服务有限公司 – 软装设计师 / 陈列设计师 / 采购员 / 高级室内设计师
|
|
发表评论
你需要先 才能发表评论
7 评论
随机推荐工作 提交工作所有工作 »
 (南京)TRIOSTUDIO 三厘社 - 室内设计师 / 施工图深化执行设计师 / 空间建模师 / 实习生 / 新媒体专员
 (无锡)春山在望 - 实习生 / 方案设计师 / 软装设计师 / 方案设计师主管 / 平面设计师
 (成都)天仝建筑 TEKTONN ARCHITECTS - 建筑师 / 初级建筑师 / 初级室内建筑师 / 媒体专员 / 实习生
 (杭州)UAD-ACRC浙江大学建筑设计研究院有限公司 - 建筑师
 (深圳)一十一建筑 - 建筑设计师 / 助理建筑师 / 室内设计师 / 平面设计师
 (北京)PROJECT普罗建筑 - 建筑实习生 / 助理建筑师 / 项目建筑师 / 媒体专员
 (北京)Büro Ole Scheeren 奥雷·舍人建筑事务所 - 建筑设计师(文化项目和剧院项目经验)/ 资深建筑设计师 – 细部设计与材料创新 / 建筑设计师 / 工业设计师 / 建筑实习生
 (重庆)勉强设计事务所 - 空间设计师 / 空间设计助理 / 施工图设计师 / 实习生(长期招募)
远看像一艘巨轮
扎哈走了之后她的工作室就理性多了,好处是更好抄了。。这个立面真的好做效果又明显
扎婶对于空间曲线的触觉太叼了,工作室复制不了她的路子,只能改走务实一点的了。现在来看已经过了阵痛期。
虽然缺少了一些科幻。但是多了一些理性,更实用,空间利用也更好。喜欢。
感觉没ZAHA那味了
好像是把尖角改成了圆角-_-||
效果图不错