感谢 Walker Warner Architects 予gooood的分享。更多关于他们:Walker Warner Architects on gooood。
Appreciation towards Walker Warner Architects for providing the following description:

该项目位于熔岩之上,坐拥天空、阳光和海水,实现了现代与传统的平衡。新旧建筑之间通过茂盛的庭院、小径和露台连接。该项目由四个独立的体块组成,其中主要起居空间覆盖雪松板,这里既可以招待朋友又具有私密空间。建筑师用传统材料创造出现代的建筑和室内空间,并称之为村庄。它静静坐落在景观之中,将世世代代延续下去。Greg Warner说:“我们注重材料的质量和宜居性,建造经久耐用的建筑,同时对它寄予厚望。”
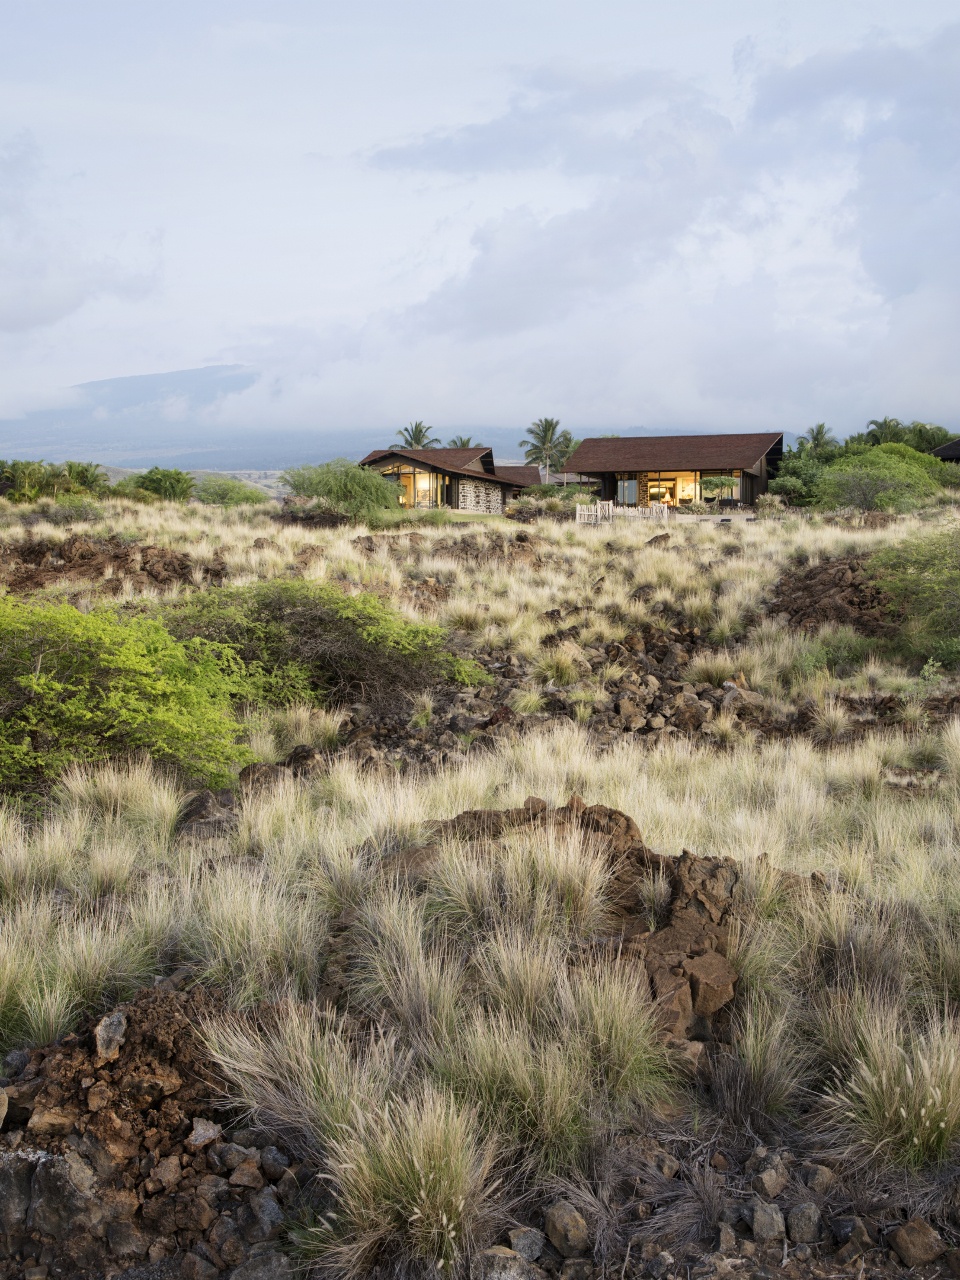
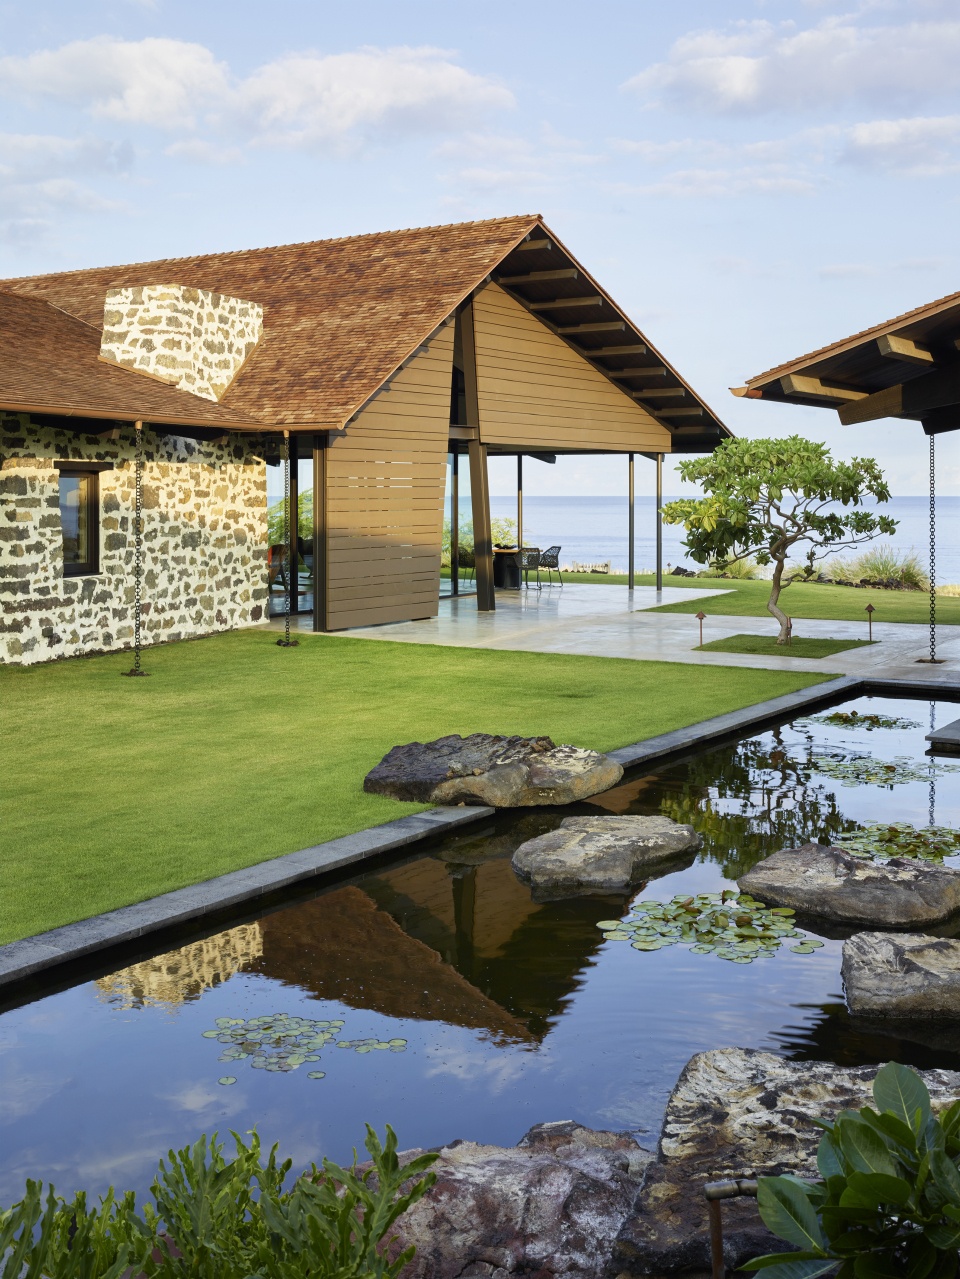
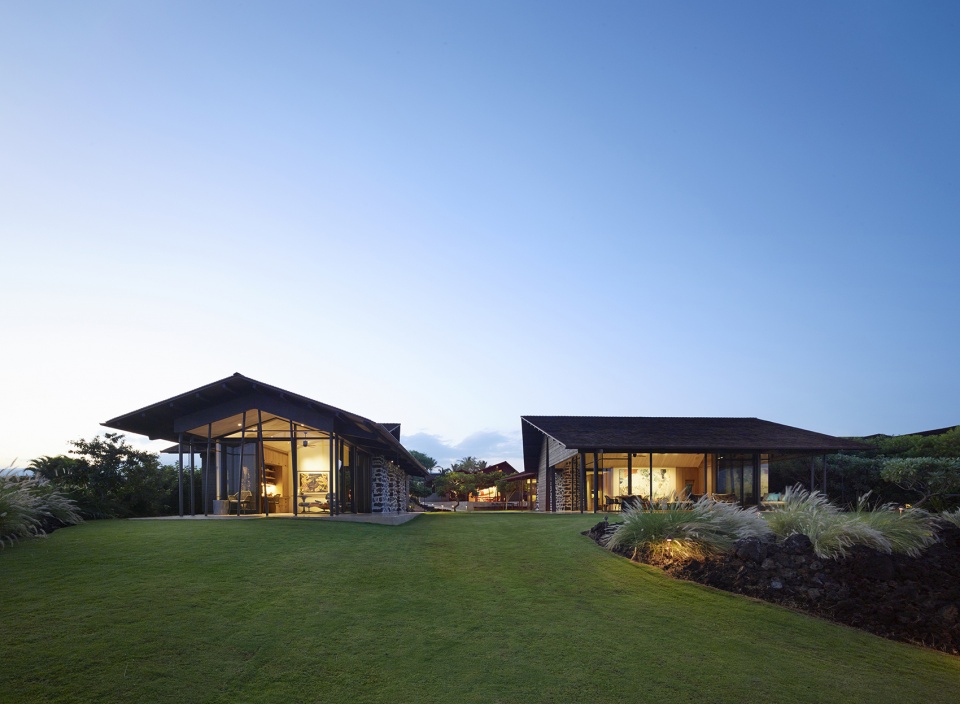
Set atop a hardened lava flow with views of sky, sun, and water, this family compound strikes a balance between modernity and tradition. Old and new ebb and flow through a simple composition of small structures linked by a lush courtyard and a series of walkways and patios. Composed of four independent structures, including a cedar-clad main living pod, the siting balances the desire to host friends and family as well as privacy. Architecture and interiors are modern yet rely heavily on traditional materials and touchstones. “We call it the Village,” notes Greg Warner, of the arrangement, a grouping of four separate structures. The home is built to rest gently in the landscape but also to last for generations. “We execute enduring architecture—in the sense of material quality but also livability,” Warner says. “We have high hopes for the legacy of this project.”
▼项目外观,appearance © Matthew Millman
海边起居空间
Seaside living area
该项目占地1.5英亩,其基地规划和建筑风格的灵感来源于传统夏威夷村庄的松散布局。Warner说:“倾斜的钢柱、陡峭的屋顶和菱形的门窗是早期夏威夷庇护所的现代诠释,它们就像现代坡屋,被熔岩和草原包围。”
Traditional Hawaiian villages, typically organized in loose clusters, inspired both the 1.5-acre site plan and the architectural style. The composition of canted steel columns, steep-pitched roofs, and rhomboidal window and door openings “represent a contemporary interpretation of early Hawaiian hale shelters,” Warner says. “They’re like modernist lean-tos. The compound is surrounded by a field of lava and native grasses. ”
▼陡峭的屋顶,steep-pitched roofs © Matthew Millman
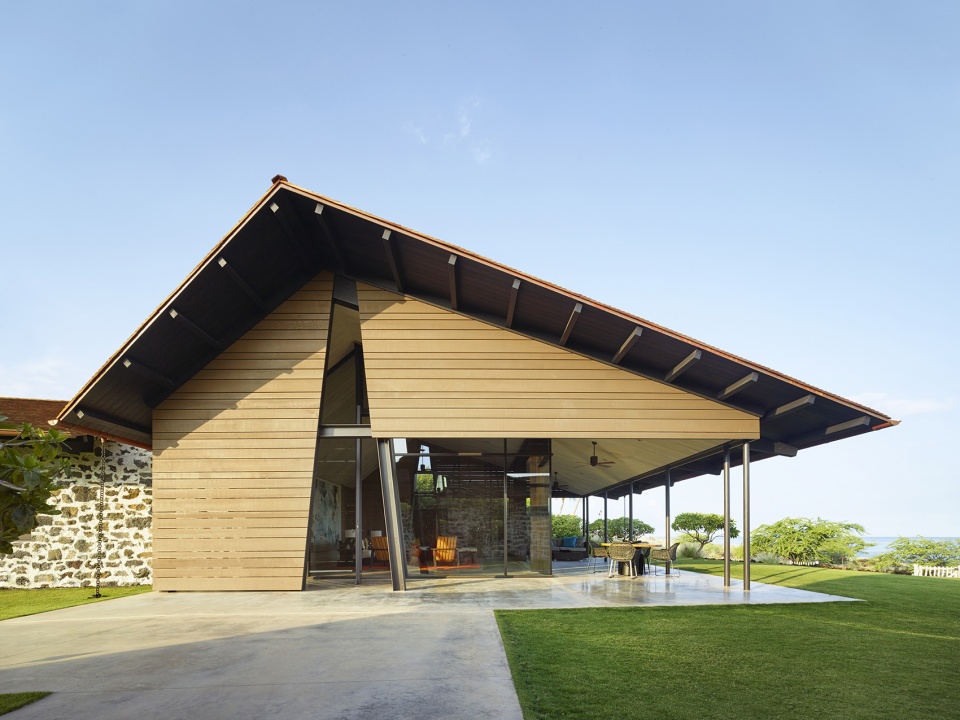
▼覆盖雪松板,covering cedar boards © Matthew Millman
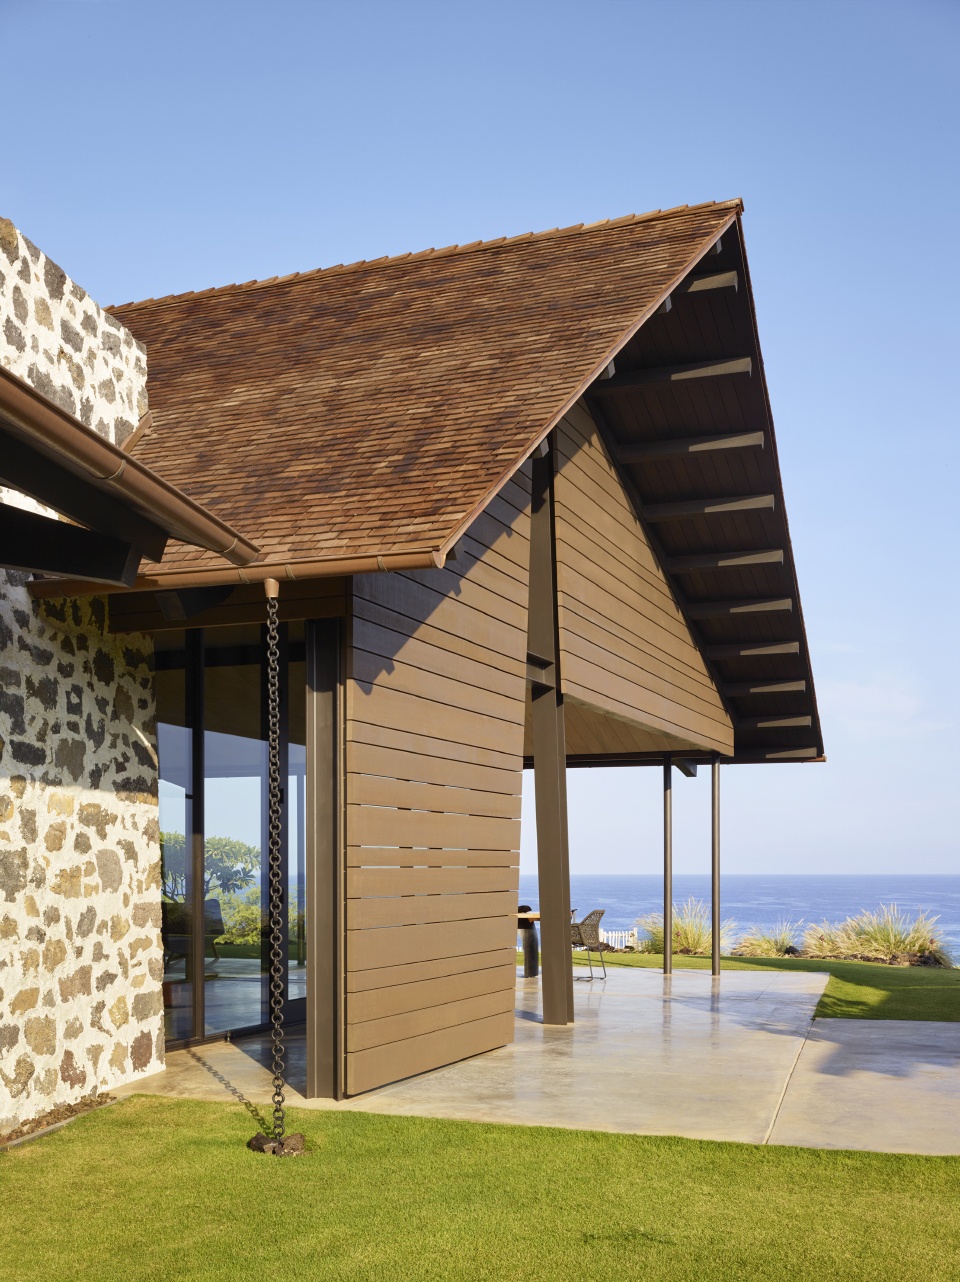
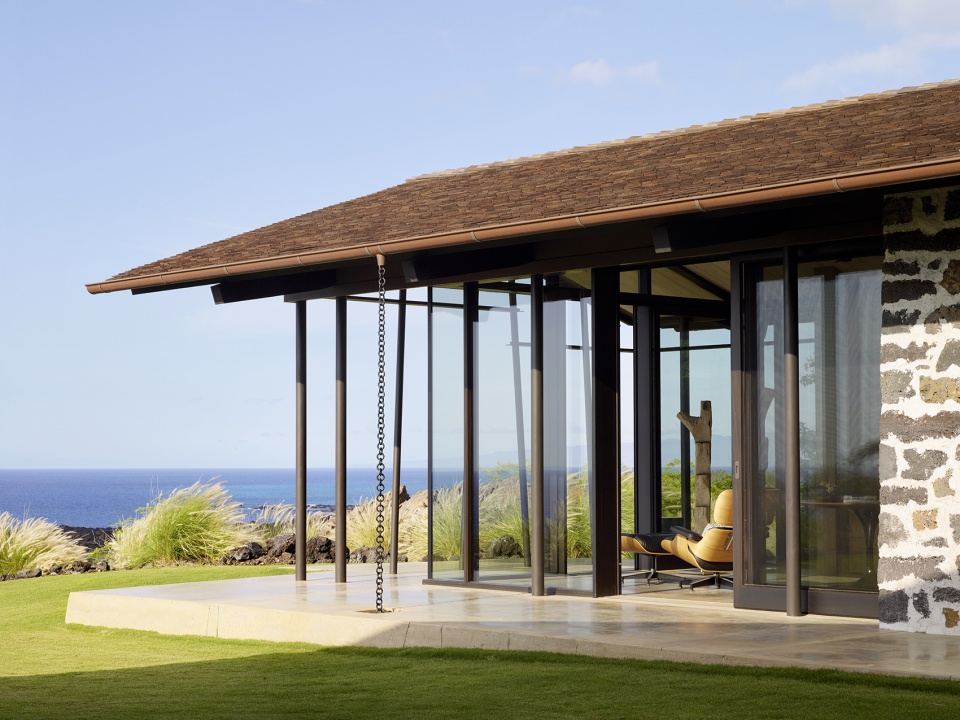
▼可以欣赏海景的露台,terrace with sea view © Matthew Millman
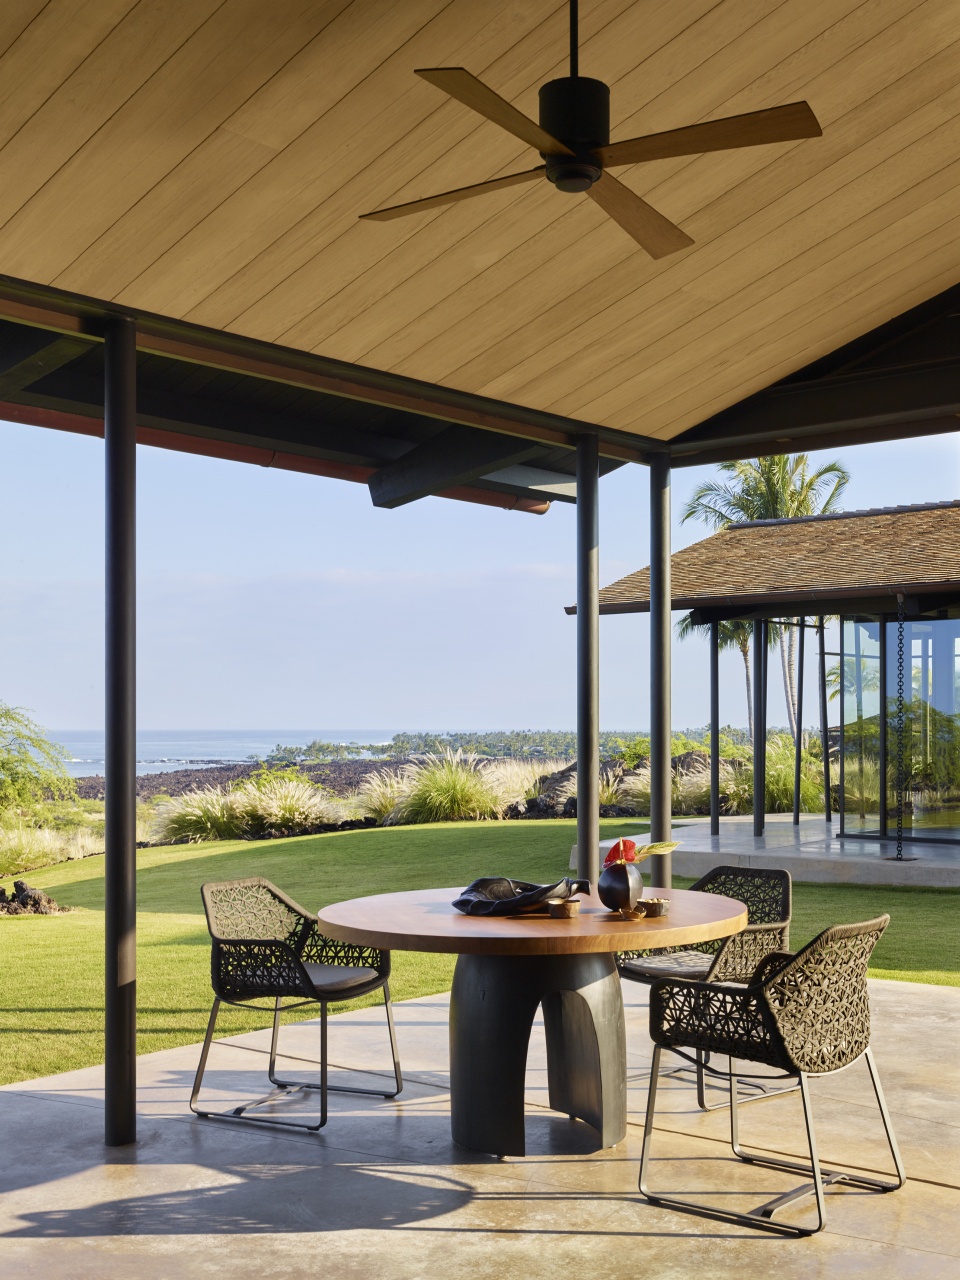
▼倾斜的钢柱,canted steel columns © Matthew Millman
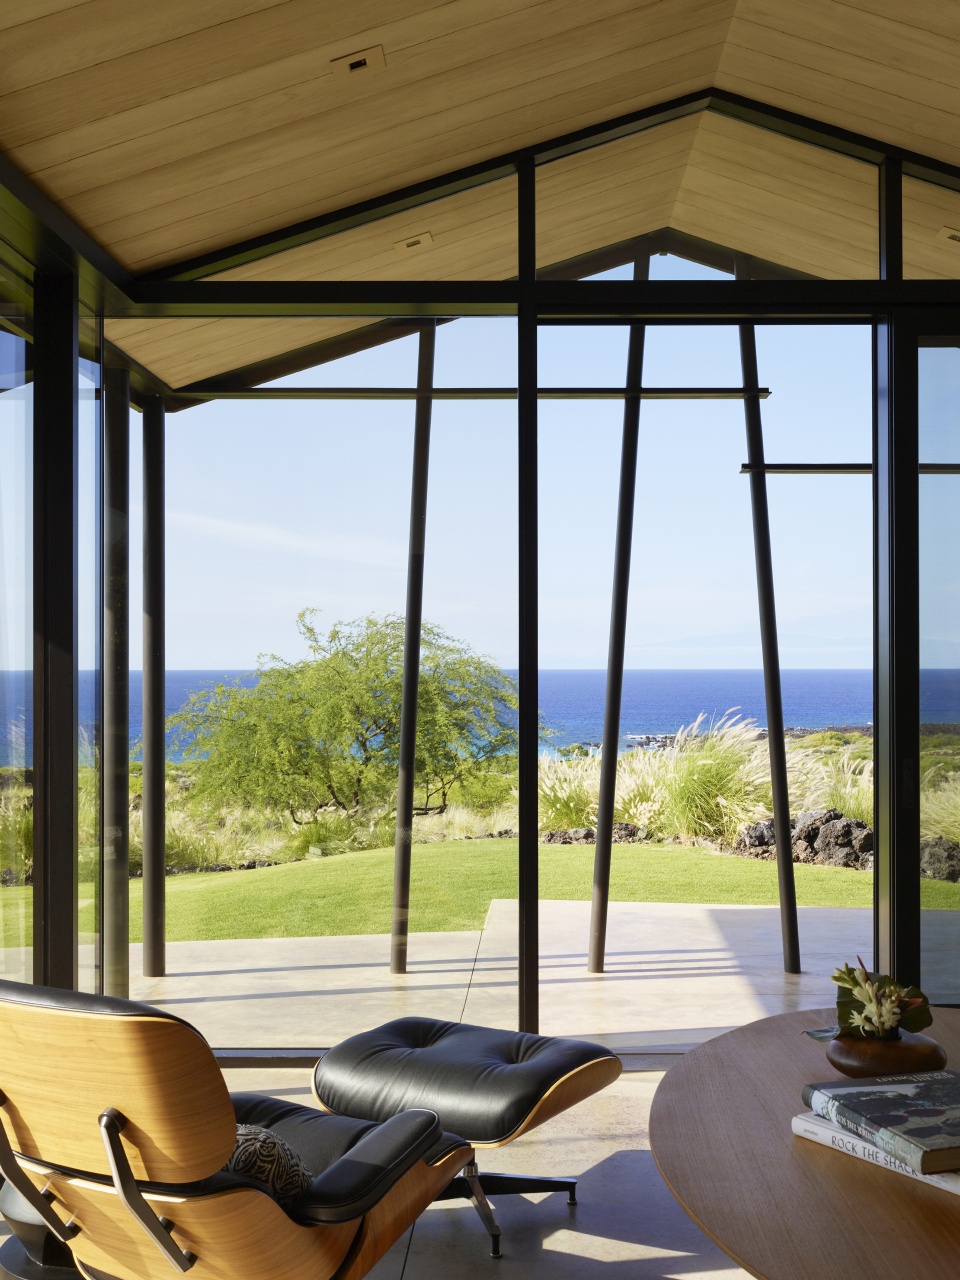
▼倾斜钢柱内的起居空间 © Matthew Millman
living space within canted steel columns
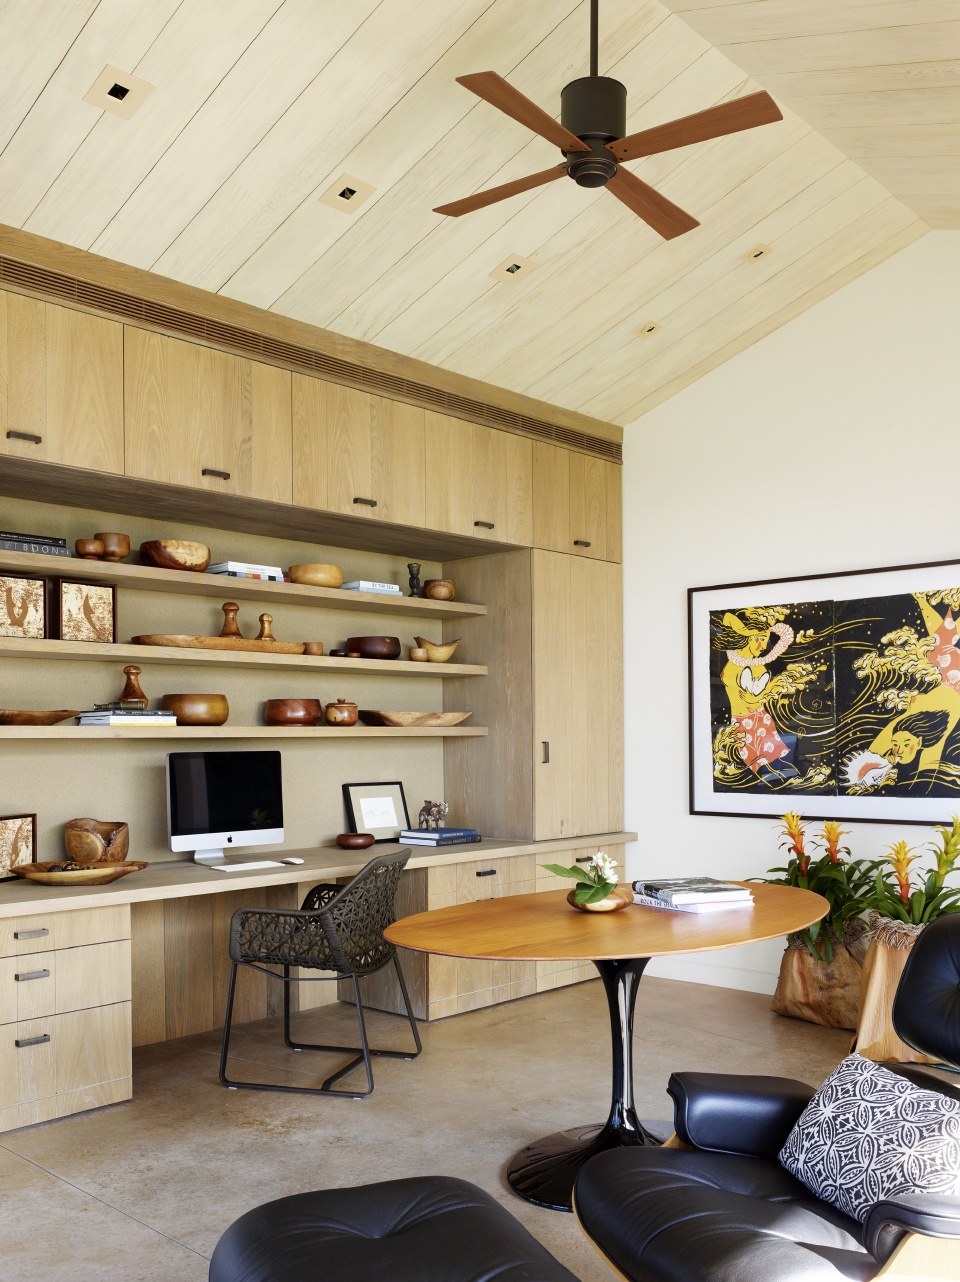
建筑使用了大量涂抹灰泥的熔岩,其灵感来源于Kailua的Mokuaikaua 教堂。窗框使用红木。保护层和屋面等建筑主体使用耐热、防潮且防虫的红雪松。室内采用抛光的花纹混凝土地面,使得室内在白天保持凉爽。
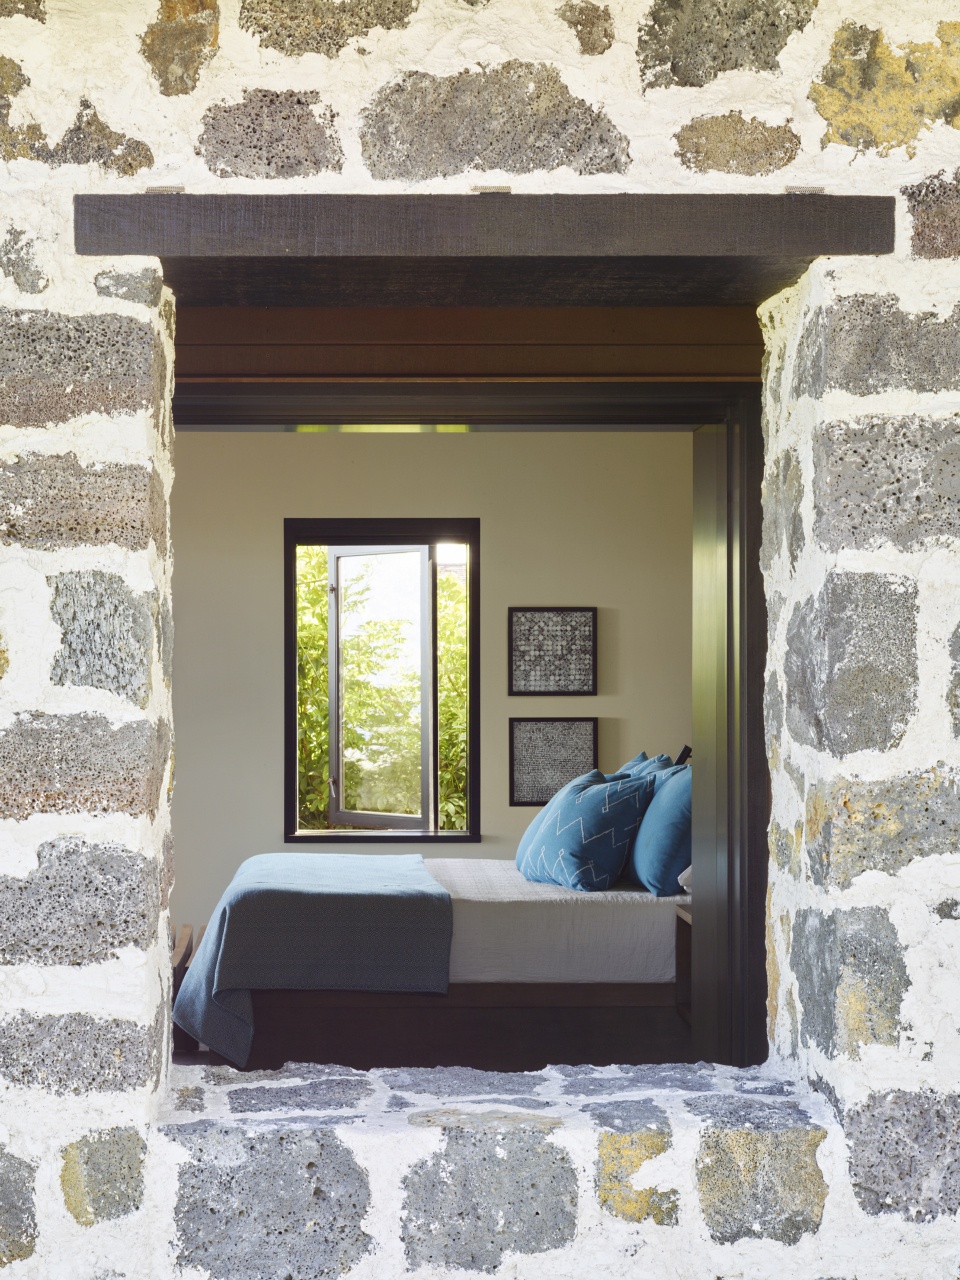
The use of heavily mortared lava rock was inspired by the historic Mokuaikaua Church, located in nearby Kailua. Windows are framed in stained sapele mahogany. Western red cedar serves as the dominant wood—both for cladding and the roof shingles—since it resists heat, moisture, and insects. Inside, stained and lightly polished concrete flooring keeps things cool during the day.
▼客厅,抛光的花纹混凝土地面,living room,stained and lightly polished concrete flooring © Matthew Millman
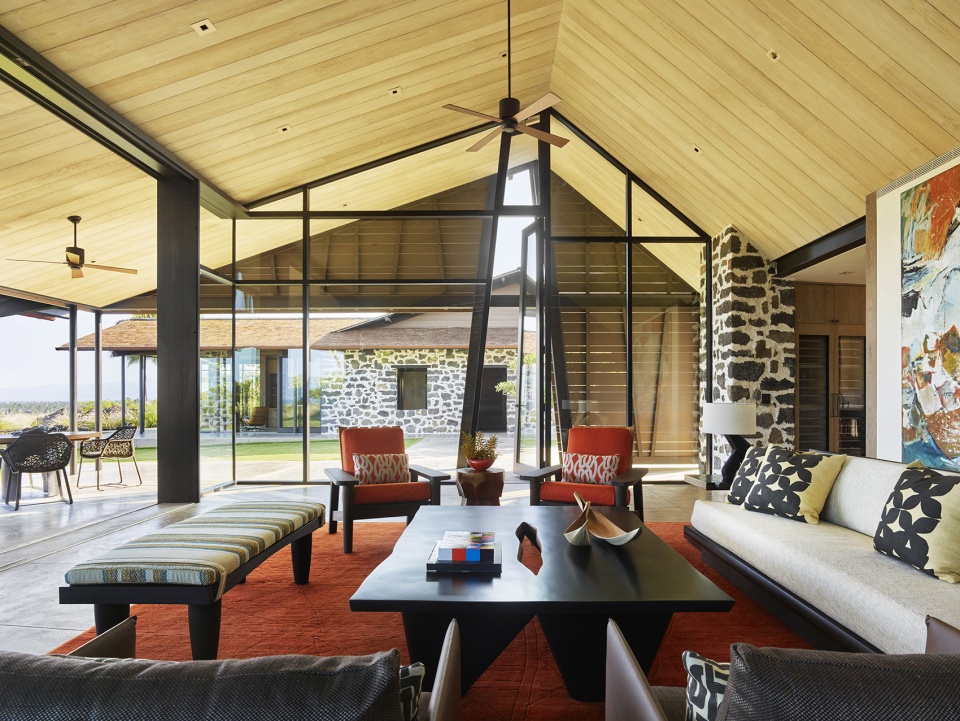
▼Lee Kelly的油画增添了室内活力,Lee Kelly oil on canvas animates the living room © Matthew Millman
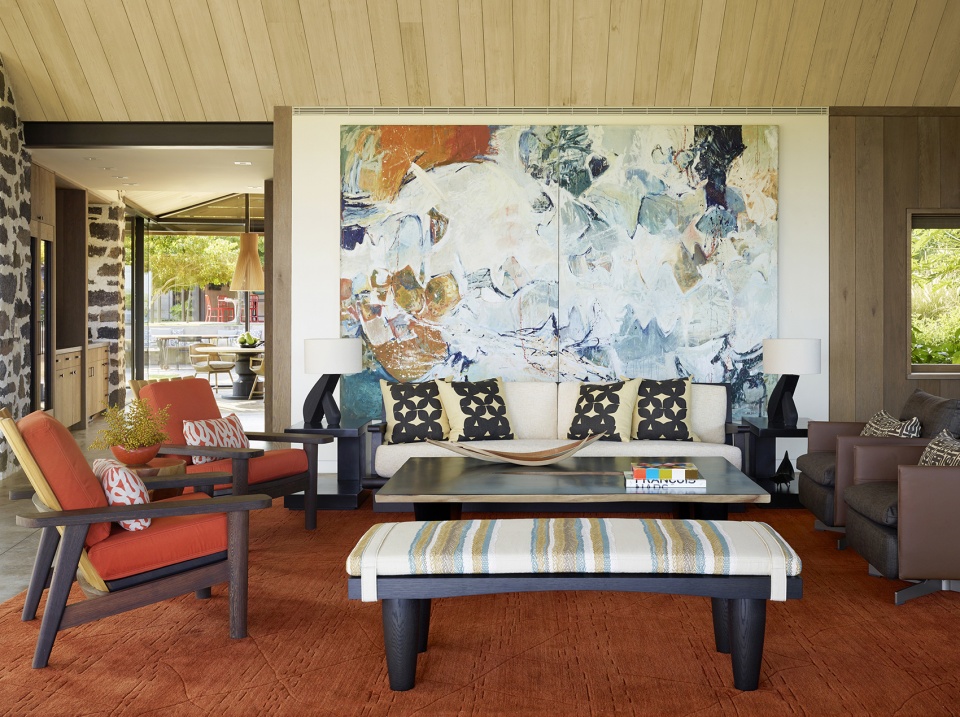
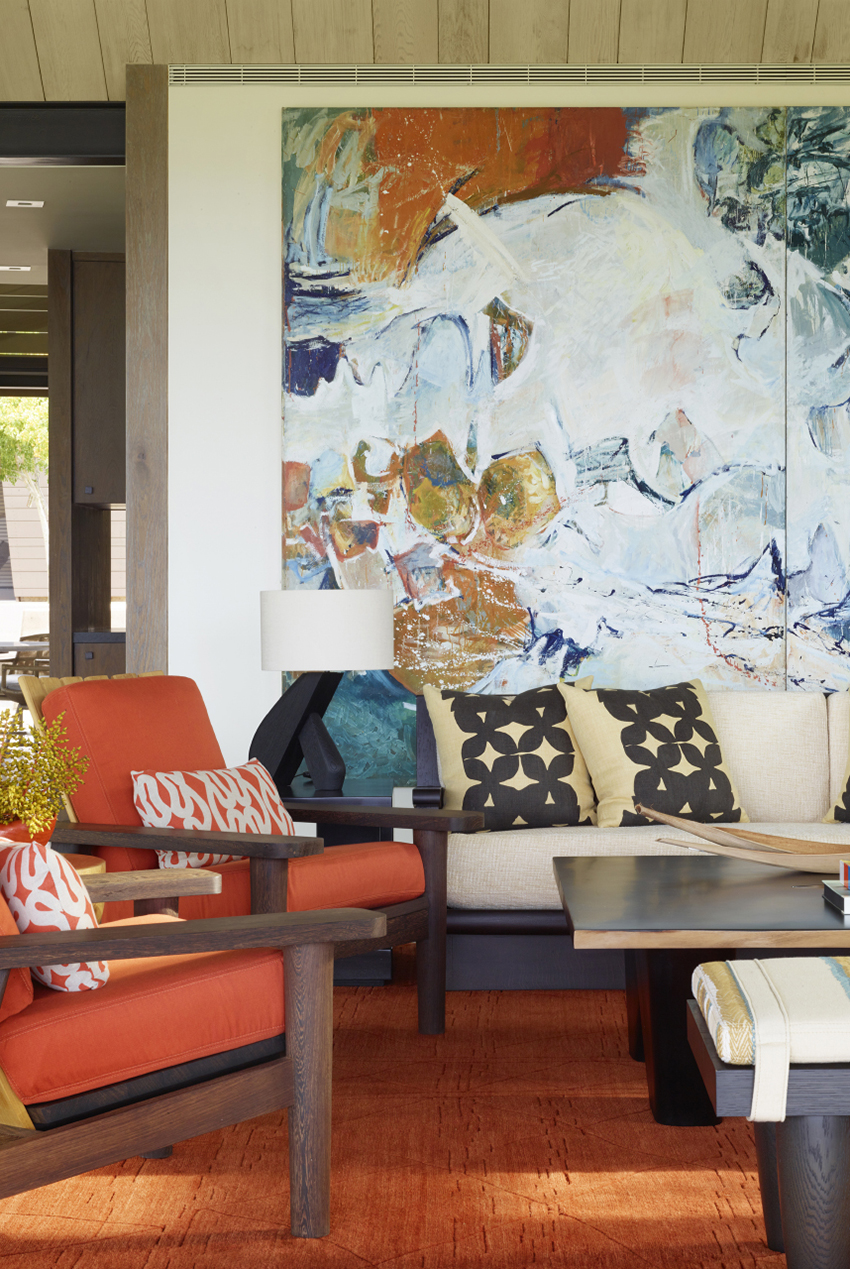
▼细节,details © Matthew Millman
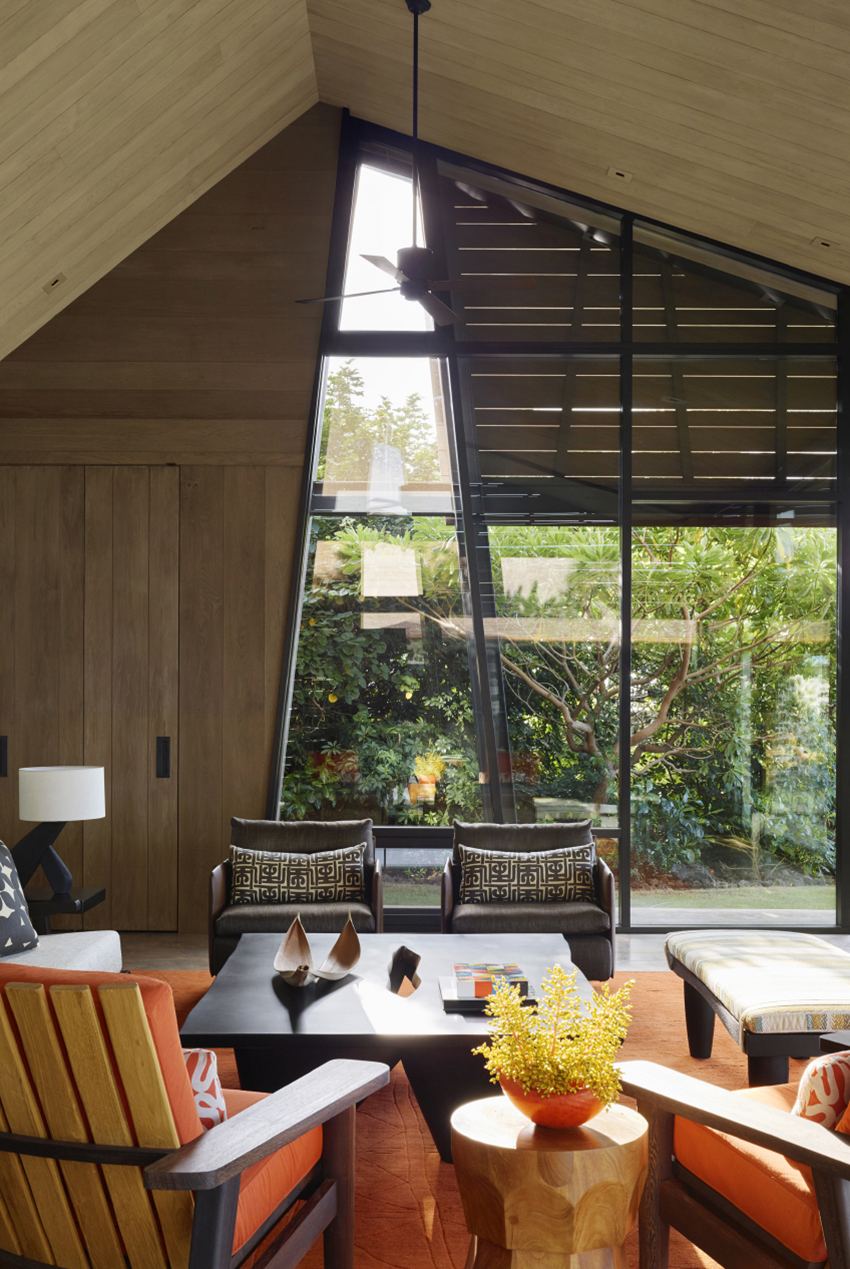
后部起居空间
Rear living area
室内外空间无缝衔接,滑动红影木框架,使室内向景观开放,旋转窗户,引入微风,促进了交叉通风。Warner补充说:“客厅像门厅一样开放。”室内的地板和天花材料延伸至室外,因此室内设计师Marion Philpotts-Miller选择坚不可摧的溶液染色亚克力内饰。
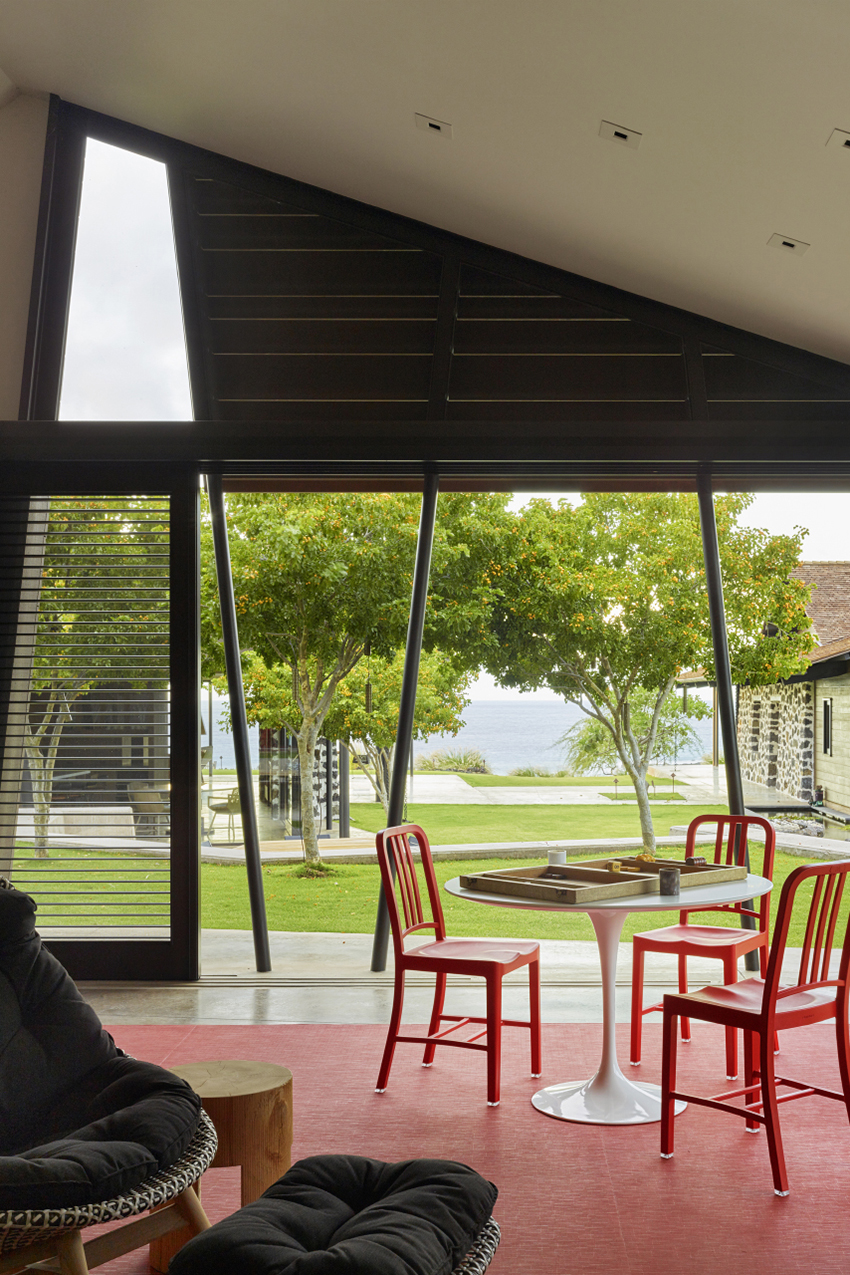
Inside spaces flow seamlessly to outside. Sapele-framed sliders glide open to the elements, and operable windows swivel to coax in the breeze and encourage cross ventilation. “The living room unfurls to become porch-like,” Warner adds, noting the continuity of floor and ceiling materials between interiors and adjacent alfresco spaces.The degree of openness led Marion Philpotts-Miller of Philpotts Interiors to favor “indestructible” solution-dyed acrylic upholstery for much of the casual furniture.
▼后部庭院,鱼池位于中心,backyard,pond is in the center© Matthew Millman
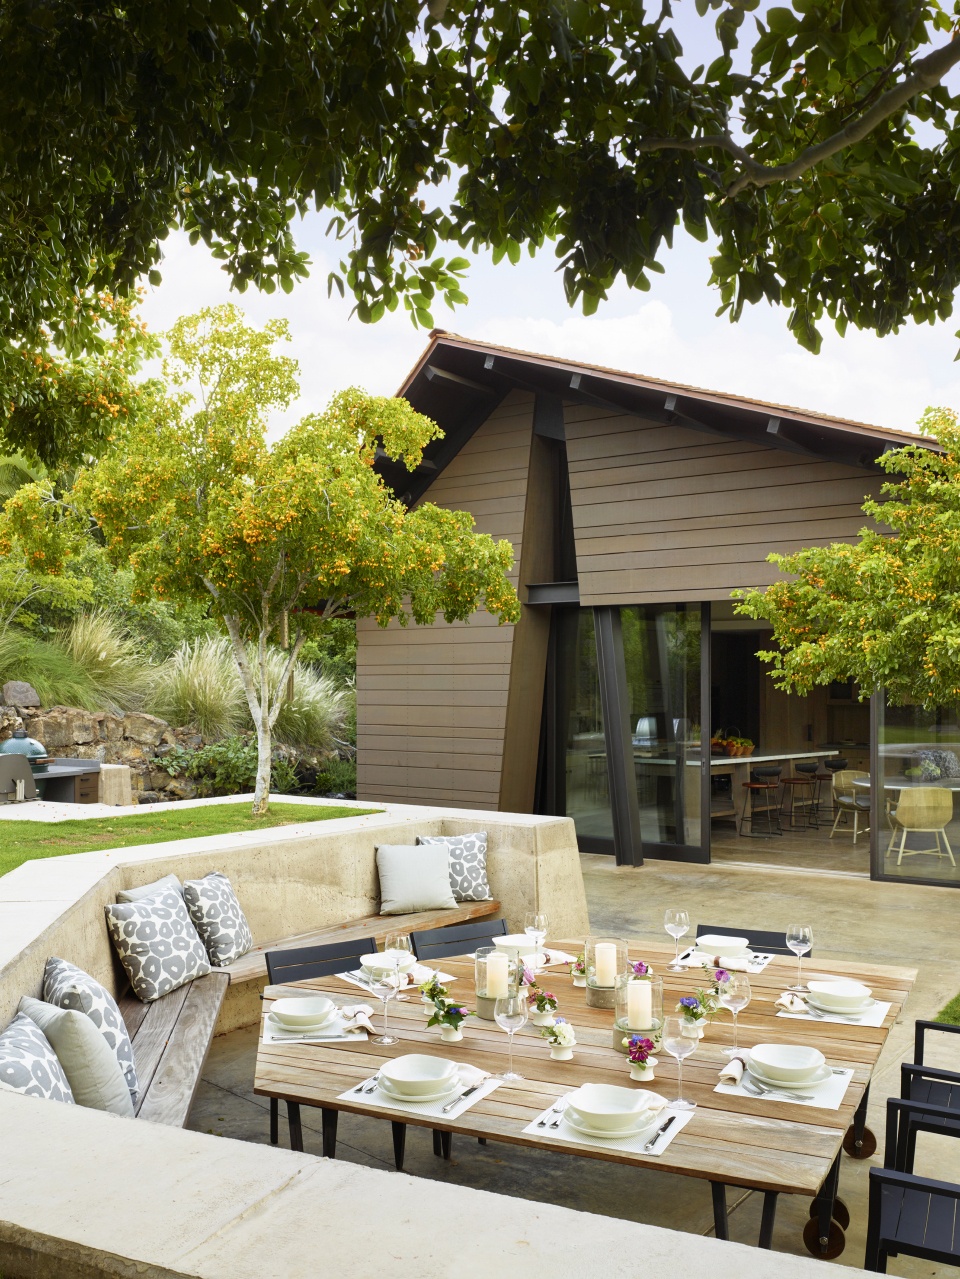
▼室外餐区,outdoor dining area © Matthew Millman
起居室采用Christian Liaigre 设计的家具,包括橡木灯、沙发和躺椅,天花是褪色的冷杉板,Lee Kelly的油画增添了室内活力。厨房岛台和桌上是磨光大理石面板,娱乐室中Eero Saarinen设计的桌子上方,悬挂了两个定制冲浪板,一个手绘涂漆,一个由泡桐制成。
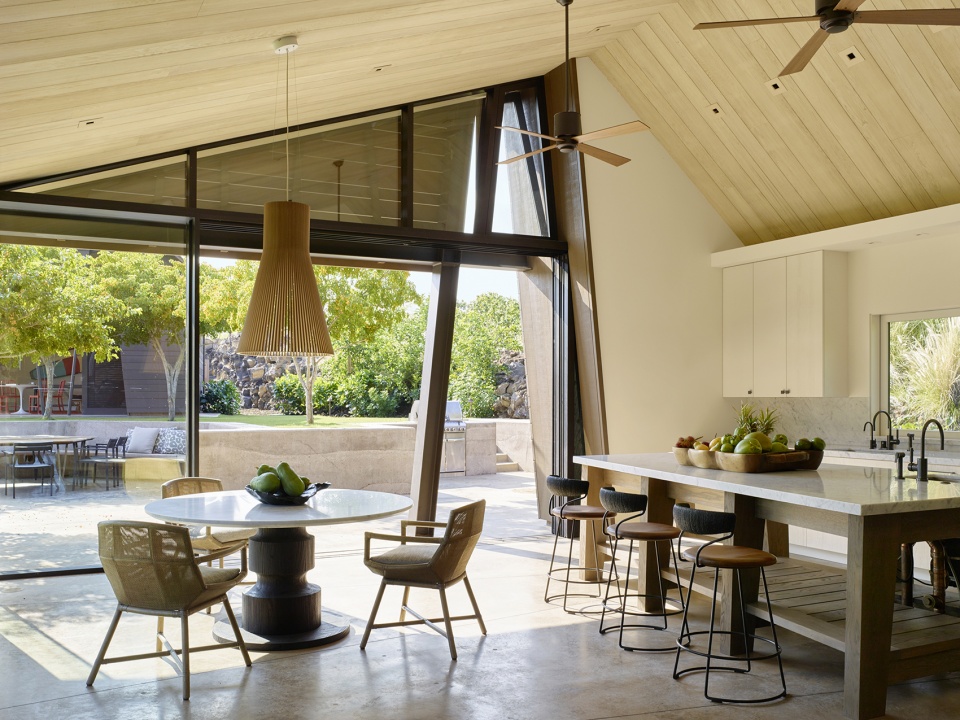
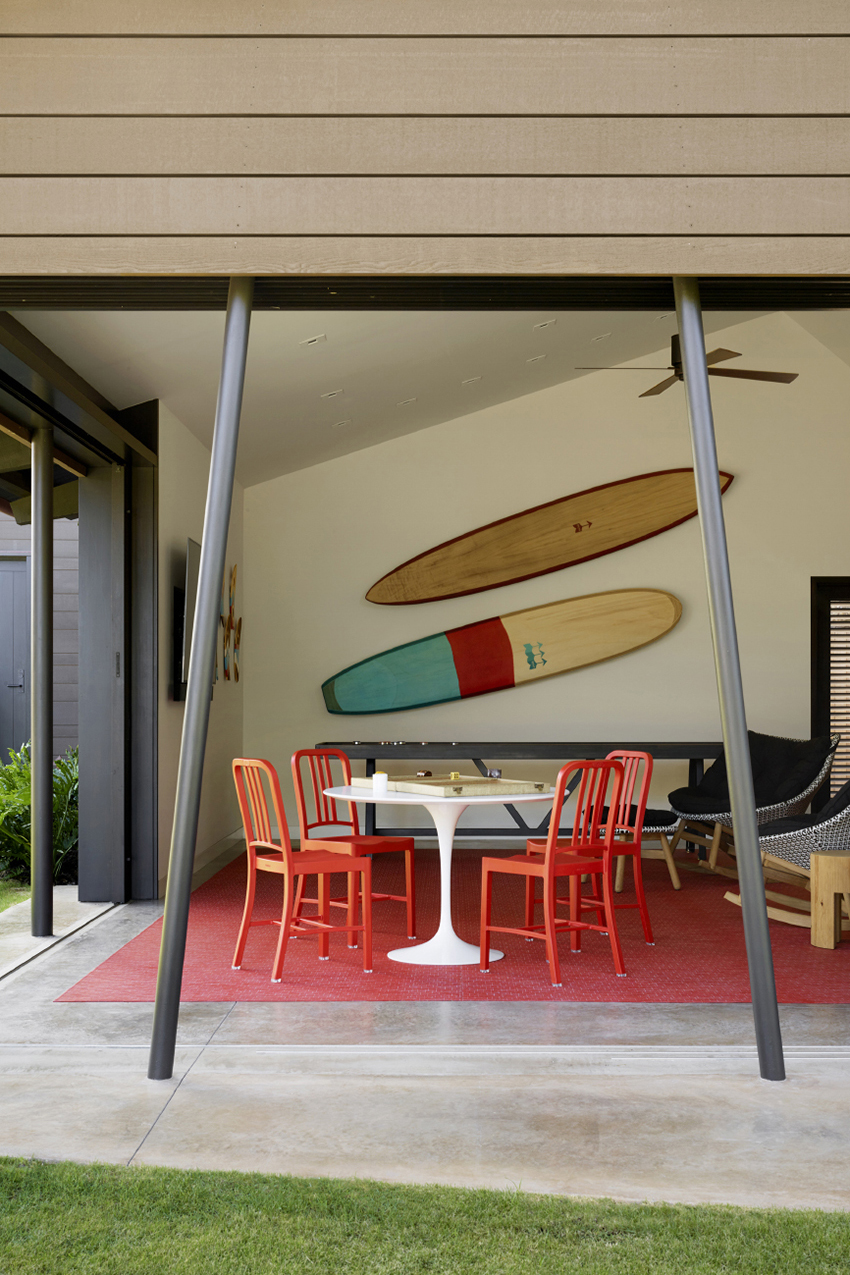
A Lee Kelly oil on canvas animates the living room’s assemblage of Christian Liaigre furnishings, including an oak lamp and sofa and wenge lounge chairs; the ceiling slats are bleached Douglas fir. The kitchen’s island and table are topped in honed Cararra marble. Custom surfboards—one hand-painted, the other crafted of paulownia—hang above the rec room’s Eero Saarinen table.
▼厨房与餐厅,桌上是磨光大理石面板,kitchen and dining room,island and table are topped in honed Cararra marble © Matthew Millman
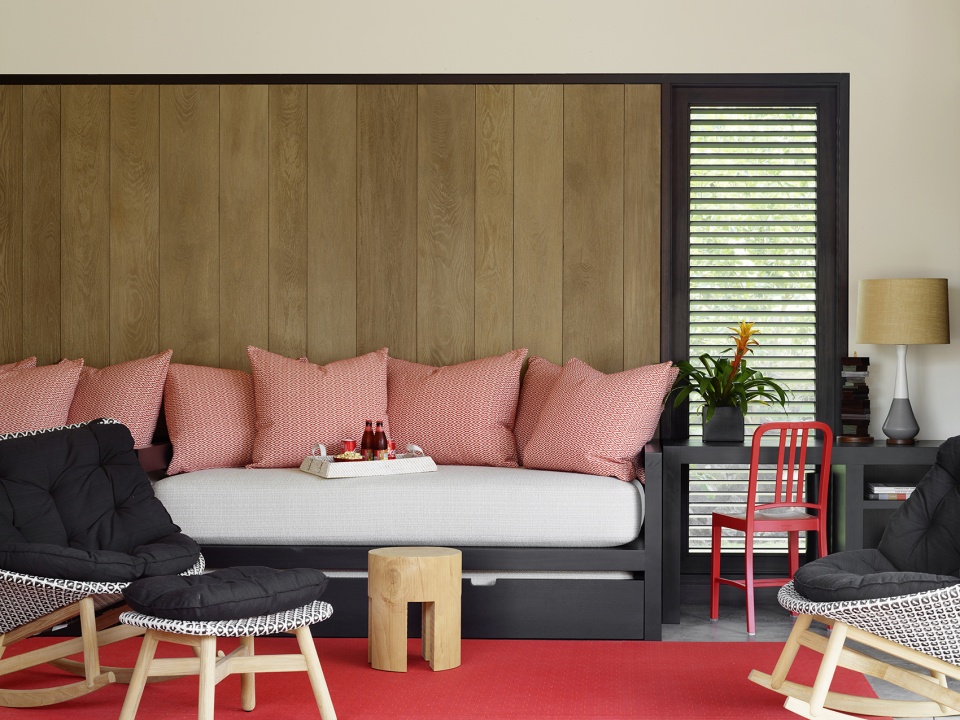
▼娱乐室,rec room © Matthew Millman
▼墙面悬挂两个定制冲浪板,two custom surfboards hang on the wall © Matthew Millman
套房
Suites
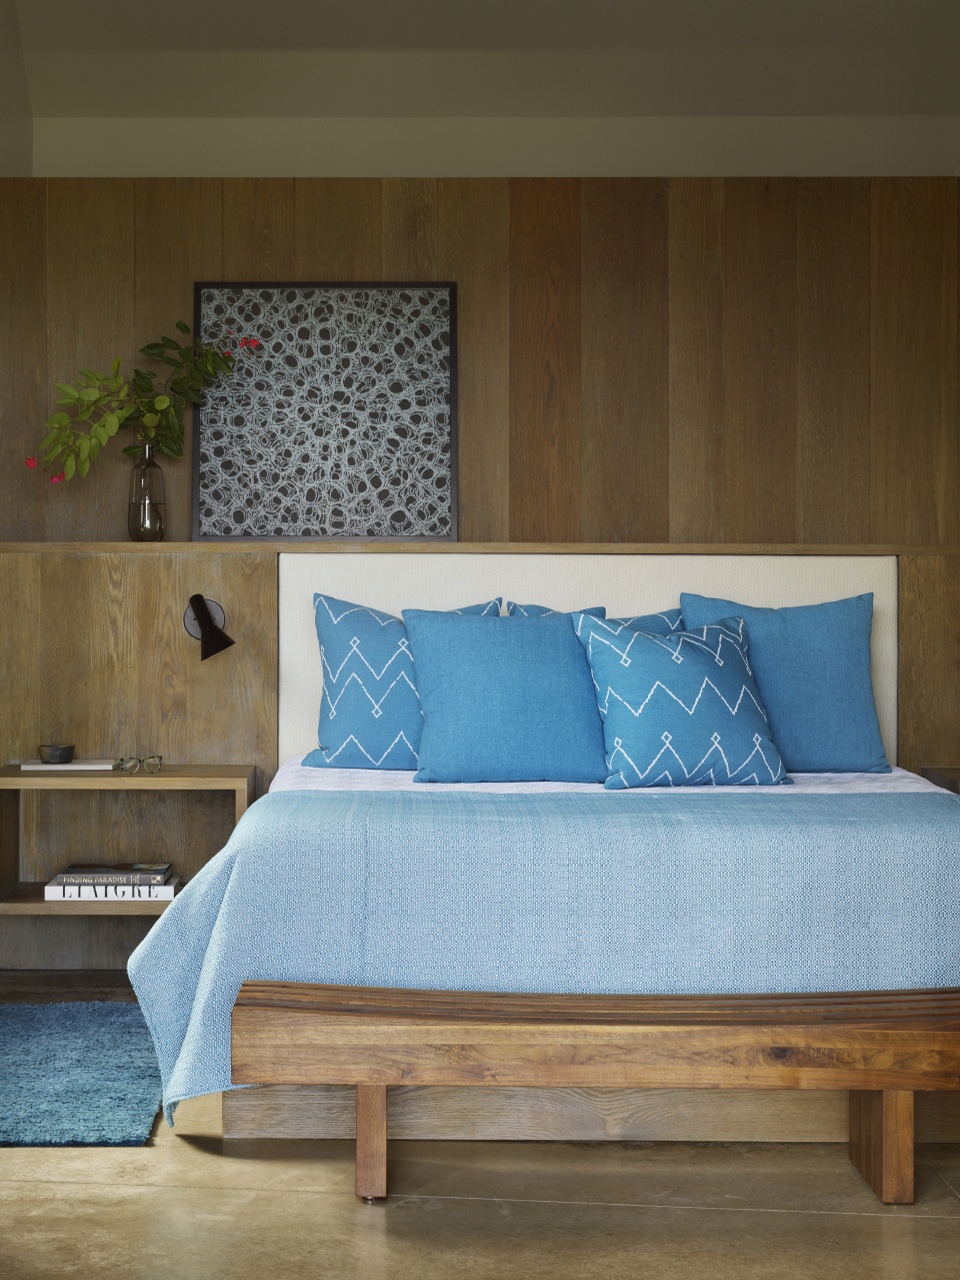
Philpotts-Miller试图在室内设计中体现业主的冒险精神。她说:“颜色的应用有趣且生动。”在娱乐室,定制冲浪板像艺术品一样挂在墙上。主起居空间和主套房之间是庭院,鱼池是其中的焦点。该项目没有多余的装饰,简洁大方,具有中世纪的氛围。Philpotts-Miller的灵感来自夏威夷现代主义艺术家Vladimir Ossipoff,她接着说道:“建筑设计经过深思熟虑,拥有极多的自然纹理,我们不需要附加更多的内饰。”主套房拥有朴素的木基调,包括木板墙和胡桃木长椅,天蓝色的地毯和枕头提亮整个空间。在主卧浴室外的庭院中,混凝土墙和雪松板将定制混凝土浴缸围合起来。房间地面均采用抛光的花纹混凝土。壁龛旁是Naoto Fukasawa设计的椅子。书房尽头摆放Charles和Ray Eames设计的躺椅,可以欣赏Maui岛的美丽风景。
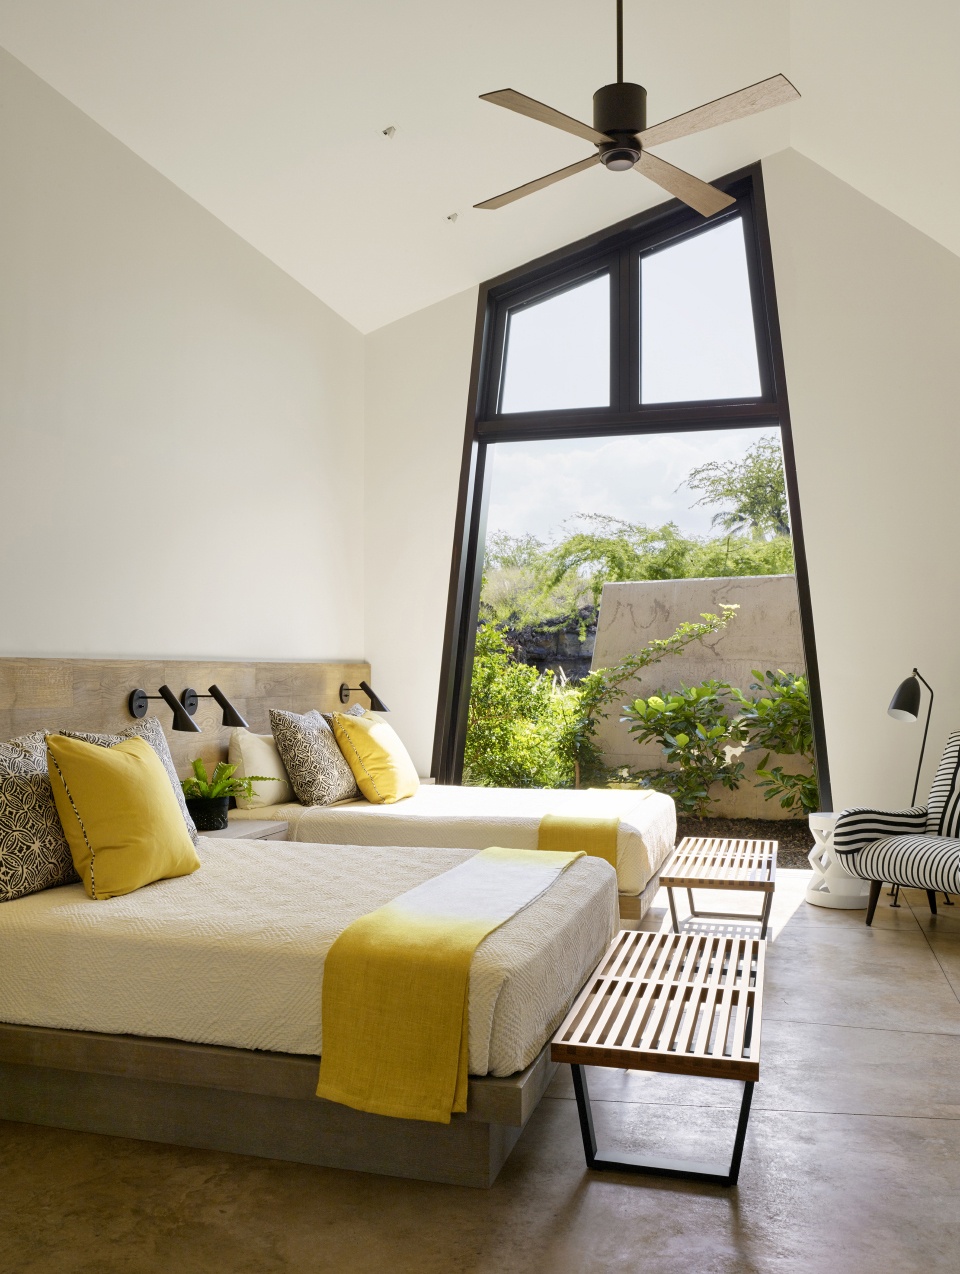
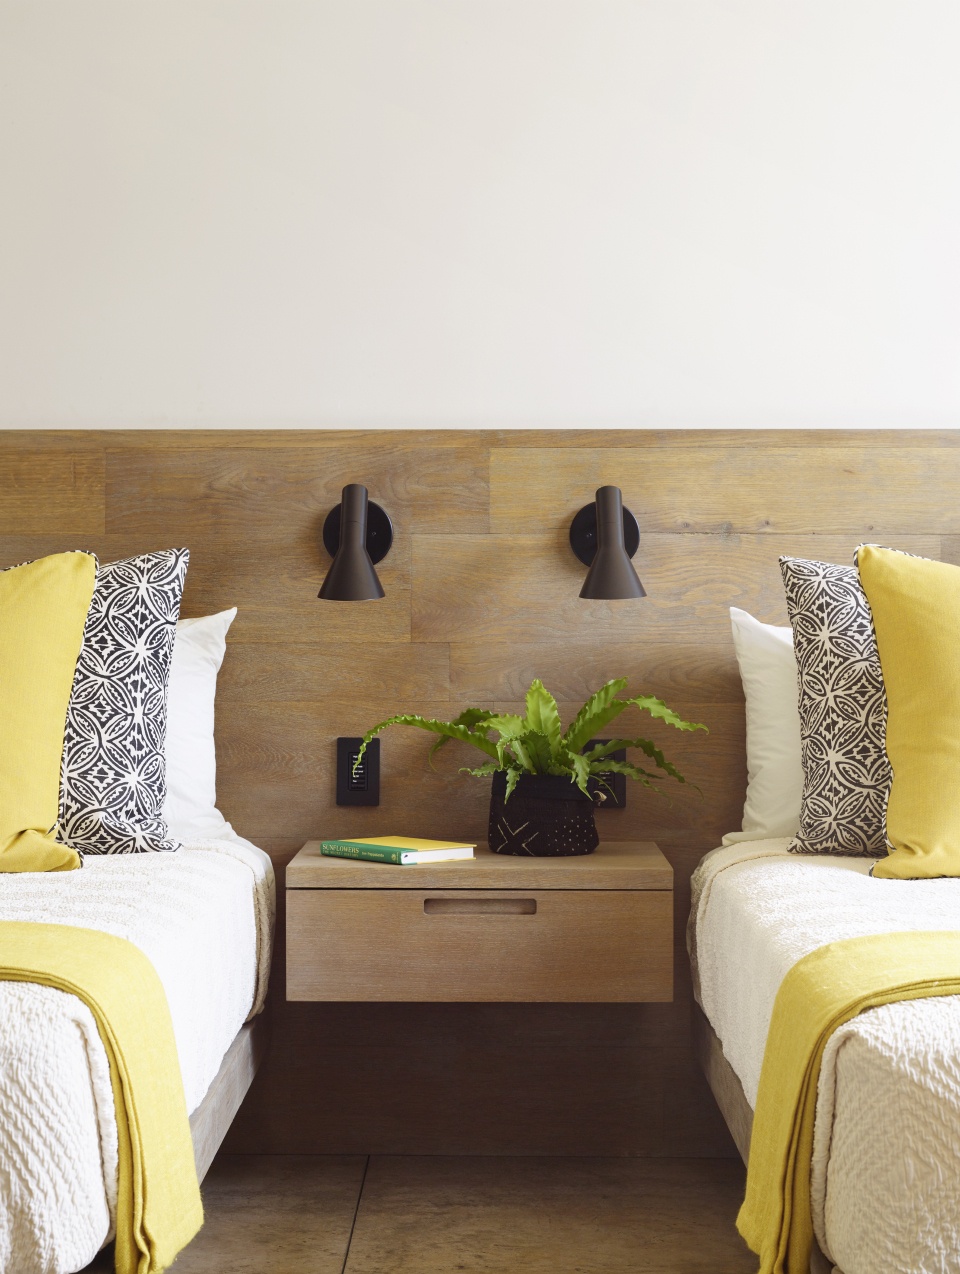
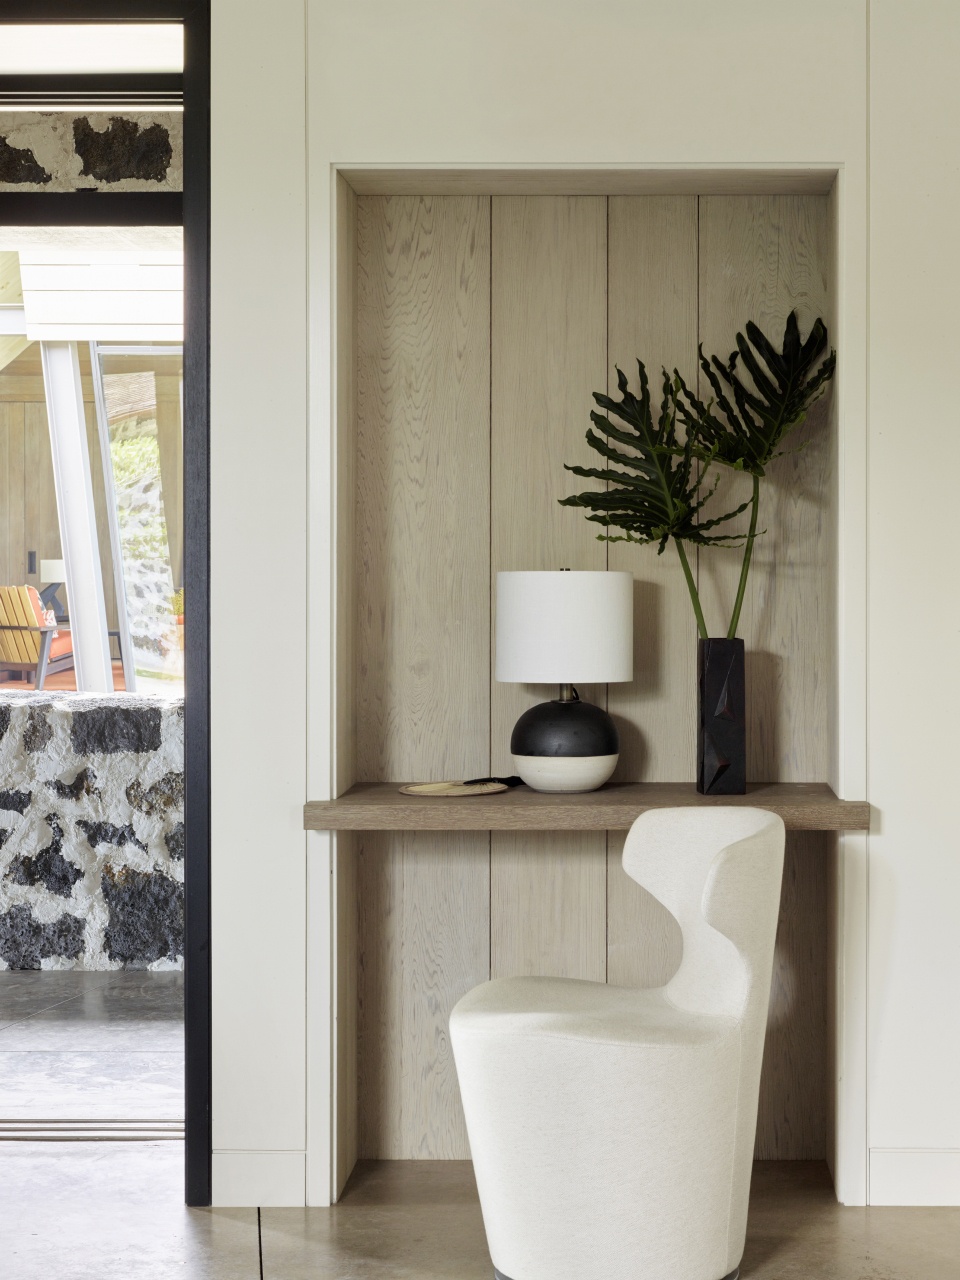
Philpotts-Miller sought to capture the “adventurous nature” of the clients. “The use of color is very playful and dynamic,” she says. In the rec room, for instance, custom surfboards are mounted on the wall like artworks. A koi pond is the focal point of the courtyard between the main living and master suite pods. The scheme is no-frills, simple, and airy, with a midcentury vibe that Philpotts-Miller explains was inspired by the work of Hawaiian modernist Vladimir Ossipoff. “Because the architecture is so thoughtfully put together and there’s so much natural texture, we didn’t need to load up the interiors,” Philpotts-Miller continues. The master bedroom is likewise grounded with earthy, timber-toned accents—whitewashed wood wall paneling, a walnut bench—and also lifted via a sky-blue rug and throw pillows. The master bedroom’s bench is walnut. Concrete walls and cedar slats enclose the custom cast-concrete tub standing in the courtyard off the master bathroom. Flooring in the master bathroom and throughout is polished, stained concrete. A niche in the master bedroom features a chair by Naoto Fukasawa. The master suite’s study culminates in a sitting area with a Charles and Ray Eames lounger offering Maui views.
▼主卧,木材主基调,天蓝色织物提亮空间,master bedroom,wood tone,sky blue fabrics lifting space © Matthew Millman
▼次卧,second bedroom © Matthew Millman
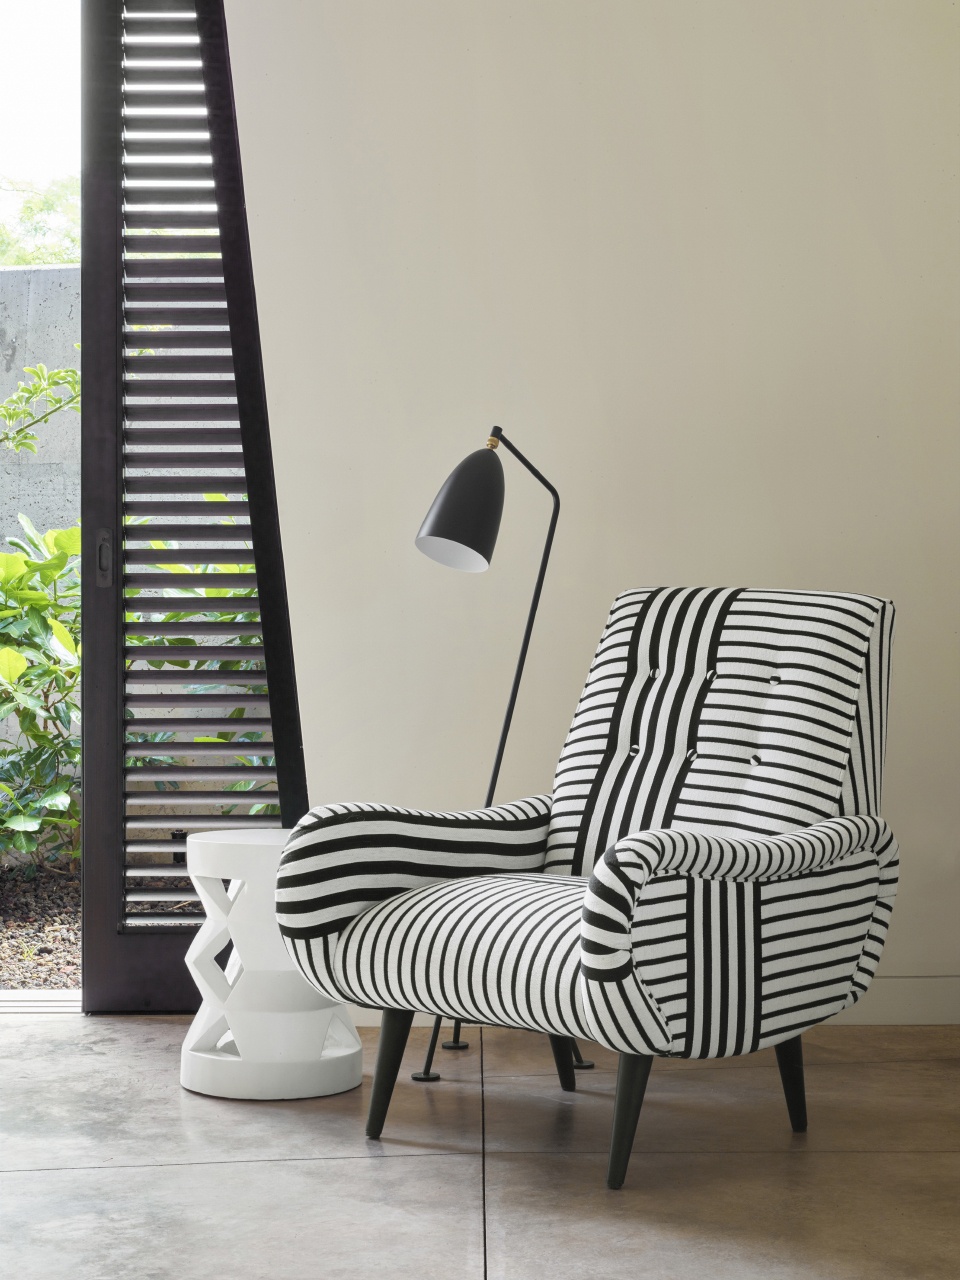
▼定制座椅,custom chairs © Matthew Millman
▼混凝土墙和雪松板将定制混凝土浴缸围合起来 © Matthew Millman
concrete walls and cedar slats enclose the custom cast-concrete tub
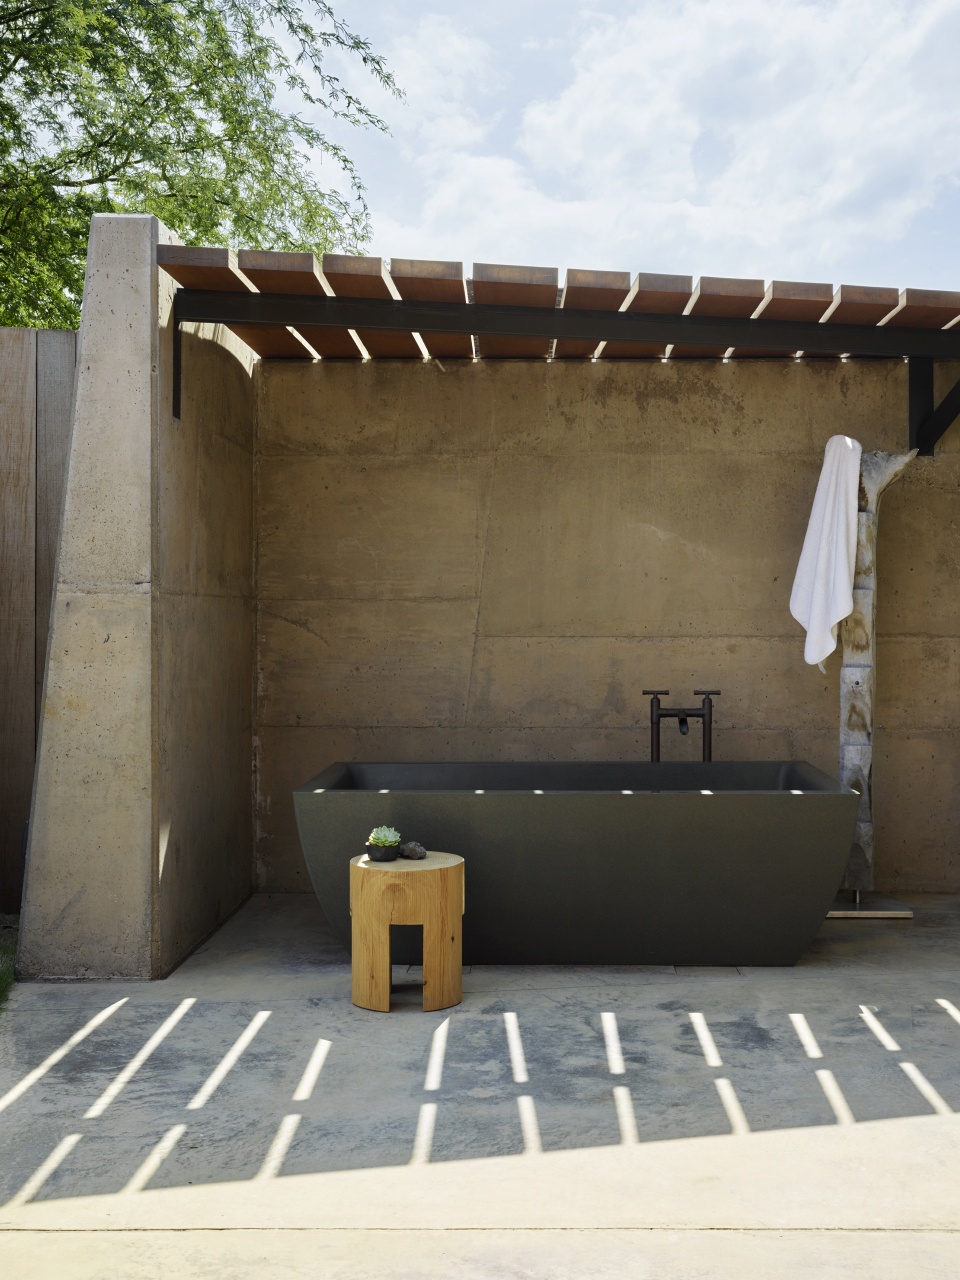
卧室面向私人庭院的混凝土墙,与世隔绝。室内面积约4800平方英尺,但松散的布局使三间卧室视野开阔,可以充分享受景观。
Bedrooms open onto concrete-walled private courts for additional seclusion. Interiors encompass approximately 4,800 square feet, but the arrangement makes the three-bedroom residence feel expansive and take advantage of the views.
▼夜景,night view © Matthew Millman
Walker Warner Architects project team
Greg Warner, Rob Campodonico, Anja Hämäläinen, Boyce Postma, Rina Wiedenhoeft
Project team
Walker Warner Architects: Architecture
Philpotts Interiors: Interiors
David Y. Tamura Associates: Landscaping Consultant.
Lighting & Engineering Integrated: Lighting Consultant.
Hayes Structural Design: Structural Engineer.
Mark Morrison Mechanical Engineering: Mep.
Kona Wai EngiNeering: Civil Engineer.
Arc Wood & Timbers; Na Kalai La’au Woodshop: Woodwork.
Oakes Management: General Contractor.
Walker Warner Architects project team
Principal: Greg Warner, Principal, AIA, LEED AP
Senior Project Manager, Architect: David Shutt
Project team: Rob Campodonico, Anja Hämäläinen, Boyce Postma, Rina Wiedenhoeft
Consultant team
Architecture: Walker Warner Architects
Interior design: Philpotts Interiors
Landscape architect: David Y. Tamura
Lighting consultant: Lighting & Engineering Integrated, Inc.
Structural engineer: Hayes Structural Design
Mechanical, electrical, plumbing (MEP) engineer: Mark Morrison Mechanical Engineering
Civil engineer: Kona Wai Engineering, LLC
General contractor: Oakes Management
Wall Board: Arc Wood & Timbers
Cabinetry & Millwork: Na Kalai La’au Woodshop
Photography
Matthew Millman
More: Walker Warner Architects 更多关于他们:Walker Warner Architects on gooood









从中感受到设计师的关爱
在中国应该就成网红了
怎么好的自然条件在中国应该舍不得只修这么点东西,至少一个楼盘
有点蒙德里安的味道
不错,只是过于纤细的钢柱和斜框架似乎并不加分
very feel
舒服,feel!粉、蓝小清新