来自 CÚRE & PENABAD 对gooood的分享。Appreciation towards CÚRE & PENABAD for providing the following description:
建筑能改变公司的文化吗?物理环境的设计能否影响我们沟通的方式?这些都是建筑师在新的MAG总部项目中所致力于研究和解决的问题。
Can a building change the culture of a company? Can the design of the physical environment impact the way in which we communicate? These are but a few of the questions that the project for the new MAG headquarters analyzed and attempted to address.
▼建筑外观,the exterior view

MAG是危地马拉最大的糖生产商和出口商之一,也是拉丁美洲最大的精糖出口国之一。在此之前,公司的办公室分散于危地马拉南部的一片农田之间,一系列独立的建筑相互缺乏联系。这种组织方式导致了部门之间的分离,并让员工难以认清自己在整个系统中的职责。为了改变这一局面,新建筑被设计为一个宽阔的开放空间,可以容纳所有员工。
MAG is one of the largest producers and exporters of sugar from Guatemala, and one of the largest exporters of refined sugar in Latin America. Currently, the company is housed in a series of detached structures situated on a large tract of agricultural land in southern Guatemala. The configuration reinforces a separation of departments and limits the individual employee’s ability to understand his or her role within the company. In order to reverse this condition, the new building is designed with a large open room, capable of accommodating all employees.
▼新办公楼将原本分散的部门统一起来,the new office building integrating the detached departments

▼远处是阿卡特南戈火山,Volcán Acatenango in the distance

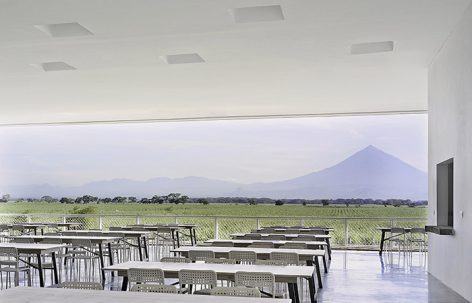
▼将俊朗的山纳入建筑设计的主要部分,the relationship between mountain and building is a focal point of design

▼外墙细节,the facade detail


建筑的整体形式源自危地马拉乡村地区的本地及工业建筑。灵活的布局创造了一个和谐的办公环境,最大程度的降低了管理层级。董事与普通员工坐在同样的开放式办公桌前办公。除此之外还有各种不同类型的工作空间,如封闭式和半封闭的会议室,户外庭院,露台,档案室和阅读室等,为员工提供了多样化的办公场所。
The overall form of the building is inspired by both vernacular and industrial building typologies seen throughout the Guatemalan countryside. Flexible desk arrangements create a collaborative working environment that minimizes the current hierarchy, with directors seated in open desks alongside employees. The plan also provides for a variety of work spaces, including enclosed, semi-private meeting rooms, exterior courts, open terraces, archives and reading spaces that provide a variety of work environments (both interior and exterior) for productive individual and/or collaborative work.
▼开敞的露台将阿卡特南戈火山框入景中,the framed view of Volcán Acatenango

▼开放的办公空间,the open office space

▼会议室,the meeting room

▼高耸的屋顶和侧面天窗与热带的气候相适应,为室内带来明亮的光线和凉爽的环境,the high roof and clerestory windows bringing soft sunlight and breeze into the space


▼细节,details


▼模型,models


▼效果图,render

▼总平面图,siteplan


▼一层平面图,first floor plan

▼二层平面图,second floor plan

▼立面图,elevation


▼剖面图,section


video https://youtu.be/ZWnn-R-ii9E
Project size: 68000 m2
Completion date: 2015
Awards:
2015 AIA Miami- Honor Award Architectural 50,000+ – Built
2012 AIA Miami- Excellence in Design – Unbuilt
More: CÚRE & PENABAD.









心旷神怡
是接我回半人马座-α的吗?
233333