来自 stifter + bachmann 对gooood的分享。更多关于他们:stifter + bachmann on gooood.
Appreciation towards stifter + bachmann for providing the following description:
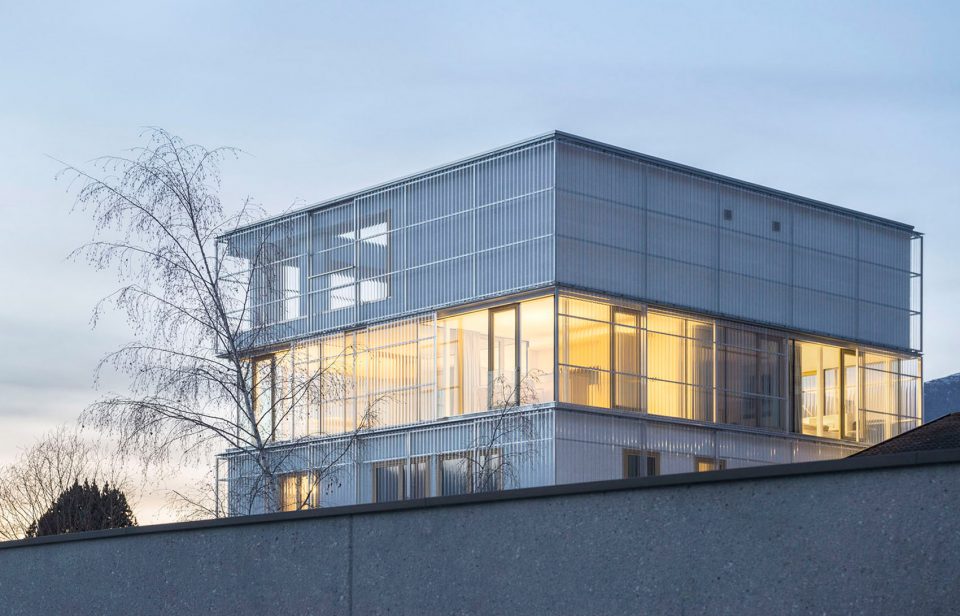
项目所在的建筑原本是一个带有小型生产车间的工艺品公司,包括与之相连的行政办公空间以及企业公寓,如今被改造为一间工作室+住宅+产品间。项目场地位于一片村庄的外沿,周围环绕着其它的工艺品公司,但直接与草地和农田相连。建筑师并未将这座平淡无奇的八十年代建筑拆除,而是选择为其赋予新的概念和意义。建筑的一层和二层进行了拆卸,用以支撑结构并容纳立面入口和楼梯,顶部则加盖了两层全新的空间。
A former artisanal enterprise with a small production hall and adjoining service wing for administration and a company apartment was revitalized and converted for use as a studio + living space + production. The site is located on the outskirts of a village, surrounded exclusively by other artisanal business but directly adjacent to meadows and fields. Rather than tear down the not-very-attractive 1980s building, the architects opted to incorporate it into their new concept. The ground and first floors were dismantled down to the support structure, keeping the façade openings and the staircase, and the full storeys were added on top.
▼建筑外观,an external view of the building
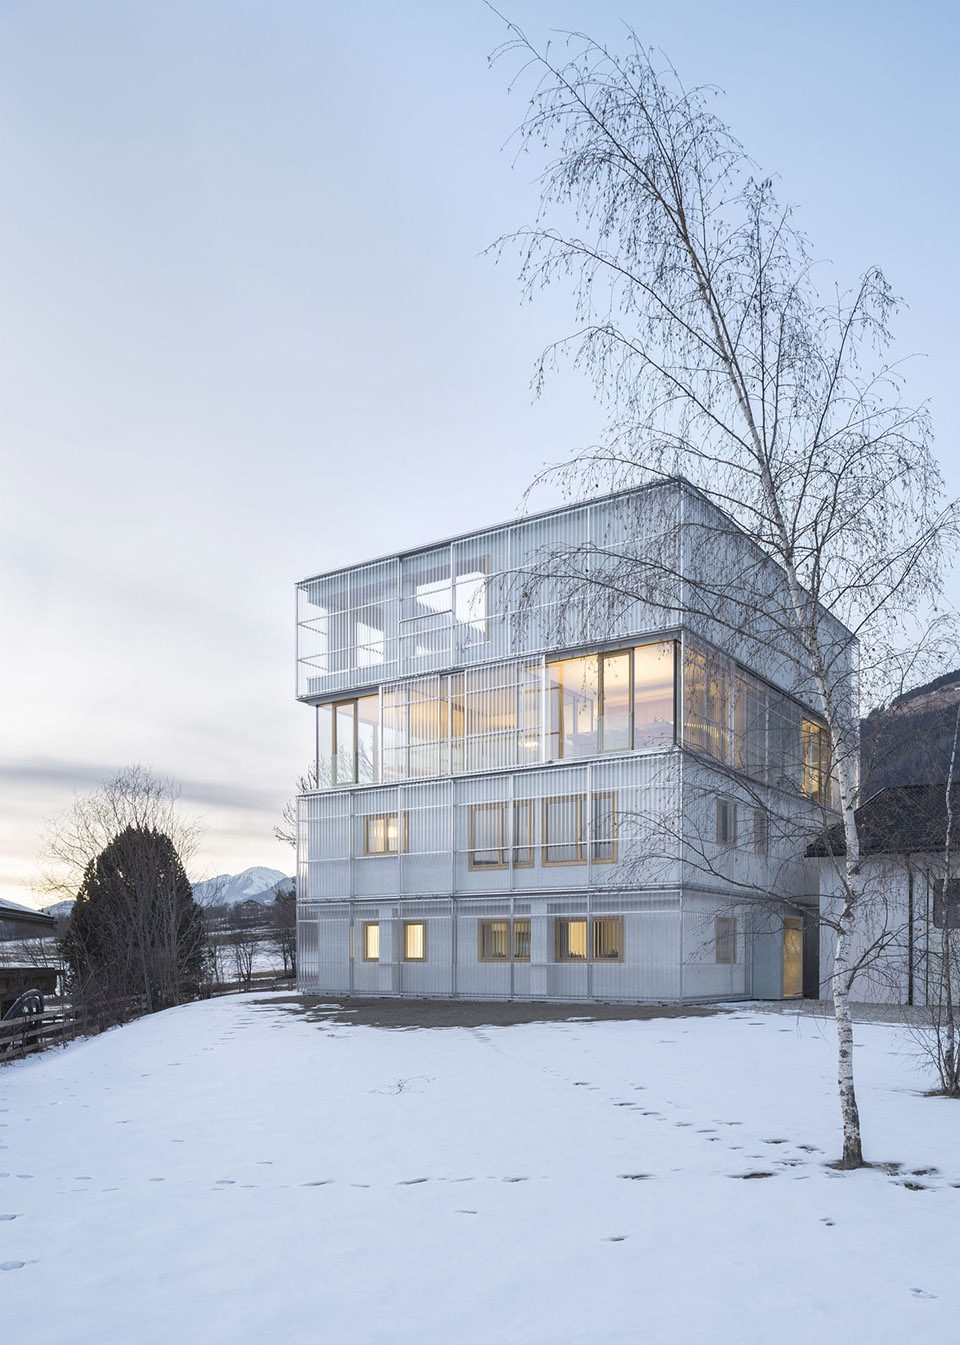
▼顶部加盖了两层全新的空间, the full storeys were added on top
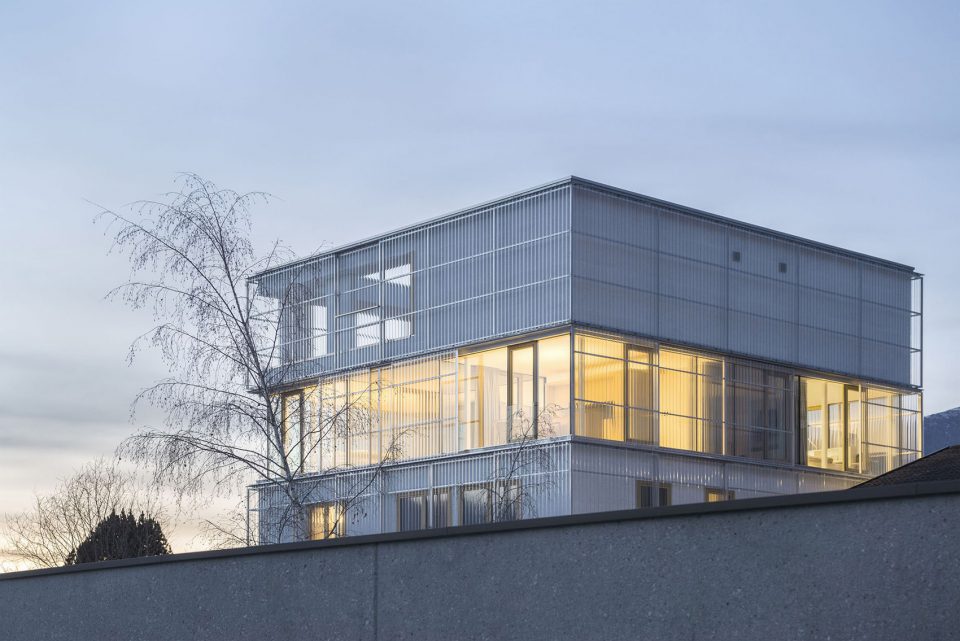
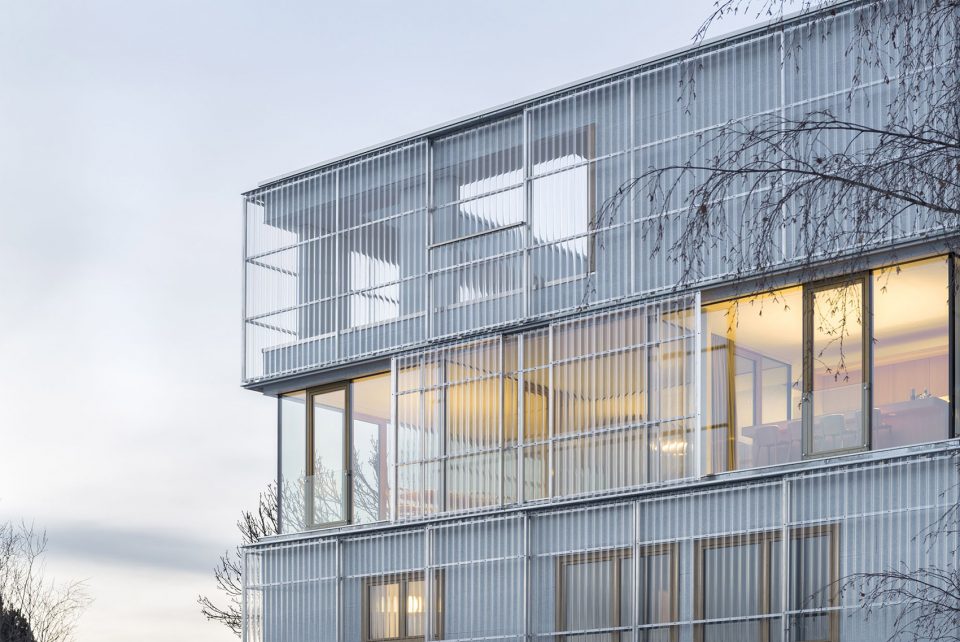
▼露台,terrace
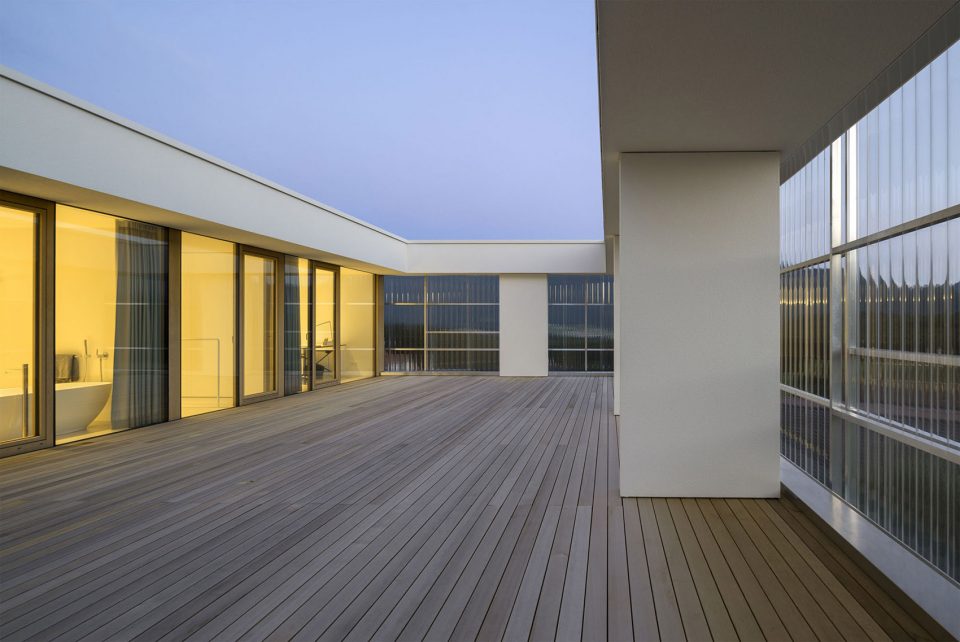
一层和二层充当工作室,三层和四层则仅用于居住。旧产品间的改造几乎没花什么力气,维持了其原来的功能。旧的建筑剖面和新的四层体量共同被带有纹理的树脂玻璃幕墙围合。作为建筑的第二层皮肤,它提供了额外的隔层,使由未经处理的水泥胶合木板构成的立面免受自然因素的侵扰。这层外壳不仅使自然光适宜地照进房间,凭借滑动装置,还能够随心所欲地对空间的私密程度进行调控。
Levels 0 and +1 serve as a studio, while level +2 and +3 are designated for residential use. The old production hall was renovated with little effort and has resumed its original function. Enveloping both the preserved building sections and the new volumes over all four storeys is a curtain wall of transparent corrugated plexiglass sheets. This second skin provides additional insulation as well as protecting the unfinished façade insulation of cement-bonded wood panels from the elements. Through this outer shell, pleasantly diffuse daylight enters the rooms, with sliding elements allowing the degree of privacy to be regulated at will.
▼室内空间,interior space
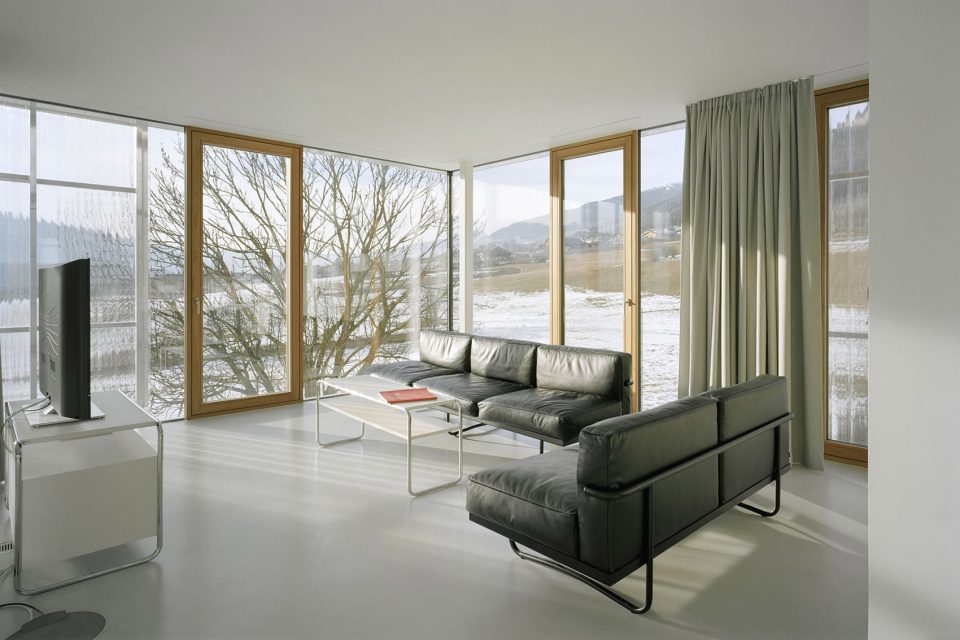
▼滑动门使得空间的私密性可以被调控,sliding elements allow the degree of privacy to be regulated at will
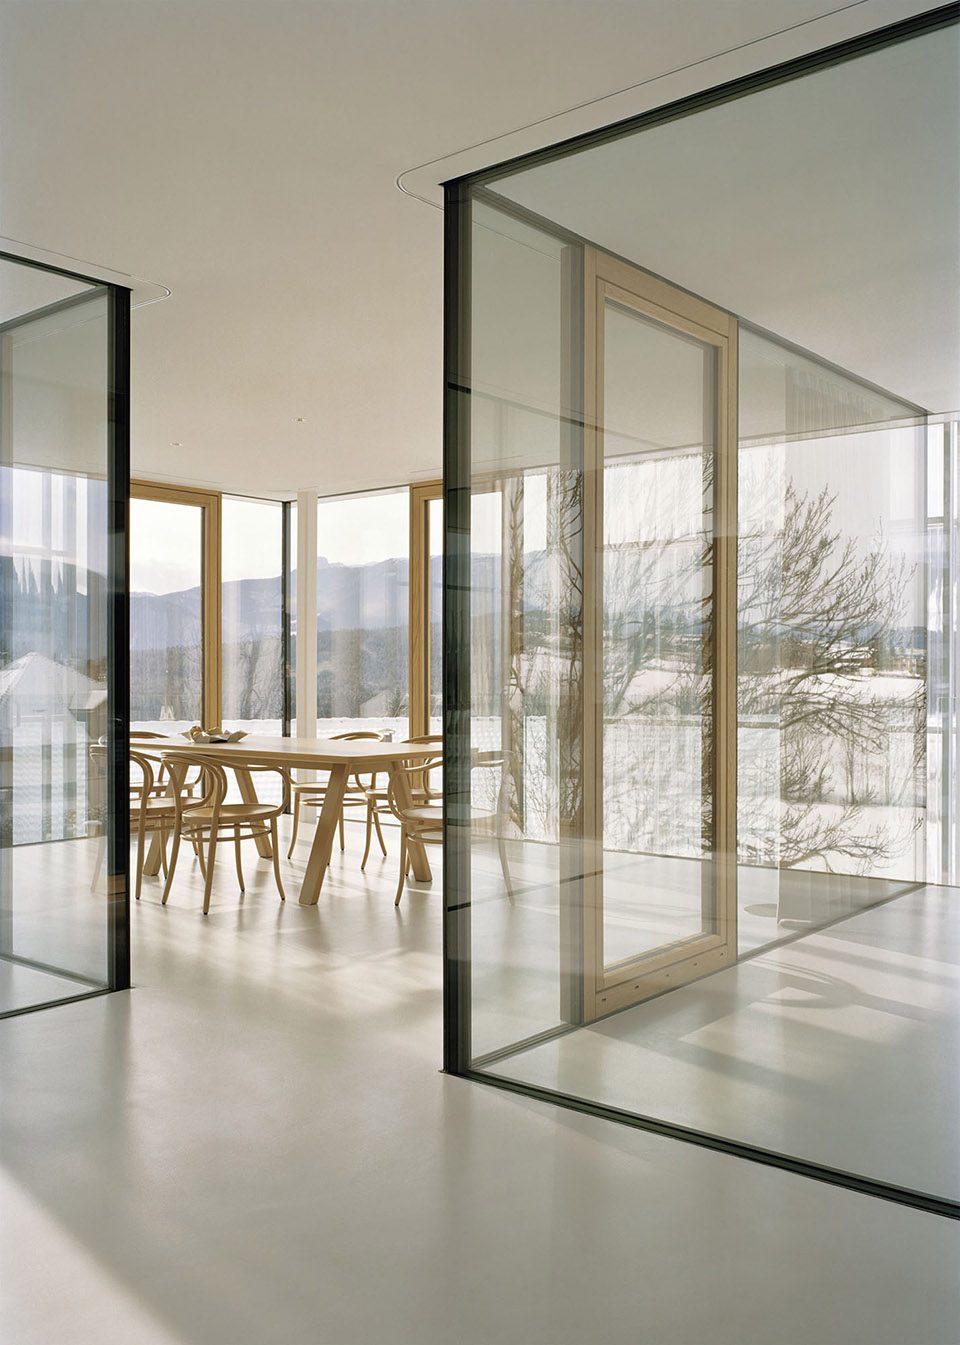
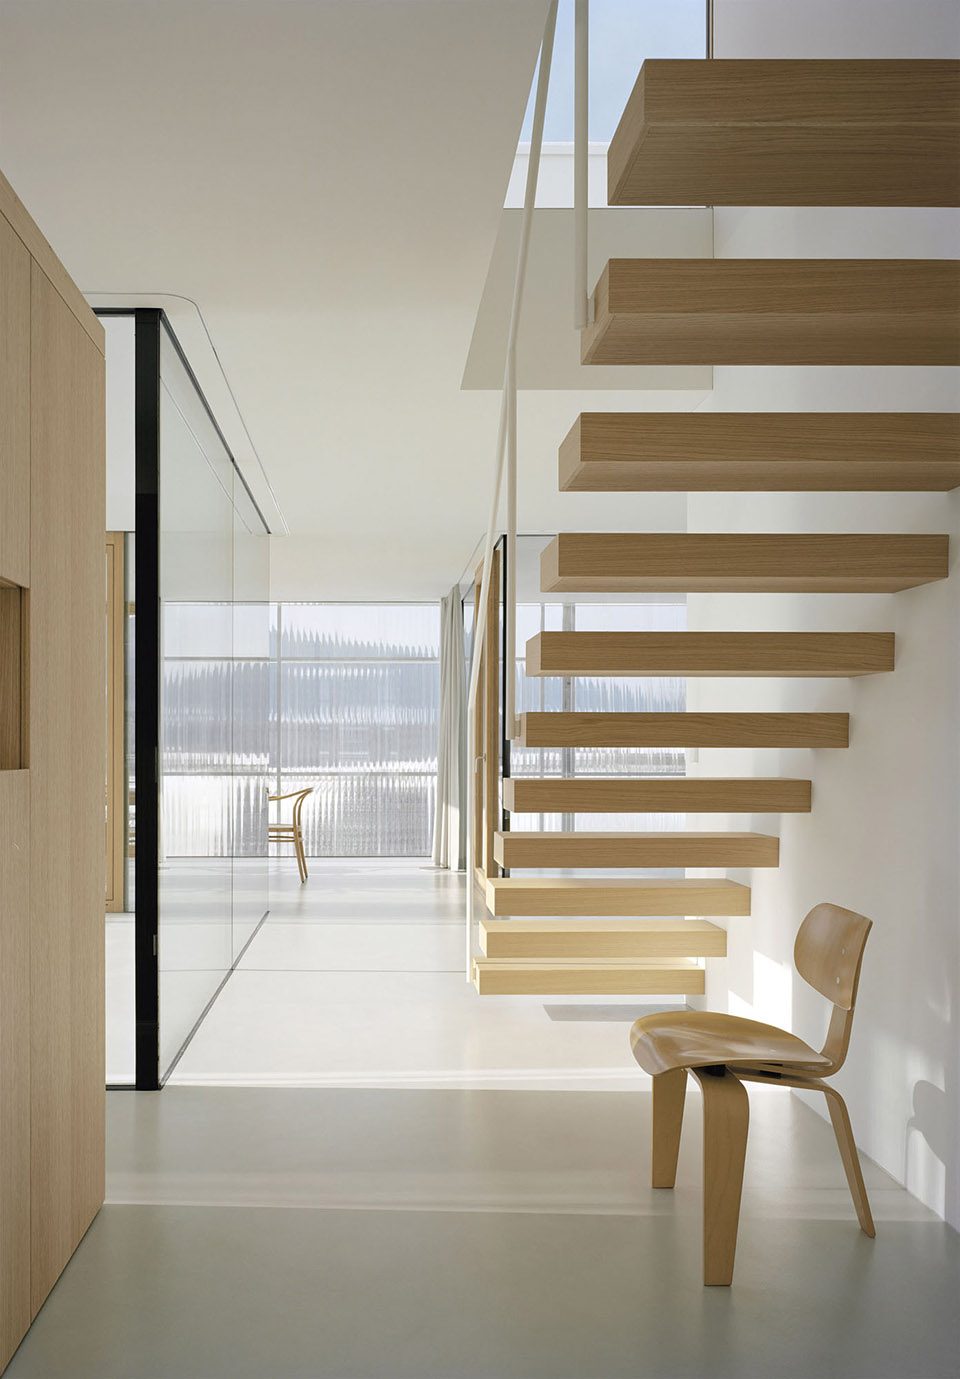
▼开放式楼梯,open staircase
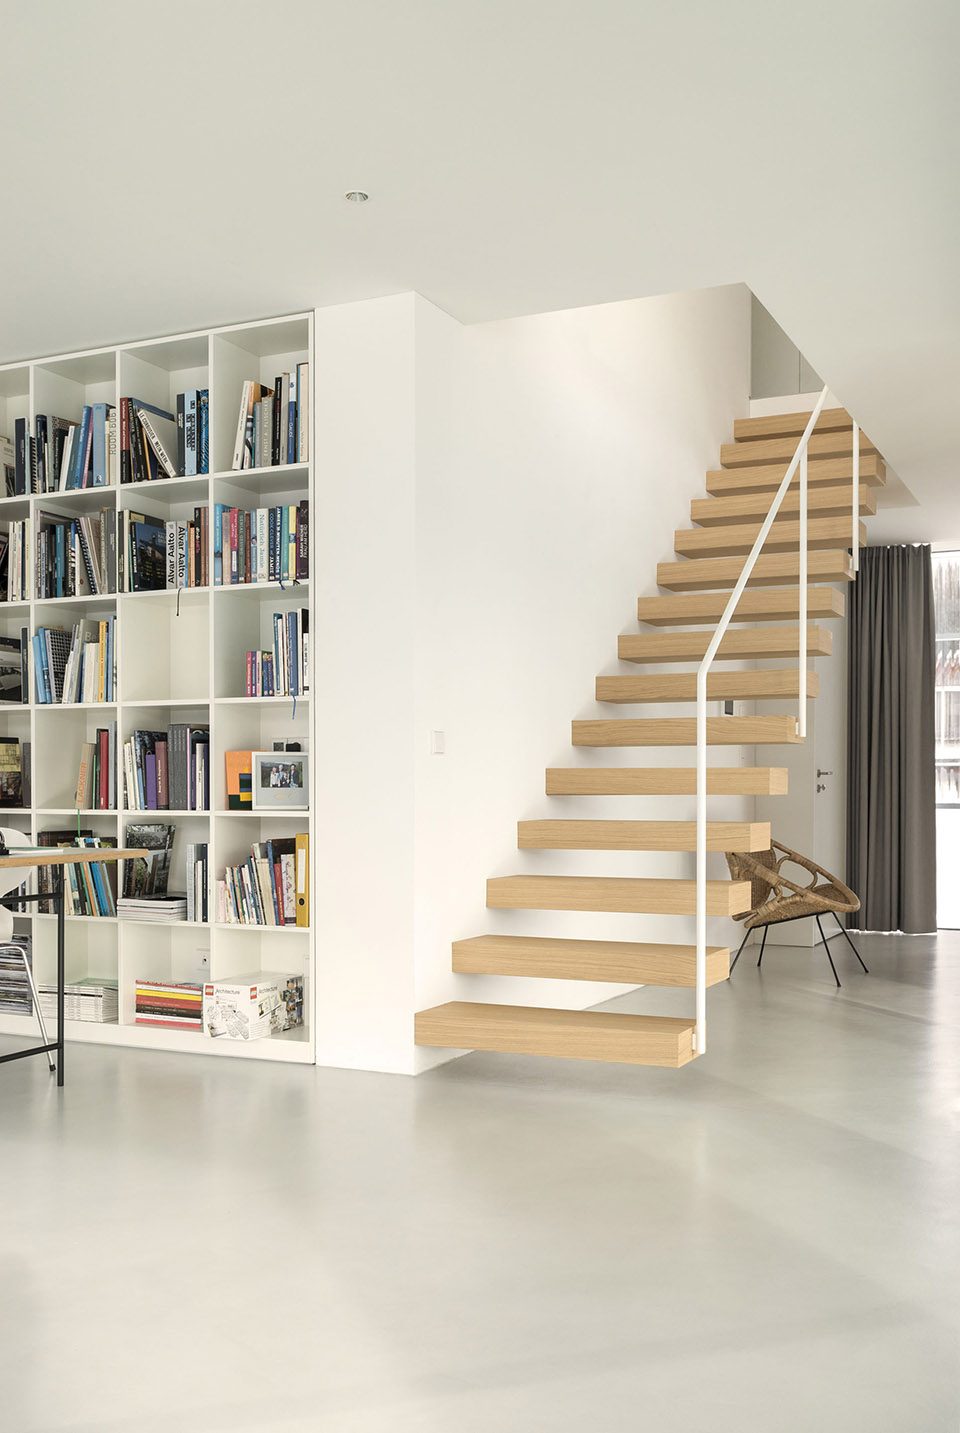
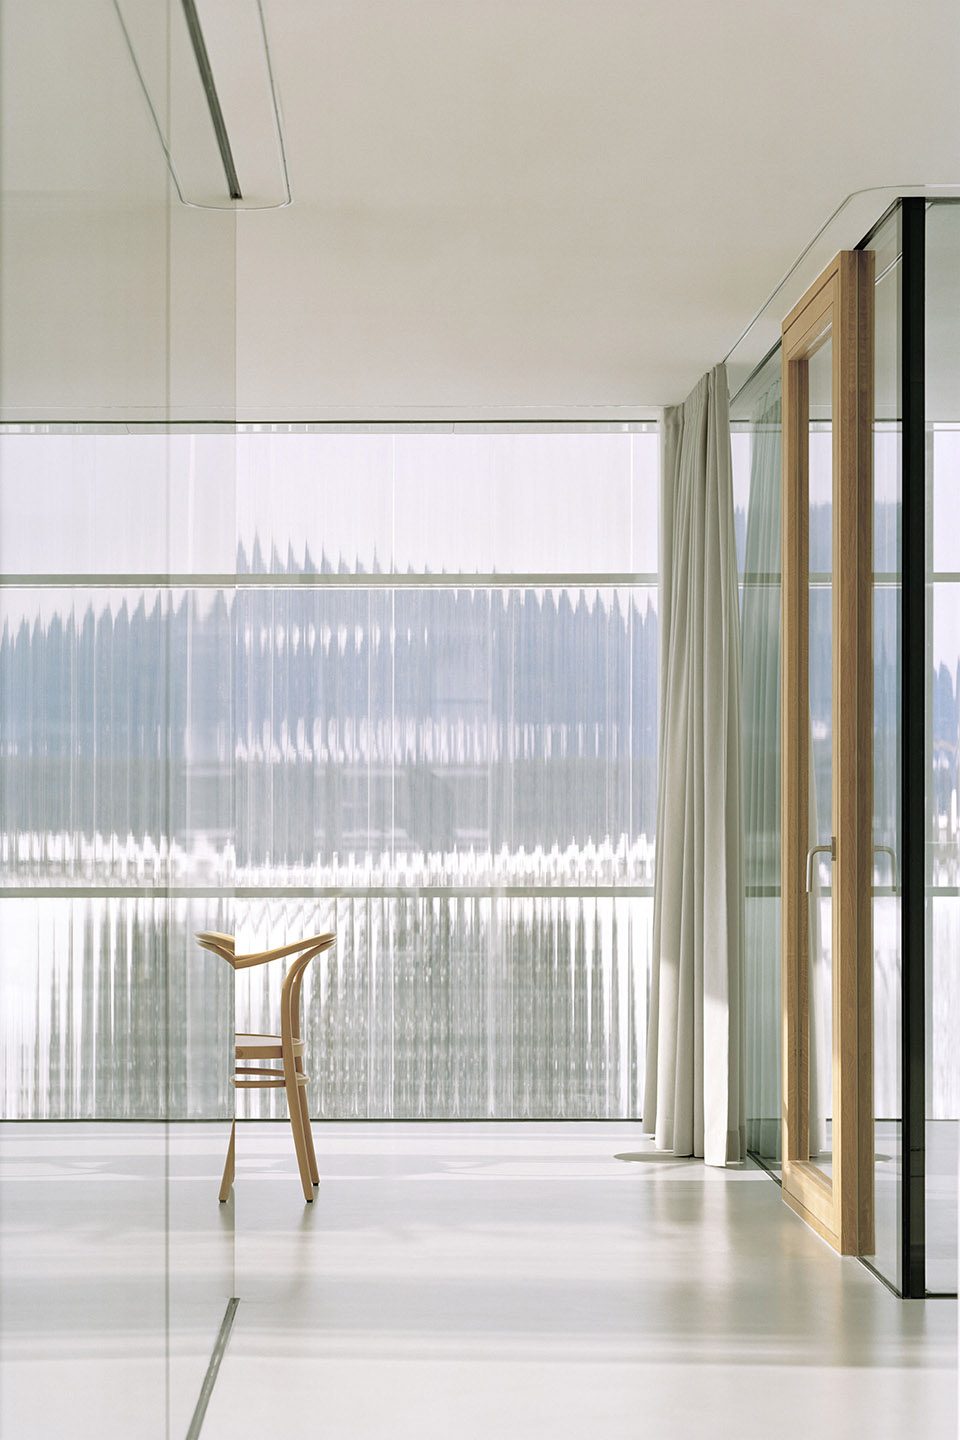
▼建筑由带有纹理的树脂玻璃幕墙包覆, the volumes are enveloped by a curtain wall of transparent corrugated plexiglass sheets
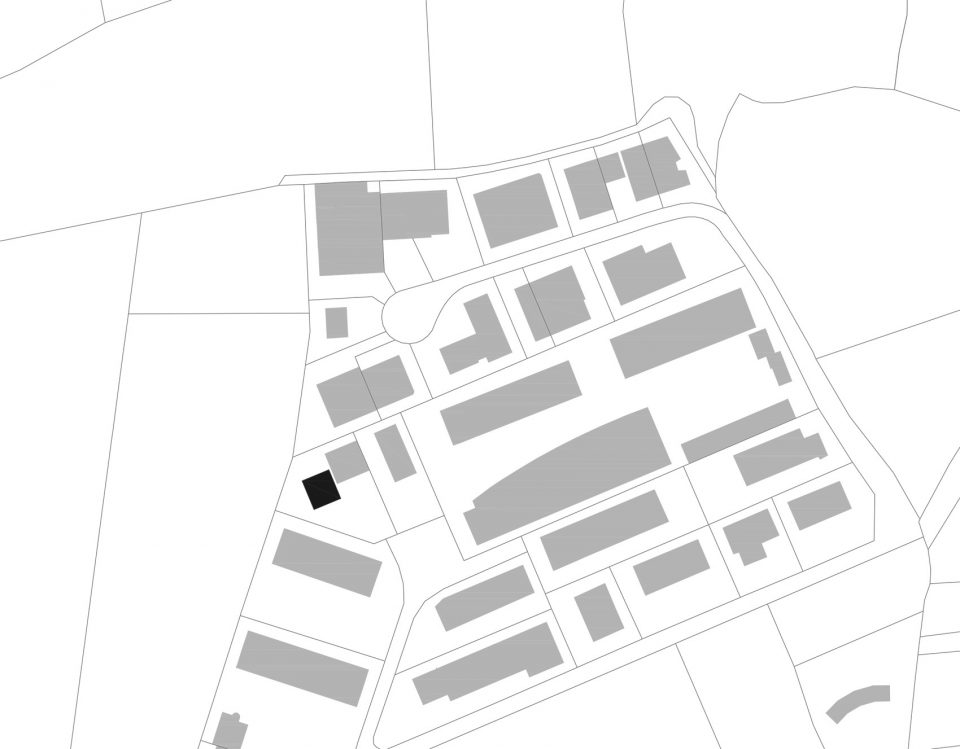
▼总平面图,site plan
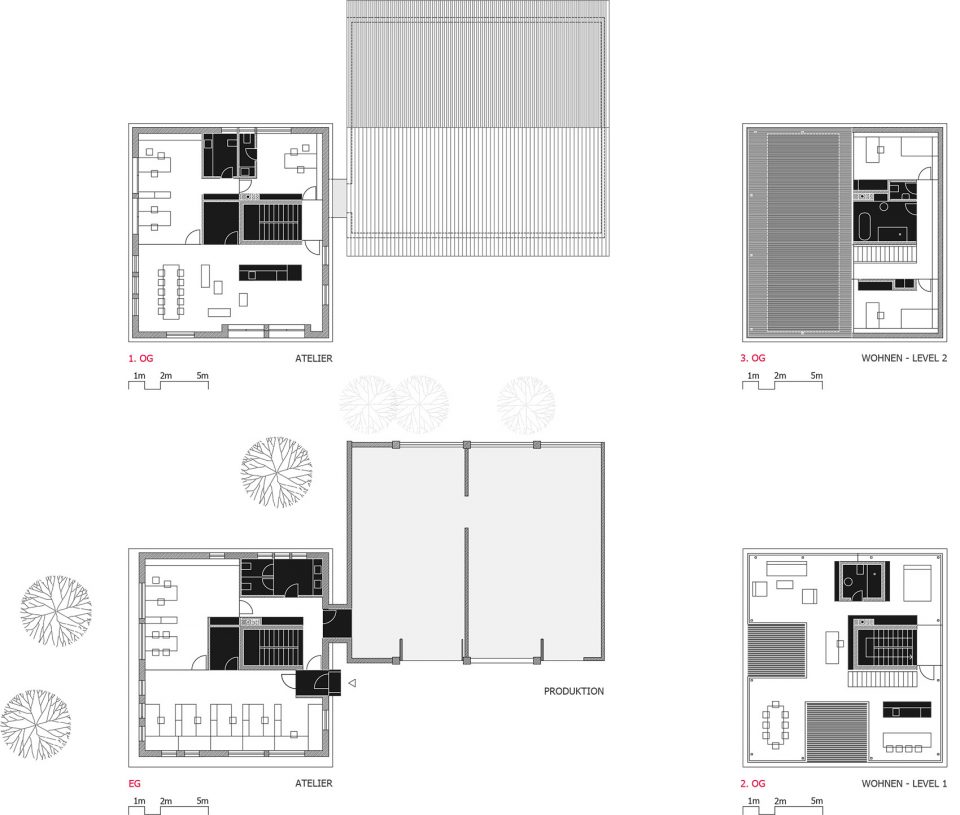
▼平面图,plans
▼立面图,elevations

STIFTER + BACHMANN
Project name: STUDIO + LIVING + PRODUCTION
Lead Architects: Stifter Helmut, Bachmann Angelika
Client: private
Project location: Falzes (Italy)
Completion Year: 2017
Gross building volume: 2,425 m³
Photo credits: Oliver Jaist
Photographer’s website: www.oliverjaist.com
Other participants
Structural engineering: Brunetti Stefano (Italy)
Building services: Ingenieurteam Bergmeister (Italy)
Main contractor: Unionbau Gmbh (Italy)
More: stifter + bachmann,更多关于他们:stifter + bachmann on gooood.








小巧精致,赏心悦目