来自Paredes Pedrosa Arquitectos对gooood的分享。更多请至:Paredes Pedrosa Arquitectos on gooood
Appreciation towards Paredes Pedrosa Arquitectos for providing the following description (Photo by Fernando Alda Photography):

此礼堂作为卢戈市古罗马城墙的一部分与现存基地和地形有着深厚的联系。项目重新设计组织了城市与公共开放斜坡之间的关系。
The Auditorium, as the old roman walls of the city of Lugo, has a strong link to the existing site and to the topography. The project involves rearranging the relationships between the open spaces of the slope and the city.
▼建筑位于公共斜坡之上,重新组织了与城市的空间关系,The project involves rearranging the relationships between the open spaces of the slope and the city.
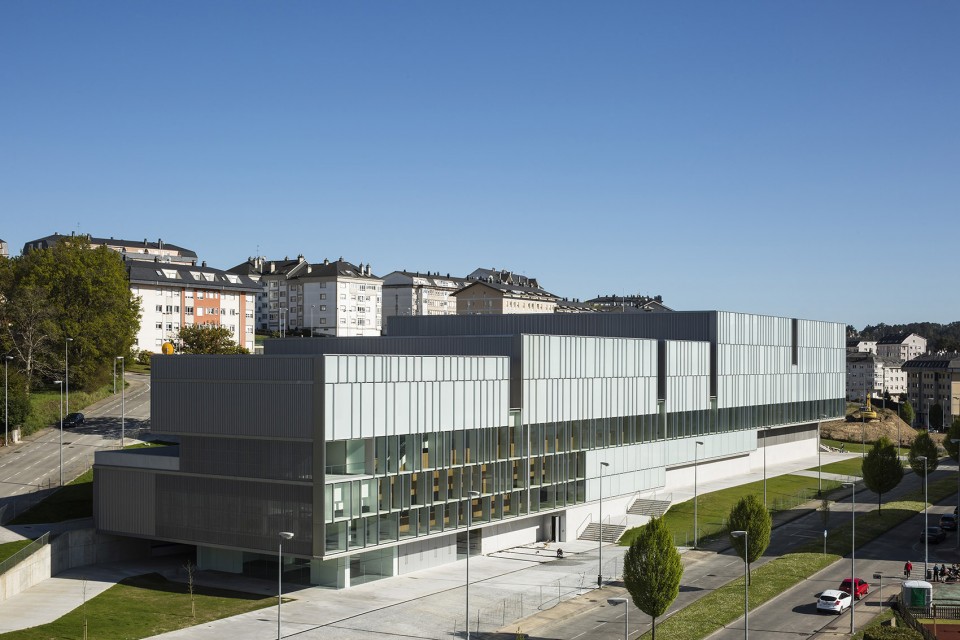
建筑一共两层,下层建筑联系着城市和街道,建筑上层则和现存的花园即音乐厅入口有紧密联系。与大街平行的议会区域入口建立了礼堂在城市中建筑形象。
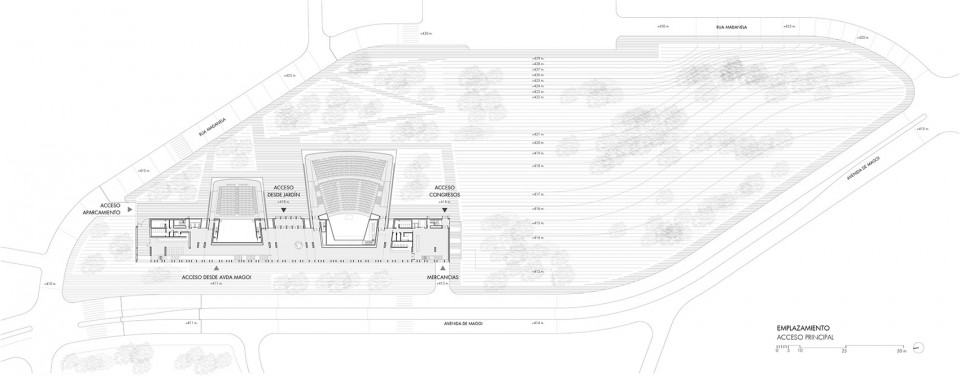
The building is organized between two levels: a lower one related to the city and to the avenue and an upper level related to the existing gardens where the entrance to the music halls is placed. Parallel to the avenue the entrance to the congress area builds up the Auditorium’s representative image towards the city.
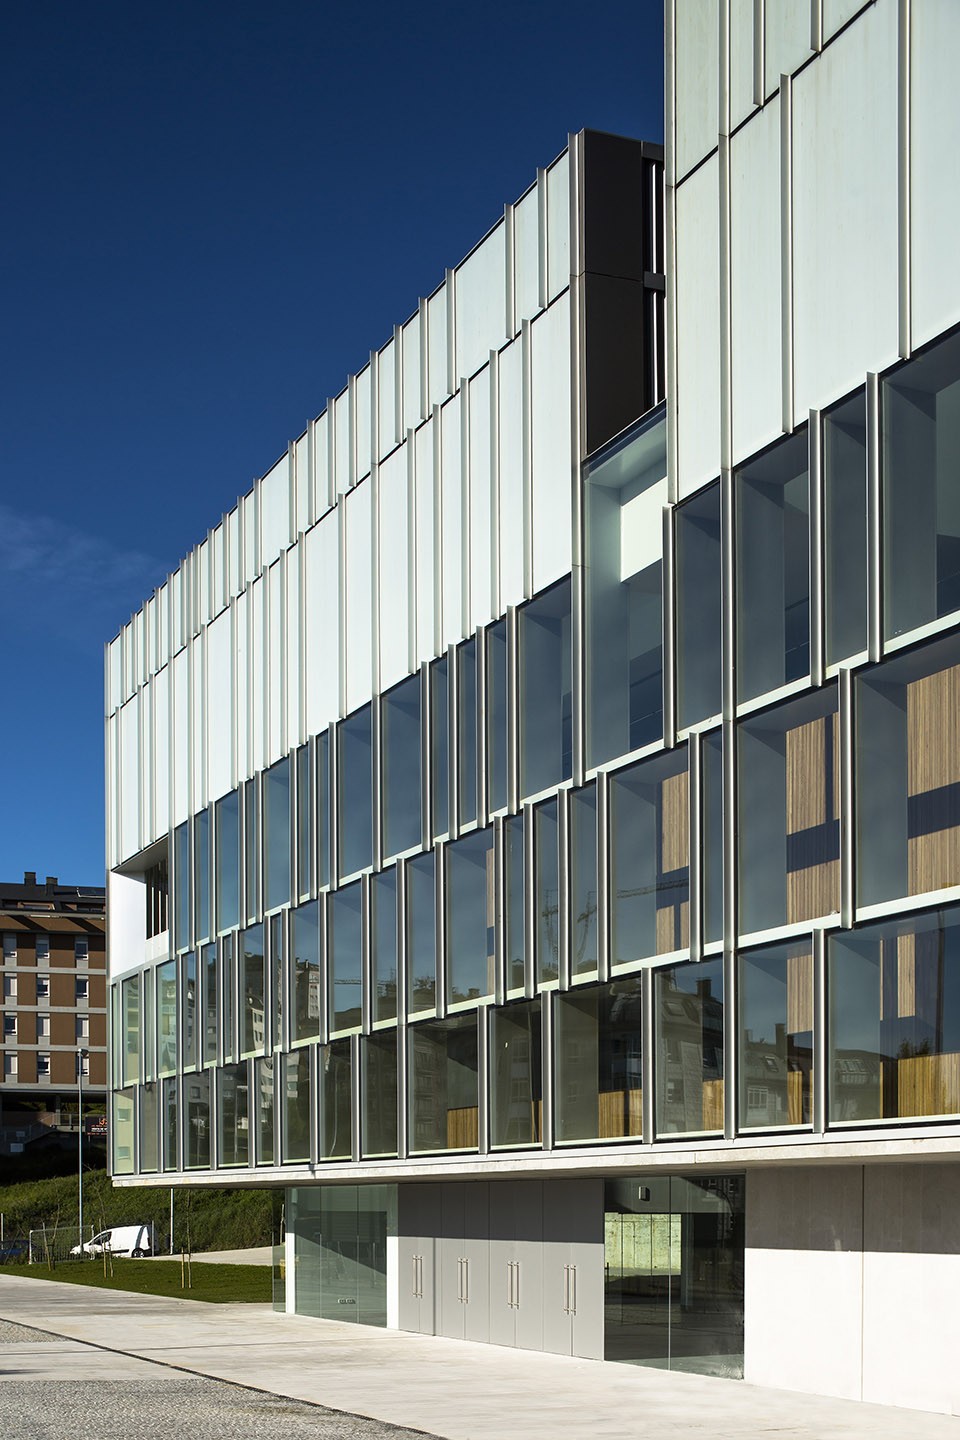
▼建筑通透的下层体量与城市和街道建立了紧密联系,a lower transparent one close related to the city and to the avenue
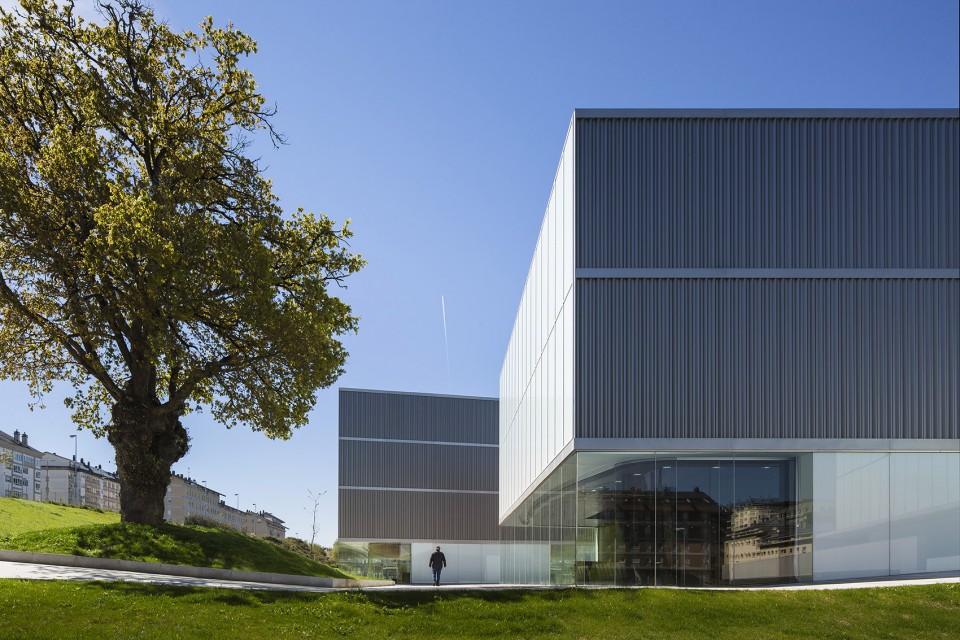
▼与大街平行的议会区域入,Parallel to the avenue the entrance to the congress area
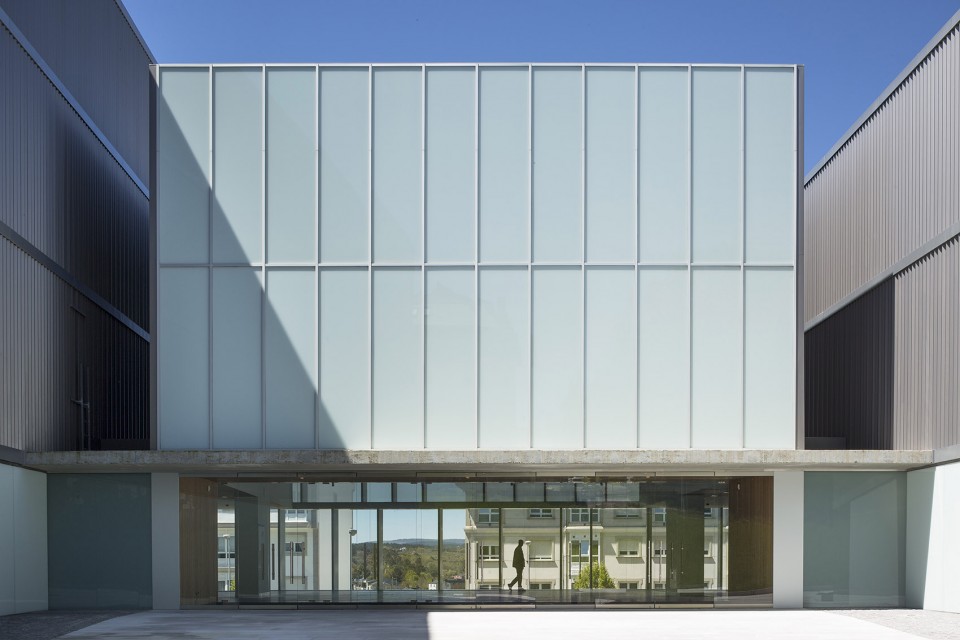
▼不同高度和透明度的连续玻璃幕墙面对着城市景观,a continuous glass curtain wall with different transparencies and heights towards the city,
不规则的长条建筑体量中分散的各个功能空间被连续的公共大厅游记的串联起来。
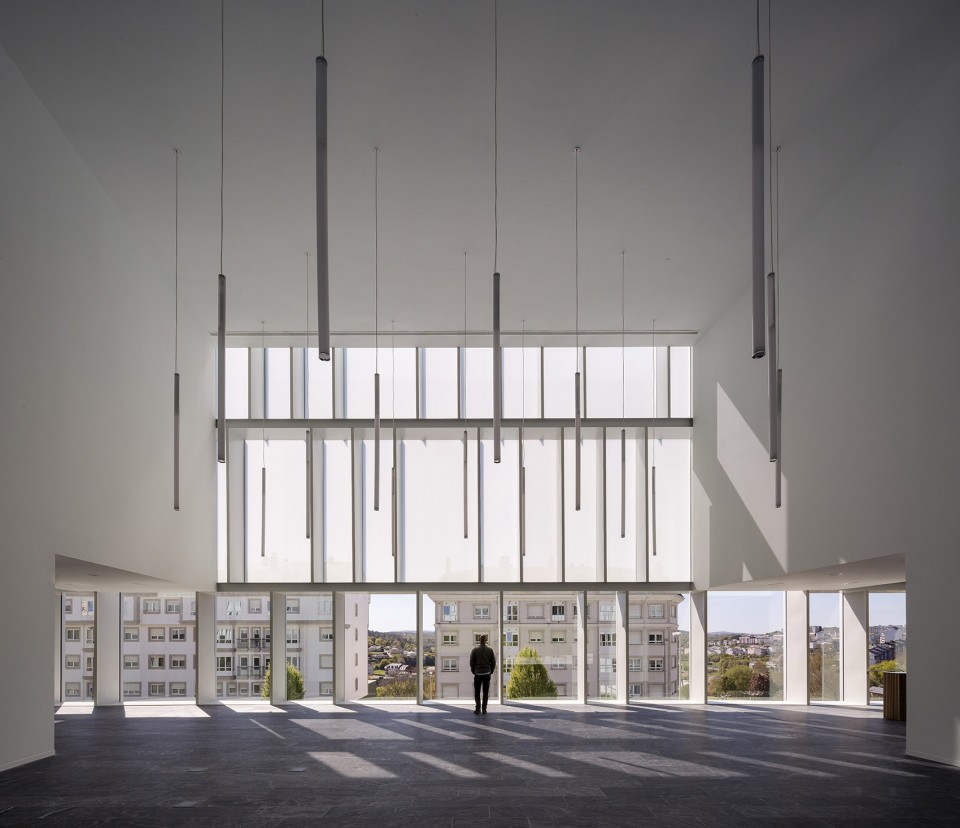
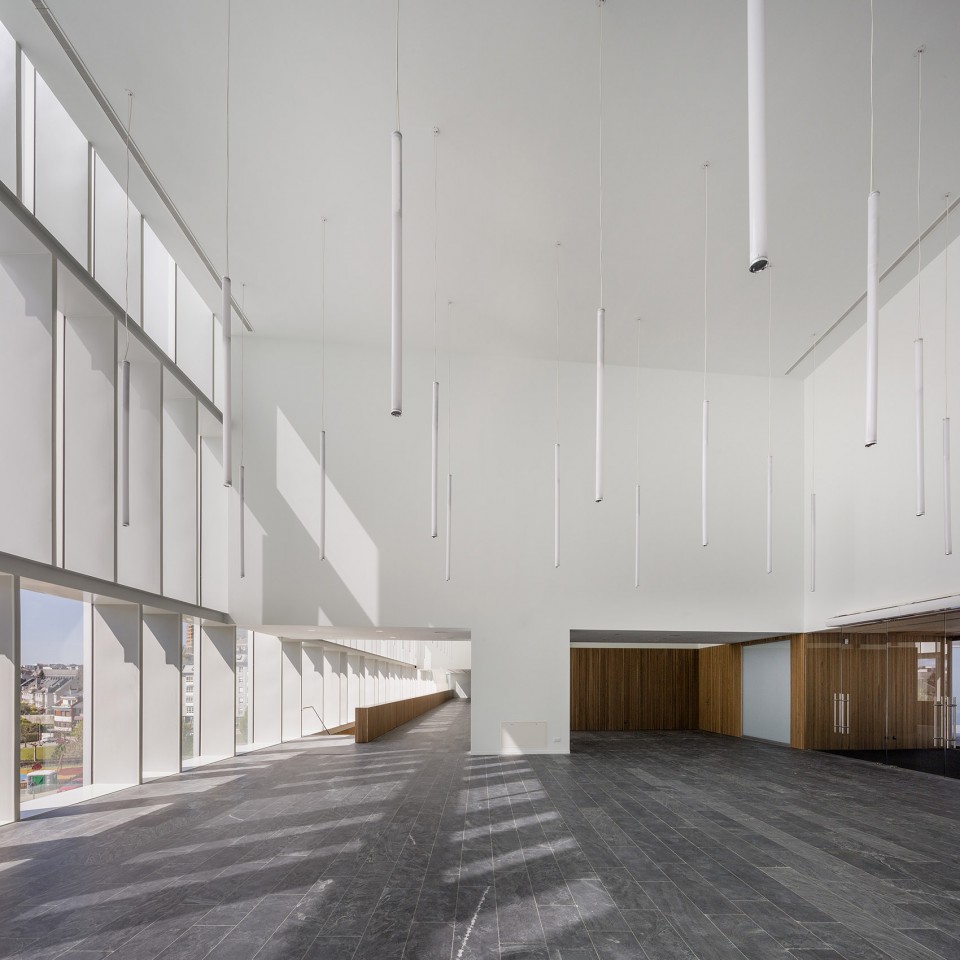
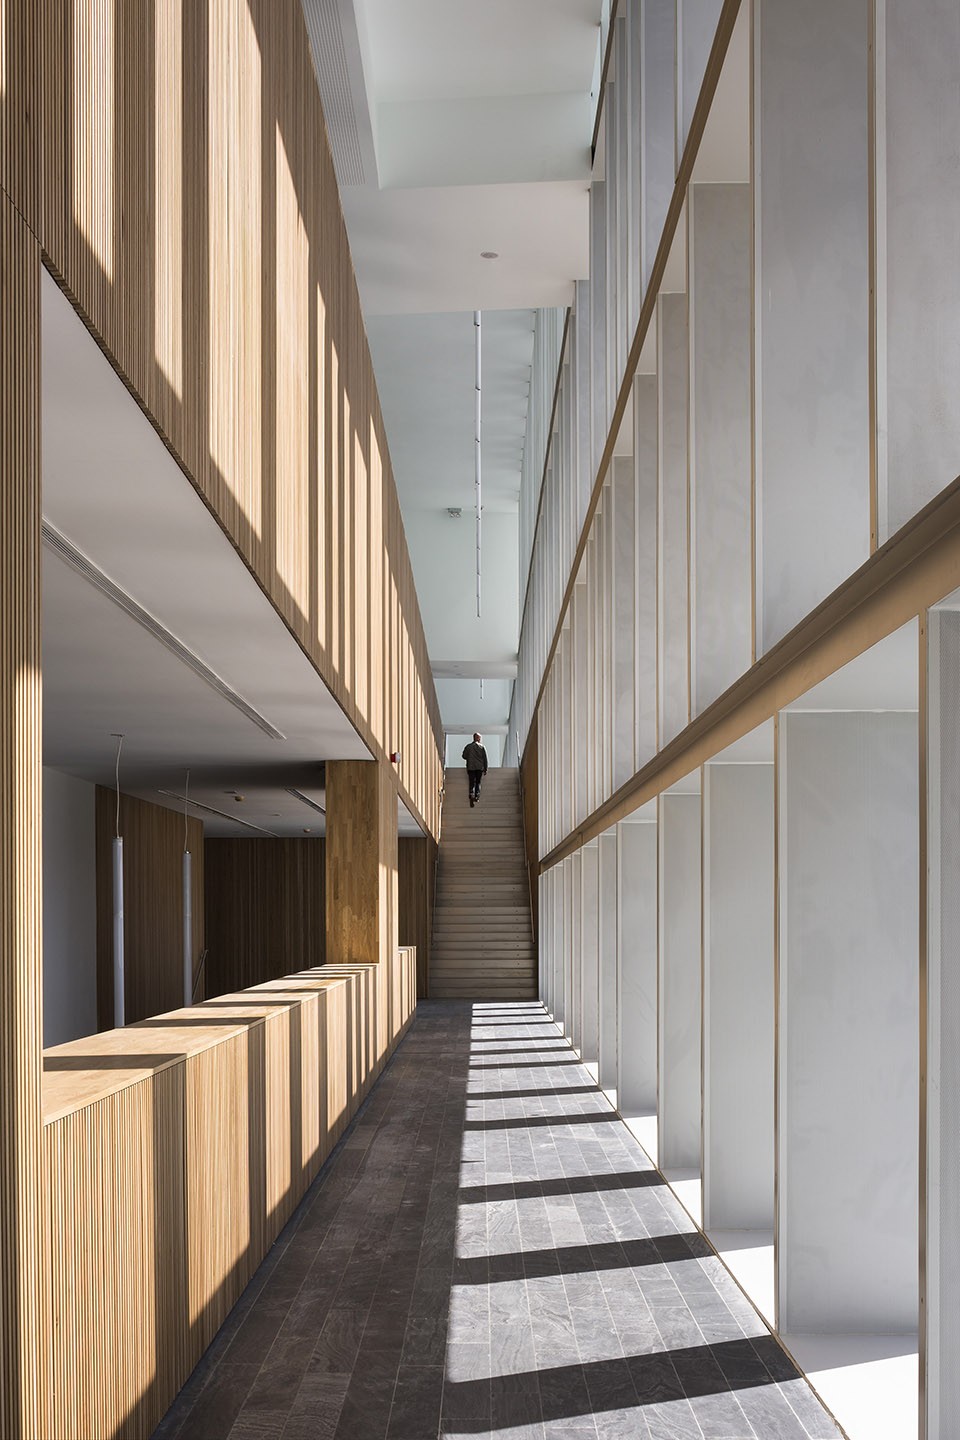
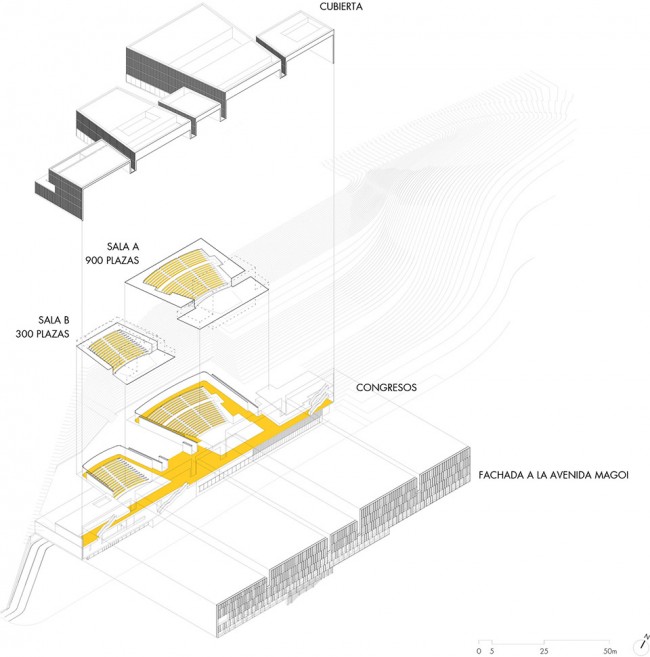
A long and irregular shaped volume hosts the programme where public areas link a series of different spaces connected by a large continuous lobby.
▼连接各个不同空间的连续的公共大厅和公共交通空间, public areas link a series of different spaces connected by a large continuous lobby
自然光照射的音乐厅和戏院分别可容纳900和300个座位,都位于斜坡上面可俯瞰花园景观。
The music halls, for 900 and 300 seats are designed also for theatre and both are placed over the slope overlooking the garden with natural light.
▼剧场,Auditorium
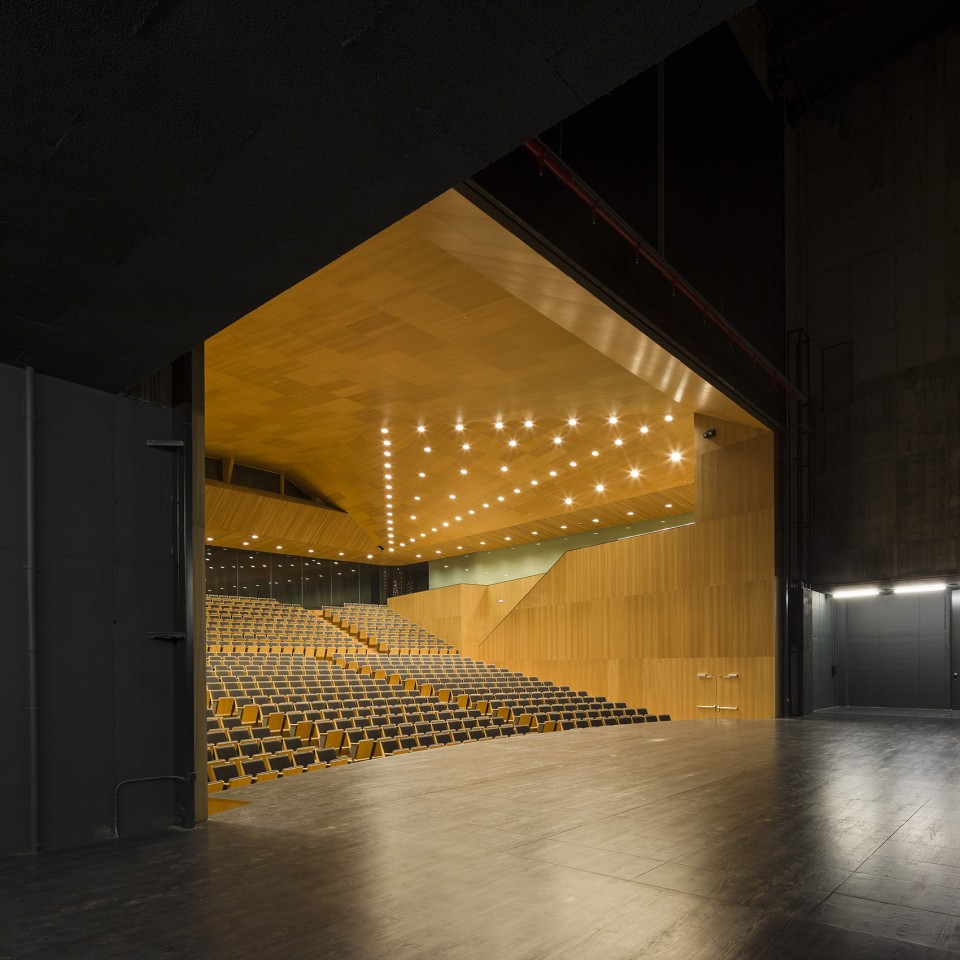
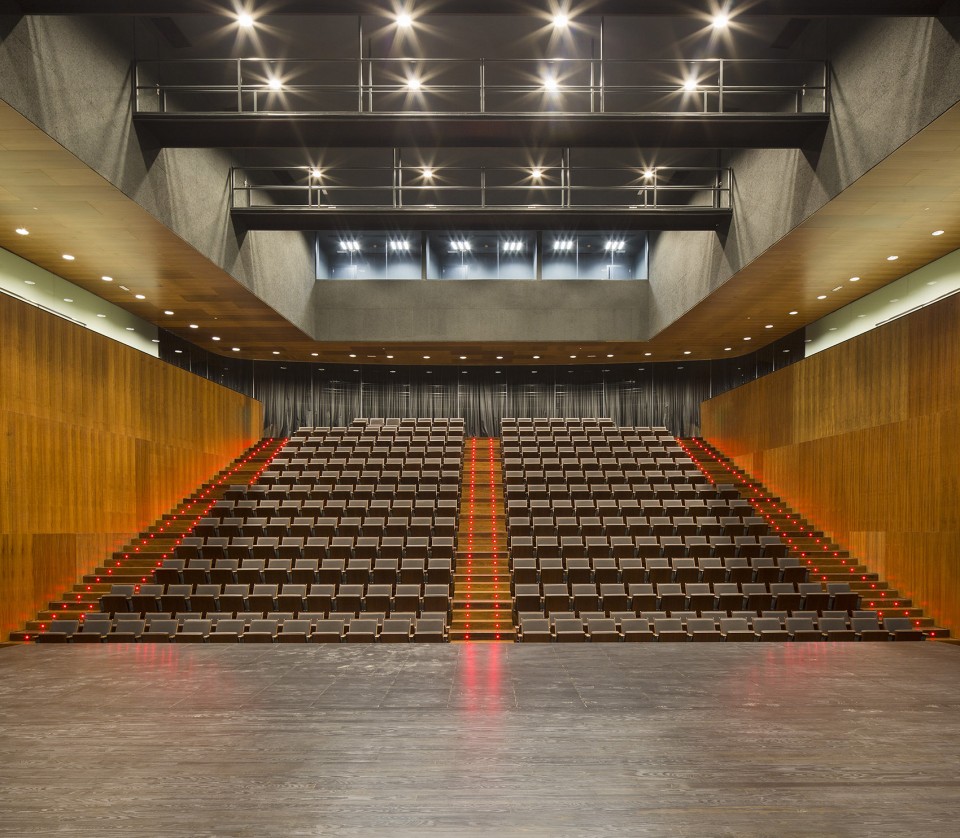
▼可俯瞰花园的剧场,Auditorium overlooks the garden
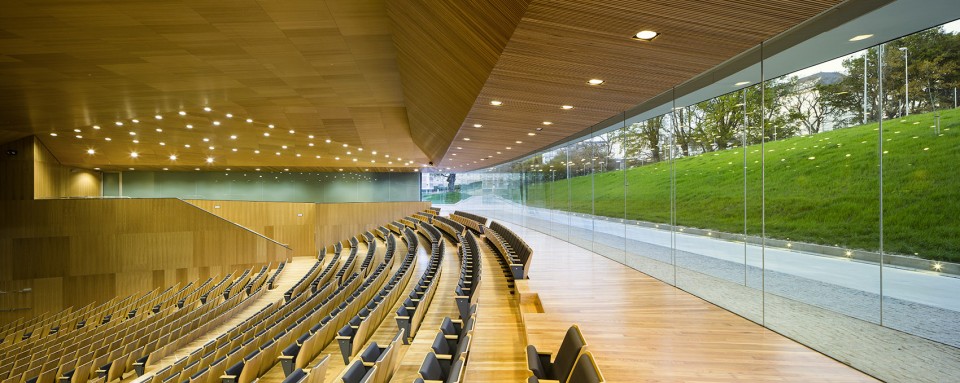
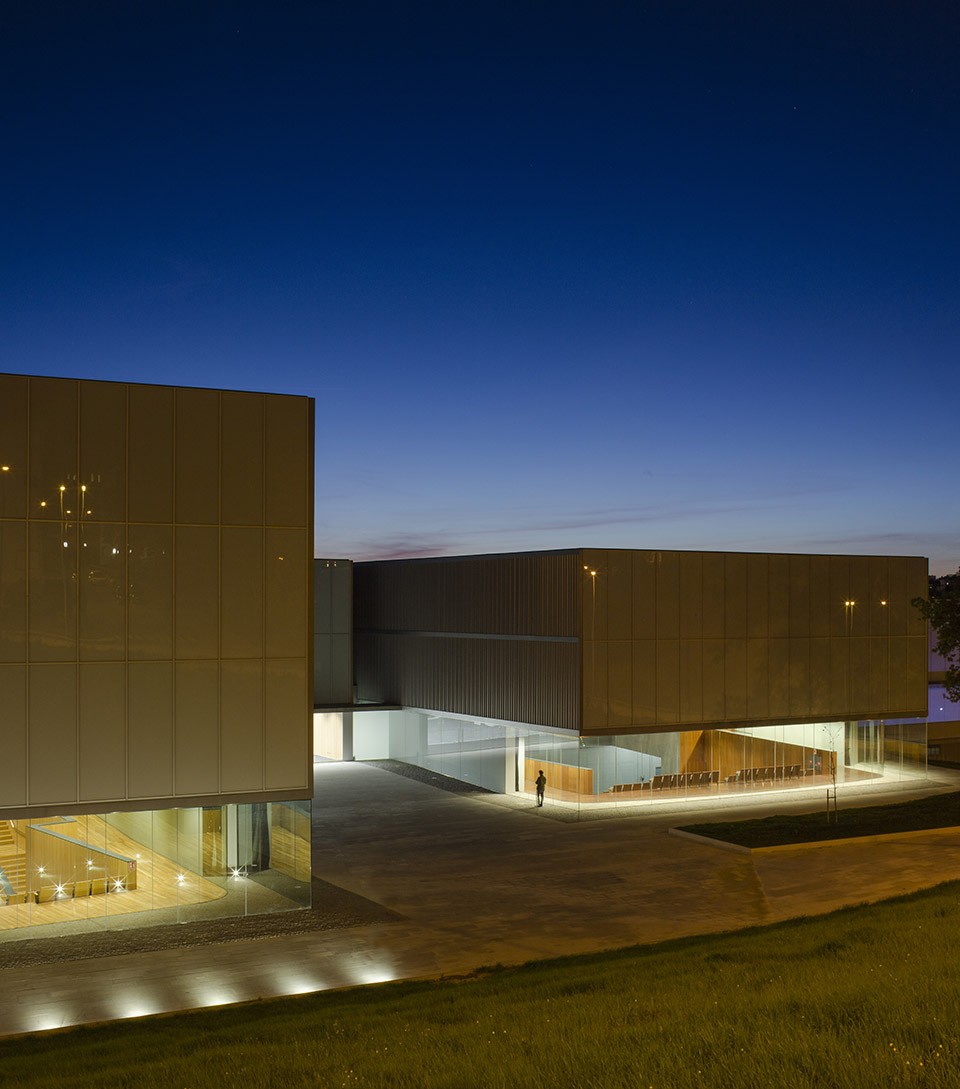
建筑像一个当地的画廊呈现出两面性,细碎体量的一面朝向着花园景观,另一面不同高度和透明度的连续玻璃幕墙面对着城市景观。
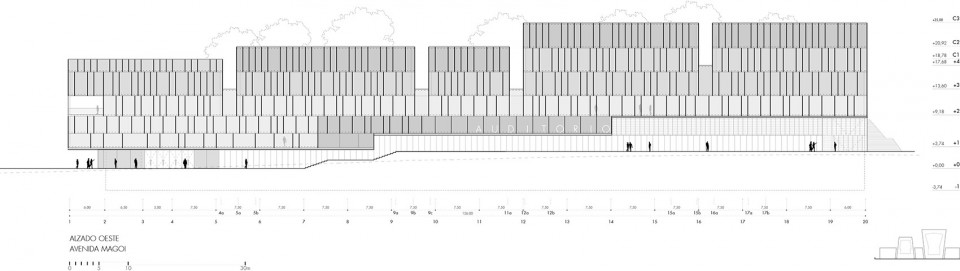
The building has a double image, a fragmented small-scale image towards the garden and a continuous glass curtain wall with different transparencies and heights towards the city, conceived as a large vernacular gallery.
▼建筑夜景,External View at Night
▼轴测图,Axonometric
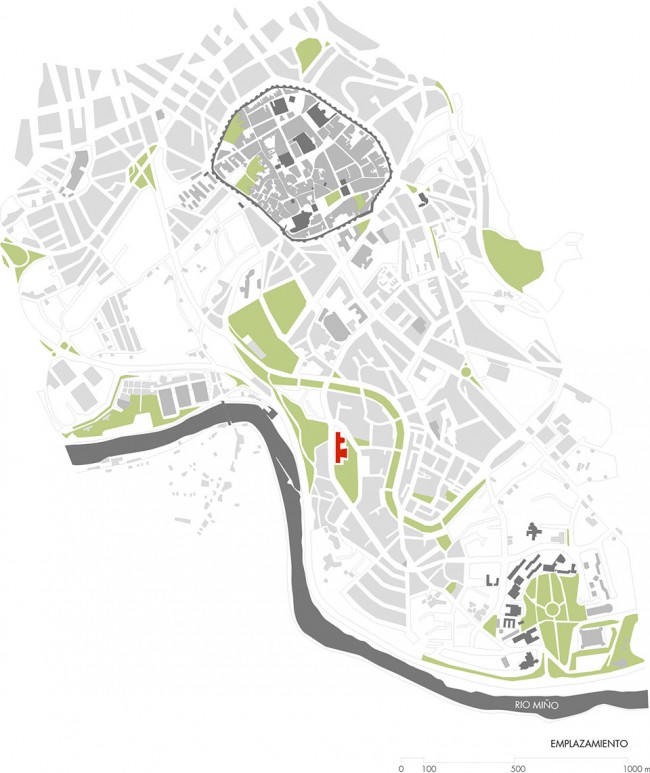
▼总平面,Master Plan
▼平面图,Floor Plan
▼立面图,Elevation

Competition 1st prize. 2008
Location: Avenida de Magoi. Lugo
Project 2009 – 2010. Built 2011 – 2016
Architects: Ángela García de Paredes. Ignacio G. Pedrosa
Architects on site: Juan Iglesias, Iván López Veiga
Project team: Álvaro Rábano, Clemens Eichner, Lucía Guadalajara, Ángel Camacho, Ingrid Campo, Blanca Leal, Roberto Lebrero
Collaborators on site: Ana Ortiz Conlledo, Ana González de Herrero Otero, Rubén Ramos Loureiro, Alejandro Romero Romero
Project technical control: Luis Calvo
Technical control on site: Vicente Quiroga Rodríguez
Structure: GOGAITE S.L. + E3 Arquitectos, Francisco Carballo y Carolo Losada
Mechanical engineers: JG Ingenieros Consultores de Proyectos S.A. + Obradoiro Enxeñeiros S.L.
Client: Xunta de Galicia
Cost: 17.685.908,20 euros
Contractor: UTE FCC Construcción S.A., Vilamiño S.A.
Photos: Fernando Alda Photography
Programme: Auditorium for music and opera 900 seats, chamber music hall 300 seats, meeting rooms, exhibition area, restaurant, parking
Floor area: 14.647,55 m2
More:Paredes Pedrosa Arquitectos ,更多请至:Paredes Pedrosa Arquitectos on gooood









留个记号,以后好找!!
多功能厅后面的长条开窗太好看了。。。超干净
很喜欢无柱长条落地窗。
“深切对话”。。。。。太肉麻。。。。