
来自 Pezo Von Ellrichshausen 对gooood的分享。更多关于他们:Pezo Von Ellrichshausen on gooood.
Appreciation towards Pezo Von Ellrichshausen for providing the following description:
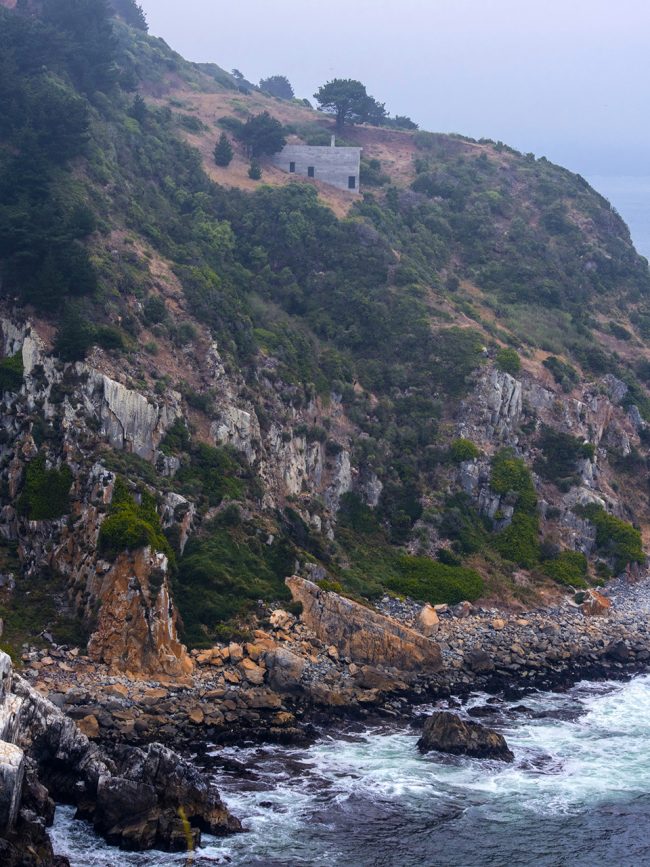
尺度应该是事物之间唯一的区别所在。这座深入自然的建筑尺度不甚清晰,它既不是简单的小木屋,也称不上正式的住宅,暂且可以称它为“小房子”。它作为一个不透明的单块体量锚定在悬崖的边缘,面对着太平洋上的一片海狮保护区。
▼鸟瞰图,aerial view
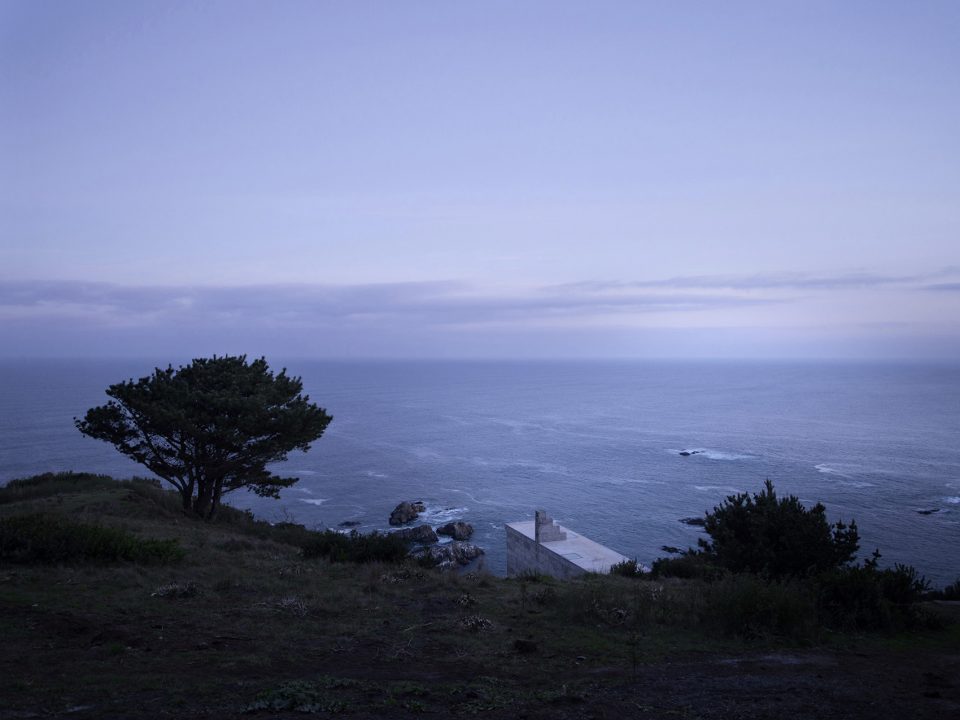
Perhaps the only distinction between objects and things resides in their scale. Closer to any natural thing, in its ambiguous scale, this small building is more than a hut but less than a house: it is a cottage. As an opaque block, a monolithic object heavily anchored at the edge of a cliff, it is facing a sea-lion reserve on the Pacific Ocean.
▼建筑坐落在悬崖的边缘,the monolithic block is heavily anchored at the edge of a cliff
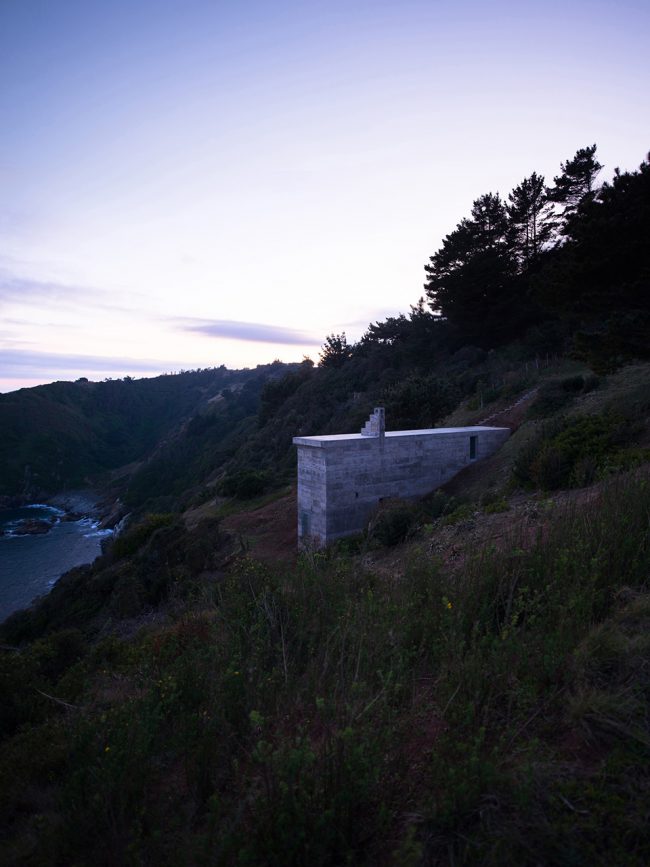
▼窄而高的体量可被视为一座垂直的可居住墙壁, in its narrow and tall proportion, the building could be read as an inhabited wall that runs perpendicular to the natural topography
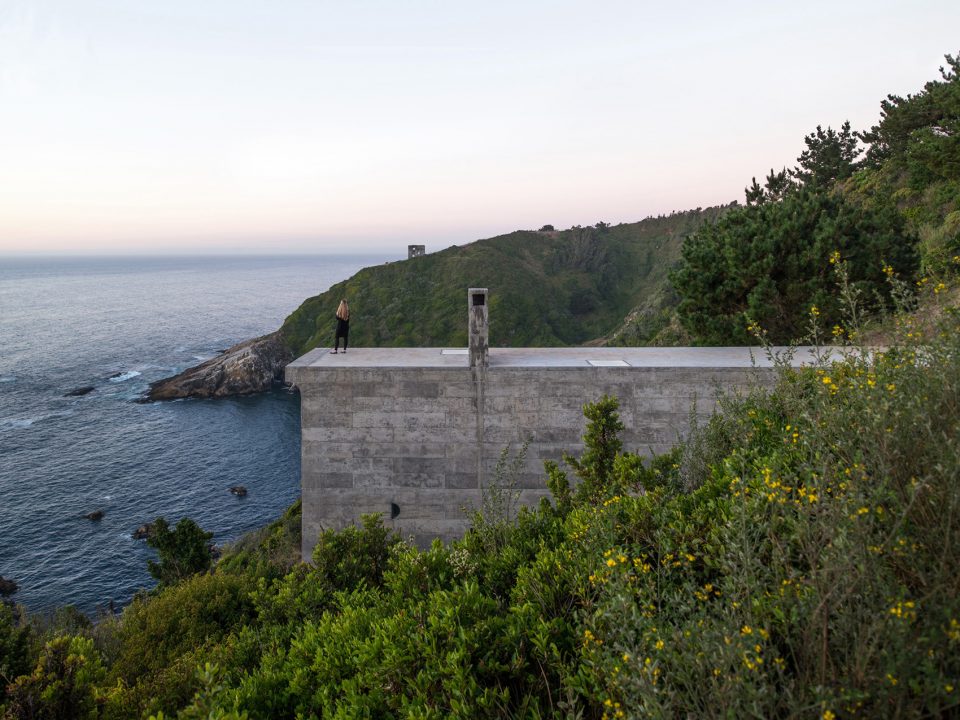
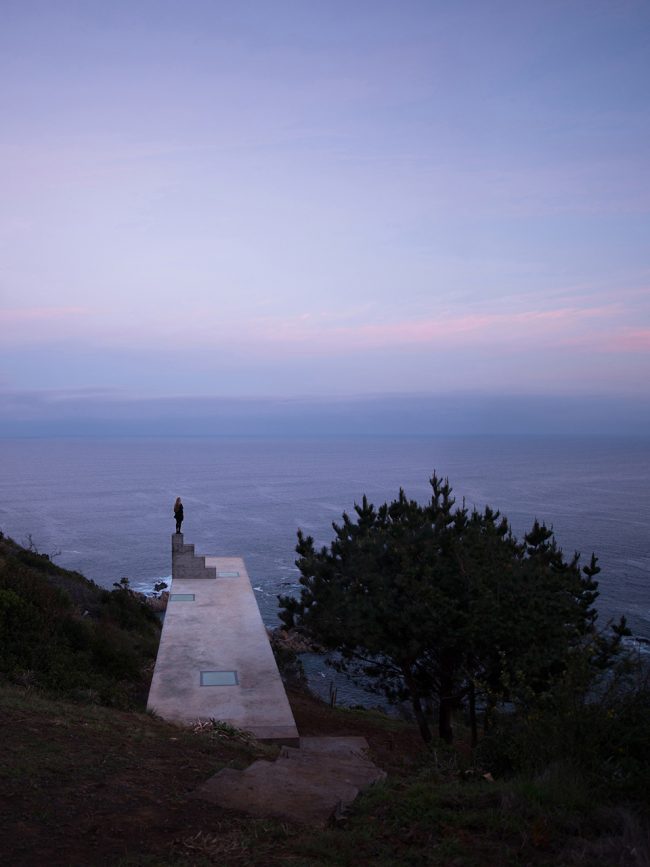
▼可作为露天平台的水平屋顶,horizontal roof with the function of an open terrace
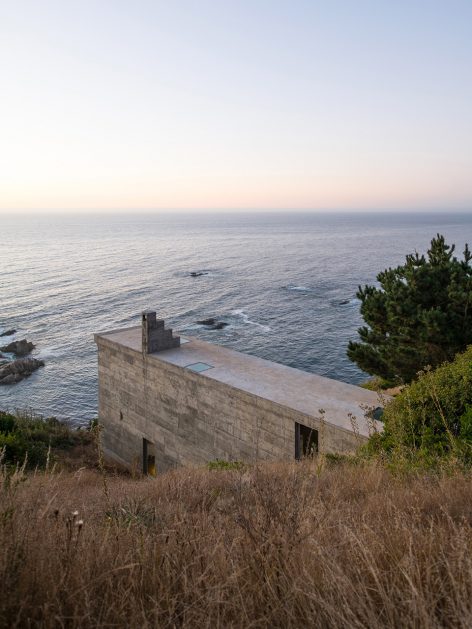
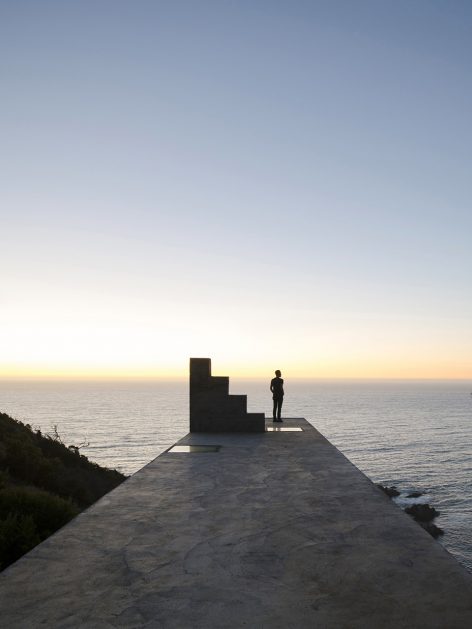
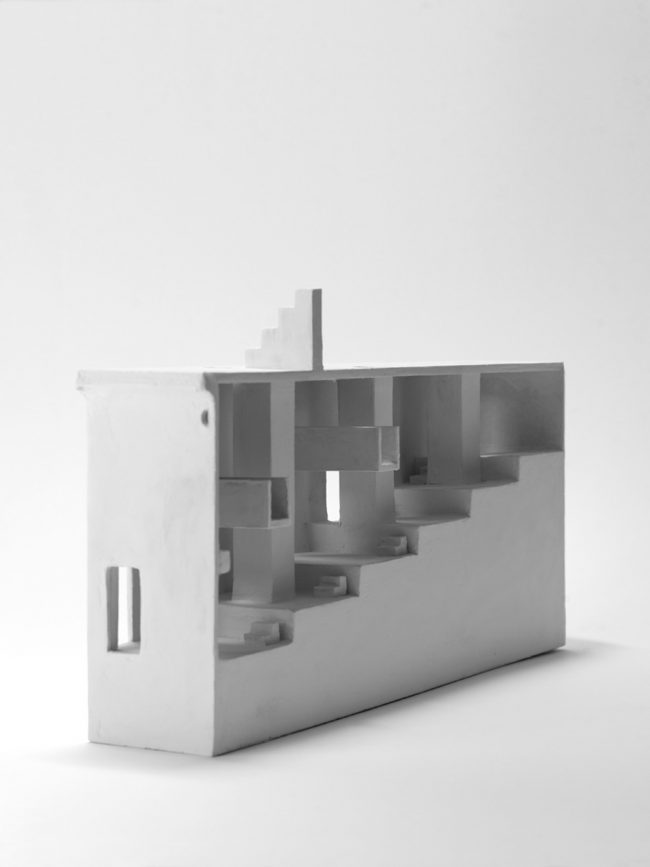
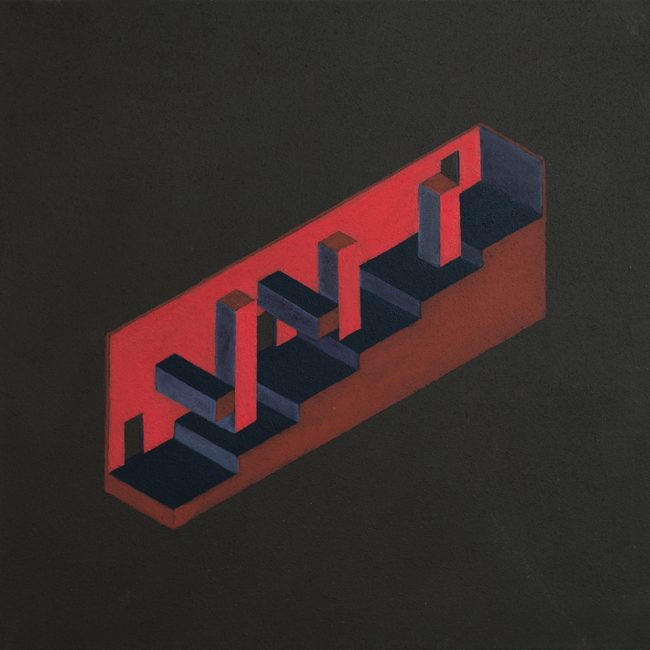
在精心设计的维度之下,其窄而高的体量可被视为一座垂直于自然地势的可居住墙壁。这座墙壁通过两条线被定义出来:一条连续的水平线,以及由6个平台组成的、伸向海岸的阶梯式序列。在水平的屋顶(可作为露天平台)与规则的地面层(包含非正式的休息、用餐和起居空间)之间,三座巨大的立柱和两座桥梁结构分割了不均匀的室内空间。卧室的床铺均置于高处的平台,有着较低的天花板;沙发和桌子则放置在低处的平台,拥有纵深的垂直空间。
▼轴测示意图:由一条连续水平线和6个平台构成的空间序列,axon diagram: a continuous horizon and a stepped sequence of six platforms
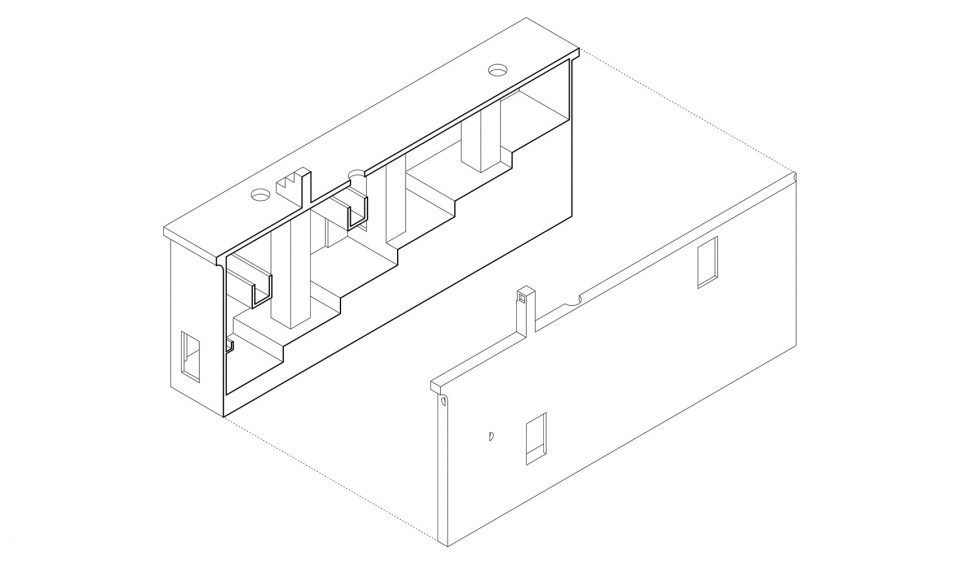
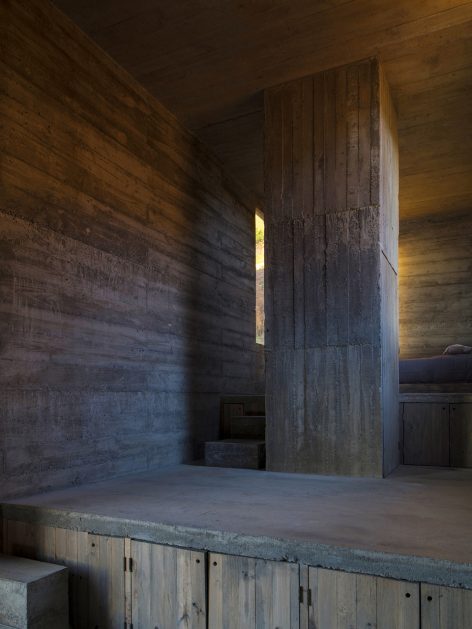
In its under dimensioned thickness, in its narrow and tall proportion, the building could be read as an inhabited wall that runs perpendicular to the natural topography. The height of this wall is determined by two lines: a continuous horizon and a stepped sequence of six platforms that descend towards the sea. The separation between that horizontal roof (with the function of an open terrace) and the regular extension of the ground (with the informal arrangement of rest, dinning and living), a single asymmetrical room, is interrupted by three massive columns and two bridges. While beds are placed in the upper platforms, with low ceiling, sofas or tables are meant to be in the lower platforms, within a vertical space.
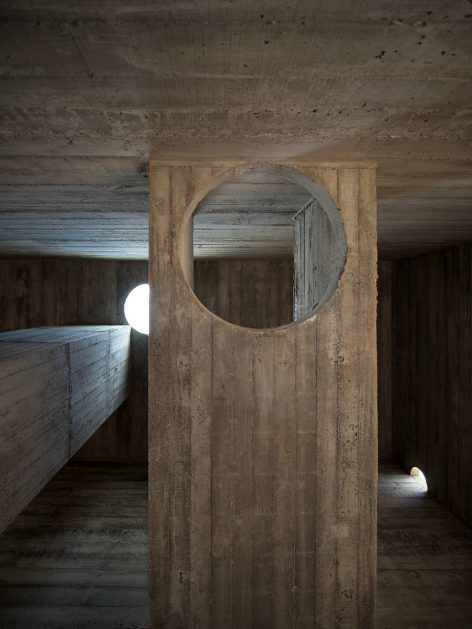
▼三座巨大的立柱和两座桥梁结构分割了不均匀的室内空间,a single asymmetrical room is interrupted by three massive columns and two bridges
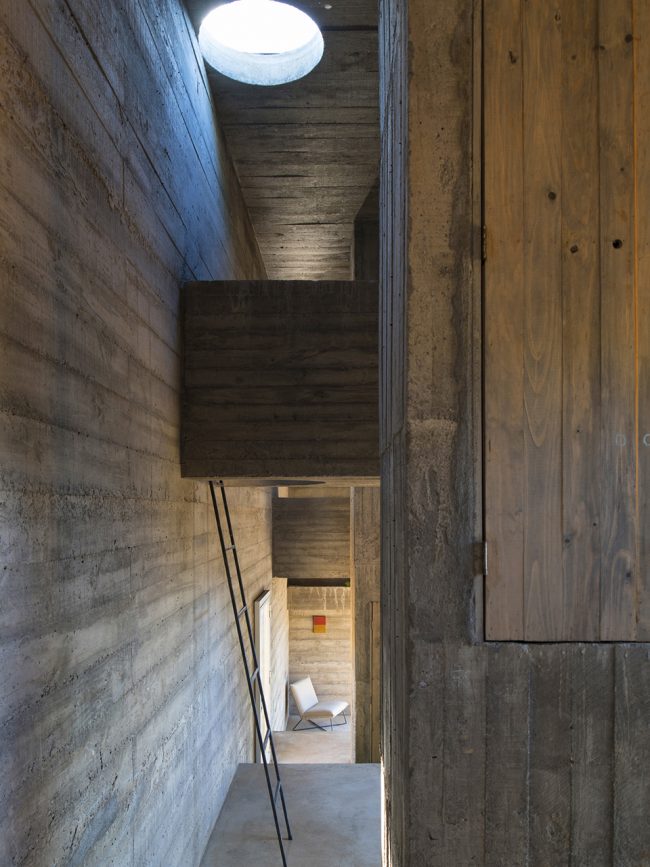
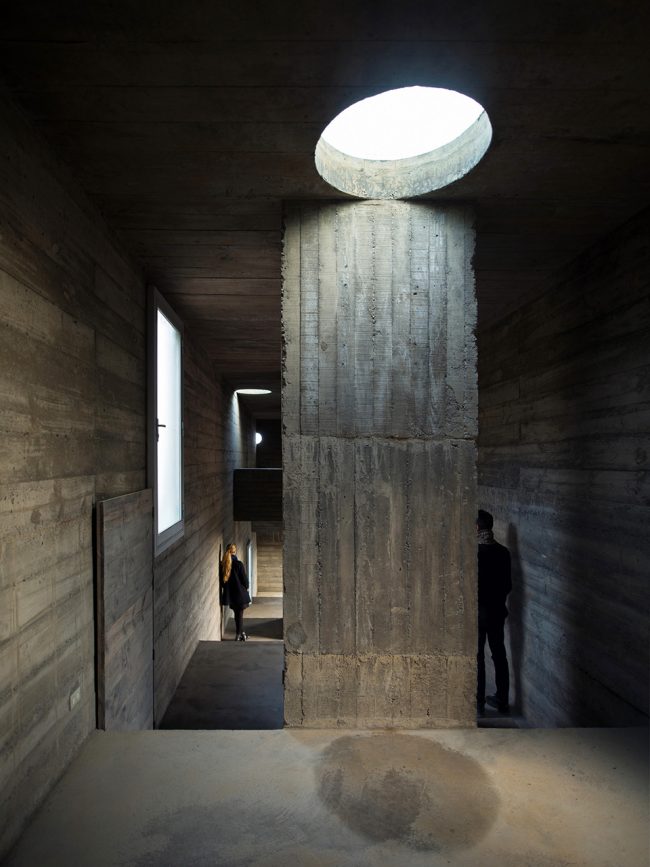
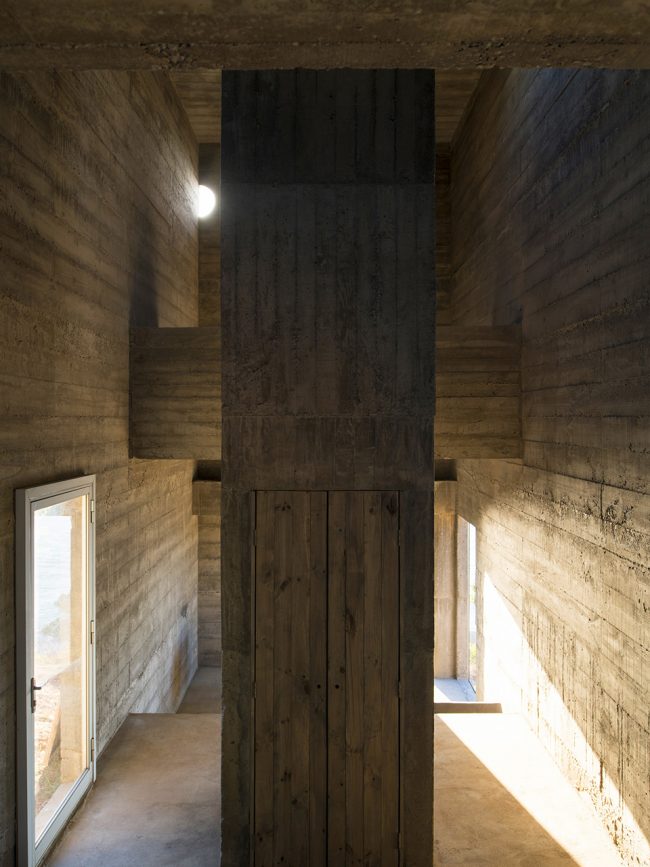
▼纵深的垂直空间,a vertical interior space
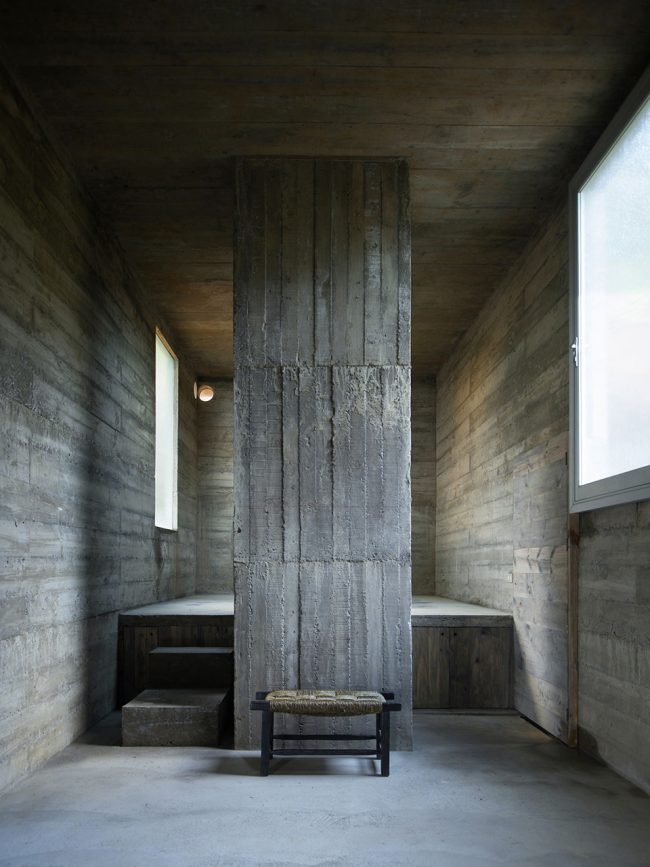
▼海岸窗景,window scenery
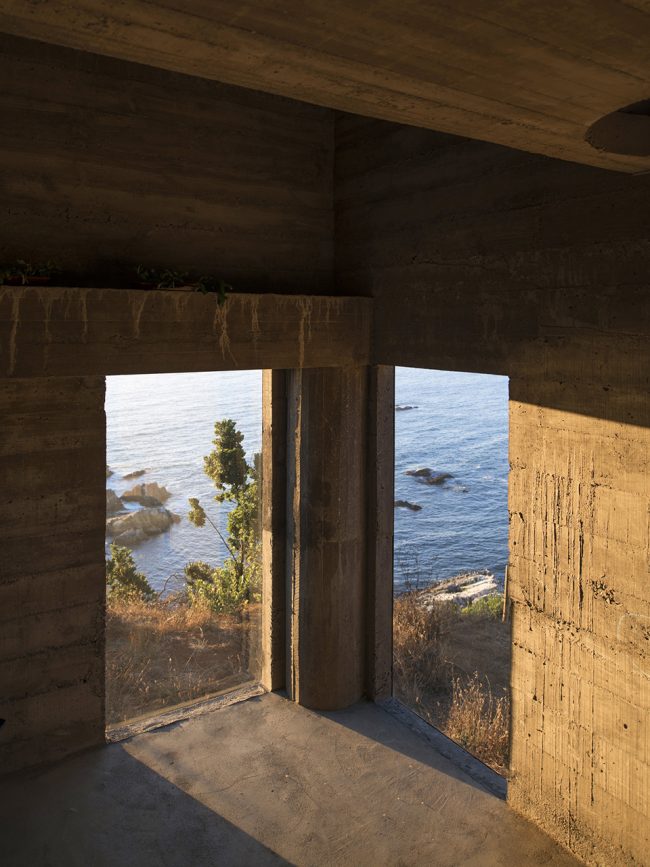
狭长的体量两侧是经过谨慎布局的门窗系统,数座天窗精确地点缀其中。半月形的孔洞可作为日晷使用,并在墙角处成为一个由圆柱分割的转角窗户,这也是唯一一扇朝向室外混凝土立面的无框玻璃窗。在夕阳的映射下,一块近乎虚无的岩石将漂浮在其倒影的上方。
There is a discreet regime of openings at either sides of the long volume with some punctual skylights, a few half-moon perforations that could be used as sun clocks and a singular corner window divided by a round pillar. This is the only window with unframed glass flushed to the outer concrete surface. Mirroring the sunset, an almost impossible and illusory floating rock rests right on top of that reflection.
▼室内细部,interior detail
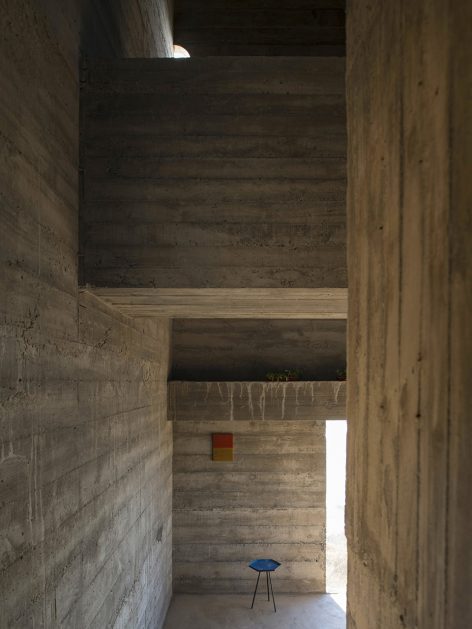
▼谨慎布局的开口系统,a discreet regime of openings
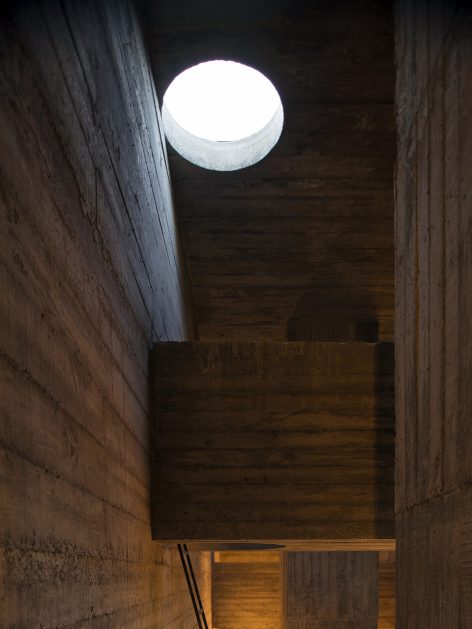
▼建筑概貌,overview
▼模型,model
▼剖面轴测,axon diagram
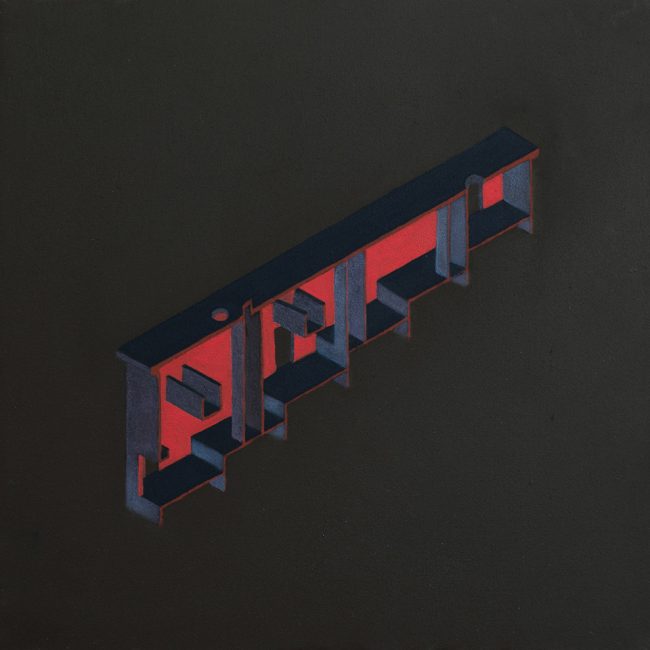
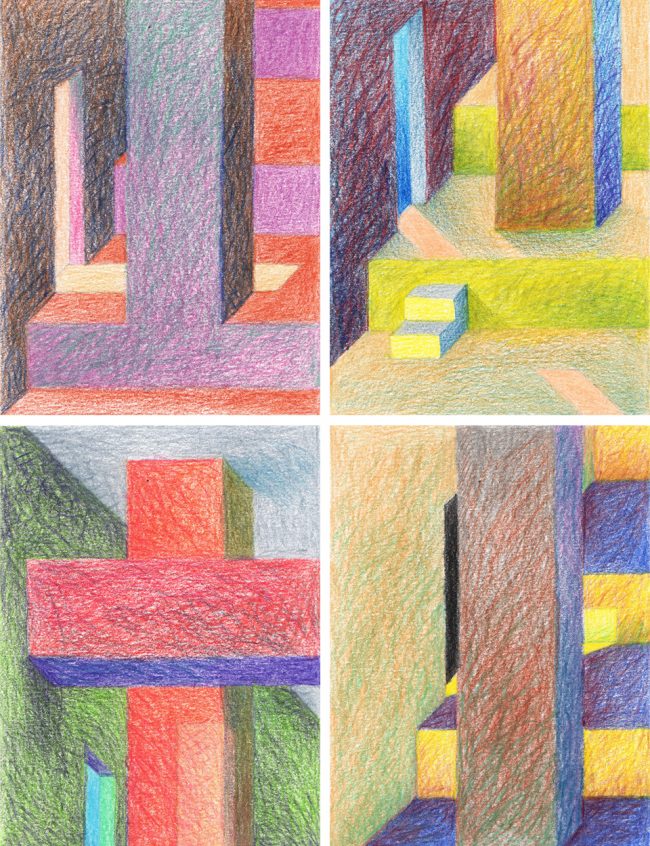
▼设计草图,design sketches
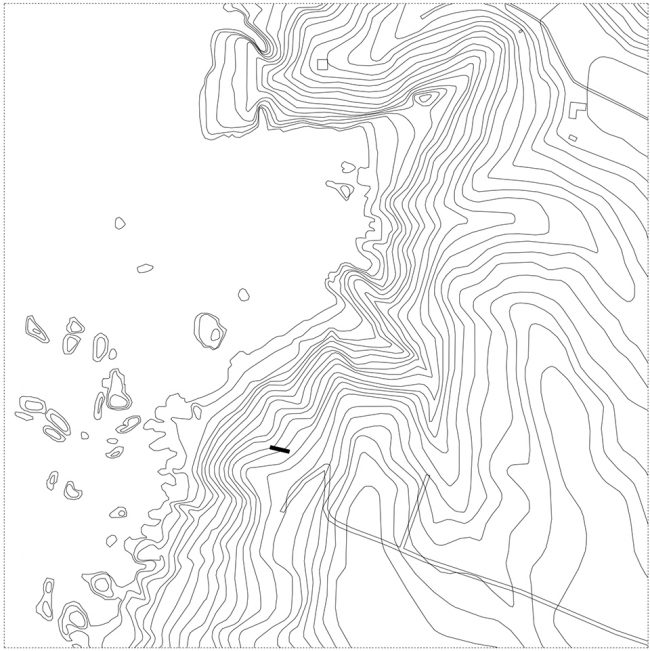
▼场地平面图,site plan
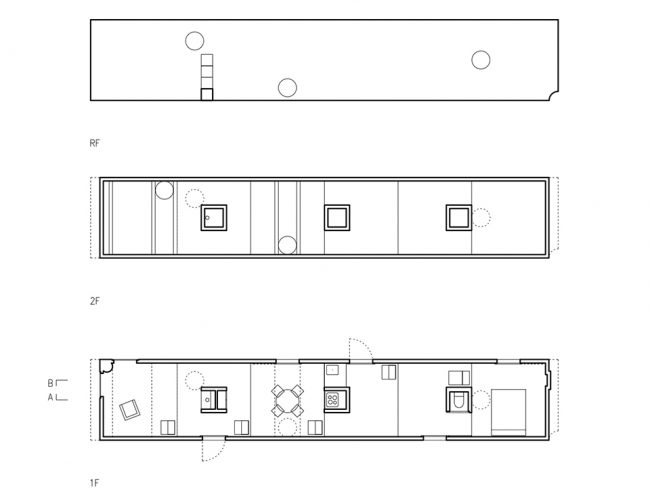
▼平面图,floor plans
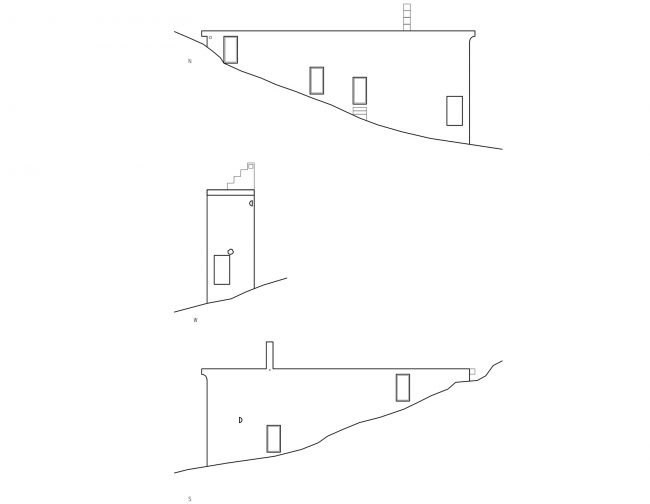
▼立面图,elevations
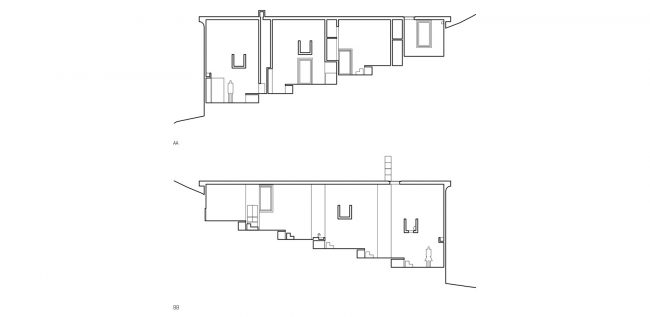
▼剖面图,sections
Project name: Loba house
Location: Coliumo Peninsula, Tome, VIII Region, Chile
Client: Marcelo Sanchez, Janis Hananias
Architects: Mauricio Pezo, Sofia von Ellrichshausen
Collaborators: Diego Perez, Thomas Sommerauer, Teresa Freire, Beatrice Pedroti, Wiktor Gago
Builder: Carvajal & Cabrer
Structure: Peter Dechent
Consultants: Marcelo Valenzuela, Daniel Garrido
Plot surface: 1.000 m2
Built surface: 70 m2
Design date: 2016
Construction date: 2017
Photography: Pezo von Ellrichshausen
More:Pezo Von Ellrichshausen,更多关于他们:Pezo Von Ellrichshausen on gooood









没有装修,有点压抑呀
有意思的建筑,不合格的住宅。柱子底部的空间设计挺有趣的,最后没实现吗?
不见其形 但闻其声其味 境由心生
日晷的设计扩展了开篇尺度的概念,很喜欢。
是我就打横来,和海岸线平行
除了建筑其他都很完美!!!赞!
横向u型管是干什么用的?梁吗?
这次上海的设计庆典见到这对设计师夫妇,非常有意思
这次最喜欢他们的演讲
佩服,是我就把面朝海的那面全部开放掉了
这个设计草图也太漂亮了
好孤独啊!
你画的比他好~