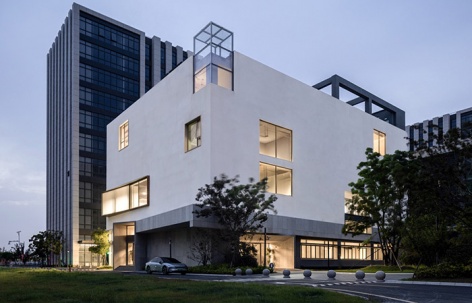
感谢 衡建筑 予gooood分享以下内容。更多关于他们: Modum Atelier on gooood。
Appreciation towards Modum Atelier for providing the following description:
以光重塑空间:从内向秩序到雕塑体量
Reshaping Space Through Light: From Inward Spatial Order to Sculptural Form
▼建筑主立面,Main Elevation © 刘国威 / Liu Guowei
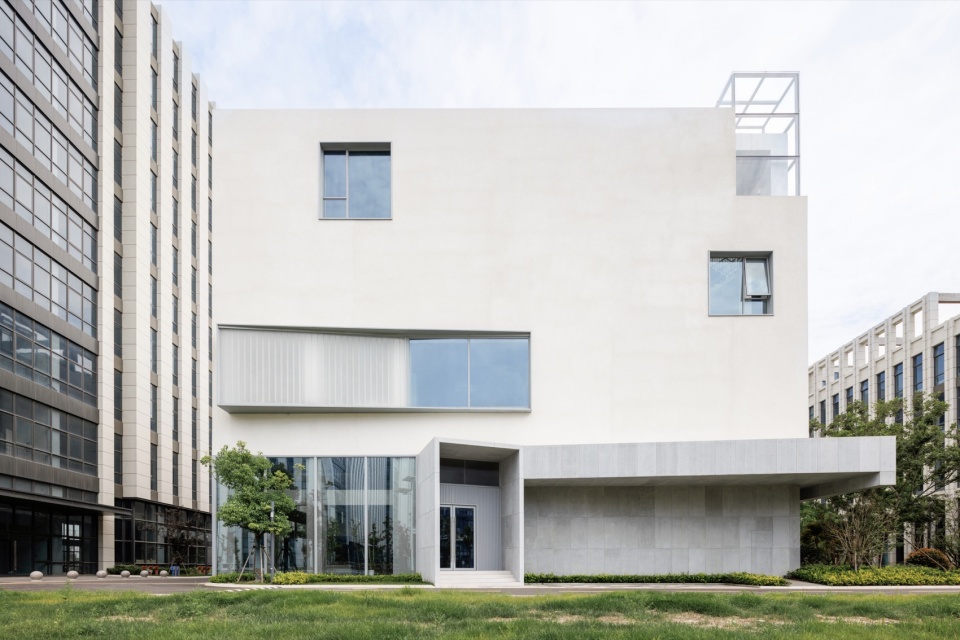
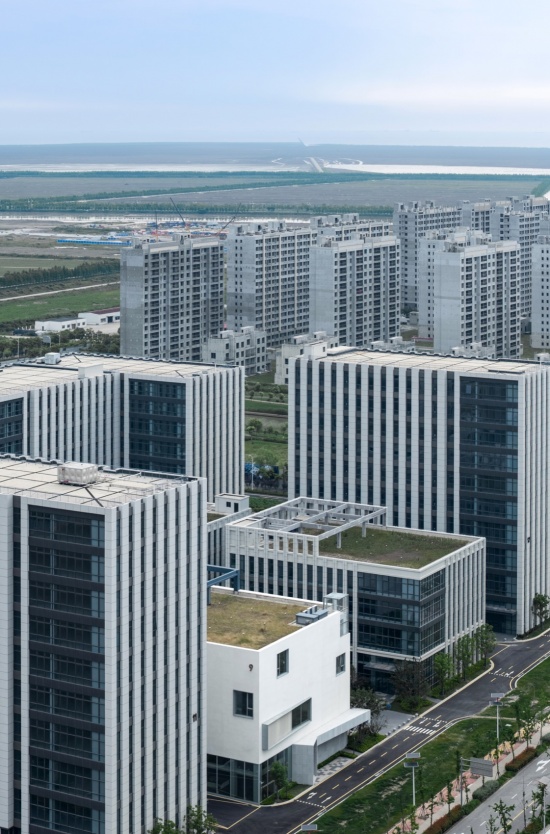
当城市发展从向外扩张转向存量更新,市场逻辑悄然改变,大量远郊产业园区不得不面对转型的现实。本项目坐落于上海浦东临港滴水湖畔的大型产业园区内部。然而原有建筑的形态均质、缺乏辨识度,是早期标准化开发留下的典型产物。
As urban development shifts from expansion to renewal, market dynamics are changing, forcing many suburban industrial parks to transform. The project is located in a large industrial park beside Dishui Lake in Lingang, Pudong, Shanghai. Its existing buildings are uniform and lack identity, typical of early standardized development.
▼鸟瞰,Aerial View © 刘国威 / Liu Guowei
项目业主同时也是该产业园的持有运营方,为这栋建筑赋予了双重定位:既是自身企业的总部办公载体,也承载整个园区的招商展示功能。基于这样的诉求,业主也希望改造后的建筑能呈现美术馆般的文化建筑质感。因此,设计面对的核心问题是:在既有结构条件下,如何通过空间逻辑的重组与表皮体量的重塑,打破原有开发逻辑的束缚,赋予建筑全新的形象与精神内核。
The project owner also operates the industrial park, giving the building a dual role: serving as the company’s headquarters while showcasing the park to potential tenants. Accordingly, the owner hoped the renovated building would convey the refined, cultural quality of a museum. Therefore, the key challenge was to reconfigure the spatial logic and building form within the existing structure, breaking free from the constraints of the original development model and giving the building a new identity and character.
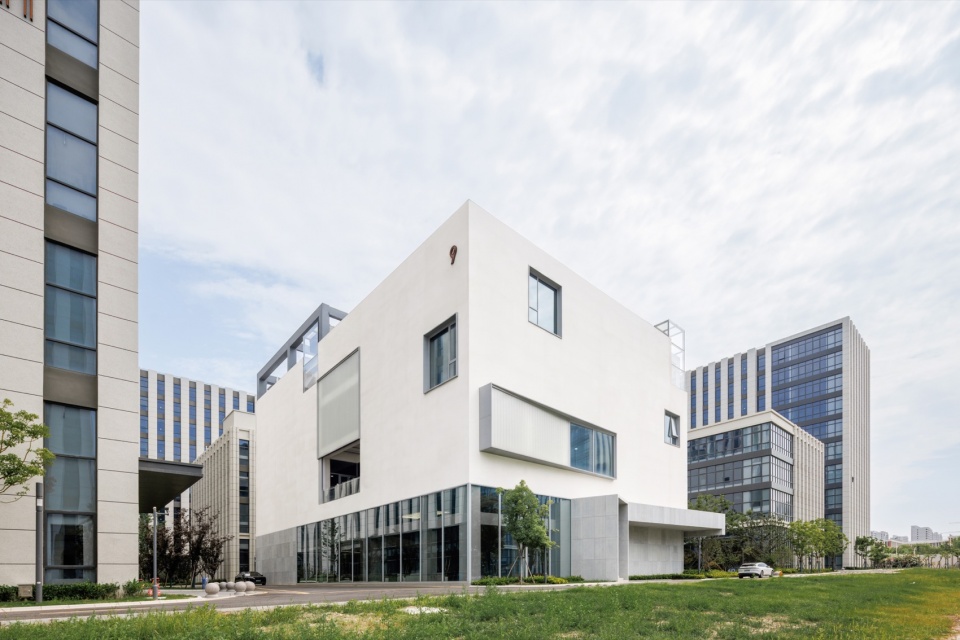
▼西南视角,Southwest View © 刘国威 / Liu Guowei
一、白色雕塑:重塑立面的体量形态
1.White Sculpture: Reshaping the Facade’s Volumetric Form
面对原有建筑均质、缺乏辨识度的现状,设计试图从建筑整体形象入手,通过对体量与表皮关系的重新梳理,回应内部空间的重新组织。外立面的重塑并非独立于内部空间的形式操作,而是设计概念向建筑外部的延伸。这种由内而外的关系,也成为建筑体量与表皮重塑的基础。
Faced with the uniform and indistinct existing building, the design rethinks its overall image by redefining the relationship between massing and envelope in response to the reorganization of the interior. The facade is not treated as an independent formal gesture, but as an extension of the interior design concept. This inside-out relationship forms the basis for reshaping the building’s massing and envelope.
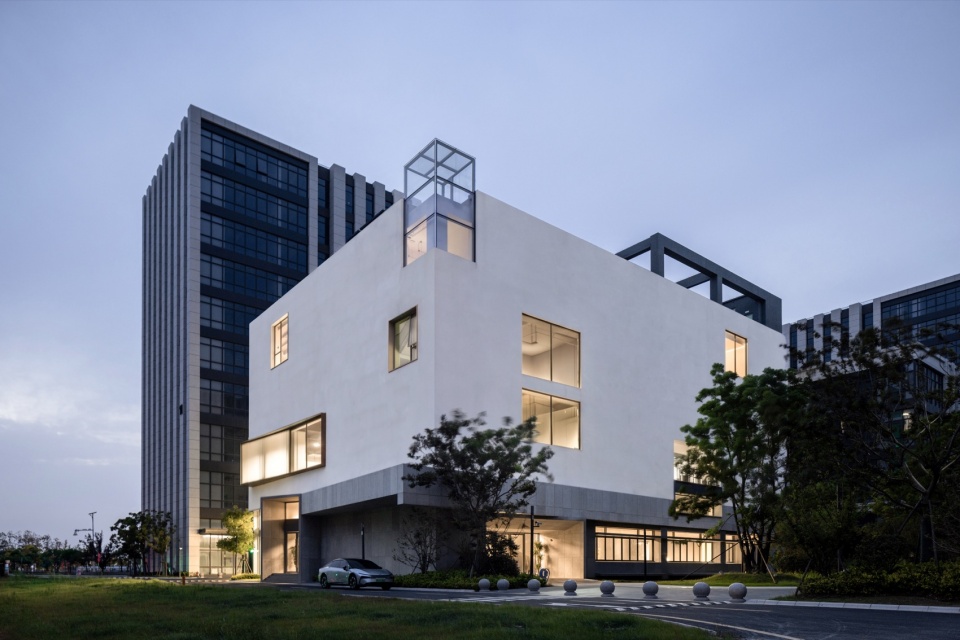
▼东南视角,Southeast View © 刘国威 / Liu Guowei
▼东侧小径,East path © 刘国威 / Liu Guowei
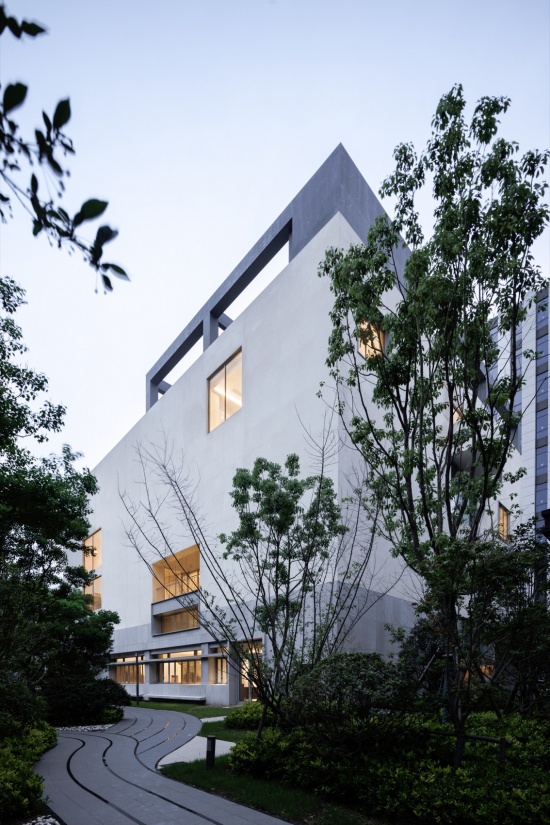
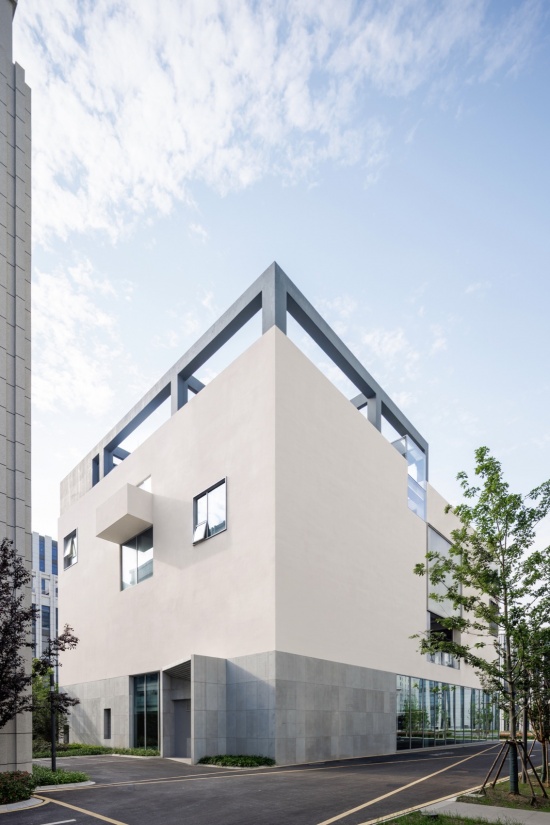
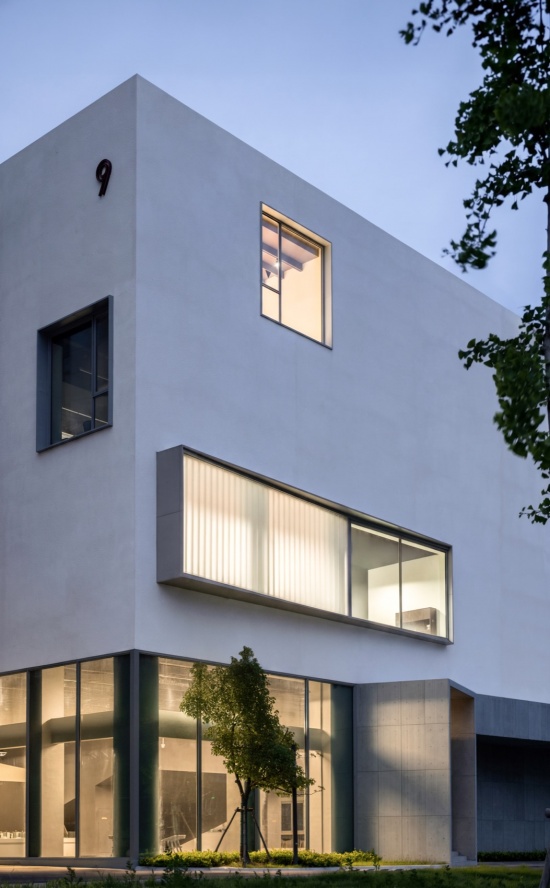
内部的内向化秩序,自然向外推导出相对封闭的立面策略。设计重新整理了原本外墙上的零碎开窗,将建筑整体重塑为一个具备重力感与雕塑感的纯白实体方盒。在此基础上,为了消解大面积实墙带来的沉闷感,设计通过一系列局部的几何切削与延展动作,重新推敲了立面的动态比例。
▼轴测图,Axonometric Drawing © 衡建筑 / Modum Atelier
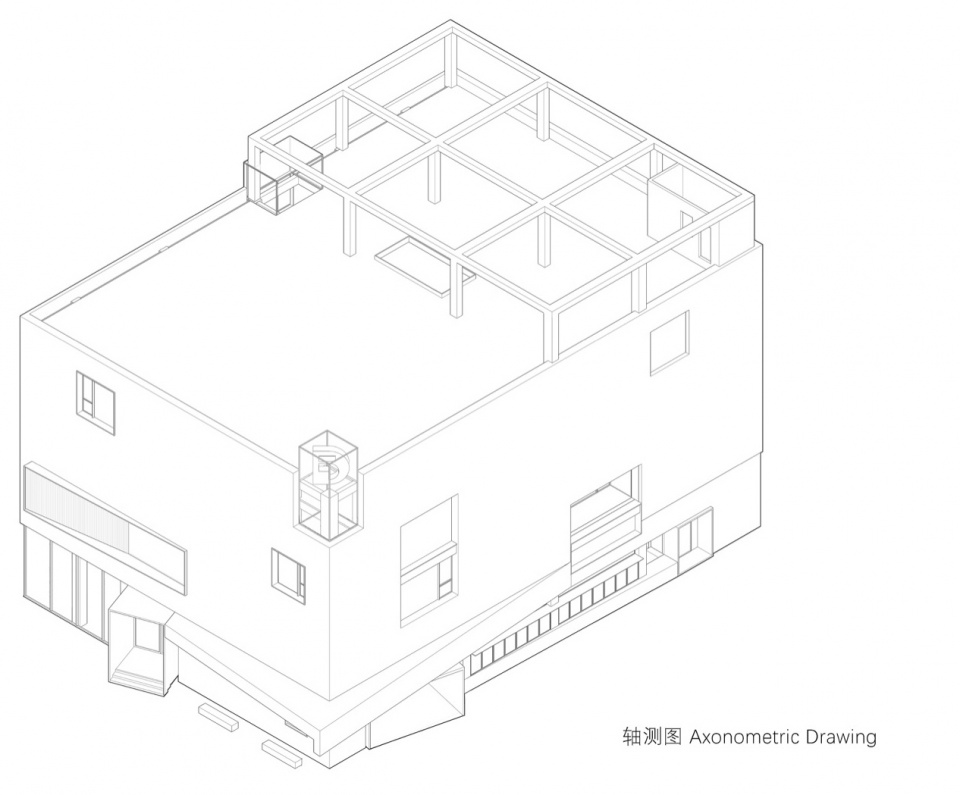
The introverted spatial order naturally led to a relatively enclosed facade strategy. The design reorganized the fragmented openings of the existing exterior walls, transforming the building into a solid white box with a sense of weight and sculptural presence. To alleviate the heaviness of the large solid walls, a series of localized geometric cuts and extensions were introduced to refine the facade’s dynamic proportions.
▼东南局部,Southeast Partial View © 刘国威 / Liu Guowei
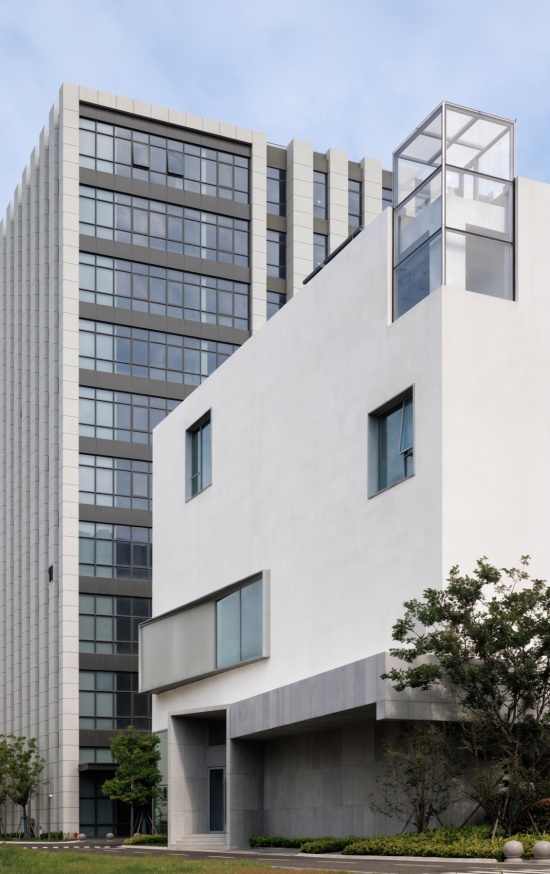
▼东立面,East Elevation © 刘国威 / Liu Guowei
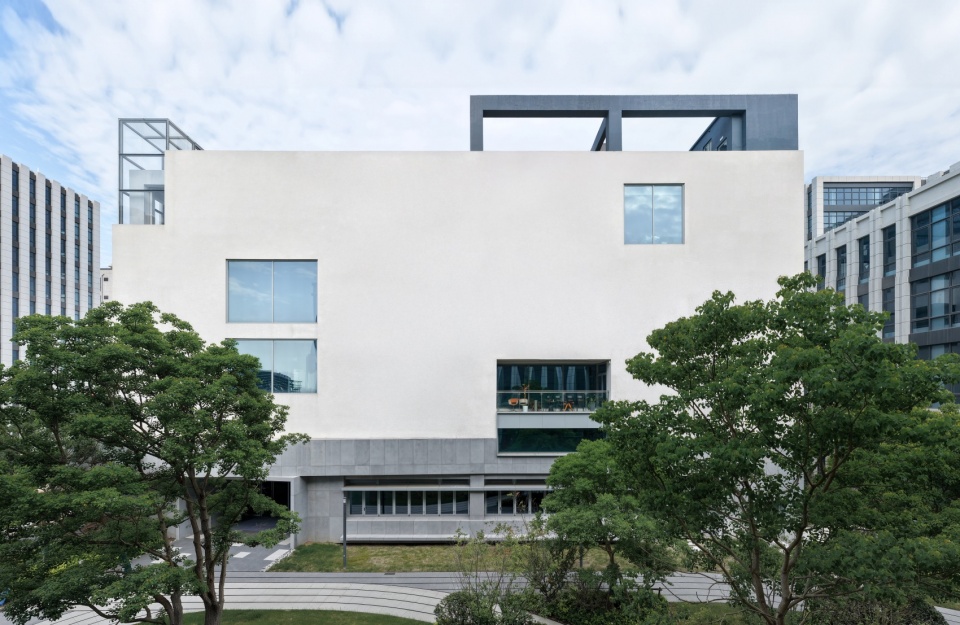
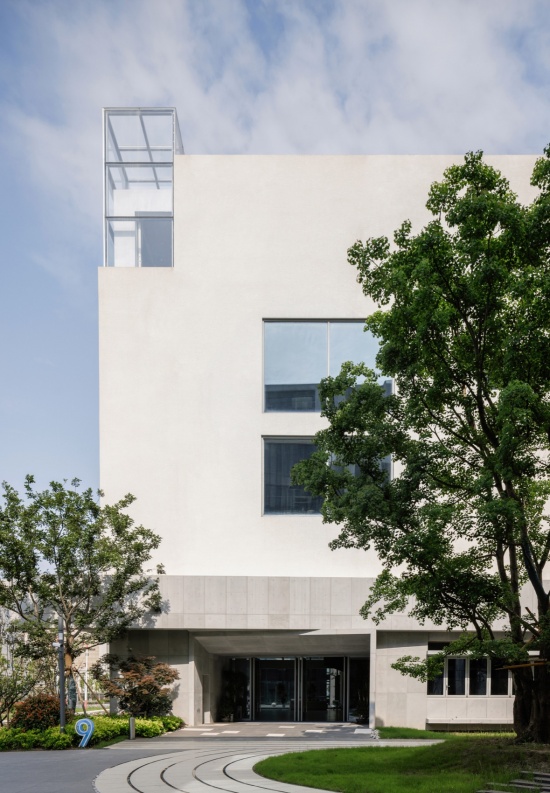
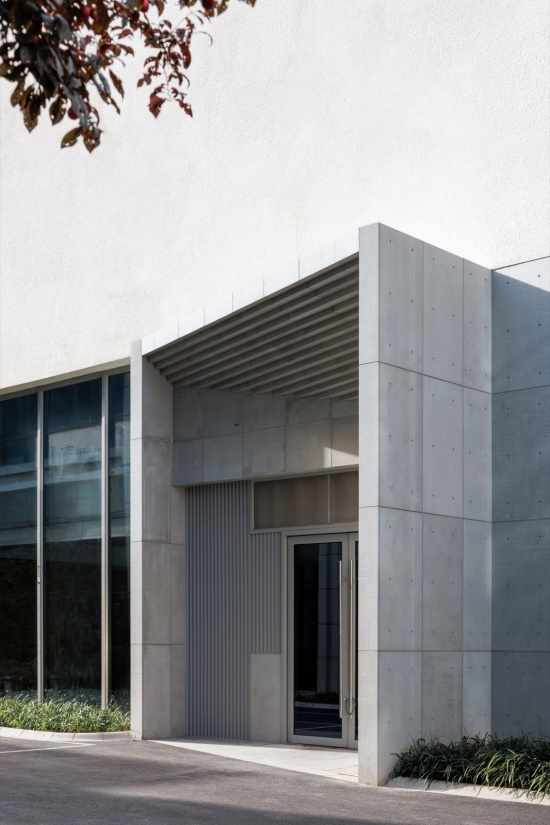
主入口位置向内切削,形成有进深的过渡空间。首层一侧向外伸出厚重的水平檐板,横向舒展,拉长了建筑贴近地面的视觉尺度。纯白的实体墙面上,向外挑出的长条窗盒,搭配磨砂 U 型玻璃与透明玻璃组合,塑造出悬浮的视觉效果。这一系列的处理,让立面拥有更丰富的层次与动态变化。
The main entrance is recessed to create a transitional space with depth. A thick horizontal canopy projects from one side of the ground floor, extending outward to visually lengthen the building’s scale at ground level. On the pure white wall, projecting window boxes combine frosted U-shaped glass with clear glass, creating a floating effect. Together, these interventions bring greater depth and dynamism to the facade.
▼西北视角,Northwest View © 刘国威 / Liu Guowei
▼东面入口,East Entrance © 刘国威 / Liu Guowei
▼南面入口与立面细节,South Entrance and Facade detail © 刘国威 / Liu Guowei
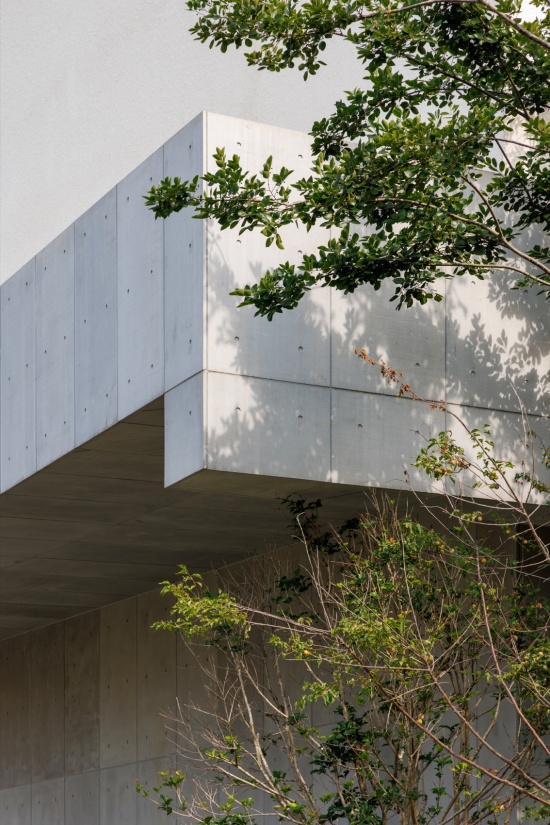
建筑顶部转角顺着整体体块逻辑,设置一处全透明玻璃方盒,形成一道垂直光柱,与内部的光井构成内外互文。通透的玻璃构件与厚重的白色实体墙体相互映衬,呈现出鲜明的虚实反差。
At the upper corner of the building, a fully transparent glass box follows the logic of the overall volume, forming a vertical light column that echoes the interior light well. The transparent glass element contrasts with the heavy white walls, creating a clear interplay between solid and void.
▼东侧小径视角,East Path View © 刘国威 / Liu Guowei
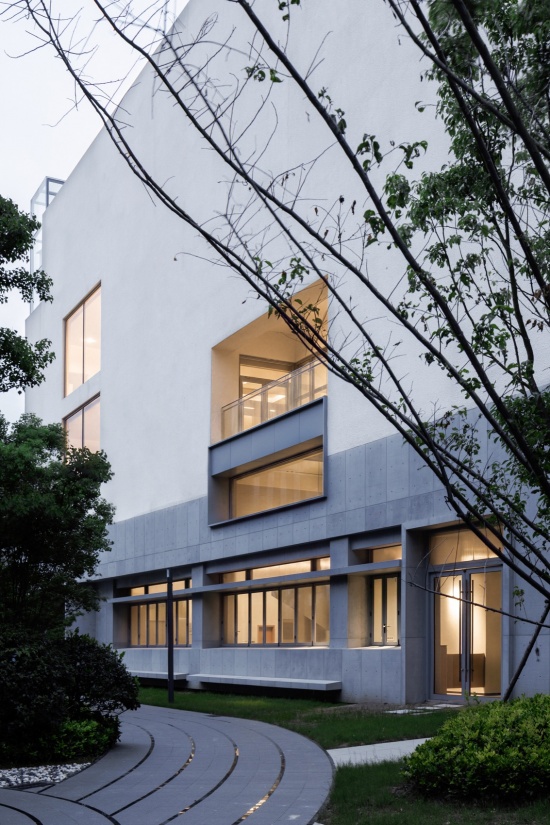
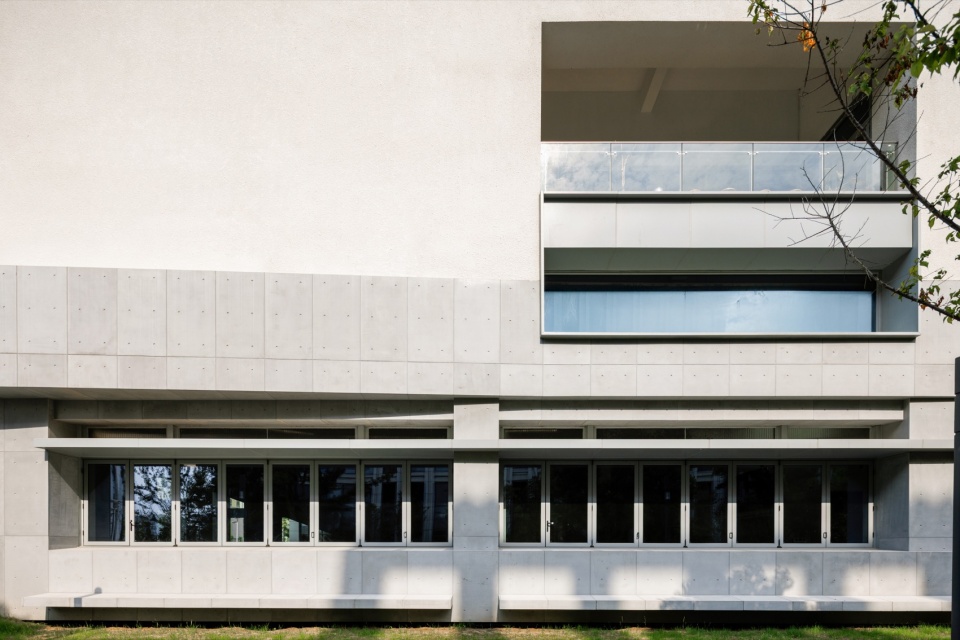
立面的这些几何处理,也和底层灰空间、实际功能相互配合。向外延伸的檐板,加上向内退让形成的大面积半开敞露台,既在人的近观尺度完成质感过渡,也可供园区人员停留休憩。这样的边界处理,也为底层引入的咖啡外摆等业态预留了空间框架,保持了建筑与场地互动的弹性。
These geometric interventions also respond to the ground-floor transitional spaces and program. The projecting canopy and the large semi-open terrace created by the recessed volume provide a tactile transition at the human scale while offering a place for people to pause and rest. This treatment also reserves space for uses such as outdoor café seating, allowing flexibility in the building’s interaction with the site.
▼西立面局部,Partial West Elevation © 刘国威 / Liu Guowei
▼半开敞露台,Semi-open Terrace © 刘国威 / Liu Guowei
二、光井:创造内向的空间秩序
2.Light Well: Creating an Introverted Spatial Order
要在均质且纷杂的园区环境中塑造美术馆般的纯粹质感,建筑需要削弱与外部环境的交互。这种建立“区隔”的诉求,自然要求空间转向“内向化”。因此,在介入立面改造之前,设计首先向内聚焦,以此构建一套全新的内部空间秩序。
▼整体爆炸图,Overall Exploded Axonometric
© 衡建筑 / Modum Atelier
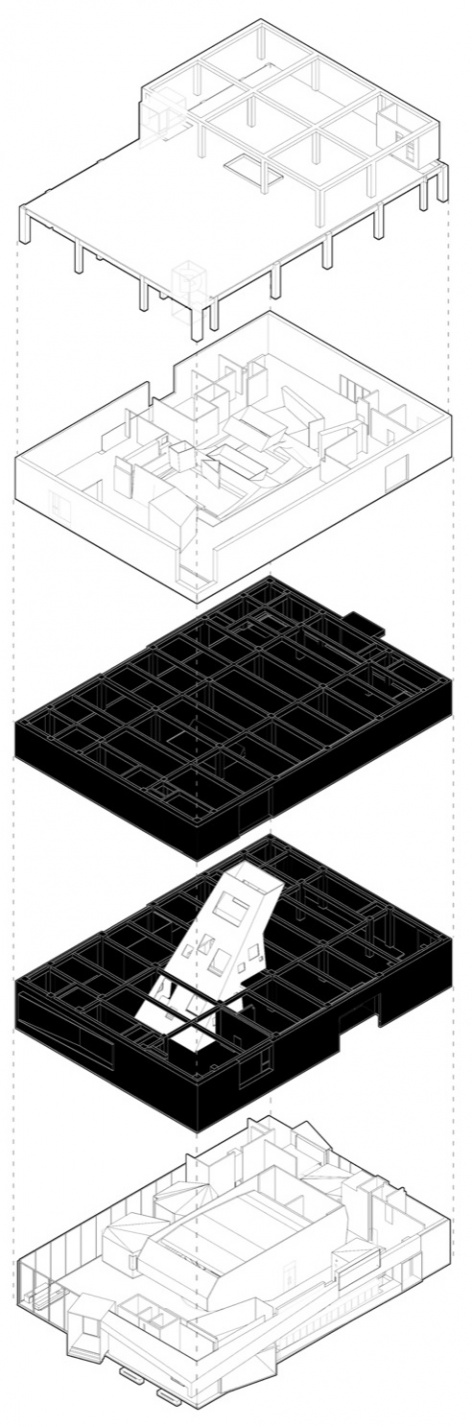
To create the refined, museum-like quality within a uniform yet cluttered industrial park, the building needed to reduce its interaction with the surroundings. This desire for separation naturally called for a more introverted spatial approach. Therefore, before intervening in the facade, the design first turned inward to establish a new internal spatial order.
▼报告厅外部大厅,Auditorium Lobby © 刘国威 / Liu Guowei
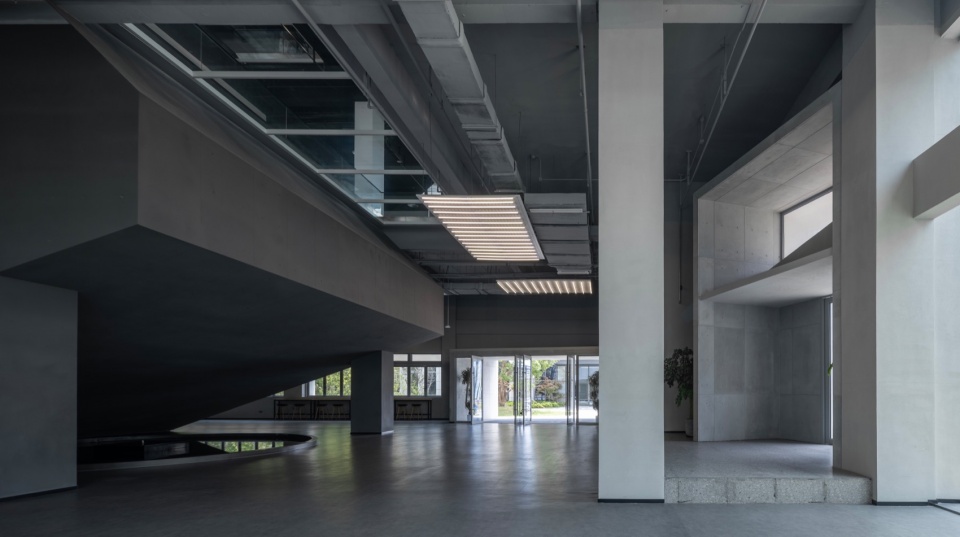
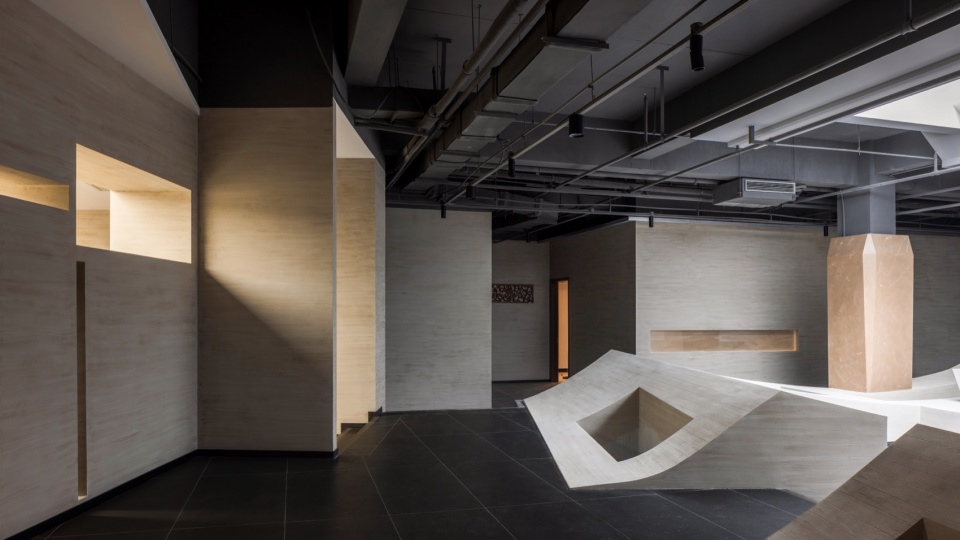
为打破原有建筑刻板的框架平面,设计首先在剖面维度植入了一道斜向体量,以此切穿楼板,形成贯穿一至四层的光井。在概念推演上,犹如一颗天外陨石斜向击穿了建筑主体。
To break the rigid plan of the existing building, the design first introduced a diagonal volume in section, cutting through the floor slabs to form a light well spanning the first to fourth floors. Conceptually, it resembles a meteorite striking diagonally through the building.
▼入口空间与门厅,Entrance space and entrance hall © 刘国威 / Liu Guowei
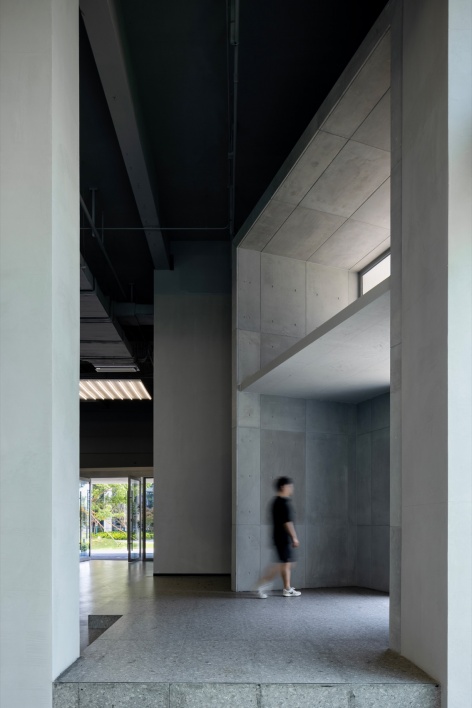
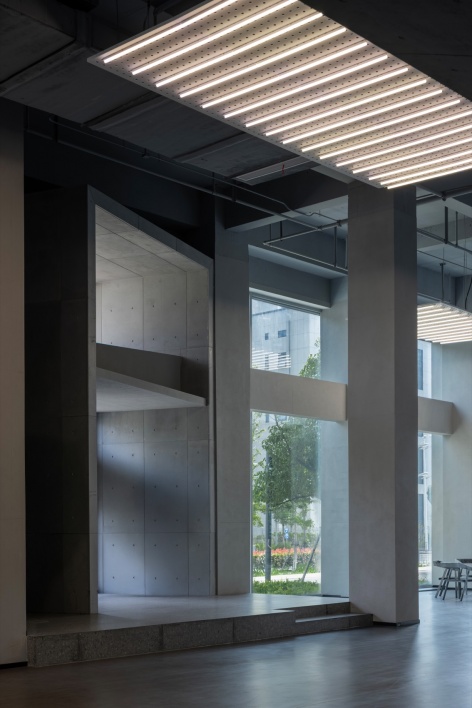
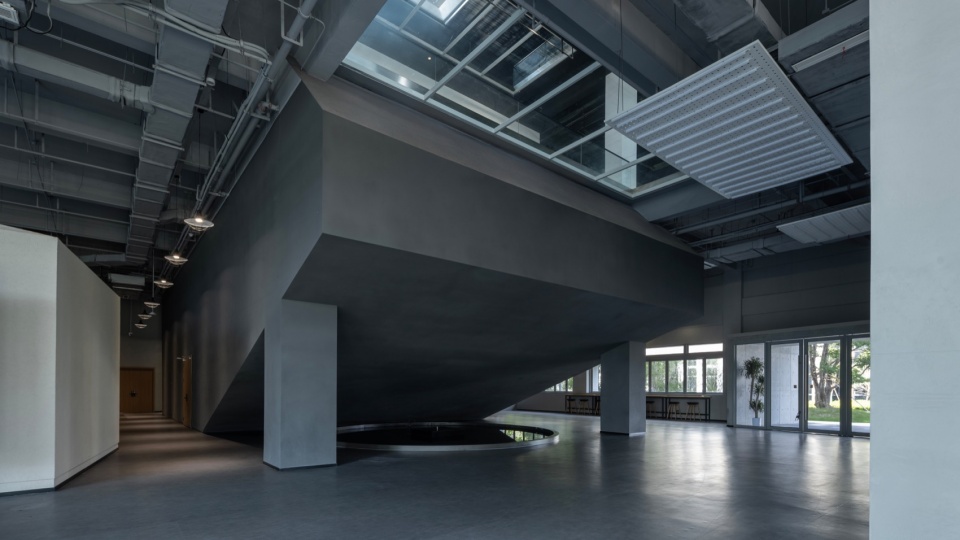
为了呼应这一概念,首层大堂的阶梯报告厅被整体塑造成一个深灰色的巨型几何体块。它在形态上化身为坠落的“陨石”,以厚重的姿态介入底层空间,并在侧上方直接界定了采光井的物理边界。
▼剖面,Section © 衡建筑 / Modum Atelier
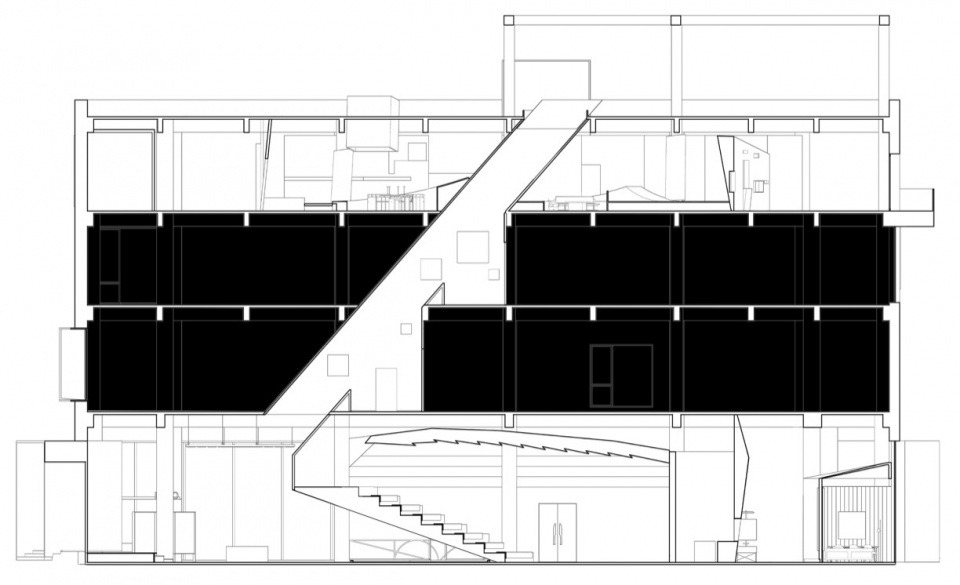
To reinforce this concept, the stepped auditorium in the ground-floor lobby was conceived as a massive dark-gray geometric volume. Taking the form of a fallen “meteorite,” its weighty presence anchors the lower space while directly defining the physical boundary of the light well above and to the side.
▼报告厅室内,Auditorium Interior © 刘国威 / Liu Guowei
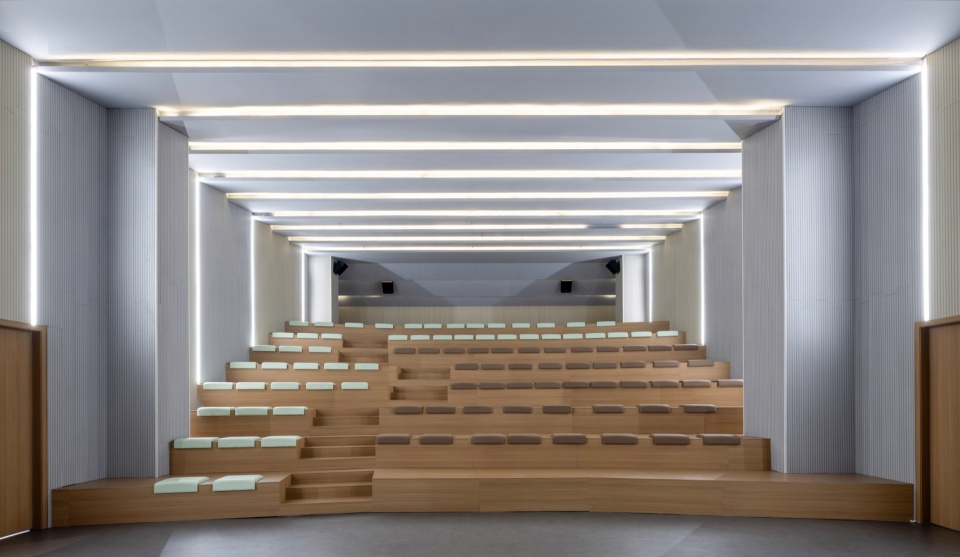
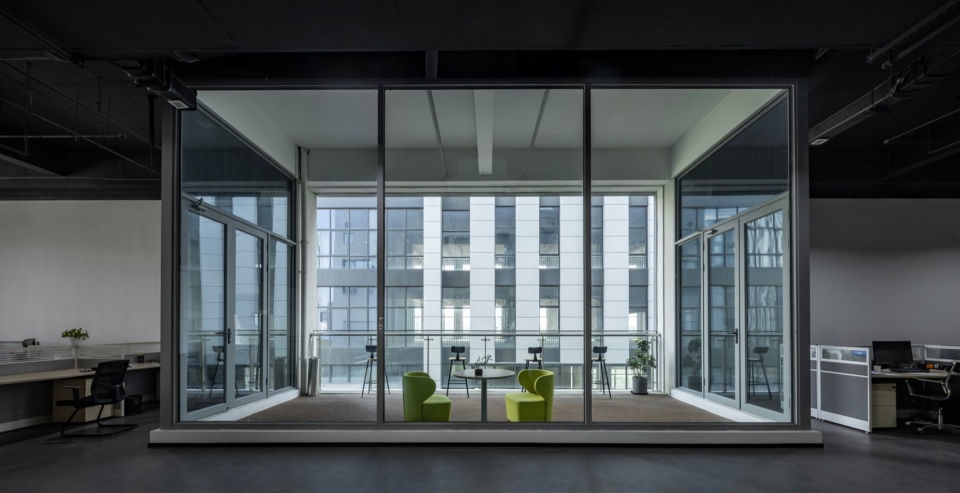
这道斜向光井旨在重构自然光进入室内的路径。它将天光直接引导至建筑腹部深处,通过光线在不同标高上的洒落与游移,改变了人在空间行进中对自然光的感知。通过重新界定光的引入方式,光井不仅确立为强烈的视觉锚点,更以此为基点,实质性地梳理了内部的游走动线与空间联系,使其真正成为了统领全楼一至四层秩序的核心。尽管在实际建造中,受限于改造成本,楼板贯通的构想未能以采光井的完整形态落地,但这一剖面动作依然在空间中留下了明确的物质痕迹。
▼一层+四层爆炸图,
Ground & Fourth Floor Exploded Axonometric © 衡建筑 / Modum Atelier
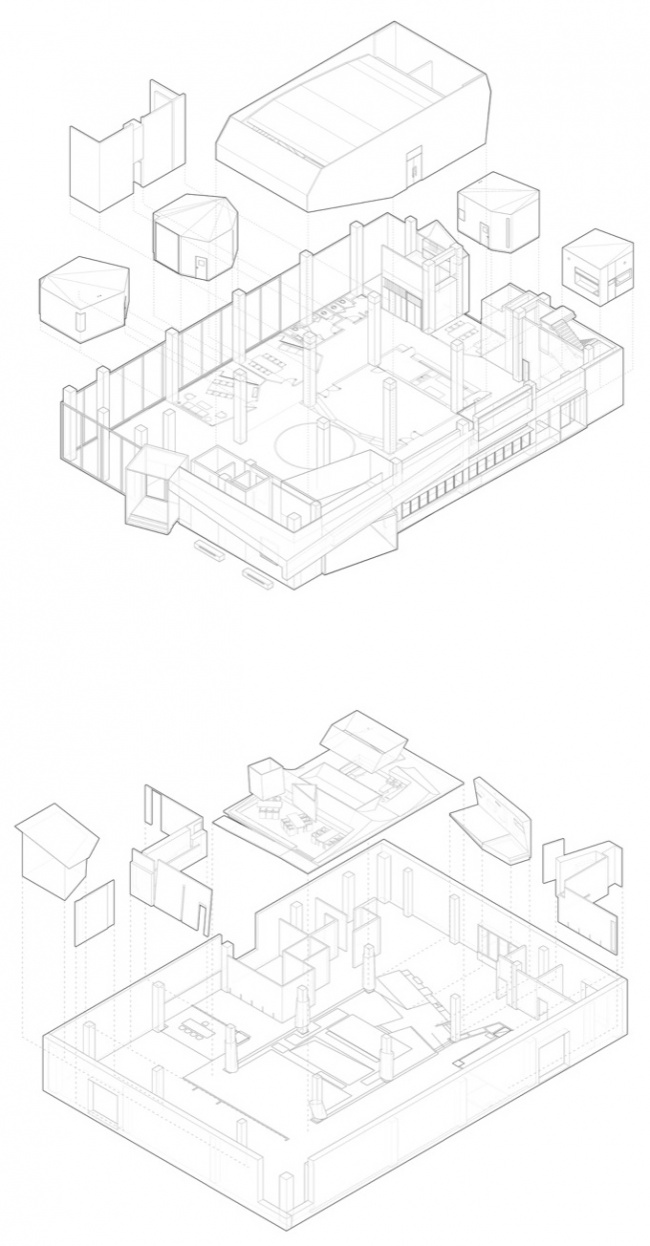
The diagonal light well redefines the path of natural light into the interior. It draws daylight deep into the building, allowing light to fall and shift across different levels, transforming the perception of daylight as one moves through the space. By redefining the way daylight enters the building, the light well becomes not only a strong visual anchor but also a means of organizing circulation and spatial connections. It thus serves as the core of the spatial order across all four floors. In construction, however, cost constraints prevented the full realization of the continuous light well. Nevertheless, the sectional intervention left a clear physical trace within the space.
▼报告厅外部大厅,Auditorium Lobby © 刘国威 / Liu Guowei
▼四层招待空间,Fourth-Floor Reception Space © 刘国威 / Liu Guowei
结语
Conclusion
在产业园区从规模扩张转向品质深耕的当下,这个改造也为存量时代的产业建筑更新提供了一份参照。即便受限于结构与成本,项目仍以建筑语言,重塑了场所精神,让产业建筑也可以拥有鲜明的文化辨识度,从而完成资产价值与空间形象的有效更迭。
As industrial parks shift from large-scale expansion toward quality-driven renewal, this project offers a reference for the transformation of existing industrial buildings. Despite structural and cost constraints, the project reshapes the spirit of the place through architectural language, giving an industrial building a distinct cultural identity while renewing both asset value and spatial character.
▼西南局部,Southwest Partial View © 刘国威 / Liu Guowei
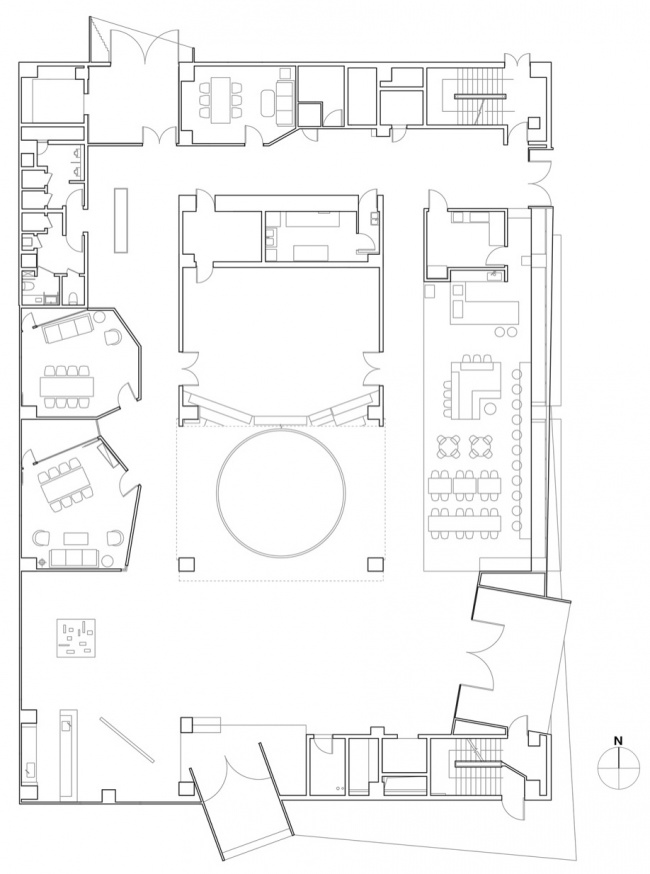
▼一层平面,Ground Floor Plan © 衡建筑 / Modum Atelier
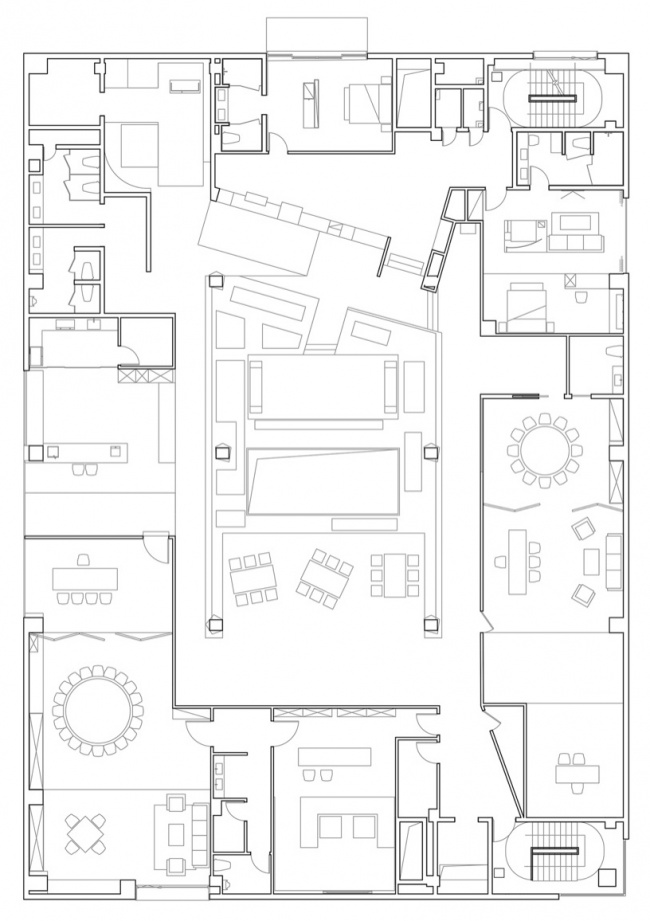
▼四层平面,Fourth Floor Plan © 衡建筑 / Modum Atelier
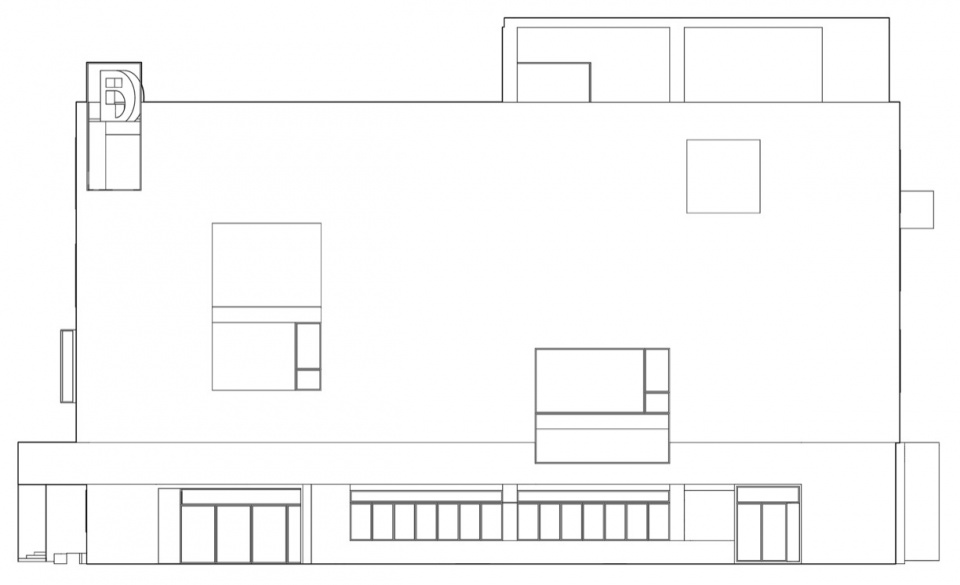
▼东立面,East Elevation © 衡建筑 / Modum Atelier
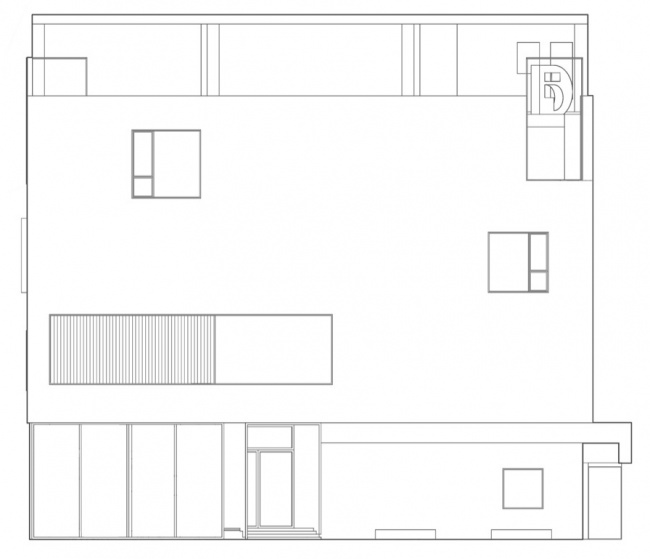
▼南立面,South Elevation © 衡建筑 / Modum Atelier
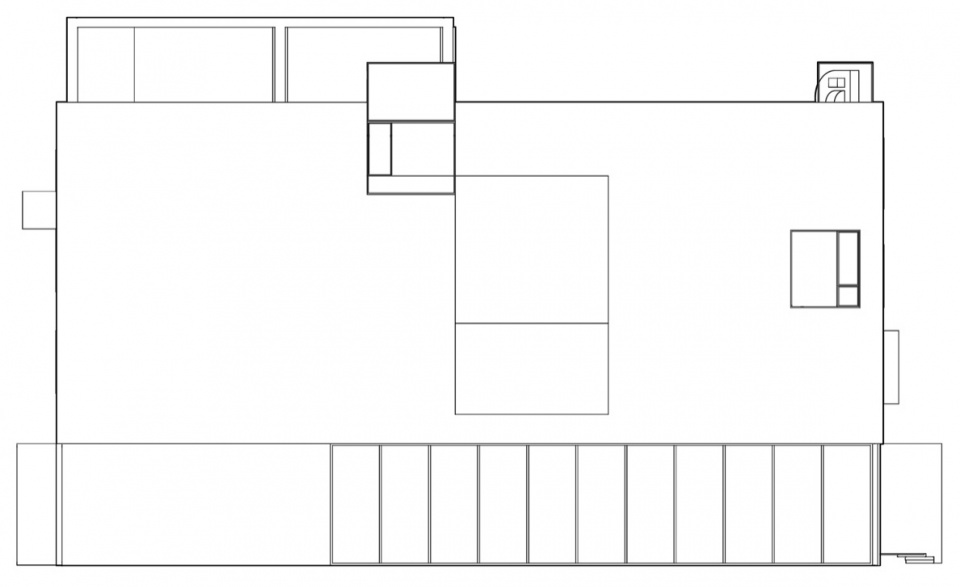
▼西立面,West Elevation © 衡建筑 / Modum Atelier
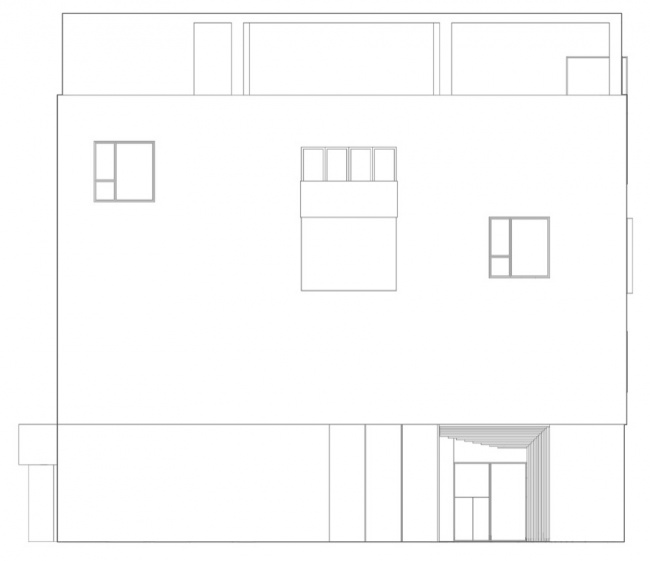
▼北立面,North Elevation © 衡建筑 / Modum Atelier
项目名称:临港产业园办公楼改造
项目地点:上海
设计时间:2024年7月—2025年5月
项目完成年份:2026年5月
建筑面积:4150㎡
业主:上海五维宇观数字科技有限公司
建筑设计 / 室内设计 / 景观设计:衡建筑
主创设计师:周睿哲 杨竣博
设计团队:周睿哲 杨竣博 丁慧 陈鹏
摄影师:刘国威
Project Name: Lingang Industrial Park Office Building Renovation
Project Location: Shanghai
Completion Year: May 2026
Gross Built Area: 4150m²
Clients: Shanghai Wuwei Yuguan Digital Technology Co., Ltd.
Design Firm: Modum Atelier
Lead Architects: Zhou Ruizhe,Yang Junbo
Design Team: Zhou Ruizhe, Yang Junbo, Ding Hui, Chen Peng
Photographer: Liu Guowei
Design Period: July 2024–May 2025
网站 / Website: studiomodum.com
邮箱 / Email: modumatelier@163.com
More:衡建筑。更多关于他们: Modum Atelier on gooood。








发表评论
你需要先 才能发表评论
社交登录