感谢 大舍建筑 予gooood分享以下内容。更多关于他们: Atelier Deshaus on gooood
Appreciation towards Atelier Deshaus for providing the following description:
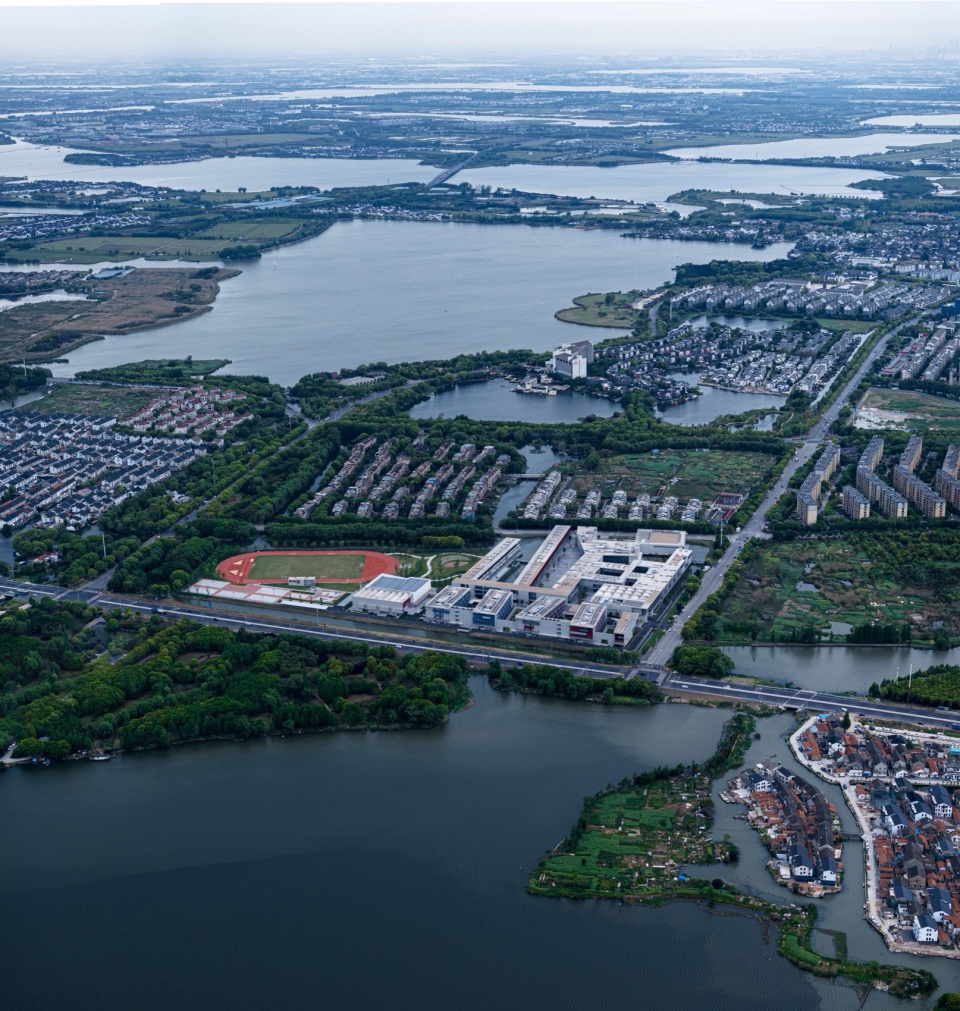
锦溪高级中学是16轨48班寄宿制普通公立高中。项目场地位于昆山市锦溪镇区东部,原为平整的农田,一段东西走向的河道把北宽南窄、大致呈直角梯形的基地分为南北两个部分。基地外围为已建成的多层住宅小区或待开发的居住用地。
Jinxi Senior High School is a public boarding high school with 48 classes (16 per grade). The project site is located in the eastern part of Jinxi Town, Kunshan. Originally a flat agricultural field, the site is divided into two parts—wider to the north and narrower to the south, roughly forming a right-angled trapezoid—by an east–west watercourse. The surrounding area consists of existing mid-rise residential neighborhoods and plots designated for future housing development.
▼鸟瞰,Bird’s Eye View ©苏圣亮
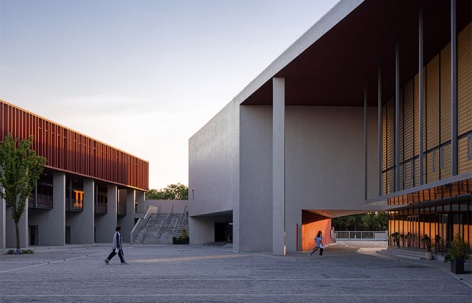
寄宿制高中的学生肩负着高强度学业和快节奏生活带来的压力,学校几乎就是他们全部的生活世界。我们希望校园的内外部空间除了类型多样、层次丰富,还能具备唤起学生正面情绪的力量,在承载教学、休憩、交往和活动等众多内容的同时,为学生提供充分的精神支持。
Students in boarding high schools face intense academic demands and a fast-paced daily routine; the campus is almost, in effect, their entire living world. We hope that the internal and external spaces of the campus, while accommodating teaching, rest, interaction, and various activities through diverse types and layered organization, can also evoke positive emotions and provide sufficient psychological support.
▼校园主入口,Main Entrance of the Campus ©苏圣亮
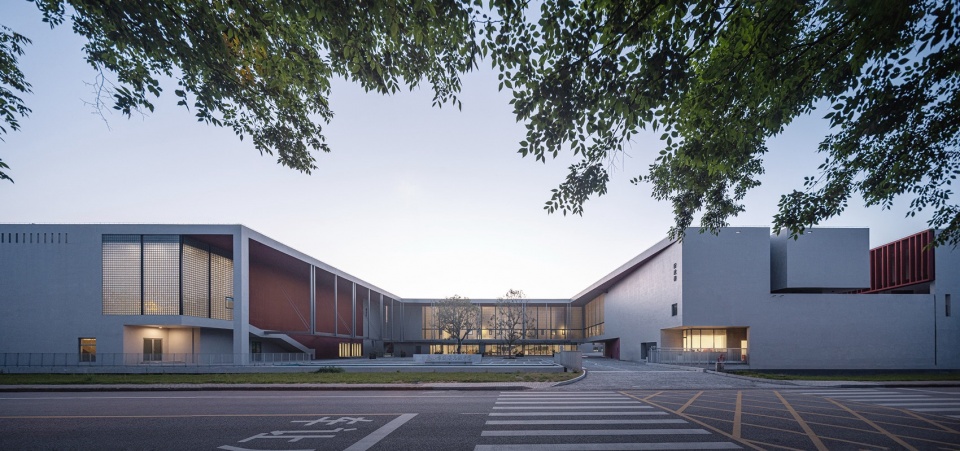
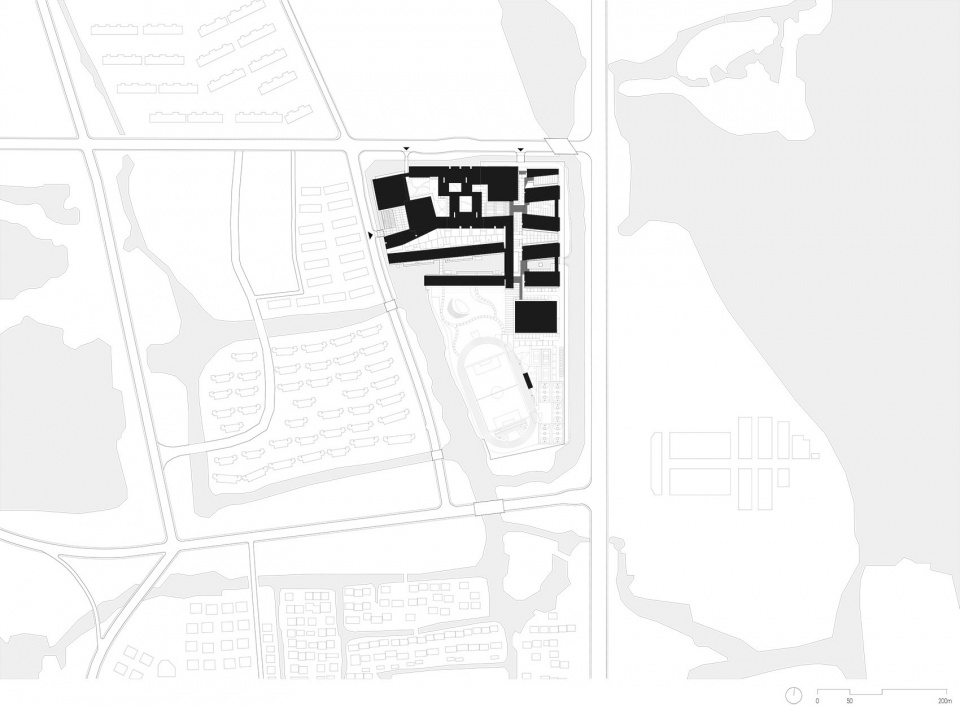
设计将锦溪高中的建筑体量以低层高密度的方式,在基地北部聚合成一个“集落”,并把大型集中绿地和各类运动场布置在基地南部,构成类自然化的开阔场地。集落中建筑、外部空间以及使用者的关系紧密,建筑的庇护感能被人真切地感受到。这种由密度和围合所引发的内聚性,往往给人带来归属感。而大片自然化场地所具有的扩散性,则让人感觉舒缓。因此,由两种密度截然不同的建成环境并置而成的锦溪高中校园,有潜力让学生持续受到鼓舞并不断释放压力。寄宿学生原本单一的学习生活场景,也将在两种建成环境的切换中丰富起来。
The design organizes the building volumes of Jinxi High School as a low-rise, high-density “settlement” clustered in the northern part of the site, while large centralized green spaces and various sports fields are arranged in the southern part, forming a more natural, open landscape. Within the settlement, the relationships among buildings, open spaces, and users are closely intertwined, allowing the sense of shelter offered by architecture to be tangibly felt. This cohesion, generated by density and enclosure, often brings a sense of belonging, whereas the expansiveness of the open landscape offers relief. The juxtaposition of these two contrasting spatial conditions enables the campus to both sustain motivation and release pressure. The otherwise singular daily life of boarding students is thus enriched through transitions between these environments.
▼校园主入口广场,Main Entrance Plaza of the Campus ©苏圣亮
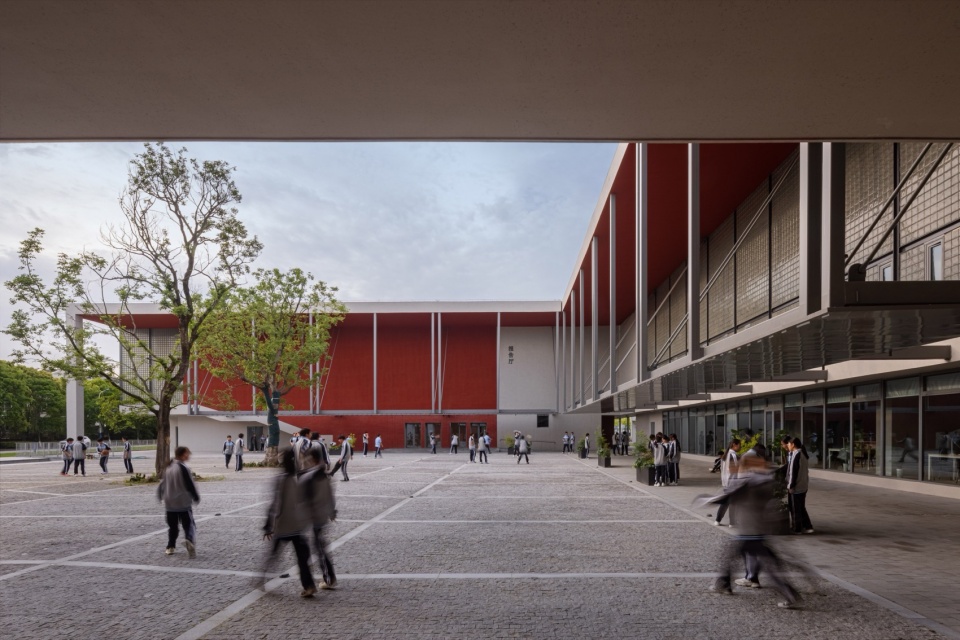
▼校园主广场,Main Plaza of the Campus ©苏圣亮
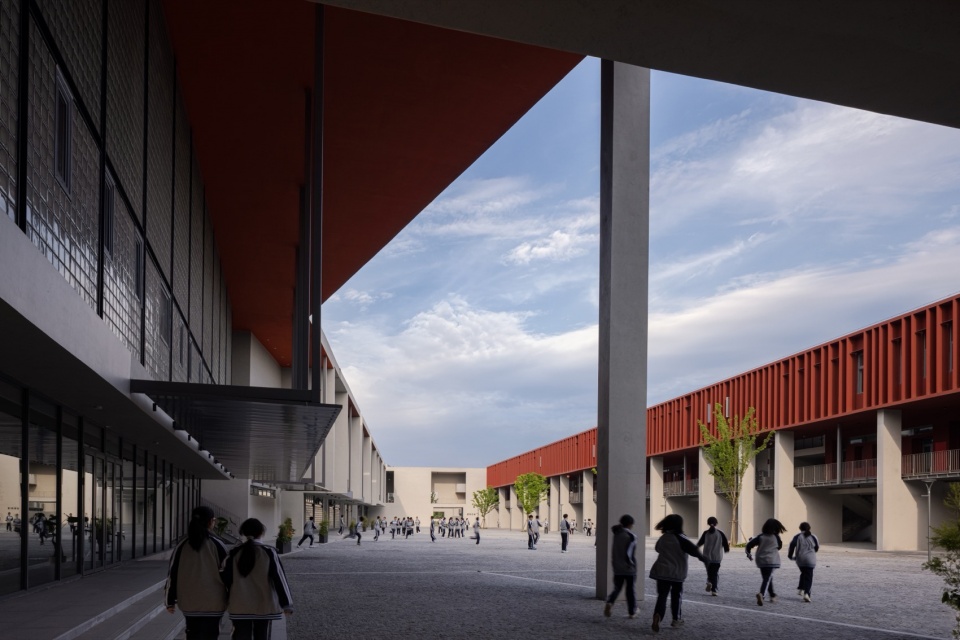
集落中的建筑体量围合成十余个大小不等、形态各异的外部空间。它们作为没有屋顶的大厅,与平面轮廓多为矩形的建筑单体并置交织,形成一个水平延展、虚实相生的网格状复合体。在这里,各外部空间地位均等,建筑单体亦无主次之分。这种无定形均质状态,是对不规则基地以及场地内外错综交杂的河道、农田、水塘等元素的具体回应。相比由明确秩序控制的建筑群,锦溪高中的建筑集落更为多义和耐人寻味。
Within the settlement, the building volumes define more than ten exterior spaces of varying sizes and forms. These spaces, functioning as roofless halls, are interwoven with building blocks that are predominantly rectangular in plan, forming a horizontally extended, grid-like composite of solid and void. Here, all exterior spaces are of equal status, and no building assumes a dominant role. This indeterminate and homogeneous condition responds directly to the irregular site as well as to the interwoven presence of waterways, farmland, and ponds within and around it. Compared with building complexes governed by explicit formal order, the settlement of Jinxi High School is more open-ended and suggestive.
▼从架空空间看向校园主广场,View from the Elevated Space to the Main Plaza ©苏圣亮
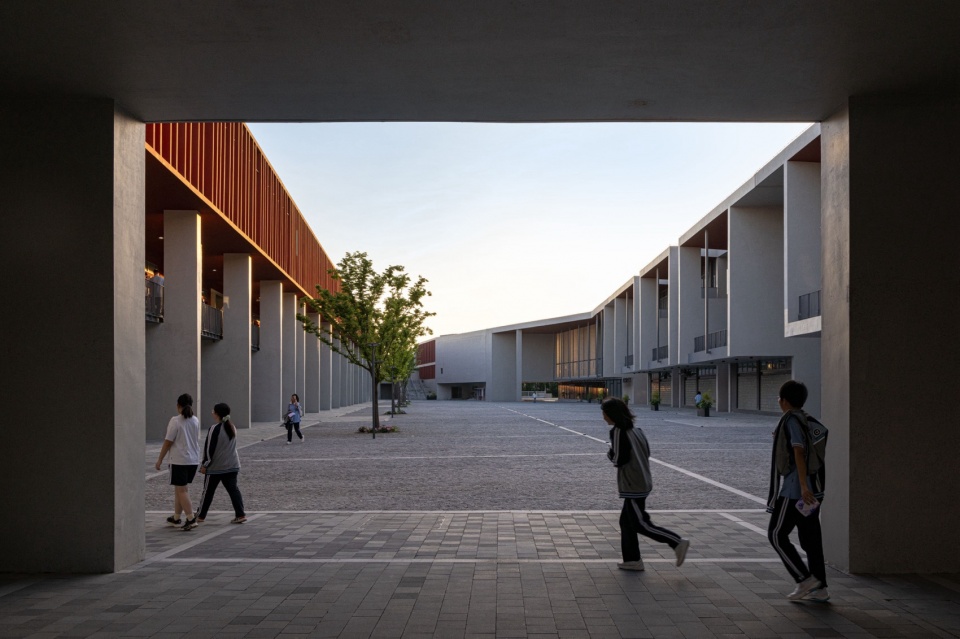
集落内建筑体量的底层整体或局部架空,相邻的外部空间得以联通,而它们二层及以上的界面仍然保持高度围合。外部空间因而在具有明确内聚性的同时还存在着离散性。身在其中,人的感知不会局限于单个空间,而是游弋在若干外部空间及其界面的层叠之中,这极大程度提升了集落整体的知觉丰富性。除了知觉体验,校园各外部空间构成了与教学和生活密切关联的场景。师生的逗留和活动,使外部空间成为凝聚情感和承载记忆的亲切之地,进而转化为具有归属感的场所。这样,外部空间作为校园中不可或缺的物质和精神双重载体的真正价值,得以完全显现。
At ground level, parts or the entirety of the building volumes are lifted on pilotis, allowing adjacent exterior spaces to connect, while the upper levels remain highly enclosed. As a result, the exterior spaces maintain a clear sense of cohesion while also exhibiting a degree of dispersal. Moving through them, perception is not confined to a single space but drifts across multiple overlapping spaces and their interfaces, greatly enriching the overall spatial experience. Beyond perception, these exterior spaces are closely tied to teaching and everyday life. Through the presence and activities of teachers and students, they become places where emotions gather and memories are formed, gradually transforming into sites of belonging. In this way, the full value of exterior space—as both a physical and a psychological medium within the campus—is realized.
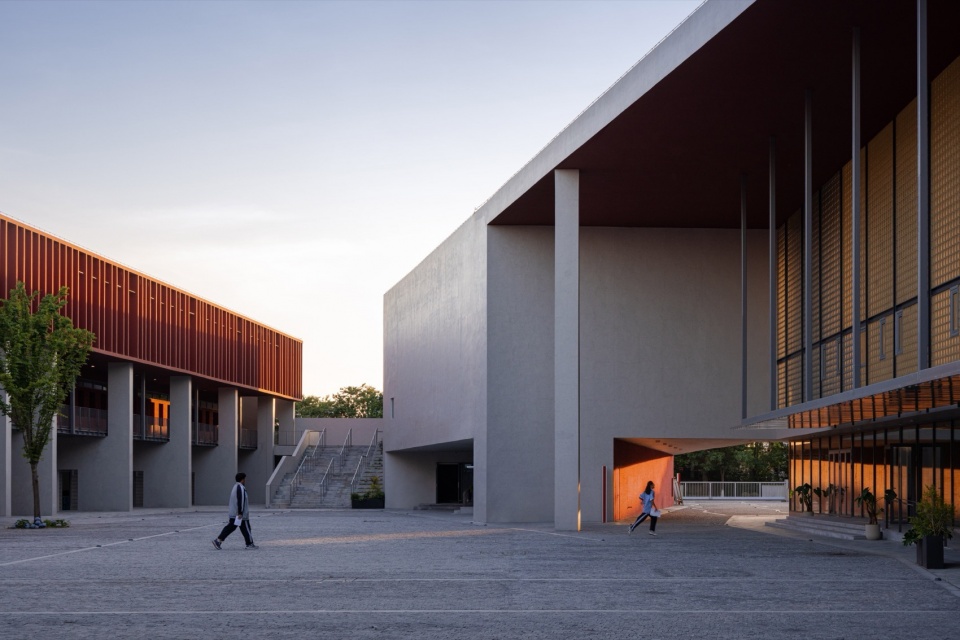
▼校园主广场及大台阶,Main Plaza and Grand Stairs ©苏圣亮
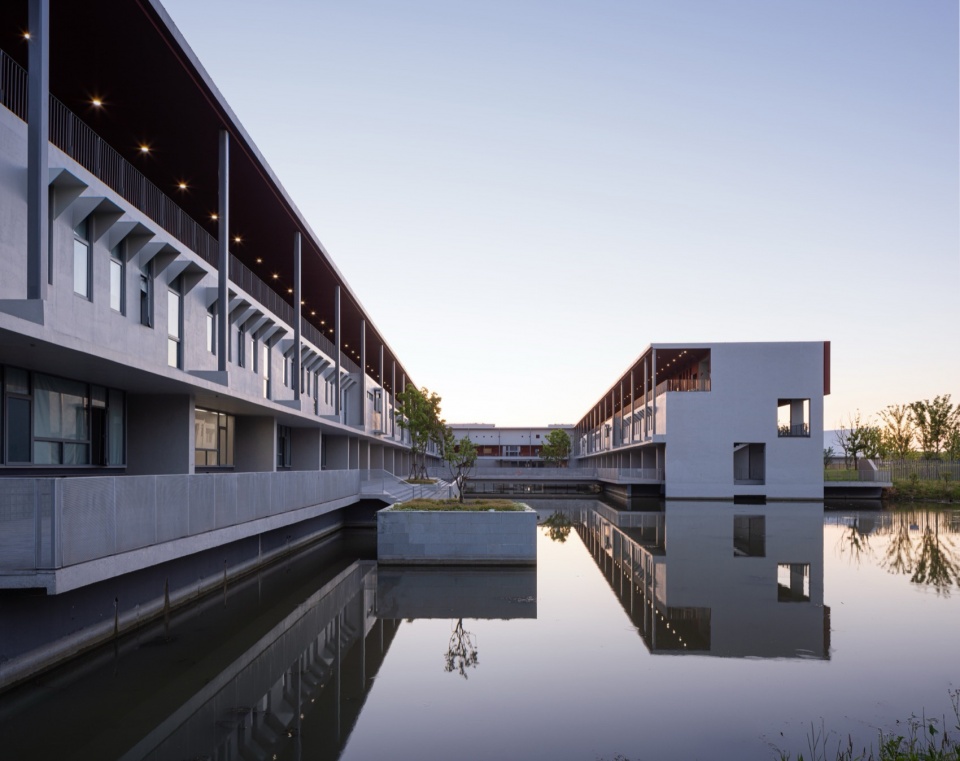
▼亲水的校园环境,Waterfront Campus Environment ©苏圣亮
锦溪高中众多的教室、实验室、庭院、廊道等小尺度空间,构成了校园空间平和的日常基调。而报告厅、图书馆、体育中心等大型共享空间,则试图营造微妙的超越感和崇高感,籍以激励学生奋发向上,一如集落中的大型外部空间那样。校园于是便成为日常和超日常氛围的复合体,其丰富性得以进一步拓展。
The many small-scale spaces on campus—classrooms, laboratories, courtyards, and corridors—establish a calm and everyday spatial atmosphere. In contrast, larger shared spaces such as the auditorium, library, and sports center seek to evoke a subtle sense of transcendence and sublimity, encouraging students to aspire forward, much like the larger exterior spaces within the settlement. The campus thus becomes a composite of the everyday and the extraordinary, further enriching its spatial character.
▼图书馆采用交叉剪力墙结构,Library with Cross Shear Wall Structure ©苏圣亮
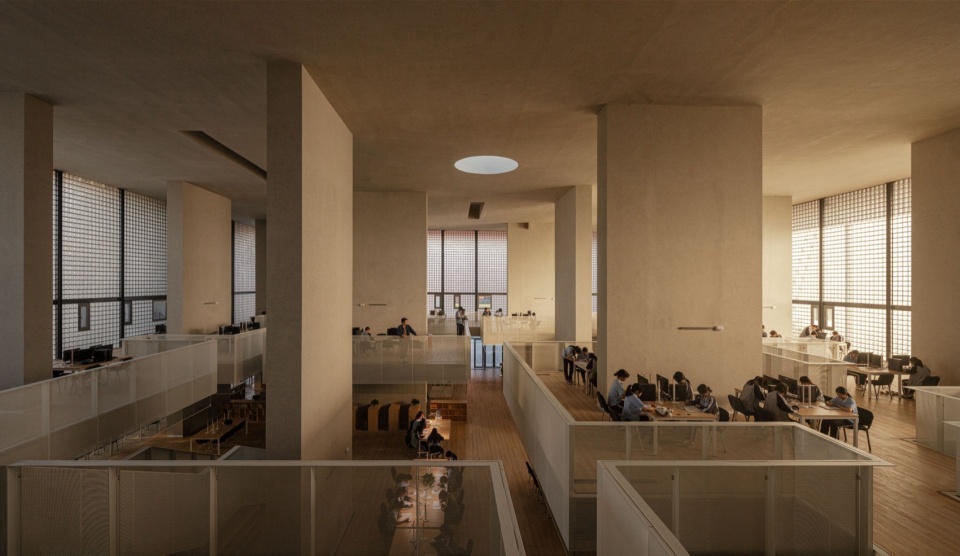
▼内部空间氛围,Interior Space Atmosphere ©苏圣亮
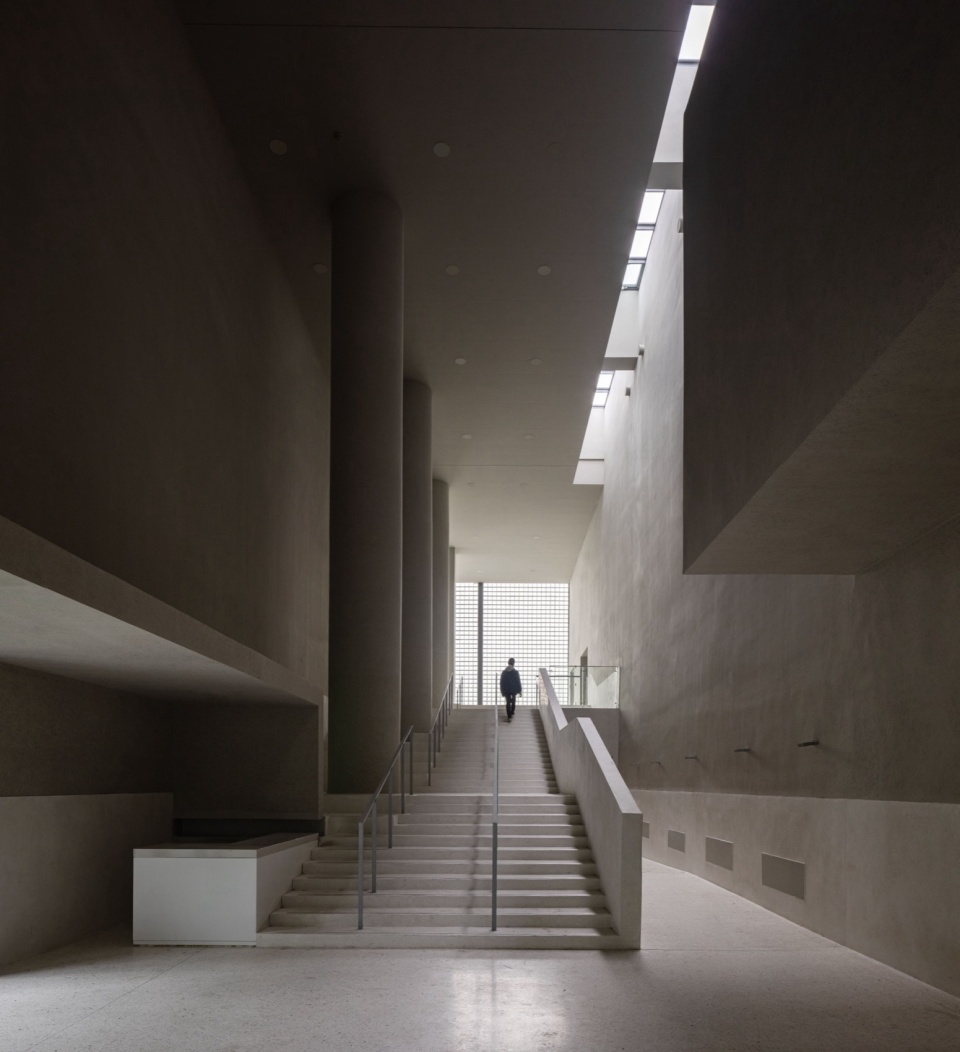
罗西在《城市建筑学》一书中,阐明了那些承载着集体记忆、具备明确形式特征的建筑及其所在地点对城市居民的意义。借助内与外,虚与实、日常与超日常的并置,设计希望锦溪高级中学也能够成为这样的所在——丰富的生活世界和向上的精神源泉,而不是只讲求效率的教学机器。
In The Architecture of the City, Aldo Rossi articulates the significance of buildings and places that carry collective memory and possess clear formal identity. Through the juxtaposition of interior and exterior, solid and void, and the everyday and the extraordinary, the design aspires for Jinxi Senior High School to become such a place—a rich living world and a source of aspiration, rather than a purely efficiency-driven educational machine.
▼体育馆立面,Facade of the Gymnasium ©苏圣亮
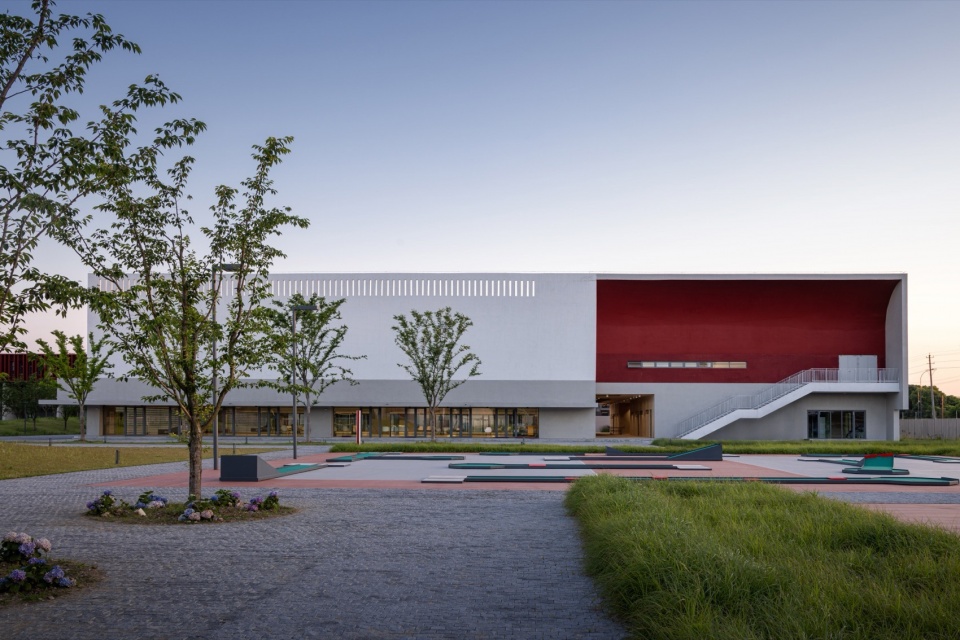
▼体育馆,Gymnasium ©苏圣亮
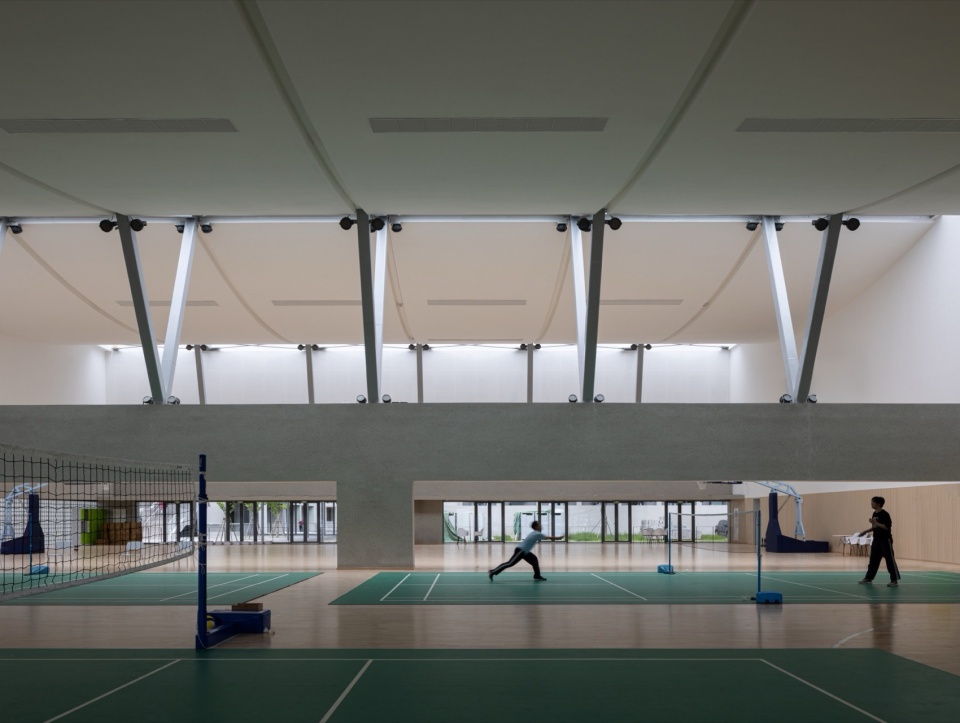
▼体育馆,Gymnasium ©苏圣亮
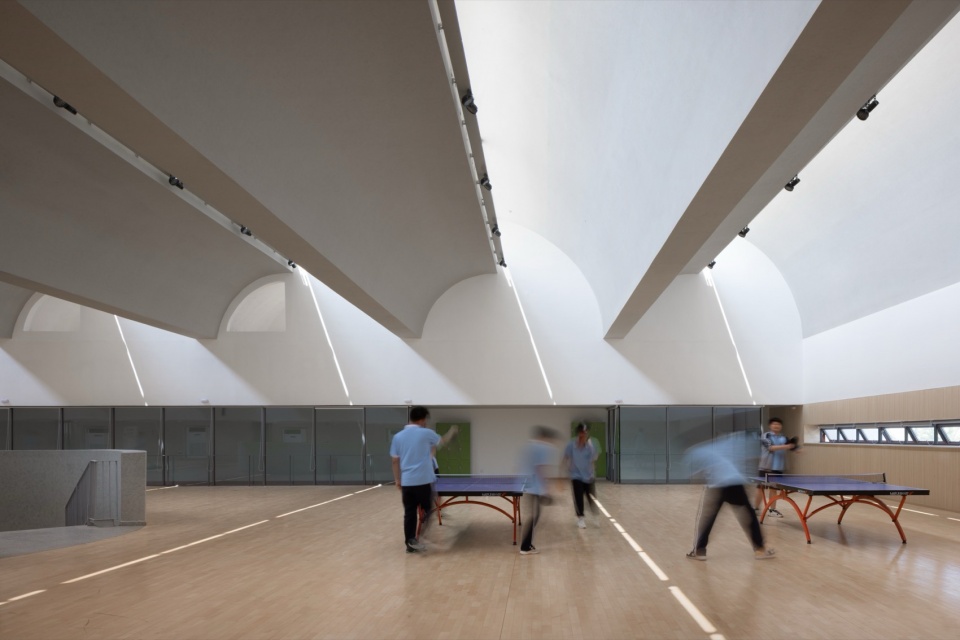
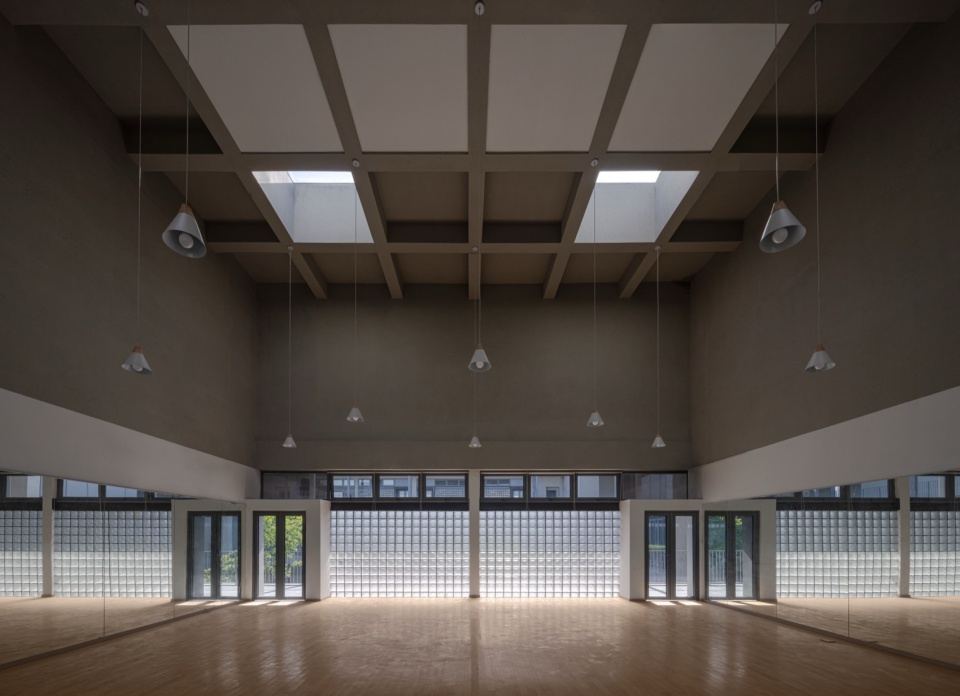
▼体育馆空间局部,Interior Detail of the Gymnasium ©苏圣亮
▼总平面图,Master plan ©大舍建筑
▼一层平面图,1F plan ©大舍建筑
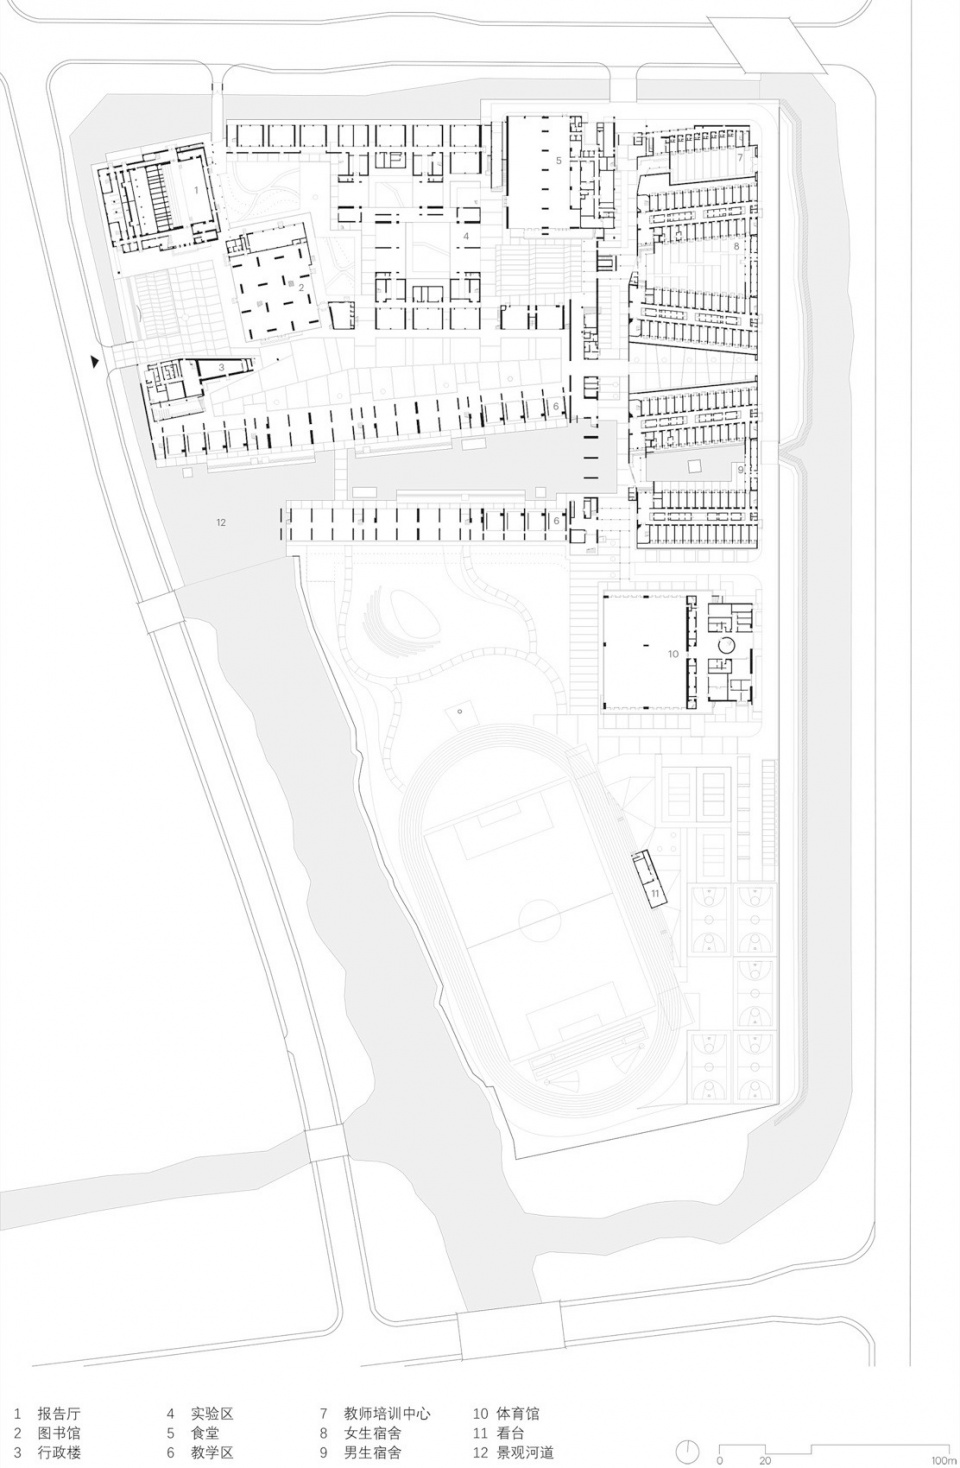
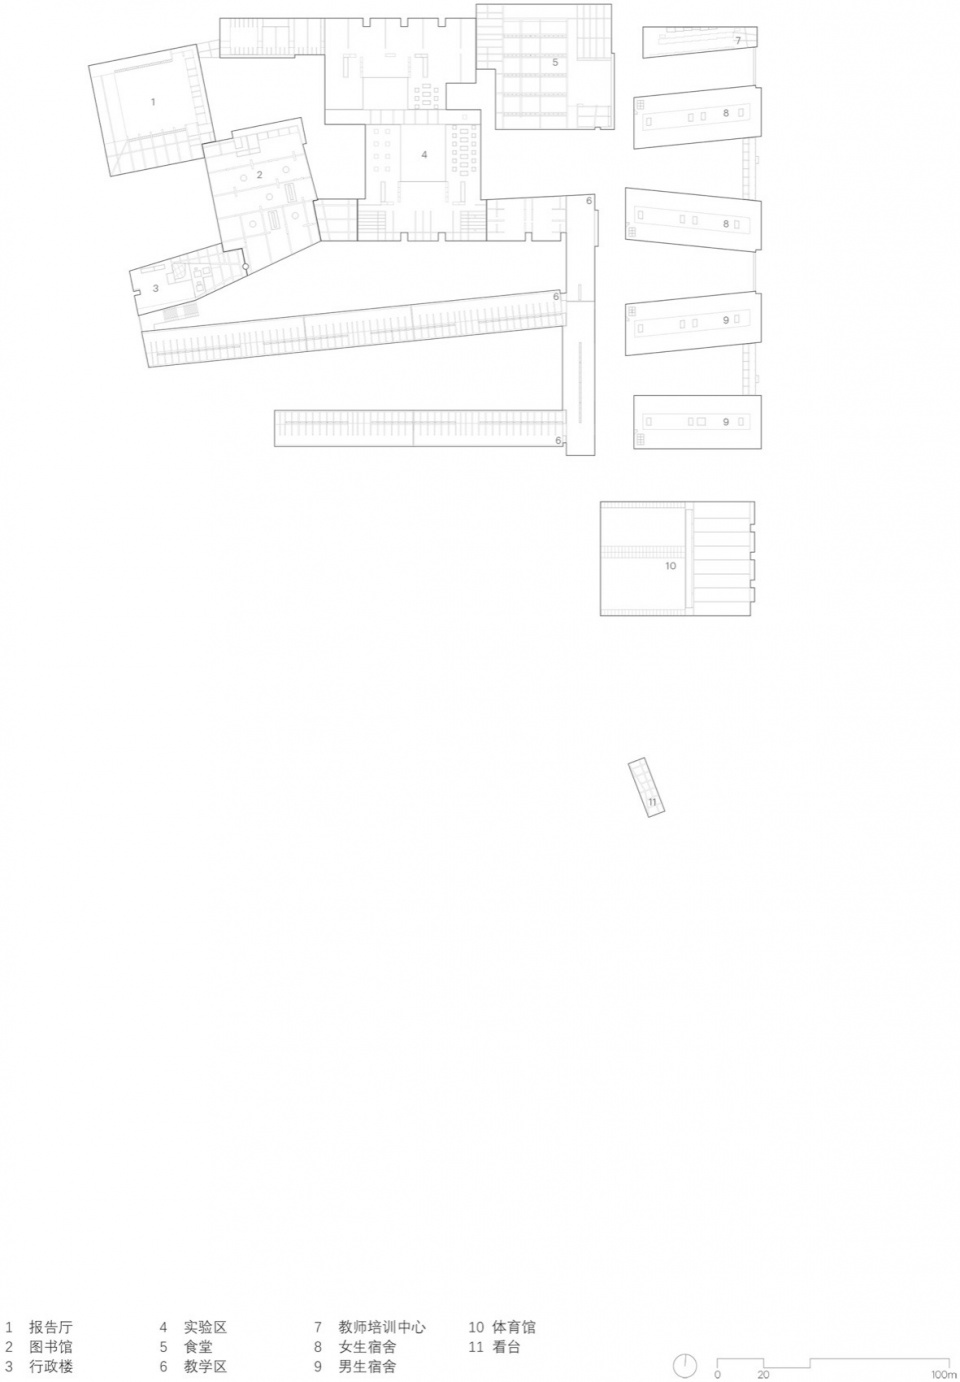
▼二层平面图,2F plan ©大舍建筑
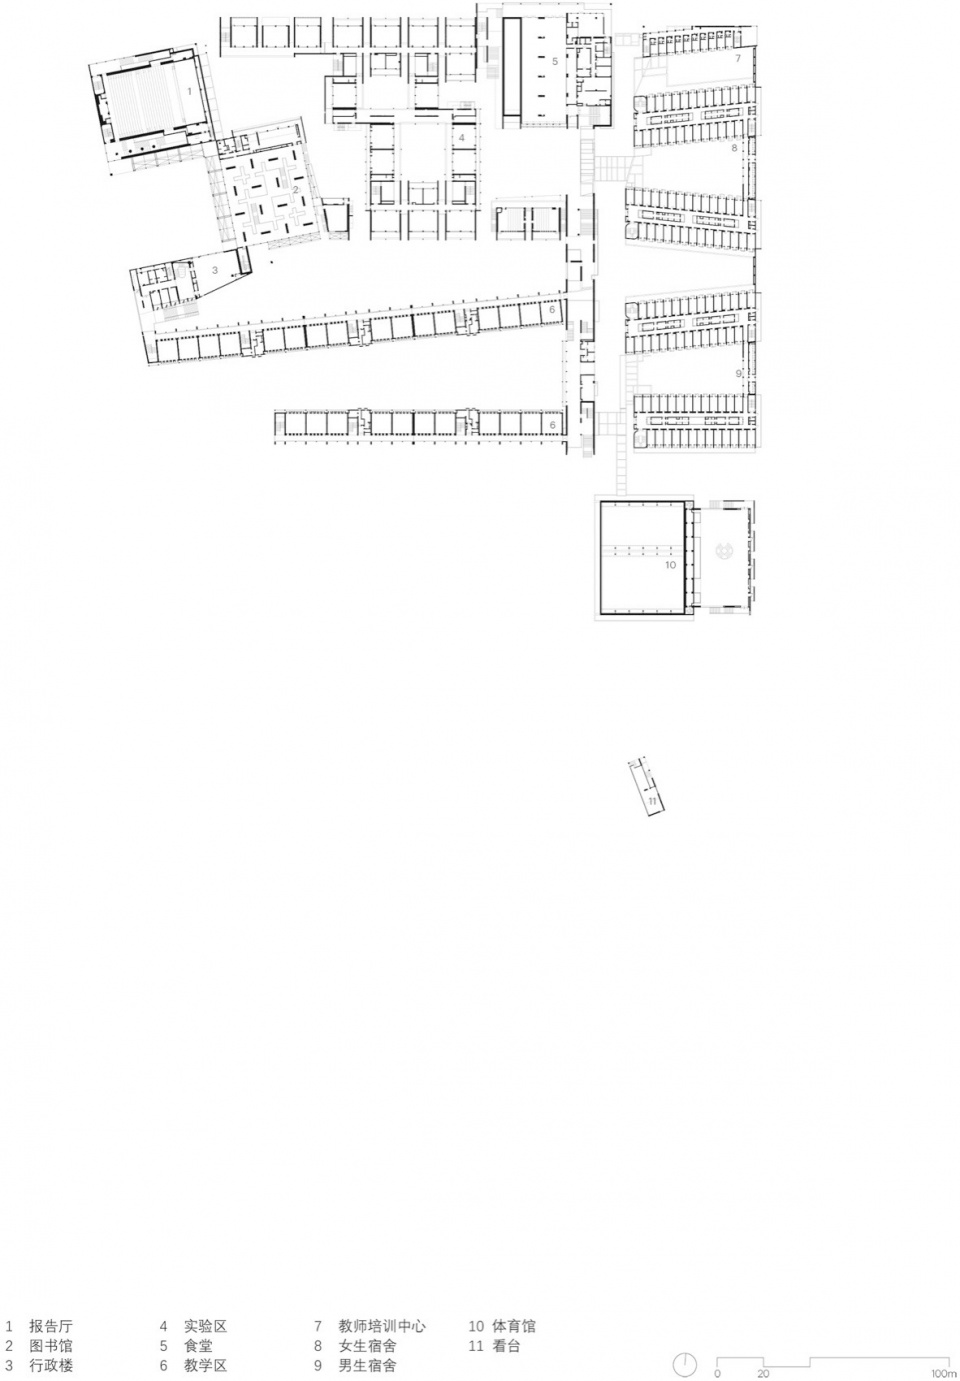
▼屋顶平面图,Roof plan ©大舍建筑
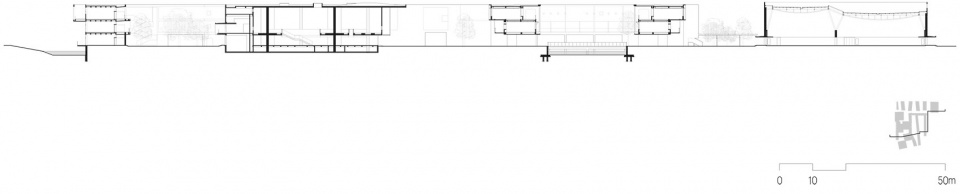
▼剖面图,Section ©大舍建筑
项目基本信息:
项目名称:昆山锦溪高级中学
地点:昆山市锦溪镇
建筑规模:72033.98平方米
设计时间:2017年10月—2022年8月
建成时间:2023年6月
建筑设计、室内设计、景观设计:大舍建筑设计事务所
结构与机电设计:同济大学建筑设计研究院(集团)有限公司
主持建筑师:陈屹峰
建筑师:陈屹峰、高林、马丹红、高德、王译羚、宋崇芳、唐大舟、金怡蕾、黄敏堃、吕诗旸、蔡勉
结构工程师:张准、姜文辉、崔勇、刘佳星、余洁、郑孝婷机电工程师:张颖、赵时光、于金岭、王晨璐、邵喆、李伟江、孙嘉宾、顾春峰、马杏宇、孙凡、管敏琦、俞杜雷、杨磊
业主方:昆山市教育局
代建方:昆山城市建设投资发展集团有限公司
Project Information
Project Name: Kunshan Jinxi Senior High School
Location: Jinxi Town, Kunshan City
Gross Floor Area: 72,033.98 sq m
Design Period: 2017.10 – 2022.08
Completion: 2023.06
Architectural Design, Interior Design, Landscape Design: Atelier Deshaus
Structural and MEP Design: Tongji Architectural Design (Group) Co., Ltd.
Principal Architect: Chen Yifeng
Design Team: Chen Yifeng, Gao Lin, Ma Danhong, Gao De, Wang Yiling, Song Chongfang, Tang Dazhou, Jin Yilei, Huang Minkun, Lv Shiyang, Cai Mian
Structural Engineers: Zhang Zhun, Jiang Wenhui, Cui Yong, Liu Jiaxing, Yu Jie, Zheng Xiaoting
MEP Engineers: Zhang Ying, Zhao Shiguang, Yu Jinling, Wang Chenlu, Shao Zhe, Li Weijiang, Sun Jiabin, Gu Chunfeng, Ma Xingyu, Sun Fan, Guan Minqi, Yu Dulei, Yang Lei
Client: Kunshan Municipal Bureau of Education
Project Management (Agent): Kunshan Urban Construction Investment & Development Group Co., Ltd.
More: 大舍建筑。更多关于他们: Atelier Deshaus on gooood









设计的也太严肃了吧
周边环境这么好,为什么内部都很封闭呢,是否是摄影问题?去过大舍好几个项目,现场光影效果都很好,但宣发照片却都很阴暗
在这样一个开阔的场地环境中,校园内部显得过于封闭
清爽
DK
在这读书得多幸福啊
鸟瞰环境这么好,没懂为什么图书馆的立面采用玻璃砖只透光不透景
阳光照玻璃砖上是大面积柔光灯,适合看书,照玻璃是刺眼炫光
孩子们的校园学习生活环境越来越好了
耳目一新
这就是对孩子的美育啊