感谢 ALTS DESIGN OFFICE 予gooood分享以下内容。更多关于他们:ALTS DESIGN OFFICE on gooood.
Appreciation towards ALTS DESIGN OFFICE for providing the following description:
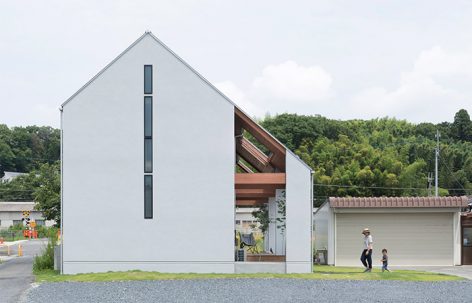
这座住宅位于一座重要的建筑旁边,许多老房子在这里并肩而立。主希望拥有一座像是“野营别墅”的房子。在此基础上,建筑师为之打造了一间能够远离日常生活、享受美好时光的住宅。
This residence was built next to the main building in the area, where many old houses stand side by side. The client’s request was “I would like to have a space like the ones in the ‘Glamping resort’ “; and in keeping such a concept in mind, I attempted to create an area where the dweller can escape from their daily life and spend an extraordinary time.
▼住宅位于一座重要的老建筑旁边,the residence was built next to the main building in the area
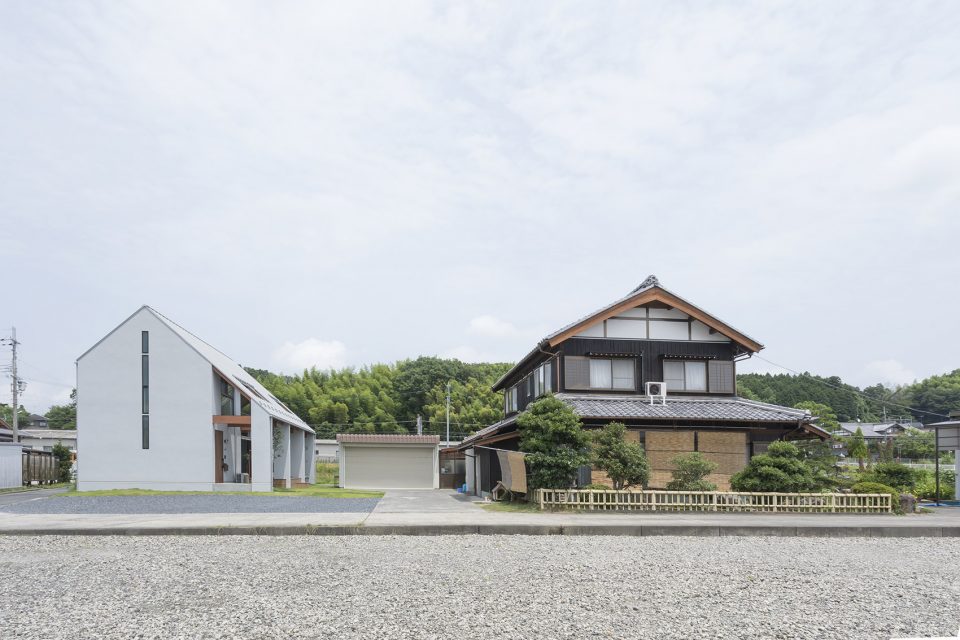
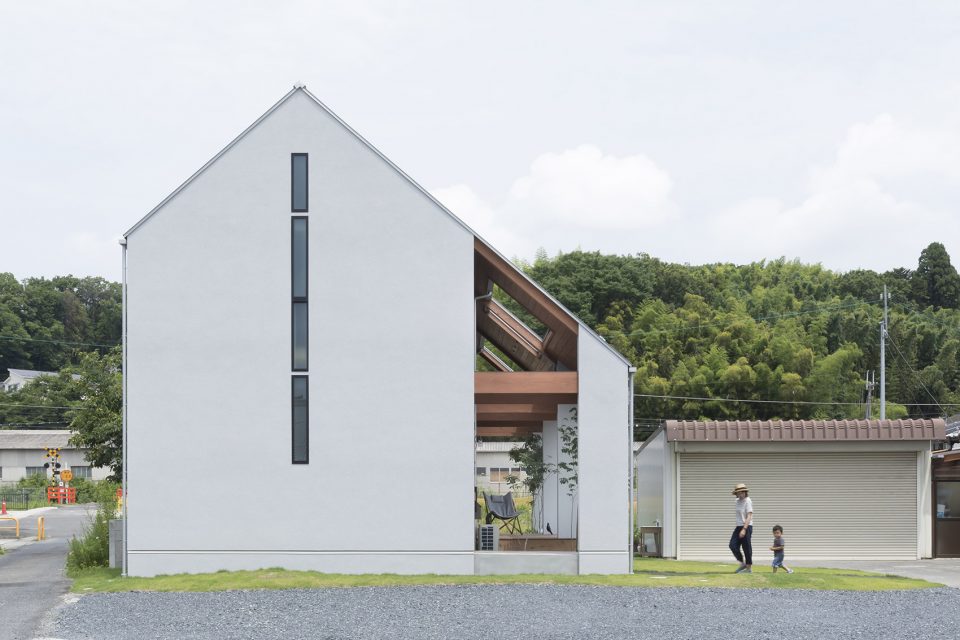
▼建筑外观,exterior view
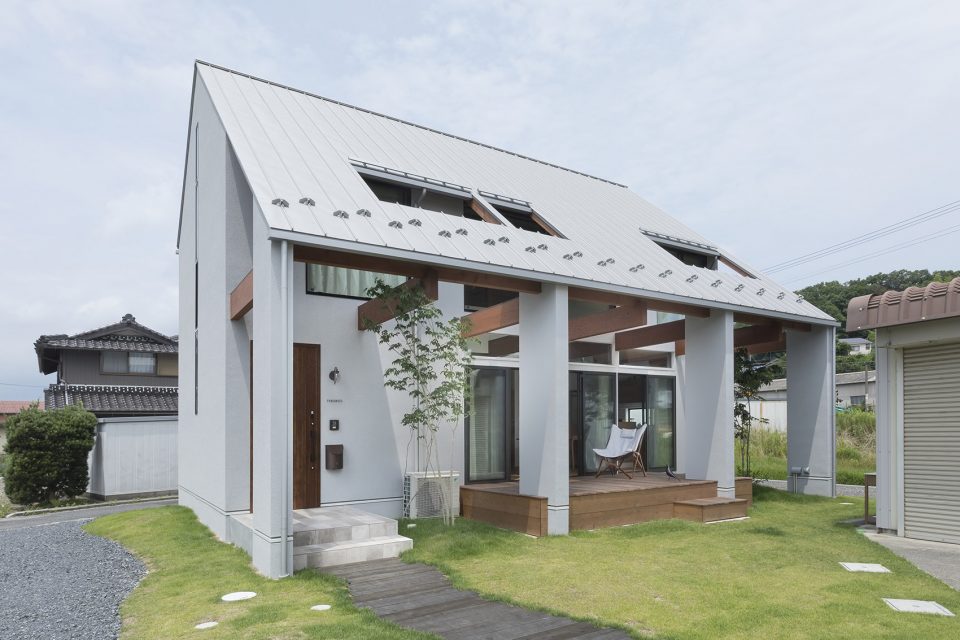
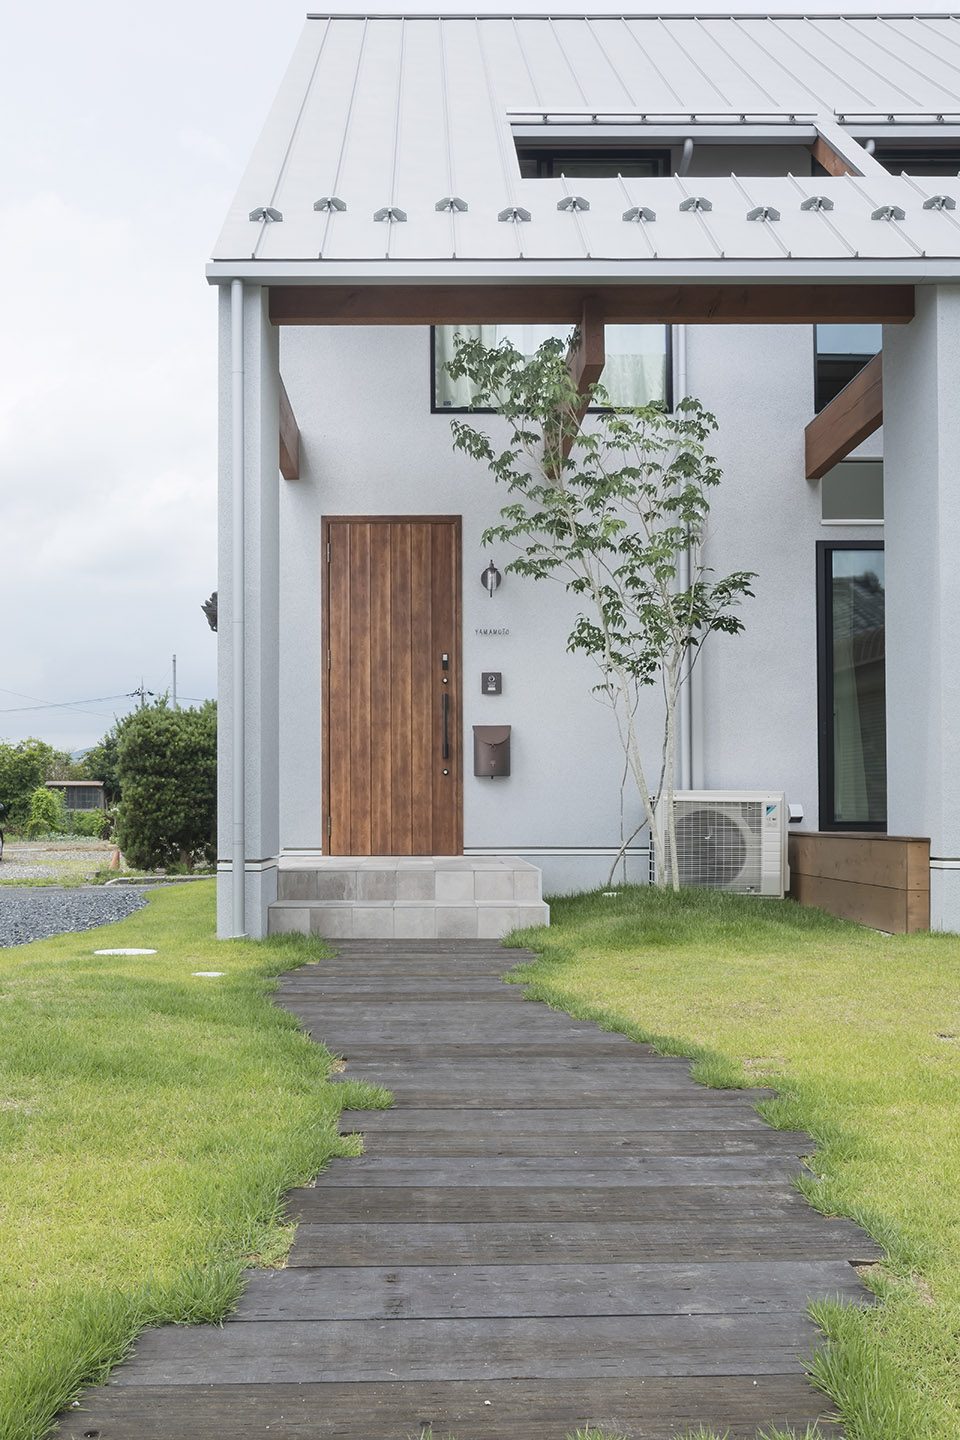
▼入口立面,entrance facade
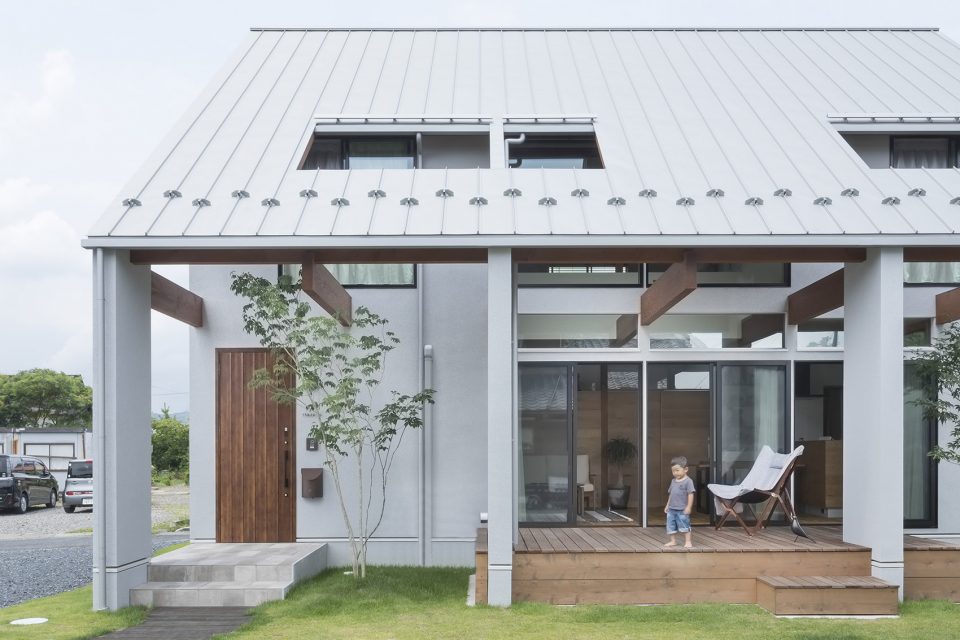
▼主入口,entrance
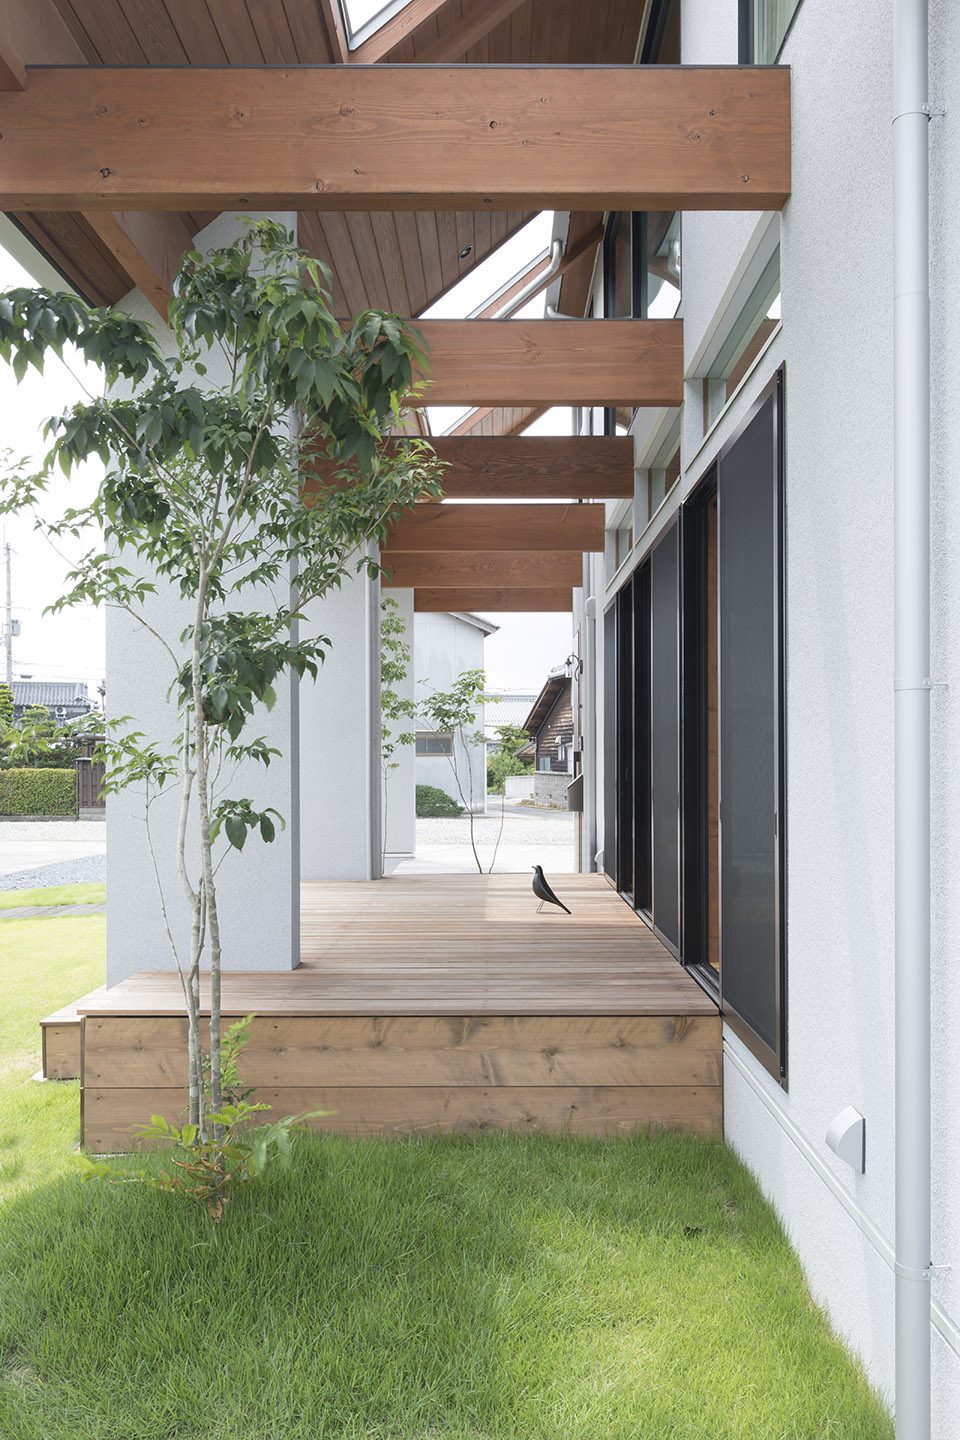
野营别墅能够使游客在不受打扰的情况下充分享受户外的乐趣,所以建筑师为住宅设计了一个户外空间,从而带来与野营场所类似的空间体验。建筑师将三角形的房顶朝着木制露台的方向进行了延伸,形成像帐篷一样的形状,使居住者能够在享受户外空间的同时,免于搭建帐篷的麻烦。住宅朝向露台的方向安装着落地窗,建筑师在露台上方安装了7米长的房梁,将室内外空间连接起来。在打开窗户的时候,便可以在室内享受到来自户外的空气。
Glamping provides visitors with a place to enjoy the outdoors comfortably and without a fuss. By adding a space with the attractiveness of Glamping to the house, we created an external space within the house.We extended the eaves of the triangular roof, a look which is associated with a tent, up to the wood deck and lengthened them. Thus, we successfully created a quasi-external space where the outdoors can be enjoyed without the trouble of putting up a tent. The wall facing the wood deck is made of glass, so we added 7.0m beams extending from the outside to the inside which connected the inside and the outside even more, moderately bridging the interior and exterior space. If you open the window, you can enjoy the outdoors while staying indoors.
▼三角形的房顶朝着木制露台的方向延伸,the eaves of the triangular roof were extended up to the wood deck
▼露台上方7米长的房梁将室内外空间连接起来,the 7.0m beams above the wooden deck connect the inside and the outside space
▼住宅朝向露台的方向安装着落地窗,the wall facing the wood deck is made of glass
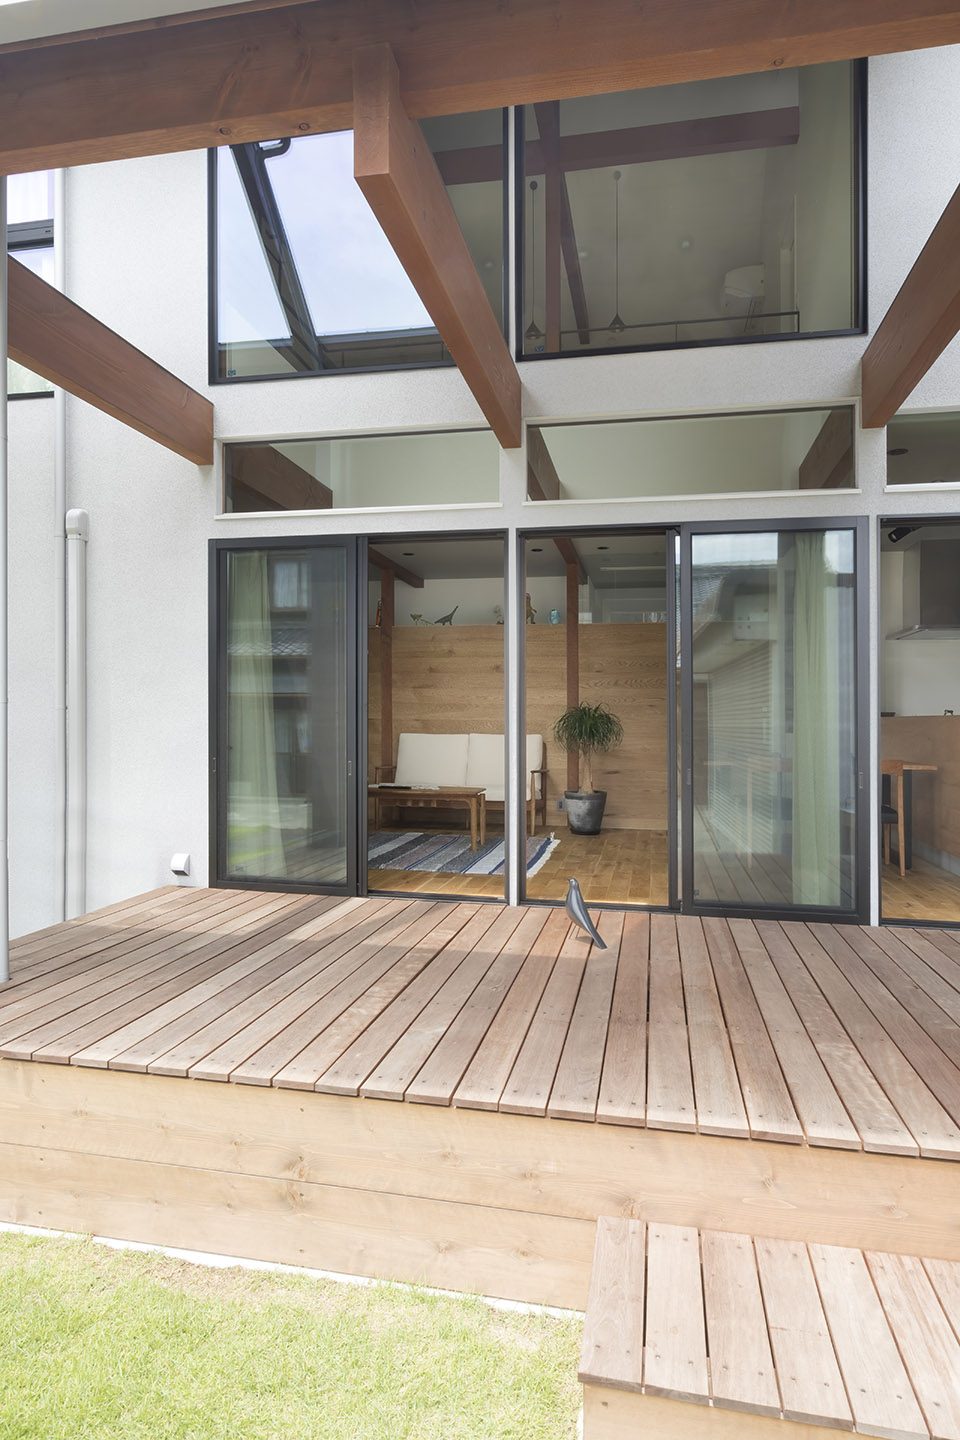
如果在户外摆放一些桌椅,又能为户外空间带来室内的感觉,从而获得另一种独特的感受。建筑师希望业主能够享受到将户外空间变为日常生活空间的乐趣。
If you open the windows and arrange some chairs and a table, the external space will become an internal-like space, which will help to create an extraordinary atmosphere. I hope the client who wanted such an extraordinary space can enjoy transforming the room from an extraordinary outdoors space into an everyday living space.
▼客厅,living room
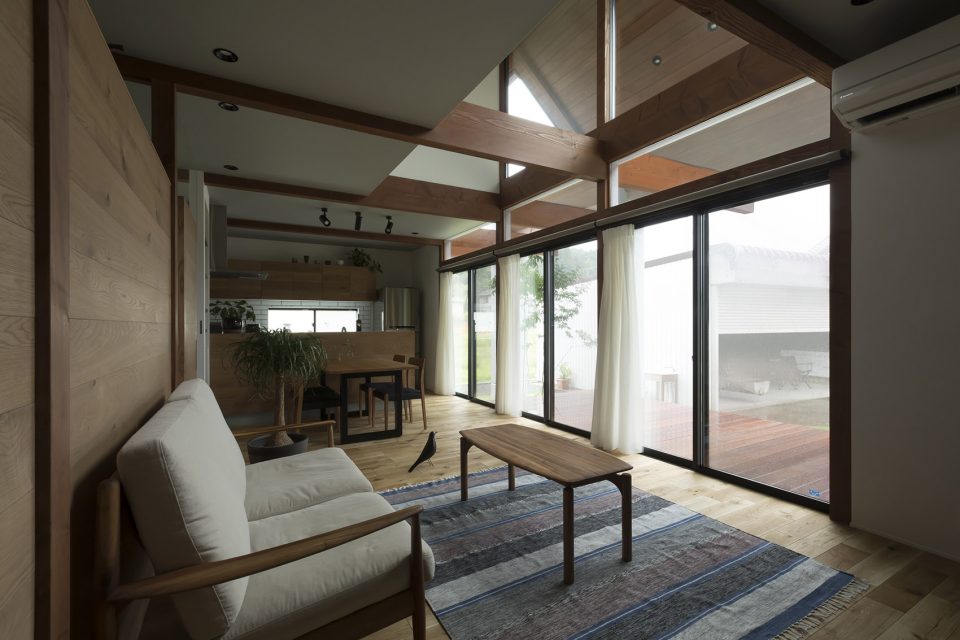
▼落地窗可随时为起居空间带来户外气息,the glazed wall bring an outdoor atmosphere into the living space
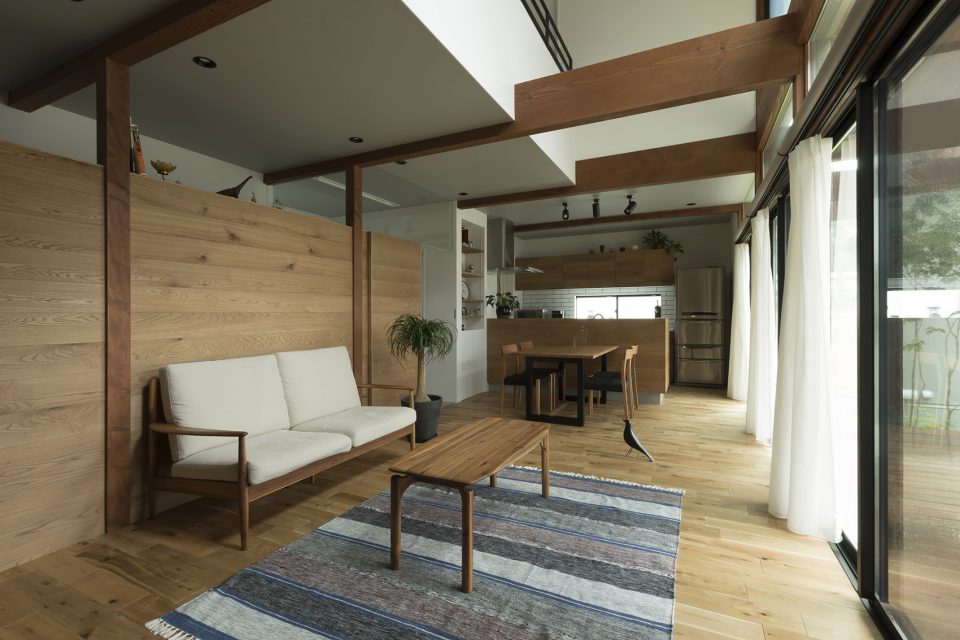
▼餐厅及厨房与客厅相连,the dining area and kitchen are connected with the living room
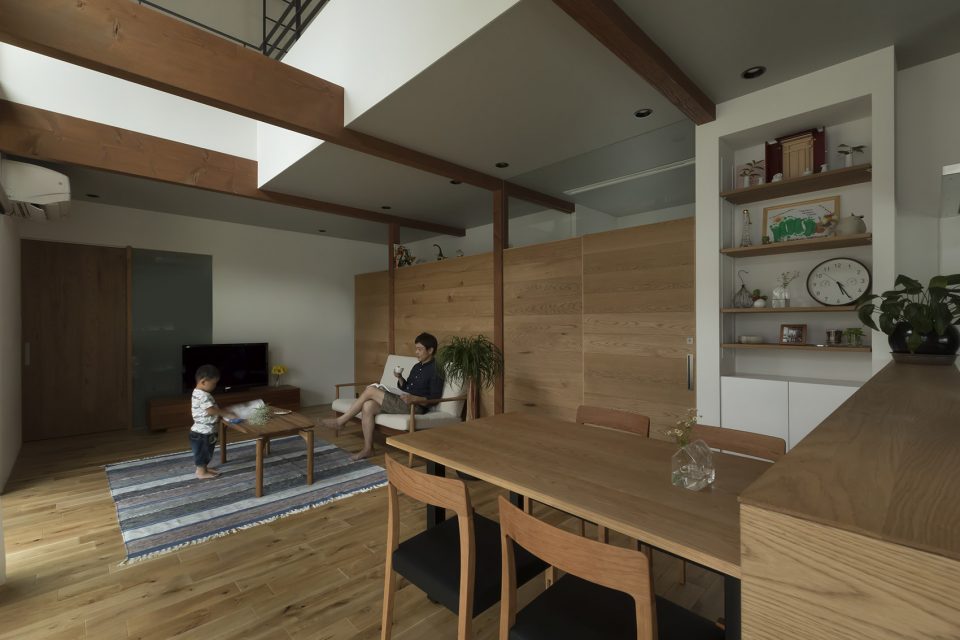
▼悬挑的屋顶和伸出的房檐共同带来宽敞的空间,the double-height ceiling and the extended eaves provide an extensive room space
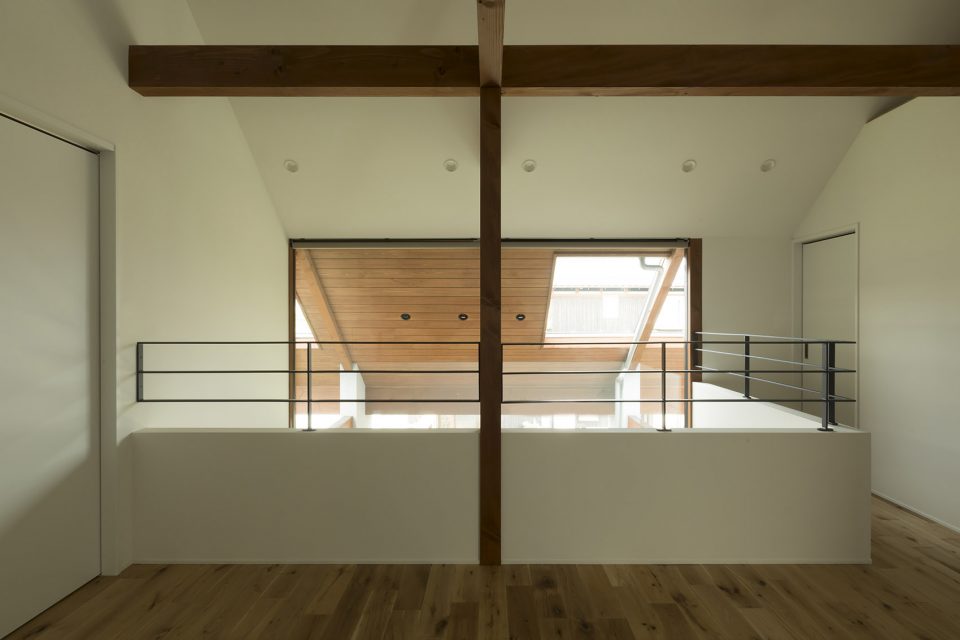
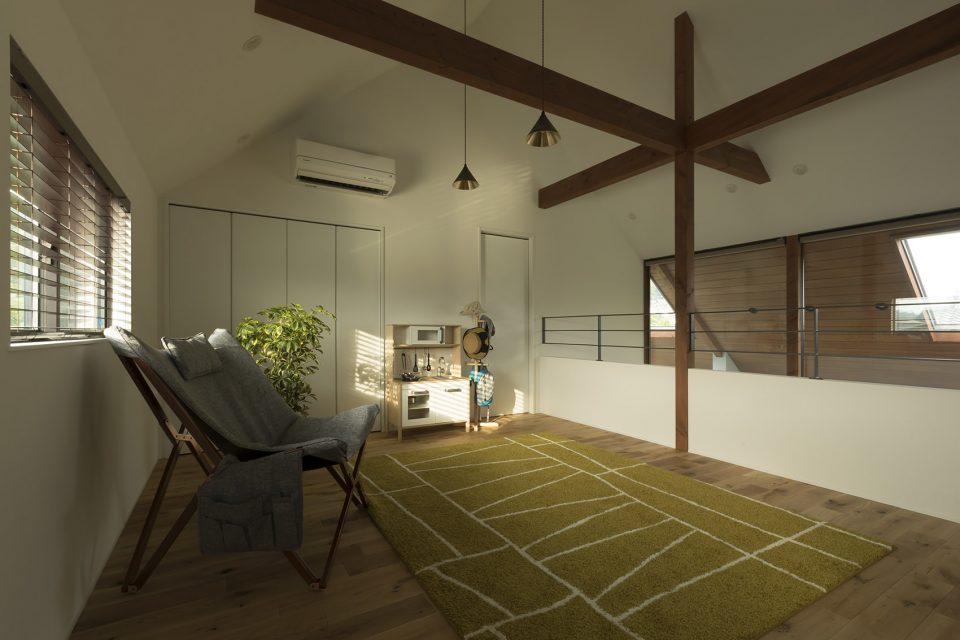
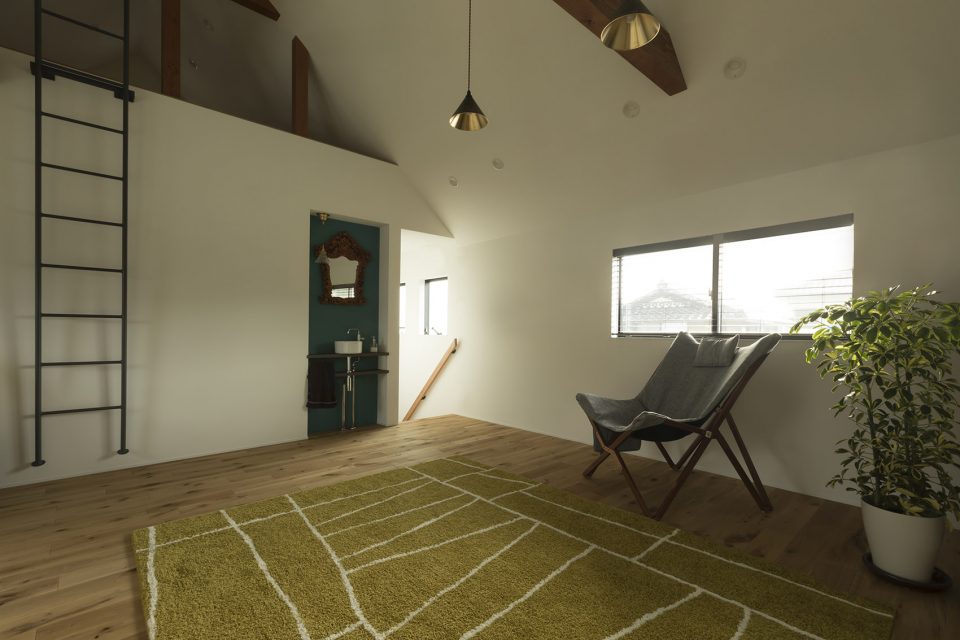
▼二层的自由空间,the free space on the upper floor
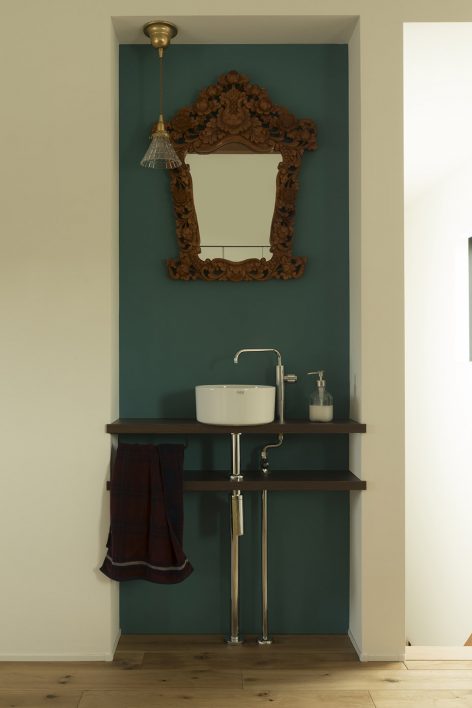
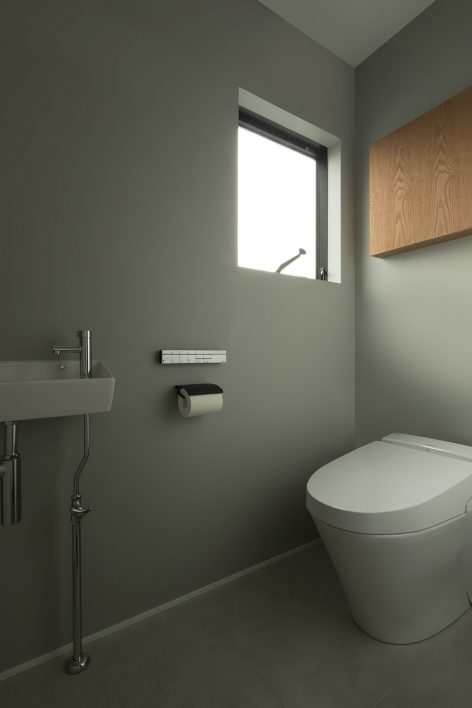
▼洗手间,wash room
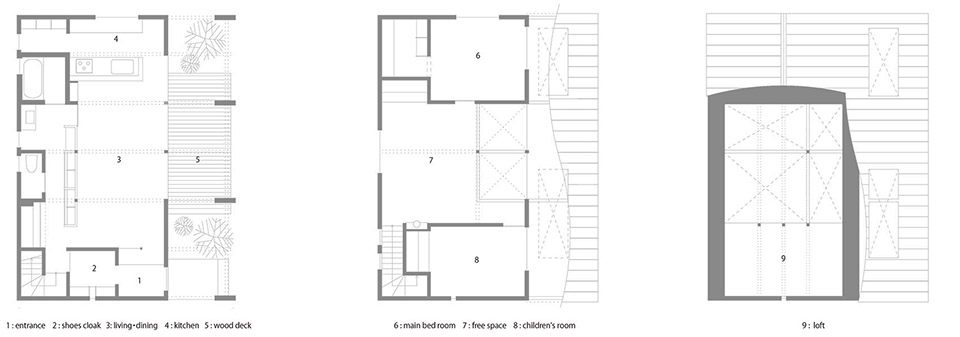
▼平面图,plans
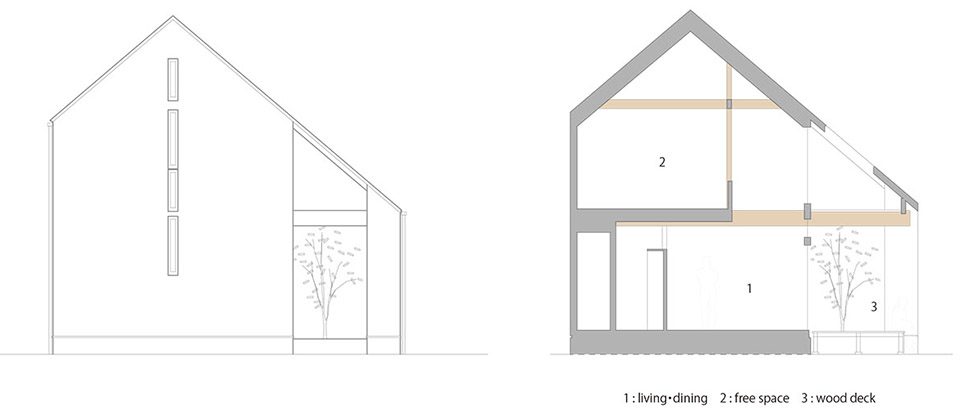
▼立面图和剖面图,elevation and section
Project Title: Konan-hoses
Designer/Artist
ALTS DESIGN OFFICE
Creative Director:Design Director: Art Director:alts design office sumiou mizumoto
Client: private person
Photographer: masahiko nishida
Year:2017/07
Others:
Wooden two-storied building
The lot area:203.68㎡
Floor space:83.51㎡
1floor area:57.13㎡
2floor area:50.511㎡
The total floor area:107.64㎡
More: ALTS DESIGN OFFICE,更多关于他们:ALTS DESIGN OFFICE on gooood.









光线不好
侧立面是真的好看
如果能放张从住宅露台看老建筑的角度就更好了
小短腿儿子咋这么短呢
– –
这家庭好有钱···
那只鸟~! 很········眼熟 wwwwwww
第三张图空调室外机不见了
哈哈哈哈哈是在找不同吗
神眼
是被PS掉了,空调外机的阴影还在。
卧槽看得好细厉害
是第四张图