非常感谢 Di Frenna Arquitectos 予gooood分享以下内容。更多关于:Di Frenna Arquitectos on gooood。
Appreciations towards Di Frenna Arquitectos for providing the following description:

Keita住宅的设计初衷旨在将住宅改造为现代风格的墨西哥特色建筑。改造后,中央庭院成为住宅的动线枢纽及主要景观。作为项目的核心,庭院周围同时排布着住宅的私密空间及社交活动区,以使业主从住宅的任何方向都能轻松的进入到庭院。
▼住宅概览,overview © Onnis Luque
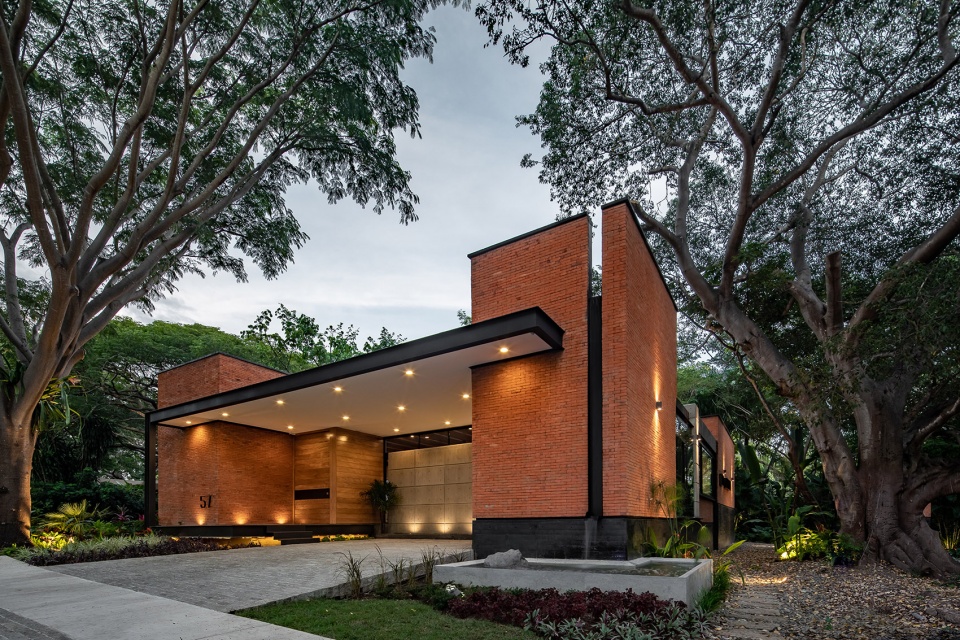
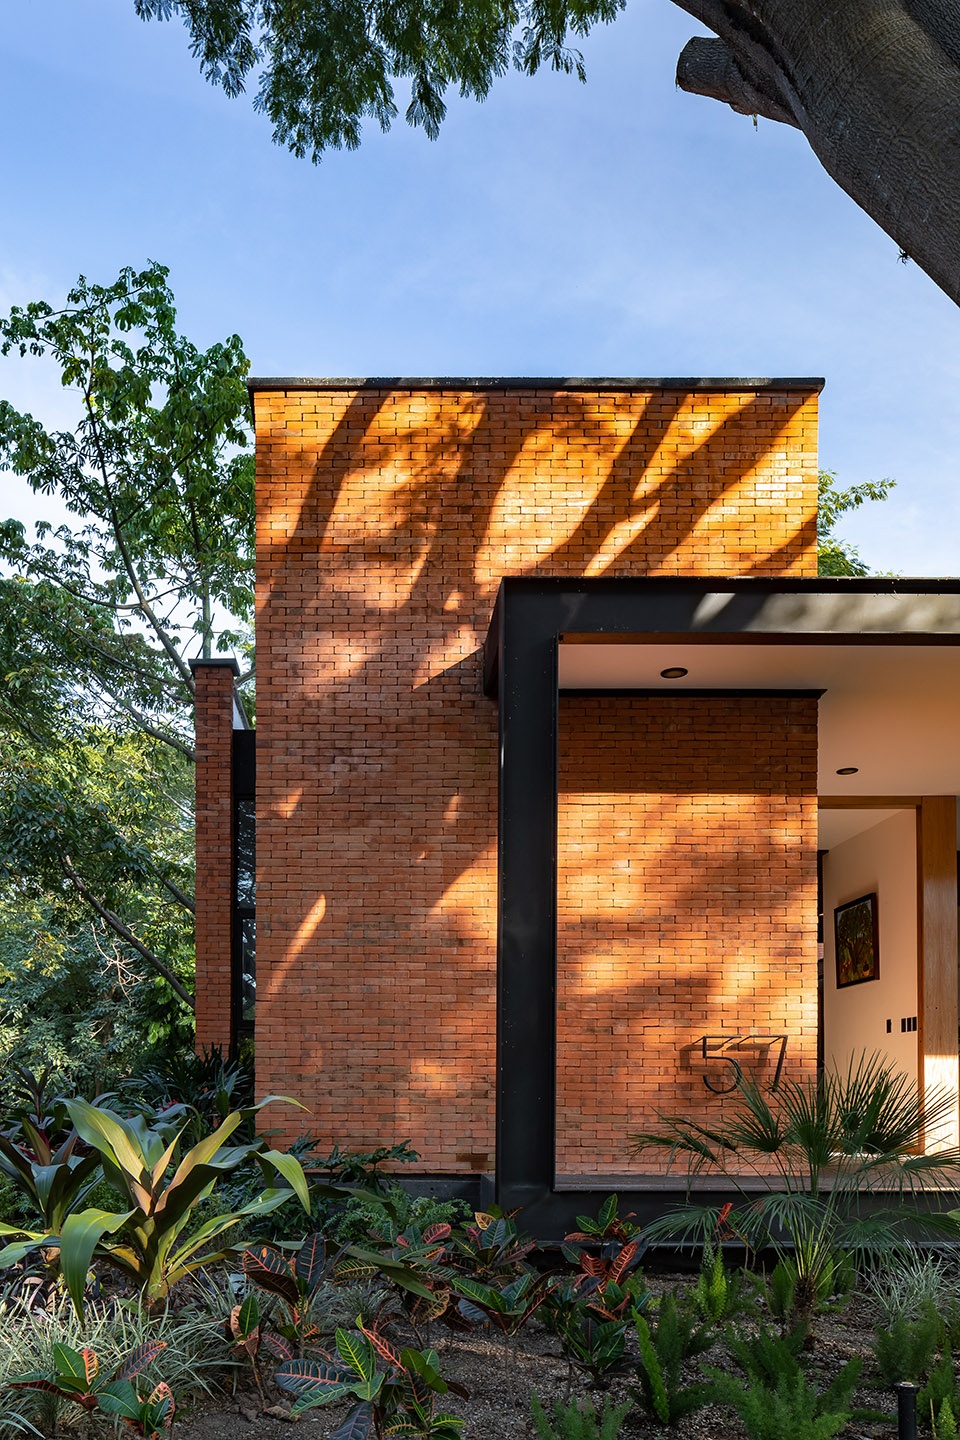
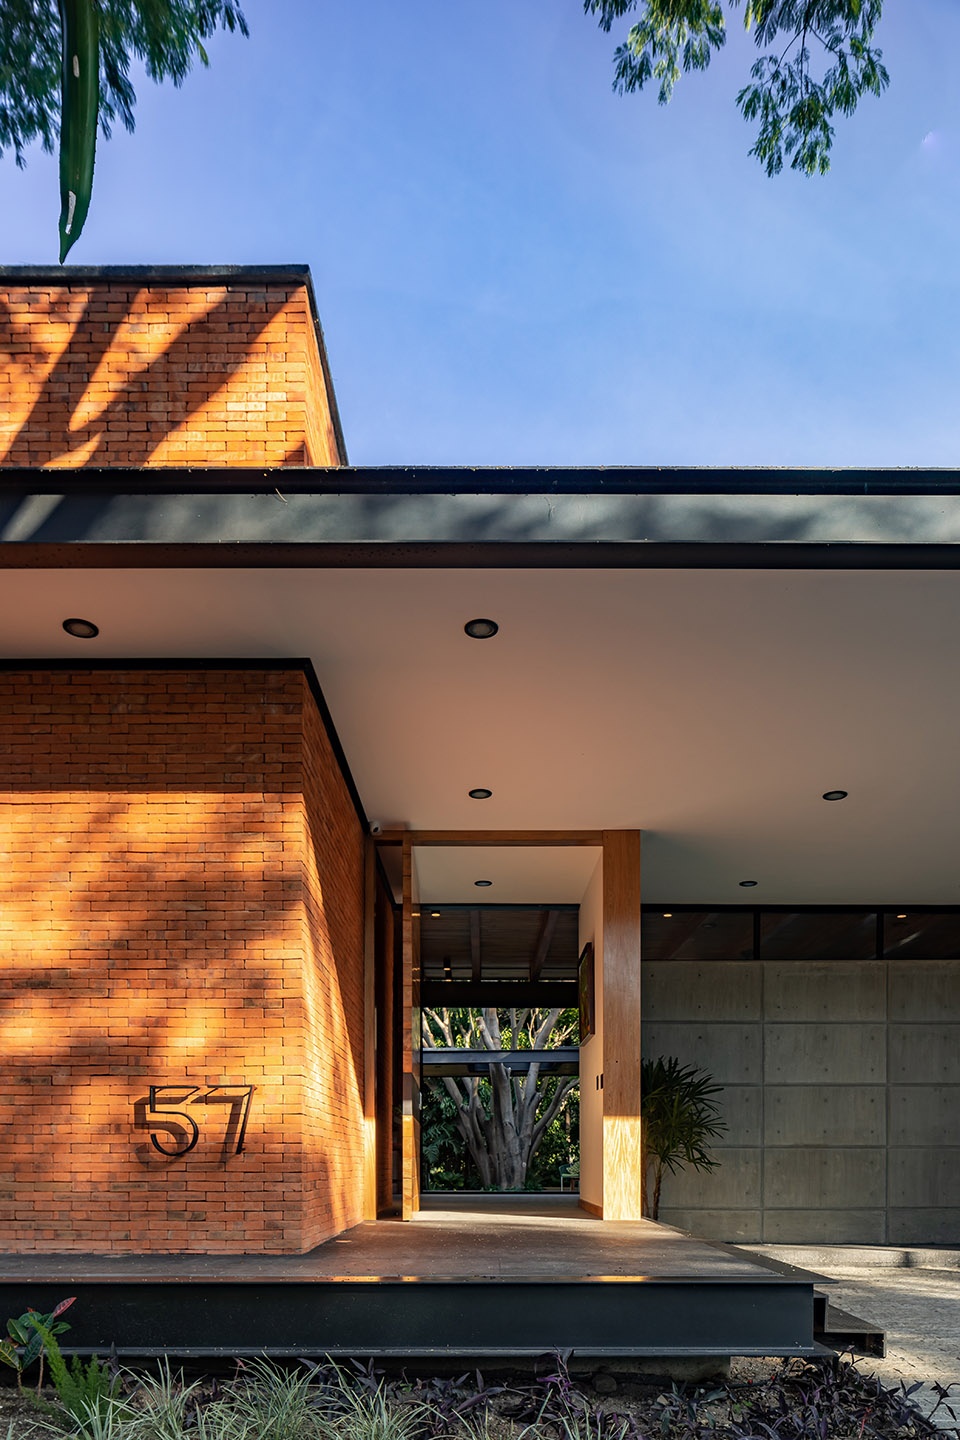
▼住宅正立面,front facade of the house © Onnis Luque
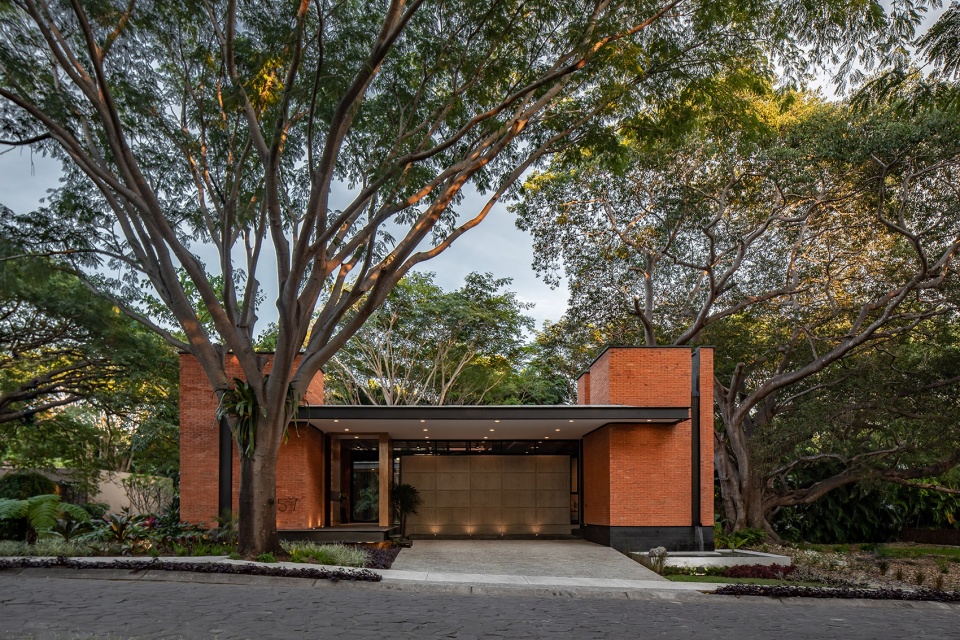
▼住宅侧立面,side facade of the house © Onnis Luque
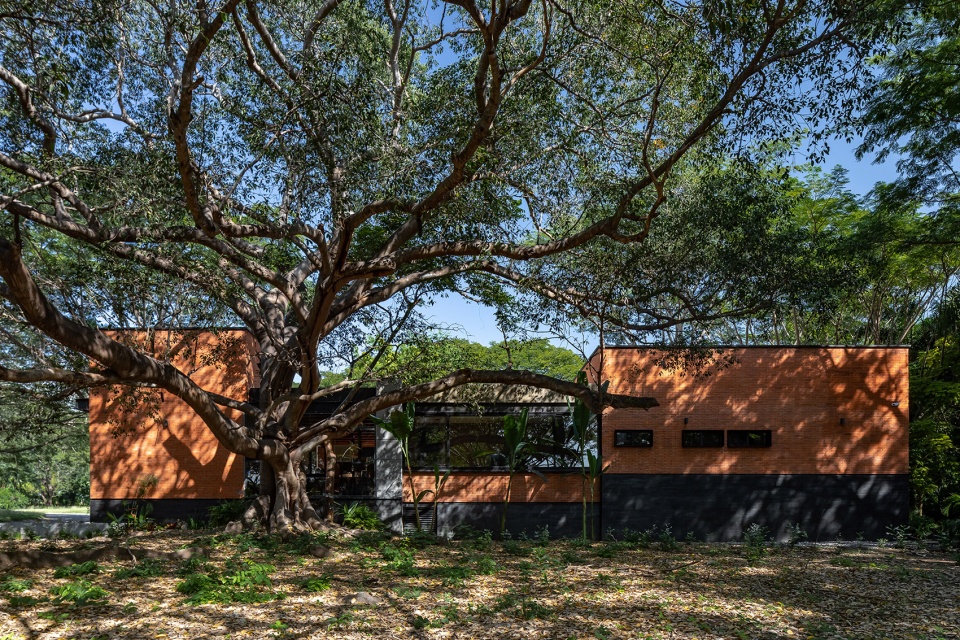
Reinterpreting the typology of a Mexican house in a contemporary version, was the premise to design Keita House, where the central patio became the circulation and main view of the residence. This last one, serves as the project’s heart, it can be contemplated from everywhere, and it is completely surrounded by both private and social areas of the proposal.
▼中央庭院,courtyard © Onnis Luque
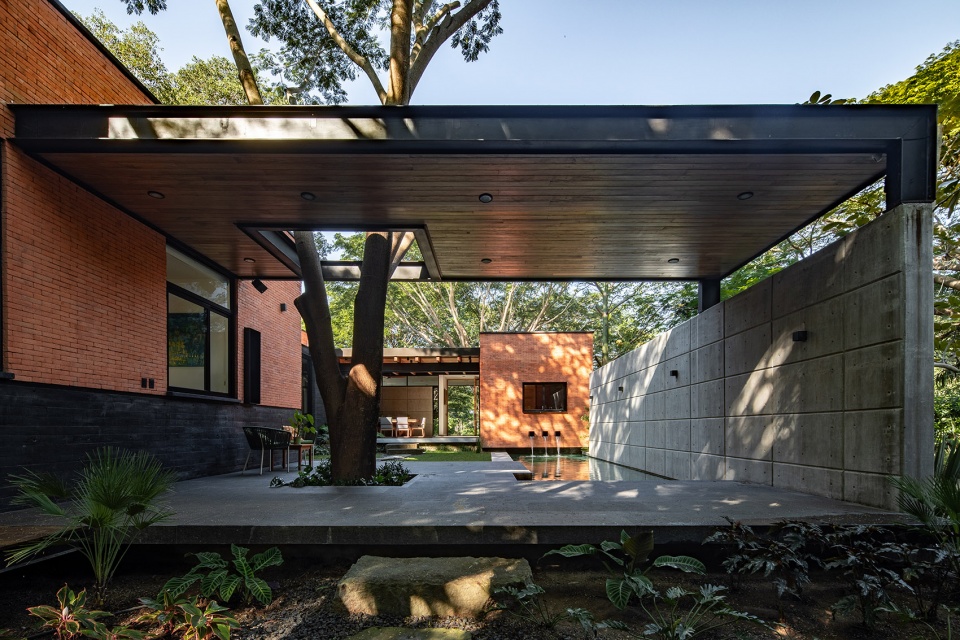
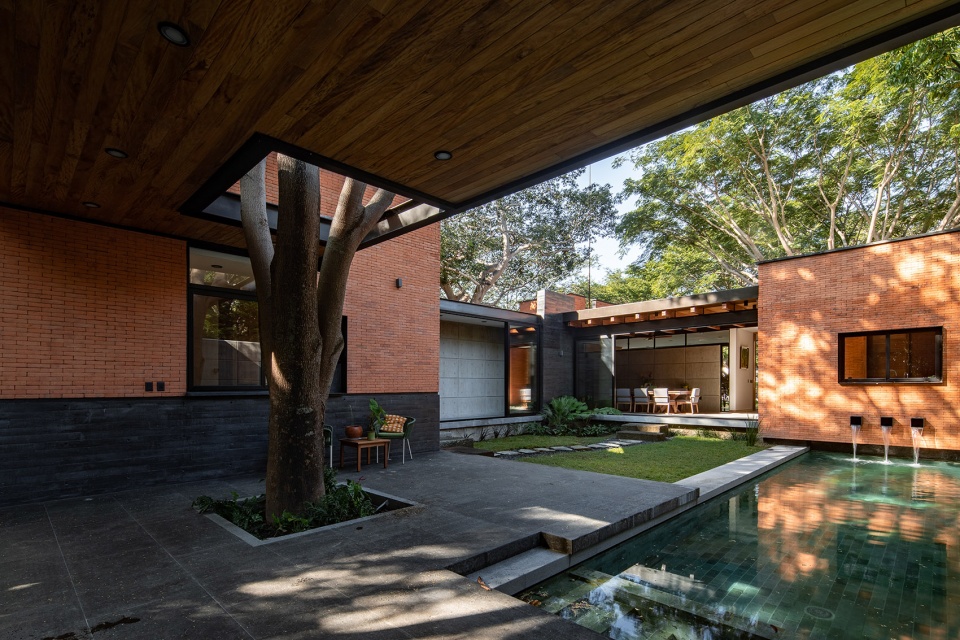
在科利马市(Colima)的植被及气候条件下,住宅得以拥有连续开敞空间。项目的设计使得建筑所有的空间都以某种方式被植被,风或阳光等这些自然元素渗透,直至逐渐模糊环境与建筑之间的界限。
为了营造出更亲密舒适的氛围,住宅被设计为单层建筑,这样能使住宅内的不同空间建立更直接的联系。同时,这样的设计也使建筑结构之间连接更紧密,并与自然结合的更为明显。
▼建筑中融合自然元素 , spaces are permeated by natural element © Onnis Luque
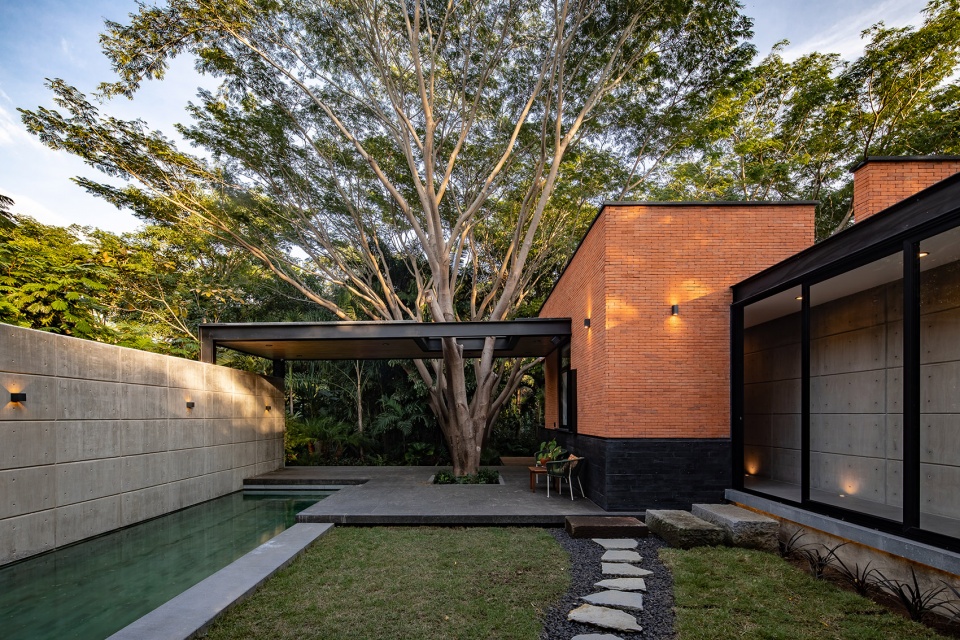
▼模糊环境与建筑之间的界限 , erasing the barrier between nature and architecture © Onnis Luque
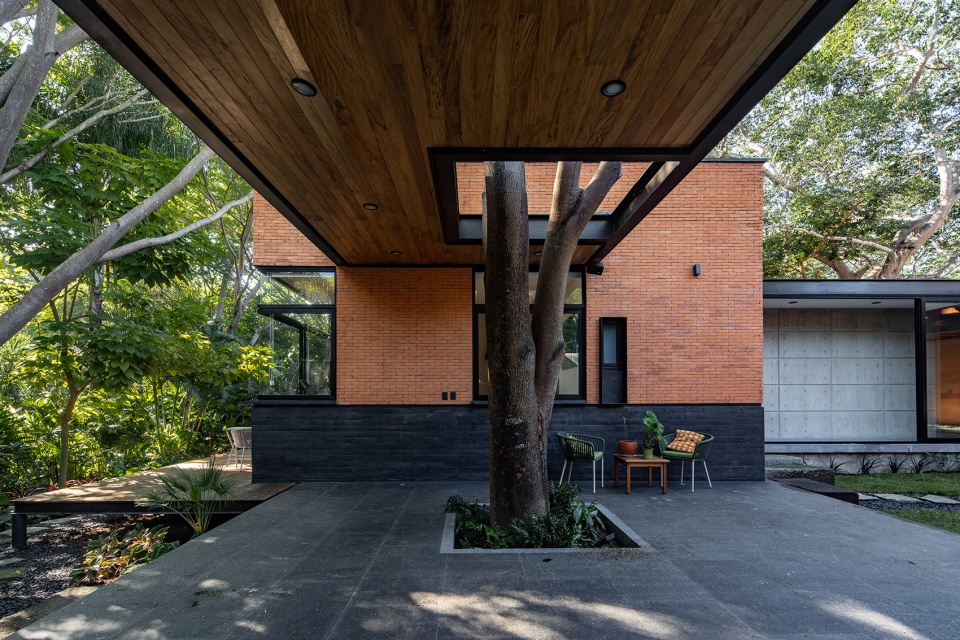
Existing vegetation and the climate in Colima city, allowed the continuous opening of the proposed volumes. In the design, all the spaces are somehow permeated by either vegetation, wind and natural light, components that at the same time conquer until erasing the barrier between nature and architecture.
In order to generate a more intimate and cozy atmosphere, a one-storey house was proposed, with the intention of living a more direct connection within all spaces, an assumption that also gave place to the gesture in which absolutely all the architectural program can interact directly and palpably with the environment.
▼从庭院看向室内,住宅拥有大量开敞空间,view of interior from courtyard , the continuous opening space within the house © Onnis Luque
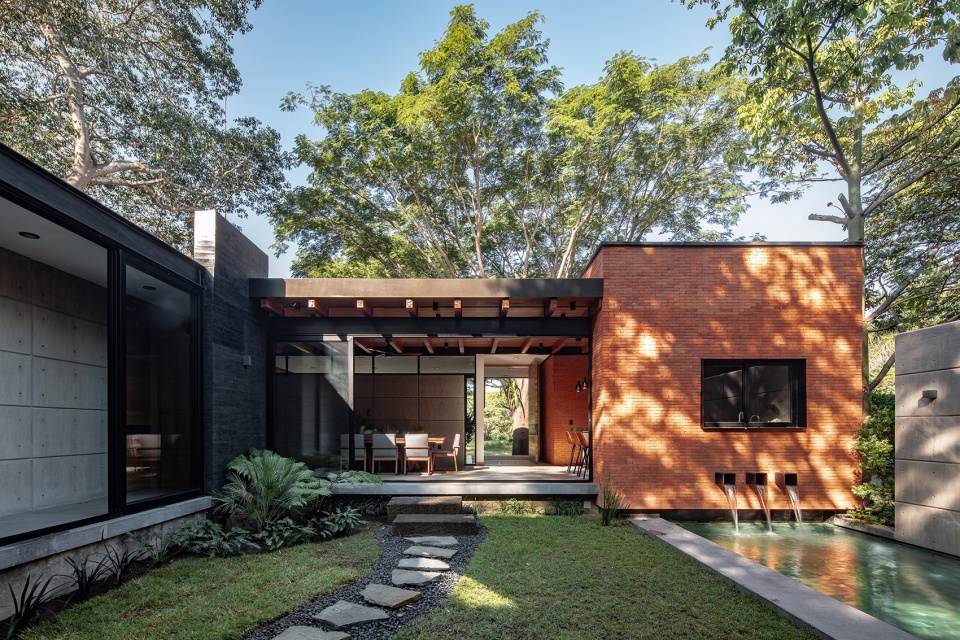
▼舒适的空间氛围,cozy atmosphere © Onnis Luque
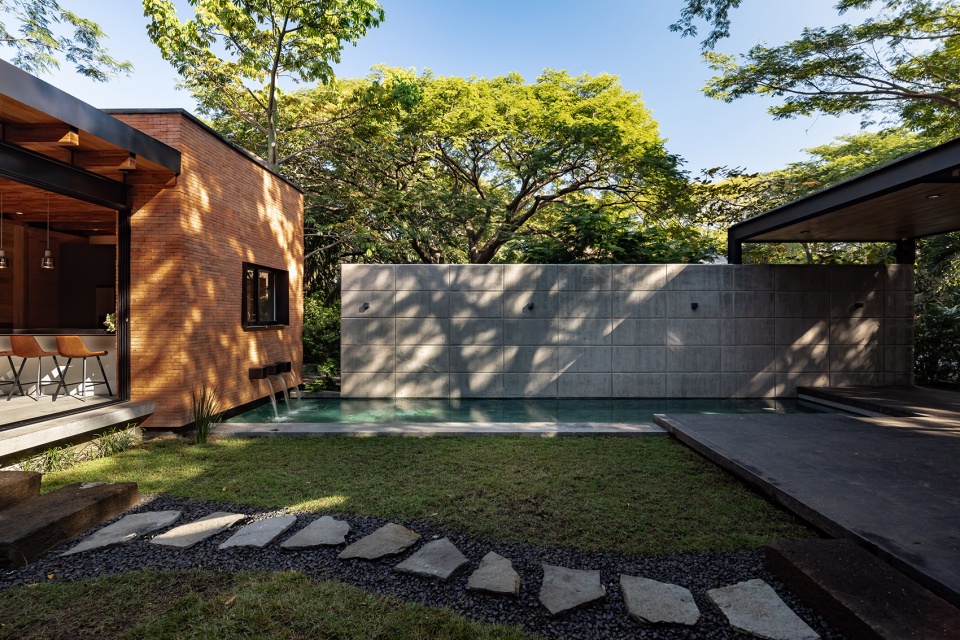
设计师巧妙地构建了住宅的体块感。建筑主体以一个明显的主轴展开,通过有意的体块移动形成新的空间,并由此在积极与消极空间中寻得平衡。
Volumes played an interesting role in the design of the house, the main axes of the project are indisputable, and there is an evident movement of bodies that favor the creation of new areas, almost as an intentional action in the terrain of an interaction between negative and positive.
▼建筑局部立面,体块的移动与组合,partial elevation,movement and interaction of volumes © Onnis Luque
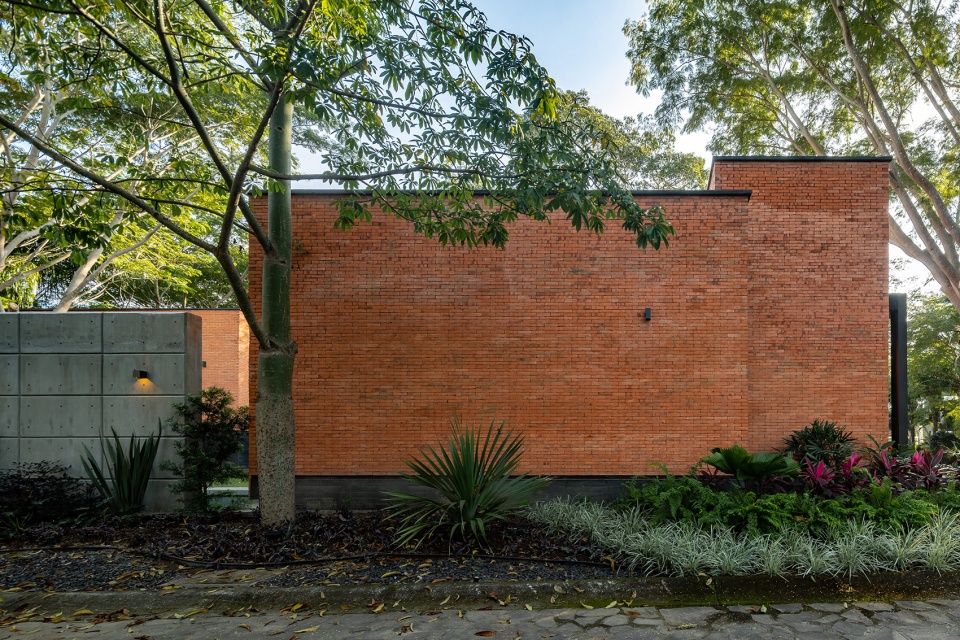
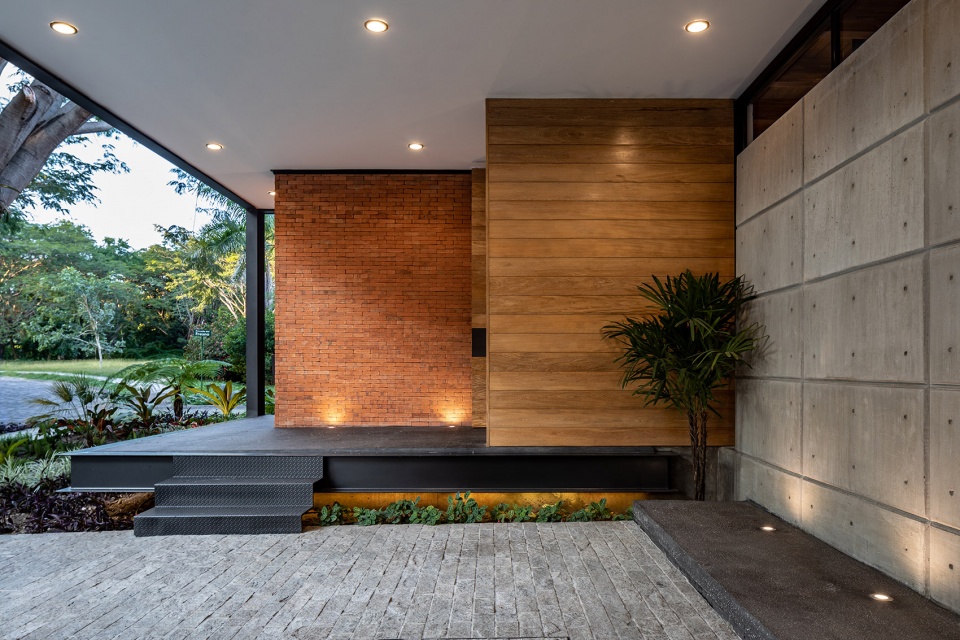
项目大胆的选择了对比强烈的色彩搭配,旨在与周围植被的绿色创造和谐的美感。建筑砖墙的颜色与质感能够与混凝土,木材及钢结构向匹配,并凸显了住宅旨在营造出温馨感的初衷。
建筑的施工采用了钢结构与混凝土结合的方式。为了更好地呈现手工定制的砖墙体块,建筑的混凝土墙保留了原色。除此之外,建筑的地基也经过精确的处理,以此成就住宅的整体美学。住宅的梁和钢柱经过重新设计,成为一系列具有节奏感的线性图案,让人联想起大型建筑中反射池水流流经的垂直开口。
▼砖墙的颜色与质感与周围植被创造和谐的美感,the color and texture of the brick volumes achieved a perfect aesthetic harmony with the trees and green hues of the context © Onnis Luque
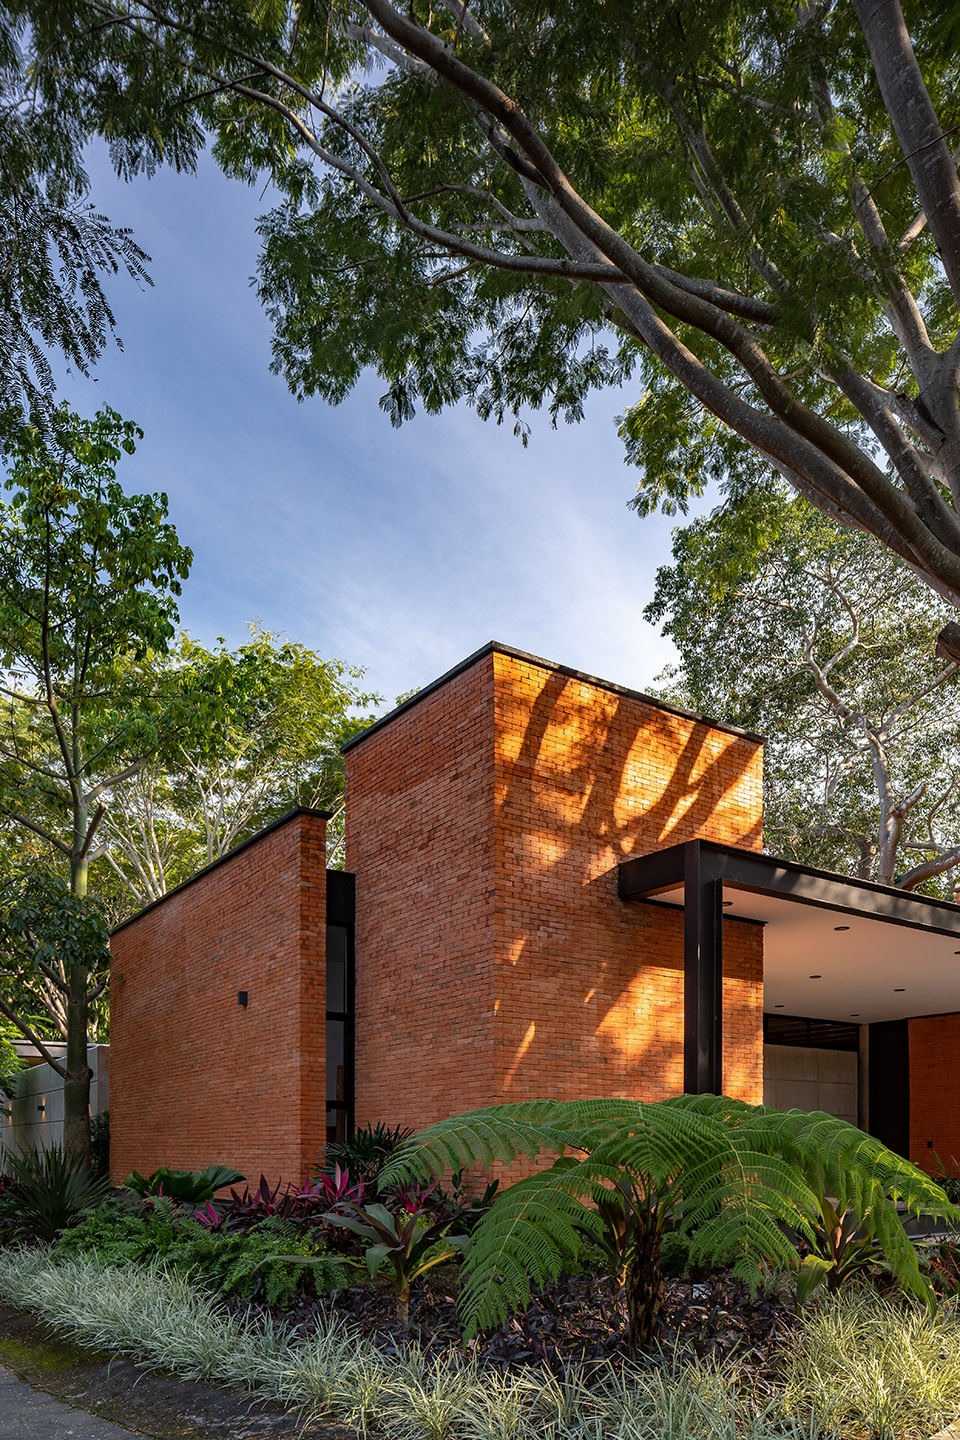
▼本色混凝土墙,pigmented concrete walls © Onnis Luque
▼墙上的水槽,sink on the wall © Onnis Luque
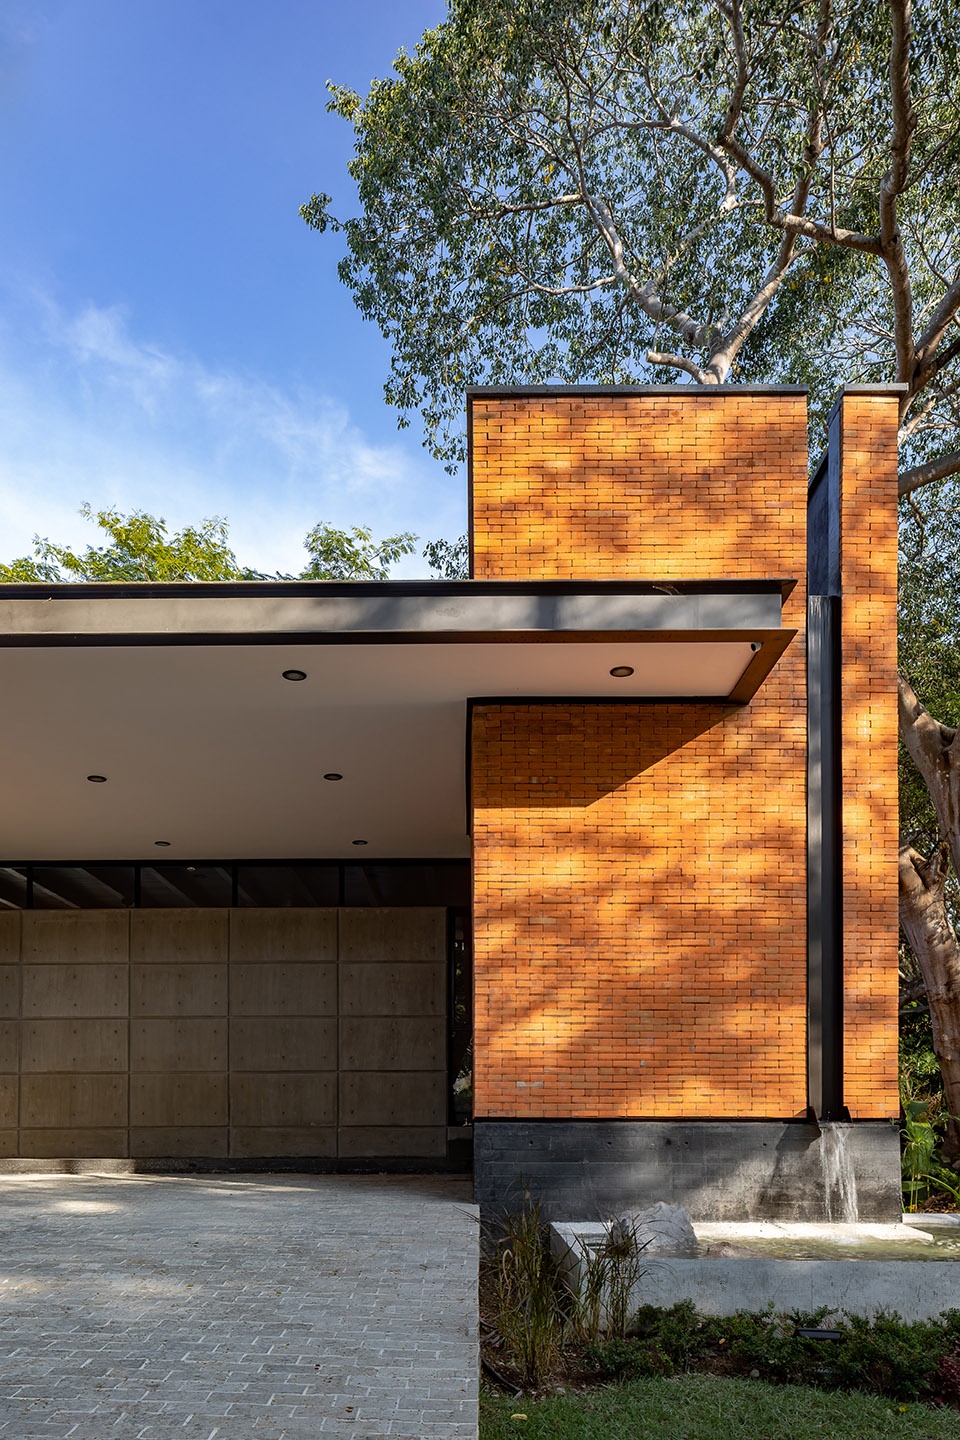
The decision of taking a risk with a selection of elements in a contrasting range of colors, achieved a perfect aesthetic harmony with the trees and green hues of the context. The texture and color of red brick, coordinated with concrete, wood and the presence of steel structure, reaffirm the warmth with which the project was conceived from the beginning.
Mixing steel structure with concrete became the solution that admitted the execution of construction. The foundation process was very precise, since it was arranged as a part of the aesthetics of the house when proposing black pigmented concrete walls that protected the brick volumes that were tailored in an artisan way. Beams and steel columns, were reformed rhythmic and compositional elements as part of a set of lines and faces, which also recall cracks or vertical openings in the big architectural bodies, where water runs through and ends peacefully in reflecting pools.
▼砖墙,混凝土,木材及钢的组合凸显住宅的温馨感,brick, concrete, wood and steel reaffirm the warmth © Onnis Luque
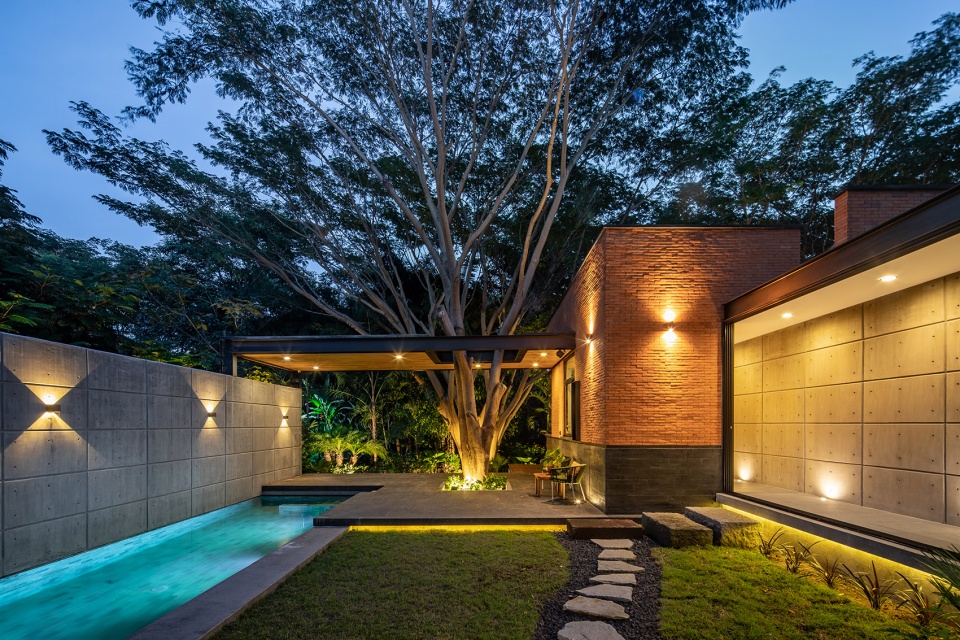
木梁及屋顶包裹的住宅空高较高,不论是在厨房,客厅还是餐厅,都为访客营造出良好的空间体验。空间内的落地窗将建筑后侧的景色展现于眼前——从庭院钢结构中穿过的大树将树荫洒向整个庭院。卧室位于建筑次轴上,其外环绕着大量本地花卉,不仅使其始终被美景环绕还解决了空间的隐私问题。
▼住宅室内概览,overview of interior © Onnis Luque
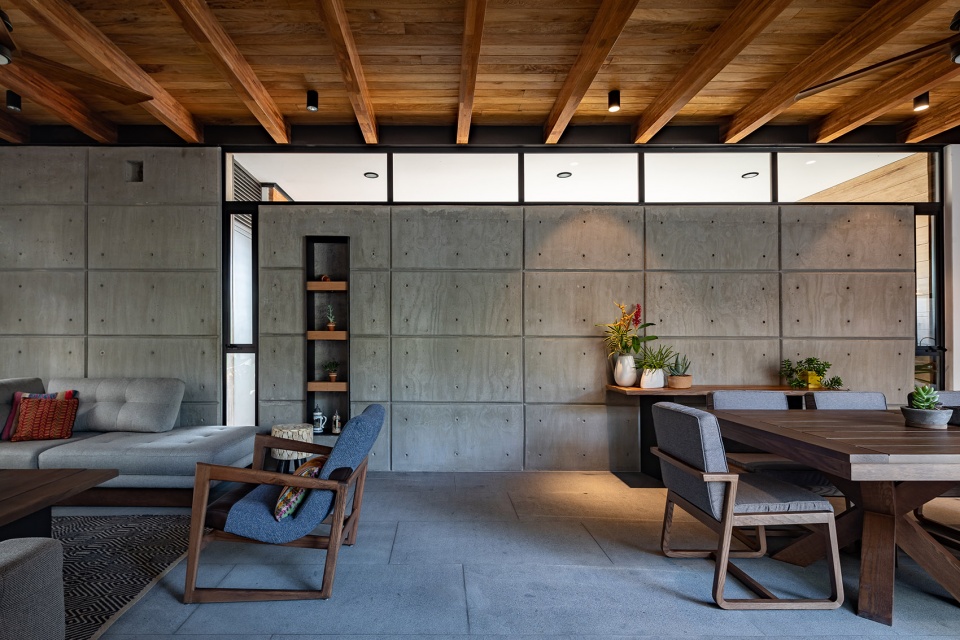
▼客厅,living room © Onnis Luque
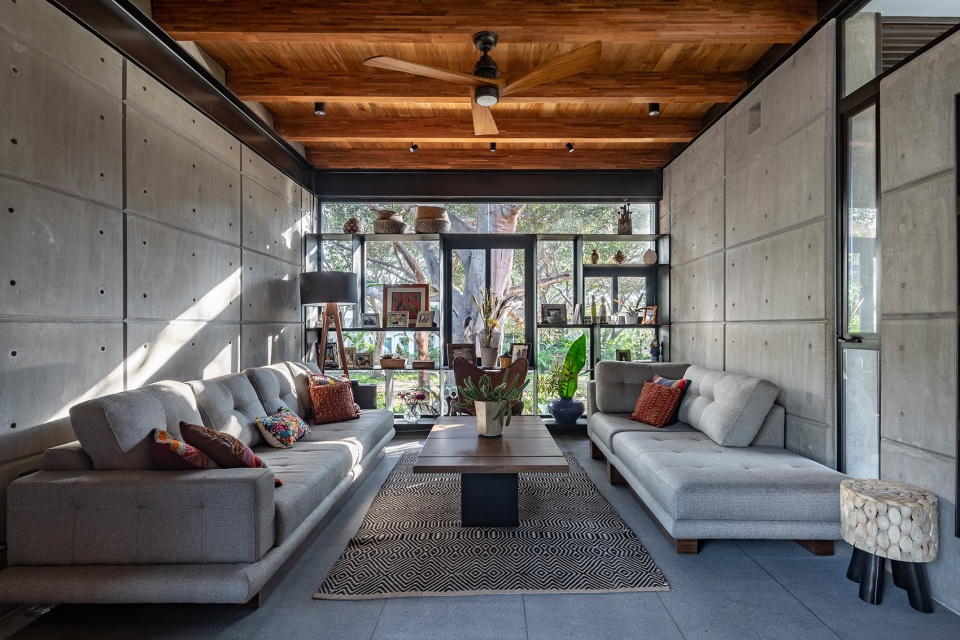
▼餐厅,落地窗引入庭院景色 ,dining área, floor to ceiling Windows grants a free perspective on the courtyard © Onnis Luque
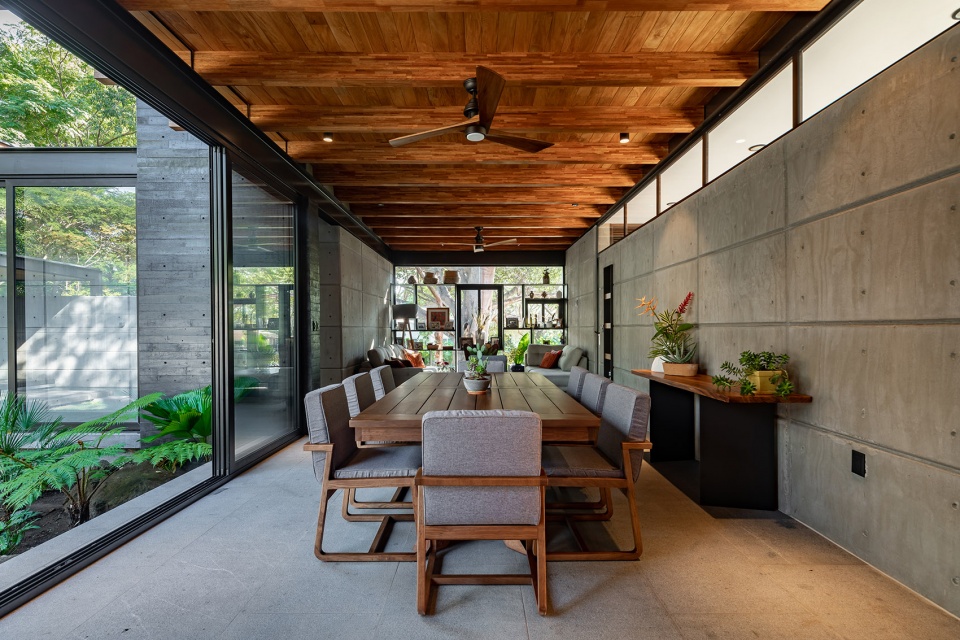
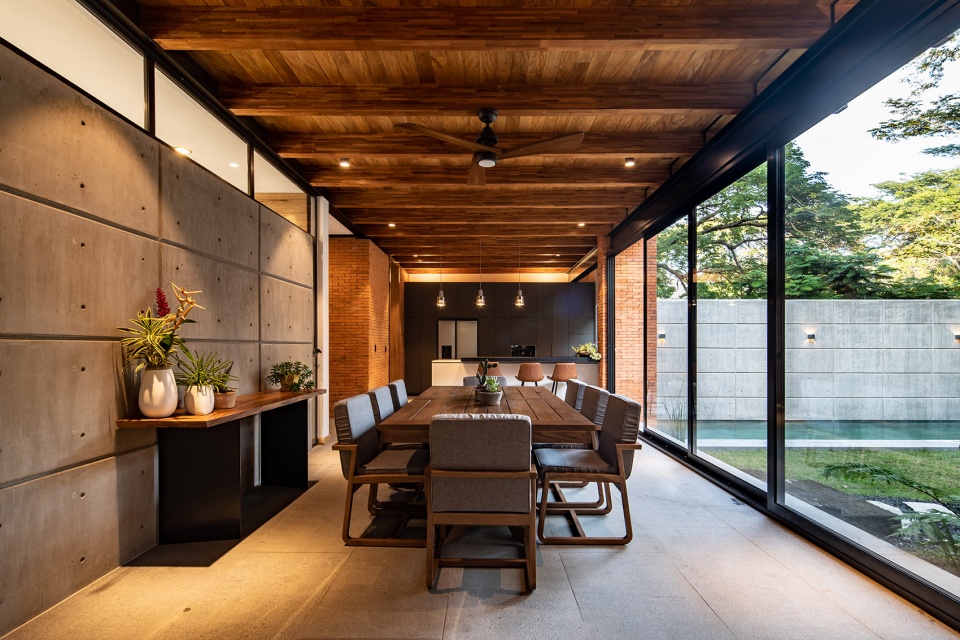
▼厨房 © Onnis Luque
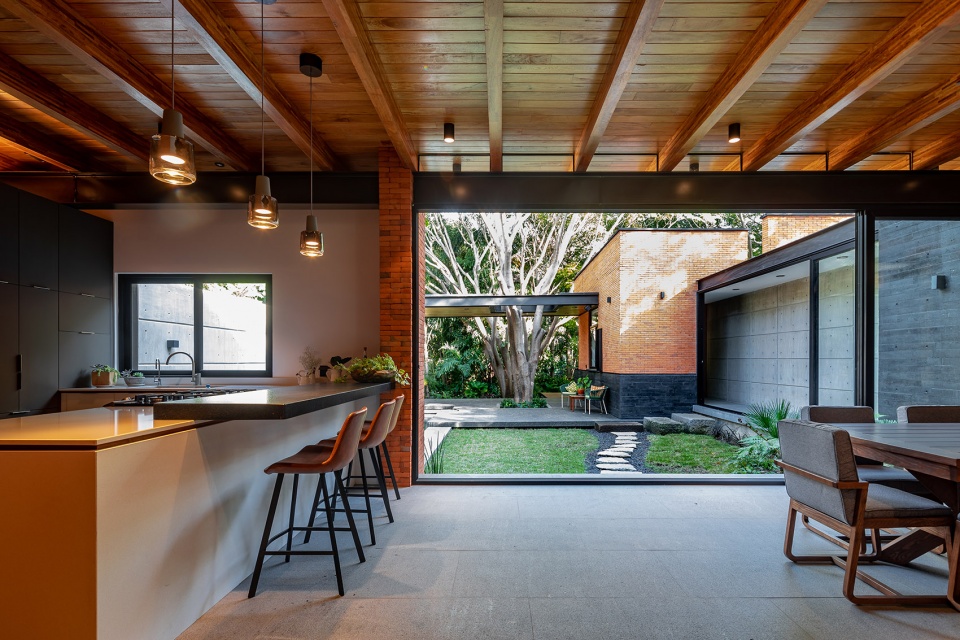
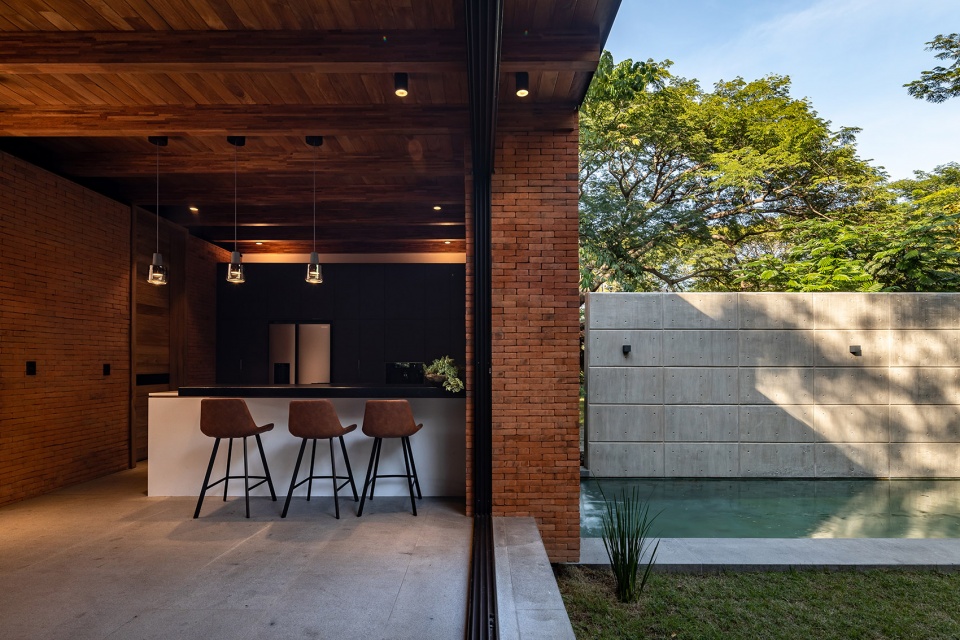
▼厨房吧台,counter in kitchen © Onnis Luque
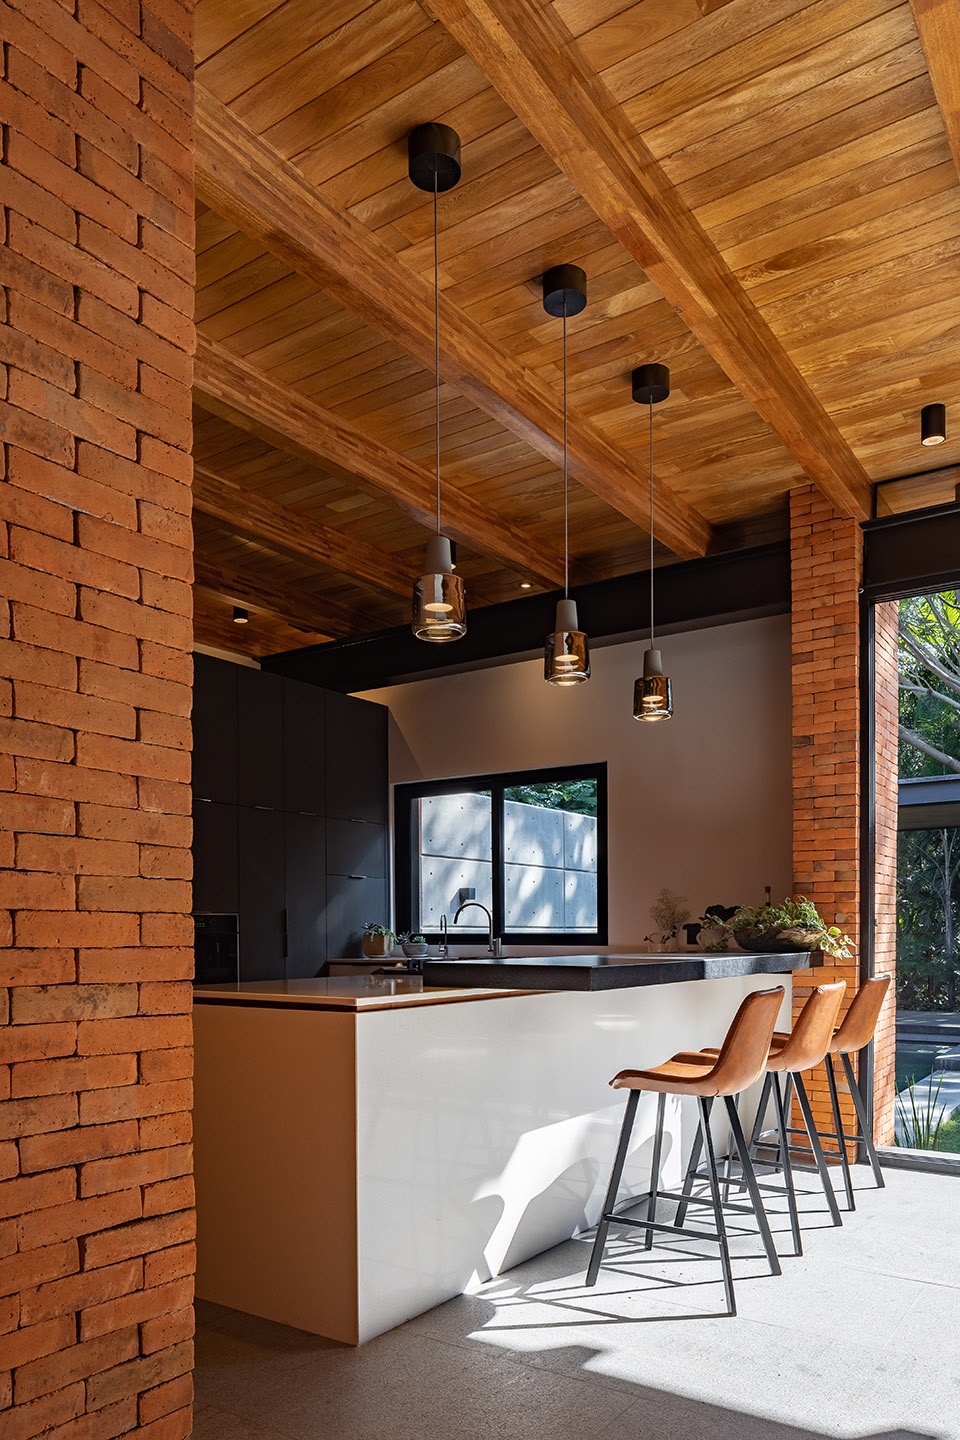
As a first encounter when wandering through the building, the kitchen, living room and dining room, welcome the visitor with a bountiful height that embraces with its wooden beams and roof. The aperture of this area with floor to ceiling windows, grants a free perspective on the background of the house, where a tree is preserved advocated by a steel structure, that provides shadow to the terrace. At last, in a second axis, the bedrooms that always enjoy pleasant landscapes and constant approach with the site’s flora are distributed intimately, without leaving aside the requested privacy.
▼大树从钢结构中穿过,a tree is preserved advocated by a steel structure © Onnis Luque
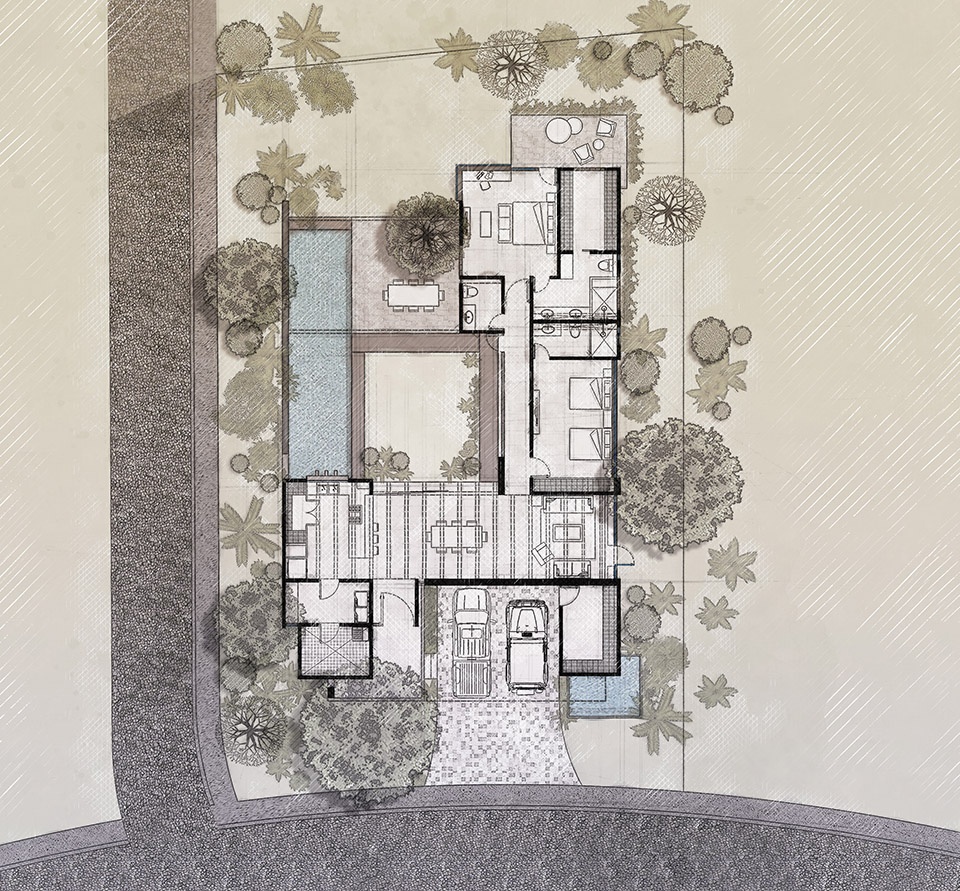
▼平面图,plan © Di Frenna Arquitectos
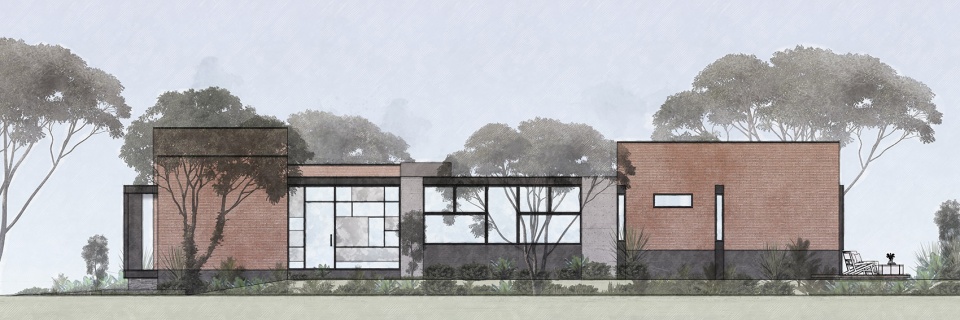
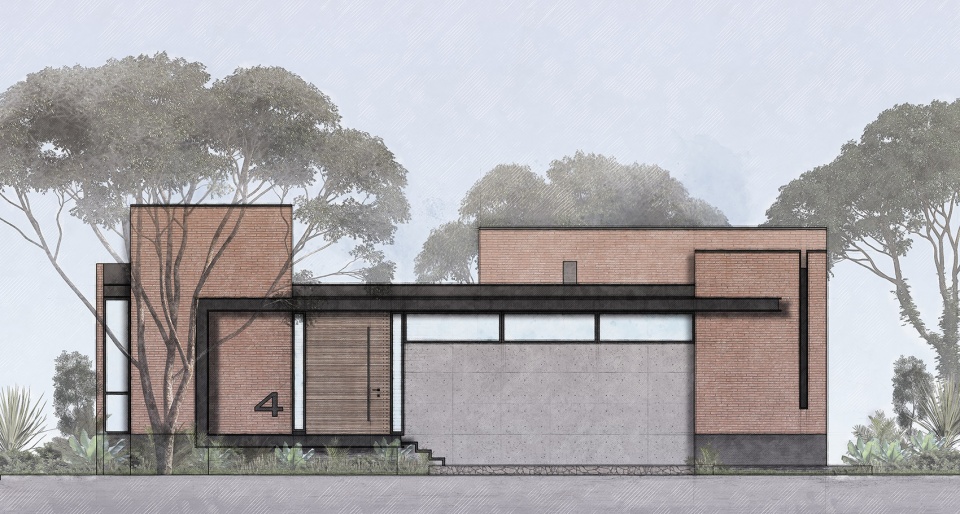
▼长立面图,long elevations © Di Frenna Arquitectos
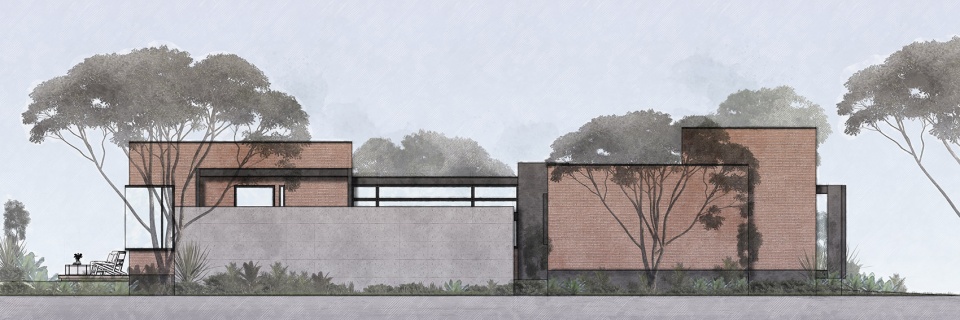
▼短立面图,short elevations © Di Frenna Arquitectos
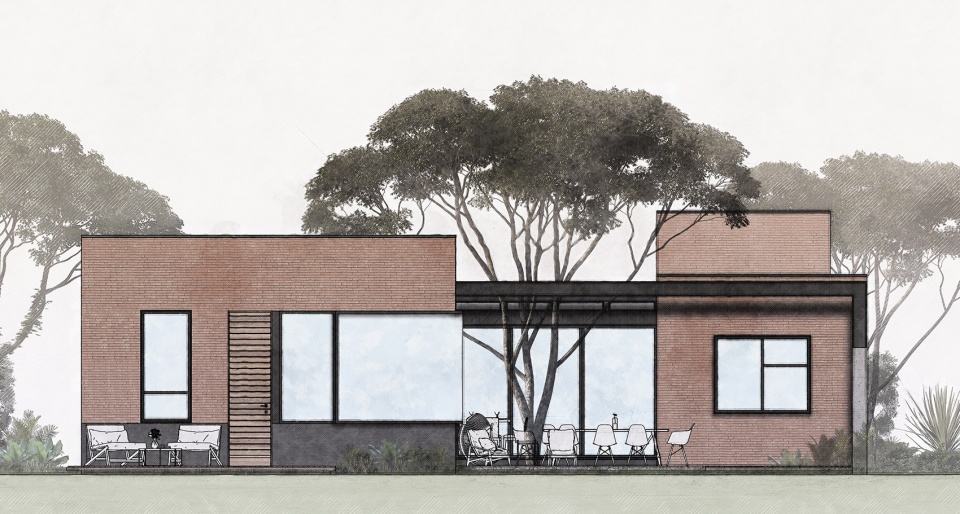
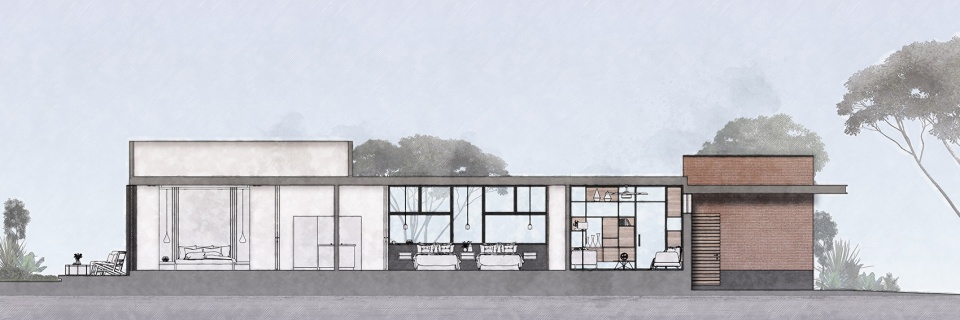
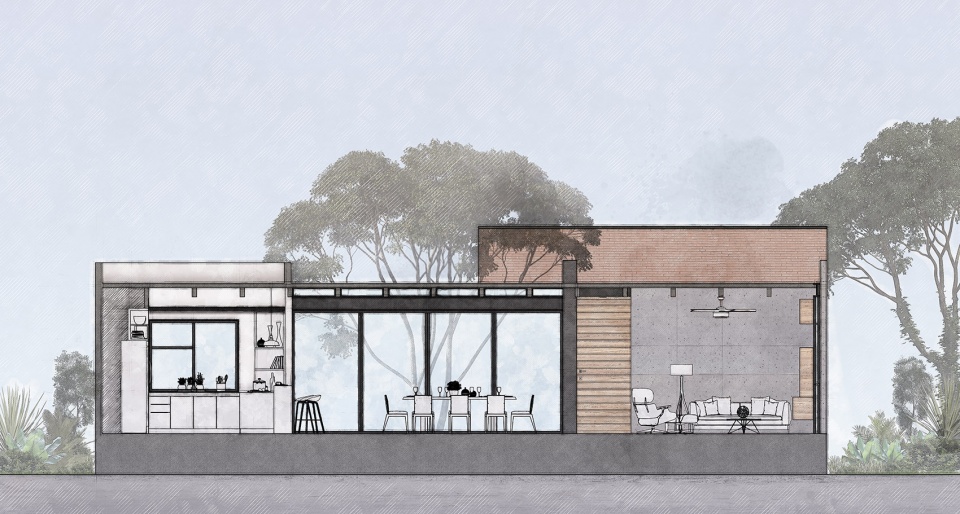
▼剖面,sections © Di Frenna Arquitectos
Project Name: Casa Keita
Architecture Office: Di Frenna Arquitectos
Website: www.difrennaarquitectos.com
Contact email: direccion@difrennaarquitectos.com
Office Country: Mexico
Construction completion year: 2019
Constructed area: 283 m2
Location: colima, Colima – Mexico
Photography Credits: Onnis Luque
Photographer Website: https://onnisluque.com/
Photographer e-mail: onnis.luque.r@gmail.com
Architects in Charge: Matia Di Frenna Müller
Design Team: Matia Di Frenna Müller, Mariana De la Mora
Engineering: Ing. Juan Guardado, Ing. Hugo Saucedo
Landscaping: Di Frenna Arquitectos
Collaborators: Matia Di Frenna Müller, Ing. Juan Guardado, Mariana de la Mora
More: Di Frenna Arquitectos 更多关于:Di Frenna Arquitectos on gooood









想要全套图纸有cad图纸吗?
棒
想要全套图纸
您有图纸了吗我也想要
非常喜欢这几种材料的搭配,红砖,清水混凝土,原木,钢材,而且这几种材料都是本色表达,结合优美的自然环境,真是天衣无缝
感觉有点巴塞罗那馆的味道
跟我现在在做的差不多
喜欢室内和景观的关系,很舒服
外面的环境真的是迷人
外环境和内环境都很棒,尤其大乔木,给建筑添彩不少