
感谢 A.P.L. design workshop 对gooood的分享。更多请至:A.P.L. design workshop on gooood。
Appreciation towards A.P.L. design workshop for providing the following description:
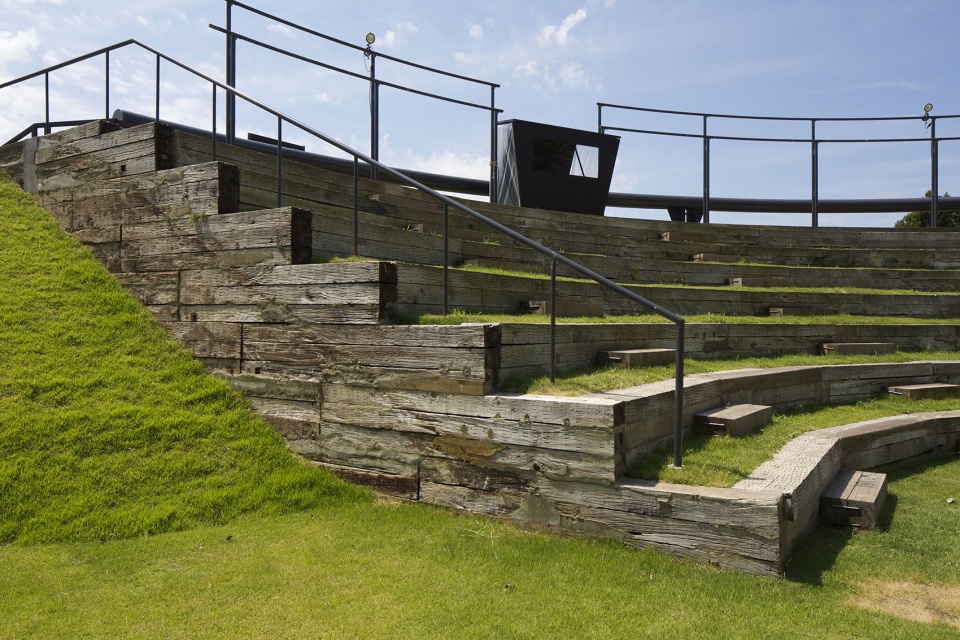
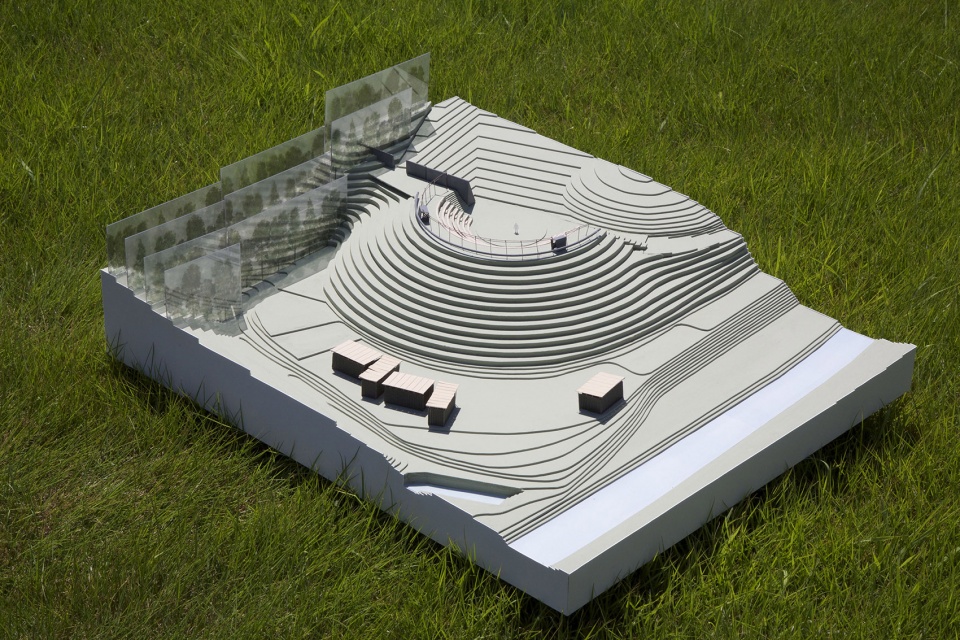
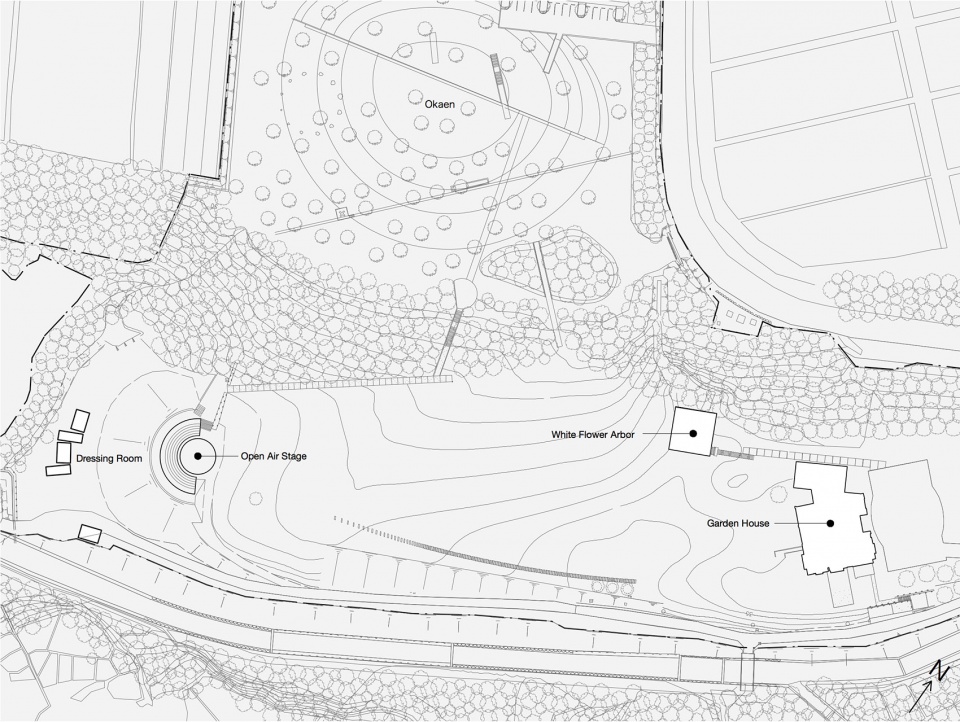
前泽花园住宅(Maezawa Garden House,注1)位于日本的黑部市,面朝日本海,拥有一个广阔的天然花园。花园中草地起伏,树木葱郁,角落处设有一个早已融入自然景观的圆形露天剧场。这个剧场由一片原有的缓坡草坪、一个圆形平台和一个半圆形的木制阶梯构成。带有坡度的草坪和阶梯面对面地分布在圆台的两侧。
Maezawa Garden House* in Kurobe City, a small city facing the Japan Sea, has a vast natural garden made up of undulating lawn topography with trees. There is an amphitheater named the “Open Air Theater” in the corner of the garden. It is integrated into the landscape design. It consists of gentle lawn slope that was here prior to our commitment, a circular mound with diameter of X m and a semicircular bank with steps made of timber ties for railroad. Lawn slope and bank are facing each other across the circular mound.
▼位于花园角落处的圆形露天剧场,the amphitheater named the “Open Air Theater” in the corner of the garden ©KITAJIMA Toshiharu/ Archi Photo
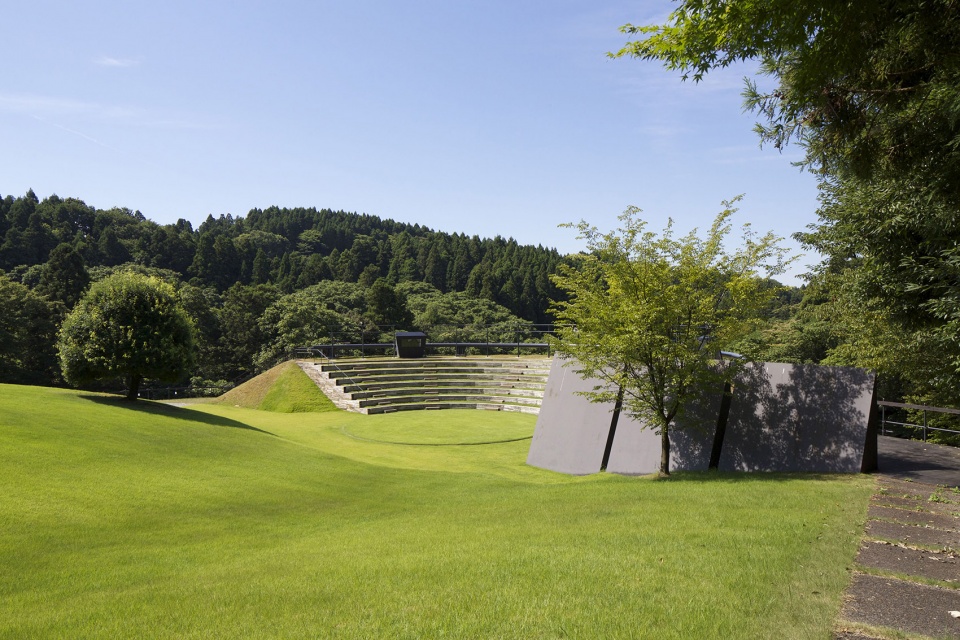
按照不同的剧场表演配置,上文所提到的三个空间元素能够组成三种不同的空间形式。第一种布局是将半圆形的阶梯作为观众席,将圆形平台和缓坡草坪作为舞台。这种布局可以容纳300位观众。广阔而深远的草坪配合着地面的高差,也会带给观众一种独特的动态视觉效果。
第二种布局是将半圆形阶梯和圆形平台作为舞台,将缓坡草坪作为观众席。第三种布局则是只将圆形平台作为舞台,将剩下的阶梯空间和草坪空间都作为观众席,这也是所谓的葡萄园庭院式布局。此外,这个露天剧场空间也非常适合大型的音乐演出,尤其是在后两种布局的情况下,这里最多可容纳一千多名观众。这个圆形露台剧场已由建筑事务所A.P.L. design workshop于1989年完成。
▼露天剧场,由一片缓坡草坪、一个圆形平台和一个半圆形的木制阶梯构成,the Open Air Theater consists of a gentle lawn slope, a circular mound and a semicircular bank with steps made of timber ties for railroad ©KITAJIMA Toshiharu/ Archi Photo
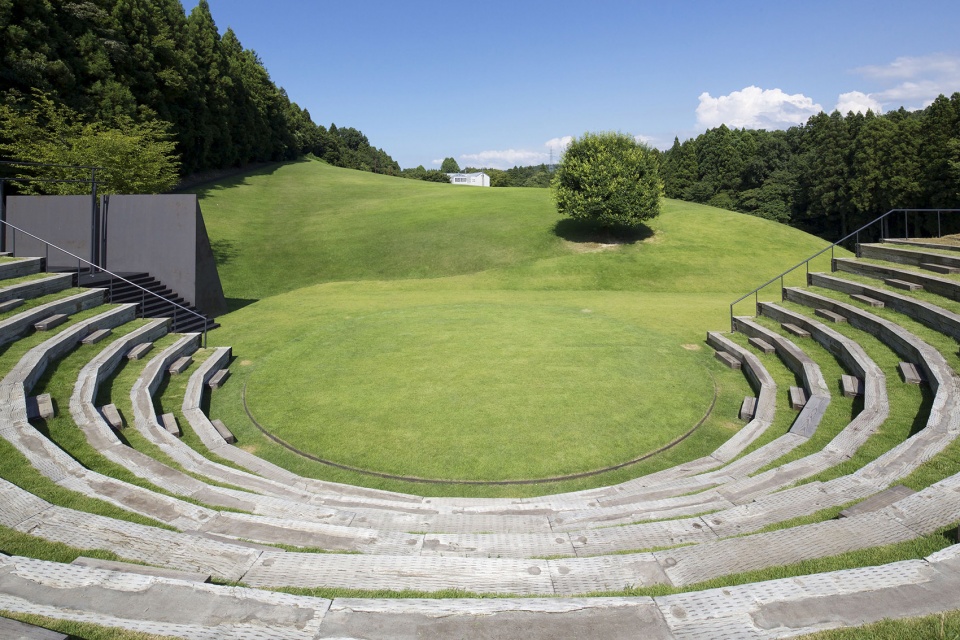
Different combination in uses of the three components will make three types of theatrical configuration. The first configuration is to use the semicircular bank for the seating of audiences and the circular mound and the lawn slope for the stage. It can accommodate about 300 audiences. A very deep and vast lawn stage with rising section may create very dynamic and unique effect.
The second one is to use the bank and the mound for the stage and the lawn slope for the seating of audiences. The third one is to use only the circular mound for the stage and the rest for the audiences. The last configuration is what they call vine-yard type. It is also big accommodation and good for music performance. The last two configurations can accommodate more than one thousand of audiences. This amphitheater was designed by us and completed in 1989.
▼木制阶梯细节,details of the bank ©KITAJIMA Toshiharu/ Archi Photo
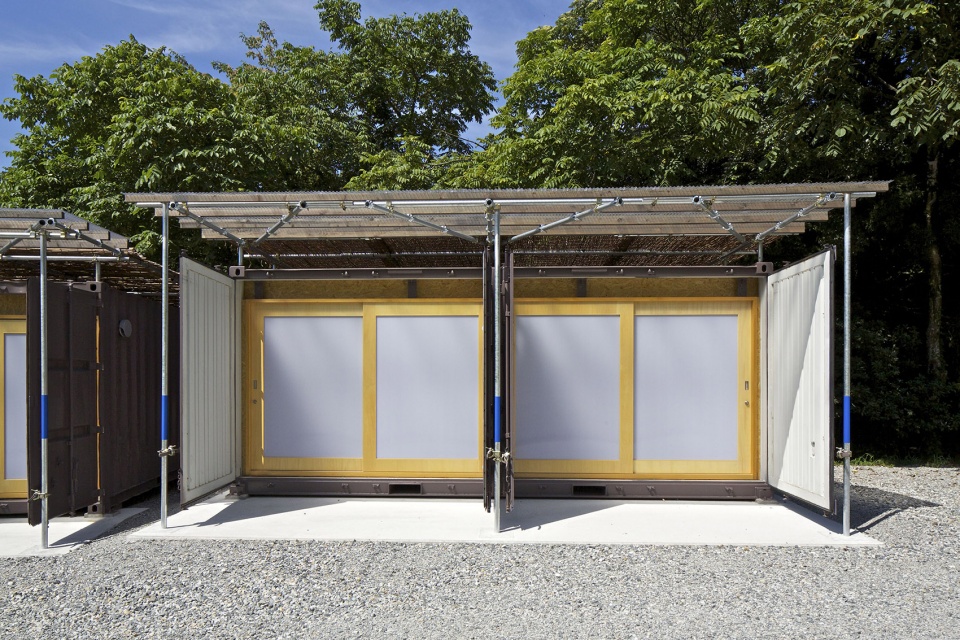
该剧场被指定为“2019剧场奥林匹克(Theater Olympic 2019)”国际戏剧节的场地之一。为了更好地服务这一国际活动,设计团队需要在剧场的周围建造一系列附属设施,例如半圆形阶梯顶部的舞台灯光架和阶梯后方的演员更衣室等。更衣室由海运集装箱改造而成。
This theater was appointed for one of the venues for an international drama festival called “Theater Olympic 2019,” which was held in Toga and Kurobe in Japan as well as Saint Petersburg in Russia. For facilitating this international event, several supporting facilities were requested. Frameworks for the stage lightings at the ridge of the semicircular bank as well as some dressing rooms for the players behind the bank. Dressing rooms were implemented by conversion from ocean containers.
▼阶梯后方设有更衣室,the dressing rooms behind the bank ©KITAJIMA Toshiharu/ Archi Photo
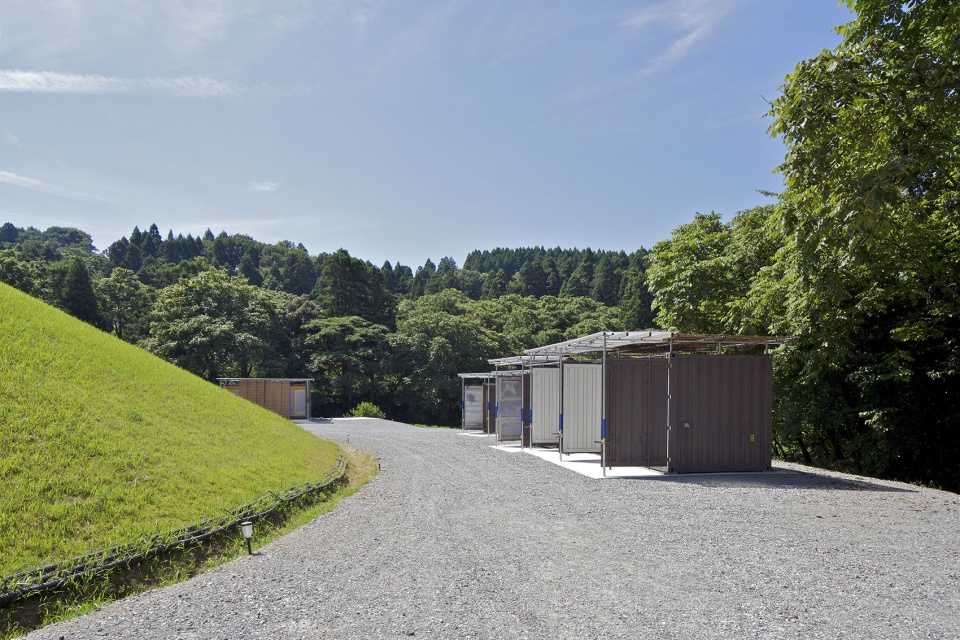
▼由海运集装箱改造而成的更衣室,the dressing rooms transformed from ocean containers ©KITAJIMA Toshiharu/ Archi Photo
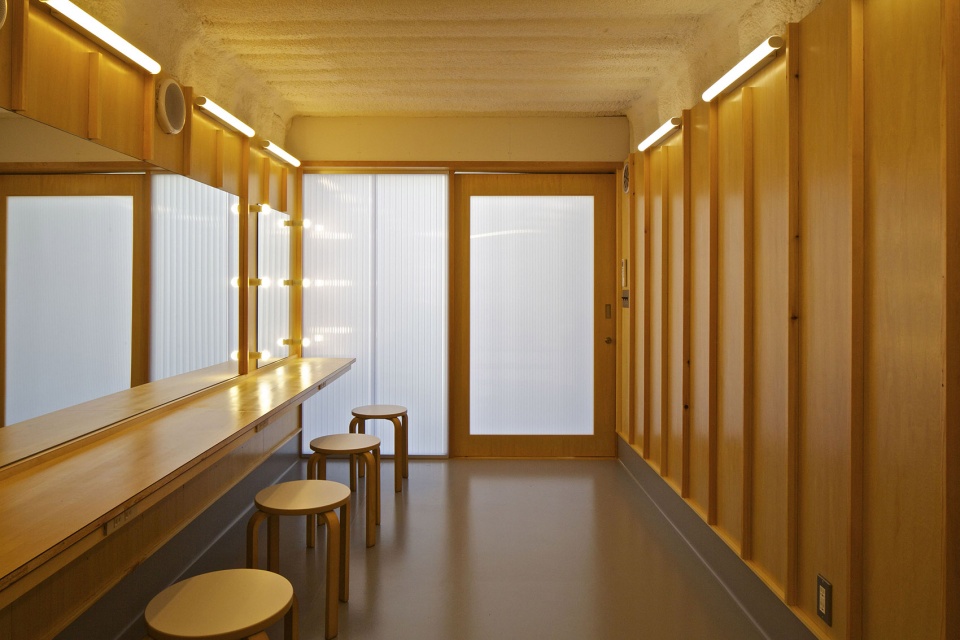
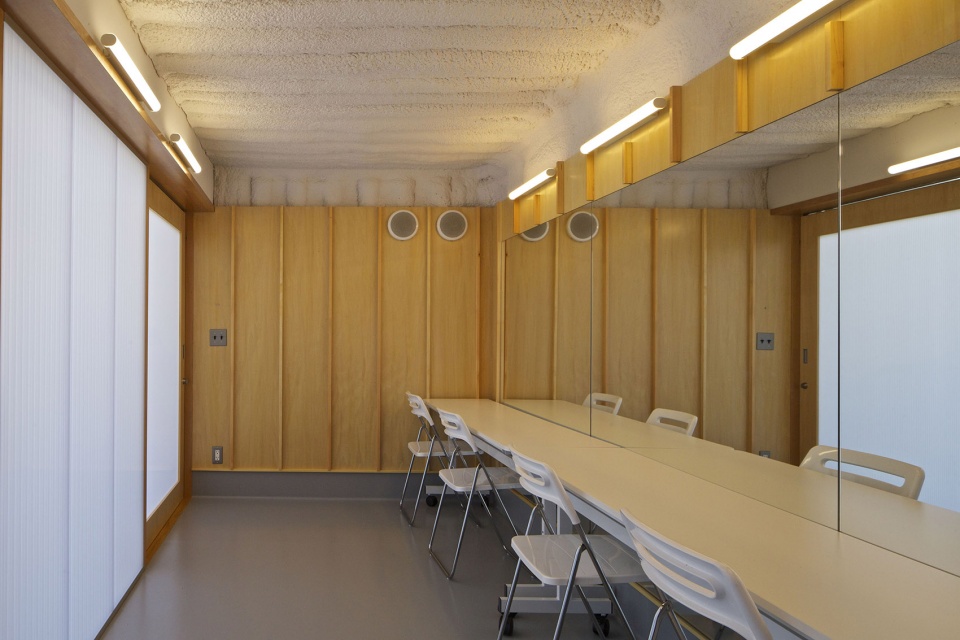
▼更衣室内部,interior view of the dressing room ©KITAJIMA Toshiharu/ Archi Photo
另外,考虑到观众也需要一个休息空间,建筑师们便设计了一个花园凉亭。这个凉亭的屋顶由17棵大树(橡树和雪松)以及钢柱支撑(注2)。设计团队将其命名为“白花凉亭”,作为人们在花园周围漫步时的休息场所。
For the audiences a foyer is needed. It was designed as a garden arbour, whose roof is supported by 17 living trees (oaks and cedars) and steel pillars**. It was named ‘White Flower Arbor’. It will be used as a rest place for the strollers around the garden in an ordinary occasion.
▼花园凉亭远景,distant view of the garden arbour ©KITAJIMA Toshiharu/ Archi Photo
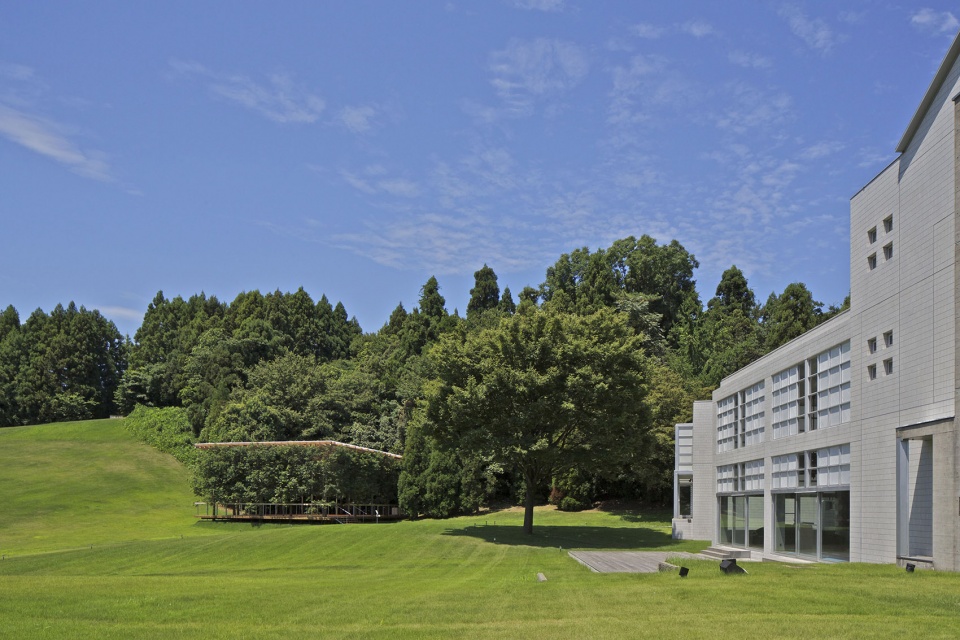
▼花园凉亭外观,隐藏在树木之中,exterior view of the garden arbour that is built in the forest ©KITAJIMA Toshiharu/ Archi Photo
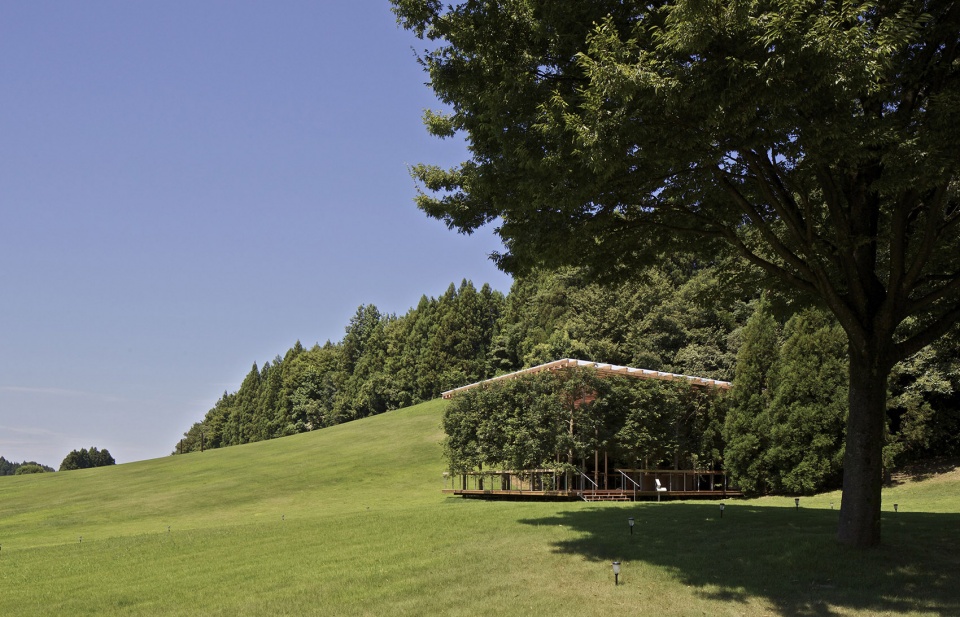
▼花园凉亭外观,作为人们在花园周围漫步时的休息场所,exterior view of the garden arbour that is used as a rest place for the strollers around the garden ©KITAJIMA Toshiharu/ Archi Photo
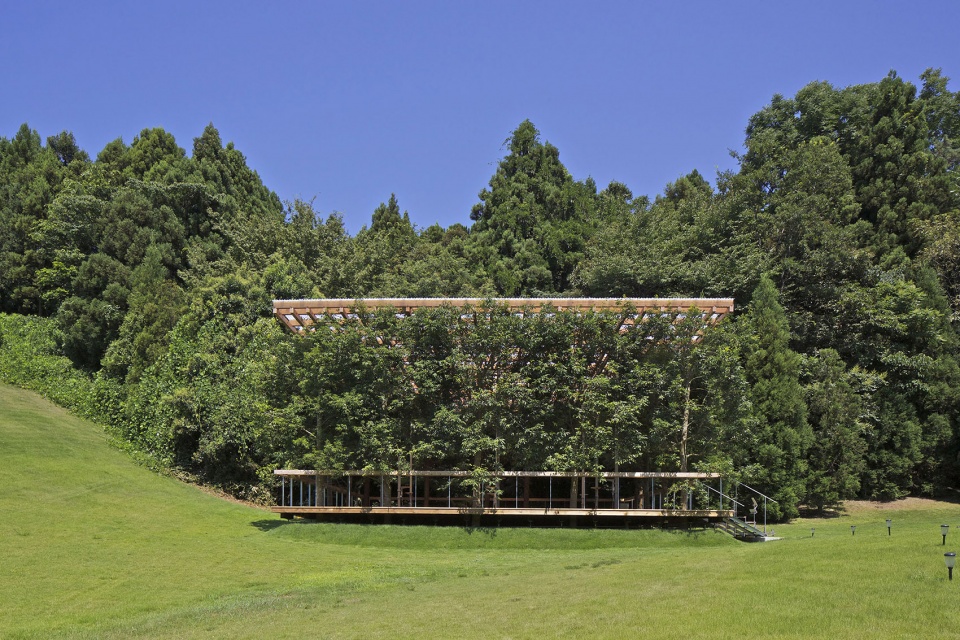
▼花园凉亭近景,其屋顶由17棵大树以及钢柱支撑,exterior view of the garden arbour, its roof is supported by 17 living trees and steel pillars ©KITAJIMA Toshiharu/ Archi Photo
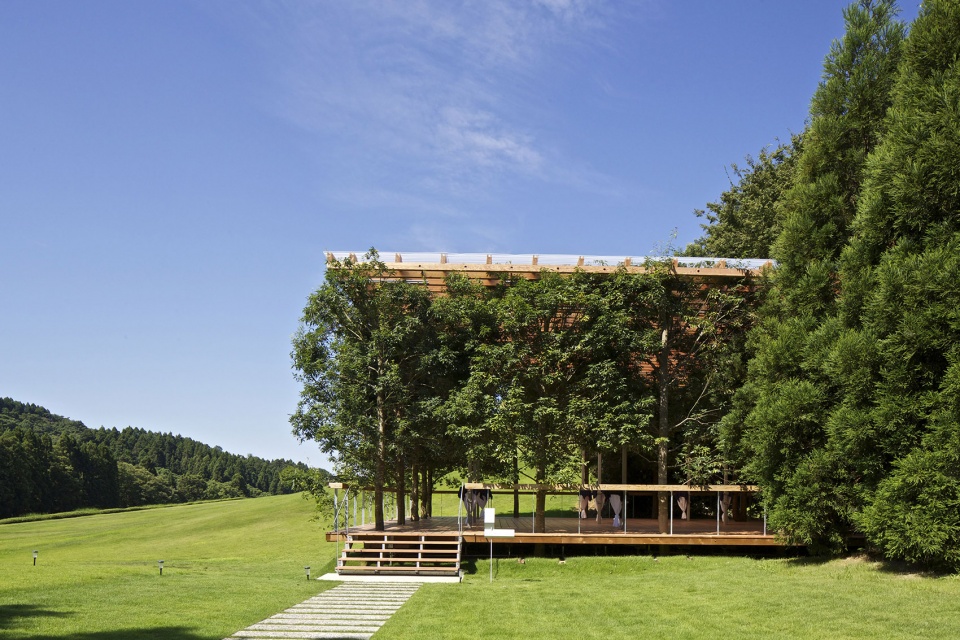
路易斯·康曾经说过:“当身处于大树之下的时候,人与人之间的交流可能会更加轻松。”无论是在世界的哪一个地方,只要有一棵树存在,人们就可以围绕它创建一个相聚的空间。同时,树木与生俱来的原始性和天然性也可以赋予空间一种场所精神。置身于白花凉亭中,人们仿佛“生活在原始大自然中”,从而能够放松身心。
Louis Khan once talked “probably began with a man under a tree, and around him the listeners to the words of his mind.” A tree can create a place for meeting anywhere in the world. The wildness of a tree may also endow a place with spirit. Those who spend some time in White Flower Arbor will experience the true sense of “living together with nature,” passed down from ancient times. Their expressions will soften.
▼凉亭内部,仿佛生活在原始大自然中,interior view of the garden arbour, creating a true sense of “living together with nature” ©KITAJIMA Toshiharu/ Archi Photo
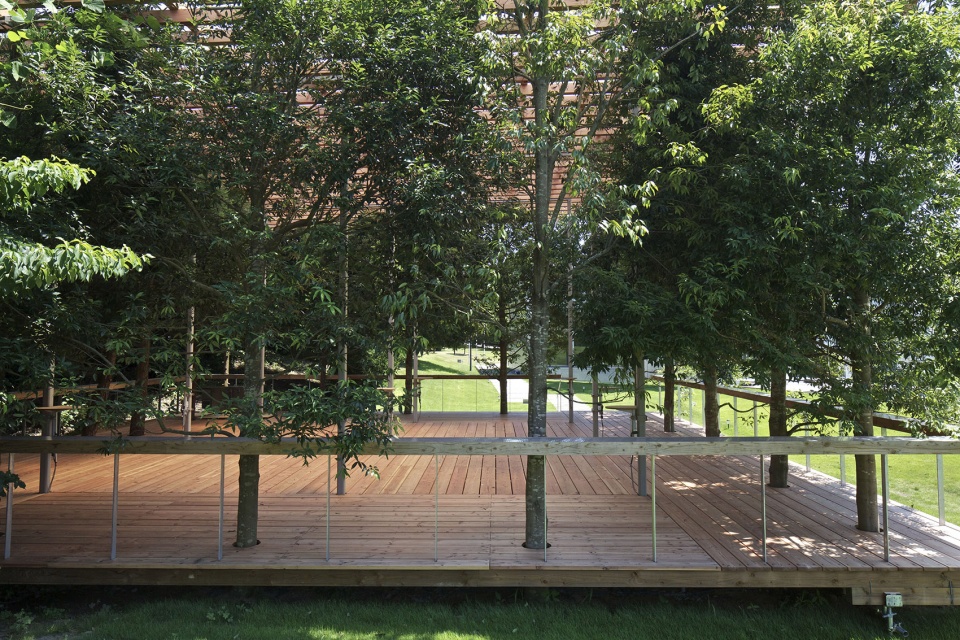
▼凉亭内部,interior view of the garden arbour ©KITAJIMA Toshiharu/ Archi Photo
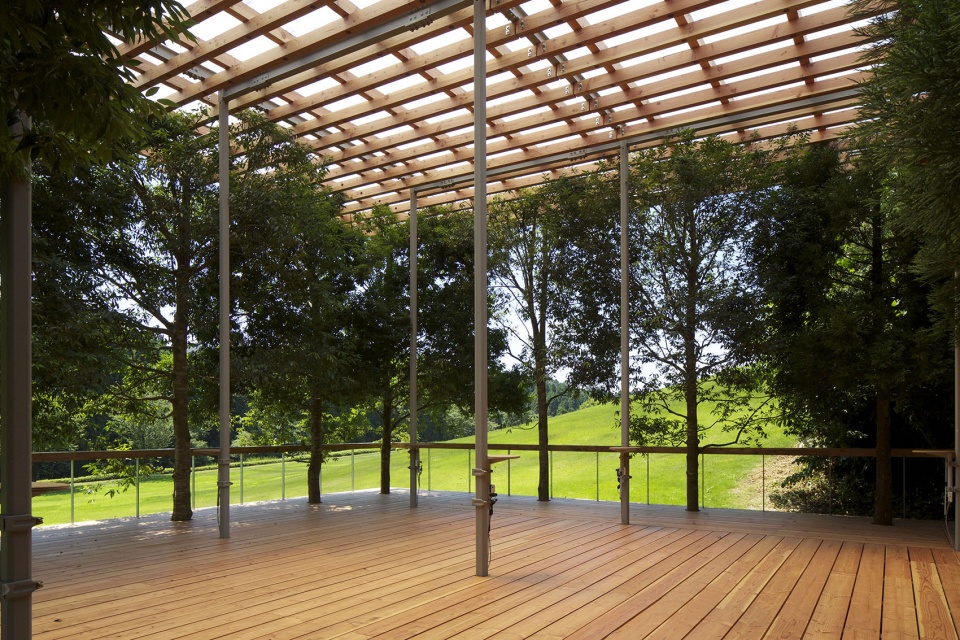
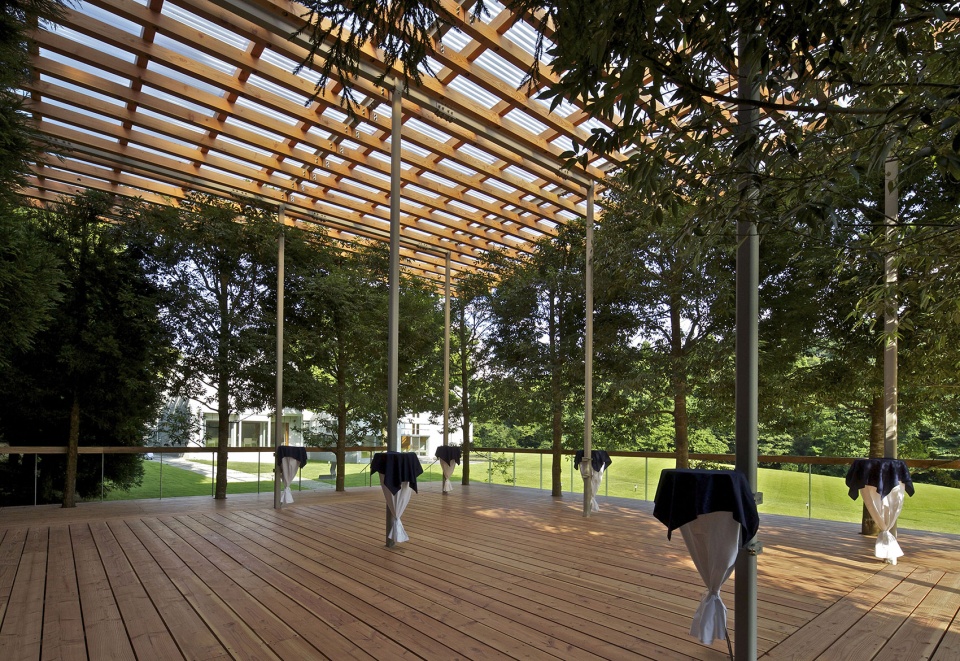
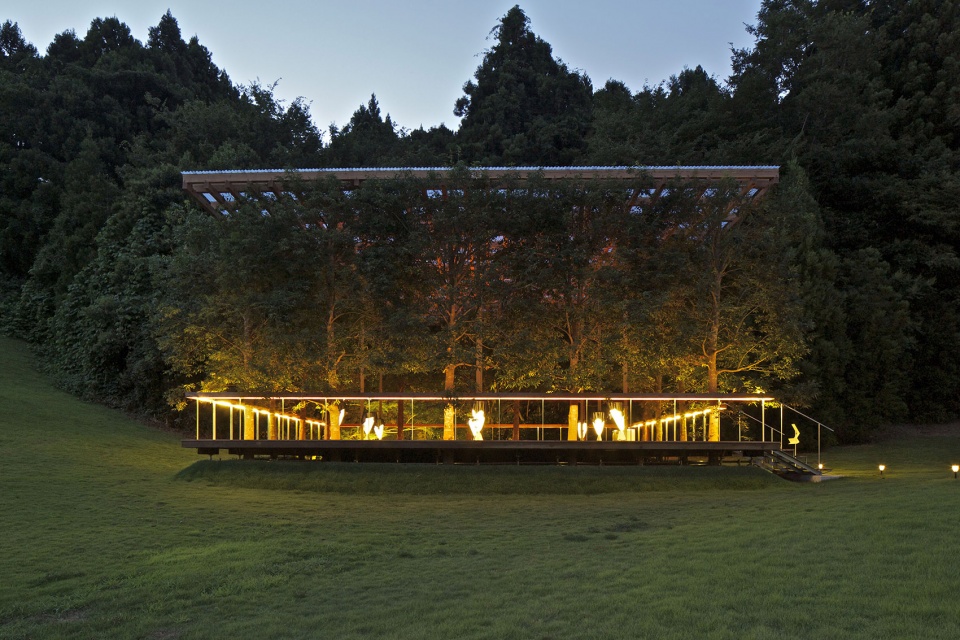
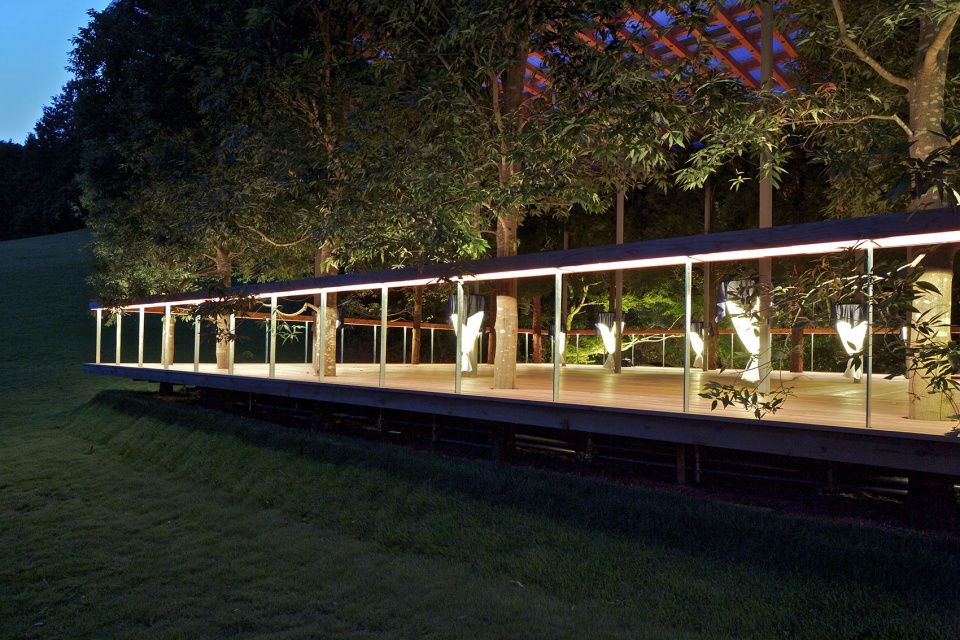
这个凉亭位于郁郁葱葱的山脚下,看起来于日本神社别无二致。从外部看,体量完全融入自然;从内部感知,凉爽的空气和幽暗的光环境则营造出一种神话般的氛围。
As this gazebo sits on the foot of a slope covered by a forest – almost like a Japanese Shinto shrine – its entity sinking into the forest looks like a part of nature from the outside, while on the inside, its chilly air and darkness bring the people in the gazebo to a world of myth.
▼位于郁郁葱葱的山脚下的凉亭夜景,night view of the arbour that sits on the foot of a slope covered by a forest ©KITAJIMA Toshiharu/ Archi Photo
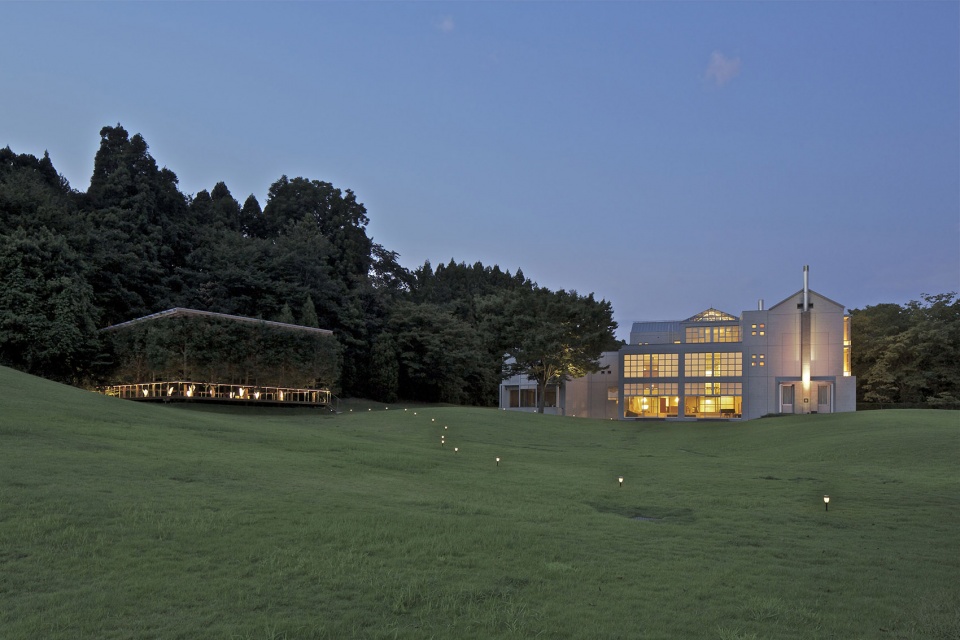
▼凉亭夜景,完全融入自然,night view of the arbour that is entirely sunk into the forest ©KITAJIMA Toshiharu/ Archi Photo
▼凉亭夜景局部,partial night view of the arbour ©KITAJIMA Toshiharu/ Archi Photo
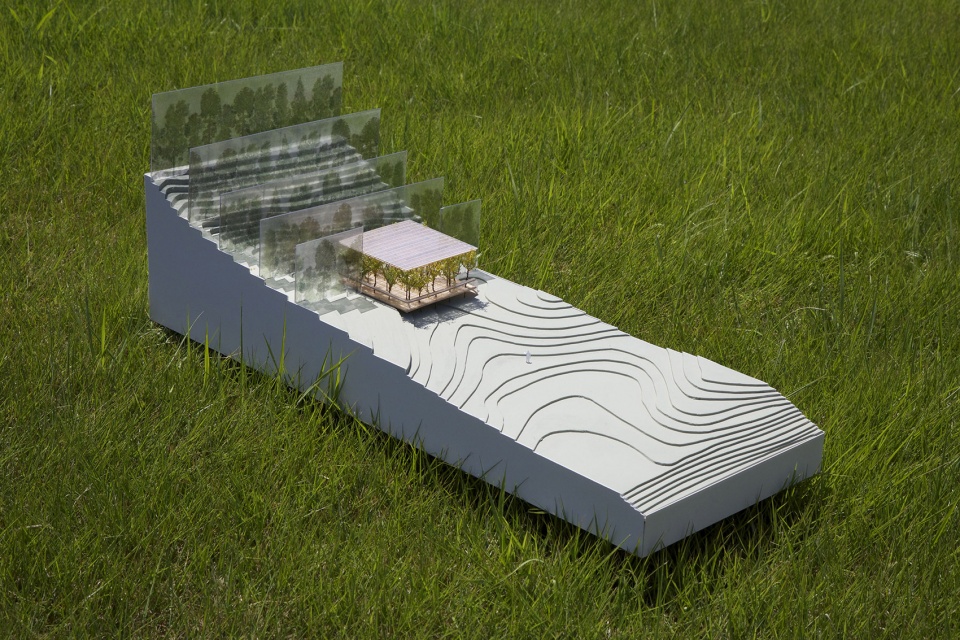
▼凉亭实体模型,physical model of the garden arbour ©A.P.L. design workshop
▼露天剧场实体模型,physical model for the open air theatre ©A.P.L. design workshop
注1:前泽花园住宅是由普利兹克奖得主MAKI Fumihiko为YKK集团所设计的,已于1982年完工。YKK是一家来自日本的国际化公司,主要业务内容为生产拉链、其他链扣制品和建筑制品等。
* Maezawa Garden House was designed by MAKI Fumihiko, a Pritzker Architecture Prize laureate, and was completed in 1982 for YKK, a global Japanese company manufacturing zippers and other fastening devices as well as architectural products.
▼总平面图,site plan ©A.P.L. design workshop
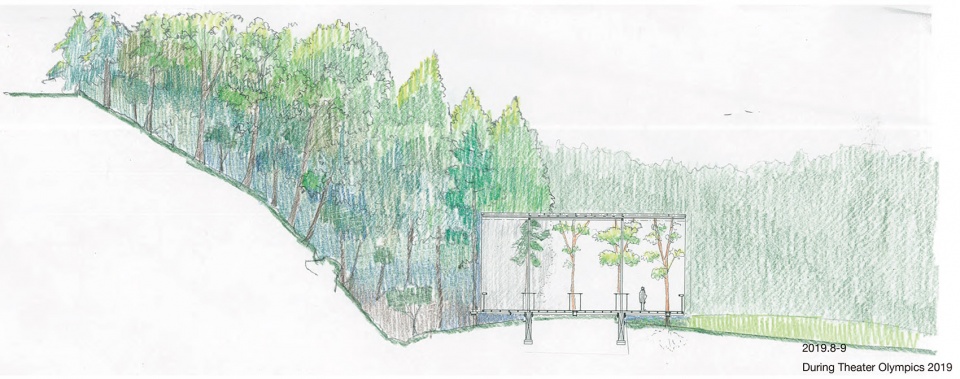
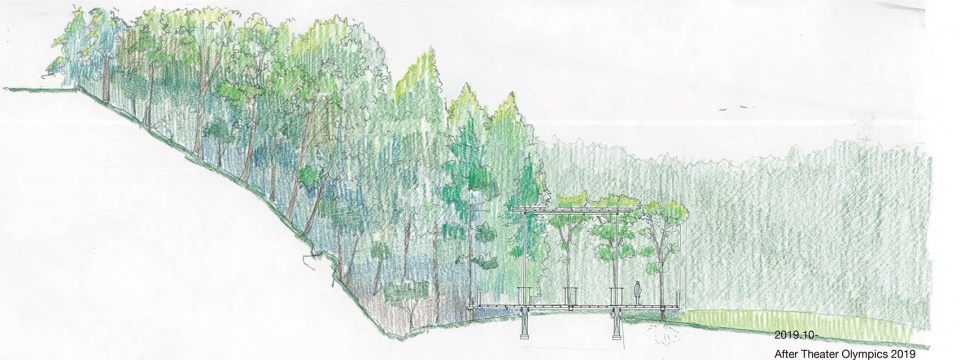
注2:确切来讲,就结构工程而言,该凉亭屋顶的竖向荷载共由26根柱子支撑,其中17根“柱子”是活树,9根柱子是钢管;其横向的地震荷载则仅有钢柱支撑。活树树干的直径为8厘米,并不足以满足该地区最大降雪深度(1500厘米)时的荷载支撑标准。本项目原只用于国际戏剧节活动,但在人们的强烈要求下,今后它将继续为人们提供服务性空间。
** To be precise, in terms of structural engineering, this structure is planned on a formula in which the vertical load on the roof is supported by 26 pillars that include the 17 living trees and 9 steel pipes, and the lateral earthquake load is resisted only by the steel pillars. The diameter of the tree trunks (8cm) is not enough to support the maximum snow depth in this district (1500cm). At the beginning of this project, the gazebo was to be used only for this event this year, but people wanted to keep it to use again, and it will be used for many years.
▼活动中和活动后的凉亭,the arbour during and after the Theater Olympic 2019 ©A.P.L. design workshop
Location: Kurobe, Toyama Prefecture, Japan
Completion date: June, 2019
Client: YKK
Architect: A.P.L. design workshop. OHNO, Hidetoshi, EGUCHI, Shinya, YAMAMOTO, Shinya, IKAI, Yohei, IWATA, Shinichiro
Structural engineering: KONISHI Structural Engineers
Mechanical and Electrical engineer: Sogo Setsubi Consulting Co.,Ltd
Contracotrs: Daiichi Kensetsu(Architecture), Kurobe M-tech(Mechanical and Electrical), Kurobe Clean and Green(Gadenning)
Site area: 56,454.11㎡
Floor area: 98.94㎡(White Arbor)70.57㎡(dressing room)
Photo: KITAJIMA Toshiharu/ Archi Photo
More: A.P.L. design workshop 更多请至:A.P.L. design workshop on gooood









把树种在家里是我的梦想
那树是不是被砍头了啊。。
哇 喜欢喜欢
树不会不同意嘛
哈哈哈哈哈哈哈他也没反对
不错,很有感觉。但是凉亭顶部是什么样的结构呀?不会影响树木的增长吗?
树木作为facade,我可太可了
贴近自然,很棒
喜欢这种与自然融为一体 浑然天成的感觉