非常感谢 IDIN Architects 予gooood分享以下内容。更多请至: IDIN Architects on gooood
Appreciation towards IDIN Architects for providing the following description:
Keereetara是一家全新的餐厅,它替代了位于附近的原分店。该餐厅本身是北碧府最受欢迎和最成功的泰国餐厅之一,因此其业主决定保留原建筑的传统泰国风格,以便与餐厅提供的泰国菜肴相联系。
由于地块面积较小(尤其是就大型餐厅分店的功能而言),又需要满足举办研讨会或婚礼等大型活动的要求,建筑师为之留出了一个超过一千平方米的后厨空间,以充分支持未来可能的扩张和分店开业。同时,由于场地与桂河相邻,能够让室内和室外用餐区充分利用河景,也是设计中重点考虑的问题。
▼鸟瞰:餐厅坐落在桂河河岸,The bird-eye view of Keereetara restaurant which is situated next to Kwai river © DOF Sky|Ground
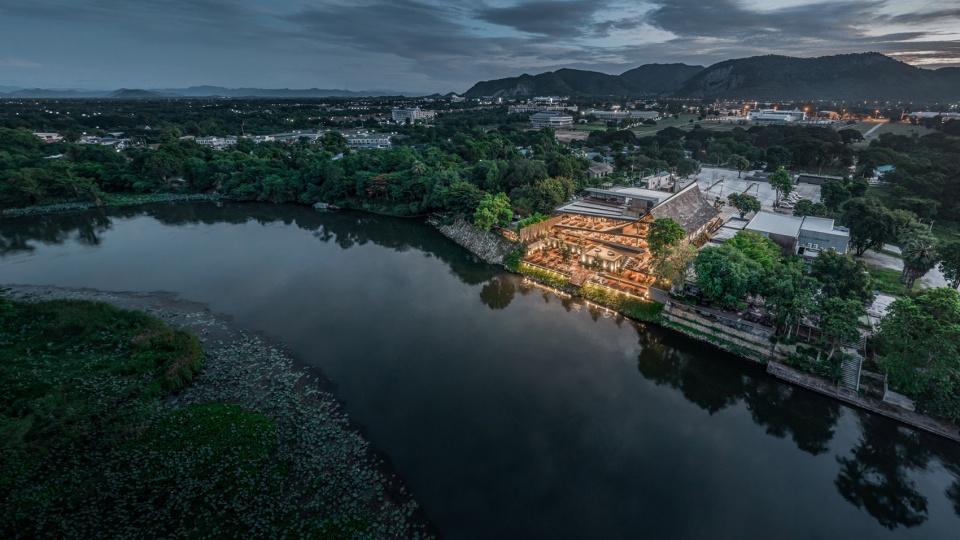
▼餐厅与河景鸟瞰 © DOF Sky|Ground
The bird-eye view of Keereetara restaurant overlooking the Kwai river
Keereetara is a brand new restaurant intended as a replacement of its original branch located nearby. The restaurant itself is one of the most popular and successful Thai restaurants in Kanchanaburi, so the owner decided to maintain a sense of the traditional Thai style reflected on the building that links to the Thai dishes served.
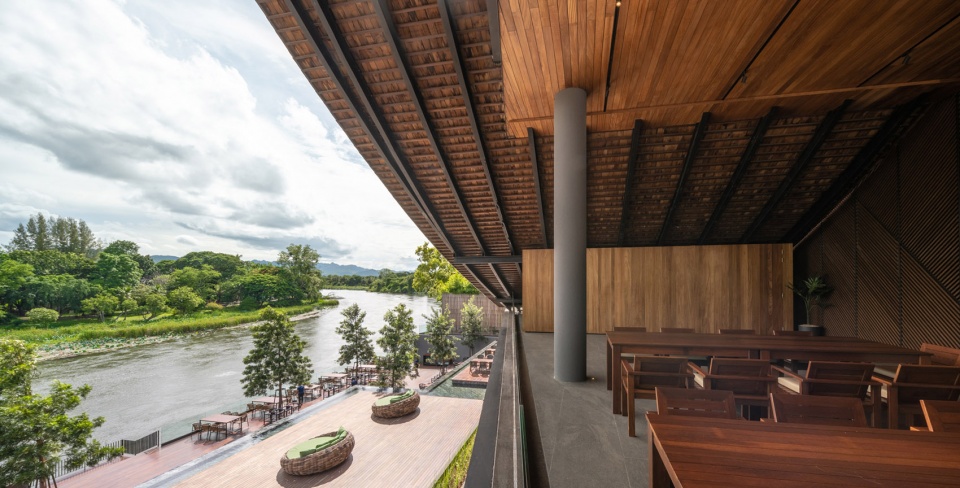
Due to its small property size, especially when compared to the required functions of a major restaurant branch, the restaurant needs to be able to support large-scale events such as seminars, and weddings. This resulted in having a large commissary kitchen of over a thousand square meters in order to fully support any future expansions and the nearby branches. Not only that Keereetara has to house a large service facility but as the site is adjacent to the Kwai river – it is also crucial to take advantage of this view for both the indoor and outdoor dining zones.
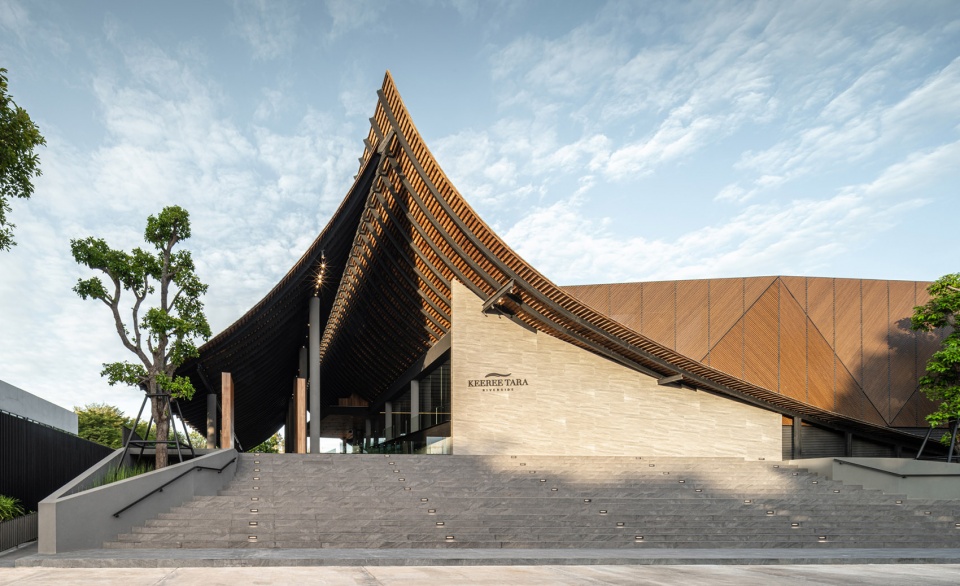
▼建筑正立面,Front view of the restaurant © DOF Sky|Ground
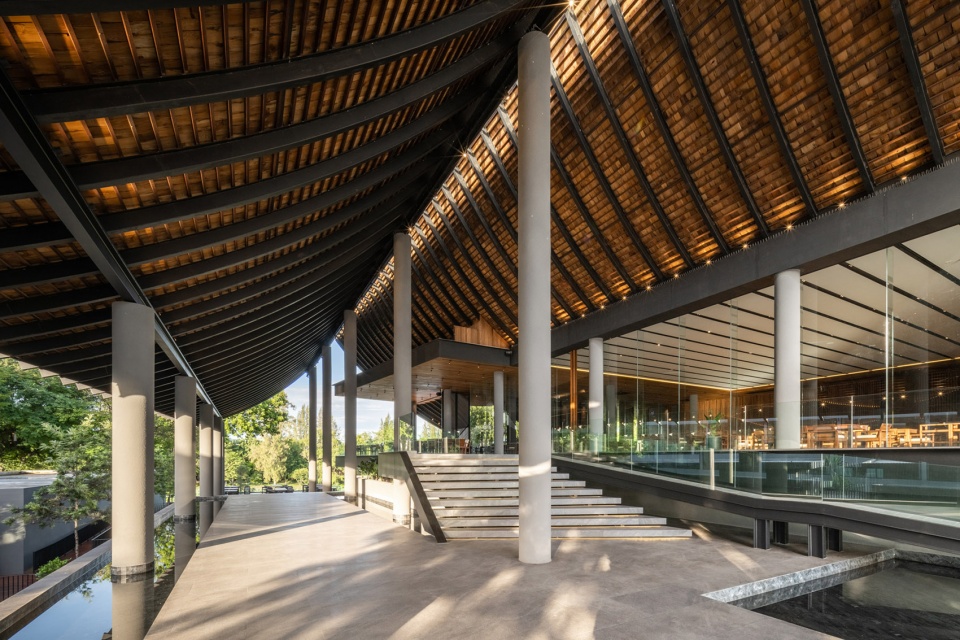
▼从主入口望向凉廊,The perspective from the open-air corridor from the main entrance © DOF Sky|Ground
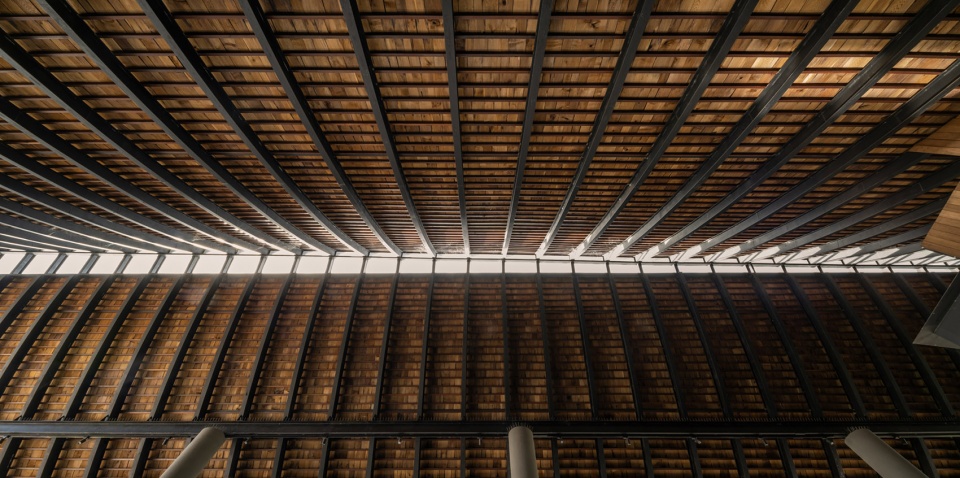
▼阳光穿透斜屋顶,The sunlight penetrates through the tilted roof © DOF Sky|Ground
设计过程从制约条件入手,首先要为主要的服务和后厨区域找到最合理的位置——二者占据了首层的大部分可用空间。该空间与高耸的天花板相结合,创造出一个巨大的建筑体,在占满场地的同时也阻挡了河流的视野。因此,建筑师将所有其他的可用功能都放置在了第二层,厨房和服务设施则位于通往二层入口门厅的大楼梯的后方。
▼设计示意,Diagram © IDIN Architects
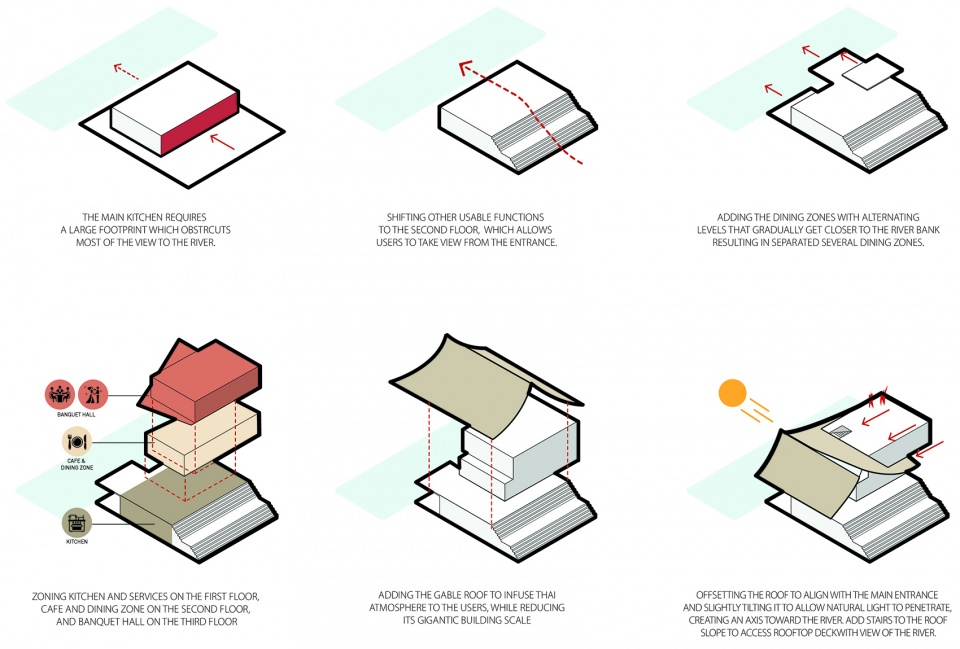
The design process started from the limitation; with finding the most functional location for most of the services and the commissary kitchen – which takes up most of the available space on the first floor. This in combination with a high ceiling results in a large building mass that fills up the space and obstructs the view of the river. The architect therefore places other usable functions on the second level the kitchen and services behind a large staircase which leads all visitors to the entry foyer on the second floor.
▼靠近河流的底层用餐区, The lower level dining area closed to the river © DOF Sky|Ground
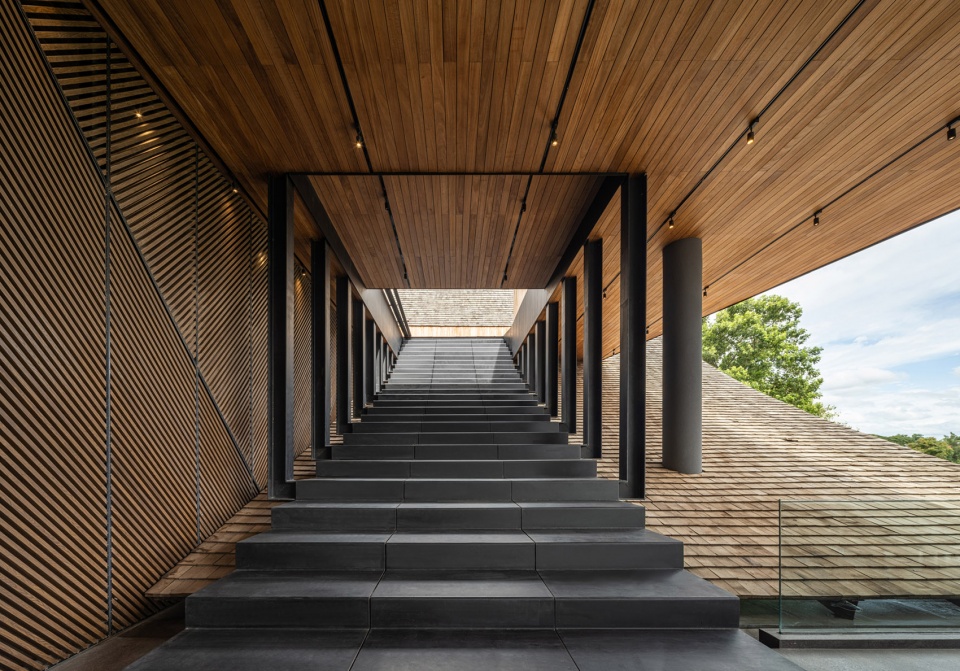
▼楼梯将顾客引向二层入口门厅,The staircase leads all visitors to the entry foyer on the second floor © DOF Sky|Ground
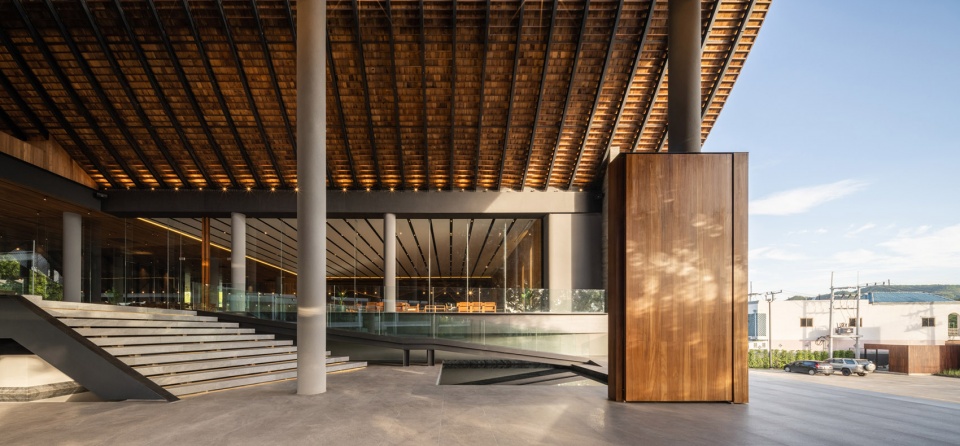
▼二层入口门厅,The entry foyer on the second floor © DOF Sky|Ground
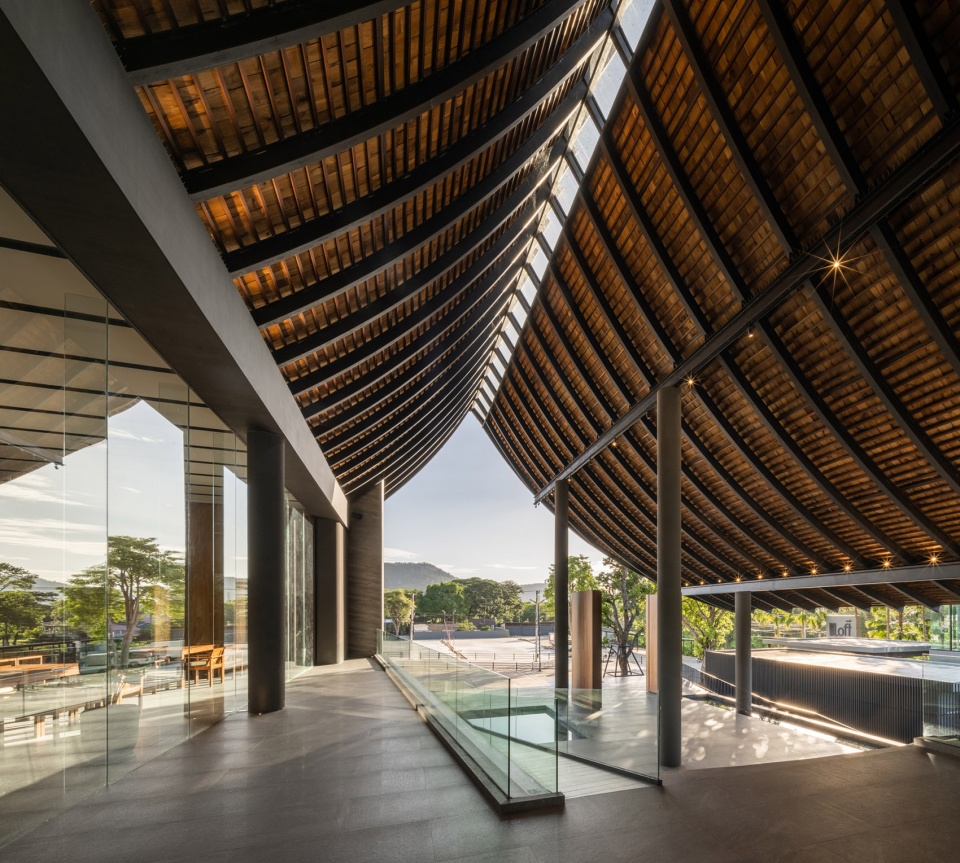
▼入口门厅,The view from the entry foyer © DOF Sky|Ground
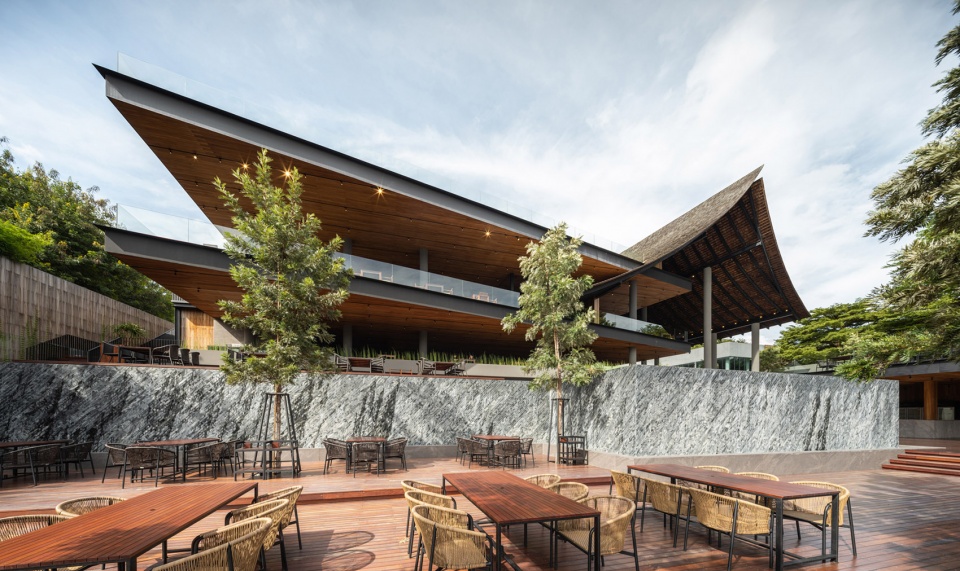
▼朝向桂河的用餐露台,The dining terrace facing Kwai river © DOF Sky|Ground
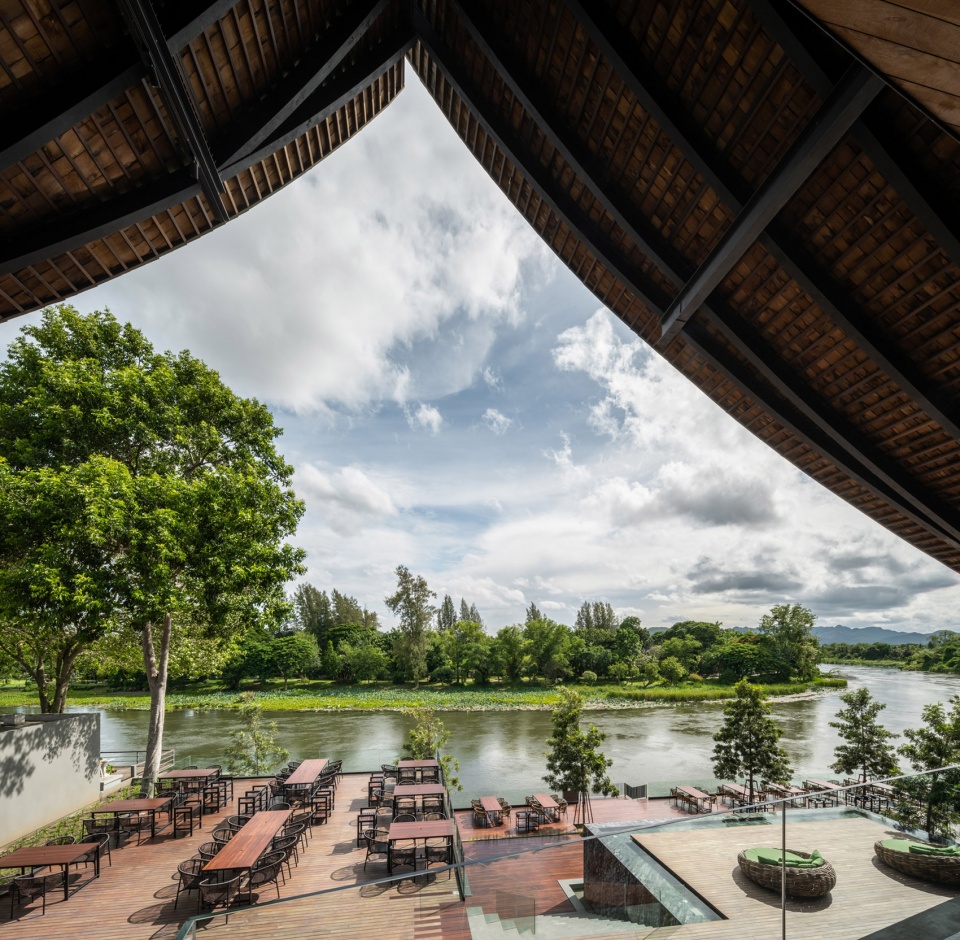
门厅进一步将人群分流至三层的宴会厅,同时也不断将来访者引向用餐露台。露台被设计为错层式,呈现出向河岸靠近的姿态,同时也划分出几个不同的用餐区域。三层宴会厅可用于举办研讨会或婚礼等活动,其周围设有凉廊和一个额外的用餐区,可以从更高处望向河流。
The foyer further diverts to the banquet hall on the third level but also continuously leads the visitors to the dining terrace which has been designed with alternating levels that gradually gets closer to the river bank, resulting in an area that can be separated into several dining zones. On the third level, a banquet hall was placed to hold functions such as seminars or weddings. The hall is surrounded with a veranda and an additional dining zone with a higher view towards the river.
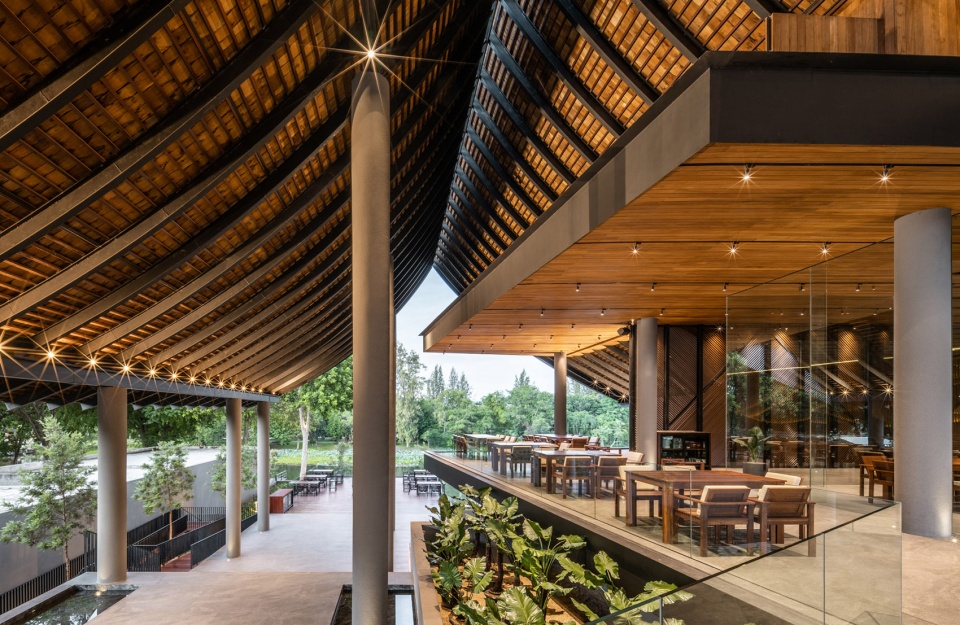
▼二层用餐空间,The dining area on the second floor © DOF Sky|Ground
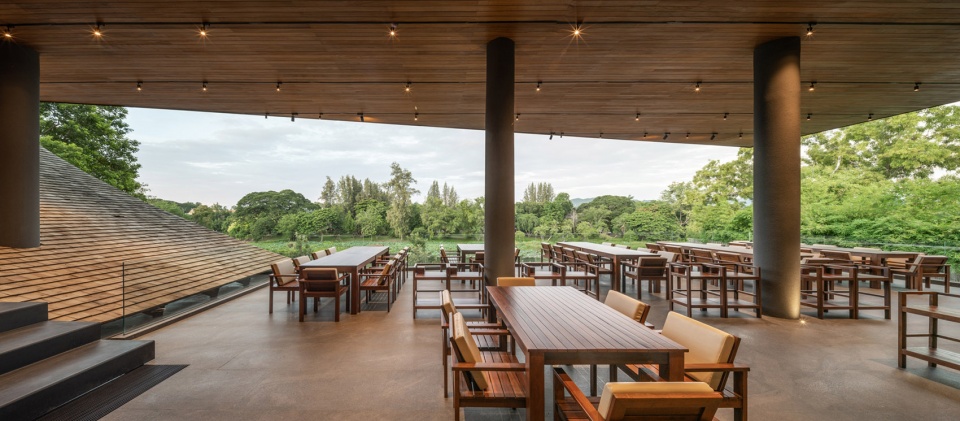
▼错层的露台逐渐向河流靠近,The dining terrace designed with alternating levels gradually gets closer to the river © DOF Sky|Ground
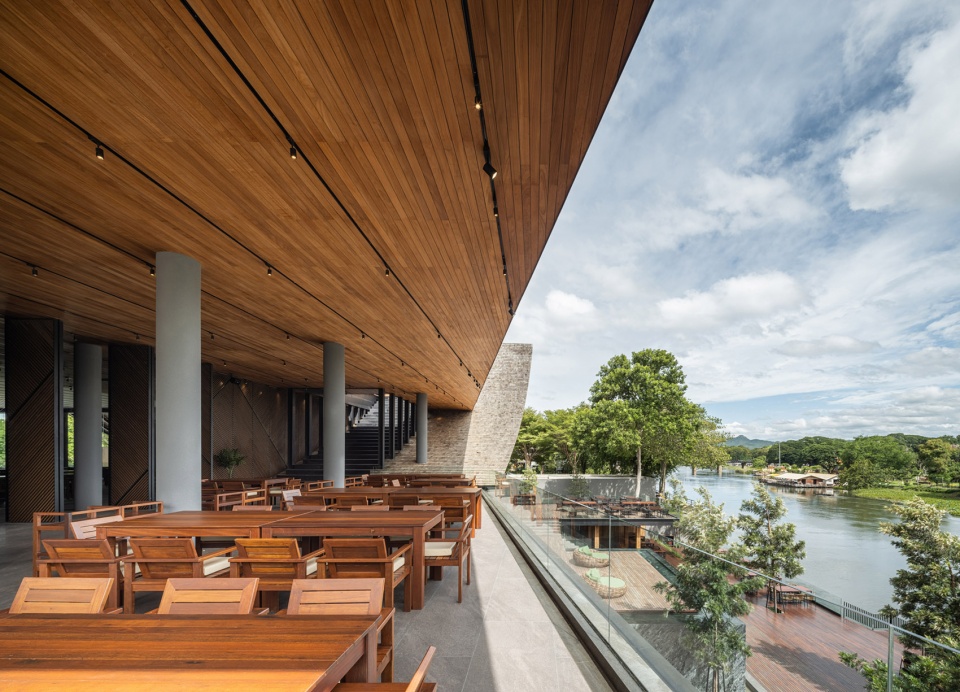
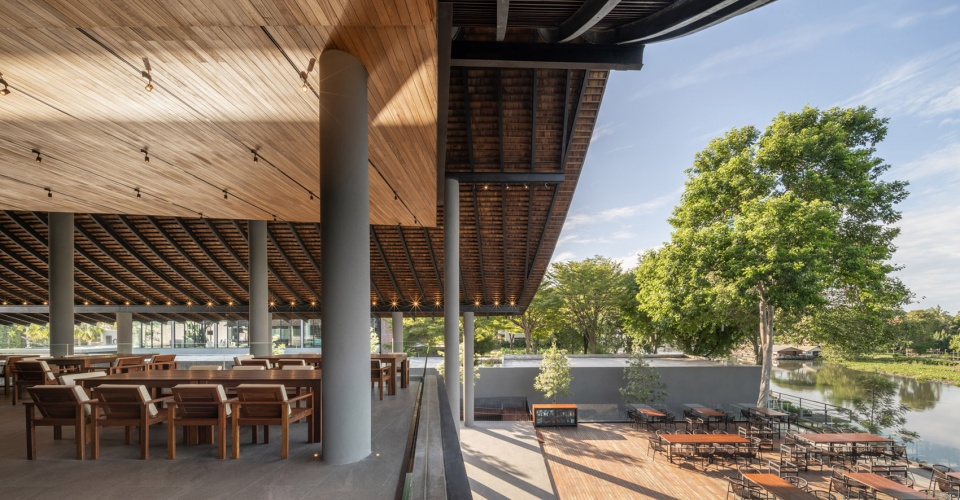
▼用餐空间,The atmosphere of the dining area © DOF Sky|Ground
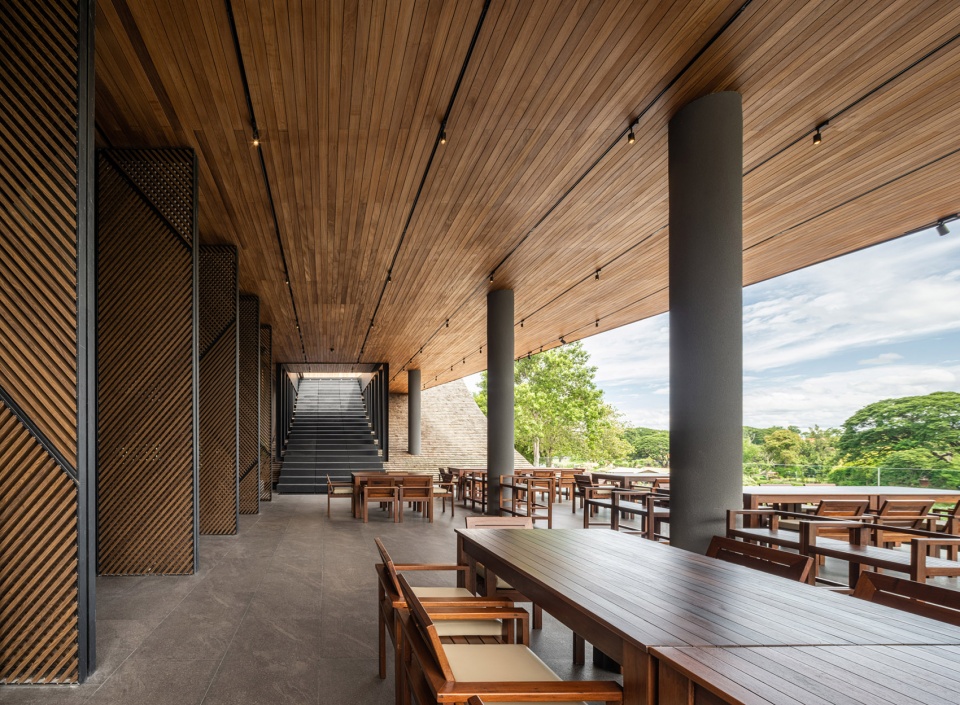
▼朝向河流的屋顶提供了通向屋顶的路径,The sloped roof on the riverside operates as a stairs for the users to access the rooftop © DOF Sky|Ground
▼室内和室外均能享受河景,Both indoor and outdoor dining zones can take view of the river © DOF Sky|Ground
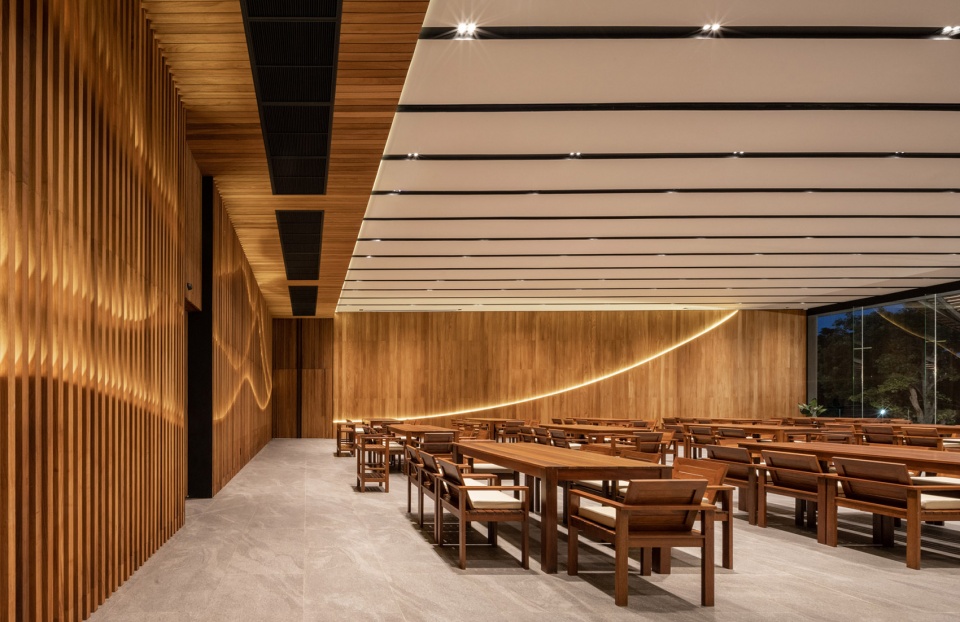
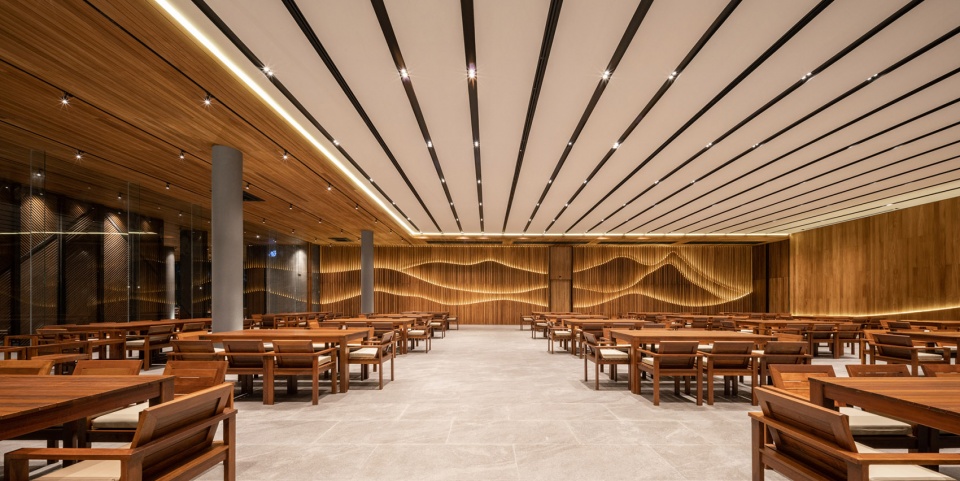
▼宴会厅,The banquet hall © DOF Sky|Ground
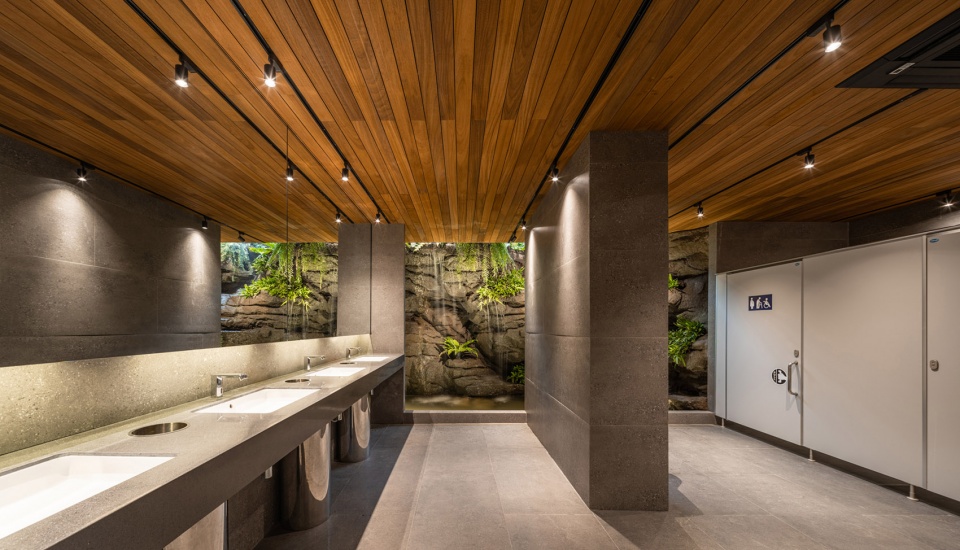
▼洗手间,The toilet atmosphere © DOF Sky|Ground
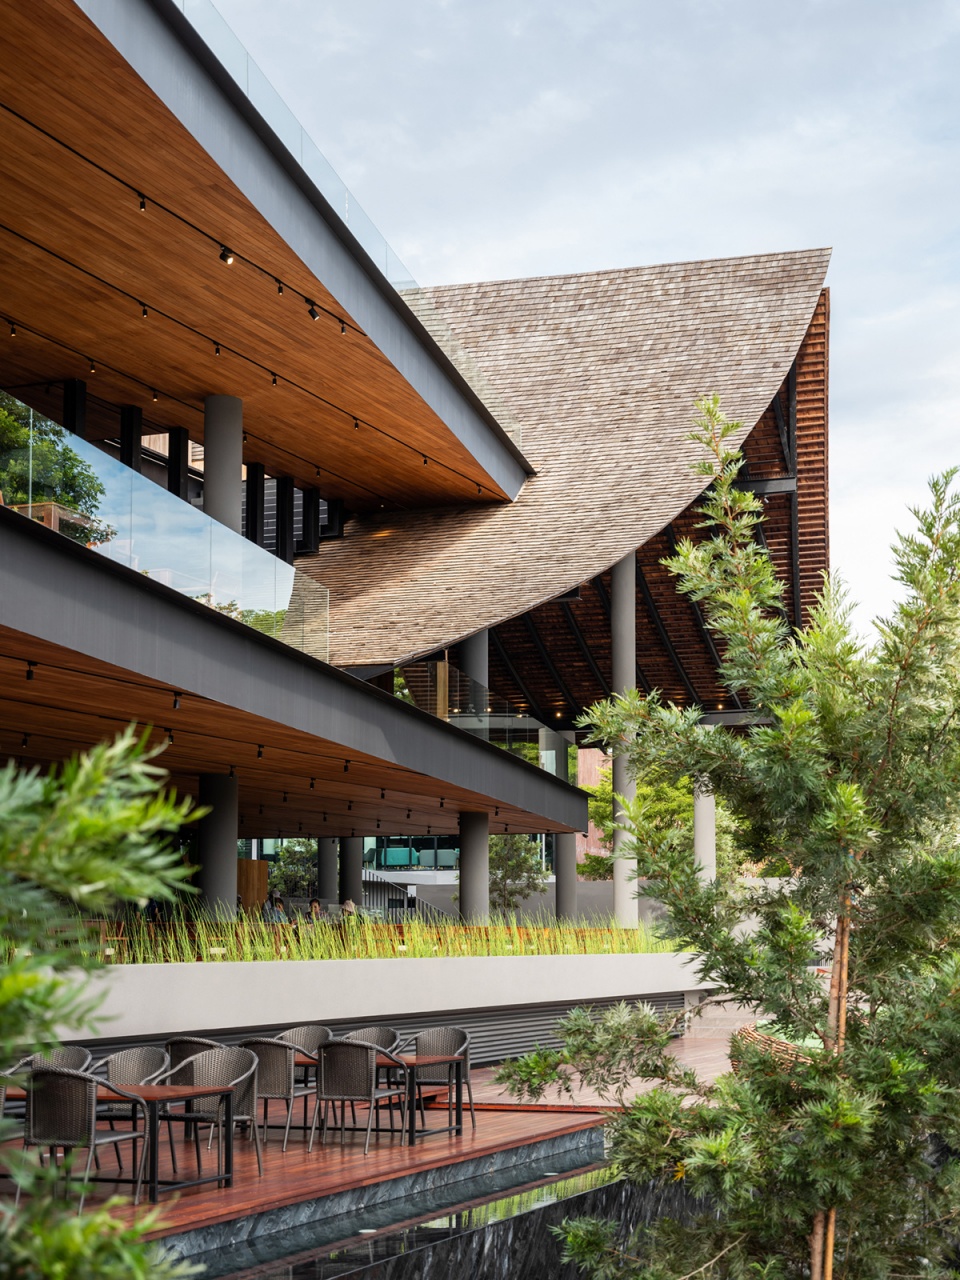
设计的另一个重点是将“泰国风情”注入大尺度的建筑当中,这具有一定的挑战性。传统上,泰国的大型建筑通常是拥有大跨度的寺庙或宫殿,房屋则是小尺度且以群簇式分布的。基于这些考虑,建筑师决定将泰国的“感觉”和“气质”融入到真正可用的空间当中,而非直接展示在建筑的比例或者装饰元素上。
Another important point was the infusion of “Thainess” into a large-scale building which was a challenge. Traditionally, large-scale Thai buildings that encompass wide spans are either temples or palaces. Thai houses are traditionally small-scale and are often collectively placed in clusters. The architect therefore adopted the “feelings” and “senses” of Thai architecture into the usable spaces to highlight this infused Thai atmosphere for the users rather than using direct proportions or decorative elements from Thai architecture.
▼倾斜的屋顶削弱了建筑的体量感 © DOF Sky|Ground
Architecturally the gable roof helps break the building mass
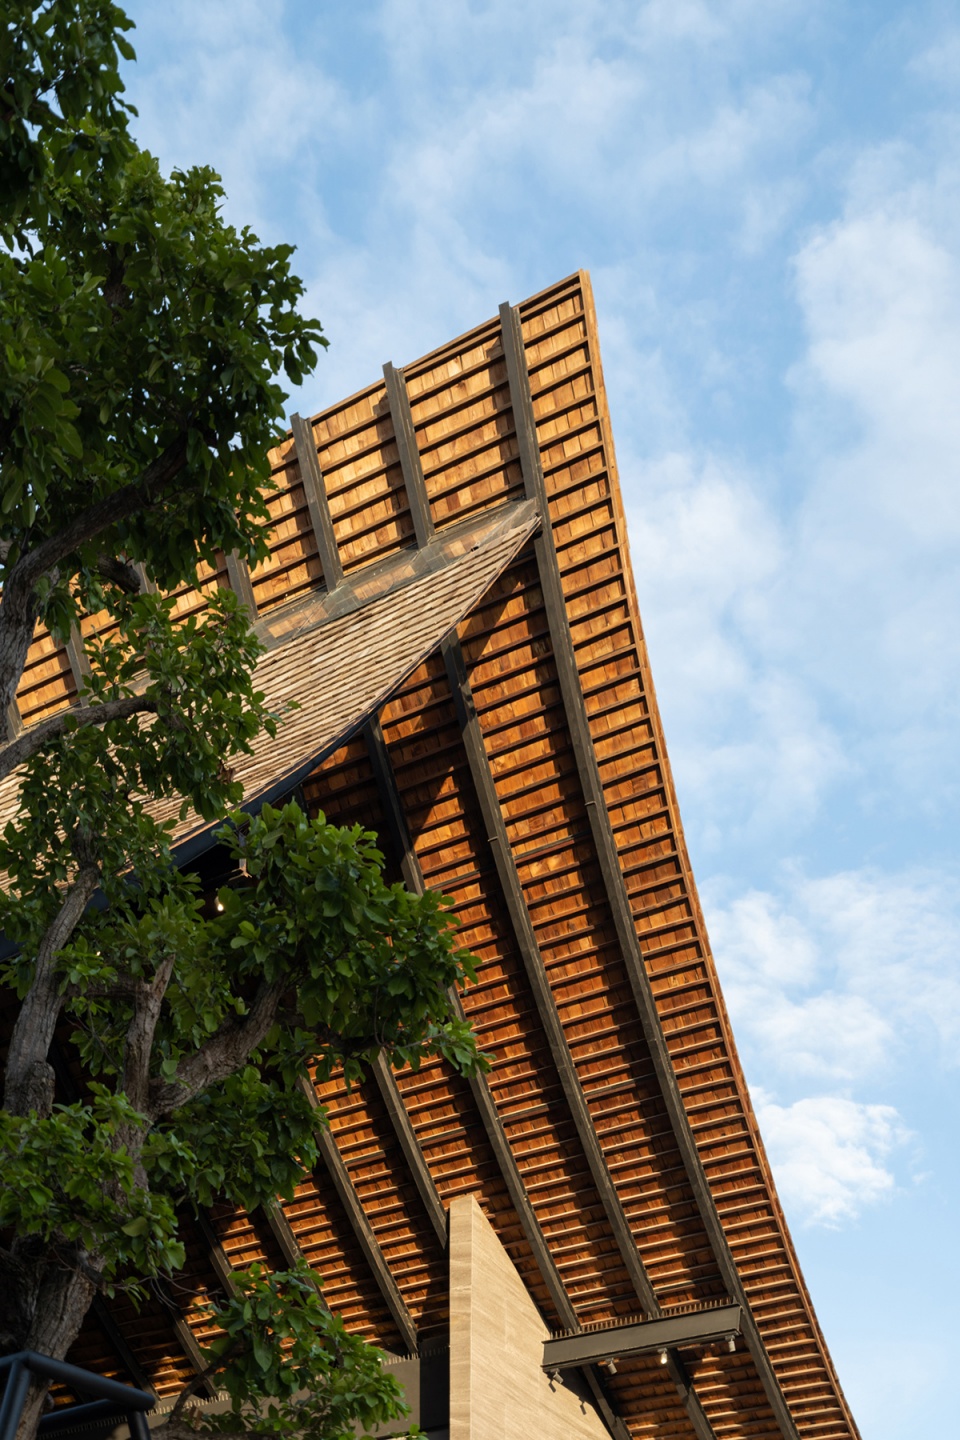
▼屋檐近景,Close-up view to the roof © DOF Sky|Ground
▼细节,Detailed view © DOF Sky|Ground
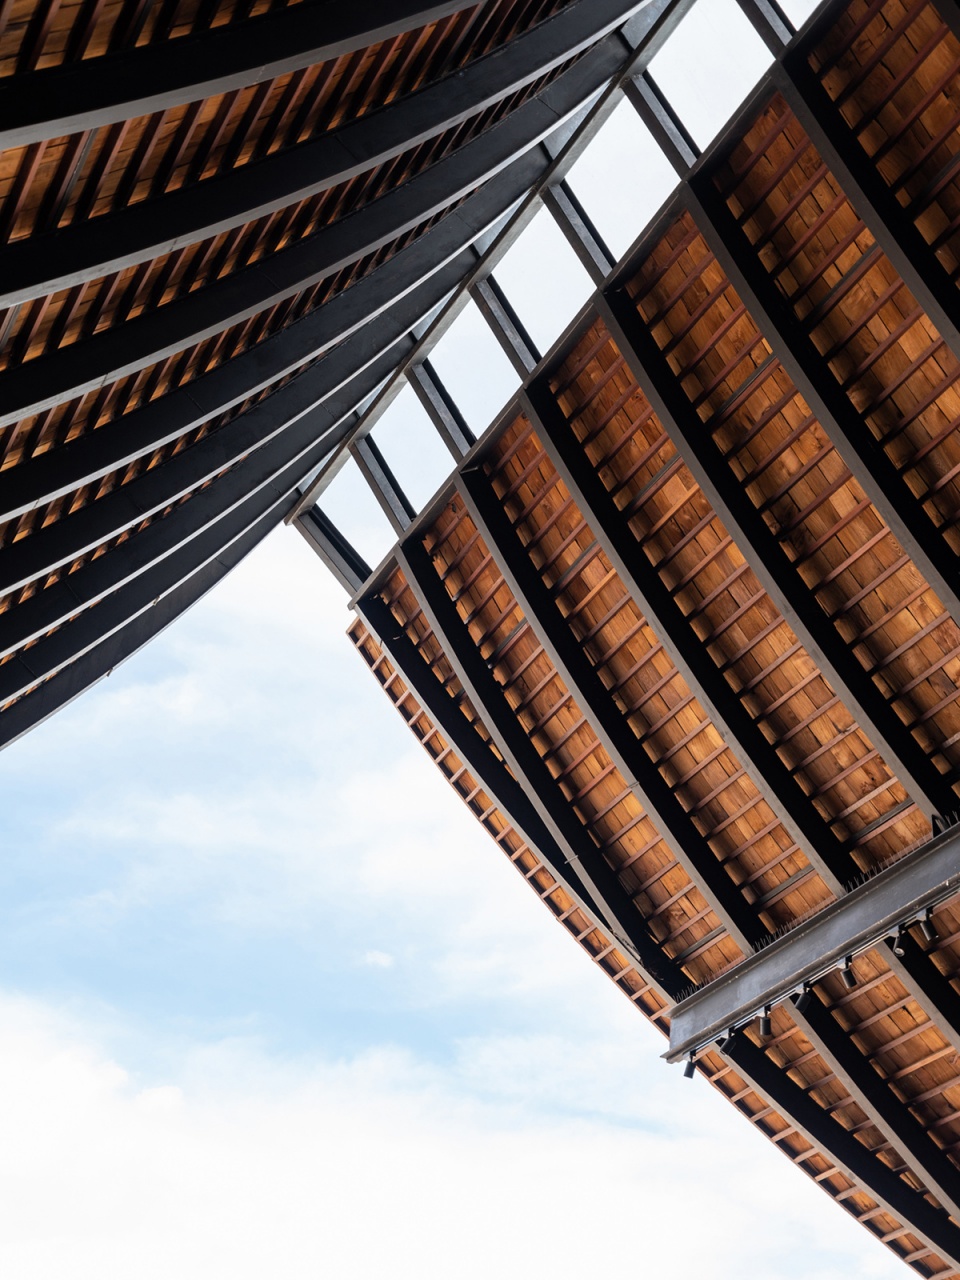
该思路最终呈现为一个承载实际使用功能的大型弧状屋檐:中央的屋脊向主入口的位置靠拢,微微倾斜的形式允许自然光的穿透,从而创造出一条朝向河流的光轴。坡屋顶的长边向下倾斜直至接触地面,一定程度上削弱了巨型屋顶的体量感。此外,河流一侧的屋顶也被用作进入屋顶酒吧和露台的楼梯。
This interpretation resulted in a large curved gable roof that is also functional to the building use; the central ridge is offsetted and centered along the main entrance, slightly tilted to allow for natural light penetration, creating an axis in ray of light towards the river. The long-side of the gable roof gradually sloped down to reach the floor which seemingly reduces its gigantic roof scale. Further, the slope roof on the riverside also operates as a stairs for the users to access the rooftop bar and the roof deck.
▼从主入口望向作为主要交通动线的走廊,The perspective of the corridor from the main entrance, used as main guest circulation to the dining zone © DOF Sky|Ground
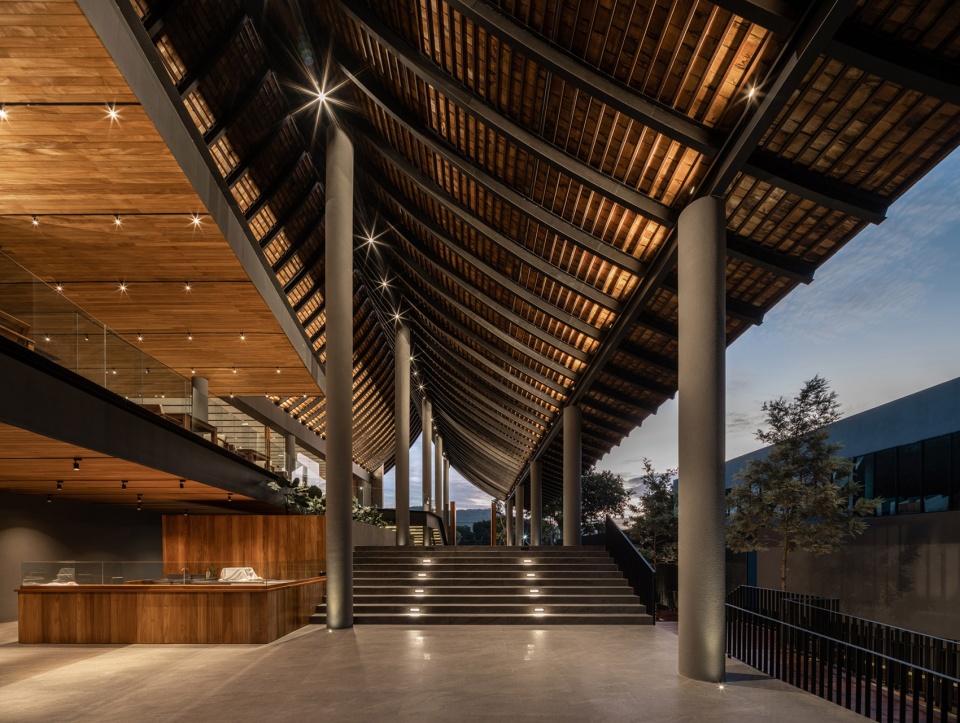
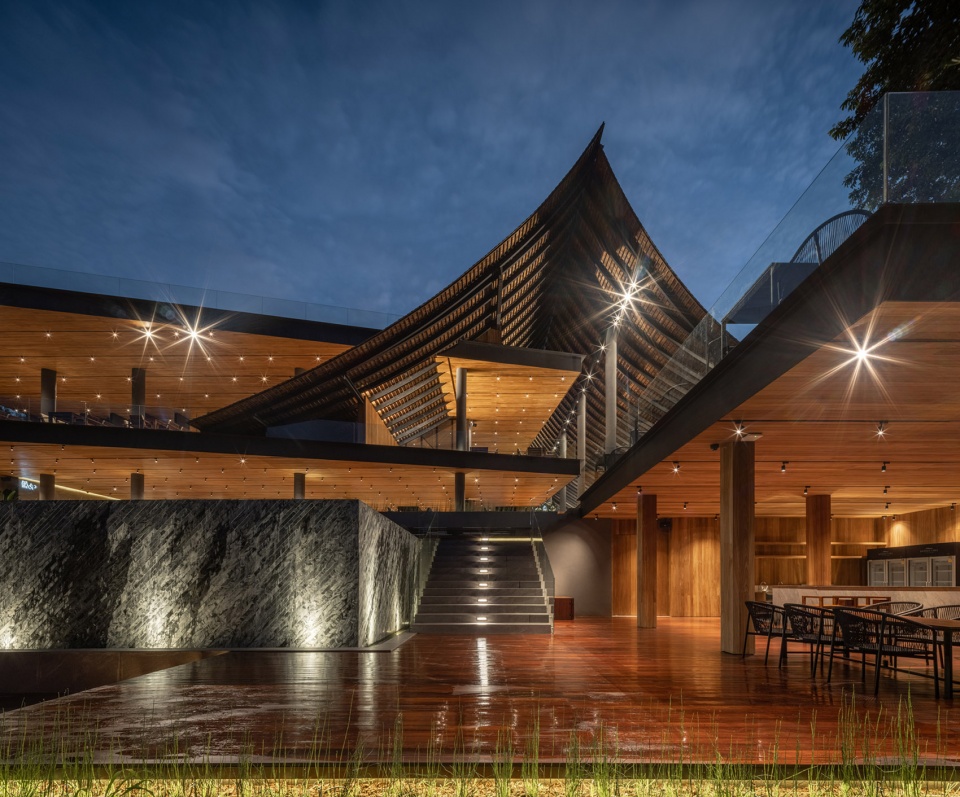
▼楼梯夜景,The staircase by night © DOF Sky|Ground
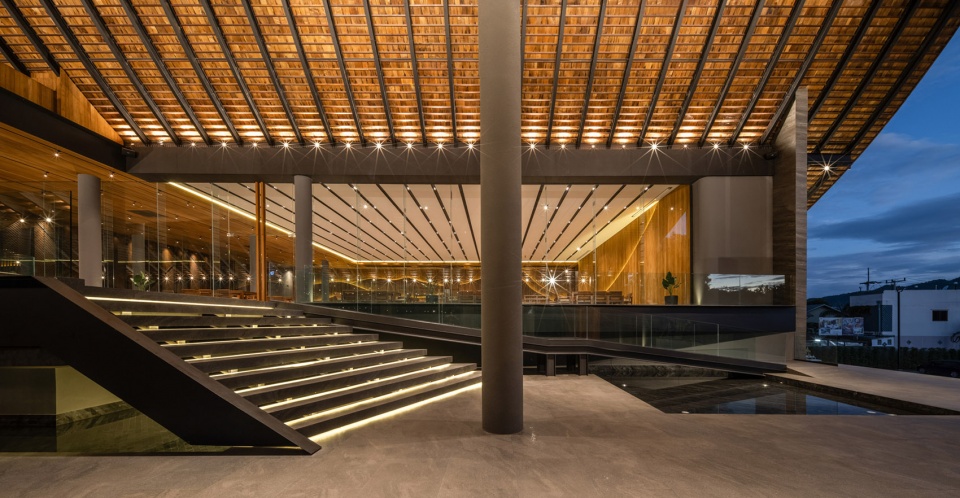

▼木材和圆柱体现了传统泰式建筑的特征,The use of timber and round columns reflects some inspirations from traditional Thai architecture © DOF Sky|Ground
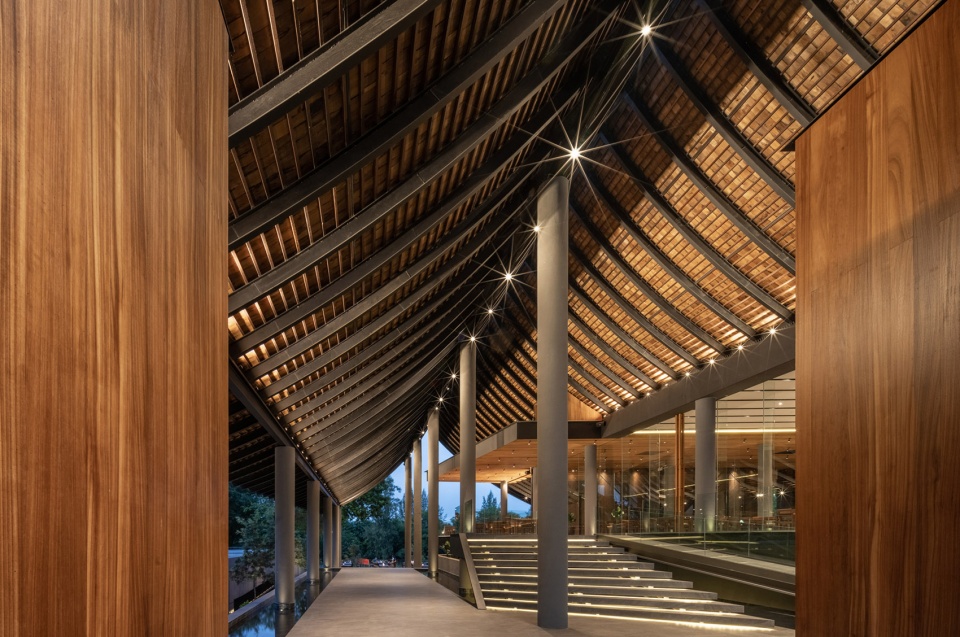
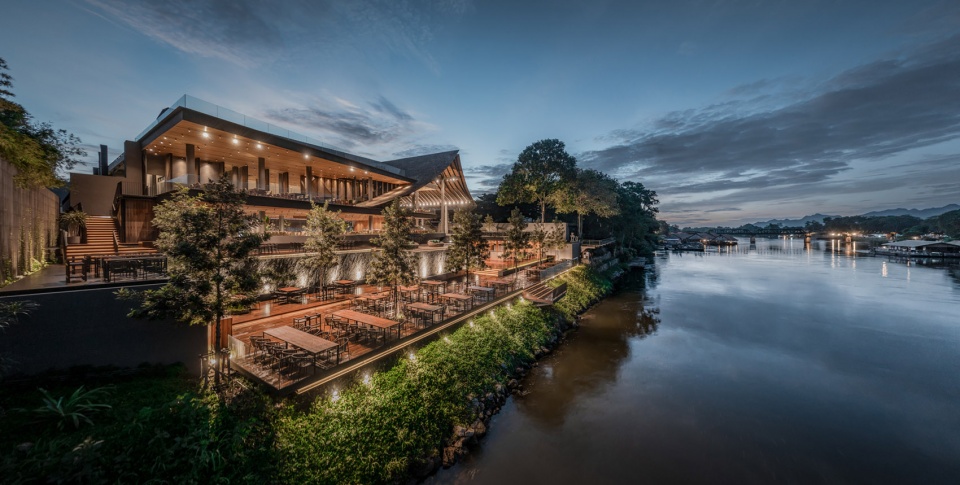
▼户外用餐区夜景,The outdoor dining area © DOF Sky|Ground
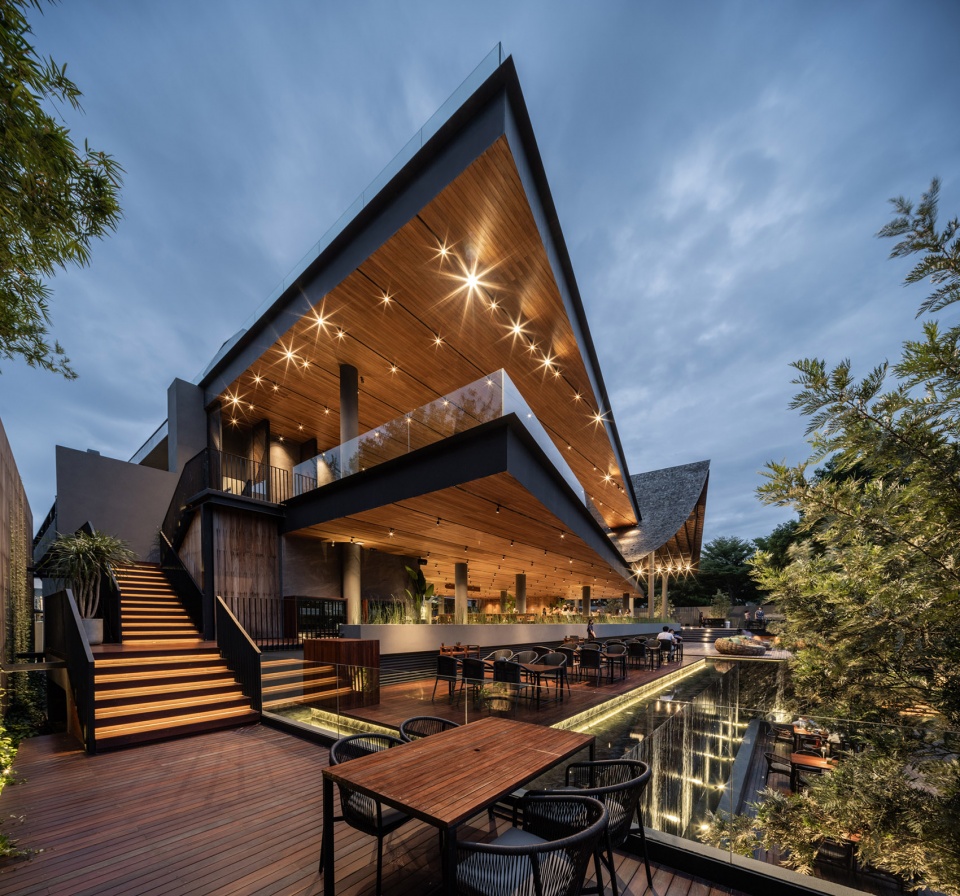
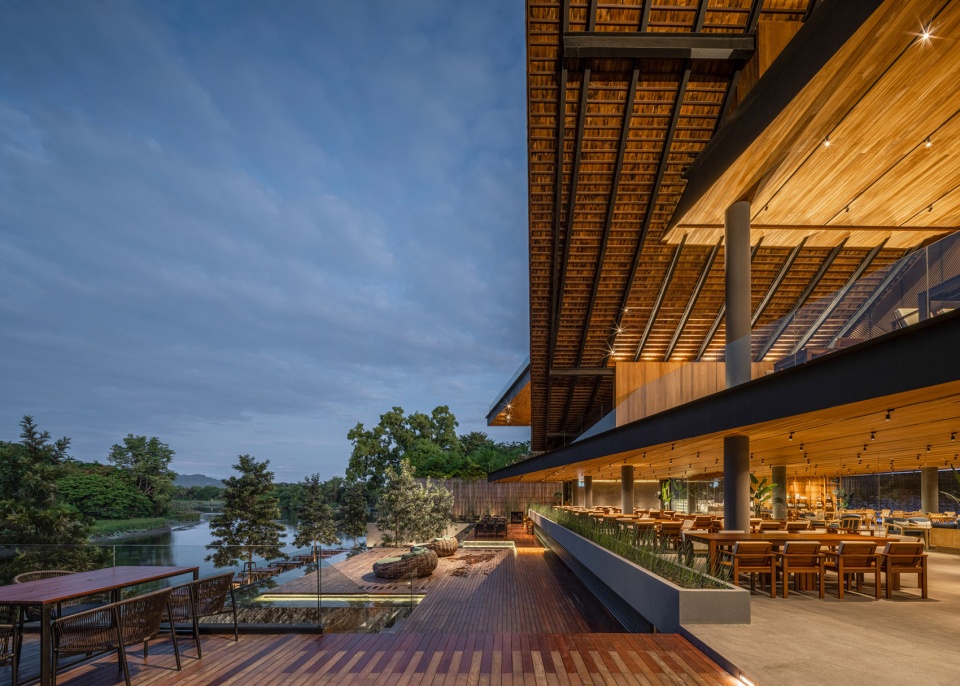
▼多平台的户外用餐区,The outdoor dining area with various platforms © DOF Sky|Ground
 、
、
▼用餐露台夜景,The outdoor dining terrace © DOF Sky|Ground
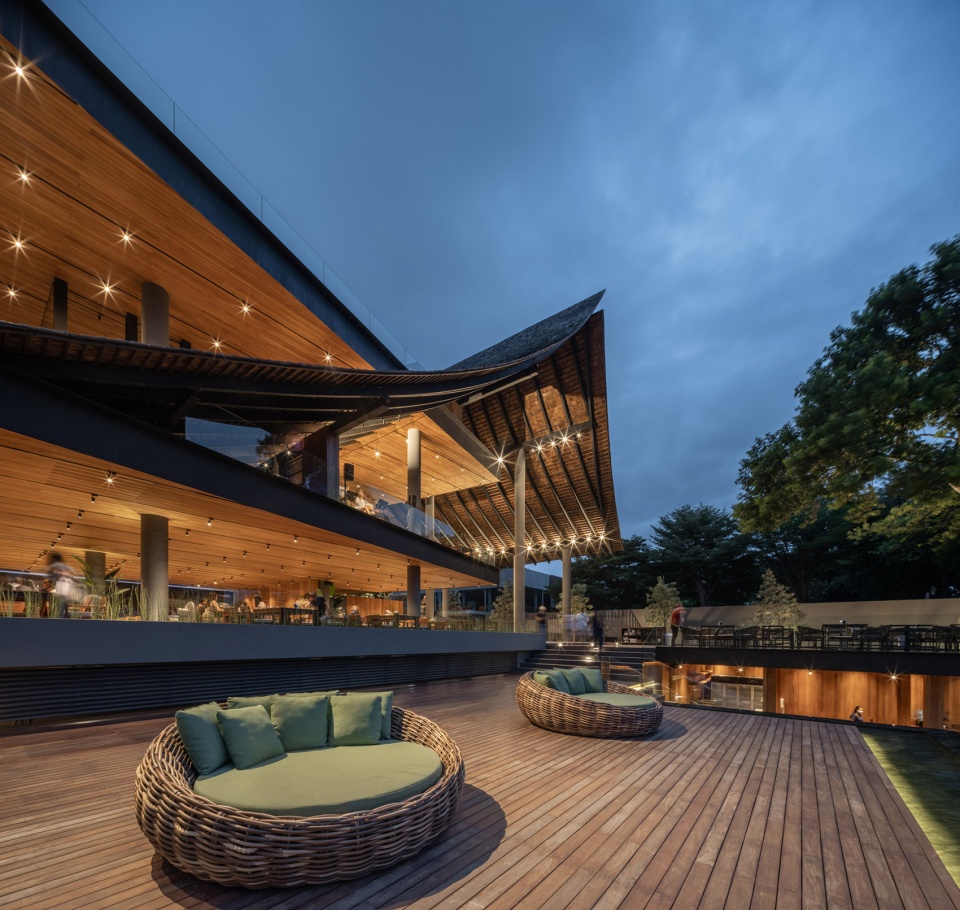
▼通向用餐区的走廊, The walkway to dining area © DOF Sky|Ground
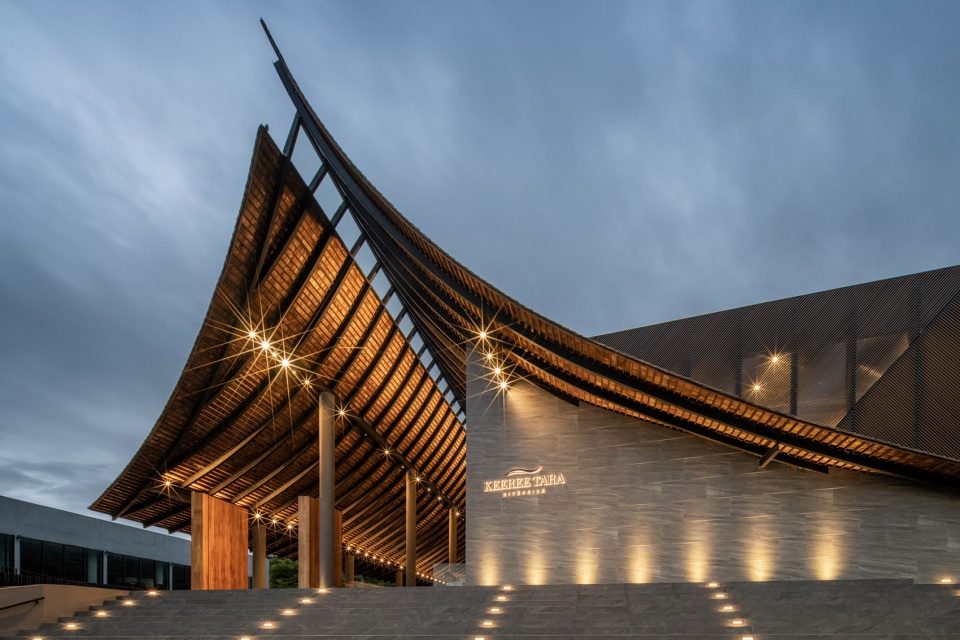
▼餐厅夜间外观,The overview of Keereetara restaurant at night © DOF Sky|Ground
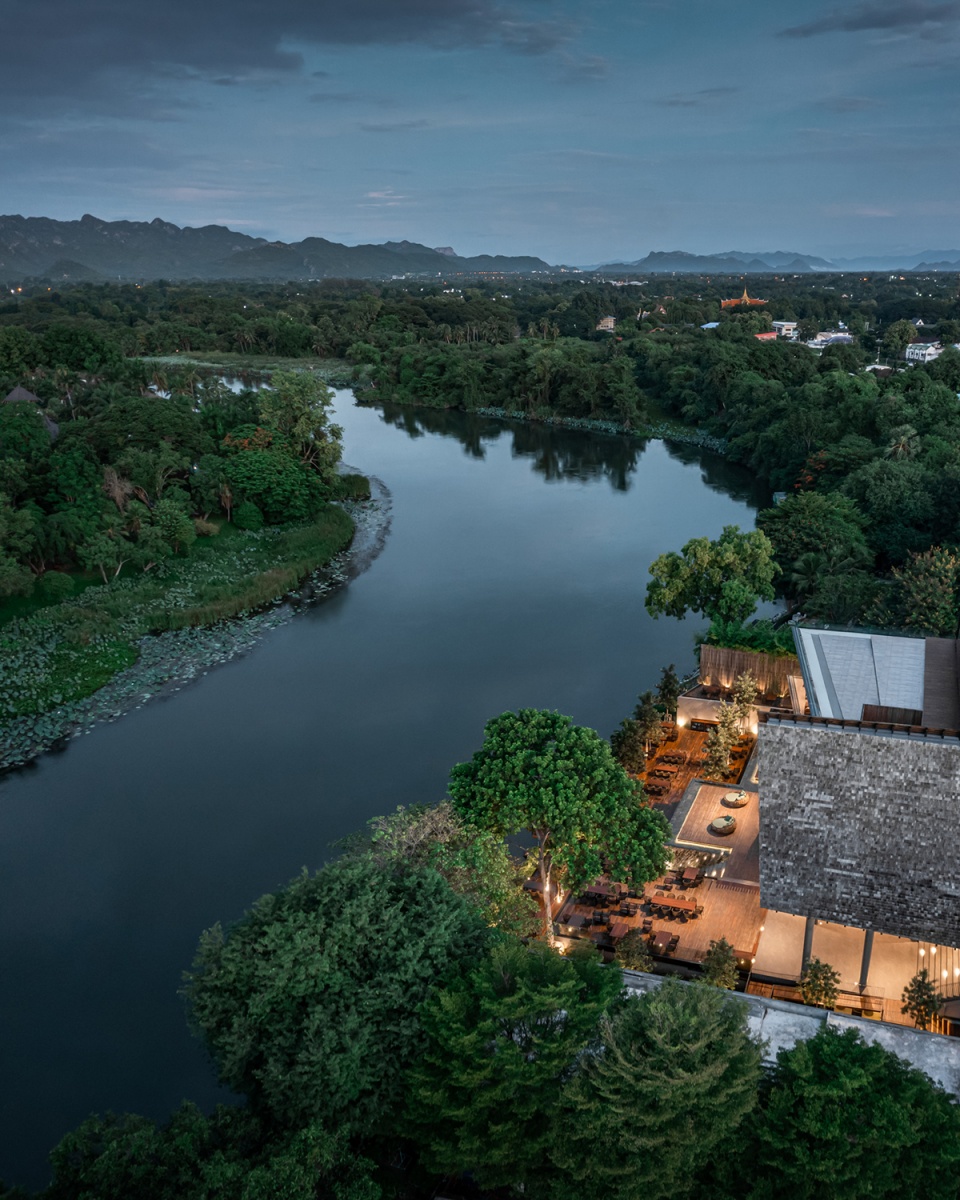
▼餐厅夜间鸟瞰,Keereetara is adjacent to the Kwai river © DOF Sky|Ground
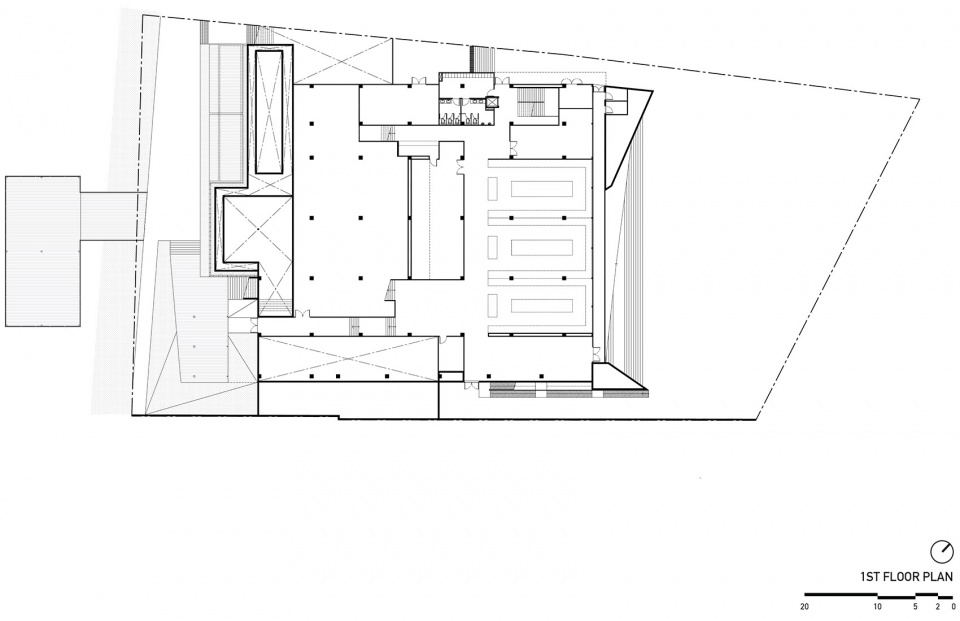
▼一层平面图,1st floor plan © IDIN Architects
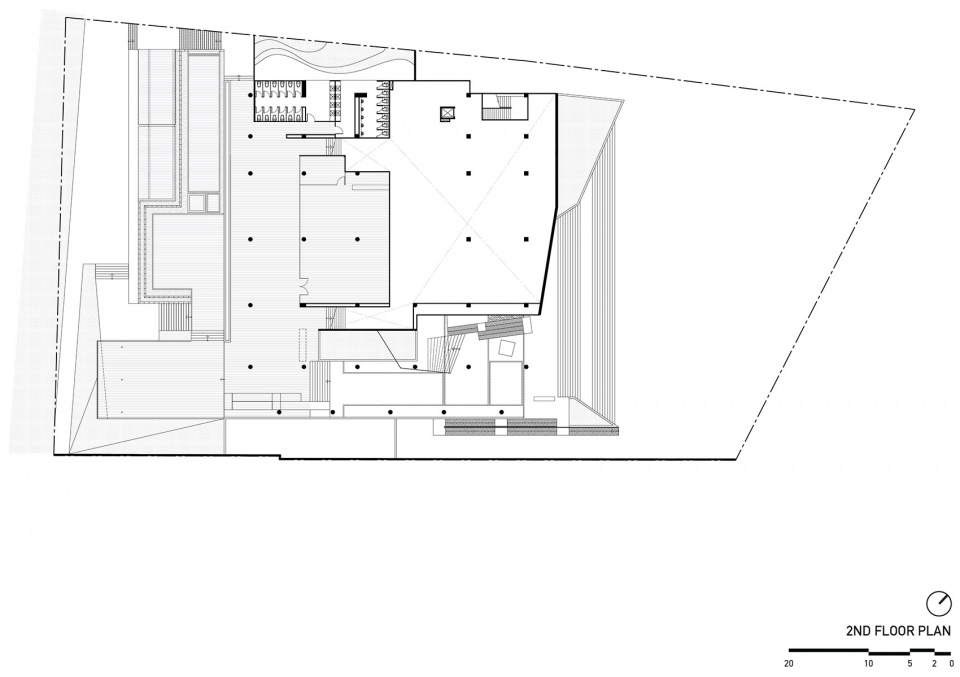
▼二层平面图,2nd floor plan © IDIN Architects
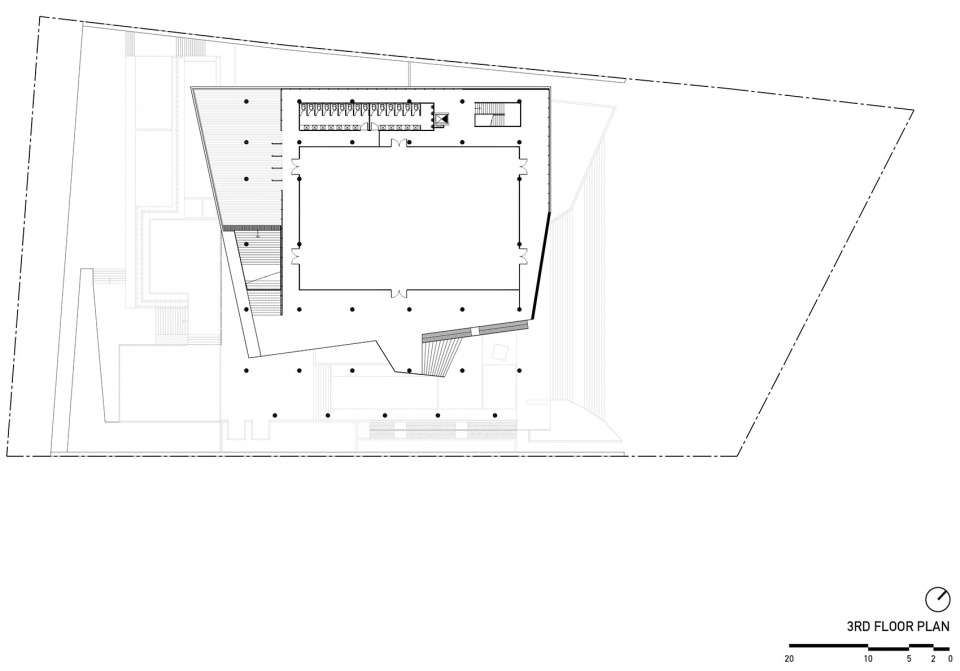
▼三层平面图,3rd floor plan © IDIN Architects
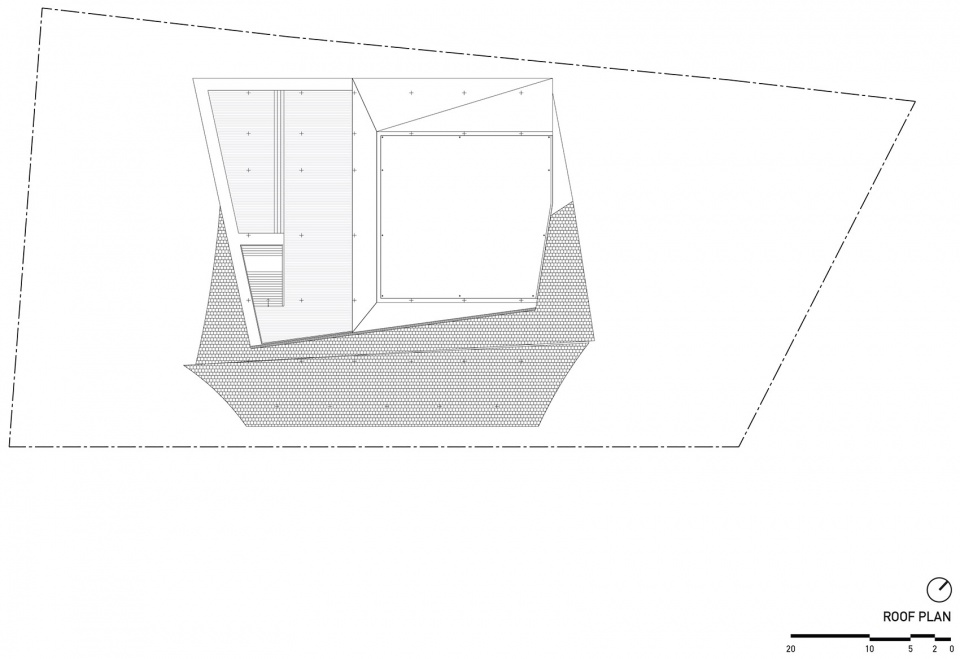
▼屋顶平面图,Roof plan © IDIN Architects
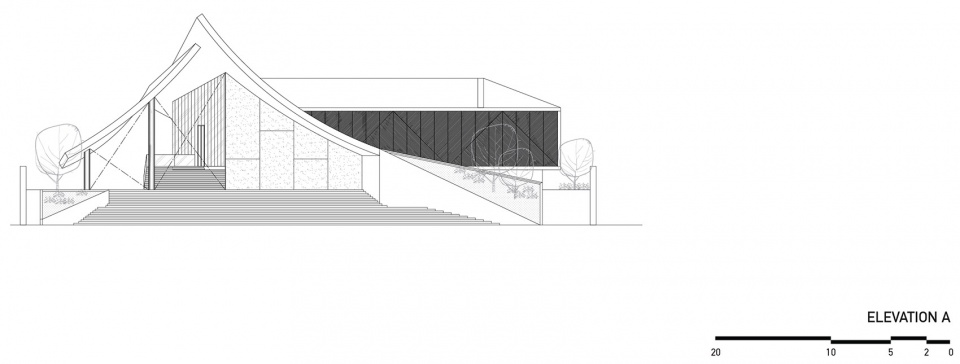
▼立面图A,Elevation A © IDIN Architects
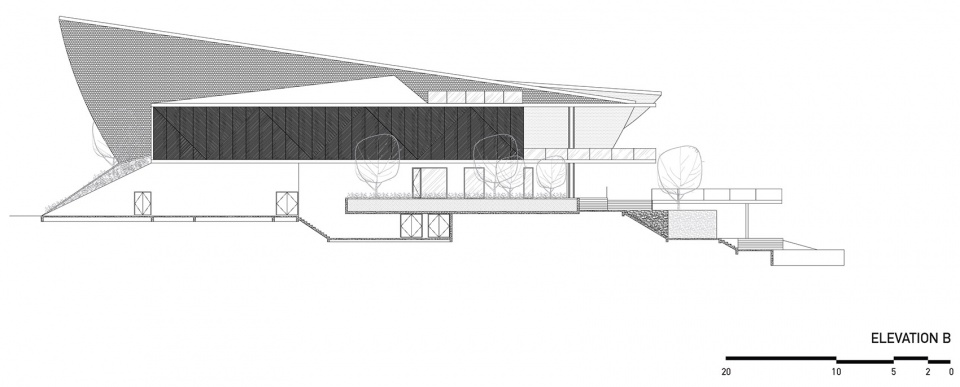
▼立面图B,Elevation B © IDIN Architects
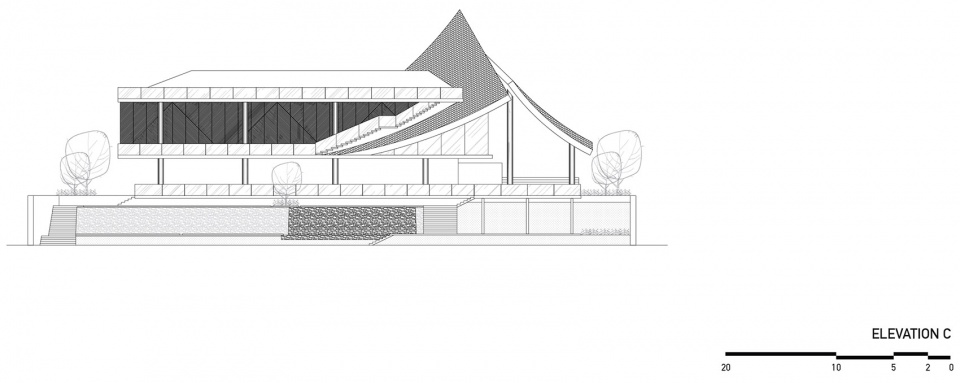
▼立面图C,Elevation C © IDIN Architects
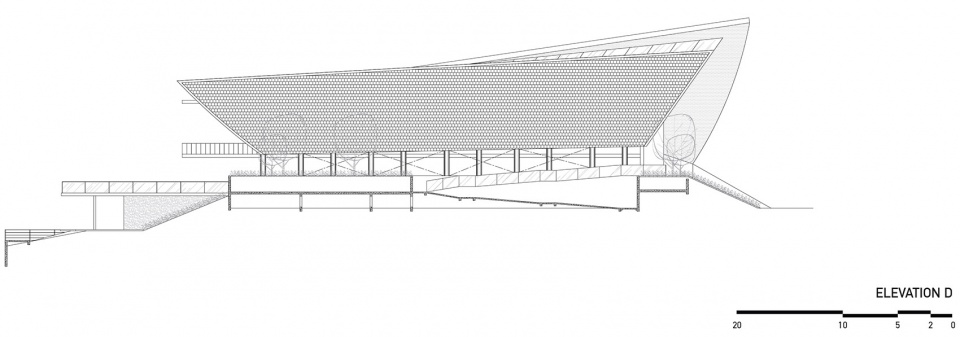
▼立面图D,Elevation D © IDIN Architects
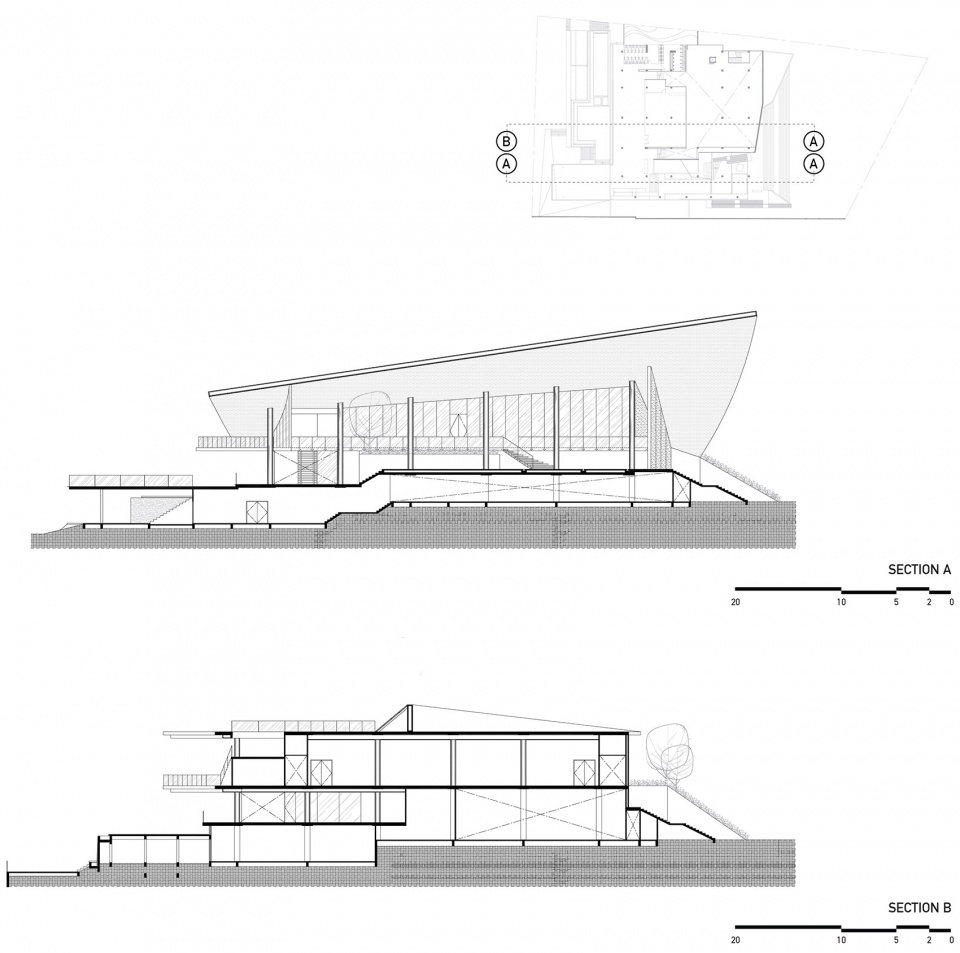
▼剖面图A&B,Section A & B © IDIN Architects
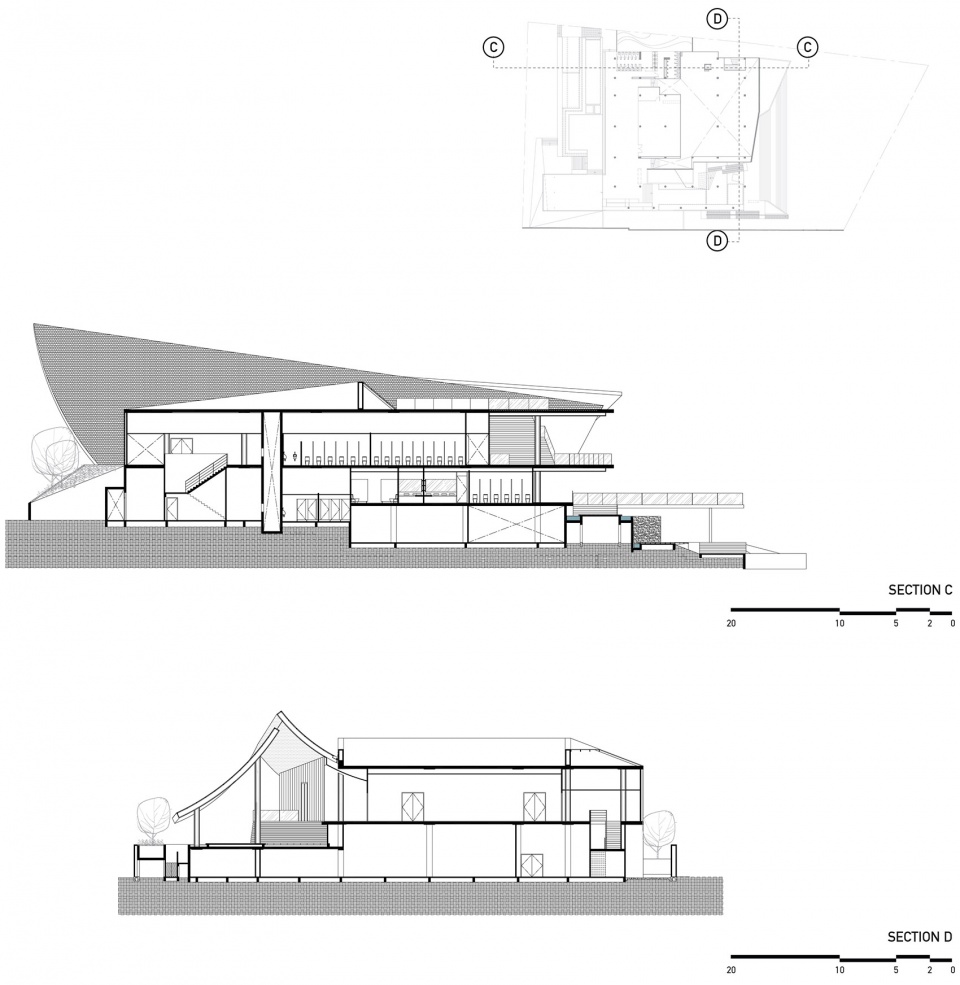
▼剖面图C&D,Section C & D © IDIN Architects
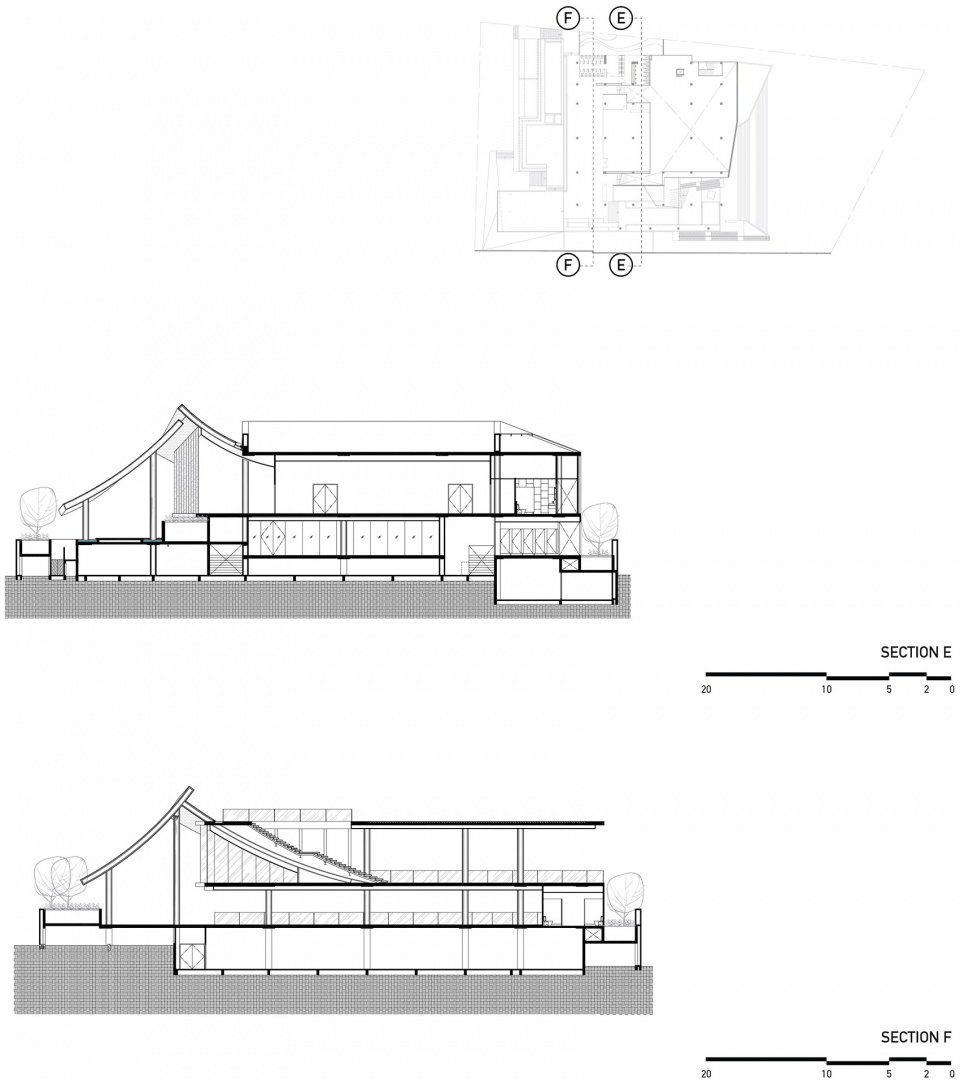
▼剖面图E&F,Section E & F © IDIN Architects
PROJECT TITLE: Keereetara Restaurant
LOCATION: Kanchanaburi, Thailand
OWNER: Promote Kamolpantip
ARCHITECT: IDIN Architects
INTERIOR DESIGNER: Promote Kamolpantip
STRUCTURAL ENGINEER: C-Insight Co., Ltd.
CONTRACTOR: Promote Kamolpantip
PHOTOGRAPHER: DOF Sky|Ground
More: IDIN Architects。更多请至: IDIN Architects on gooood









高档感
真薄,真大气
屋檐的线条很漂亮
我去,这么大
屋顶的妙用
很不错的餐厅设计