非常感谢江阴市建筑设计研究院将以下内容授权gooood发行。更多请至:Jiangyin Architectural Design & Research Institute on gooood
Appreciation towards Jiangyin Architectural Design & Research Institute for providing the following description:
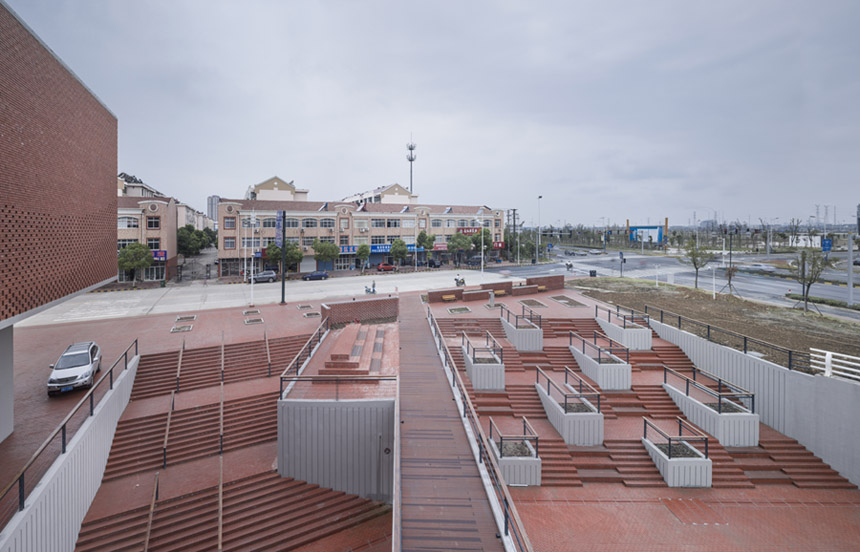
江阴市临港新城规划展览馆位于江阴主城区西部临港新城。临港新城是依托江阴港(长江港)新建的一座卫星城,近年来发展迅猛。借此契机,临港新城需要一个记录自身发展的载体–展览馆。
Jiangyin Lingang New City Planning Exhibition Hall is located in the west part of Jiangyin urban area. Lingang New City, a new satellite town, relying on Jiangyin Port (the Yangtze River Port), developing rapidly in recent years. Take this opportunity, Lingang New City need a carrier—a exhibition hall to record its development
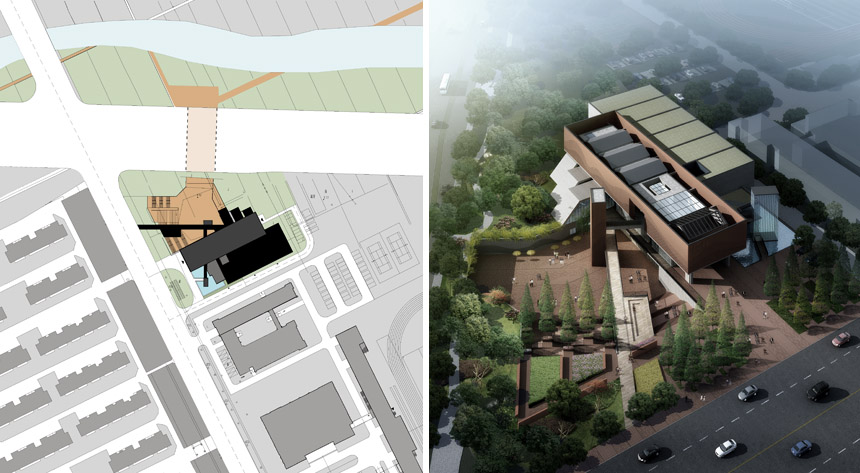
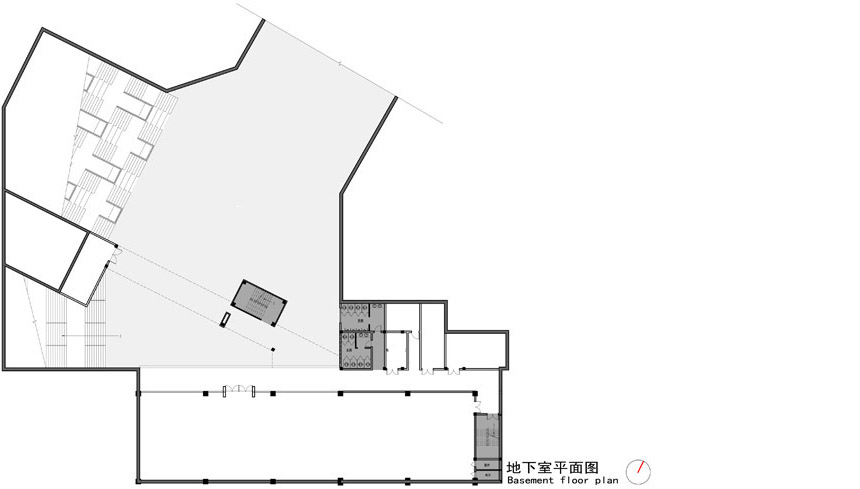
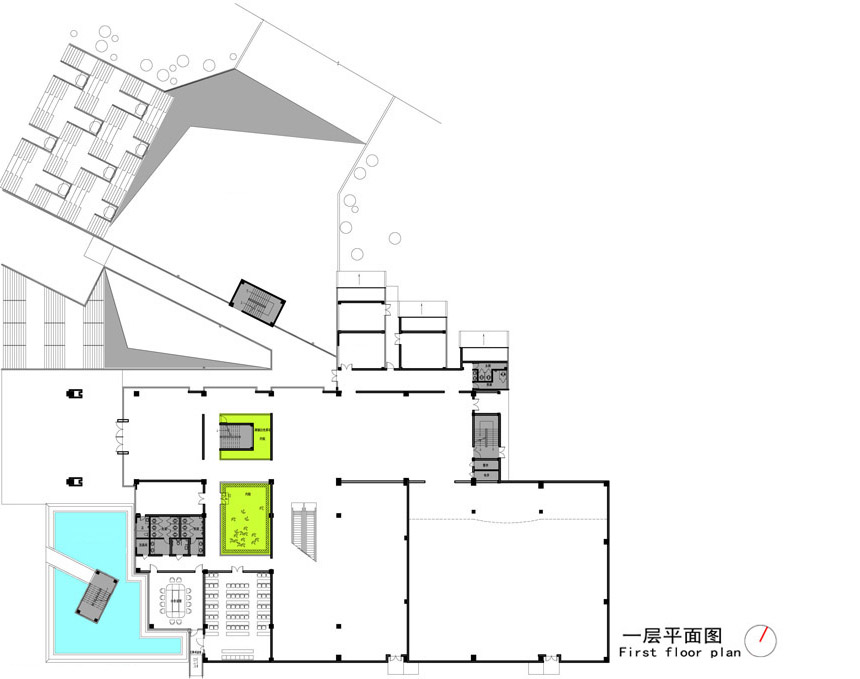
展览馆用地位于临港新城港城大道南侧,人民路东侧,地形呈不规则状。用地的南侧为江阴市中的二期工程–游泳馆、体育馆、对外交流中心组成的学校建筑群;北侧隔着港城大道为市民公园。用地内存有已建好的与市民公园相通的地下通道。
The exhibition hall is located at the south side of Lingang New City Road, east of the People Road, with an irregular terrain. In the south of the Hall are the second stage of the project–swimming pool, gymnasium, the school buildings for the foreign exchange; In the north close to the Gangcheng Road is a public park. There is a underground passage which linked the hall with the public park.
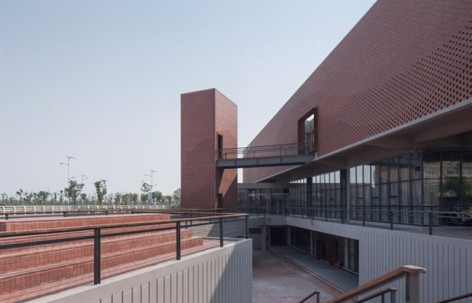
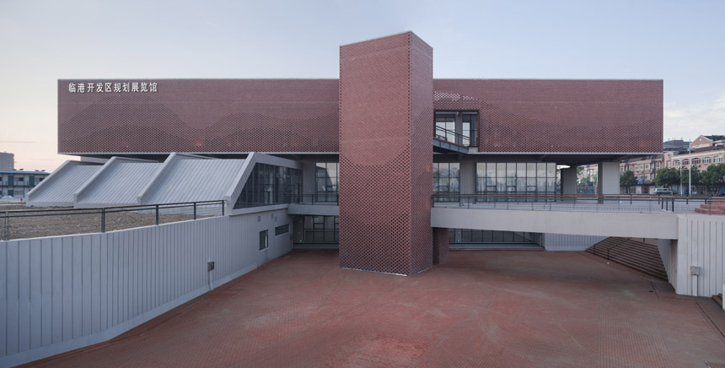
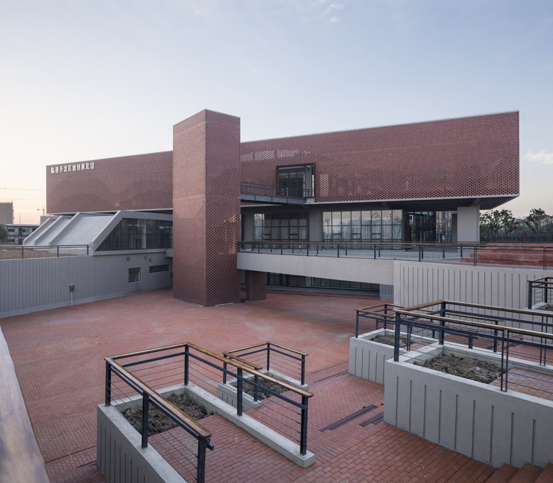

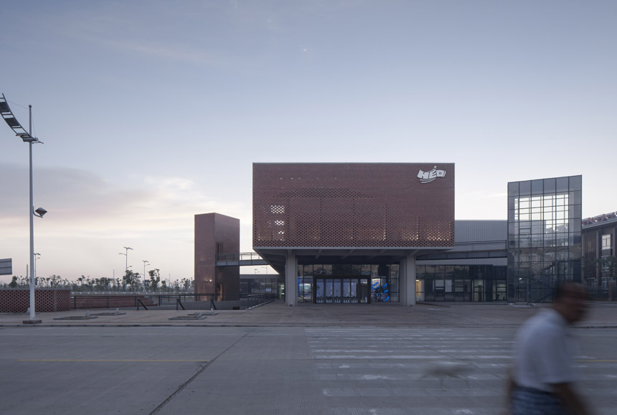
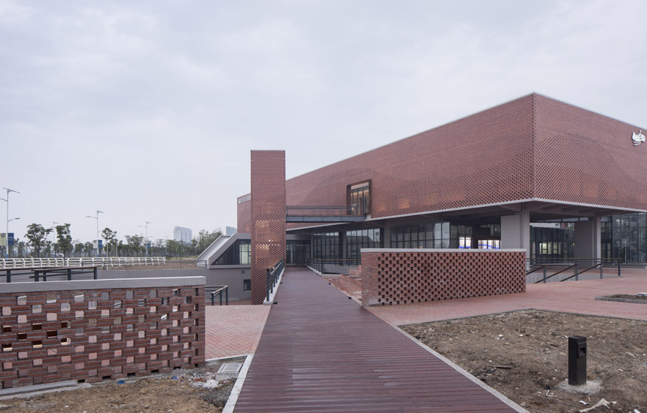
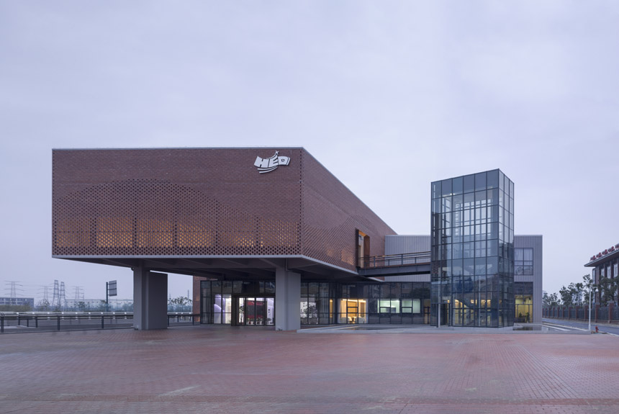
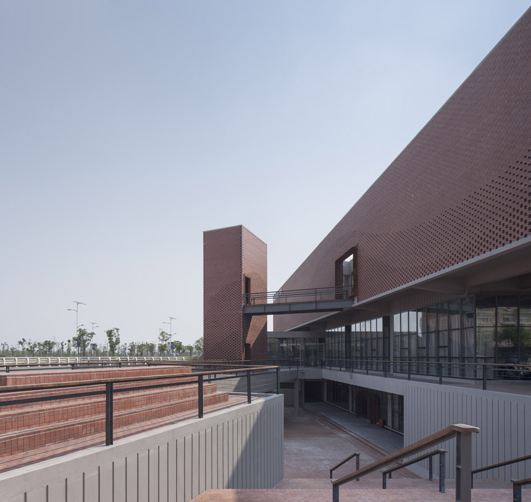
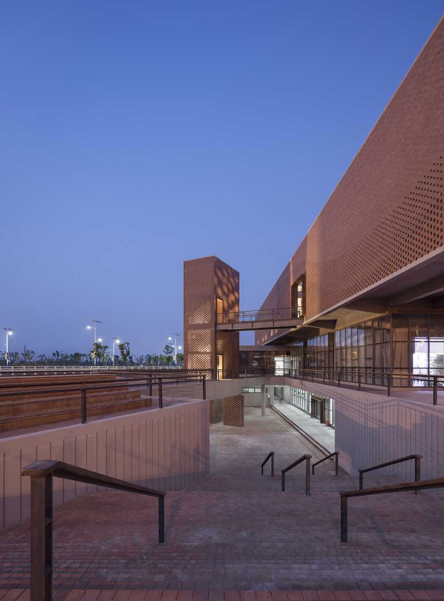
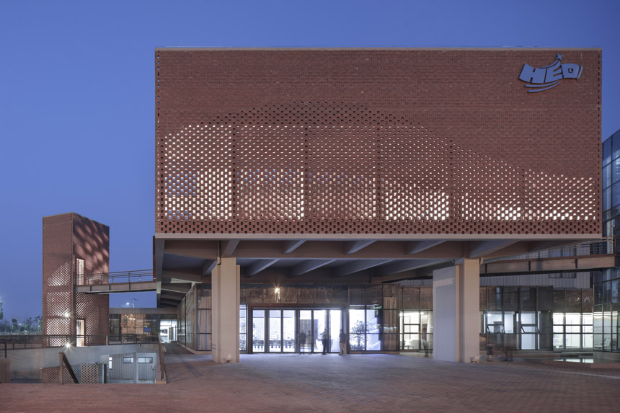
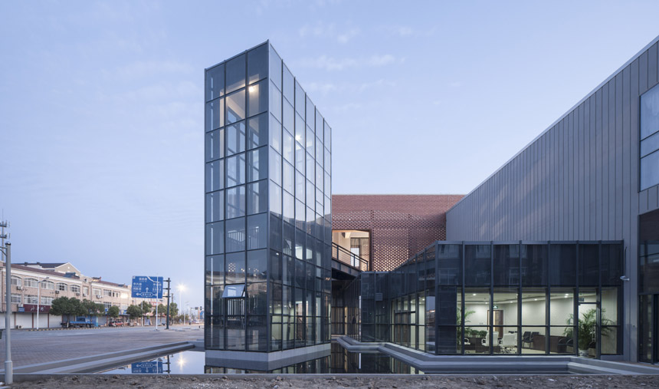
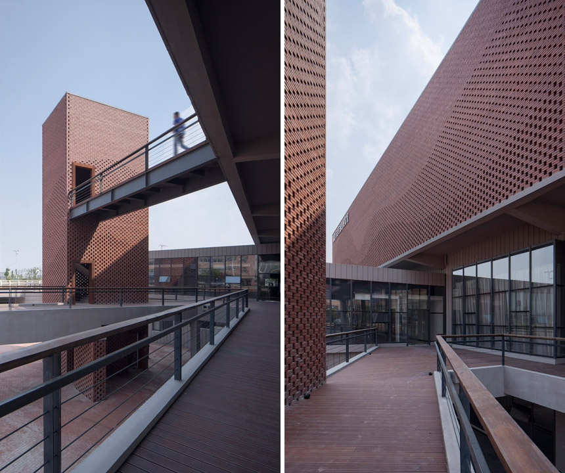
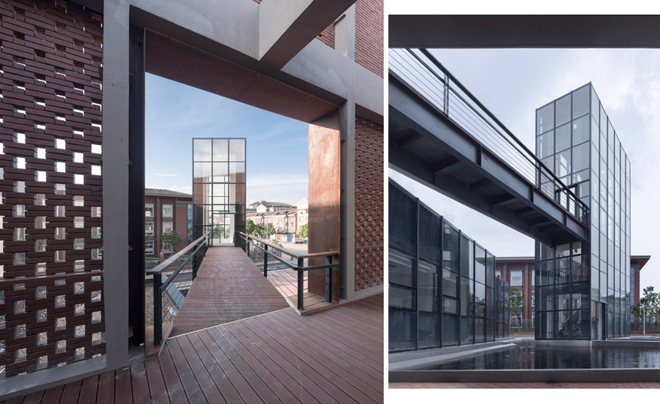
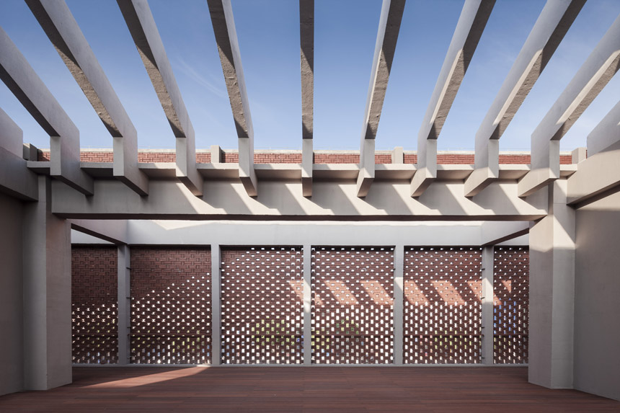
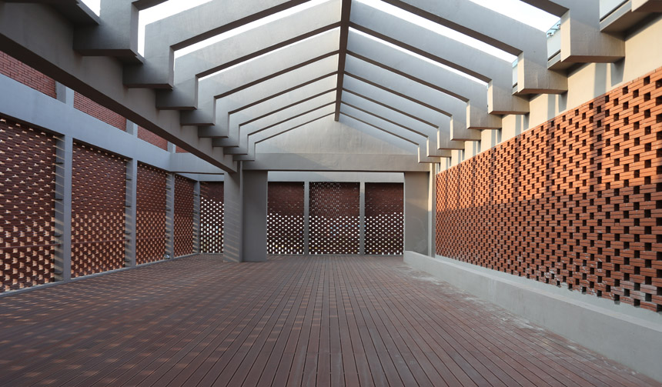
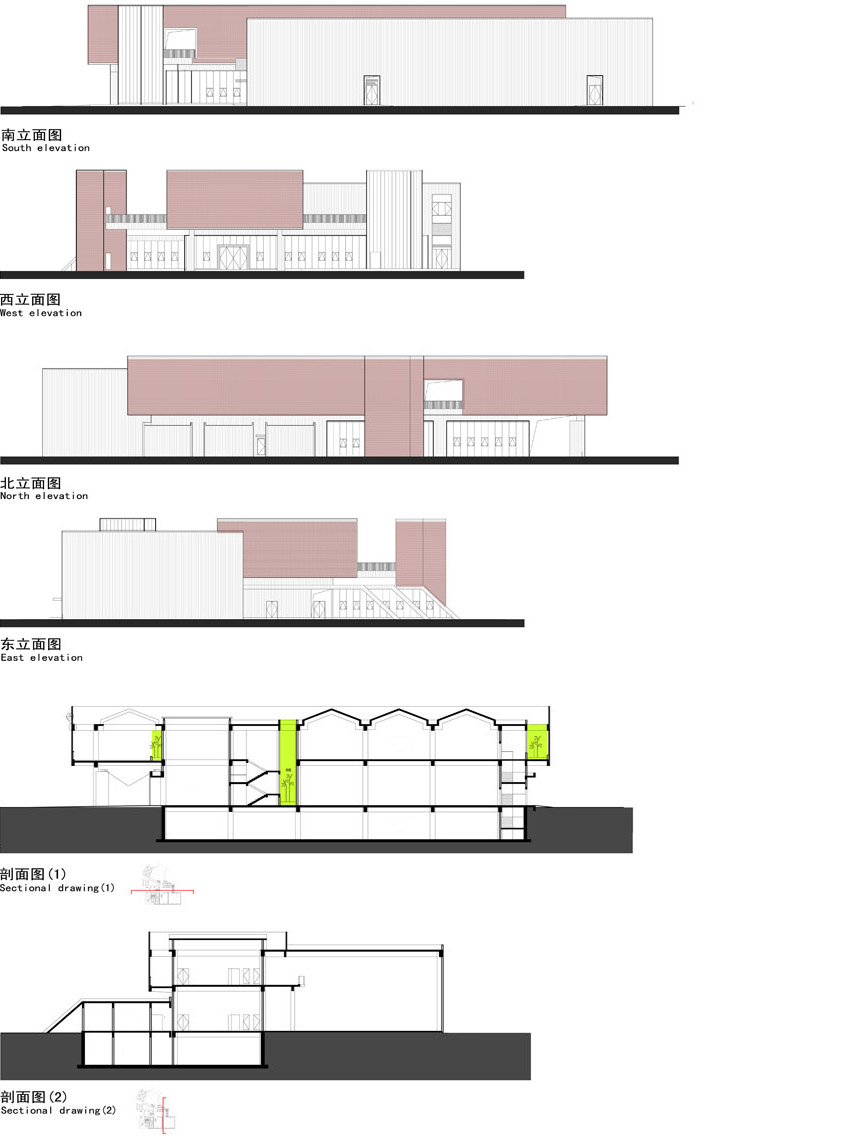
临港新城规划展览馆外表皮为高达7.5米的红色陶土砖外墙,并通过陶土砖的三种拼接组合,形成行云流水的波浪纹,符合临港新城大江东去的气势。
The exterior wall of the Exhibition Hall is a red clay brick wall, the height of it is 7.5meters, and through the three kinds of combination of the clay brick, forming a wave flowing style, which is very imposing.
工程名称:江阴市临港新城规划展览馆
Project Name: Jiangyin Lingang New City Planning Exhibition Hall
项目地点:中国 江苏 江阴
Project Address: Jiangyin, Jiangsu, China
设计单位:江阴市建筑设计研究院有限公司
Design Department: Jiangyin Architectural Design & Research Institute Co. Ltd.
设计人员:主创建筑师 荣朝晖 顾爱天
项目建筑师 刘虎
摄影(室外) 姚立
Designers: Chief Architecture designer Chaohui Rong Aitian Gu
Project Architect Hu Liu
Photographer(Outdoor) Li Yao
MORE: 江阴市建筑设计研究院 Jiangyin Architectural Design & Research Institute,更多请至:Jiangyin Architectural Design & Research Institute on gooood









山形图案设计了个寂寞
图纸表达有些问题哦
参数化设计
突然看到对面的房纸………………
深情款款的才华横溢!
经不起细看啊,可惜,比如鸟瞰那张渲染光是从北边打过来的,不会是做完才发现方向反了吧,再比如第二张剖面想表达什么呢,下沉广场和建筑的关系呢,建筑地下一层和上面联系太弱,还是对场地的关注不够啊…
各位看官都在挑图面的问题,而不说设计本身,个人感觉是个审视角度的问题,可能压根就是带着偏见来的,说实话这个设计比较中庸,但是我还是冲着封面来看了一下。实话说还行啦,而且对于一个国内地方设计院,能用这么潮的设计方法来尝试一个项目而且完成度这么高,感觉还是要赞一下的
很中庸的设计,经不起推敲。