非常感谢 Civic Architects, VDNDP 对gooood的分享。更多关于:VDNDP on gooood, Civic Architects on gooood.
Appreciation towards Civic Architects, VDNDPfor providing the following description:
国际地理信息科学研究所(ITC)是特文特大学的一个杰出院系。攻读硕士和博士学位的学生与世界各地的研究人员齐聚恩斯赫德,探索可持续发展的解决方案。该院系既是他们的聚集地,也是可持续发展的标杆。该建筑由Civic Architects、VDNDP、Studio Groen+Schild和DS Landscape Architects共同设计。建筑占地13605平方米,设有教室、实验室、学习中心、办公室、餐厅和三个庭院花园。
ITC, the International Institute for Geo-Information Sciences, is a standout faculty within the University of Twente. Students pursuing Master’s and PhD degrees, alongside researchers worldwide, gather in Enschede to explore sustainable solutions. This faculty acts as their meeting place and sustainable icon. The building is designed by Civic Architects, VDNDP, Studio Groen+Schild and DS Landscape architects. It provides classrooms, labs, a study center, offices, a restaurant, and three courtyard gardens across a 13,605m² structure.
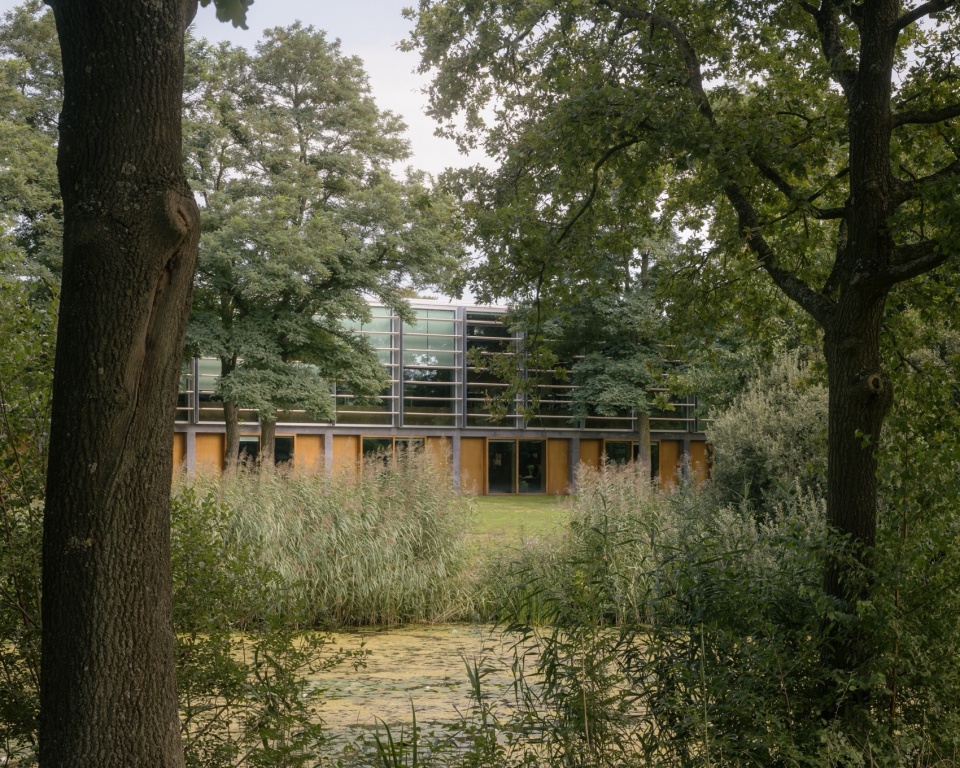
▼建筑矗立于绿意盎然的景观中,building stands in the greenery landscape © Stijn Bollaert
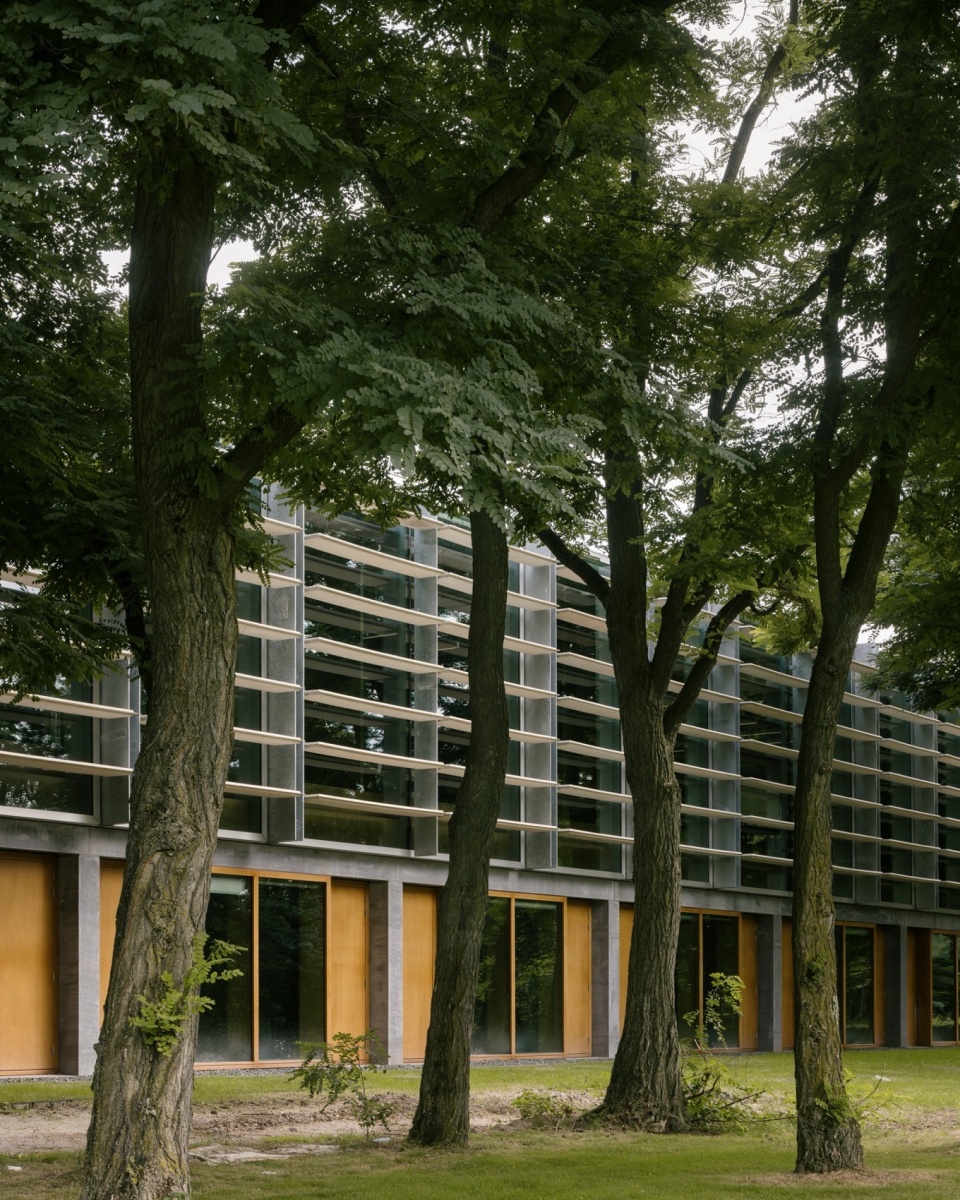
▼立面,facade © Stijn Bollaert
该学院没有选择新建,而是对建于1972年的实验室“Langezijds”进行改造。现存的这座建筑尺度巨大,最长达220米,最大进深38米,首层低矮,上部楼层则有较大净高。新的设计只通过一次干预,就有效地将建筑改造,达到预期目的。从建筑结构中挖凿出了四个中庭,提供绿化、新鲜空气和自然采光。
▼原有的下矮上高的建筑结构,existing structure with a lower ground floor and higher upper floor © Jeroen Verplanke
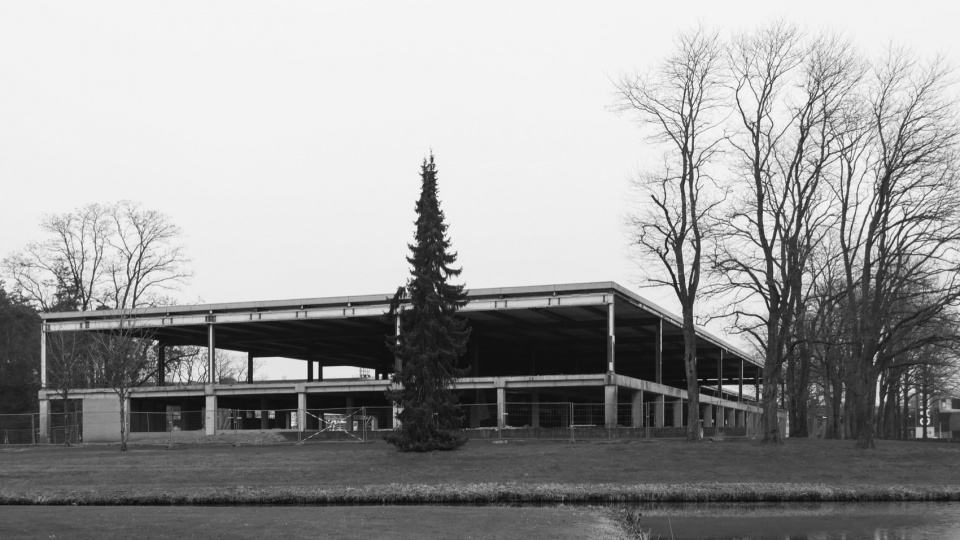
▼翻新前,before renovation © Civic Architects
The faculty opted for the transformation of ‘Langezijds,’ a former laboratory built in 1972, rather than new construction. The existing structure boasts remarkable dimensions, with an extreme length of 220 meters and a depth of 38 meters, featuring a low ground floor and a high upper level. The new design effectively adapts the structure for its intended purpose with a single intervention. Four atria, carved out of the structure, provide greenery, fresh air, and natural daylight.
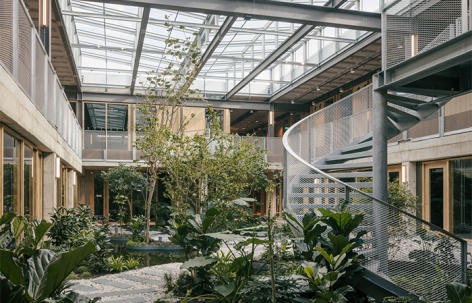
▼中庭一角,a corner in the atria © Stijn Bollaert
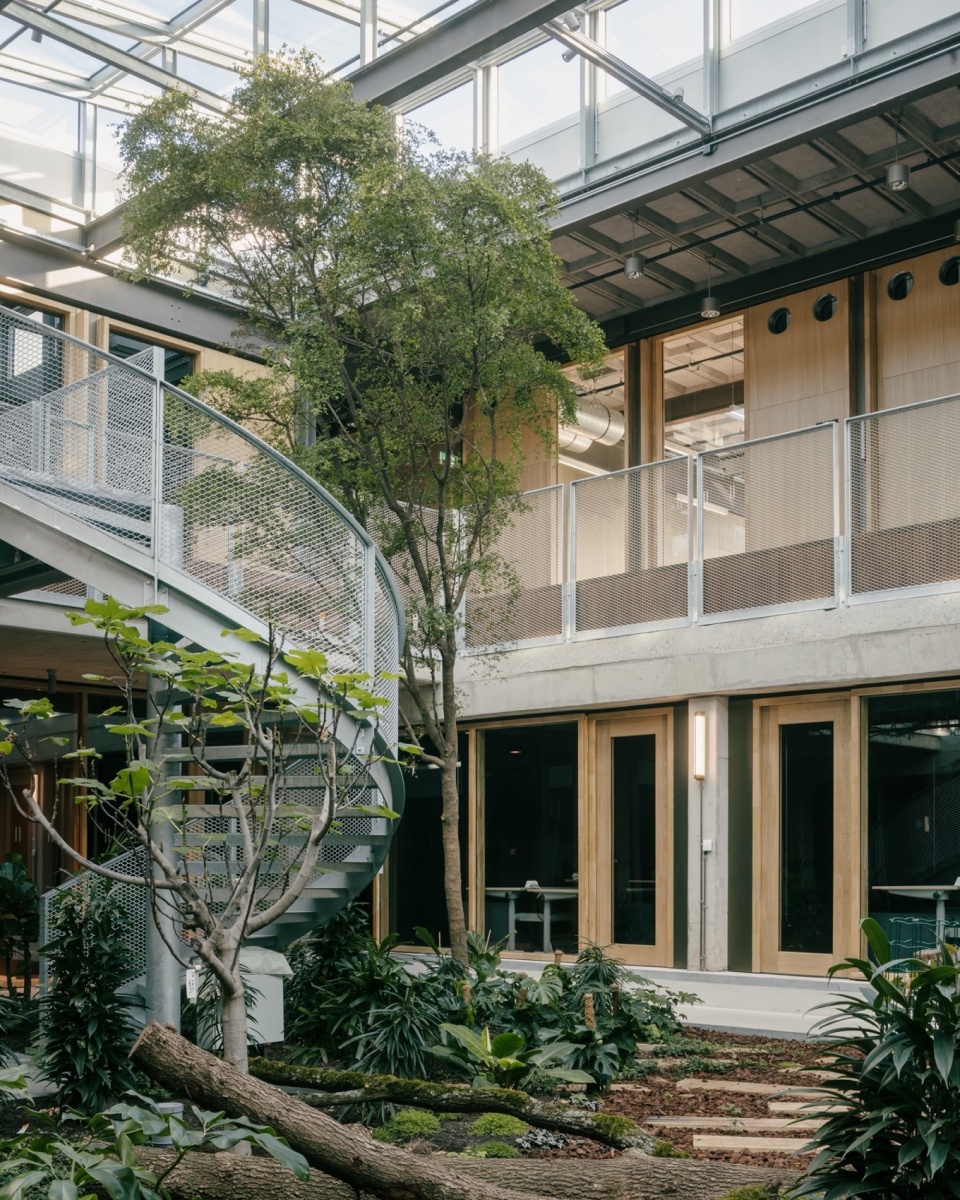
▼绿意盎然的中庭,greenery atria © Stijn Bollaert
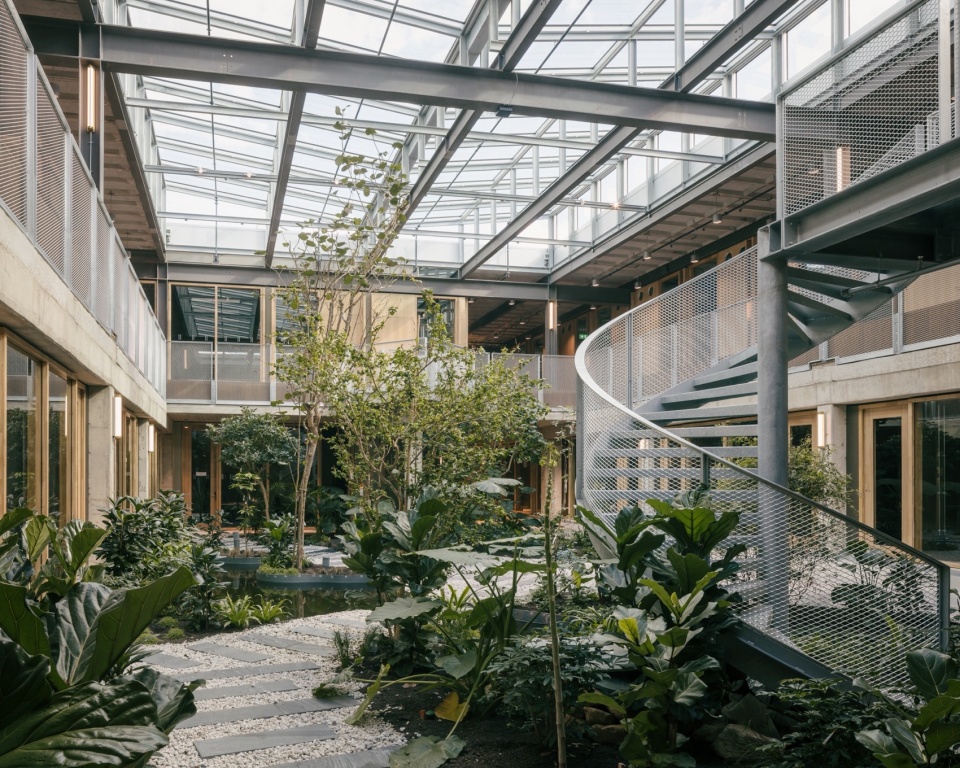
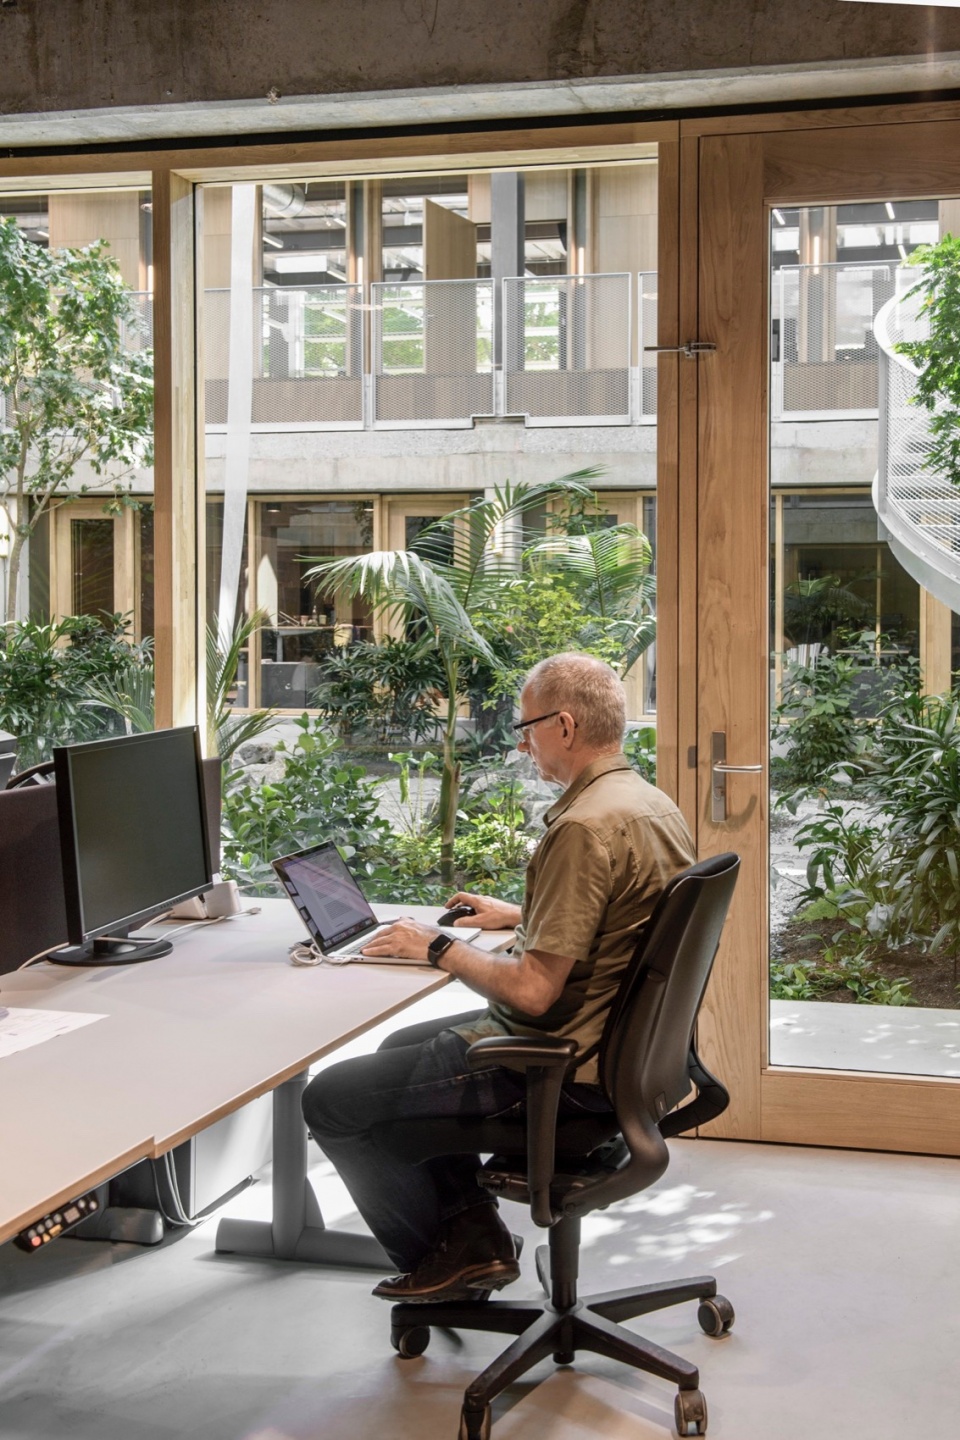
建筑坐落在 Drienerlo庄园内,这是一个美丽的校区,现代主义风格建筑矗立于绿意盎然的景观中。ITC的设计将建筑与景观融为一体。中庭连接室内与室外,内设花园,成为动植物的栖息地,打造出空气清新、无压力的工作环境。景观十分优美,花草树木扎根在一米多深的土壤中,形成了一个小型生态系统。其中一个位于建筑中部的中庭作为新的入口。在这里看去,立面向后渐隐,景观向内折叠,树木则生长入建筑之中。
The building is situated on the Drienerlo estate, a beautiful campus with modernist buildings in a green landscape. The design for ITC integrates architecture and landscape. The atria connect the interior with the outdoors. They contain gardens that form habitats for flora and fauna, contributing to clean air and a stress-free workplace. The landscape is generous, with plants and trees rooted in over a meter of soil, creating small ecosystems. One of the atria serves as the new entrance at the center of the building. Here, the façade recedes, the landscape folds inward, and trees grow into the building.
▼中庭作为新的入口空间,One atria serves as the new entrance © Mike Bink
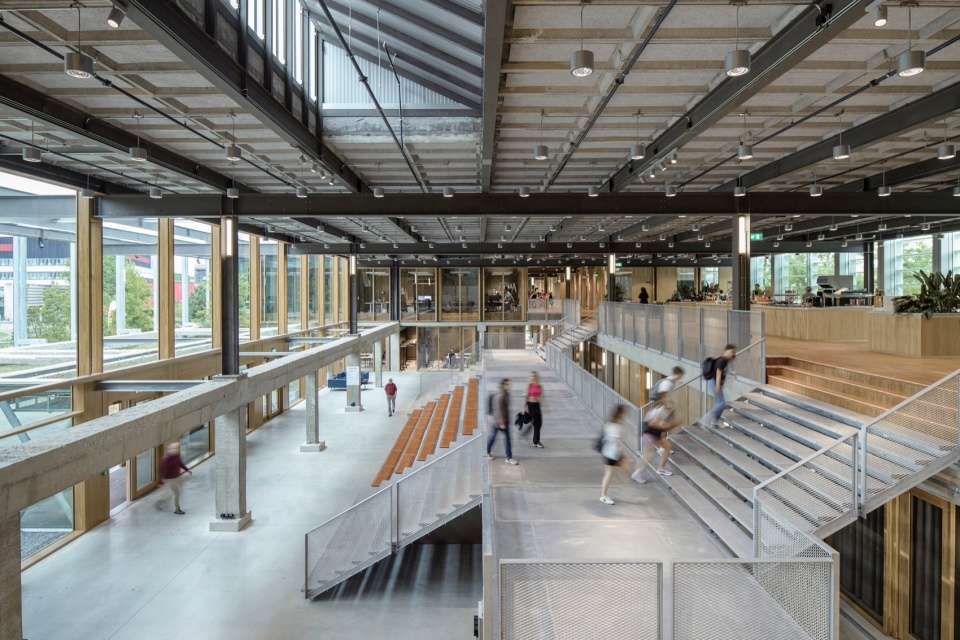
▼入口空间概览,entrance area overview © Stijn Bollaert
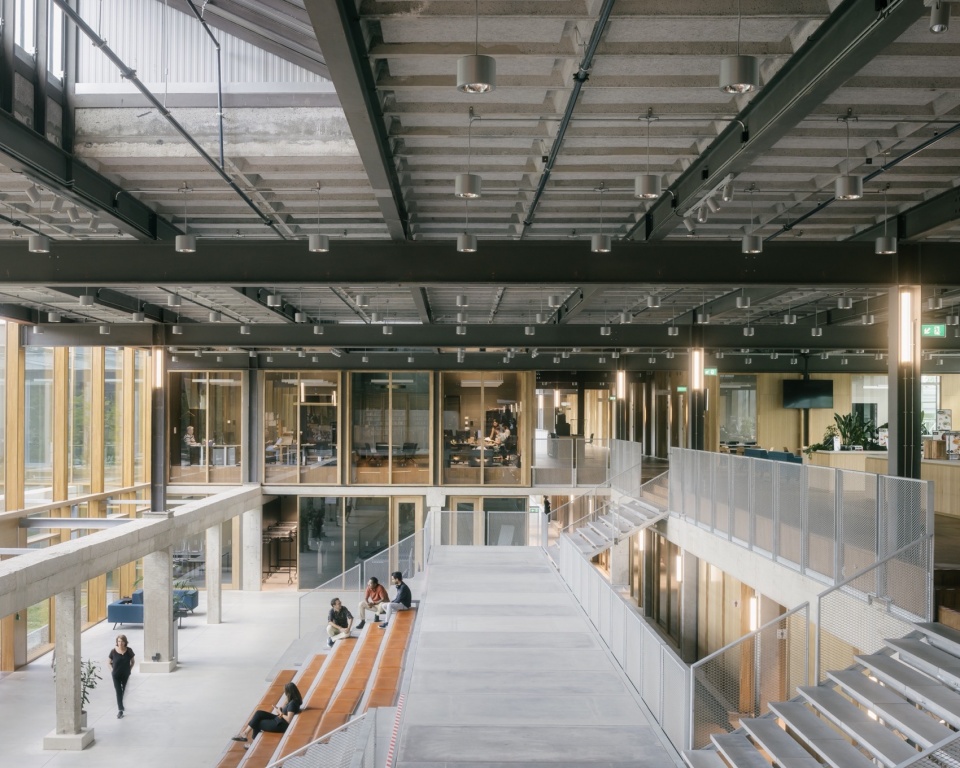
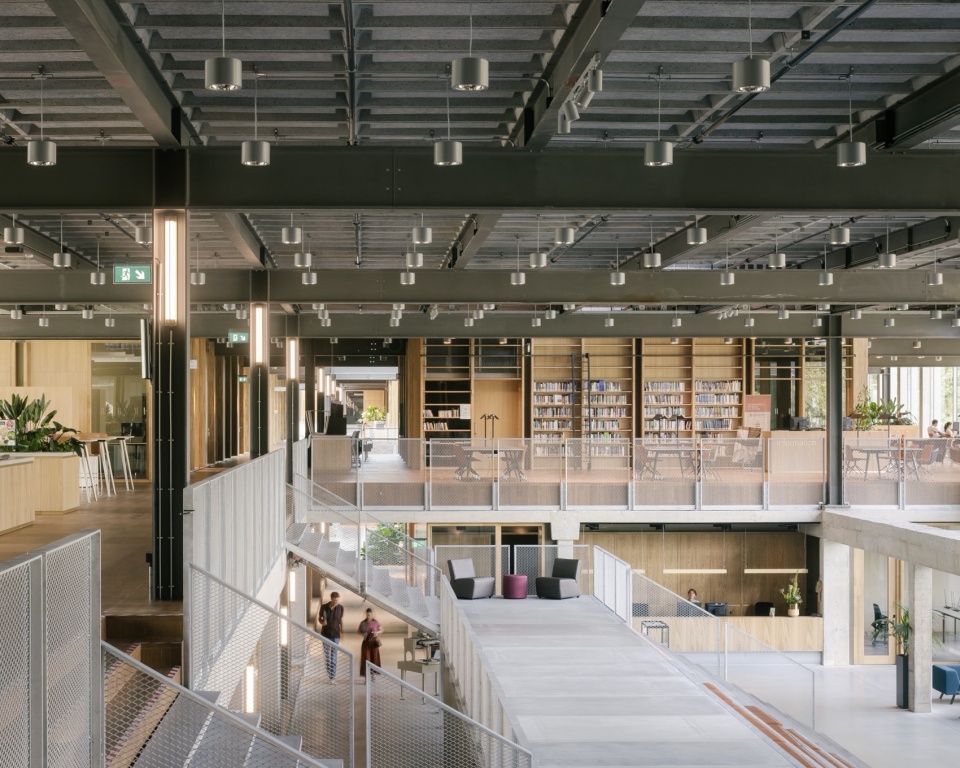
▼新与旧、建筑与景观融为一体,design integrates old and new, architecture and landscape © Stijn Bollaert
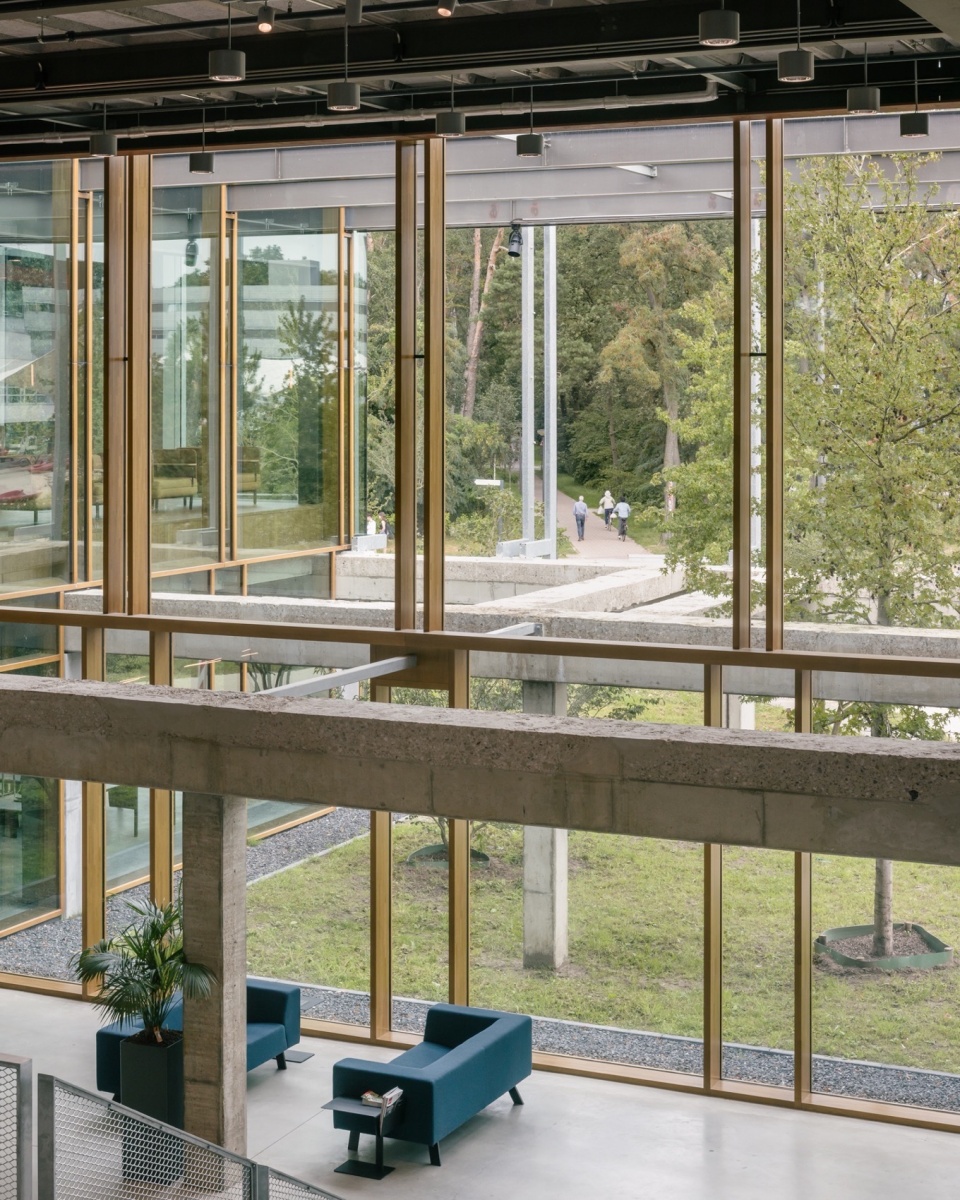
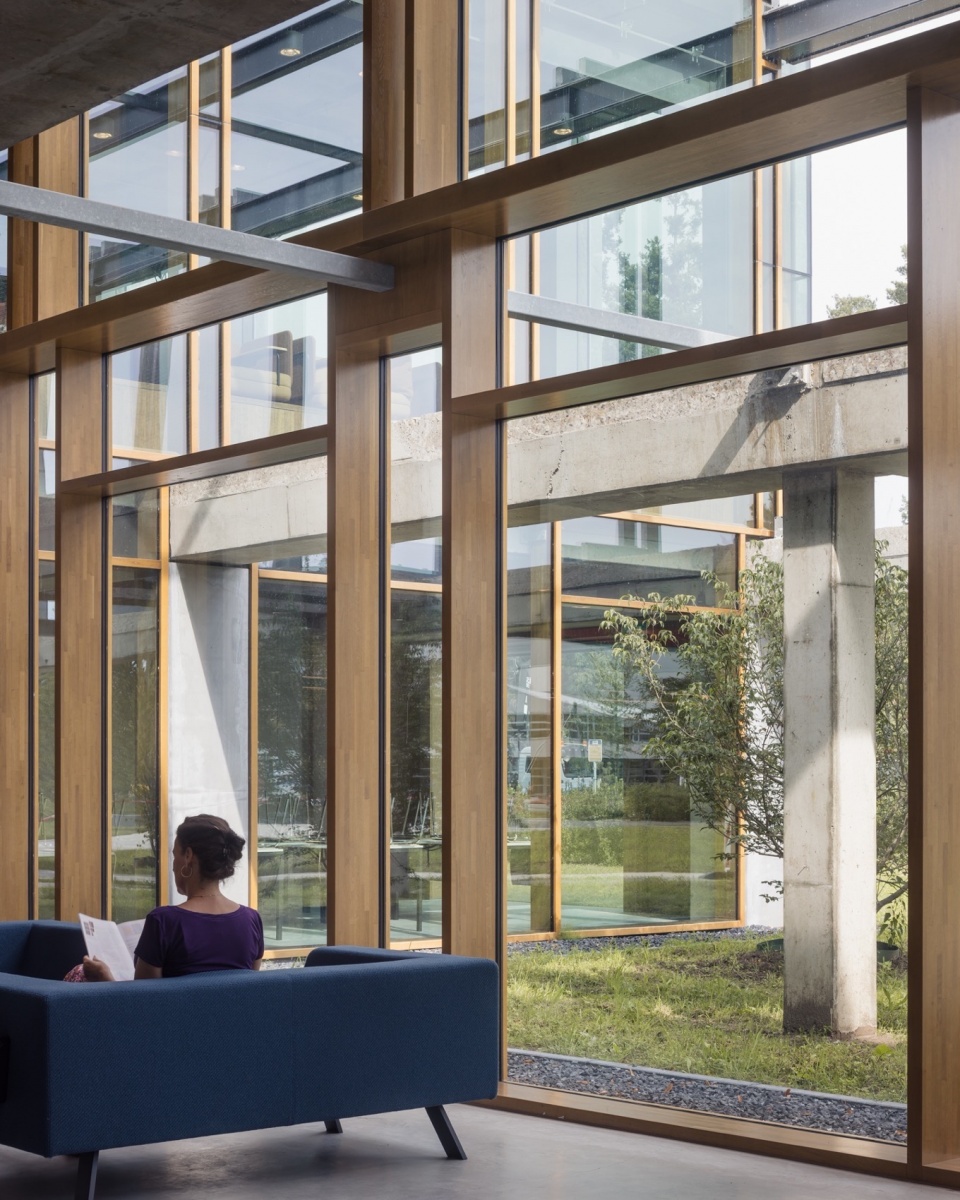
▼内凹的入口空间,concave entrance space © Mike Bink
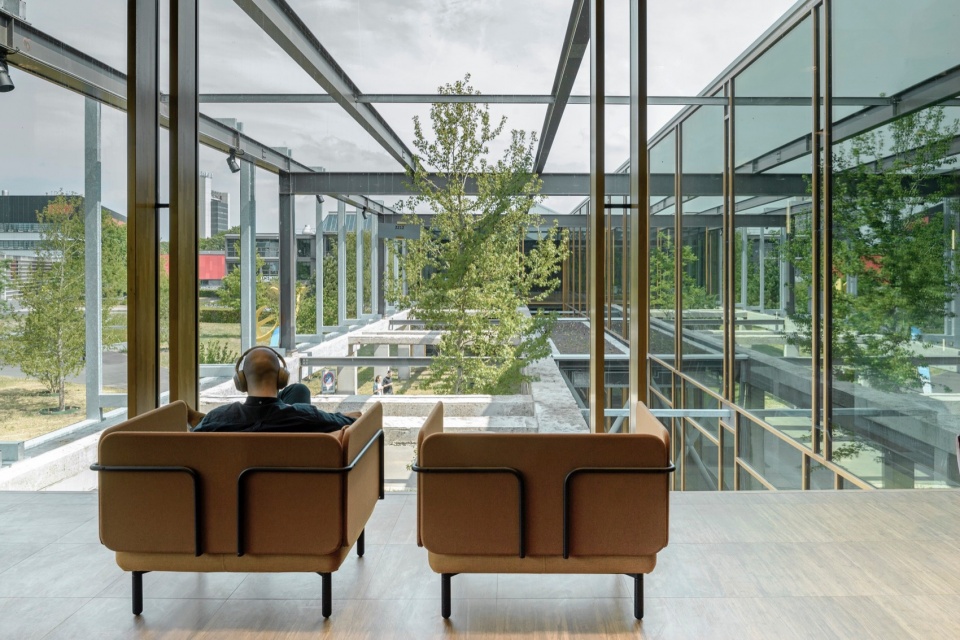
建筑象征着ITC的全球可持续发展使命。“建筑遵循气候”,其核心是保留“粗野主义”结构。温度较为稳定的办公室位于较冷的首层,更大的教育空间则位于上层。南侧重复利用的遮阳板可阻挡夏季的炎热。建筑两层的设施系统都集成在架空地板内的“空气腔”中,这样既能保持不遮挡原有混凝土天花板,又能最大限度地利用底层的自由高度,而无需额外的管道系统。新鲜空气通过中庭自然排出,中庭成为建筑的“绿肺“。
The architecture symbolizes ITC’s global sustainability mission. Architecture follows climate, with the preservation of the “brutalist” structure at its core. Offices, with a stable temperature, are located on the cooler ground floor, and larger educational spaces are on the upper floor. Reused sunshades on the south side prevent overheating in the summer. The building’s mechanical systems for both floors are consolidated in an “air plenum” within the raised floor, keeping the original concrete ceiling visible and maximizing the ground floor’s free height without additional ductwork. Fresh air is naturally exhausted through the atria, which serve as the building’s green lungs.
▼中庭花草形成了一个小型生态系统,plants and trees rooted in the atria creats small ecosystems © Stijn Bollaert
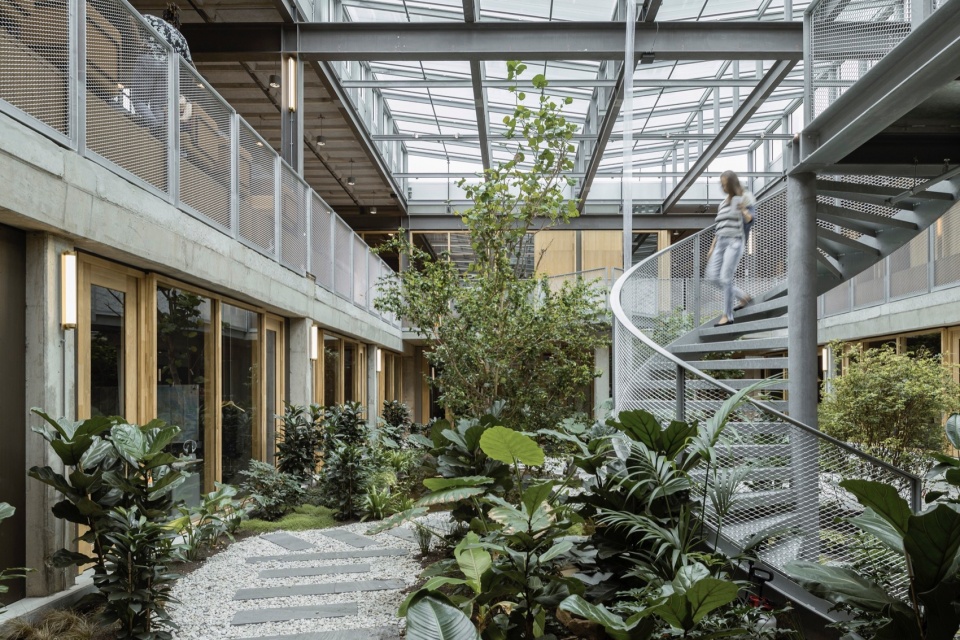
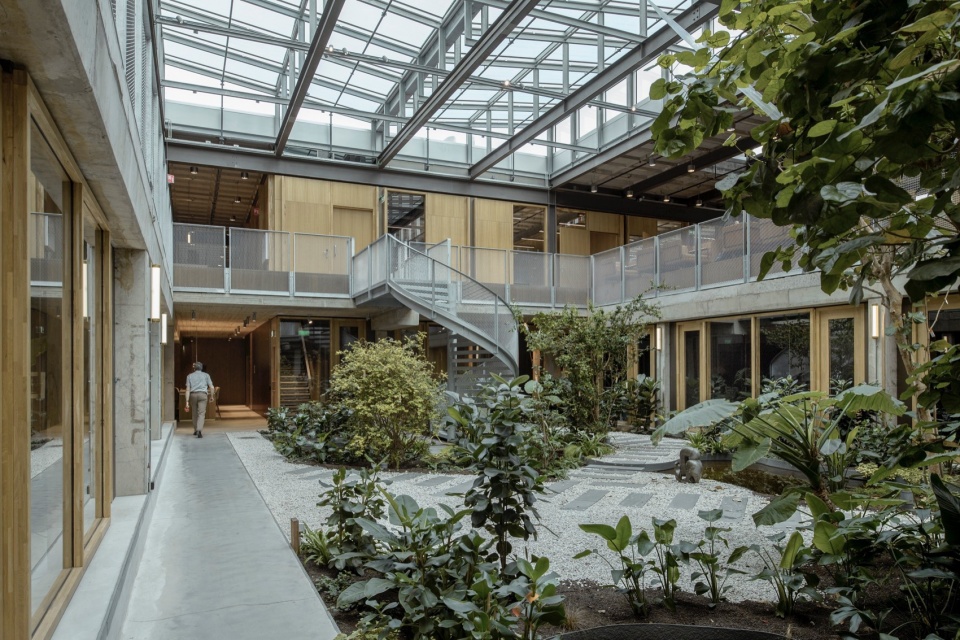
▼中庭成为建筑的“绿肺”,atria serve as the building’s green lungs © Mike Bink
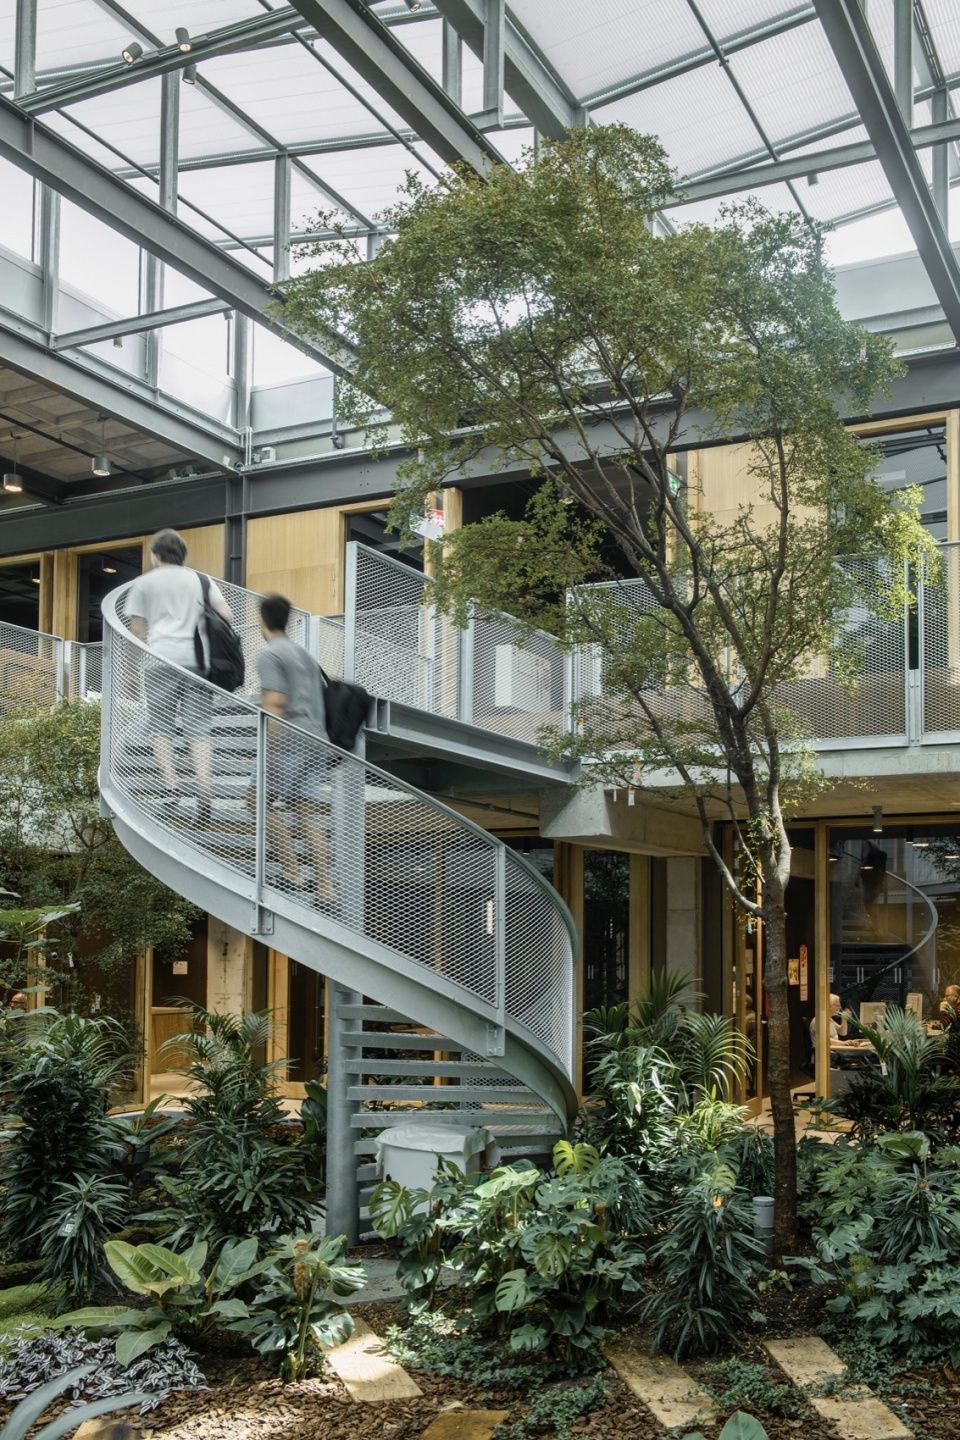
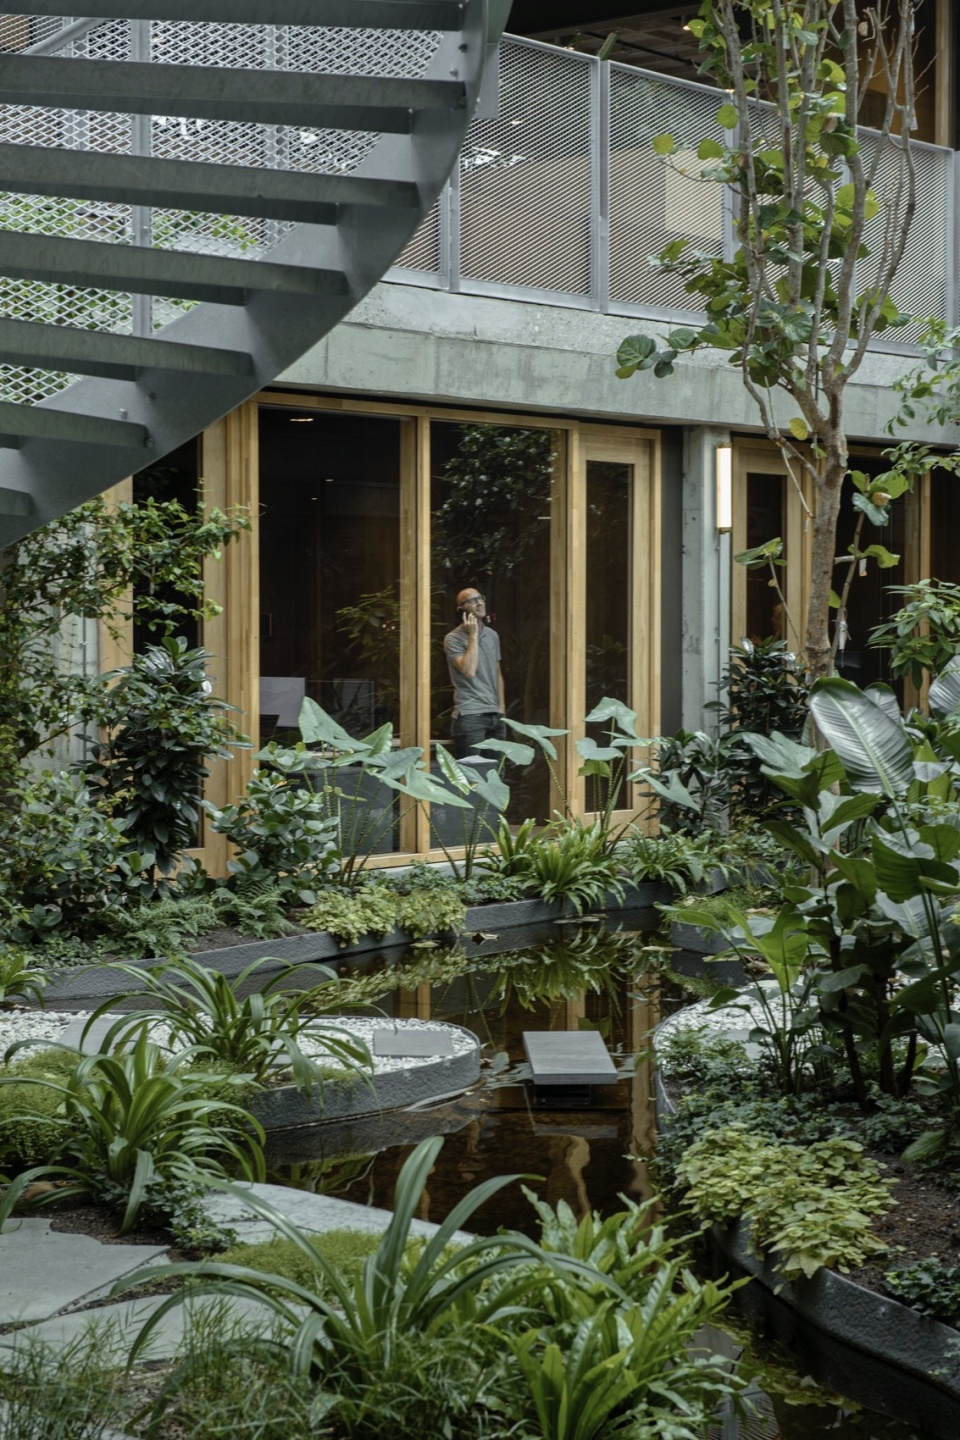
▼公共空间与景观中庭,social space and landscape atria © Mike Bink
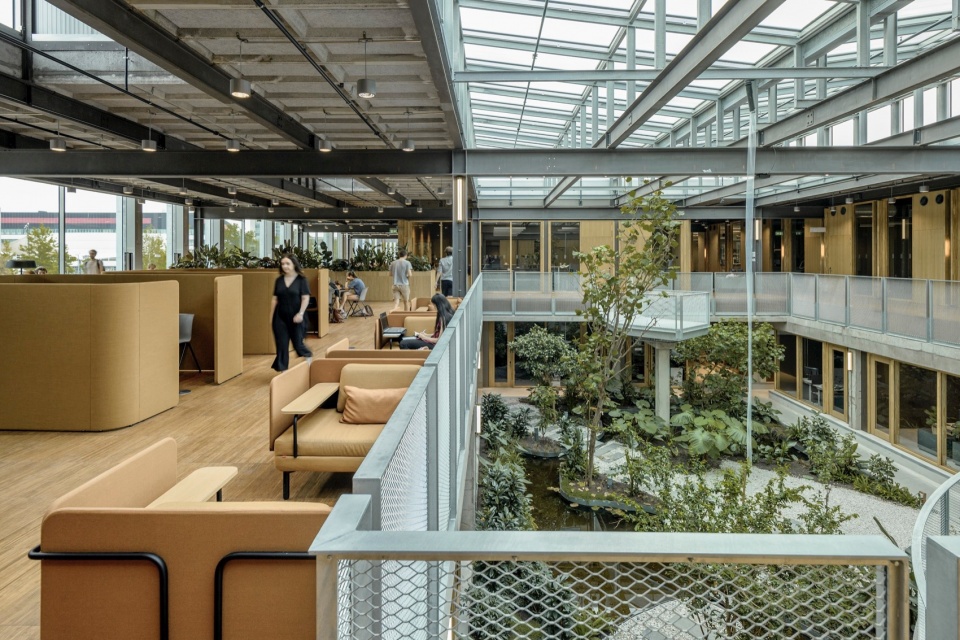
建筑功能组织的核心概念是互动,即部门之间、学科之间以及研究与教育之间的互动。因此,大楼入口大厅成为“社交核心”,每个人都可以在这里碰面,共同用餐。科研部门环绕中庭布置,确保大楼内的所有空间都拥有景观视野。教育、办公室、实验室和学习区穿插其中,让教师、学生和研究人员在内部中庭庭中相遇。下层是集中的空间和较小的房间,而上层则容纳了更具活力的大空间。
Central to the building’s organization is the concept of interaction; among departments, academics, and between research and education. That’s why the building features a “Social Heart” at the entrance hall, where everyone meets and dines together. Scientific departments are clustered around the atria, ensuring that all spaces in the building have a view of the landscape. Education, offices, labs, and study areas are interspersed, allowing teachers, students, and researchers to come together in the inner courtyards. The lower level provides spaces for concentration and smaller rooms, while the upper level accommodates larger spaces with more dynamism.
▼强调互动的空间组织,space organization stress interaction © Stijn Bollaert
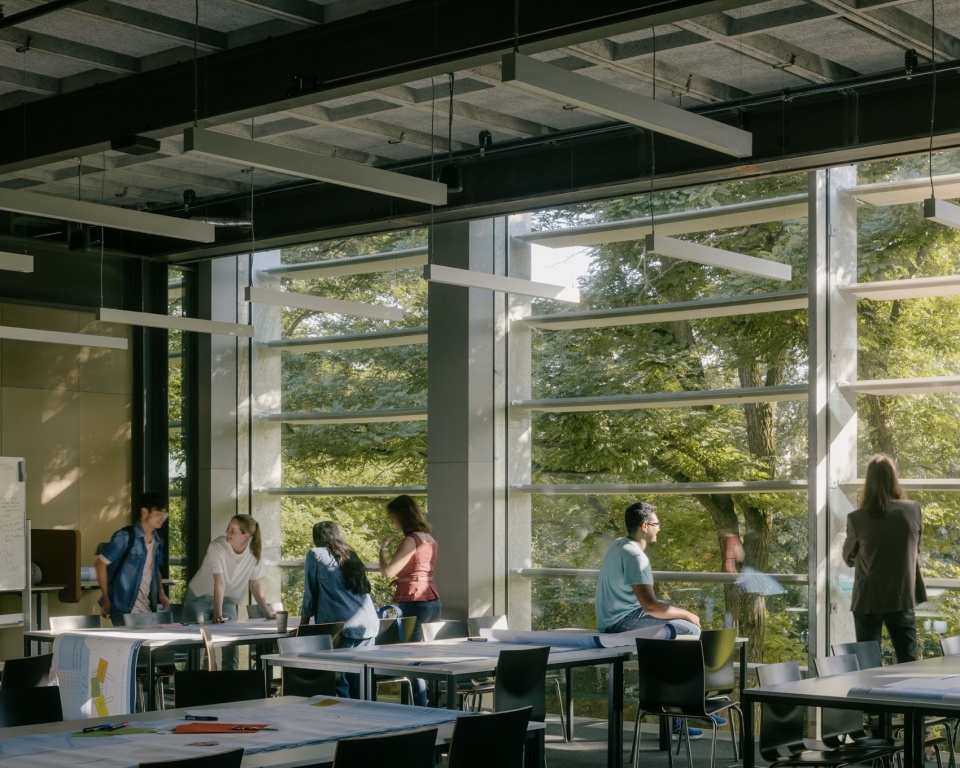
▼图书馆,library © Mike Bink
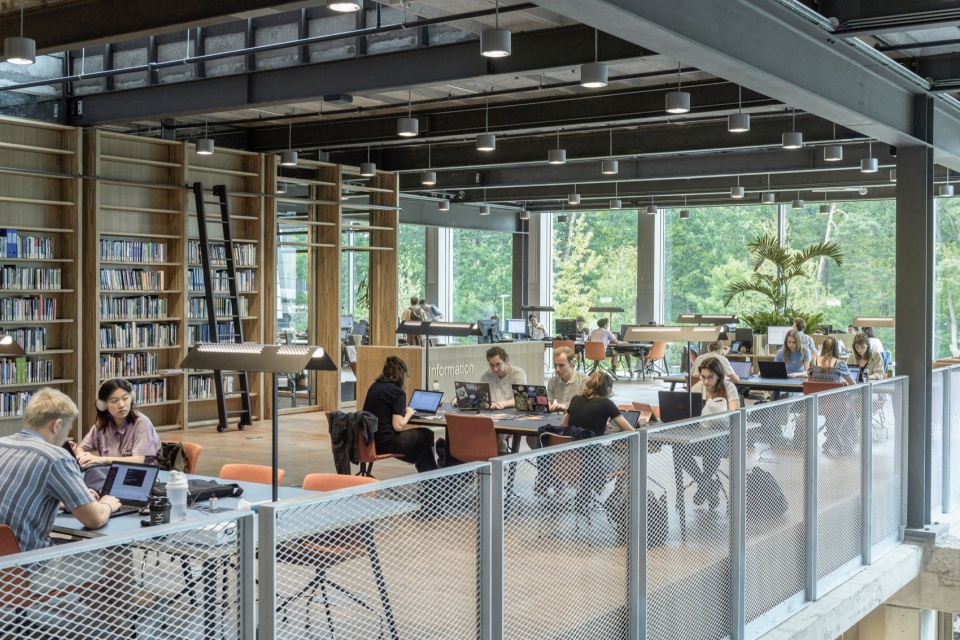
▼下层的集中式空间与上层的开放式空间,consolidated room in lower floor and open space in upper floor © Stijn Bollaert
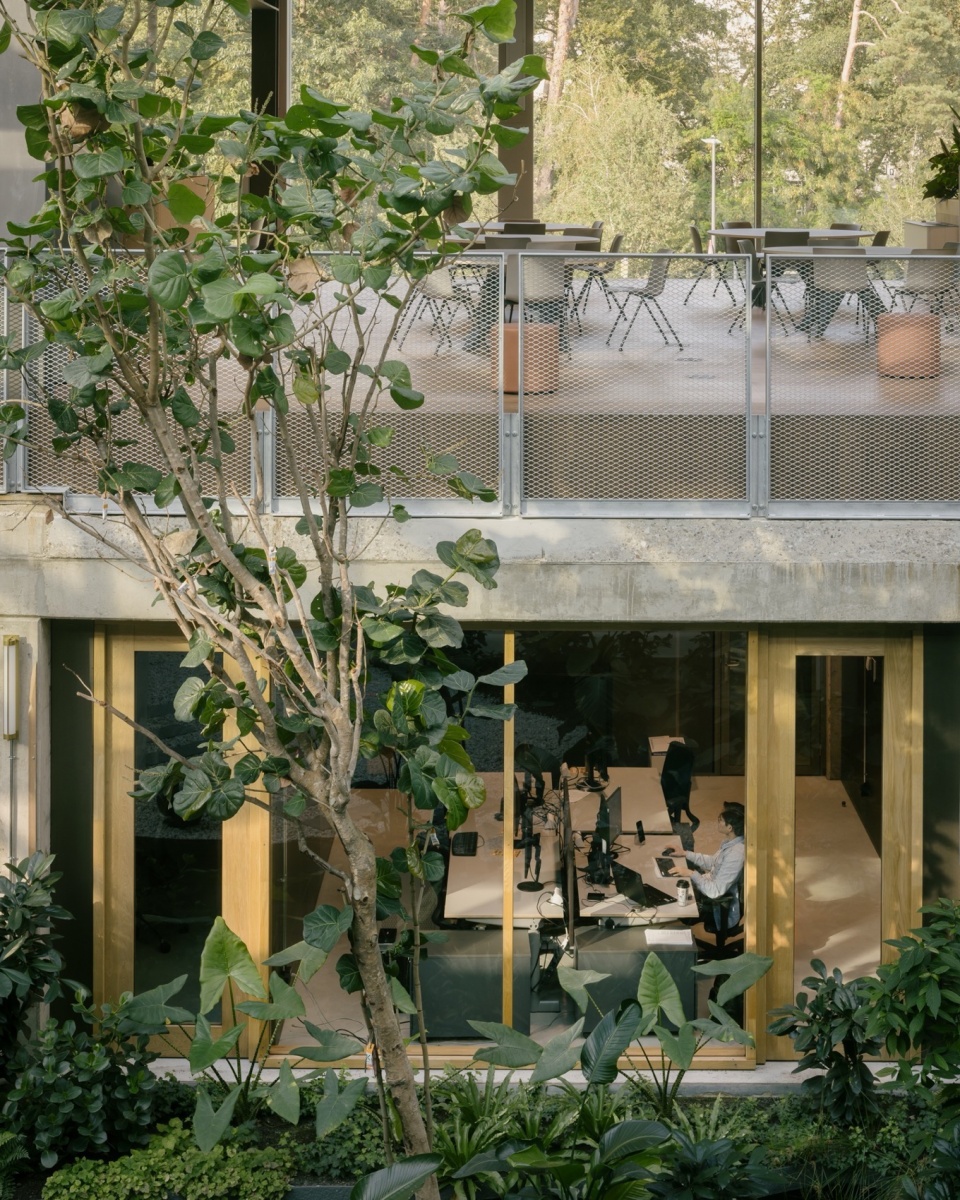
▼室内望向中庭,view of atria garden looking from lower floor room © Mike Bink
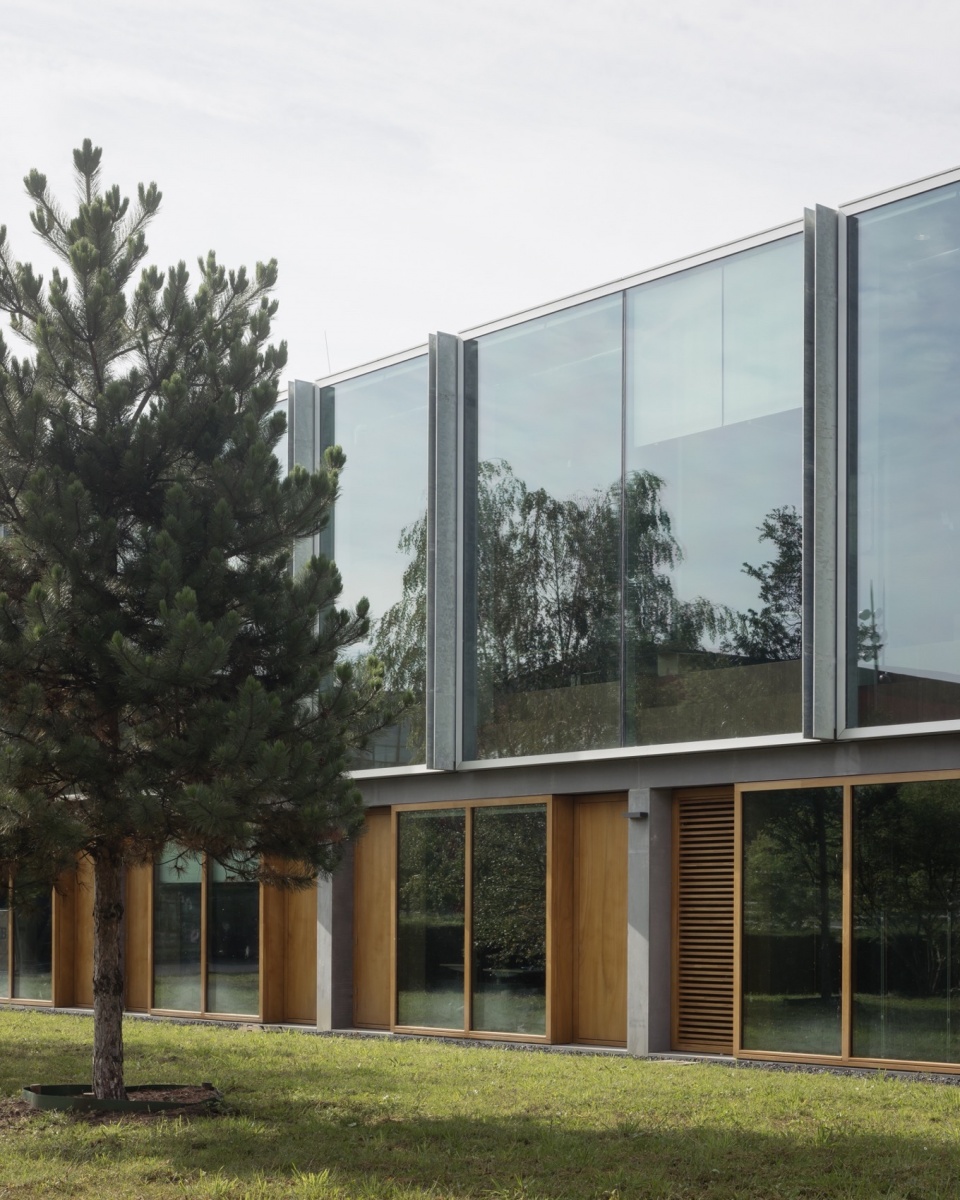
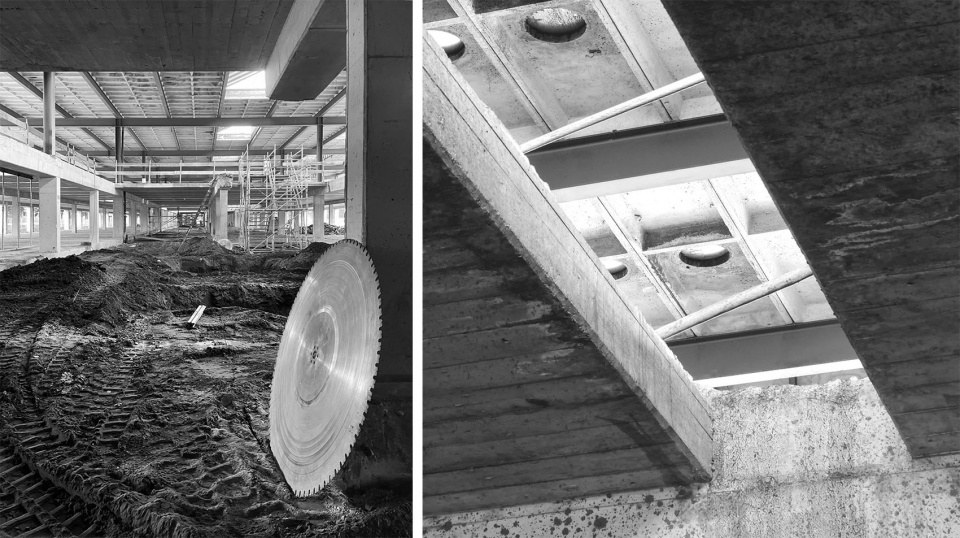
建筑吸纳了现有结构,混凝土和钢结构框架清晰可见,瑕疵和使用痕迹也被保留。锯切的痕迹揭示了地板曾经的位置,旧的柱子矗立在中庭,成为杂草丛生的废墟。橡木立面和竹地板让人倍感温暖。材质坚固,细节精致。表面没有使用涂料,施工完毕即是完成面,这是设计的指导原则。新旧建筑、墙壁和楼梯、固定装置和喷淋装置——一切都遵循1550毫米的网格进行设计。在外立面,旧结构体与一个首层为混凝土、上层为玻璃的结构体并置。木框架清晰地表明了建筑的新用途。新建筑为ITC提供了一个可持续发展的舞台,去展现他们的身份和所秉持的理念。
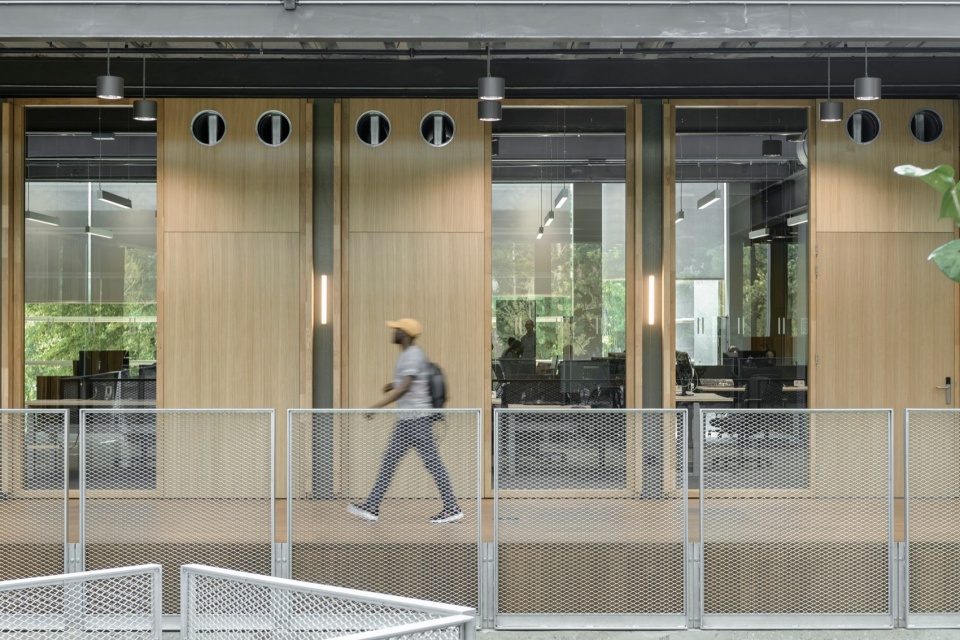
The architecture embraces the existing structure. The concrete and steel framework is visible, including its imperfections and signs of use. Saw cuts reveal where floors once existed, old columns stand as overgrown ruins in the atria. Oak facades and bamboo flooring introduce warmth. The materials are robust, the details refined. No paint is used. Construction is finishing; that’s the guiding principle. Old and new, walls and stairs, fixtures and sprinklers – everything is designed on a grid of 1550mm. The facade juxtaposes the original architecture with a concrete ground floor and a glass upper level. Wooden frames clearly signify the building’s new purpose. The new building provides ITC with a sustainable stage to showcase who they are and what they stand for.
▼钢混结构框架被保留,preserved concrete and steel framework © Stijn Bollaert
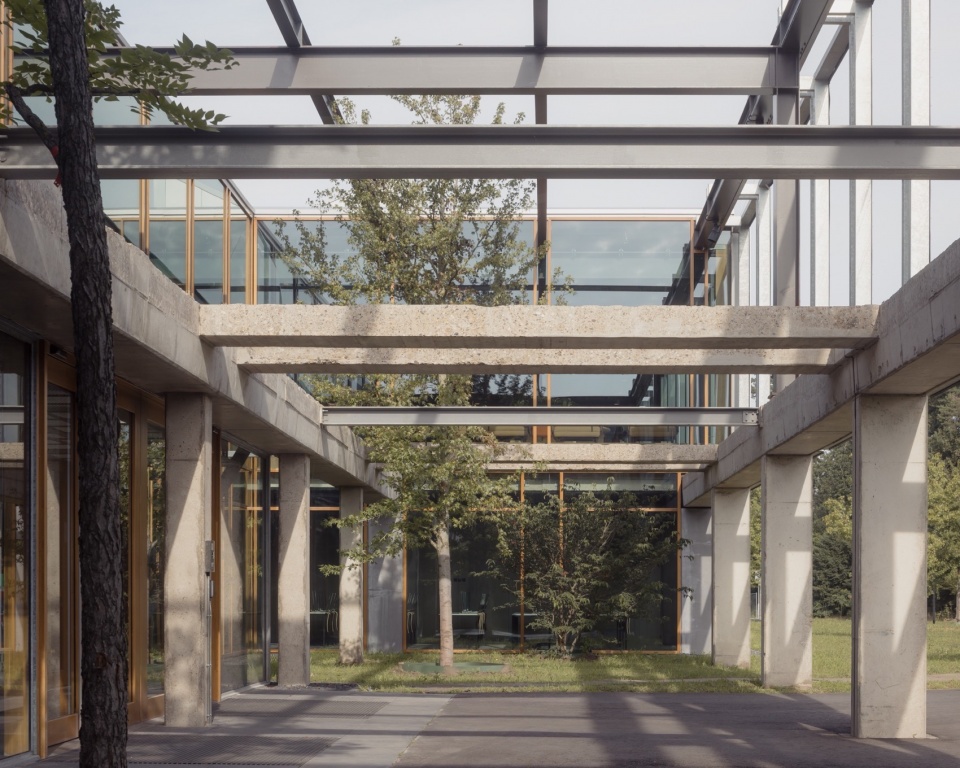
▼具有活力的互动空间,interactive space with dynamism © Mike Bink
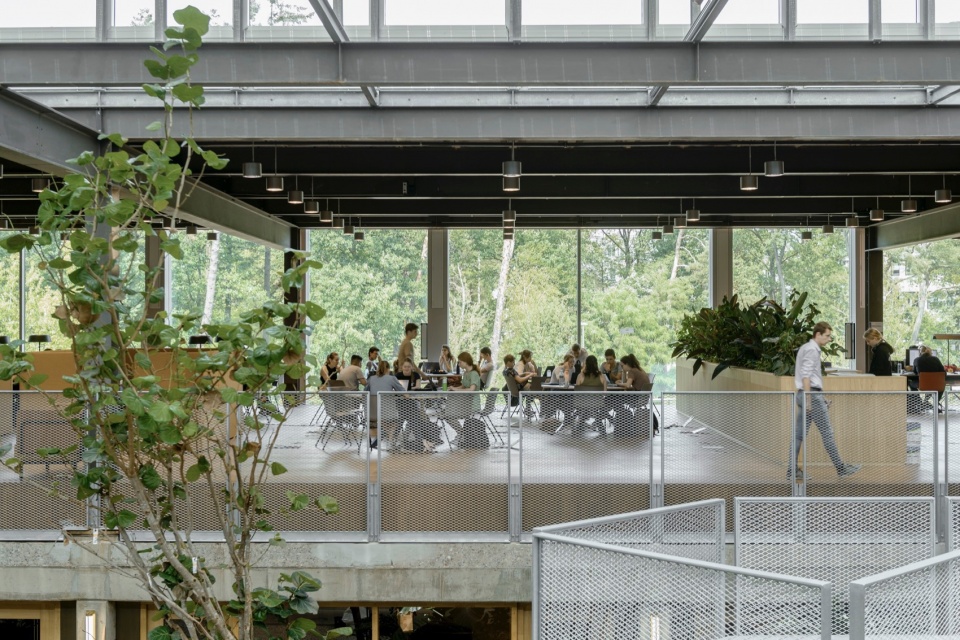
▼上层走道一瞥,a glimpse at the upper floor walkway © Mike Bink
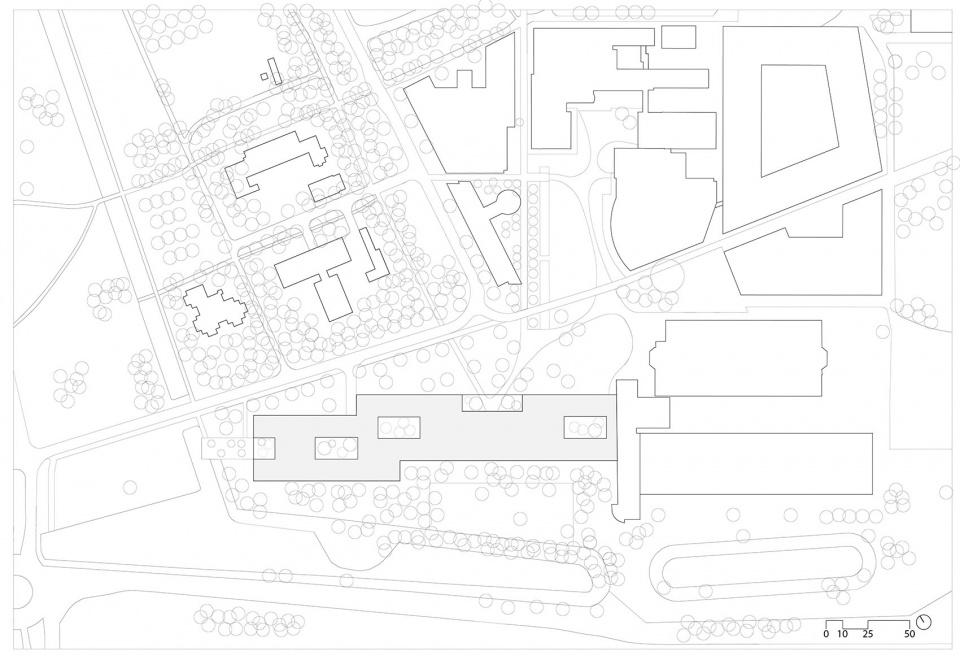
▼总平面图,site plan © Civic Architects
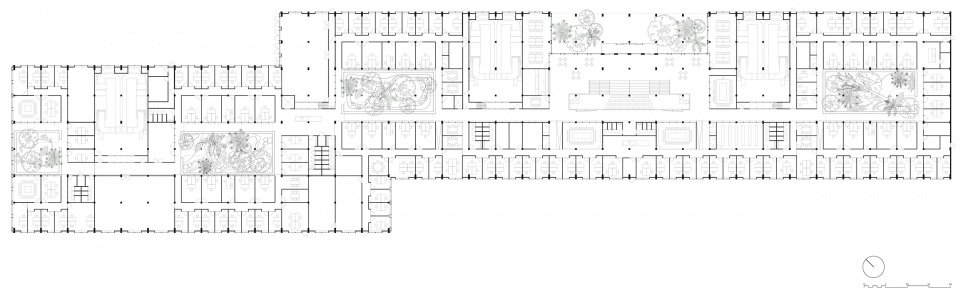
▼首层平面图,ground floor plan © Civic Architects
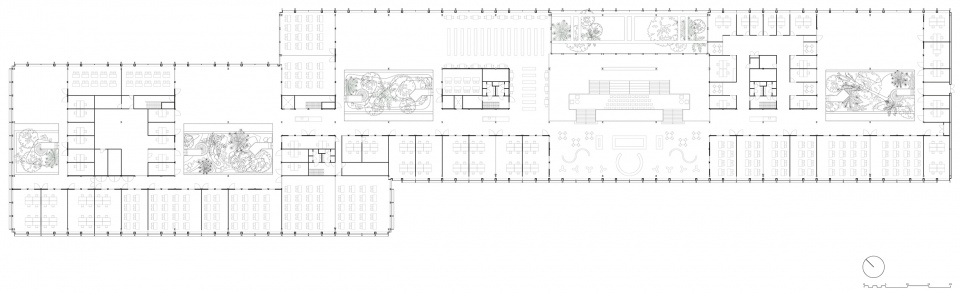
▼二层平面图,upper floor plan © Civic Architects
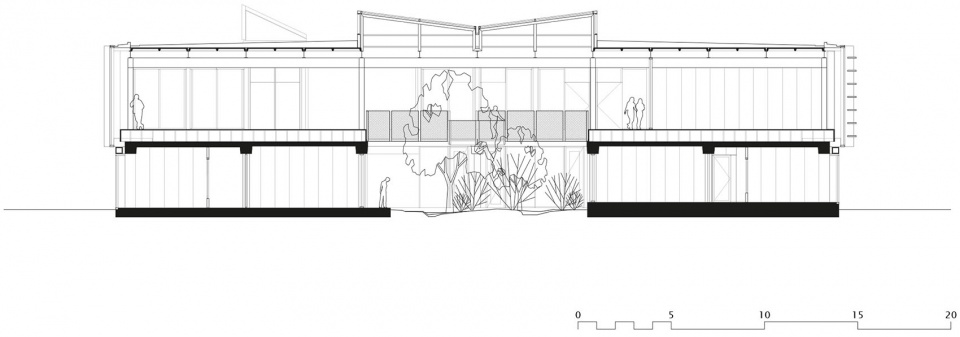
▼剖面图,section © Civic Architects
Client: Universiteit Twente, Enschede
User: ITC Faculty of Geo-Information Science and Earth observation
Gross floor area: 13.605m2
Architect: Civic Architects & VDNDP
Interior architect: Studio Groen+Schild
Advise: Arup (building physics), Valstar Simonis (installations), Schreuders bouwtechniek (structural engineering), DS Landschapsarchitecten (landscape design gardens), Flora Nova (execution gardens) Joost de Beij (light), Buro Loo (advisor sustainability UT)
Contractor: Dura Vermeer Bouw Hengelo/Trebbe (building) and Croonwolter&dros (installations)
Program: University faculty with around 700 students and empolyees, education spaces, labs, sound studio, library/learning centre, restaurant, auditorium, offices
Photo’s: Stijn Bollaert & Mike Bink
Drawings & schemes: Civic Architects
More:Civic Architects, VDNDP。更多关于:Civic Architects on gooood, Civic Architects on gooood.










很自然,喜欢
DK
从理念到实践,都是进入了人类先进文明阶段~~
钢混结构框架不错
中庭很棒!
真好
有细节,一眼看还以为福斯特做的