
感谢 MVRDV 予gooood分享以下内容 。更多关于他们: MVRDV on gooood
Appreciation towards MVRDV for providing the following description:
MVRDV赢得了Inaura的设计竞赛,该项目是一座位于迪拜市中心的豪华酒店与住宅综合塔楼。建筑占据迪拜天际线中的关键位置,可直面哈利法塔与迪拜喷泉的城市景观,同时自身也处于这些地标的主要视域之中。尽管塔楼高度为 210 米,但周边林立着更高的建筑,视觉竞争激烈。对此,设计并未以高度或造型张扬取胜,而是在塔楼层间嵌入一枚发光的球状体量——如同一颗镶嵌在建筑中的宝石,以克制而耐人寻味的方式吸引目光。
MVRDV has won the competition to design Inaura, a luxury hotel and residential tower in Downtown Dubai. Inaura occupies a critical position in the Dubai skyline, and is clearly visible from – and has its own views towards – the Burj Khalifa and the Dubai Fountain. Yet at 210 metres tall, the project finds itself among taller neighbours, which all compete for attention. The design therefore takes a different approach to claiming its place in the city: a luminous, jewel-like orb nestled in between the building’s floors, creating a novel and curious way to steal the attention of onlookers.
▼项目远观,distant views of the tower © The Boundary
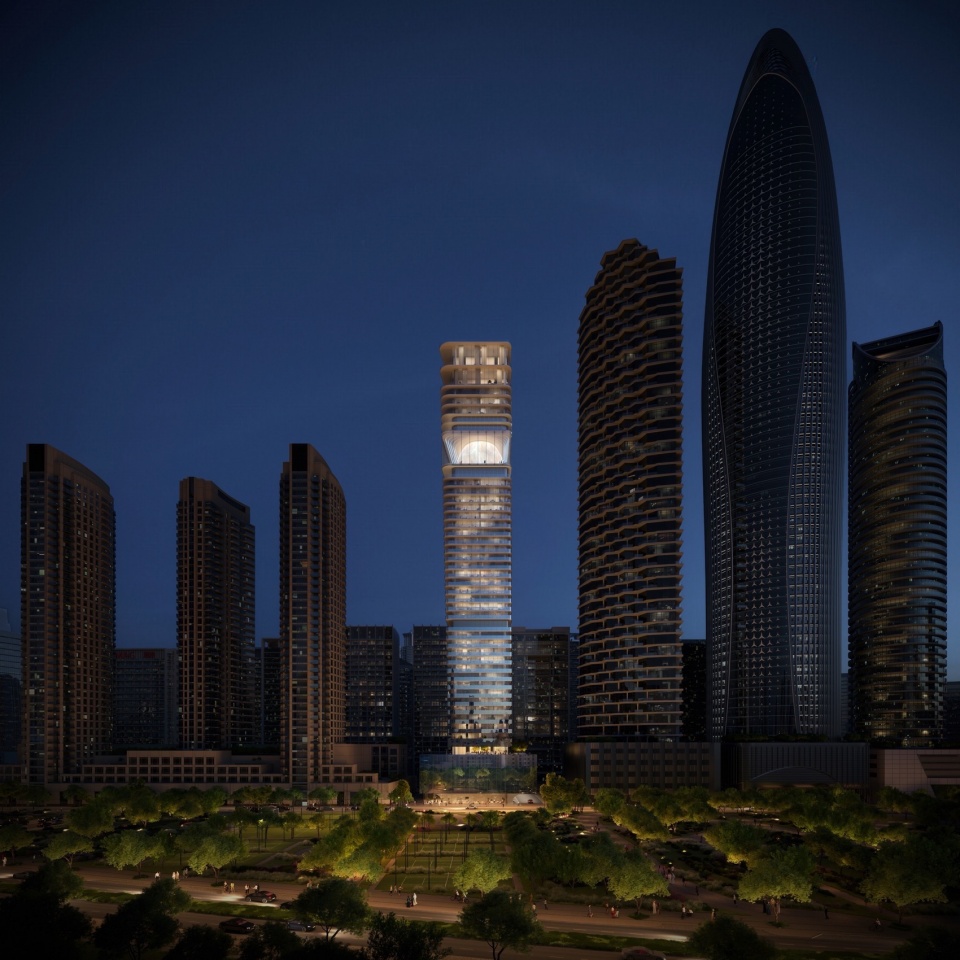
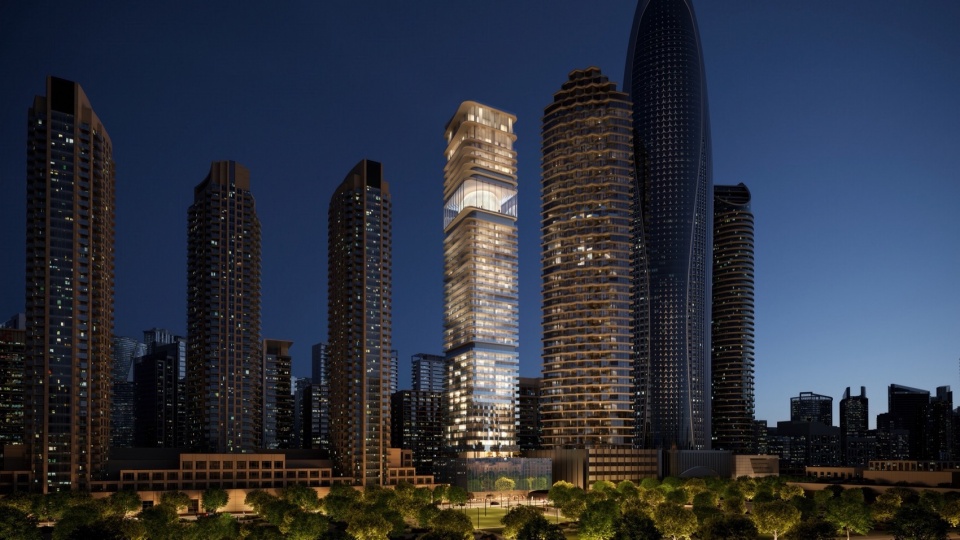
在快速崛起为全球高层城市的过程中,迪拜从不缺乏追求视觉奇观的建筑。从夸张的造型到繁复的塔冠,不少项目试图在由世界最高建筑主导的天际线中占据一席之地。作为设计前提,开发商Arada充分考量了基地位于迪拜市中心与商业湾之间的战略位置及其高度可见性,并提出关键问题:在世界最具辨识度的天际线之一中,标志性塔楼应当如何被塑造?
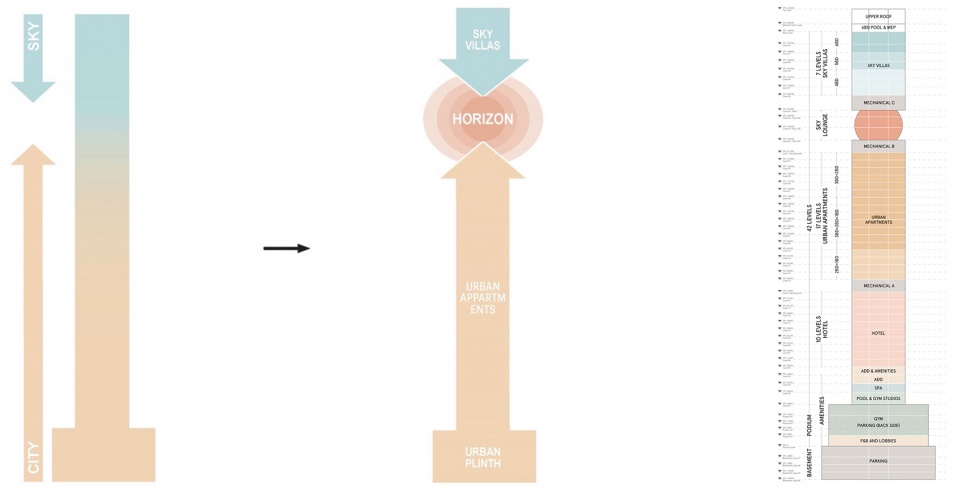
▼分析图,analysis diagram © MVRDV
In its rapid rise to become a globally renowned high-rise city, Dubai has not lacked for attentiongrabbing spectacle buildings. From fanciful, contorted shapes to intricately detailed crowns, many projects have sought to make their mark in a skyline dominated by the world’s tallest building, to varying degrees of success. As part of their brief, developer Arada considered the site’s context, including its strategic position in between Downtown Dubai and Business Bay, and the resulting visibility in the city. Among their design requirements, they therefore posed the question: “How might an iconic tower be designed within the context of one of the most renowned skylines in the world?”
▼远景,viewing the tower at distance © The Boundary
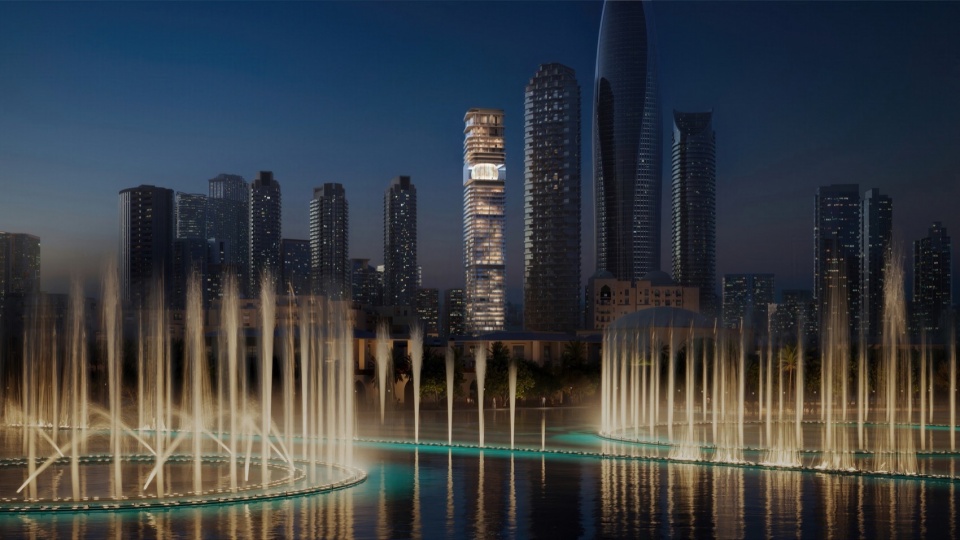
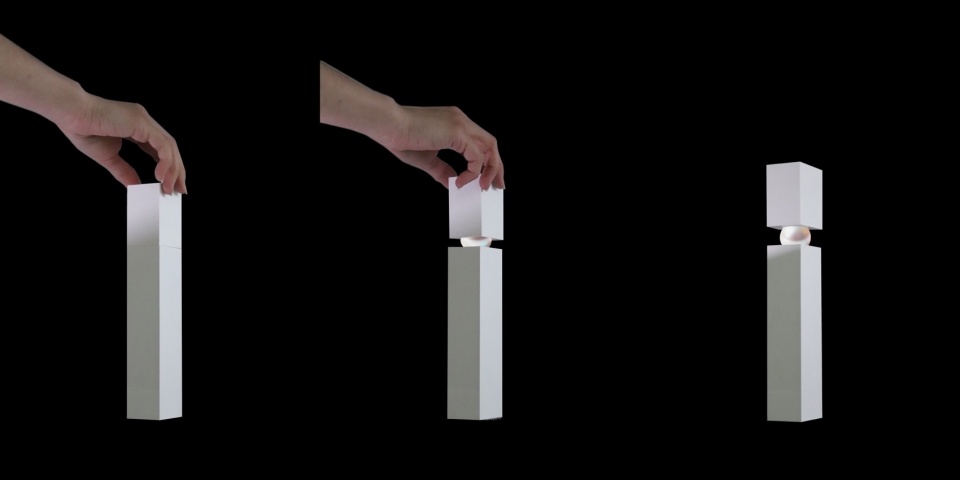
MVRDV的回应并非继续“比拼奇观”,而是提出一种更偏向含蓄与悬念的策略:将线条纯粹、比例克制的矩形塔楼在上部“抬起”,于接近整体高度四分之三处嵌入一枚灵感源自珍珠的发光椭圆体。凭借其所处位置及若隐若现的嵌入方式,这一构件在周边更高、更炫目的建筑中脱颖而出。
▼分析图,analysis diagram © MVRDV
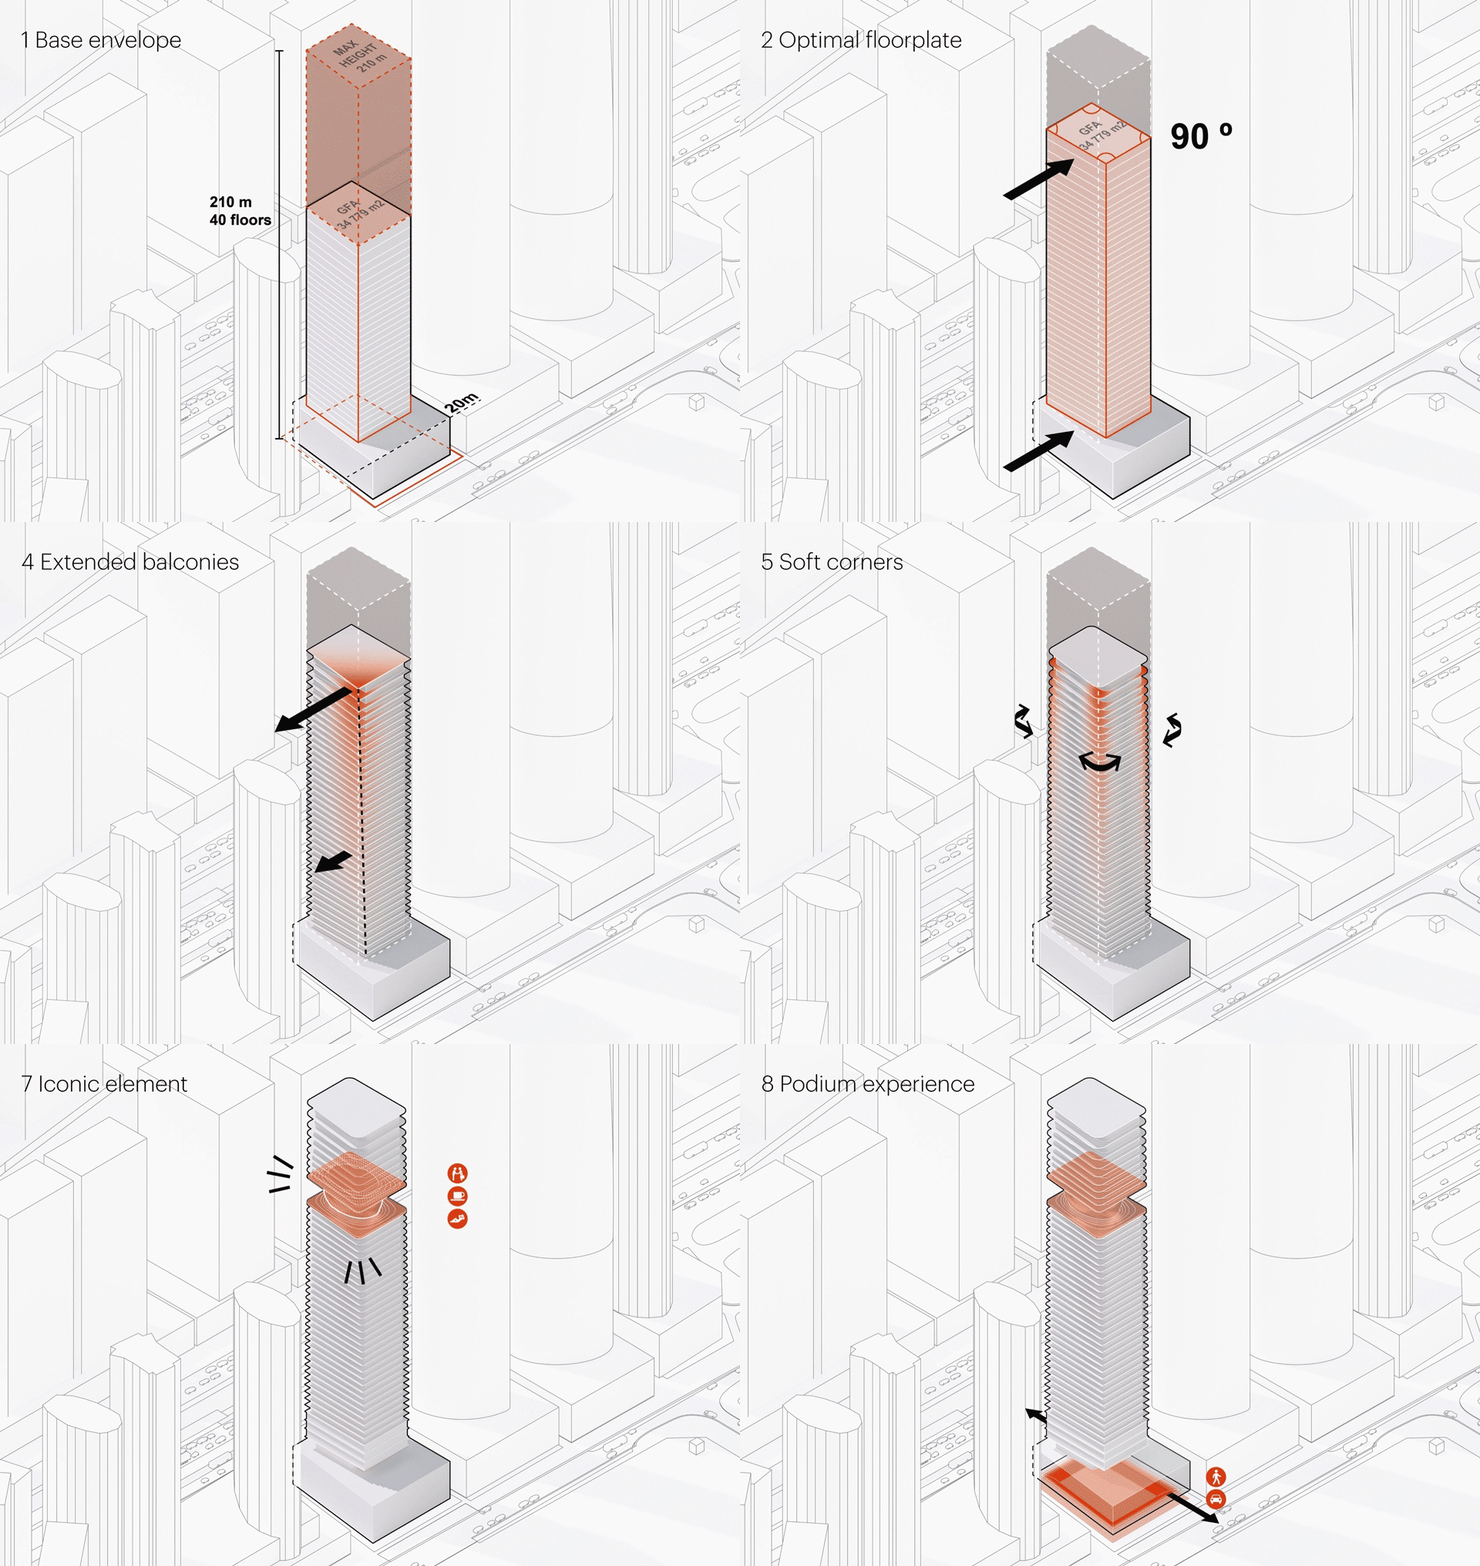
Rather than continuing a game of one-upmanship, MVRDV’s design offers a new approach that privileges intrigue over spectacle: the top portion of the refined, rectilinear tower is lifted to reveal a special feature, a glowing ovoid structure inspired by a pearl at around three-quarters of the tower’s total height. Thanks to its position and the almost coy manner in which it is embedded among the tower’s floors, this feature succeeds in capturing attention among its taller, flashier neighbours.
▼塔楼顶端,top part of the tower © The Boundary
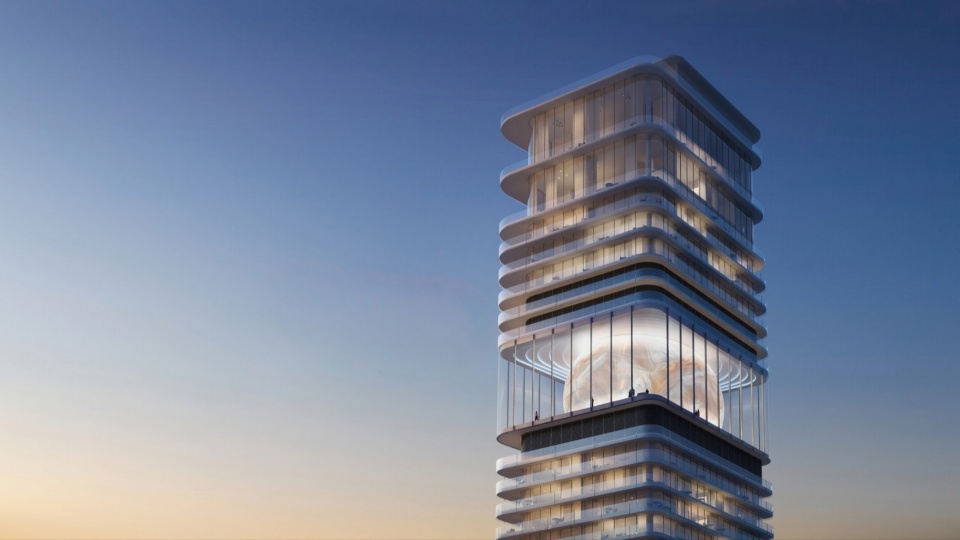
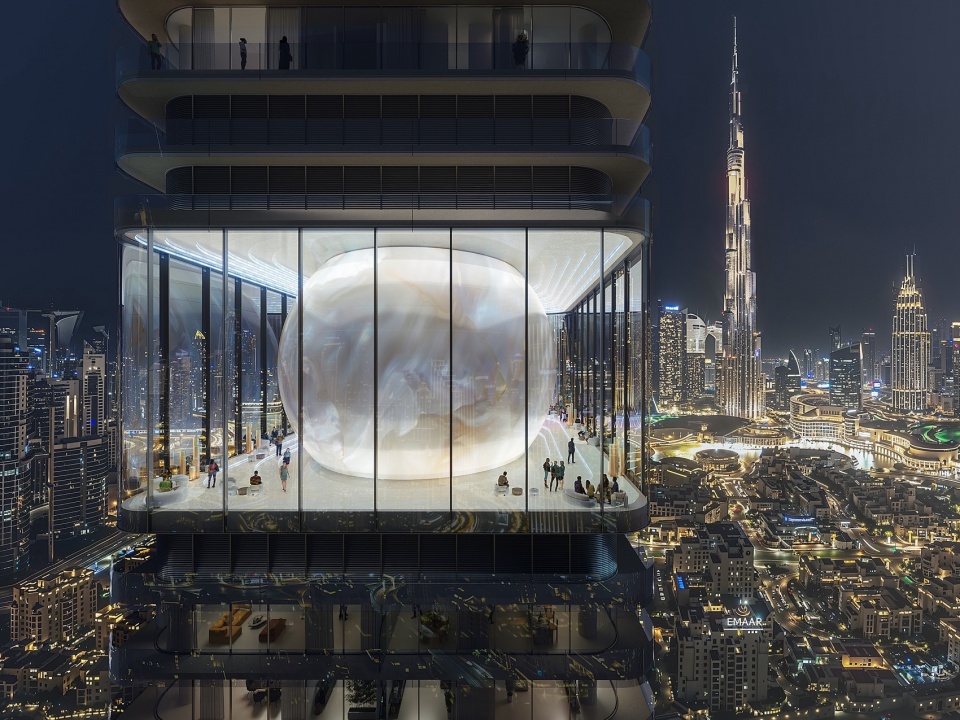
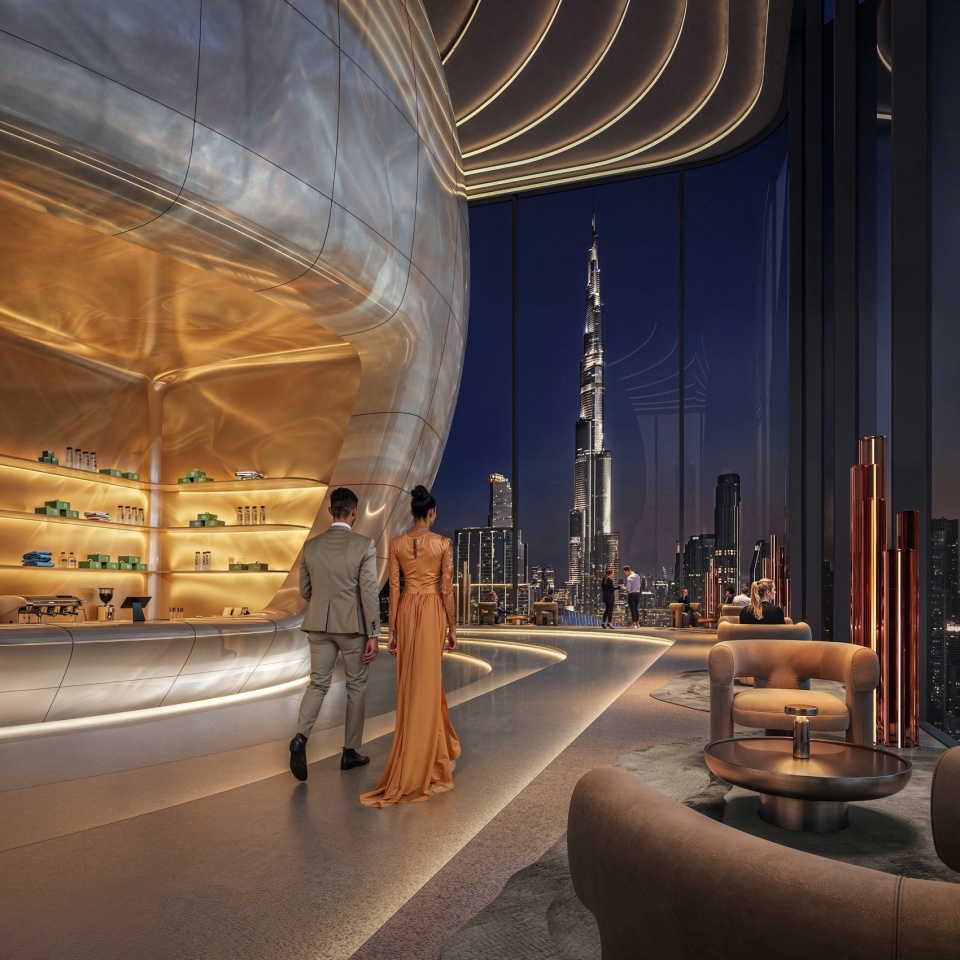
这一标志性体量同时也是功能核心,容纳建筑的空中会所(Sky Lounge)。椭圆体内部设置VIP空间,其余区域为俱乐部空间,可将哈利法塔及其周边景观尽收眼底,为住户与酒店客人提供一个与城市能量紧密相连的公共场所。
This highlight feature also serves a functional purpose, hosting the building’s Sky Lounge. The ovoid structure itself hosts a VIP space, while the rest of the floor features a club with spectacular views of the Burj Khalifa and its surroundings – creating a place where residents and hotel guests can feel truly connected to the energy of Dubai.
▼空中会所,Sky Lounge © The Boundary
MVRDV创始合伙人Jacob van Rijs表示:“Inaura 为迪拜天际线带来了一种此前较少出现的气质——精致而克制。与此同时,它也是一个高度务实的方案:塔楼采用高效的矩形平面,没有复杂塔冠所带来的‘虚荣高度’。空中会所成为组织与表达建筑功能的关键节点,使下部回应城市,上部呼应天际线,而这一标志性体量恰好构成二者之间的地平线。”
“Inaura brings a new character to the Dubai skyline that hasn’t really been explored before – something that is exquisite yet simultaneously demure, in a way”, says MVRDV founding partner Jacob van Rijs. “Beyond its visual affect, however, it is also a tremendously practical design: the tower has efficient, rectangular floorplans, and there is no wasted ‘vanity height’ that you see in towers with intricate crowns. The Sky Lounge instead serves to organise and communicate the building’s programme, attuned to the city at its lower levels and to the skyline at the top, with its signature feature forming a horizon in between.”
▼底层空间,ground floor space © The Boundary
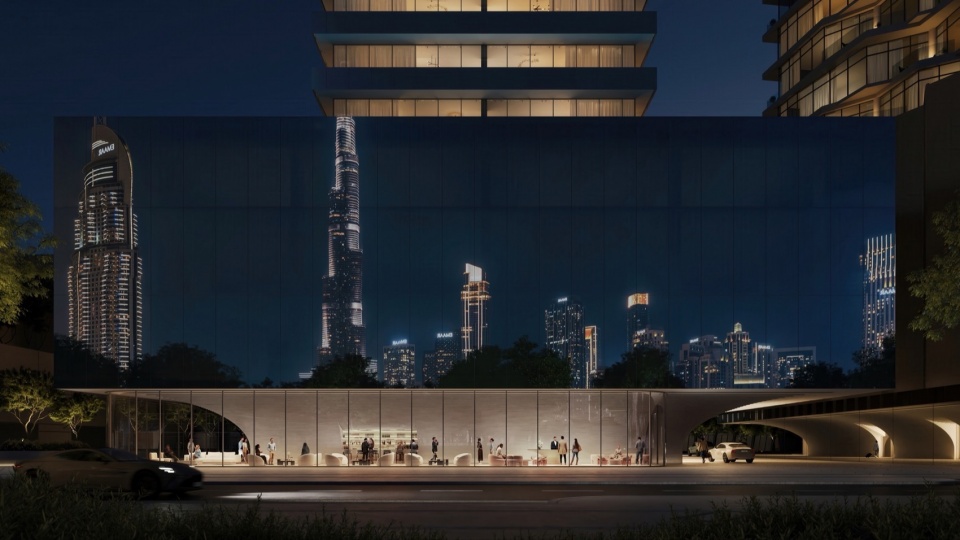
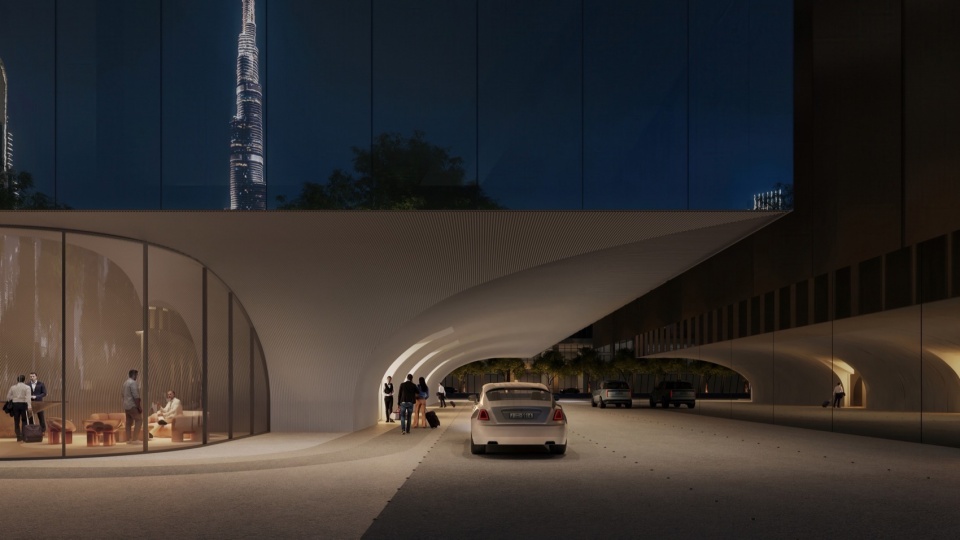
▼底层咖啡厅,ground floor cafe © The Boundary
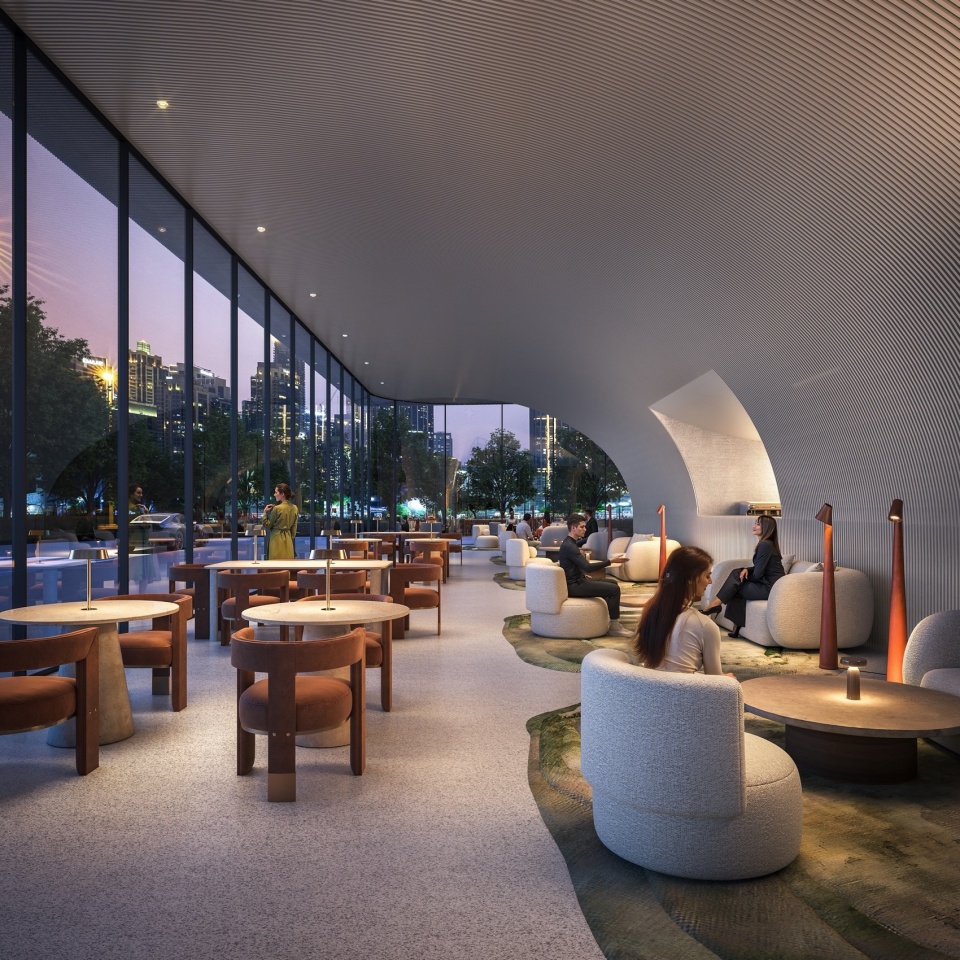
建筑底部为四层高的基座,一层设置餐厅与大堂,其上三层为健身空间;基座屋顶设有无边泳池,其上一层为水疗区。塔楼下部布置101间客房的酒店及105套一至三居的“城市公寓”,空中会所之上的七层则为9套四至六居的“空中别墅”。
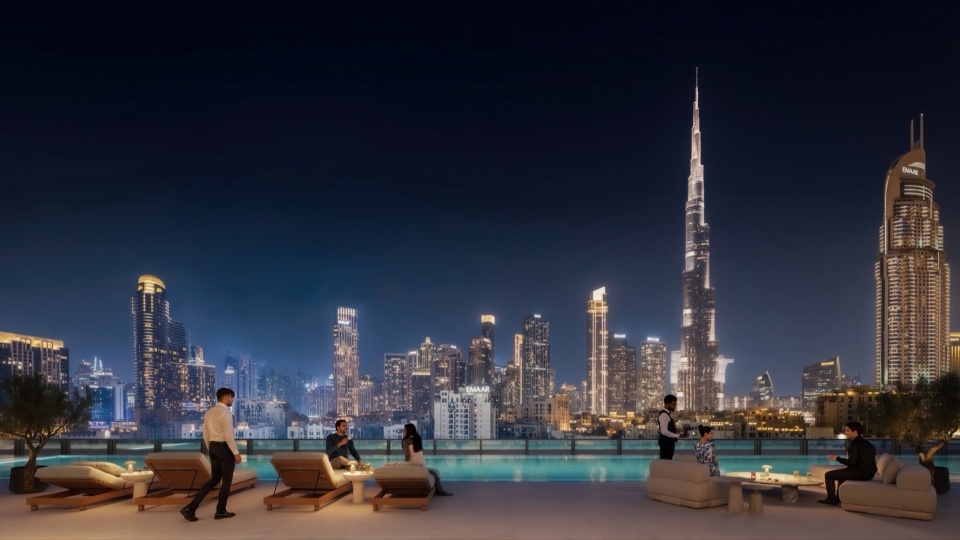
The building’s four-storey plinth hosts a restaurant and lobbies on the ground floor, with a threestorey gym above. On the roof of the plinth is an infinity pool, with a spa occupying the floor above. Above this in the lower part of the tower are the 101-room hotel and 105 one- to three bedroom “Urban Apartments”, while the seven floors above the Sky Lounge are home to nine luxurious four- to six-bedroom “Sky Villas”.
▼水疗区,spa area © The Boundary
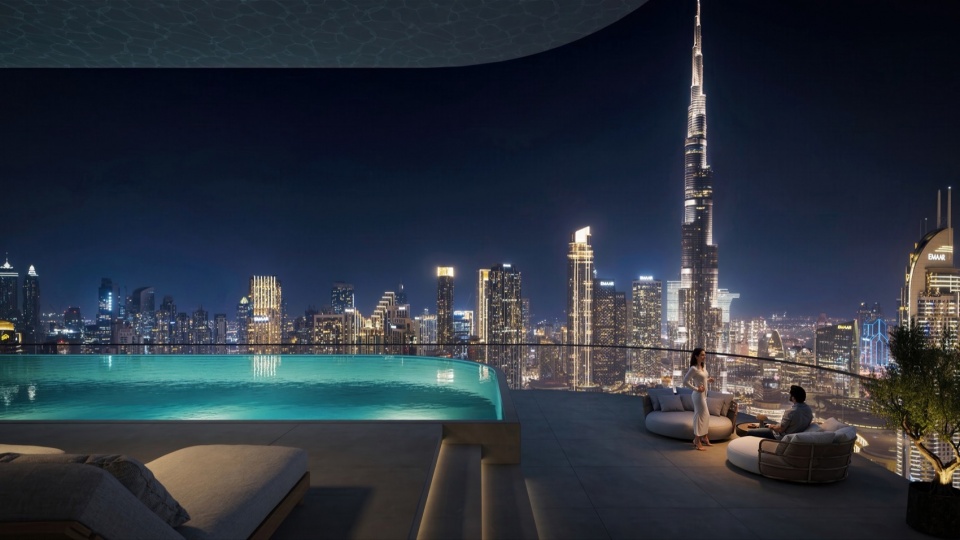
▼无边泳池,the infinity pool © The Boundary
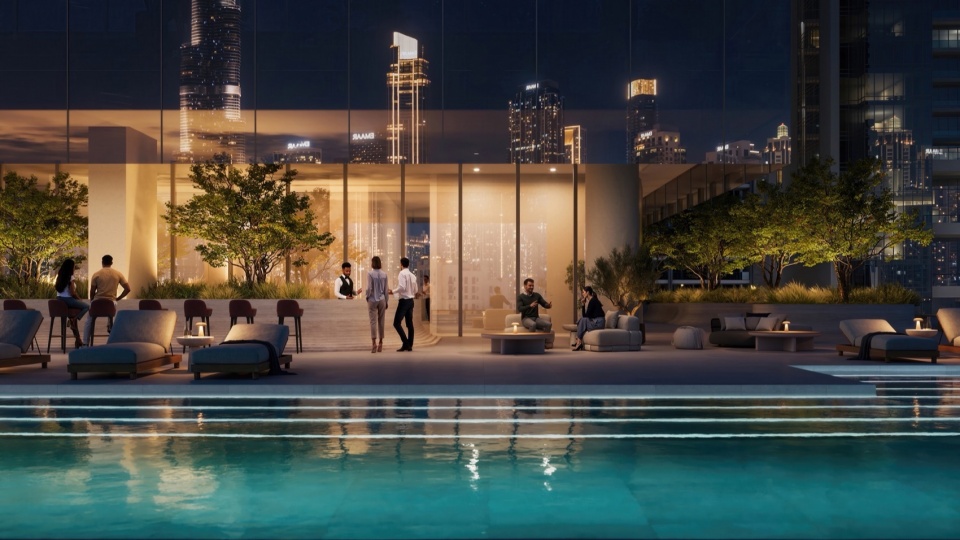
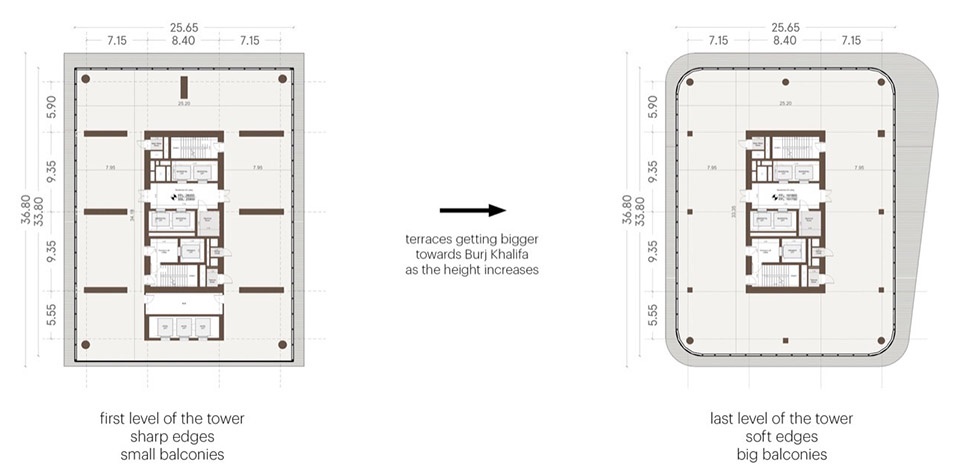
立面设计以强烈的水平线条为特征,由进深两米的环绕式阳台构成,不仅强化建筑的整体感,也有效应对强烈日照。立面细节沿“城市—天空”的逻辑逐步演变:底部清晰锐利的直角在高处转为圆润;反射城市景象的镜面玻璃逐渐过渡为更通透的材质;北侧转角的阳台在高区向外展开,为空中别墅提供更充裕的室外空间,并最大化利用哈利法塔方向的景观视野。
The design’s façade is characterised by strong horizontal bands created by two-metre-deep wraparound balconies, which help to protect the building’s interiors from strong sunlight. Other elements of the façade follow the “city to sky” motif, with a number of features that gradually change from the plinth to the top of the tower. The crisp, rectangular corners at the tower’s base become rounded at the top; mirrored glass that reflects the city at the base becomes increasingly transparent as it reaches the sky; and on the north corner of the building, the balconies flare outwards towards the top of the building, providing more outdoor space for the larger Sky Villas and taking full advantage of the views of the Burj Khalifa.
▼酒吧,bar © The Boundary
在竞赛获胜后,MVRDV将以设计监护人的身份继续参与项目,由迪拜本地事务所Dewan Architects + Engineers担任总顾问。项目室内设计亦基于MVRDV的概念展开,并进一步呼应Arada对健身、健康与生活方式导向型开发的整体愿景。
After winning the design competition with their proposal, MVRDV will continue working on the Inaura project as design guardian, with Dubai-based Dewan Architects + Engineers taking over as lead consultant on the project. Inaura’s interiors will also be designed to a concept by MVRDV which builds upon Arada’s vision of a development focused on fitness, wellness, and lifestyle.
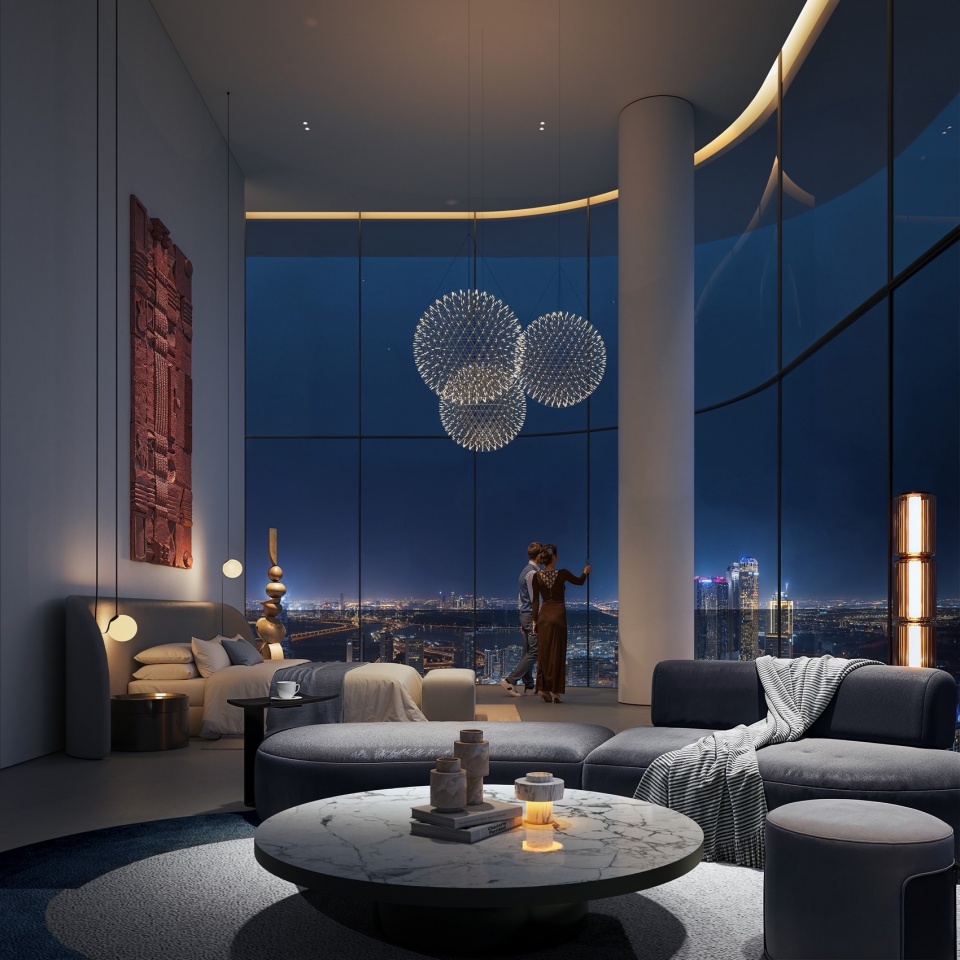
▼客房,guest room © The Boundary
▼模型,model © MVRDV
▼轴测图,axonometric drawing © MVRDV
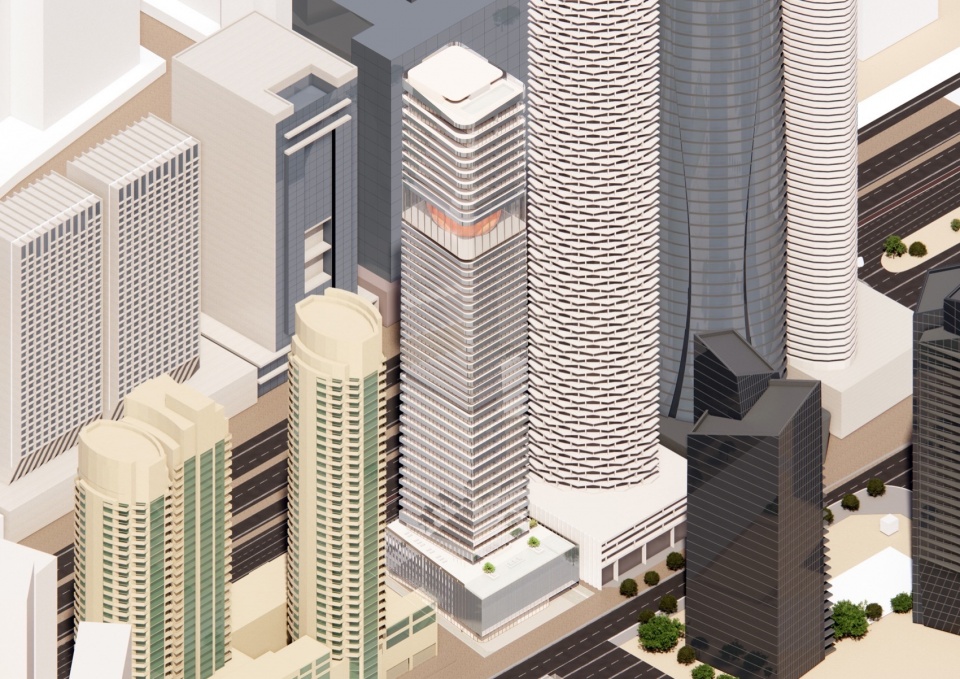
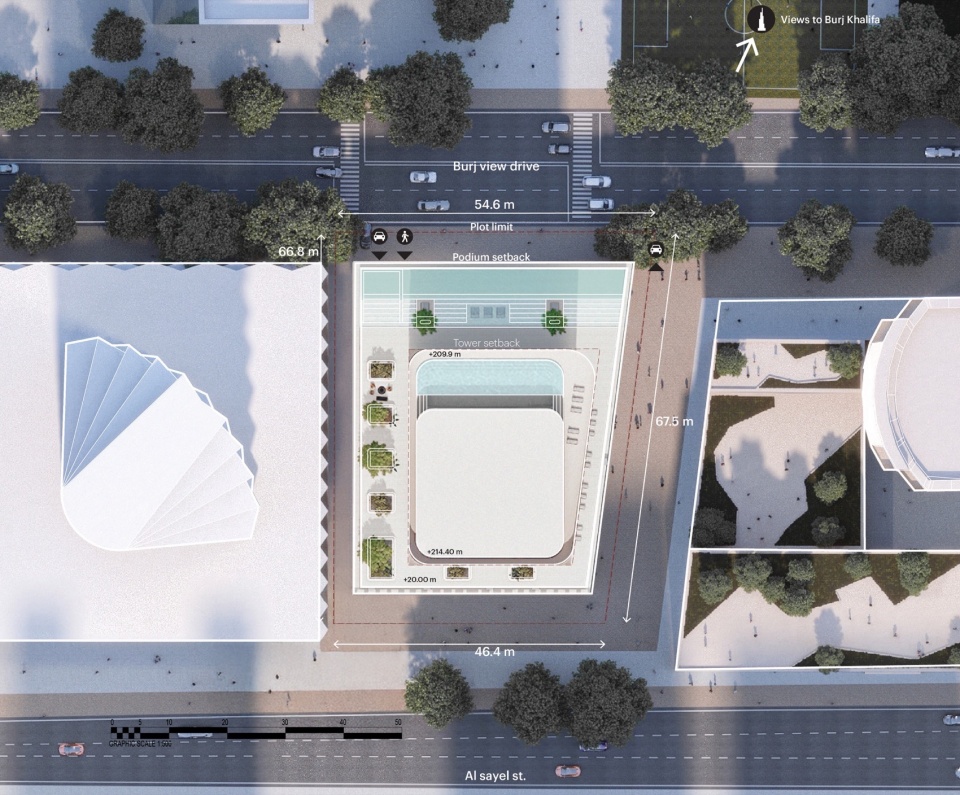
▼总平面图,master plan © MVRDV
▼平面图,plans © The Boundary
Facts
Project Name: Inaura
Location: Dubai, United Arab Emirates
Year: 2025
Client: Arada Developments LLC
Size and Programme: 33,533 m² – Residential, Hotel, Food & Beverage, Gym, Spa
Sustainability Certification: LEED Gold (pre-certified)
Architect: MVRDV
Founding Partner in Charge: Jacob van Rijs
Partner: Bertrand Schippan
Design Team:
Stavros Gargaretas, Efthymia Papadima, Federico Fiorino, Dimitrije Milic, Kevin Petitjean, Esteban Alvarez Ruiz, Lola Elisa Cauneac
Head of Interior: Aser Gimenez Ortega
Interior Design Team:
Maria López Calleja, Efthymia Papadima, Egle Jacinaviciute, Sofia Mermigka Angeli, Daria Rosh, Andrea Bit, Loes Bekkers, Francisco Polo, Victor Martiniuc, Amanda Galiana Ortega, Türker Naci Saylan, Emilia Mayorca Benarroch
BIM Coordination:
Giuseppe Mazzaglia, Chiara Arena, Marija Jasine
MVRDV NEXT:
Agnieszka Thiel
Visualisations:
Antonio Luca Coco, Angelo La Delfa, Stefano Fiaschi, Jaroslaw Jeda, Luana La Martina, Pavlos Ventouris, Kirill Emelianov, Ciprian Buzdugan, Lorenzo D’Alessandro
Model Making:
Andreana Vasilatou, Bianca Mascellani
Strategy and Development:
Sruti Thakrar, Hannah Yan
Copyright:
© MVRDV
Winy Maas, Jacob van Rijs, Nathalie de Vries
Partners:
Lead Consultant: Dewan Architects & Engineers
MEP + BMS + Smart Home + F&B/Retail Provisions + Gas + Infrastructure: 9E Global
Interior Design + Art Work: MVRDV, H2R
Landscape: Square M
Lighting: Nulty Lighting
Vertical Transportation: Dunbar and Boardman
Signage & Wayfinding: The Design Company
Fire and Life Safety: Infinity
Façade Engineering + BMU + Façade Access: WSP
Acoustics: Delhom
Spa + Gym Consultancy + Swimming Pools + Water Features: EME
Traffic Design and Parking Study + Parking Management System + TIS: RMC
Logistics and Waste Management: MCTS
Wind Tunnel Specialist: CPP
Sustainability: Climatize
Aeronautical Surveyor: Nortech
Experience Strategy (Competition Phase): 20-20 Studio
Structure (Competition Phase): Ramboll
Visualisations (Competition Phase):
© The Boundary, © MVRDV
More: MVRDV。更多关于他们: MVRDV on gooood









第一感觉就是:这很迪拜。
想知道在迪拜生活是什么感觉
DK
豪
太讨巧了。所以日景效果图何在,这白天看不就一极普通的高层大棍子么
一颗明珠
方案看着不错
现在好像又开始流行浮空感,看到好几个用各种方式展现反重力的项目。不过这个项目我更喜欢镜子立面