感谢 Provencher_Roy 予 gooood 分享以下内容 。更多关于他们:Provencher_Roy on gooood
Appreciation towards Provencher_Roy for providing the following description:


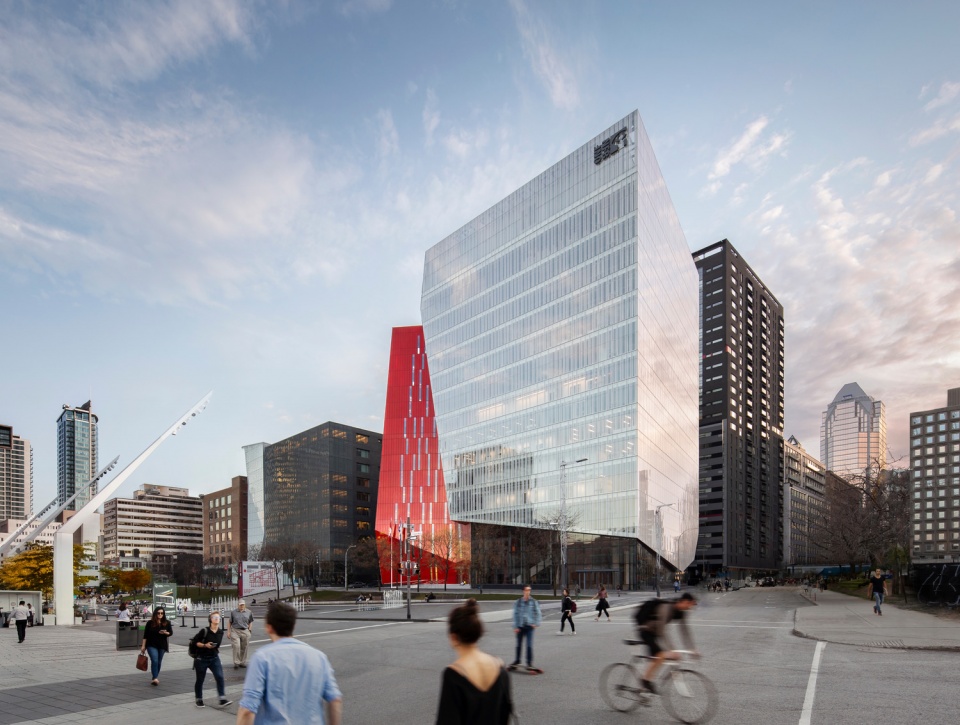
Îlot Balmoral是蒙特利尔住宅协会(SHDM)委托Provencher_Roy事务所建造的13层综合办公楼,它见证了蒙特利尔创意经济的崛起。作为蒙特利尔市中心“Quartier des Spectacles”文化区核心开发项目之一,这座令人印象深刻的建筑毗邻Place des Festivals音乐厅,是加拿大国家电影委员会(NFB)以及UQAC大学NAD校区数字艺术、动画和设计学院的所在地。
The Îlot Balmoral, a 13-storey mixed-use office building commissioned by the Société d’Habitation de Montréal (SHDM), rises as a testimony to Montréal’s creative economy. One of the final major developmental pieces of the ‘Quartier des Spectacles’ in downtown Montréal, the impressive structure sits adjacent to Place des Festivals, and is the new home of the National Film Board of Canada (NFB) and UQAC’s École des arts numériques, de l’animation et du design (NAD School).
▼项目鸟瞰,Aerial view ©Stéphane Brügger
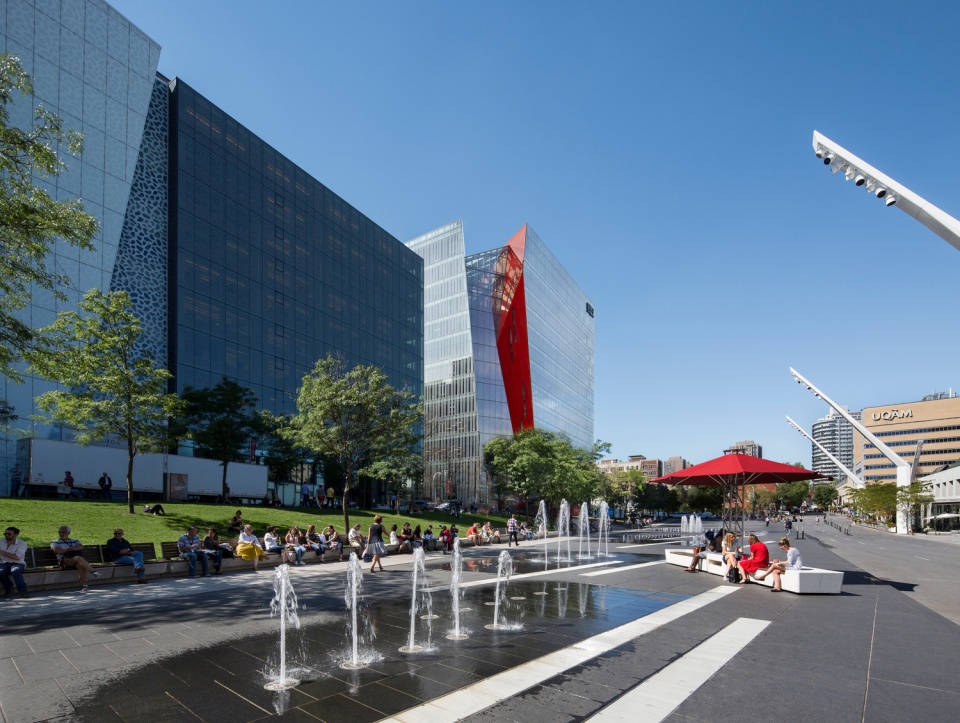
▼Îlot Balmoral办公楼毗邻Place des Festivals音乐厅,Îlot Balmoral sits adjacent to Place des Festivals ©Stéphane Brügger
Provencher_Roy事务所的创始合伙人兼建筑师Claude Provencher解释道:“针对专为文化经济设计的办公楼,我们提出了四种设想,其中Îlot Balmoral被选中,来呼应这个街区充满活力的本质。Quartier des Spectacles街区堪称文化中心,对Place des Arts表演艺术中心周围城市结构的振兴与改造现已基本完成。”
“We proposed four visions of what an office building specifically designed for a cultural economy could look like, and Îlot Balmoral was selected to echo the very vibrant, dynamic nature of the district,” explains architect Claude Provencher, founding partner at Provencher_Roy. “The Quartier des Spectacles is a cultural centre of activity that is now almost complete in its revitalization and transformation of the urban fabric surrounding Place des Arts.”
▼建筑融入充满活力的街区,Building blends into vibrant neighborhood ©Stéphane Brügger
创造力的建筑象征
An architectural symbol of creativity
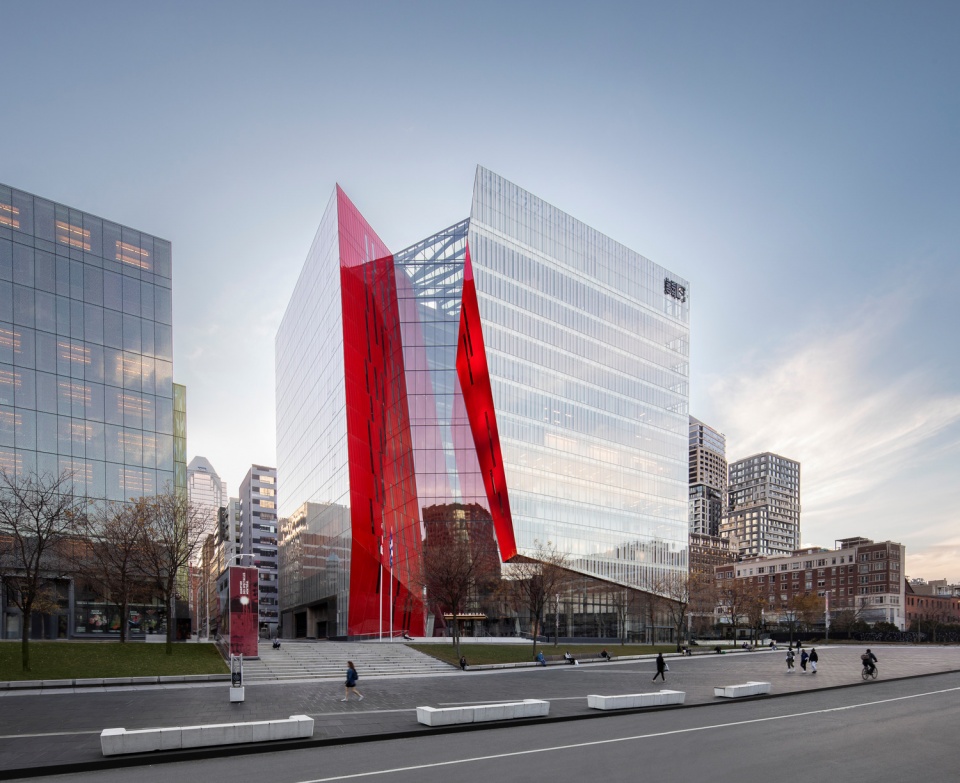
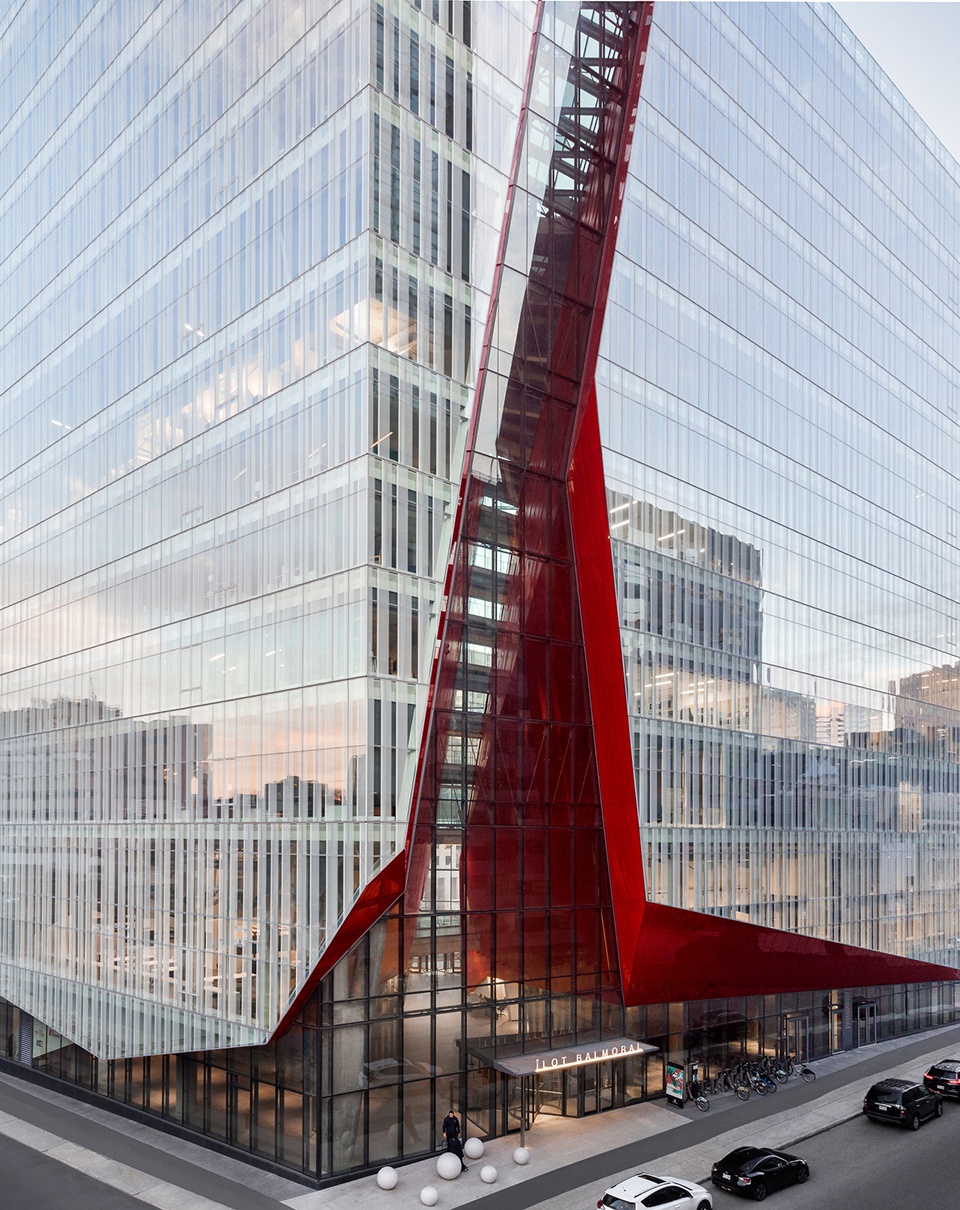
从表面上看,Îlot Balmoral是从城市肌理中生长出来的动态结构。近乎完美的立方体具有简洁而流畅的造型,外部包裹着精心挑选的白色烧结玻璃和半透明嵌板。光滑无缝的外表面将建筑立面定义为潜在的巨型屏幕,可以展示Quartier des Spectacles项目的投影。轻巧灵动的色调赋予建筑体量感和质感,玻璃立面则为内部带来大量光线。烧结玻璃还能控制建筑内部的得热量,符合该公司对LEED金级可持续发展目标的追求。
On the surface, Îlot Balmoral is a highly dynamic structure rising up from the urban fabric. The almost perfect cube is very clean and slick, and is wrapped in exterior glass that was carefully selected for its white frit pattern and translucent panels. The smooth and seamless exterior positions the façade as a potential giant screen against which projections of Quartier des Spectacles initiatives can be presented. Subtle and dynamic tonality provides a sense of mass and substance to the structure, and the glass façade provides an enormous infusion of light into the building. The frit pattern also serves to control thermal heat gain inside of the building, which meets the firm’s LEED Gold sustainability objectives.
▼建筑外观,External view ©Stéphane Brügger
▼建筑立面,Facade ©Stéphane Brügger
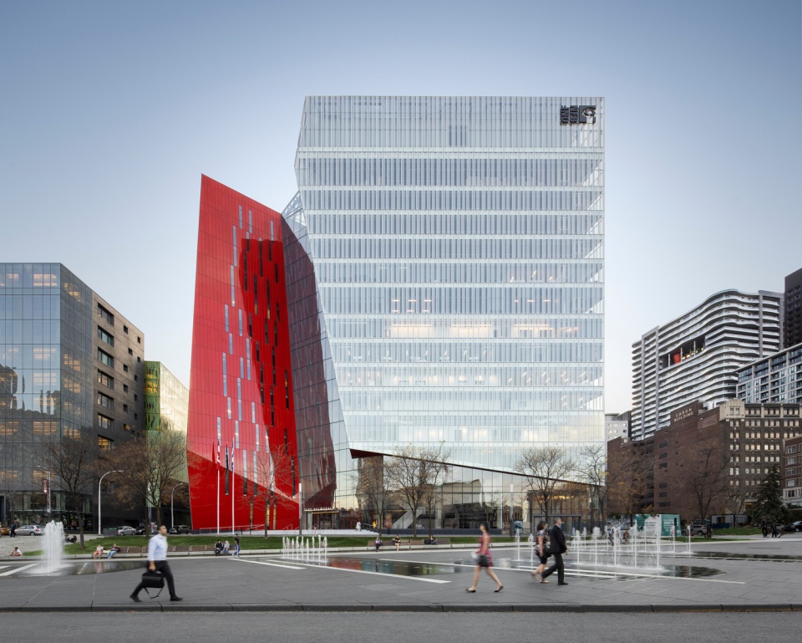
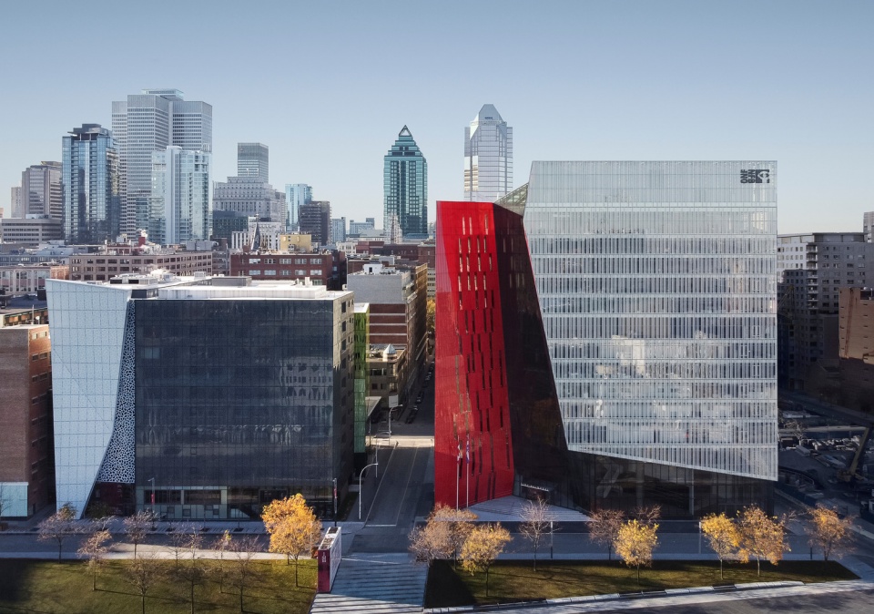
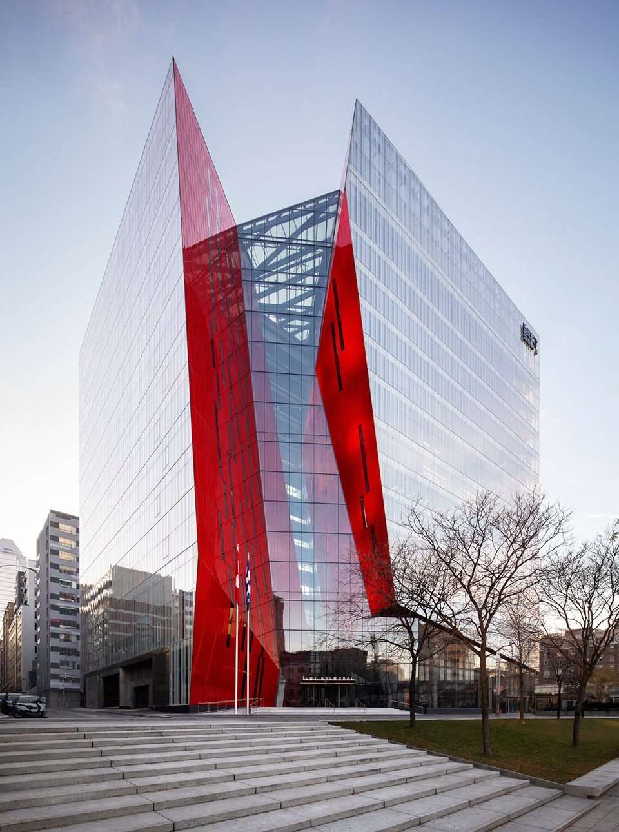
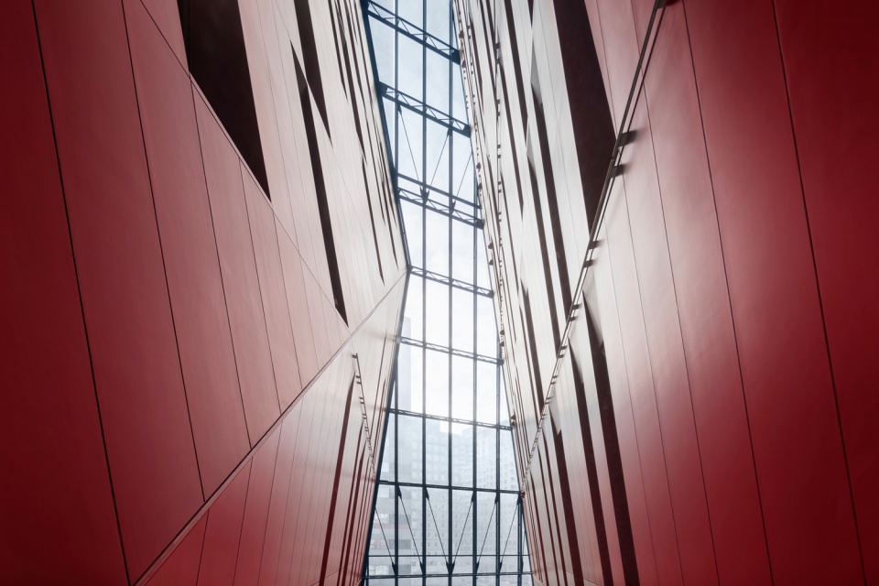
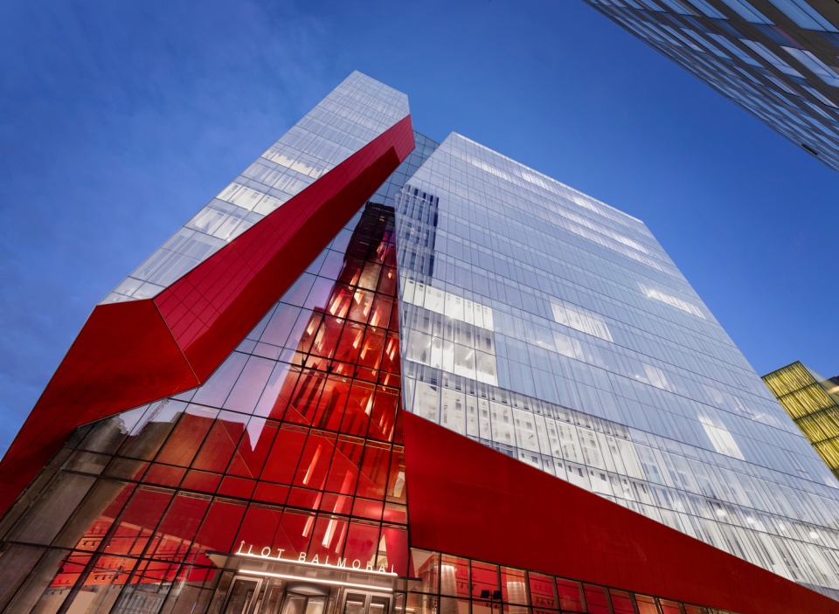
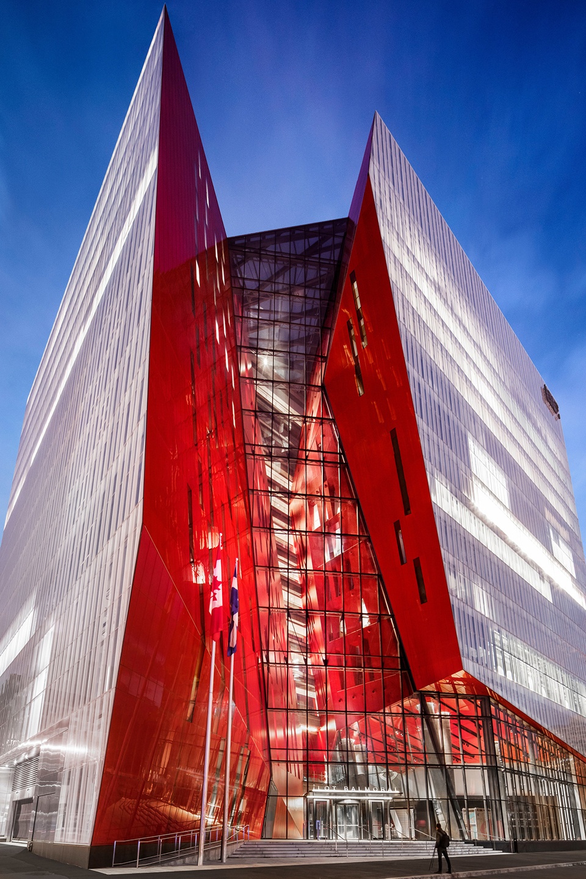
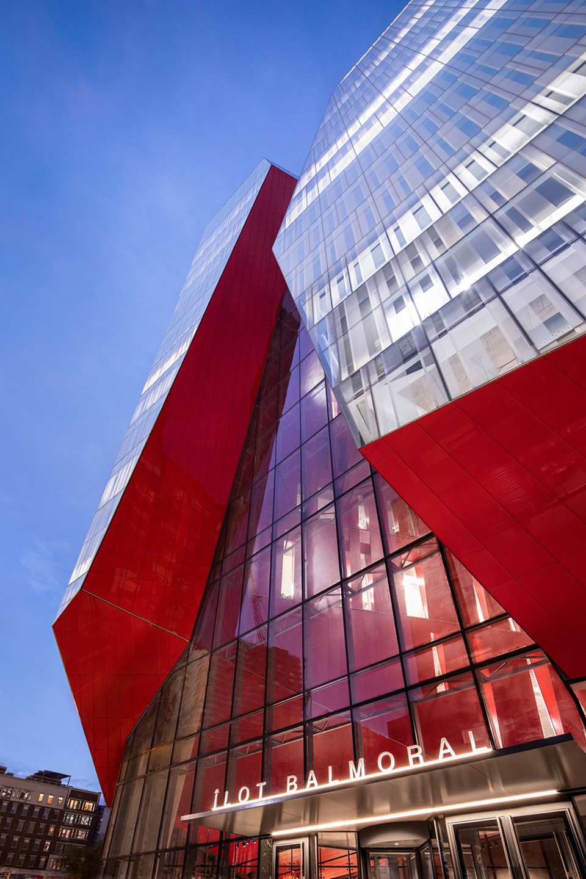
外立面将光线动态注入室内,突出巨大的内部中庭,中庭斜向穿过建筑中心,切割出两个体量。设计方根据场地人流确定了切口方向,在Place des Arts艺术表演中心地铁站和Place des Festivals音乐厅之间呈对角线分布。为了确定切口,并在天际线中留下印记,鲜红色的褶皱造型与洁净的玻璃表面形成鲜明对比。选用这种颜色是为了与Quartier des Spectacles文化品牌材料相呼应,同时也将Îlot Balmoral与该地区的传统办公楼区分开来。
▼分析图,Diagram ©Provencher_Roy
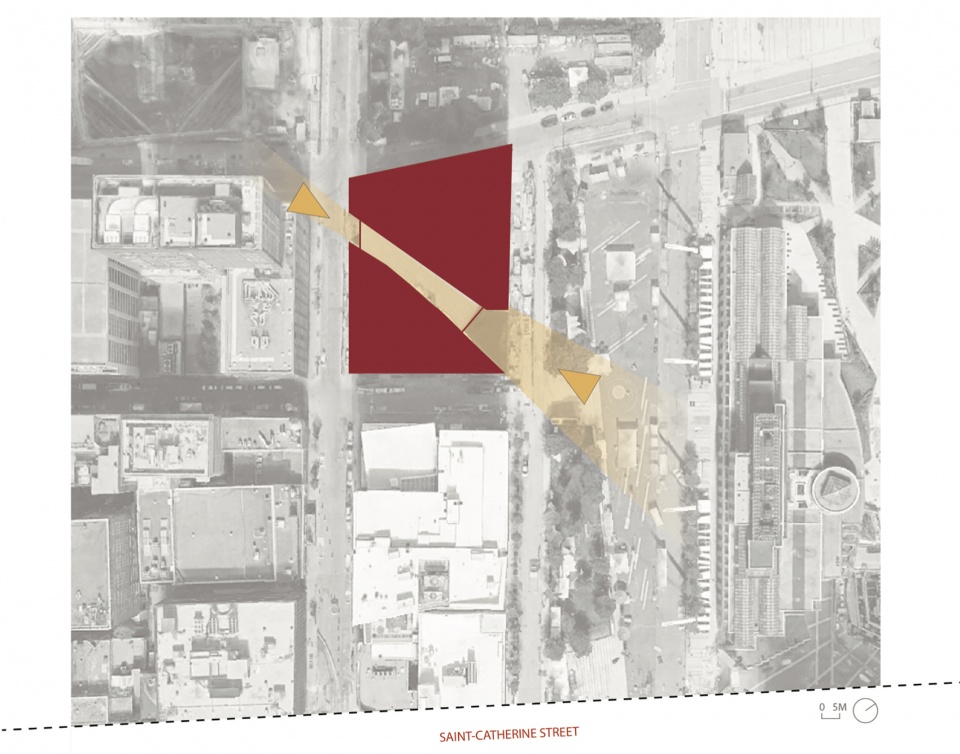
The exterior façade’s infusion of light dynamically highlights a large internal atrium, carved diagonally through the centre of the building to create two volumes. The firm oriented the cut based on the site’s previously existing pedestrian flow, moving diagonally between the Place des Arts Metro station and Place des Festivals. To delineate the cut, and to make the building’s mark on the skyline, a bright red external fold contrasts against the clean glass exterior. The colour was chosen as an echo of the cultural branding materials of the Quartier des Spectacles, and serves to distinguish Îlot Balmoral from the functions of more traditional office towers in the district.
▼鲜红色的褶皱造型,Bright red external fold ©Stéphane Brügger
▼洁净的玻璃表面,Clean glass exterior ©Stéphane Brügger
立足创意经济
Anchoring the creative economy
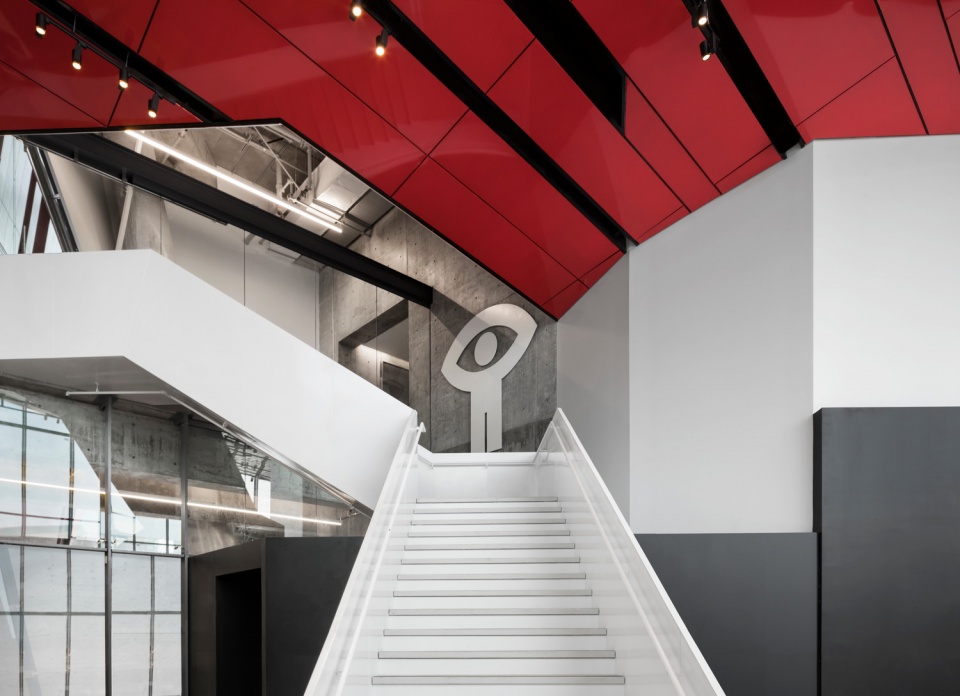
为了致意Îlot Balmoral对蒙特利尔创意领域的重大贡献,加拿大国家电影委员会签约成为该建筑的主要租户。这家机构希望对其设施进行现代化改造,以庆祝50年来的卓越电影成就,改造措施包括在新建大厅内设置具有代表性的NFB标志——加拿大设计历史的象征。Provencher表示:“NFB的签署佐证了我们的理念,即建筑可以对社区进行重新部署和规划,这种规划不仅表现在视觉和物理层面上,更是表现为它作为核心角色对周围发展的影响力。其他几个文化组织已经签署了租约,Îlot Balmoral正在成为我们设想中的创意中心。”在不需要对建筑进行大规模改造的情况下,Provencher_Roy事务所为NFB重新设计了Îlot Balmoral的四个楼层,以满足他们的技术需求,包括编辑室和先进设备存放等。此外,他们还在入口的红色天幕下方建造了明亮的白色楼梯,可以由此通往NFB办公室。
As a nod to Îlot Balmoral’s importance to Montreal’s creative scene, the National Film Board of Canada signed on as the building’s core tenant. Celebrating 50 years of film excellence, the Canadian institution was looking to modernize and transform their facilities, and the move included the reinstallation of the iconic NFB logo in the new lobby, which is a symbol of Canadian design history. “The NFB signing was proof of concept for us that architecture can redeploy and reprogram how neighbourhoods are defined, not only on a visual or physical level, but also in its role as a centre of cohabitation,” says Provencher. “Several other cultural organizations have since signed leases, and Îlot Balmoral is becoming the creative hub that we envisioned.” Without requiring any significant changes to the architecture, Provencher_Roy redesigned four floors of Îlot Balmoral for the NFB in order to accommodate their technical requirements, including editing rooms and the hosting of state-of-the-art equipment. They also built a brightly lit white staircase leading up to the NFB offices, located directly under the red canopy of the building’s main entrance.
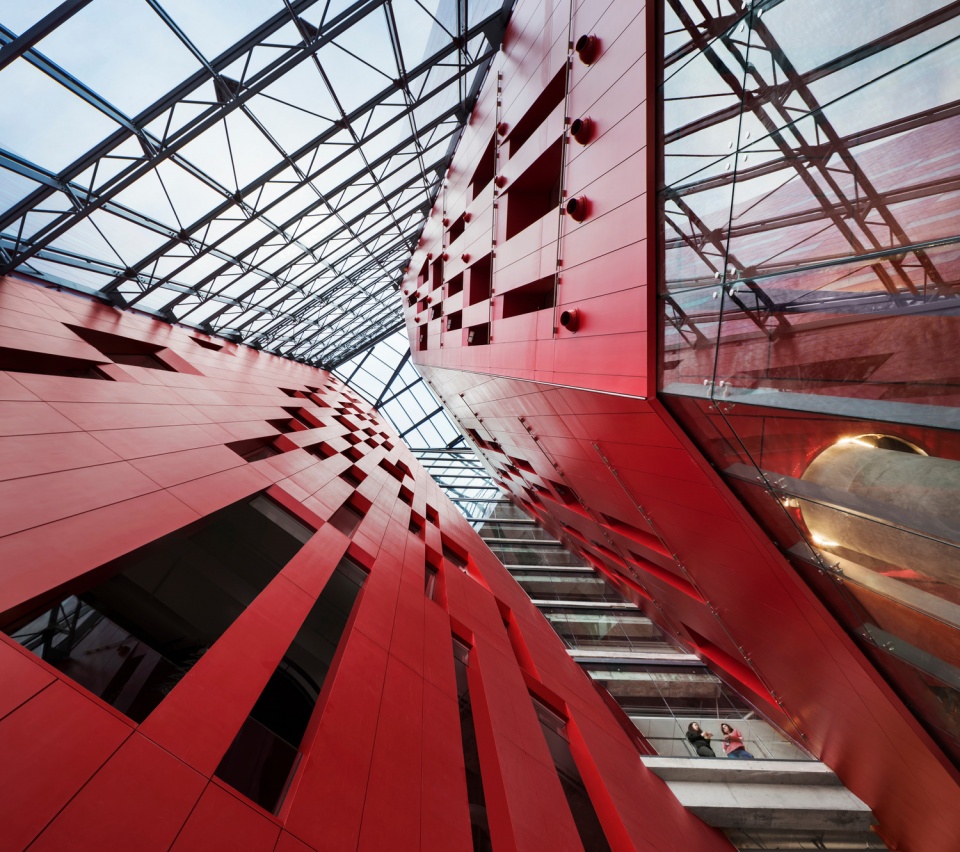
▼中庭,Atrium ©Stéphane Brügger
▼通往NFB办公室的白色楼梯,White staircase leading to NFB office ©Stéphane Brügger
充满活力的灯塔
A beacon of vibrancy
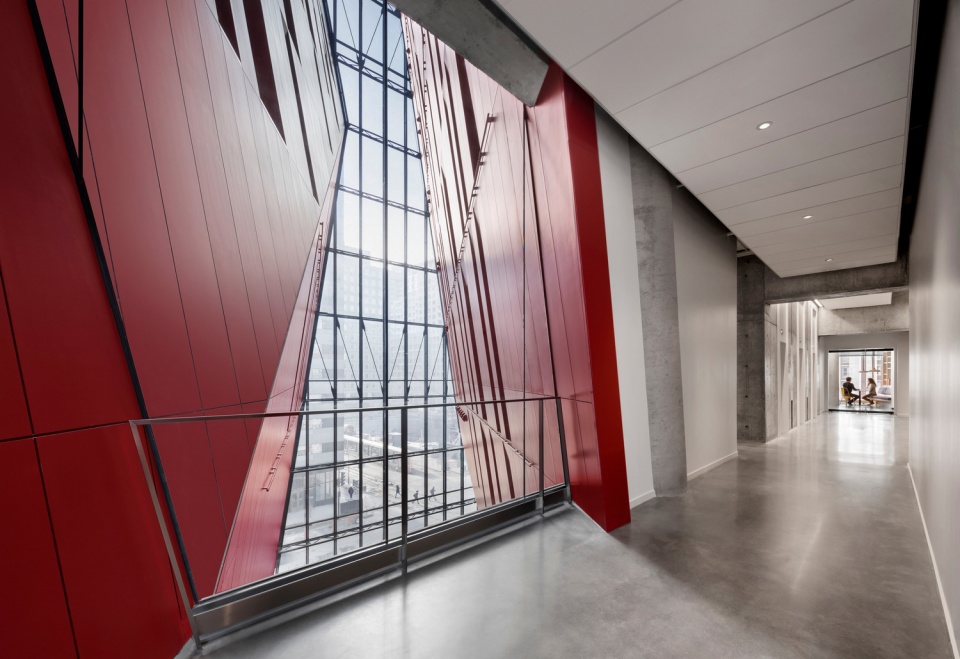
Provencher_Roy事务所的包容性设计策略通过吸引行人穿过日光大厅的斜向切口,融入活力街区。中庭确立了大厅的独特形象,它在白色和浅灰色墙壁以及混凝土地面的明亮色调之中,逐渐上升至玻璃天花。空间色调连同外露立柱和标志性黄铜平台等元素,反映并提升了大厅活力。在大厅上方,开放的中庭被明亮的办公室所包围。每个楼层都设有人行天桥连接两个体量,天桥穿过中庭并提供面向城市的壮丽景观,背景是蒙特利尔的地标——皇家山脉(Mont Royal)。东北侧的体量比西南侧的高出一层,后者享有屋顶绿地,它专为户外活动设计,并且可以欣赏到令人惊叹的城市景观。
Provencher_Roy’s inclusive design strategy embraces the vibrancy of the district by drawing in pedestrian flow across the diagonal cut of the building’s sunlit lobby. The atrium establishes the lobby’s unique identity, ascending skyward to the building’s glass ceiling amidst a bright material palette of white and light gray walls, and exposed concrete floors. The palette was chosen to reflect and enhance the energy and dynamism of the lobby, anointed with additional features including exposed columns and a signature brass deck. Above the lobby level, the open atrium is framed by brightly lit offices. Pedestrian bridges on every level connect the building’s two volumes, crossing the atrium and providing spectacular views of the surrounding cityscape, with a backdrop of Montreal’s landmark Mont Royal. The northeastern volume floats one storey higher than the southwestern volume, and the latter hosts a rooftop greenspace with breathtaking city views that is designed for outdoor events.
▼从走廊望向斜向切口,View from corridor to diagonal cut ©Stéphane Brügger
▼切口细部,Detail ©Stéphane Brügger
Claude Provencher总结道:“这是一次特别有趣的体验,我们的客户渴望实现非凡的成就。我们相信,Îlot Balmoral除了赋予各个空间功能,也捕捉到并融入了街区活力。”
“It was a particularly interesting experience, driven by our client’s eagerness to achieve something spectacular,” summarizes Claude Provencher. “Beyond the functionality of the individual spaces of the built environment, we believe that Îlot Balmoral captures and incorporates the vibrancy of the district.”
▼夜景,Night view ©Stéphane Brügger
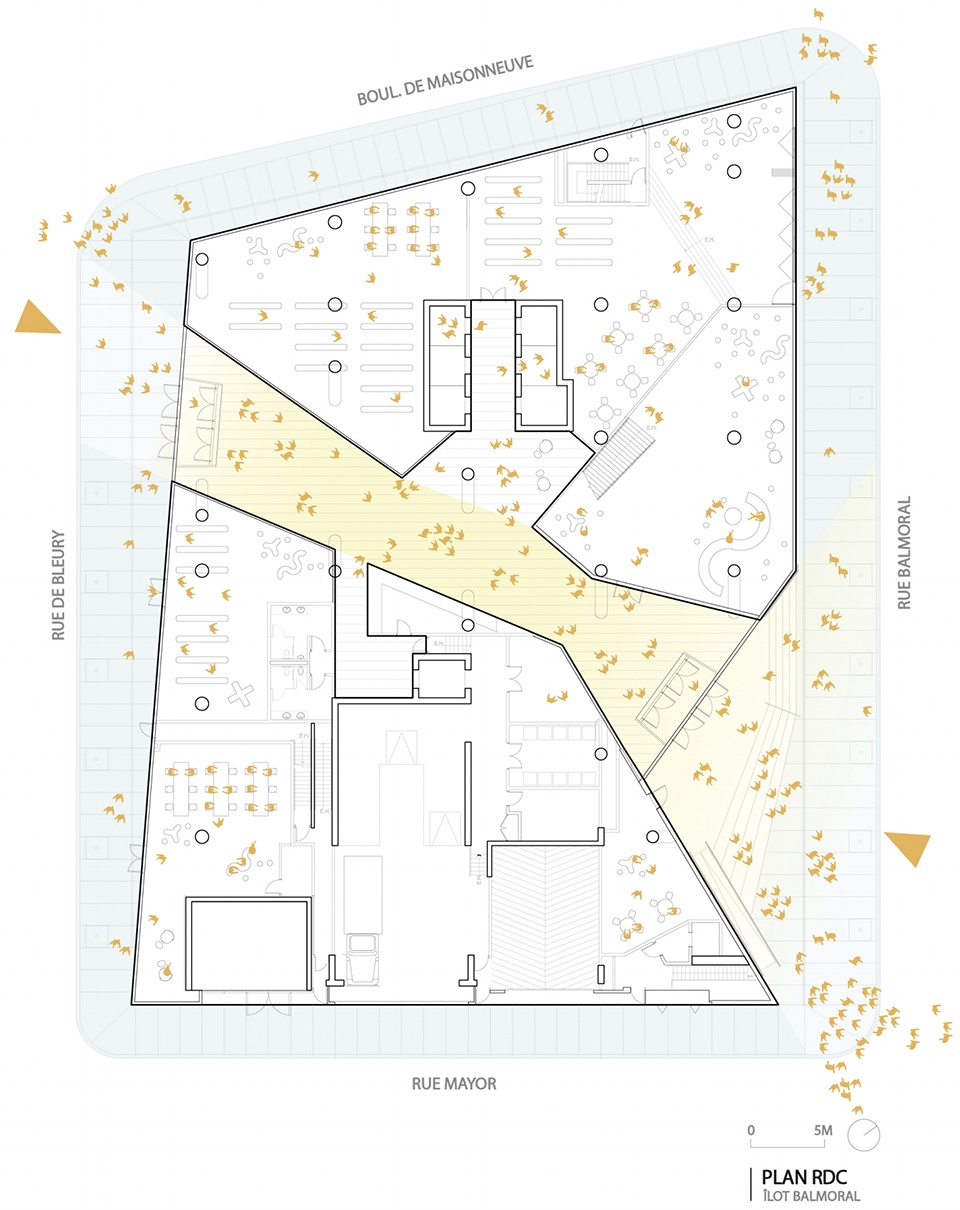
▼一层平面图,Plan RDC ©Provencher_Roy
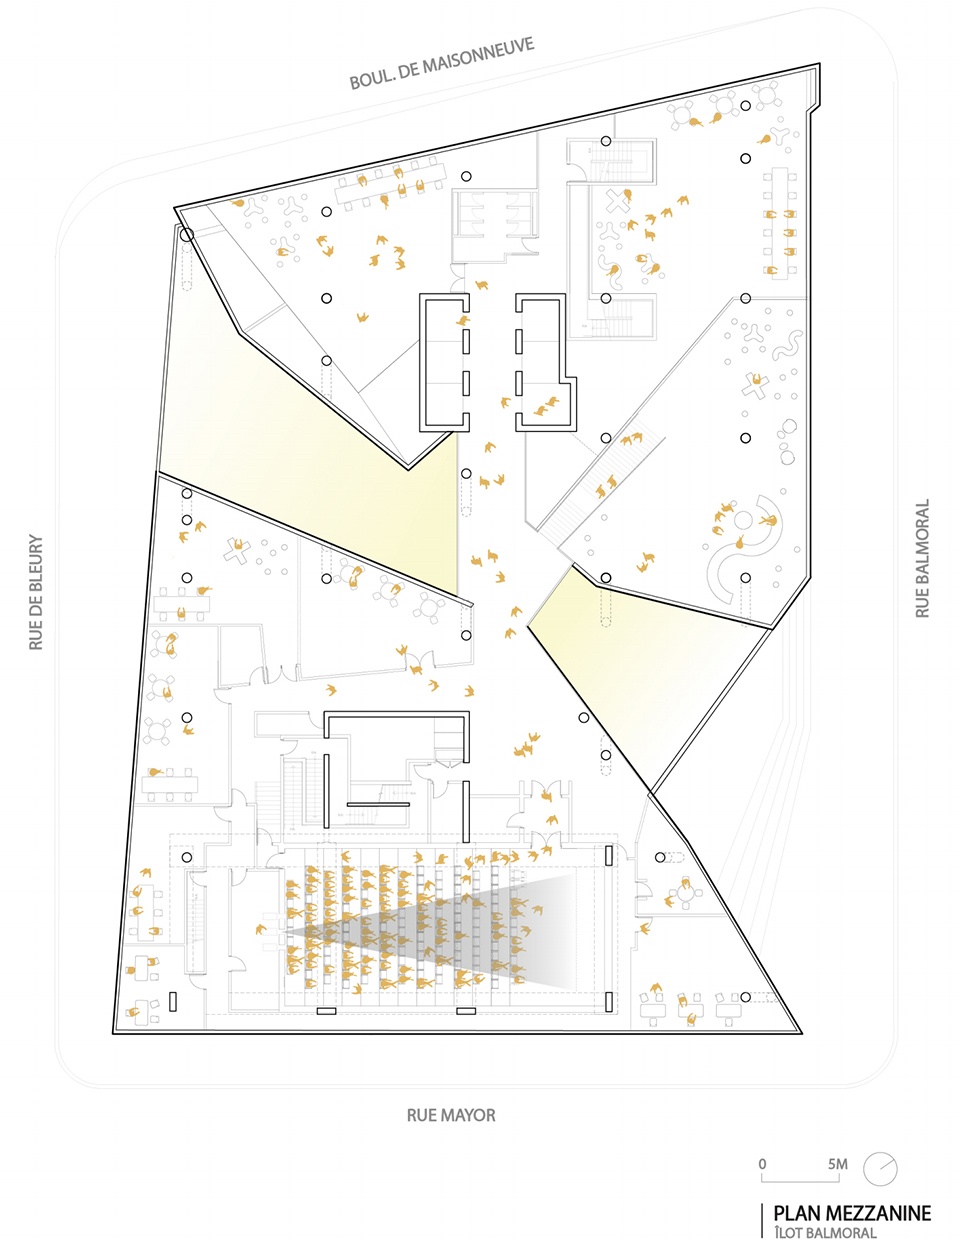
▼夹层平面图,Plan mezzanine ©Provencher_Roy
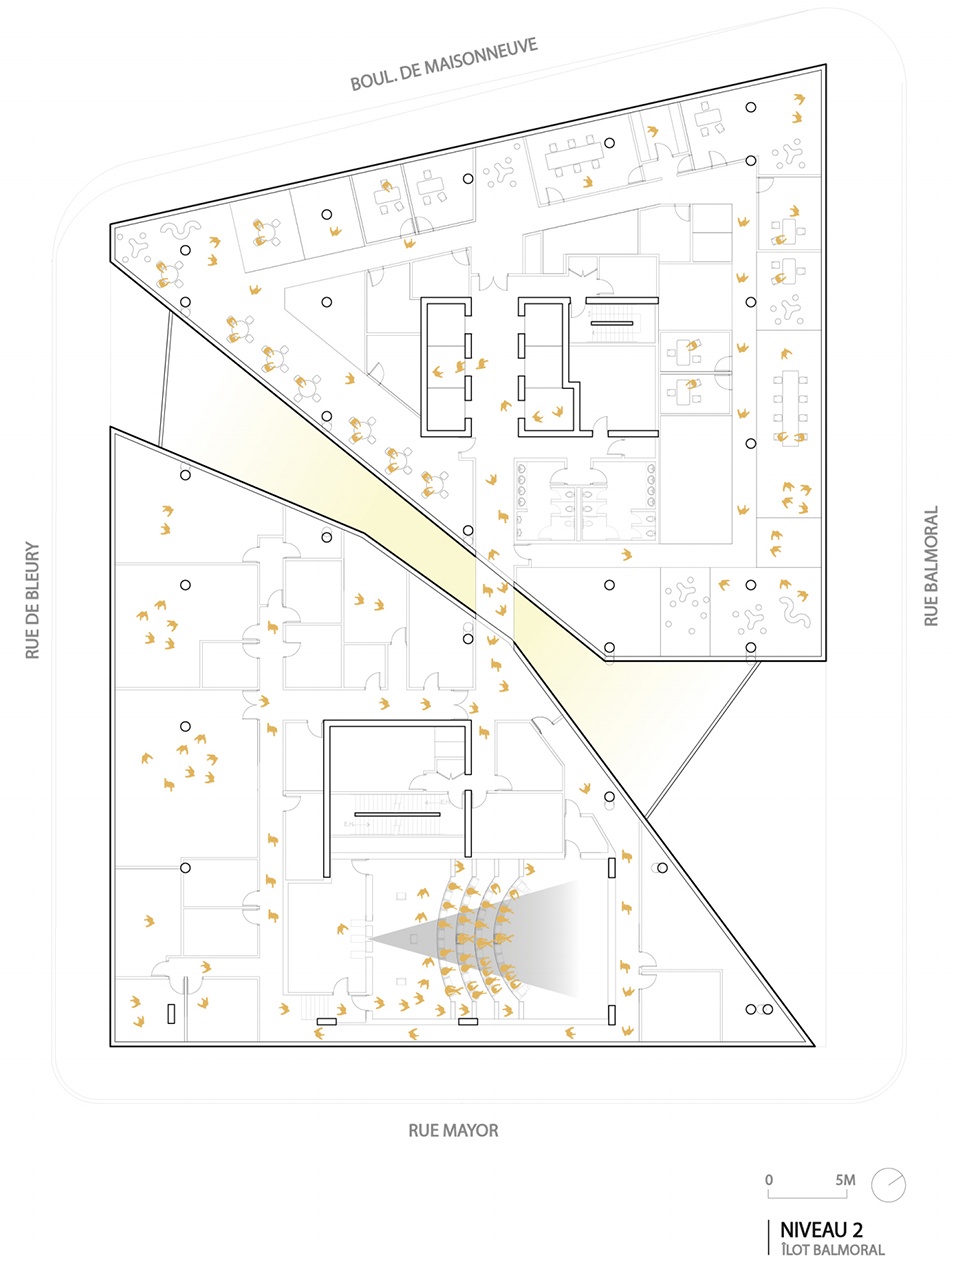
▼二层平面图,Plan 2F ©Provencher_Roy
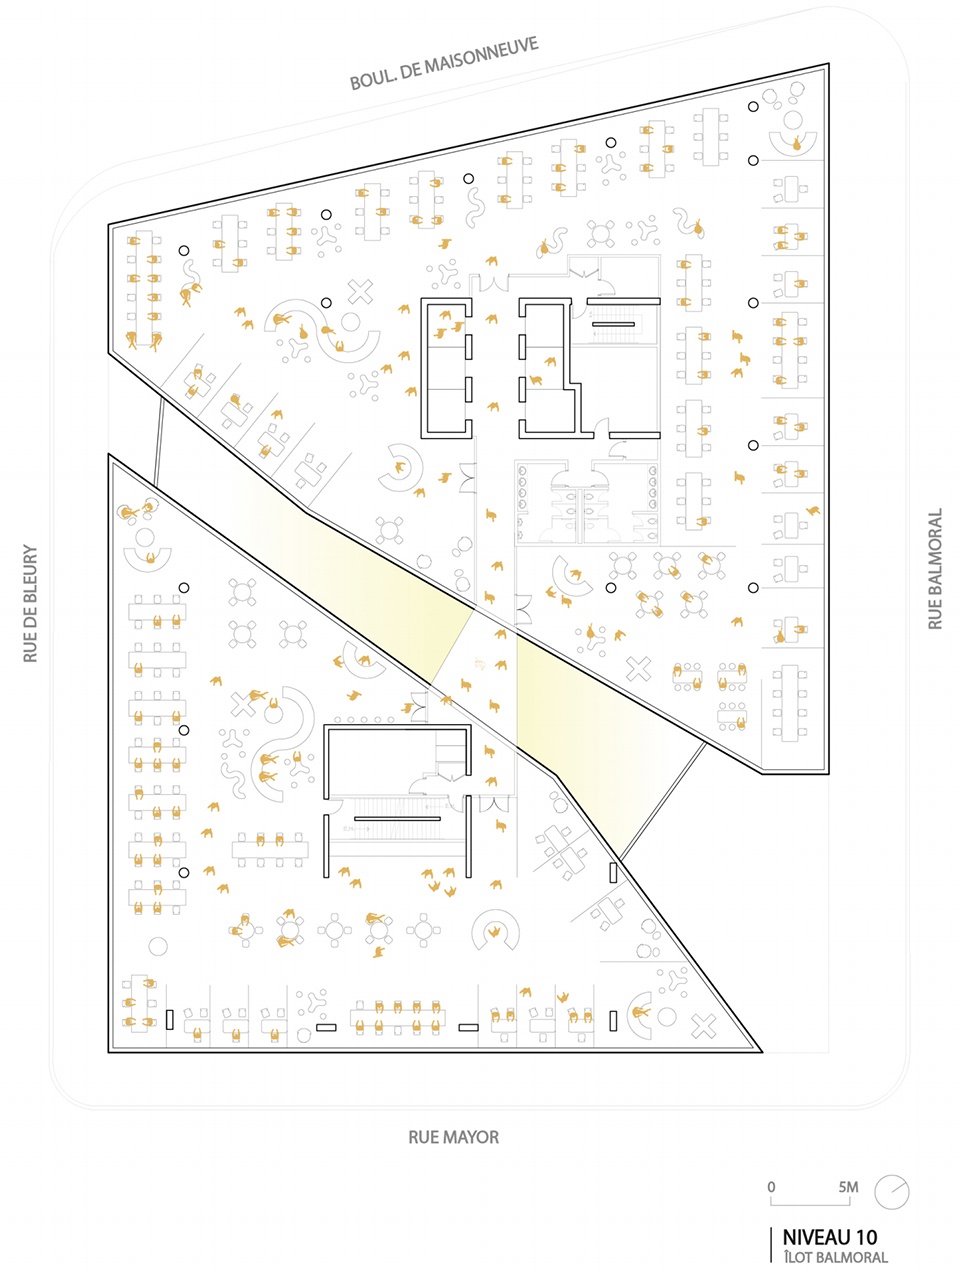
▼十层平面图,Plan 10F ©Provencher_Roy
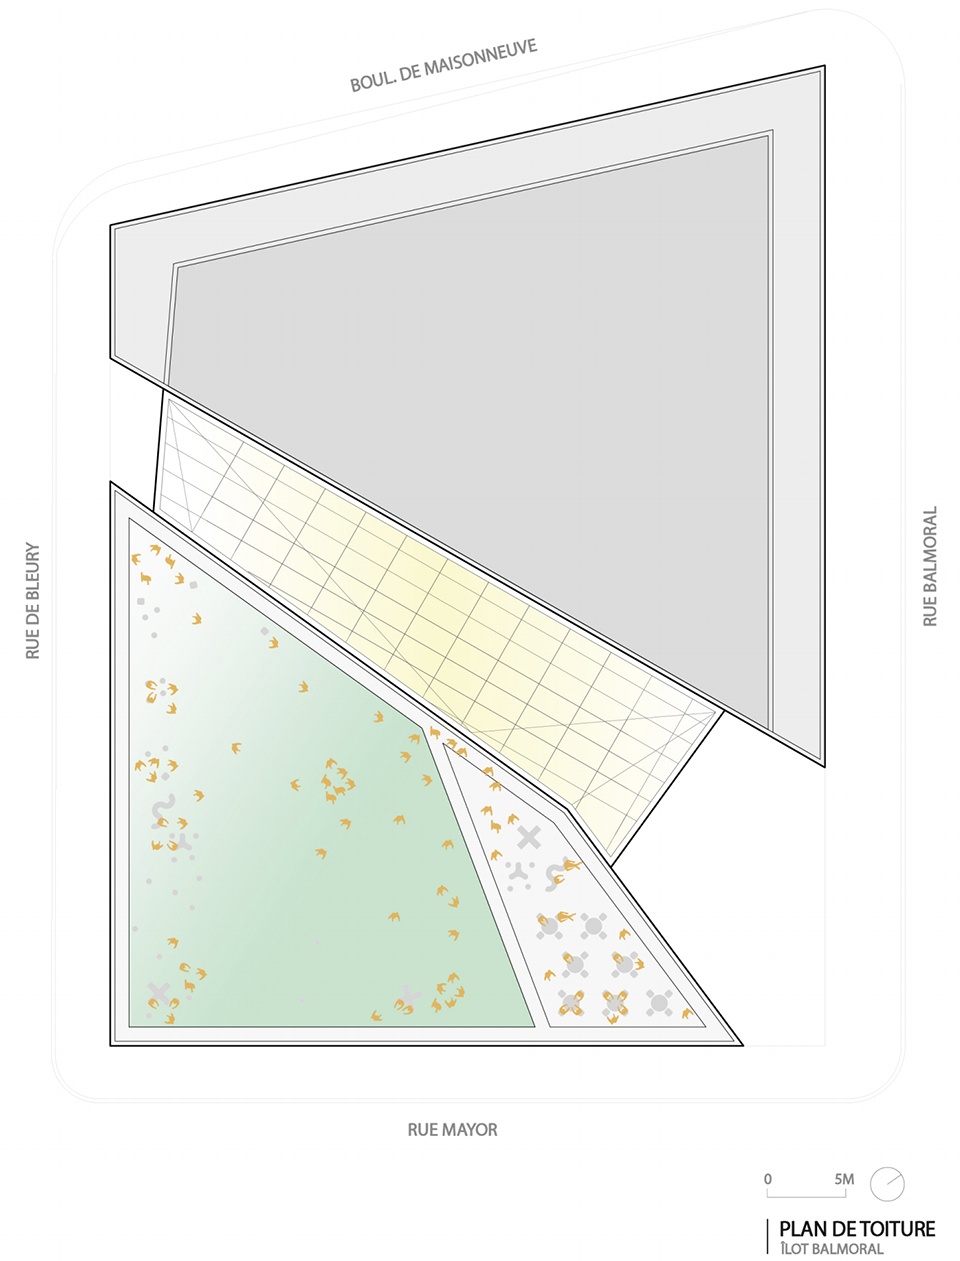
▼屋顶平面图,Plan roof ©Provencher_Roy
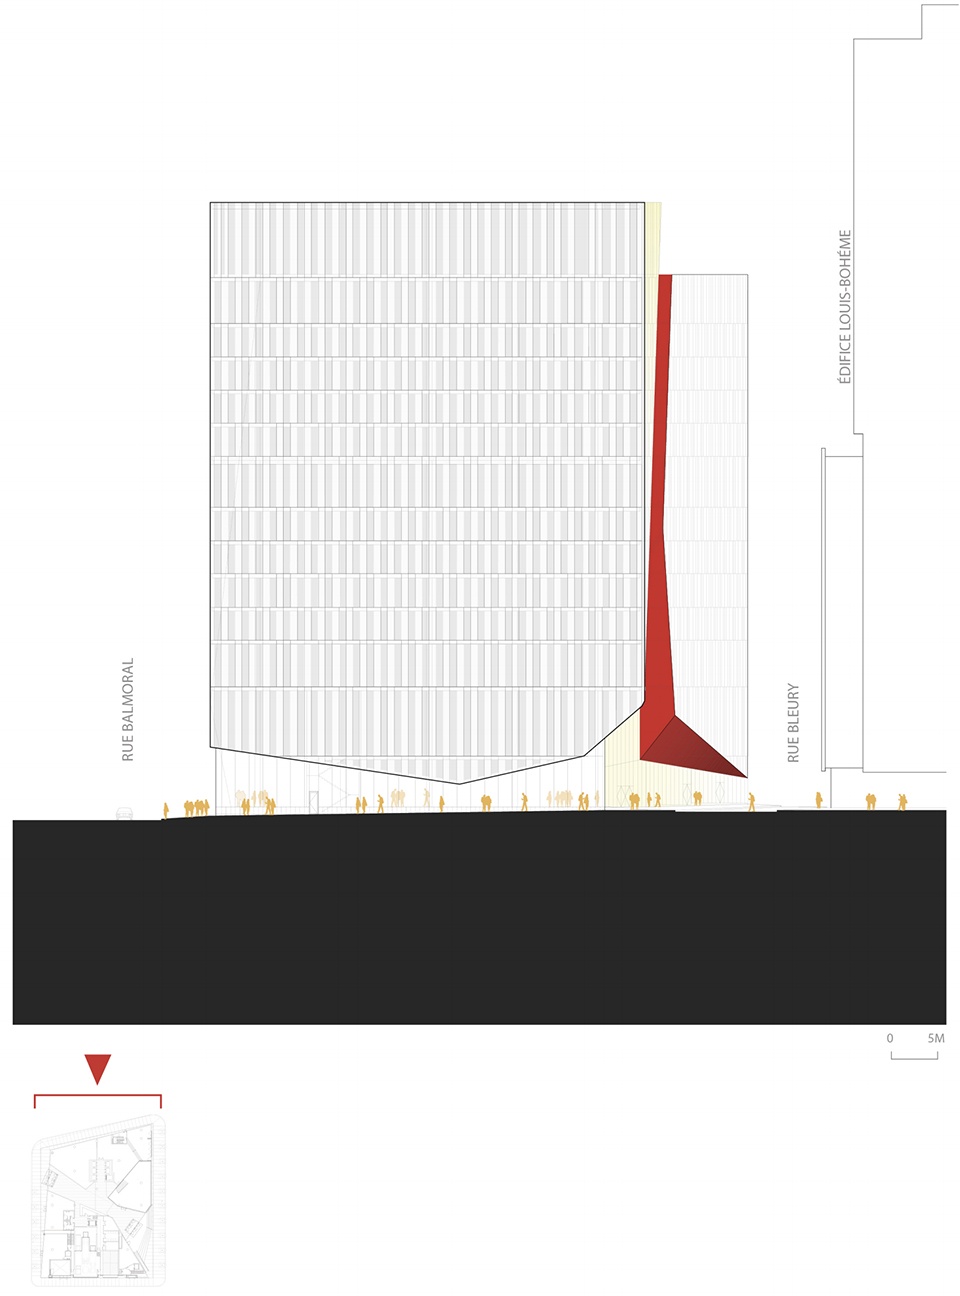
▼立面图1,Elevation 1 ©Provencher_Roy
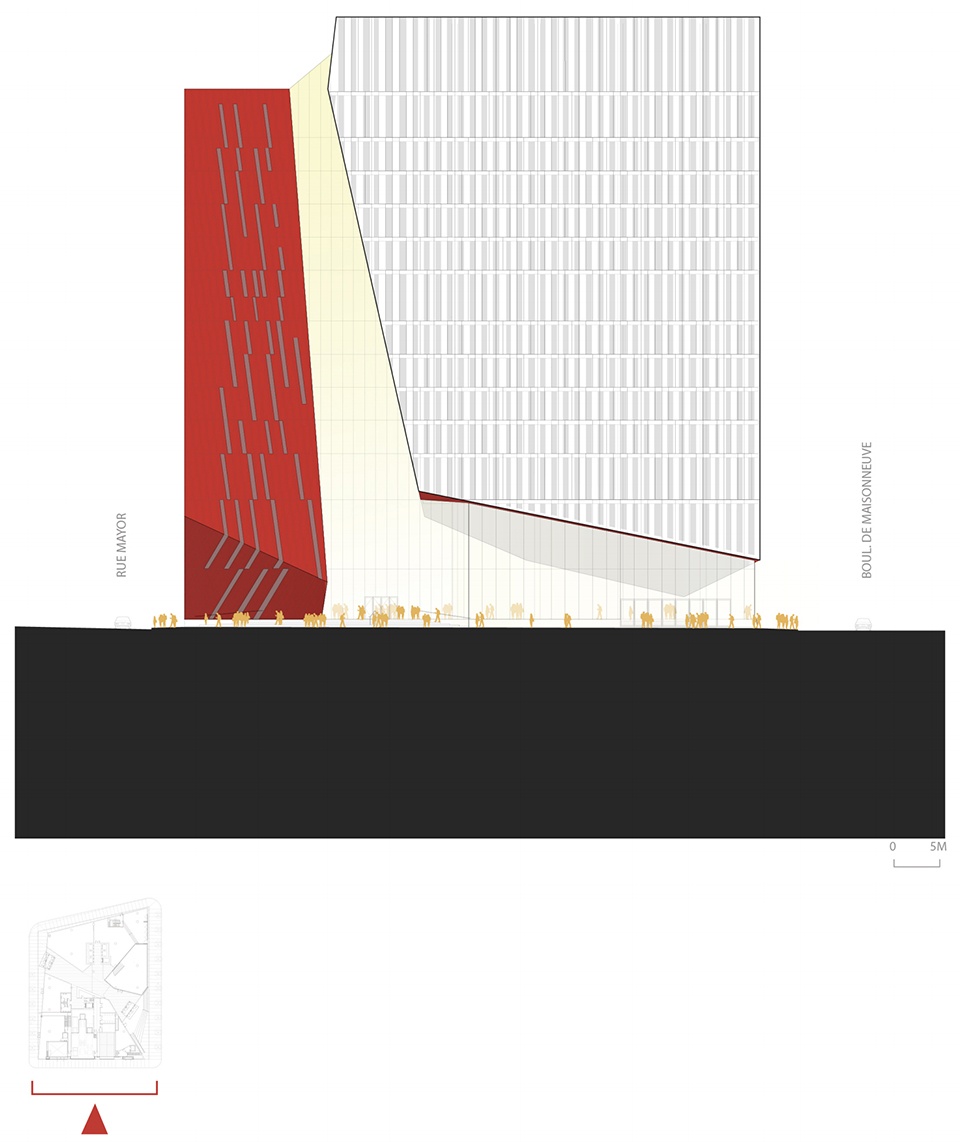
▼立面图2,Elevation 2 ©Provencher_Roy
▼剖面图1,Section 1 ©Provencher_Roy
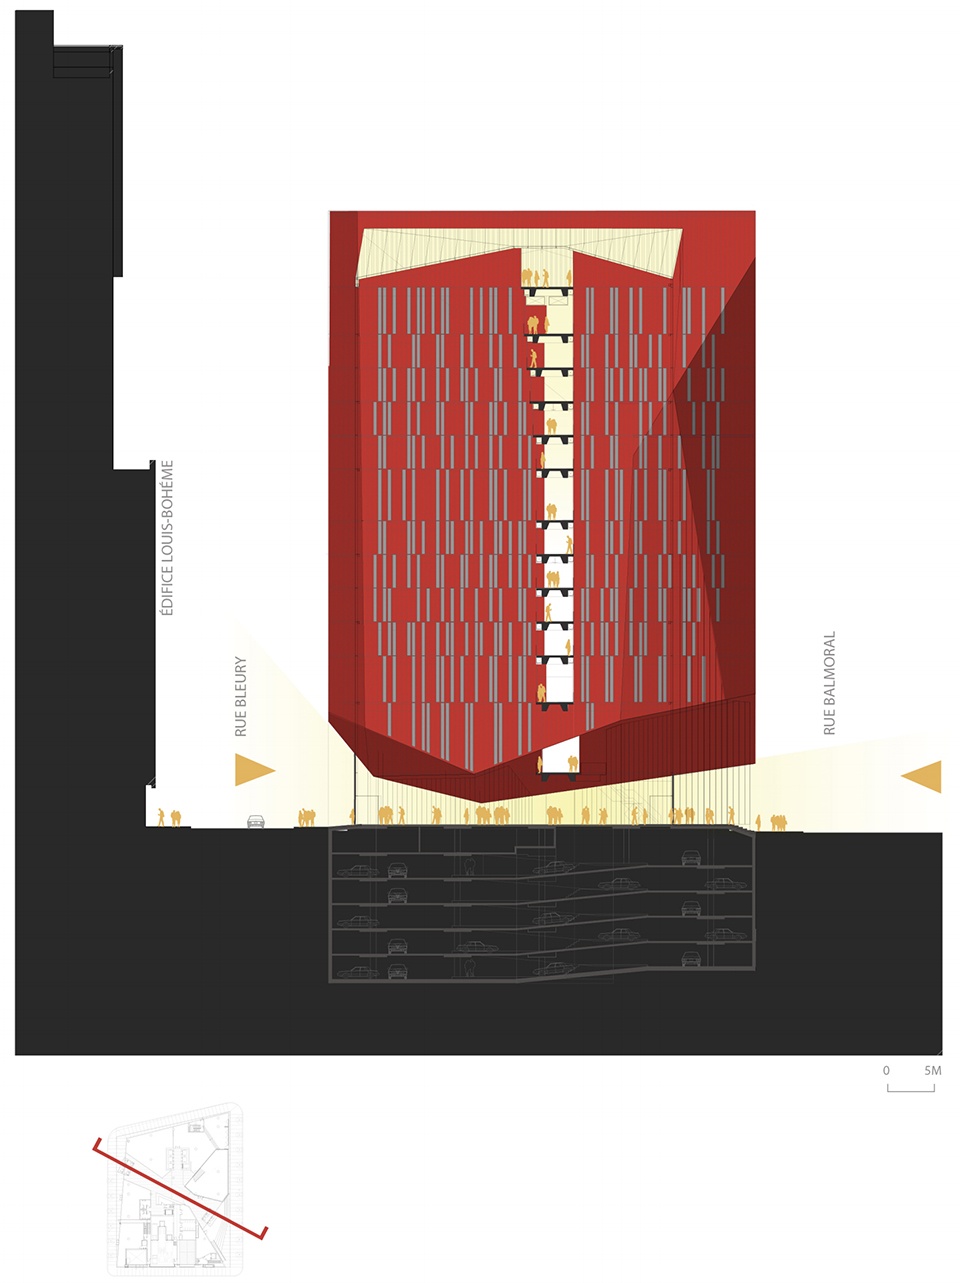
▼剖面图2,Section 2 ©Provencher_Roy
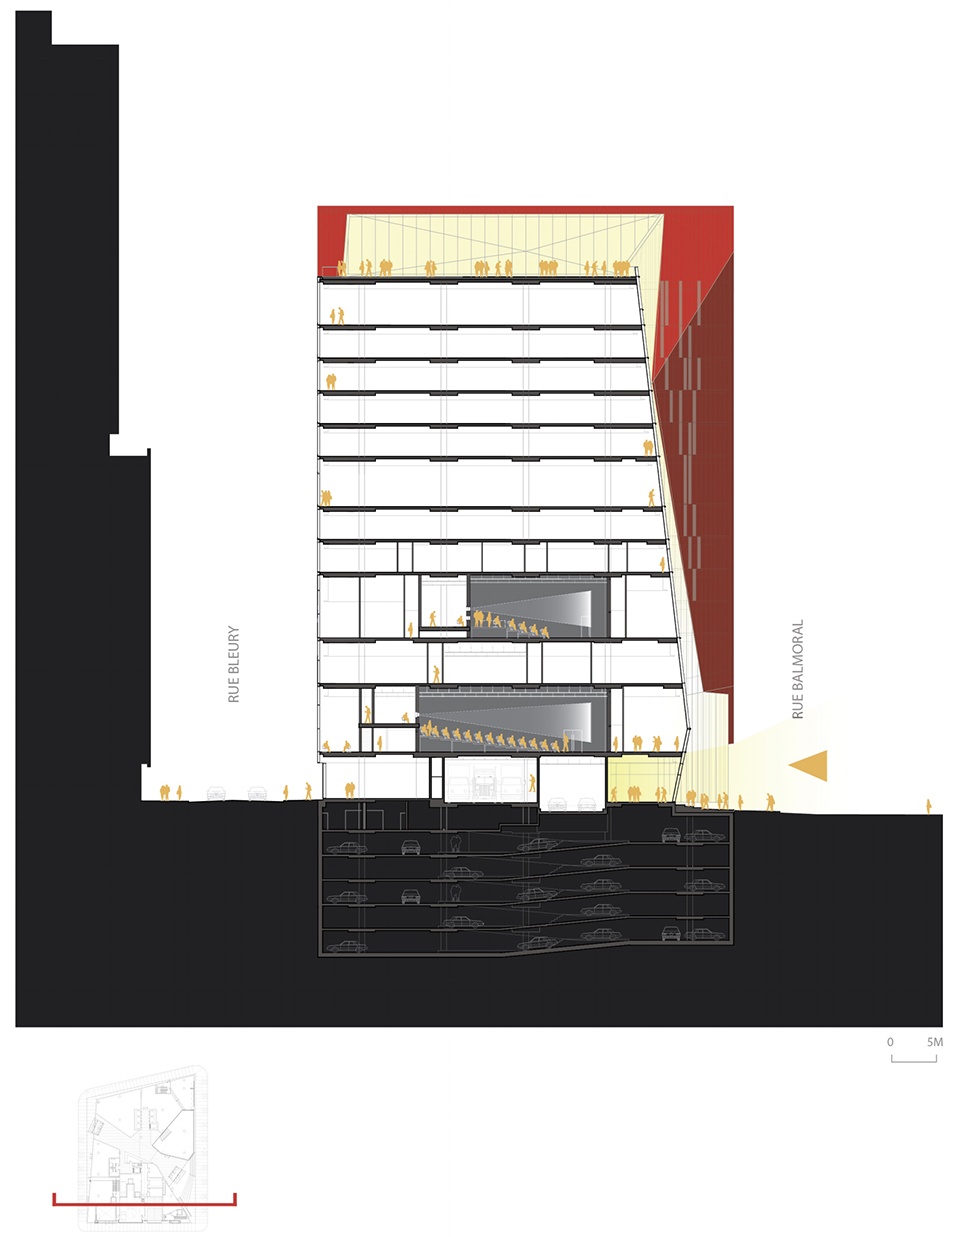
▼剖面图3,Section 3 ©Provencher_Roy
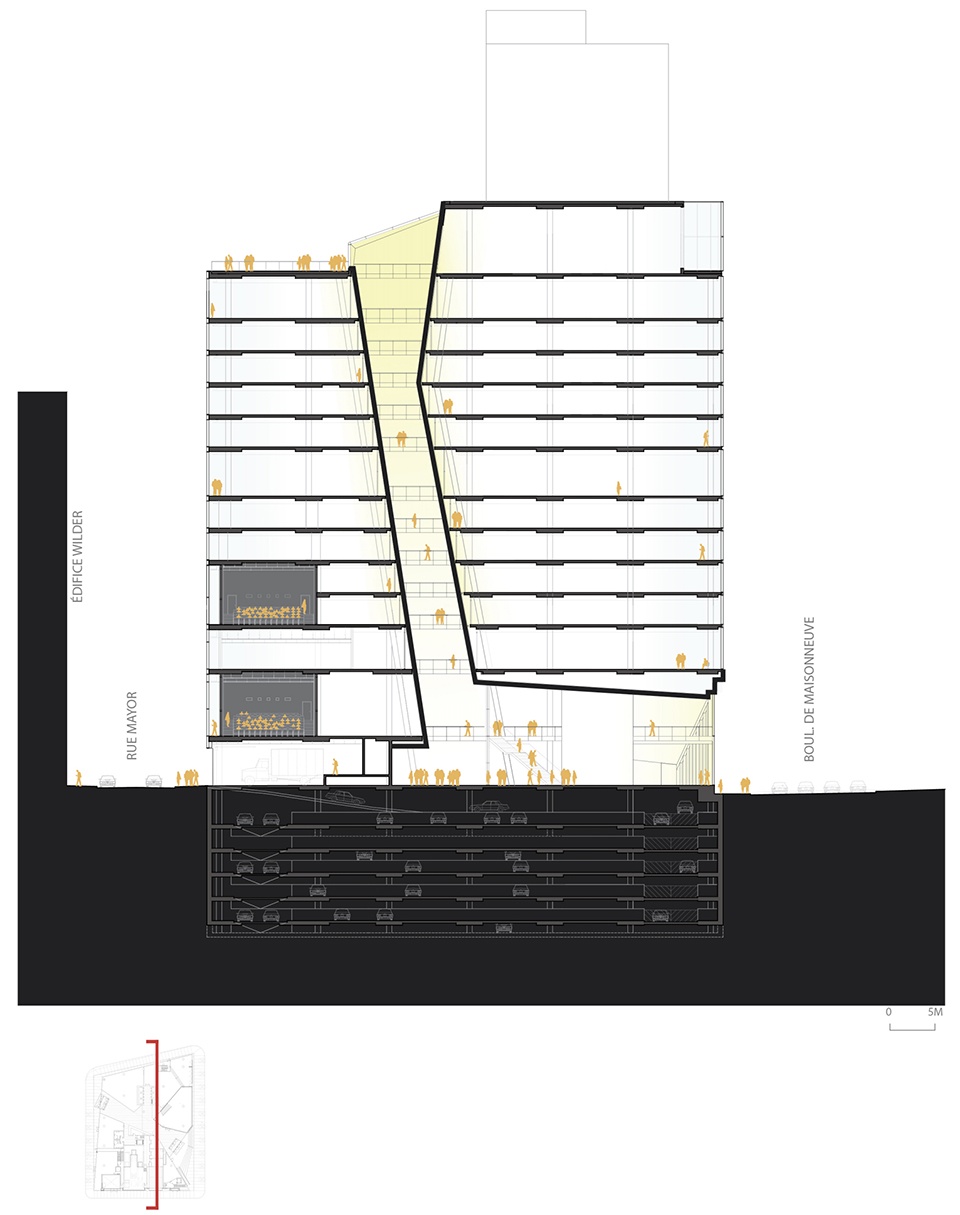
Location: Montréal, Canada
Client: Société d’habitation et de développement de Montréal (SHDM)
Surface Area: 27,850 m²
Year: 2019
Contractor: Construction Management: Groupe TEQ
Electromechanics: Dupras Ledoux ingénieurs
Structure: Nicolet Chartrand Knoll Ltée
Acoustic: Davidson Legault
Lighting: CS Design
Other Collaborators: AECOM / Exim / Go multimédia / Technorm
Certification: Candidate for Gold LEED-NC Certification
Photographer: Stéphane Brügger
More: Provencher_Roy。更多关于他们:Provencher_Roy on gooood









挺亮眼的设计
超骚
真好,PS6就按这个做吧,放家里也挺好看
劈开流血了
红色用的真好
造型锐利纯粹,醒目干净,鲜红色铝板与高反射玻璃形成对比,彼此映衬,中央通高大厅将建筑分为两部分,像山谷中的裂缝,与旁边音乐厅拉开的剧幕相连续,有特点有张力,也许是通高中庭尺度比例较小,内部实面较多的原因,总感觉空间不通透,视觉饱满,显得压抑。
帅就一个字
帅是真的帅
赤色☆大家拿
很醒目很扎眼