非常感谢来自Studio Alfred García Gotós对gooood的分享。更多请至:Studio Alfred García Gotós on gooood
Appreciation towards Studio Alfred García Gotós for providing the following description:
该项目是对一个位于西班牙列伊达的二十世纪中期建成的旧军事总部的改造。需要改造的区域包括三层楼,面积大约有600平方米。原建筑有着清晰合理的立柱排布和结构,符合军事期间的建造风格。该项目准备与内部空间一起创造一个新的企业形象,成为ILERNA ONLINE的培训办公处。
The project consisted in the renovation of old military headquarters built in the middle of the 20th century in Turo de Gardeny in Lleida, the area to be worked on consisted in three floors with some 600 m² floor, with a clear rationalistic disposition of pillars and structure related to the military period. The project consisted in the preparation and creation of a new corporate image, in relation to the interior space, in order to be able to provide a location for ILERNA ONLINE professional training offices.
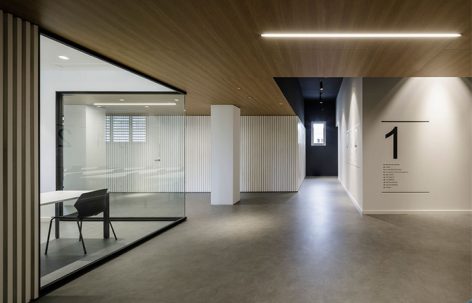
▼改造首层入口处一览,overview of the entry space for the first level

▼改造第二层入口处,处理手段相似;the entrance of the second level

设计者在设计之初就决定保留一些原有的特色,仿佛是原来军事大楼的伤疤。楼梯井高度和钢筋混凝土地面在完成后仍然保留。设计者混合使用了三种特殊的材料,白木、天花板的木头和灰色地砖。其中3×3的白色条板覆盖了整个西面和南面,提亮了空间。西面和南面的办公区域和中央走廊都沐浴在阳光中,白色条板还在这些地方创造了不同纹理的变化的阴影。这种白色的连接解决了项目的两个重要问题,一个是运动区域的声学问题,另外还在每层创造出了统一的对比鲜明的节奏感,并在每层相似位置上不断重复。
From the start of the project we decided to leave certain features as the scars of the original military building. Stairwell heights or reinforced concrete floors, the little that remained after partial work had taken place. We therefore, started with the combination of three unique materials, white wood, wood for ceilings and grey floor tiles. We used 3×3 white slats, which embraced the whole area and illuminated spaces both on the west and south side, which bathed the offices and central corridors in light, plus created different textures of changing shadows. This white connection resolved two important aspects of the project, one the acoustics in the areas of movement, and two, it unified and gave us contrasting rhythms and readings on each floor, while replicating the areas concerned with similar levels on each floor and throughout the project itself.
▼接待处,白色条形板提亮空间;the reception area with the white slats


▼白色条形板成为空间的重要表面材料,弱化墙壁的厚重感;the white slats are important wall and dividing materials for the spaces, weakening the heaviness of the walls


设计者决定将楼梯井周边的楼板暴露出来,保留4.5米的天花板高度并隐藏天顶照明,这样可以让楼梯区域的体量凸显出来。同时在公共区域和交通区域将天花板降低至2.5米,从而增加比例、视觉以及声学上的舒适感,并避免使用常见的办公类型材料,更多的使用当地材料。另外设计者寻找着更友好的材料,并将这种友好、舒适和视觉上的暖意传递到工作空间去。
We decided to leave the stairwell perimeter floors exposed, to save the 4.50 m in height and hide the zenithal lighting, and therefore, help the volume of the stairs distribution area stand out, and at the same time lowered the ceilings for increased proportional, visual and acoustic comfort with 2.50 in common areas and circulation areas, avoiding purely office type materials and preferring domestic ones, as well as looking for a dialogue between more friendly materials, and the transfer of increased friendliness, comfort and visual warmth to the workplace.
▼楼梯保留了原始的一些表面和天花板高度,使得该交通空间与办公空间对比鲜明;the stairwell leaves some of the original surfaces and the height of the ceiling, making a contrast with the working space


当考虑空间分布时设计师想在每一层达到最大视觉深度,不去限制这些楼层的视线。精心分布的玻璃空间便于理解大楼原有的体量维度,从本质上加深了视觉深度而不是将其单纯地分割成不通风的工作空间。这个当地建筑通过纹理和造型上的简单设计得到改造。
When it came to the distribution of space we also wanted to provide the maximum visual depth to all floors, and not constrain the perspectives of these floors, but to also be able to understand the dimensional volume of the original building using the glass spaces strategically located, in essence providing the area with visual depth and not converting it into simple airtight work spaces. The design is to transfer a domestic project in textures and in simplicity of forms, while working as simply as possible.
▼设计力求视觉深度,玻璃空间便于理解大楼原有的体量维度;the designers wanted to achieve maximum visual depth to all floors, and the strategically located glass spaces help to understand the dimensional volume of the original building


▼拐角处的玻璃让视线得以扩大,the corner glass walls help to expand the perspectives


▼慢空间,两旁的拐角玻璃墙使得该空间视觉上扩大;two corner glass walls expand the visual volume of the slow space

▼改造首层平面,the plan for the first renovated level

▼改造二层平面,the plan for the second renovated level

▼改造三层平面,the plan for the third renovated level

地点:莱里达/加泰罗尼亚/西班牙
项目设计师:Studio AlfredGarcíaGotós
地址:Plaza Sant Joan 16,4p,25007 Lleida
摄影师:Fernando Alda
Location: Lleida/Catalunya/Spain
Project Designer: Studio Alfred García Gotós
Address: Plaza Sant Joan 16, 4p, 25007 Lleida
Photographer: Fernando Alda
More: Studio Alfred García Gotós,更多请至:Studio Alfred García Gotós on gooood








发表评论
你需要先 才能发表评论
社交登录