感谢 北京城建设计发展集团 予gooood分享以下内容。更多关于:UCD on gooood
Appreciation towards UCD for providing the following description:
项目概览
Project Overview
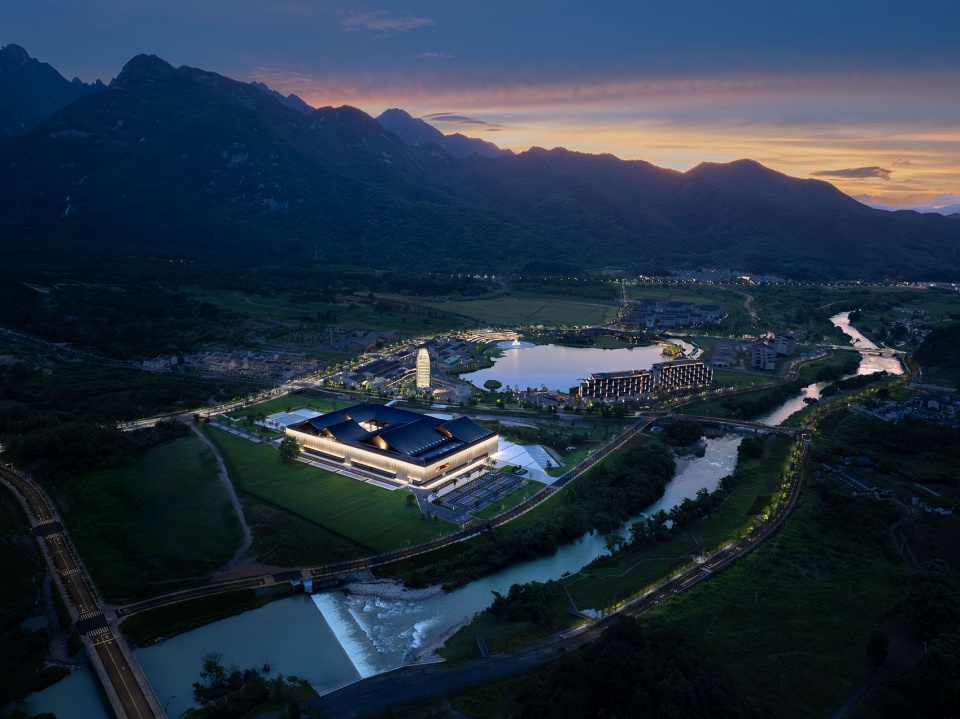
黄山国际会展中心坐落于黄山风景名胜区东麓的黄山国际小镇,与核心景区东大门相距约1.5公里,是整个景区战略升级中的重要部分。东大门的开放,不只是增加了一条进山通道,在空间和产业方面都为黄山带来了一次深刻的战略重构。黄山国际会展中心所在的谭家桥镇,从昔日的“路过之地”,进化为集生态保护、文化体验、高端会务、休闲度假于一体的综合性旅游小镇,真正成为游客进入黄山的“起点”与驻留的“目的地”,游览动线由此迭代。
Nestled at the eastern foothills of the Huangshan Scenic Area, the Huangshan International Convention and Exhibition Center stands in Huangshan International Town, just 1.5 kilometres from the East Gate of the main scenic zone. It is a vital part of the area’s broader strategic upgrade. The East Gate opening is more than just a new access route—it signals a profound strategic reorientation for Huangshan, reshaping both its spatial dynamics and industrial landscape. Tanjiaqiao Town, where the center is based, has transformed from a place that travellers used to simply pass through into a fullyfledged tourist destination that blends ecological conservation, cultural experiences, highend events, and leisure stays. It now serves as both the gateway to Huangshan and a destination in its own right, fundamentally redefining the visitor journey.
▼项目鸟瞰,Aerial View ©王子凌
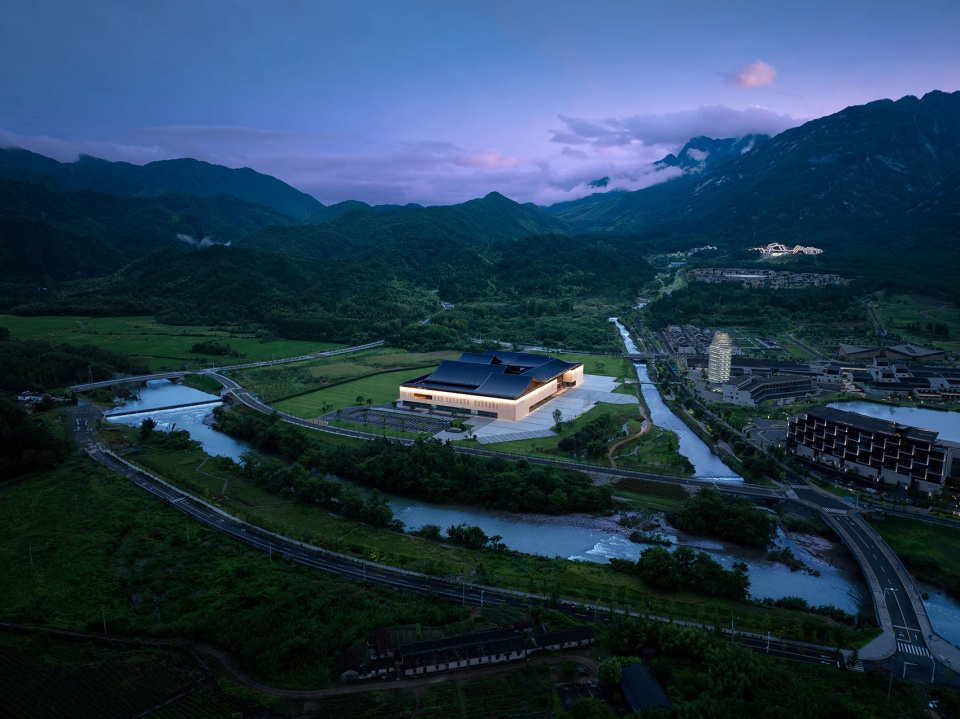
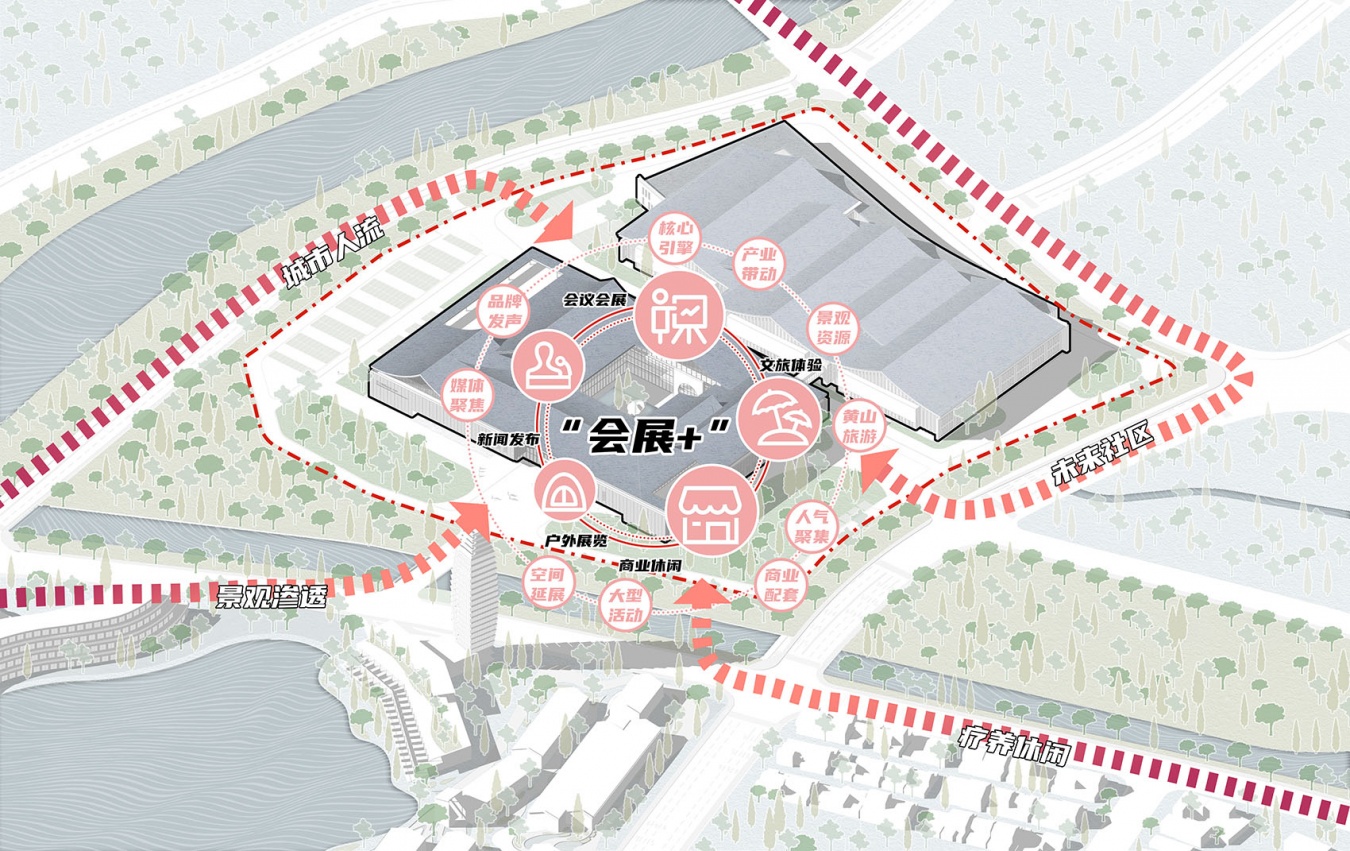
项目一期工程已经完工。地上两层总面积约21400平方米,是目前区域内规模最大的会议会展中心。包含多间会议室和约4500平方米的主会场,可根据需求灵活切换。
The first phase of the project is now complete. Spanning approximately 21,400 square metres across two aboveground floors, the facility stands as the largest convention and exhibition centre in the region. It offers multiple meeting rooms along with a 4,500squaremetre main hall, which can be flexibly reconfigured to suit a variety of event needs.
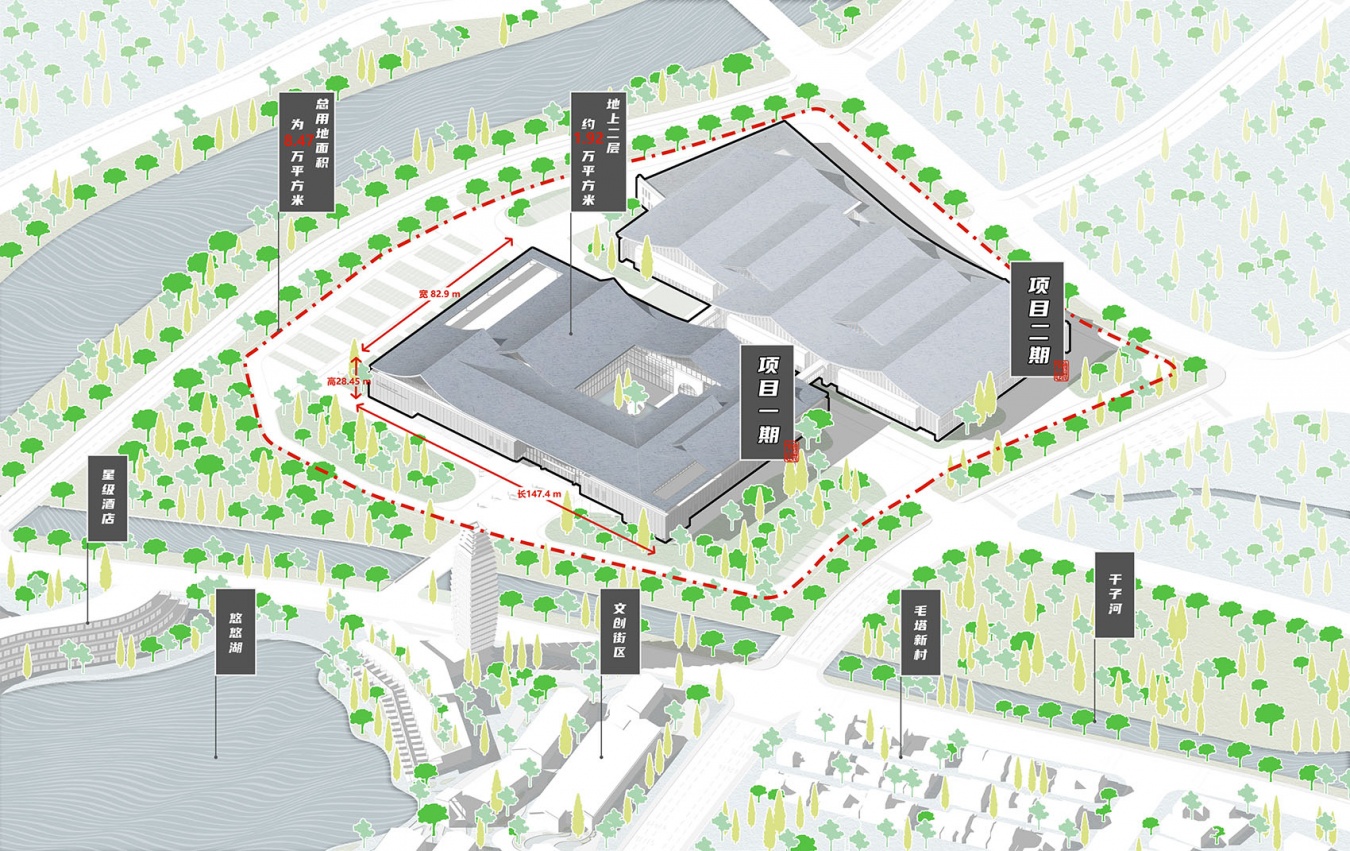
▼业态分析图,Business Mix Analysis ©UCD
设计理念
Design Concept
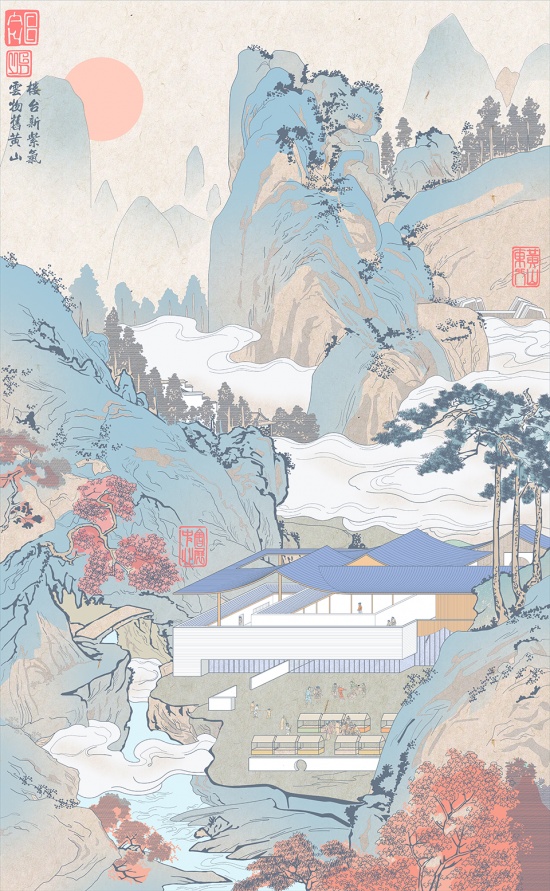
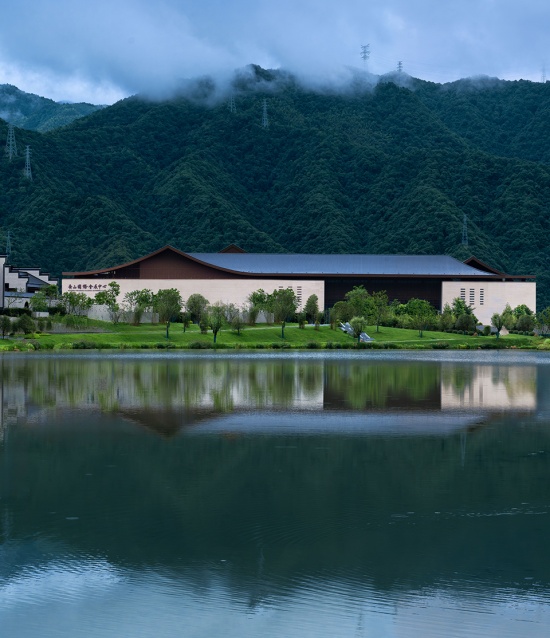
黄山从来不只是地块,而是一幅绵延千年的山水长卷。面对平阔的水面、层叠的山峦,以及徽州聚落千年沉淀的空间秩序,一座世界级旅游目的地,需要怎样的会展中心?我们没有选择让建筑成为风景的主角,而是尝试让建筑融于山水,让山水成就建筑。这里不再是一座展览会议场馆,而是一处山环水抱的公共会客厅。
Huangshan has never been merely a piece of land—it is a landscape scroll that has unfolded across a thousand years. Faced with its tranquil waters, layered mountain ridges, and the spatial order shaped by Huizhou settlements over centuries, one might ask: what kind of convention center does a worldclass destination truly need? Our answer was not to let the building steal the show from the scenery, but rather to let the building merge with the mountains and waters, and let the landscape in turn elevate the architecture. This is no longer just an exhibition and conference venue—it is a public living room, cradled by hills and embraced by rivers.
▼黄山会客厅图,Huangshan Living Room ©UCD
经营位置 / 场地与布局
Site Planning & Layout
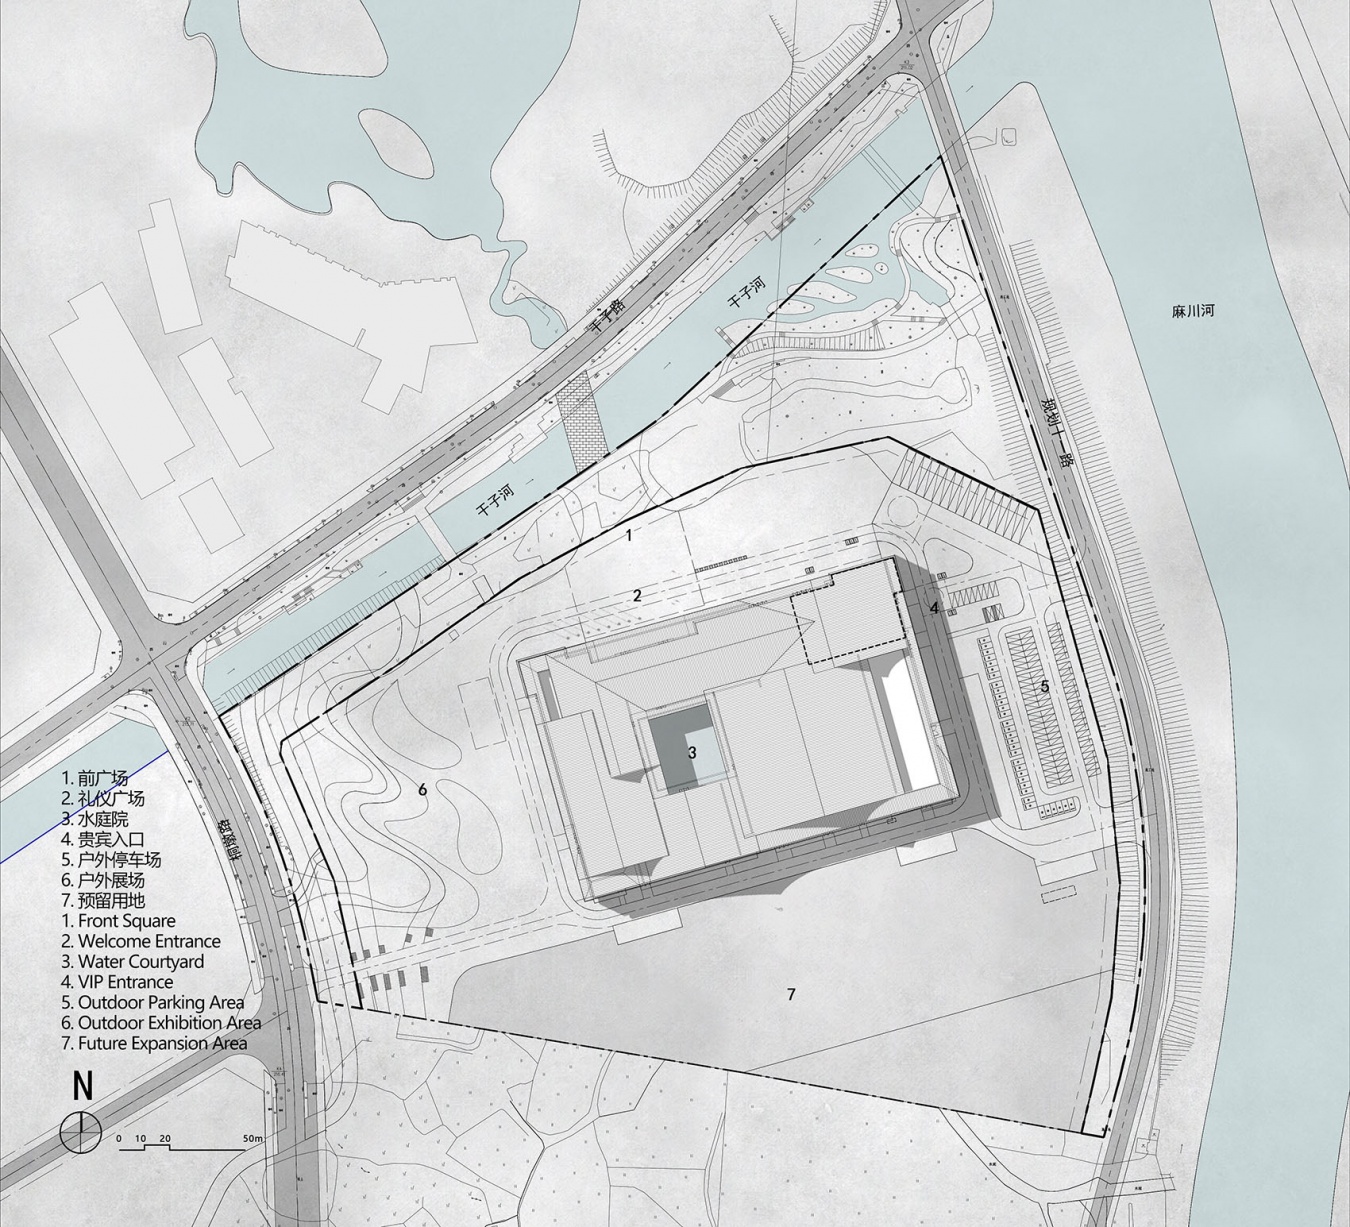
建筑以传统徽派院落为根本,聚气、行礼,沿小镇中心向河道与湖面舒展。北侧主入口形成一条轴线,串联小镇、湖面、酒店与广场、大堂、庭院及远山,营造虚与实、屋与景起承有序的中国传统空间秩序。随着人的行进,远山、湖面、天空不断进入视野,建筑不再阻隔风景,反而成为连接风景的媒介。
▼建筑与周边关系,Building and Its Context ©UCD
Rooted in the traditional Huizhou courtyard typology, the building embodies the dual principles of gathering vital energy and observing ritual order. It stretches outward from the town center toward the river and lake, embracing the waterfront. The main entrance on the north side establishes a clear axis that links the town, the lake, the hotel, the plaza, the lobby, the courtyard, and the distant mountains beyond. This composition evokes a traditional Chinese spatial order, where void and solid, architecture and landscape are orchestrated in a wellsequenced rhythm of opening and closing. As one moves through the space, the faroff mountains, the lake, and the sky gradually come into view. The architecture no longer stands as a barrier to the scenery; instead, it becomes a medium that connects people to the surrounding landscape.
▼空间秩序,Spatial Order ©王子凌
气韵象形 / 形态与空间
Shaping Vitality: Form and Space
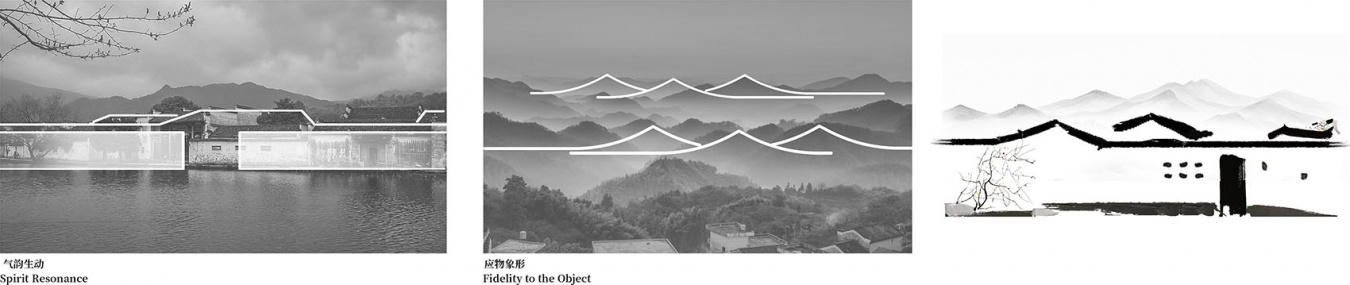
我们引入传统的中式创作理念——“气韵”与“象形”,以此回应建筑与自然山水之间的共生关系。以徽派建筑造型逻辑为基底,将当代建筑的体量、尺度与空间秩序,逐步化解于徽州聚落所确立的院落、檐口与白墙黛瓦的秩序之中。是使当代建筑得以与自然遗产形成持续的对话,并在“冲突”中达成一种新的和谐。
We introduce the traditional Chinese creative principles of vitality and emulation of form as a means of responding to the symbiotic relationship between architecture and the natural landscape. Grounded in the formal logic of Huizhou architecture, the design gradually resolves the massing, scale, and spatial order of contemporary architecture into the established rhythm of courtyards, overhanging eaves, and whitewashed walls with black tiles that characterise Huizhou settlements. In doing so, the architecture enters into a sustained dialogue with the natural heritage, achieving a new kind of harmony born out of contrast.
▼建筑形态设计概念,Architectural Form Concept ©UCD
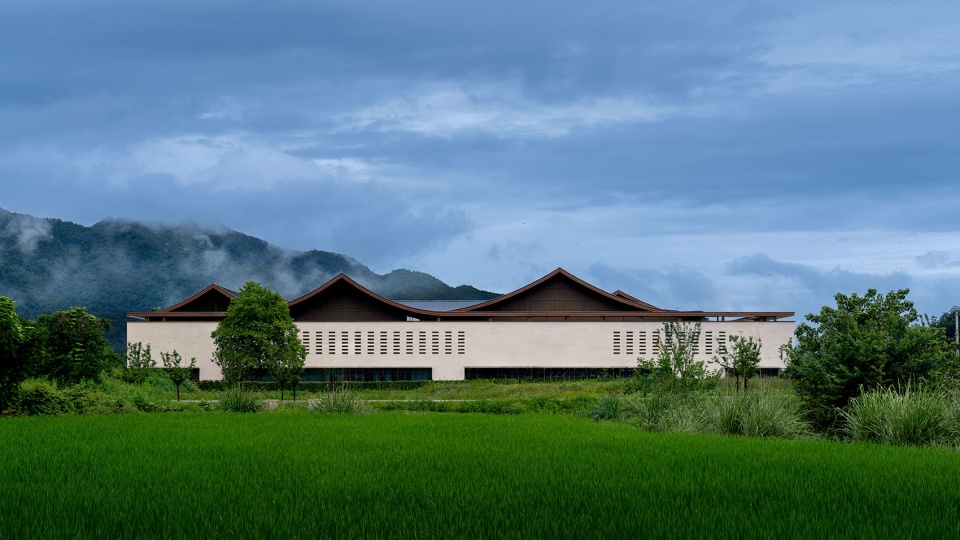
建筑形体随功能需求变化而生,屋顶亦随之转换。坡屋顶的起伏轮廓,既呼应山势,也与内部功能保持同一种走势。我们没有采用简单放大单一马头墙的方式来模拟徽派建筑,而是以“坡上村落”的搭叠逻辑,将粉墙与粉墙黛瓦重叠相融。屋顶形态多变,更似山势连绵;底部以米白色石材通过横向线条构成建筑体量,形成多处粉墙堆叠的意象,以二维的界面营造出四维的空间层次。
The architectural form evolves in response to functional requirements, and the roofscape shifts accordingly. The undulating silhouette of the pitched roofs echoes the mountain contours while maintaining a consistent trajectory with the interior functions. Rather than simply amplifying the iconic horsehead wall as a gesture toward Huizhou architecture, we adopted a layered, villagelike composition — a “settlement on the slope” — where whitewashed walls and darktiled roofs overlap and merge with one another. The roof forms are deliberately varied, more closely resembling the continuous stretch of mountain ridges. At the base, offwhite stone is articulated through horizontal bands to shape the building mass, creating the visual impression of stacked whitewashed walls. Through this twodimensional treatment of surfaces, the design generates a spatial depth that reads across four dimensions — a layered experience that transcends the purely physical.
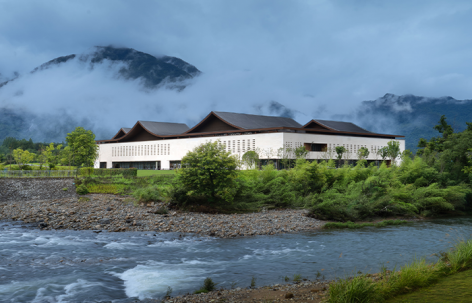
▼建筑形态与山势的融合,Architectural Form in Dialogue with Mountain Terrain ©王子凌
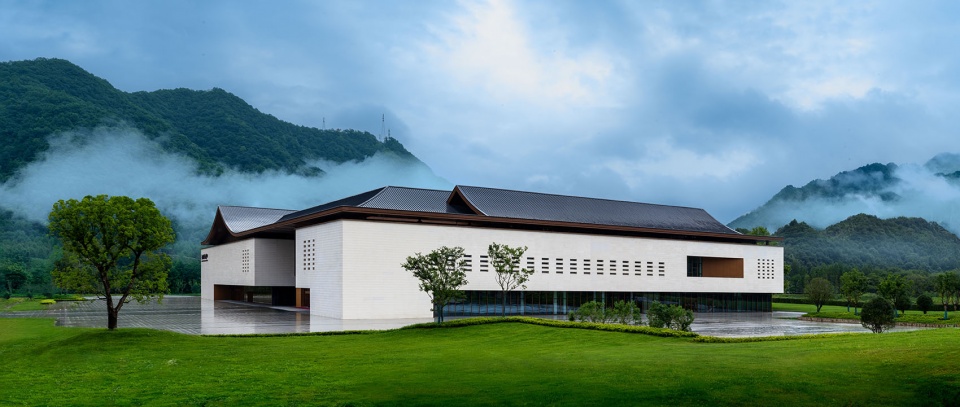
▼建筑外观,Architecture Exterior View ©王子凌
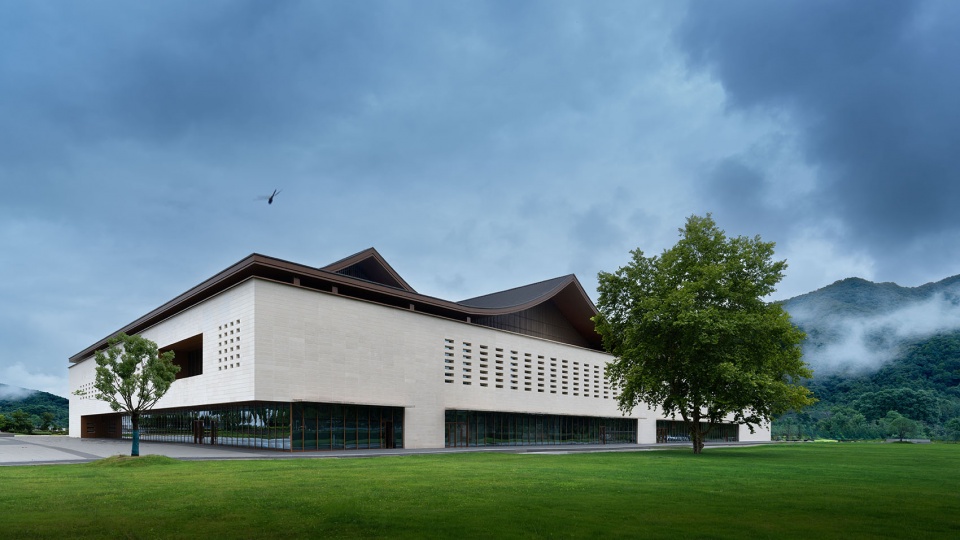
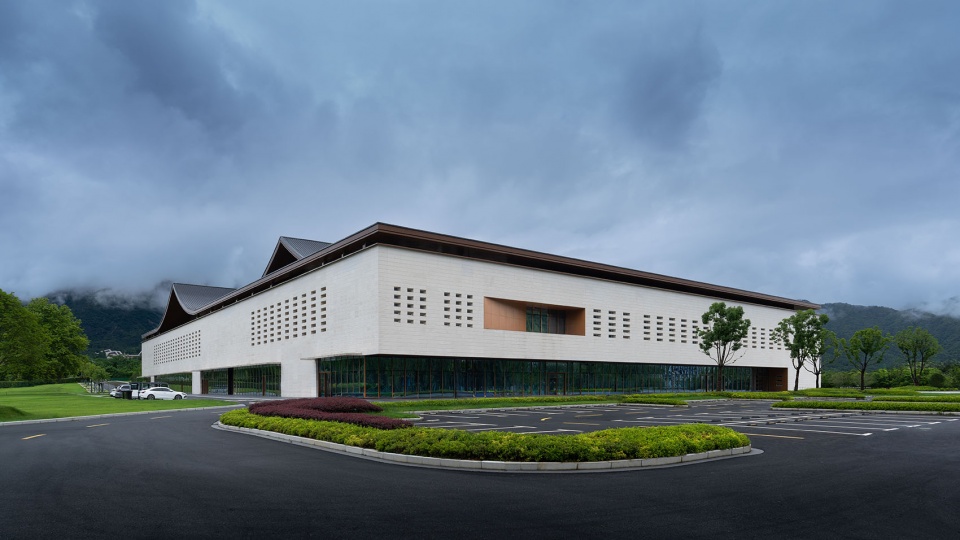
▼外观近景,Exterior Close View ©王子凌
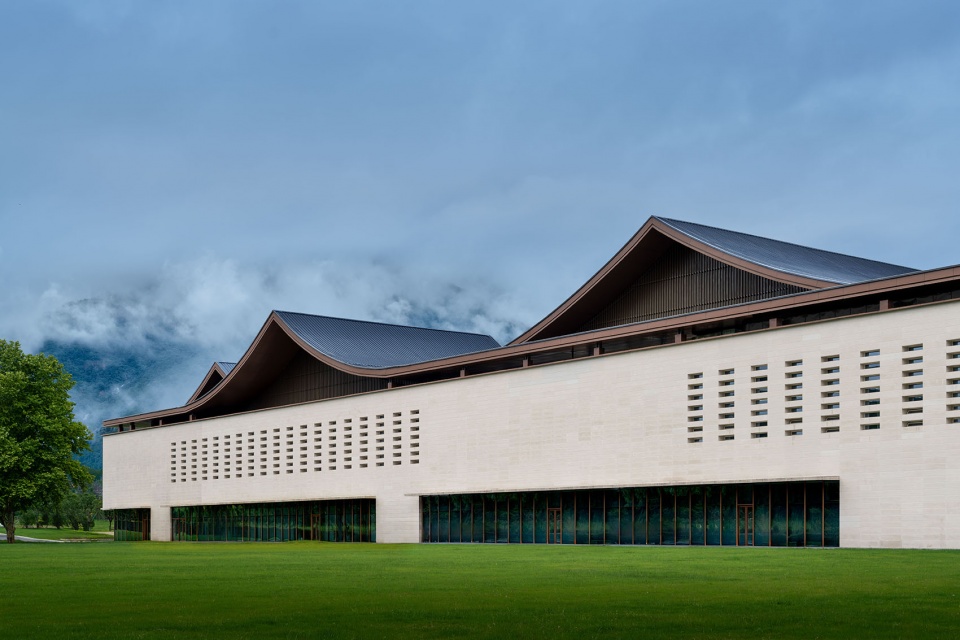
▼局部立面,Facade Partial View ©王子凌
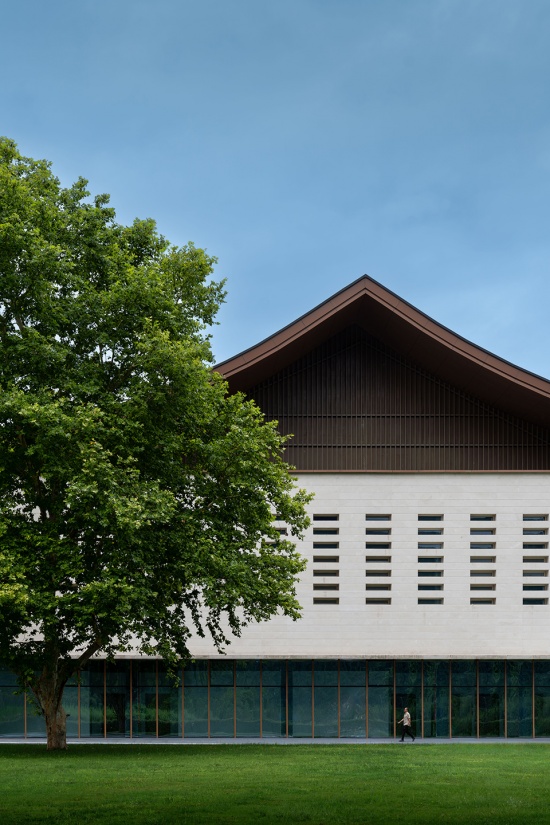
▼屋顶,Roof ©王子凌
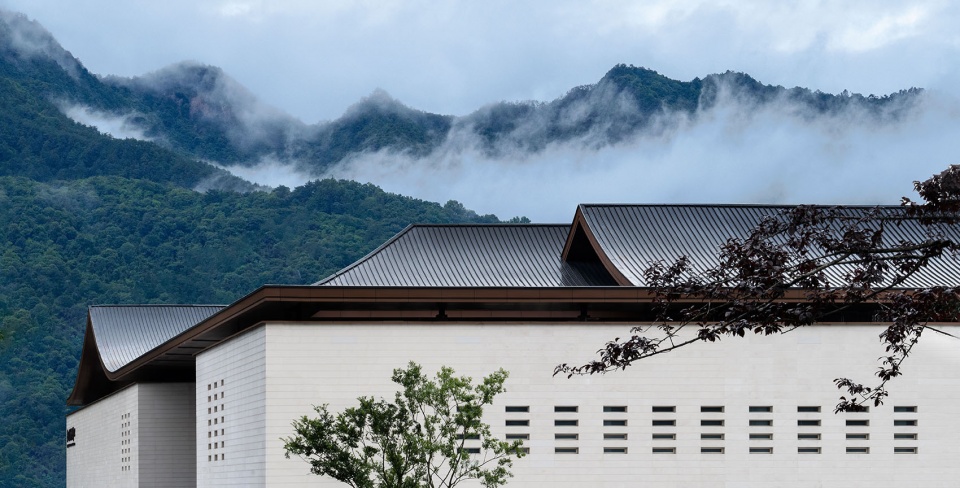
建筑的朝向与开口,引导视线穿越庭院望向悠悠湖面,人在其中行走,视线随空间的收放而不断开合——这正是“可游”的气脉贯通。建筑以自身为媒介,让山与水的对话得以延续。
The building’s orientation and openings draw the eye across the courtyards toward the tranquil lake beyond. As one moves through the space, views continuously open and close with the shifting rhythm of enclosure and expanse—this is precisely the flowing vitality of a “space to be wandered through.” The architecture serves as a medium in itself, allowing the dialogue between mountain and water to carry on.
▼建筑庭院,Courtyard ©王子凌
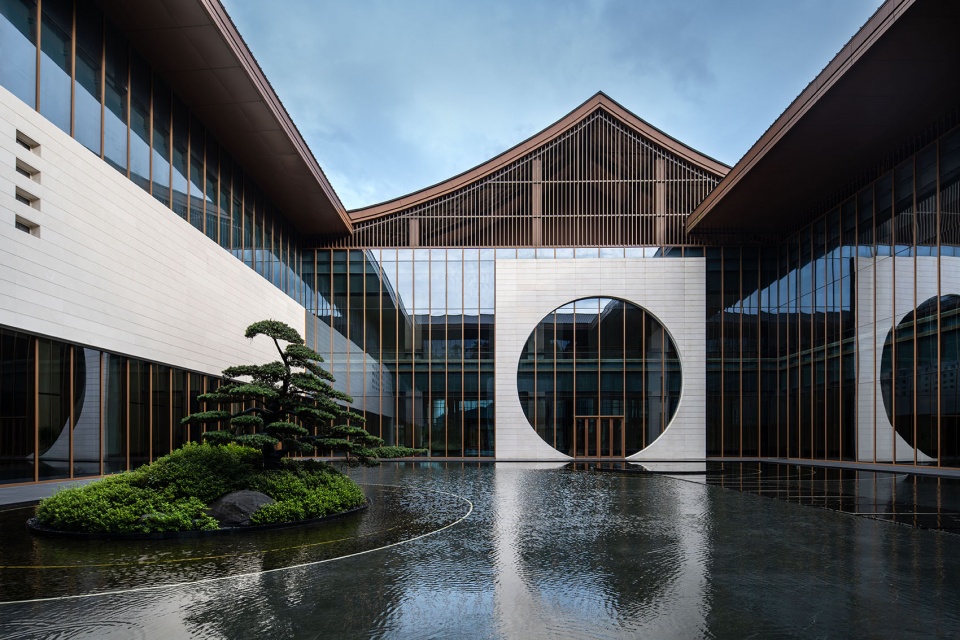
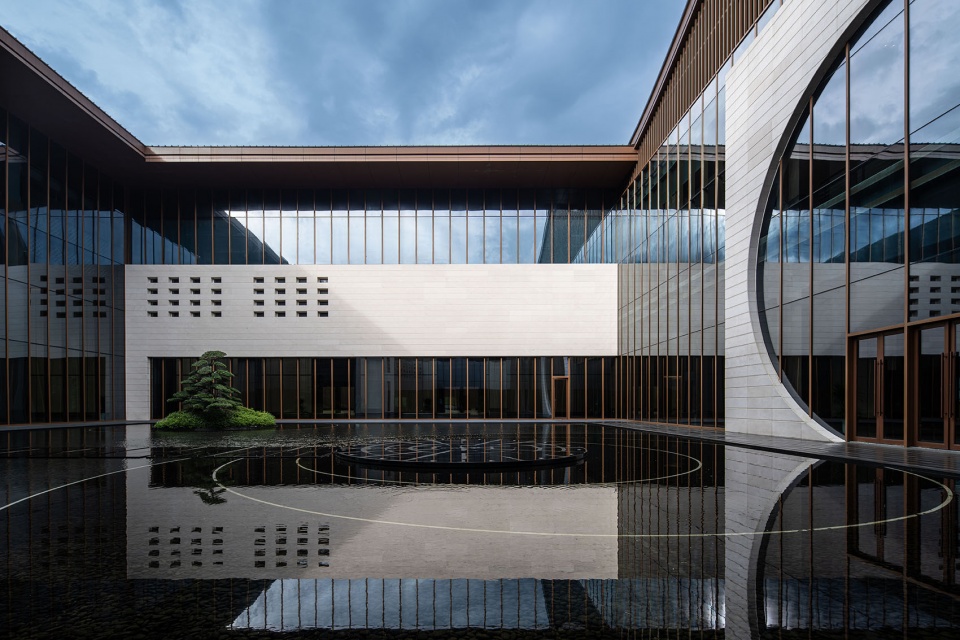
▼建筑与山水的对话,Architecture in Dialogue with Landscape ©王子凌
随类赋型 / 功能与营造
Form Follows Function: Typology and Tectonics
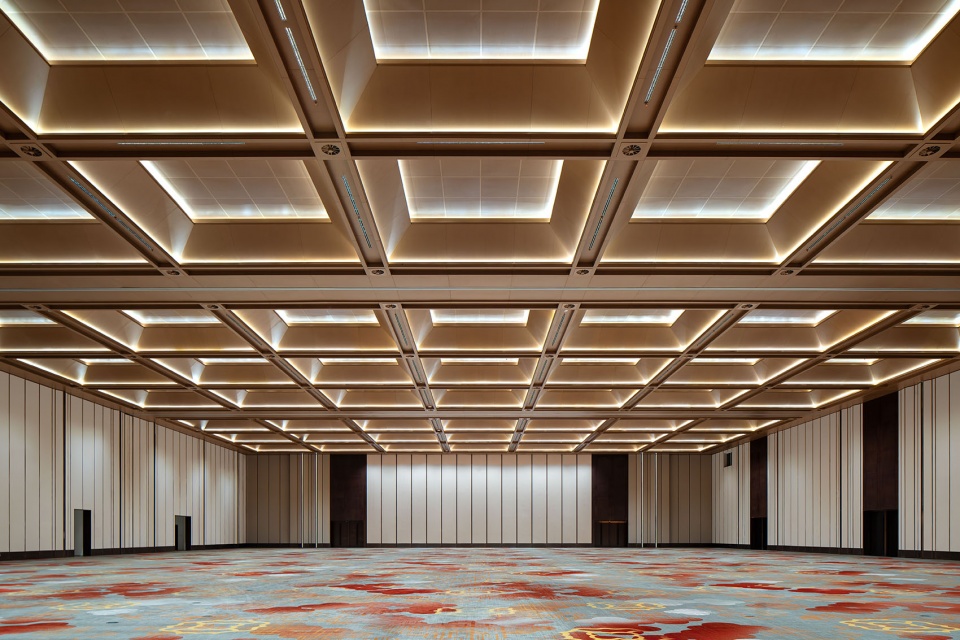
相比其他会展建筑,黄山国际会展中心强调持续运营能力。它不仅服务于大型展览,也服务于论坛、发布会、宴会、文化演艺、市民活动等多元场景。项目在完成功能配置的基础上,系统梳理了各功能区域之间的人员流线关系,让大量空间满足多场景的使用需求,从一开始便具备开放与转换的能力。展厅可根据需求灵活转换为多功能厅、宴会厅,会议空间通过活动隔断实现自由组合。室外广场、庭院及滨水空间则进一步延伸了活动边界,使建筑能够适应不同规模、不同类型的公共活动。
▼会议与会展功能分析图,Convention and Exhibition Functional Analysis Diagram ©UCD
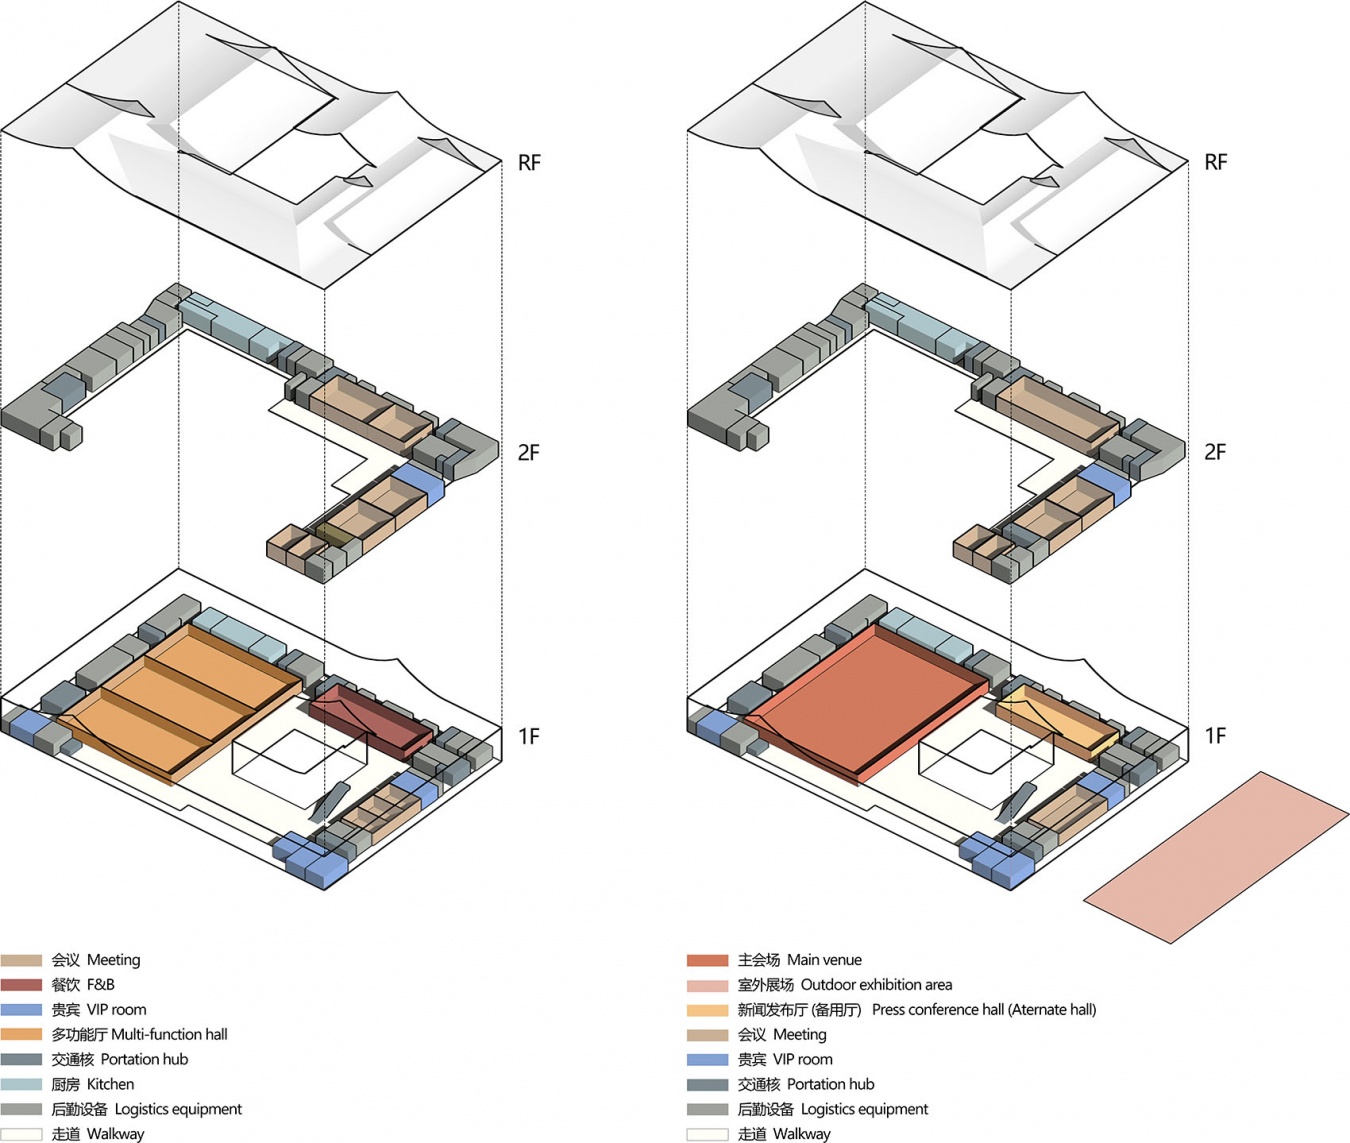
Unlike many convention and exhibition facilities, the Huangshan International Convention and Exhibition Center places a strong emphasis on sustained operational viability. It is designed not only for largescale exhibitions but also to accommodate a diverse range of events—forums, product launches, banquets, cultural performances, and civic activities. Beyond fulfilling core functional requirements, the project has systematically mapped out pedestrian flow between different functional zones from the very outset. This ensures that a significant portion of the space can adapt to multiple usage scenarios, inherently equipped with both openness and flexibility. The exhibition hall can be transformed into a multifunction hall or banquet space as needed; meeting rooms can be freely reconfigured using movable partitions; and the outdoor plaza, courtyards, and waterfront areas further extend the boundaries of events—enabling the architecture to host activities of varying scales and types.
▼多功能厅,Multi‑Function Hall ©王子凌
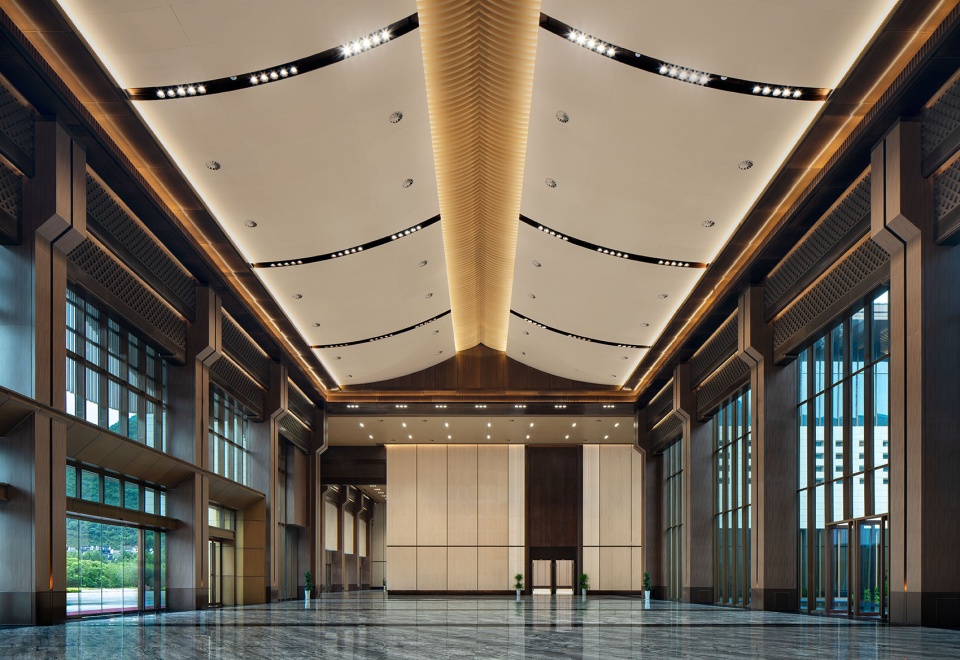
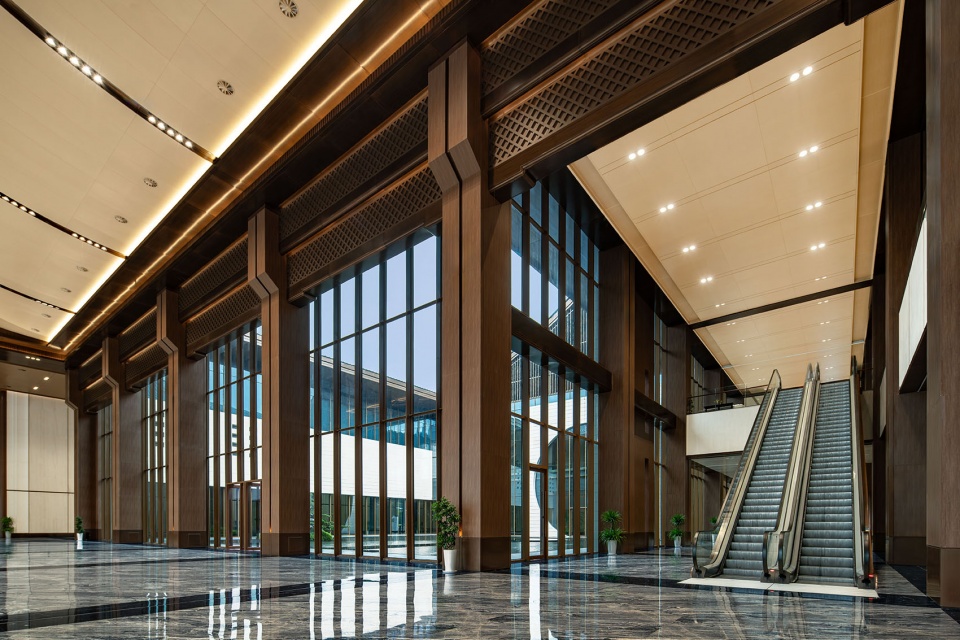
高效的空间组合提升了使用率与经济效益,同时避免了空置期间运营开支的巨大浪费。项目运营以来,已被选定为多项峰会论坛的永久会址,为黄山添上一张崭新的城市名片。
This highly efficient spatial configuration not only improves utilisation rates and economic returns but also eliminates the drain on operational budgets during idle periods. Since its launch, the center has been designated as the permanent venue for a number of summit forums, adding a new landmark to the city of Huangshan.
▼会议会场,Conference Hall ©王子凌
可持续策略
Sustainability Strategy
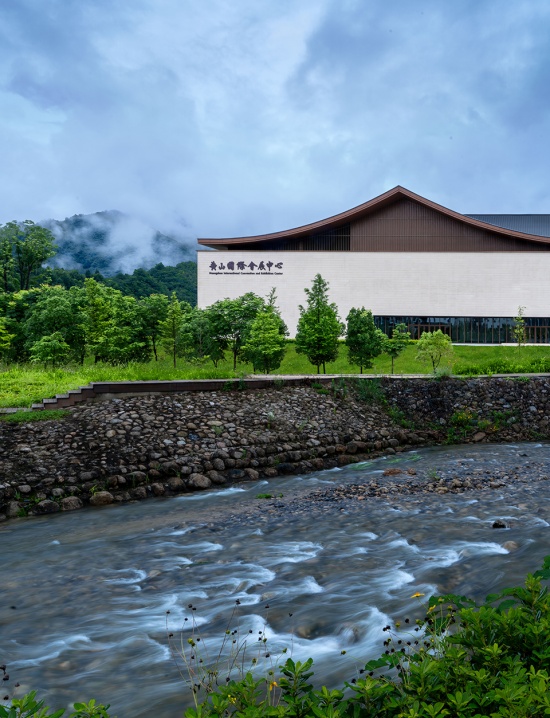
建筑尊重原有地形、水系与生态格局,以较低的建筑密度和超过三分之一的绿地率,为自然留出更多空间;建筑高度与周边建筑相协调,使新的建设始终保持对山水环境的谦逊姿态。
The design respects the existing topography, water systems, and ecological framework, preserving ample space for nature through a low building density and a green plot ratio exceeding onethird. The building height is carefully coordinated with its surroundings, ensuring that the new development maintains a modest and respectful presence within the mountain and water landscape.
▼室内外空间环境融合,Architecture‑Environment Integration ©王子凌
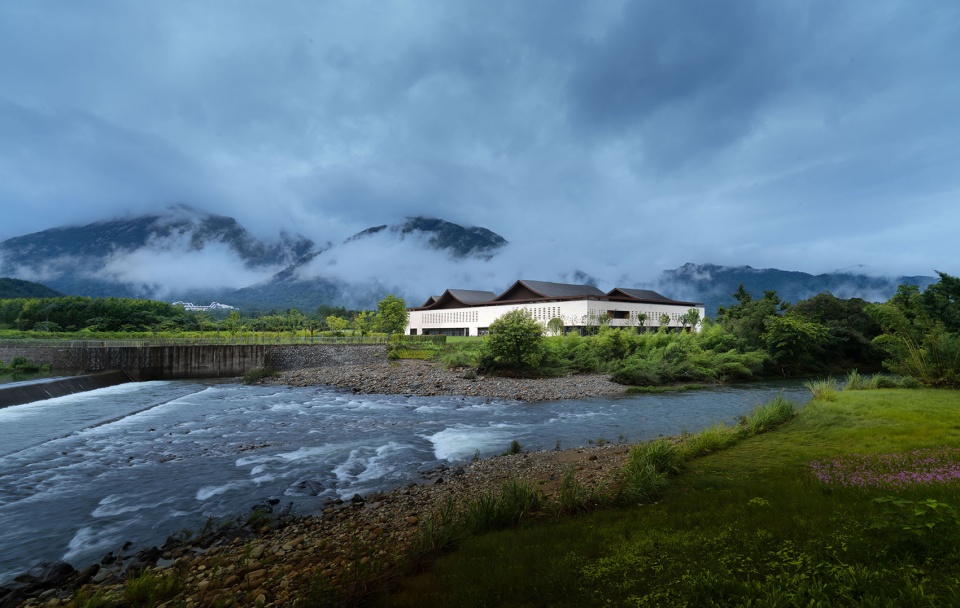
▼空间环境融合近景,Architecture‑Environment Integration Close View ©王子凌
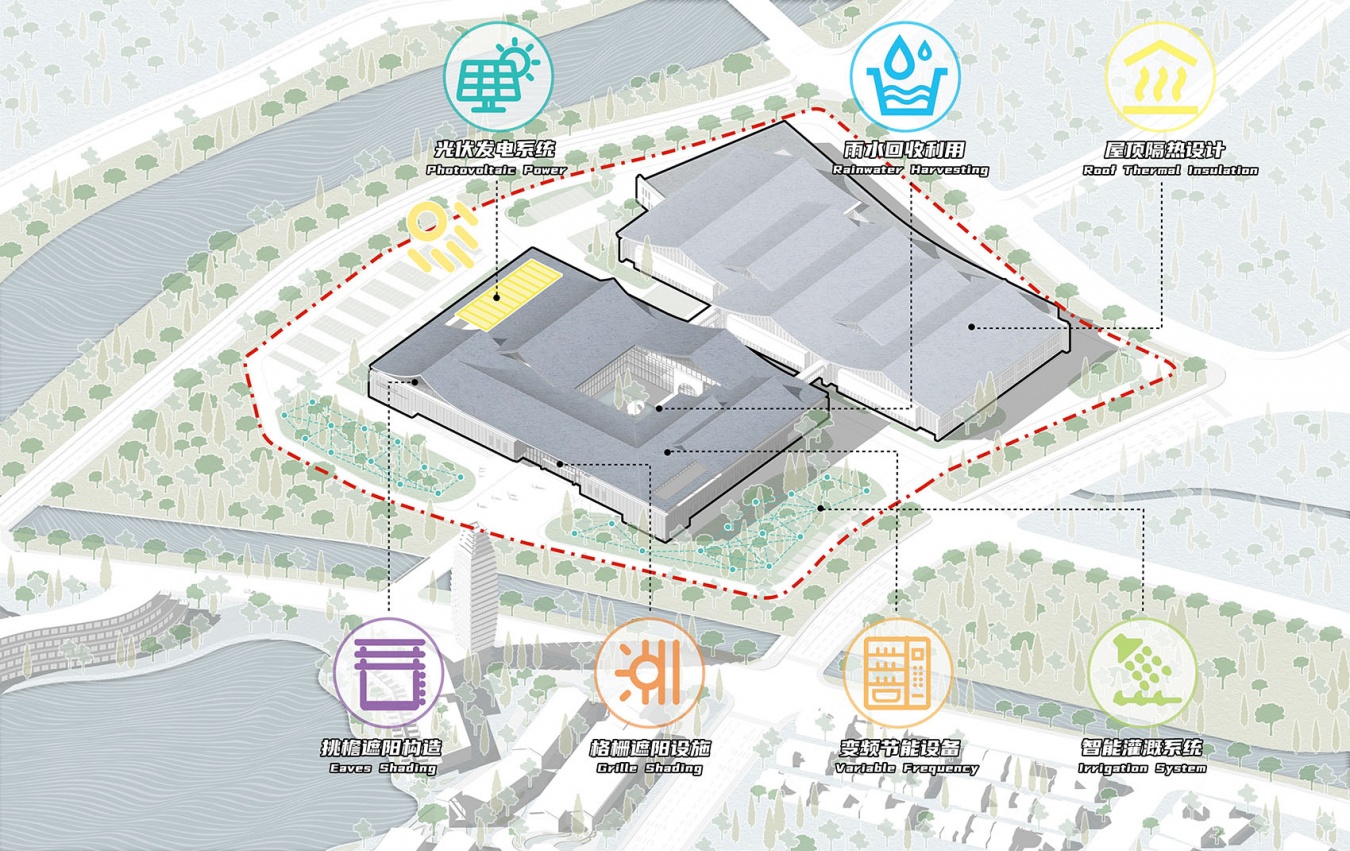
低碳生态理念进一步贯穿建筑全生命周期。项目满足绿建二星标准,采用被动式节能措施为主、主被动式节能措施相结合的绿建策略,通过高性能围护结构、高效冷热源系统、节能空调系统等措施,有效降低建筑运行能耗;雨水回收、海绵城市设计、中水利用等策略共同构建更加可持续的生态系统。
Lowcarbon and ecological principles are embedded throughout the building’s entire lifecycle. The project meets the China Green Building TwoStar standard, adopting a strategy that combines passive energysaving measures as the primary approach with active systems in support. Highperformance building envelopes, efficient heating and cooling sources, and energyefficient airconditioning systems work together to substantially reduce operational energy consumption. In parallel, rainwater harvesting, sponge city design, and greywater recycling collectively contribute to a more sustainable ecosystem.
▼节能分析,Energy Analysis ©UCD
尾声
Epilogue
卞之琳曾写道:“你站在桥上看风景,看风景的人在楼上看你。”这句诗描述了一种微妙的空间关系:观看与被观看,并不是单向发生的。黄山国际会展中心所营造的,正是这样一种关系。建筑面向山水,山水塑造建筑;人在空间中体验风景,也成为风景的一部分。建筑不再只是承载功能的容器,而成为人与自然、地域与未来之间建立联系的媒介。建成以来,项目已成功承办RCEP地方政府暨友城合作论坛、黄山发展大会、国际山地旅游暨户外运动大会等多项具有区域与国际影响力的会议活动,来自多个国家和地区的与会者在此聚首,让这座建筑从山水之间走向了世界视野。
The poet Bian Zhilin once wrote: “You stand on the bridge and watch the scenery; the sightseer watches you from the upstairs window.” These lines describe a subtle spatial relationship—viewing and being viewed are never oneway. This is precisely the kind of relationship that the Huangshan International Convention and Exhibition Center seeks to create. The architecture opens itself to the mountains and waters, and the landscape in turn shapes the architecture; as people move through the space, they experience the scenery, yet they also become part of it. The building is no longer merely a container for functions, but a medium that connects people and nature, locality and the future. Since its completion, the project has successfully hosted a number of events with regional and international influence, including the RCEP Local Government and Sister Cities Cooperation Forum, the Huangshan Development Conference, and the International Mountain Tourism and Outdoor Sports Conference. Participants from multiple countries and regions have gathered here, bringing this architecture from the heart of the landscape onto the world stage.
▼建筑主入口,Main Entrance ©王子凌
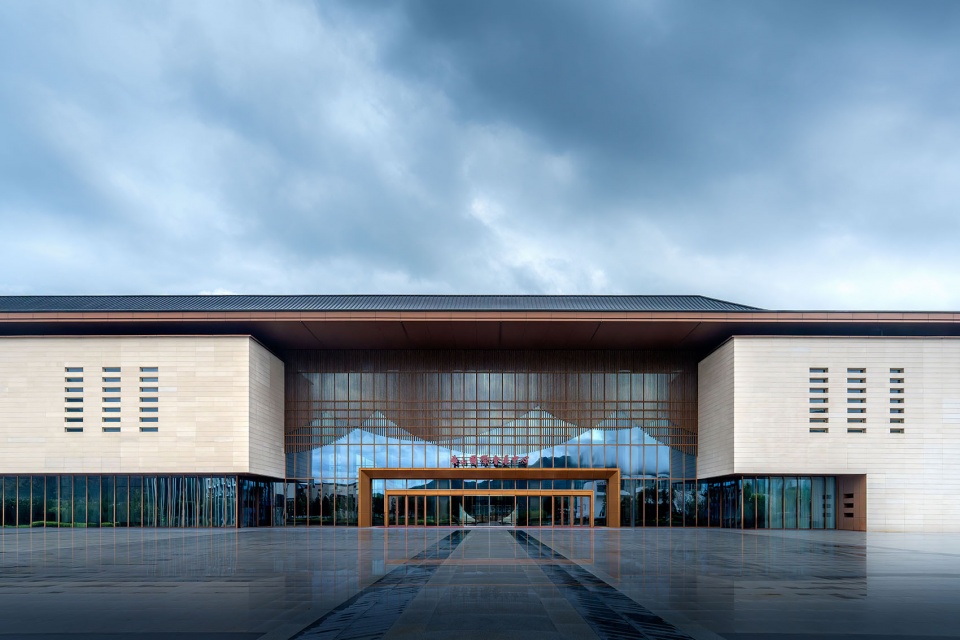
明人徐霞客曾言:“薄海内外之名山,无如徽之黄山。”数百年后,一座当代建筑落座于名山之侧,不为争胜,不竞高低,而是以山水为邻,以徽韵为底,为黄山补上了一处面向世界的公共客厅。这或许是建筑能够给予这片土地的最好回应。
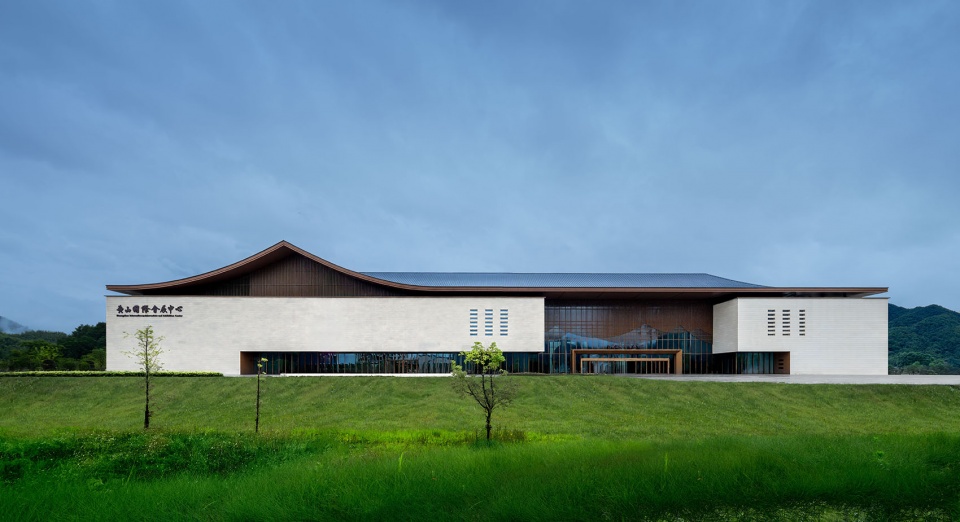
Four centuries ago, the Mingdynasty explorer Xu Xiake famously remarked: “Among all the famous mountains across the land, none surpasses Huangshan in Huizhou.” Hundreds of years later, a contemporary building takes its place beside this renowned mountain—not to compete for prominence, nor to rival its heights, but to keep it company as a neighbor, grounded in the spirit of Huizhou, offering Huangshan a public living room open to the world. Perhaps this is the finest response that architecture can give to this land.
▼山水会客厅,The Landscape Living Room ©王子凌
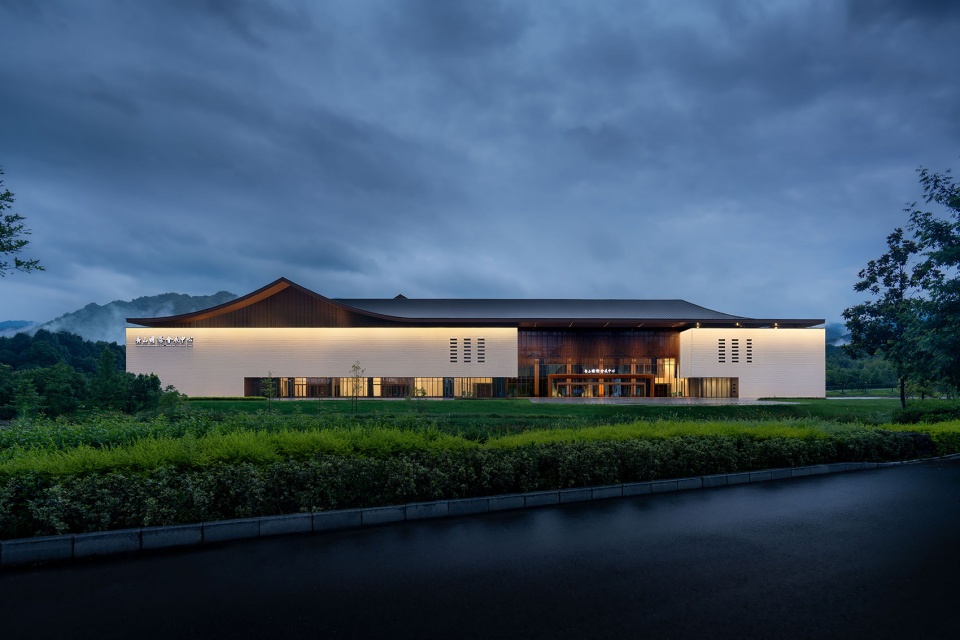
▼山水会客厅夜景,The Landscape Living Room Night View ©王子凌
▼总平面,Site Plan ©UCD
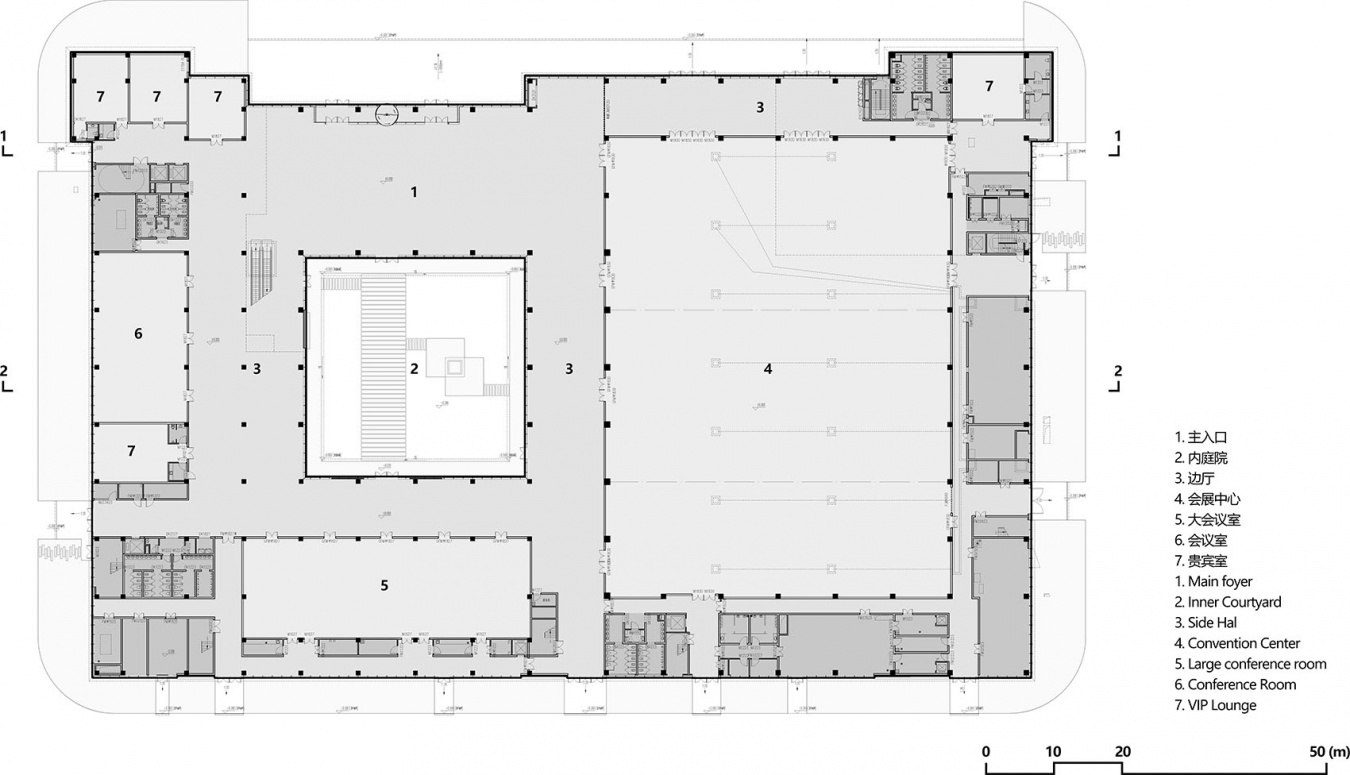
▼首层平面图,Ground Floor Plan ©UCD
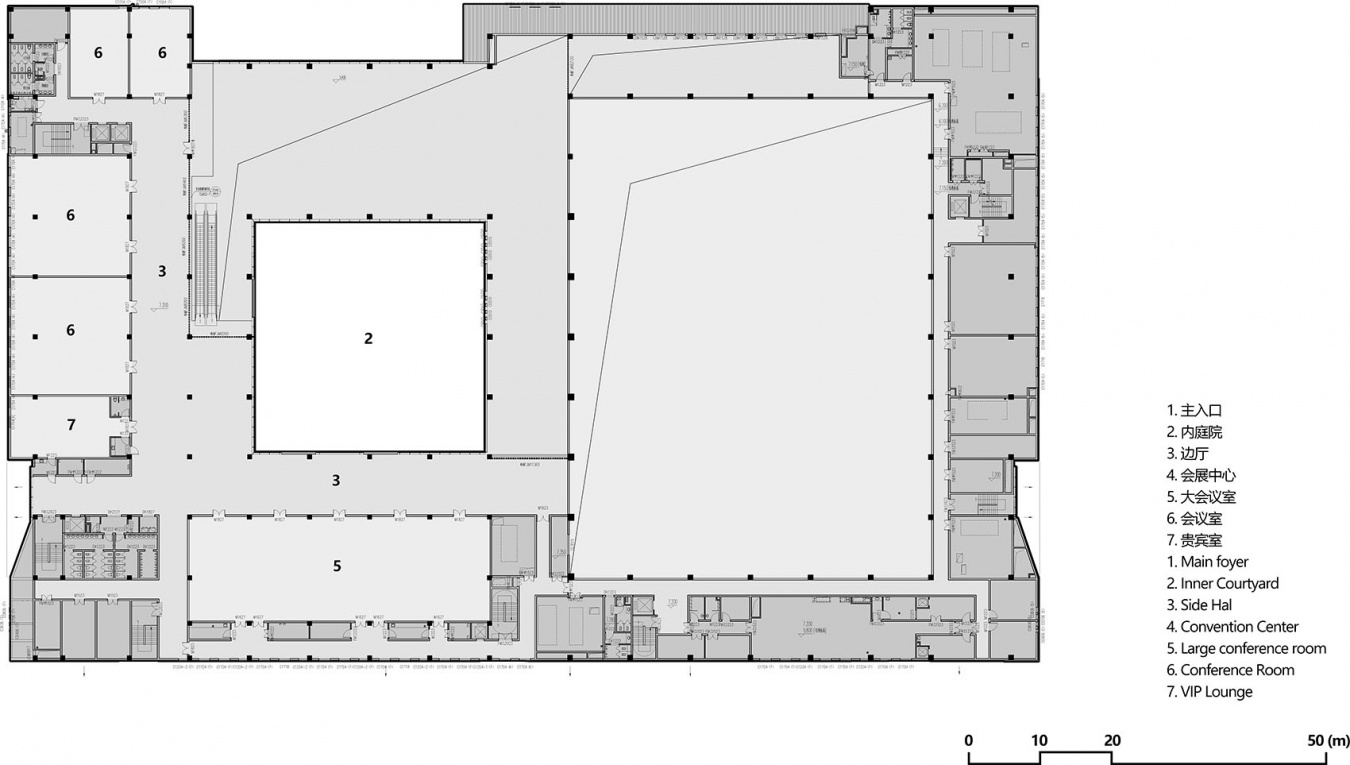
▼二层平面图,Second Floor Plan ©UCD
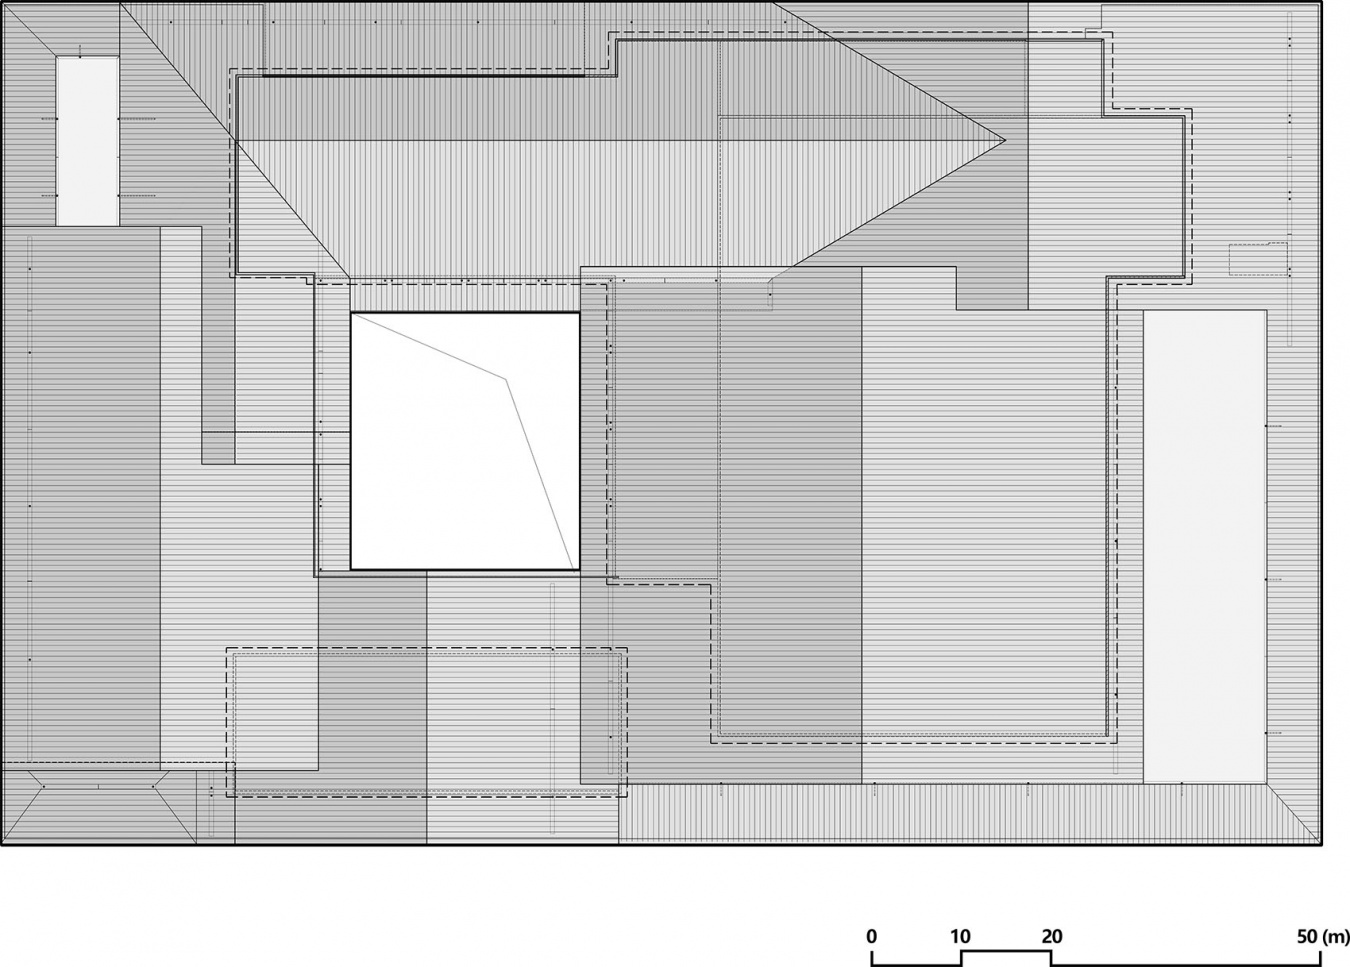
▼屋顶平面图,Roof Plan ©UCD
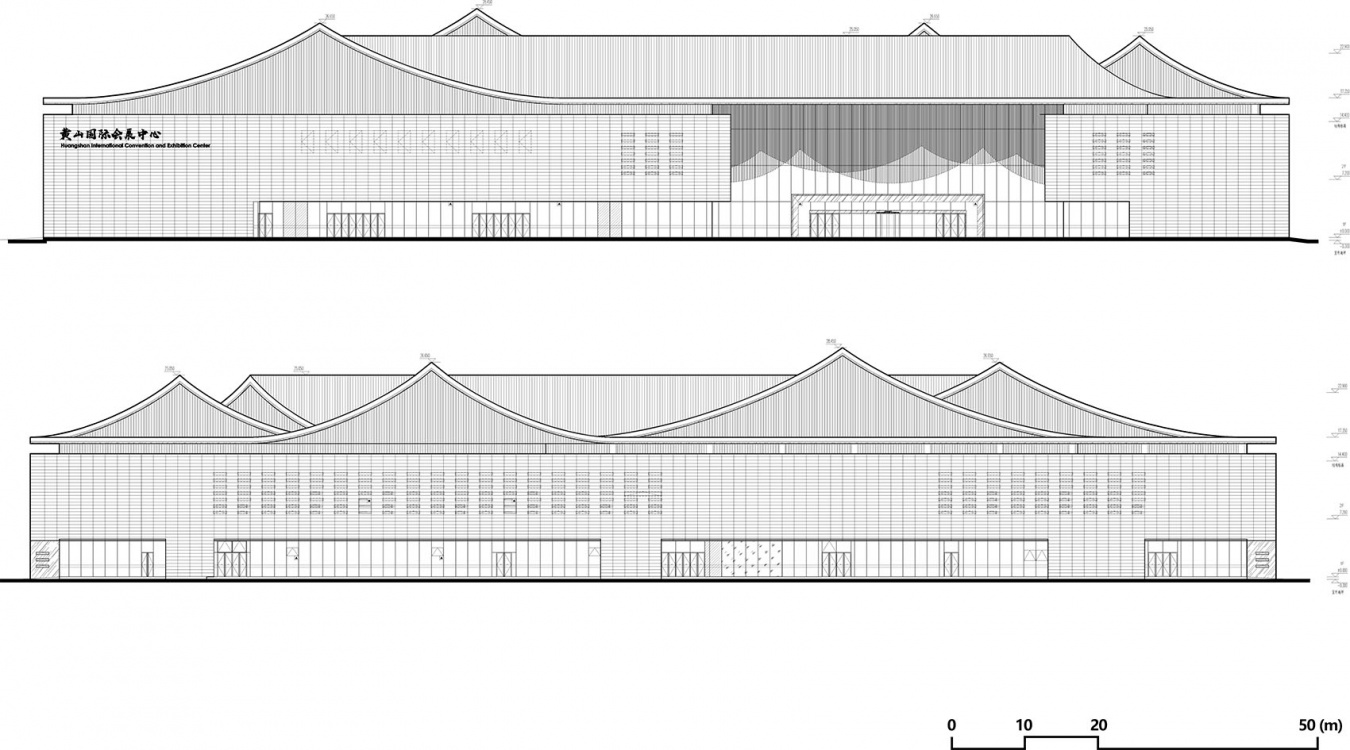
▼立面,Elevation ©UCD
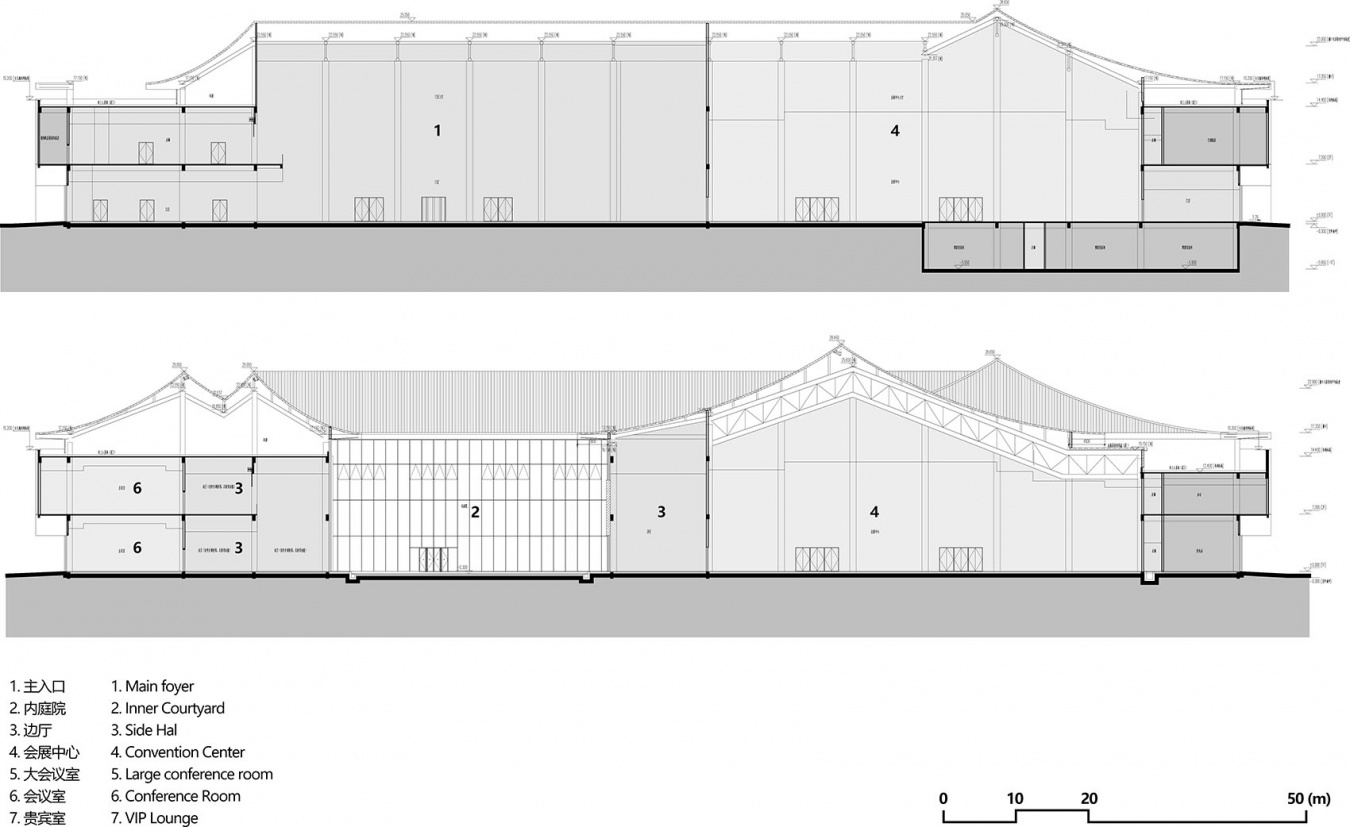
▼剖面,Section ©UCD
项目名称:黄山国际会展中心
位置:中国安徽省黄山市
设计单位:北京城建设计发展集团股份有限公司(UCD)
建设单位:黄山首联投资发展有限公司
建筑面积:2.1万平方米
竣工年份:2025年9月
项目负责人:沈佳、李东梅、张灿、王宇彤
建筑设计:李晓岸、李文迪、裴状壮、康博超、严继鹏、王睿琬、黄晶晶、李伟欣
结构设计:刘郁、宫欣、杨传嵩、周健
给排水设计:邓德汉
暖通设计:闫海朋、甄钰涵、简之博、耿旭、李亚楠
电气设计:曲丹、赵前程、白雪洁
More:UCD,更多关于:UCD on gooood








太常规了,有点浪费这么好的景了
这个太强了,高手。
单体建筑还是不错的,但是放在江南显得笨拙,厚重。不合适。
干练
👍