
来自 GAFPA 对gooood的分享。更多请至:GAFPA on gooood
Appreciation towards GAFPA for providing the following description:
这个项目位于Gentbrugge,Leo Tertzweillaan警卫室旁,前身是一个石匠的工作间。围绕着中央广场,建筑师翻新修建了一些住宅和小工作间。此次客户要改造的是场地上两层高钢结构建筑和相邻的混凝土结构建筑。
A former workplace for a stonemason is accessible by a gatehouse along the Leo Tertzweillaan in Gentbrugge. The site has been refurbished with a cluster of new residential units and small workshops around a central square. The client owns a portion of the site which consists of a concrete structure adjacent to a double height steel structure.
▽ 建筑外观,Overall View
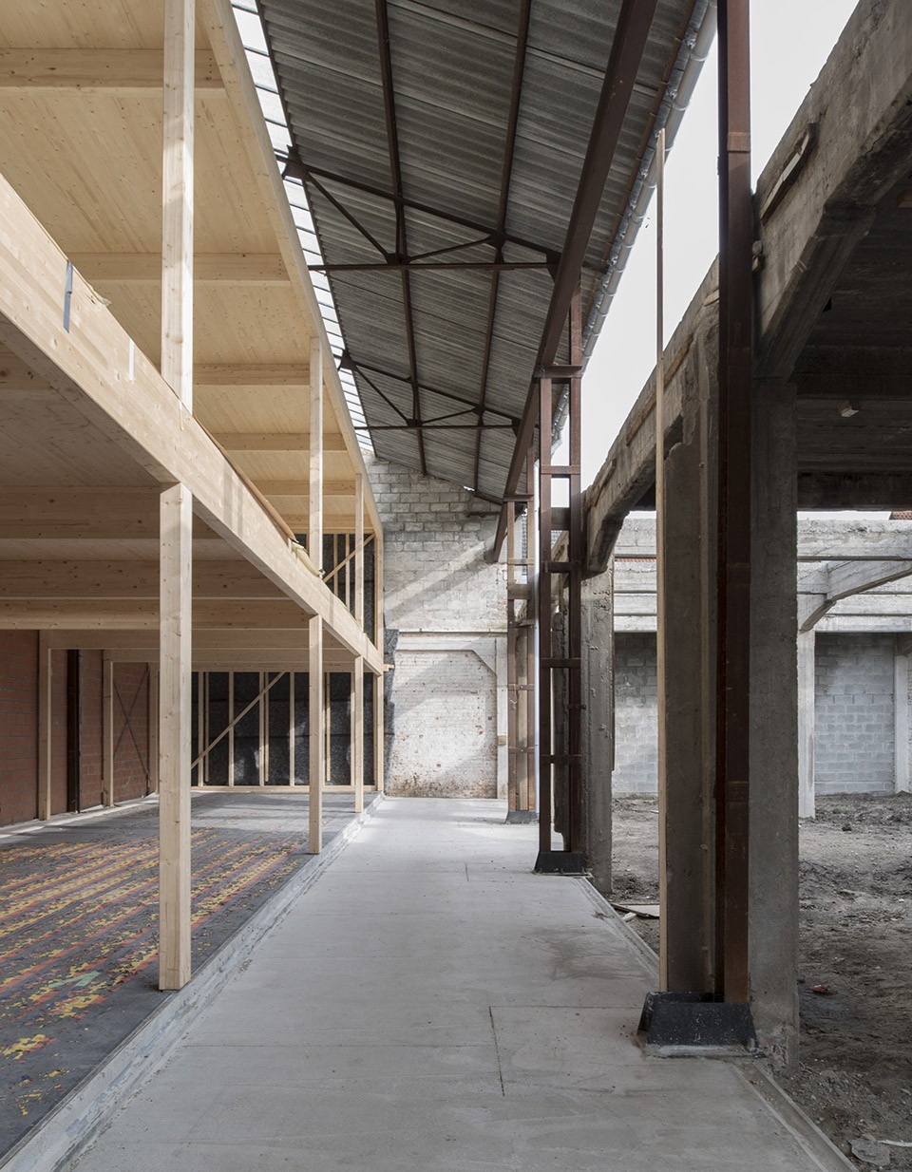
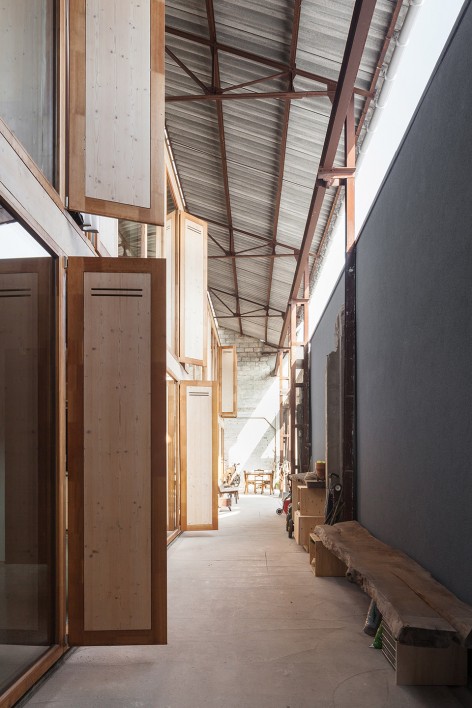
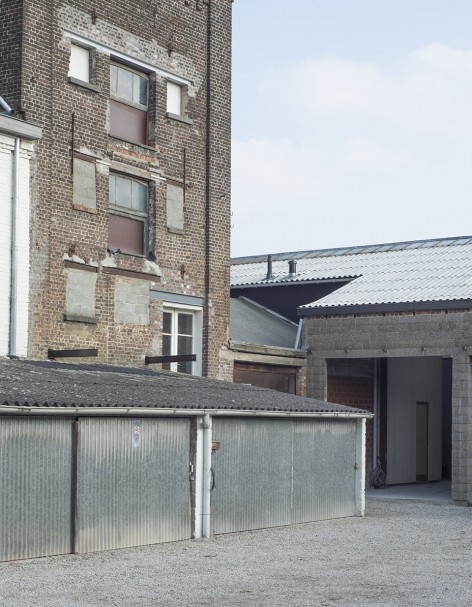
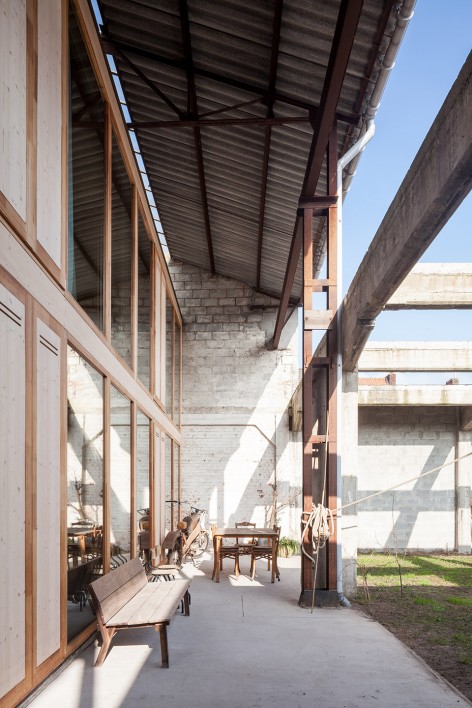
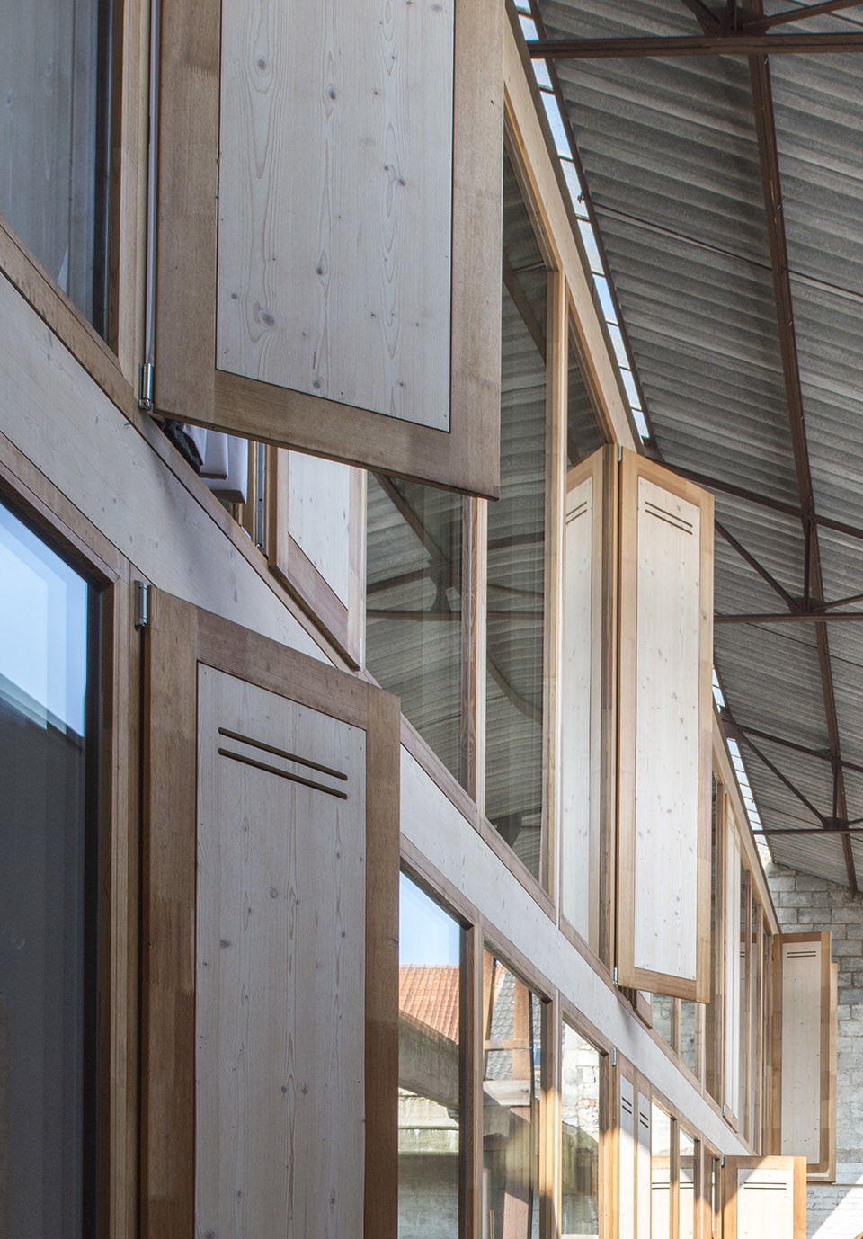
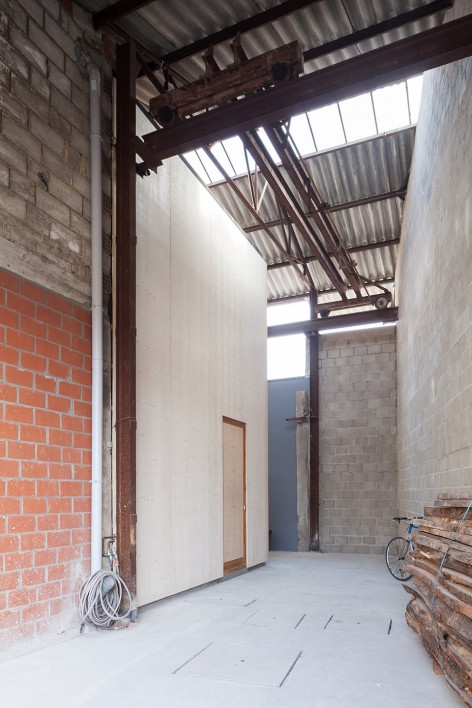
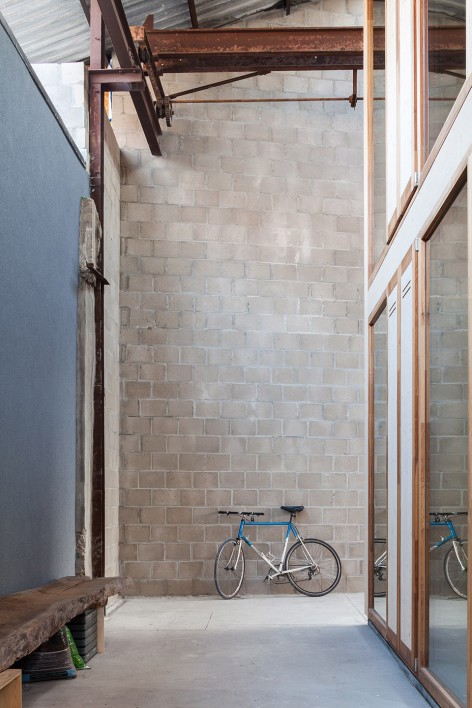
▽ 建筑师完整的保留了原有的结构,加入了轻质木结构,The design leaves the existing structures intact and adds a third, light wooden structure.
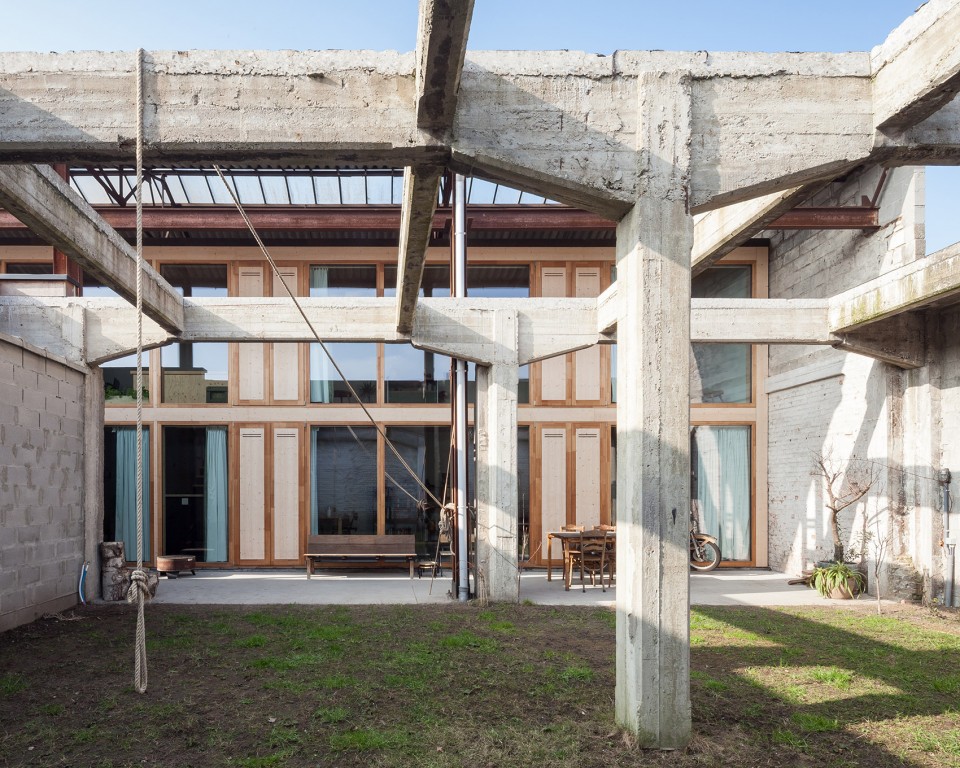
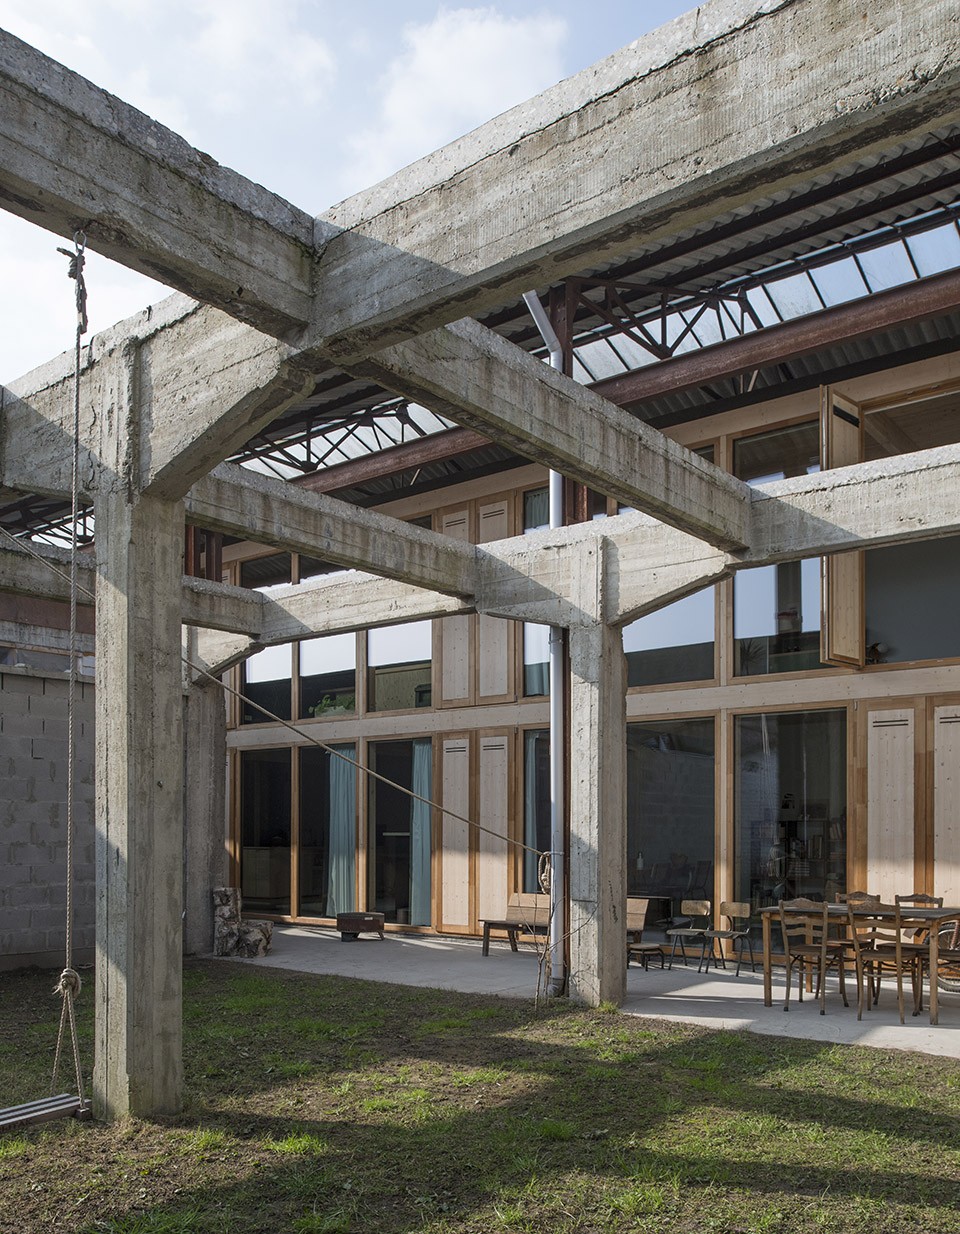
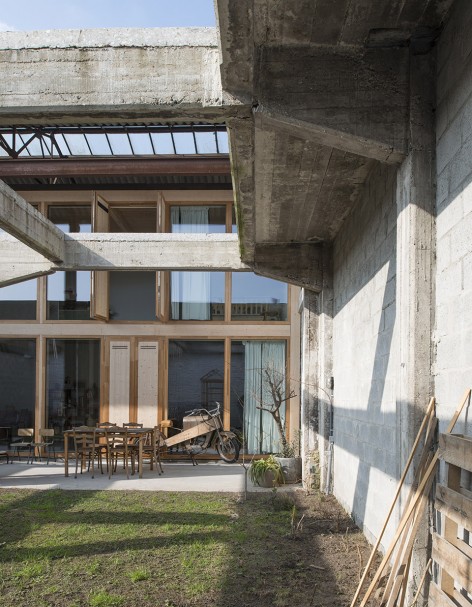
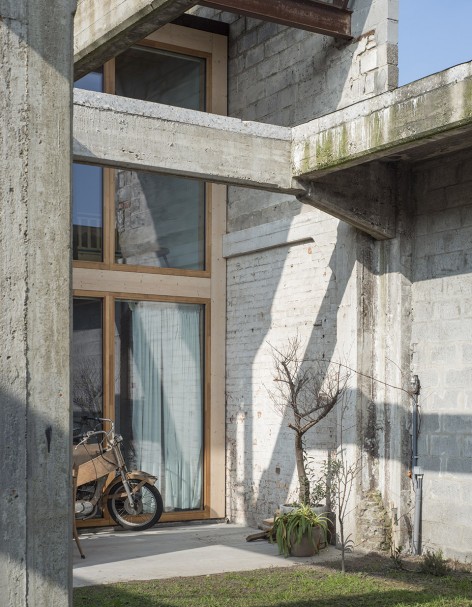
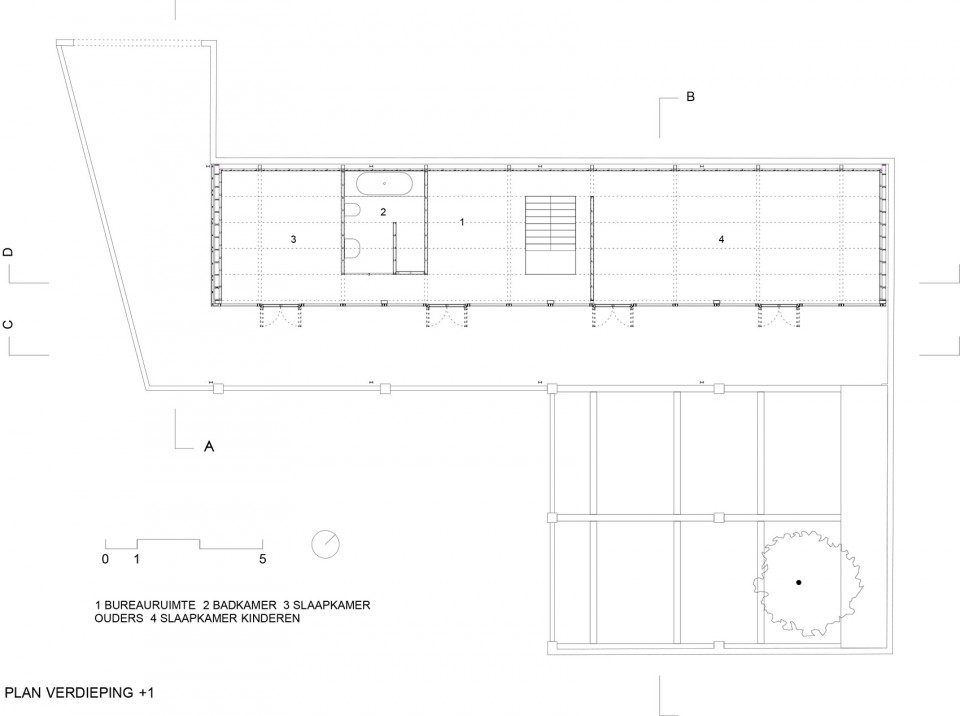
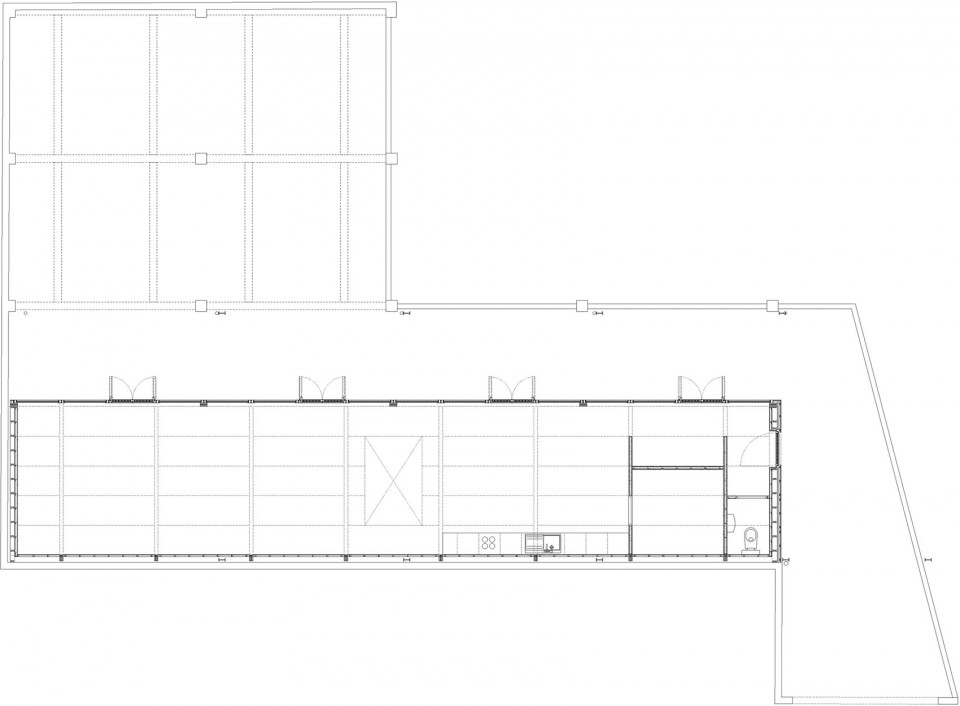
体量紧凑的两层住宅位于墙边的高棚架下。原有的混凝土板被移除,取而代之的是以墙包围起来的花园。花园内现存的混凝土结构被保留下来,并保留了一些在木质结构的房子里。
A compact residential volume of two floors is place under the roof of the high shed pushed to the side walls. The slabs of the concrete structure is removed to create a walled garden. The existing concrete structure is preserved in the garden and is copied in the wooden structure of the house.
▽ 轻质木结构, light wooden structure.
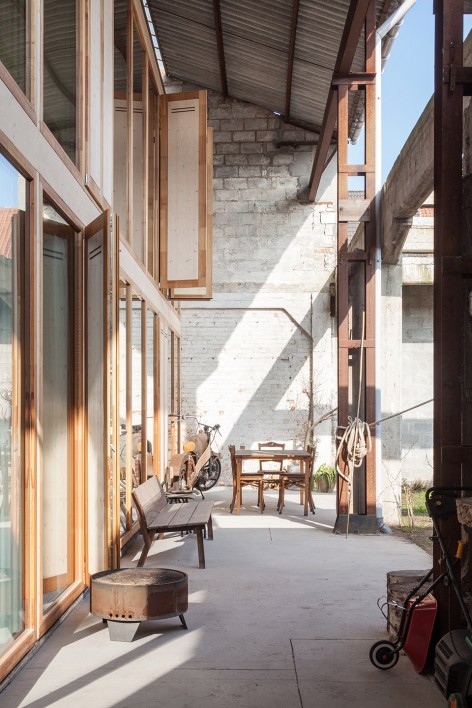
▽ 入口,Entrance
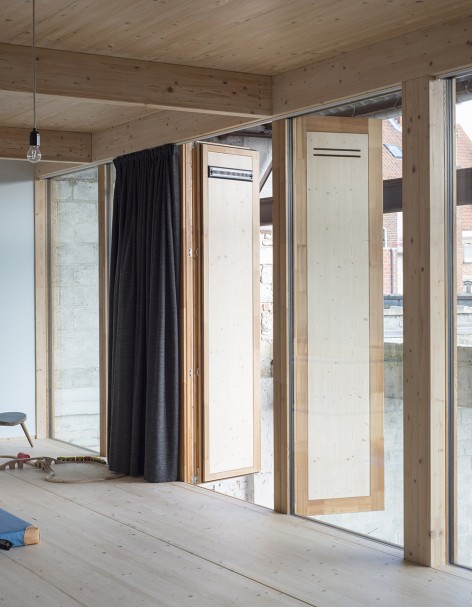
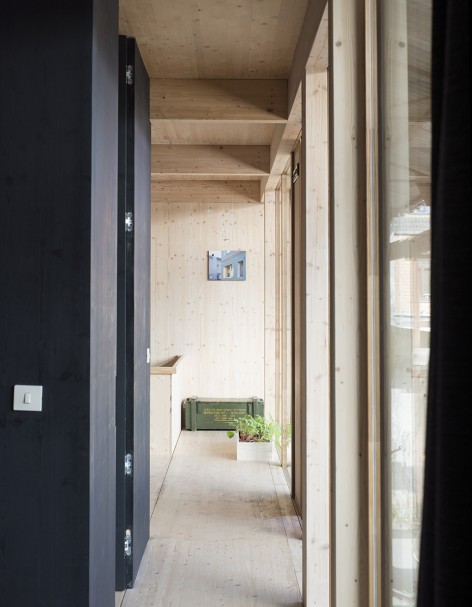
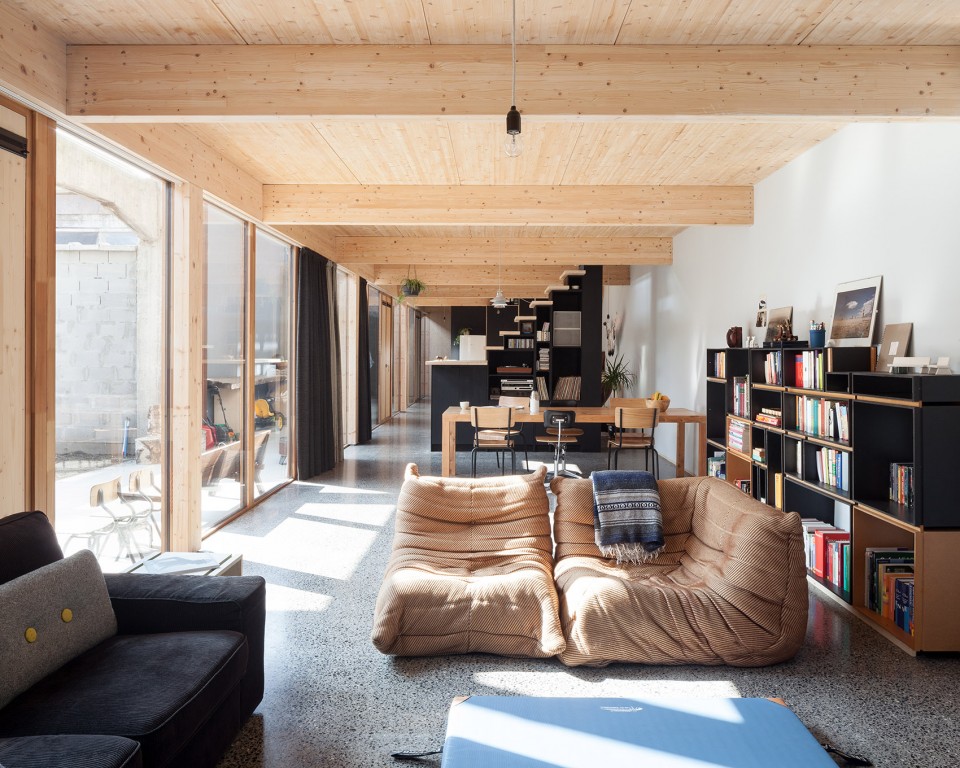
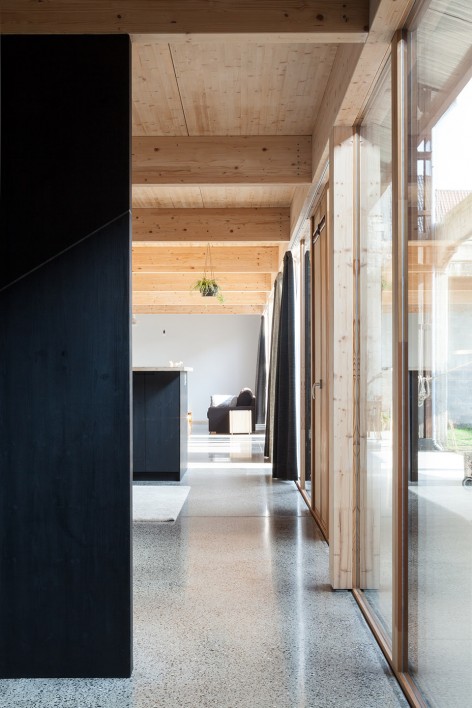
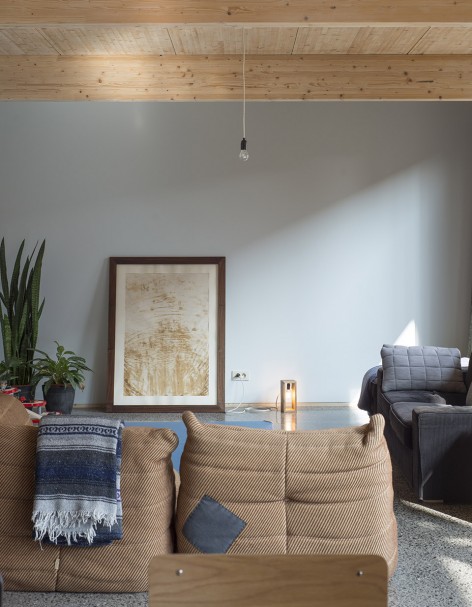
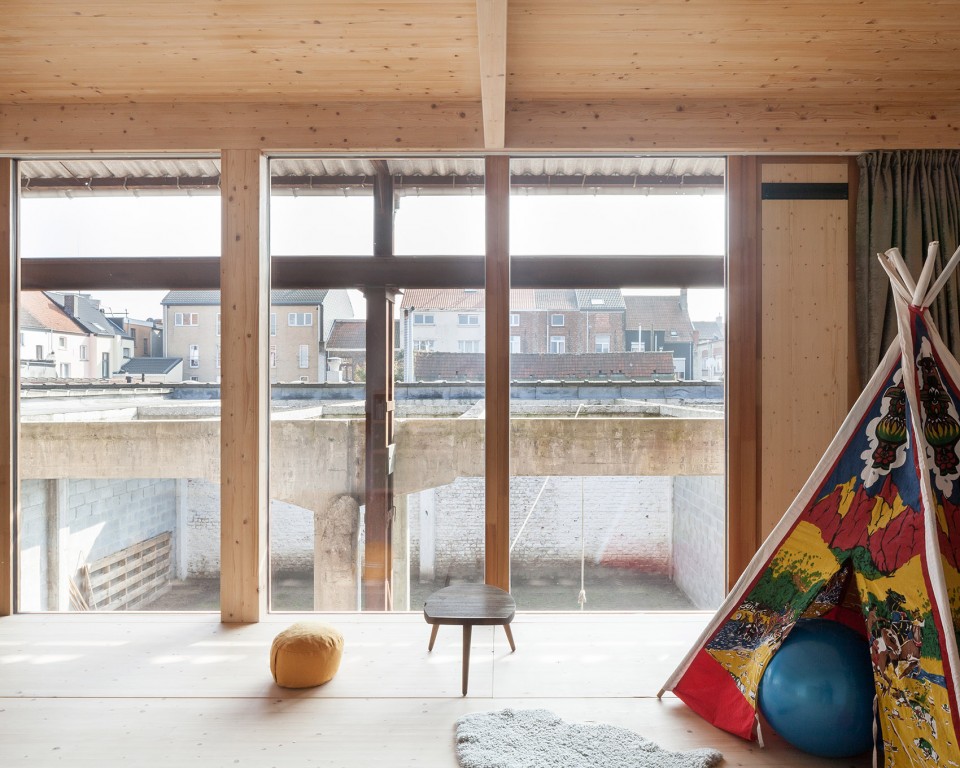
▽温暖明亮的室内,Warm and Bright Interior
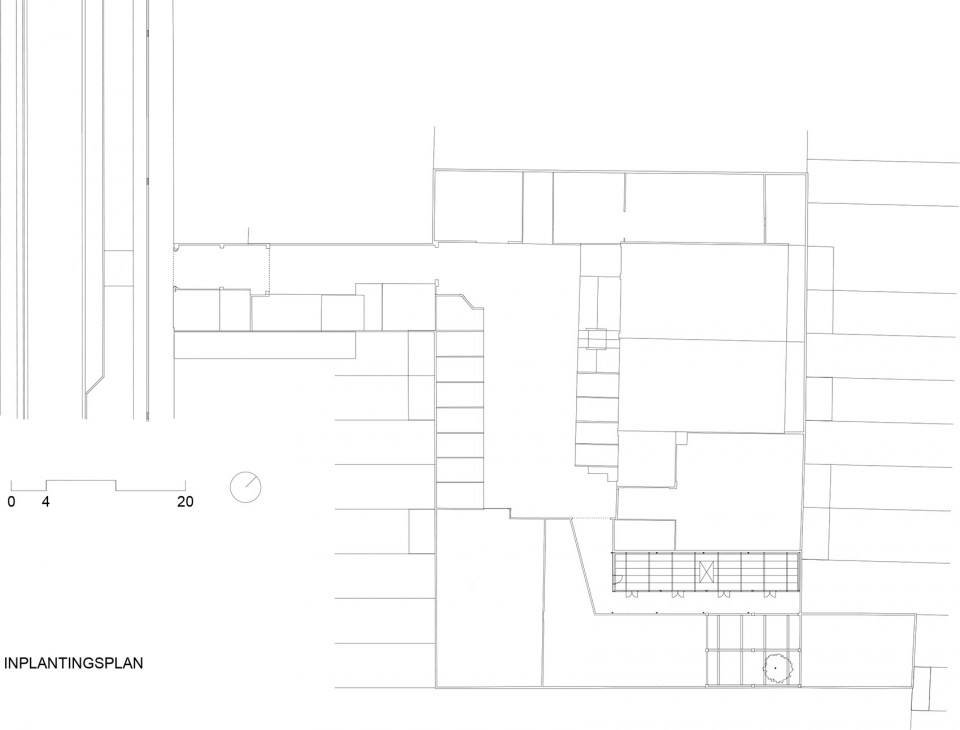
▽ 总平面,Site Plan
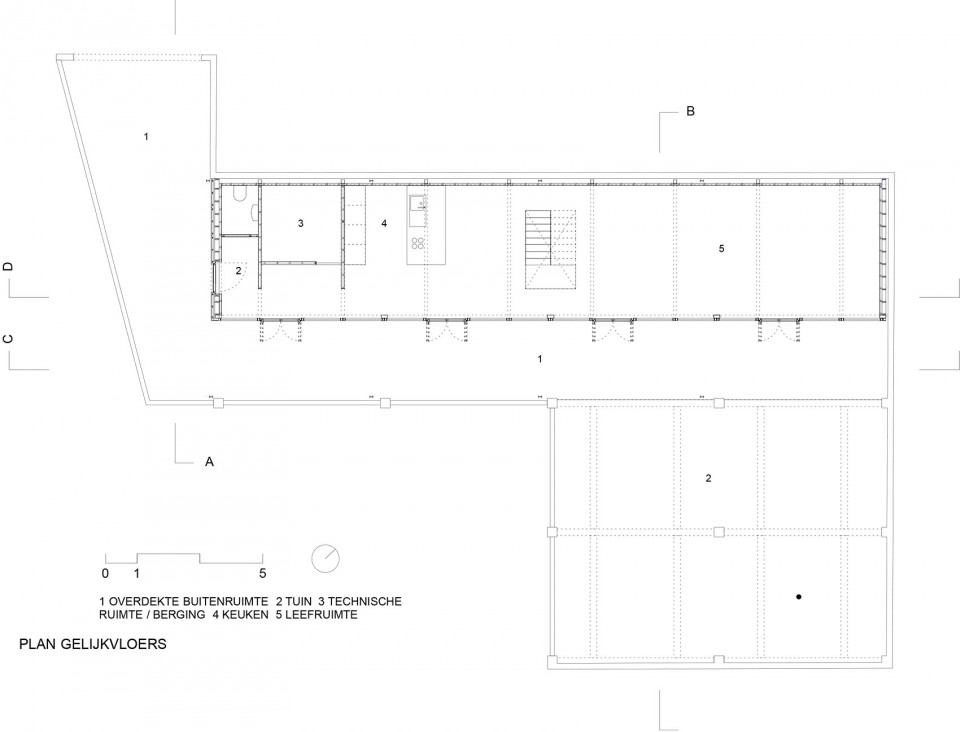
▽平面图,Floor Plan
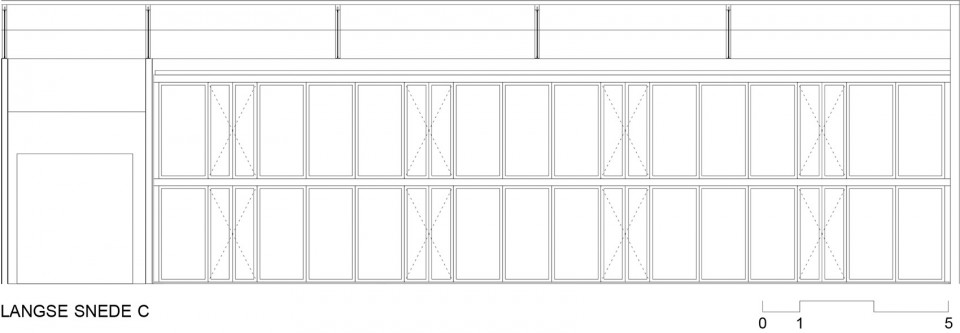
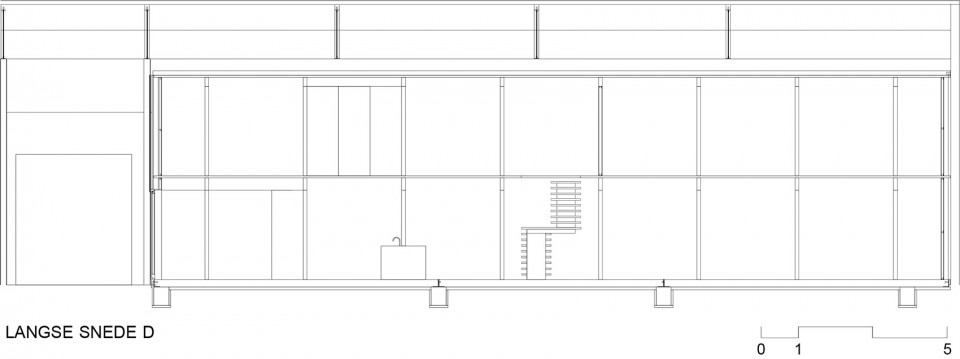
▽剖面图,Section
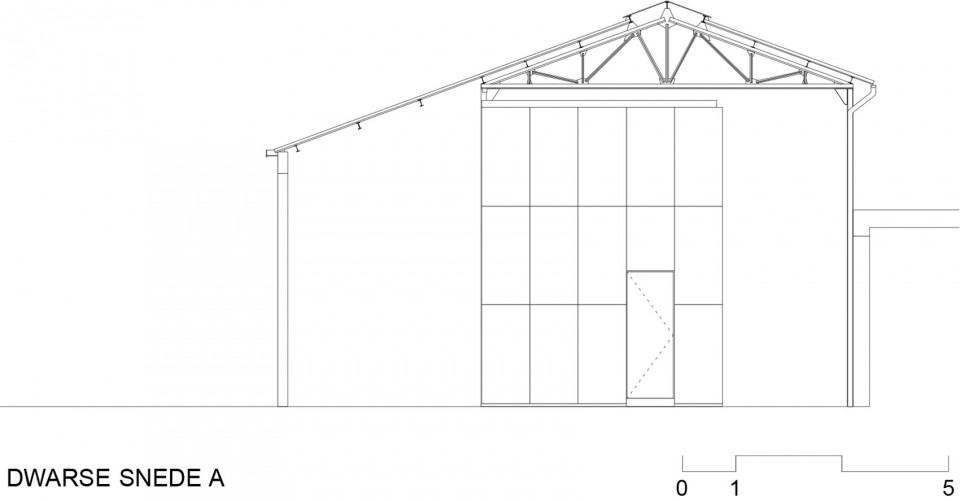
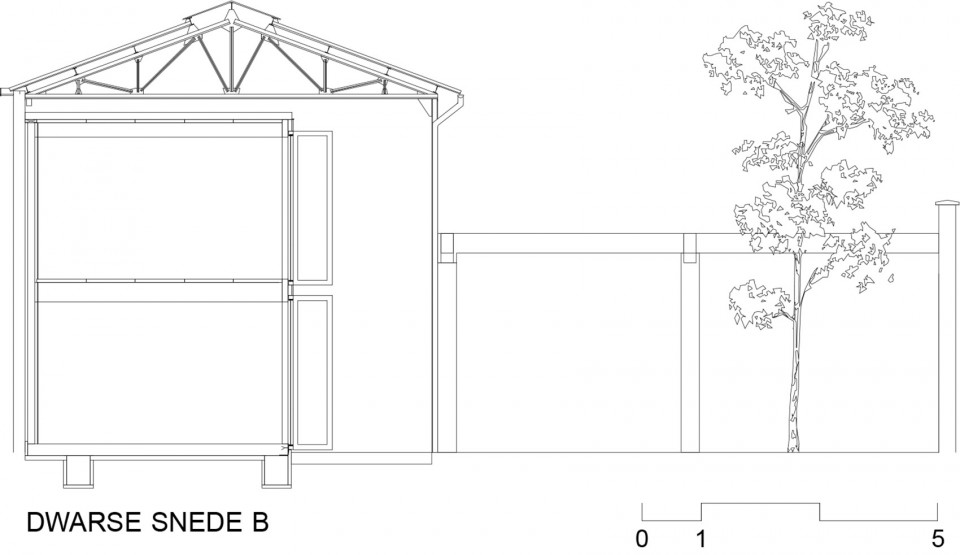
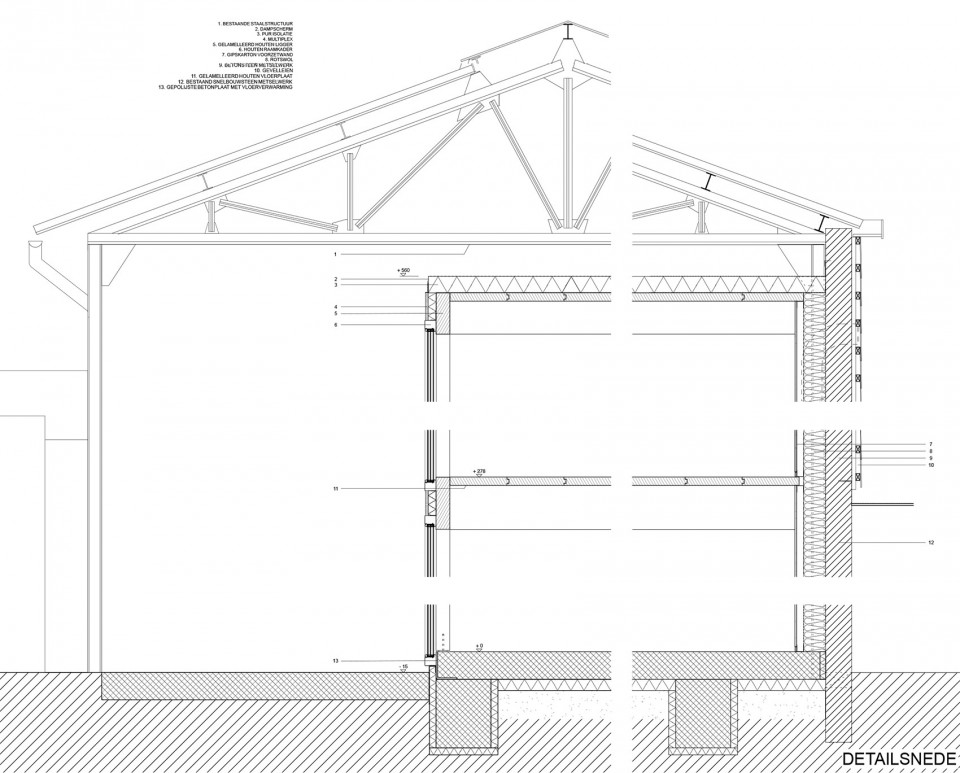
▽ 细节,Detail Section
Architect: GAFPA (www.gafpa.net)
Location: Gent, Belgium
Area: 180m2
Year: 2015
General contractor: VH-building
Carpentry: Lab 15, Huis Mortier – Jonas Binon
Engineer: Arthur De Roover
Text: GAFPA
Photographs: GAFPA + Tim Van de Velde (all pictures with TVDV mark are copyright Tim Van de Velde)
More: GAFPA。更多请至:GAFPA on gooood








估计又是建筑师做的室内 浪费空间
坐在落窗前,会看见石匠工作的敲打声吗?
死并不代表消失
不管室外多粗糙,室内让人眼前一亮。