非常感谢 介介工作室 (联系邮箱:jiejiestudio@qq.com) 予gooood分享以下内容。更多关于他们请至:JIEJIE STUDIO on gooood
Appreciations towards JIEJIE STUDIO (contact: jiejiestudio@qq.com) for providing the following description.
寻常与特殊
Ordinary and Special
项目位于北京市,是一个小住宅项目。
场地跟大城市里很多小型loft商住户型一样:方正,大落地窗,层高4米多一点。
但这个寻常住宅却有个不寻常的住户:养了六只猫的女生。
她跟我们说,房子她一个人住,一个人跟六只猫。她很喜欢猫,想给猫一个温暖的家。
The project is located in Beijing and is a small residential unit.
The site is the same as many small loft commercial and residential units in big cities: it is square, with large floor-to-ceiling window and a floor height of a little more than 4 meters.

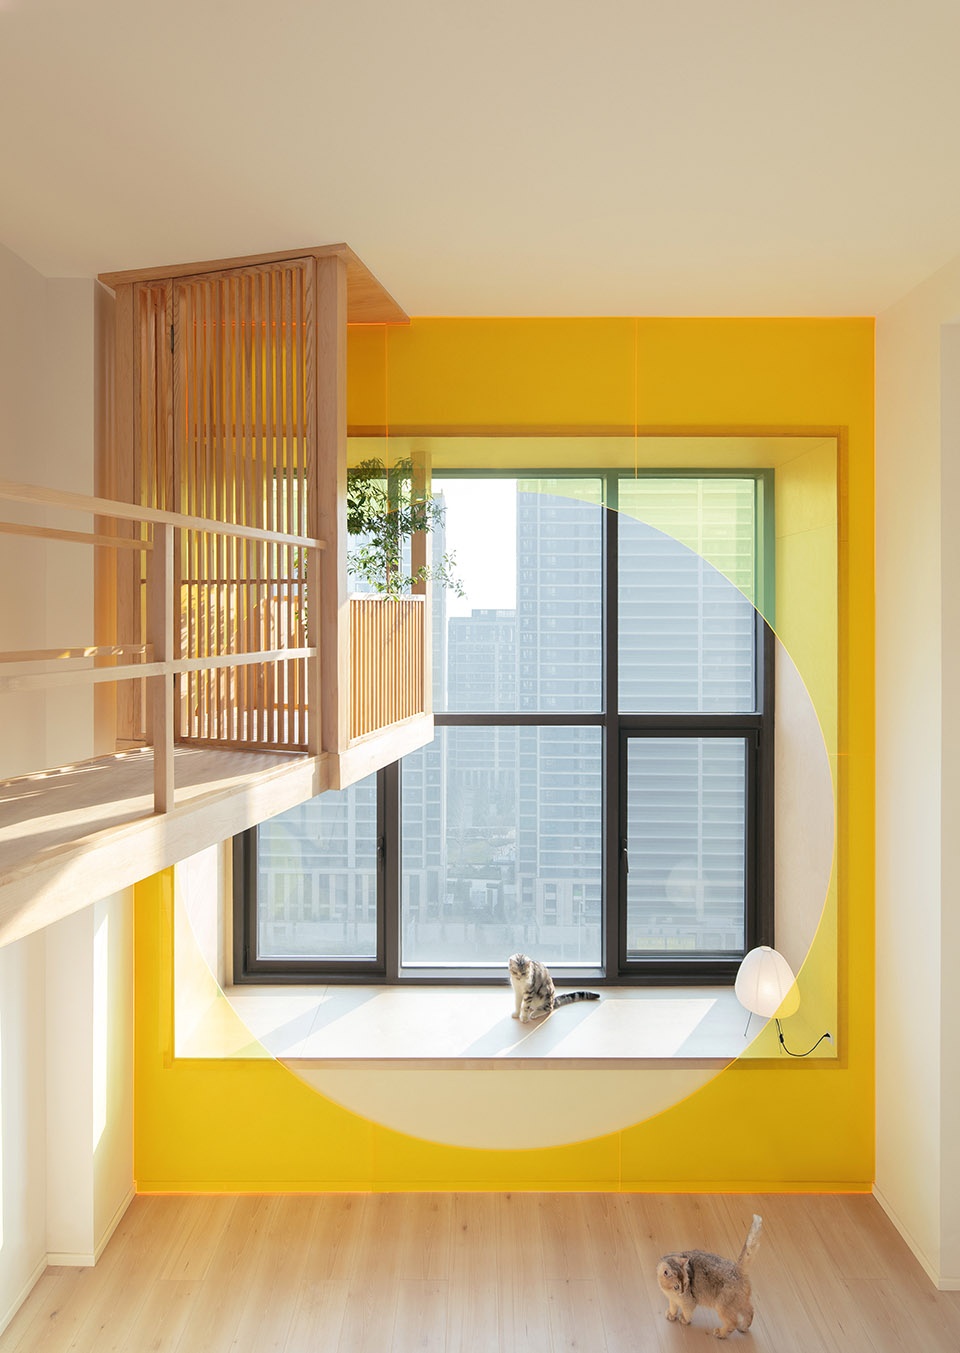
▼月窗空间概览,Moon Window Space Overview ©夏至
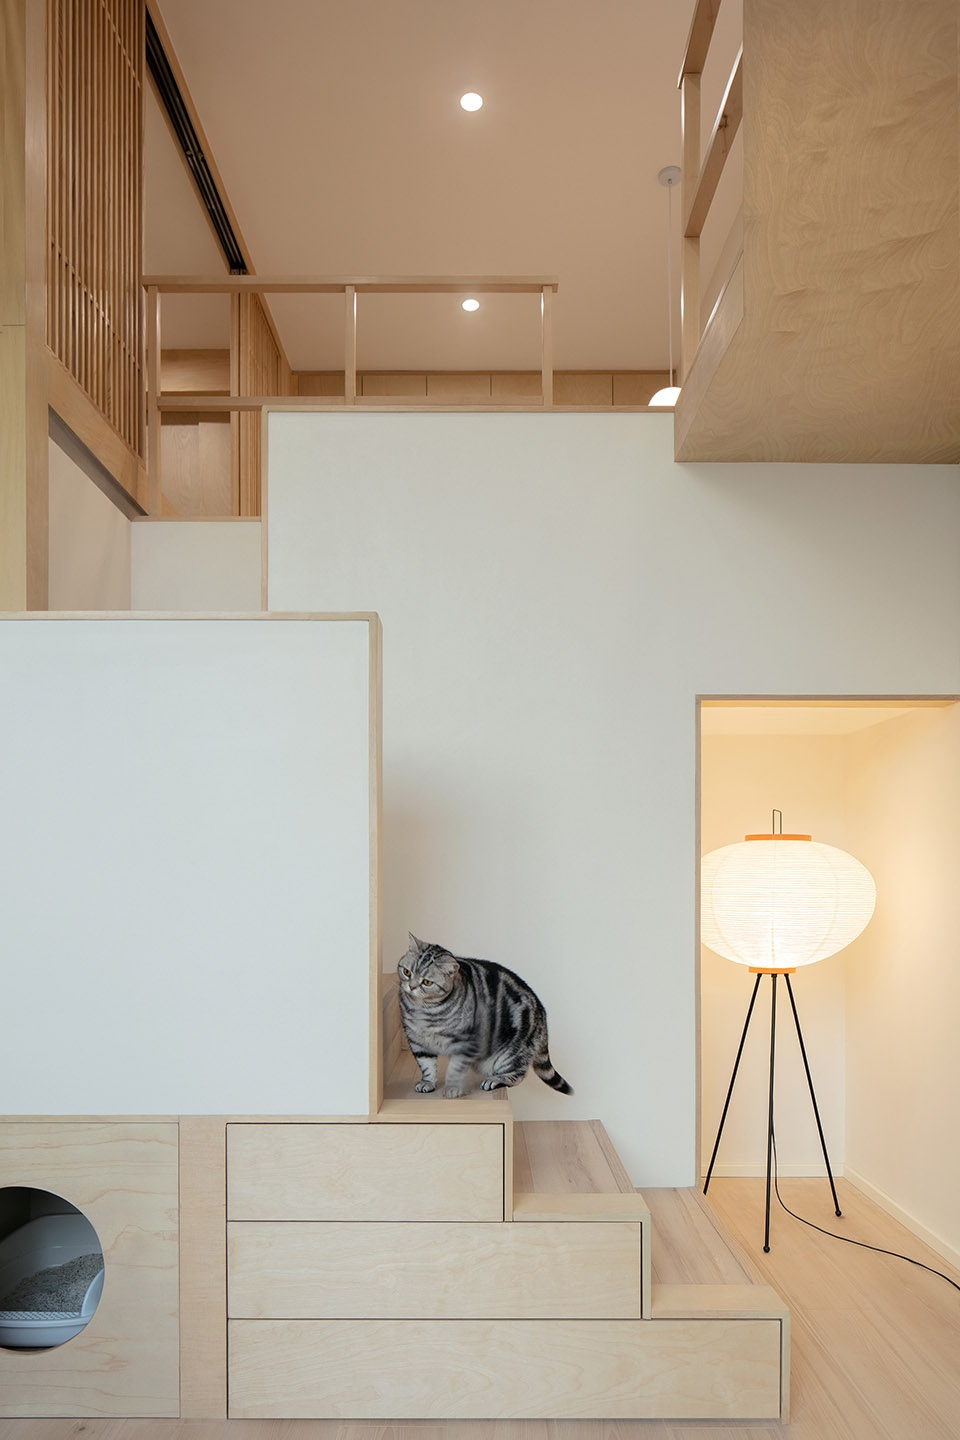
▼猫梯空间概览,Cat Ladder Space Overview ©夏至
人与猫
People with Cats
所以,这个项目是一个女孩跟六只猫的家。设计这个场地的特殊性就在于一个居住空间的两个客户。
人,需要一个叫家的地方。
猫,需要一个玩乐的天地。
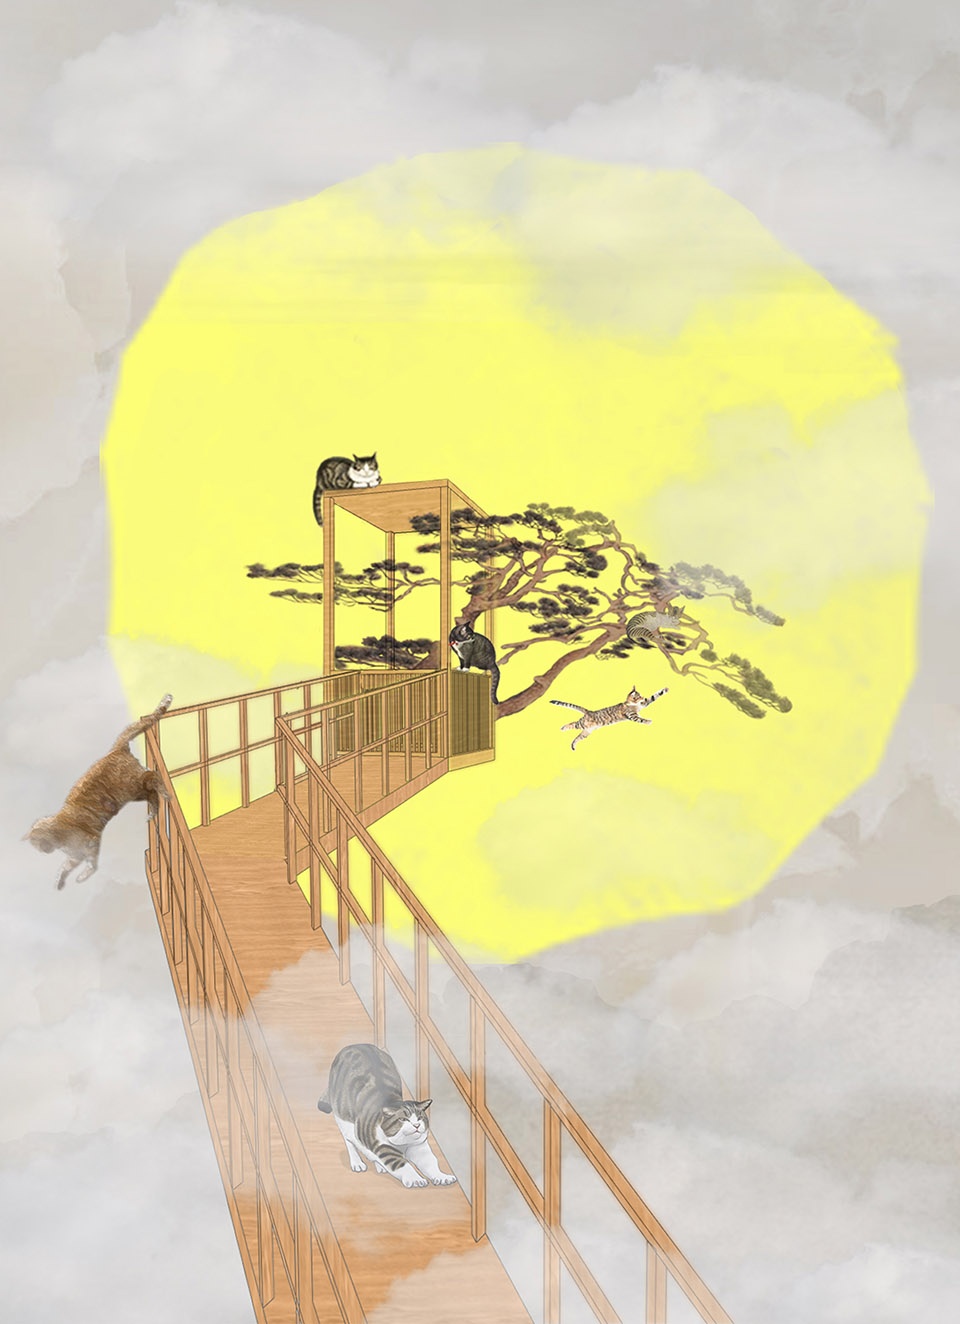
▼月下园游会概念画,Watercolor concept drawing of the under-the-moon garden party ©介介工作室
So, this project is a home for a girl and six cats. The peculiarity of the design lies in the two clients in one living space.
People, need a space called home.
Cat, need a playground called garden.
▼客厅,猫廊桥与猫亭,Living Room, Cat bridge and Cat Pavilion ©夏至
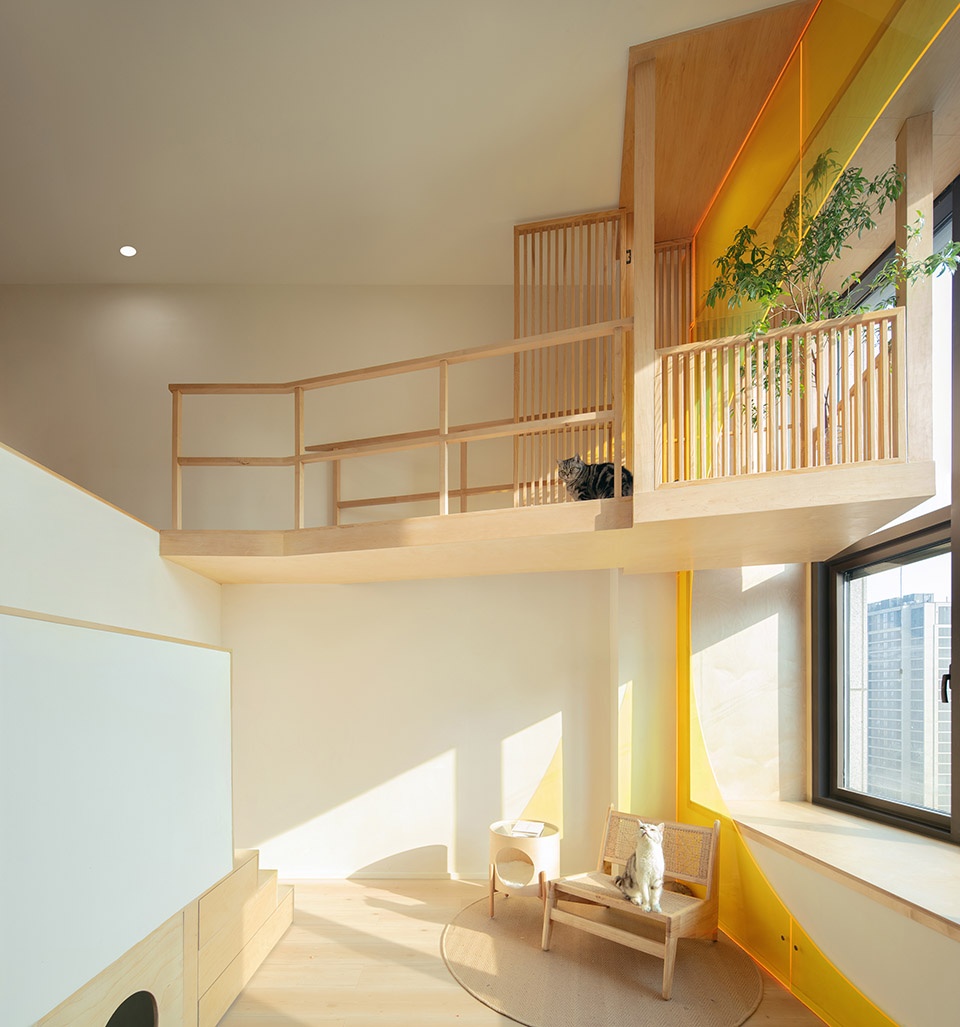
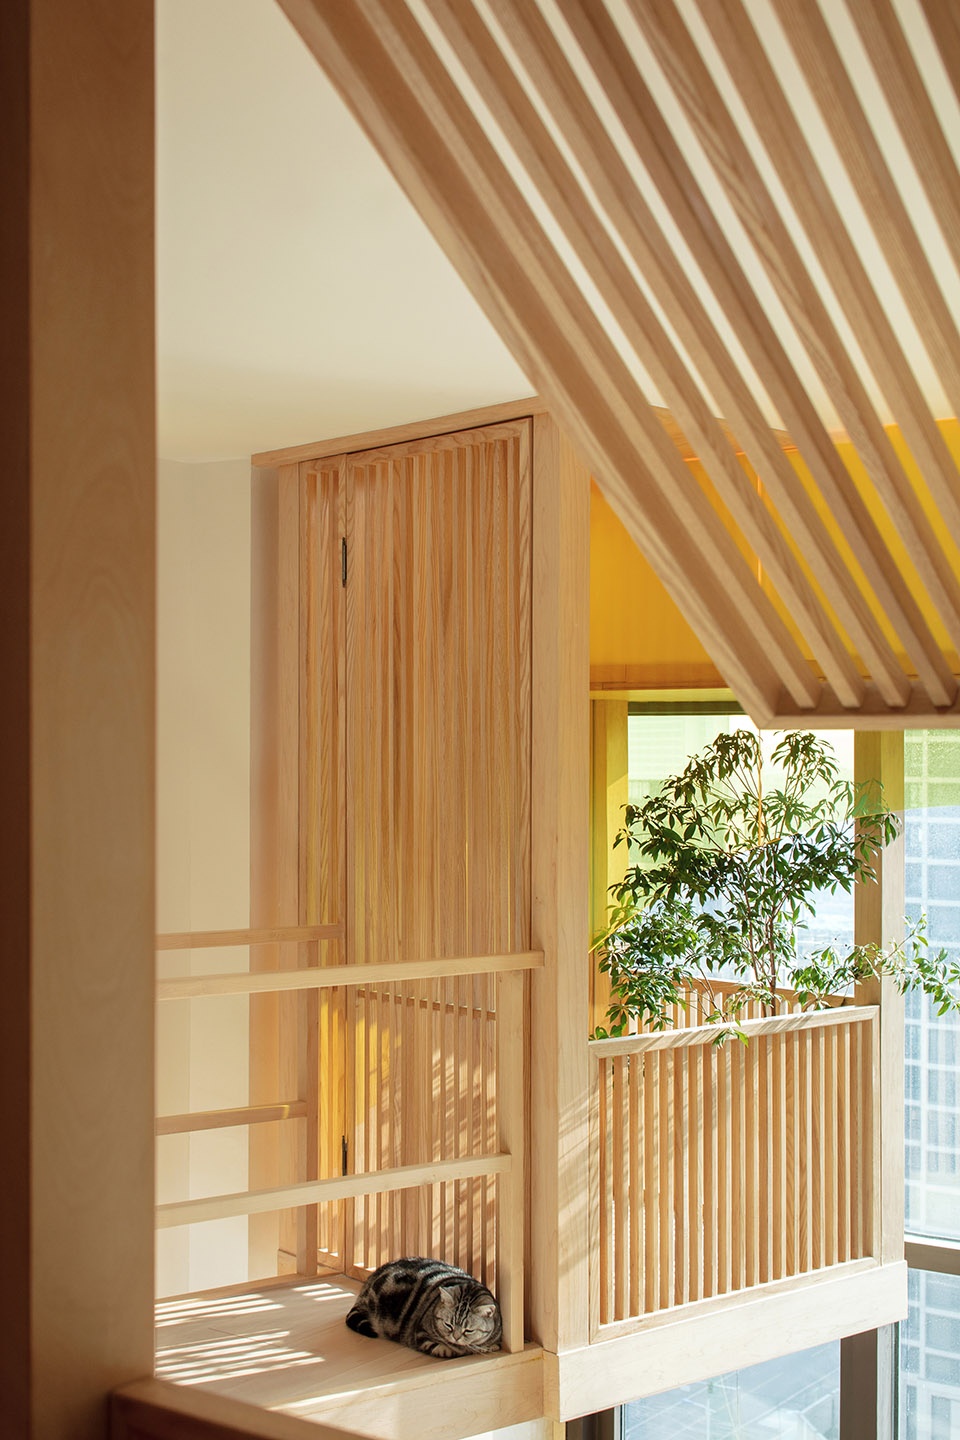
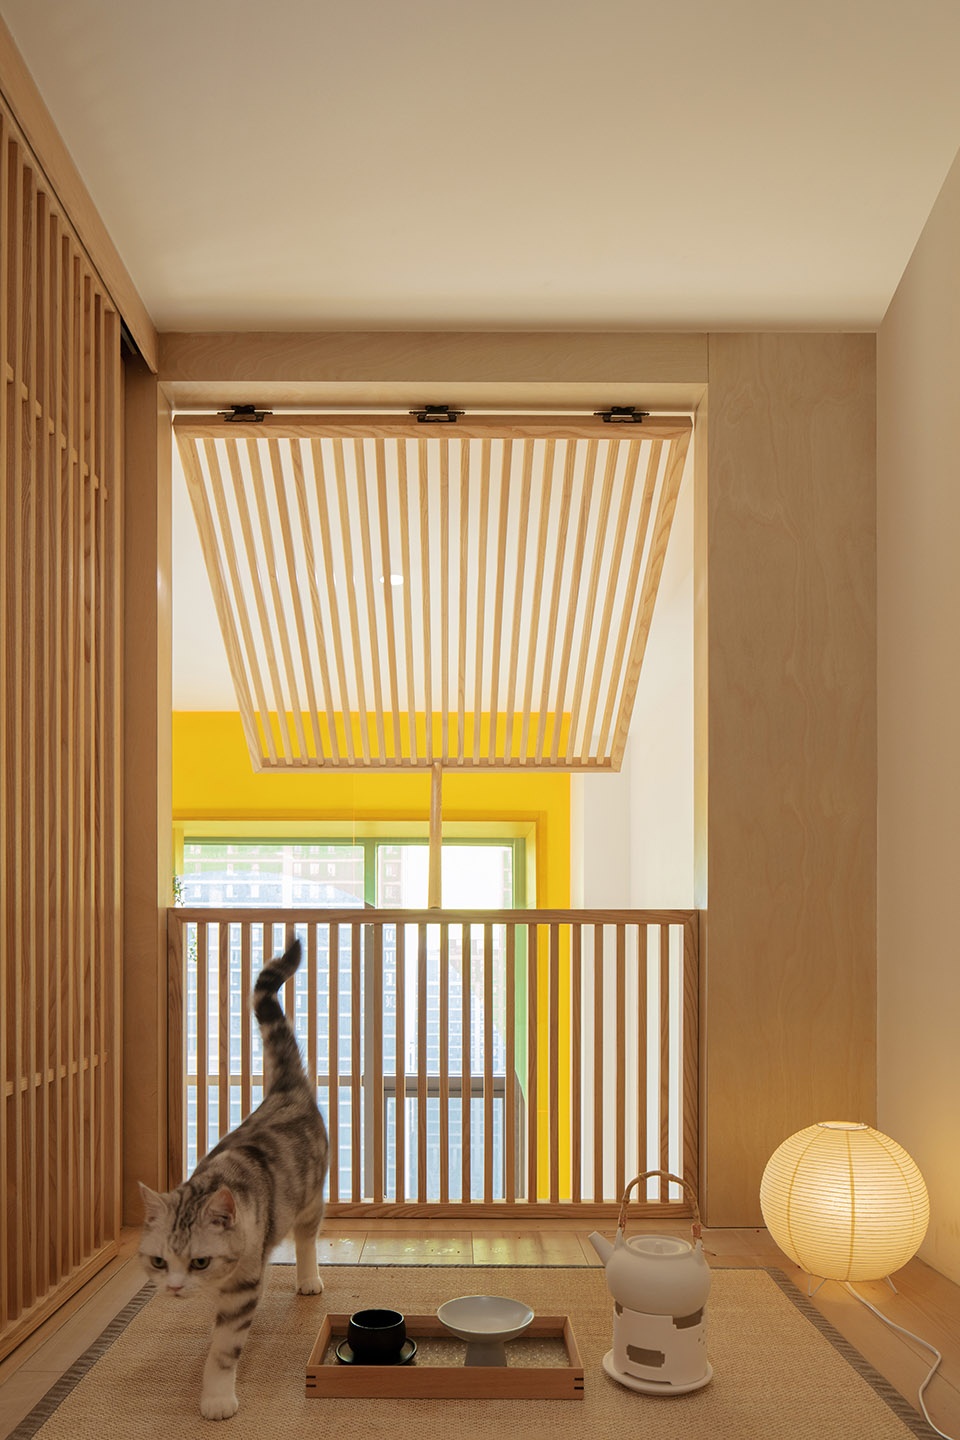
▼茶室看向猫亭,Looking out from Tea Pavilion to Cat Pavilions ©夏至
▼猫梯空间,Living Room ©夏至
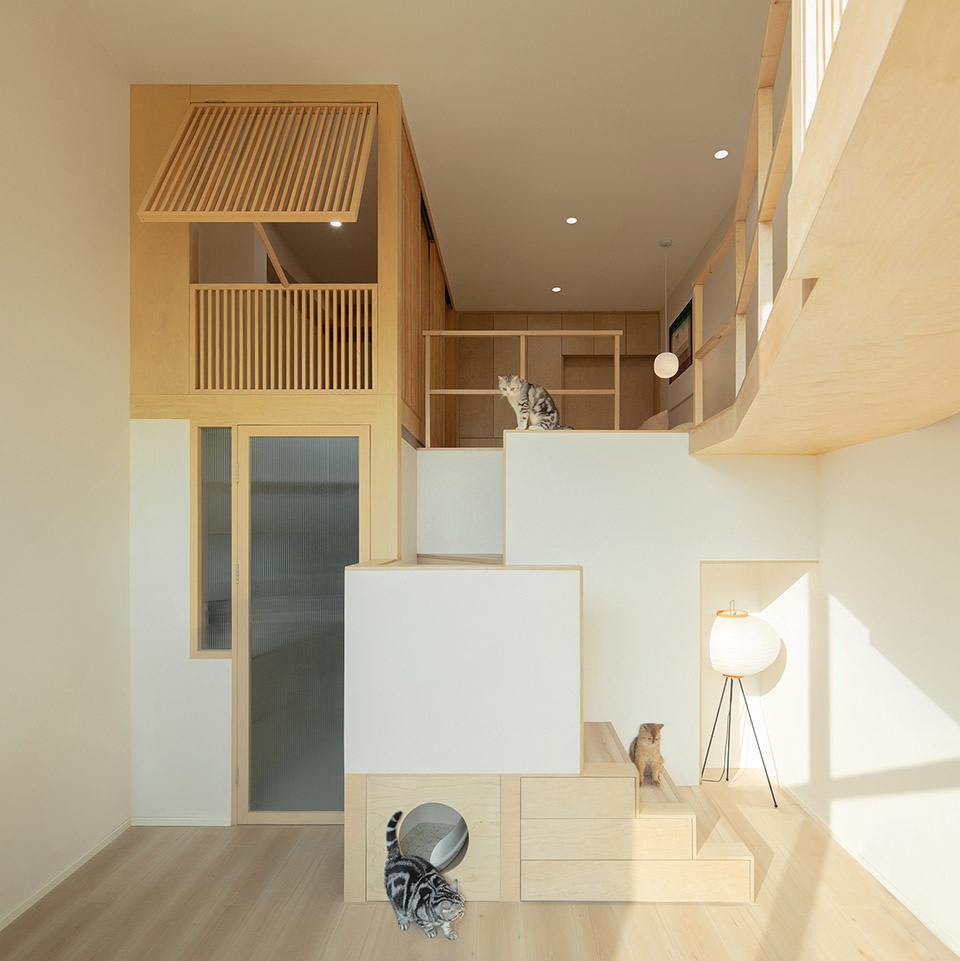
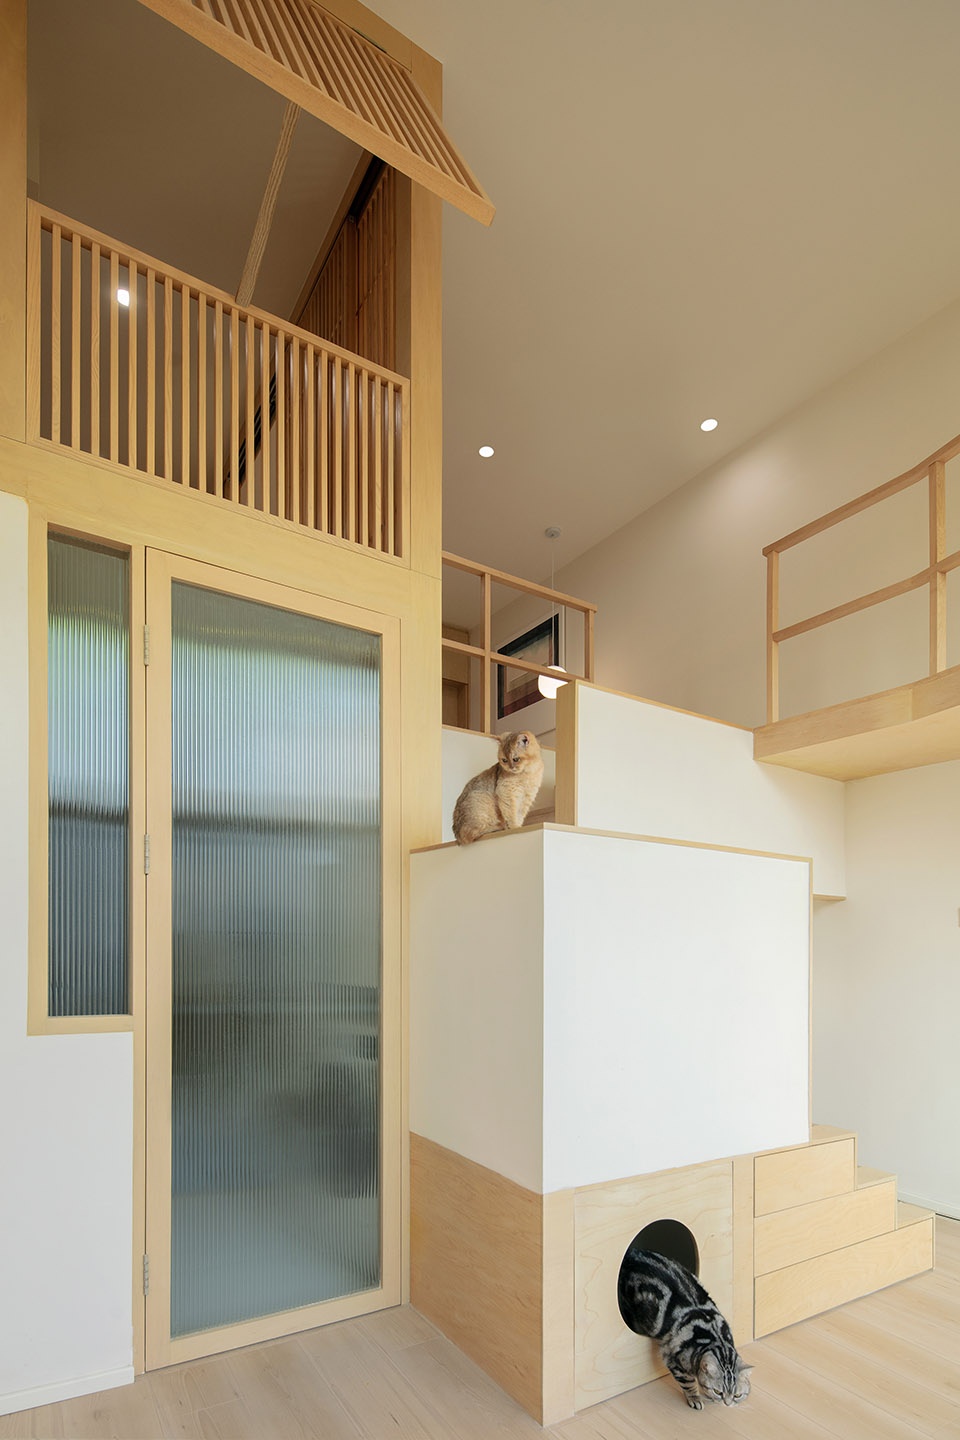
▼猫可爬跳的楼梯,Cat ladder for cats to play in the living room ©夏至
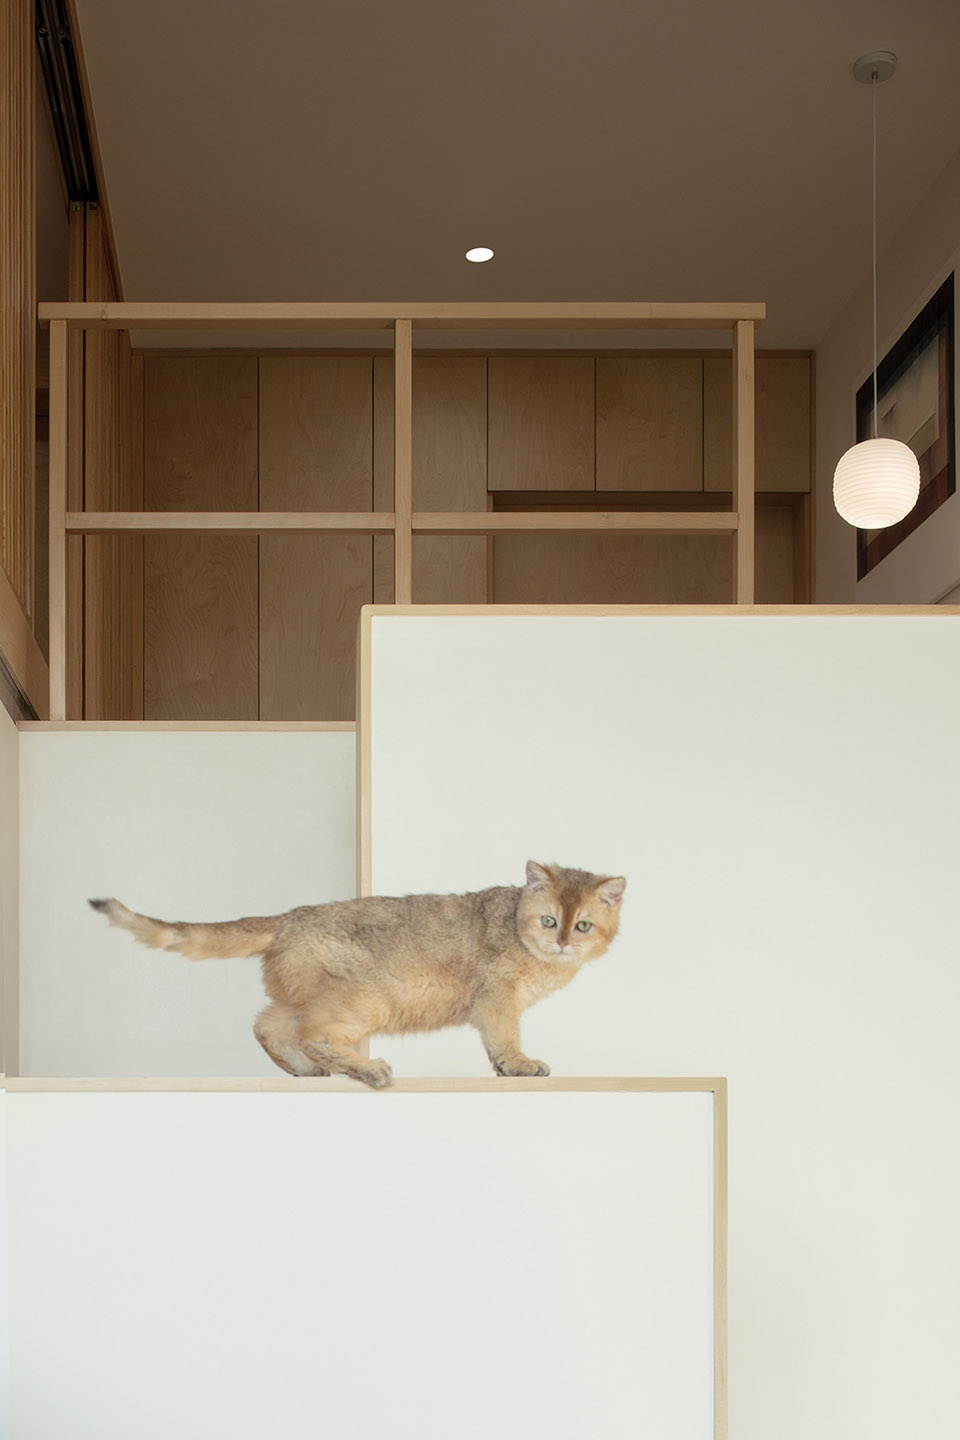
以此为契机,我们提出了“月下园游会”为概念设计这个高层极小居住空间。
对人,这是一个满足生活诗意栖居的场所;
对猫,这是一个满足日常嬉闹打盹的乐园。
月下游园,即是给人的空间也是给猫的空间。
Taking this as an opportunity, we proposed the concept of “Under-the-moon Garden Party” to design this high-rise minimal living space.
For people, this is a place that satisfies the poetic habitation of life;
For cats, this is a paradise for daily frolic and naps.
Under-the-moon Garden is a space for people as well as space for cats.
▼二层女孩的茶室,猫亭与猫廊桥,Tea Pavilion, Cat Pavilion and Cat Bridge on the second floor ©夏至
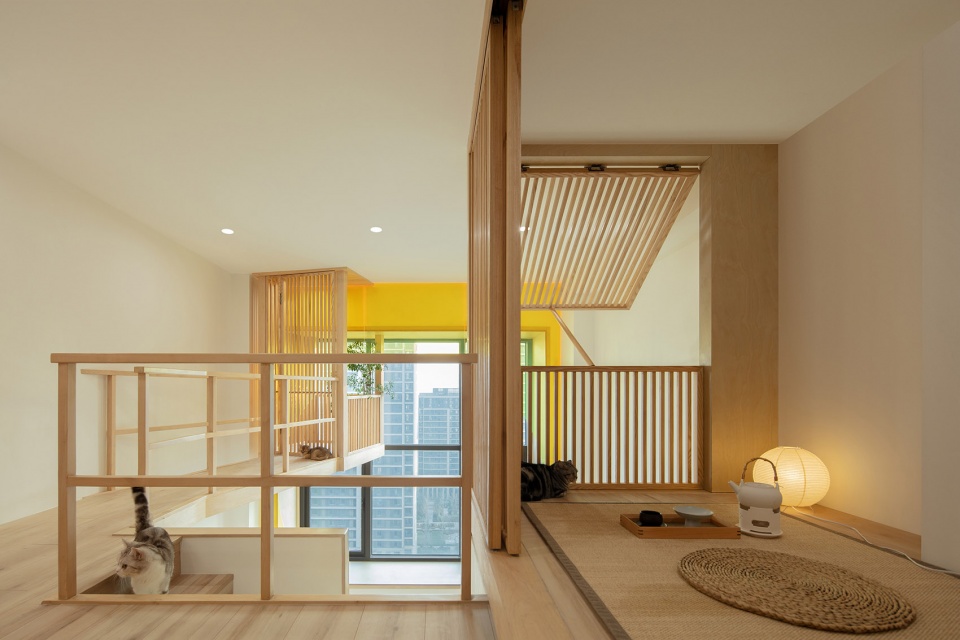
▼猫咪“健身”的猫廊桥,Cat bridge for cat “fitness” ©夏至
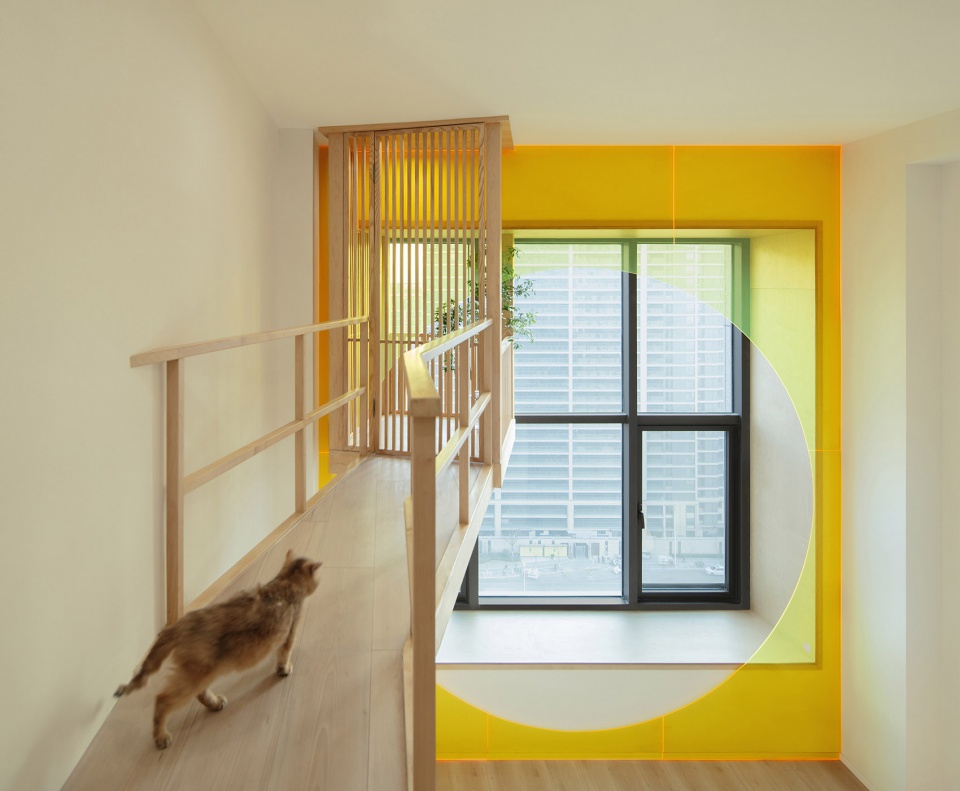
▼猫亭也是猫咪晒太阳的所在,The cat pavilion is also a place for cats to bask in the sun ©夏至
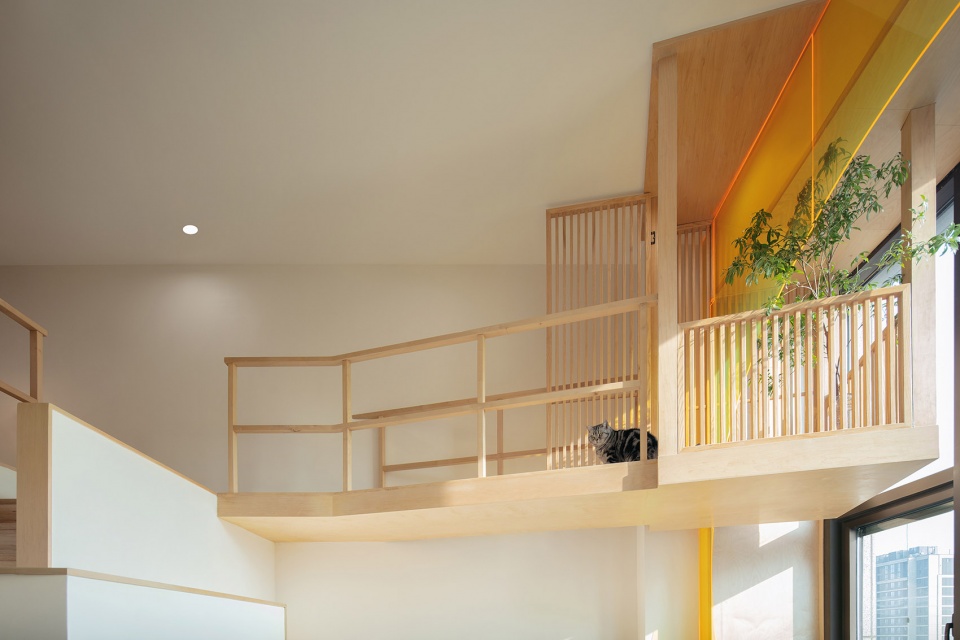
空间与功能
Space and Function
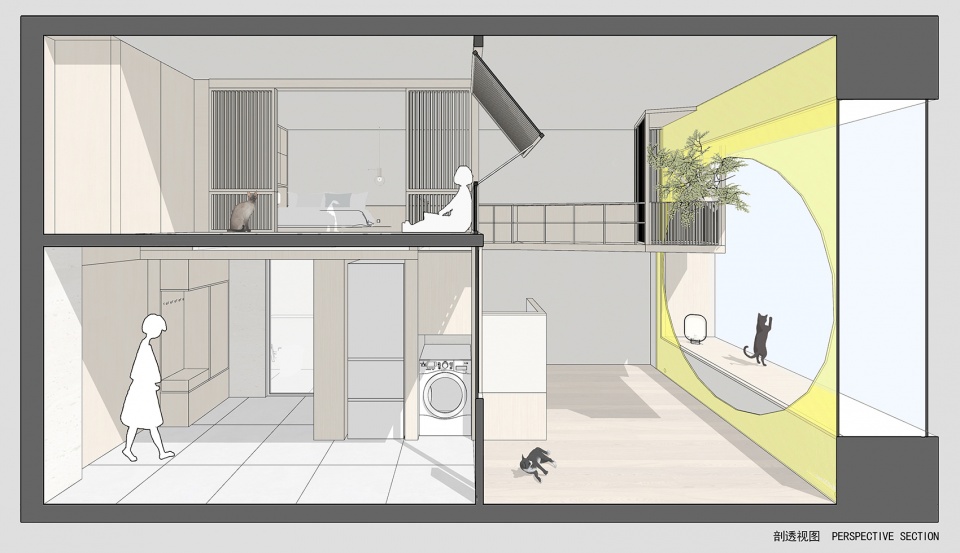
整个居住空间的布局是开敞又密集的。
开敞的公共区:在采光条件好的窗台处我们设计了一个月亮造型的窗台作为整个空间的主景。围绕这个窗台是一个开敞空间,作为客厅公共区使用。是人和猫主要活动的场所之一。
▼剖透视图,Perspective Section ©介介工作室
The layout of the entire living space is open and dense.
Open public area: We designed a moon-shaped window sill as the main scene of the whole space at the window sill with good lighting conditions. Around this window sill is an open space that serves as the common area of the living room. It is one of the main activities of humans and cats.
▼在月窗上眺望城市,Overlooking the city from the moon window ©夏至
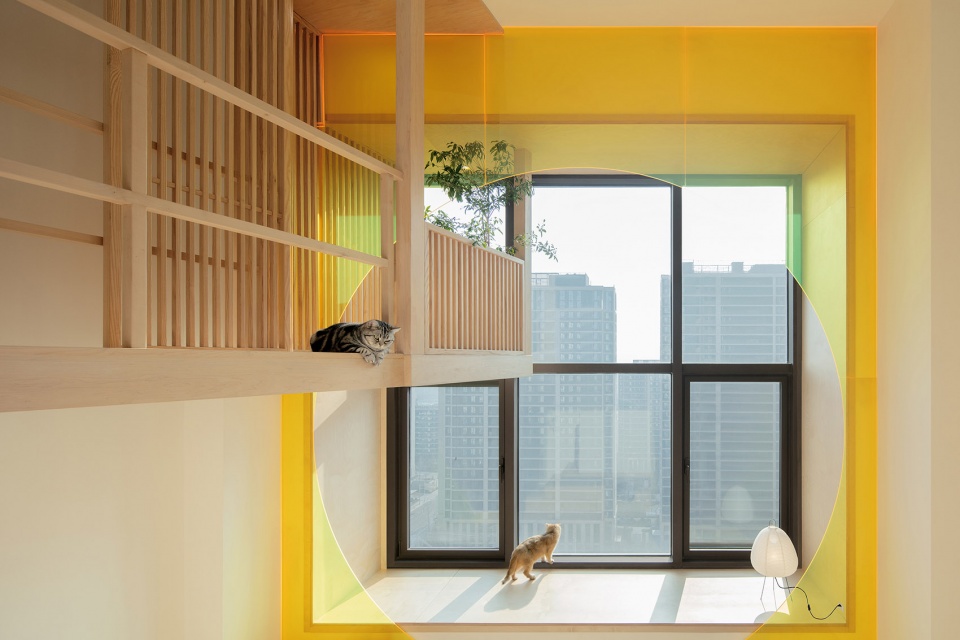
▼客厅与猫廊桥,Living Room ©夏至
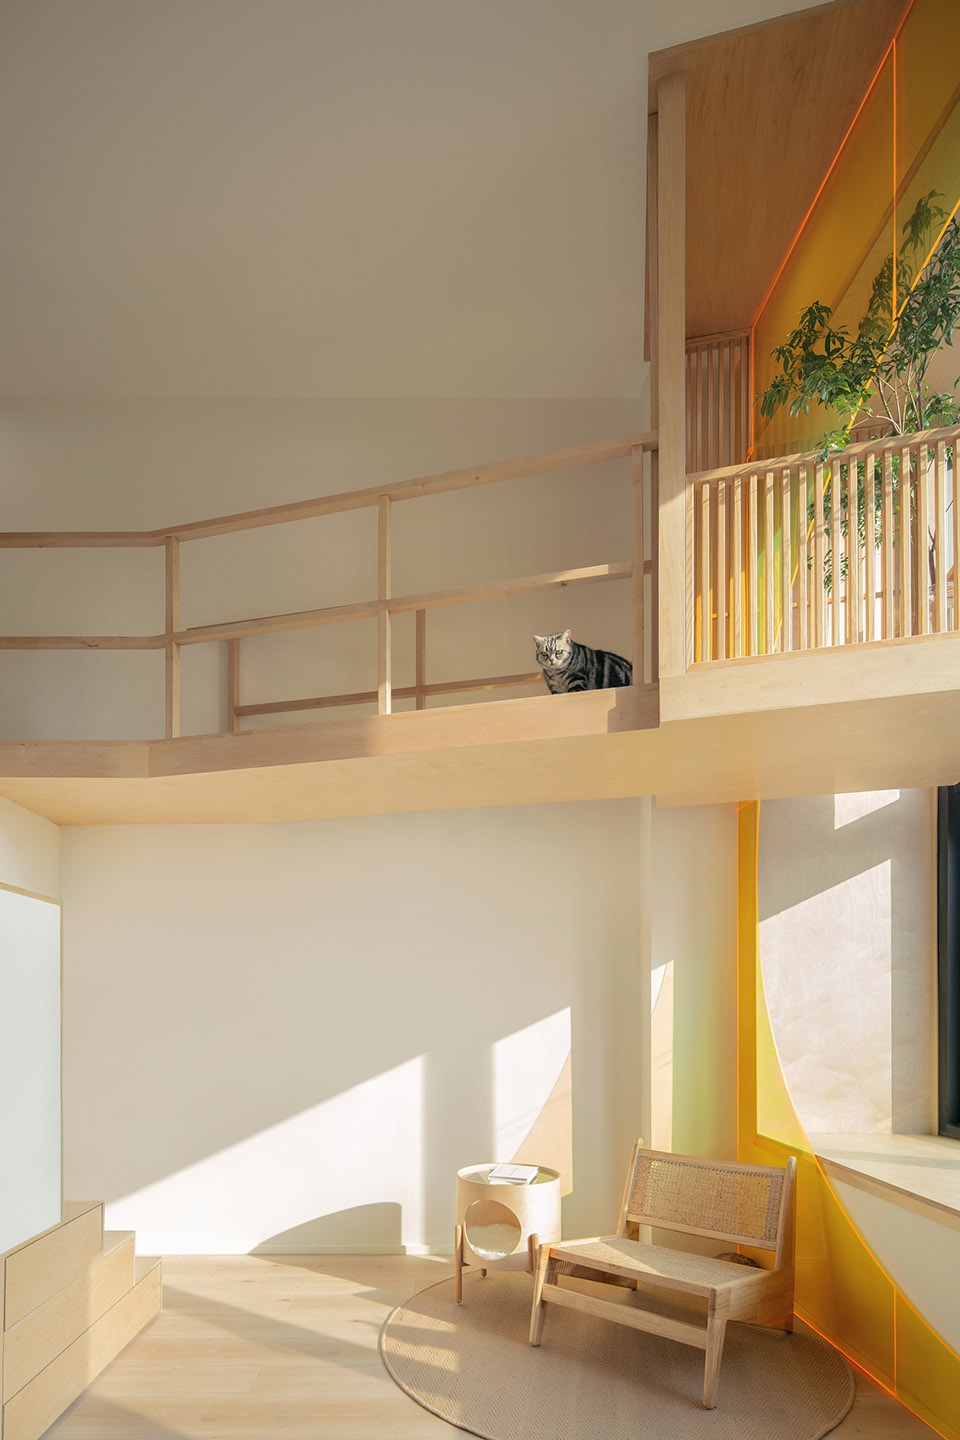
▼猫亭与月窗,Cat Pavilion and Moon Window ©夏至
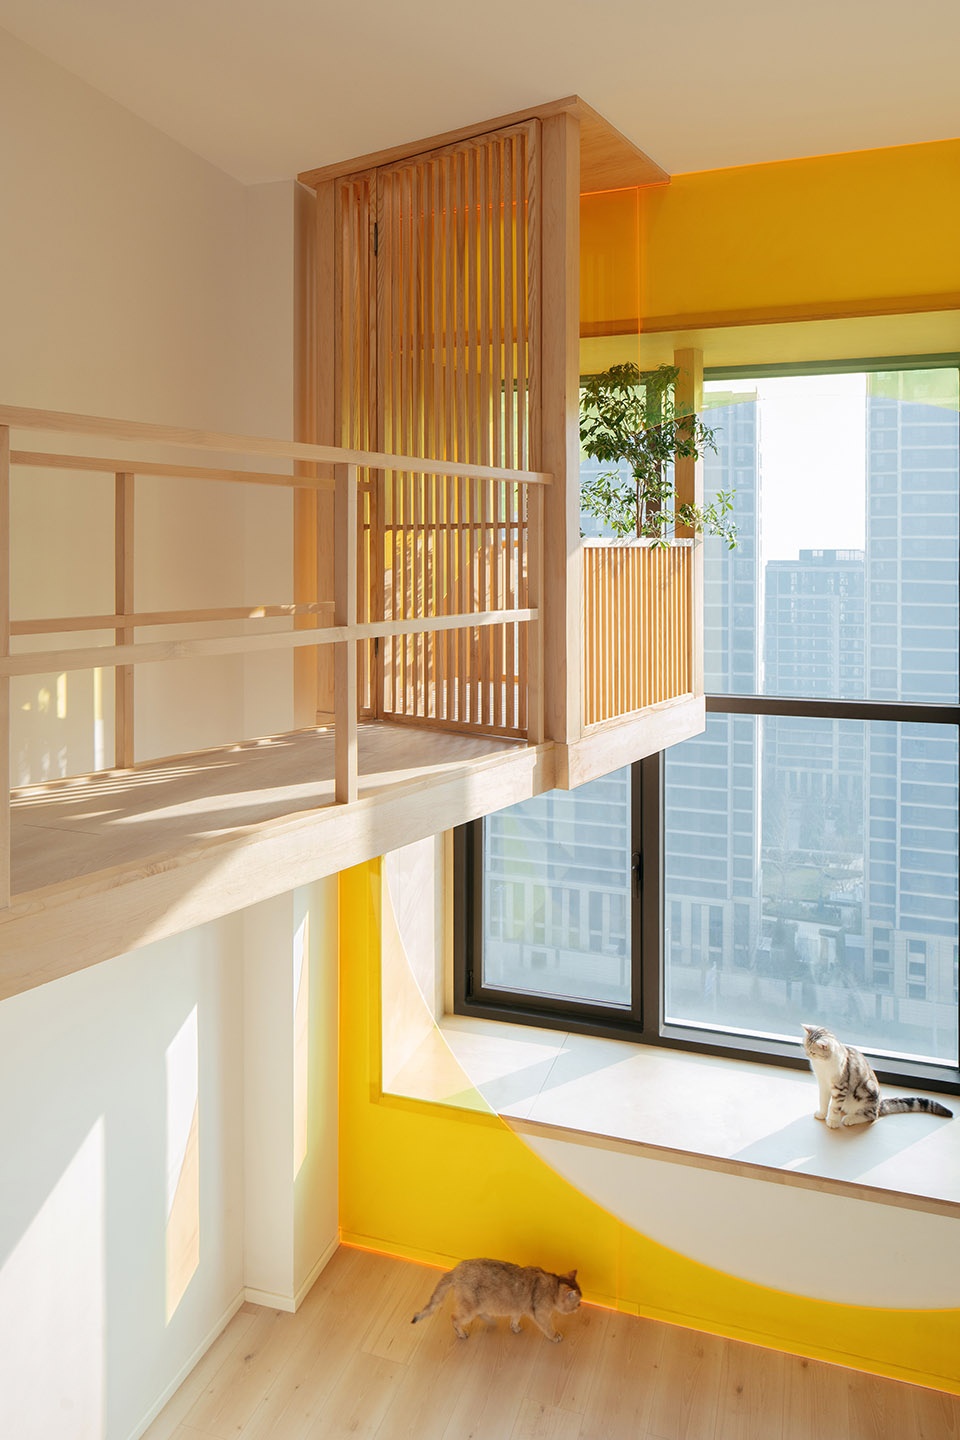
密集的起居区:在这我们设计了包括睡觉,饮茶,厨房,卫生间,收纳在内的多种功能。根据主人以及猫咪的尺度进行设计。
Dense function area: Here we have designed a variety of functions including sleeping, drinking tea, kitchen and bathroom. It is designed according to the scale of the owner and the cat.
▼猫梯之下的猫厕所,Cat toilet under cat ladder ©夏至
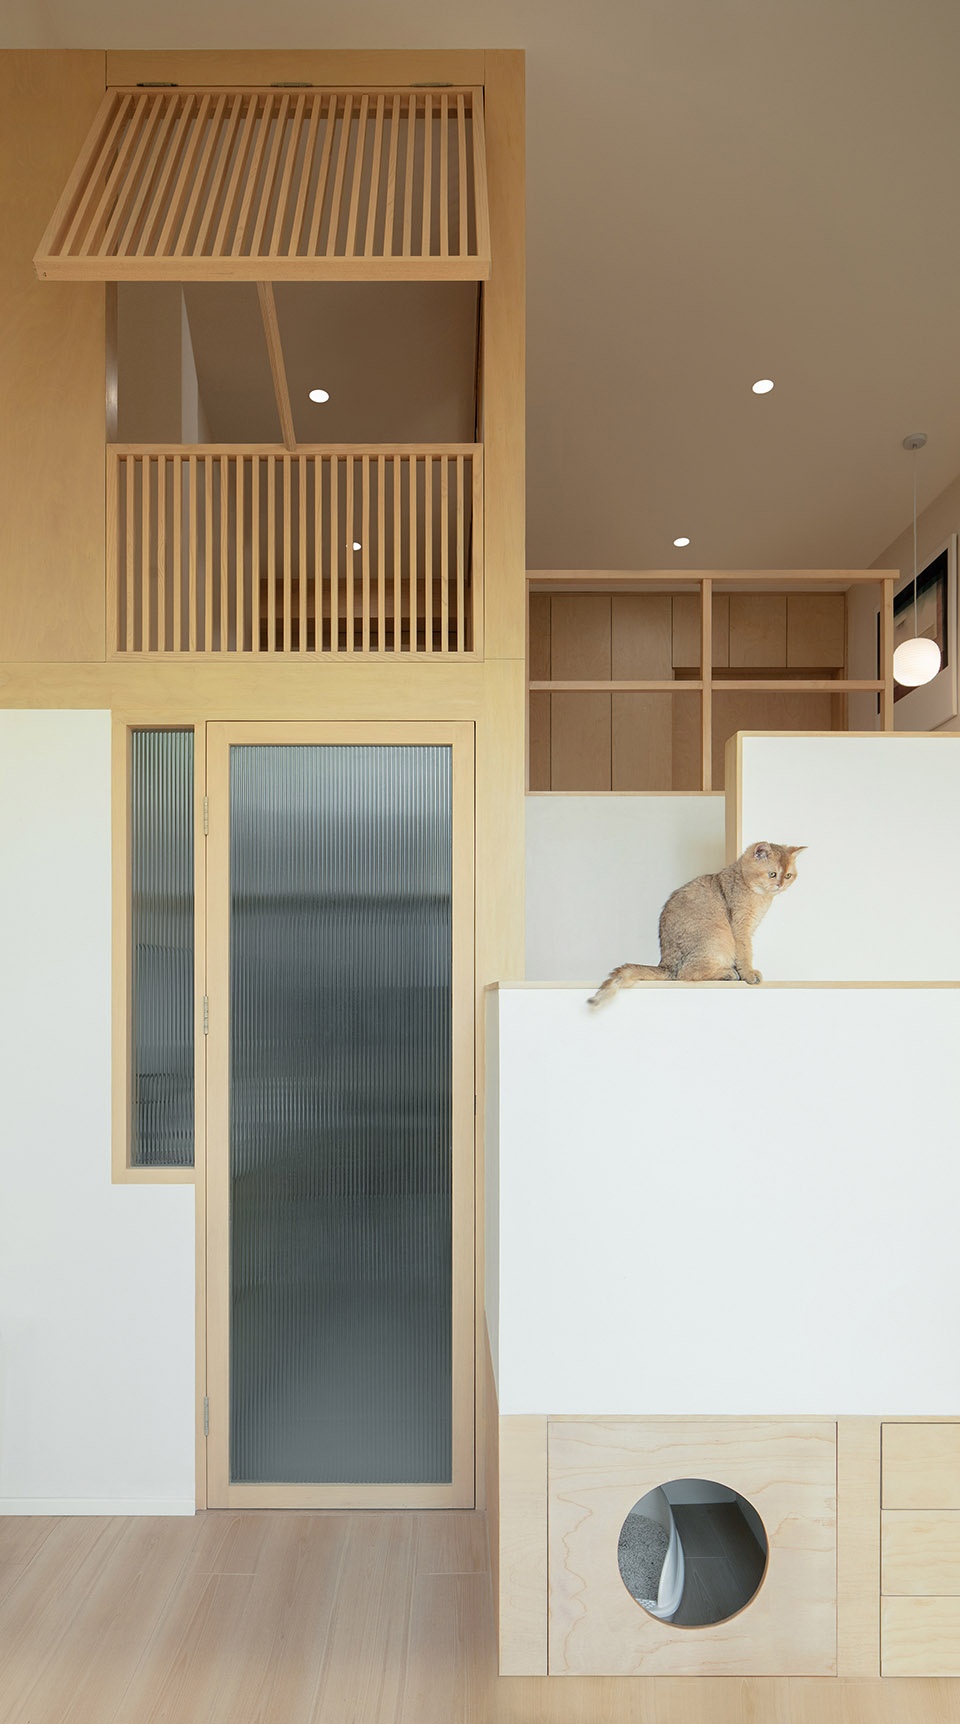
▼猫梯看向茶室的支摘窗,Looking from cat ladder to the hinged window of the tea room ©夏至
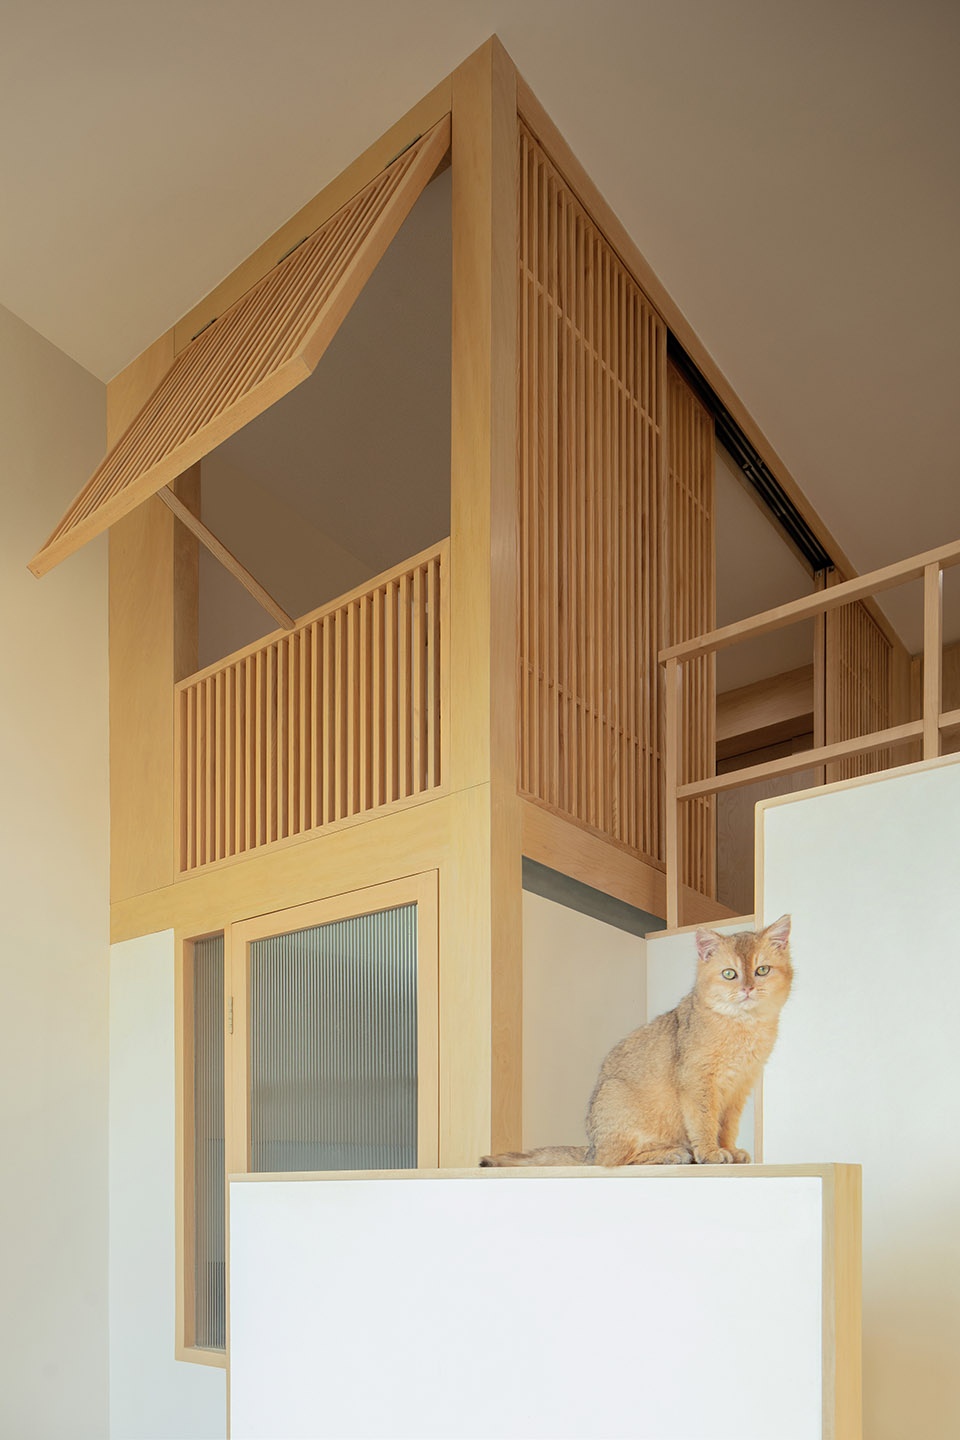
▼在猫梯上玩乐的猫,Cat having fun on cat ladder ©夏至
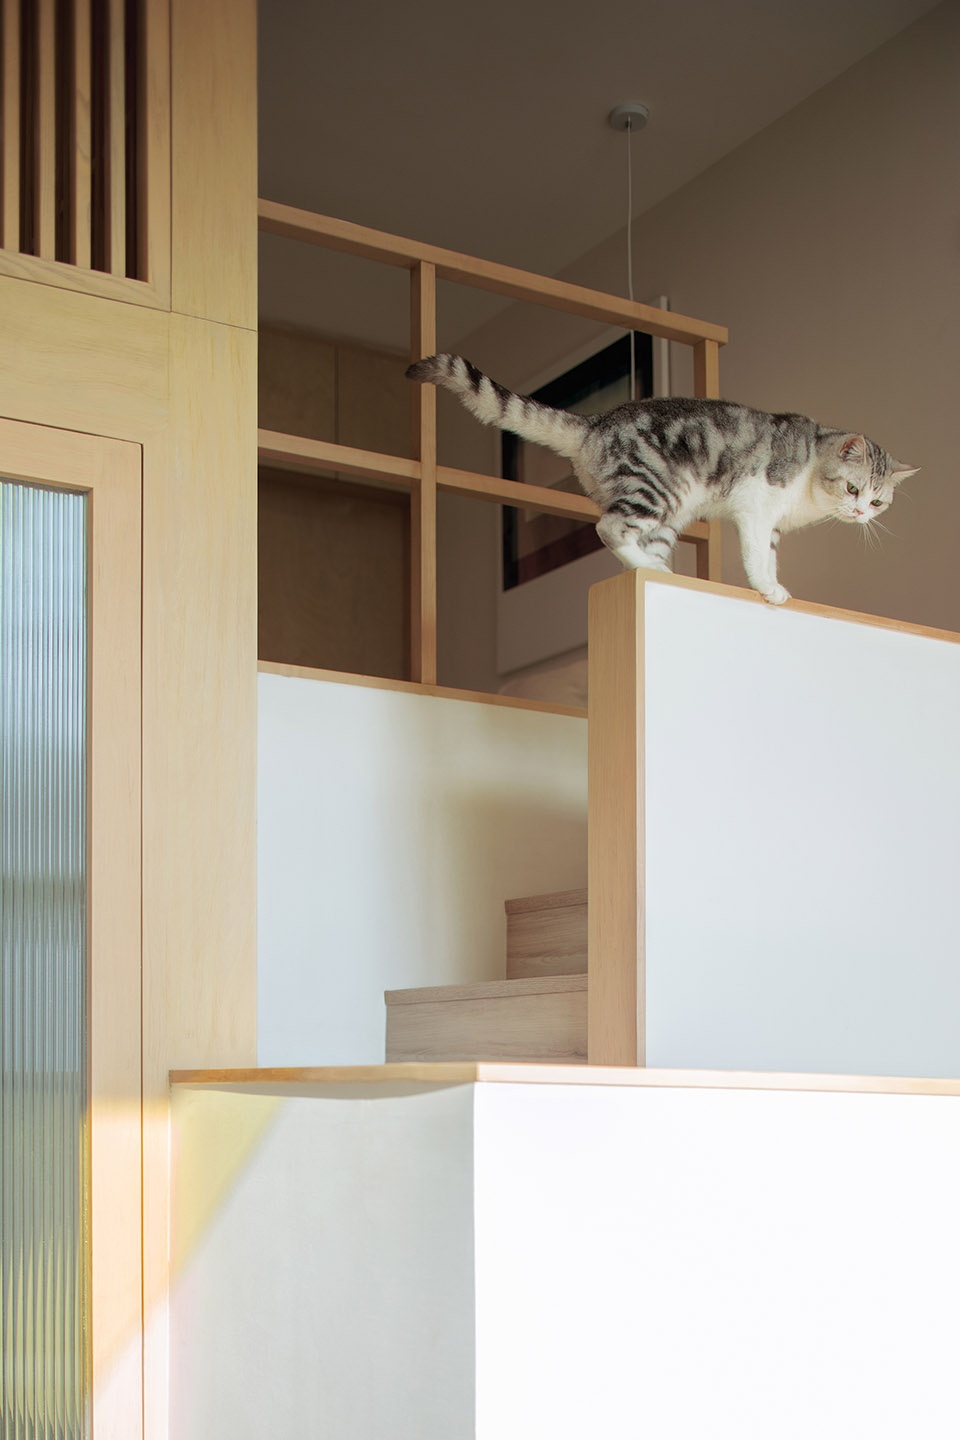
▼站在猫梯上沉思的猫,Cat having fun on cat ladder ©夏至
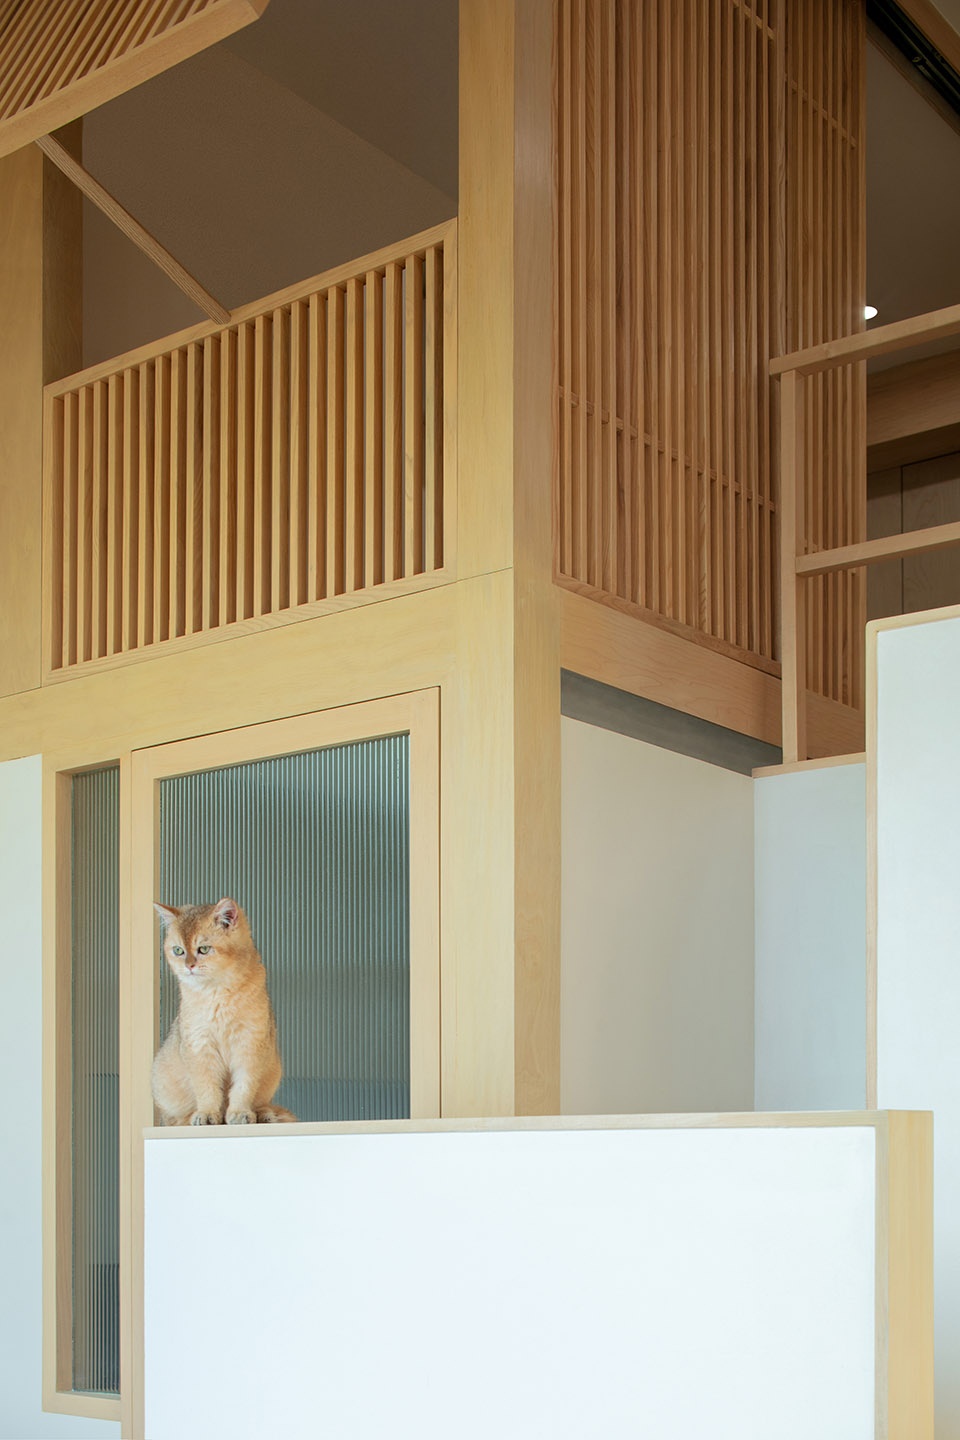
▼猫梯俯瞰,Looking down to the cat ladder ©夏至
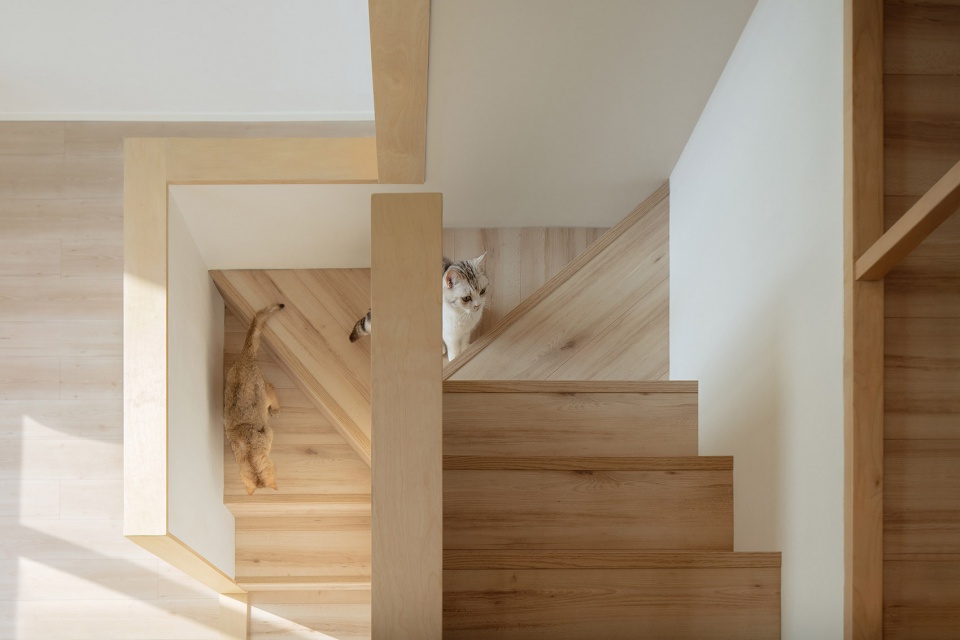
对于极小空间的设计,我们秉承“密不透风,疏可走马”的中国传统经营布局原则,我们认为这样的布局方式更能保证基本功能与品质生活的兼备,让空间隐匿功能,生活回归生活。
For the design of very small space, we adhere to the traditional Chinese layout principle of ” dense yet sparse”. We believe that such a layout method can better ensure both basic functions and quality life, so that space can hide functions and life returns to life.
▼猫梯背后的女孩卧室,The girl’s bedroom behind the cat ladder ©夏至
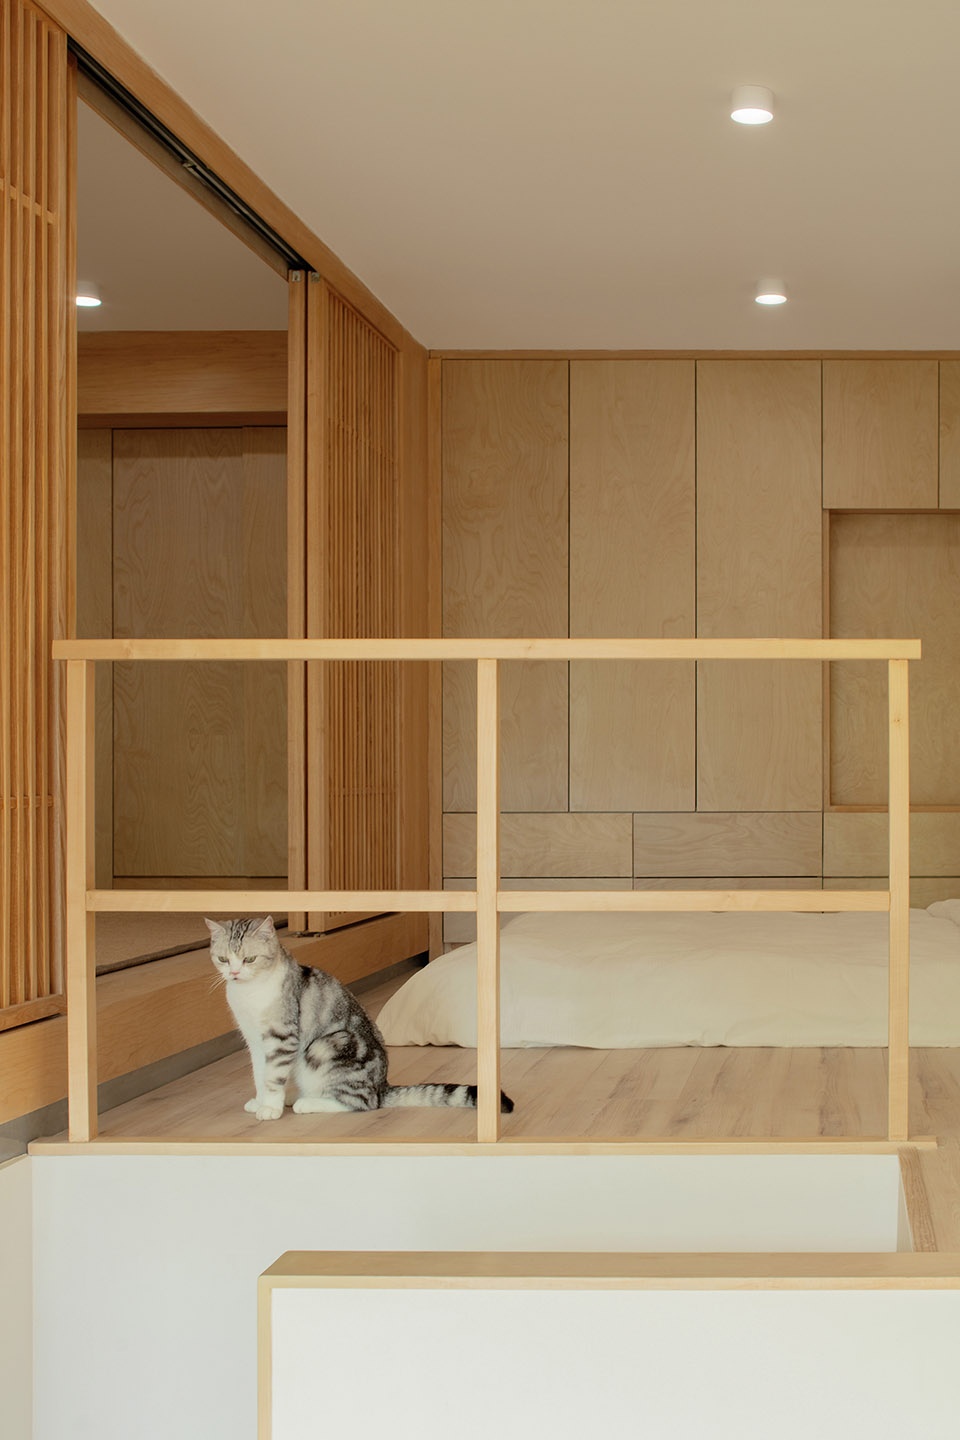
▼拥有支摘窗的女孩茶室,Tea Room with hinged slats window ©夏至
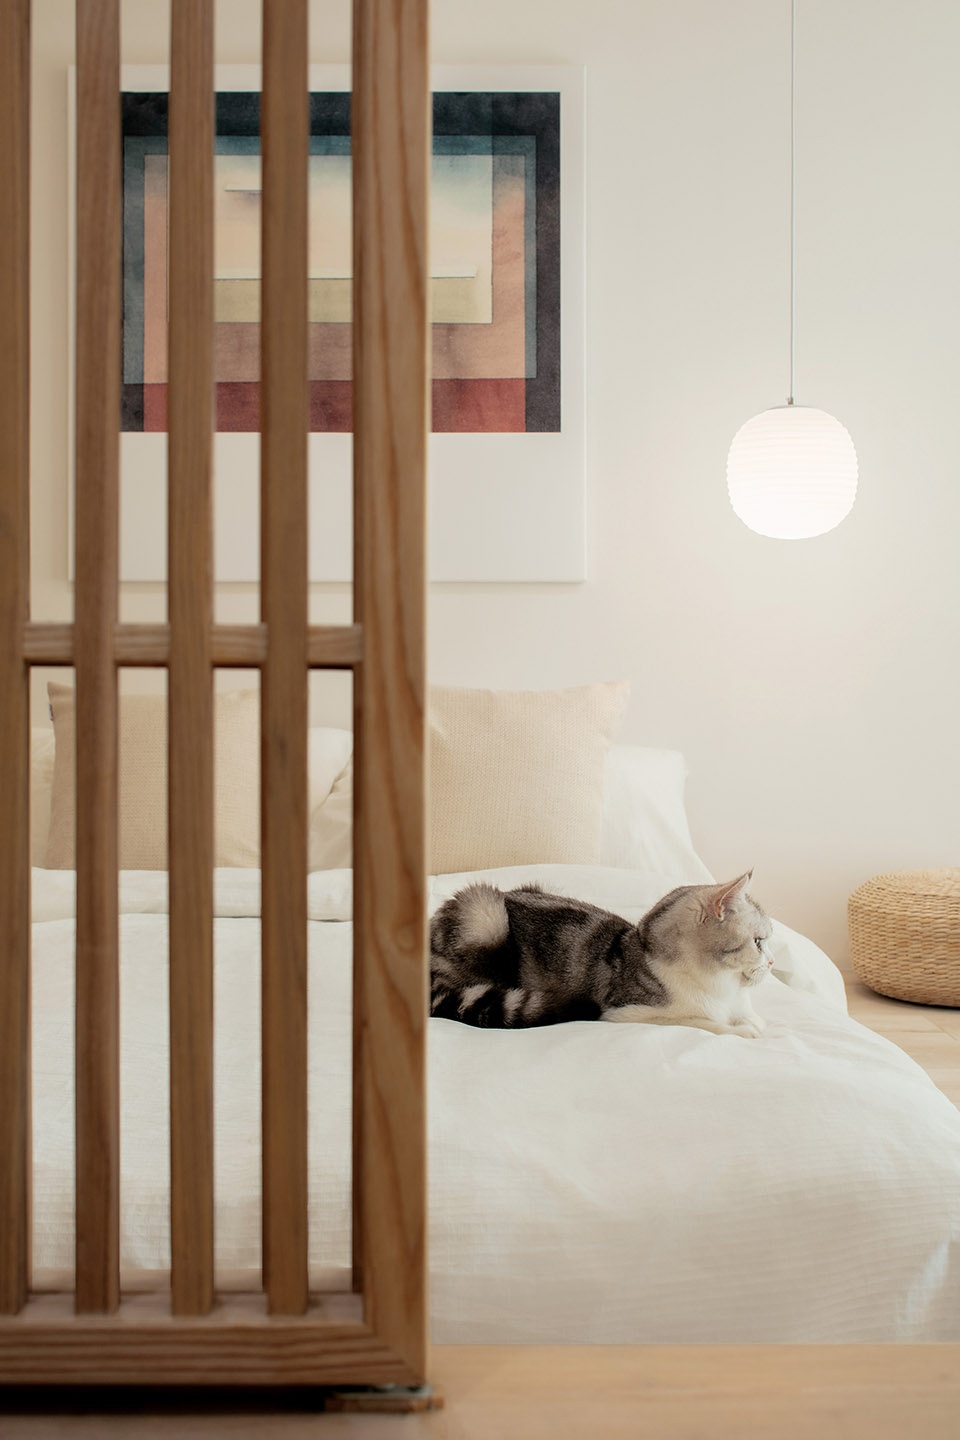
▼女孩卧室,Bedroom ©夏至
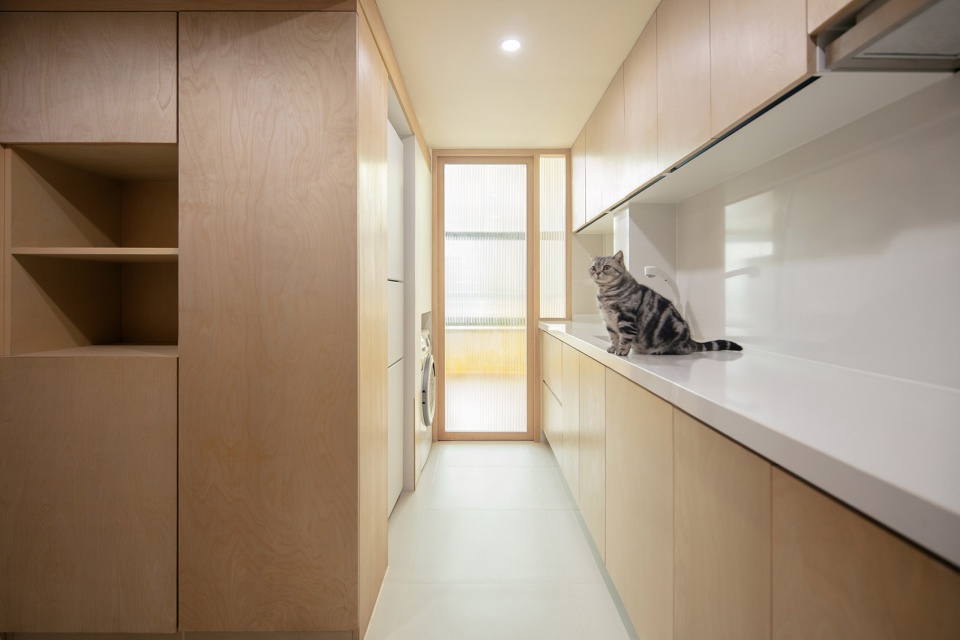
▼厨房,Kitchen ©夏至
生活与故事
Life and Story
我们在设计时大量考虑猫与人的共同生活场景,从功能与生活,人与猫四个维度共同创造思考这个空间的可能性。
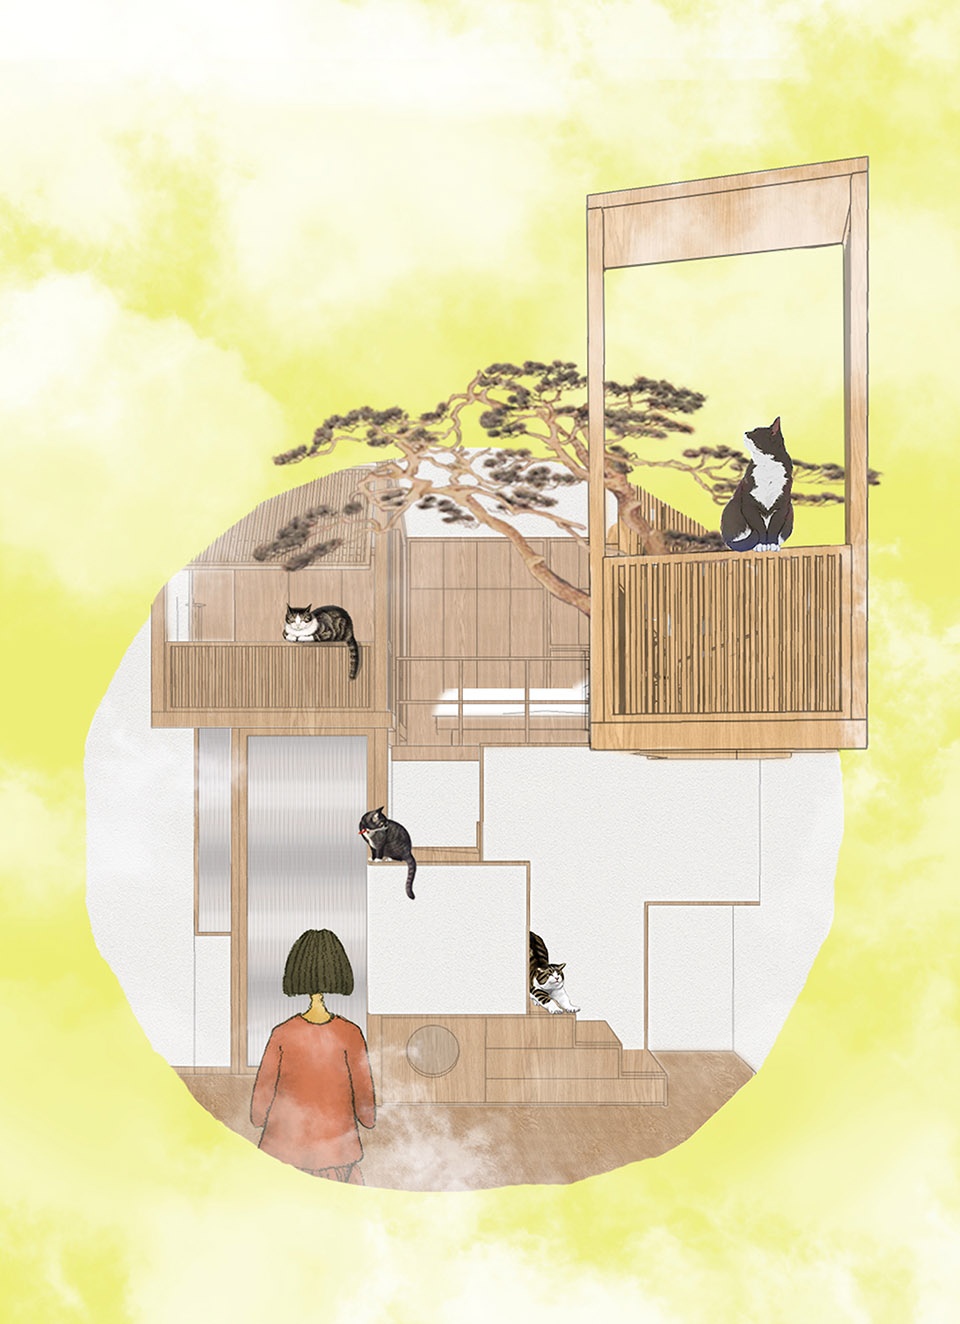
从生活出发讲述猫跟人在空间里的一天的故事,亦是人和猫的月下游园。
Therefore, we consider the co-living scene of cats and people a lot in the design, and jointly create and think about the possibility of this space from the four dimensions of function and life, as well as people and cats.
Starting from life, it tells the daily story of a cat and people in space, and it is also the under-the -moon garden party for people and cats.
▼夜晚睡觉时月下园游会概念画,Watercolor concept drawing of the under-the-moon garden party during night sleep ©介介工作室
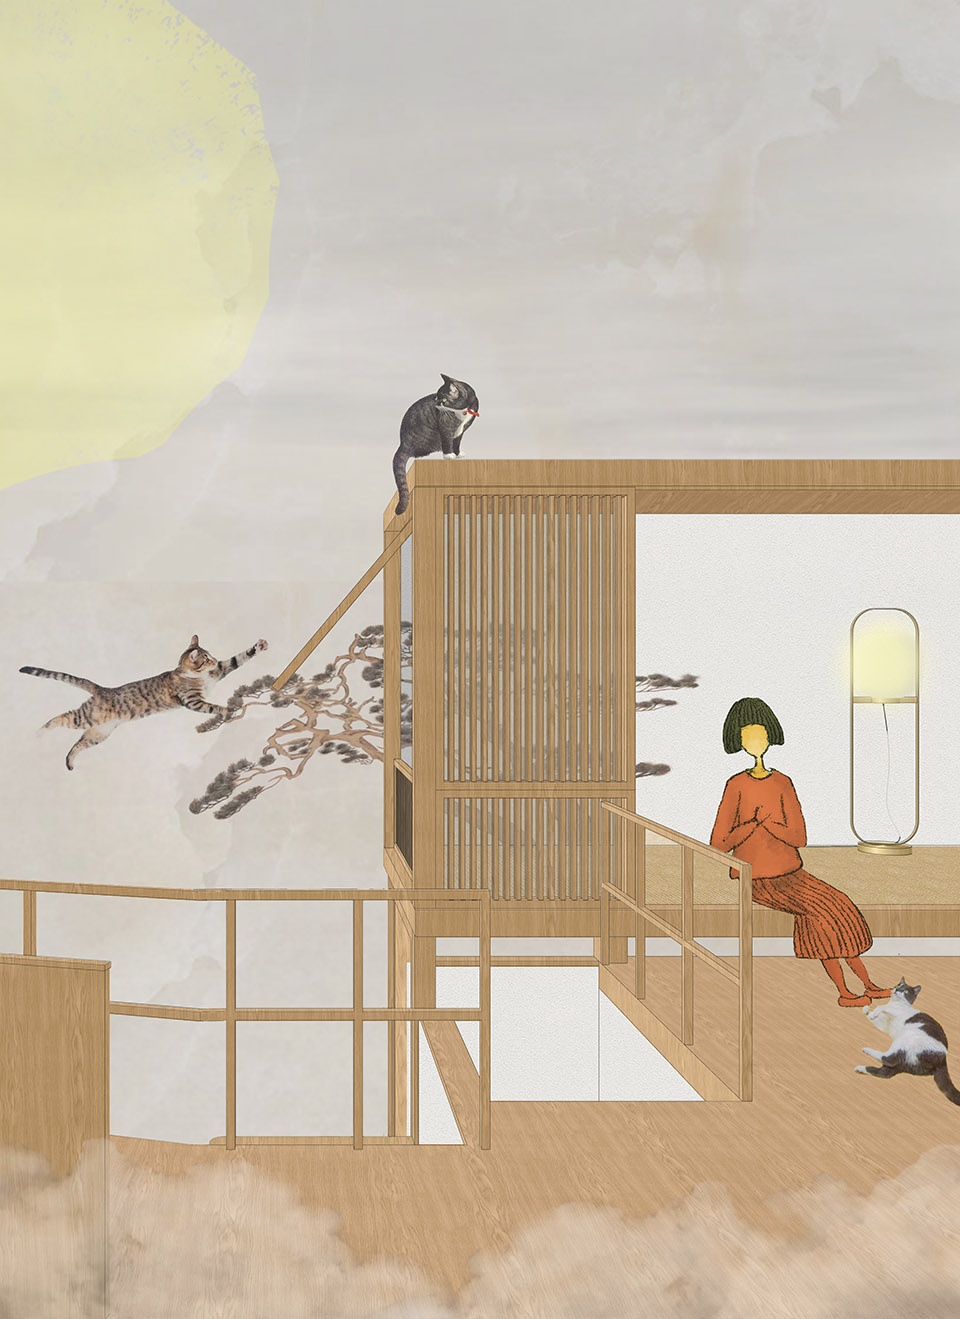
▼下午休闲时月下园游会概念画,Watercolor concept drawing of the under-the-moon garden party during afternoon leisure ©介介工作室
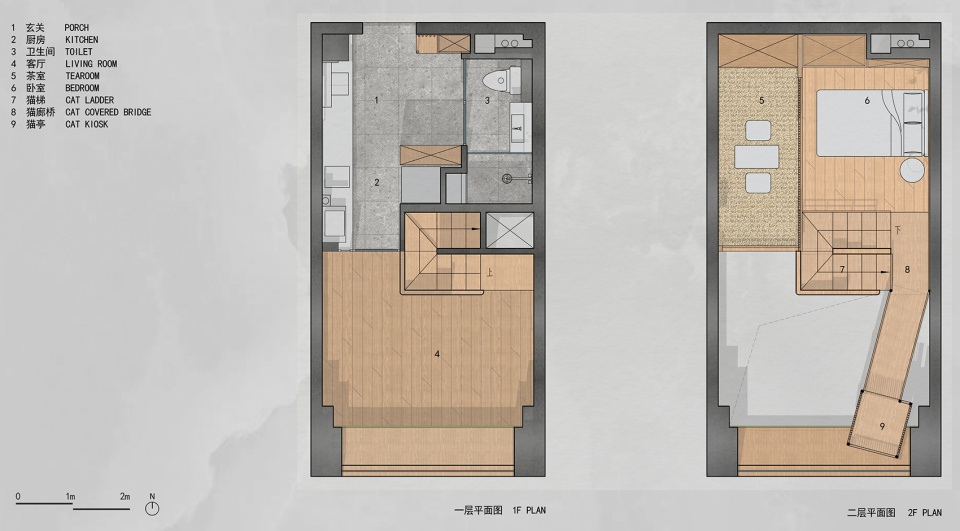
▼平面图,Floor Plan ©介介工作室
项目名称: “猫的月下园游会”女孩与六只猫的家
项目地址:北京市
项目类型:住宅,居住空间
设计方:介介工作室
主创设计师:明冠宇
建筑面积:30平方米
竣工时间: 2023年1月
业主:个人
摄影师:夏至
Project Name:The Cat’s Moon Garden Party – Home for a Girl and Six Cats Residential unit deign
Project Location:Beijing
Project Type:Residential, Home space
Design:Jiejie Studio
Project Architect:Guanyu Ming
Project Area:30 square meter
Completion:January 2023
Client:Individual
Photo Credit:Zhi Xia
更多关于他们:JIEJIE STUDIO on gooood More:JIEJIE STUDIO on gooood









好棒!!
创意空间
有意思
好有趣的空间
猫廊桥和猫亭有趣
猫廊桥与猫亭SO CUTE
跟猫哪里沾边了……猫砂盆放楼梯下面气味应该会很感人。
猫把屎盖好,一点味道都没有
很可爱浪漫的概念,色调也很舒服,但是总感觉空间体验不是很顺畅,斜向伸出来通向月亮的走廊有些不明所以,也不像给猫猫活动的空间形态。
很好的设计,空间拿捏到位,颜色也很棒
盲猜 身材娇小 体态轻盈 闭月羞花 品貌端庄的单身女生,,
我们在设计时大量考虑猫与人的共同生活场景 这考虑了个啥
看你头像就是懂行的,这没有一万小时的撸猫铲屎经验,做不好这个设计,欠火候。
一米二的双人床 哈哈哈
很明显单生或者期待脱单
?
https://www.gooood.cn/leading-house-by-form-kouichi-kimura-architects.htm
才一天猫总量上升到六只了,要算容猫率更是高(*/ω\*)
容猫率哈哈哈