感谢 JUMA architects 予gooood的分享。更多关于他们:JUMA architects on gooood
Appreciation towards JUMA architects for providing the following description:
该项目是JUMA事务所为他们自己打造的办公室兼住宅。
This house with adjacent office space is very special to JUMA, since it is the design of their own home.

▼项目外观,appearance ©Annick Vernimmen
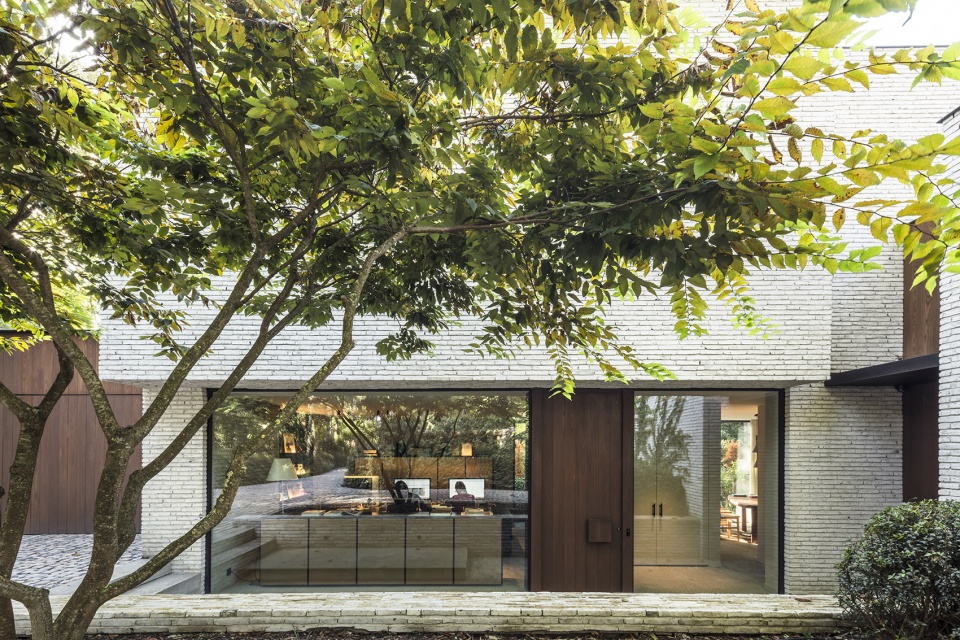
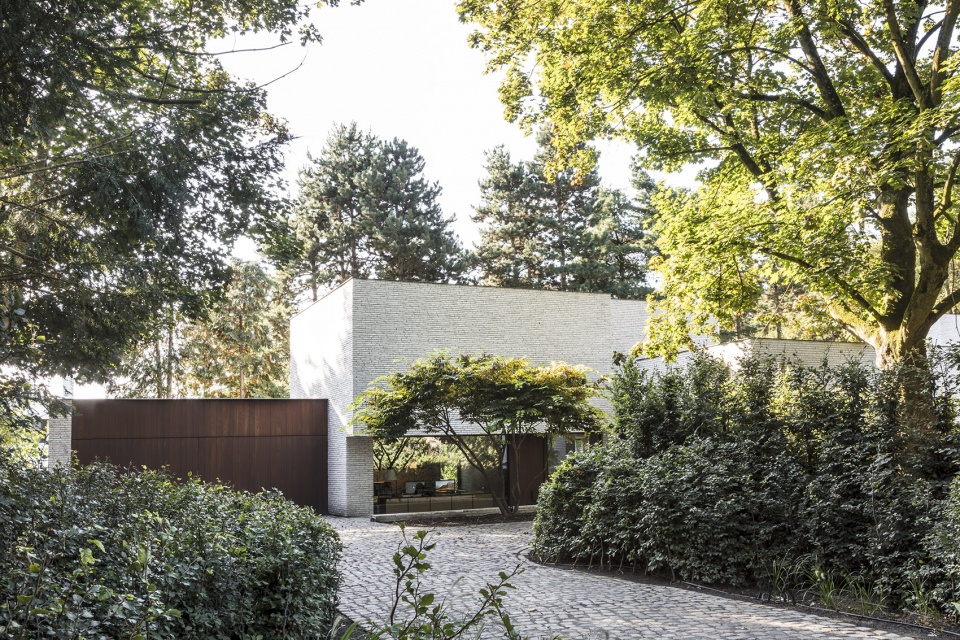
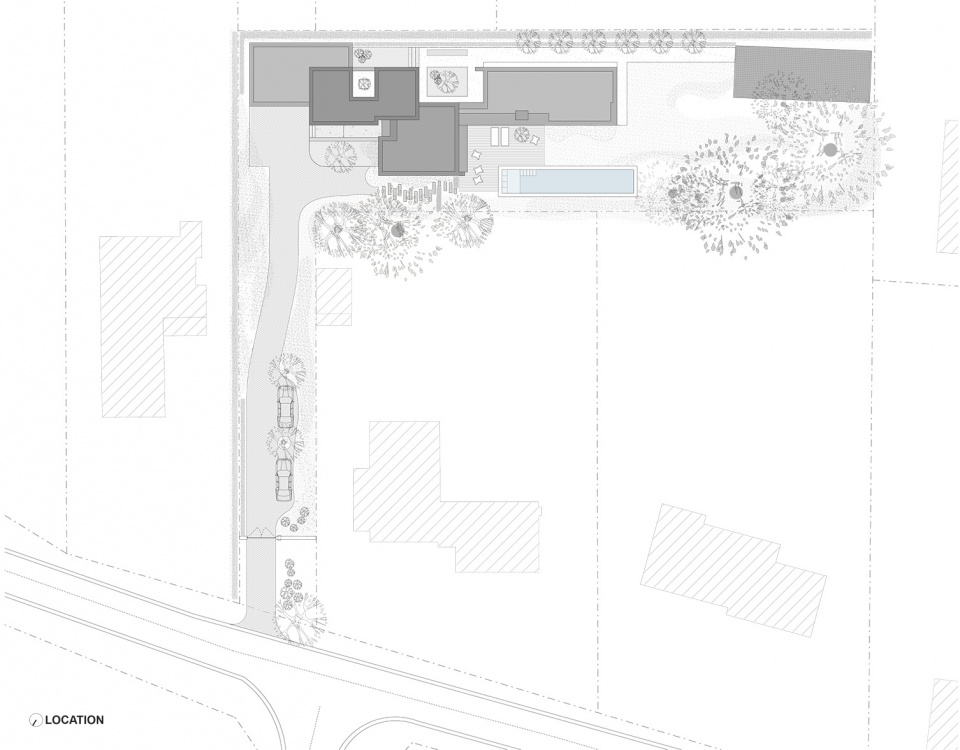
项目场地与街道相距较远,四周环绕着葱郁的绿色植物,创造出一个完全私人化的区域。从一条长车道进入舒适且温馨的内部庭院,便可以看到三个相互连接的体量:分别是带有木质壁板的车库、带有独立入口的建筑事务所办公室以及业主的私人住宅。三个体量具有不同的高度,使整体设计呈现出更强的可读性。
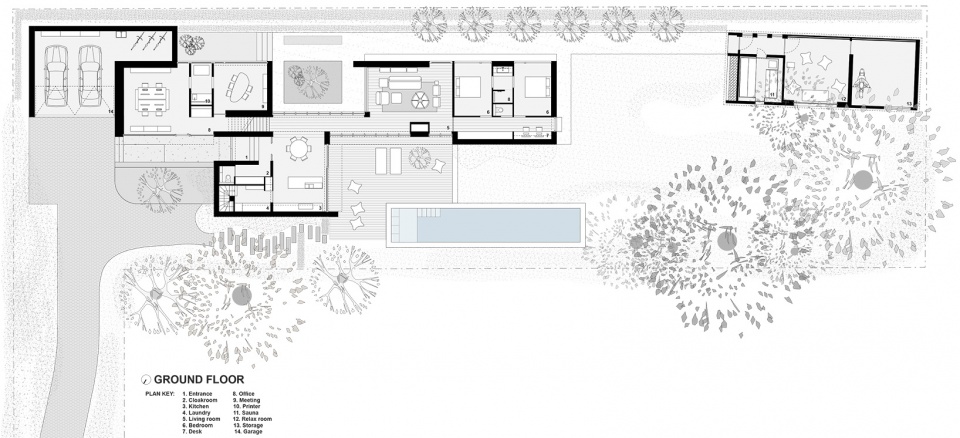
▼一层平面图,ground floor plan ©JUMA architects
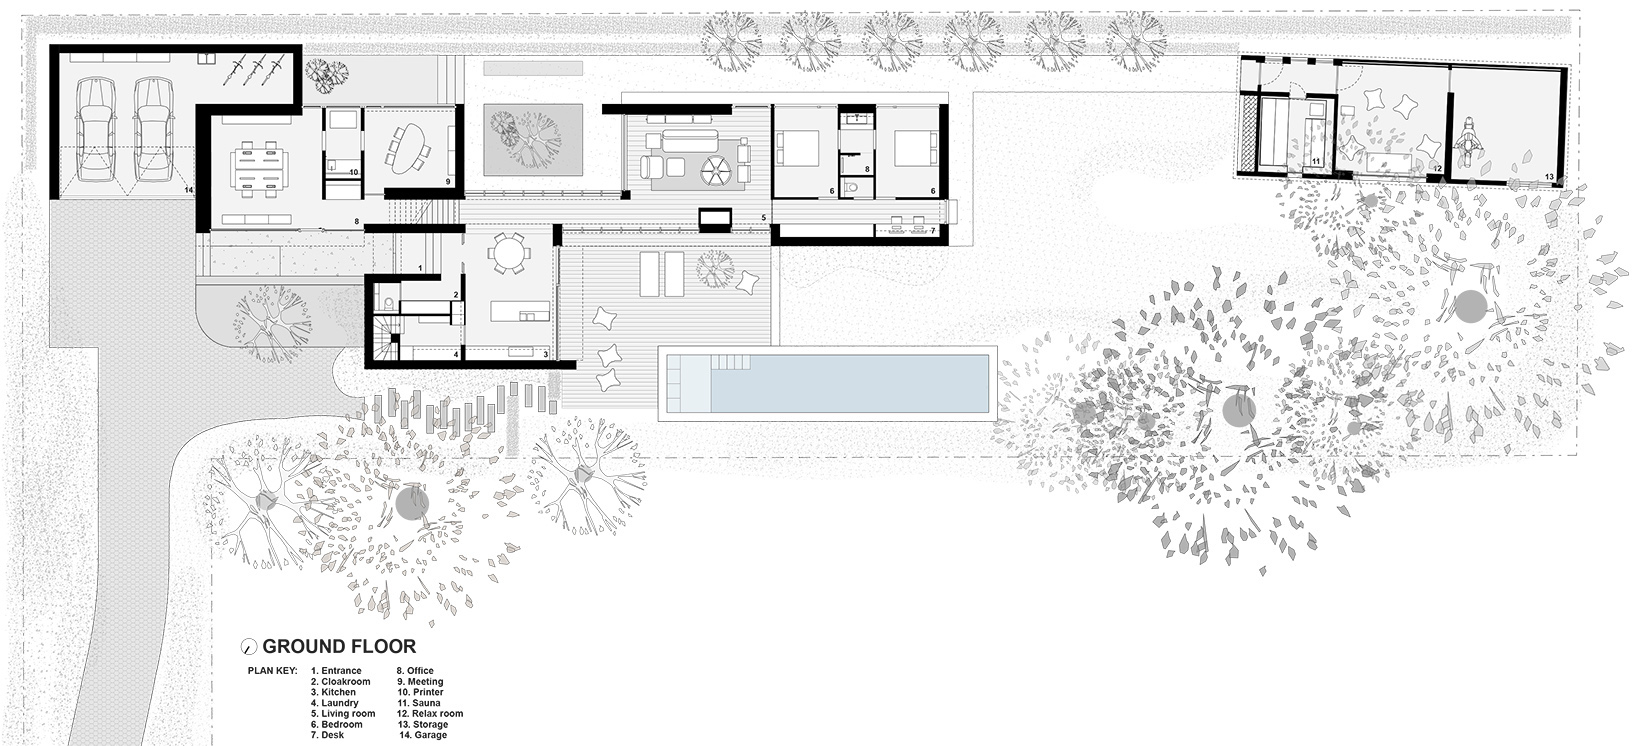
The fact that the plot is located away from the street appeals to them because of the lush surrounding greenery that creates an entirely private area. The long driveway leads to a cozy, welcoming inner court, bordered by three connected volumes. These consist of a double garage with wood siding, the architects’ office with separate access and finally the private home of the owners. The 3 volumes vary in height and together create a very readable design.
▼入口庭院视角,view from the entry yard ©Annick Vernimmen
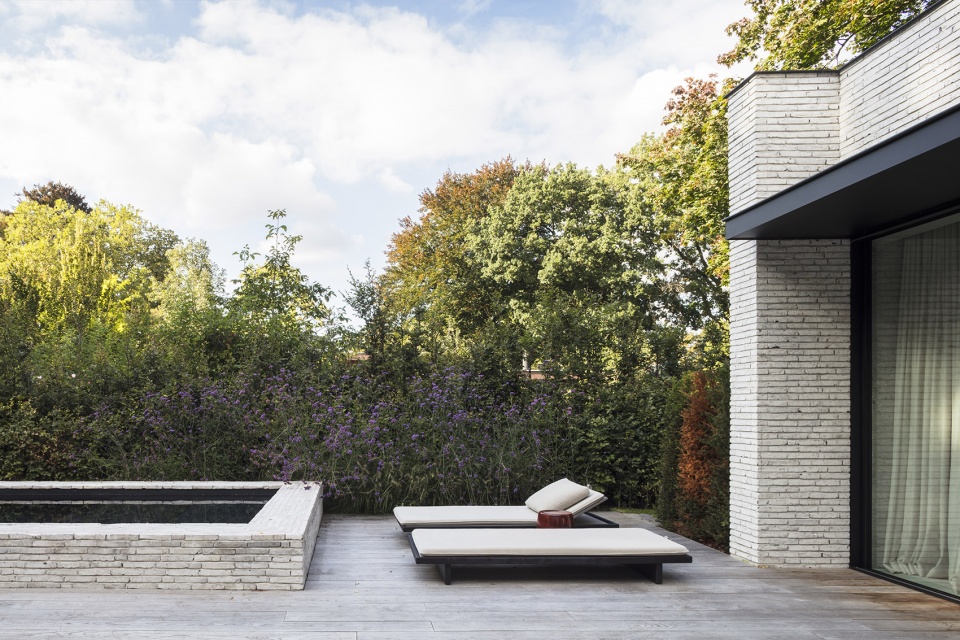
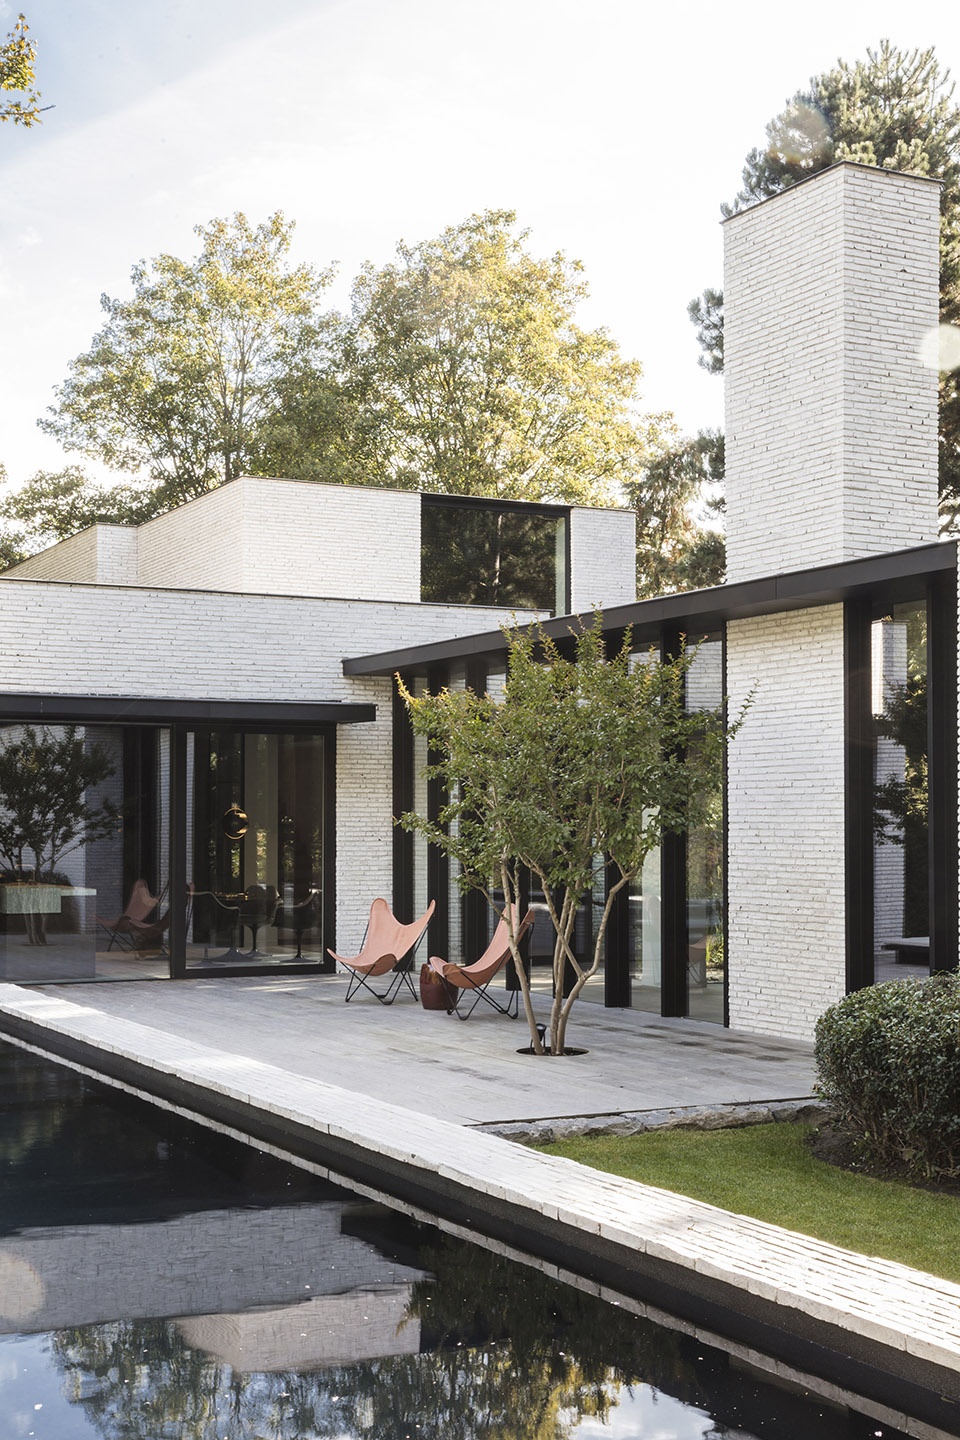
▼户外露台,outdoor terrace ©Annick Vernimmen
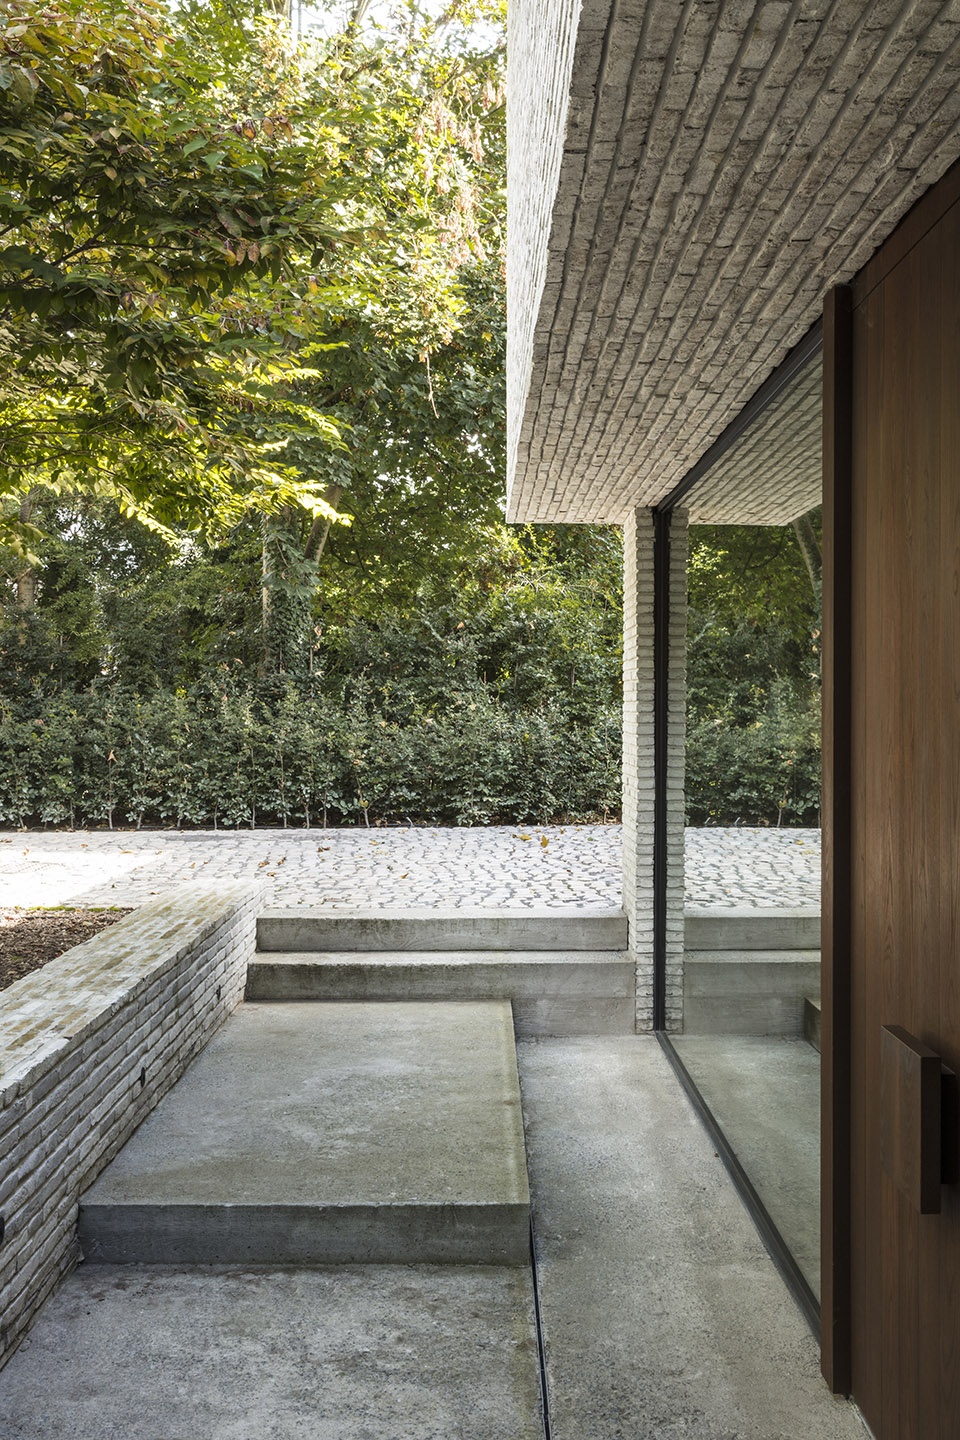
▼办公室入口,entrance to the office ©Annick Vernimmen
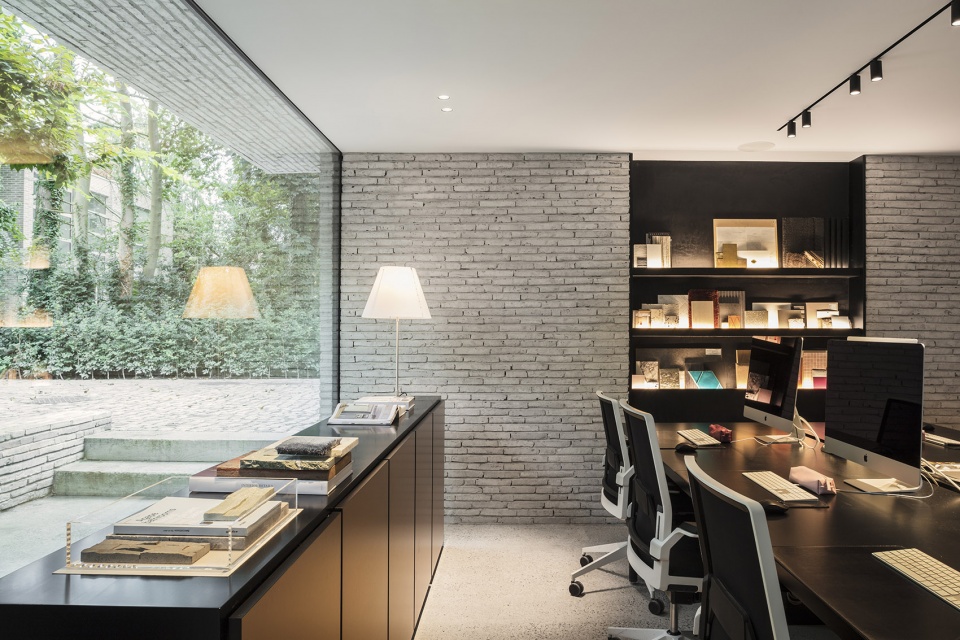
▼办公室空间,office ©Annick Vernimmen
▼仓库空间,storage ©Annick Vernimmen
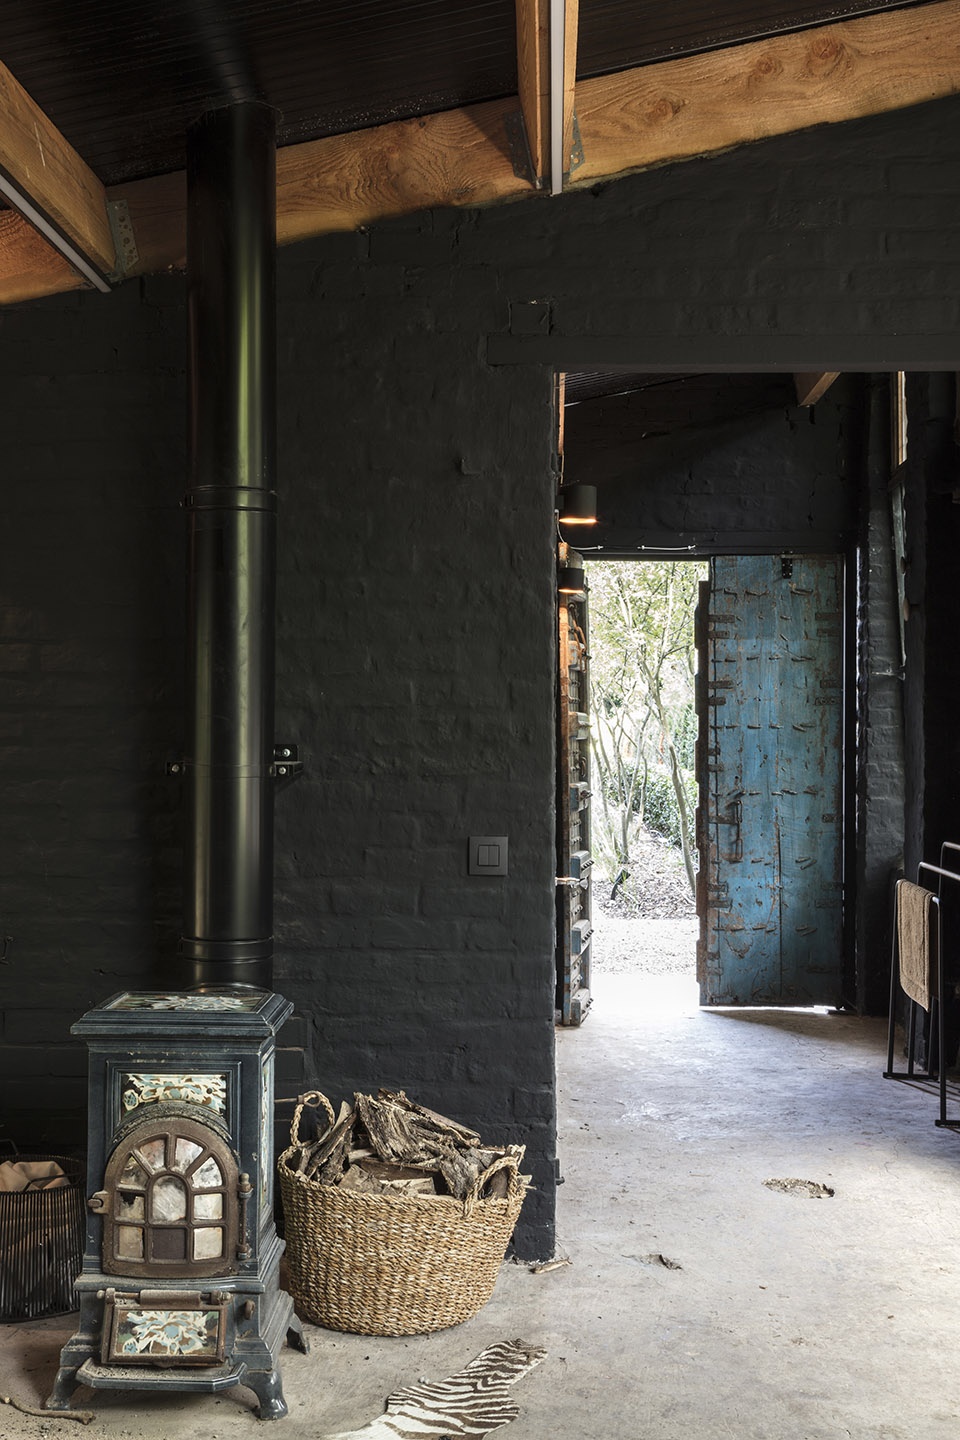
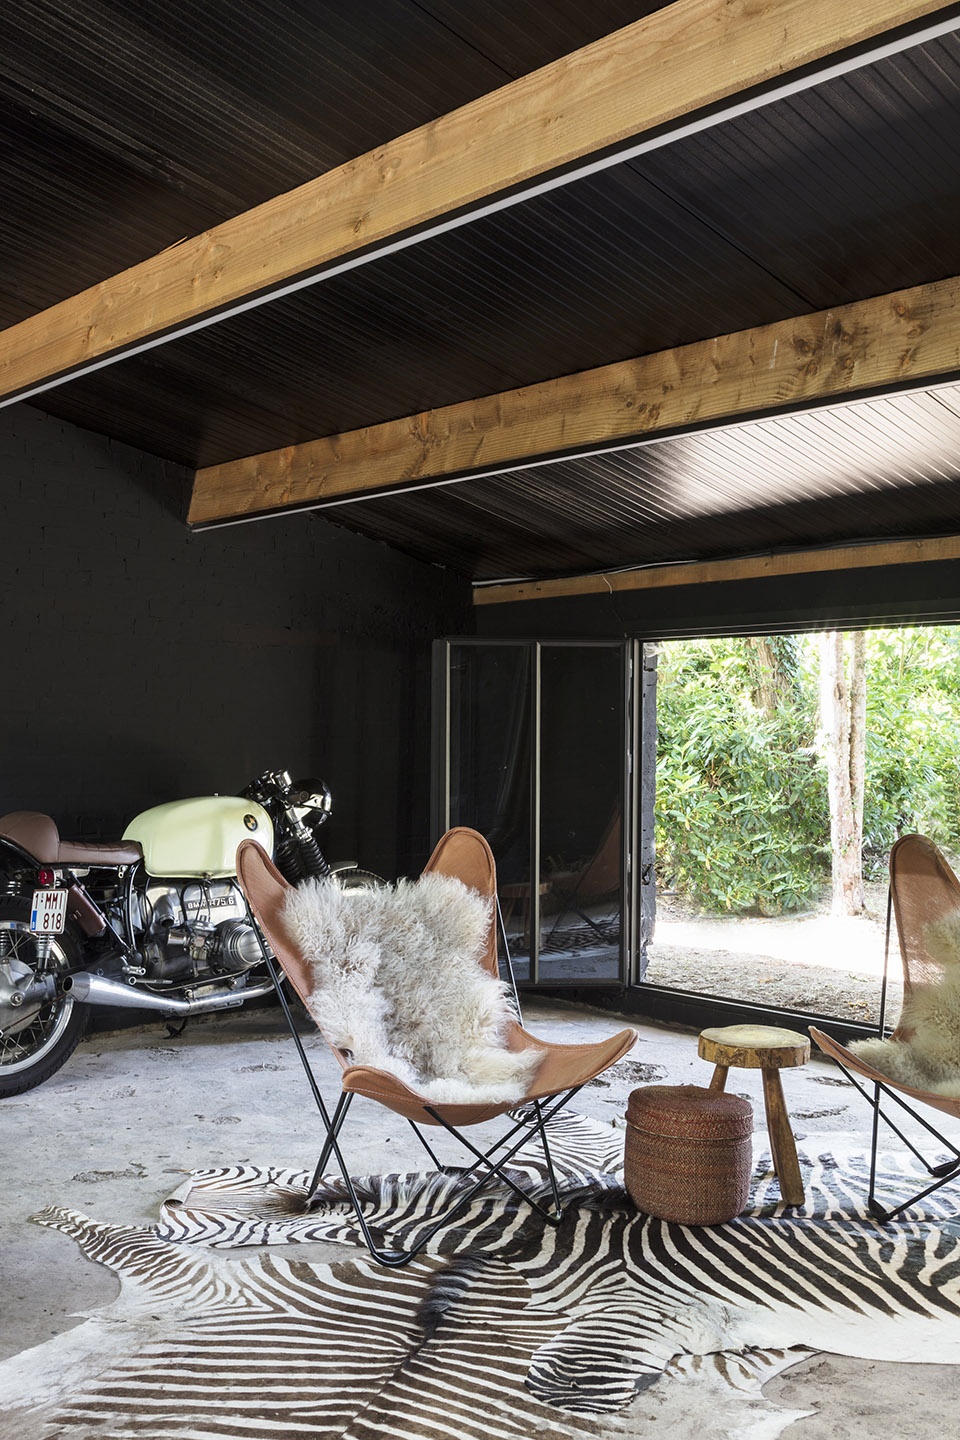
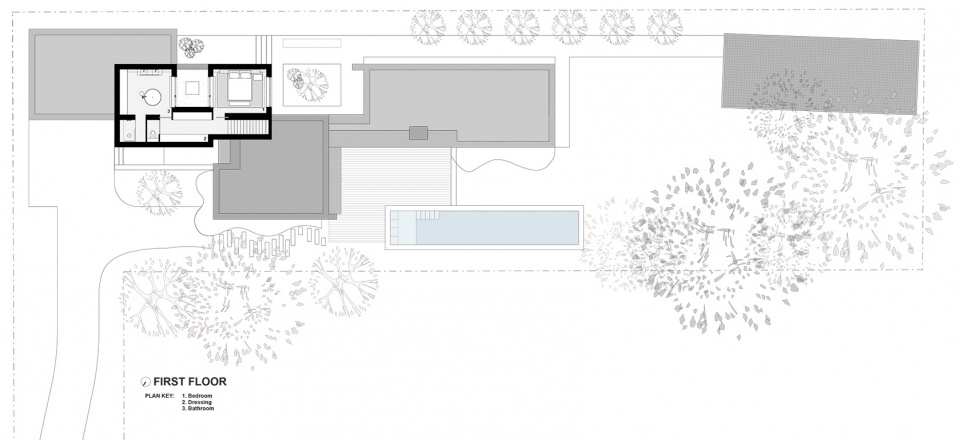
出于对长条形和低矮形式的偏爱,JUMA事务所将住宅的平面拉长:孩子们的卧室也被安排在首层,只有包含更衣室和卫生间的主卧位于二层,带来类似于独立套房的体验。
The floor plan of the home is elongated, as JUMA has a soft spot for long-drawn-out and low forms. Even the children’s bedrooms are located on the ground floor. Only the master bedroom with dressing room and bathroom is situated on the first floor, like a separate suite.
▼起居空间,living room ©Annick Vernimmen
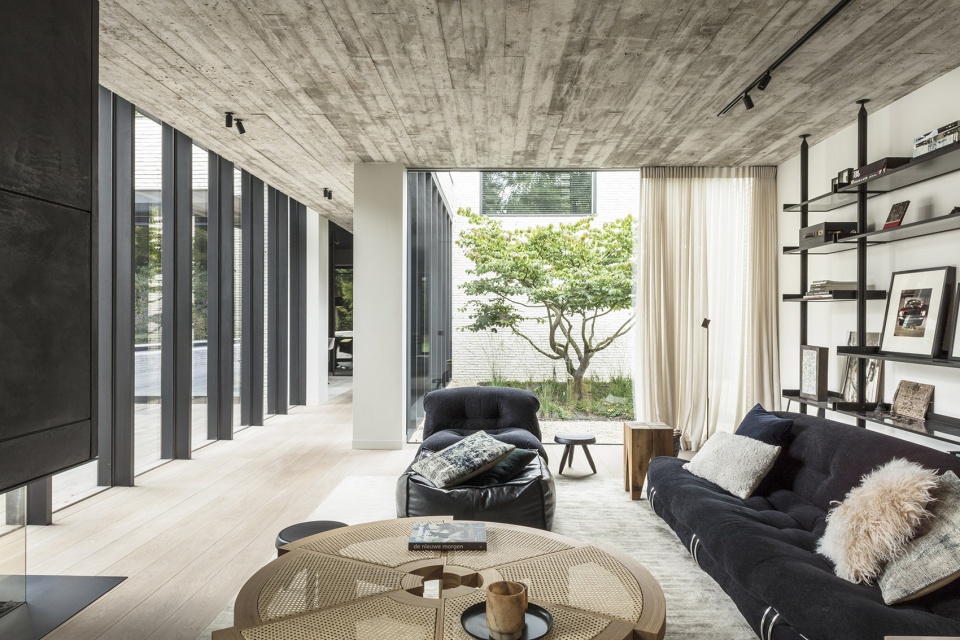
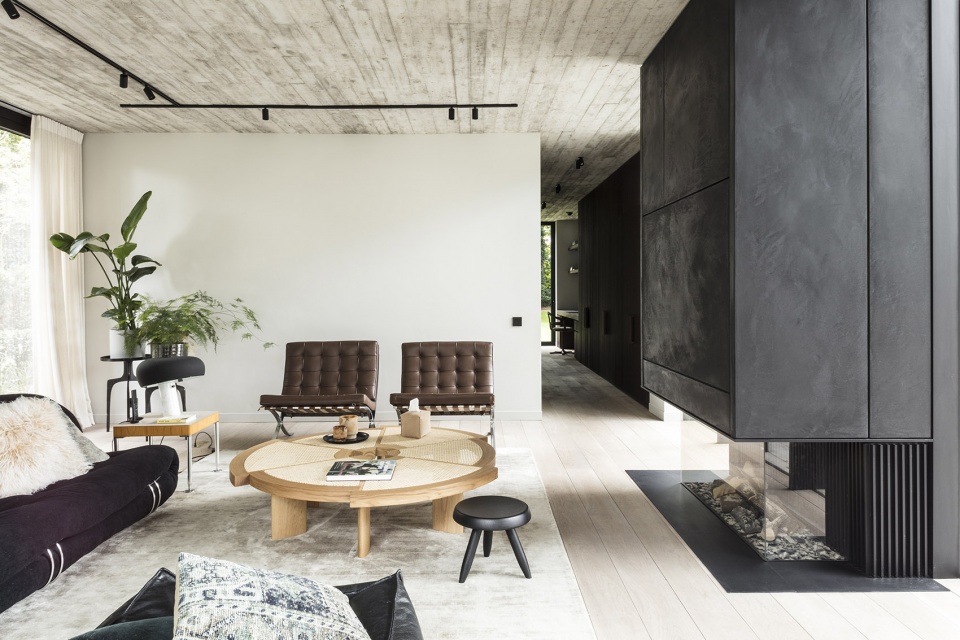
▼厨房,kitchen ©Annick Vernimmen
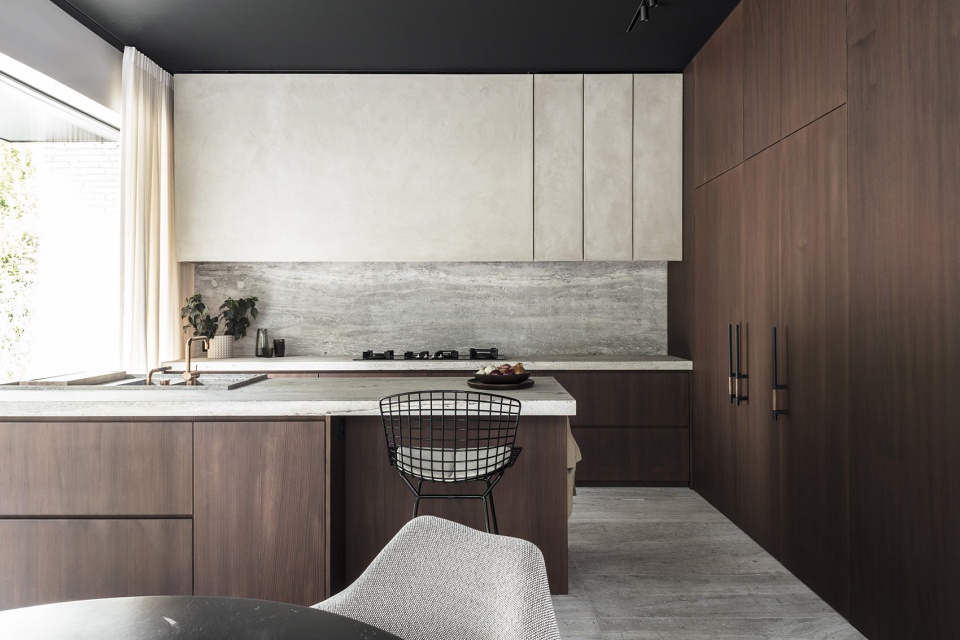
▼卧室和浴室,bedroom and bathroom ©Annick Vernimmen
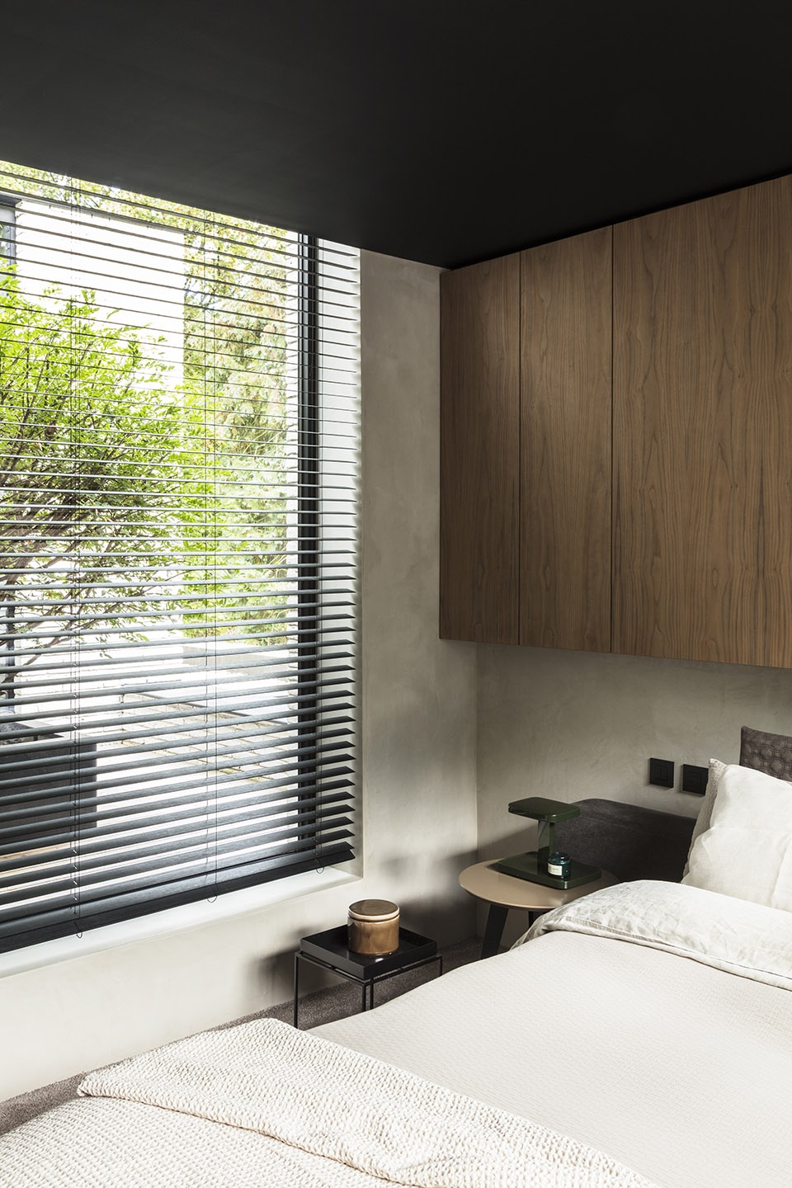
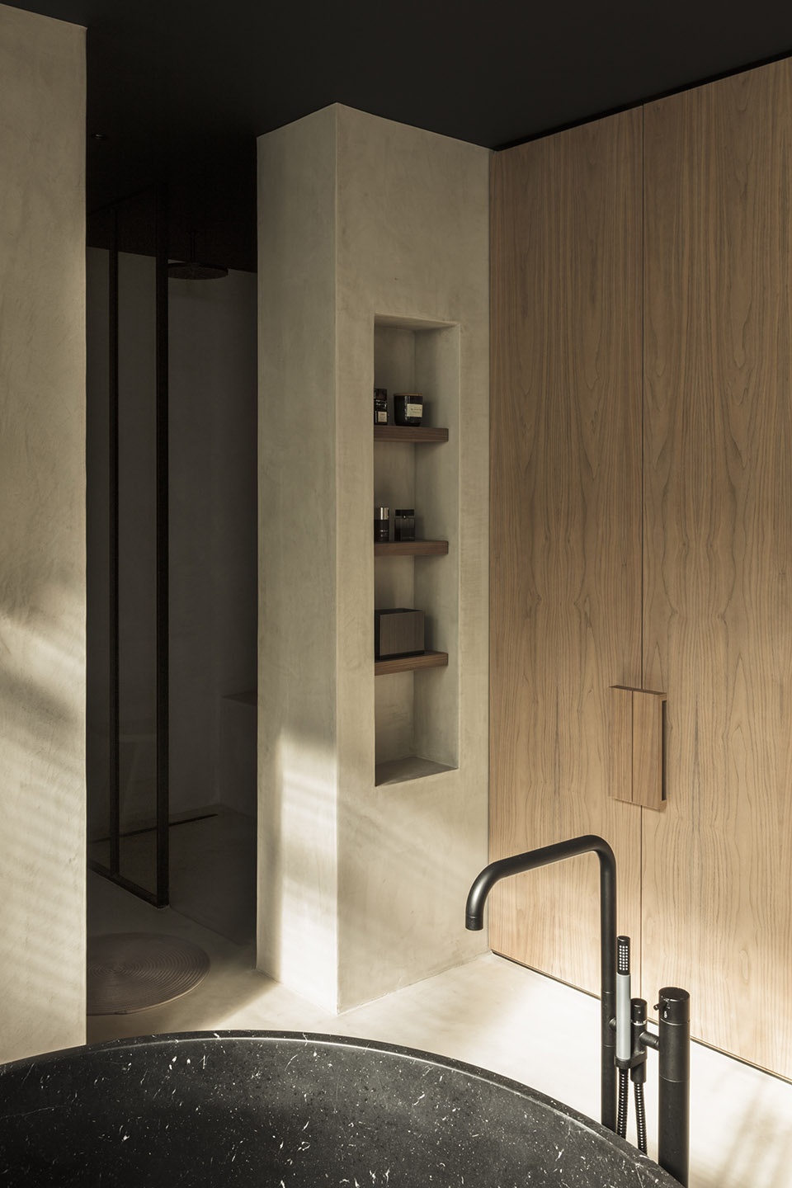
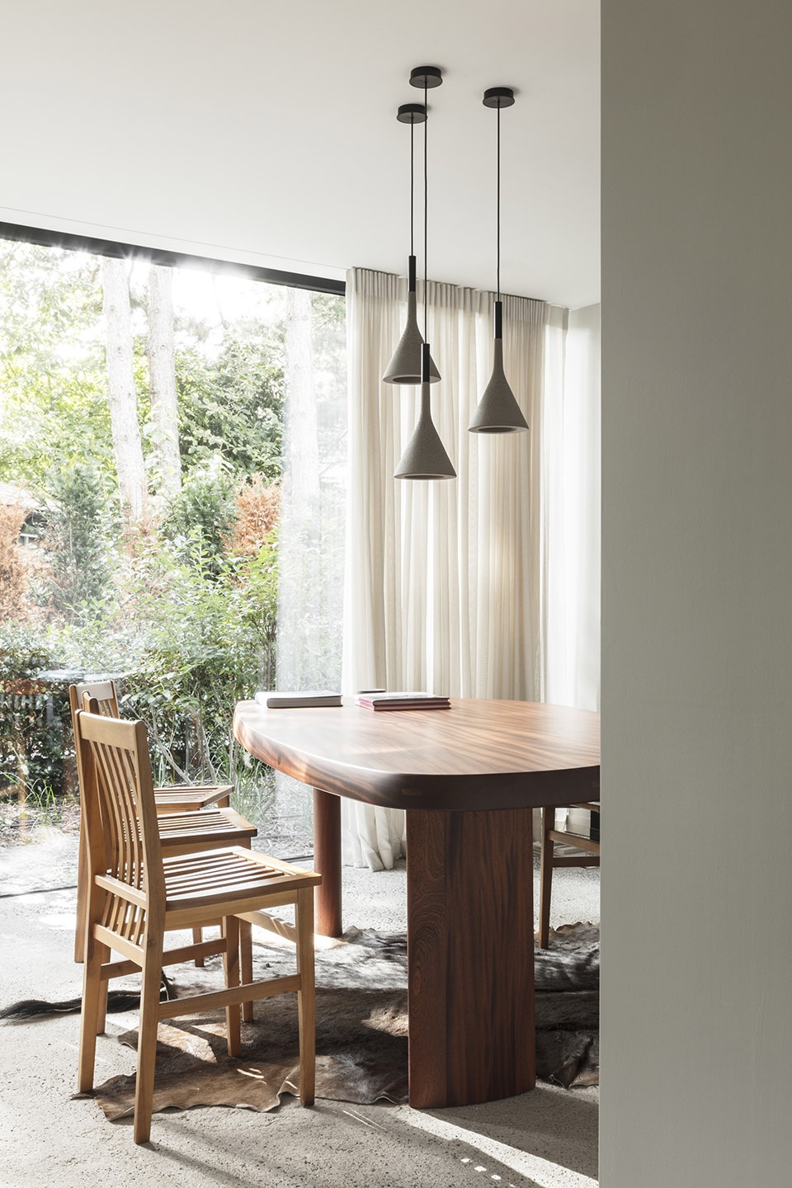
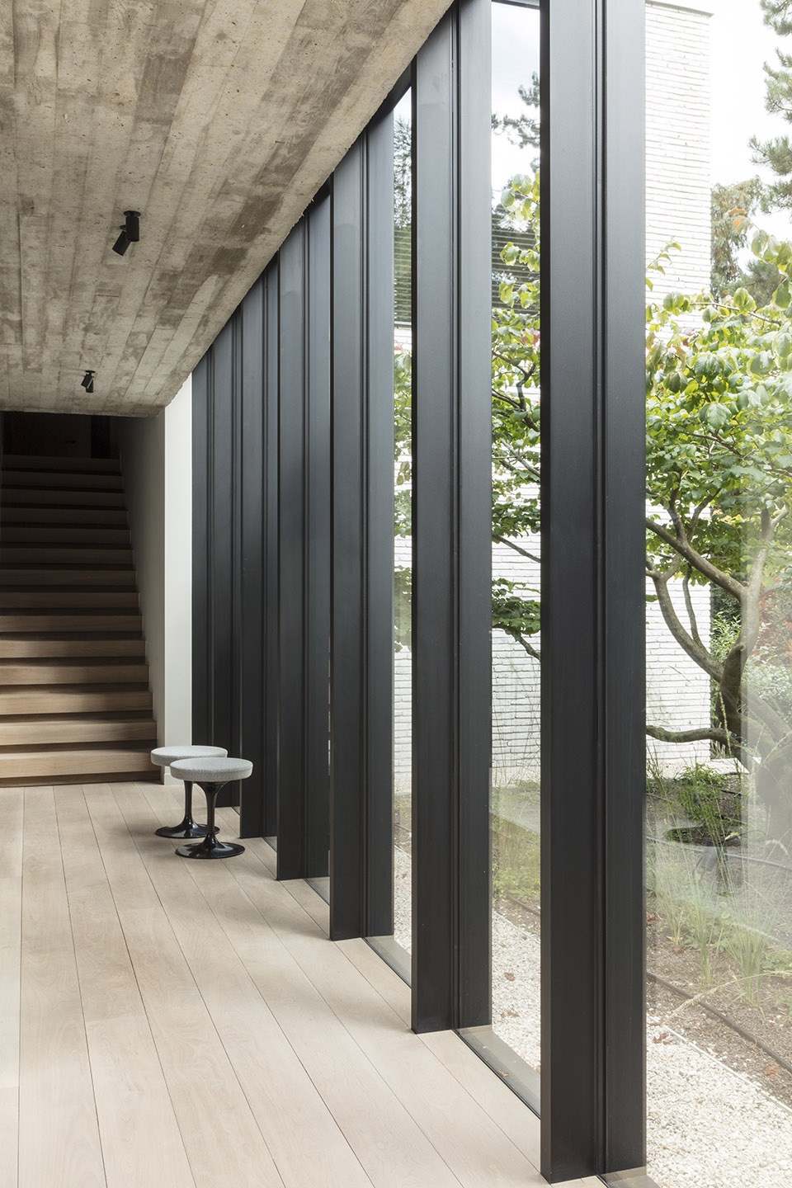
虽然住宅的朝向并不理想,但JUMA将其视为一种挑战而非缺陷:他们利用厨房和客厅之间的玻璃门廊打造出一个过渡性的花园(或称为天井),使居住者能够从更多不同的视角去享受花园景观,而不仅仅局限在后院。
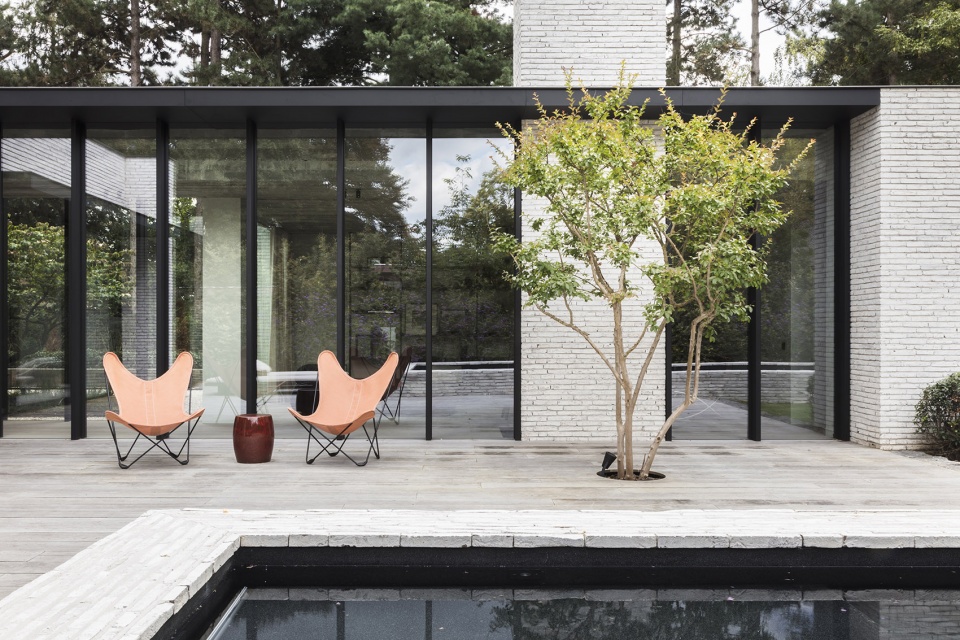
The orientation of the house is not ideal but JUMA saw this as a challenge rather than a disadvantage. The glazed portico between the kitchen and living space creates an in-between garden or patio of sorts. In this way, the inhabitants get to enjoy more varied views of the garden that are not solely limited to the backyard.
▼玻璃门廊,the glazed portico ©Annick Vernimmen
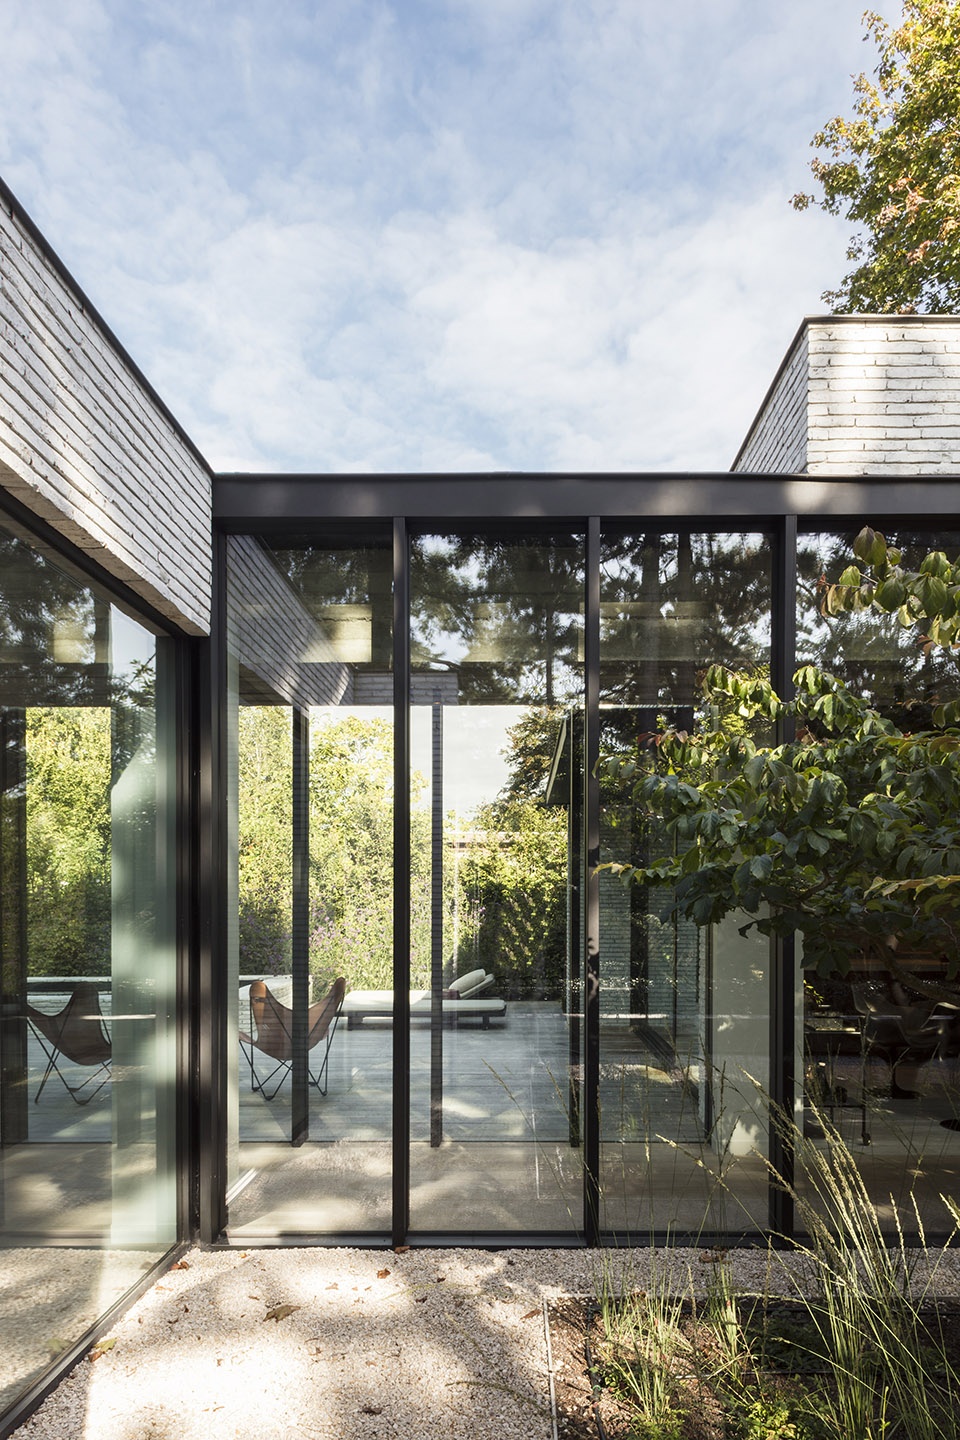
▼从不同角度引入花园风景,bring in the scenery of the garden from varied angels ©Annick Vernimmen
▼从水池望向庭院,terrace view from the pool ©Annick Vernimmen
▼位置示意,location ©JUMA architects
▼负一层平面图,foundations ©JUMA architects
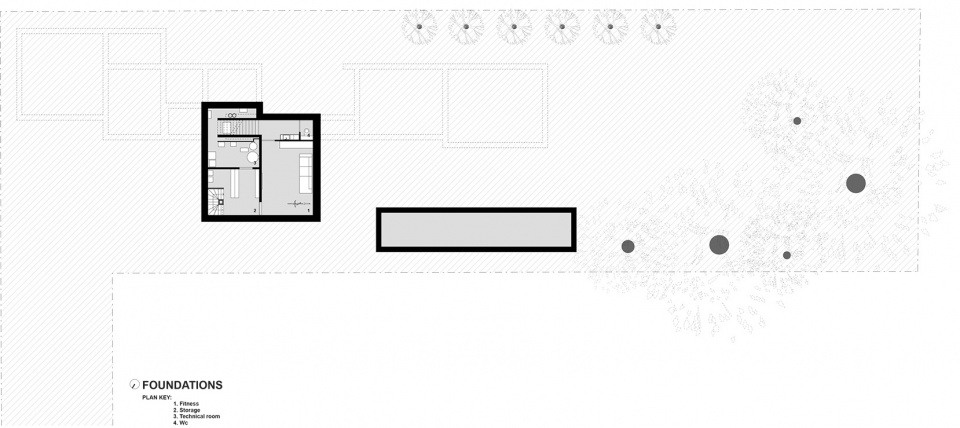
▼一层平面图,ground floor plan ©JUMA architects
▼二层平面图,first floor plan ©JUMA architects
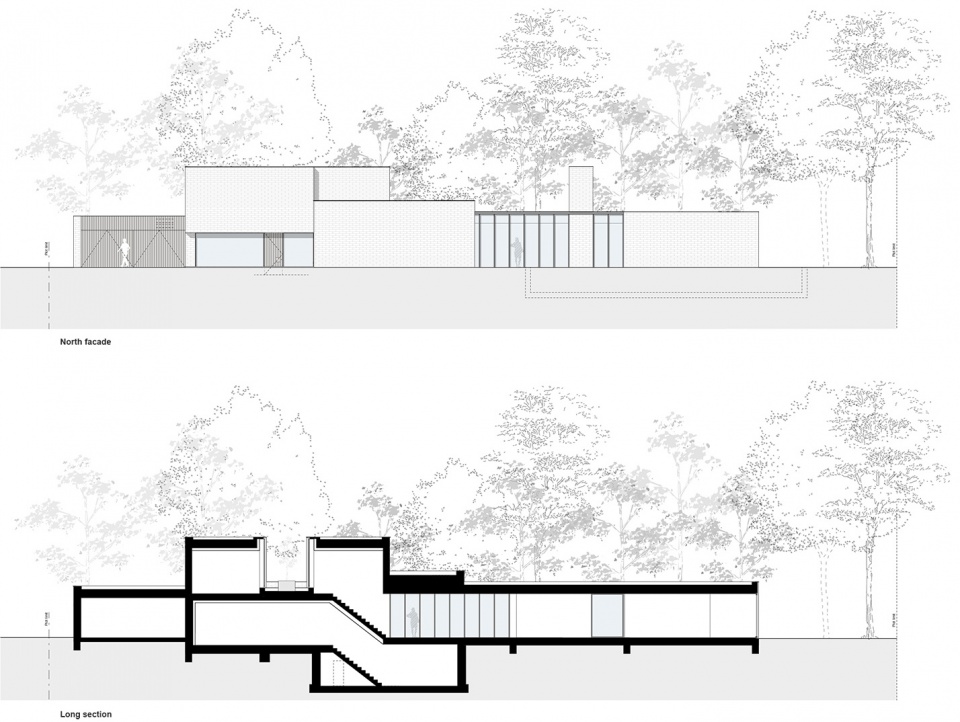
▼北立面图和纵剖面图,north facade & long section ©JUMA architects
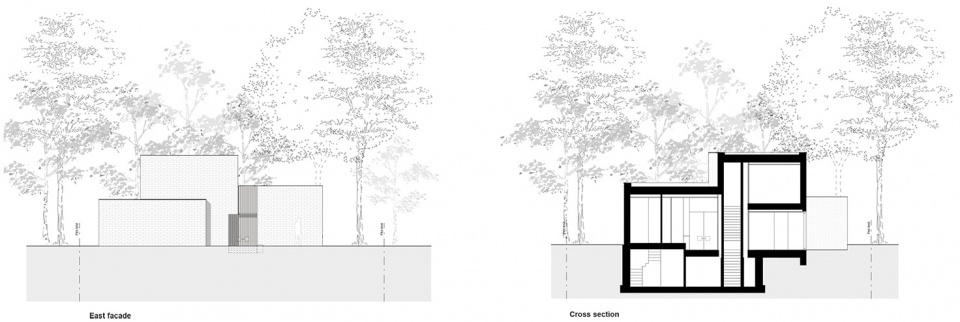
▼东立面图和横剖面图,east facade & cross section ©JUMA architects
More: JUMA architects。更多关于他们:JUMA architects on gooood。









还不错
工作生活两不误
户型其实不大,但都很精致
这个白色的砖,很好。
室内外的连续感不错,选材也很舒服
再次看到密斯凡德罗椅