感谢 间筑设计 予gooood分享以下内容,更多关于:TEAM BLDG on gooood.
Appreciation towards TEAM BLDG for providing the following description:
椿鲤民宿项目位于上海市郊新场古镇附近。初次到达基地,周边大片连绵的水稻田令人心旷神怡。稻田的辽阔与自然气息便成为设计的灵感来源,奠定了项目与自然共生的基调。
The Chunli Guesthouse project is located near the ancient town of Xinchang in the suburbs of Shanghai. Upon first arriving at the site, the vast expanse of rice fields was refreshing and delightful. The boundless scenery and natural ambiance of the fields became the inspiration for the design, setting the tone for the project’s symbiotic relationship with nature.
▼建筑旁边亦有纵横交错的水系,Network of Waterways Adjoining the Site ©胡斯远
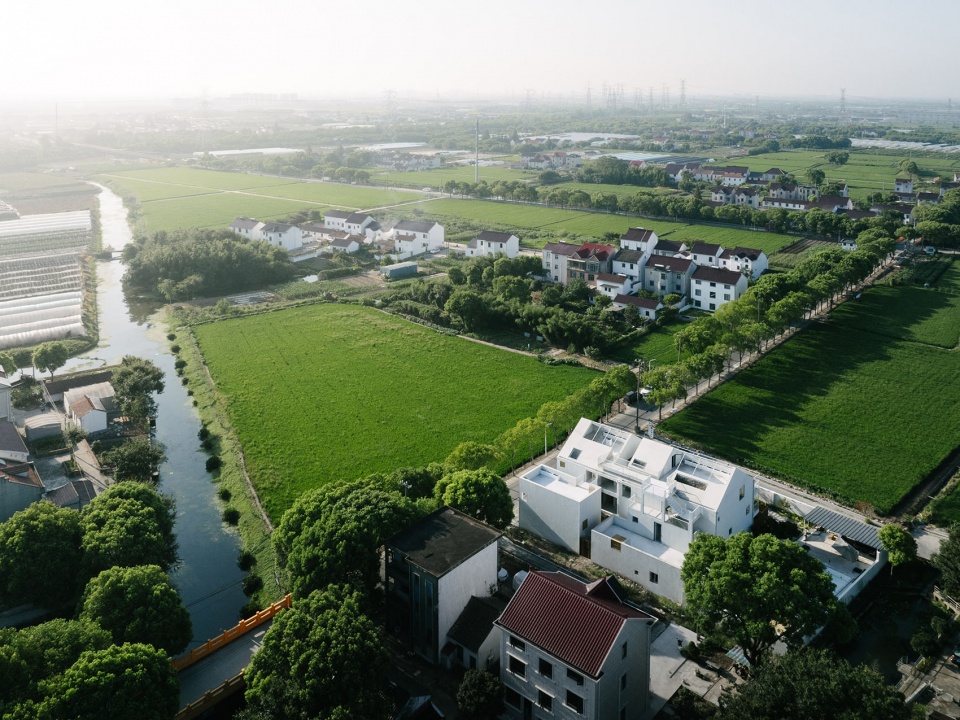
▼建筑的南侧和东侧视野非常开阔,Open Views to the South and East ©胡斯远
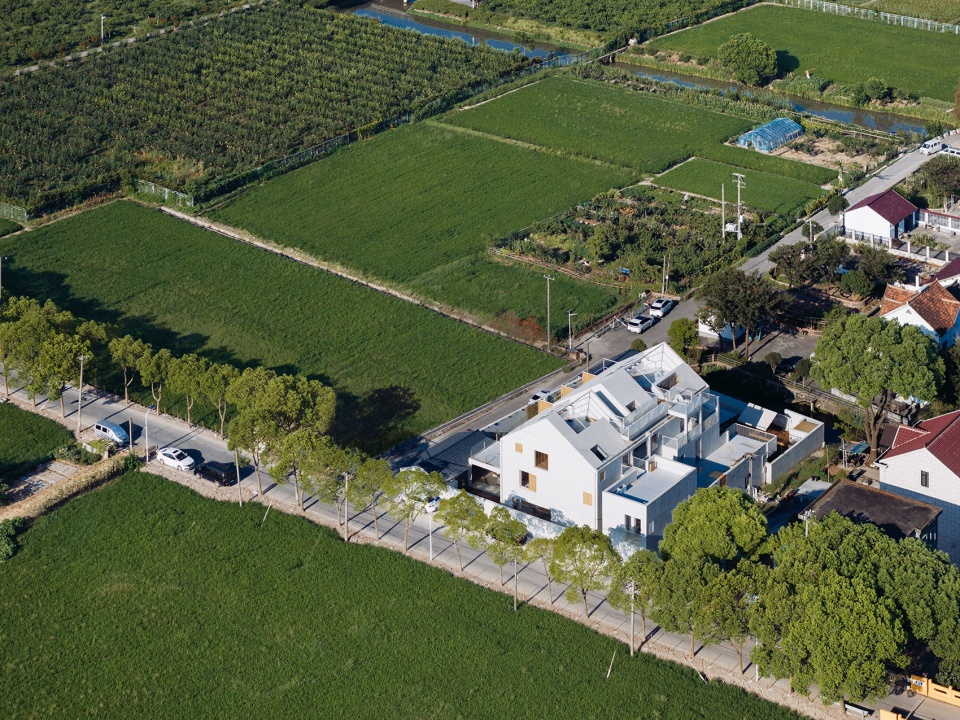
▼民宿相对周边稻田地势较高,Guesthouse Elevated Above the Rice Fields ©胡斯远
有别于品牌民宿的诸多既定限制,椿鲤民宿的业主更希望将自由度给到设计师。初次沟通时,业主仅口述了他的基本诉求:在满足房间数量和公共区域功能的同时,充分利用户外及屋顶露台的空间。原建筑为两栋独立的农民自建房,其形态与内部空间均无法满足现代民宿的功能需求。我们希望在保留原有结构的基础上,尽量避免大刀阔斧的改动,而是就势而为去打造一个包含11间客房及宴会厅、棋牌室等复合功能的民宿。同时,正是这样一个自然而然、“不强求”的稻田民宿,相应的方案也需具备充分的灵活性,以应对旧改项目中常见的报建及施工不确定因素,力求在现实条件与理想愿景之间取得平衡。
▼建筑原貌,Existing State ©间筑设计
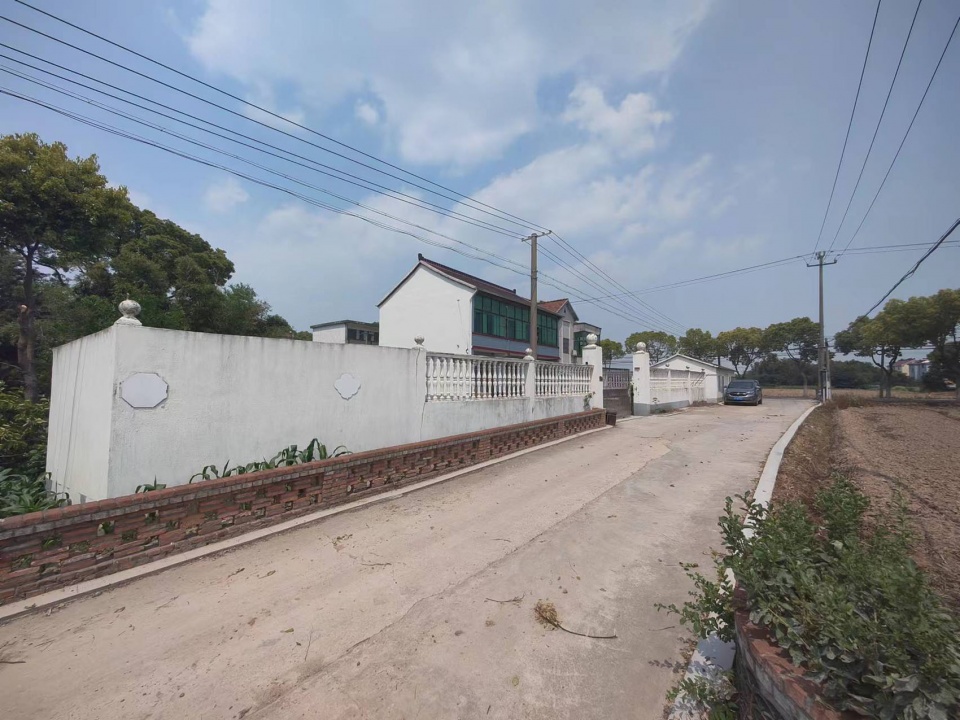
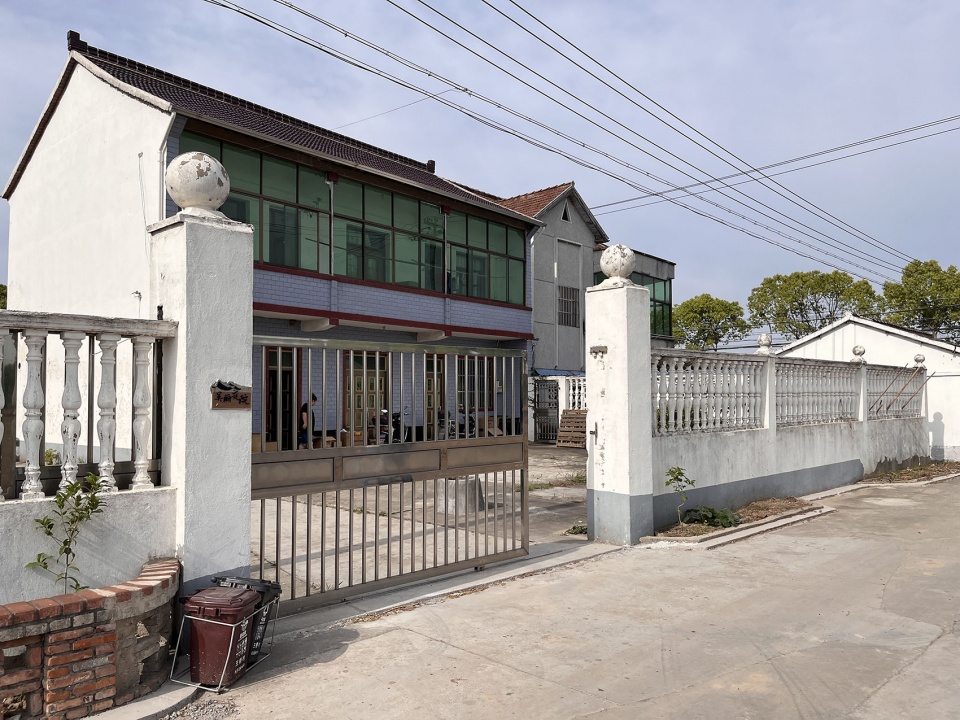
Unlike the many predetermined constraints of branded guesthouses, the owner of Chunli Guesthouse preferred to grant greater freedom to the designers. During the initial discussion, the owner only verbally outlined basic requirements: meeting the number of rooms and functional needs of public areas while making full use of outdoor and rooftop terrace spaces. The original structures consisted of two independent self-built rural houses, whose forms and interior spaces could not meet the functional demands of a modern guesthouse. While preserving the original structures, we aimed to avoid extensive modifications, instead adapting to the existing conditions to create a guesthouse with 11 guest rooms and composite functions such as a banquet hall and mahjong room. Moreover, as a natural, “unforced” rice field guesthouse, the corresponding design needed to be flexible enough to accommodate the uncertainties often encountered in renovation projects, such as approval processes and construction challenges, striving to balance practical conditions with ideal aspirations.
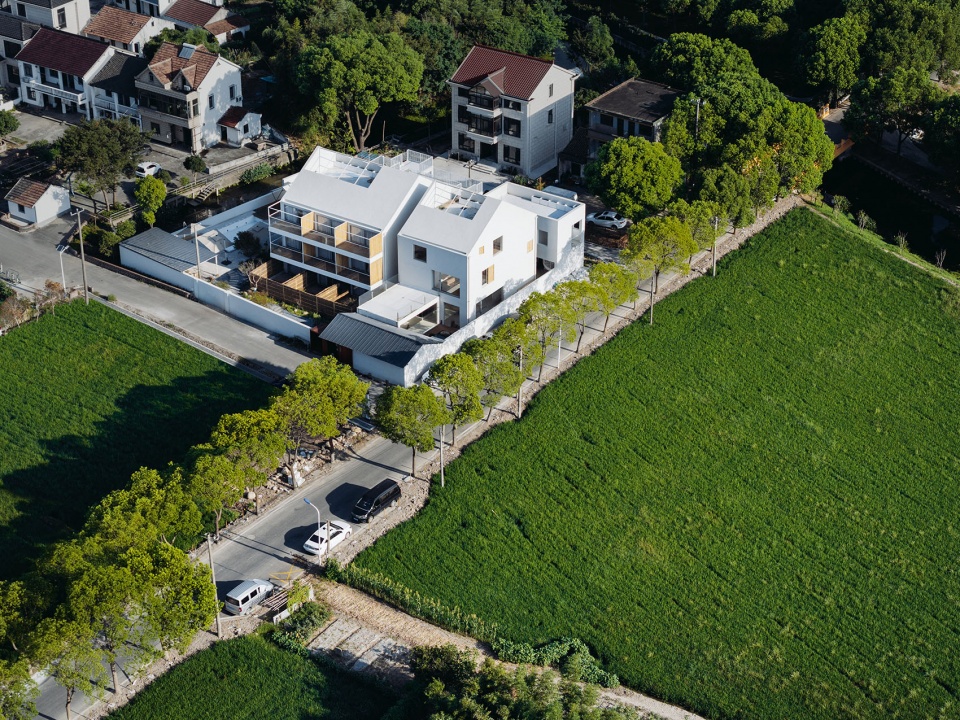
▼稻田中的民宿,The Guesthouse Amidst Rice Fields ©胡斯远
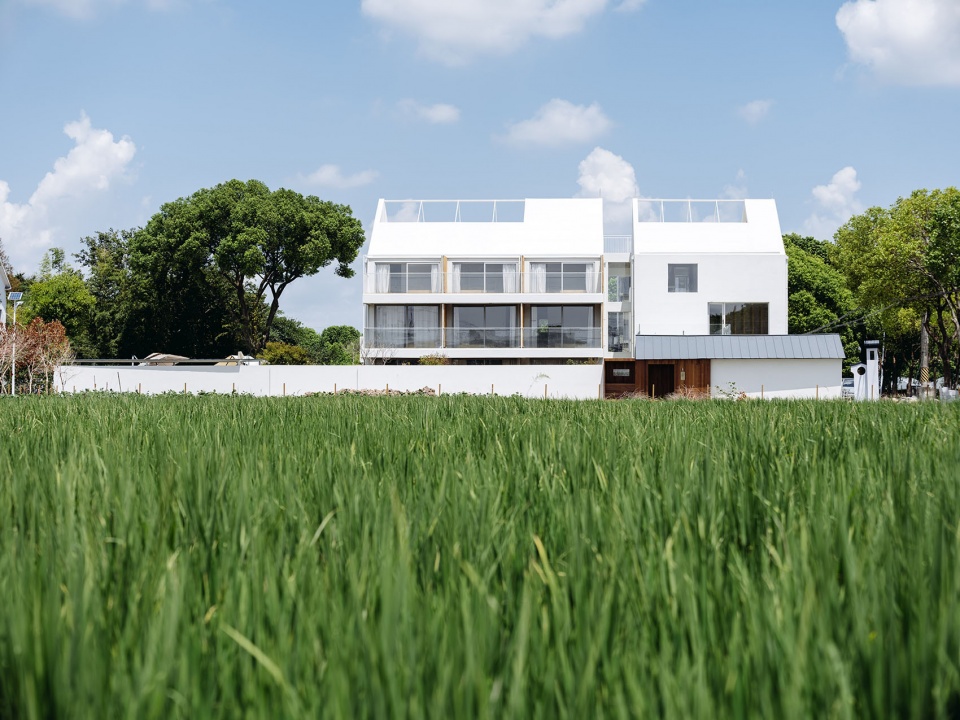
守望者,与自然串联
Catcher, Connected with Nature
设计以“守望”为精神内核,强调建筑与周边稻田景观的关系。在成本可控的前提下,设计尽可能多地保留了原建筑结构,包括入口处的木结构双坡屋顶平房。同时,通过串联、对景以及室内外空间的交错,使建筑成为自然环境中的一部分,让这栋建筑像稻田中的“守望者”一样,独具一格却又让人安心。
The design takes “Catching” as its spiritual core, emphasizing the relationship between the architecture and the surrounding rice field landscape. Under the premise of controllable costs, the design retained as much of the original structure as possible, including the gable-roofed bungalow with a wooden structure at the entrance. At the same time, through connections, framed views, and the interplay of indoor and outdoor spaces, the building becomes an integral part of the natural environment. Like a “Catcher in the field,” it stands unique yet reassuring.
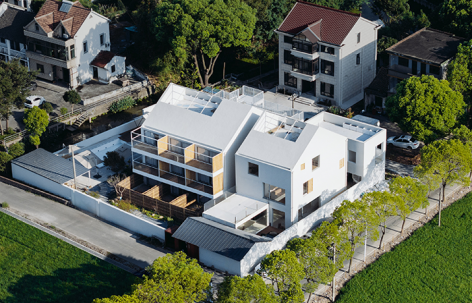
▼建筑与道路的关系,Building’s Relation to the Road ©胡斯远
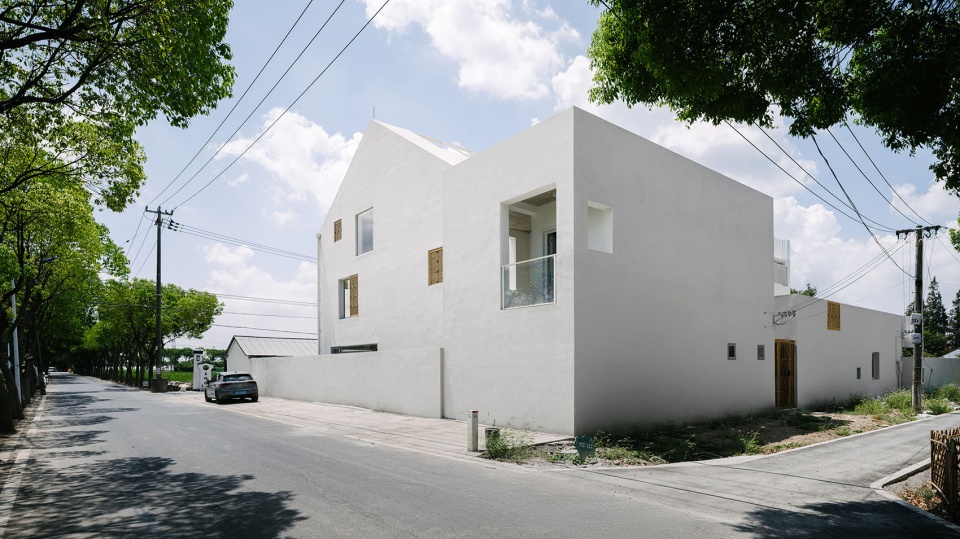
设计以动线作为组织各空间的核心,让游走于其中本身变成一件有趣的事。首先,利用围墙将两栋建筑及院落整合为统一的场域;继而,在长方形场地的三个角落植入了三个建筑体量作为“连接件”,分别承载大堂、凉亭、宴会厅等公共功能。这一策略不仅梳理了公共与私密区域的逻辑关系,也有效的串联起了室内与室外的空间。
▼手绘图,Sketch ©间筑设计
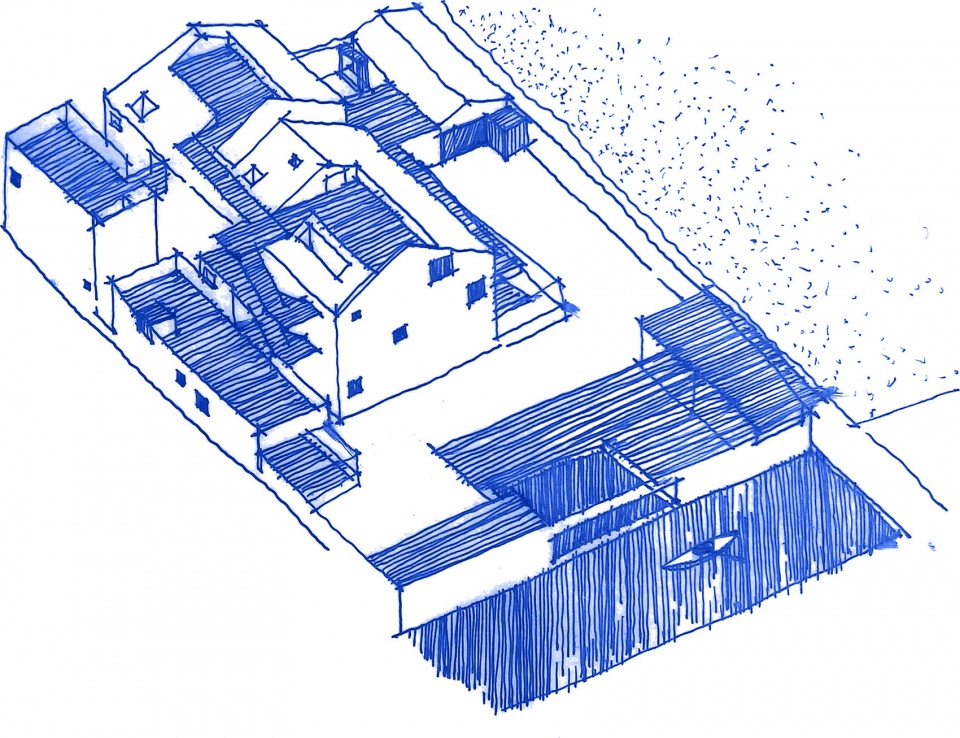
The design uses circulation as the core organizing principle for the spaces, making movement through the building an engaging experience in itself. First, a perimeter wall integrates the two buildings and courtyards into a unified site. Then, three architectural volumes are inserted into three corners of the rectangular site as “connectors,” housing public functions such as the lobby, pavilion, and banquet hall. This strategy not only clarifies the logical relationship between public and private areas but also effectively links indoor and outdoor spaces.
▼东侧立面,East Elevation ©胡斯远
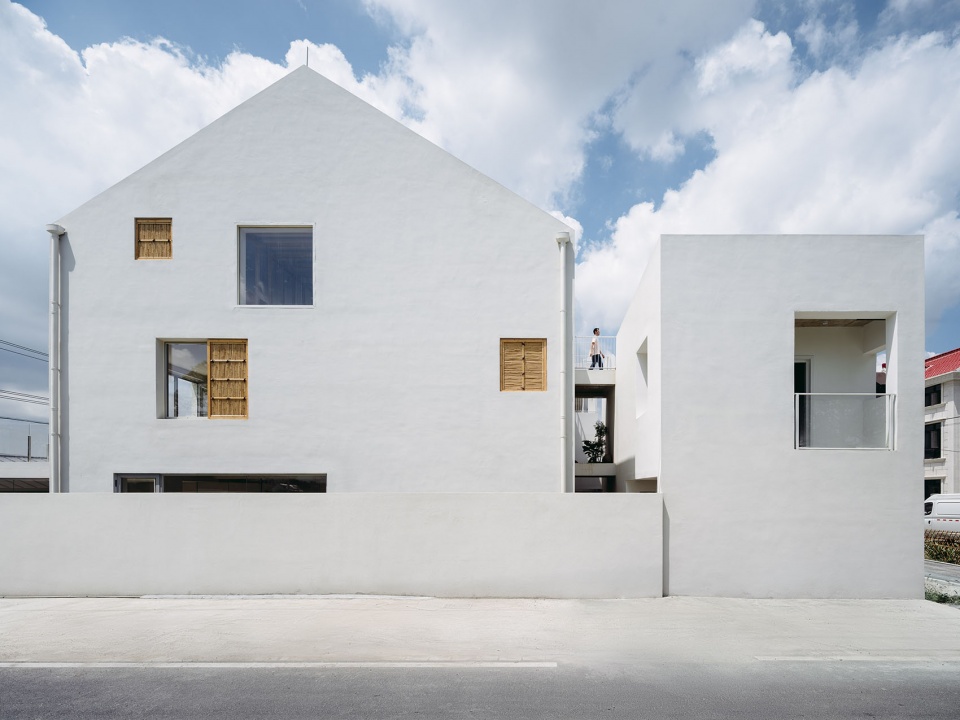
同时,顺应原有地势,在大堂中设置了下沉卡座区,既与小院形成了独特的视线对景,也为室内引入了自然光与庭院景观,从而丰富了半户外空间的层次。
Additionally, following the original terrain, a sunken seating area was created in the lobby, forming a unique visual dialogue with the small courtyard while introducing natural light and garden views into the interior, thereby enriching the layers of the semi-outdoor space.
▼与庭院结合的户外动线,Courtyard-integrated circulation path ©胡斯远
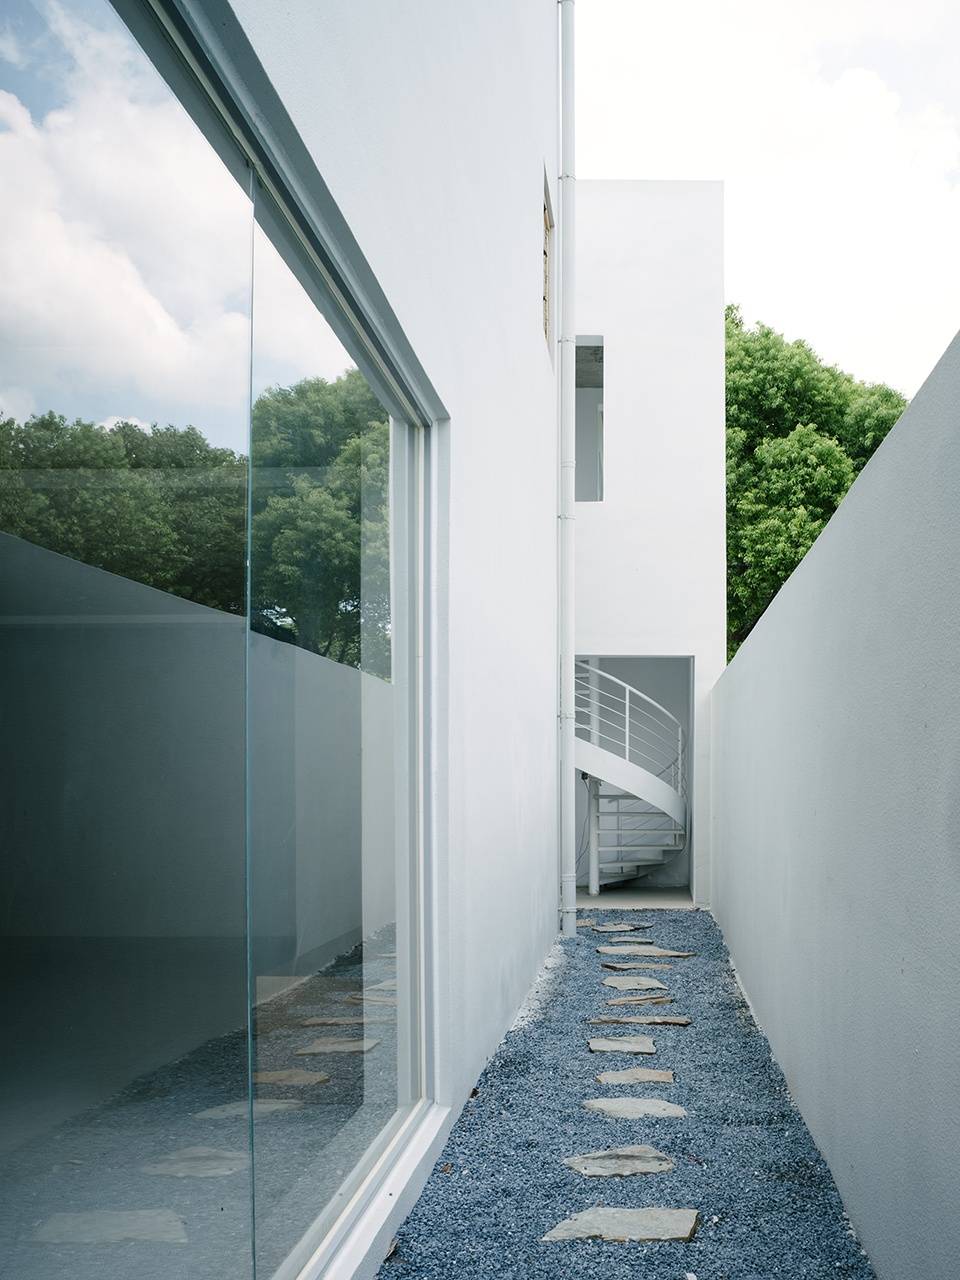
▼户外动线亦可到达各个区域,Pathways Connecting All Areas ©胡斯远
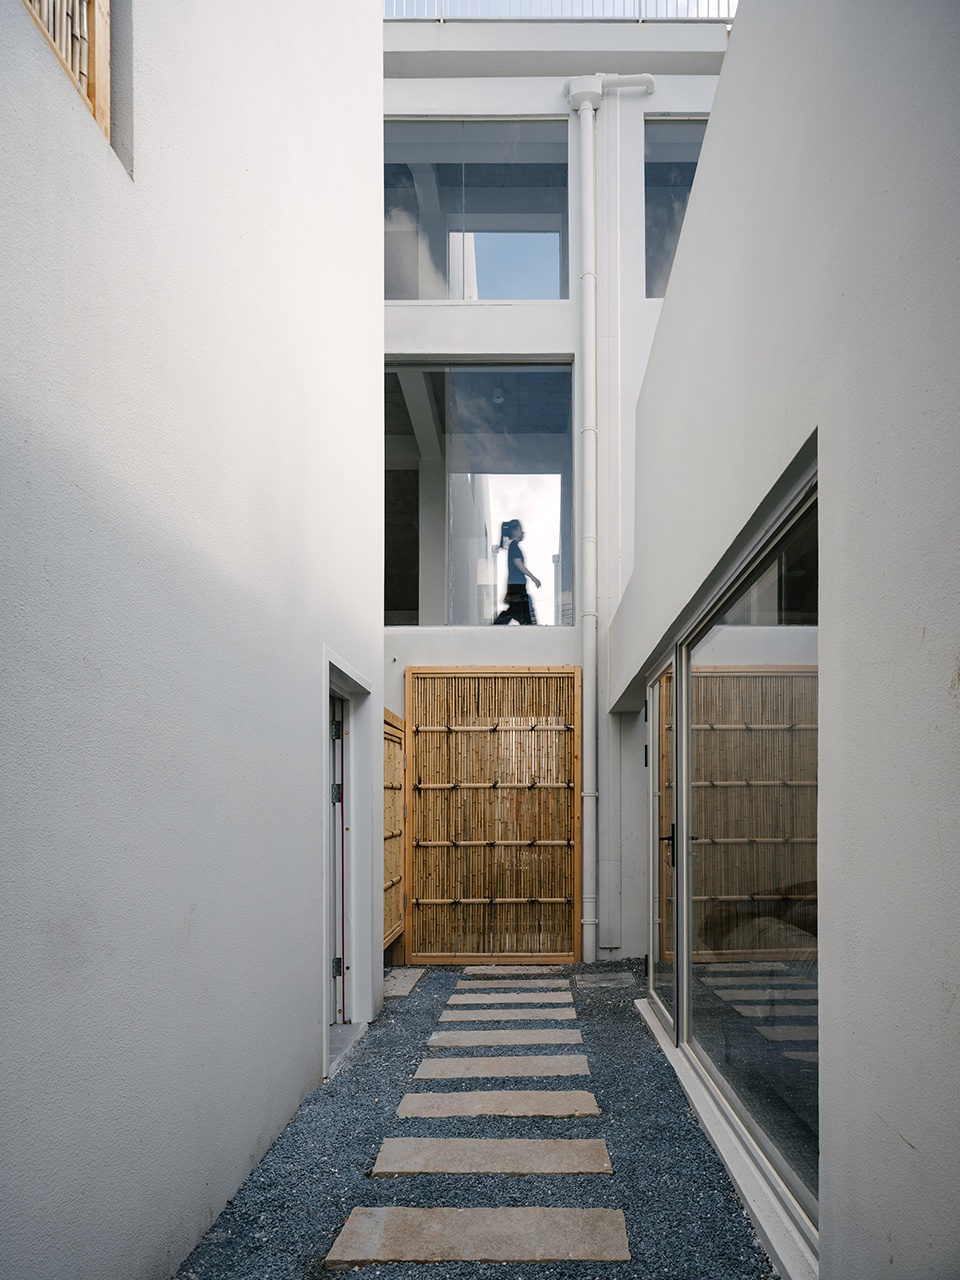
▼顶层客房独享的户外露台,Private Terrace (Top-Floor Room) ©胡斯远
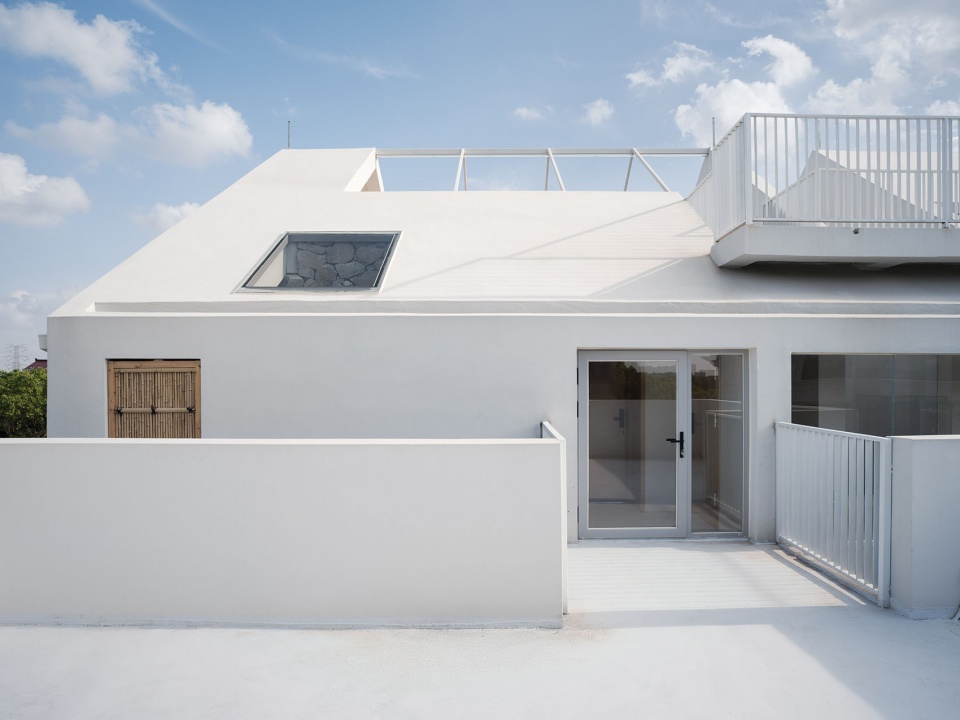
▼天窗将自然光引入室内沐浴空间,Skylight Flooding the Shower Area with Natural Light ©胡斯远
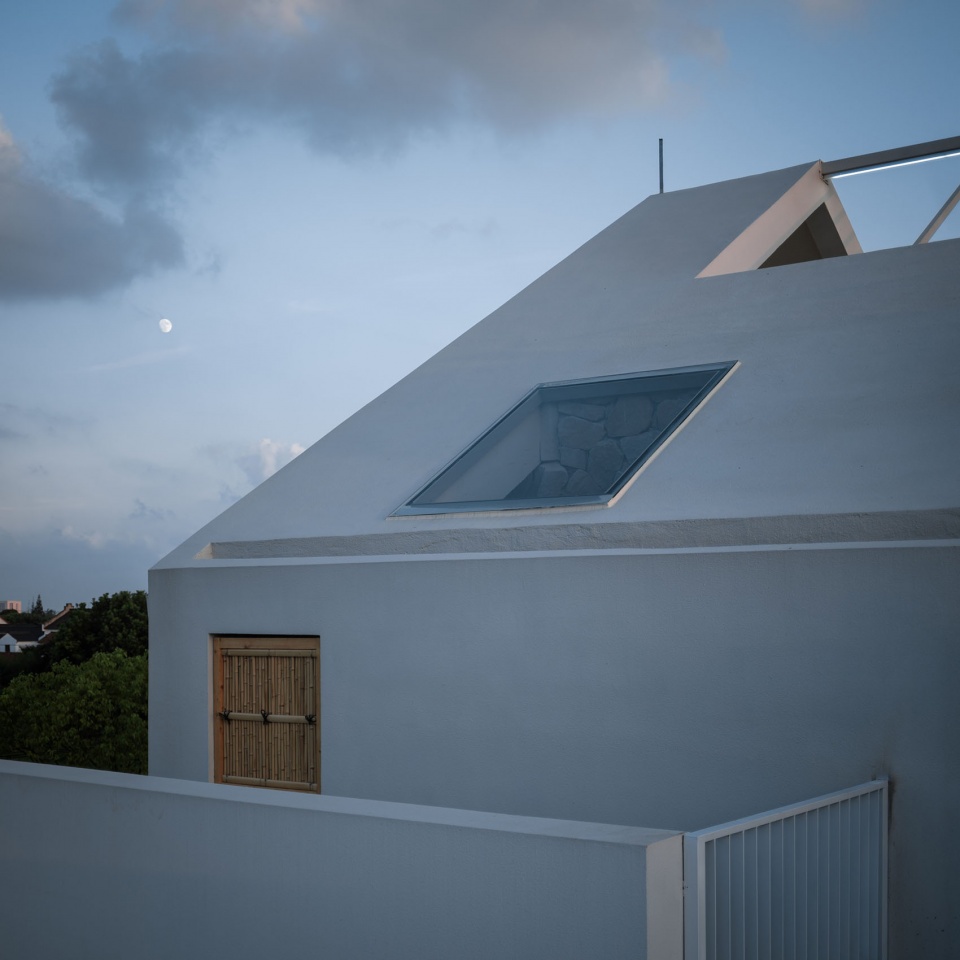
新与旧,保留与介入的平衡
Old and New, Balancing Preservation and Intervention
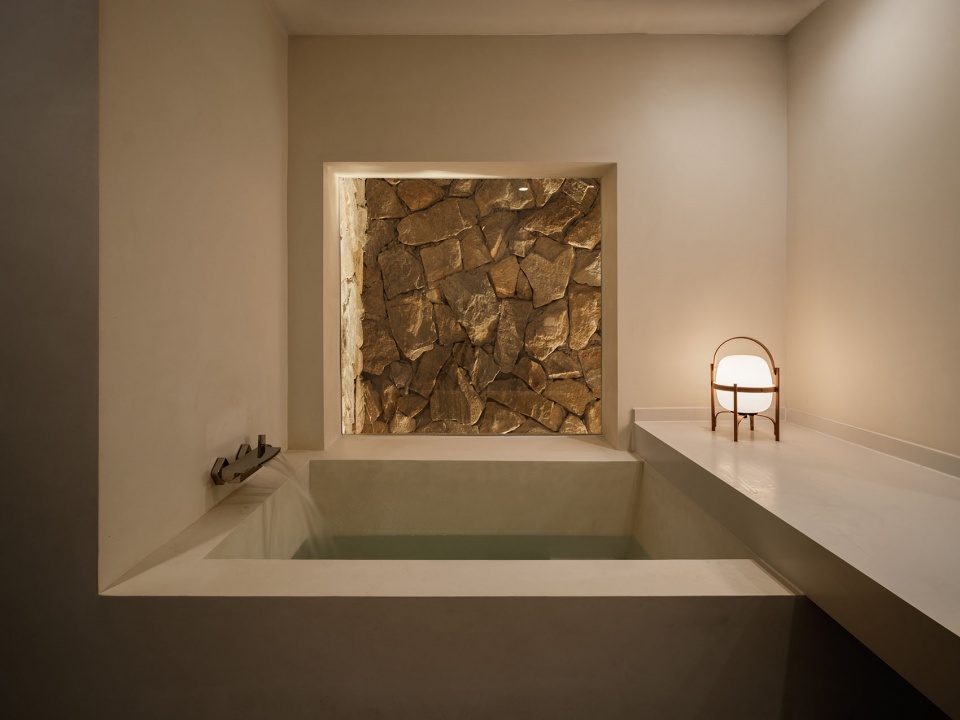
在改造中,设计师审慎处理新旧关系。例如入口处的双坡老屋,尽管在风格上与其他新建体量略有差异,但最终未做过多的改动,仅出于安全考虑将原有屋面更换为铝镁锰板。新增部分亦秉持“每一处介入皆有缘由”的原则。如客房泡池区窗外的造景,它并非仅为营造意境的装饰,更是为了巧妙包裹沿墙布置且不甚美观的管线,体现了设计对真实性与整体性的追求。
In the renovation, the designers carefully handled the relationship between old and new. For example, the old gable-roofed house at the entrance, though slightly different in style from the other new volumes, was largely left unchanged, with only the original roof replaced with aluminum-magnesium-manganese panels for safety reasons. New interventions also adhered to the principle that “every intervention has a reason.” For instance, the landscaped view outside the window of the guest room soaking area was not merely decorative but also served to cleverly conceal unsightly pipes running along the wall, reflecting the design’s pursuit of authenticity and integrity.
▼大堂区域将庭院延伸至室内,Lobby Extending into the Courtyard ©胡斯远
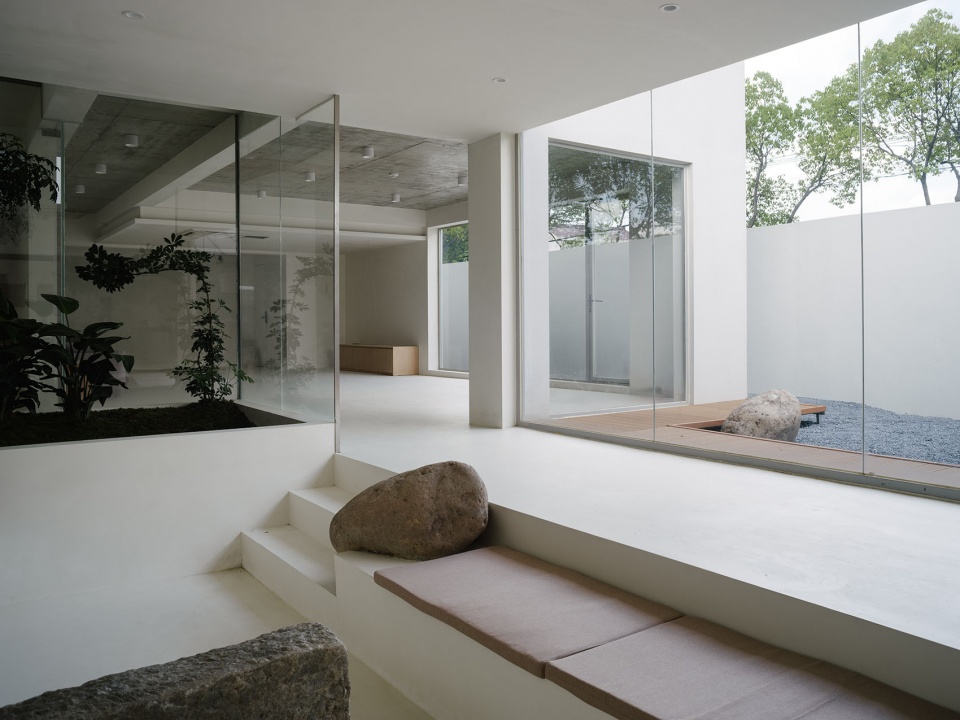
▼下沉卡座区让人心情放松,Serene sunken Seating Area ©胡斯远
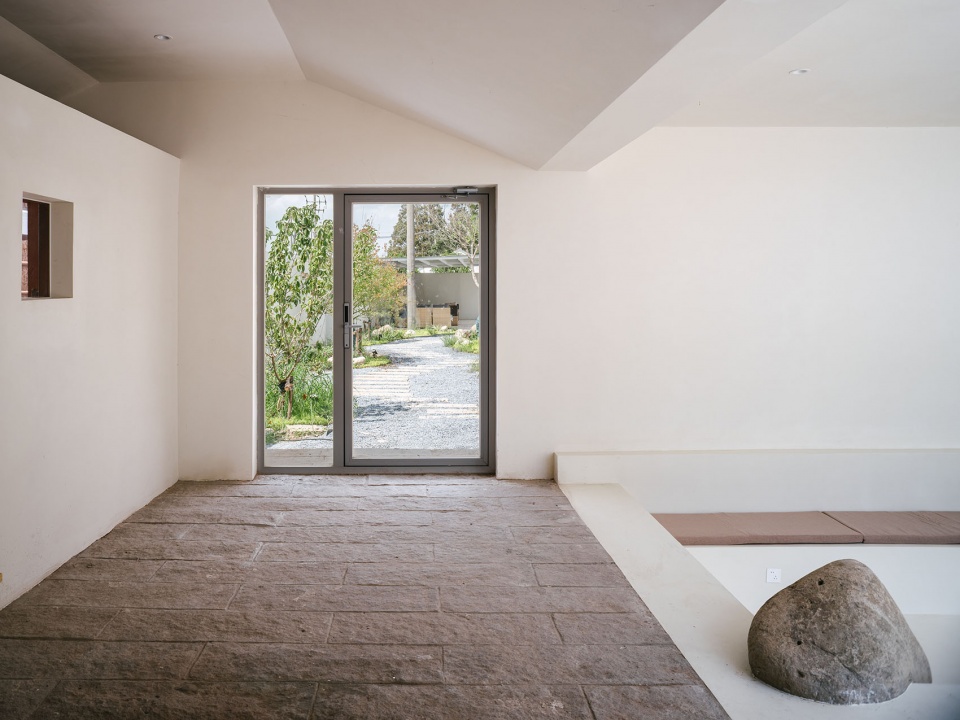
▼利用原本两栋建筑间的间隙做了半户外庭院,Semi-Outdoor Courtyard in the Interstitial Space ©胡斯远
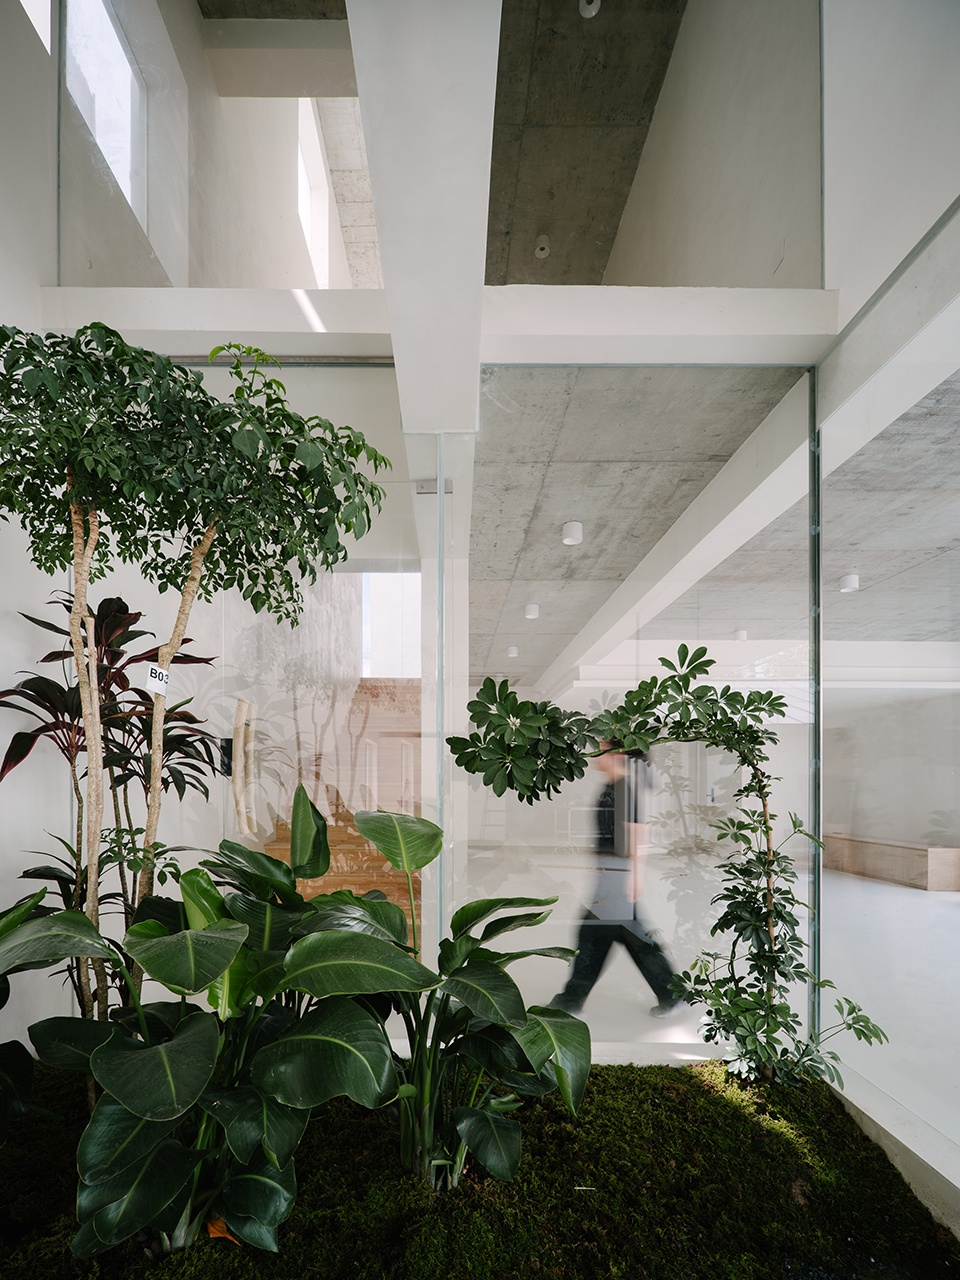
▼每间客房都有直通户外的设计,Direct Outdoor Access from Every Room ©胡斯远
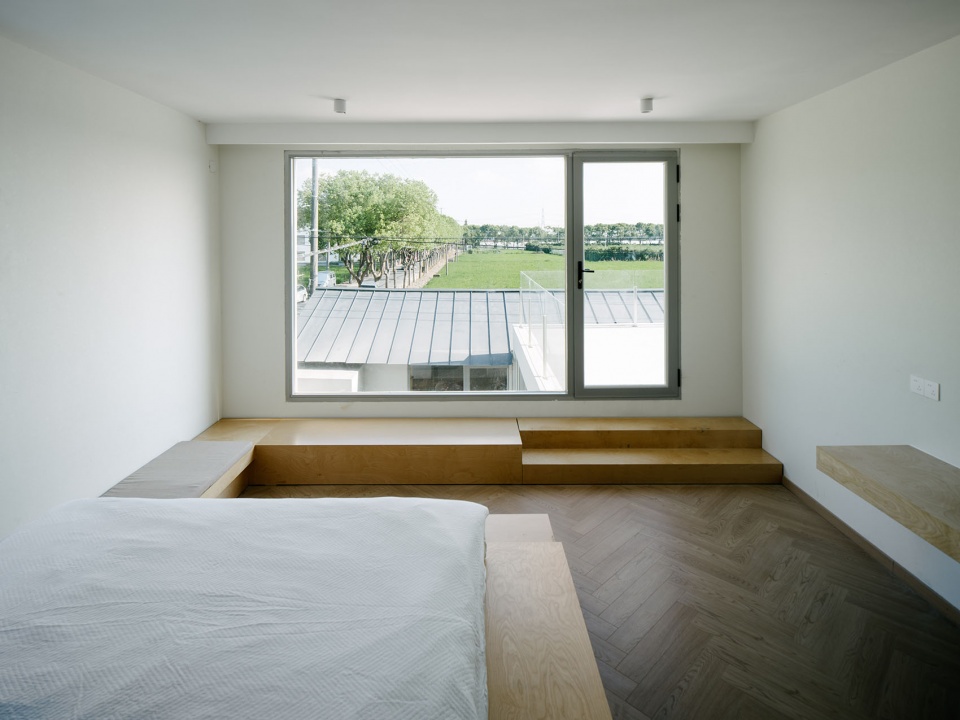
▼一层客房均设置了独立院落,Private Courtyards (Ground-Floor Rooms) ©胡斯远
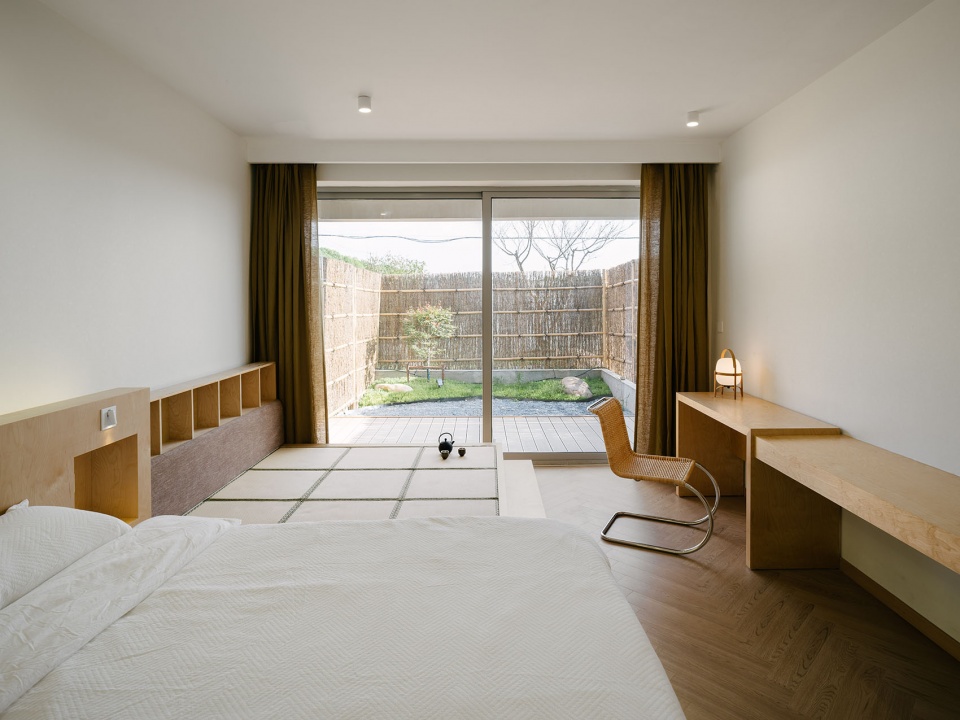
▼每间客房的开窗都结合了户外景观,Windows Framing the Views ©胡斯远
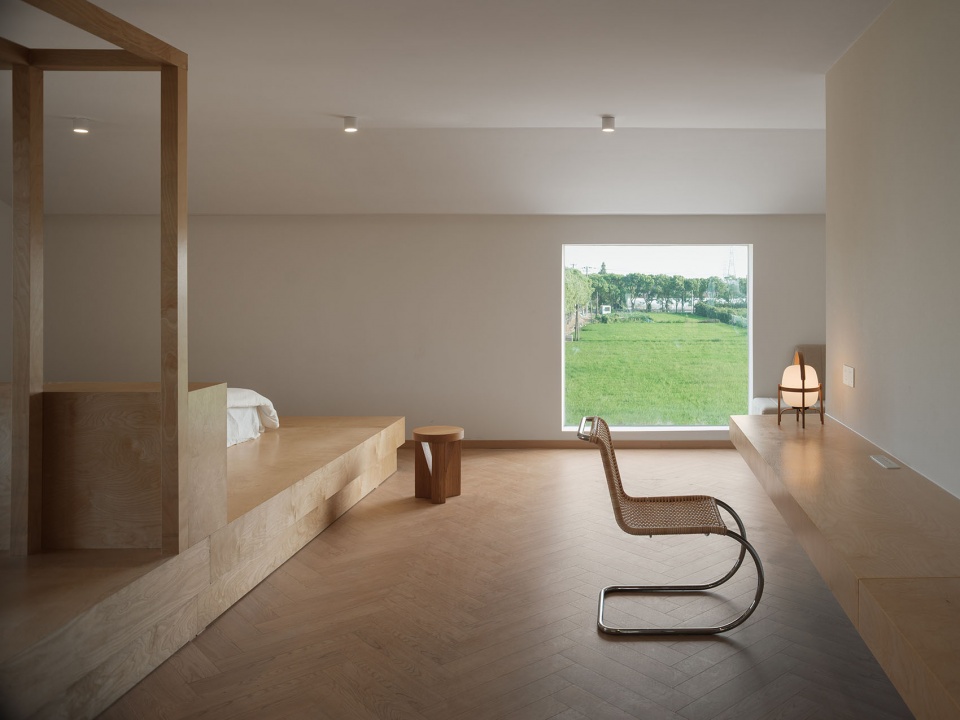
▼每个房间的泡池均有开窗取景,Soaking Tub by the Window in Every Room ©胡斯远
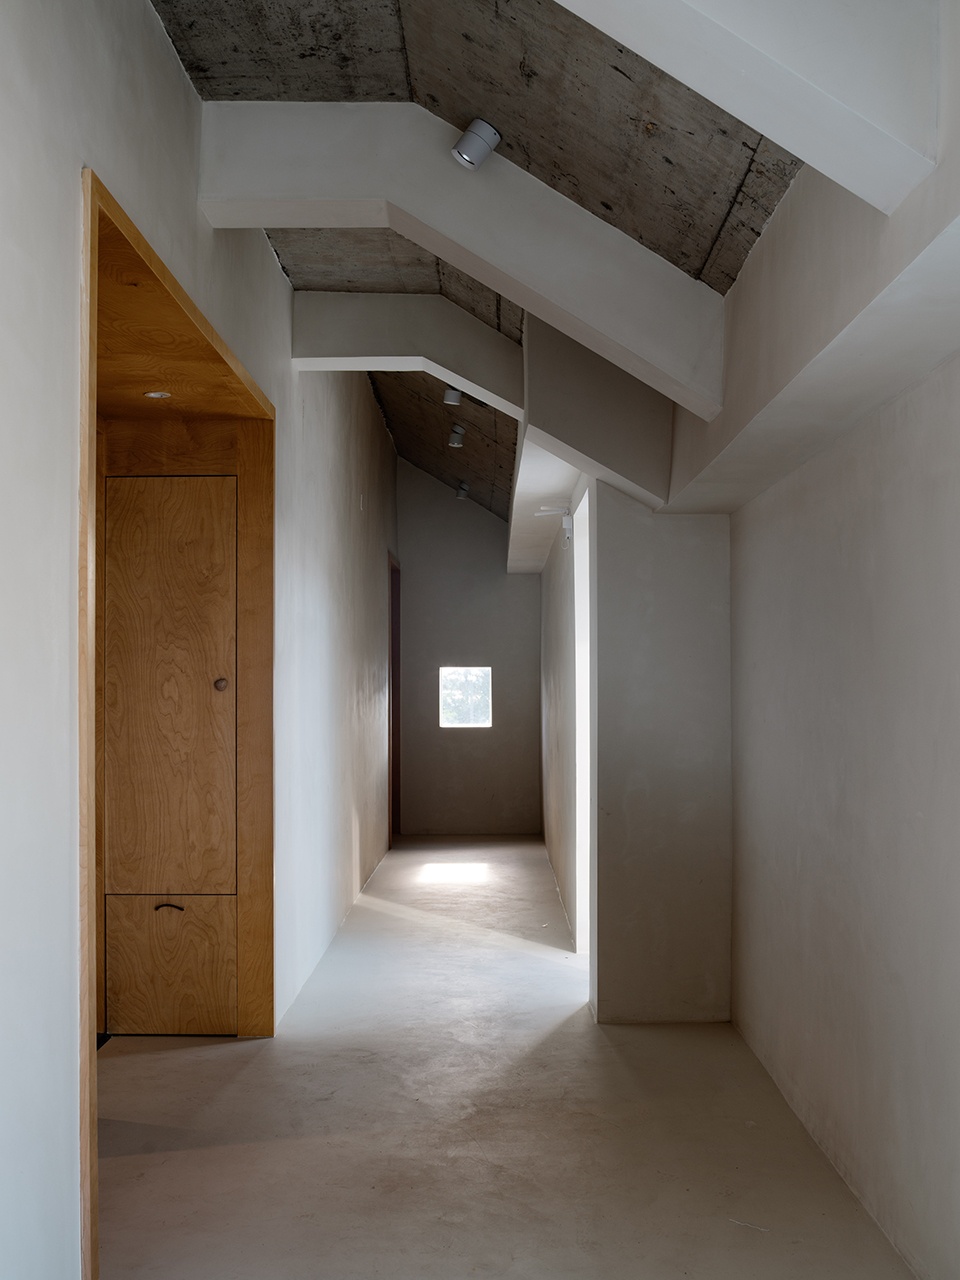
与大多数旧建筑改造项目一样,椿鲤民宿也面临严控成本与适配当地施工水平的挑战。通过采用固定家具系统,整合解决了客房内的多种功能需求,同时有效降低了总体成本。同时,在设计过程中,充分考虑了在地施工工艺水平,尽量简化施工节点,选用易于实施且耐久的材料与构造方式,确保设计理念的高完成度落地。
Like most old building renovation projects, Chunli Guesthouse faced challenges such as tight budgets and the need to adapt to local construction standards. By adopting a fixed furniture system, multiple functional needs in the guest rooms were integrated and addressed, effectively reducing overall costs. At the same time, the design process fully considered local construction techniques, simplifying construction details as much as possible and selecting materials and methods that are easy to implement and durable, ensuring a high level of completion for the design concept.
▼成本考量,走道空间多为裸露结构,Cost-Effective Exposed Structures in Corridors ©胡斯远
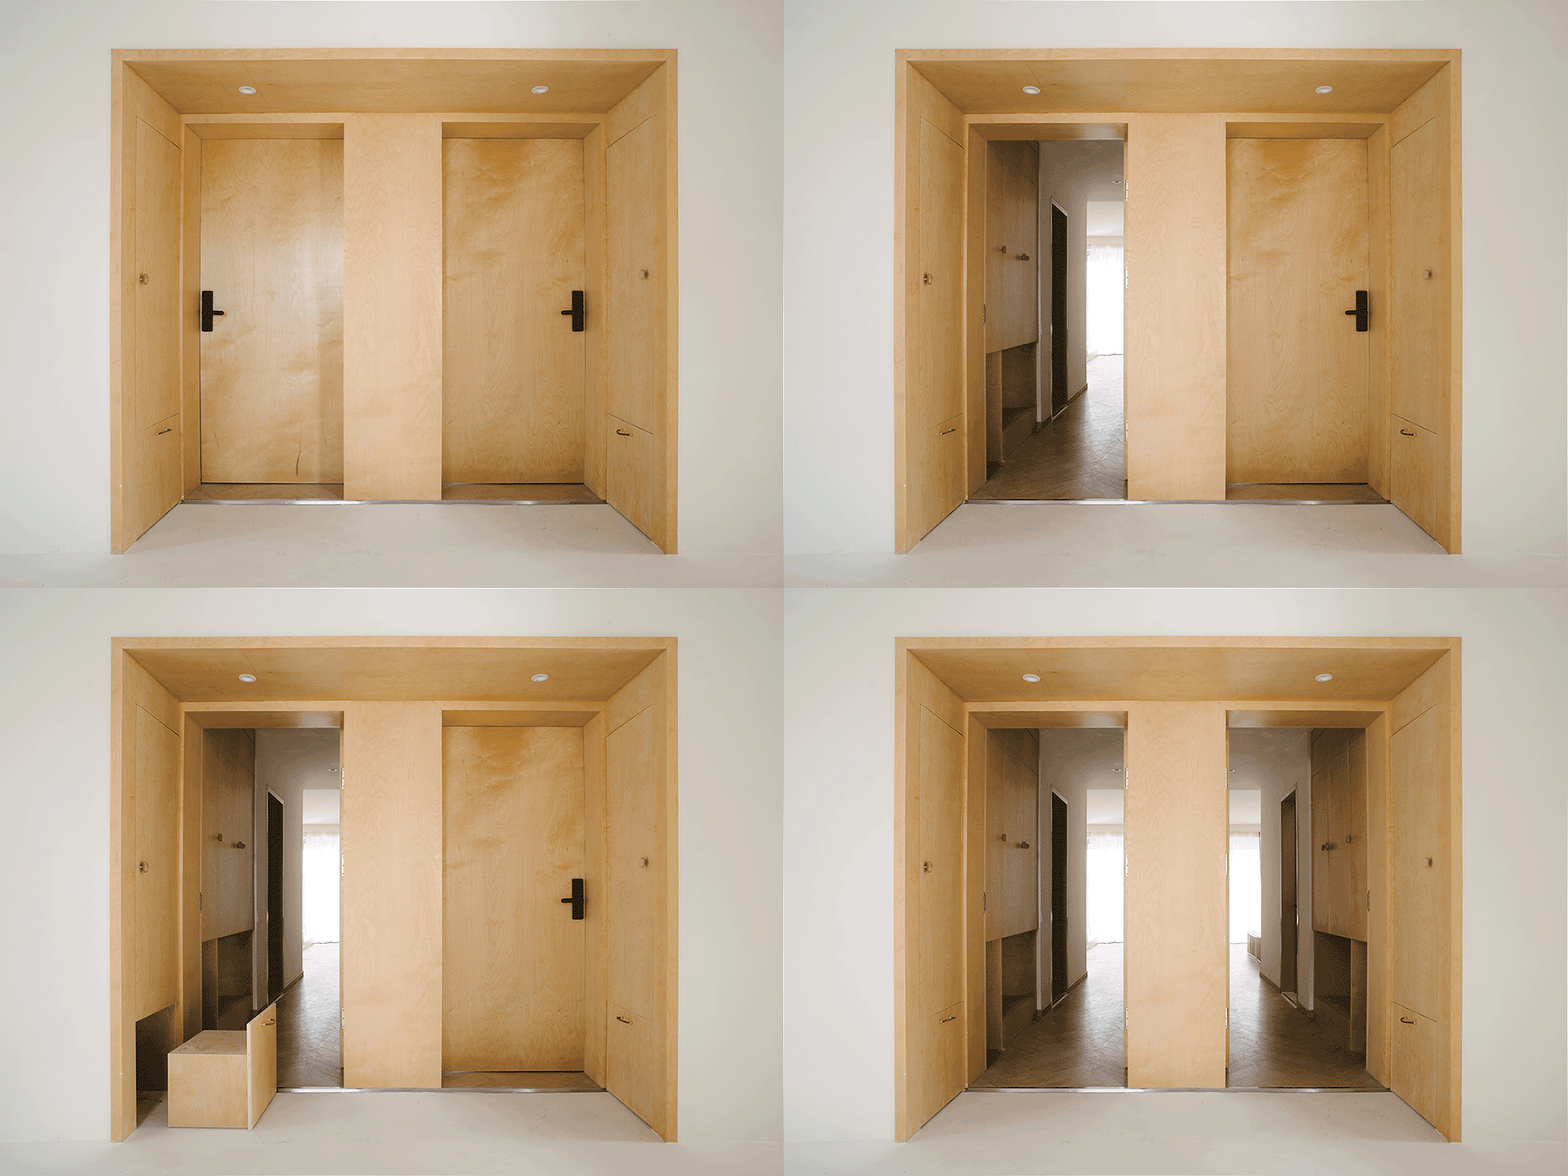
▼玄关的几种“开启方式”,A-Few-“Opening-Styles”-of-the-Entryway ©胡斯远
“稻田守望者”是间筑设计对自然、记忆与场所精神的一次回应。我们期望这栋建筑在满足功能需求之外,更能成为连接人与土地、过去与未来的媒介,守护水土与时光。
“Catcher in the Field” is TEAM_BLDG’s response to nature, memory, and the spirit of place. We hope that, beyond meeting functional needs, this building can become a medium connecting people with the land, the past with the future, watching over both the soil and time itself.
▼夜幕下的民宿更显寂静,Guesthouse in the Serene Night ©胡斯远
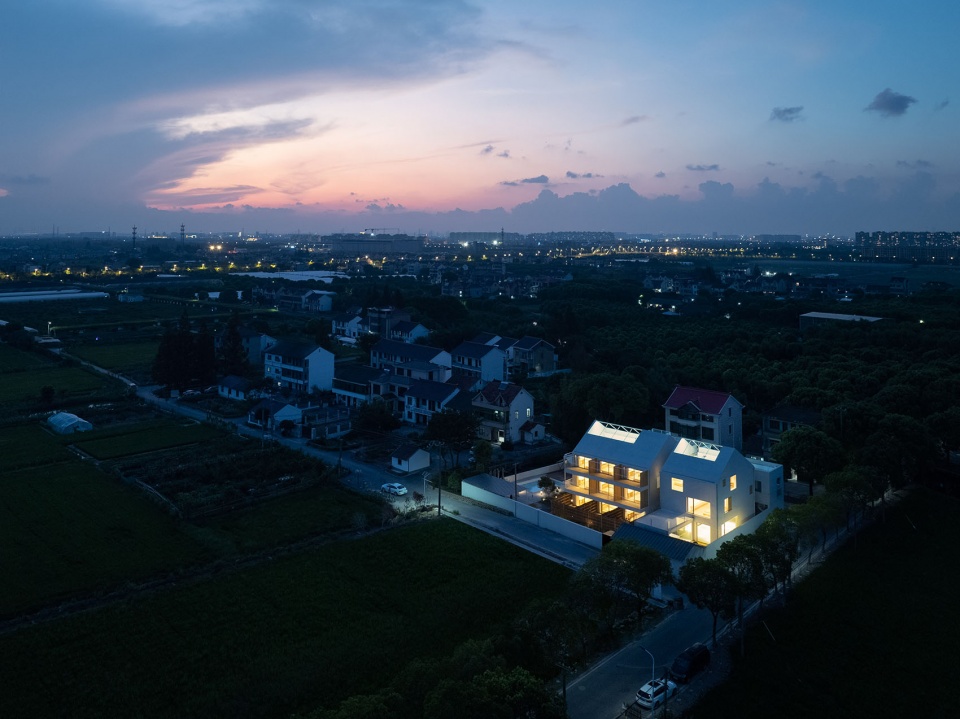
▼夜晚的民宿与内庭院,Guesthouse and Inner Courtyard at Night ©胡斯远
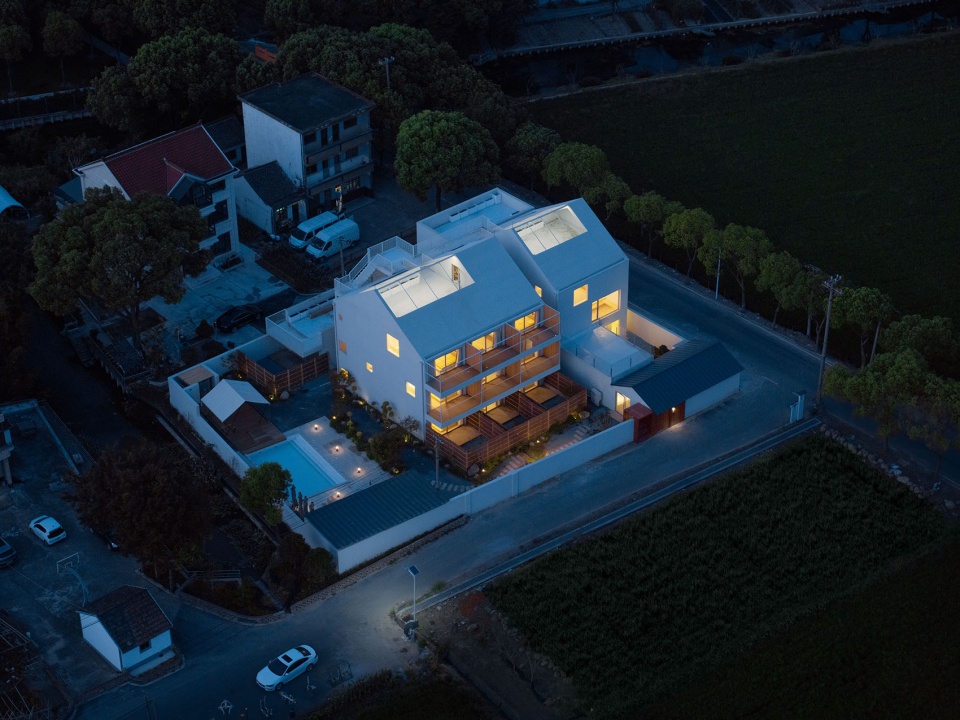
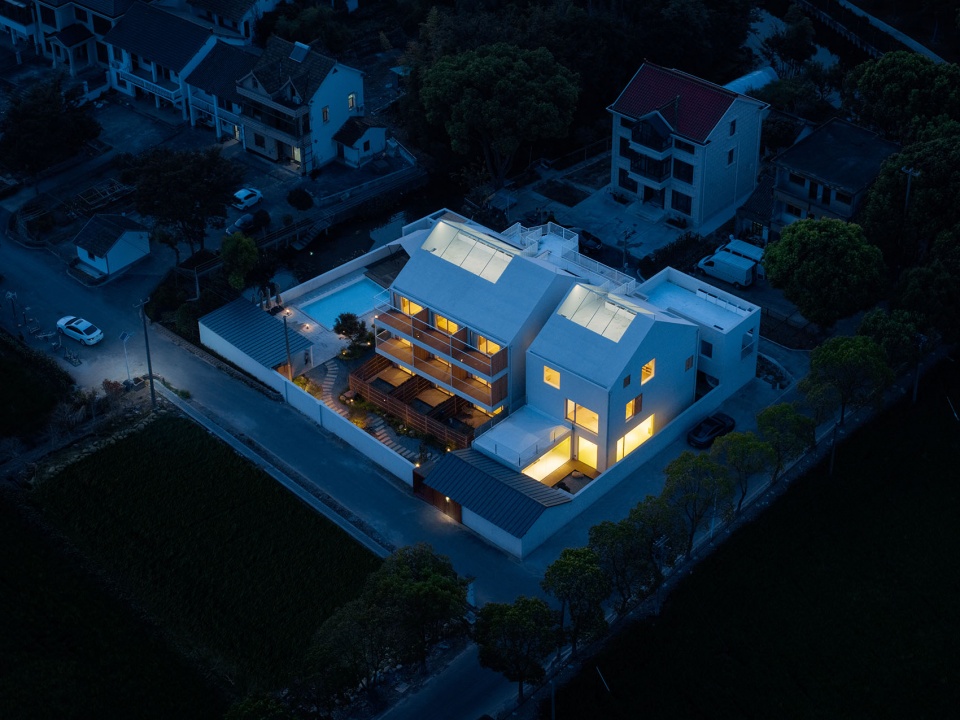
▼南侧立面夜景,South Elevation Night View ©胡斯远
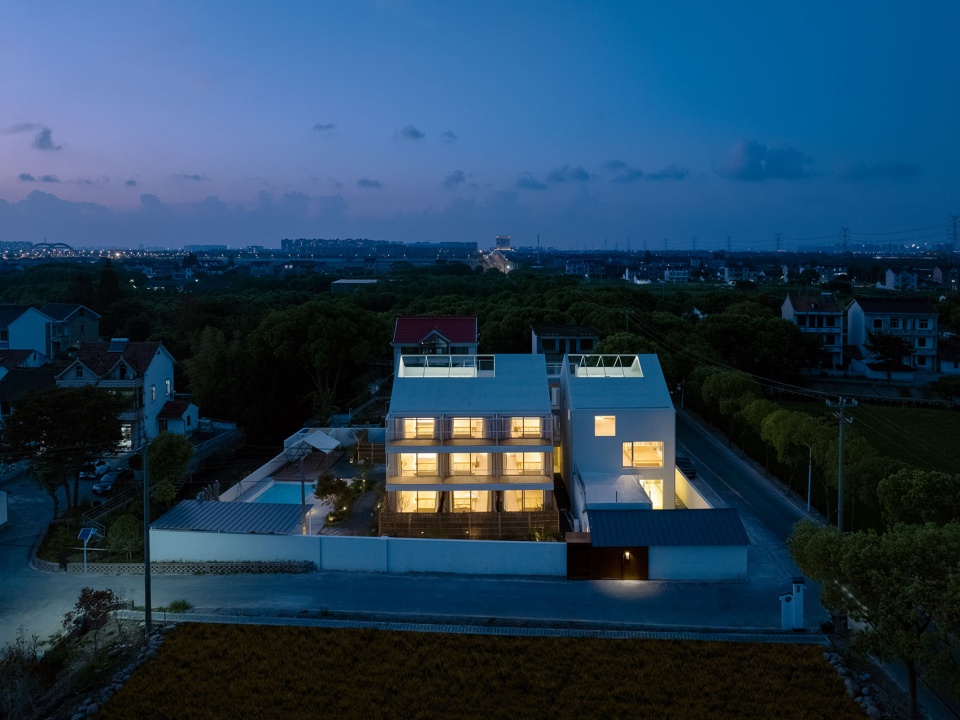
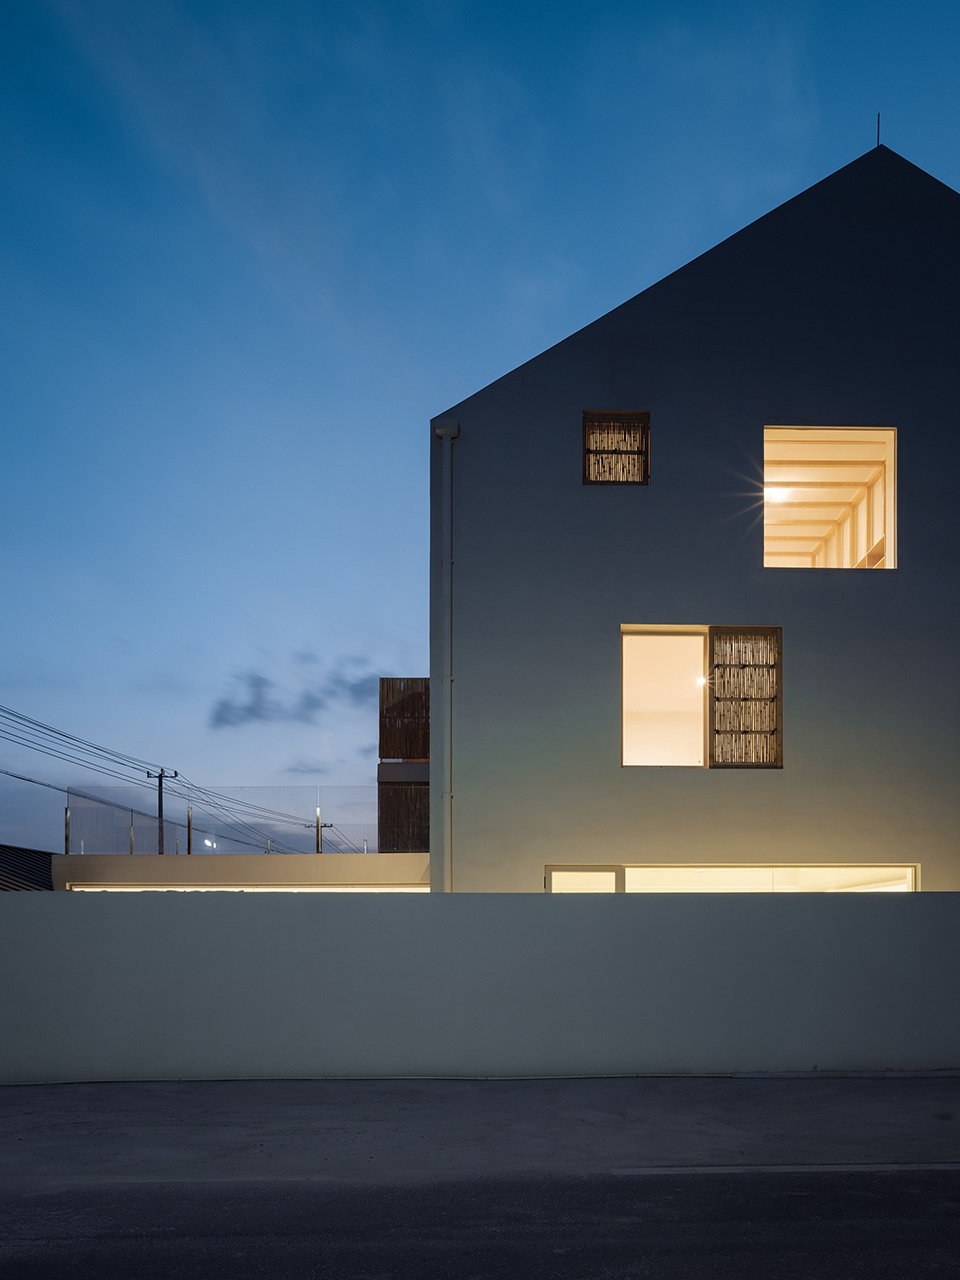
▼夜晚稻田中望向民宿入口,View from the Rice Fields at Night ©胡斯远
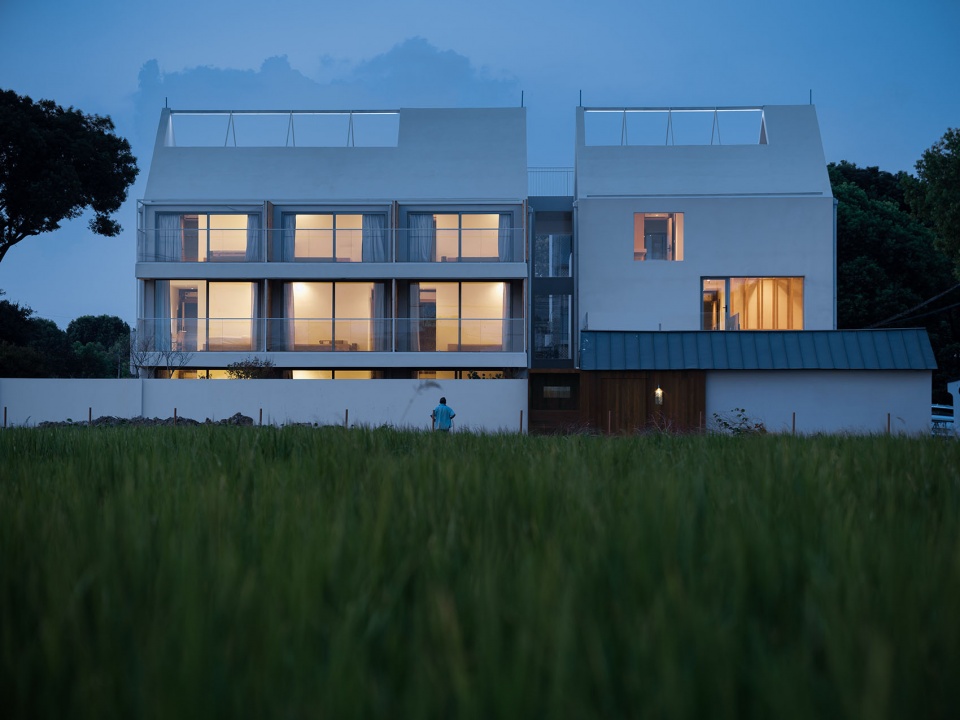
▼夜晚泳池一侧的景观小品,Landscape Feature by the Pool at Night ©胡斯远
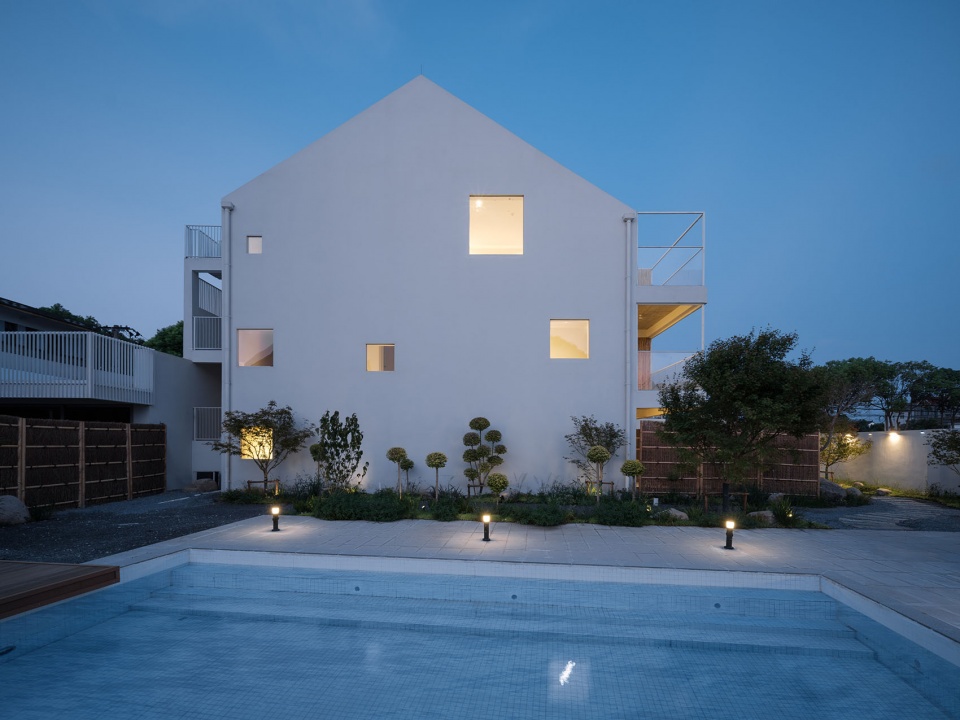
▼夜幕下的东立面,East Elevation at Night ©胡斯远
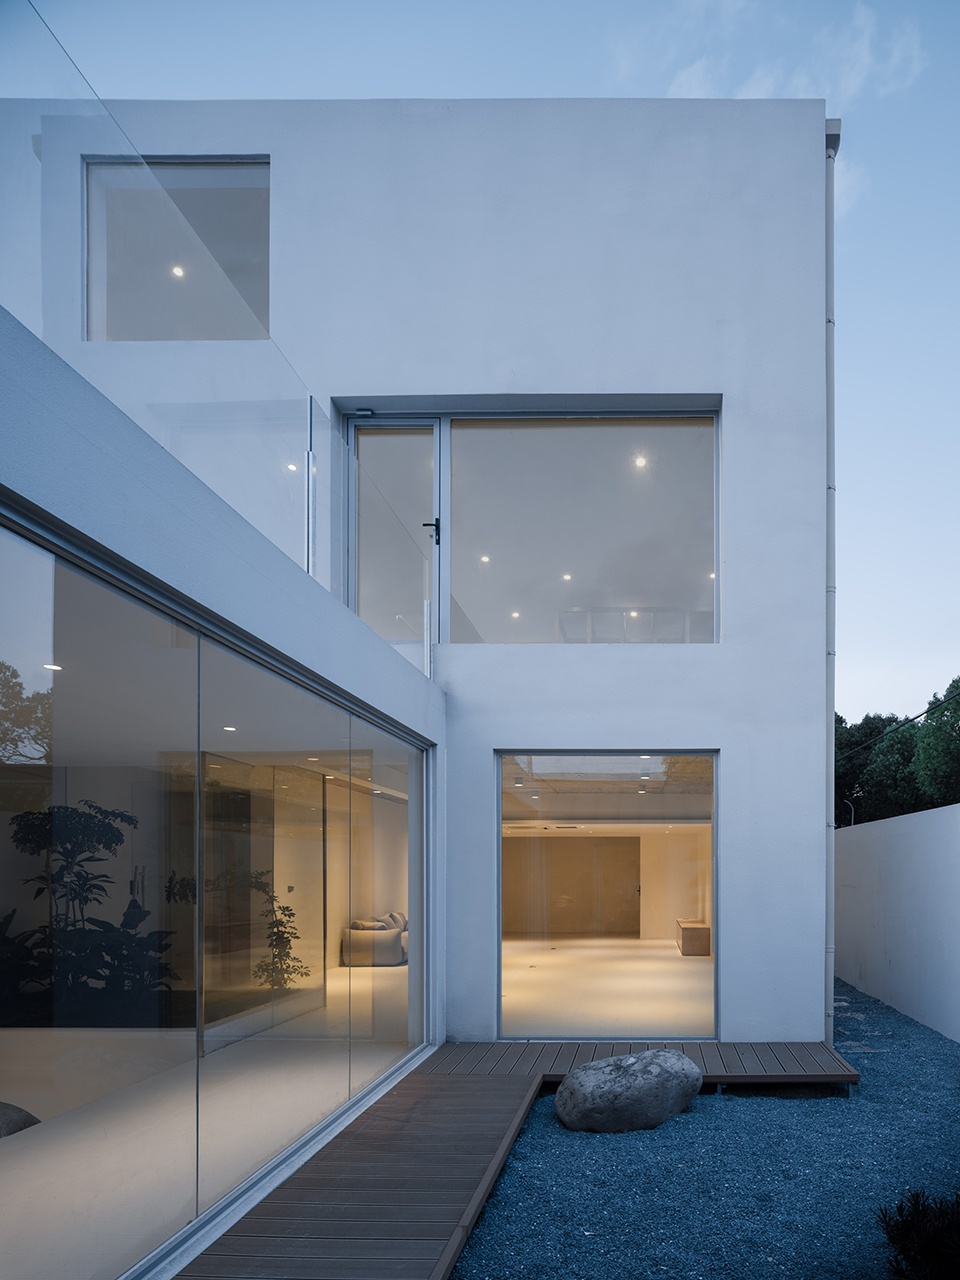
▼夜晚内院中的木栈道供住客游走与休憩,Wooden Deck for Strolling and Relaxation at Night ©胡斯远
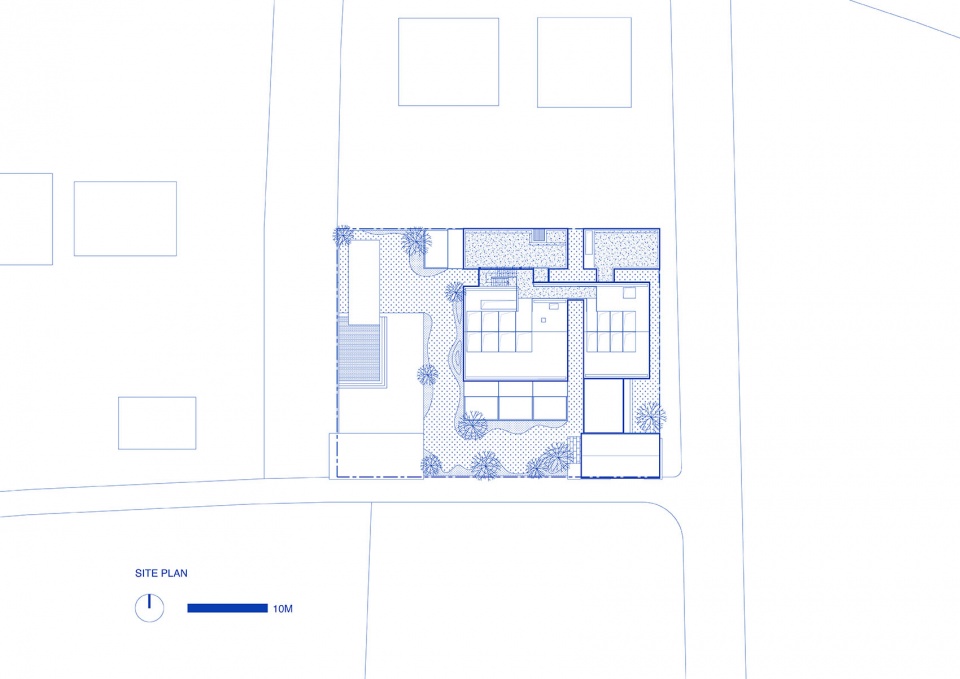
▼总平面图,Site Plan ©间筑设计
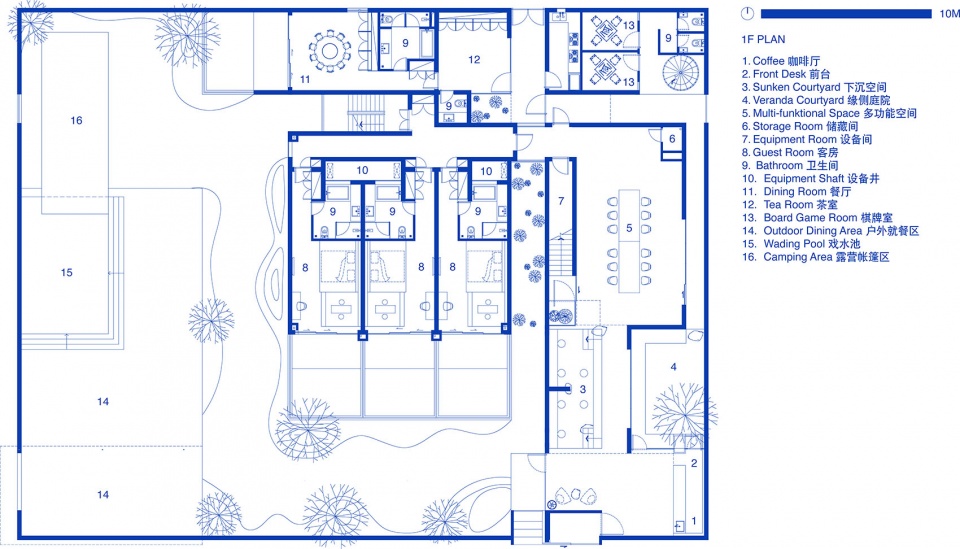
▼一层平面图,1F Plan ©间筑设计
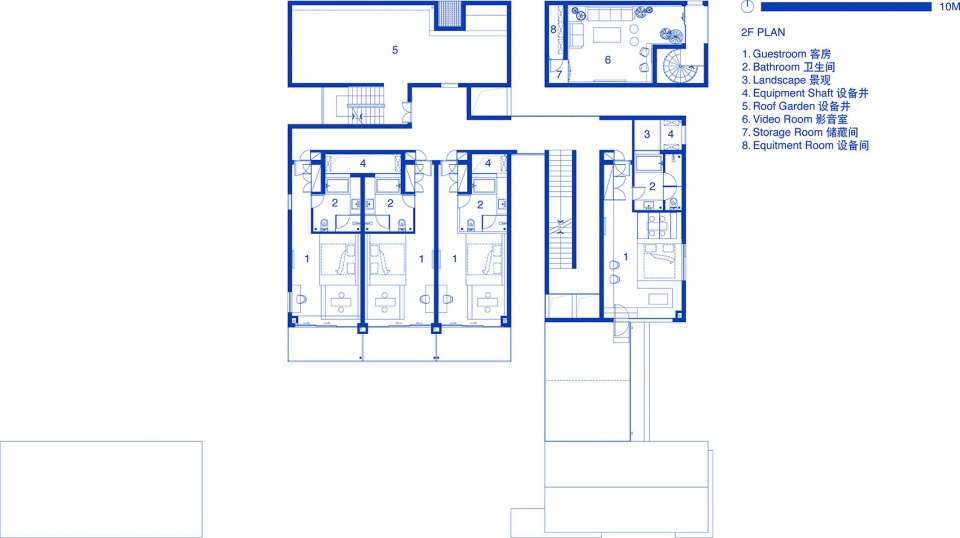
▼二层平面图,2F Plan ©间筑设计
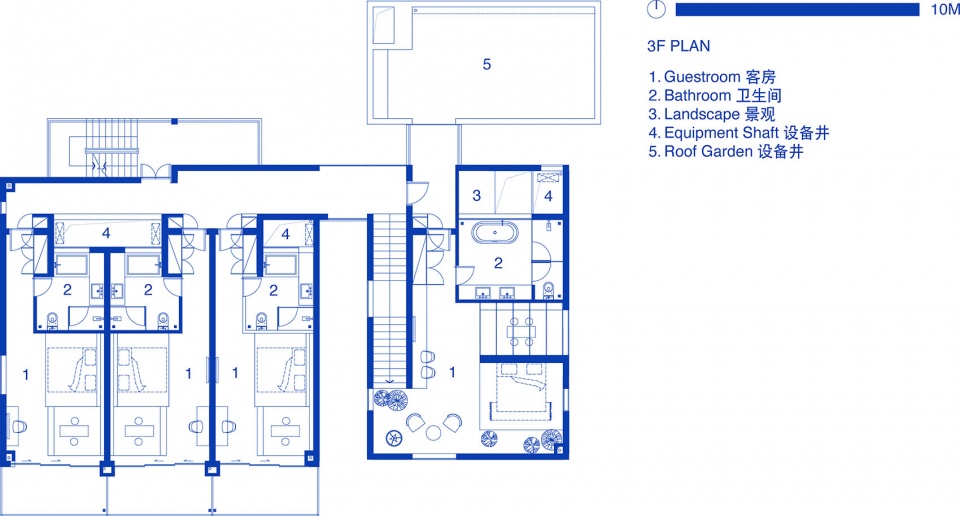
▼三层平面图,3F Plan ©间筑设计
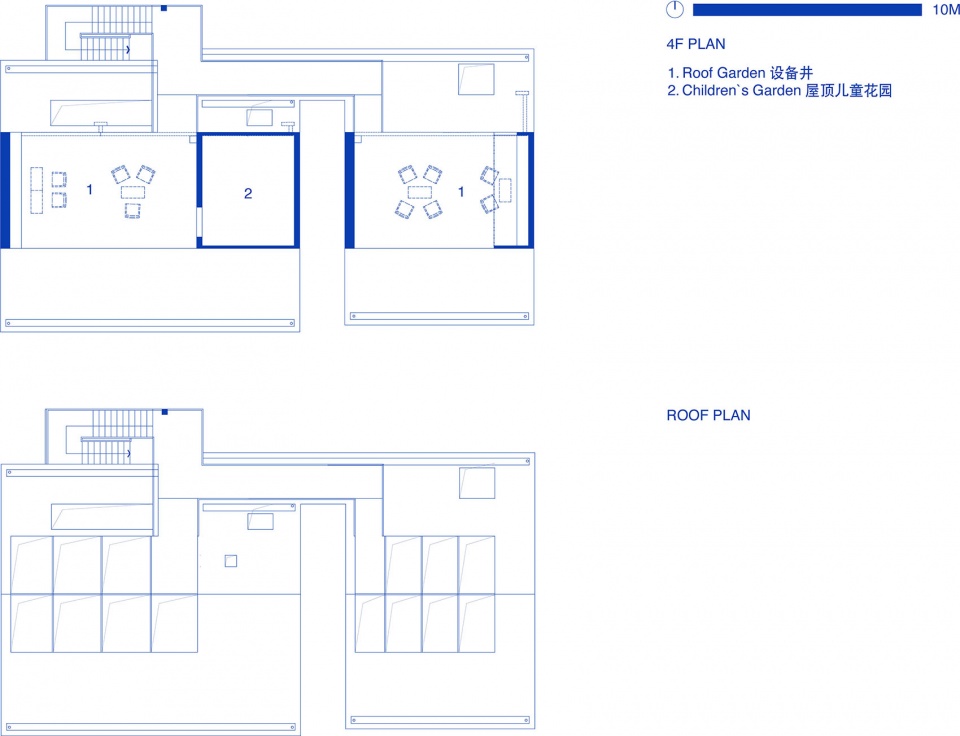
▼四层&屋顶平面图,4F&RF Plan ©间筑设计
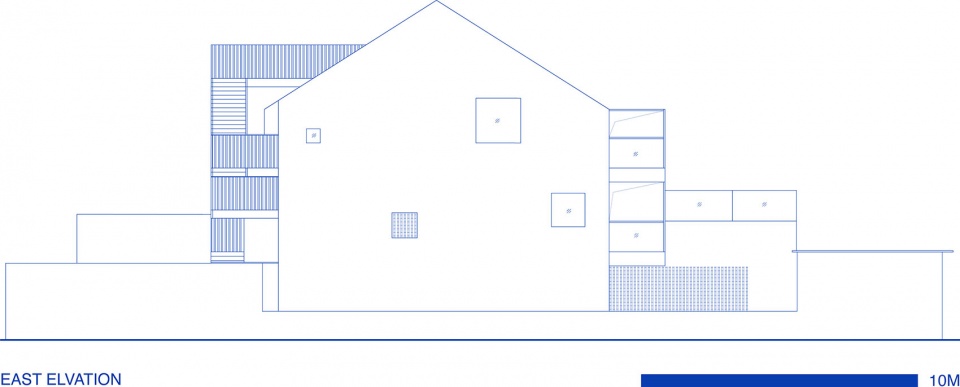
▼东立面图,East Elevation ©间筑设计
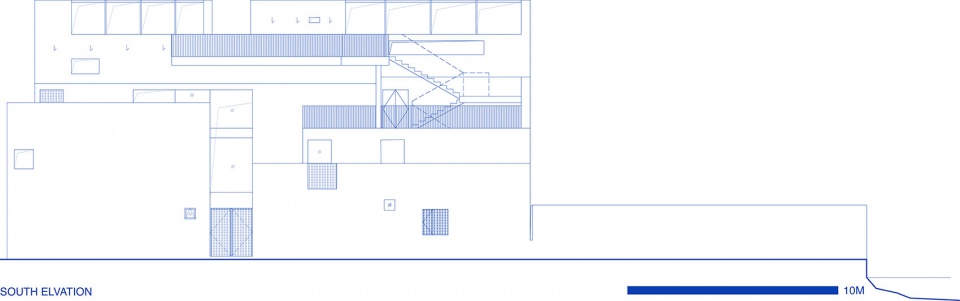
▼南立面图,South Elevation ©间筑设计
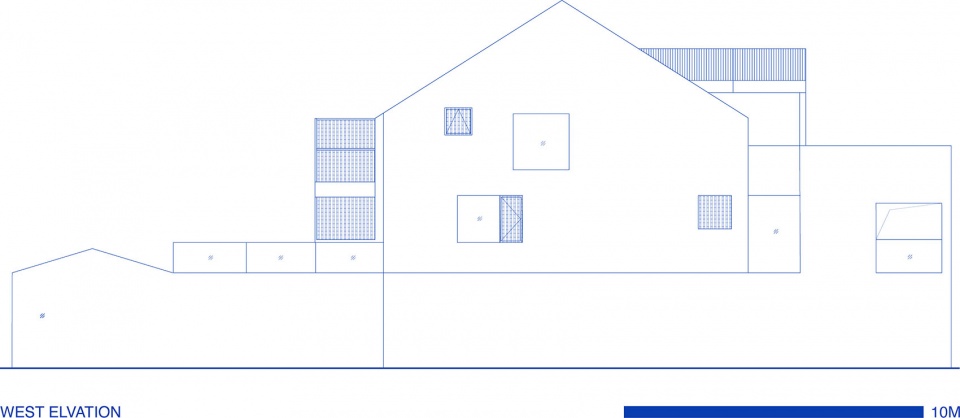
▼西立面图,West Elevation ©间筑设计
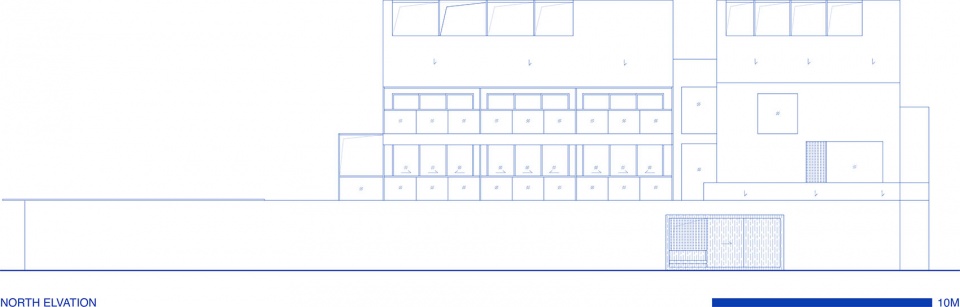
▼北立面图,North Elevation ©间筑设计
功能:民宿、咖啡厅
设计时间:2023.05 – 2024.04
施工时间:2024.02 – 2024.08
地点:上海市浦东区
建筑面积:897平方米
景观面积:773平方米
团队:肖磊,邓兆静、邓彩仪、滋埜悠司、沈瑞杰
类型:建筑、室内及景观
状态:建成
摄影师:胡斯远
Function: Guesthouse, Café
Design Period: 2023.05 – 2024.04
Construction Period: 2024.02 – 2024.08
Location: Pudong, Shanghai, China
Building Area: 897 SQM
Landscape Area: 773 SQM
Architects: Xiao Lei, Deng Zhaojing, Deng Caiyi, Shigeno Yuji, Shen Ruijie
Type: Architecture, Interior and Landscape
Status: Completed
Photographs: Hu Siyuan
More: 间筑设计 更多关于:TEAM BLDG on gooood









平面功能有标错的。。。
屋顶花园全标成设备井了
好美的麦田
DK
这种房子檐口滴水怎么处理的呢?
事实证明,白房子没两年就会变成脏兮兮的灰房子
西泽立卫吗
设计挺好的。有个疑惑,客群是啥样的,谁会派跑这么远住在一个普通的村里
自打苏州伴宅火了后,这就出现了一大堆的小白房子。
不过学我者生似我者死!你这个体块逻辑有很大的问题,简单说就是糊到一起了,下次设计时希望能够有进步。
内外兼修的民宿