感谢 Bloqe arquitectura 予gooood的分享。更多关于:Bloqe arquitectura on gooood
Appreciations towards Bloqe arquitectura for providing the following description:
瓜纳华多194住宅是一次关于物质与自然、城市肌理密度与内在生活宁静之间平衡关系的探索。作为位于墨西哥城的一项多户住宅项目,其建筑构建了一场持续不断的对话:坚实与轻盈、冷峻与温暖、开放与围合之间的对话。
Guanajuato 194 is an exploration of the balance between the material and the natural, between the density of the urban fabric and the serenity of inner life. Conceived as a multi-family housing project in Mexico City, its architecture establishes a constant dialogue between opposites: the solid and the ethereal, the cold and the warm, the open and the enclosed.
▼街道立面,Street facade © lgm studio
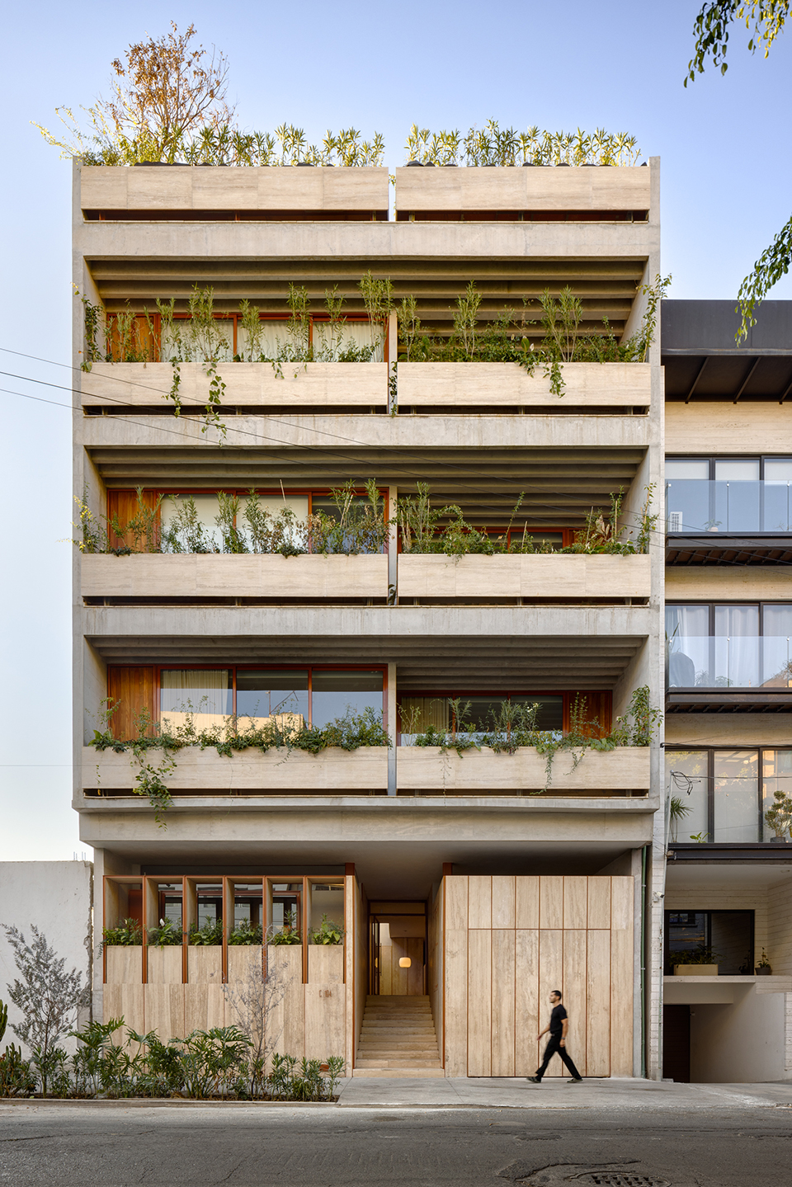
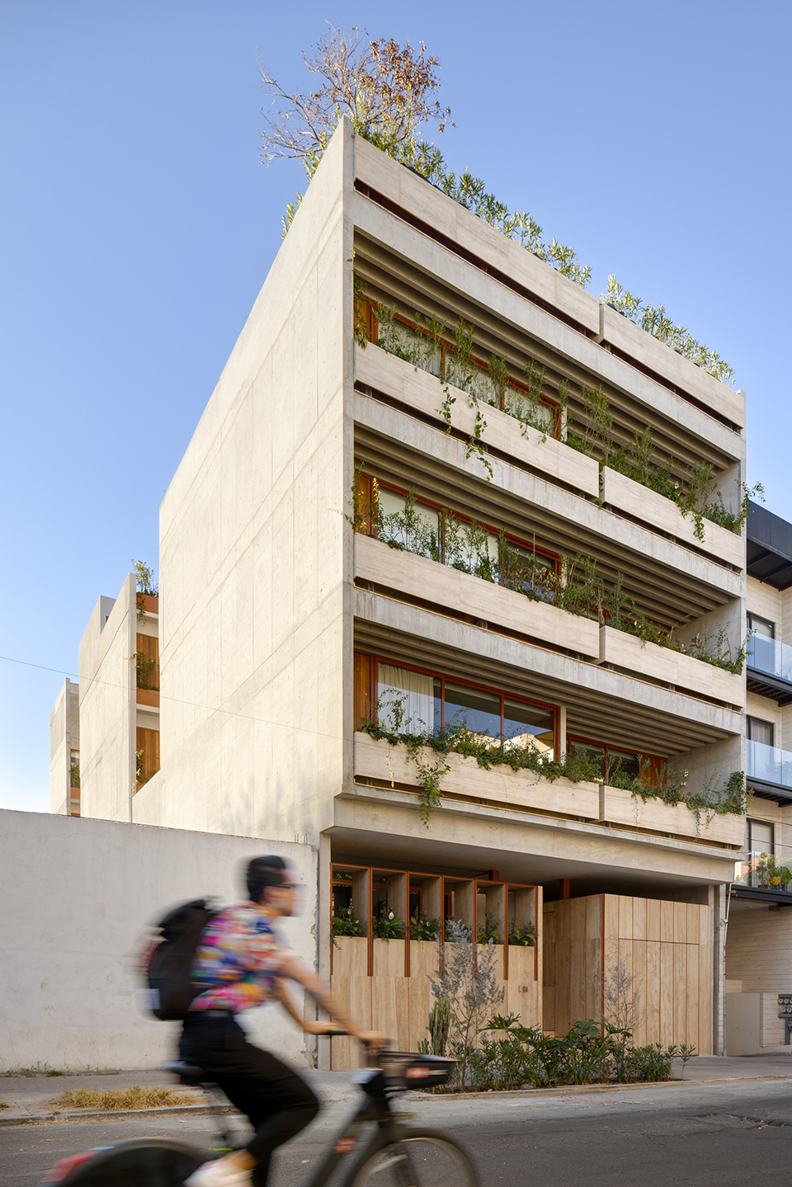
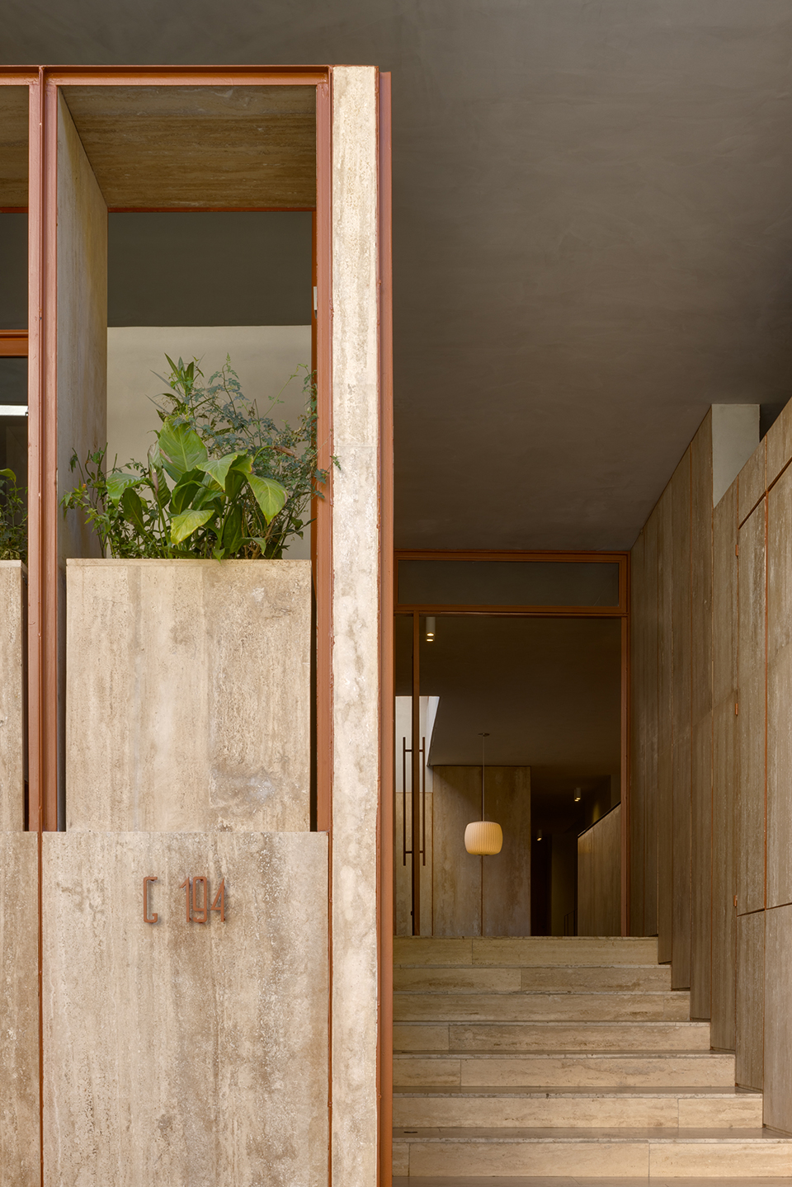
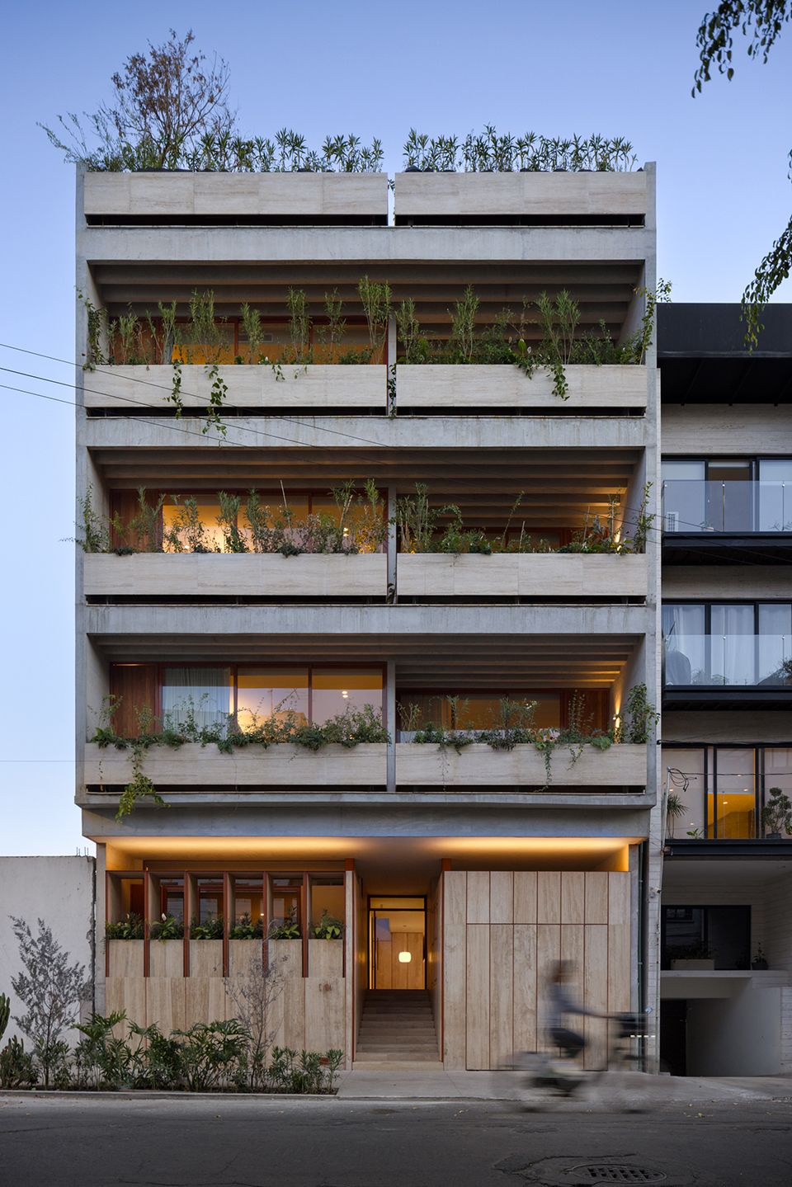
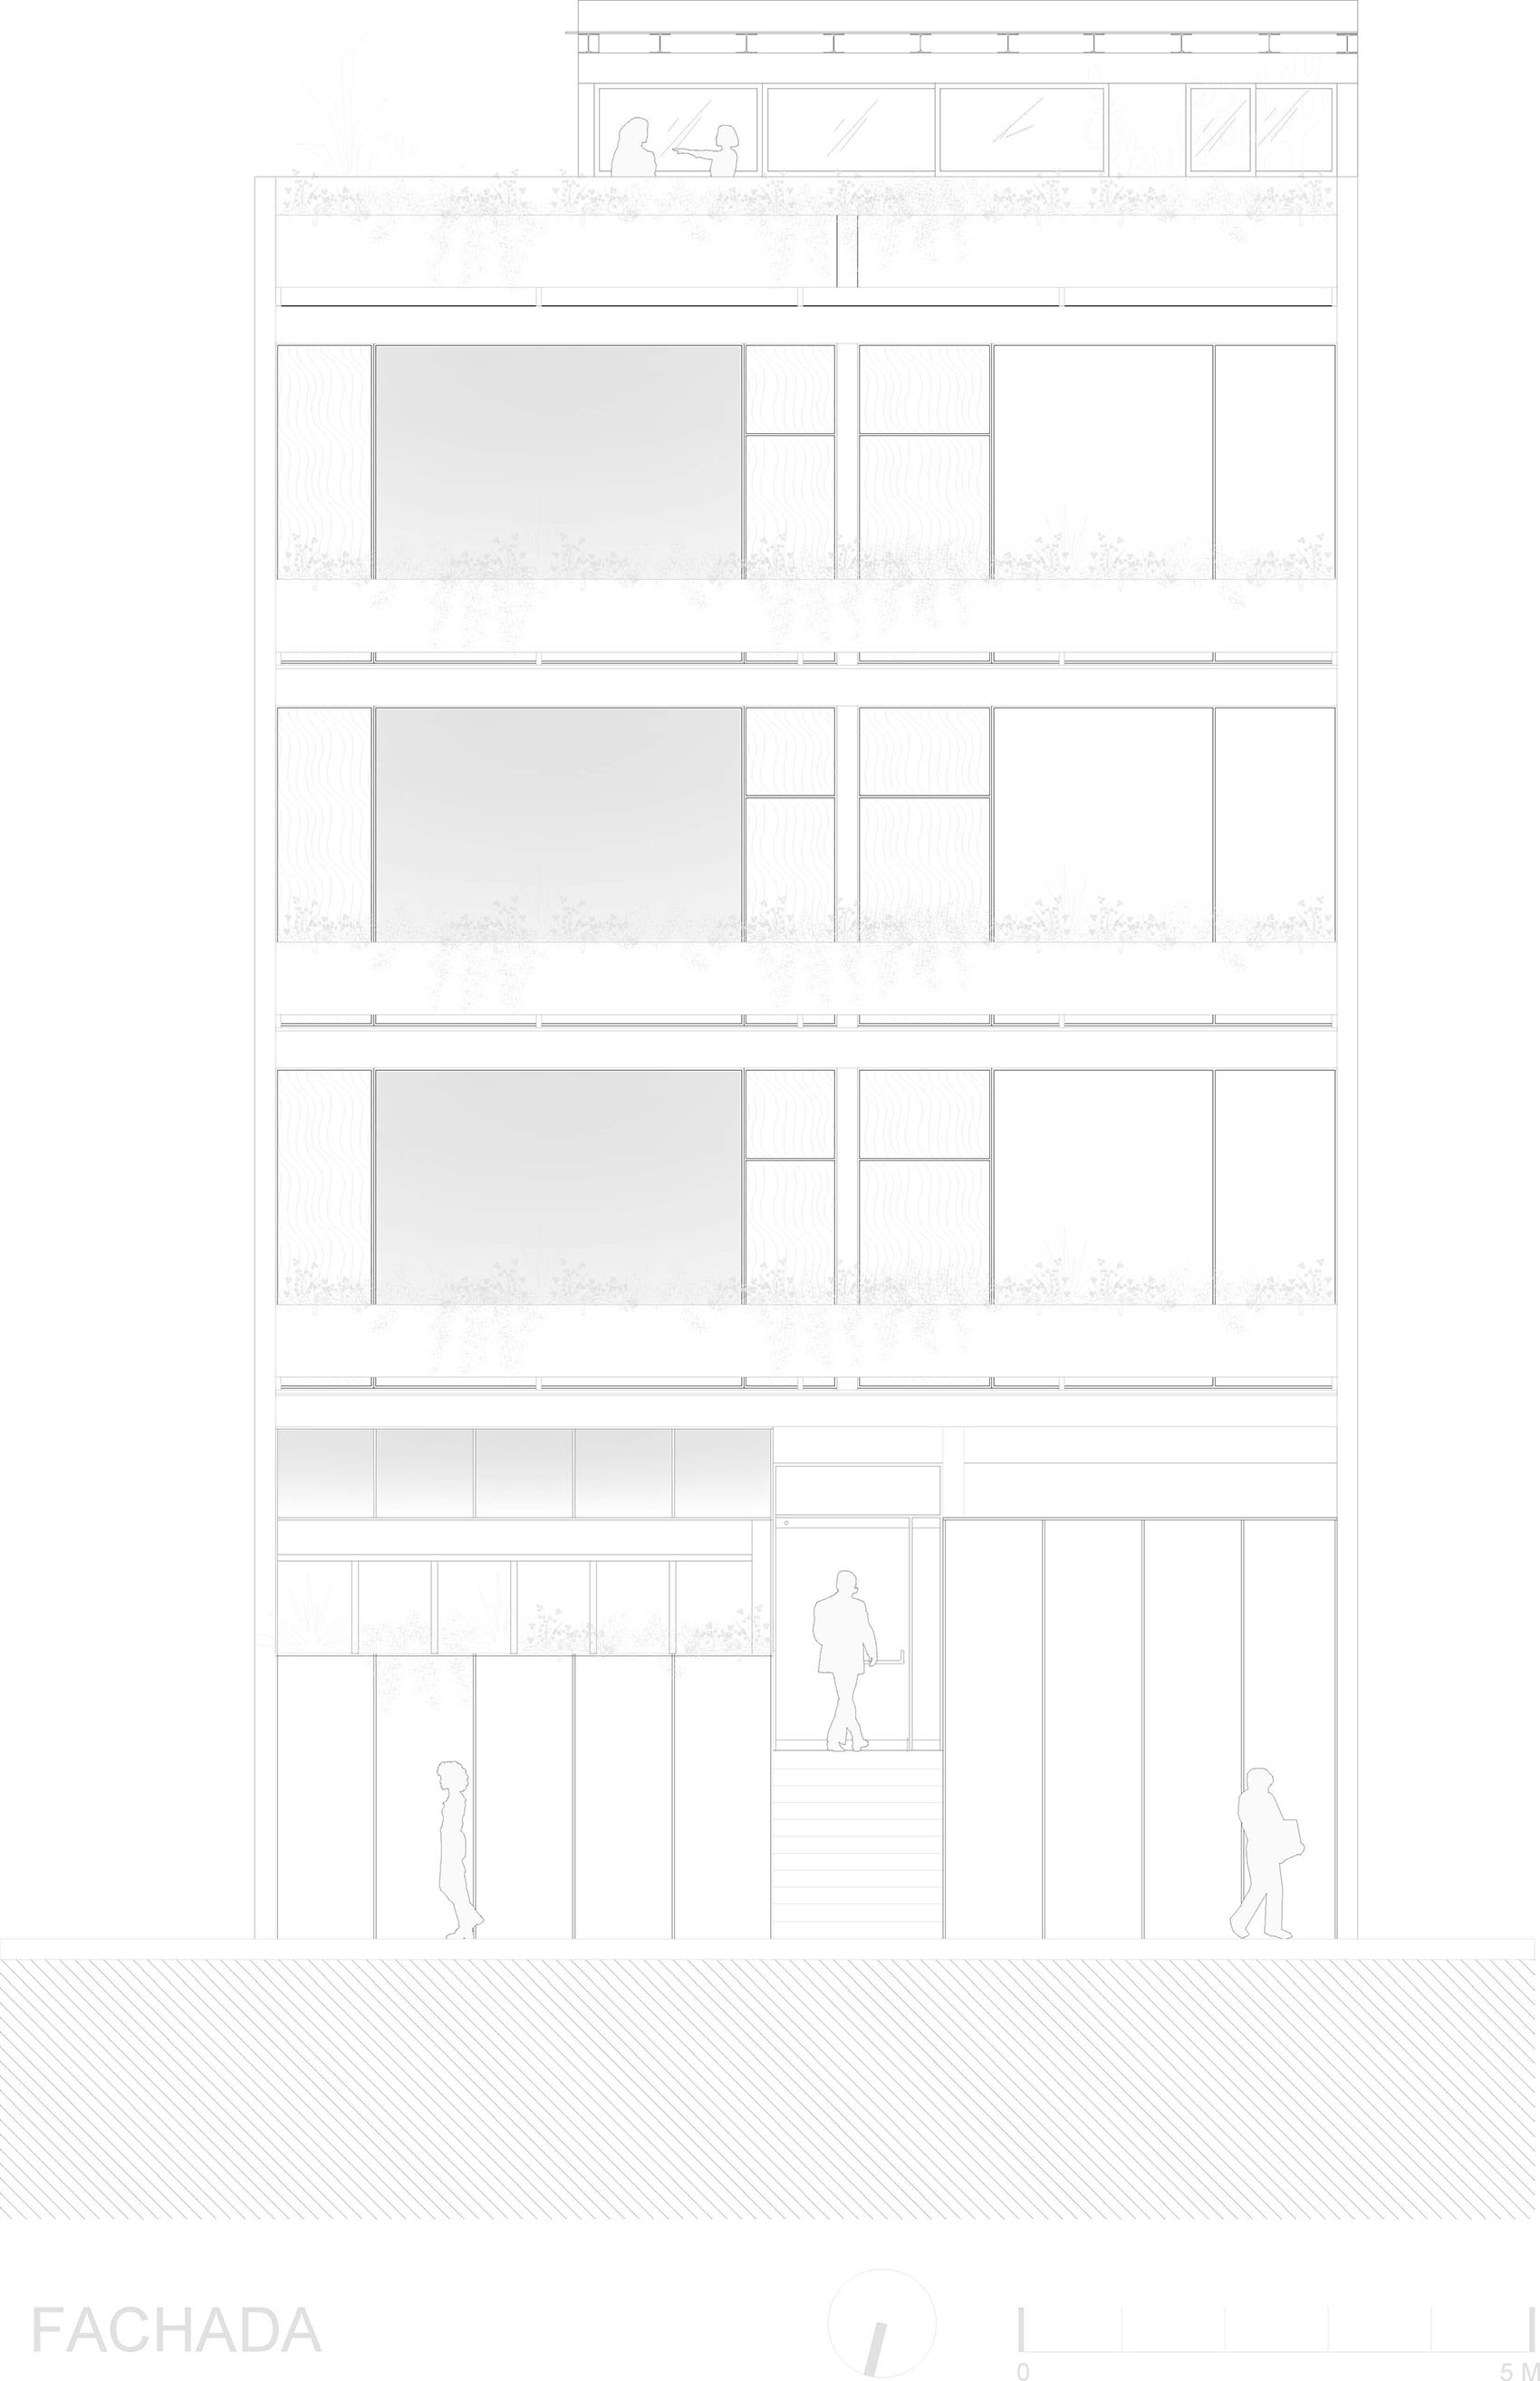
从街道望去,建筑呈现出克制而有序的姿态。两组洞石大理石体量不仅仅是装饰元素,更承担着空间过渡的功能:它们围合入口,并转化为种植槽、阳台以及照明装置。精准的几何形态赋予立面节奏感,而其材质肌理则唤起一种超越时间的恒久气质。
From the street, the building presents a sober and structured presence. Two volumes of travertine marble—more than mere ornamental elements—function as spatial transitions: they frame the entrances, becoming planters, balconies, and light fixtures. Their precise geometry lends rhythm to the façade, while their texture evokes timelessness.
▼立面细节,Facade detail © lgm studio
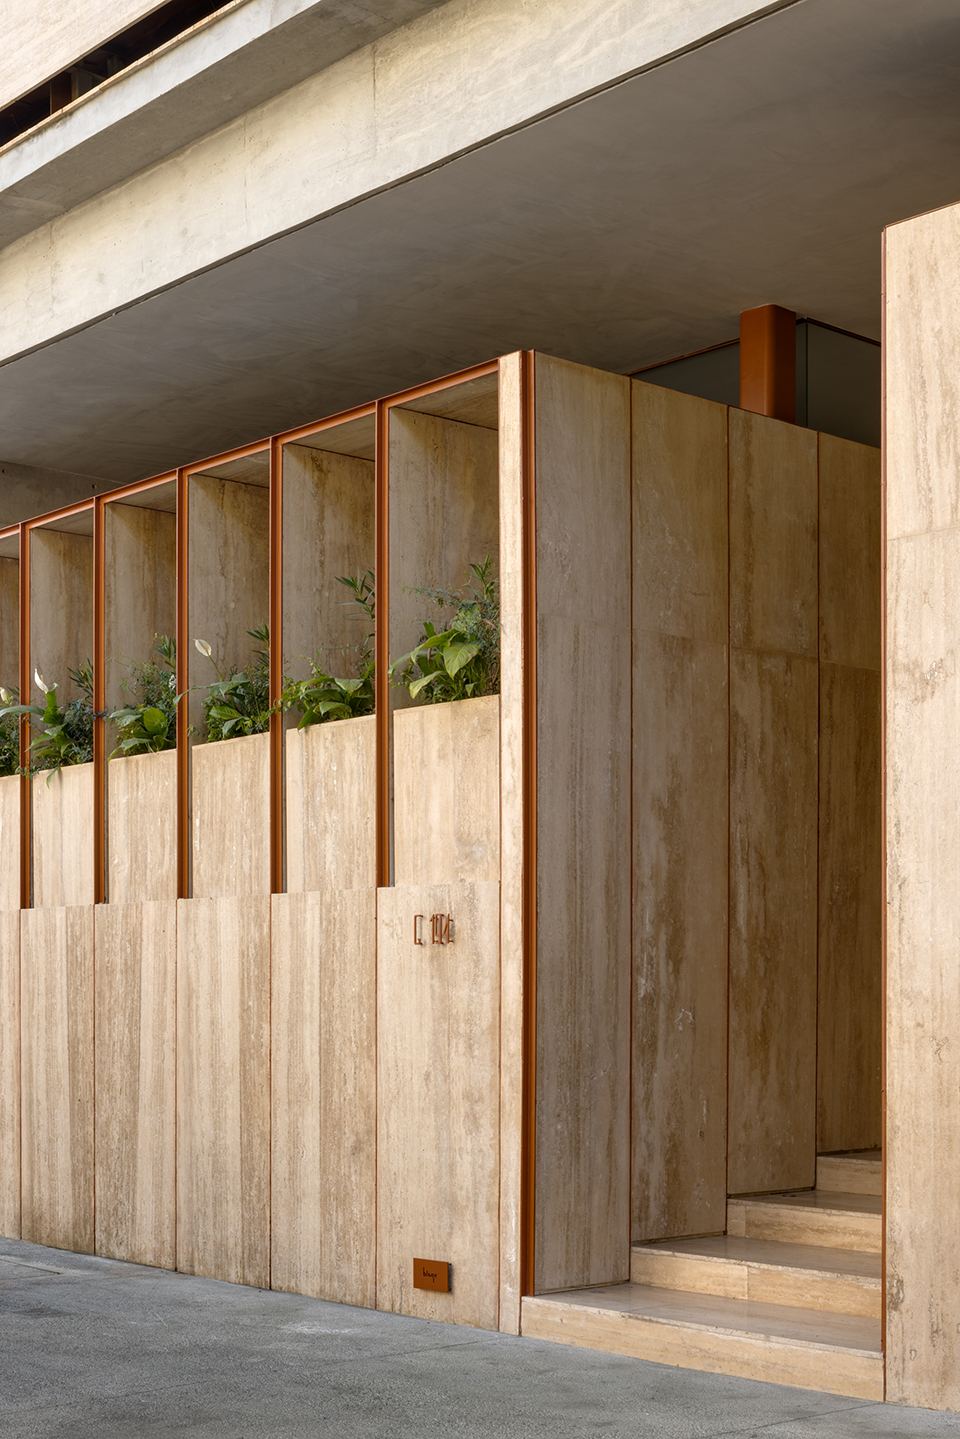
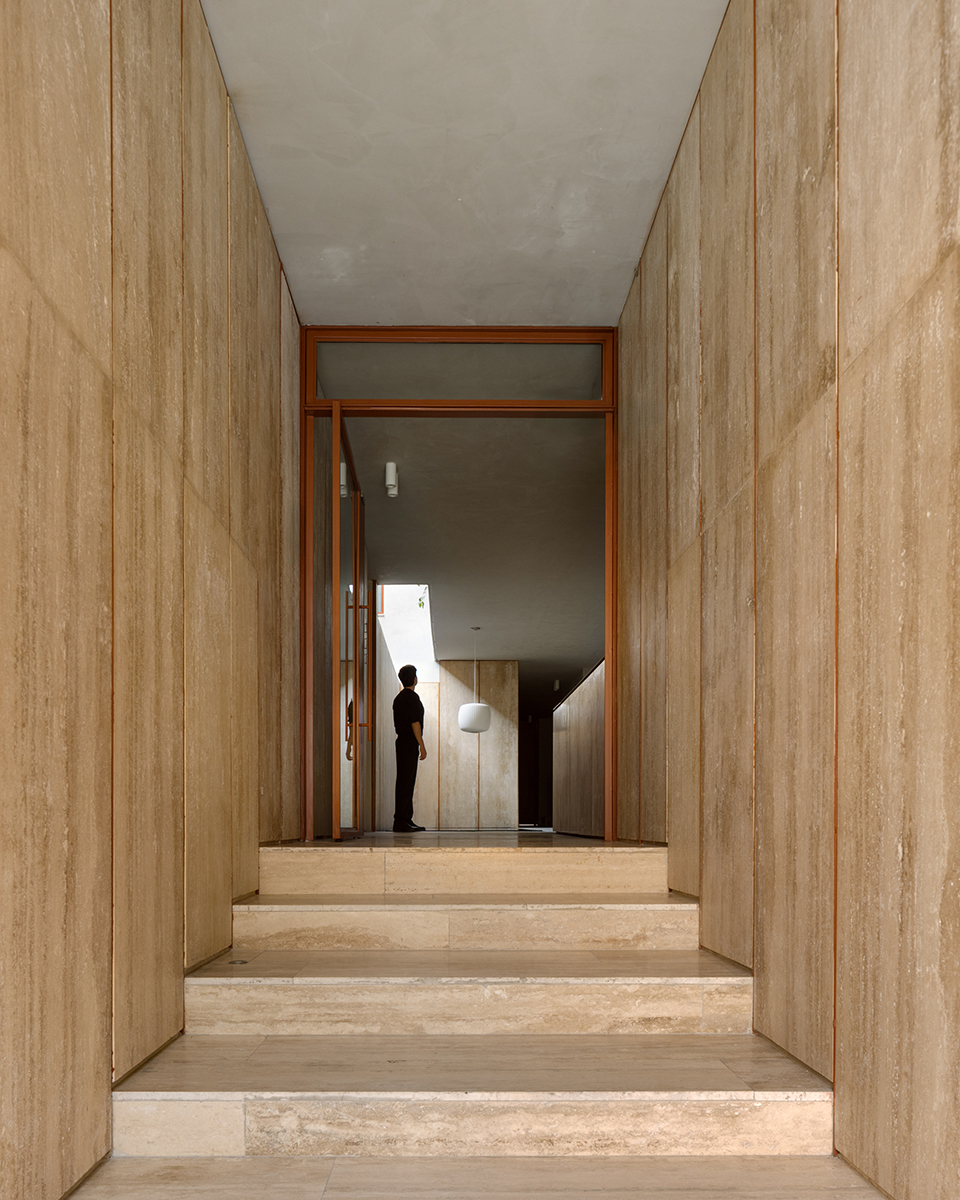
入口空间是一种克制而富有仪式感的表达。前厅之中,大理石与水景、光影相互交织,共同营造出一个沉静的门槛空间,预示着内部空间的氛围。经过精心推敲的赭红色铁艺构件不仅强化了建筑体量的表现力,也赋予空间一种情感张力,唤起人们对墨西哥传统建造文化的联想,并以当代而清新的方式加以重新诠释。
The entrance is a restrained and ceremonial gesture. A vestibule where marble meets water and shadow, creating a contemplative threshold that anticipates the atmosphere of the interior. The carefully modulated, ochre-red ironwork not only accentuates the building’s volume but also lends an emotional charge that evokes Mexican building traditions, reinterpreted with contemporary freshness.
▼入口,Entrance © lgm studio
▼门阶,Stoop © lgm studio
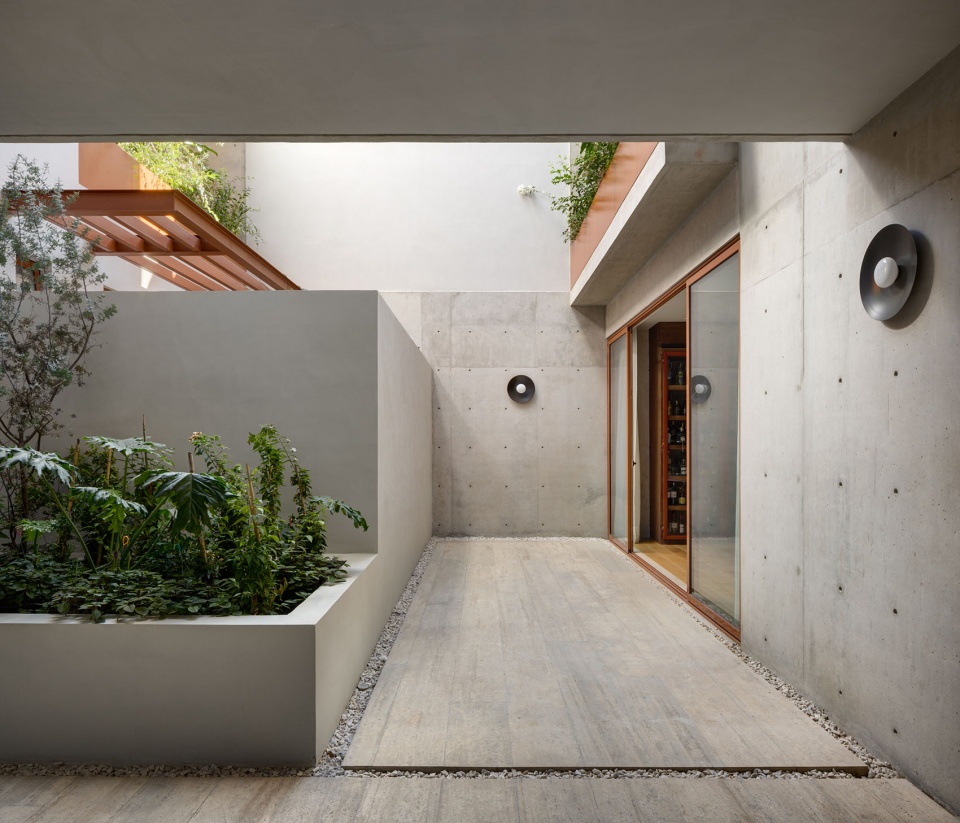
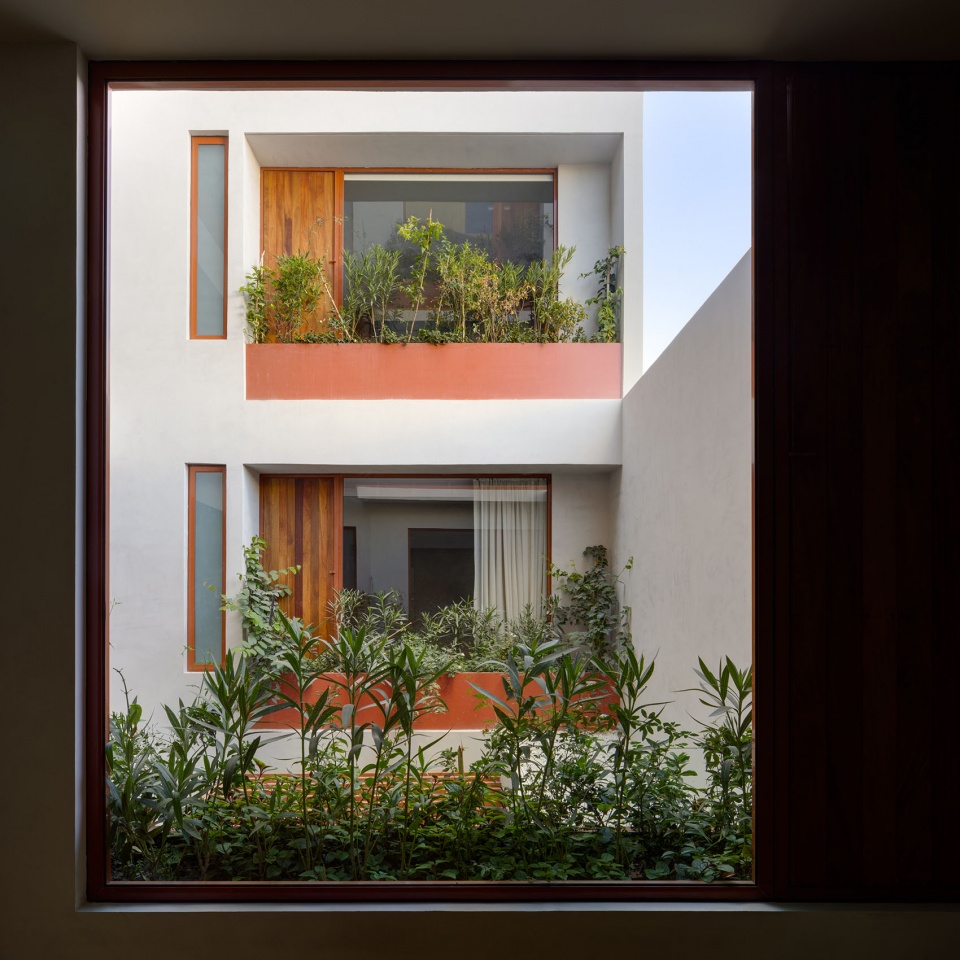
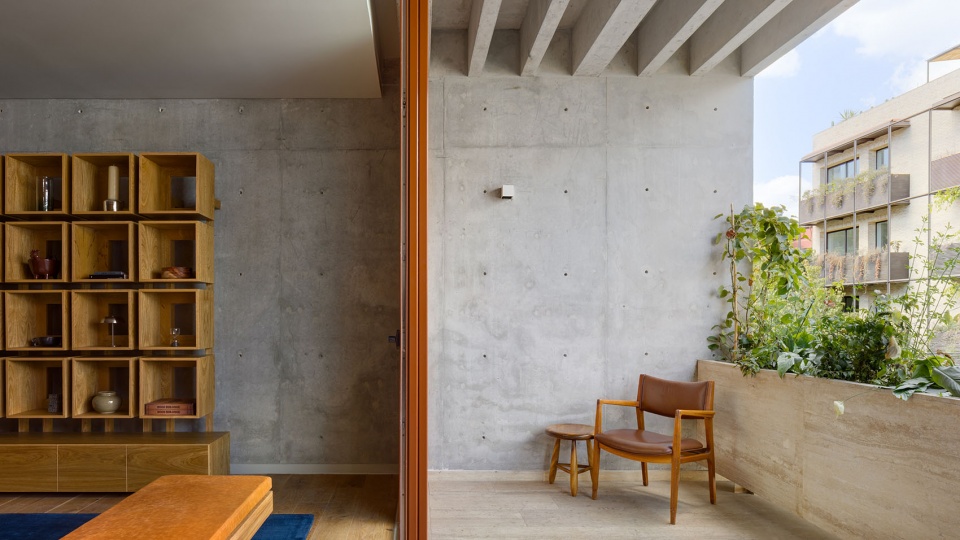
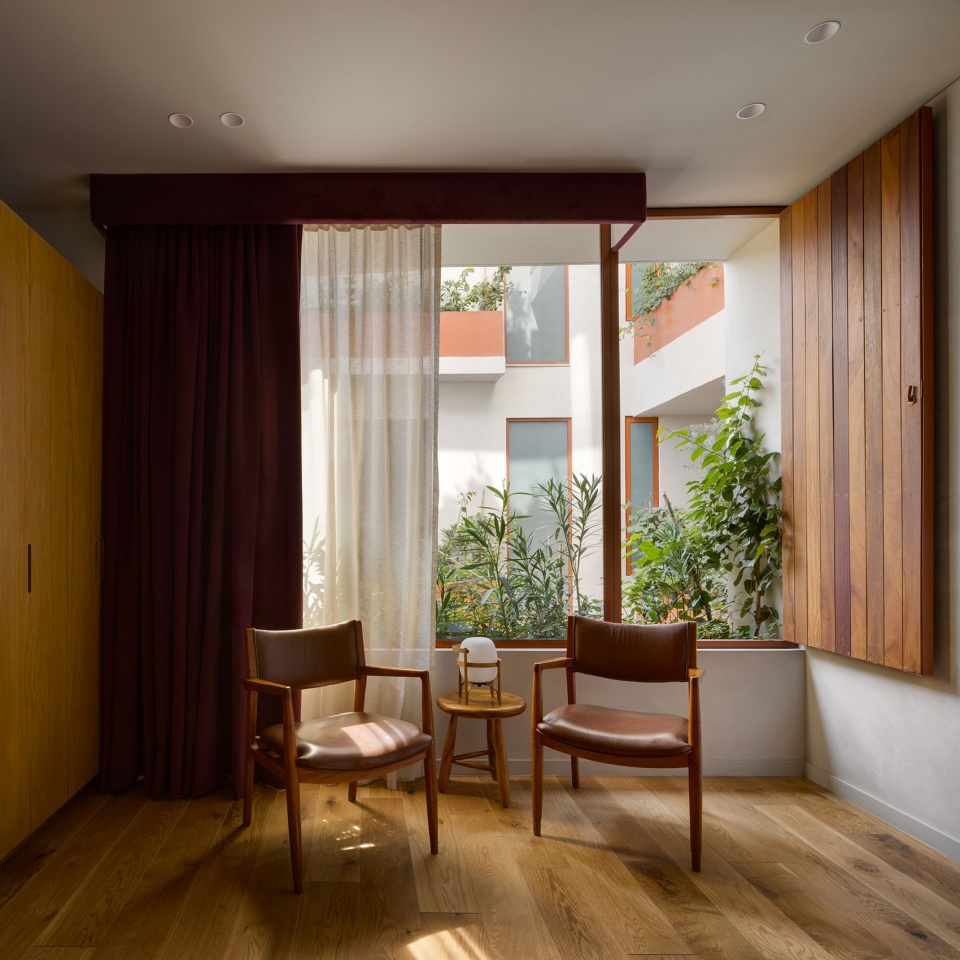
项目围绕庭院与露台展开组织,使景观得以渗透进建筑空间,并成为建筑不可分割的一部分。这些开敞空间不仅带来了自然采光与穿堂通风,也建立起居住者与植被之间亲密的联系:框取景观视野、过滤阳光,并营造出介于公共与私密之间的过渡空间。
The project is organized around patios and terraces that allow the landscape to permeate the space and become an active part of the architecture. These openings not only generate cross-ventilation and natural light but also establish an intimate relationship between the inhabitants and the vegetation, framing views, filtering sunlight, and creating transitional spaces between public and private.
▼共享庭院,Shared courtyard © lgm studio
▼庭院仰视,Courtyard view © lgm studio
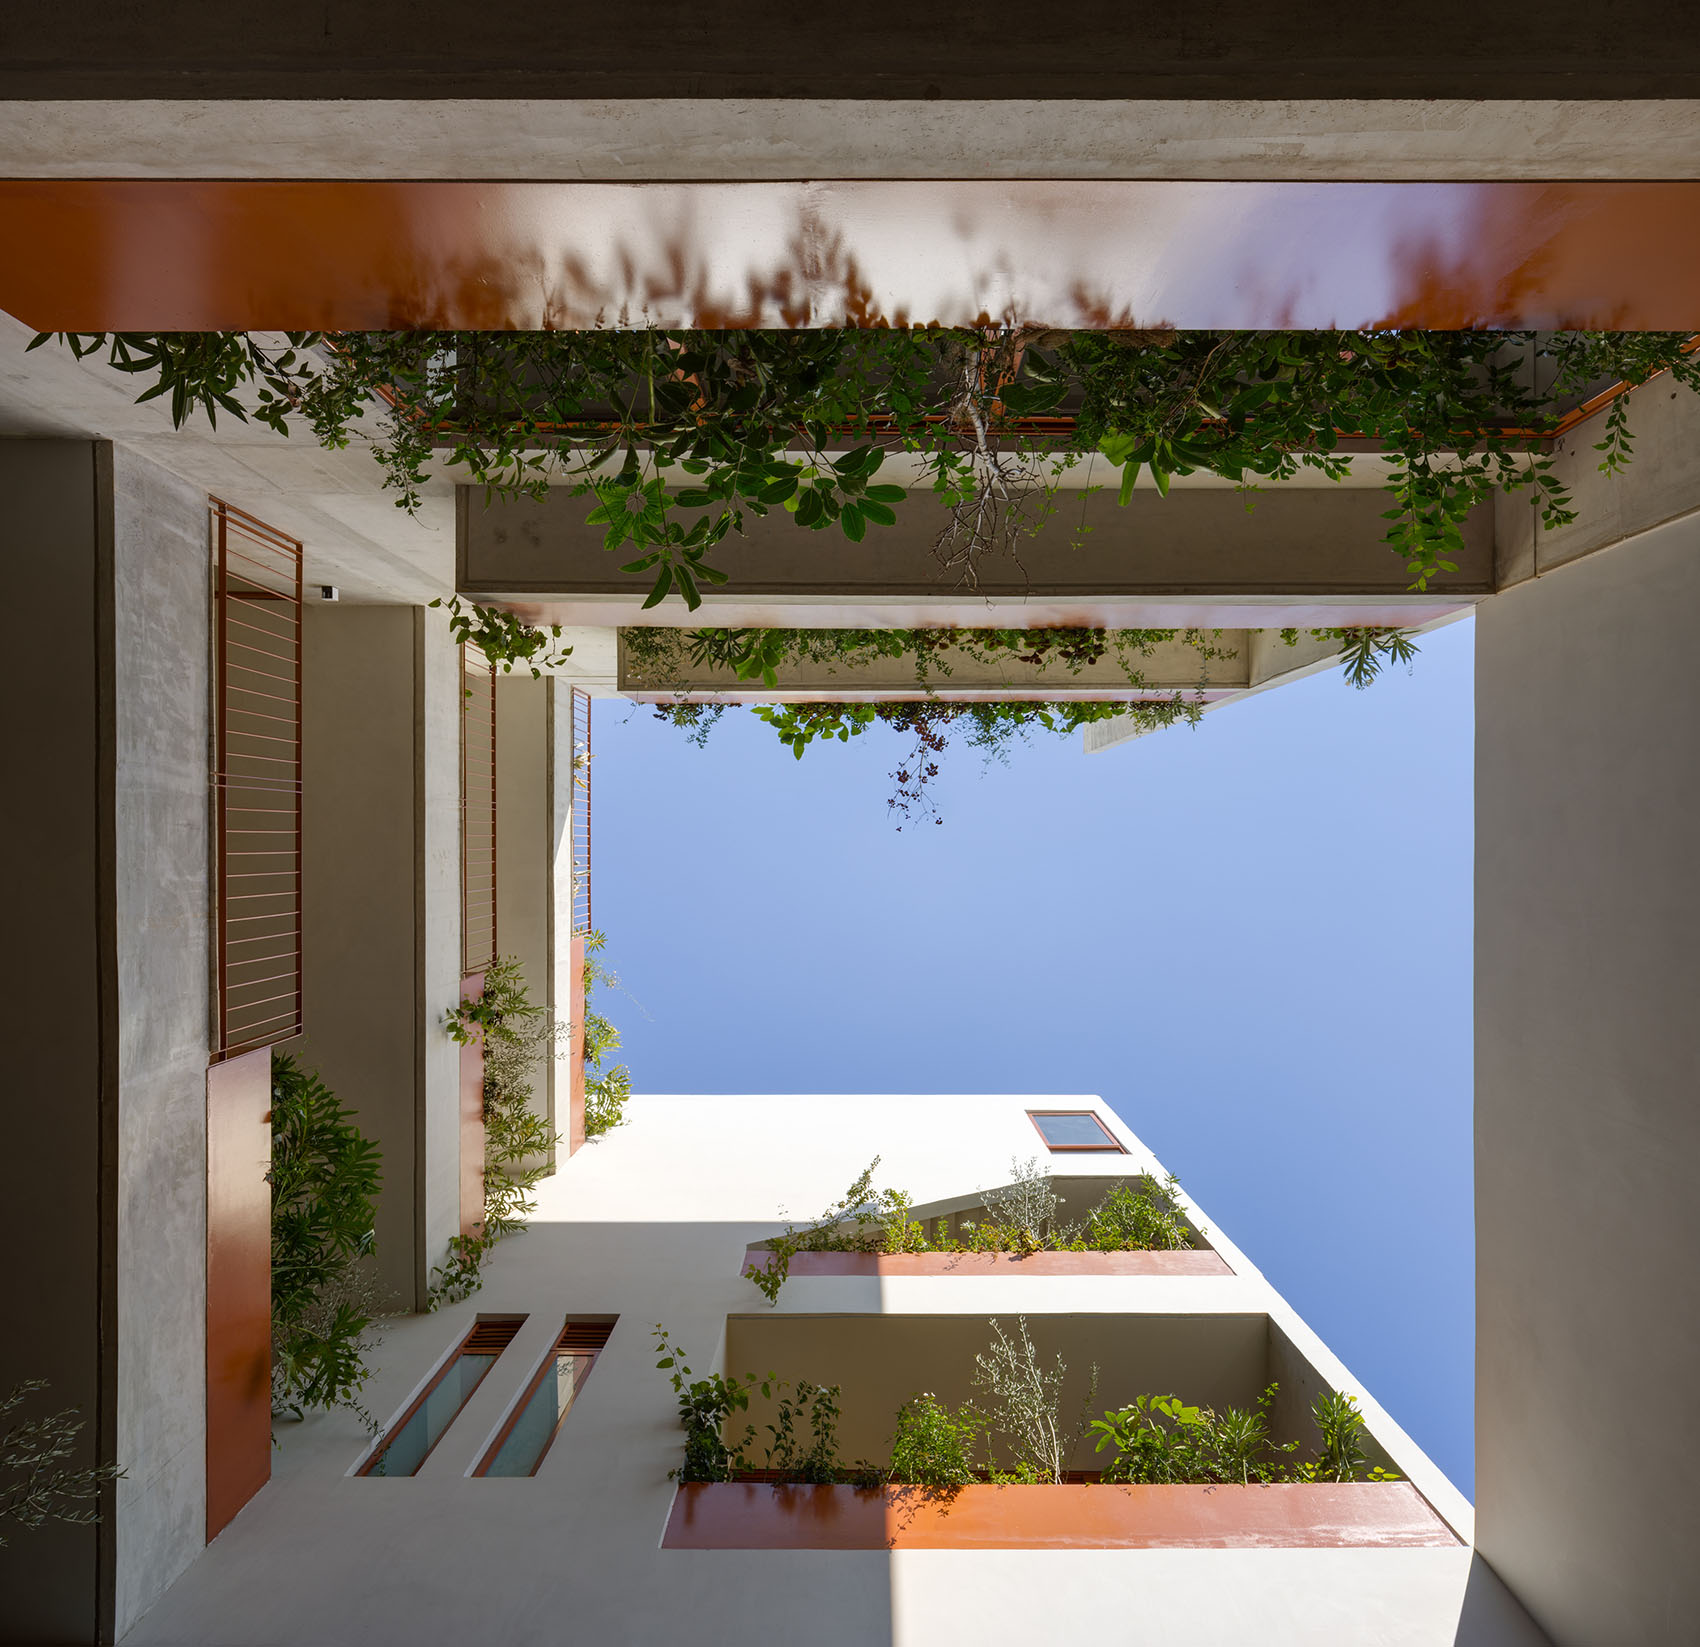
▼庭院垂直空间,Courtyard vertical space © lgm studio
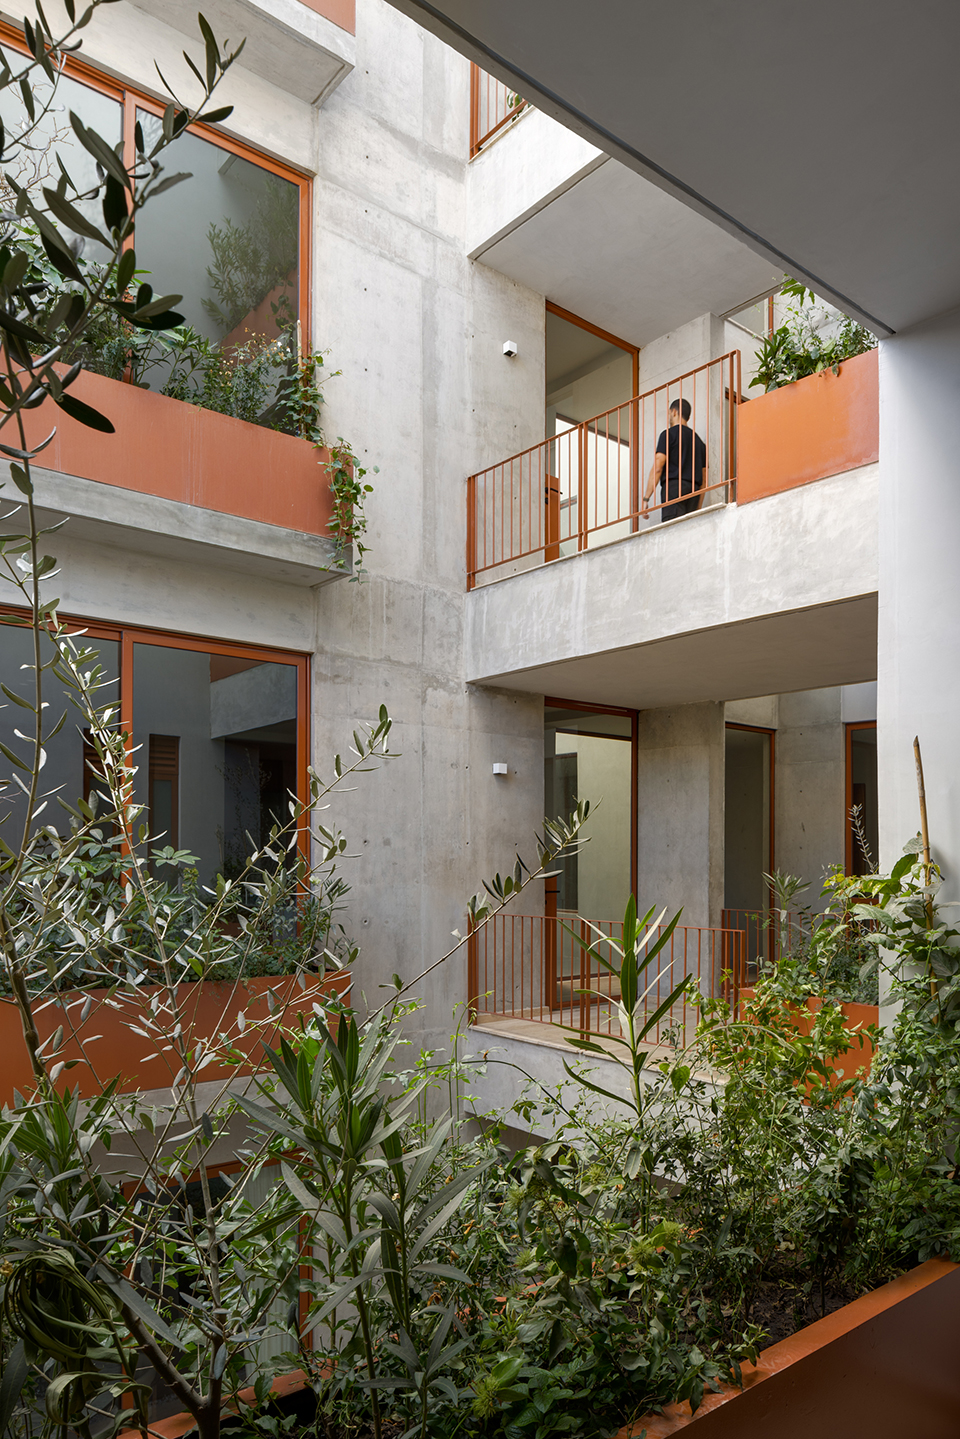
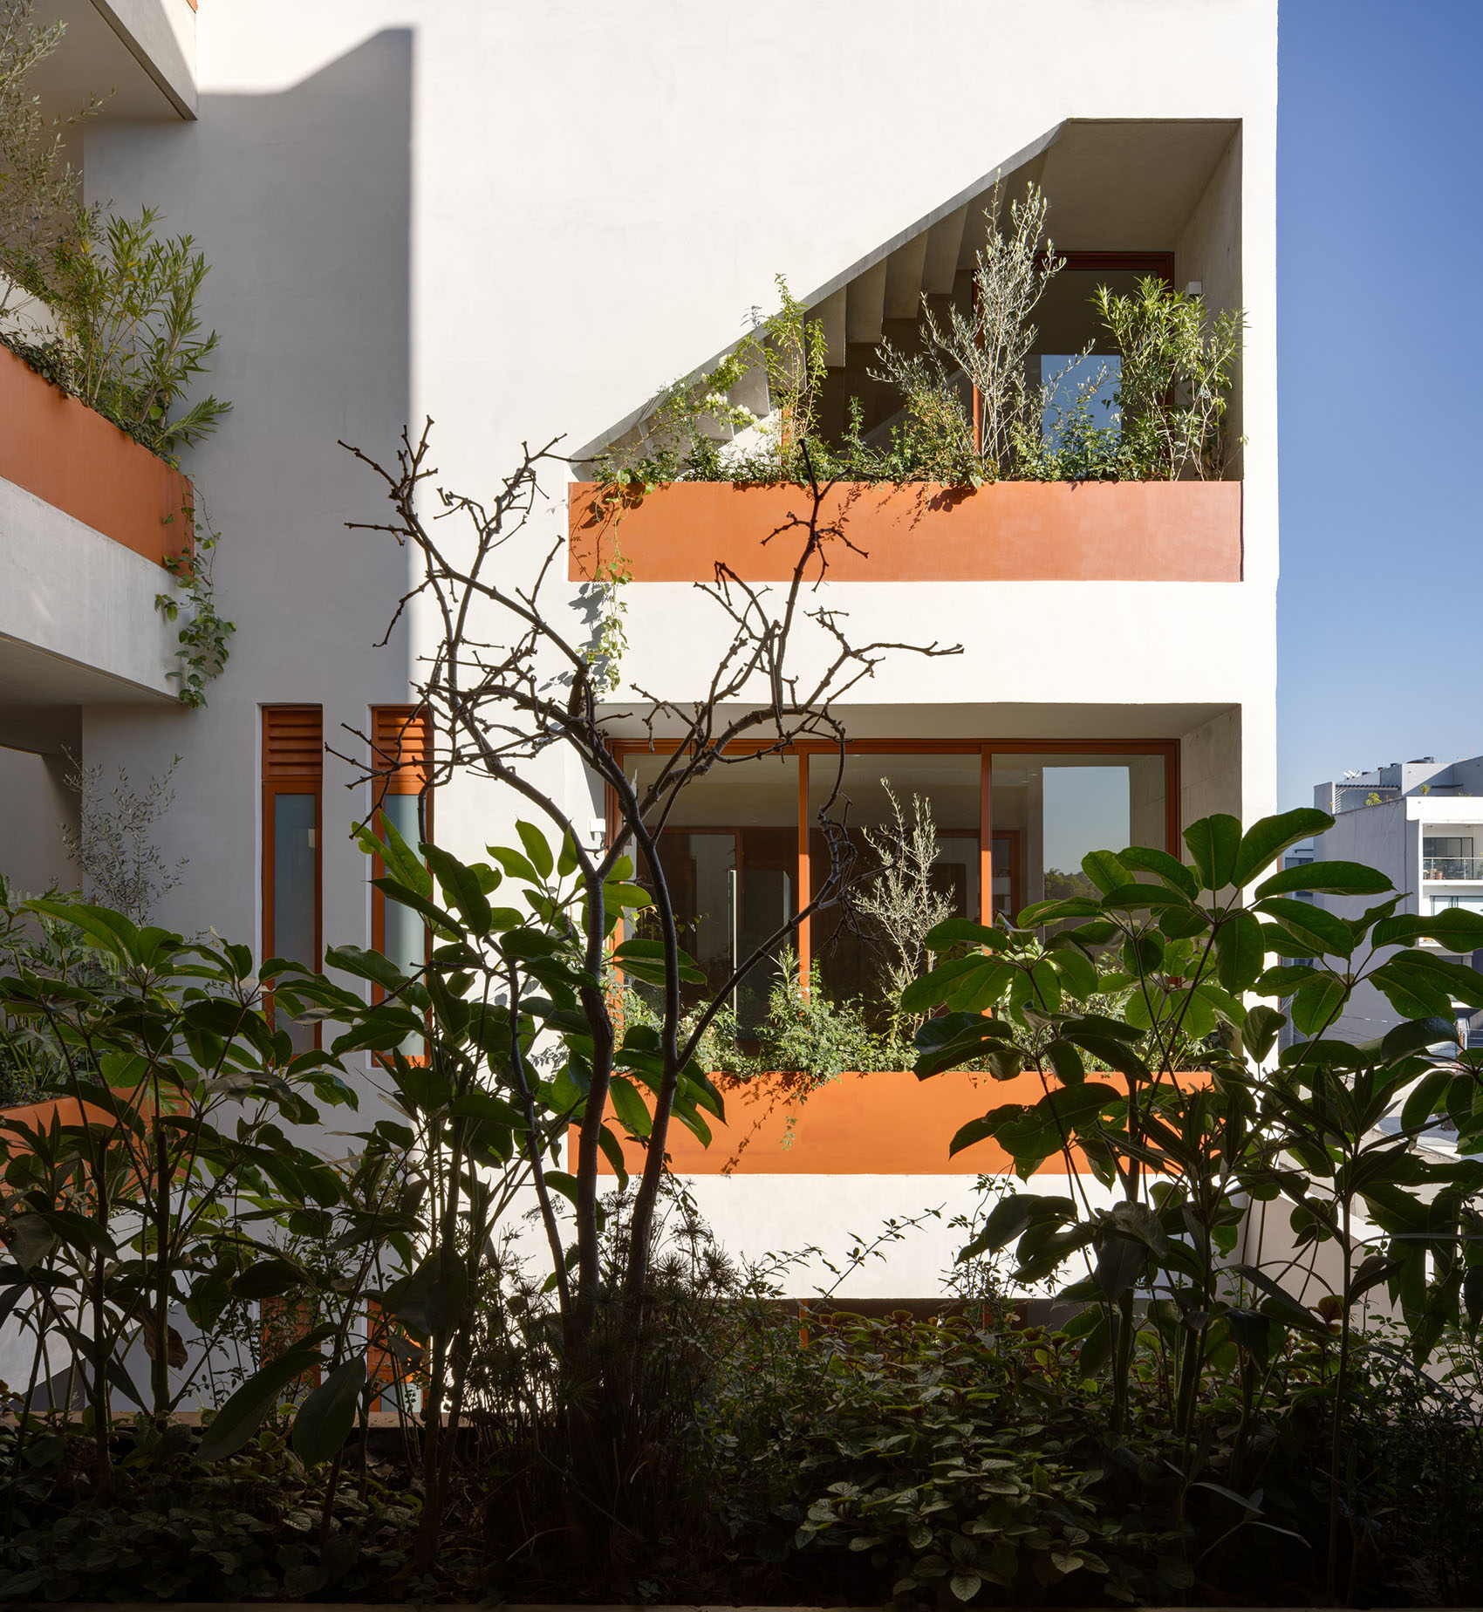
▼庭院框景,Courtyard framing © lgm studio
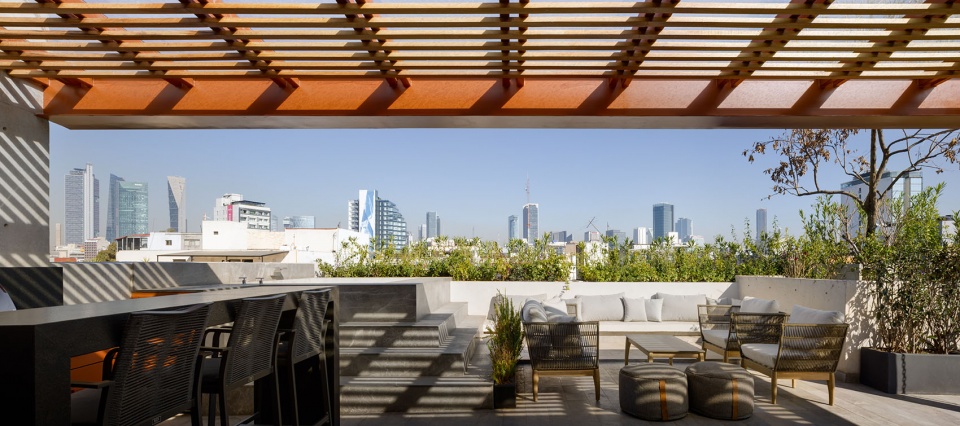
▼屋顶露台空间,Rooftop terrace space © lgm studio
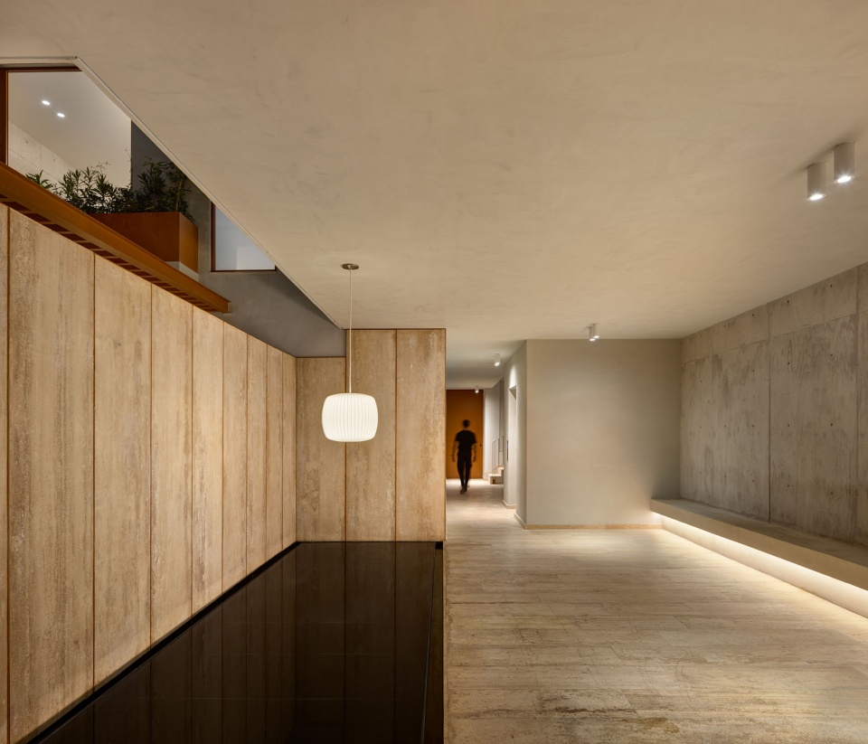
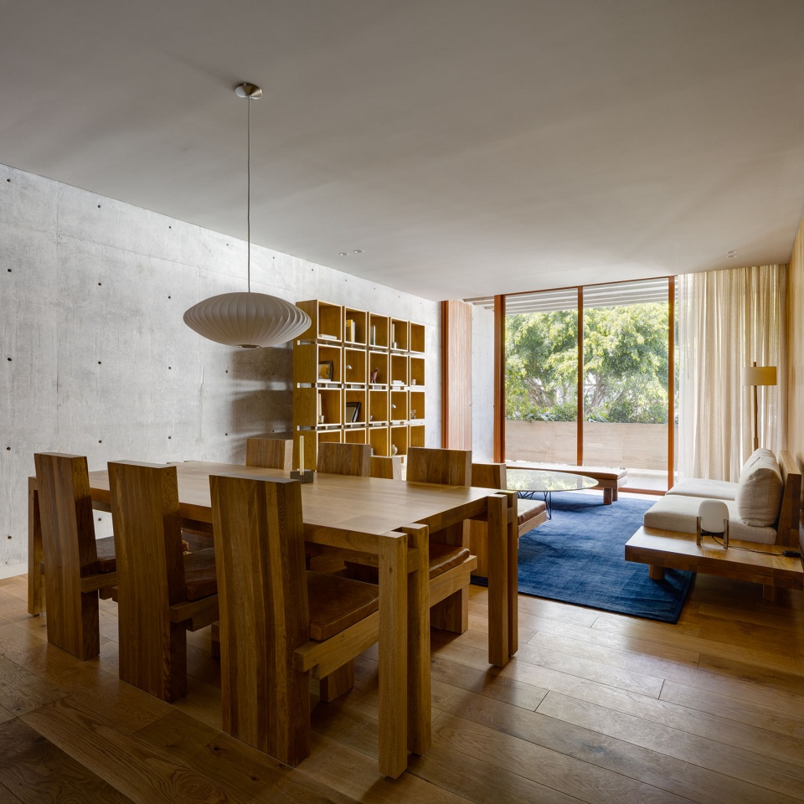
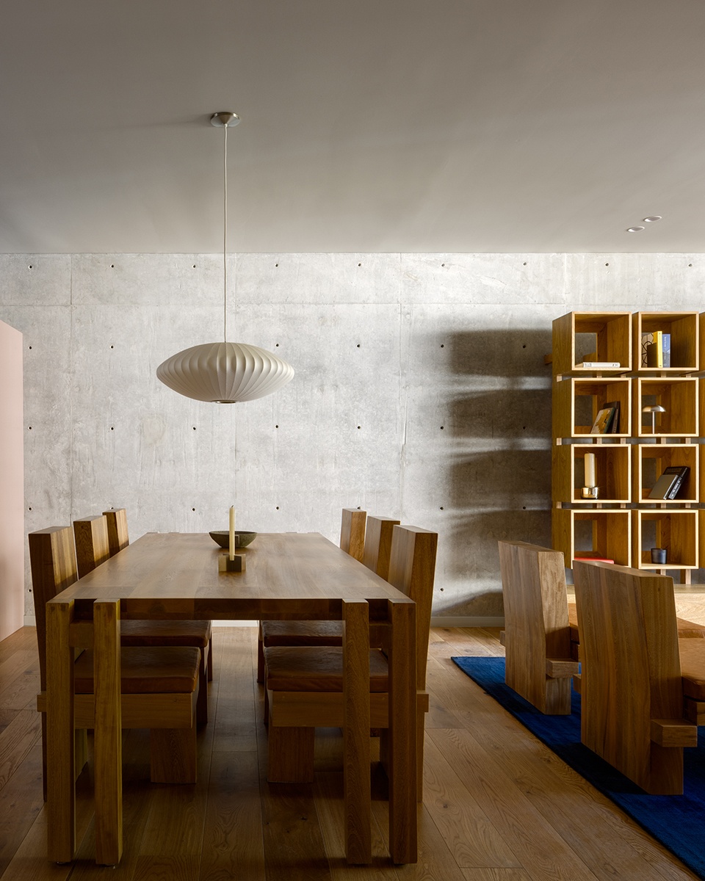
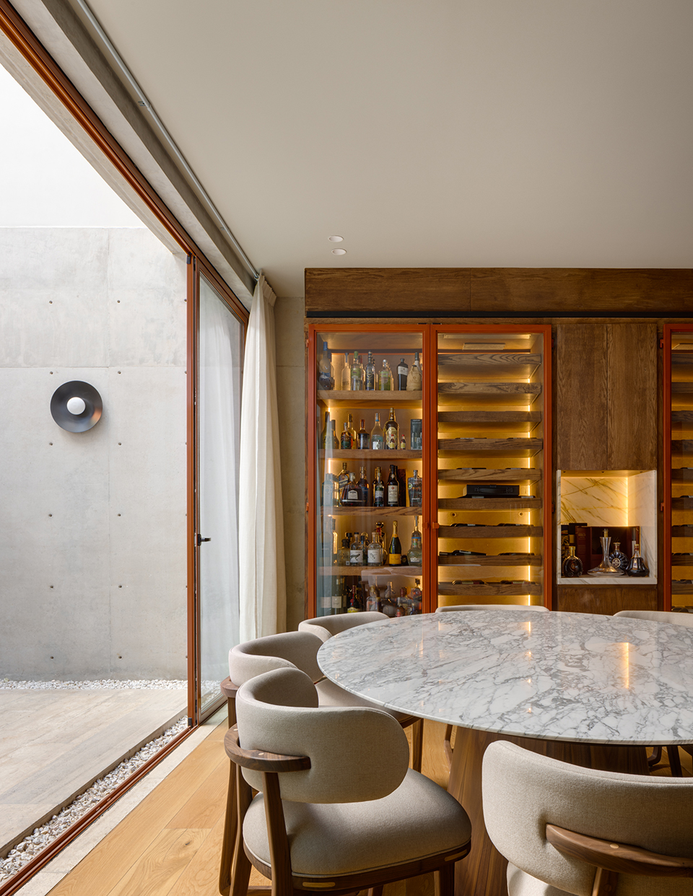
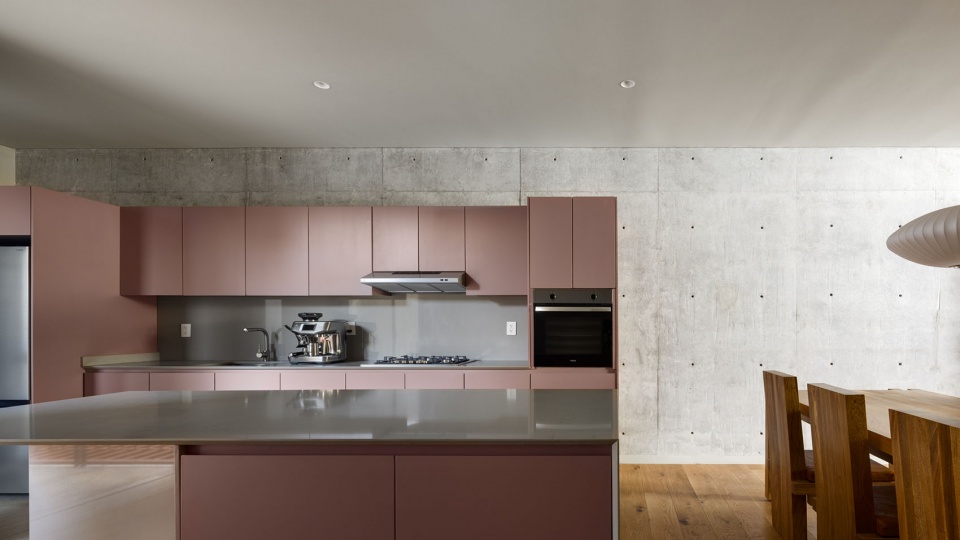
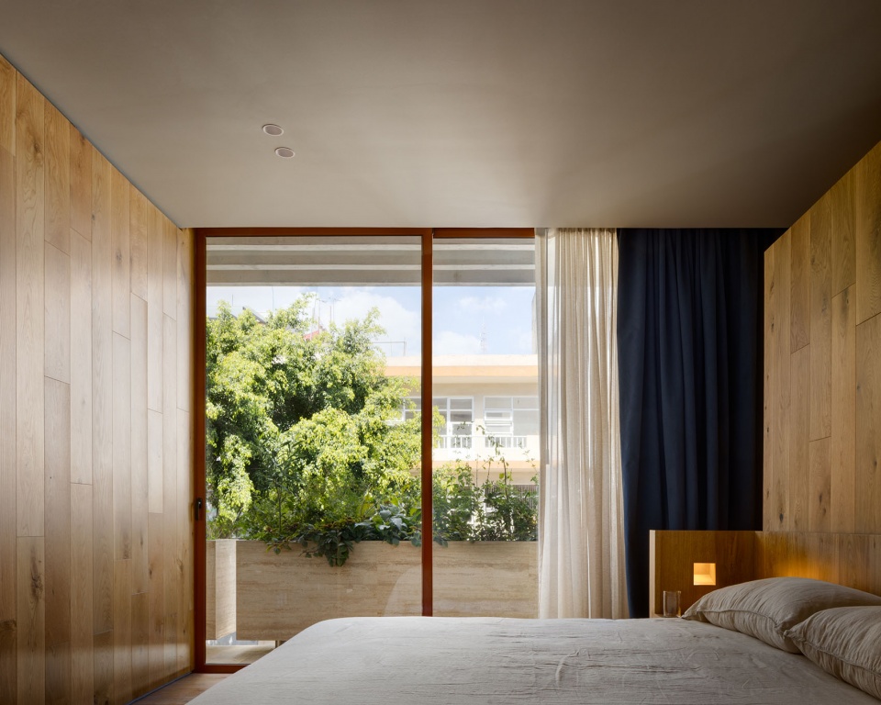
室内空间通过精准克制的材料语言进一步强化了这种感官体验:大理石、混凝土、橡木与圣栎木相互结合,营造出低调却温暖、厚重却富有人情尺度的空间氛围。从空间尺度到家具设计,每一个细节都经过精心考量,使建筑语言得以延续至日常生活之中。项目对墨西哥现代建筑的借鉴清晰可见,但并非直接复制或引用,而是一种敏感而深刻的再诠释,将建筑理解为承载沉思、社区生活与持久价值的场所。
The interiors reinforce this sensory experience through a precise palette: marble, concrete, oak, and holm oak combine to create atmospheres that are understated yet warm; massive yet human. Every detail—from the scale of the spaces to the furnishings—is designed to extend the architectural language into everyday life. The references to modern Mexican architecture are clear, not as literal quotations, but as a sensitive reinterpretation that understands architecture as a space for contemplation, community, and permanence.
▼走廊公共空间,Corridor public space © lgm studio
▼室内起居空间与餐厅,Living and dining area © lgm studio
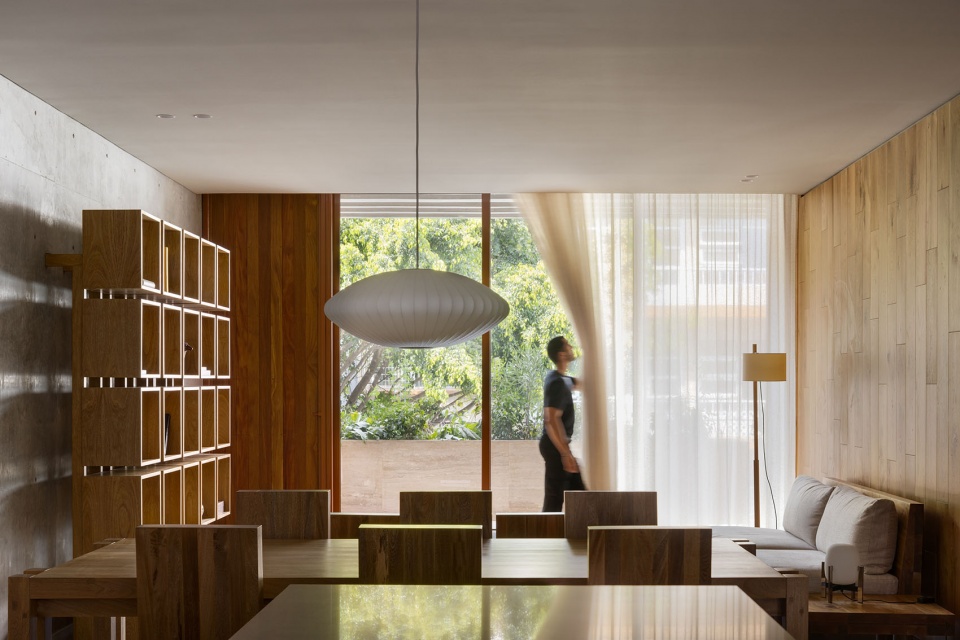
▼起居空间,Living area © lgm studio
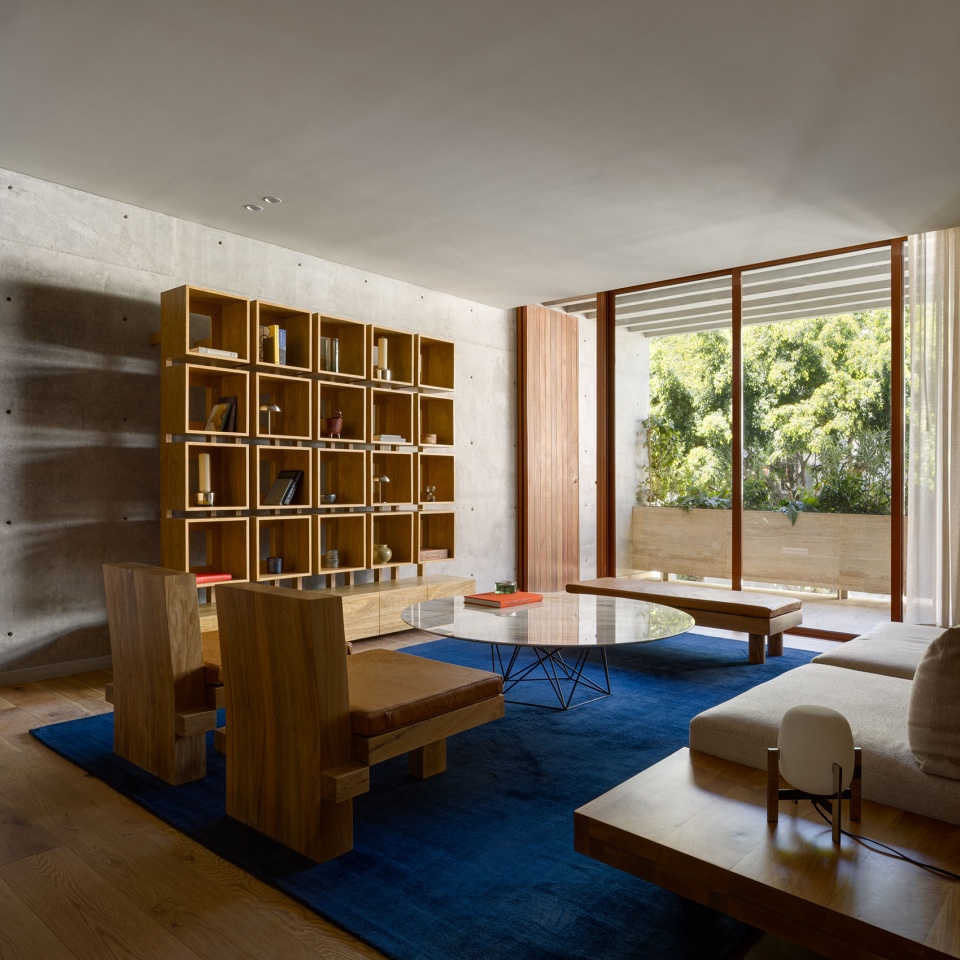
▼餐厅,Dining area © lgm studio
▼品酒区,Wine tasting area © lgm studio
▼室内外过渡,Indoor-outdoor transition © lgm studio
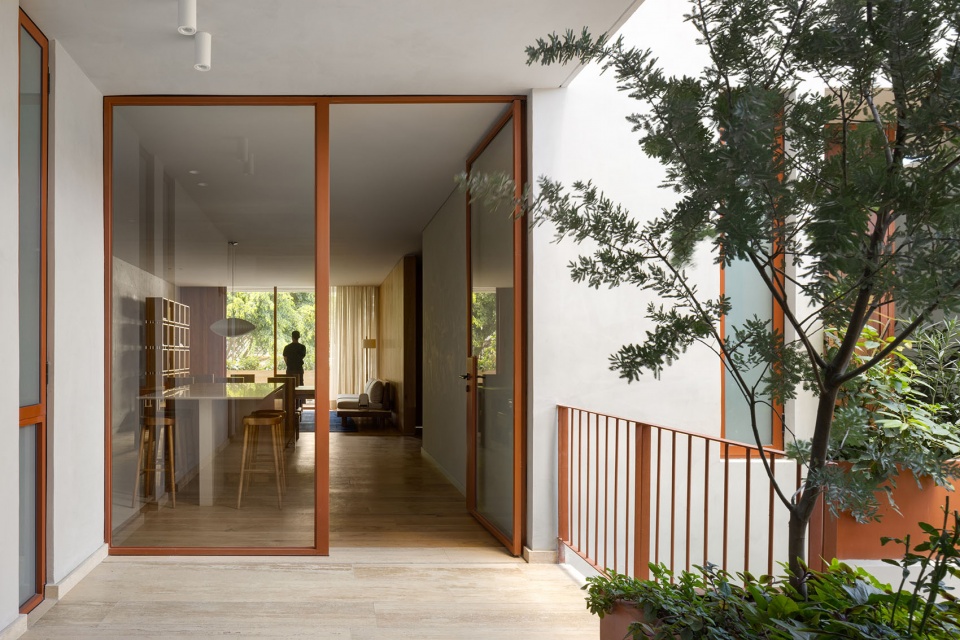
▼厨房,Kitchen © lgm studio
▼窗边休憩区,Window seating area © lgm studio
▼卧室,Bedroom © lgm studio
从本质上而言,瓜纳华多194住宅是一个向城市开放却不失私密气质的建筑项目。它展示了集体住宅如何成为承载身份认同、美感与归属感的场所。
Guanajuato 194 is, in essence, an architectural project that opens itself to the city without losing its intimate character. It demonstrates how collective housing can be a place of identity, beauty, and belonging.
▼街道立面夜景,Street facade night view © lgm studio
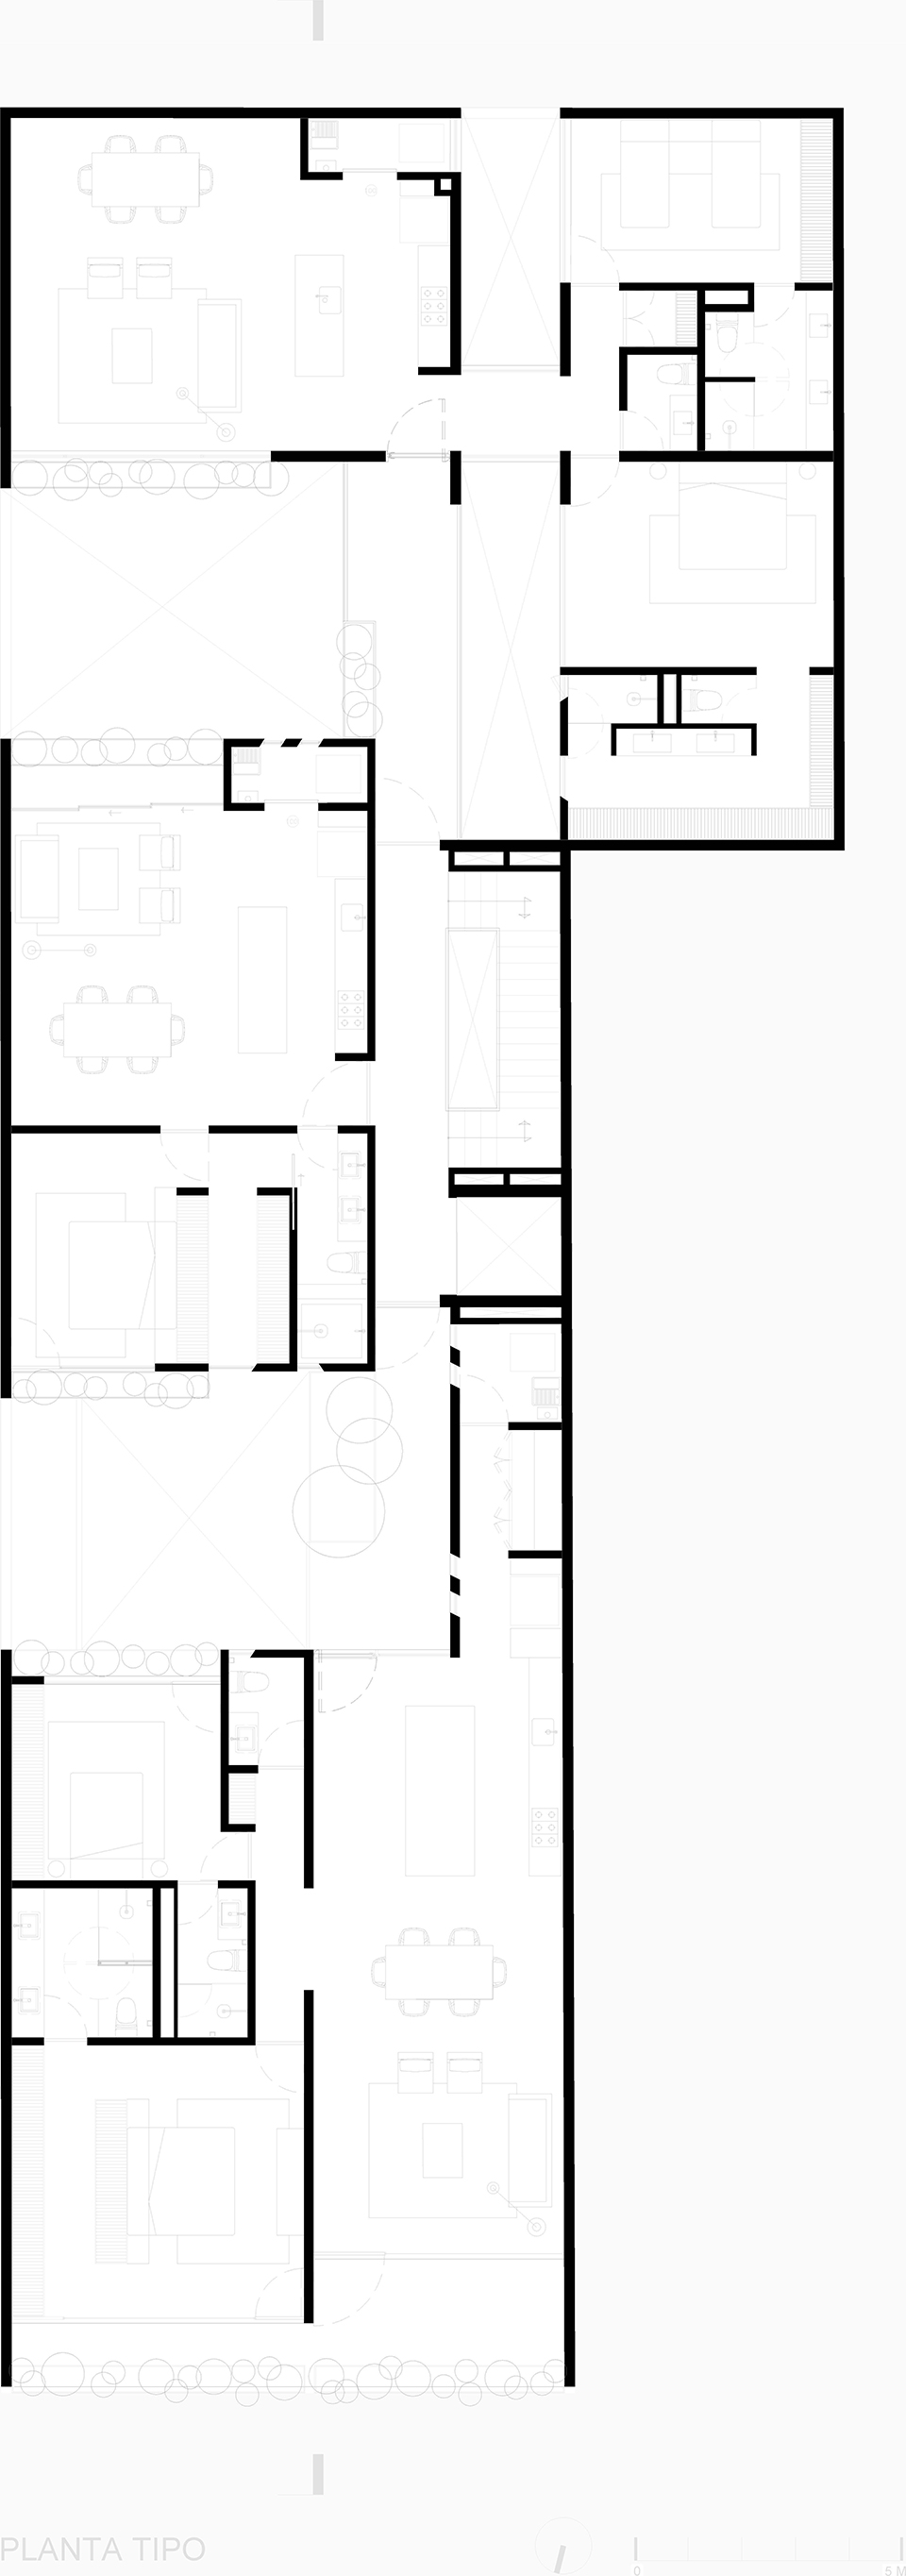
▼标准层平面图,Typical Floor Plan © Bloqe arquitectura
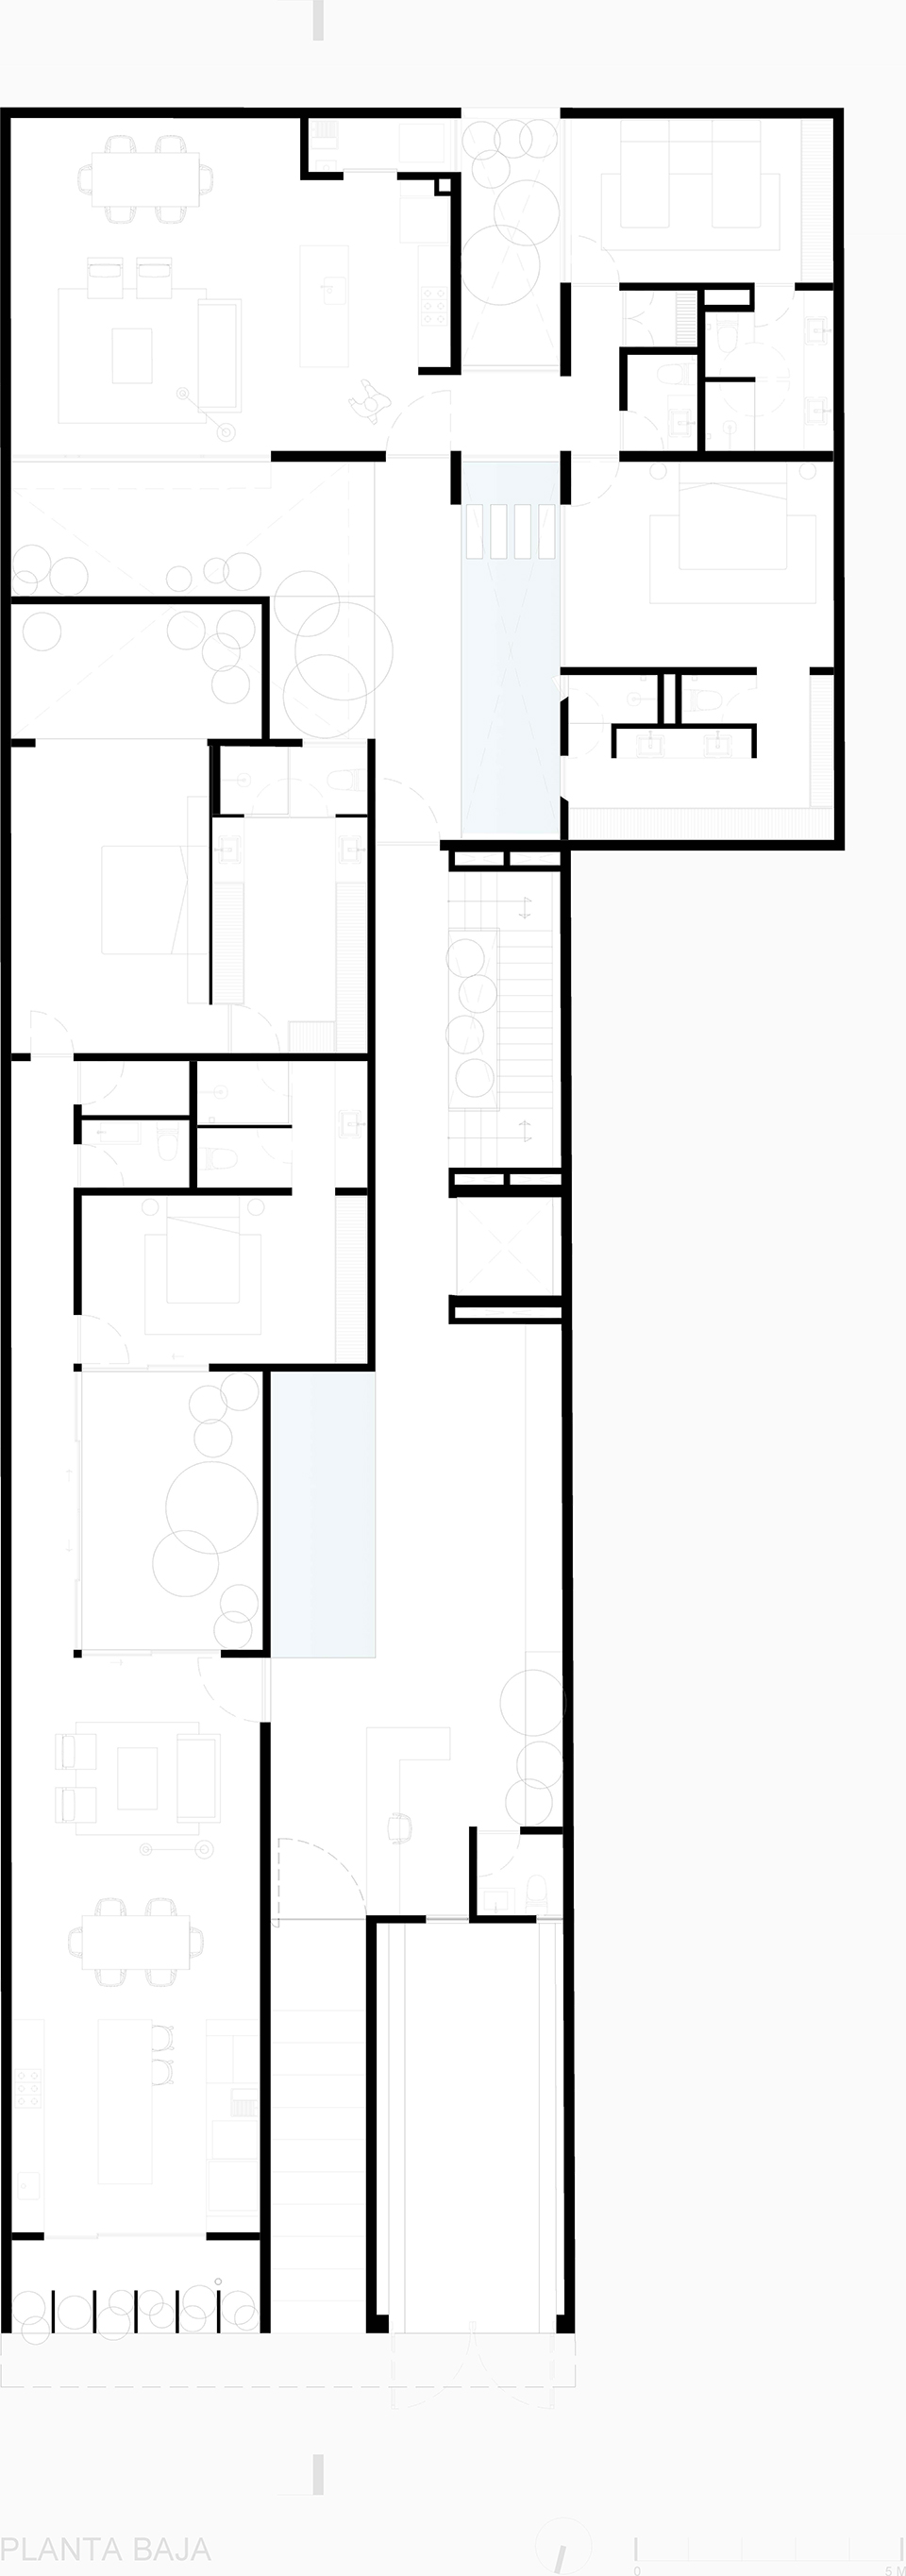
▼首层平面图,Ground Floor Plan © Bloqe arquitectura
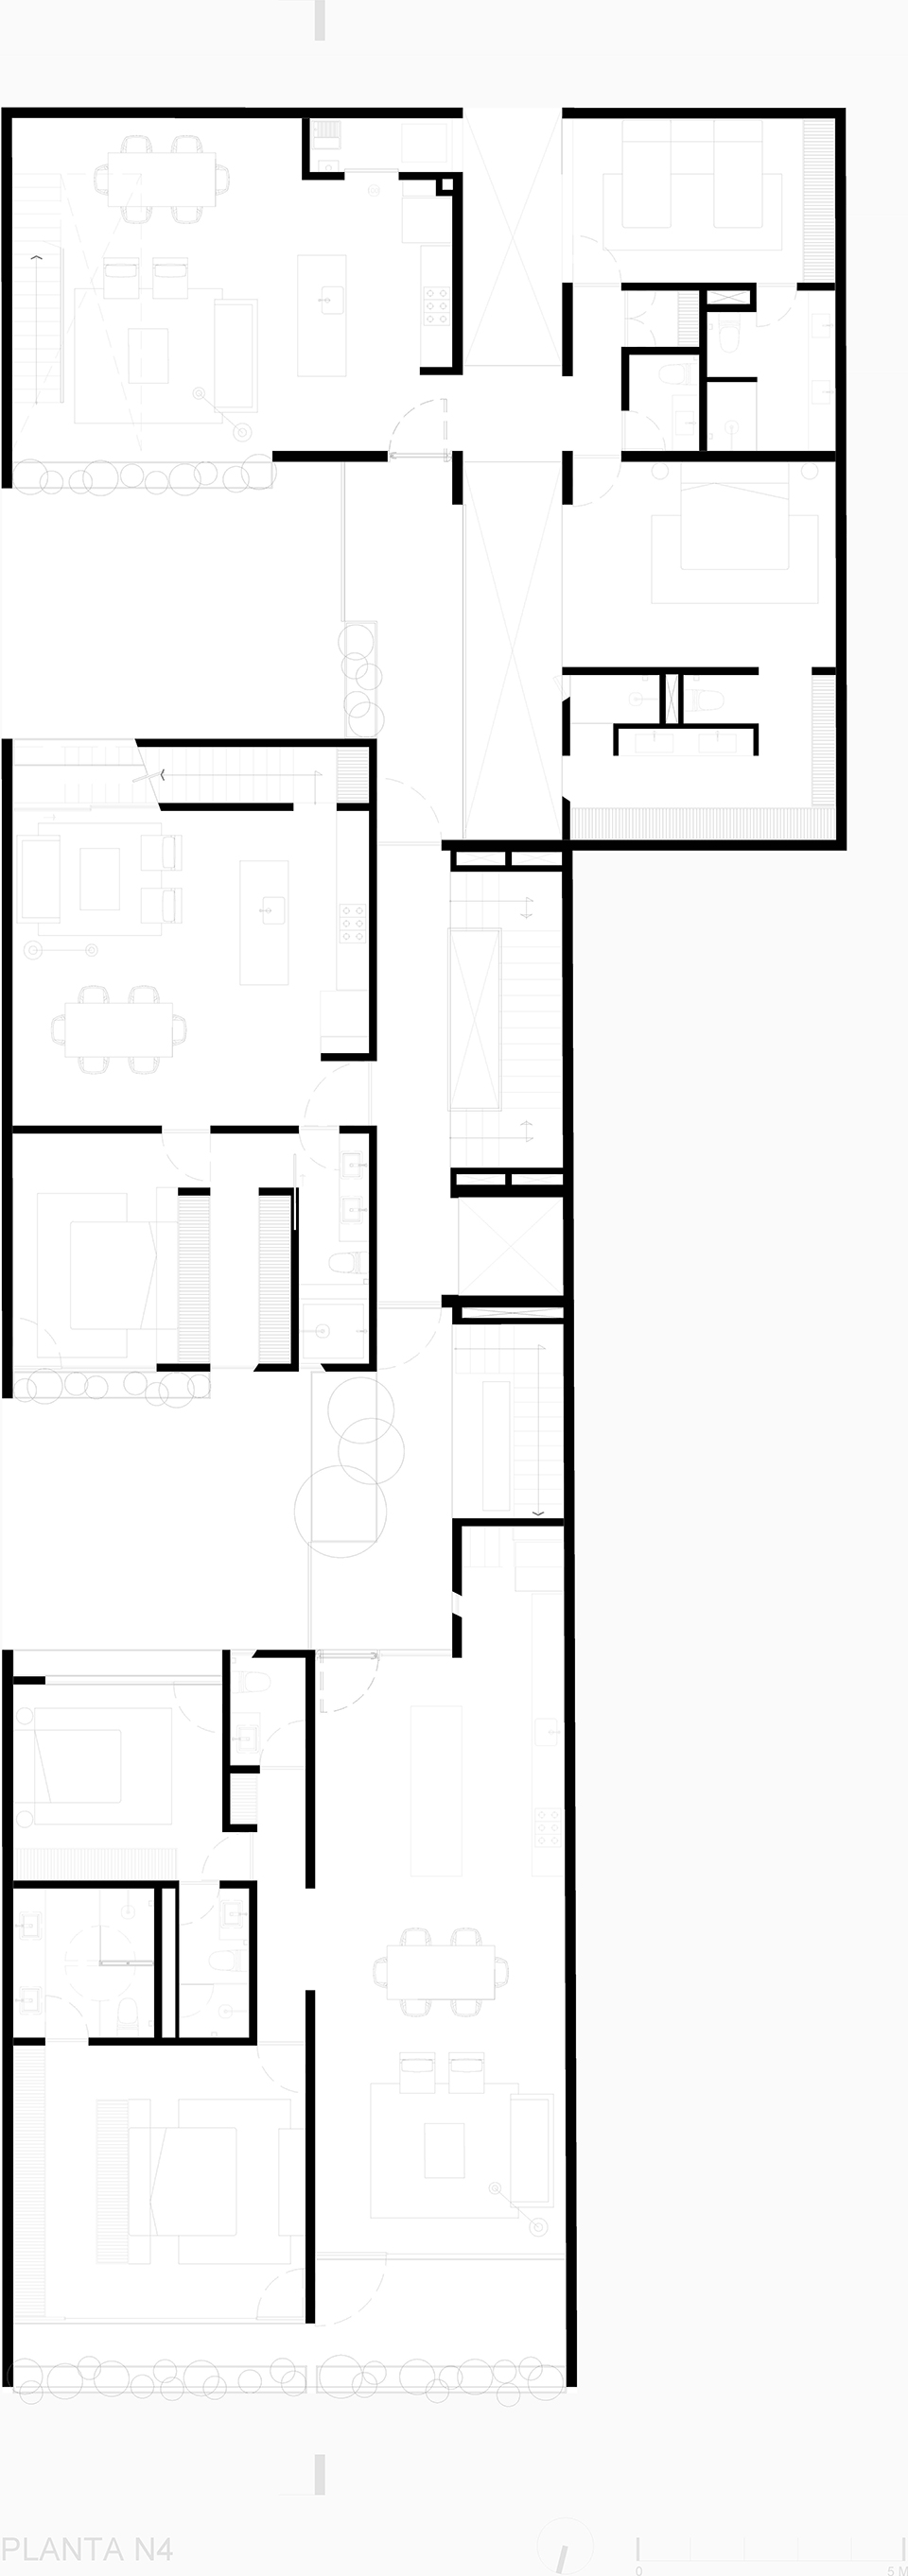
▼四层平面图,Fourth Floor Plan © Bloqe arquitectura
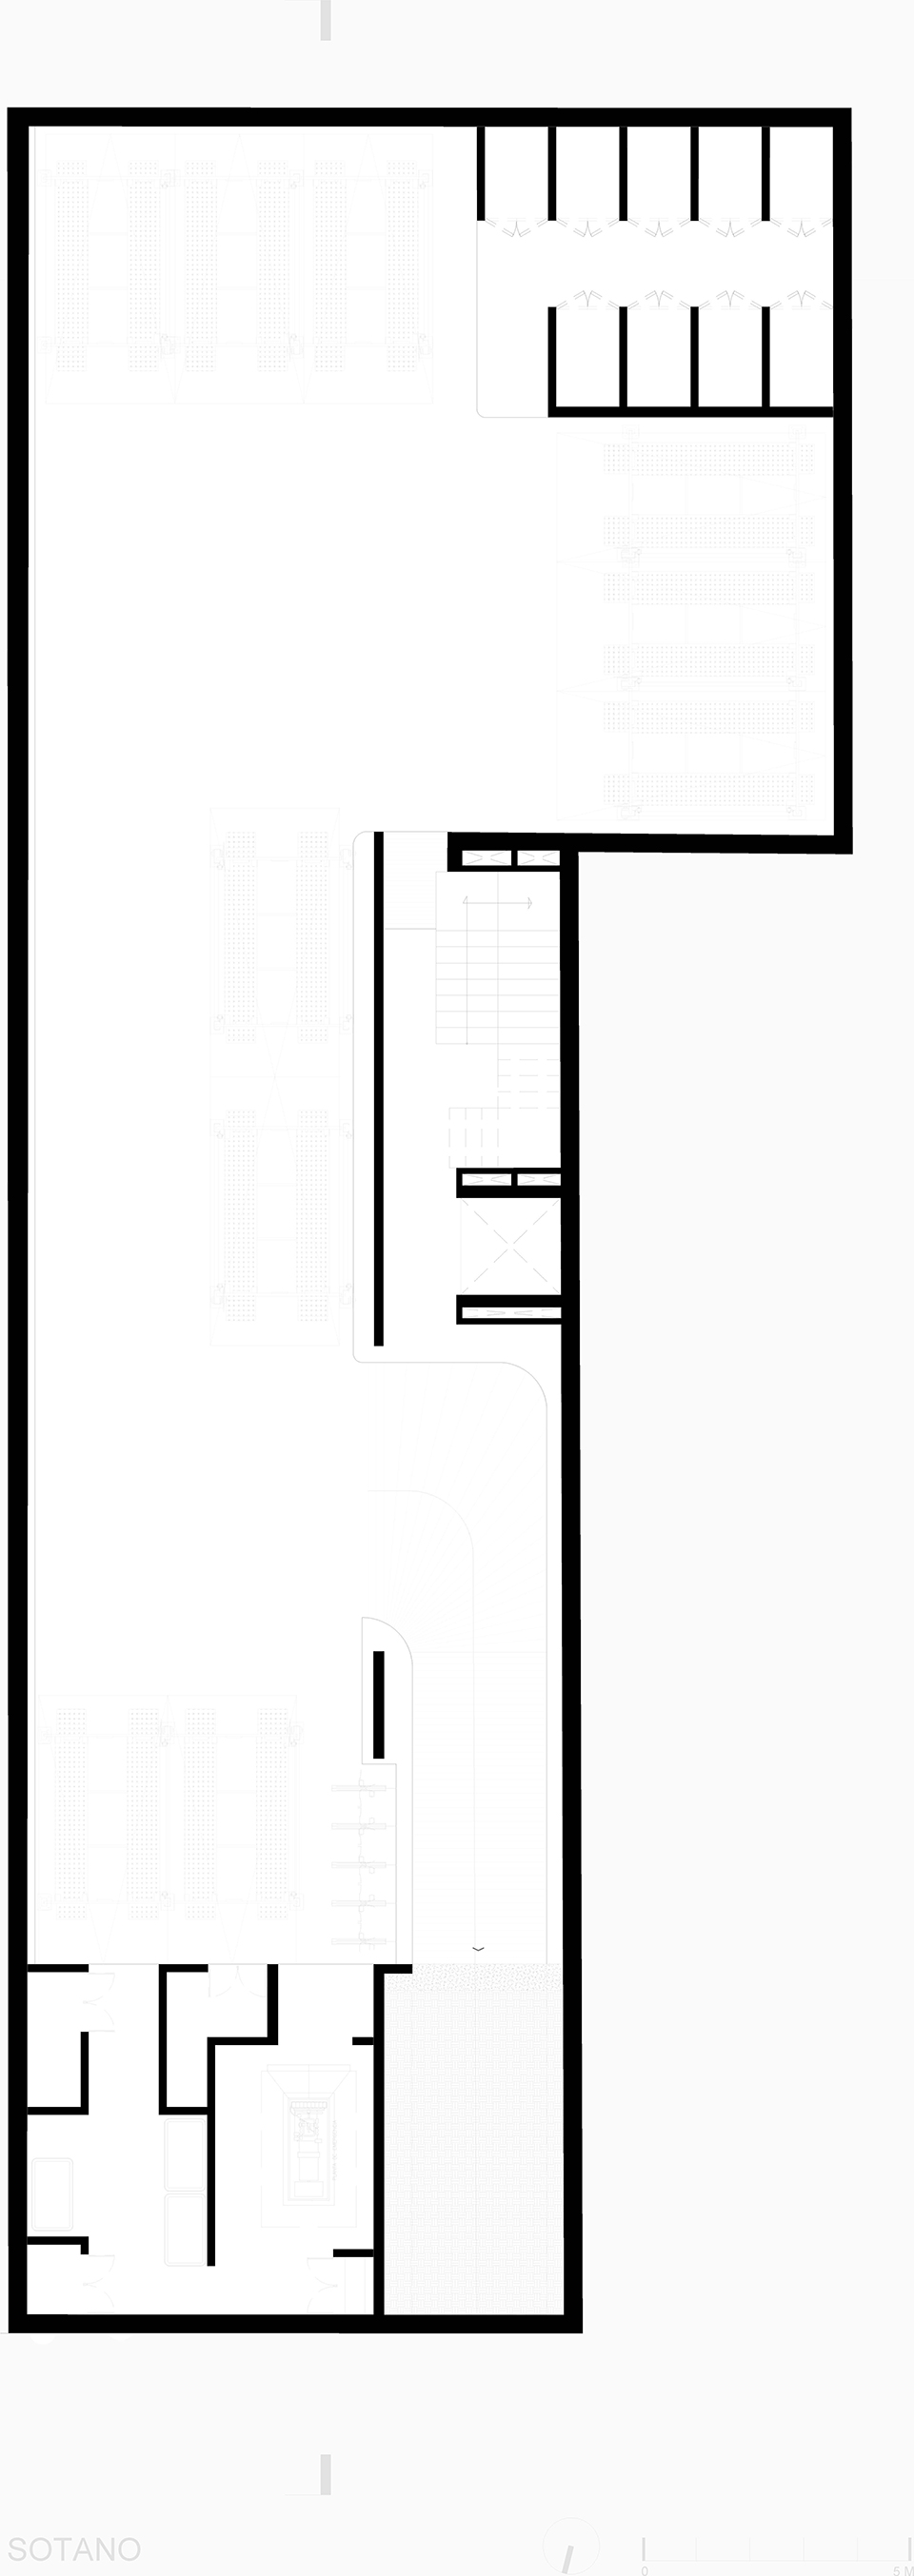
▼地下层平面图,Basement Floor Plan © Bloqe arquitectura
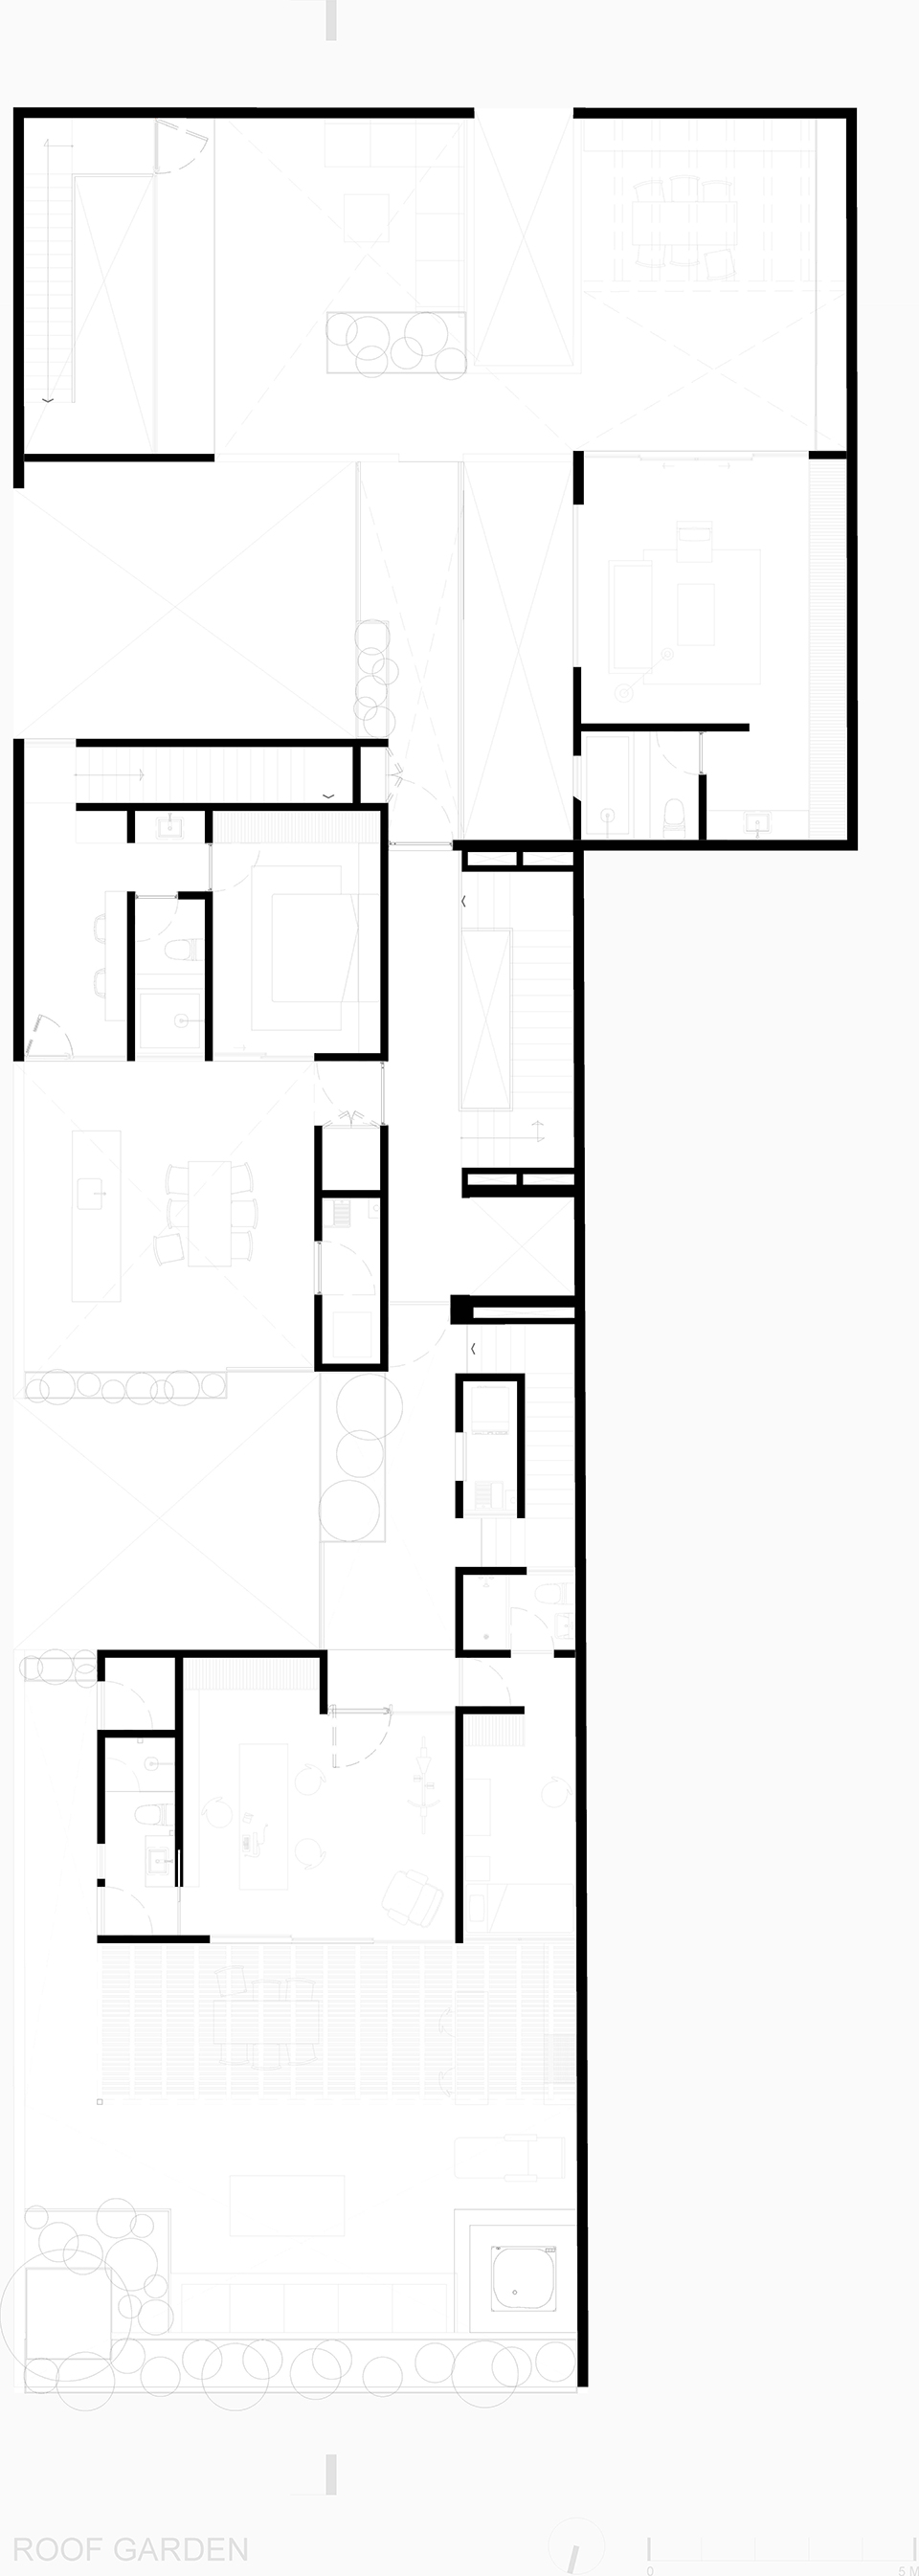
▼屋顶平面图,Roof Plan © Bloqe arquitectura
▼立面图,Elevation © Bloqe arquitectura
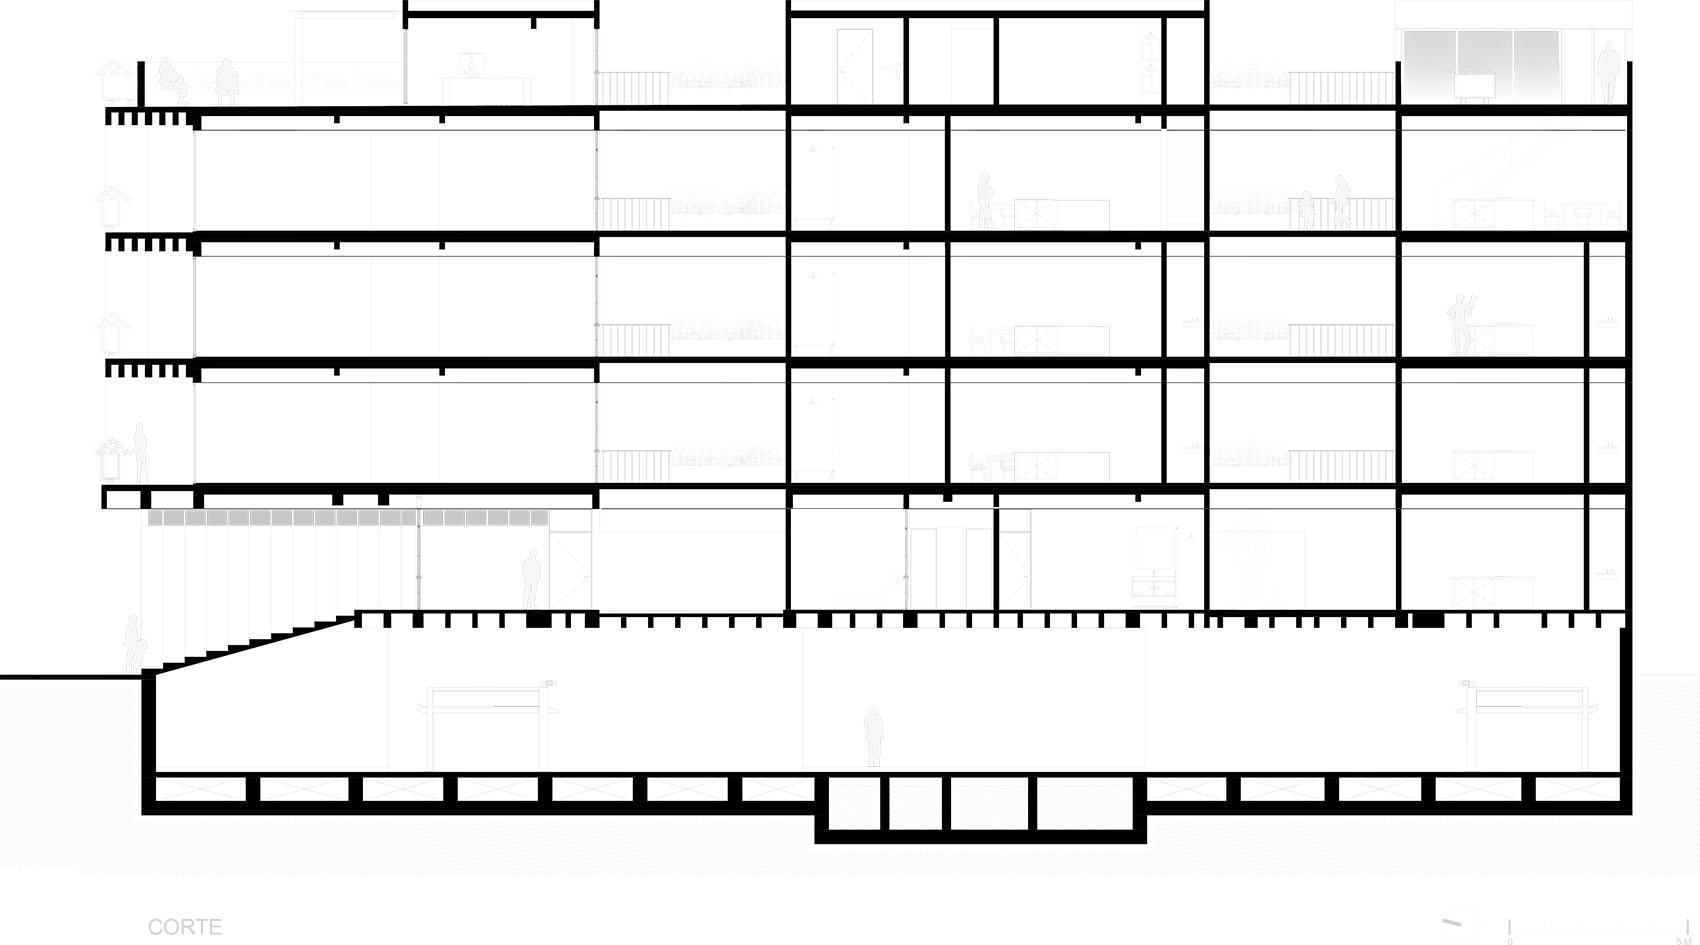
▼剖面图,Section © Bloqe arquitectura
Bloqe arquitectura
Jorge Esquer
Team: Francisco Villalon
Bloqe real state
Photos: lgm studio









立面干净温馨
DK
除了建筑本体其他玩意像是故意置入的 建筑挺有感觉
屋顶露台空间不错