来自Hyla Architects对gooood的分享。更多请至:Hyla Architects on gooood
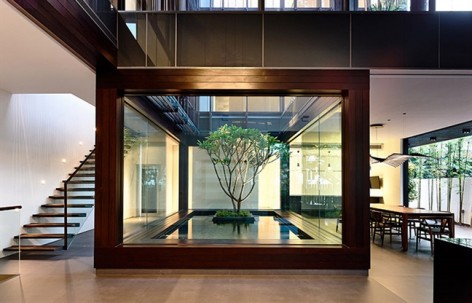
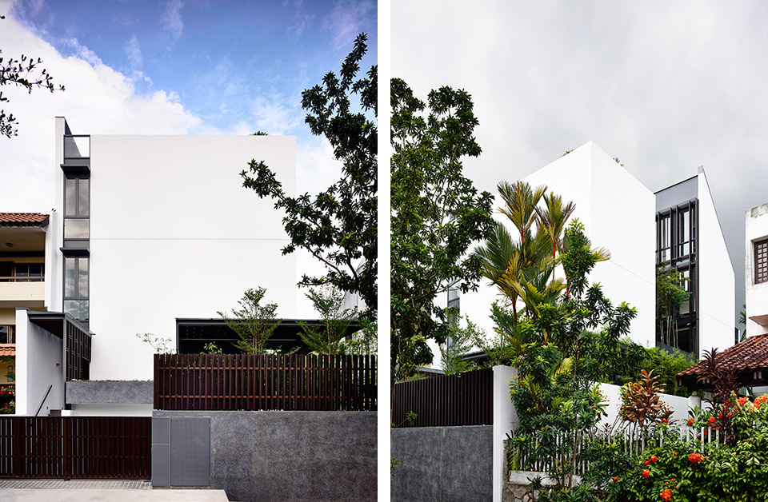
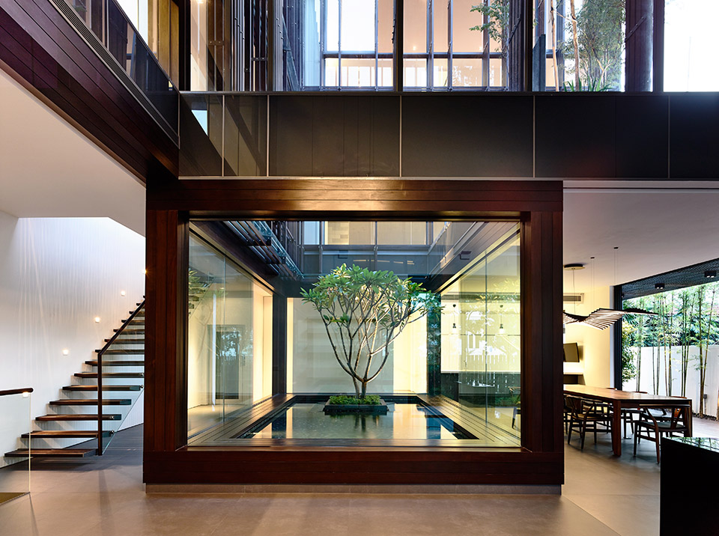
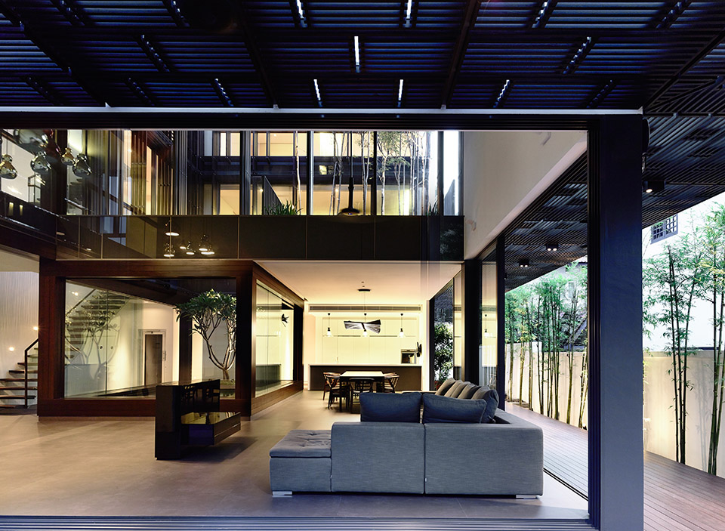
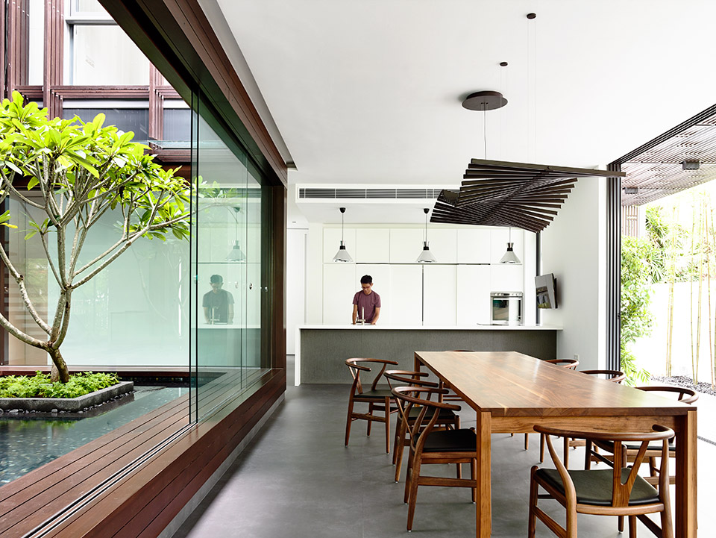
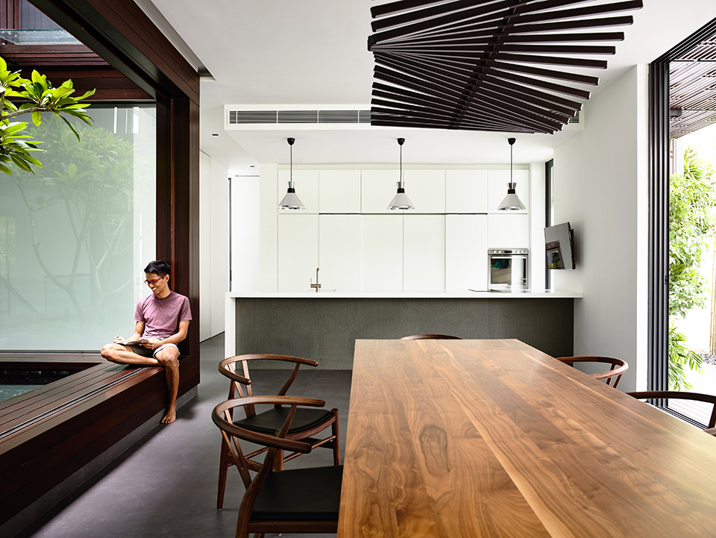
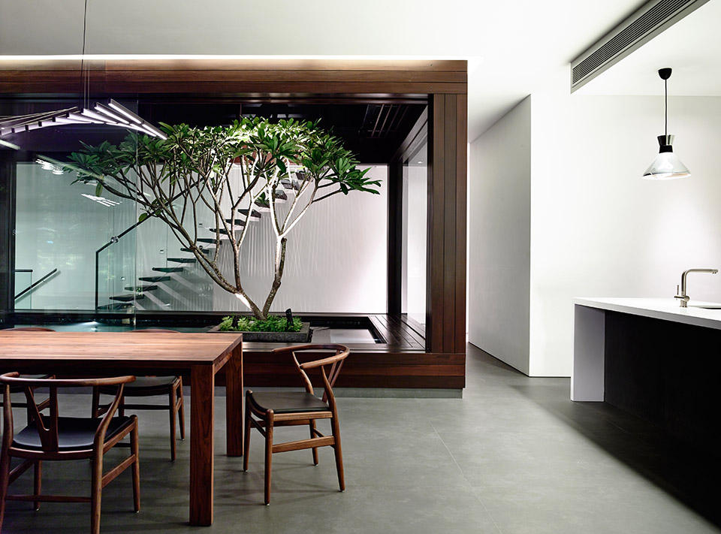
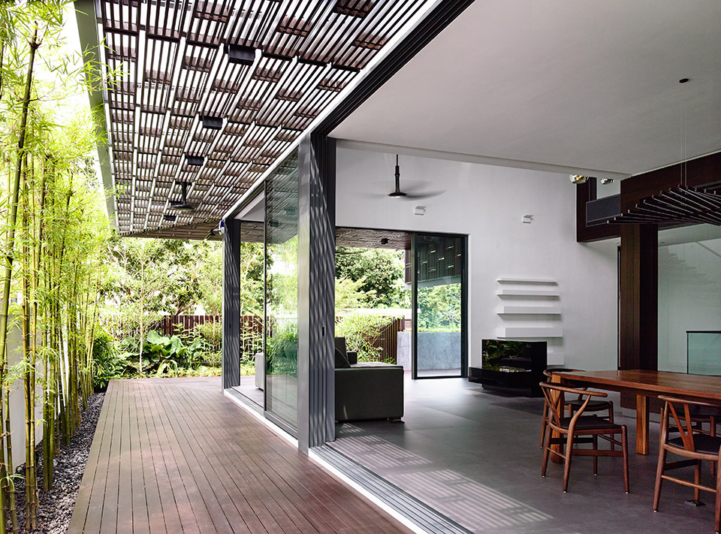
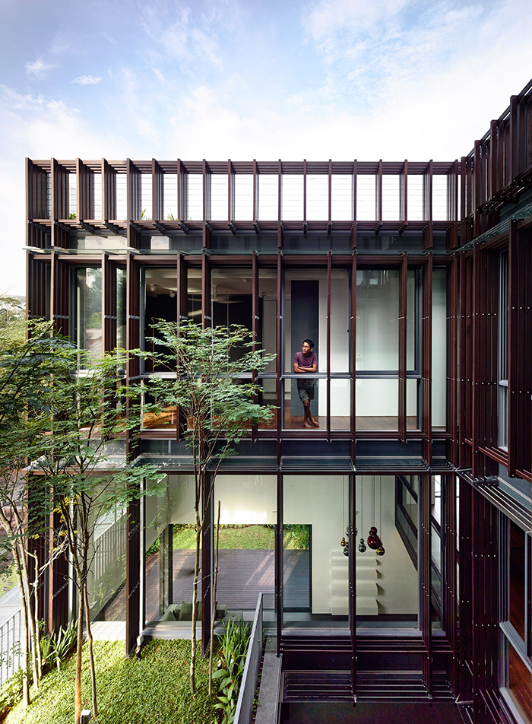
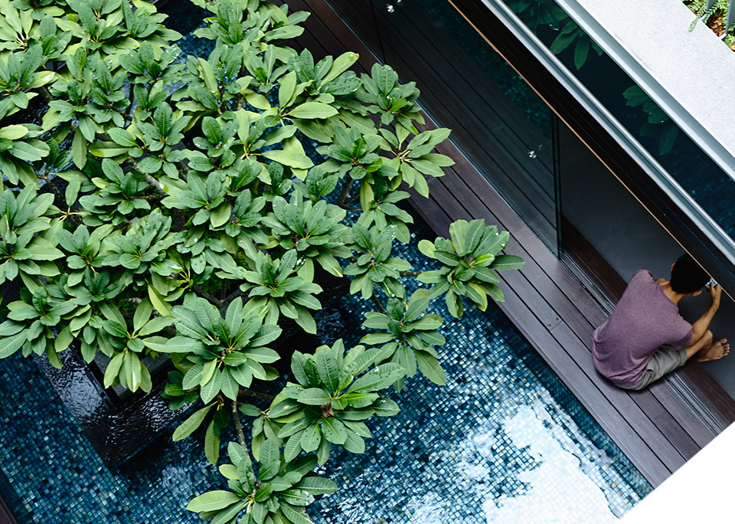
南国新加坡,野芳发而幽香,佳木秀而繁阴。一栋3层半独立式住宅掩映在绿意中。住宅一面靠墙,三面庭院种上细竹绿草。中心水院蓝色瓷砖闪耀在清波之下,一棵鸡蛋树立于中央。二层客厅与餐厅前屋顶花园和三层卧室面对的屋顶花园皆是绿树成荫,生机勃勃,枝繁叶茂。内院全玻璃幕墙外边披上一层木格栅。庭院,绿树将建筑保护起来,为居住在这里的人们提供了一片属于他们的世外桃源。
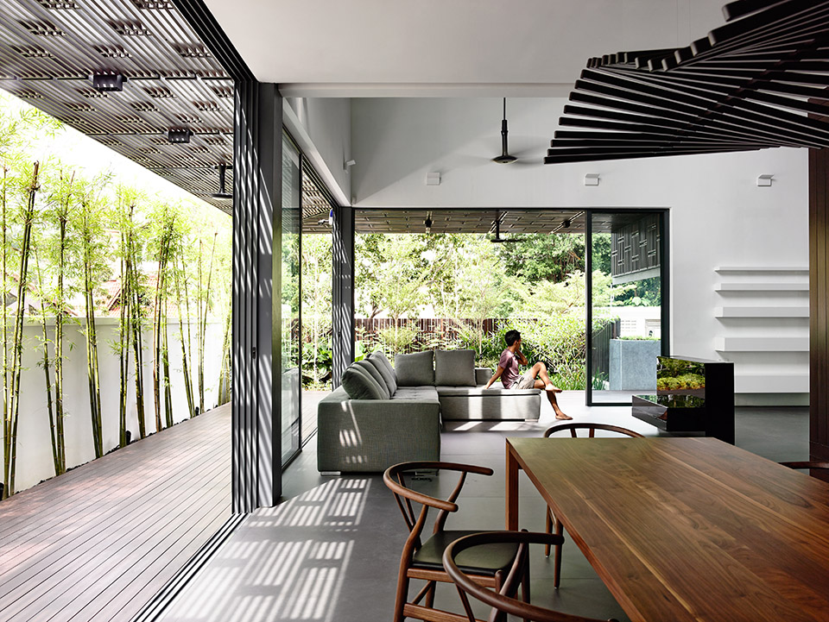
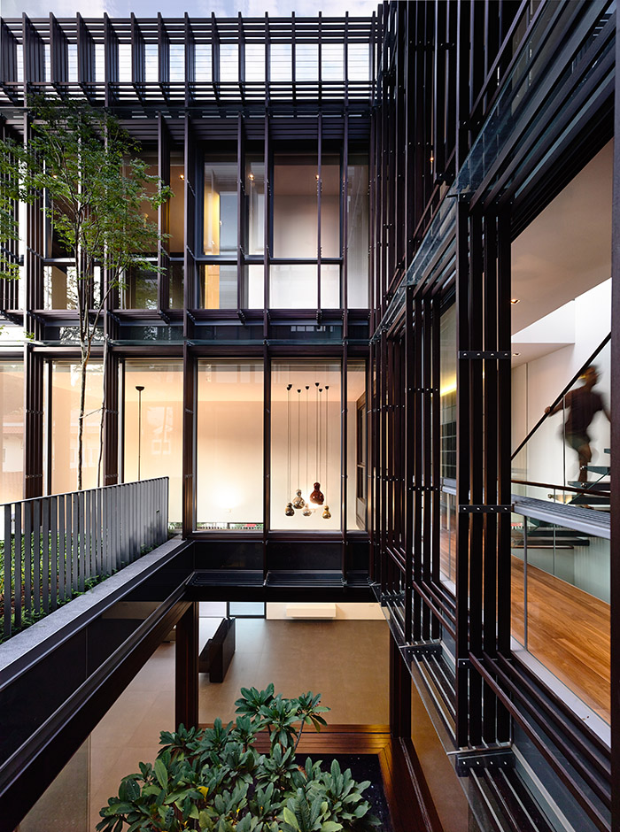
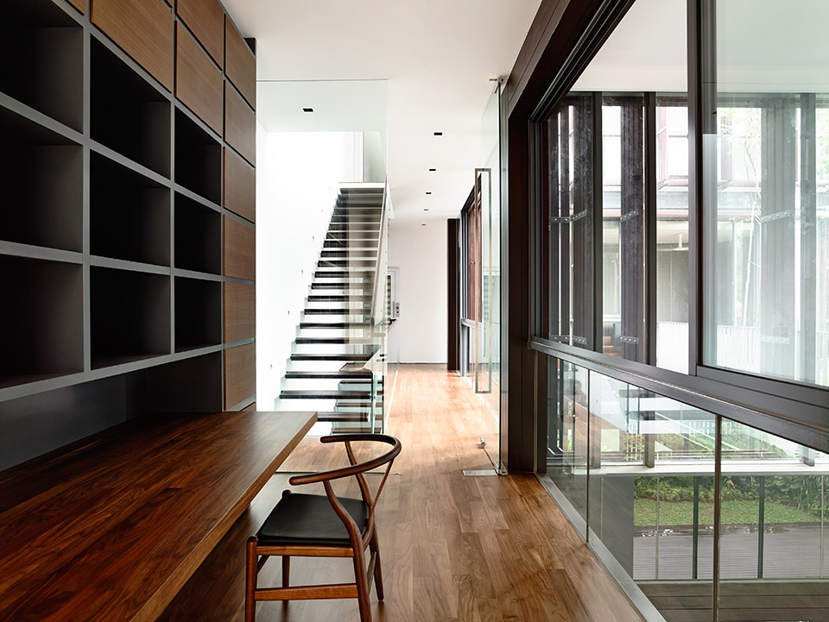
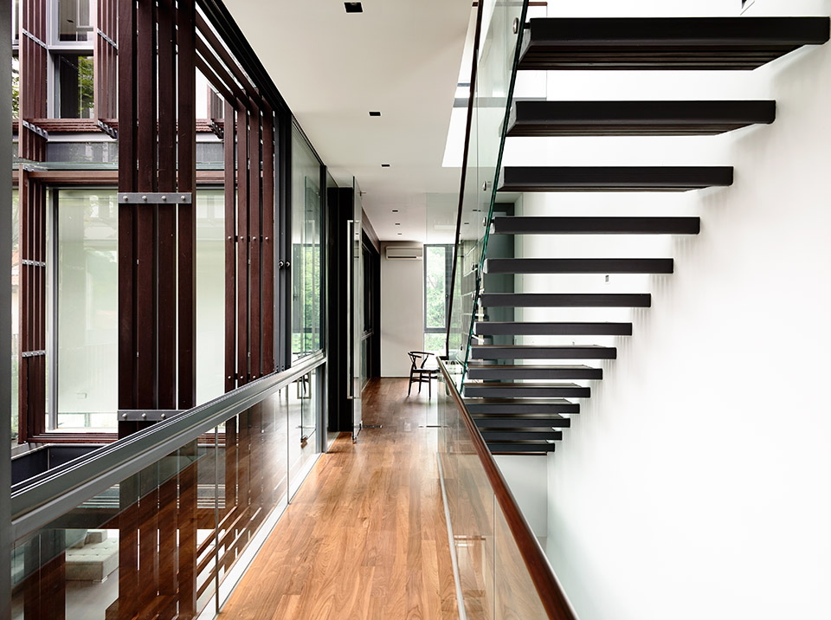
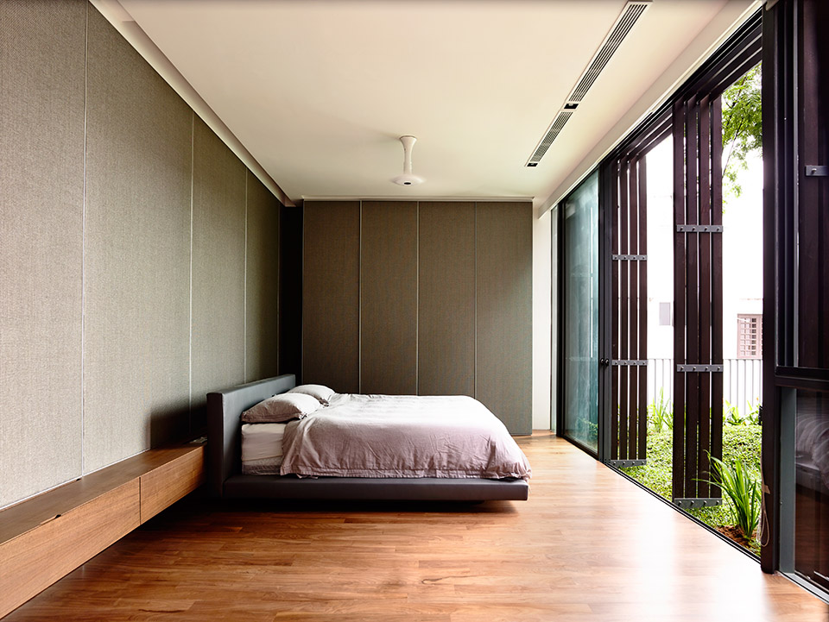
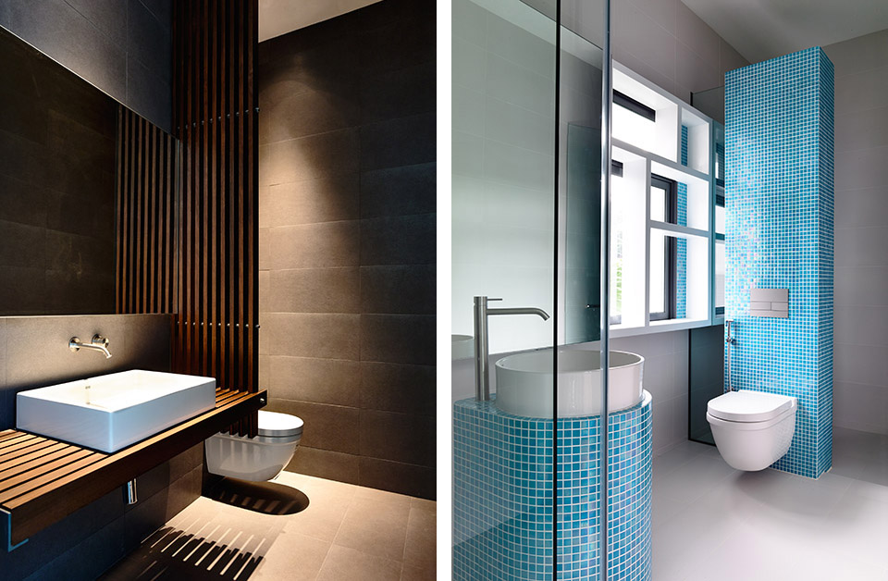
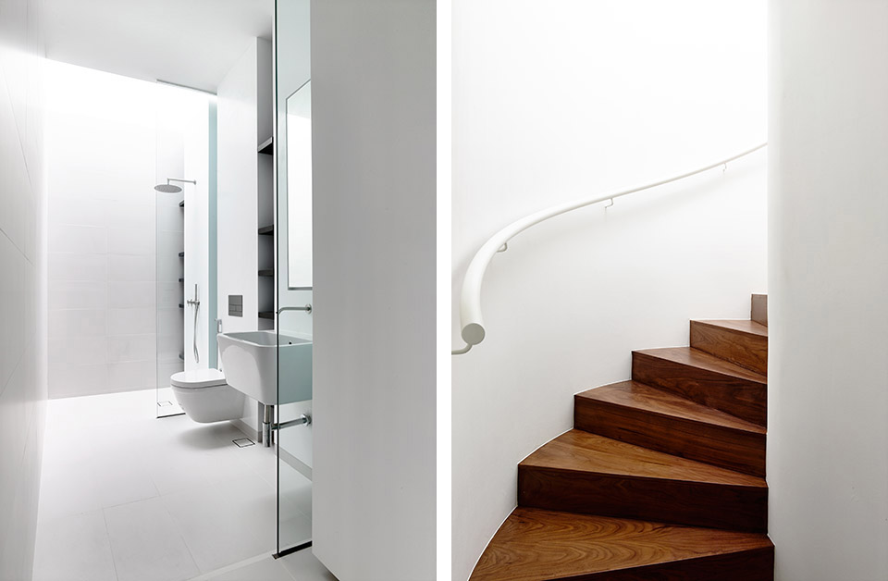
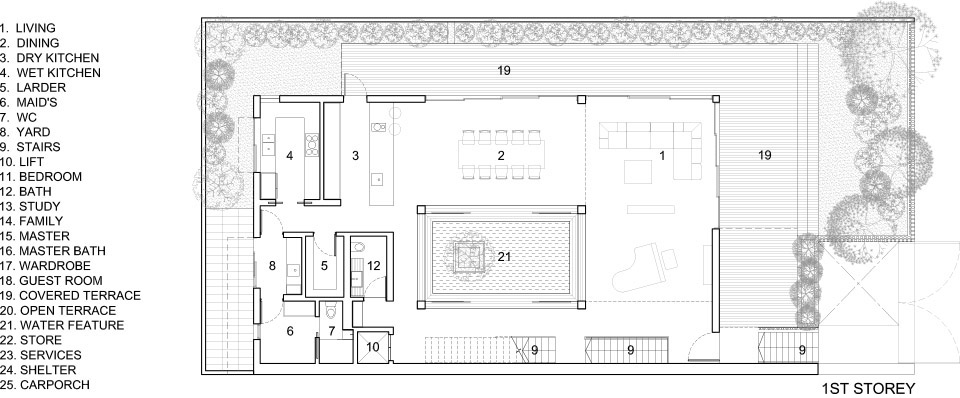
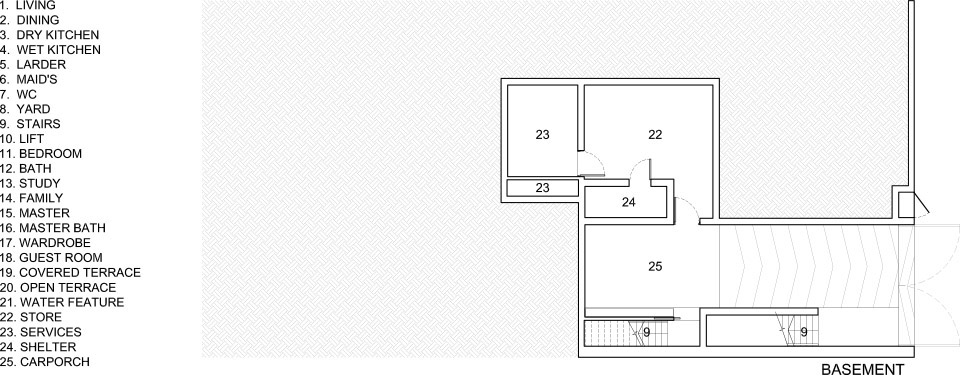
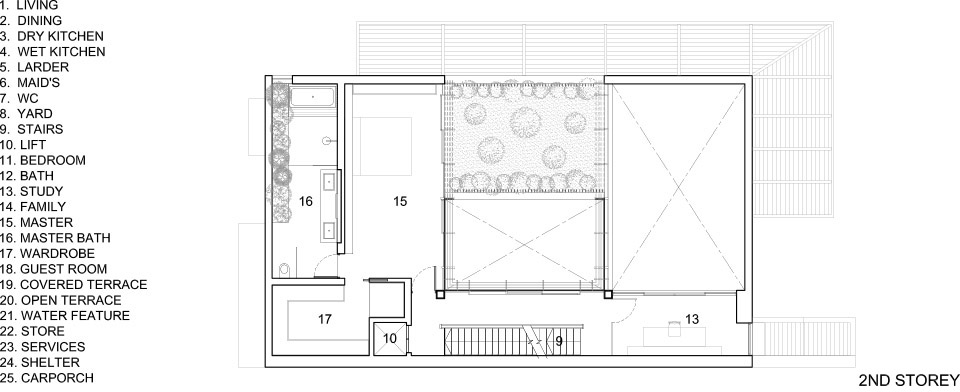
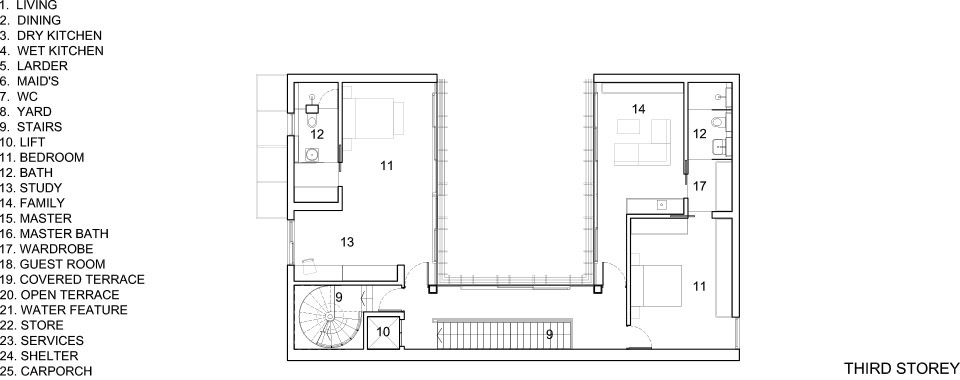
A courtyard on two levels sits in the centre of this semi-detached house. On the first level, a frangipani tree sits in the middle of a pond, framed by a timber clad box. The double volume living room and the dining room wraps around this courtyard. The second storey level of the courtyard lies over the dining area and in front of the master bedroom. The full height glass facade facing the courtyard is screened by interlocking vertical and horizontal timber members.
The courtyard offers the house a lot of privacy as well as letting in light into the cetnre of the house. It also acts as a buffer against noise from a major road a distance away.
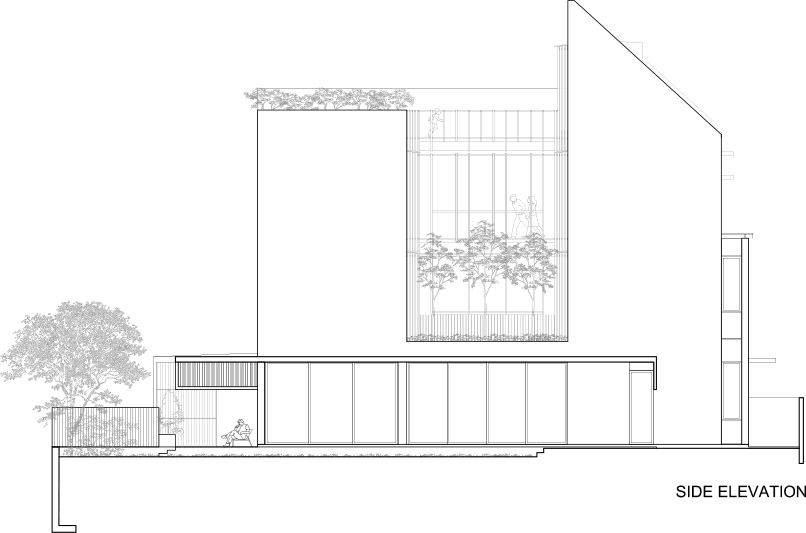
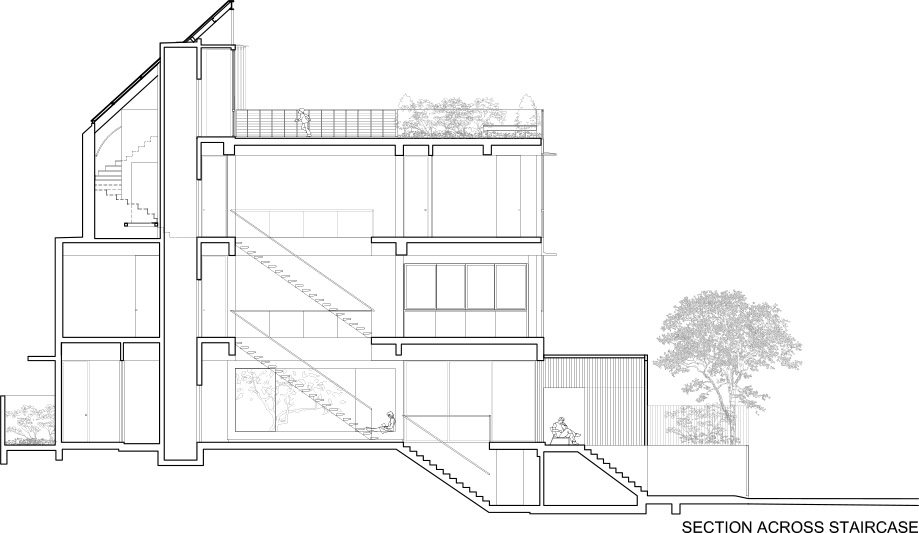
Name: Vertical Court
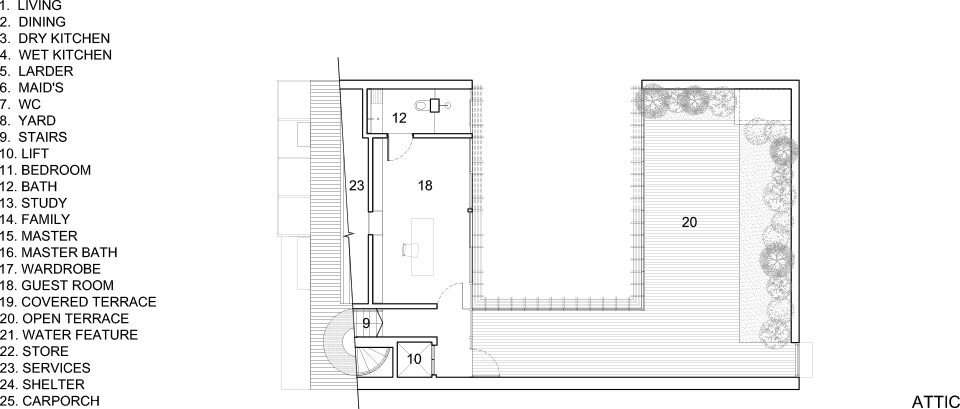
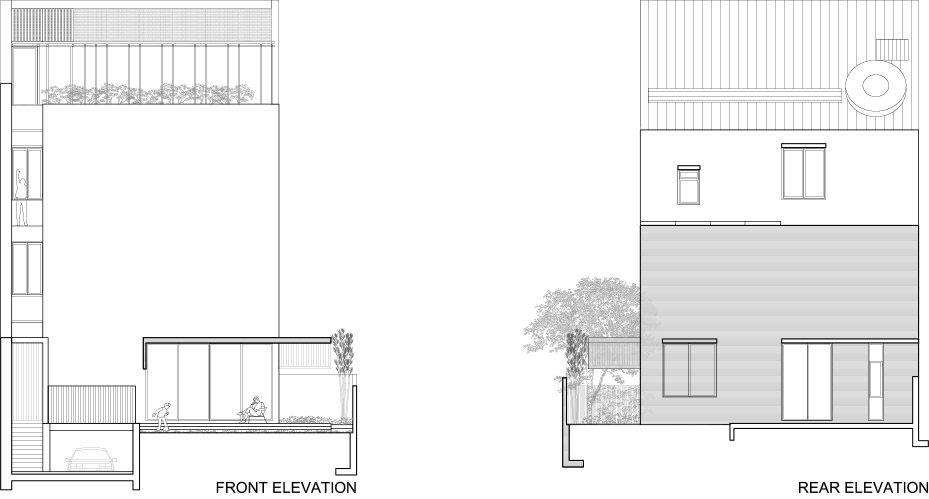
Type: New Erection of 3 storey semi-detached house with attic & basement
Location: Greenbank Park, Singapore
Site Area: 376 m2
Gross Floor Area: 520 m2
Status: Completed September 2014
Architect: HYLA Architects
Principal Architect: Mr. Han Loke Kwang
Assistant Architects: Yuzhe, Nicholas Gomes
Main Contractor: Praxis Contractors Pte Ltd
Structural Engineer: GCE Consulting Engineers
Photographer: Mr. Derek Swalwell
MORE: Hyla Architects,更多请至:Hyla Architects on gooood








喜欢
背影好赞!相得益彰!
非常棒!
好喜欢这样的房子哟~~~!!!
赞 很帅这样的空间。
1-2F空间感很不错。。。但是主卧上面在放卧室就感觉怪怪的。。。
有设计,有色调,有格调,绿化是点睛,若没有绿化,色调太暗,没有生气了